
 Current Service
Garage Remodeling
Turn your garage into an organized, durable, and functional extension of your home.
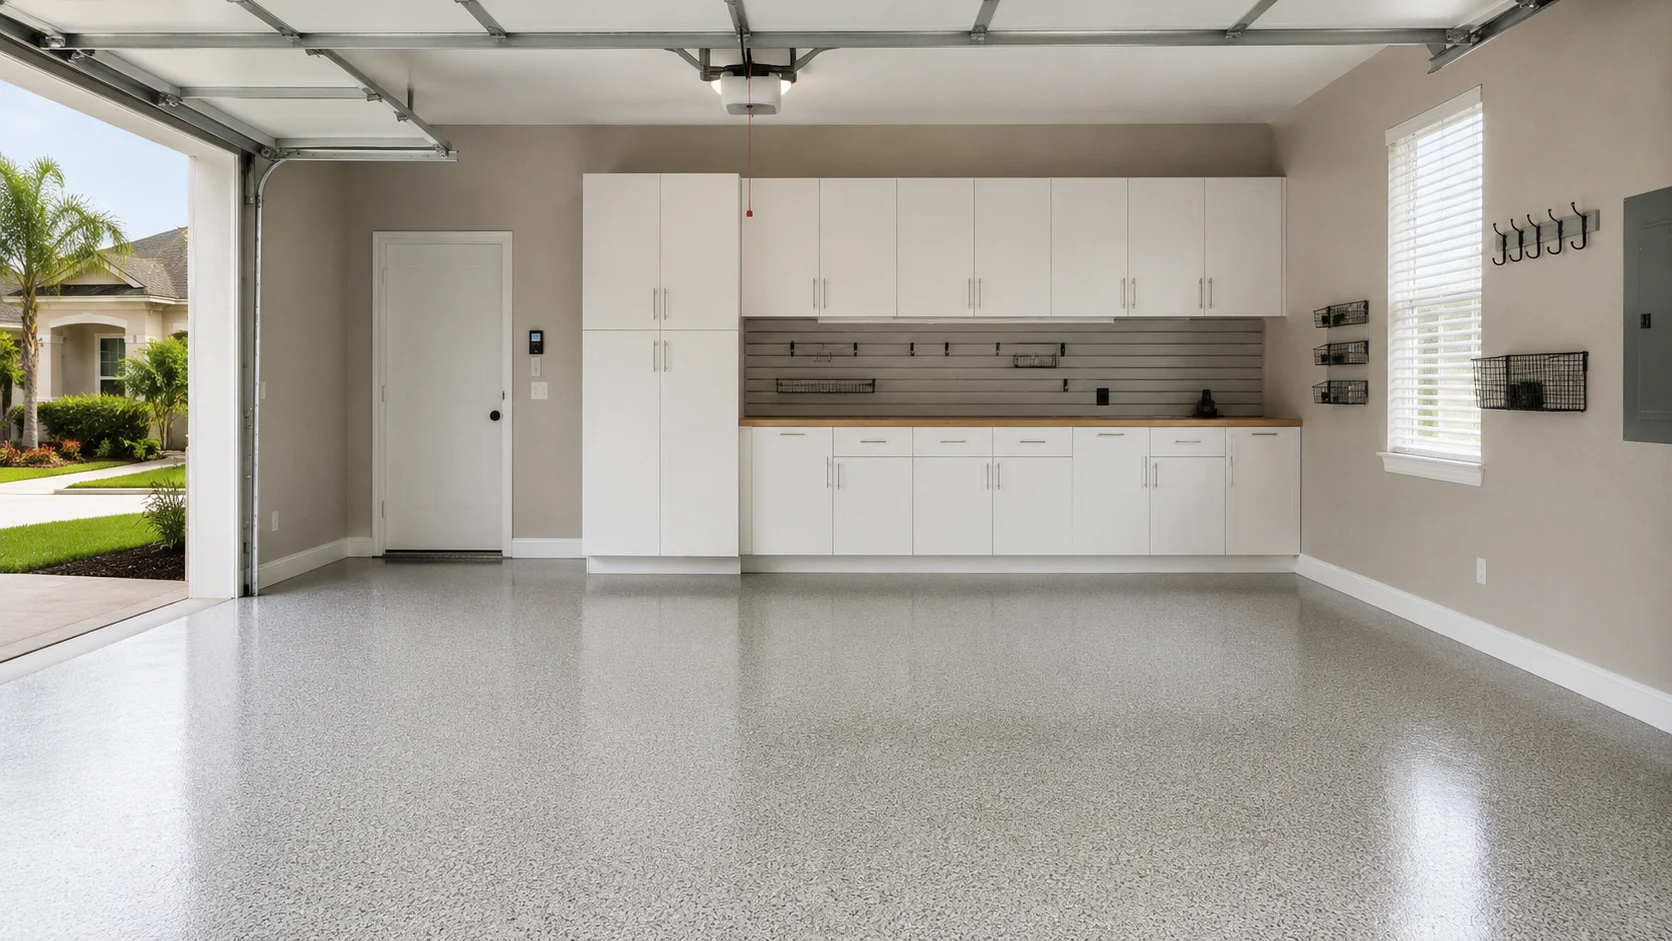
Garage Remodeling Serving Kissimmee
The washer and dryer are out here. So is the second fridge, the bulk shopping, and everyone’s everything. When more people share a house than the floor plan assumed, the garage stops being storage and becomes shared infrastructure — and shared space only works when everybody knows which part is theirs.
Get Your Free EstimateFree In-Home Consultation
Organized Process
Every project follows a clear, structured process from first contact to final walkthrough.
Quality Craftsmanship
We pay attention to the details that make a remodel feel finished and durable.
Clear Communication
You'll always know what's happening with your project and what comes next.
Commitment to Your Home
We treat every property with the same care and respect as if it were our own.
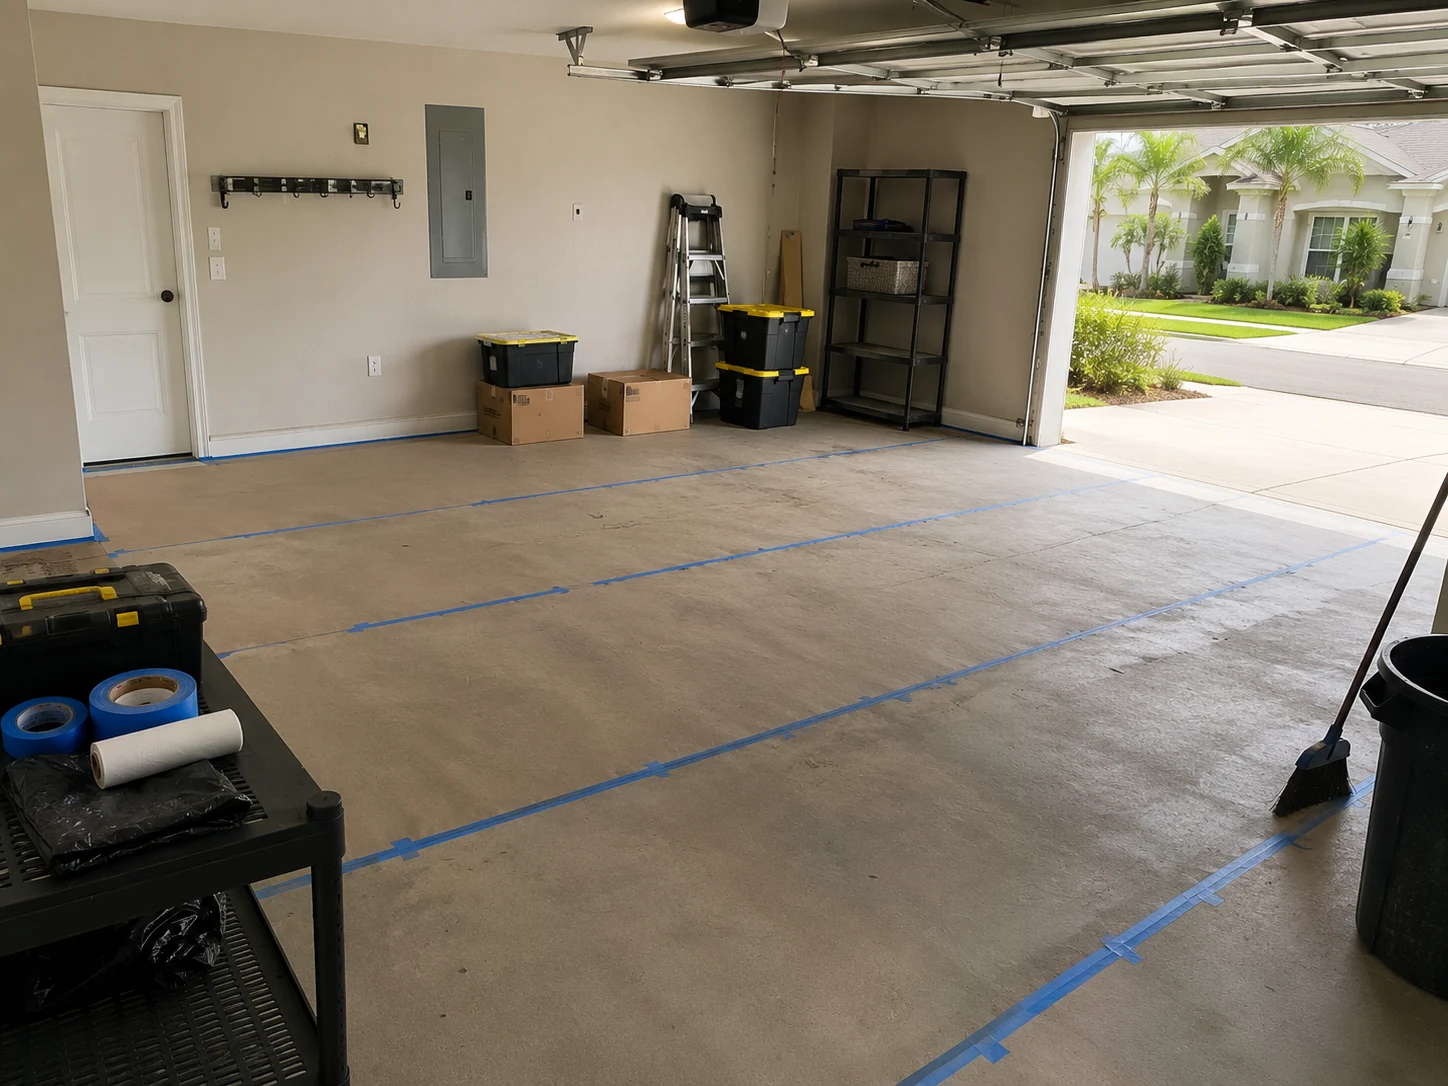 Dividing It Up
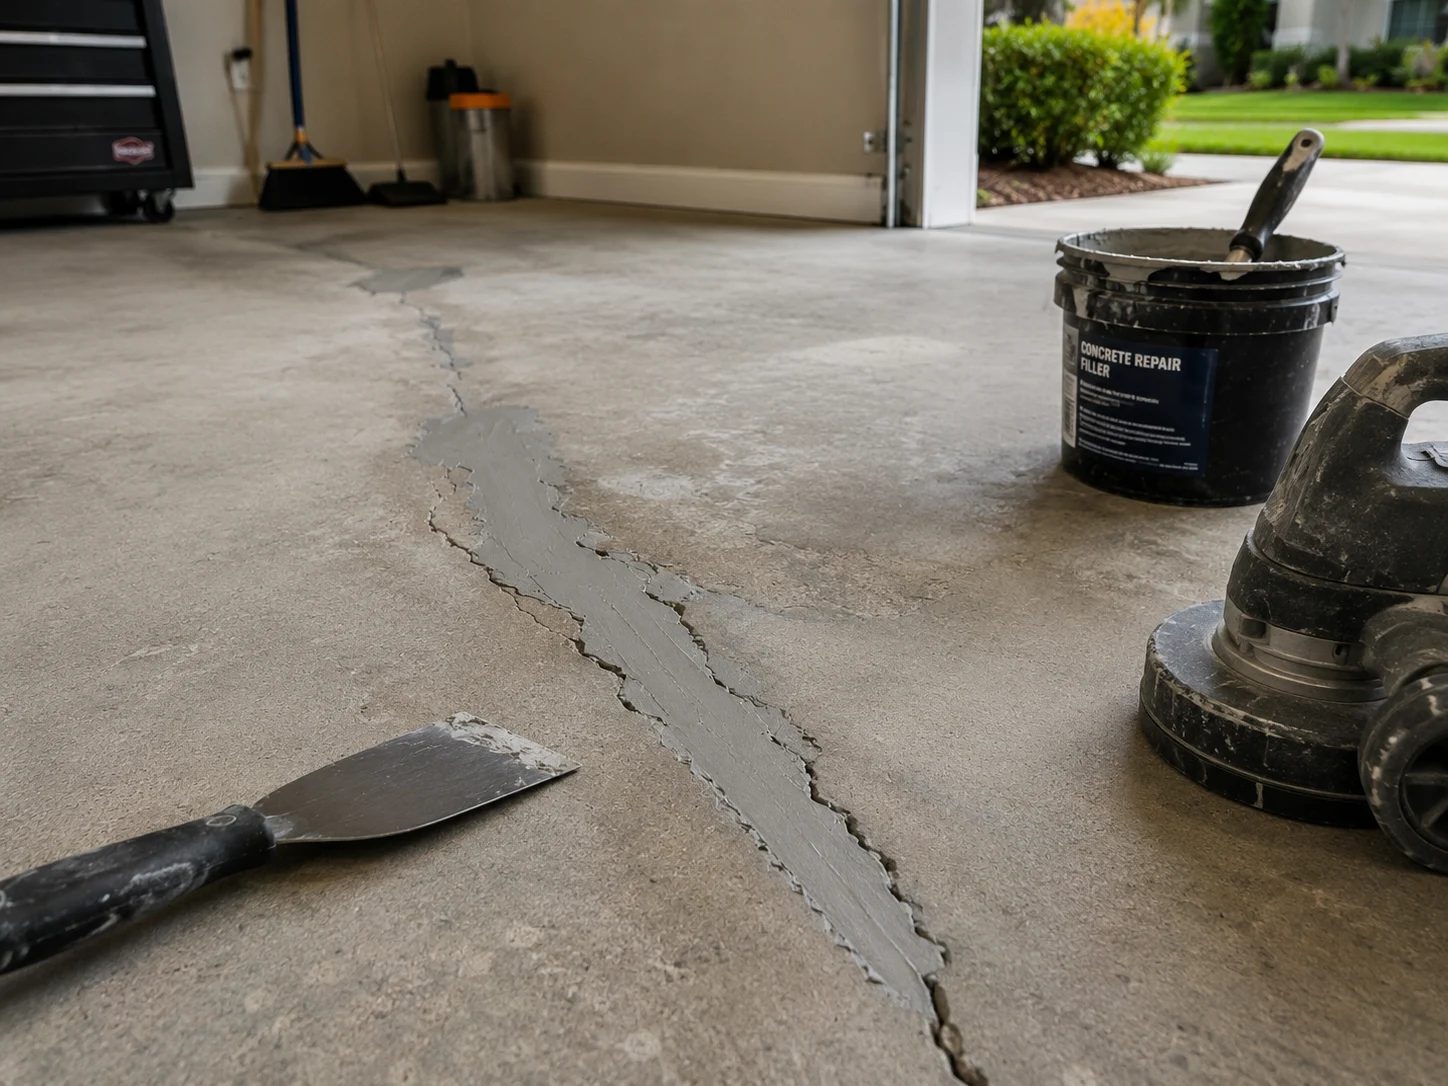 Treating the Slab
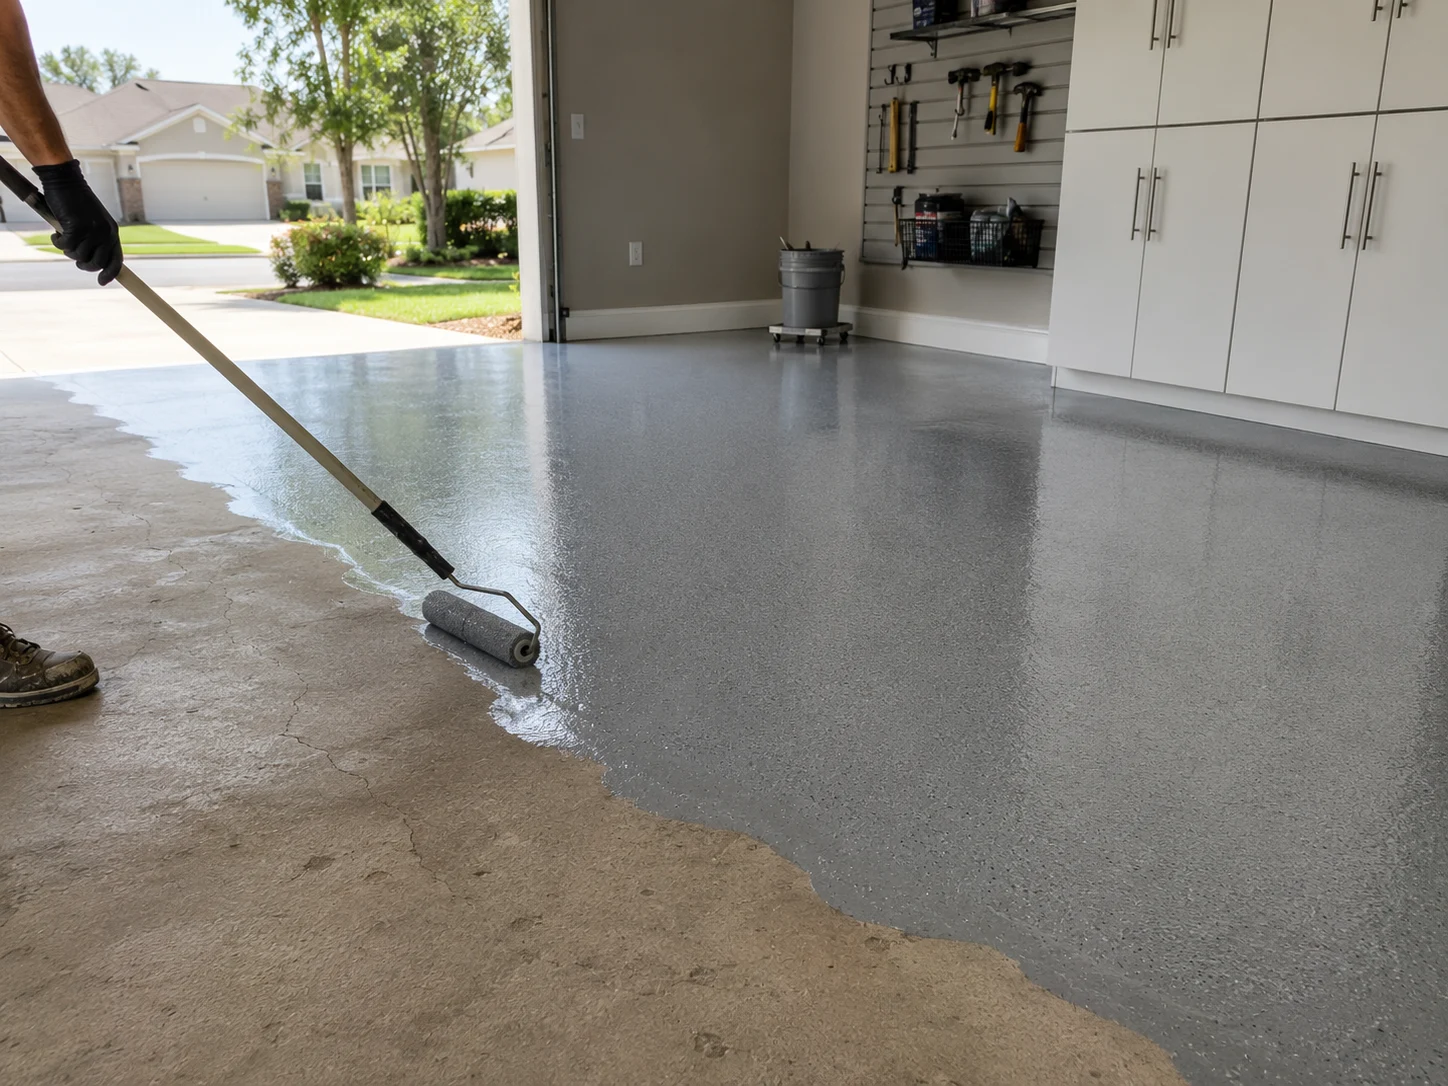 Finishing the Surface
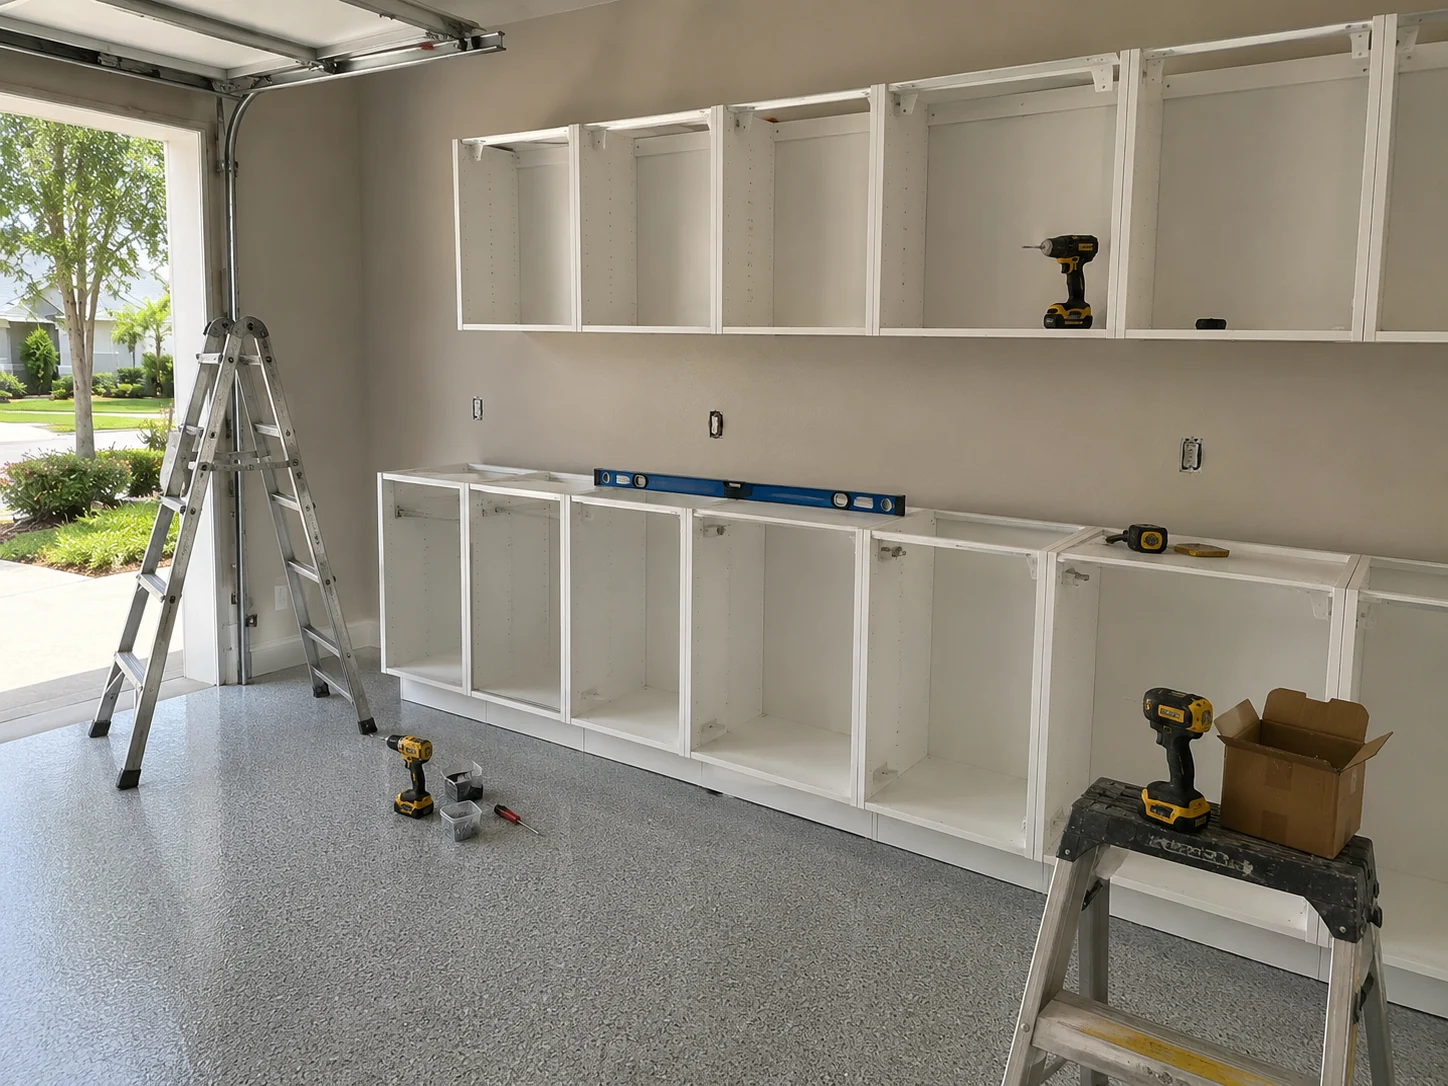 Assigning the Storage
Working With Us
We're not focused on being the biggest — we're focused on being organized, communicative, and easy to work with.
Your project starts with a clear plan, not guesswork.
You'll hear from a real person about the status of your project.
We treat the small details as seriously as the big decisions.
How It Works
We start by understanding your goals, your home, and the scope of your project.
We translate your vision into a clear, organized plan before any work begins.
You choose finishes and materials with guidance from our team.
Our team executes the project with attention to detail and clear communication.
We review the finished work together to make sure everything meets your expectations.
Shared, Then Sorted
Nothing was thrown away. It was simply given an owner, a place, and a label — which turns out to be the difference between a garage and a pile.
What It Solves
These come from deciding ownership rather than buying more shelving, which is why they hold up in a house where a lot of people come and go every day.
Commonly Together
A shared garage touches the laundry, the appliances, and the entry into the house, so a short list of related work usually belongs in the same visit.

Transform the heart of your home with a kitchen that blends functionality, craftsmanship, and modern design.
Learn More
Modernize your bathroom with thoughtful layouts, quality finishes, and lasting comfort.
Learn More
Coordinate a complete transformation of your home, from layout to finishing details.
Learn MoreCurrent ServiceTurn your garage into an organized, durable, and functional extension of your home.

Install and refresh flooring throughout your home with materials built to last.
Learn More
Refresh interior and exterior surfaces with professional, detail-oriented painting.
Learn More
Create outdoor spaces designed for everyday living and relaxed entertaining.
Learn More
Design and build a custom pool tailored to your home and lifestyle.
Learn More
Handle everyday repairs and improvements with the same attention to detail as larger projects.
Learn MoreGet Started
Tell us about your project and our team will reach out to discuss the next steps.
Get your free estimate in less than 2 minutes
Prefer to talk it through first? Call or email us directly.
Our First Question
A great many homes around Kissimmee hold more people than the plan was drawn for. Adult children who have not moved out, or who have moved back. Grandparents living with the family. Relatives staying while they get settled. Four or five drivers where the driveway was designed for two. It is a completely normal way to live, and it puts a specific kind of pressure on one specific room — because everything that does not fit inside the house ends up in the same bay.
On top of that the garage is usually doing jobs the house handed to it years ago. The washer and dryer are out there. So is the freezer, and the second refrigerator, and the bulk shopping that keeps a large household fed. What we find in these garages is almost never a hoarding problem — it is an allocation problem. Nobody has ever said which part belongs to whom, so everything lands in the middle. Fix that and most of the rest sorts itself out.
Planning Ahead
Four things worth settling as a household. Three of them are conversations rather than technical decisions, and they matter more than any product choice.
This is the conversation that determines whether the finished garage stays organised. Decide, as a household, how many separate areas are needed and roughly how much each one requires — one run per adult, a shared area for household items, a zone for anything seasonal. It is far easier to have that discussion over a drawing than to relitigate it every week once the cabinets are in. Storage that belongs to everyone belongs to no one, and it fills accordingly.
A washer and dryer are not just two appliances against a wall — they need clear working space in front, somewhere to put a basket down, a route to and from the house that stays passable, and sensible positioning relative to the plumbing and the drain. Where laundry lives in the garage it should be planned first, because everything else can move around it and it cannot easily move around everything else.
A second refrigerator and a chest freezer in a hot garage work considerably harder than the same appliances indoors. They need clearance around them for airflow, a position out of direct sun from the open door, and ideally a dedicated circuit rather than sharing with everything else on that wall. Getting this right is both an efficiency and a longevity question, and it is far simpler to handle while the layout is still on paper.
Tell us how many people use the space and what each of them keeps there; whether laundry and appliances are staying; how many vehicles need somewhere to be and whether one has to come inside; and whether anything needs to be locked. If more than one household shares the property, it is worth saying so early — it usually changes how the storage should be divided rather than how much of it there is.
Why SAVAM House
Every project follows a clear, structured process from first contact to final walkthrough.
We pay attention to the details that make a remodel feel finished and durable.
You'll always know what's happening with your project and what comes next.
We treat every property with the same care and respect as if it were our own.
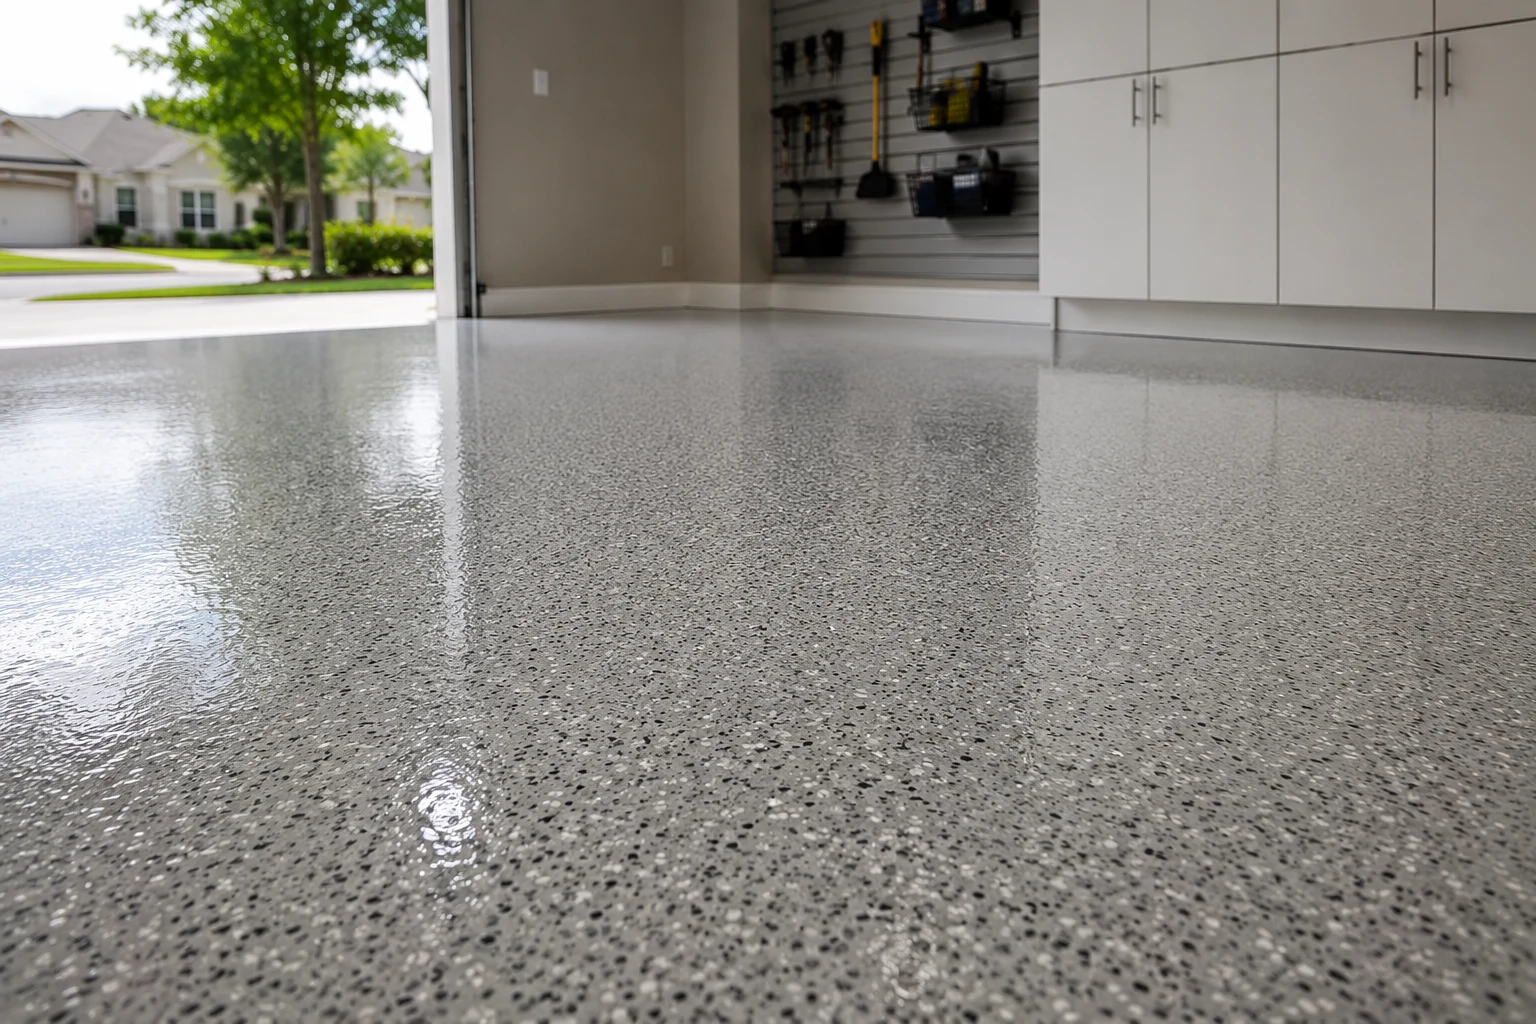 Durable Floor CoveringsSpecified for a bay that sees constant foot traffic, laundry, appliances, and vehicles every day of the week.
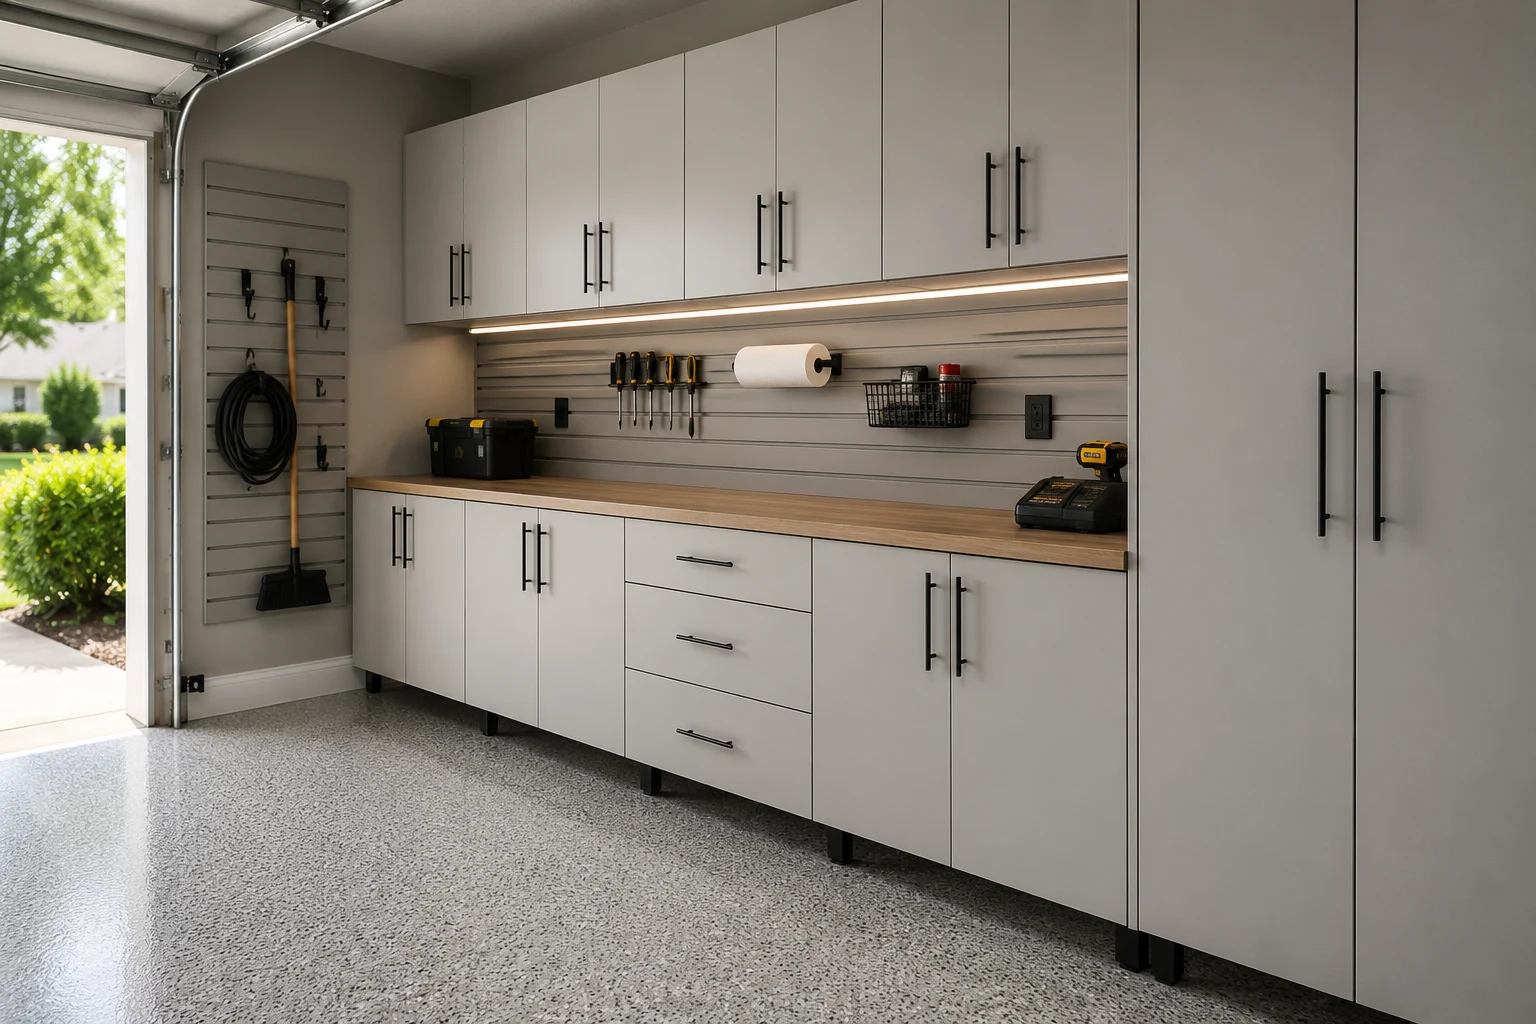 Lockable Cabinet UnitsClosed and secured storage for the things that should not sit out in a space everybody passes through.
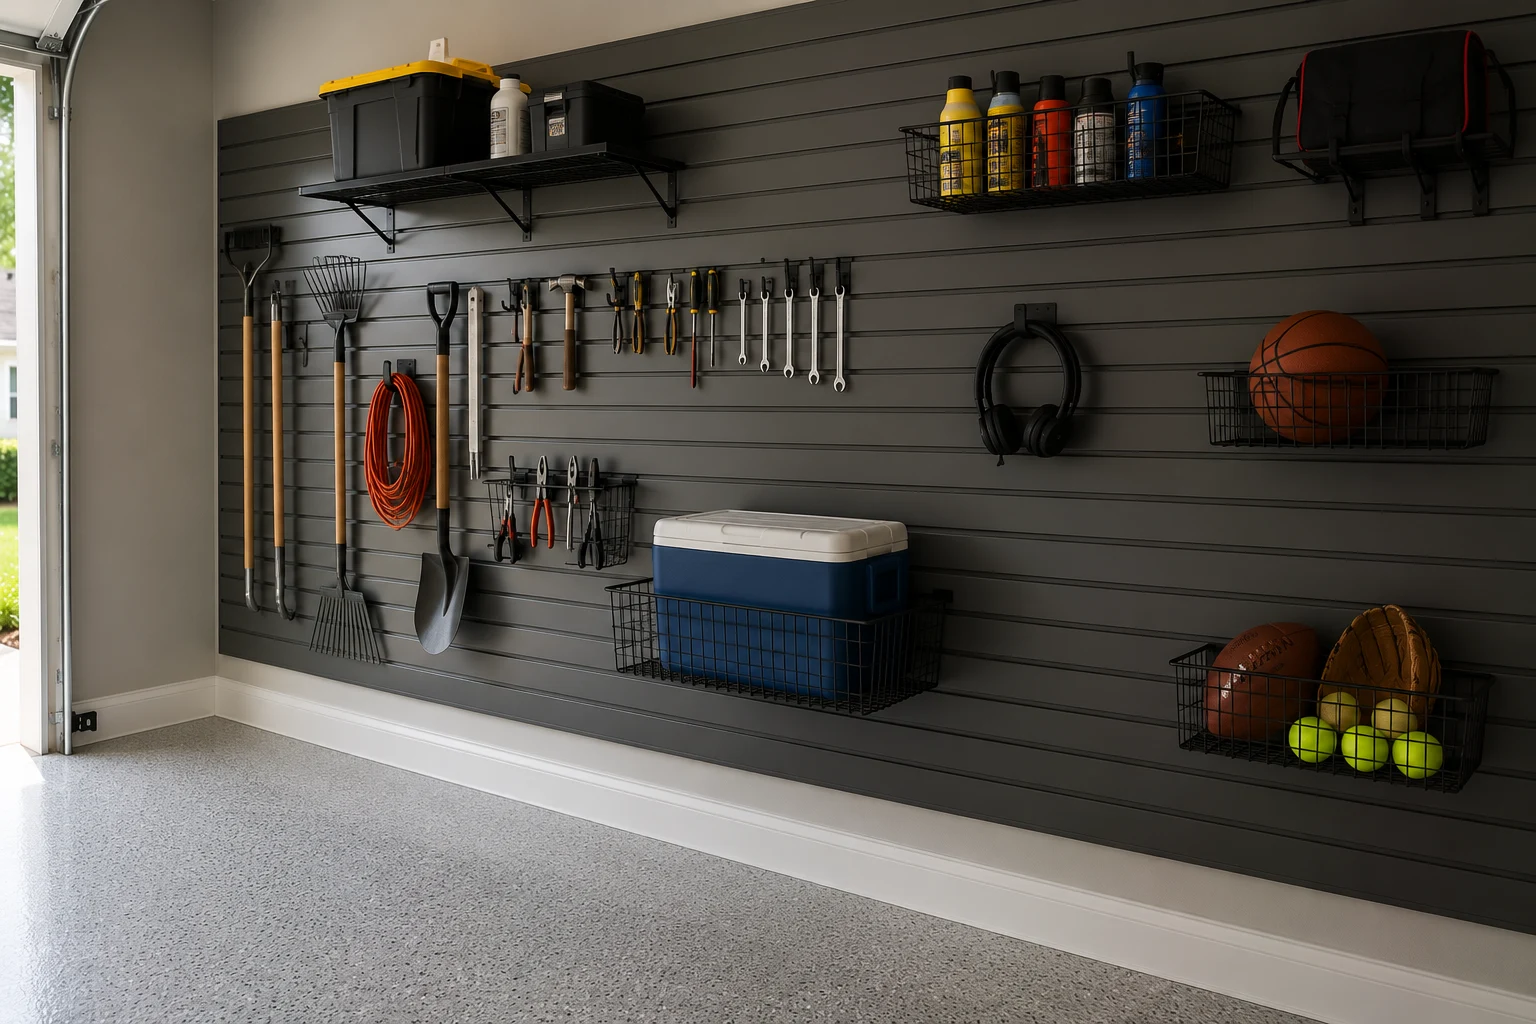 Labelled Zone StorageClearly assigned areas so everything has an owner and an obvious place to be returned to.
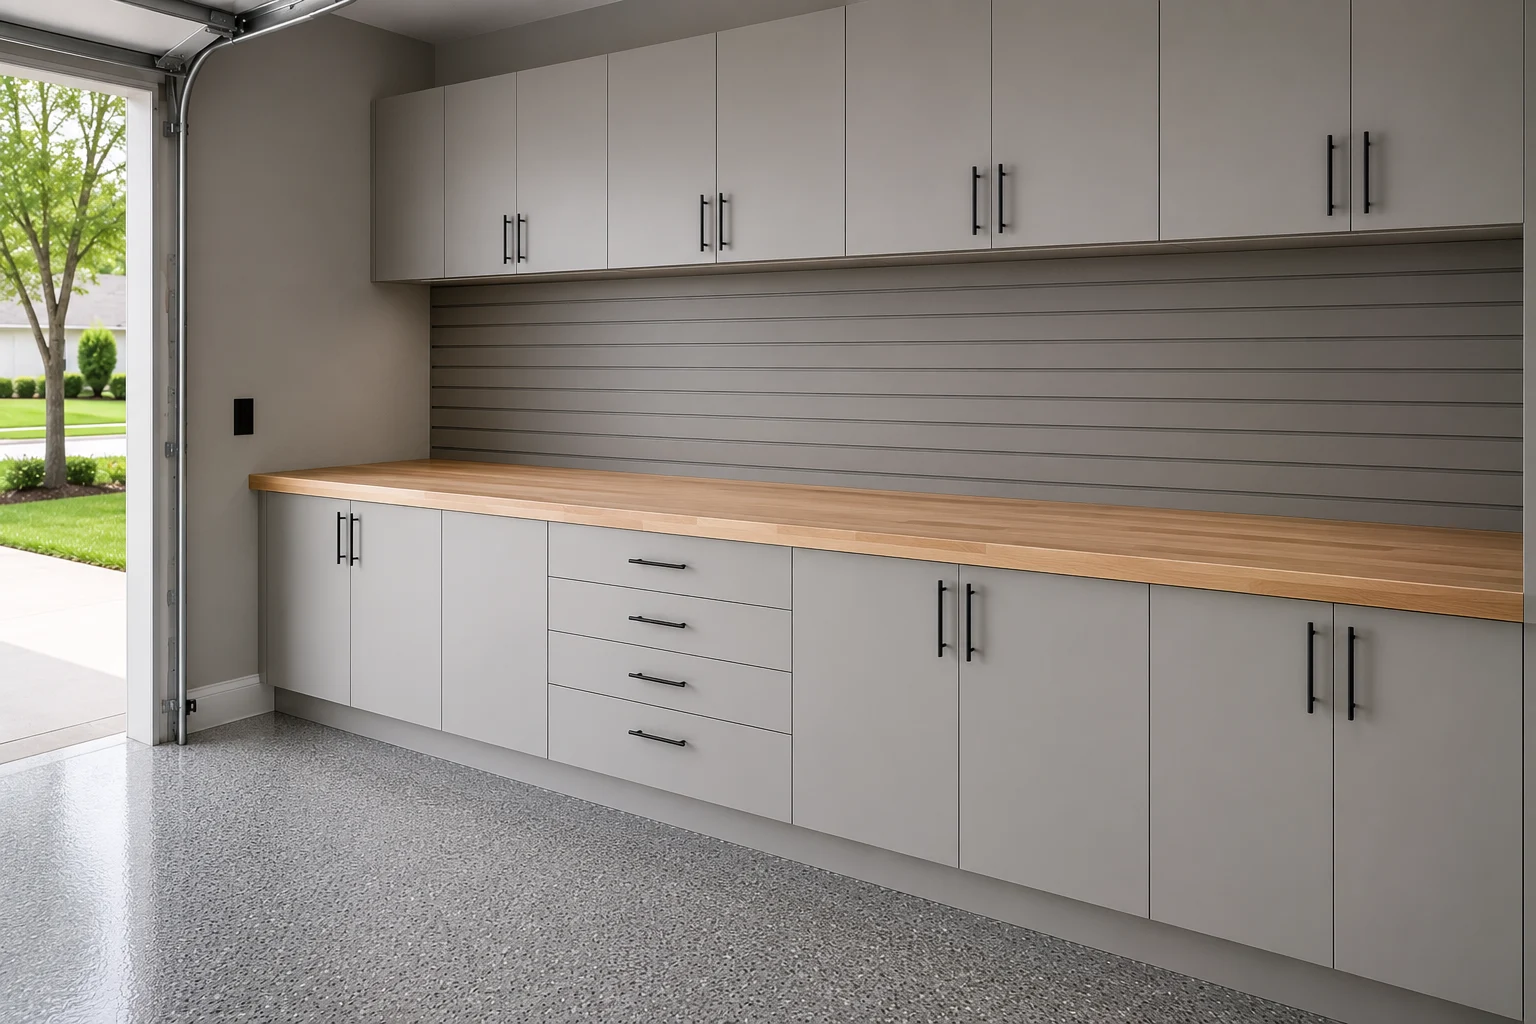 Appliance Bays & CircuitsPositions with clearance for airflow and supply that is not shared with the rest of the wall.
Three Layouts
Three arrangements for a bay serving several people — the right one depends on how many separate areas are needed and what else lives in there.
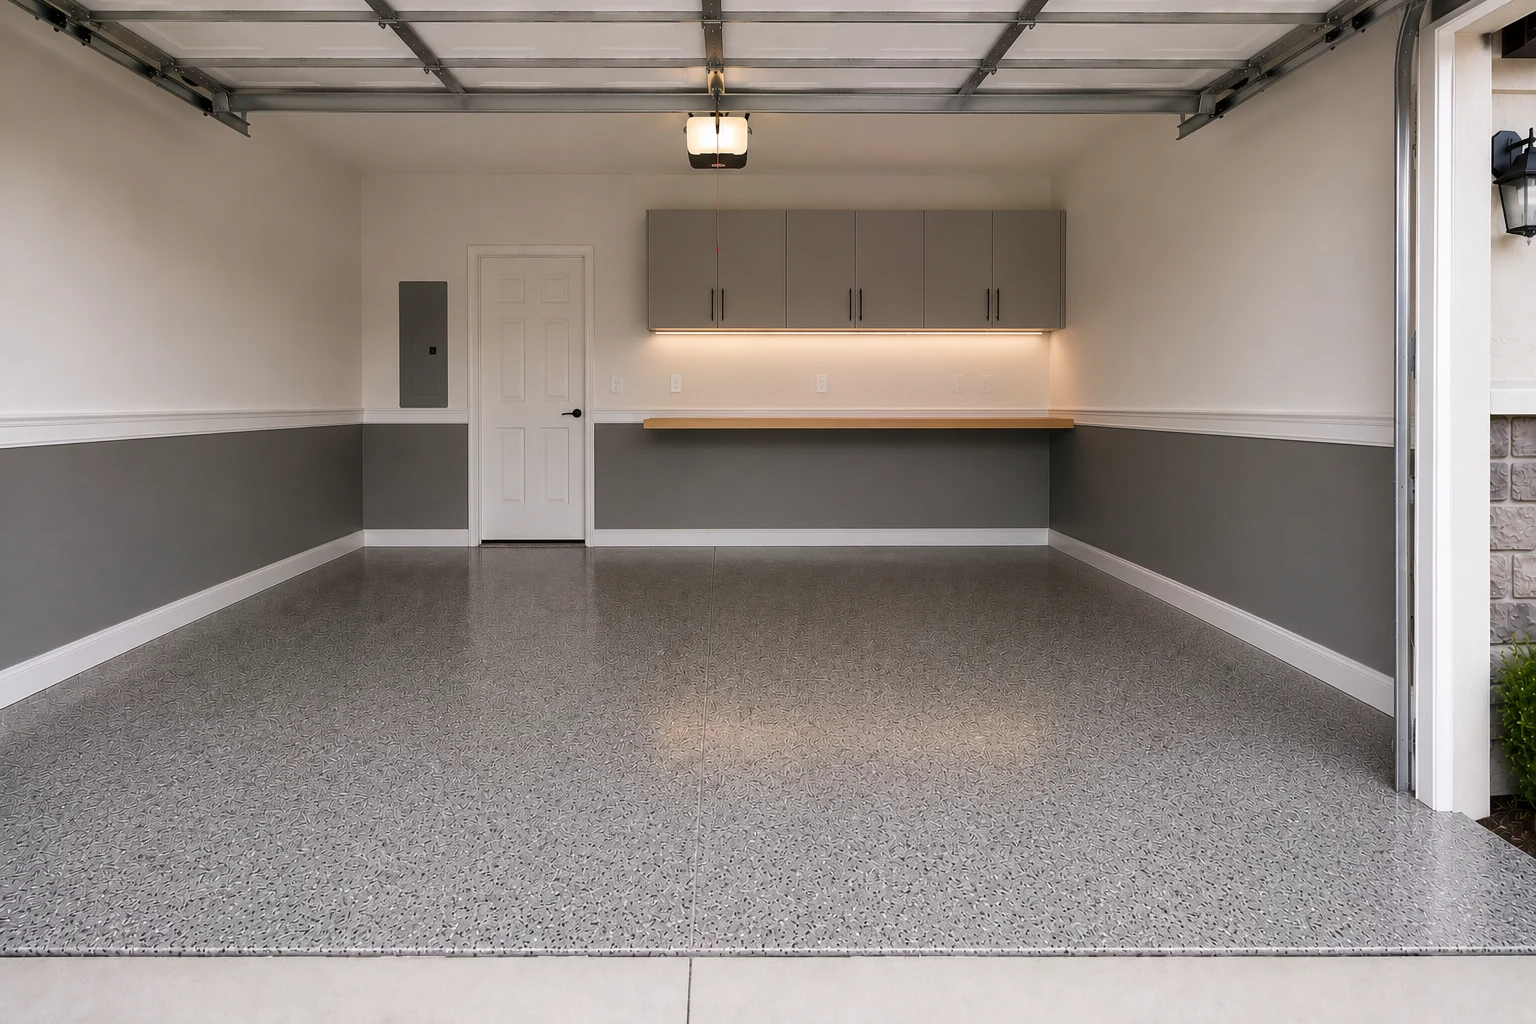
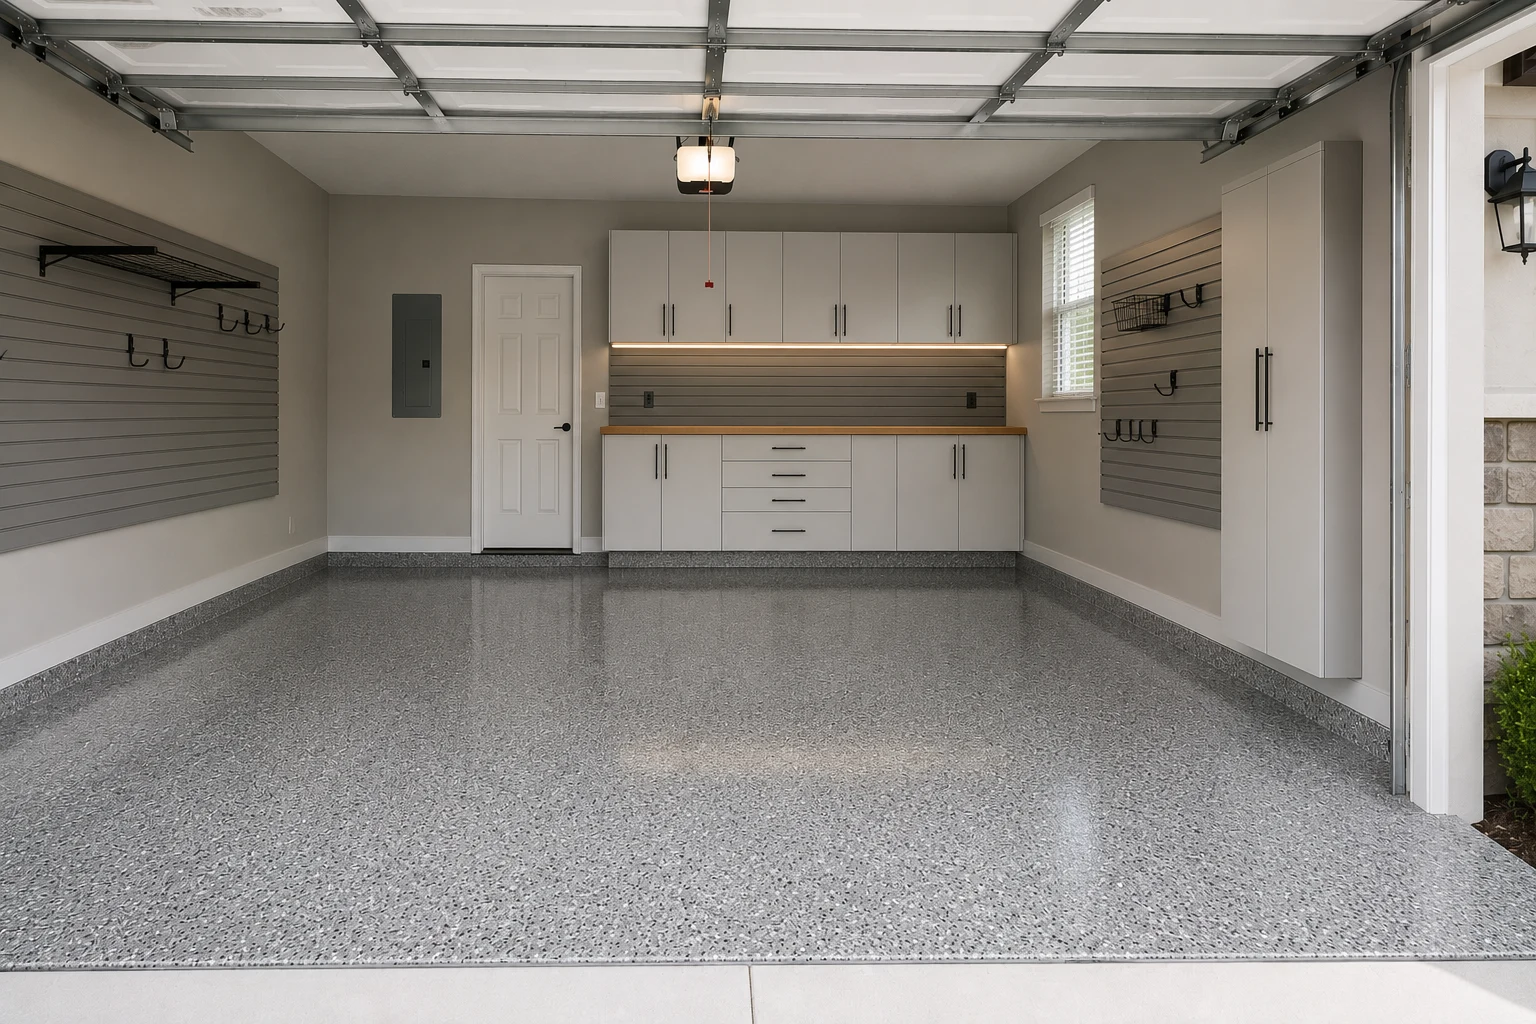 ConceptGarage RemodelingThe Household-by-Household Split
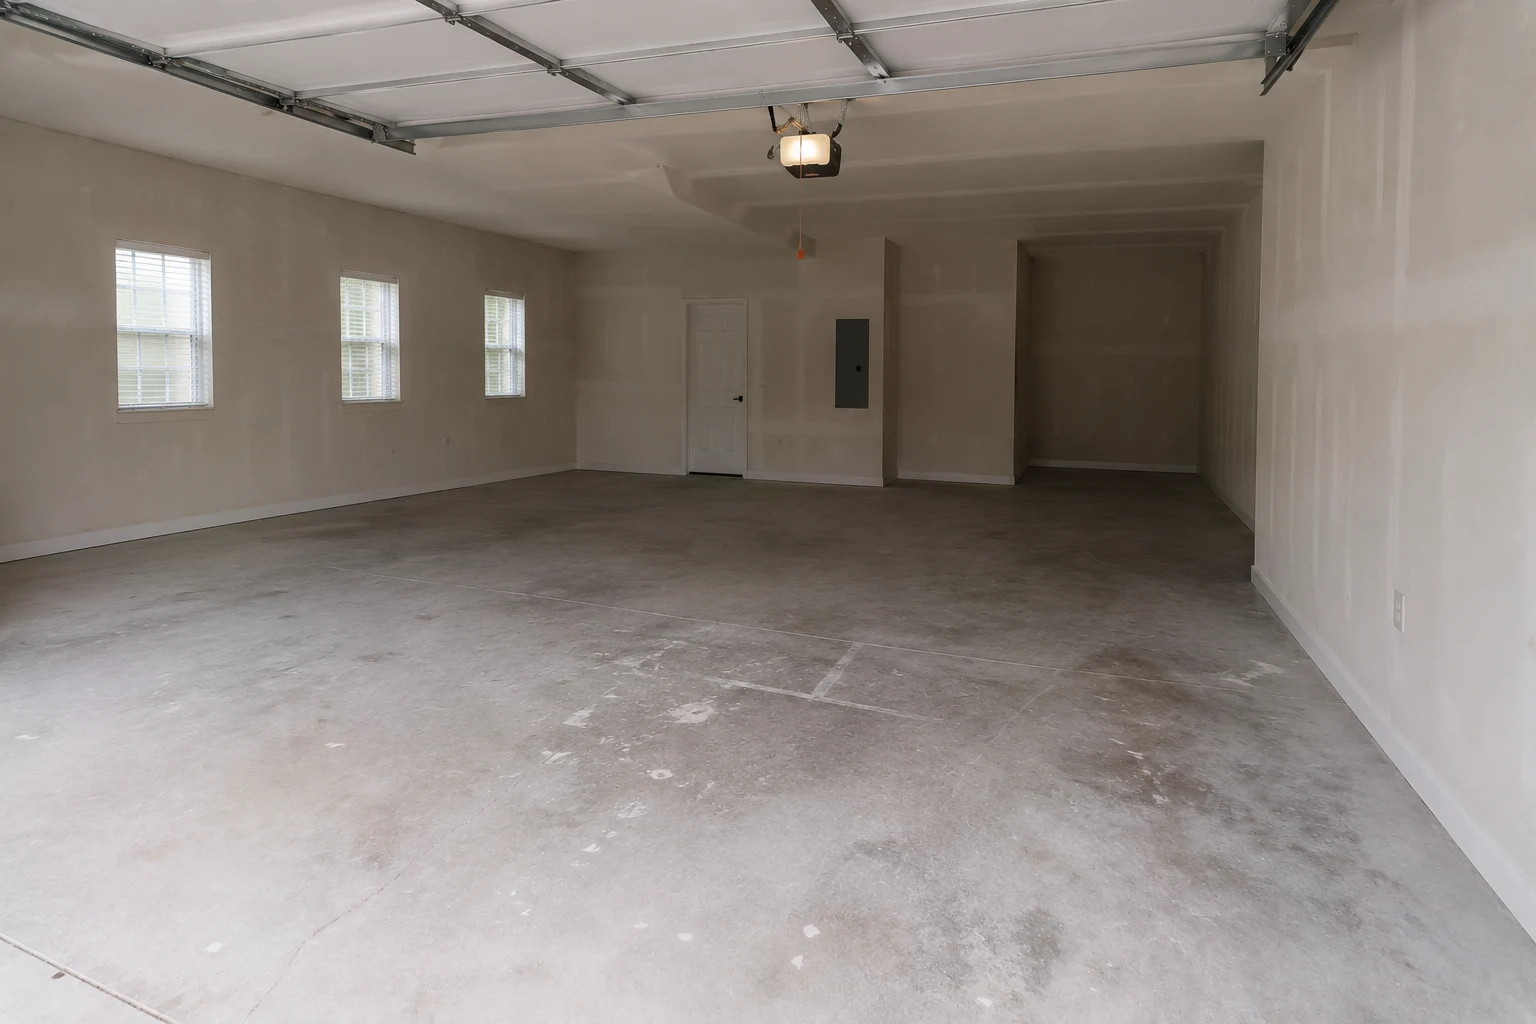
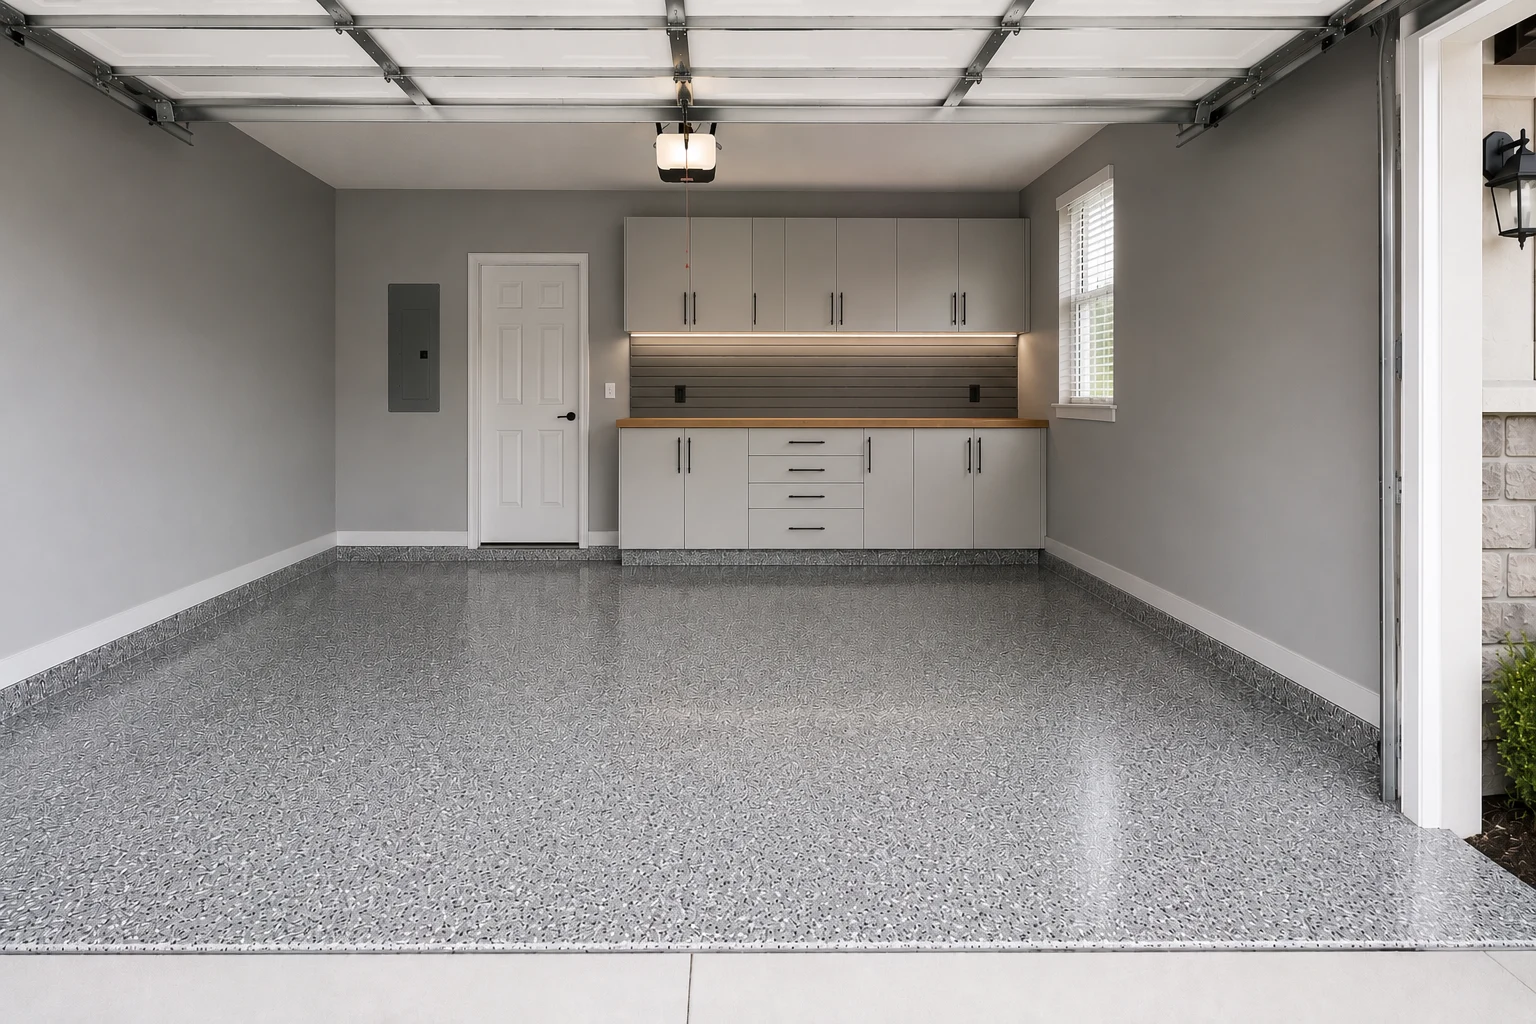 ConceptGarage RemodelingThe Laundry and Appliance Wall
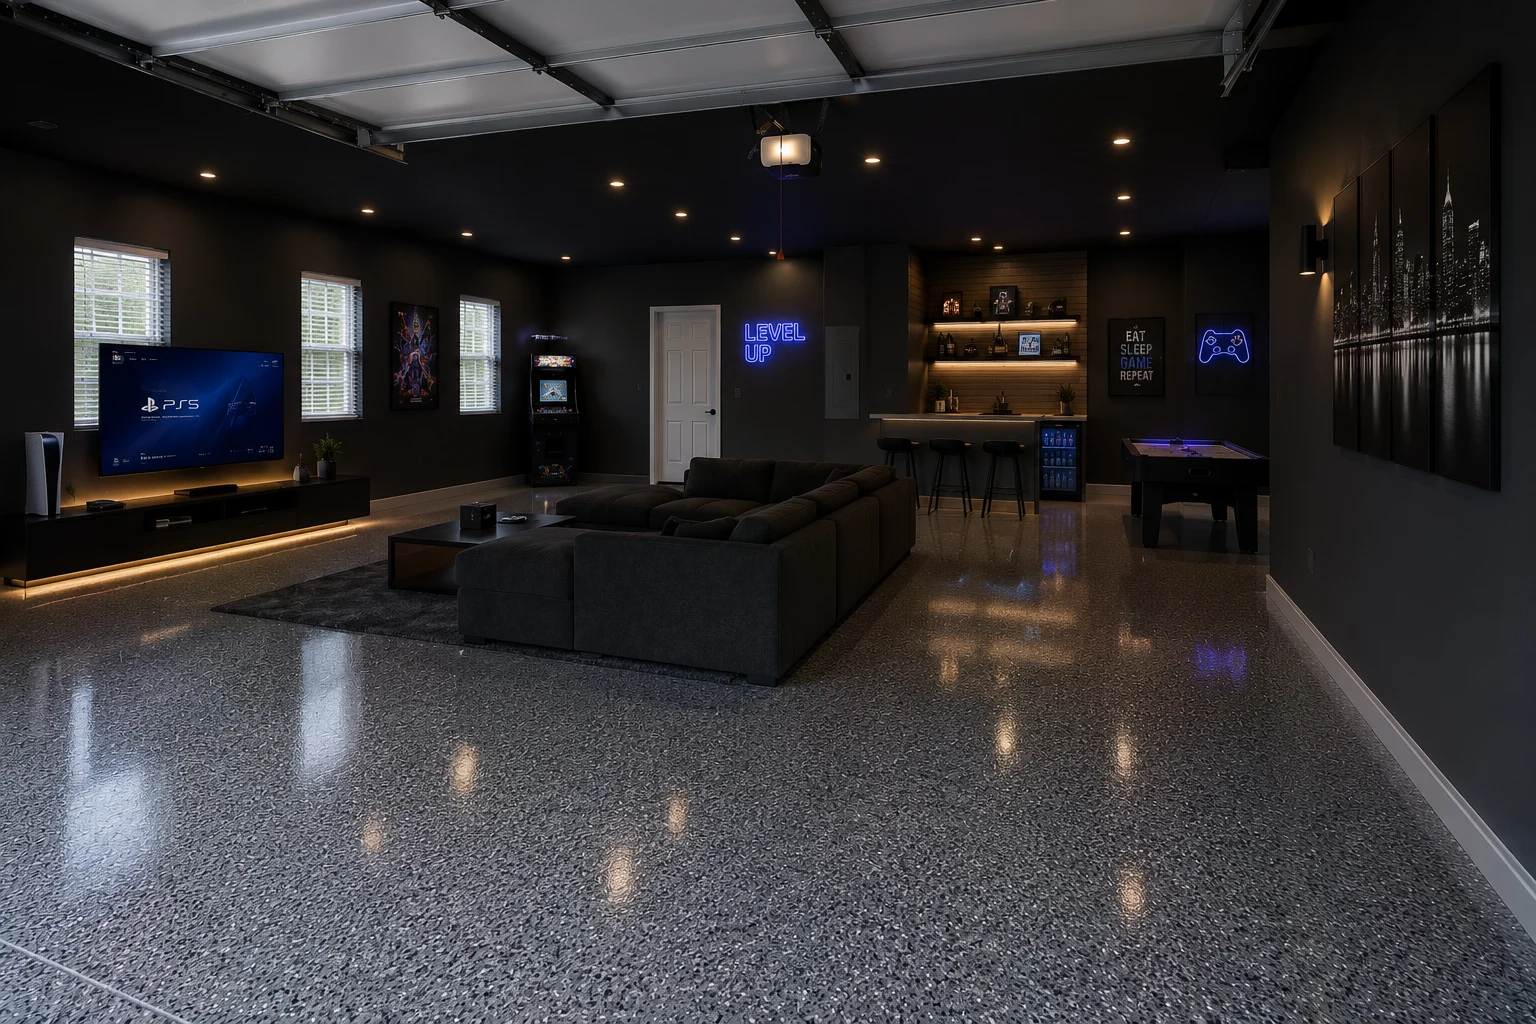
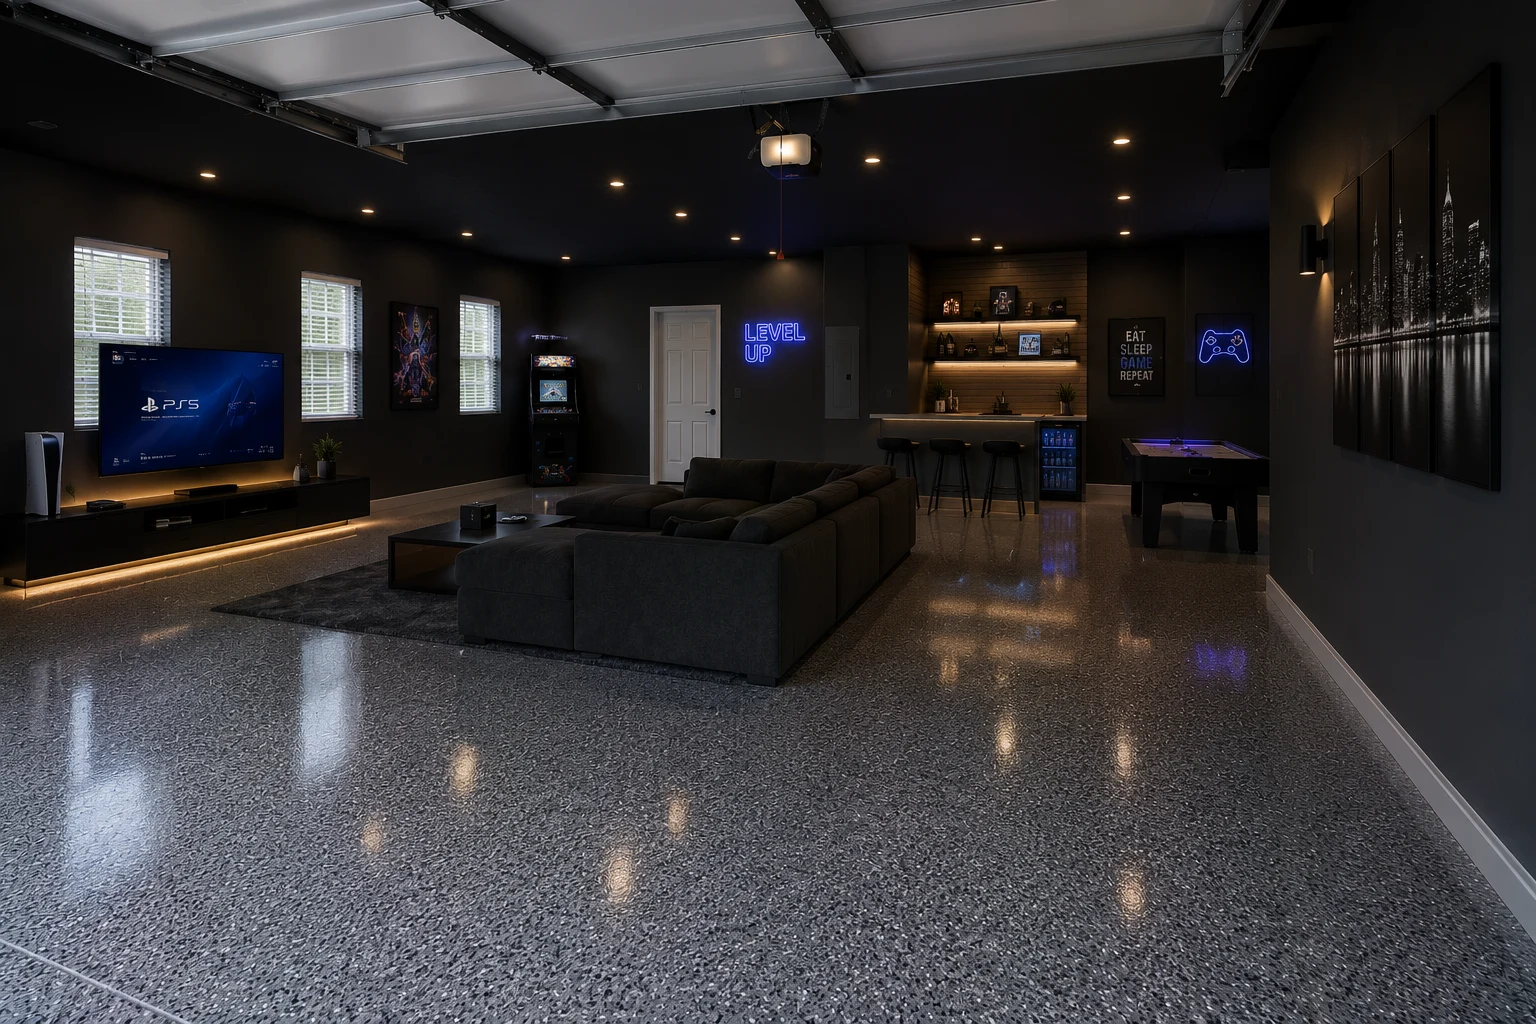 ConceptGarage RemodelingThe Locked Storage Run
These images are conceptual visualizations meant to illustrate the style and quality SAVAM House can deliver — not photographs of projects completed by our team.
Questions From Households
By allocating before designing. We ask how many separate areas are needed, what each person keeps, and how often they need to reach it — then draw defined runs rather than one continuous wall of shared shelving. Storage without an owner fills with everything and gets tidied by nobody. Storage with a name on it tends to stay the way it was set up.
It anchors it. The washer and dryer are tied to the plumbing and the drain, so they largely stay where they are and everything else is planned around them. What we can change is the working space in front, somewhere to set a basket, storage for detergent and supplies within reach, and keeping the route from the house clear. Laundry gets planned first for exactly that reason.
They work harder than they would indoors, so placement matters. They need clearance around them so air can move, a position out of the sun that comes through an open door, and ideally a dedicated circuit rather than sharing with everything else. Some models cope with garage temperatures better than others, which is worth knowing before deciding where they go.
Yes, and in a shared space it is a sensible request rather than an awkward one. Most households want one or two secured units — tools, documents, anything valuable or sentimental — with the rest open or simply closed. It is straightforward to build in from the start and considerably harder to add afterwards.
Frequently, yes, and it is usually the goal we design toward. It comes down to depth: shallow runs and wall-mounted systems take inches where freestanding shelving and stacked bins take feet. We measure against your actual vehicles and tell you honestly whether it works, because getting one car off a crowded driveway matters more in these households than almost anything else.
On rated shelving, off the floor, and near the door into the house so carrying it in is not a project. Bulk goods are heavy, which rules out the lightweight shelving most garages start with, and they should never sit on concrete where damp and pests find them first. Given the right storage, a bulk zone is one of the easiest parts to keep in order.
By making the correct place more obvious than the floor. Defined areas, clear labelling, and enough capacity that nobody has to improvise. Most mixing happens because there is no assigned alternative, not because people are careless. Give each category and each person a location and the behaviour changes on its own.
It holds up remarkably well when the labels match how the household actually thinks about things, and fails when they are too granular. Broad, obvious categories — a person’s name, a room, a season — work. Detailed inventories do not. We would rather set up six labels people use than twenty they ignore.
Usually yes, and it is worth saying at the start. Where more than one household shares a property, separate and clearly defined storage — sometimes secured — avoids a great deal of low-level friction. It rarely changes how much storage is needed; it changes how it should be divided.
It does. In a full house that door can cycle dozens of times a day, which is far more than the average, and springs, hardware, and seals wear accordingly. It is worth having them checked while the bay is clear, since a door that fails in this kind of household strands vehicles and blocks the main entrance at once.
Clearance around the appliances first, so they are not fighting each other for air. After that, ventilation makes a real difference for modest cost, and keeping anything heat-sensitive out of the bay altogether solves the rest. Full conditioning is a much larger conversation and rarely the first thing we would recommend.
Use the form on this page and tell us how many people use the garage, what is out there now — laundry, appliances, vehicles — and whether anything needs locking. We will come out, work through the allocation with you, and set out a layout that gives everyone a place.
Tell us how many people share the garage and what it is being asked to hold. We will work through the allocation with you and set out a layout, a plan, and a schedule that everyone can live with.