Current Service
Outdoor Living
Create outdoor spaces designed for everyday living and relaxed entertaining.
Serving Greater Orlando
We plan shade, seating, cooking, and flooring together, so your backyard becomes a covered, functional space for everyday evenings and weekend entertaining, not just a patio slab.
Get Your Free EstimateFree In-Home Consultation
Organized Process
Every project follows a clear, structured process from first contact to final walkthrough.
Quality Craftsmanship
We pay attention to the details that make a remodel feel finished and durable.
Clear Communication
You'll always know what's happening with your project and what comes next.
Commitment to Your Home
We treat every property with the same care and respect as if it were our own.
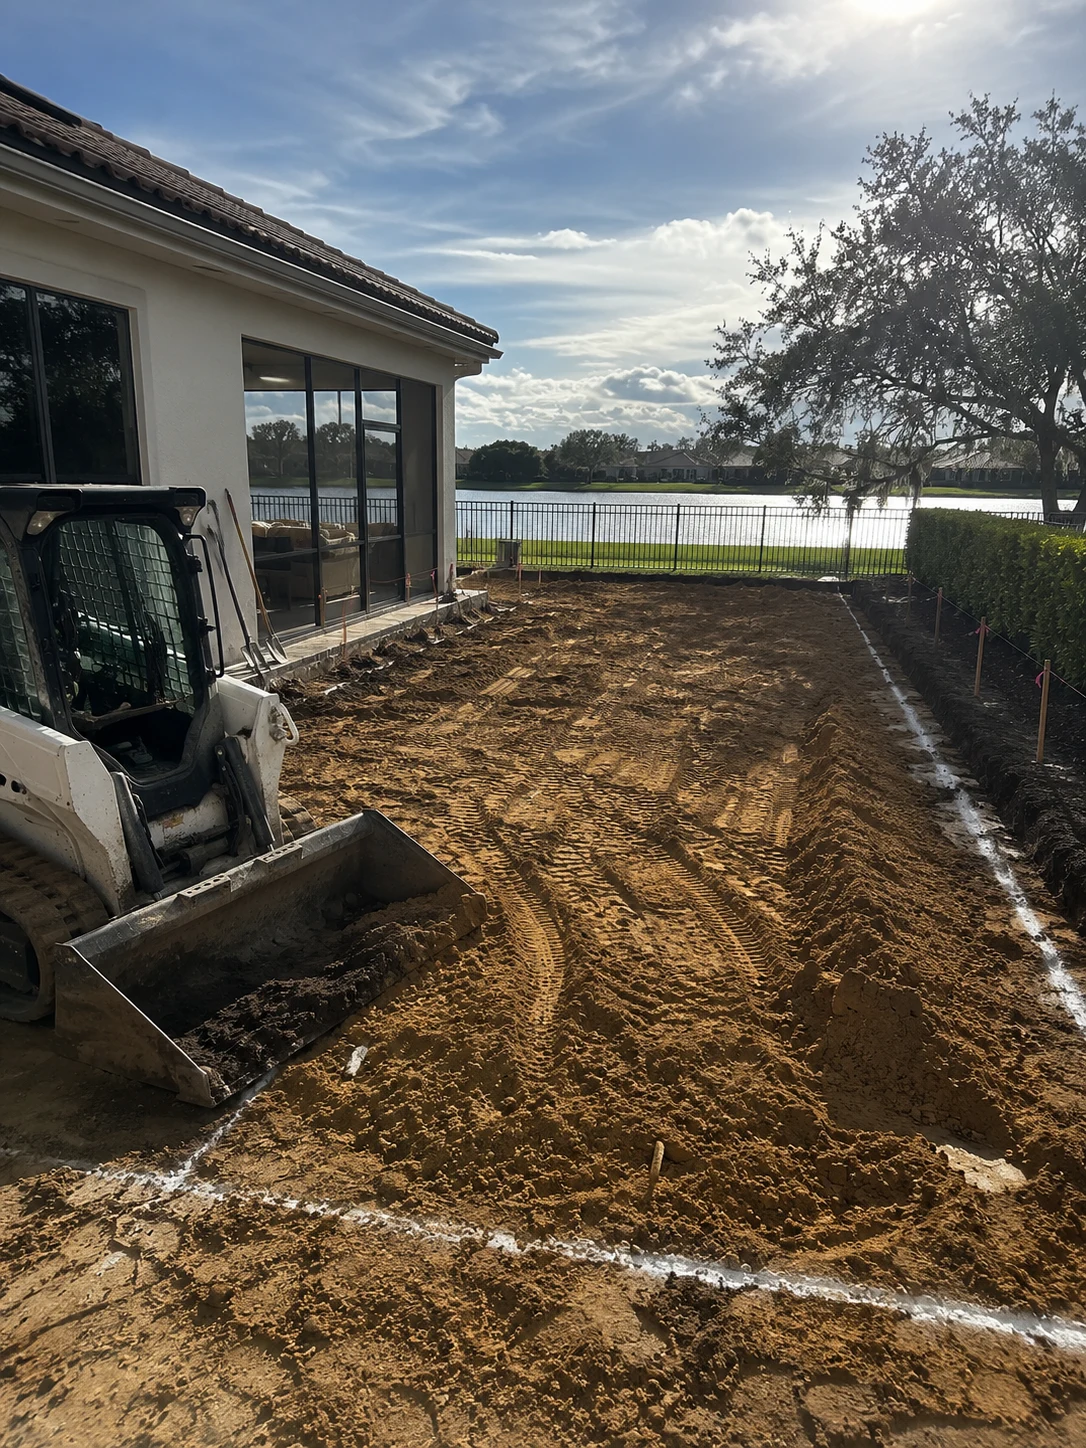 Site Preparation
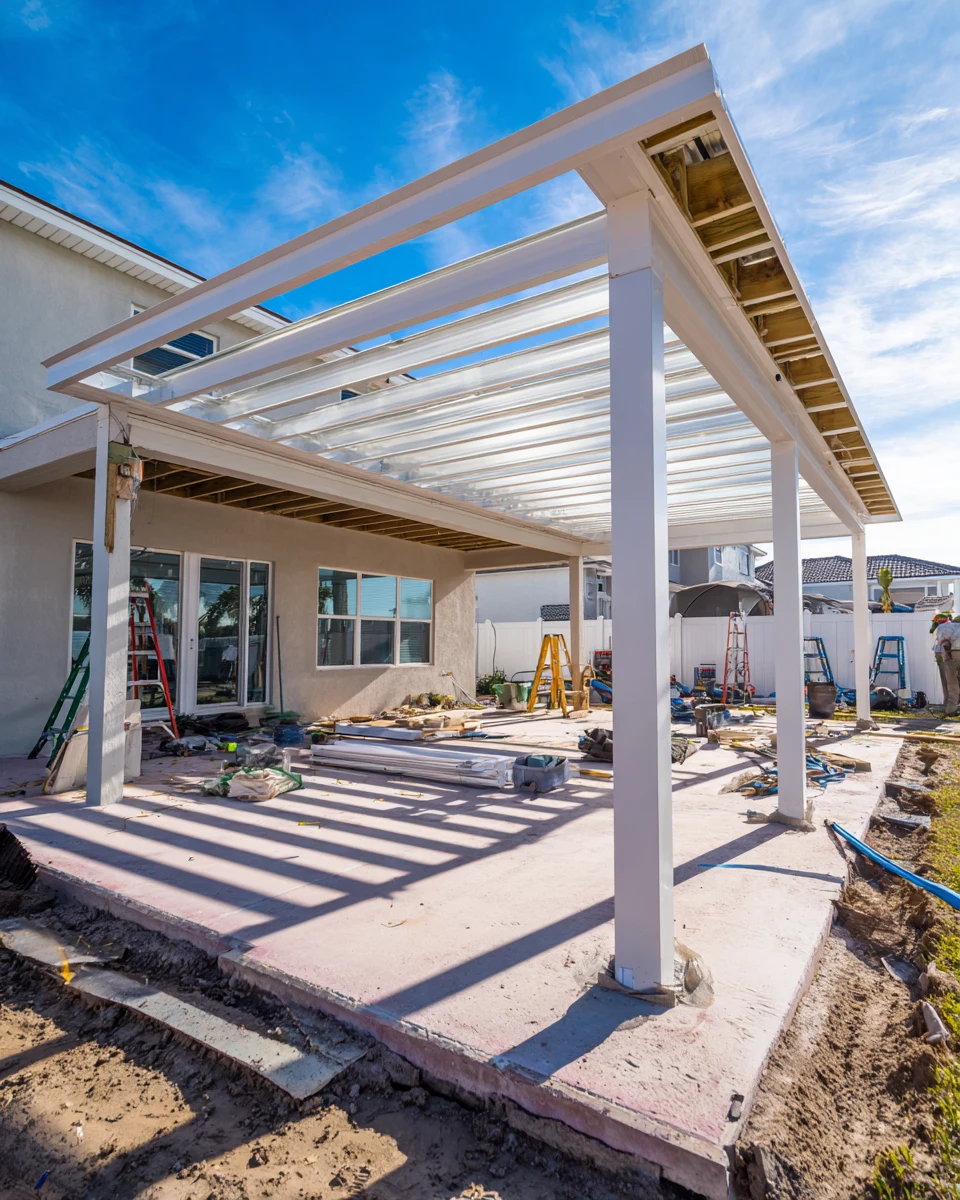 Lanai Construction
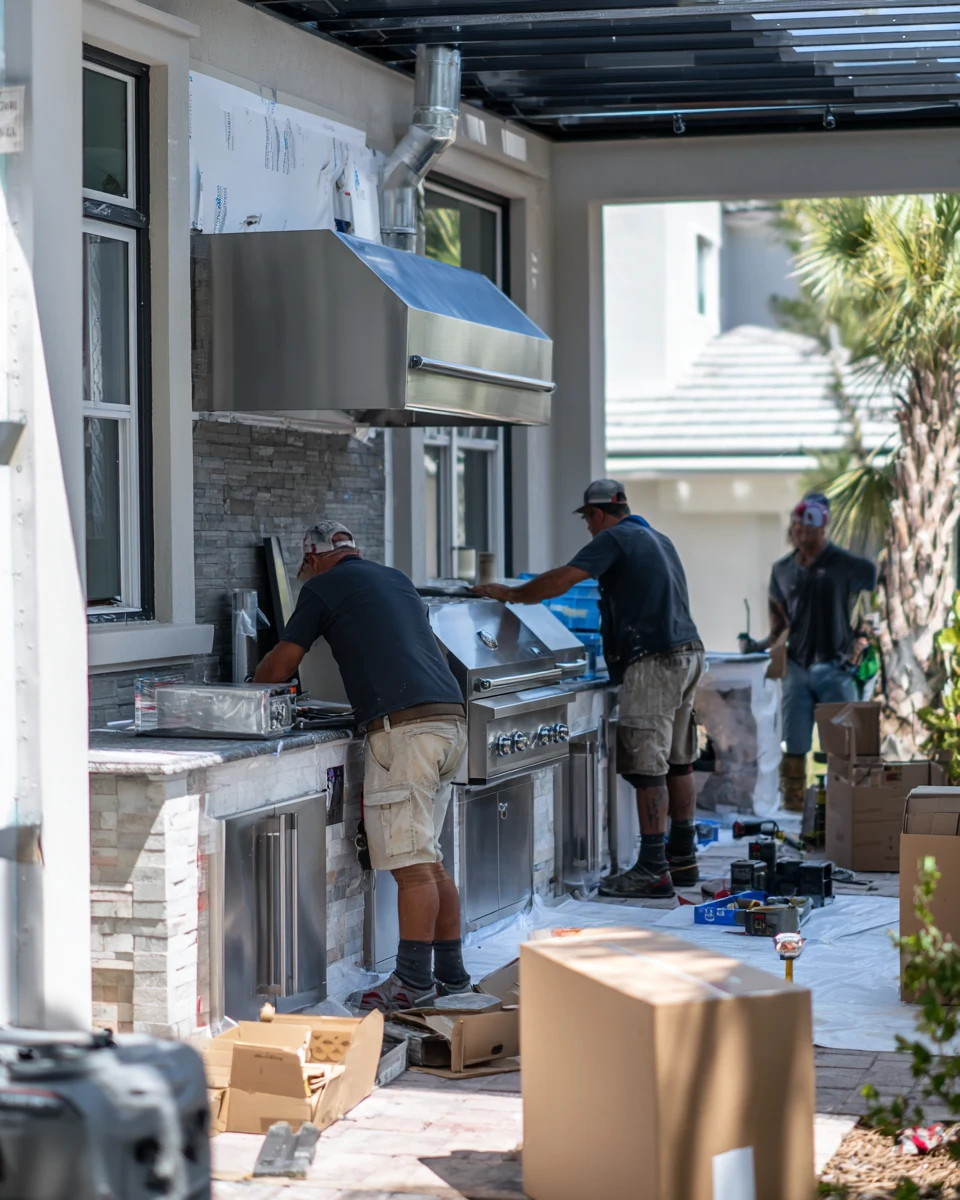 Summer Kitchen Installation
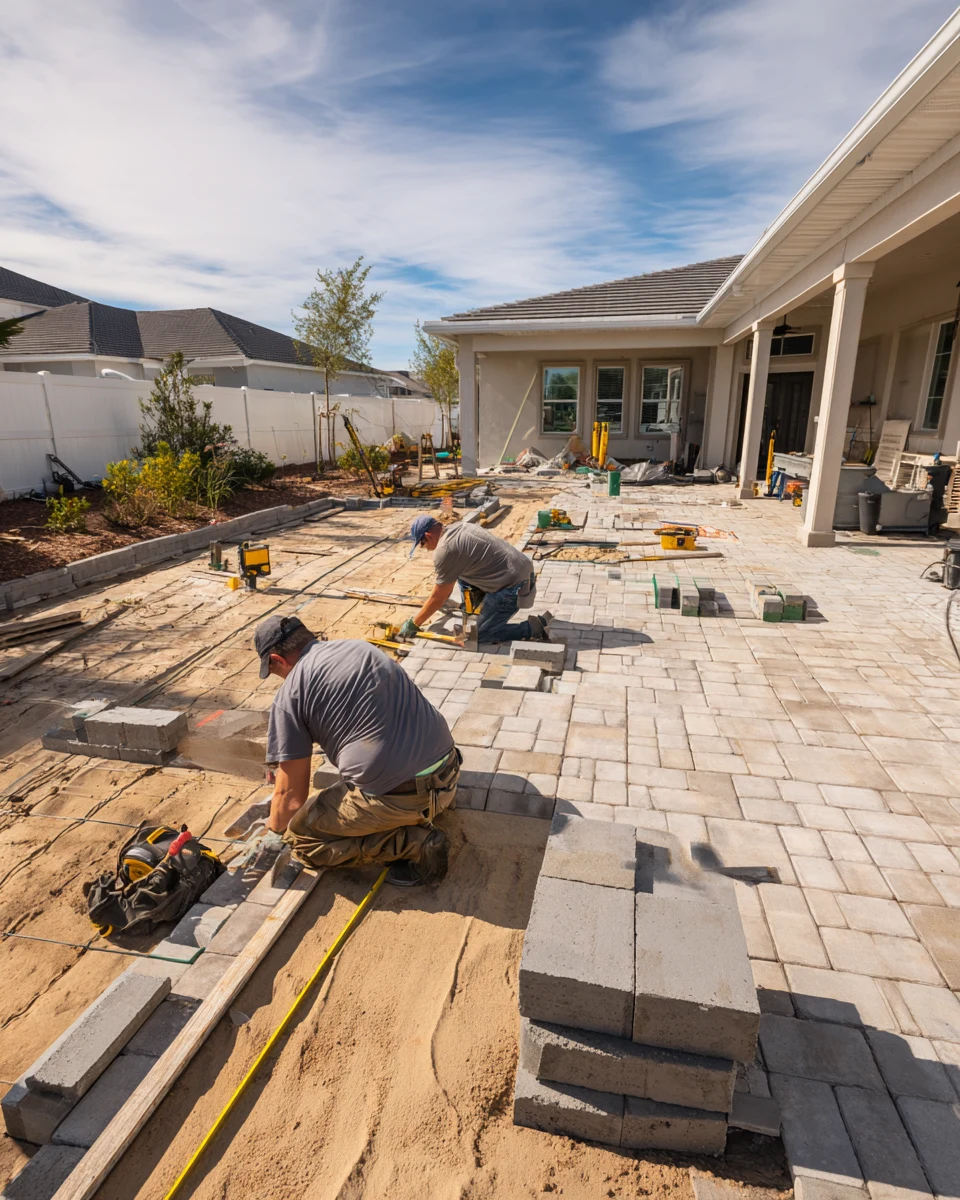 Paver Installation
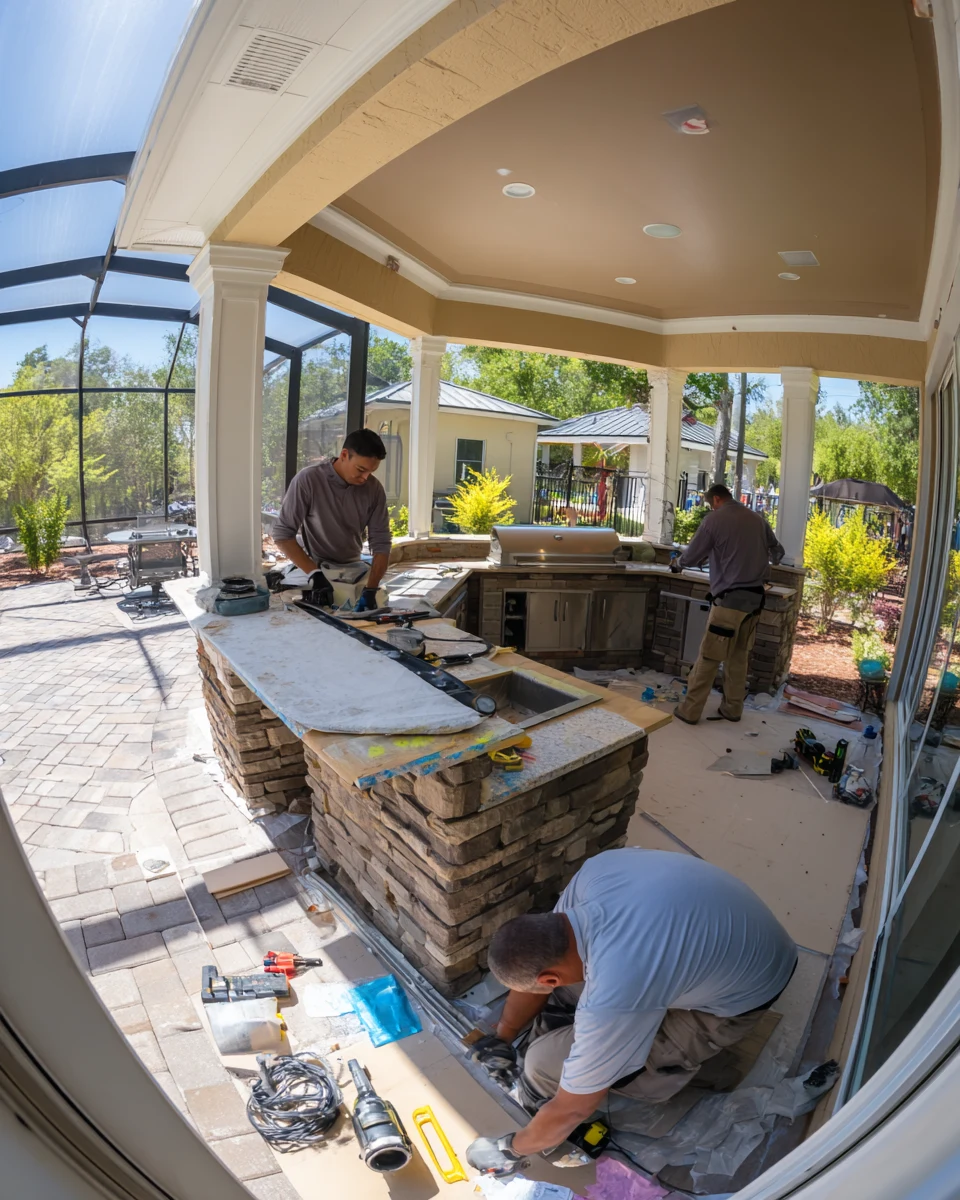 Final Finishes
Working With Us
We're not focused on being the biggest — we're focused on being organized, communicative, and easy to work with.
Your project starts with a clear plan, not guesswork.
You'll hear from a real person about the status of your project.
We treat the small details as seriously as the big decisions.
How It Works
We look at grade, drainage, sun angle and any existing slab, and at how you move between the house, the pool and the yard.
Layout, rooflines and materials are drawn together, and covered structures and enclosures are engineered for the wind loads the Florida Building Code requires.
Covered structures, enclosures and new gas or electrical lines generally need a permit, and many communities add HOA review. We coordinate the permit and help with the HOA package.
Grading and drainage come first, then the pavers or slab, the structure, and the utility runs for kitchens, lighting and fans.
Countertops, fixtures, sealing and final details are completed, inspections are closed out and we walk the space with you.
Real Results
A look at how a planned outdoor living project changes the way a backyard gets used, not just how it looks.
The Benefits
An outdoor space designed around daily use gets used a lot more than one chosen on looks alone.
What Else to Consider
An outdoor living project is rarely just one piece. Here's what we can coordinate as part of your backyard transformation.

Transform the heart of your home with a kitchen that blends functionality, craftsmanship, and modern design.
Learn More
Modernize your bathroom with thoughtful layouts, quality finishes, and lasting comfort.
Learn More
Coordinate a complete transformation of your home, from layout to finishing details.
Learn More
Turn your garage into an organized, durable, and functional extension of your home.
Learn More
Install and refresh flooring throughout your home with materials built to last.
Learn More
Refresh interior and exterior surfaces with professional, detail-oriented painting.
Learn MoreCurrent ServiceCreate outdoor spaces designed for everyday living and relaxed entertaining.

Design and build a custom pool tailored to your home and lifestyle.
Learn More
Handle everyday repairs and improvements with the same attention to detail as larger projects.
Learn MoreGet Started
Tell us about your project and our team will reach out to discuss the next steps.
Get your free estimate in less than 2 minutes
Prefer to talk it through first? Call or email us directly.
What Is Outdoor Living
Outdoor living isn't one product you install — it's how a covered lanai, a paver patio, a summer kitchen, and a seating area work together as a single space. Where the roofline breaks for shade, how the pavers direct water away from the house, and whether there's a clear path between the grill and the dining table all shape whether that space gets used every week or sits empty after the first season.
In Central Florida, that planning also has to account for sun angle, afternoon storms, and humidity, so materials and covered areas hold up to daily exposure instead of just looking good on installation day. At SAVAM House, we start with how your household actually spends time outside — quiet mornings, weekend cooking, hosting family — and build the layout, structure, and finishes around that. Here's how that process works.
Planning Ahead
A few practical questions worth considering as you plan an outdoor living project.
A lanai built primarily for cooking and hosting looks different from one built for quiet morning coffee or watching the kids play. Deciding whether the priority is cooking, entertaining, relaxing, or some mix of all three shapes everything from the roofline to the furniture layout, so it's worth settling early.
Where the covered area starts and stops, how people move between the door, the pool, and the yard, and where furniture will eventually sit all affect each other. We look at these together rather than finalizing the roofline before thinking through how the space will actually flow.
How water moves away from the house, and how the existing grade and soil are prepared before pavers go down, affects how well an outdoor space holds up over time. Every yard's drainage needs are different, so this gets evaluated on-site rather than assumed from a general plan.
Pavers, countertops, and cabinetry for an outdoor kitchen all face sun, rain, and humidity in a way indoor materials never do. We help you weigh appearance against maintenance and durability so the materials you choose still look good after a full Florida summer.
A screened lanai or pool cage keeps out bugs and leaves and makes the space usable most evenings, but in Florida it's a structure, not an accessory. It's engineered for wind load, permitted, and anchored to a slab or footing that can carry it. Planning the enclosure together with the patio, rather than adding it later, lets the footings, gutters and doors land where they should.
Before your estimate, it helps to know how you want to use the space, roughly where it should go, and whether a pool, outdoor kitchen or covered area is part of the plan now or later. You don't need drawings or selected materials at this stage — our team helps you develop those details after your project is submitted through the form below.
Why SAVAM House
Every project follows a clear, structured process from first contact to final walkthrough.
We pay attention to the details that make a remodel feel finished and durable.
You'll always know what's happening with your project and what comes next.
We treat every property with the same care and respect as if it were our own.
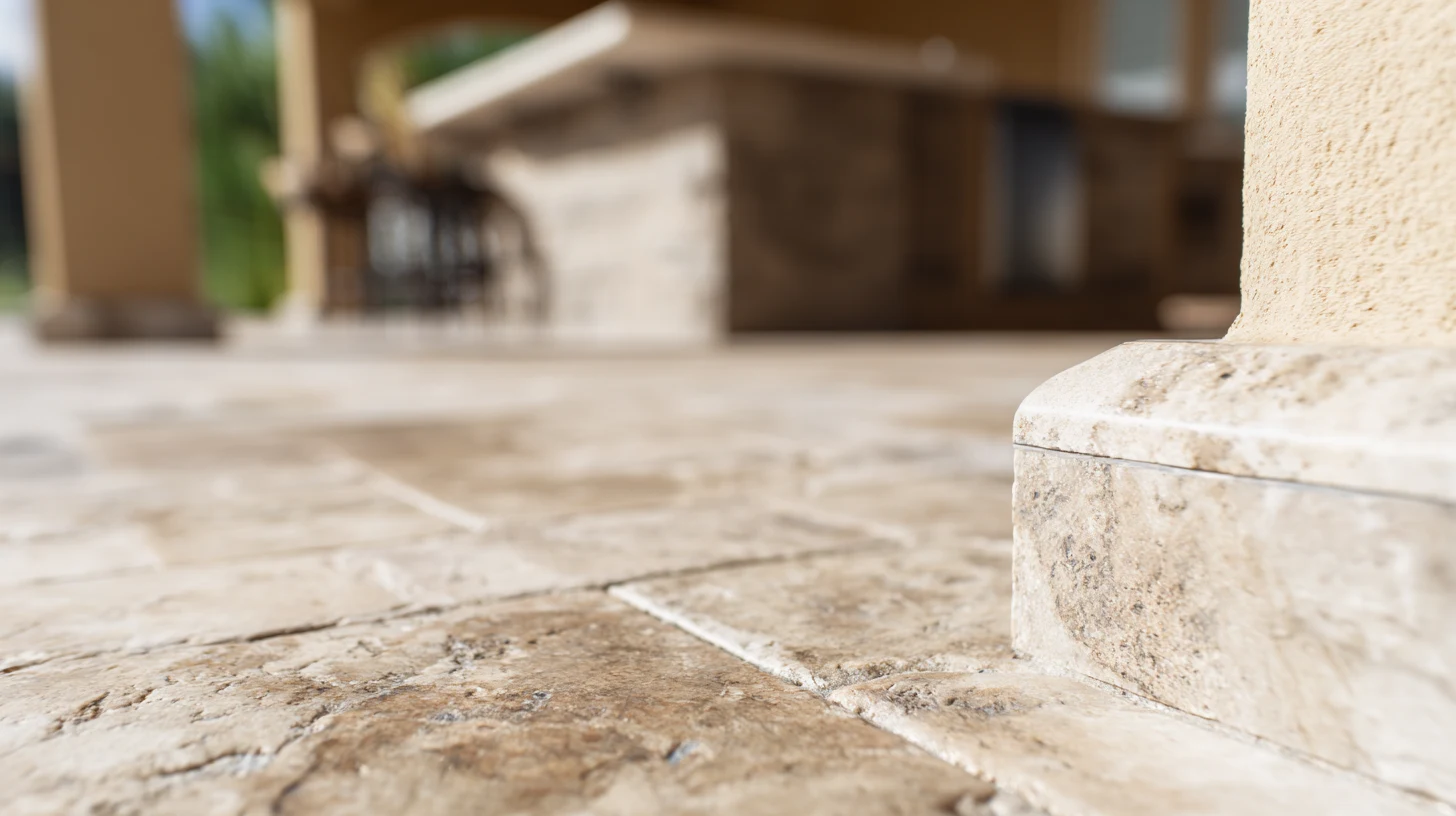 Natural StoneDurable stone details and surfaces that add texture and a refined look to covered outdoor areas.
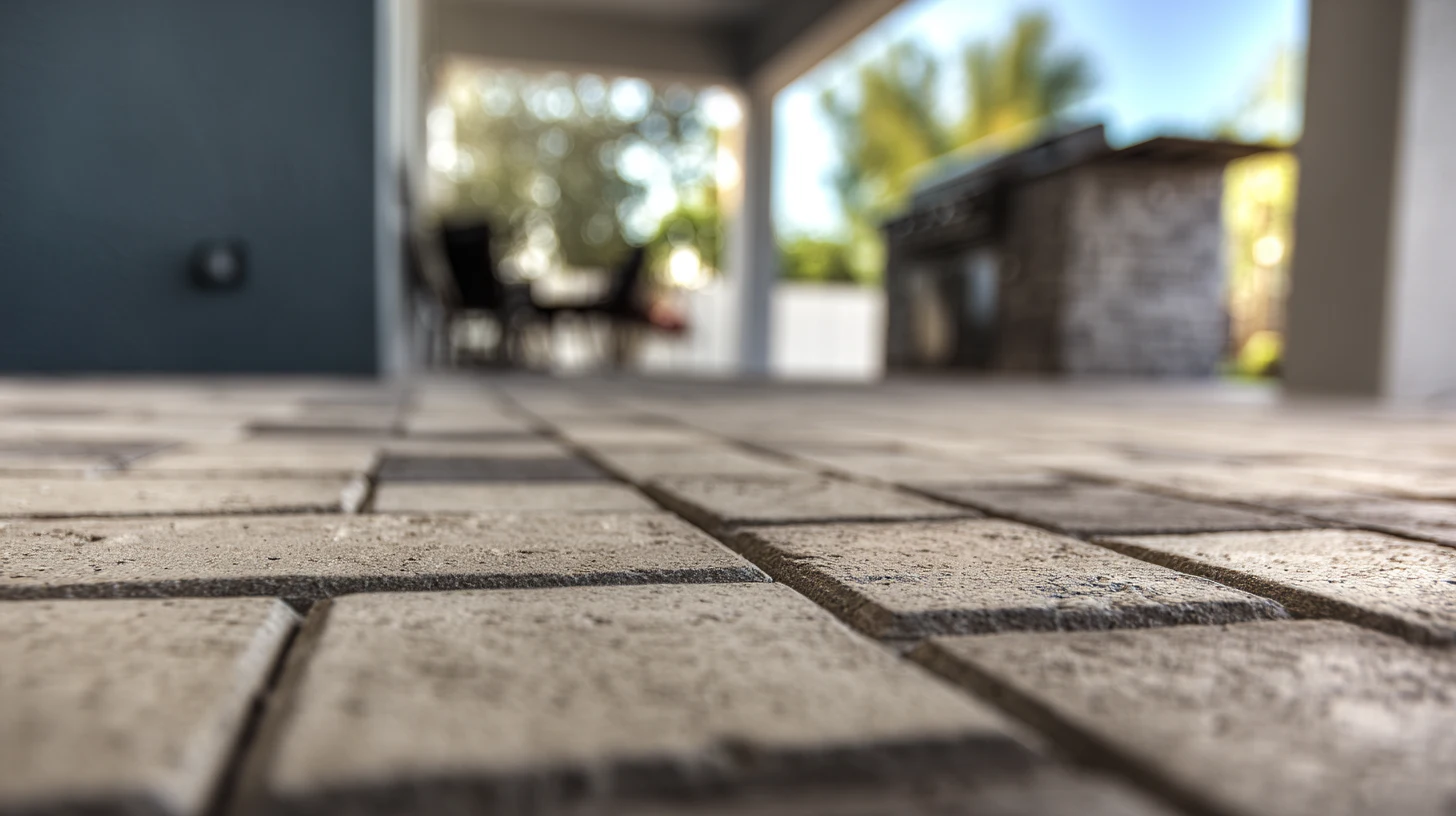 PaversA wide range of paver patterns and finishes for patios and walkways, set on a properly prepared base.
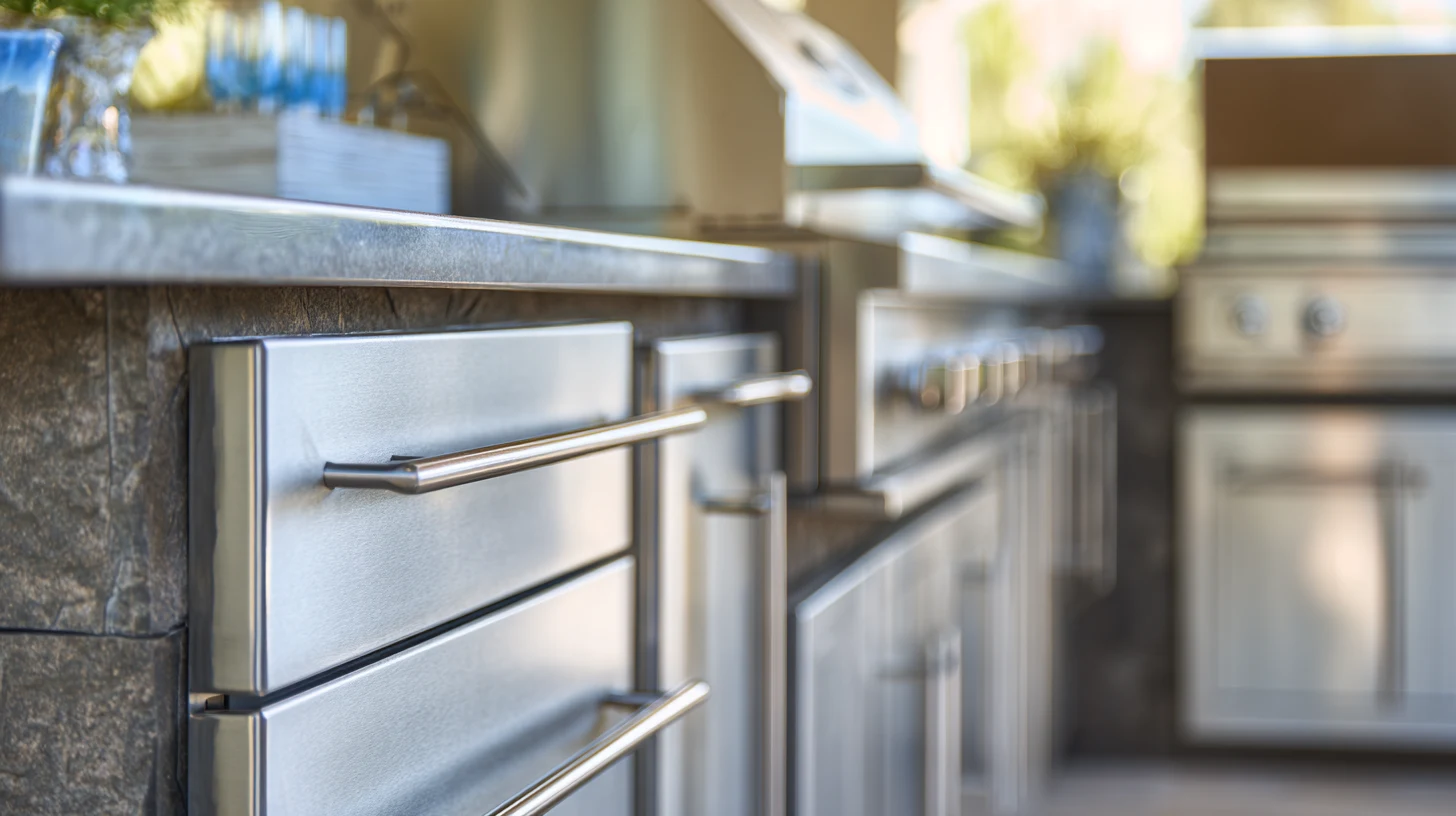 Outdoor KitchenBuilt-in grills, counters, and storage designed to bring real cooking function outside.
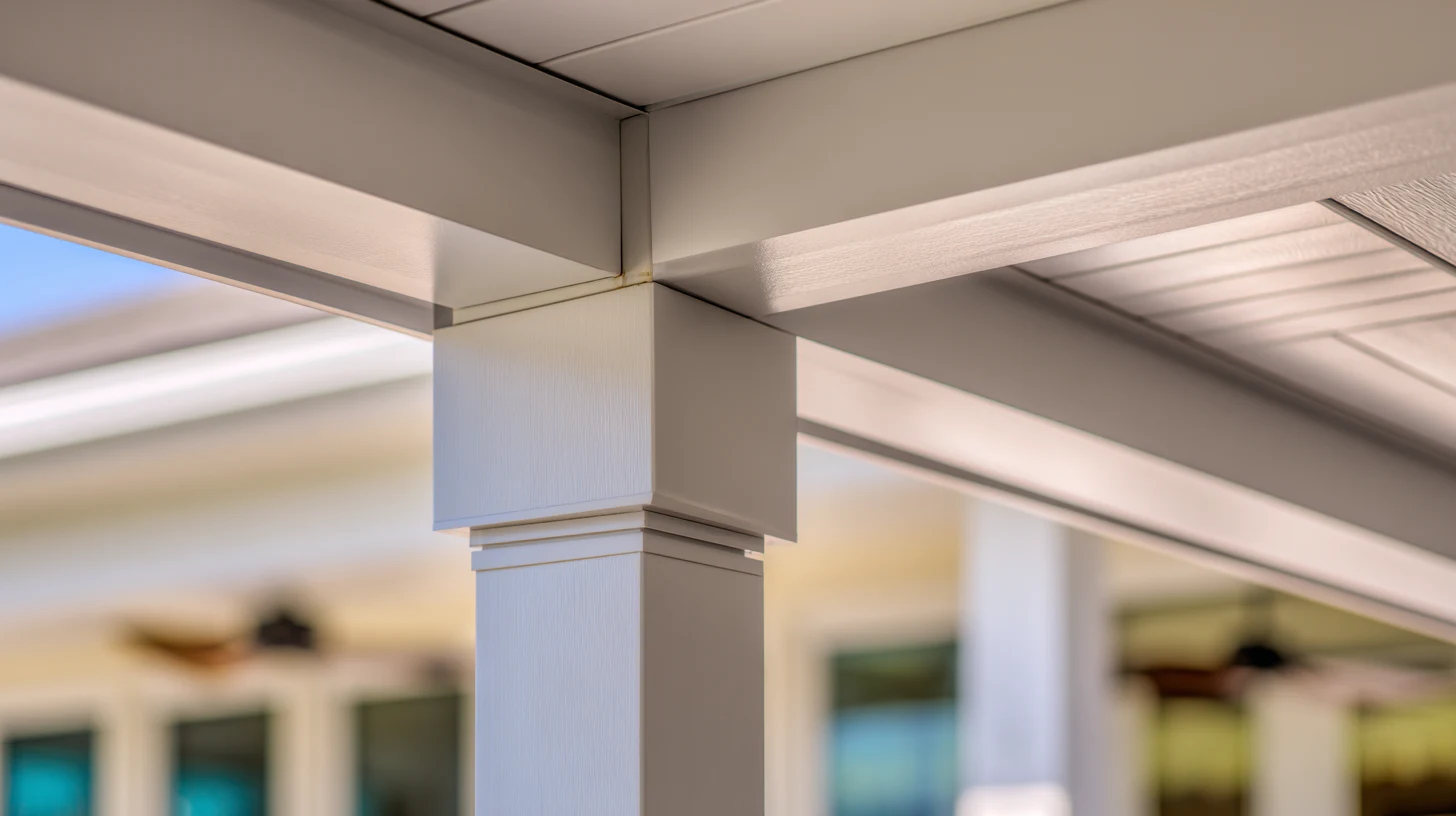 Pergola & LanaiCovered structures that define the outdoor space and connect it visually to the rest of the home.
Get Inspired
A look at the outdoor living styles and layouts we can bring to your next project.
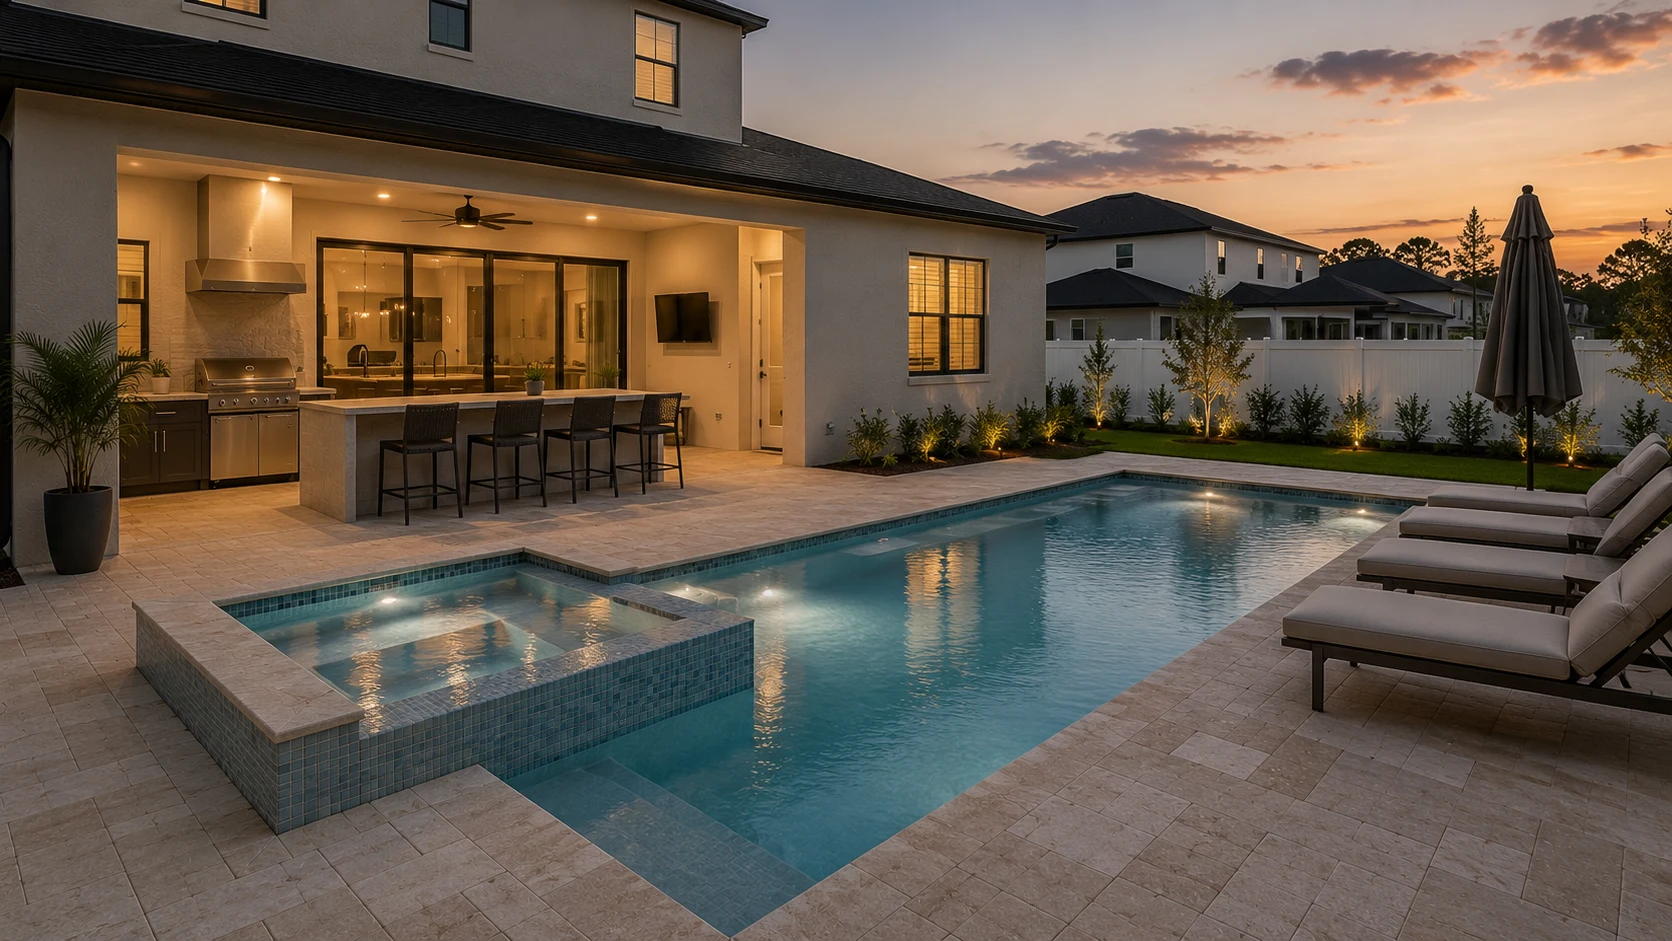
 ConceptOutdoor LivingCovered Lanai With Bar Seating
 ConceptOutdoor LivingSummer Kitchen and Twilight Entertaining Space
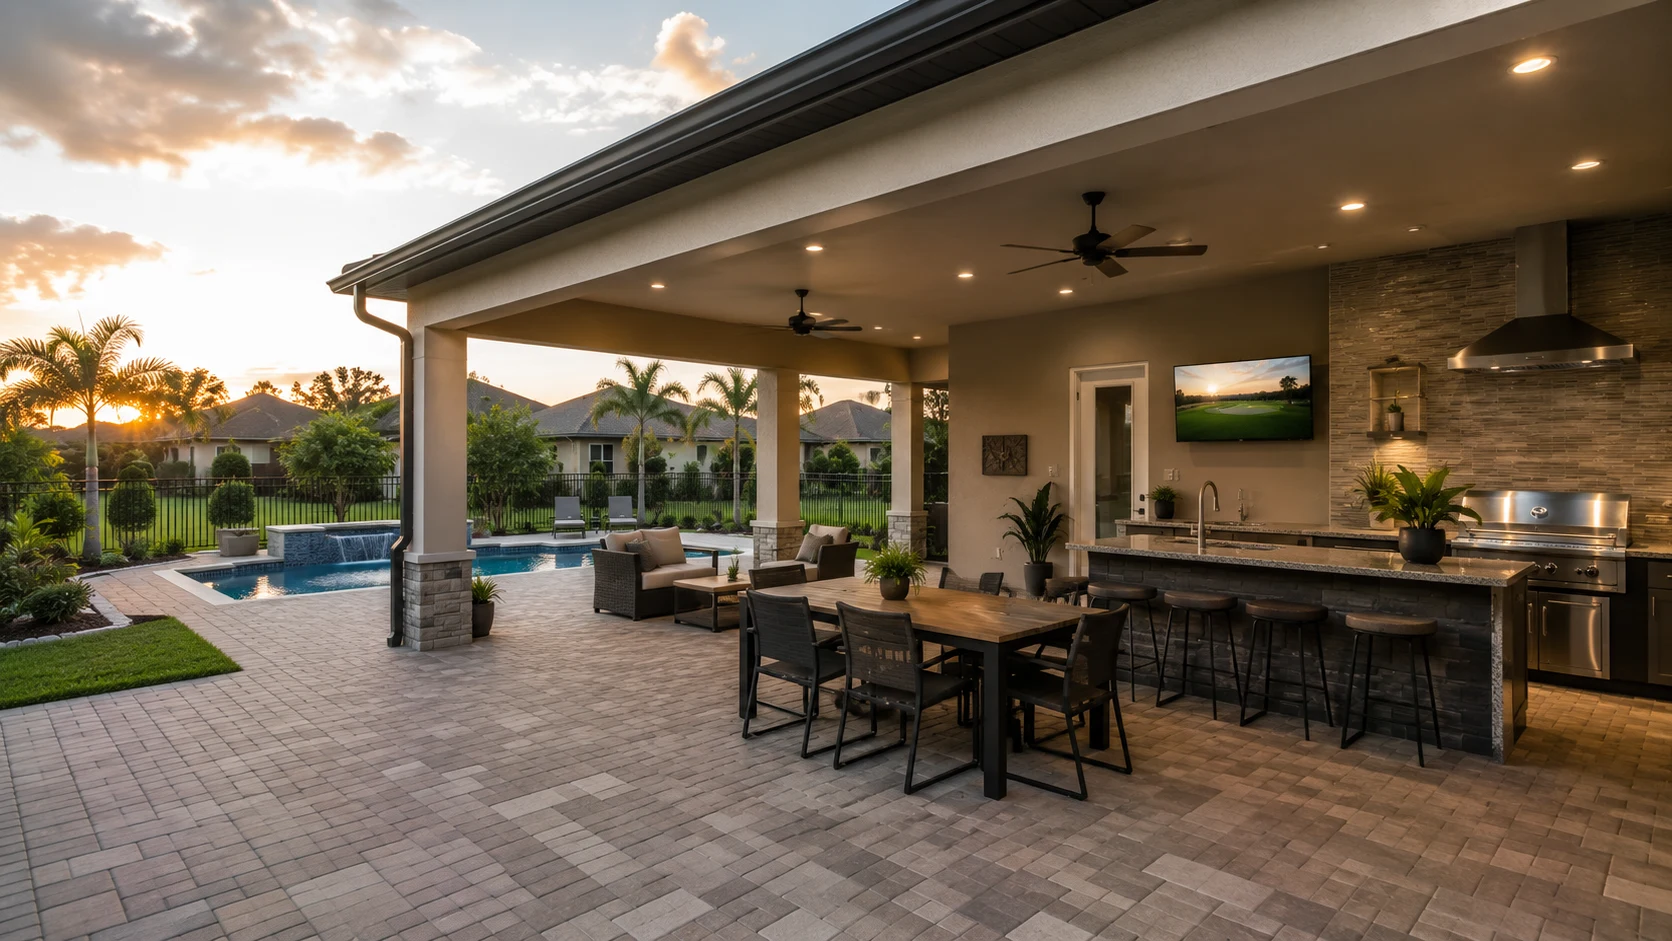
 ConceptOutdoor LivingFurnished Lanai Lounge and Dining Area
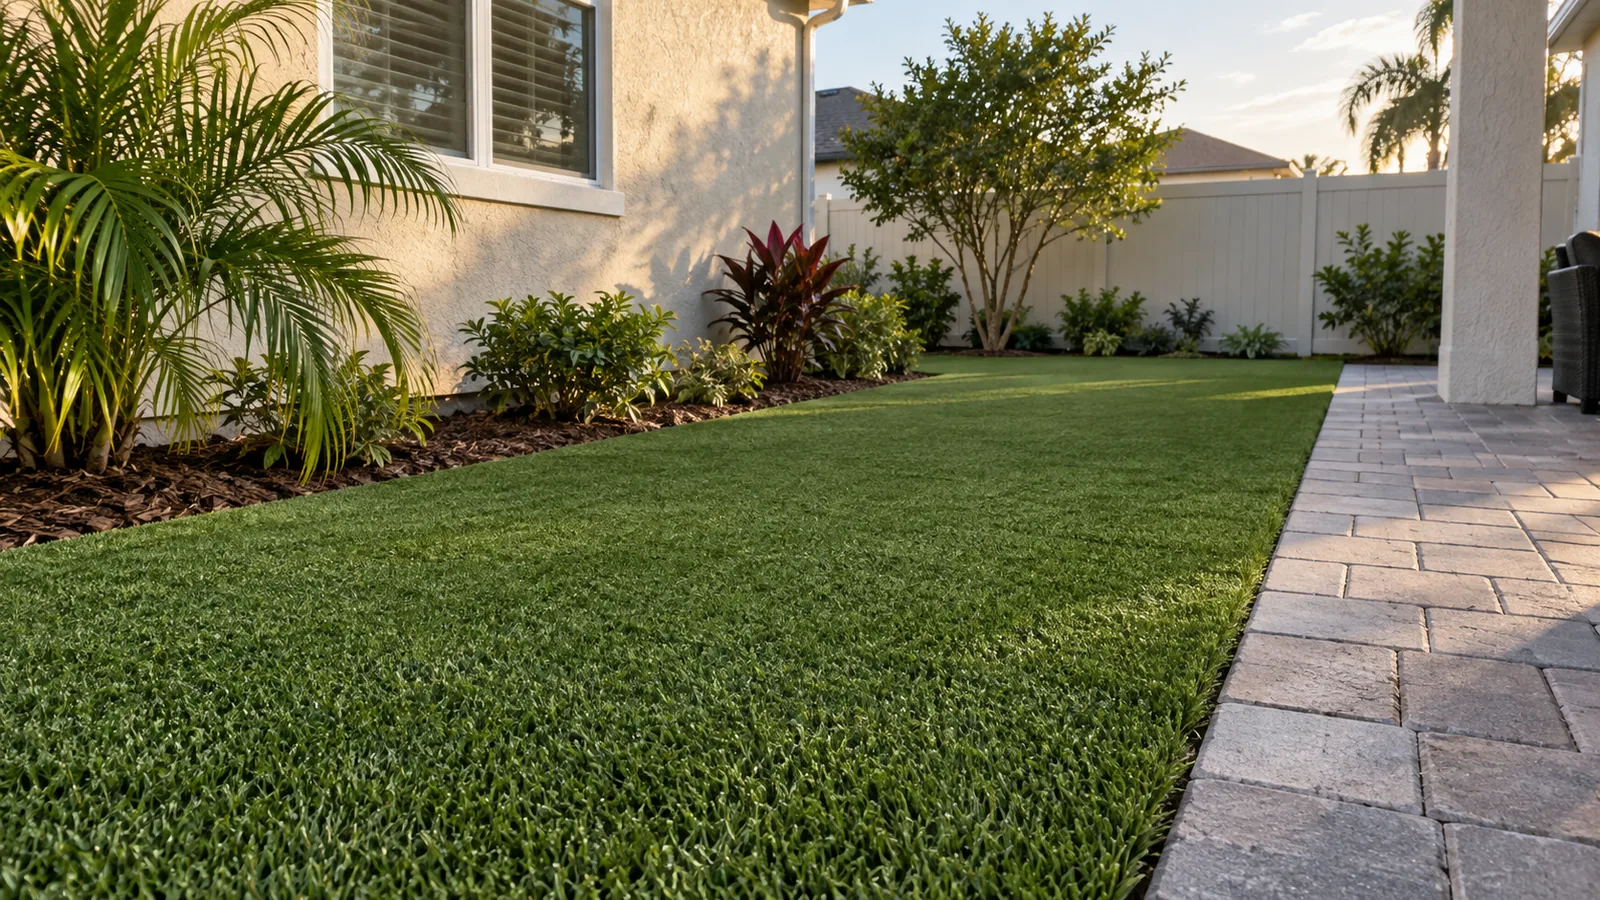
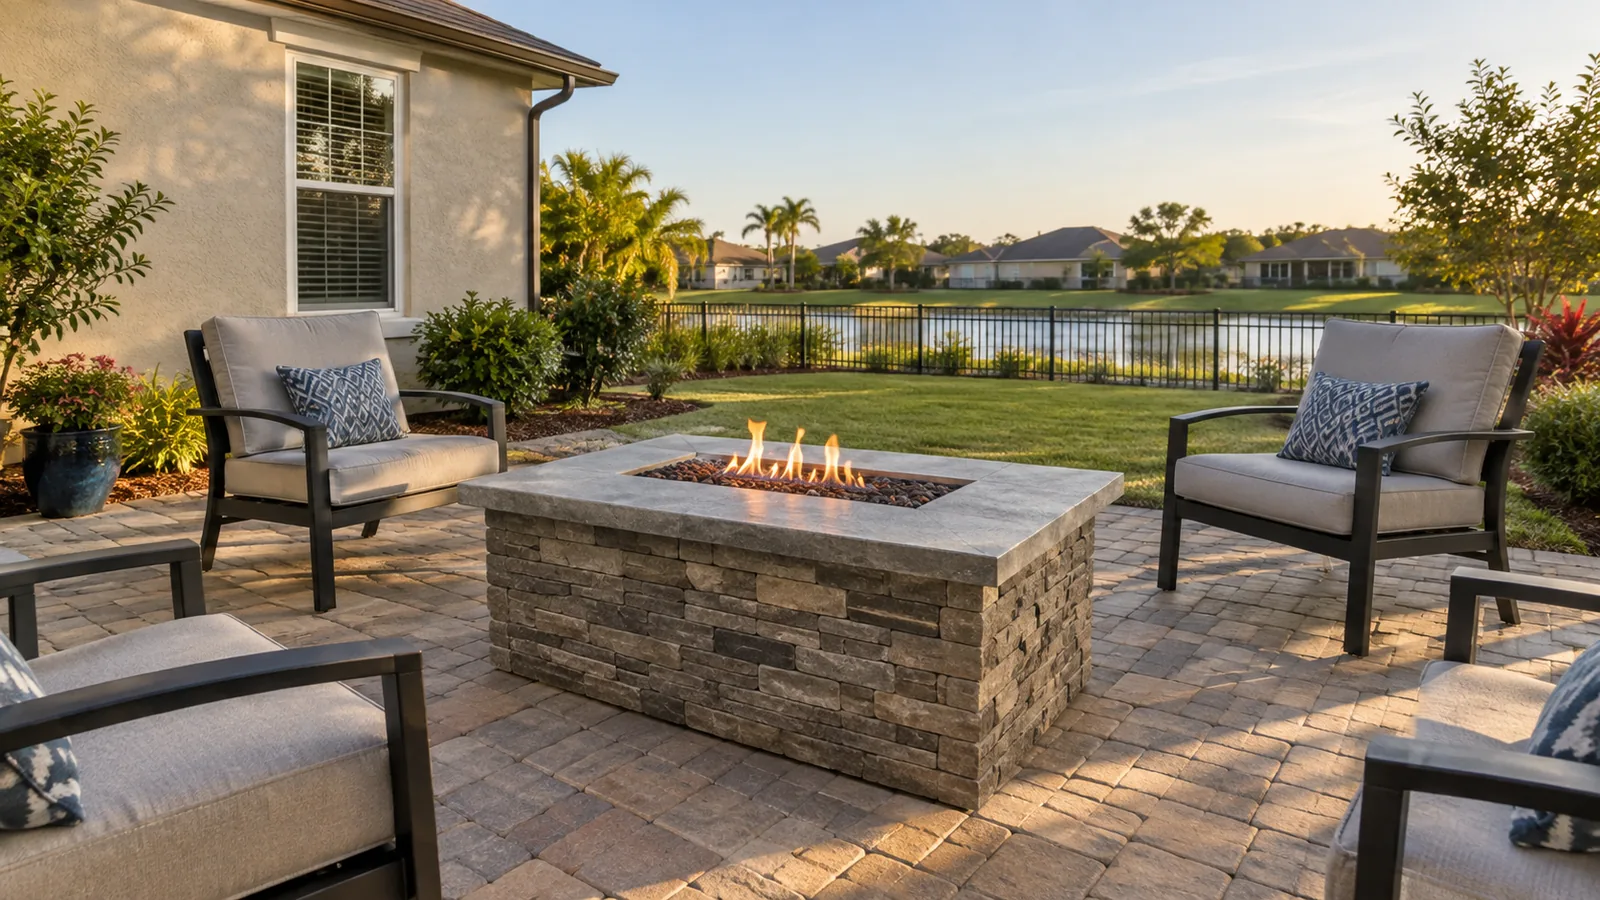
These images are conceptual visualizations meant to illustrate the style and quality SAVAM House can deliver — not photographs of projects completed by our team.
Questions
Scope varies by project, but outdoor living work commonly includes a covered lanai or pergola, paver patios, a summer or outdoor kitchen, and seating or dining areas. We build a scope around your specific goals rather than a fixed package.
A lanai typically refers to a solid-roofed, fully covered outdoor structure attached to the home, while a pergola is an open-slat structure that provides partial shade rather than full weather protection. Which one fits depends on how much coverage and enclosure you want.
In many cases, yes. It depends on the condition of the existing patio, available space, and utility access for gas, water, and electrical. We evaluate the existing space as part of planning to confirm what an outdoor kitchen addition would involve.
Pavers, natural stone, and stainless steel or marine-grade materials for outdoor kitchens are commonly chosen for their resistance to sun, humidity, and heavy rain. We help you weigh these options against appearance and maintenance for your specific project.
Timelines vary widely based on scope, whether a full lanai structure is being built, material availability, and permitting. A patio and paver project generally moves faster than one that adds a covered structure and a summer kitchen. We walk through an estimated timeline as part of your project plan.
Proper base preparation, grading, and drainage matter as much as the paver material itself for how the surface holds up over time. Existing grade and soil conditions are evaluated on-site before installation begins.
Drainage needs depend on your yard's grade, soil, and how the new hardscape interacts with the existing landscape. We assess this as part of planning rather than applying a one-size-fits-all solution, and coordinate any grading or drainage work the site requires.
Yes. Many homeowners start with a patio and paver base, then add a lanai roof, summer kitchen, or additional features in a later phase. Planning the full vision upfront, even if building in phases, helps later additions integrate cleanly.
Quality pavers, stone, and outdoor-rated kitchen materials are chosen to handle sun exposure, heavy rain, and humidity, but ongoing care still matters. We talk through what reasonable maintenance looks like for the materials selected on your project.
Permit requirements vary by scope, jurisdiction, and whether structural, electrical, or plumbing work is involved, so we don't give blanket answers. Our team coordinates permitting as part of the project after your specific scope is defined; we recommend confirming requirements for your property before finalizing plans.
Screen enclosures are part of the outdoor living work we plan and coordinate, whether it's a new enclosure over an existing patio or pool or one built as part of a larger lanai project. In Florida they're engineered structures, so they're permitted and designed for wind load, and we plan them together with the slab or deck they sit on.
Fill out the estimate form on this page with a few details about your backyard and how you'd like to use it. Our team will review your information and reach out to discuss next steps.
From the Blog
Outdoor LivingPlanning
Enclosing a lanai can mean anything from new screen to a glass room with its own air conditioning. The level you choose decides the permit, the structure, the cooling and whether the room will ever count as living space.
Outdoor LivingMaterials
A paver patio fails from the bottom up. The pavers you pick matter far less than the compacted base beneath them, the edge that holds them in place and where the water goes when an afternoon storm hits.
Outdoor LivingMaterials
Light-colored travertine is one of the more comfortable surfaces around a Florida pool, but it is a porous, acid-sensitive stone. How it is finished, sealed and cared for decides whether it still looks right in ten years.
Outdoor LivingPlanning
Good landscape lighting starts with what you want to see from the lanai at night, not with a box of path lights. The design choices, fixtures, transformer and wiring follow from that, and in Florida the fixtures have to survive heat, rain and sprinklers.
Outdoor LivingBuying Guide
Artificial turf solves shade, wear and mud where grass struggles. It also gets far hotter than grass in full sun, needs a proper drainage base and regular rinsing. In Florida, both sides of that trade-off are unusually strong.
Outdoor LivingBuying Guide
In Florida, a fire pit is used on a few cool evenings a year and looked at on all the others. That changes the choice: fuel, where it sits relative to the lanai, pool and screen, and whether it should run on the gas you already have.
Tell us about your backyard and our team will help you plan layout, coverage, materials, and timeline that fit how you actually want to use the space.