

 Current Service
Garage Remodeling
Turn your garage into an organized, durable, and functional extension of your home.
Serving Greater Orlando
We plan storage, layout, workspace, and flooring together, so your garage stops being the room you avoid opening and becomes a space that actually earns its square footage.
Get Your Free EstimateFree In-Home Consultation
Organized Process
Every project follows a clear, structured process from first contact to final walkthrough.
Quality Craftsmanship
We pay attention to the details that make a remodel feel finished and durable.
Clear Communication
You'll always know what's happening with your project and what comes next.
Commitment to Your Home
We treat every property with the same care and respect as if it were our own.
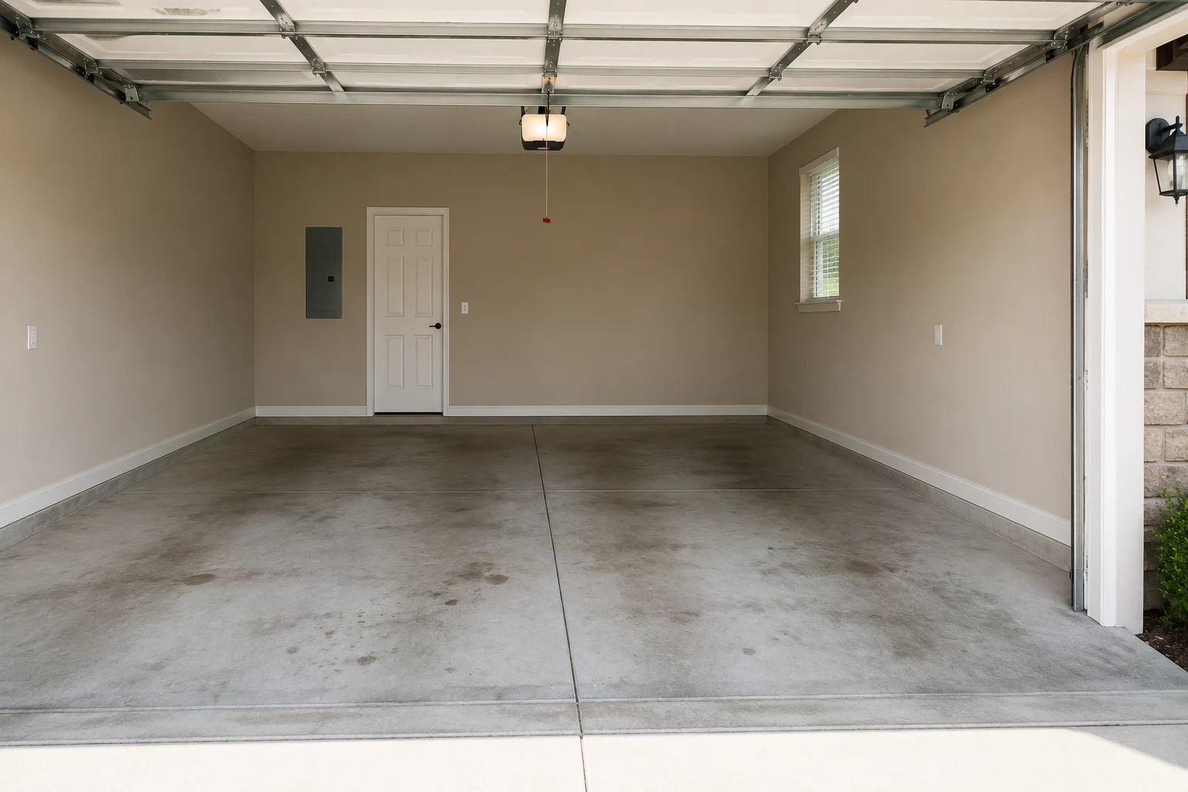
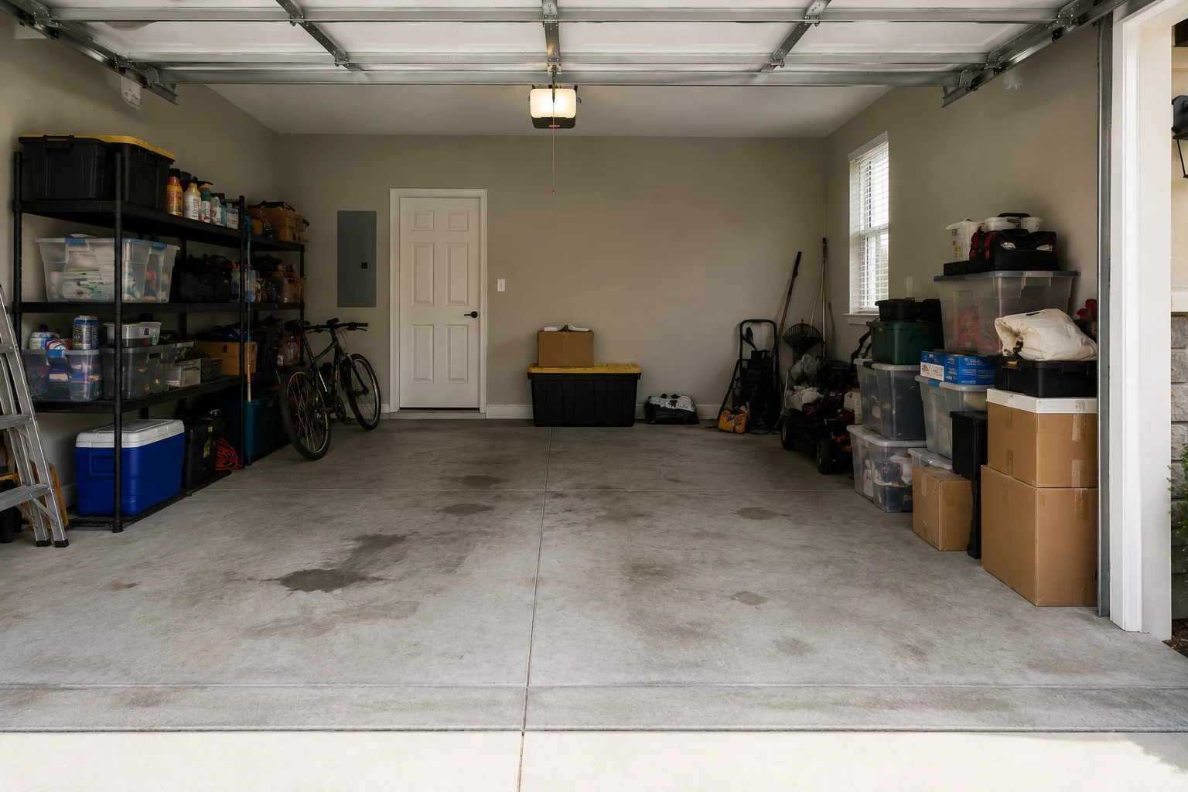
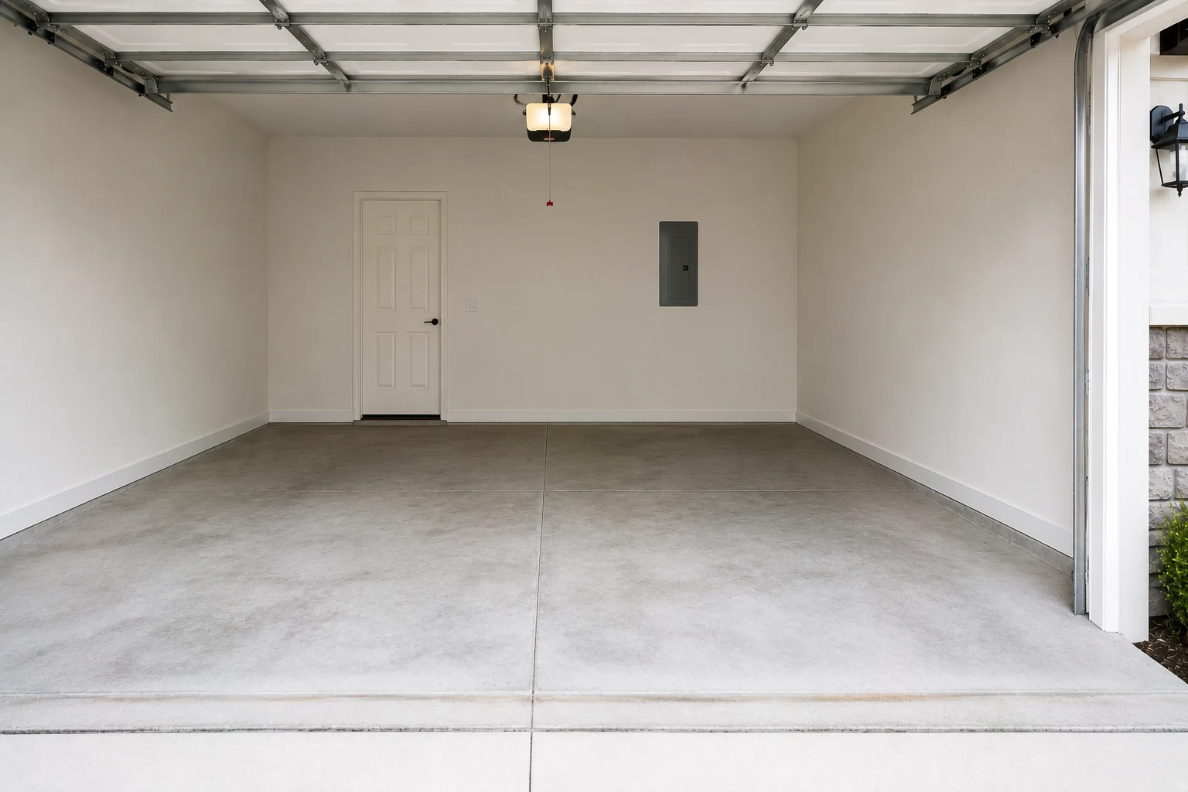
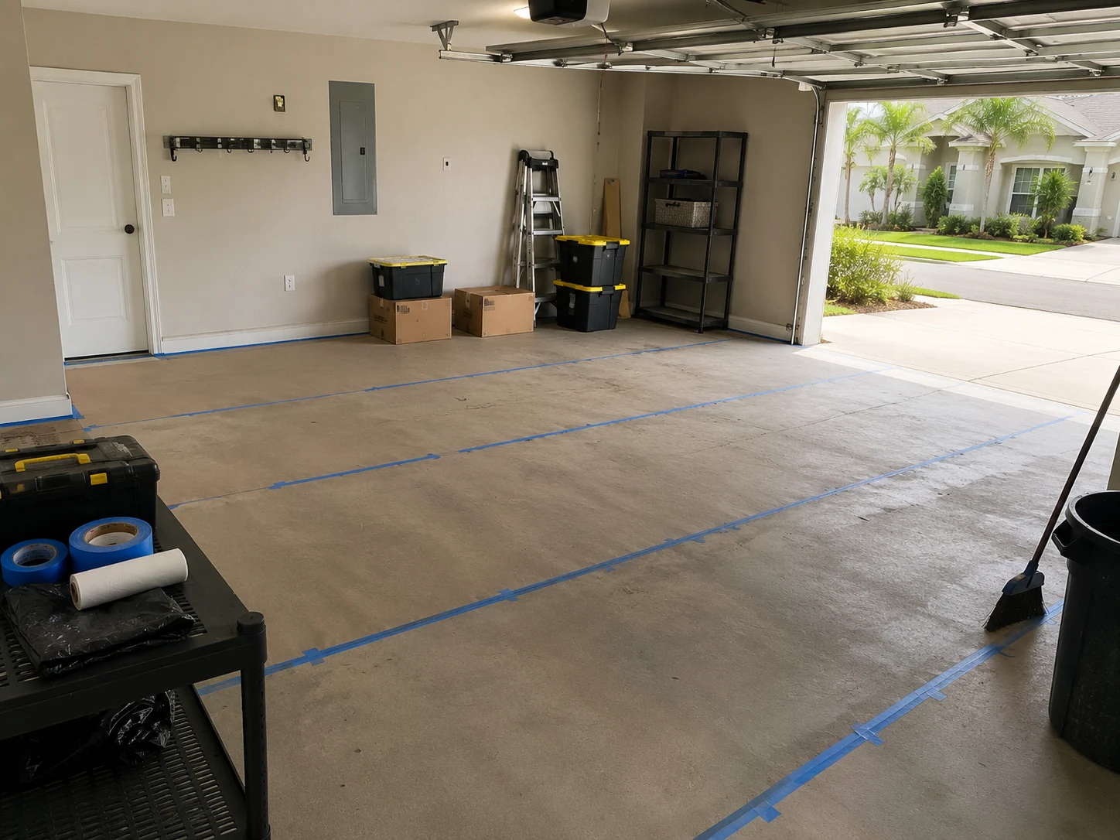 Garage Preparation
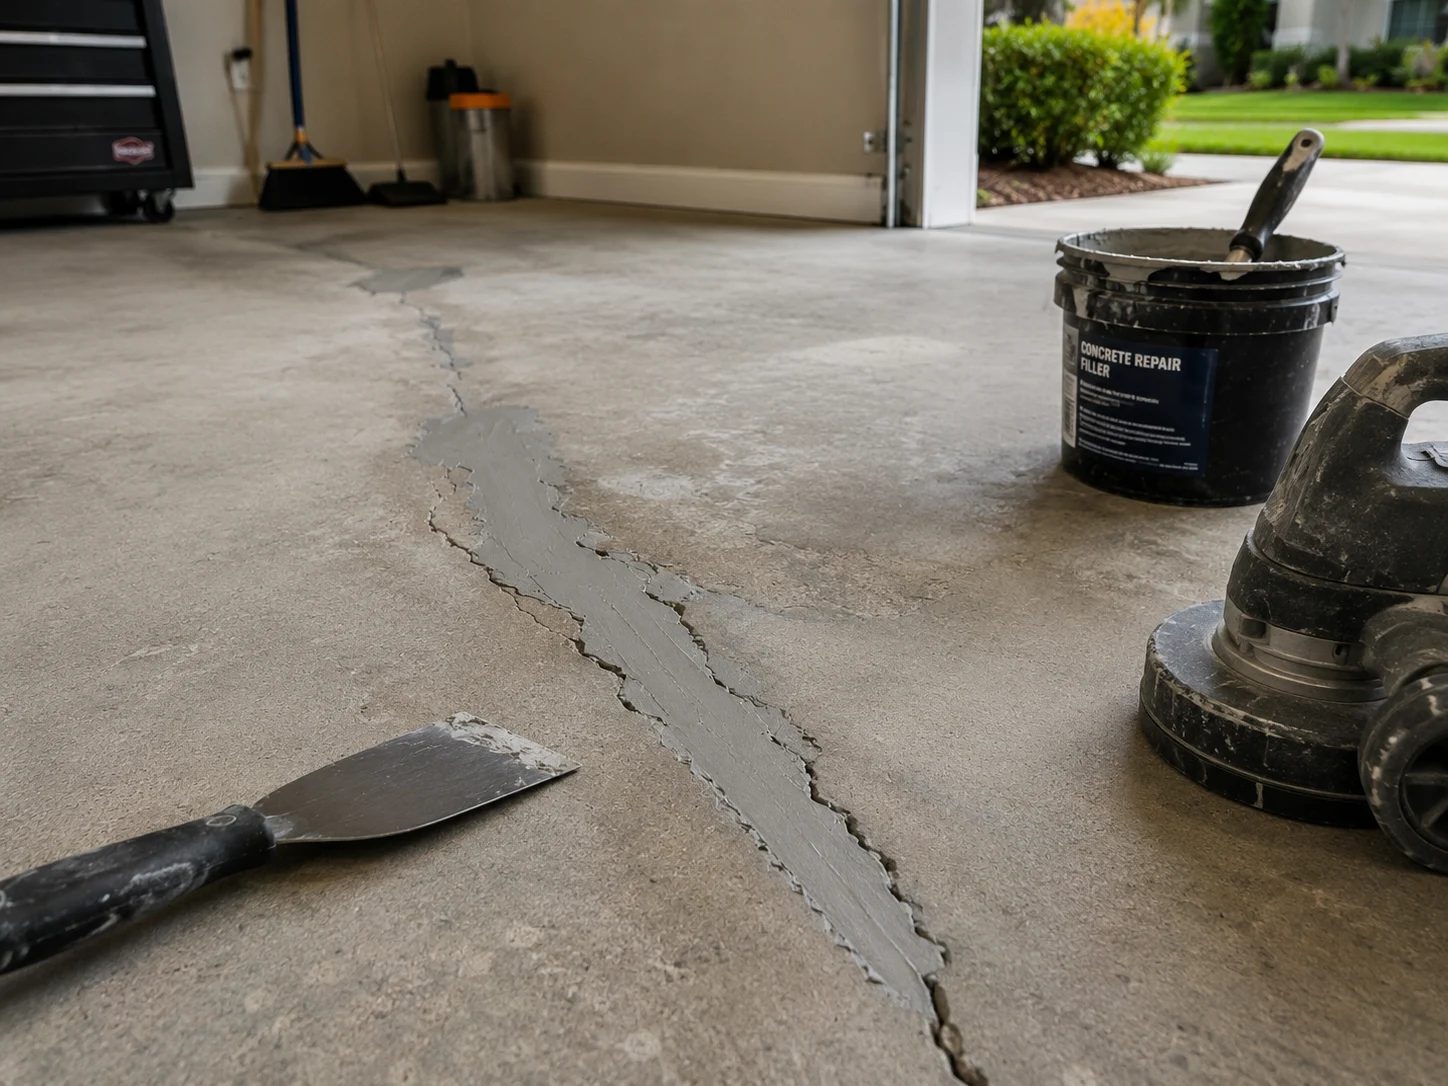 Concrete Repair
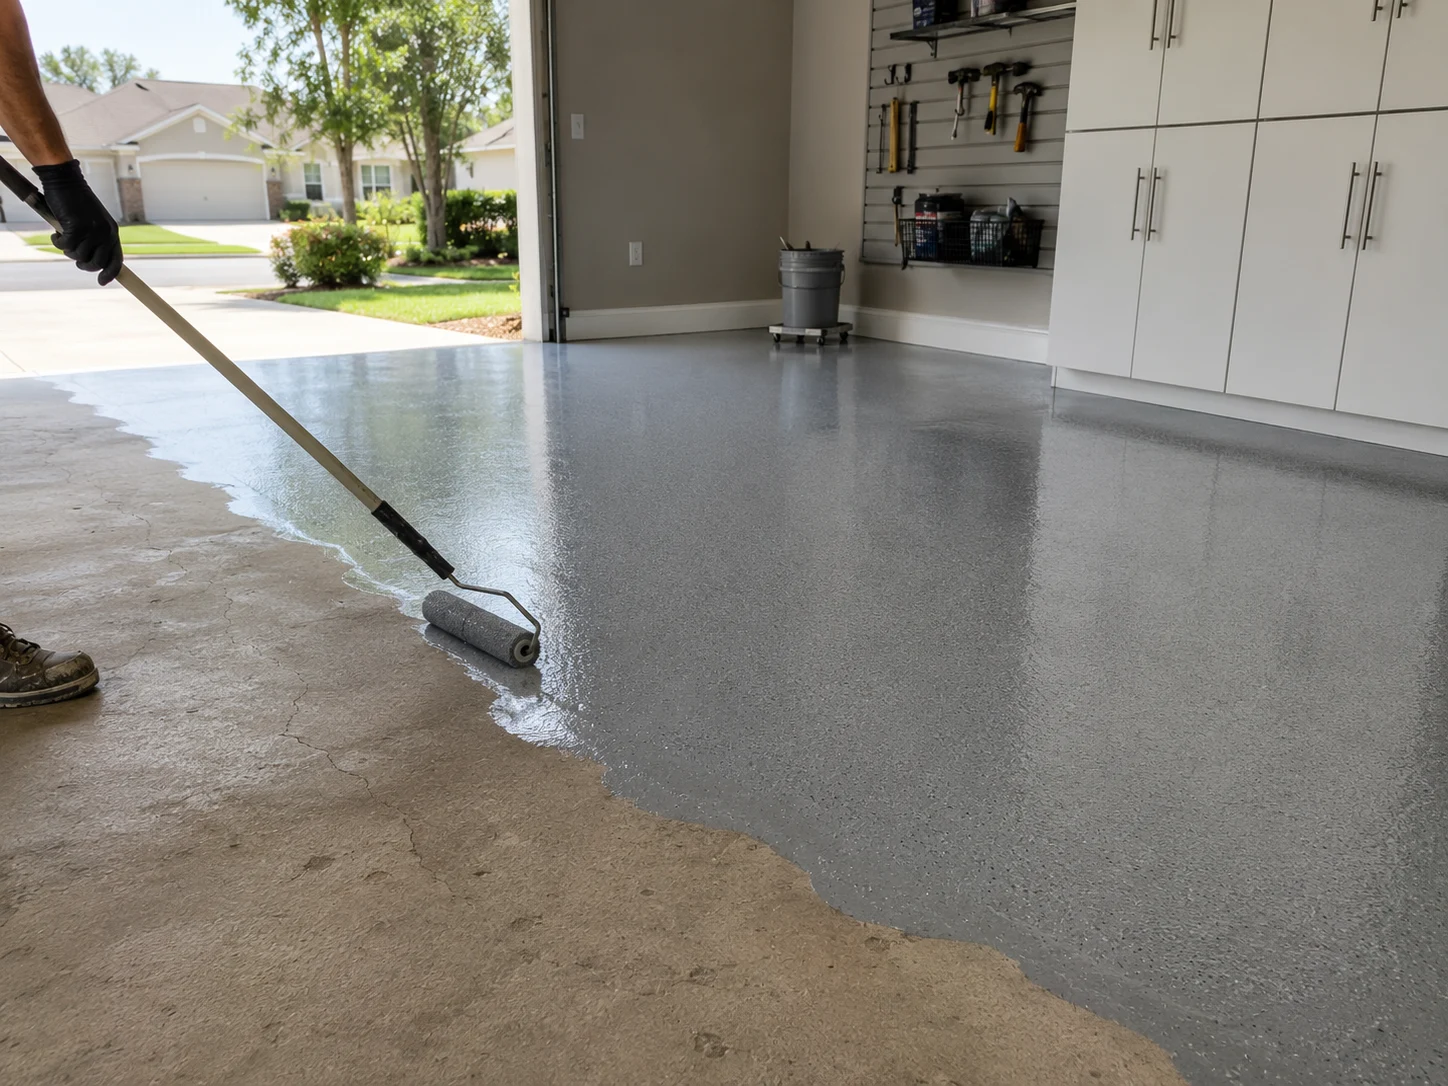 Epoxy Application
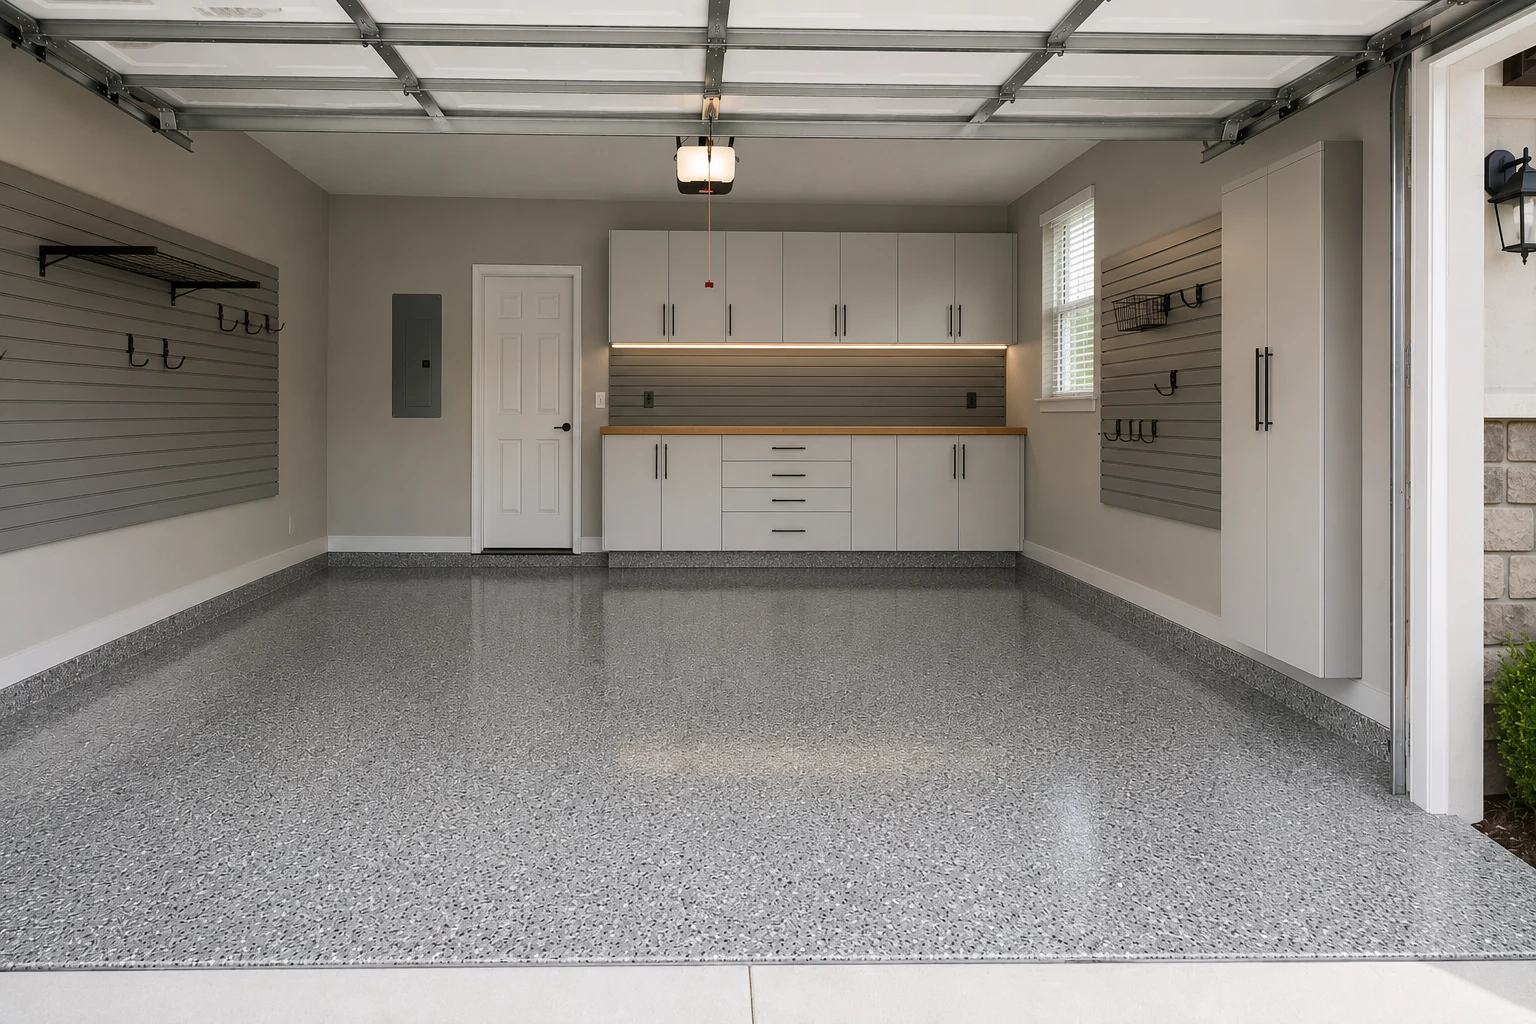
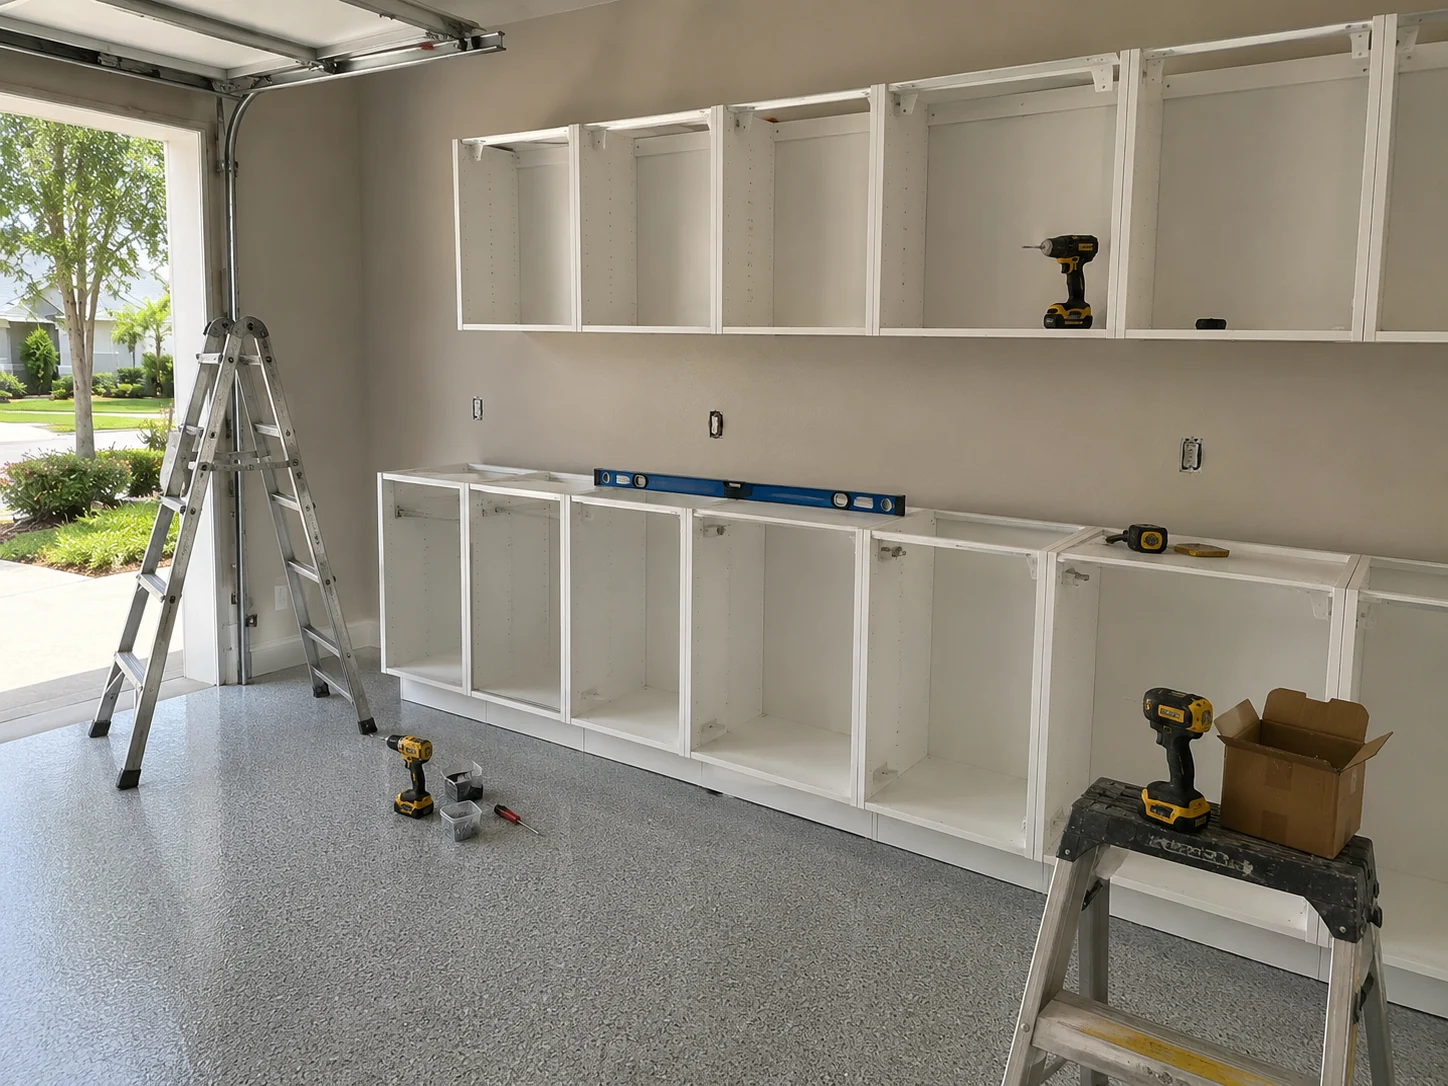 Cabinet Installation
Working With Us
We're not focused on being the biggest — we're focused on being organized, communicative, and easy to work with.
Your project starts with a clear plan, not guesswork.
You'll hear from a real person about the status of your project.
We treat the small details as seriously as the big decisions.
How It Works
We talk through how you want to use the garage, check the slab for cracks and moisture, and look at what the existing electrical can support.
Cabinets, slatwall, overhead storage, a workbench and the floor system are chosen together and sized around what you store and where the car parks.
The slab is ground and its cracks, spalls and pitting are repaired, so the coating bonds to sound concrete instead of sealing over a problem.
The floor coating goes down and cures, then cabinets, wall systems, lighting and outlets are installed.
We walk the finished garage with you, confirm when vehicles can go back in and go over cleaning for the new floor.
Real Results
A look at how a full garage remodel changes daily use of the space, not just the floor finish.
The Benefits
A garage designed around real storage and use holds up better than one organized with bins alone.
What Else to Consider
A garage project often touches the surfaces and rooms around it. Here’s what we can coordinate alongside your garage remodel.

Transform the heart of your home with a kitchen that blends functionality, craftsmanship, and modern design.
Learn More
Modernize your bathroom with thoughtful layouts, quality finishes, and lasting comfort.
Learn More
Coordinate a complete transformation of your home, from layout to finishing details.
Learn MoreCurrent ServiceTurn your garage into an organized, durable, and functional extension of your home.

Install and refresh flooring throughout your home with materials built to last.
Learn More
Refresh interior and exterior surfaces with professional, detail-oriented painting.
Learn More
Create outdoor spaces designed for everyday living and relaxed entertaining.
Learn More
Design and build a custom pool tailored to your home and lifestyle.
Learn More
Handle everyday repairs and improvements with the same attention to detail as larger projects.
Learn MoreGet Started
Tell us about your project and our team will reach out to discuss the next steps.
Get your free estimate in less than 2 minutes
Prefer to talk it through first? Call or email us directly.
What Is a Garage Remodel
Most garages end up as the default storage space for everything that doesn't have a home elsewhere in the house — until there's barely room left for the car, let alone a workbench or a place to store seasonal gear. A garage remodel isn't just a new floor finish; it's a plan for where things actually belong.
At SAVAM House, we start by looking at how you actually want to use the garage — parking, storage, hobbies, a workspace — and build cabinets, wall storage, flooring, and lighting around that. Here's how that process works.
Planning Ahead
A few practical questions worth considering as you plan a garage remodel.
Before choosing cabinets or a slatwall layout, it helps to sort what's staying, what's being donated, and what needs a dedicated spot — tools, sports gear, seasonal items, and anything a car should never share space with.
Epoxy coatings vary in durability and finish, and the right choice depends on whether the garage sees daily vehicle traffic, workshop use, or serves as extra living space. We help you weigh the options for your specific garage.
Cracks, moisture, and uneven areas in the existing slab need to be repaired before any coating goes down, since covering a problem doesn't fix it — it just hides it until it resurfaces later.
A closed garage in Central Florida gets very hot in summer and stays humid most of the year. That's hard on cardboard, particleboard shelving and anything that rusts, so we lean toward sealed cabinets, coated hardware and storage that keeps things off the floor. If you plan to spend real time out there, ventilation, insulation and cooling are worth raising early, since they affect the electrical plan.
Brighter lighting, extra outlets, a freezer circuit and an EV charger all draw on the same panel. We check what your panel can carry during planning, prepare the garage for the circuits you need and use a licensed electrician for the work that requires one.
Before your estimate, it helps to have a general sense of what's not working in your current garage, whether storage or flooring is the bigger priority, and how you'd like to use the space day to day. Our team helps you develop those details after your project is submitted through the form below.
Why SAVAM House
Every project follows a clear, structured process from first contact to final walkthrough.
We pay attention to the details that make a remodel feel finished and durable.
You'll always know what's happening with your project and what comes next.
We treat every property with the same care and respect as if it were our own.
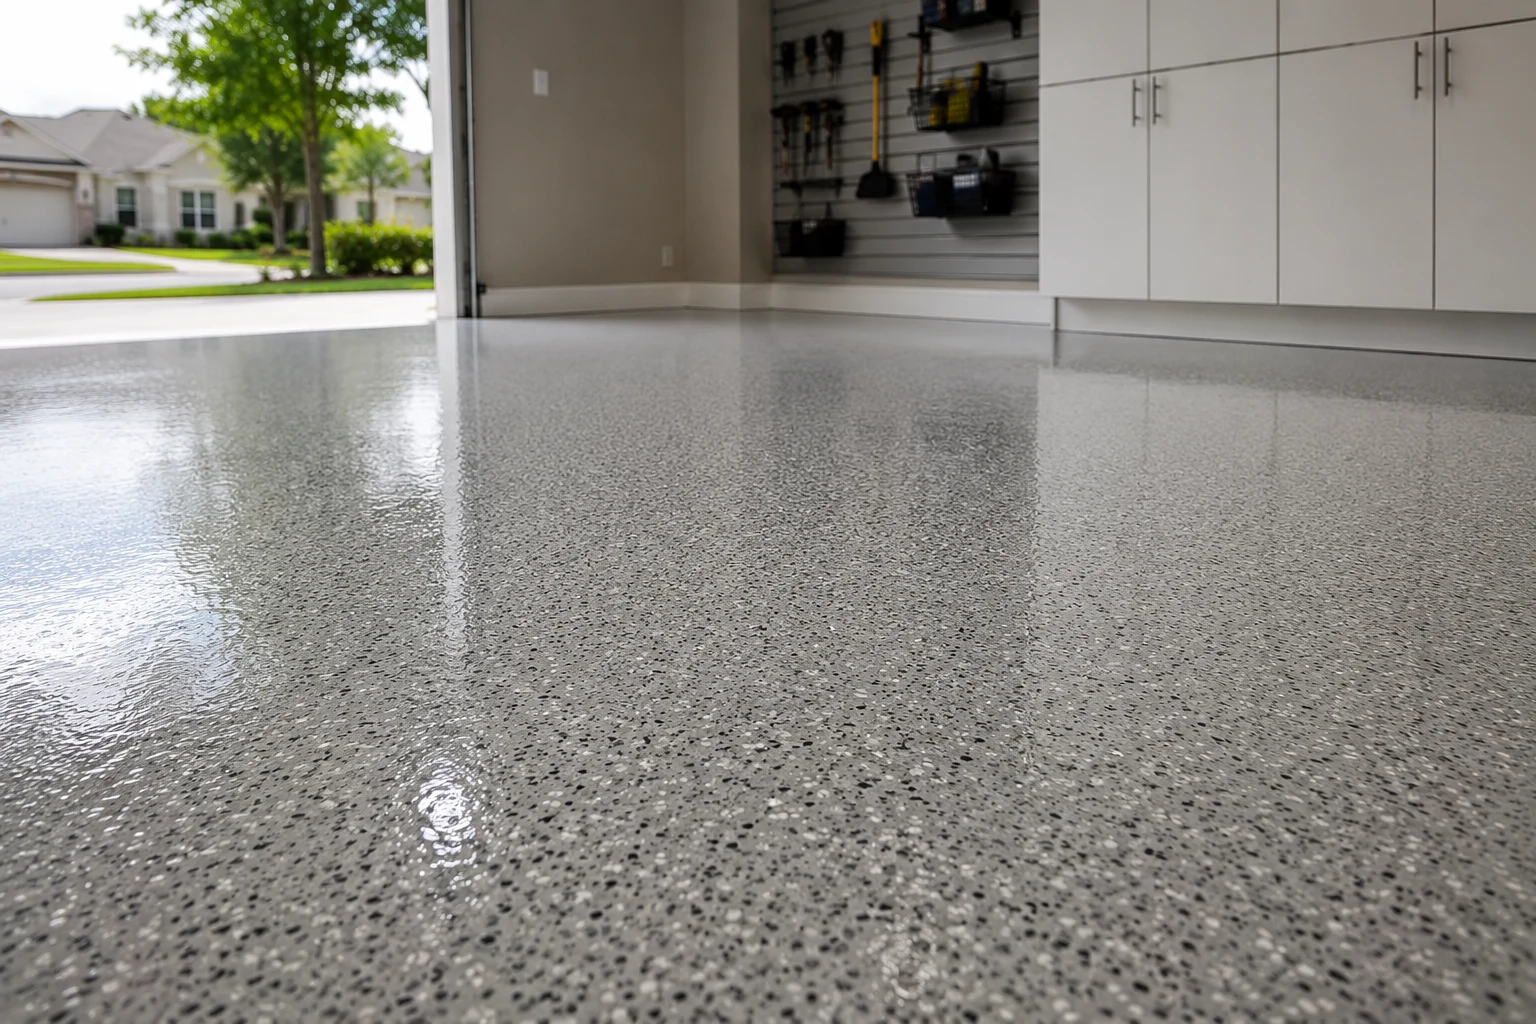 Epoxy Floor CoatingA durable, easy-to-clean floor finish built to handle daily vehicle and foot traffic.
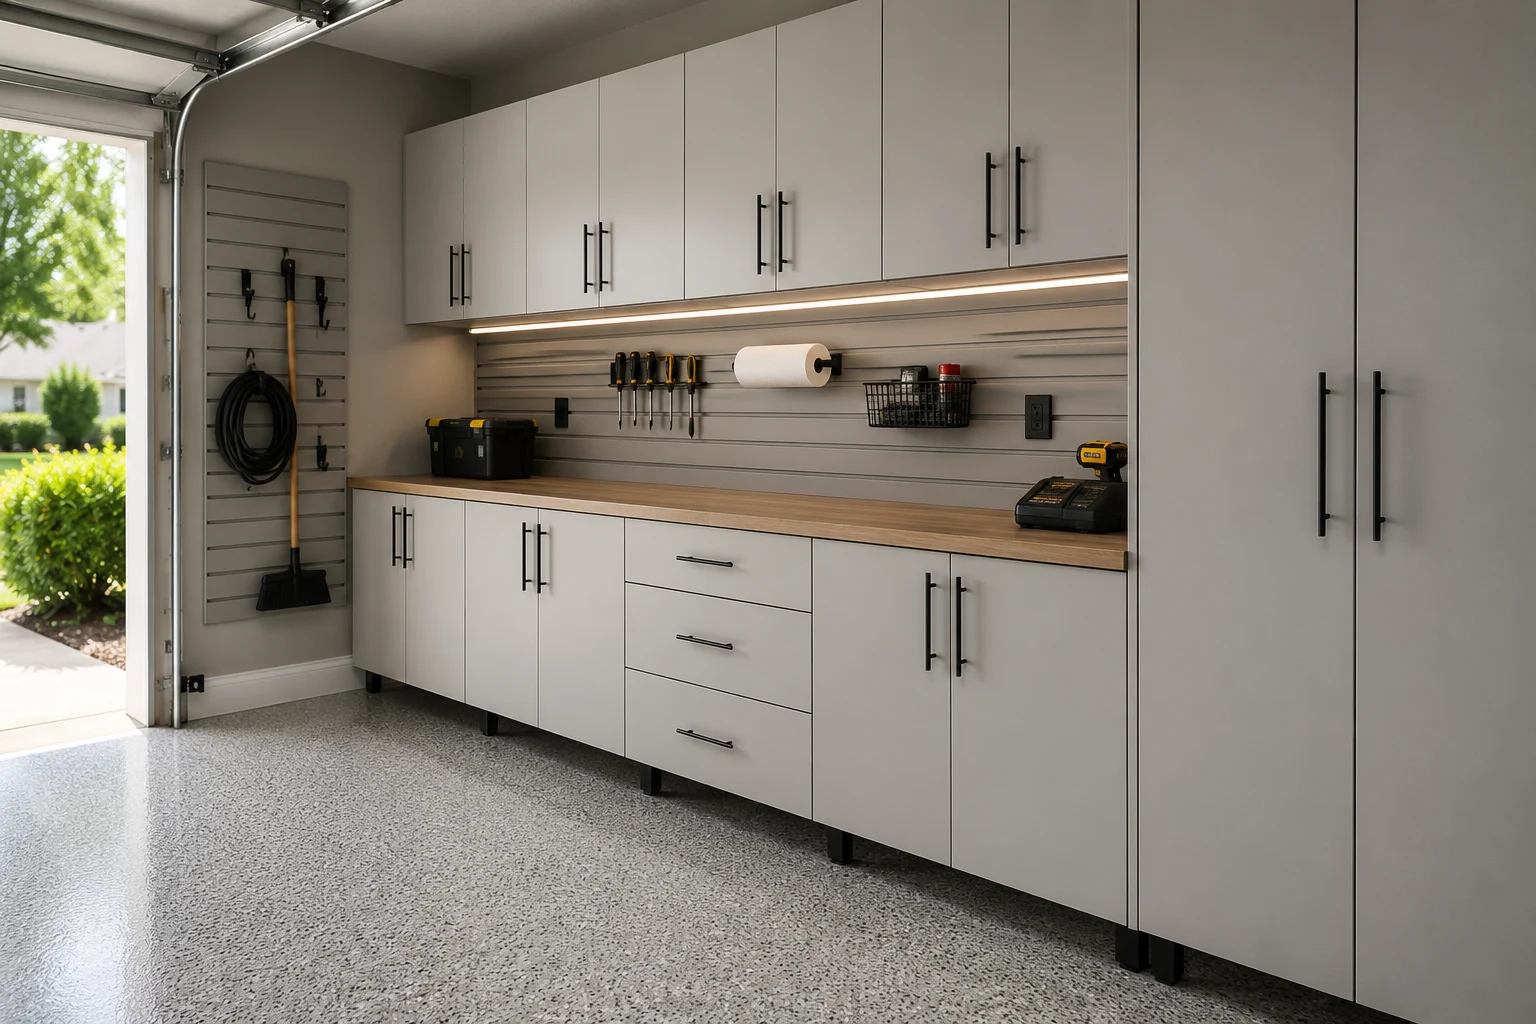 Custom Garage CabinetsBuilt-in storage that keeps tools, gear, and seasonal items organized and off the floor.
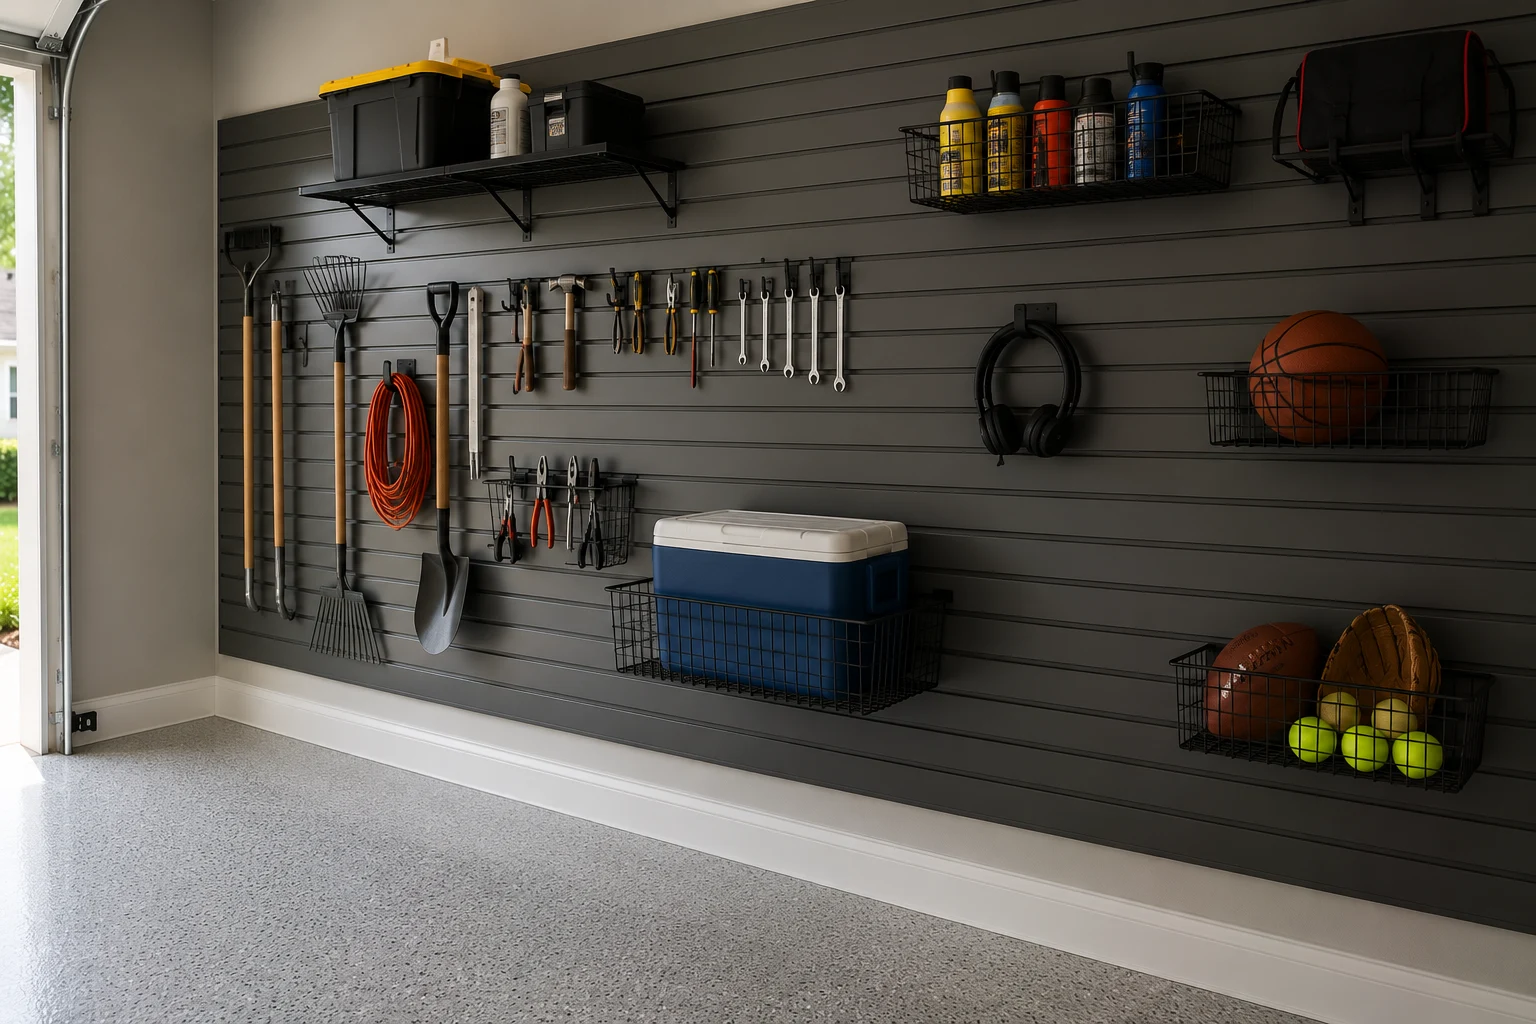 Slatwall Storage SystemsFlexible wall storage that adapts as your tools and equipment change over time.
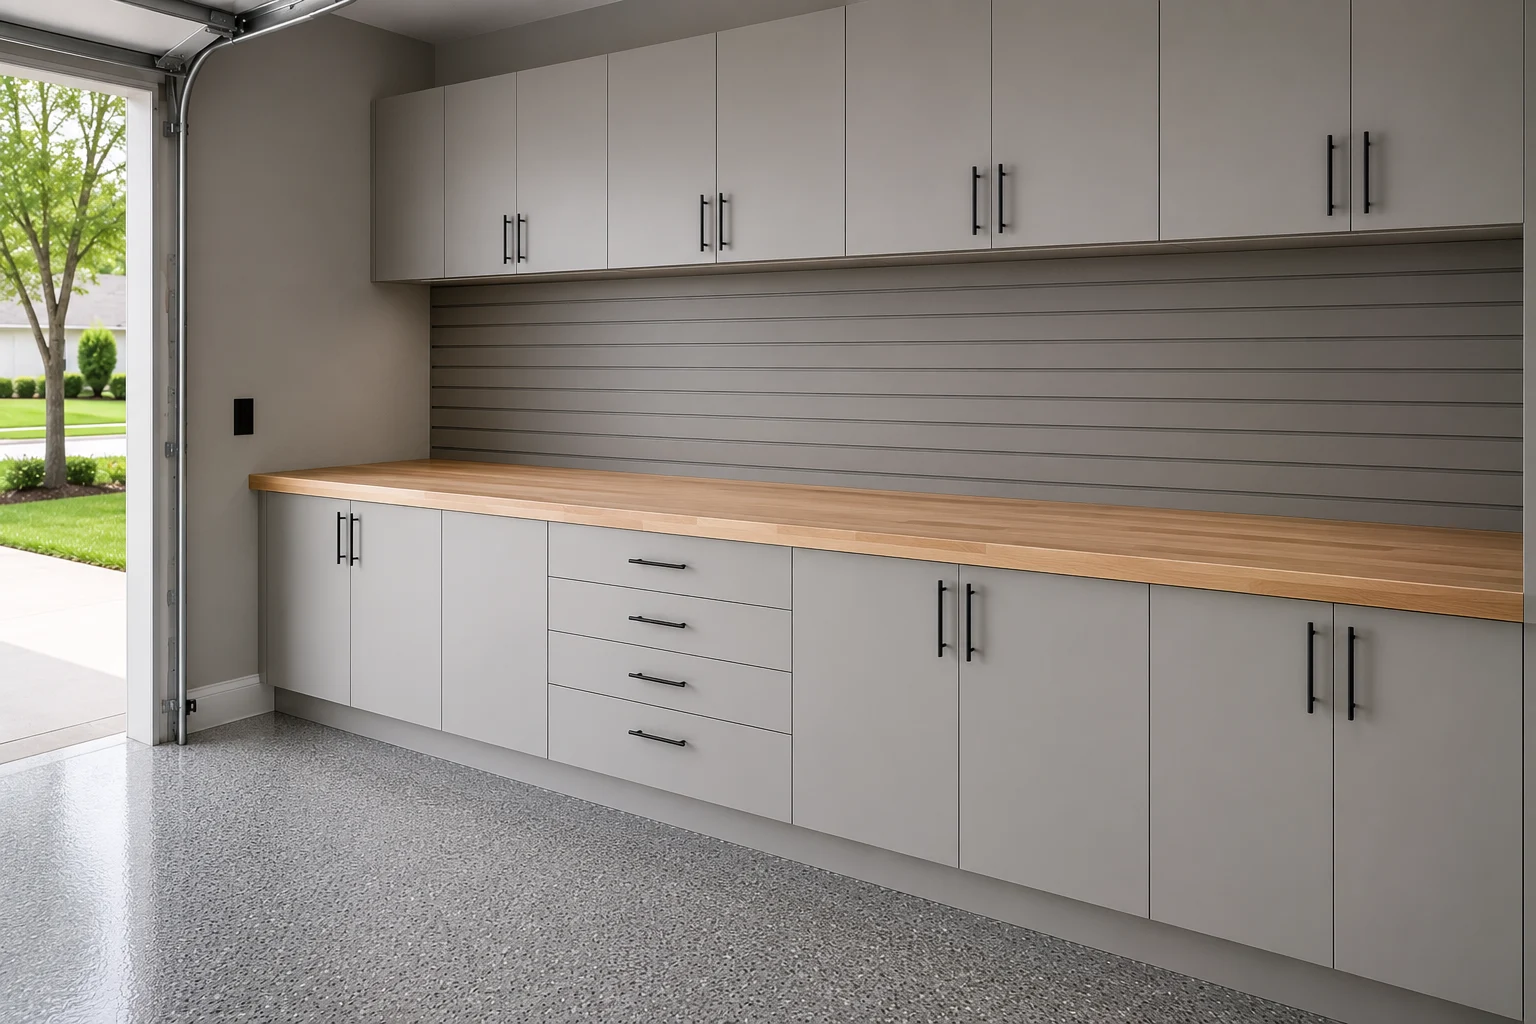 Garage WorkbenchA dedicated workspace with proper support and nearby storage for real projects.
Get Inspired
A look at the garage transformations we can bring to your next project.
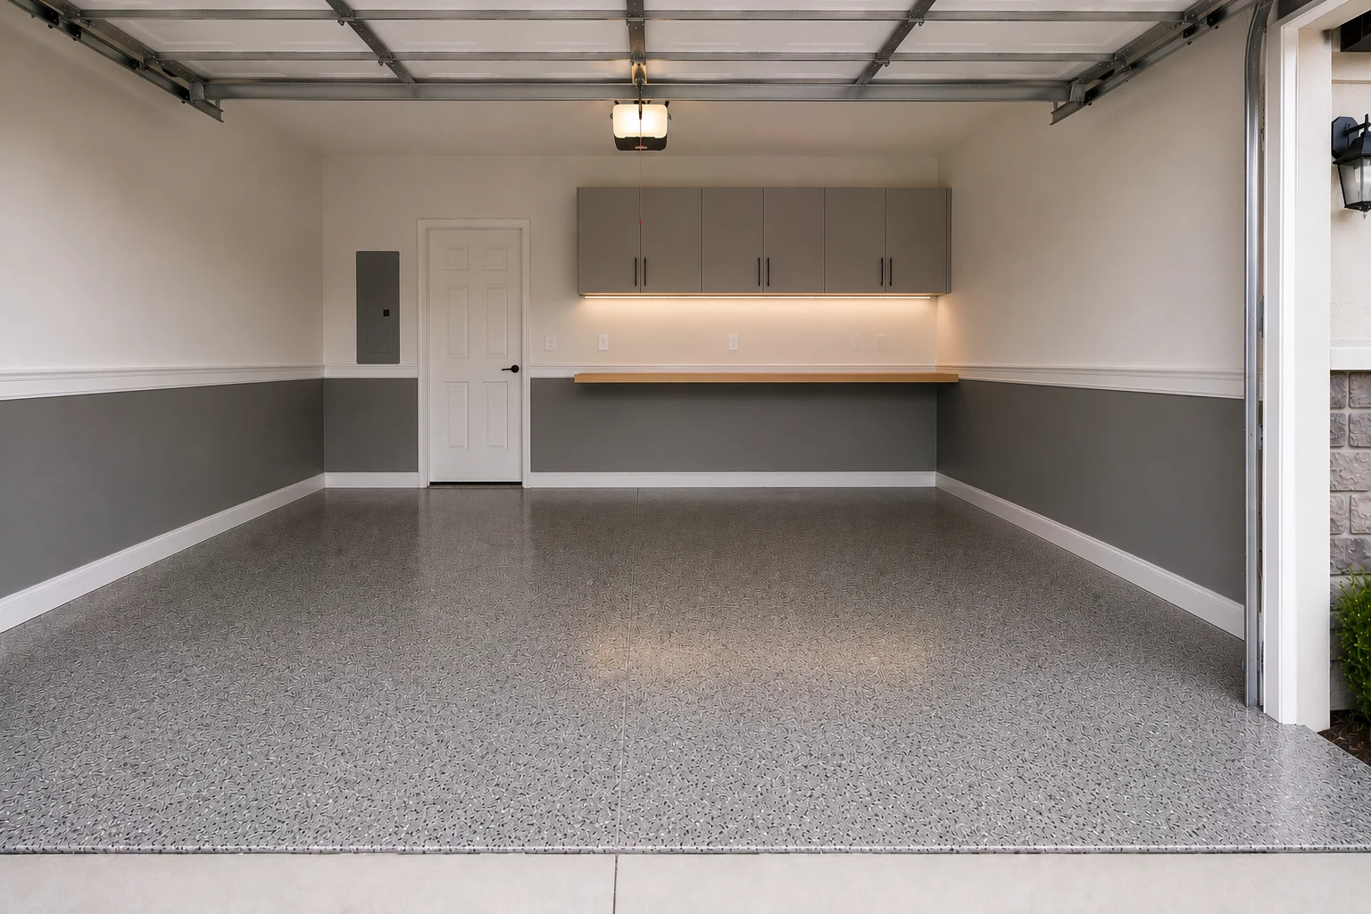
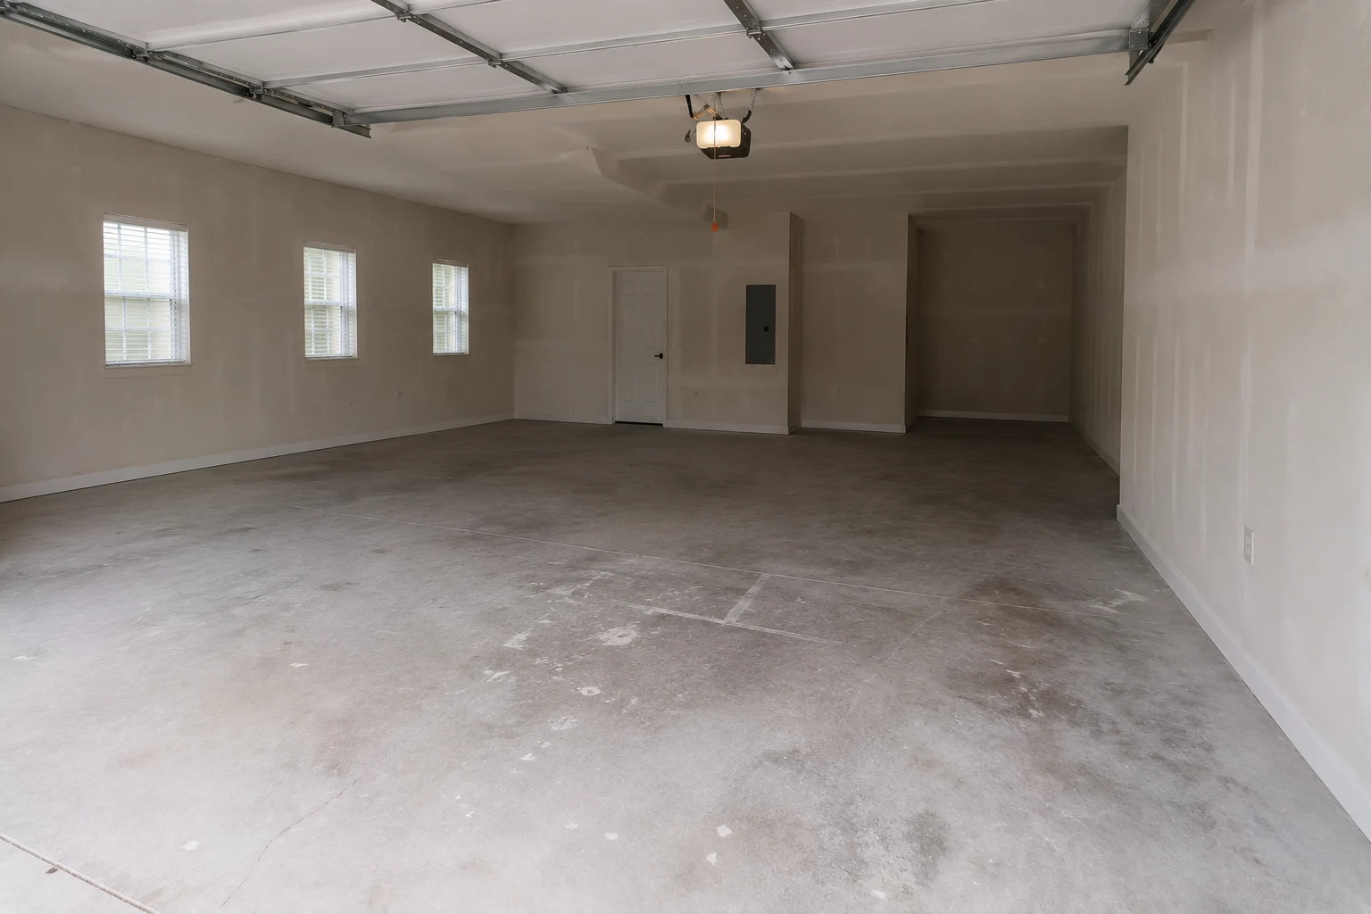
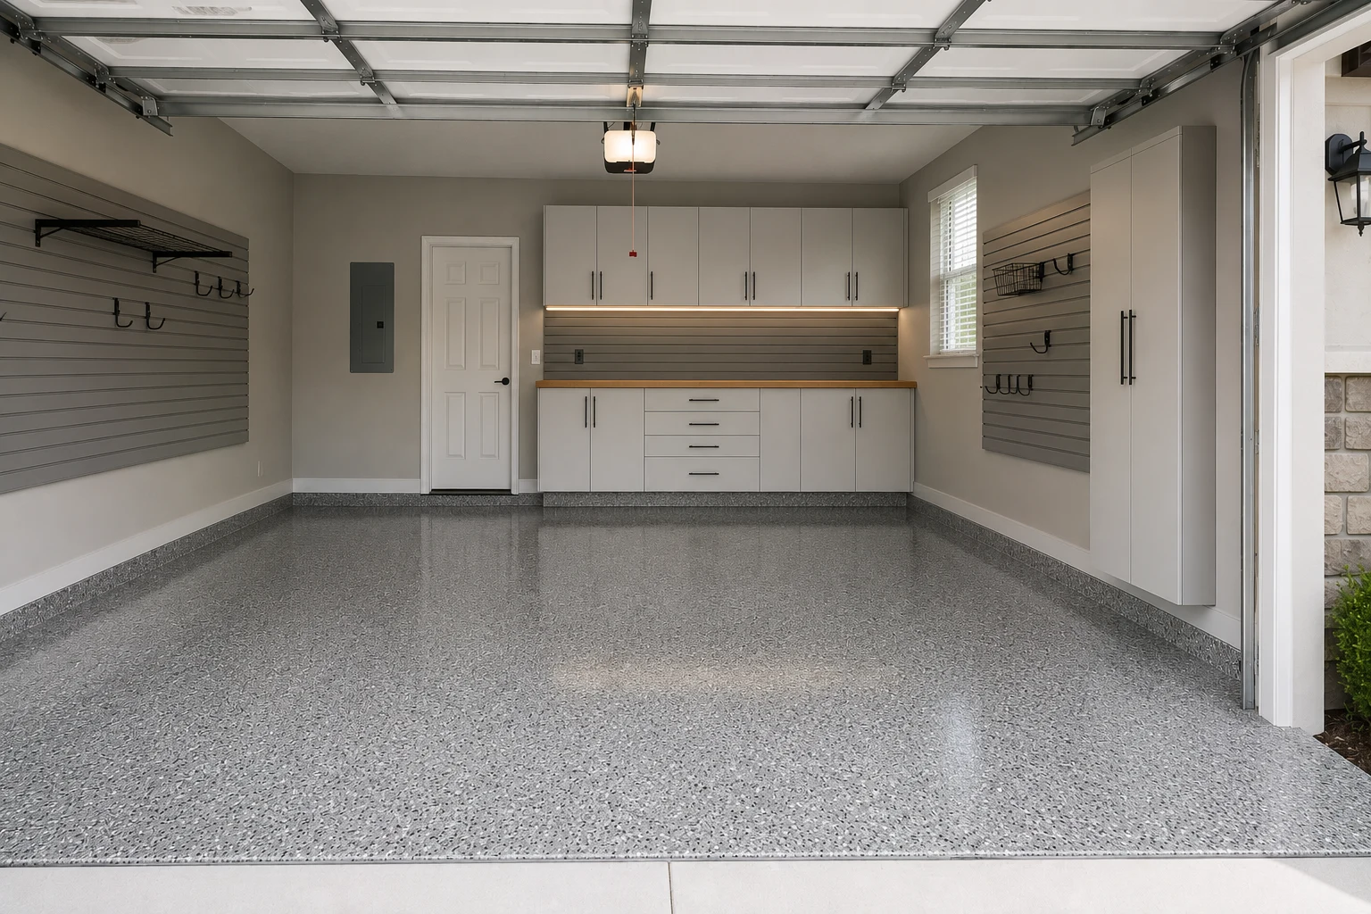 ConceptGarage RemodelingComplete Garage Transformation Concept
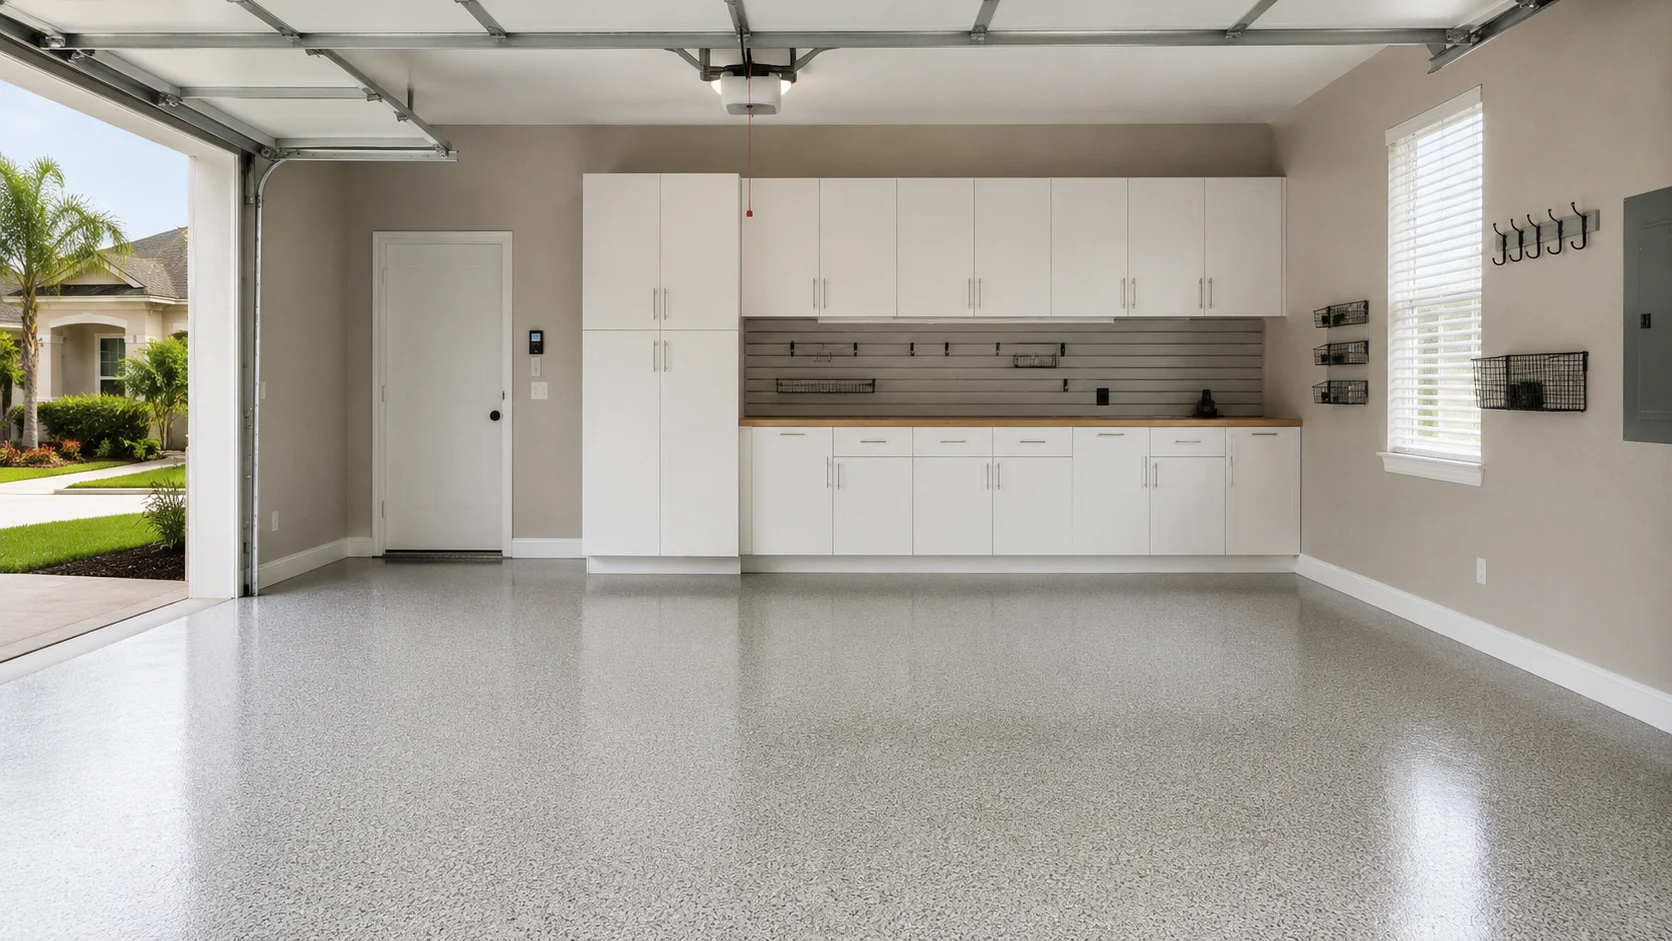
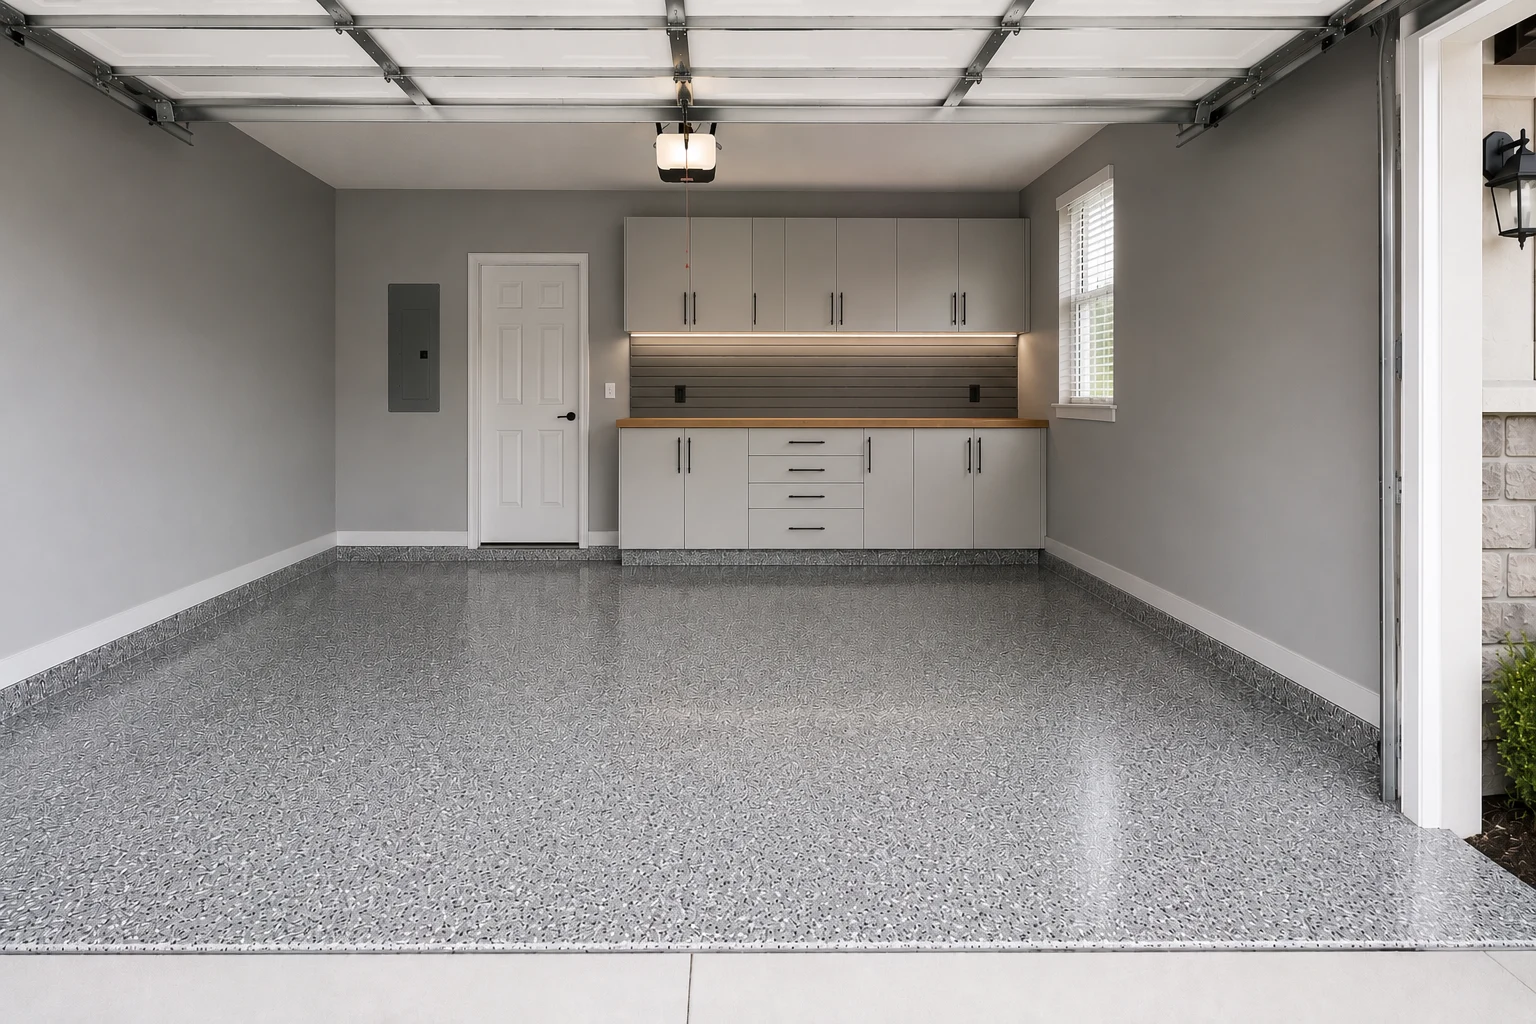 ConceptGarage RemodelingPremium Garage Storage Concept
 ConceptGarage RemodelingModern Garage Workshop Concept
These images are conceptual visualizations meant to illustrate the style and quality SAVAM House can deliver — not photographs of projects completed by our team.
Questions
No. Epoxy flooring is one part of a garage remodel, but most projects also include cabinets, slatwall storage, a workbench, and lighting, since a full plan for storage and use matters as much as the floor finish.
Installation typically takes a few days, including concrete repair, surface preparation, and cure time between coats. The garage needs to stay clear of vehicle traffic during that window, which we plan around with you.
Yes. Cracks, chips, and uneven areas are repaired and the surface is properly prepared before any coating is applied, since epoxy applied over unresolved damage won’t hold up long-term.
Garage cabinets are built to handle a garage’s conditions — heavier loads, temperature swings, and moisture — and they close fully to keep dust and pests out, unlike open shelving that leaves everything exposed.
Slatwall is a grooved wall panel system that accepts hooks, baskets, and brackets, letting you reconfigure garage wall storage as your tools and equipment change without drilling new holes each time.
Yes. We plan workbench placement around lighting, nearby storage, and how you actually use the space, so it functions as a real workspace rather than just a table pushed against a wall.
Properly installed epoxy holds up well to Central Florida’s heat, humidity, and daily vehicle traffic, resisting stains from oil, chemicals, and hot tires far better than bare or painted concrete.
Timelines depend on scope — a flooring-only project moves faster than one that also includes custom cabinets, slatwall, and a workbench. We walk through an estimated timeline as part of your project plan.
Epoxy floors wipe clean easily, and cabinets with a defined spot for each category of item make it much easier to put things away correctly instead of them piling up again over time.
Often it can, but a conversion is a bigger project than a garage remodel. Turning the garage into a bedroom, office or gym changes how the space is used, which brings a permit, insulation, cooling and usually raising the floor to meet the rest of the house, plus HOA and parking rules in many communities. Mention it in your estimate request and we'll talk through what it would involve for your home.
Fill out the estimate form on this page with a few details about your garage and how you’d like to use the space. Our team will review your information and reach out to discuss next steps.
From the Blog
Garage RemodelingBuying Guide
An epoxy garage floor is a system, not a can of paint: the slab is ground open, checked for moisture, repaired, then built up in layers. Most failures in Florida garages trace back to the steps nobody sees.
Garage RemodelingBuying Guide
In a Florida garage, storage is judged by what it is made of before how it looks. Cardboard, raw particleboard and ceiling racks hung without checking the framing are where most systems go wrong.
Garage RemodelingComparison
Polyaspartic sells on speed and sunlight resistance; epoxy sells on build and price. In a Florida garage the better question is often which layer each one belongs in.
Garage RemodelingCost Guide
Finishing a garage, converting it into a room and building a new one are three different projects with three different pricing logics. Here is what actually drives each number, and why a conversion is rarely the cheap way to gain a room.
Garage RemodelingHow-To
Yes — converting a garage is permitted work everywhere in Central Florida. But the permit is the second question. Zoning decides whether the conversion is allowed at all, and that answer comes from your municipality, not from the building code.
Garage RemodelingDesign & Inspiration
Most garage makeovers are photographed for the floor and judged by the walls. Here are the four moves that produce almost all of the difference, how to store vertically in a Florida garage, and where a workshop stops being a makeover.
Tell us about your garage and our team will help you plan storage, flooring, and a layout that fit how you actually use the space.