 Current Service
Kitchen Remodeling
Transform the heart of your home with a kitchen that blends functionality, craftsmanship, and modern design.
Serving Greater Orlando
We plan cabinets, counters, storage, and lighting around how your household actually cooks, cleans up, and gathers — then build it to hold up to daily use for years.
Get Your Free EstimateFree In-Home Consultation
Organized Process
Every project follows a clear, structured process from first contact to final walkthrough.
Quality Craftsmanship
We pay attention to the details that make a remodel feel finished and durable.
Clear Communication
You'll always know what's happening with your project and what comes next.
Commitment to Your Home
We treat every property with the same care and respect as if it were our own.
 Cabinet Installation
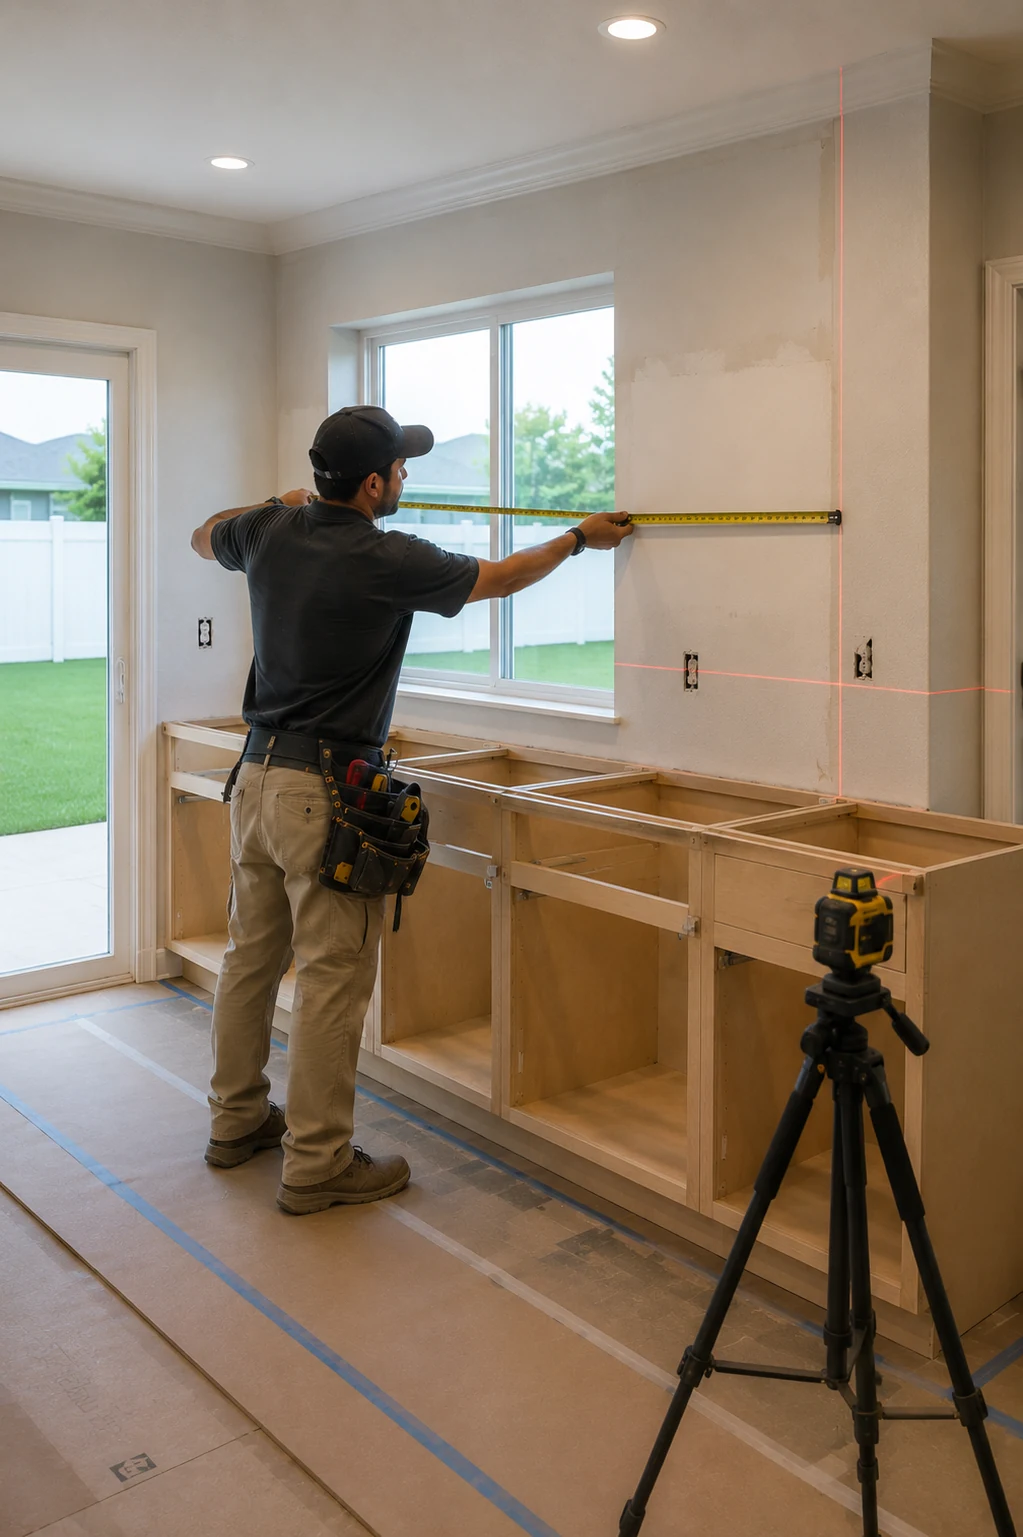 Layout & Measurements
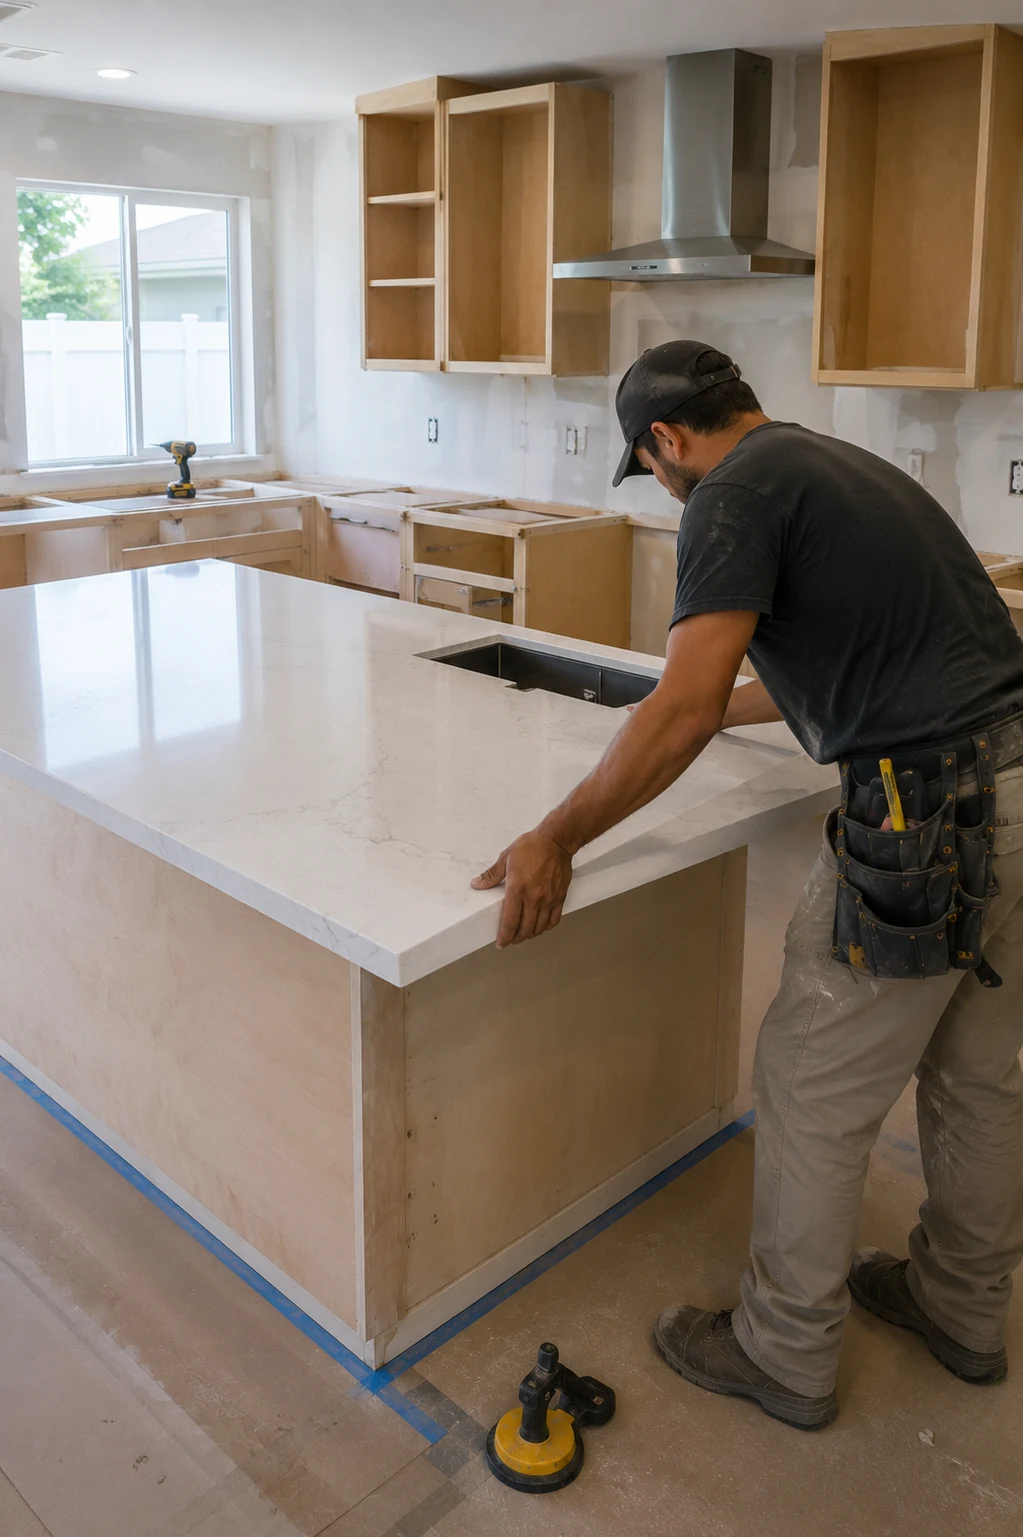 Kitchen Island Build
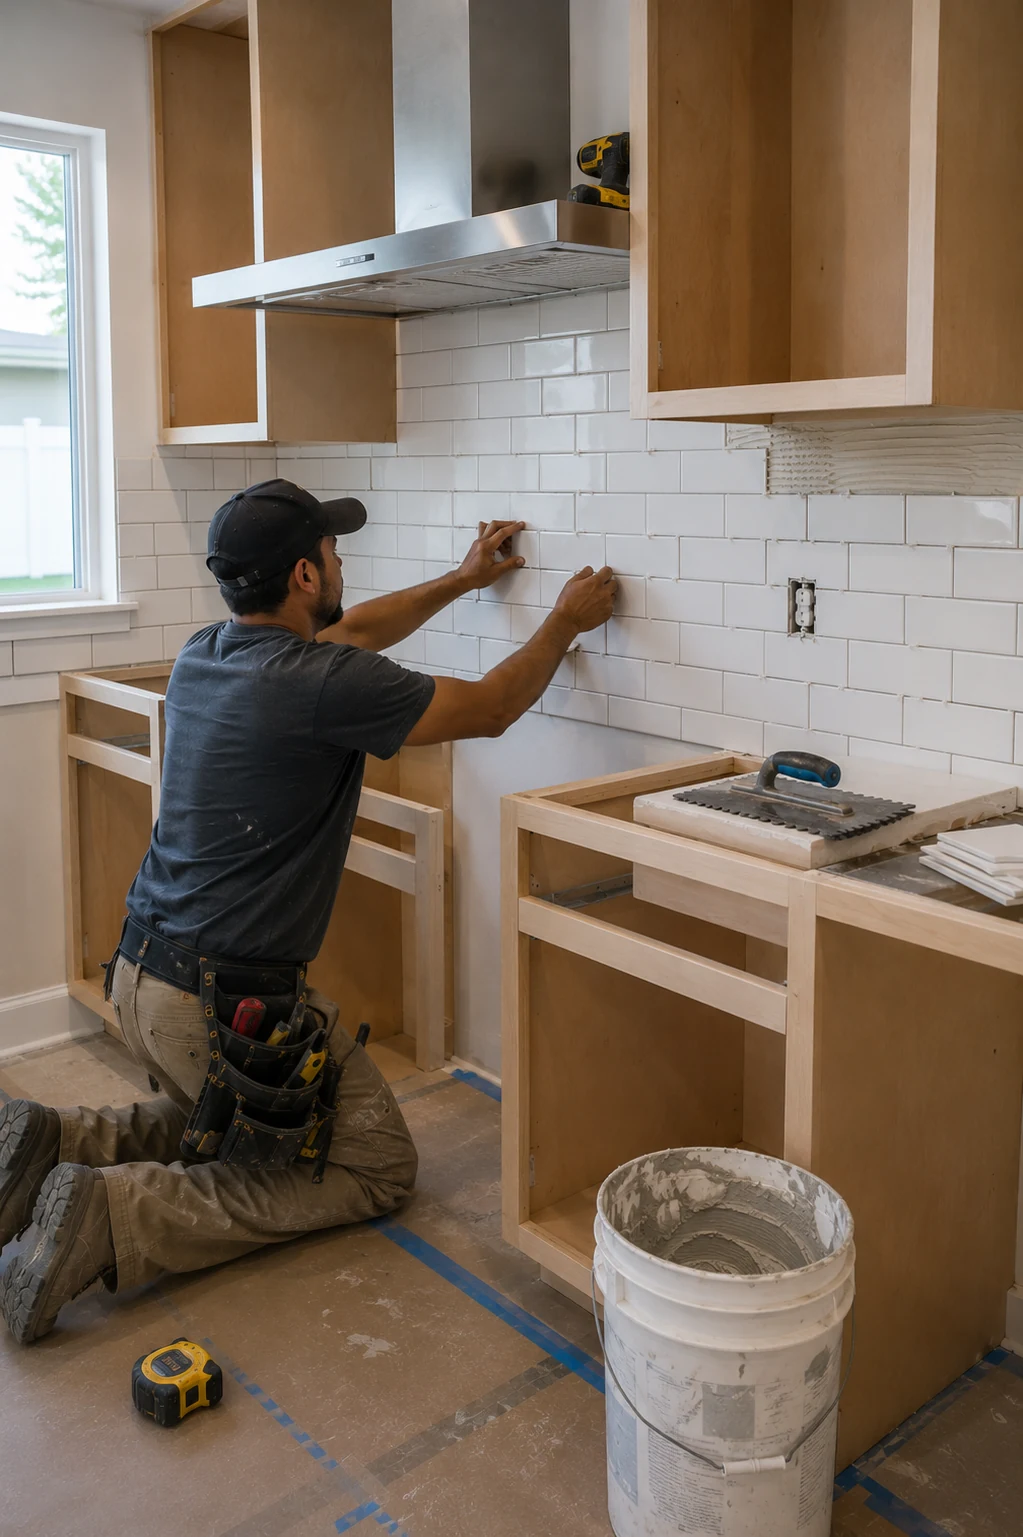 Backsplash Installation
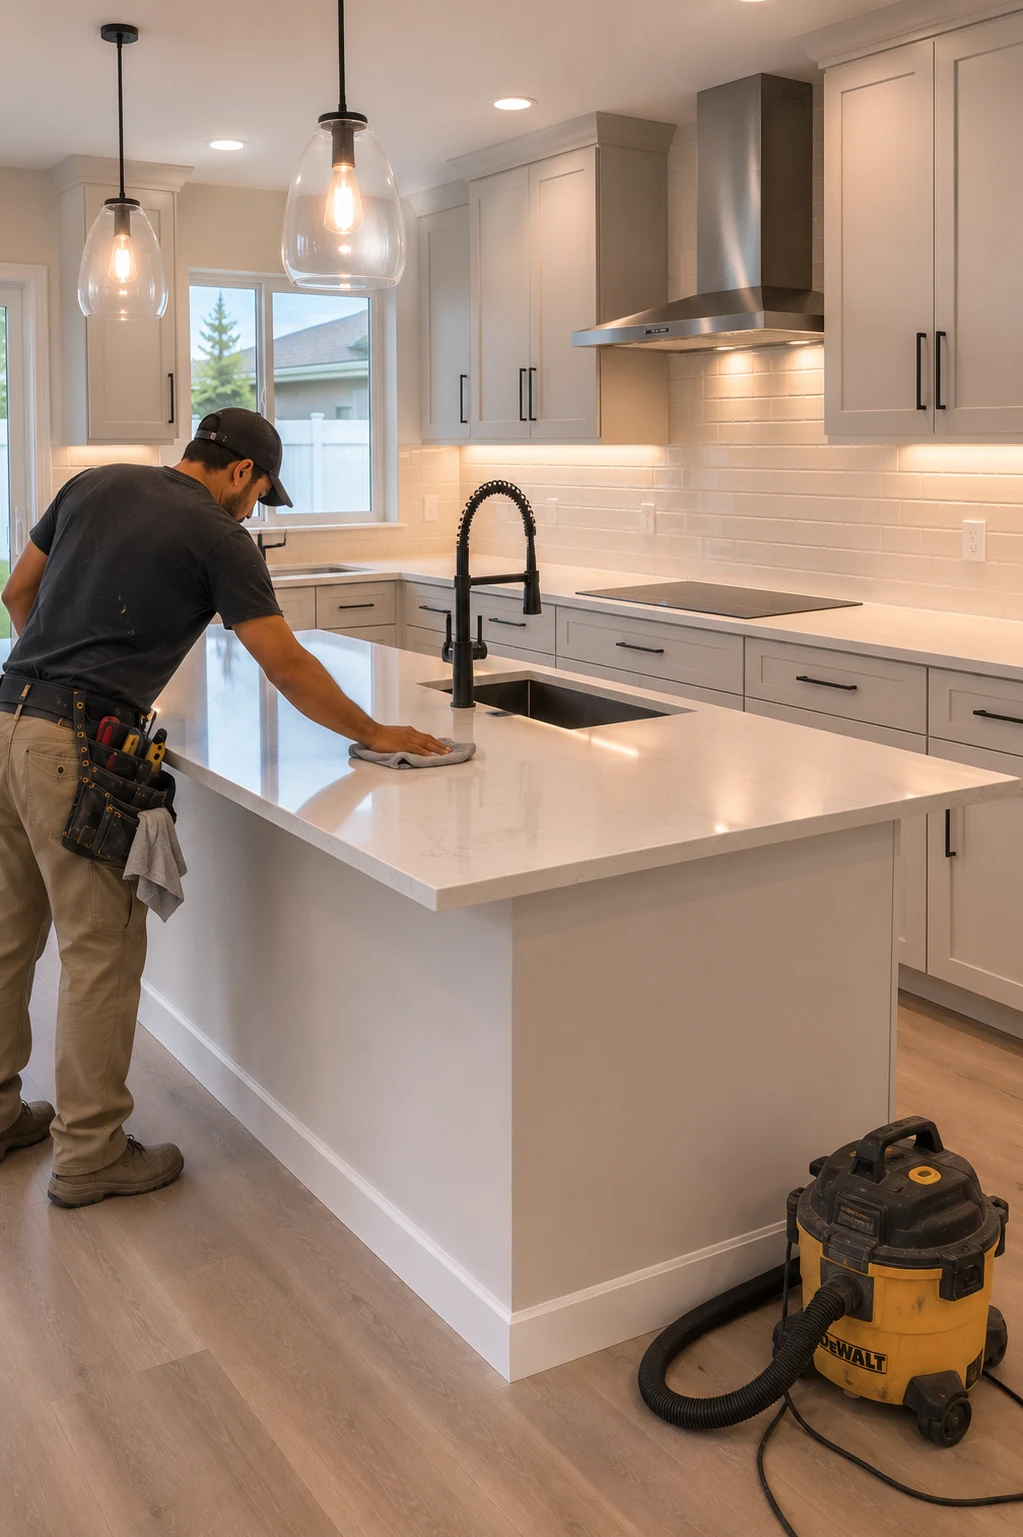 Lighting & Electrical
Working With Us
We're not focused on being the biggest — we're focused on being organized, communicative, and easy to work with.
Your project starts with a clear plan, not guesswork.
You'll hear from a real person about the status of your project.
We treat the small details as seriously as the big decisions.
How It Works
We measure the room, note where plumbing, venting and power actually run, and draw a layout around how your household cooks and cleans up.
Cabinets, counters, appliances and fixtures are chosen and ordered before demolition, so long-lead items are on their way while you still have a working kitchen.
The old kitchen comes out and new plumbing, wiring and venting go in. Anything that needs a permit is inspected before the walls are closed.
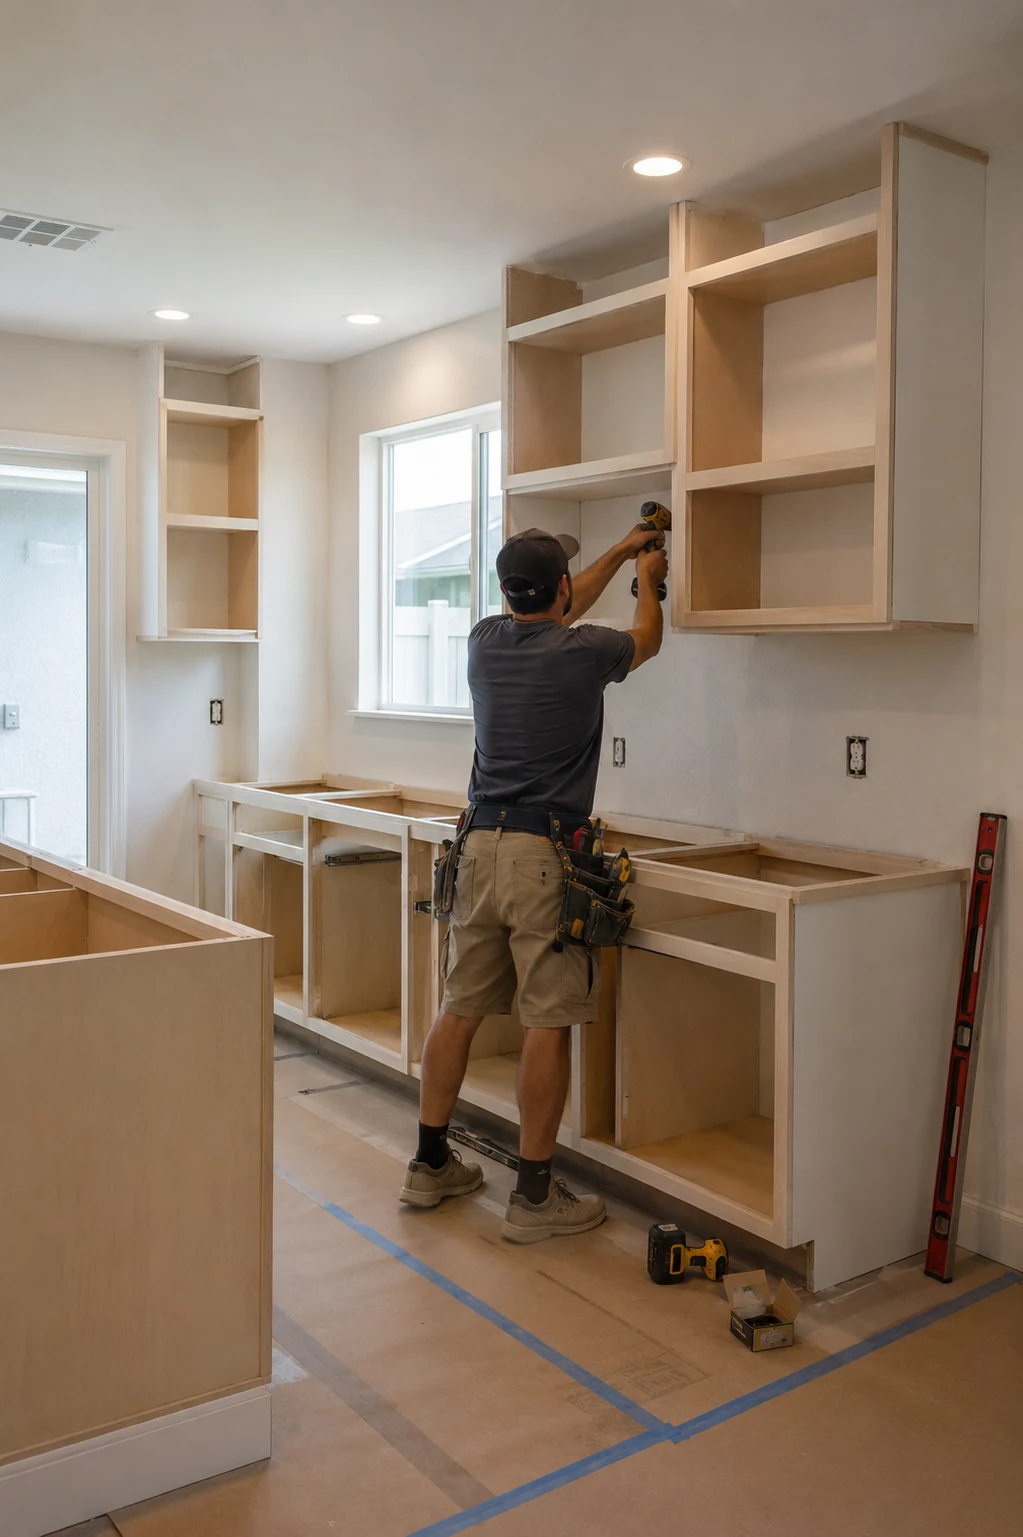
Cabinets are set and leveled, countertops are templated from the installed boxes, then backsplash, lighting, fixtures and appliances follow.
We walk the finished kitchen with you, adjust doors and drawers, close out anything left on the list and go over care for each surface.
Real Results
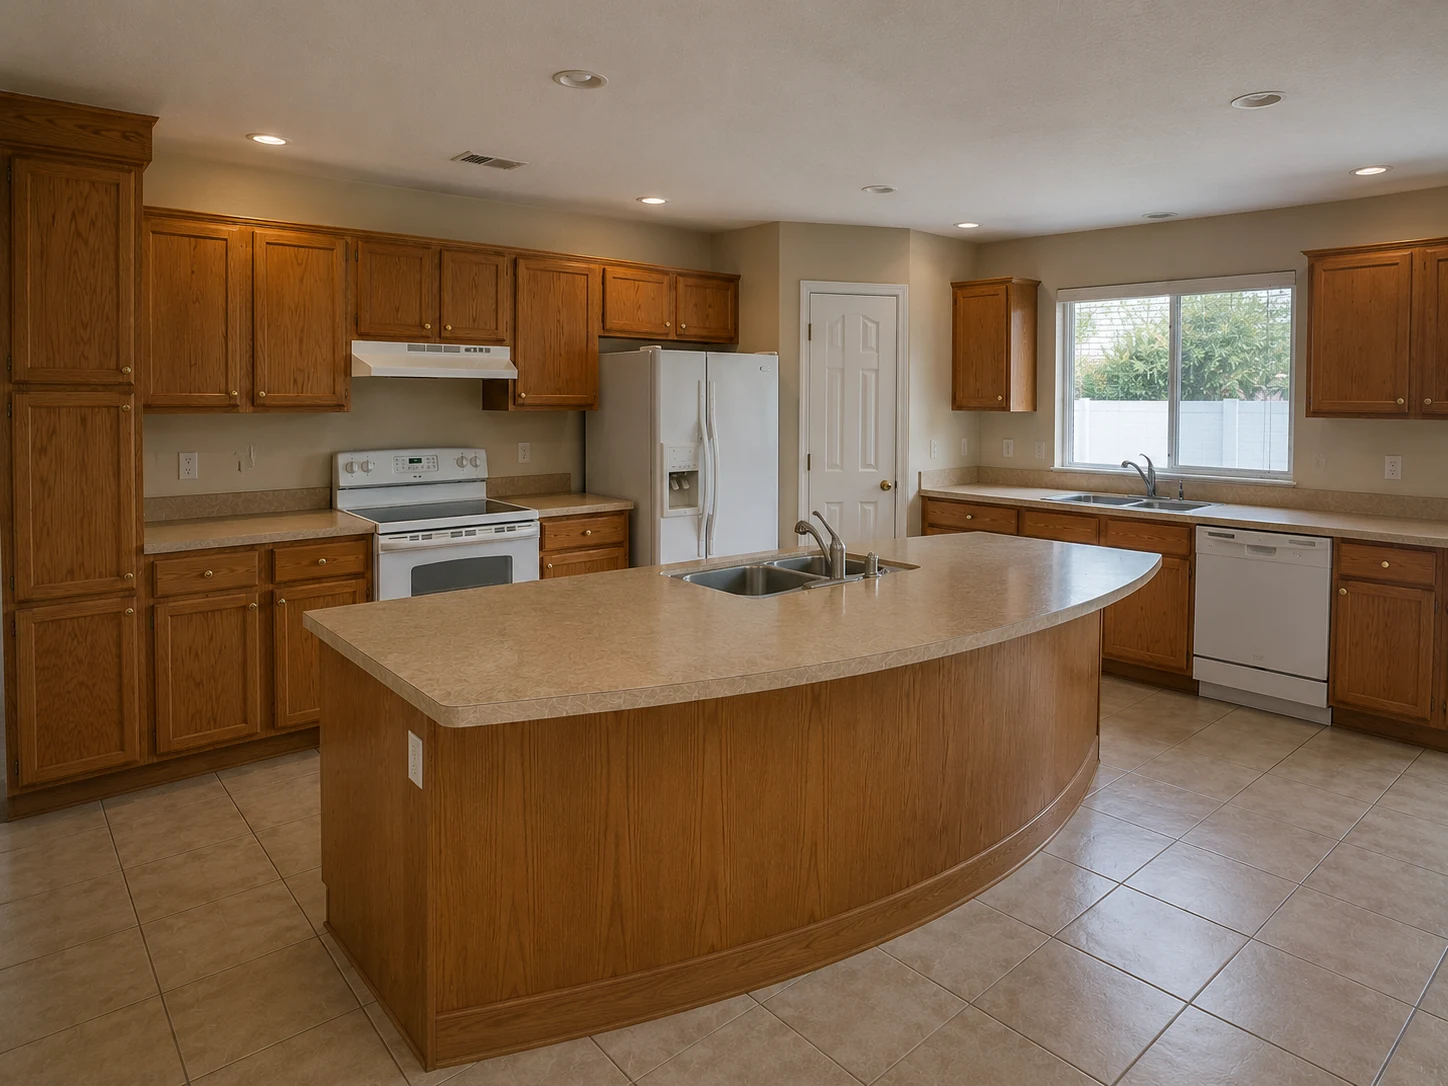
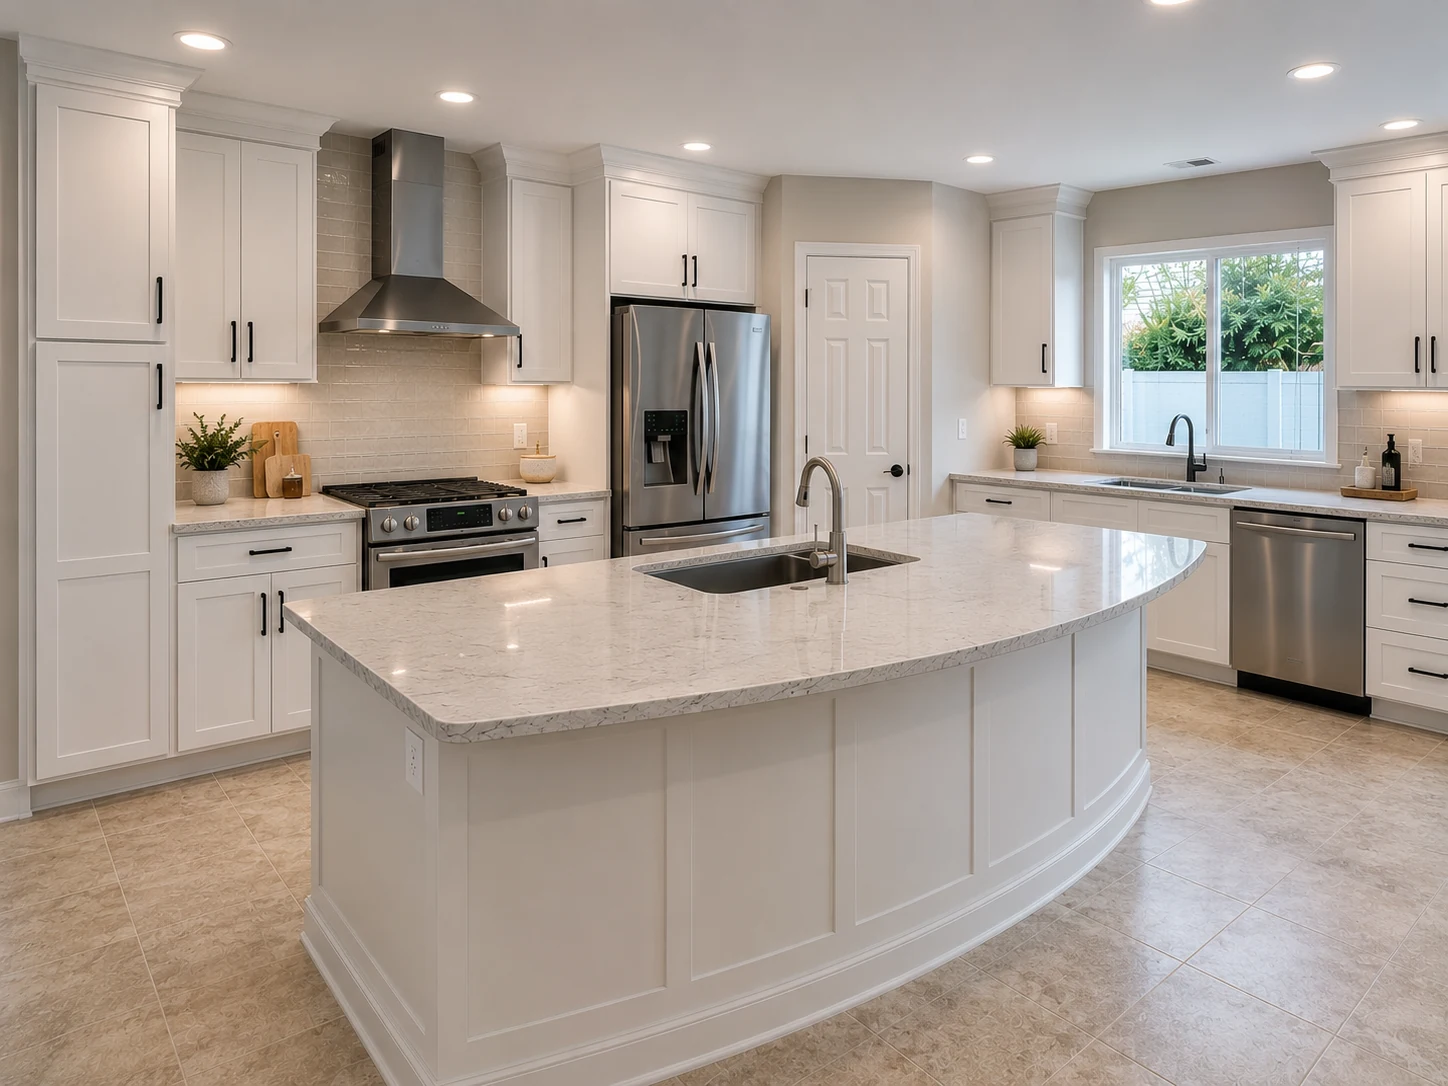
A look at how a well-planned kitchen remodel changes the way a home functions, not just how it looks.
The Benefits
A kitchen that's designed around daily use holds up better than one chosen on looks alone.
What Else to Consider
A kitchen project often touches the rooms and systems around it. Here's what we can coordinate alongside your kitchen.
Current ServiceTransform the heart of your home with a kitchen that blends functionality, craftsmanship, and modern design.

Modernize your bathroom with thoughtful layouts, quality finishes, and lasting comfort.
Learn More
Coordinate a complete transformation of your home, from layout to finishing details.
Learn More
Turn your garage into an organized, durable, and functional extension of your home.
Learn More
Install and refresh flooring throughout your home with materials built to last.
Learn More
Refresh interior and exterior surfaces with professional, detail-oriented painting.
Learn More
Create outdoor spaces designed for everyday living and relaxed entertaining.
Learn More
Design and build a custom pool tailored to your home and lifestyle.
Learn More
Handle everyday repairs and improvements with the same attention to detail as larger projects.
Learn MoreGet Started
Tell us about your project and our team will reach out to discuss the next steps.
Get your free estimate in less than 2 minutes
Prefer to talk it through first? Call or email us directly.
What Is Kitchen Remodeling
A kitchen remodel is more than new cabinets and countertops. The distance between your sink, range, and refrigerator, where you land groceries, how you load the dishwasher, and where a second person can work without getting in the way all shape how a kitchen actually performs once the cameras are gone.
At SAVAM House, we start with how your household uses the space today — where the bottlenecks are, what storage never gets used, what you wish you had room for — and design the layout, cabinetry, and finishes around that. Here's how that process works.
Planning Ahead
A few practical questions worth considering as you plan a kitchen remodel.
A cosmetic refresh — new cabinet fronts, countertops, and paint — is a very different project from moving the sink, range, or a wall, which touches plumbing, electrical, and sometimes structure. Neither approach is automatically the right one; it depends on how well your current layout already works for your household. We help you weigh that early, before it affects your budget or timeline.
Most kitchen remodels take your primary cooking space offline for at least part of the project. Setting up a temporary cooking area — even a simple one with a microwave, hot plate, and cooler — makes a real difference in how manageable the weeks in between feel. We talk through what to expect for your specific project as part of planning.
Custom and semi-custom cabinetry, along with certain appliances, often carry longer lead times than homeowners expect. Ordering these early, once your layout is set, helps keep your project moving on schedule instead of waiting on a single delivery once the rest of the work is ready.
Moving plumbing, adding circuits or taking out a wall usually means a building permit, issued by the city or the county depending on where your home sits, with inspections before drywall and cabinets cover the work. If you live in an HOA or a condo association, their approval is a separate step on its own timeline, and condo buildings often add rules about work hours, parking and elevator use. We coordinate the permit and help you put together what the association asks for.
A handful of decisions drive most of the cost: whether the sink, the range or a wall moves, the cabinet line you choose, the countertop material, and how much electrical work new appliances need. Older Central Florida homes can add items that never show up in photos, like a panel with no room for new circuits or drain lines that need replacing once the old cabinets are out. We build your estimate around those specifics instead of a per-square-foot guess.
Before your estimate, it helps to have a general sense of what's not working in your current kitchen, any must-have appliances or features, and a rough idea of the look you're going for. You don't need finished plans or selected materials at this stage — our team helps you develop those details after your project is submitted through the form below.
Why SAVAM House
Every project follows a clear, structured process from first contact to final walkthrough.
We pay attention to the details that make a remodel feel finished and durable.
You'll always know what's happening with your project and what comes next.
We treat every property with the same care and respect as if it were our own.
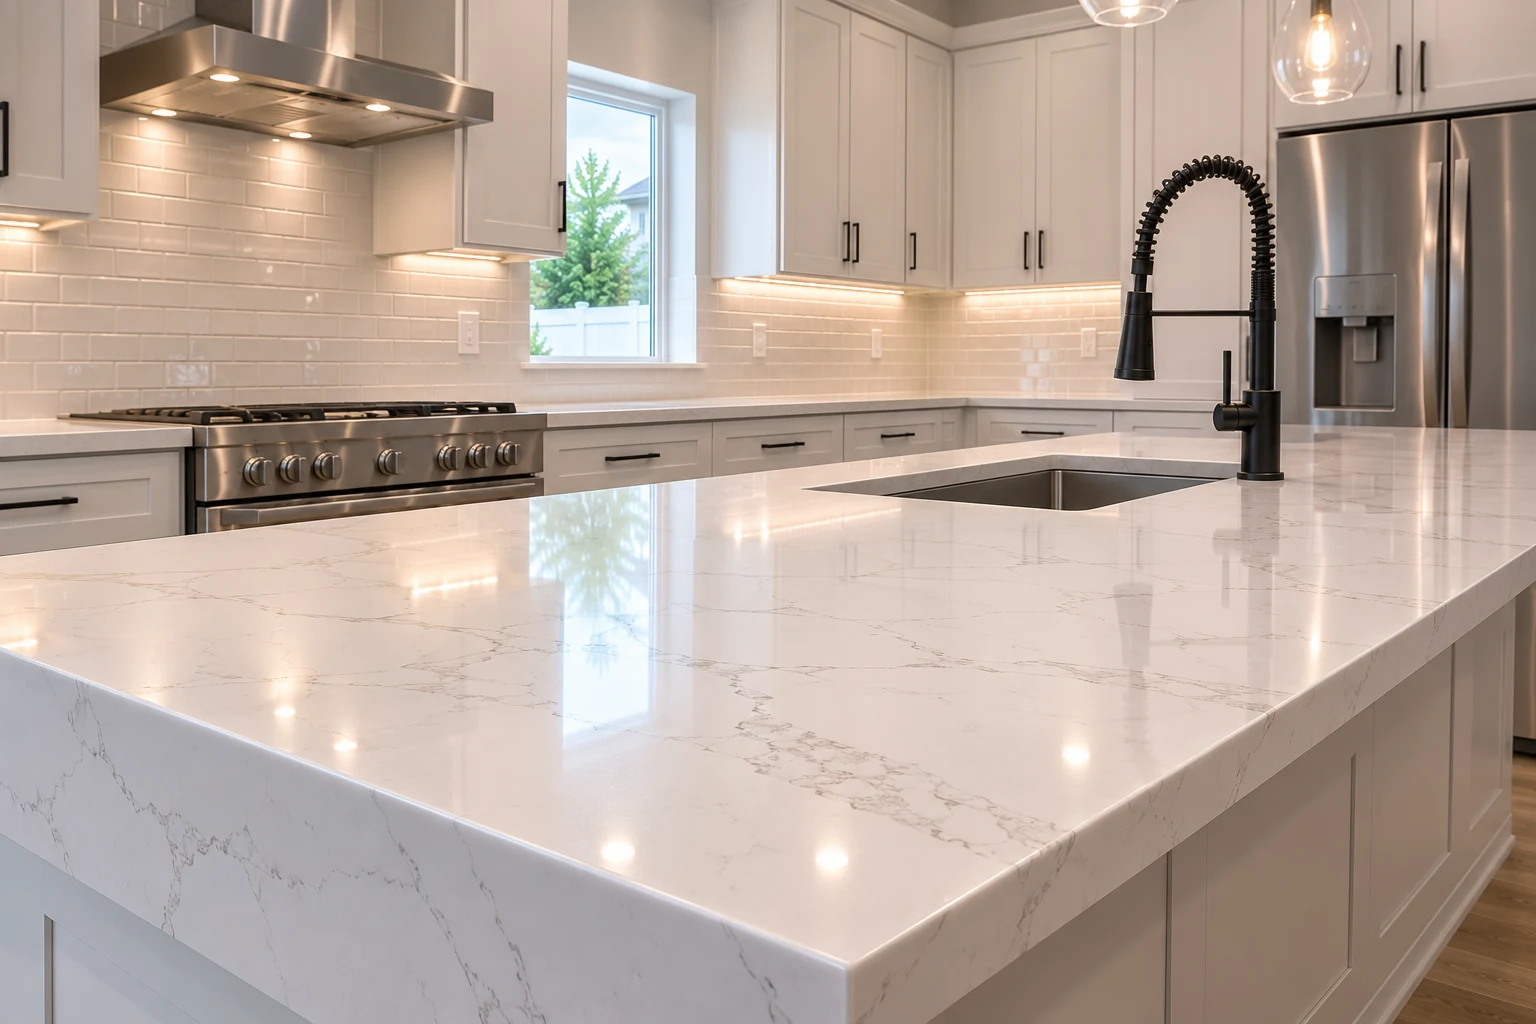 Premium Quartz CountertopsBeautiful engineered stone surfaces designed for everyday living.
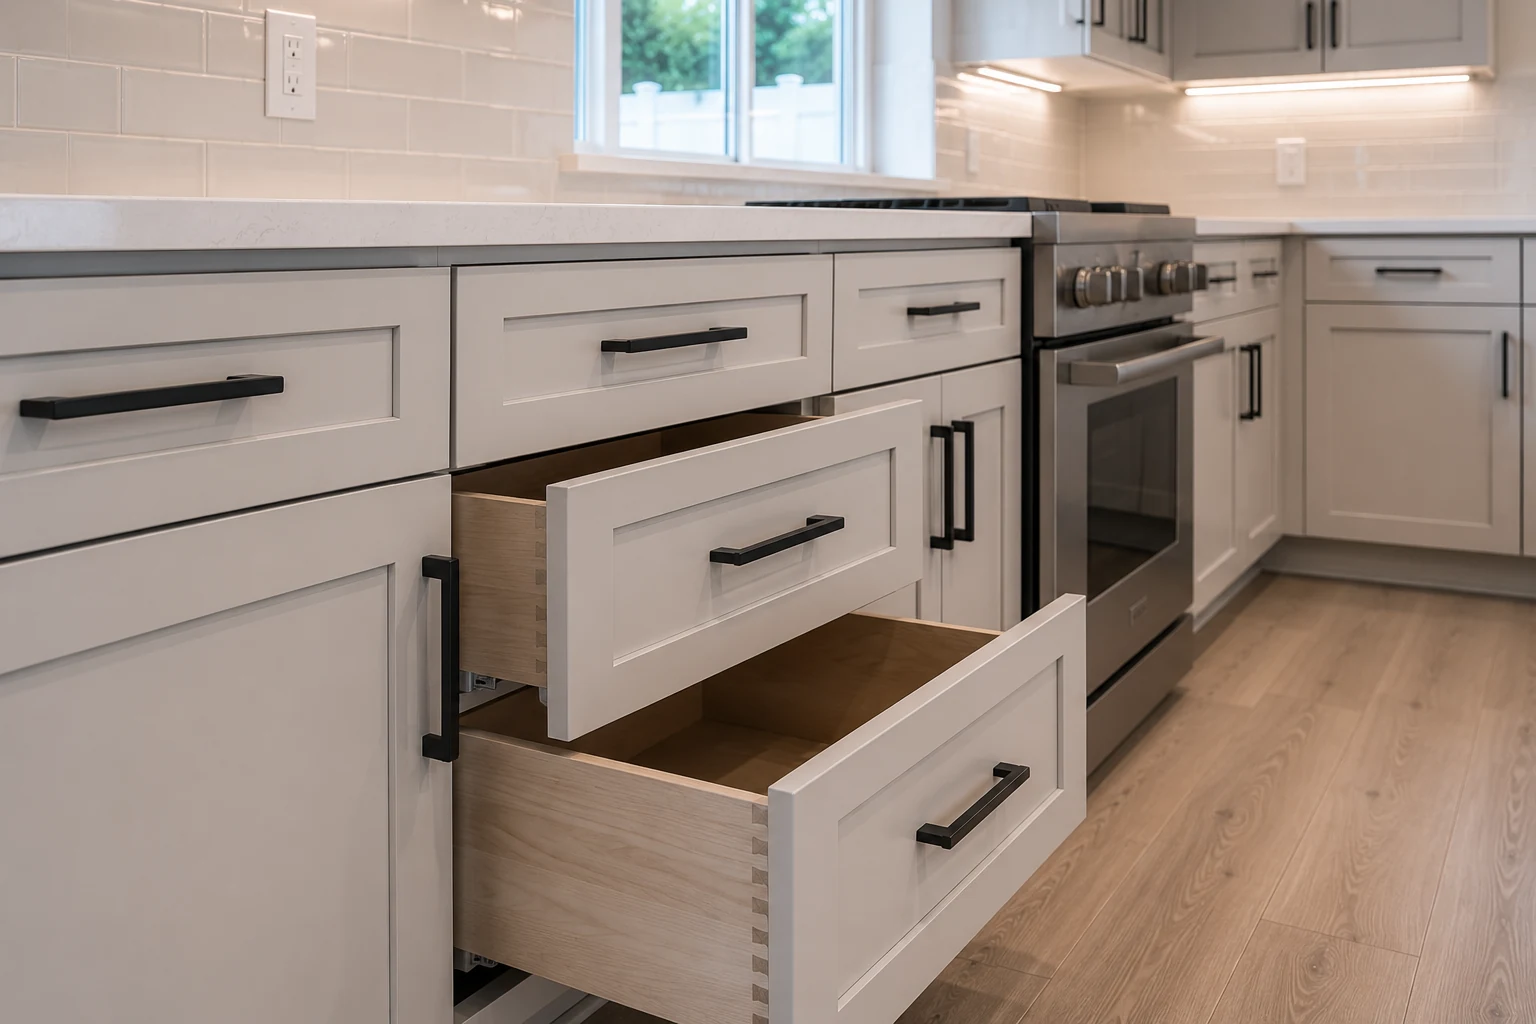 Custom Shaker CabinetsTimeless cabinetry built with premium materials and exceptional craftsmanship.
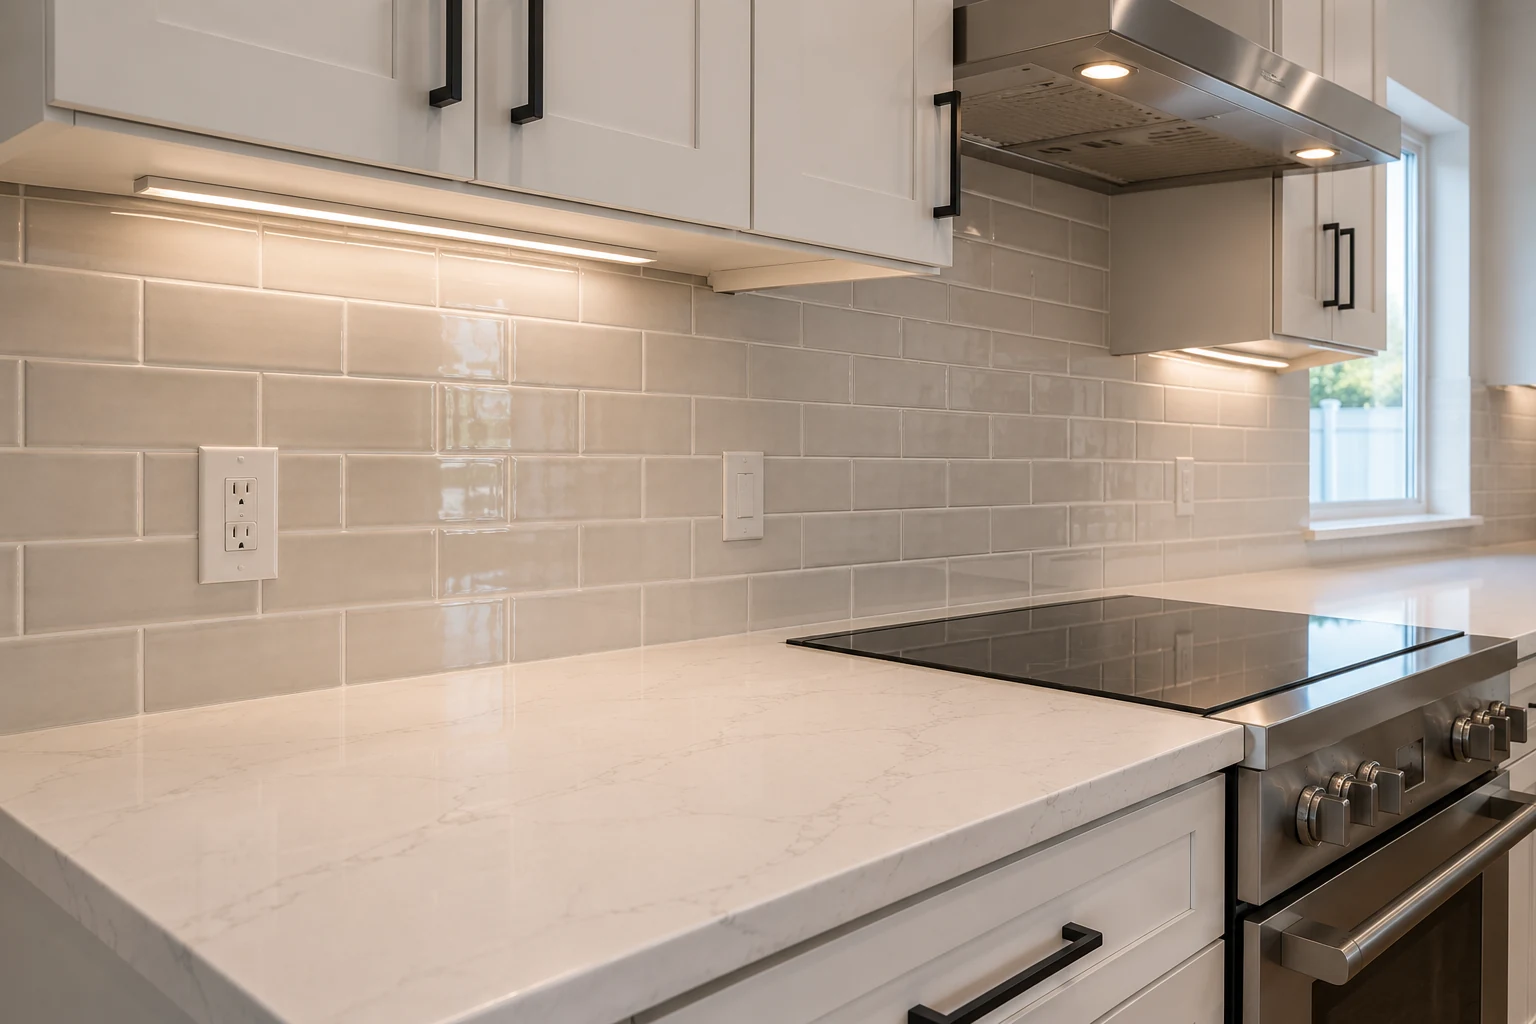 Designer BacksplashTile selections that add personality, texture and long-lasting beauty.
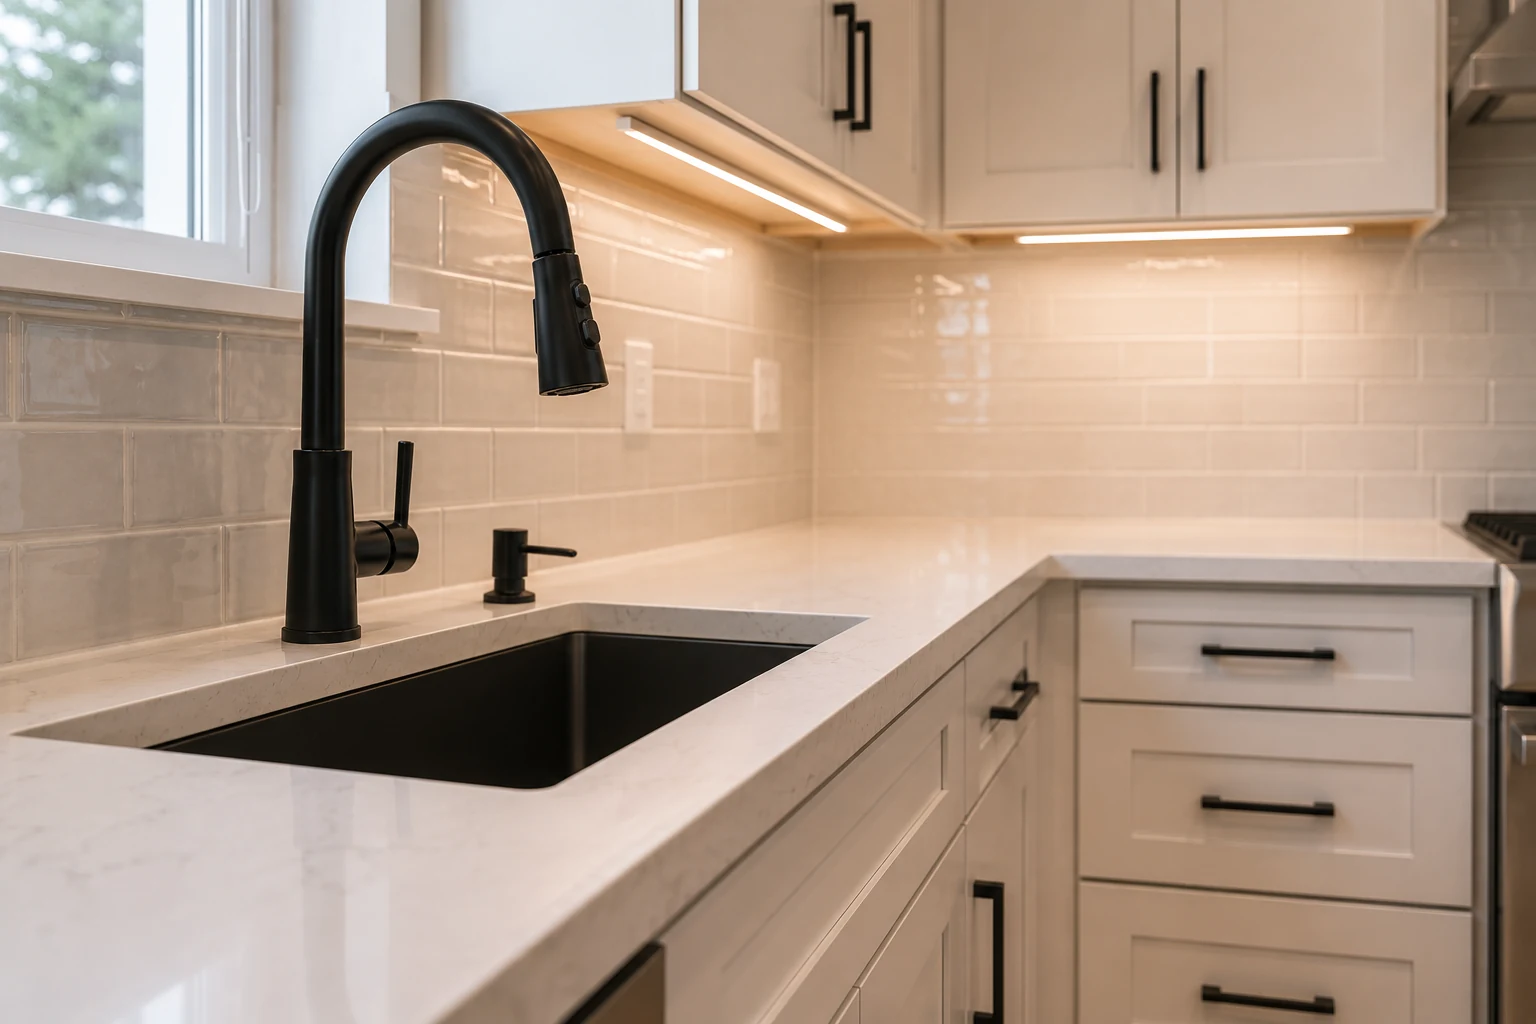 Hardware & FixturesPremium faucets, pulls and finishing details that complete every kitchen.
Get Inspired
A look at the kitchen styles and finishes we can bring to your next project.
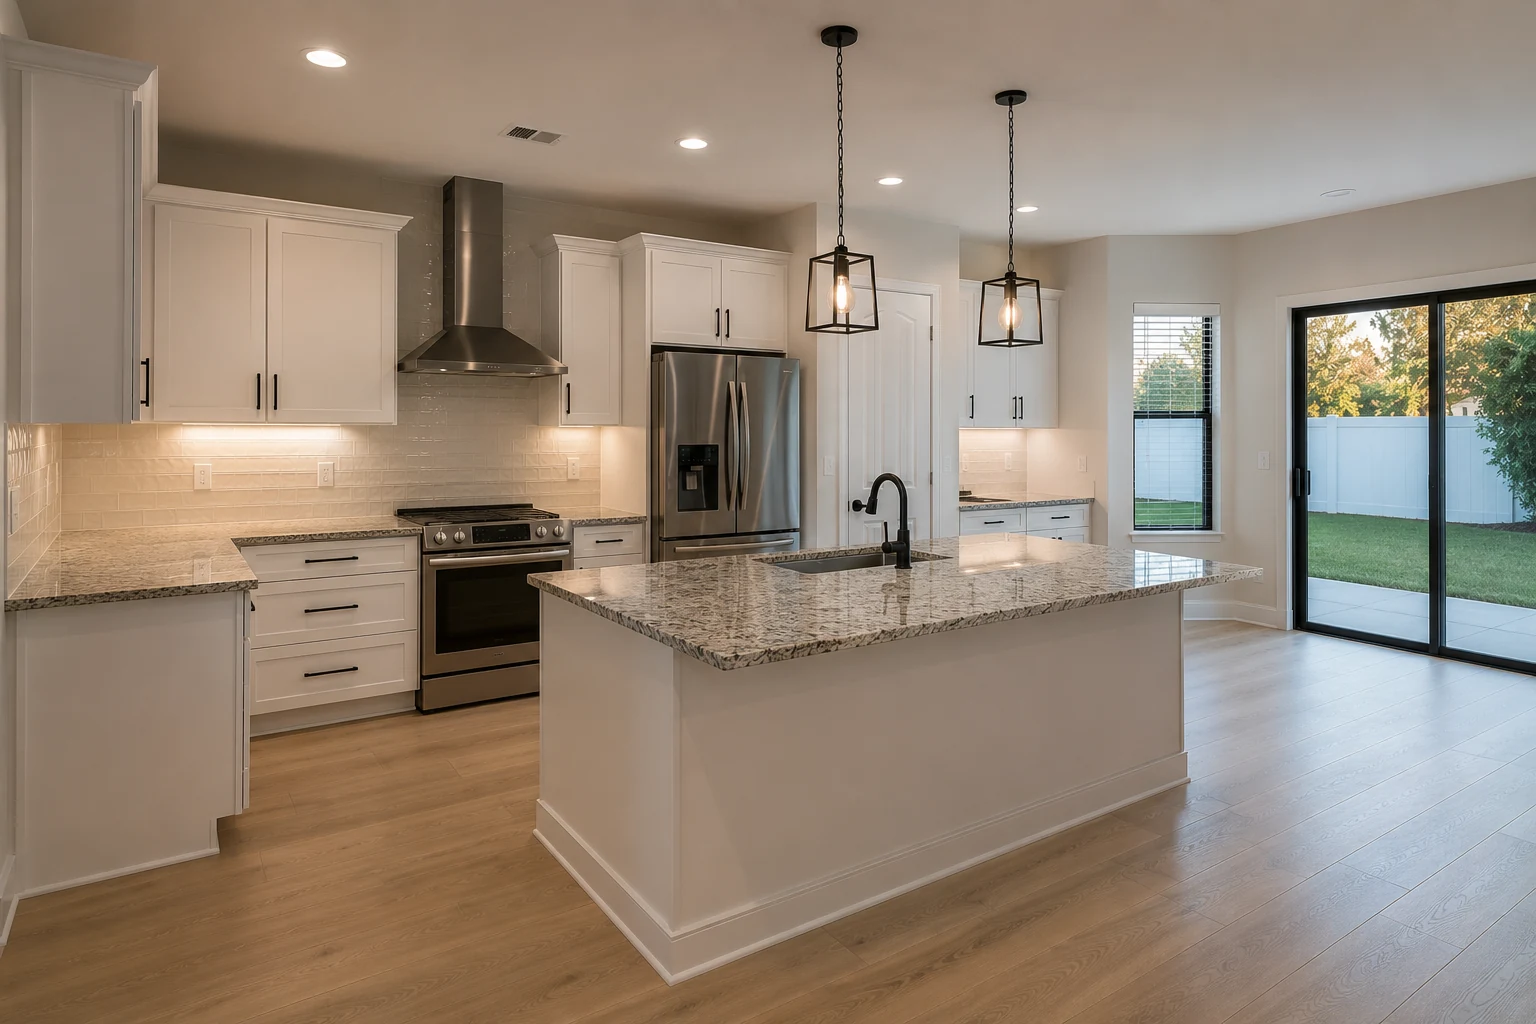
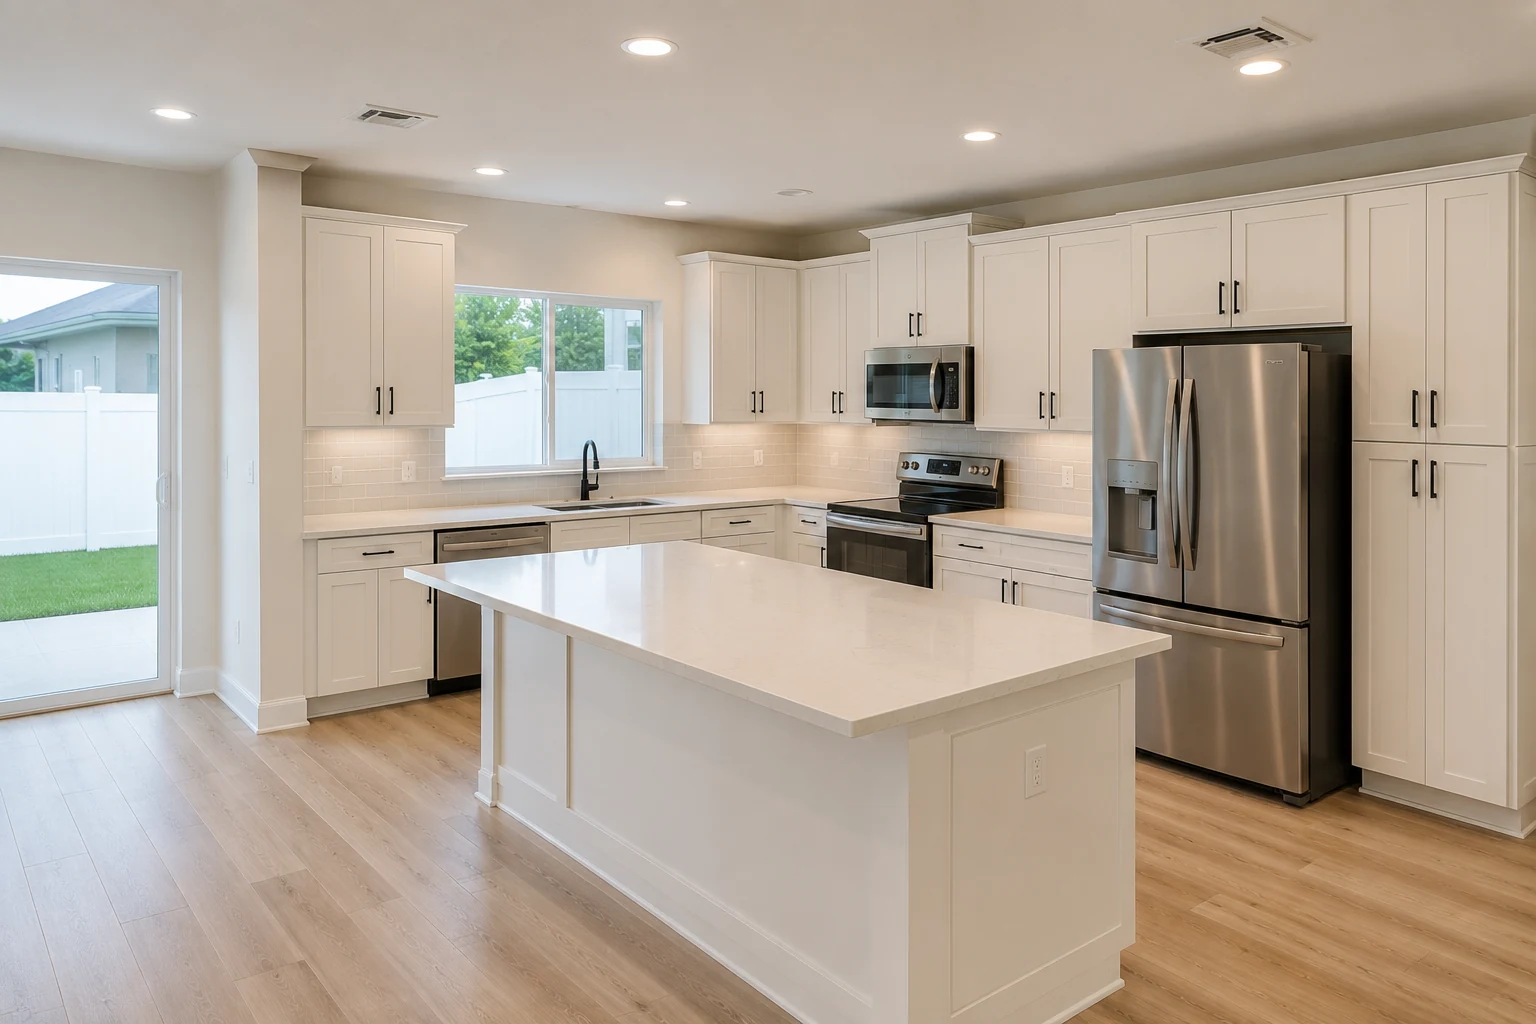 ConceptKitchen RemodelingBright White Shaker Kitchen Concept
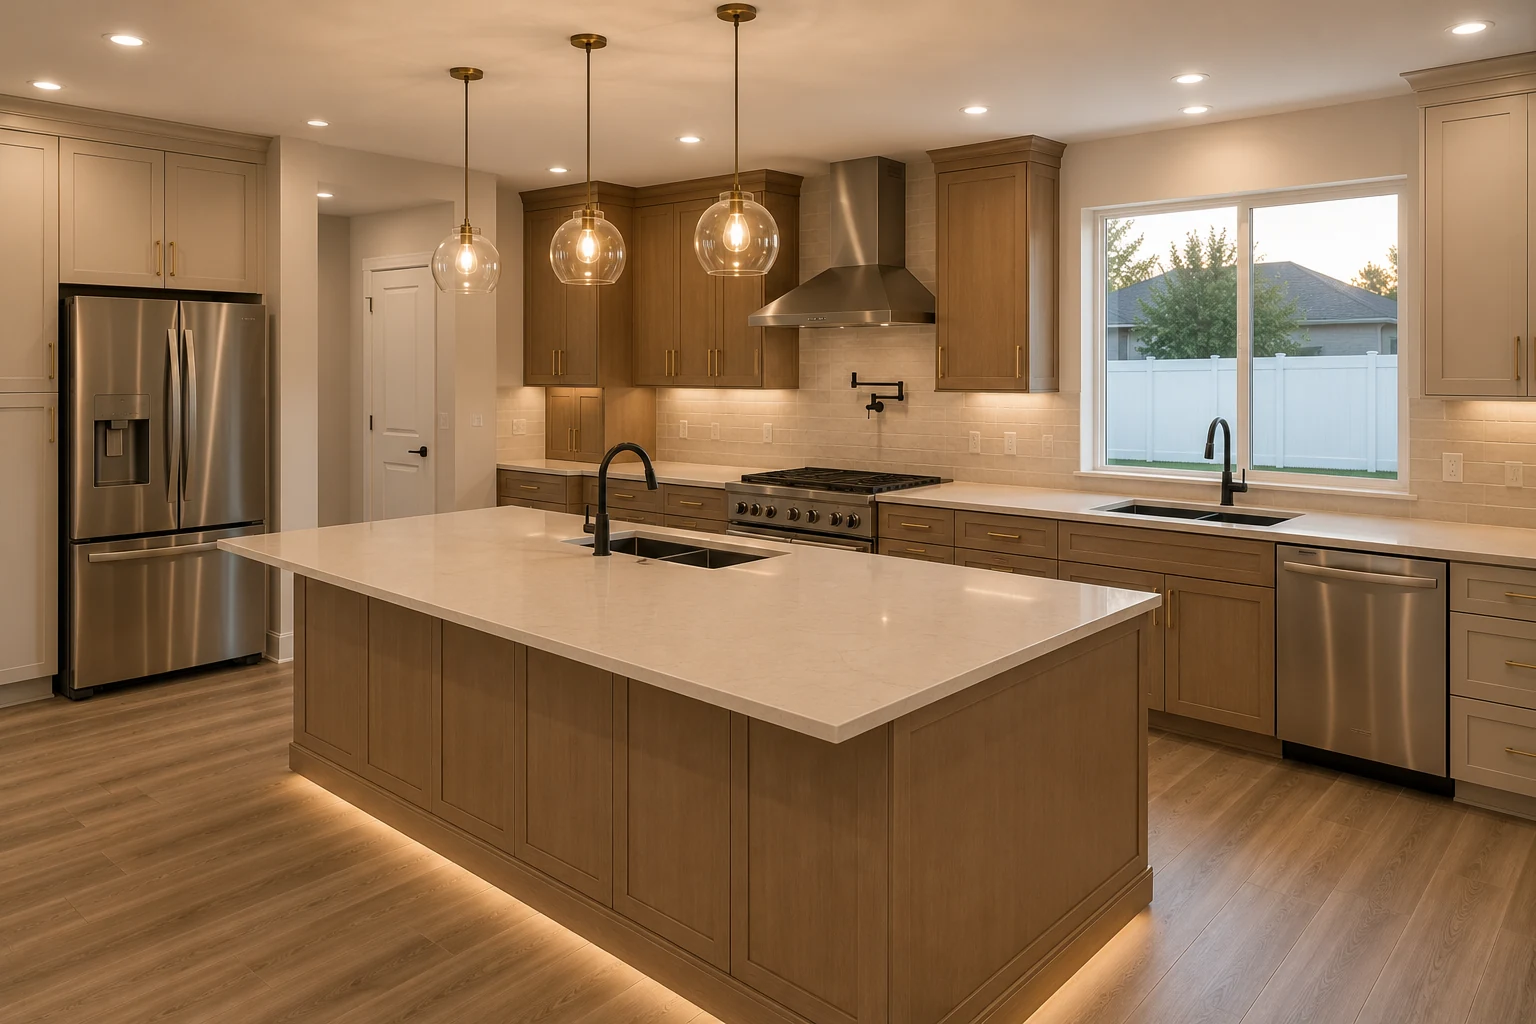
 ConceptKitchen RemodelingModern Two-Tone Kitchen Concept
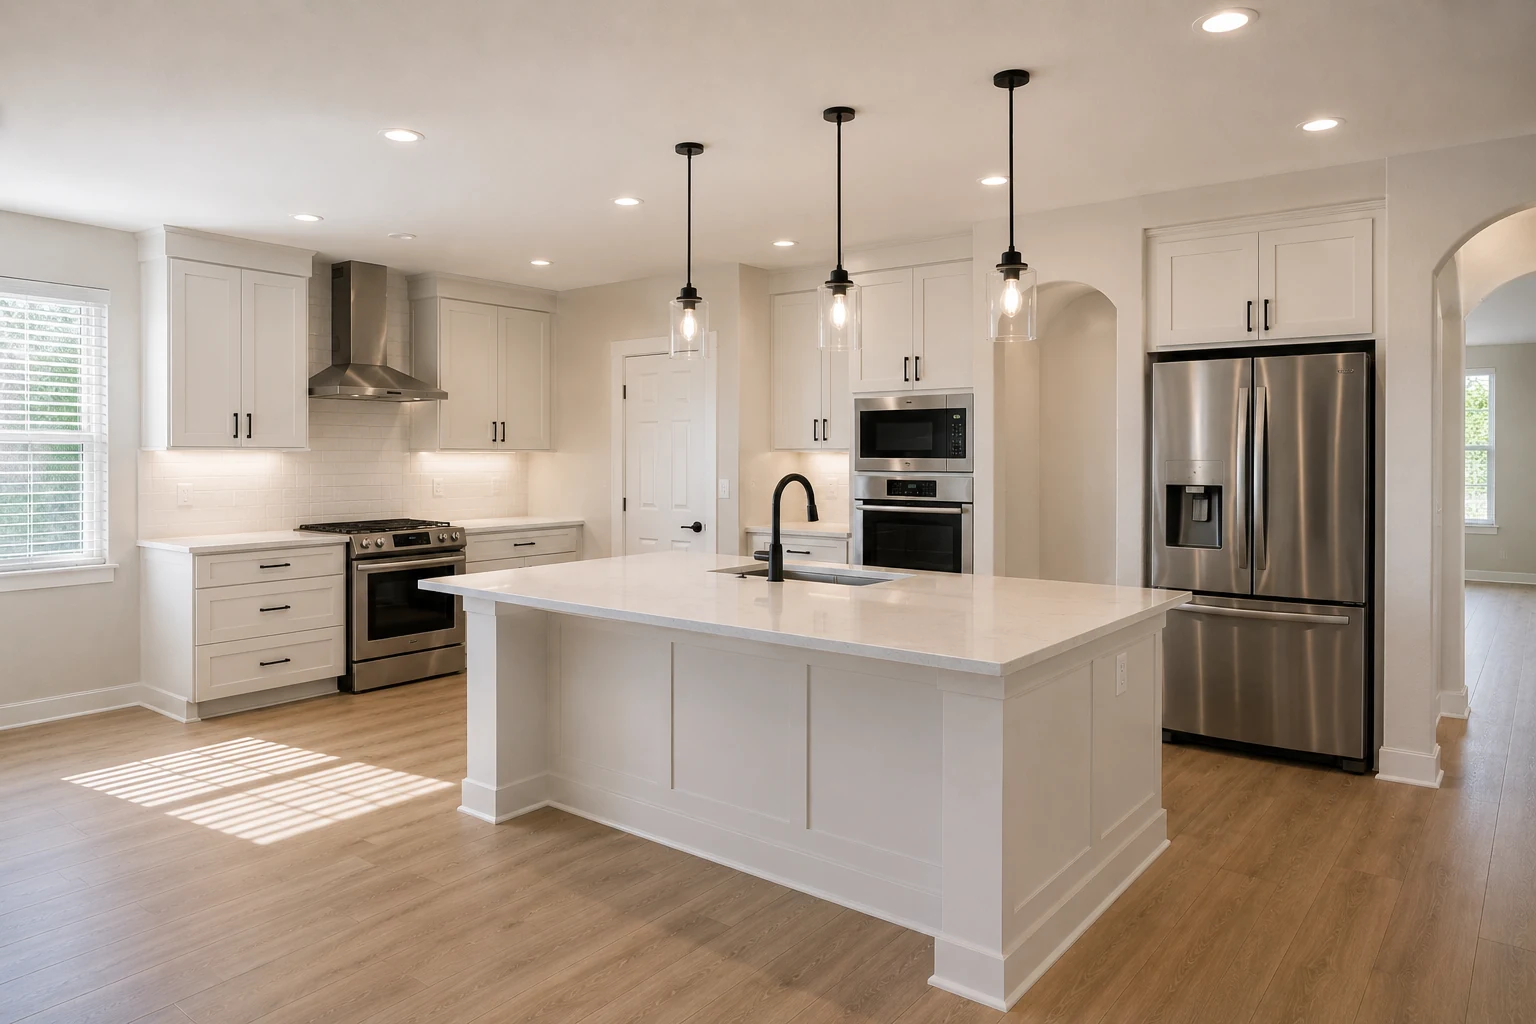
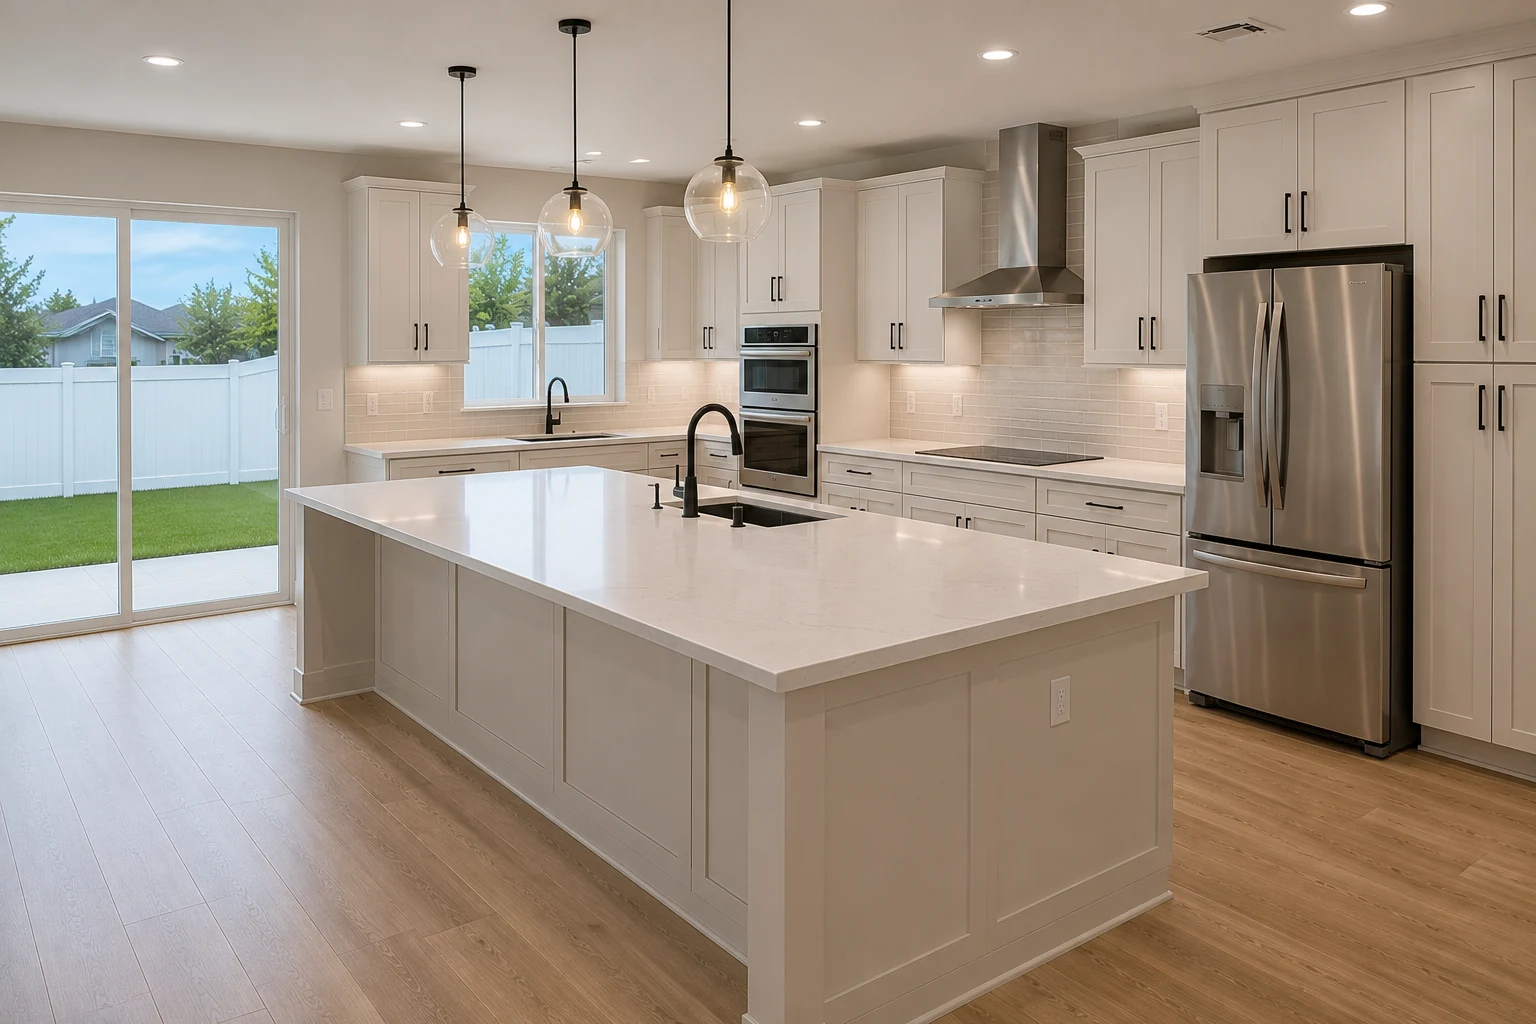
 ConceptKitchen RemodelingOpen-Concept Kitchen With Island Concept
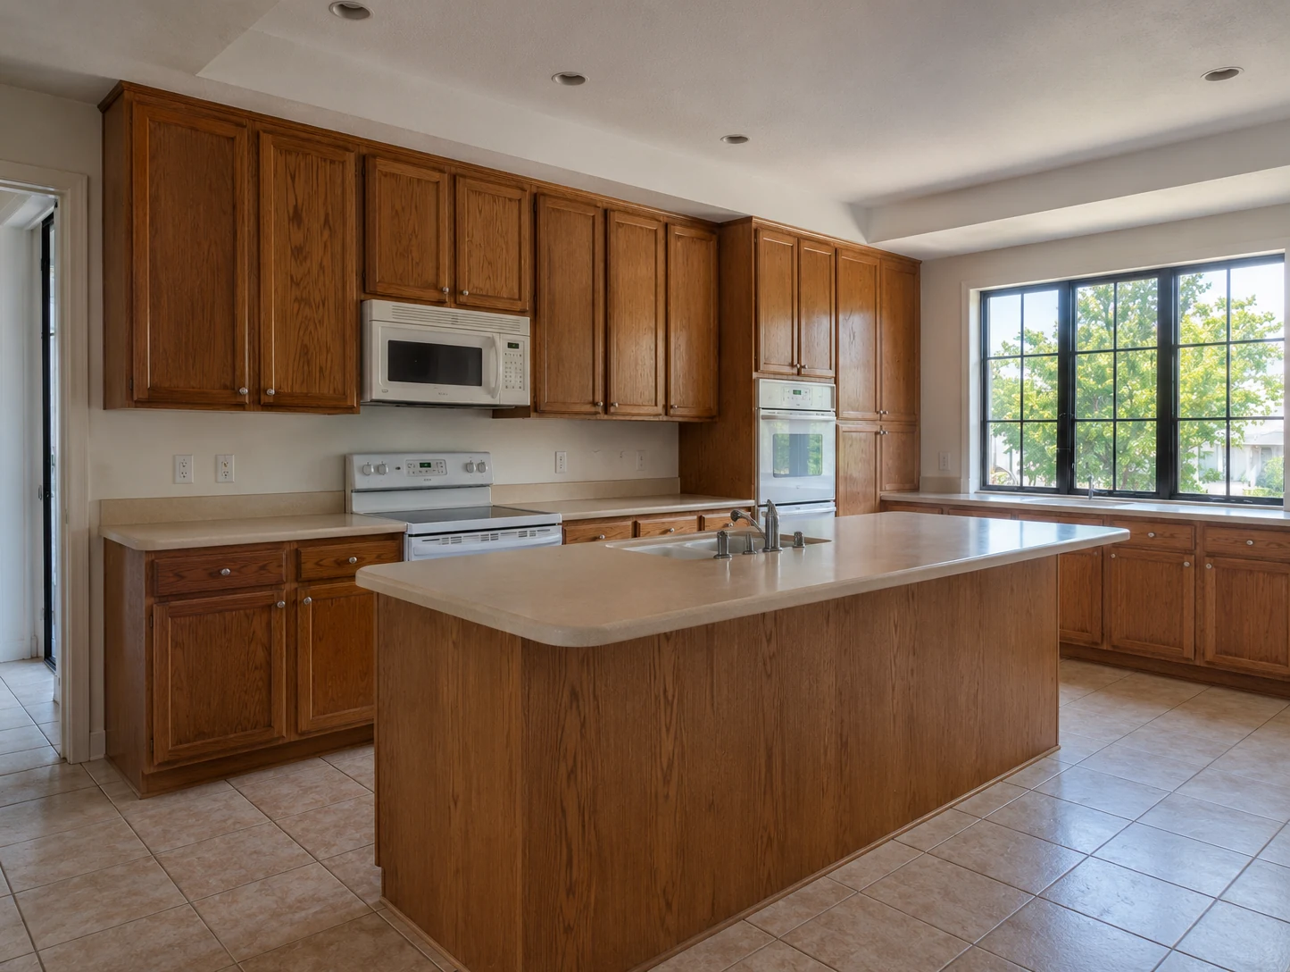
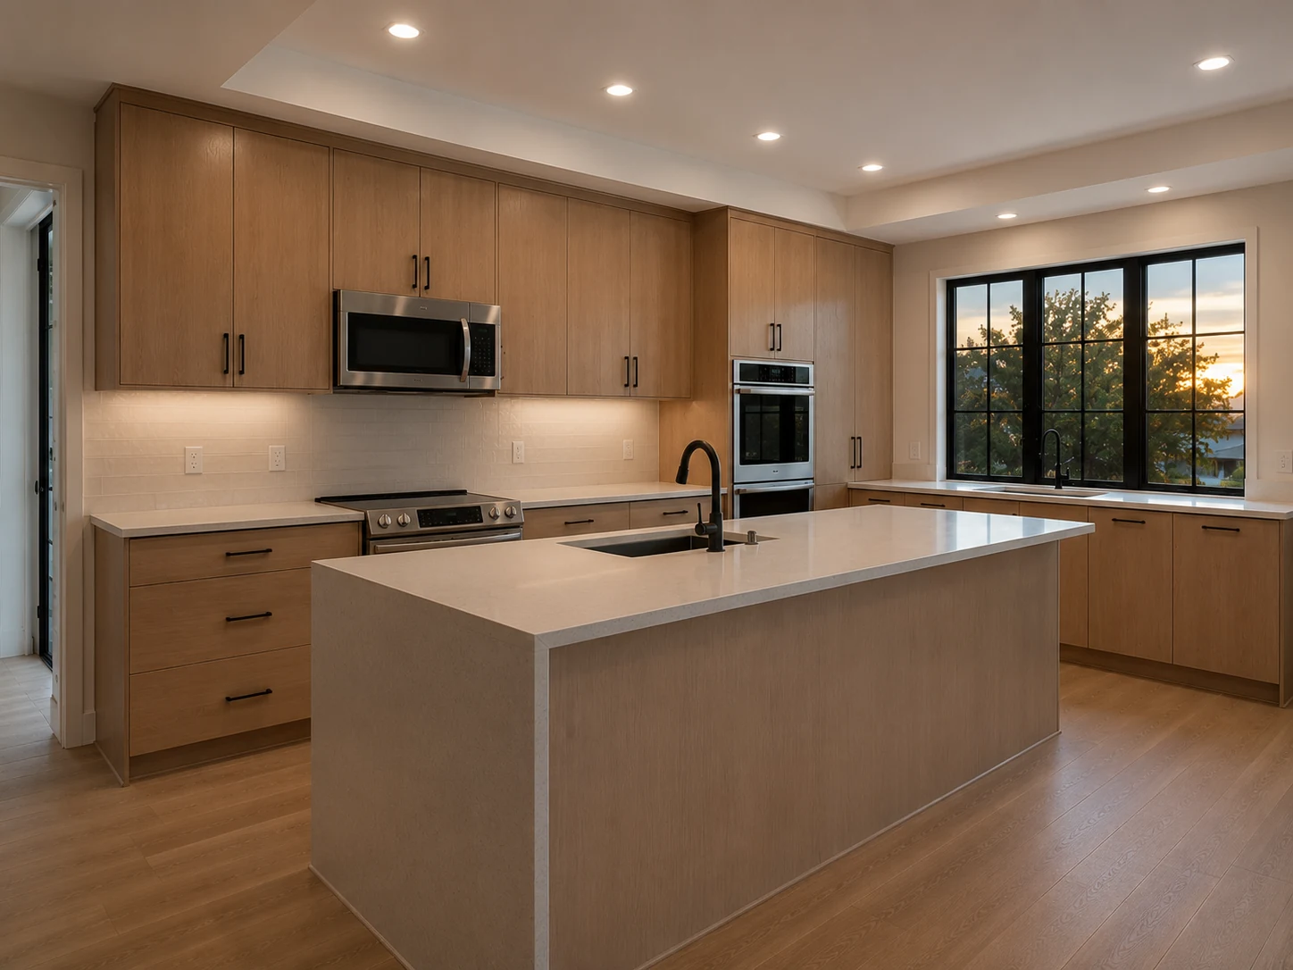
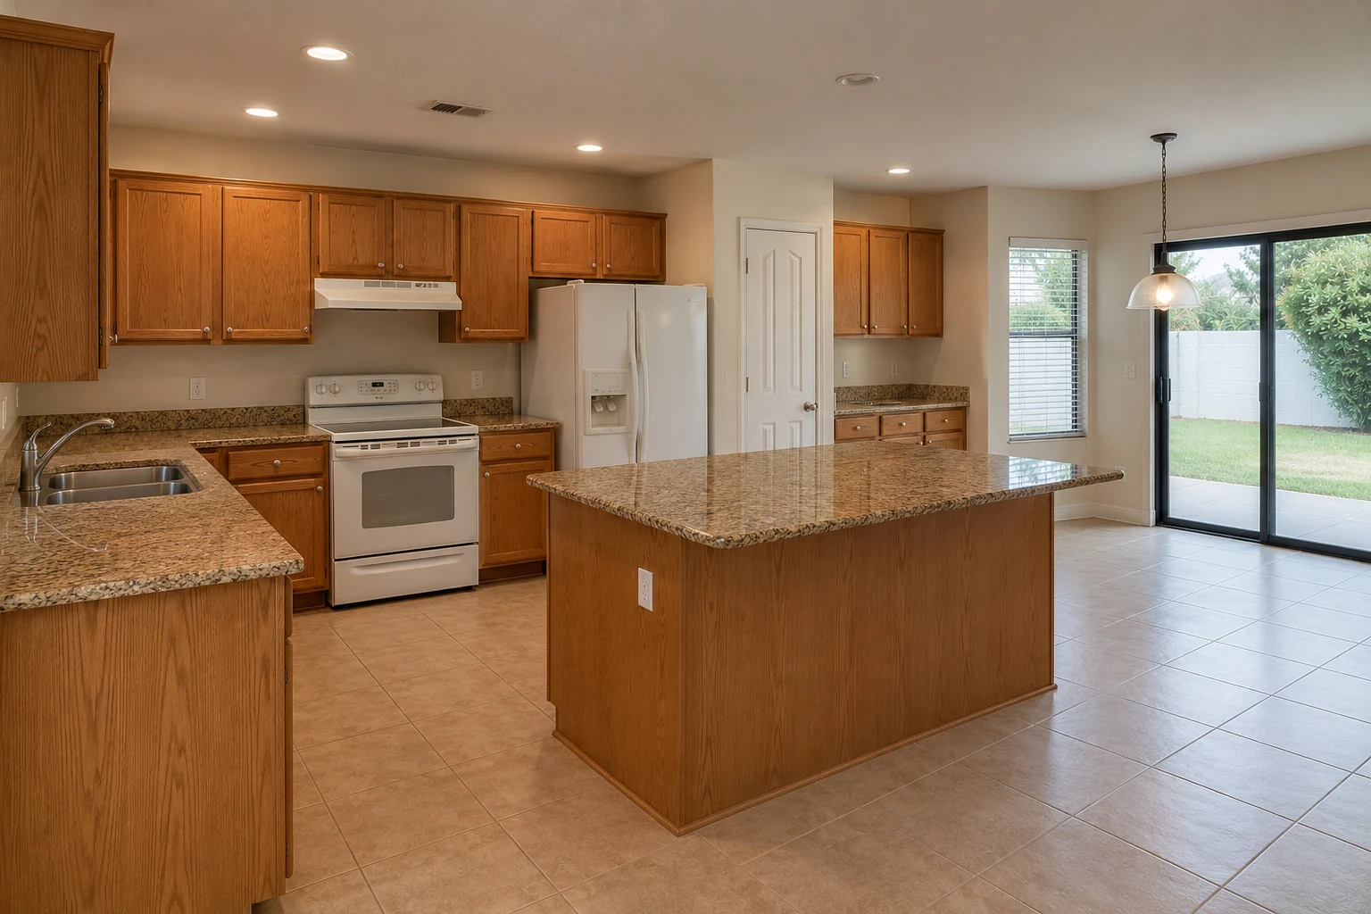
These images are conceptual visualizations meant to illustrate the style and quality SAVAM House can deliver — not photographs of projects completed by our team.
Questions
Timelines vary based on scope, material availability, and whether the layout is changing. A finish-only update (cabinets, counters, paint) generally moves faster than a project that relocates plumbing, electrical, or walls. We walk through an estimated timeline as part of your project plan.
Most homeowners stay in their home during a kitchen remodel, though your primary cooking space will be offline for at least part of the project. Setting up a temporary kitchen area is something we discuss with you during planning.
We handle both. Some projects are a finish-only refresh — new cabinets, countertops, and paint in the existing footprint — while others involve reconfiguring the layout, relocating plumbing or electrical, or opening the kitchen to an adjoining room.
Yes. Plumbing and electrical work for sinks, dishwashers, ranges, and lighting is coordinated as part of your project, using licensed professionals for the work that requires it.
Custom and semi-custom cabinetry, along with some appliances, can carry longer lead times than expected. We recommend finalizing these selections early, once your layout is set, so they don't hold up the rest of the schedule.
Many kitchen remodels require permits, particularly when plumbing, electrical, or structural work is involved. Permit requirements depend on the scope of your project and local regulations, and our team coordinates this as part of the process.
That depends on your goals. If your current layout already works well, we can focus on cabinets, countertops, and finishes without touching the footprint. If the layout itself is the problem, we'll talk through what a reconfiguration would involve.
Refacing keeps your existing cabinet boxes and replaces doors, drawer fronts, and hardware — a faster, lower-disruption option when the boxes are in good condition. Full replacement is a better fit when you're changing the layout or the boxes are worn or outdated.
Cost depends on the scope of work, cabinet and countertop selections, whether the layout is changing, and the condition of your existing kitchen, so we don't publish fixed prices. Your estimate is built around your specific project after we understand your goals.
Fill out the estimate form on this page with a few details about your kitchen and your goals for the project. Our team will review your information and reach out to discuss next steps.
From the Blog
Kitchen RemodelingComparison
The four materials people compare most behave very differently under a hot pan, a lemon and the Florida sun. The right one depends less on the showroom than on how the kitchen is used.
Kitchen RemodelingComparison
Refacing keeps the cabinet boxes and the layout and replaces everything you look at. That is its strength when the boxes are sound, and its limit when they are not.
Kitchen RemodelingCost Guide
Two kitchen quotes for the same room can differ by tens of thousands of dollars and both be honest. The difference is almost never the cabinets people are looking at — it is the plumbing under the slab, the allowances buried in the total, and the box behind the door.
Kitchen RemodelingMaterials
Cabinets are the most expensive decision in a kitchen and the one most often made on appearance alone. The material decides how the kitchen ages; the construction decides how it works; the species mostly decides how it looks.
Kitchen RemodelingComparison
A kitchen is not one job, it is eight trades in a small room with a fixed order. Some of those eight are genuinely within reach of a capable homeowner. Here is which ones, which ones are not, and what to settle before signing anything.
Kitchen RemodelingPlanning
An island is measured by the space around it before the space on it. Get the aisles right and the rest of the island, from seats to sinks, has room to work.
Tell us about your kitchen and our team will help you plan a layout, materials, and timeline that fit how you actually live.