 Current Service
Bathroom Remodeling
Modernize your bathroom with thoughtful layouts, quality finishes, and lasting comfort.
Serving Greater Orlando
We plan layout, waterproofing, storage, and fixtures around how your household actually gets ready in the morning and winds down at night — then build it to hold up to years of daily moisture and use.
Get Your Free EstimateFree In-Home Consultation
Organized Process
Every project follows a clear, structured process from first contact to final walkthrough.
Quality Craftsmanship
We pay attention to the details that make a remodel feel finished and durable.
Clear Communication
You'll always know what's happening with your project and what comes next.
Commitment to Your Home
We treat every property with the same care and respect as if it were our own.
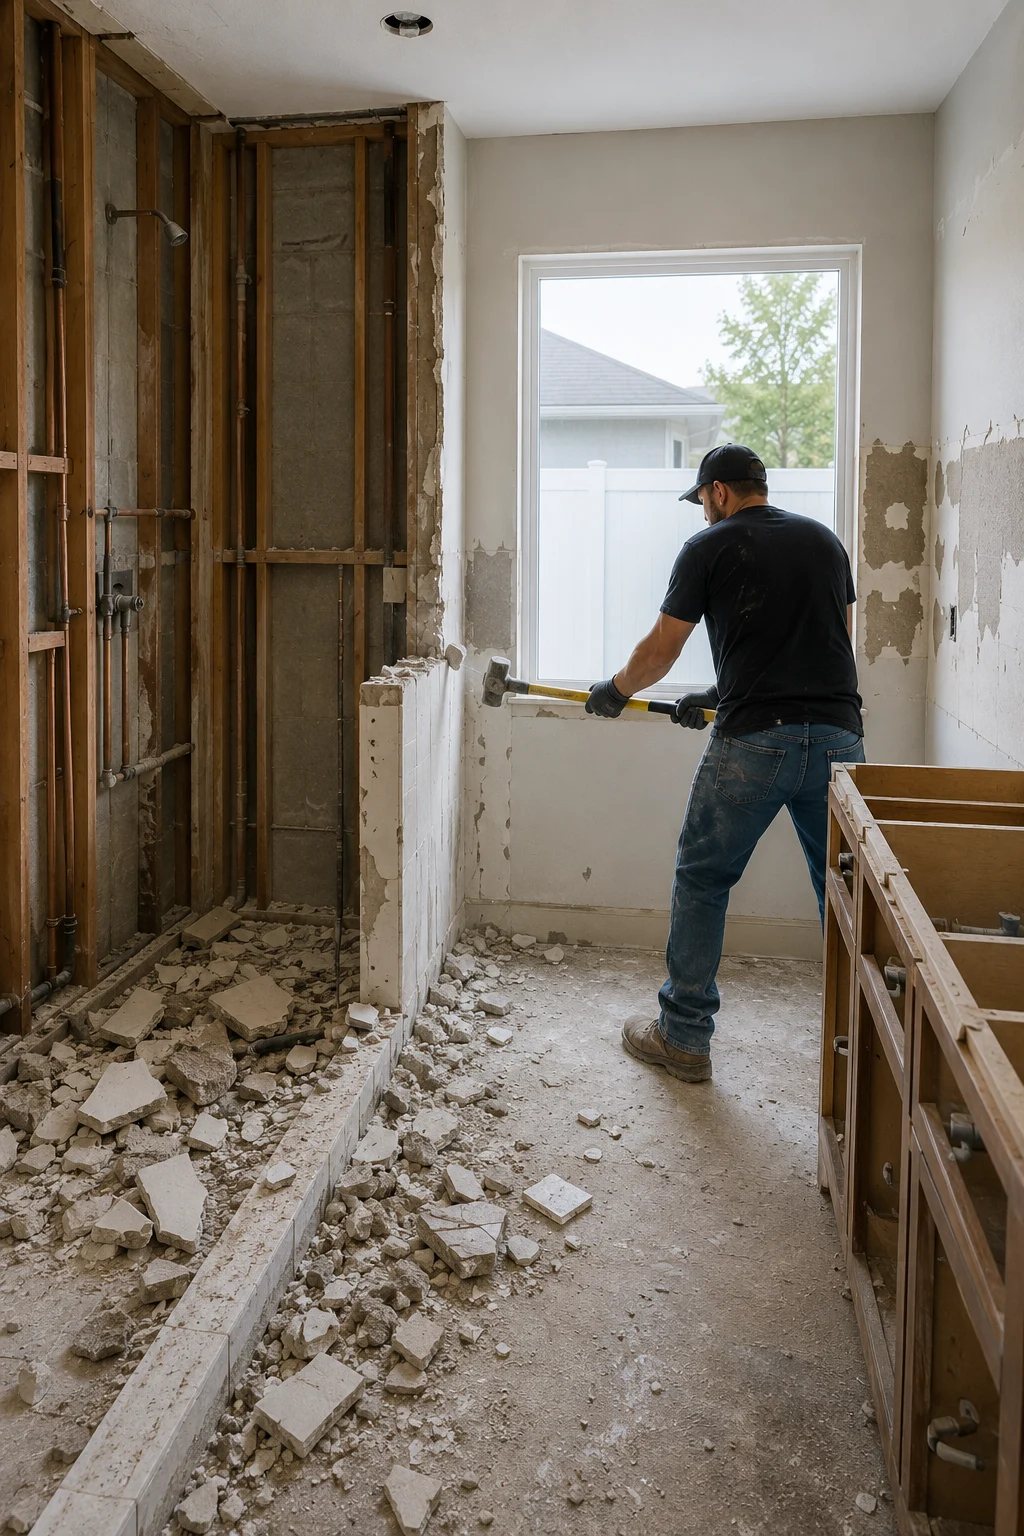 Demolition
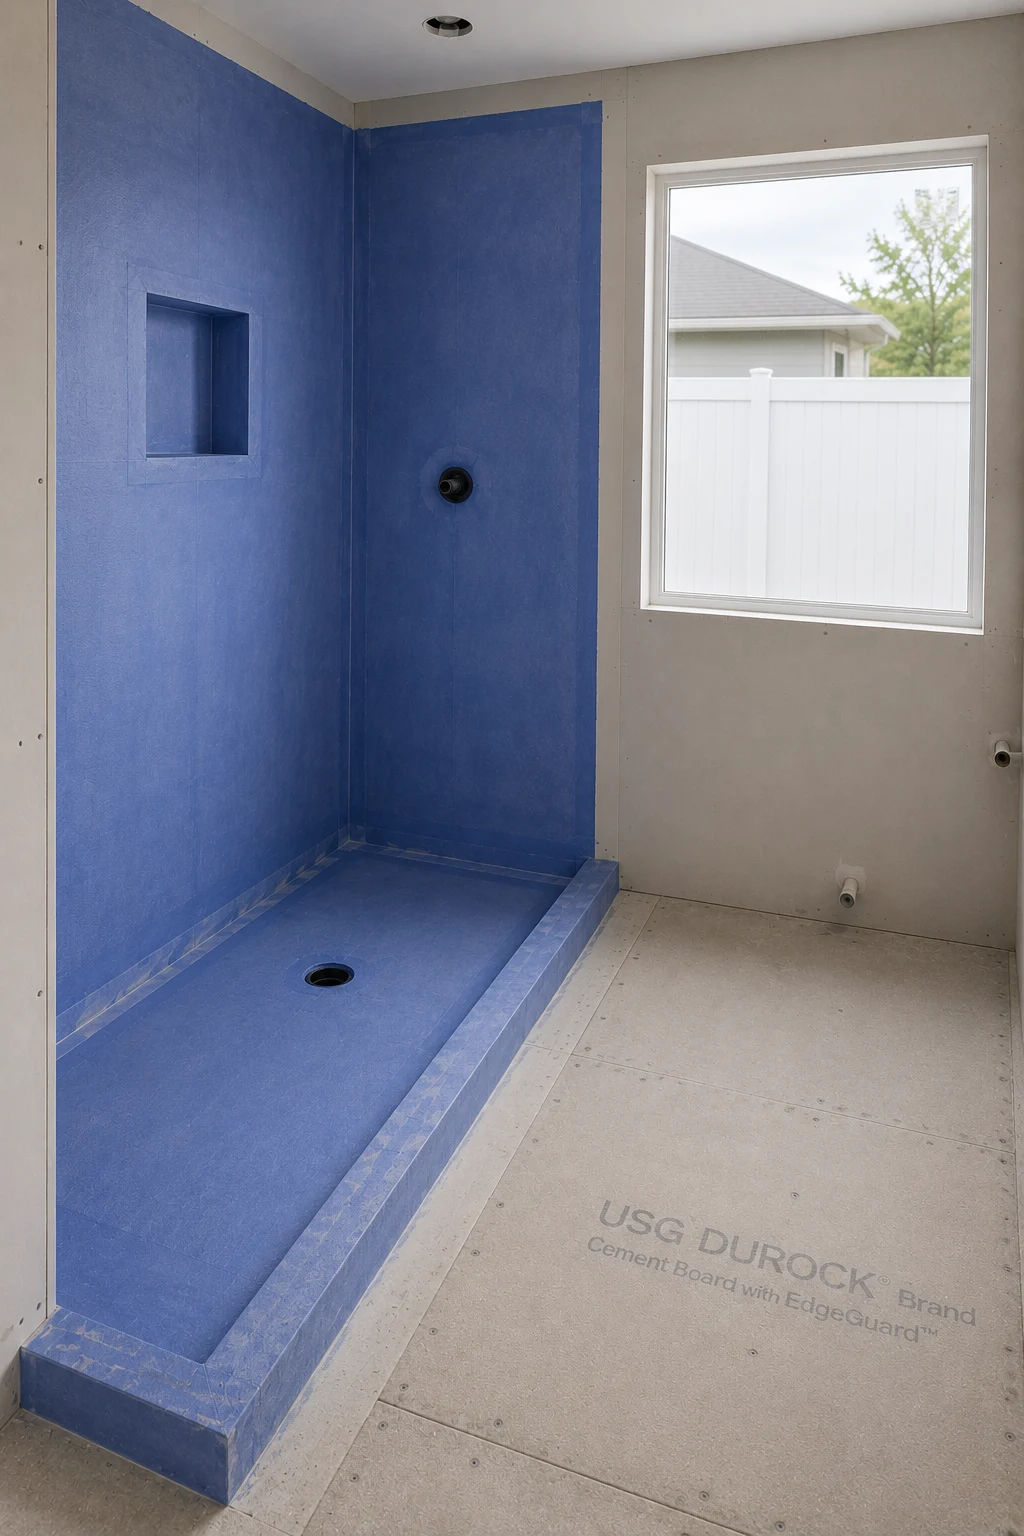 Waterproofing
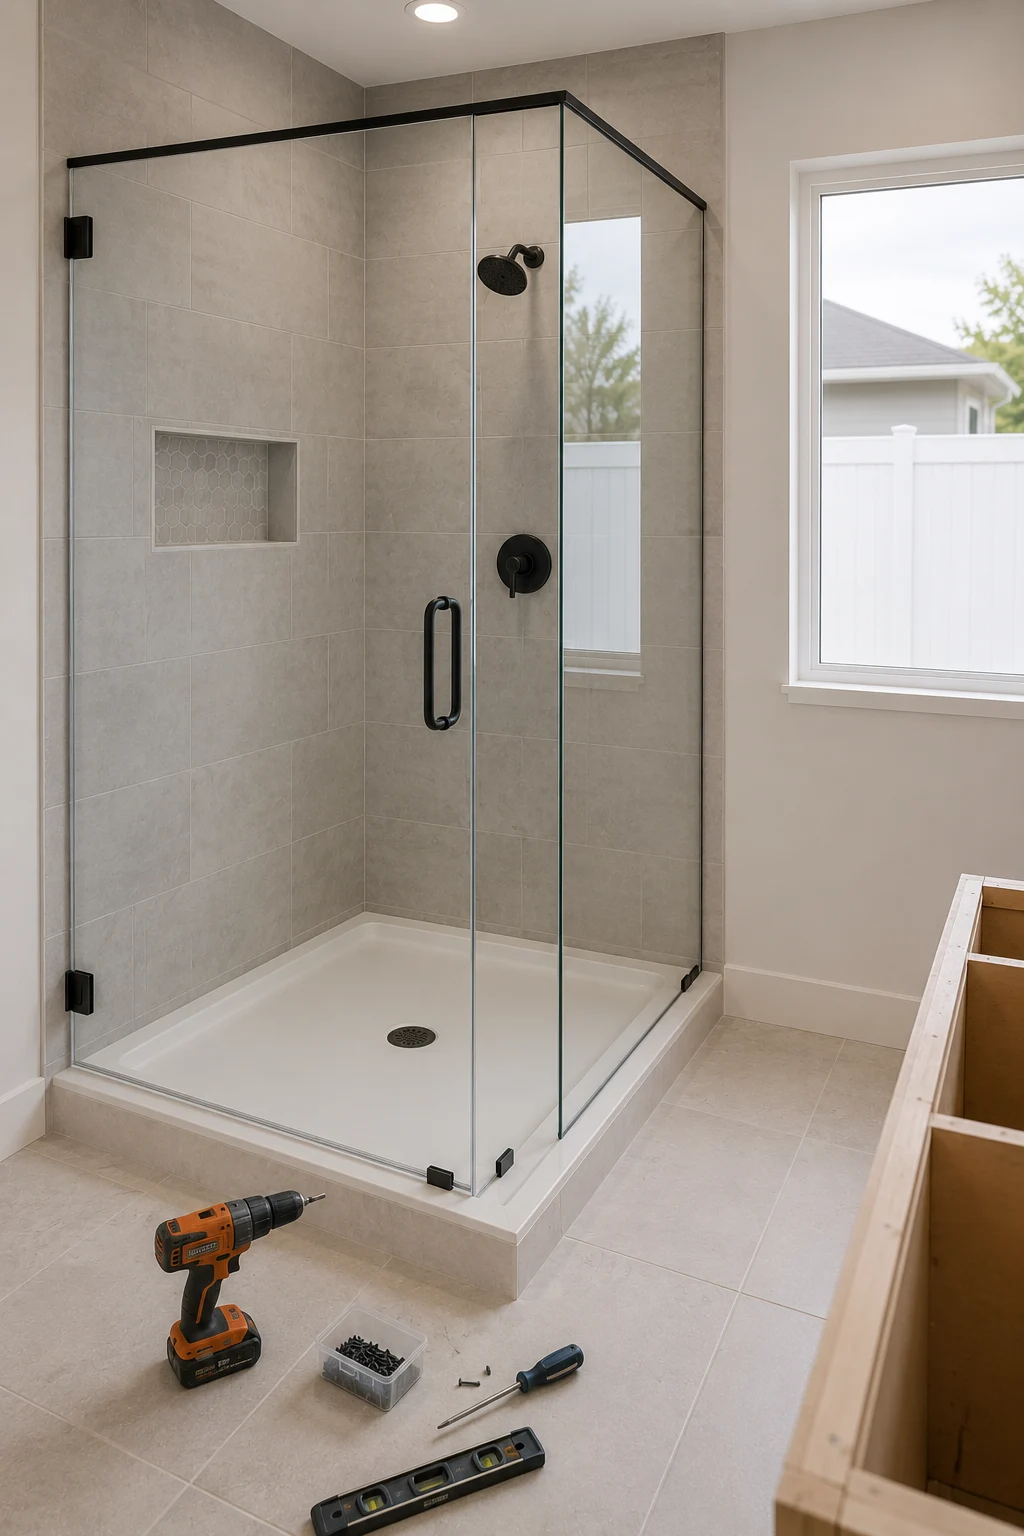 Shower Installation
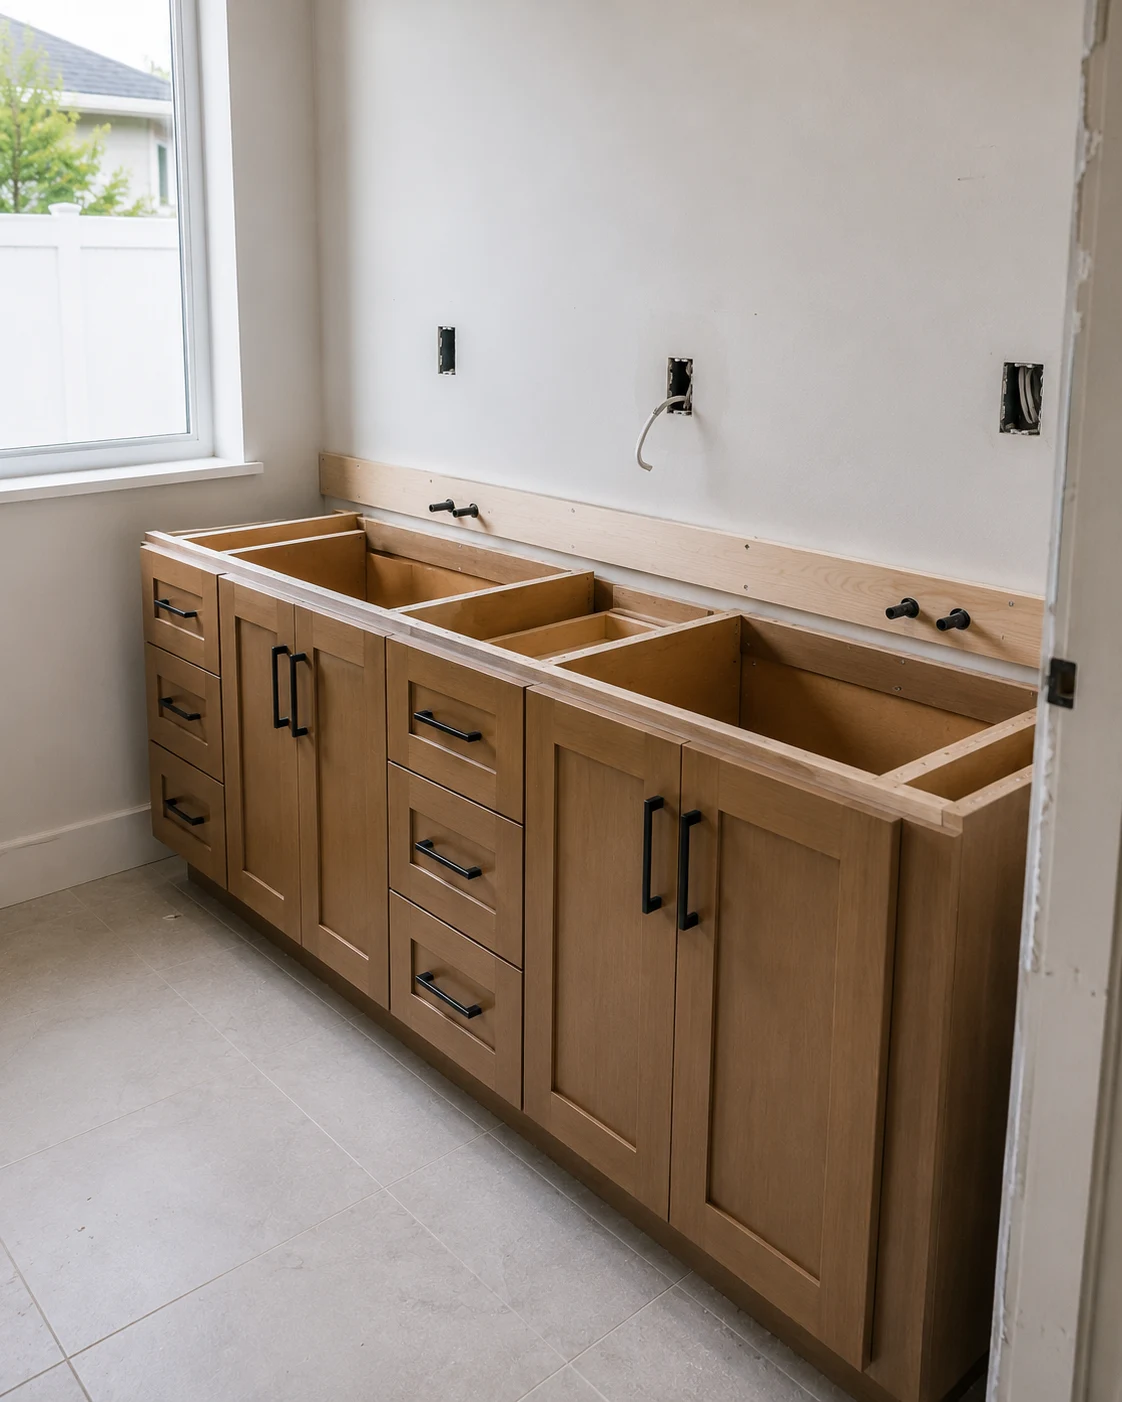 Vanity Installation
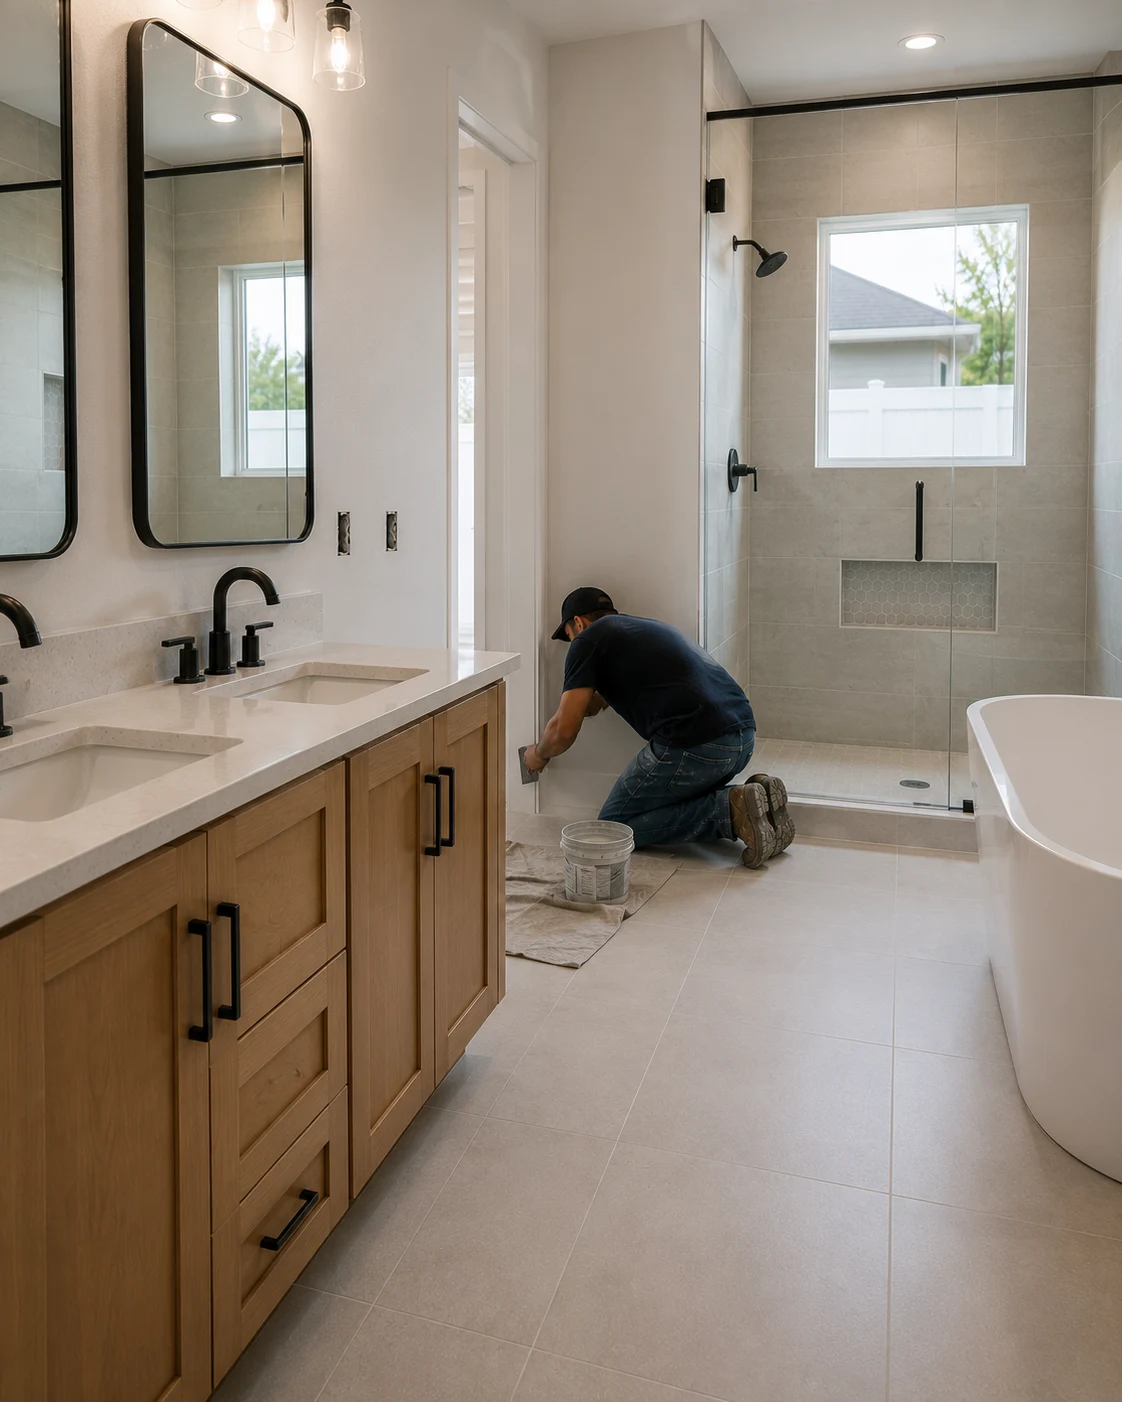 Finishing Touches
Working With Us
We're not focused on being the biggest — we're focused on being organized, communicative, and easy to work with.
Your project starts with a clear plan, not guesswork.
You'll hear from a real person about the status of your project.
We treat the small details as seriously as the big decisions.
How It Works
We plan the layout, then settle tile, vanity, fixtures and glass before demolition, because several of those choices change how the walls and shower are framed.
The room is taken down to the studs or slab. Hidden water damage or tired drain lines tend to show up here, and we review anything we find with you before moving on.
Supply and drain lines are set, the shower floor is sloped to the drain, and the waterproofing goes on to the manufacturer's spec and is checked before any tile covers it.
Wall and floor tile, niches and the bench come next, followed by the vanity and top, toilet, lighting and exhaust fan.
Shower glass is measured once the tile is done, then installed. We test every fixture with you and close out the punch list.
Real Results
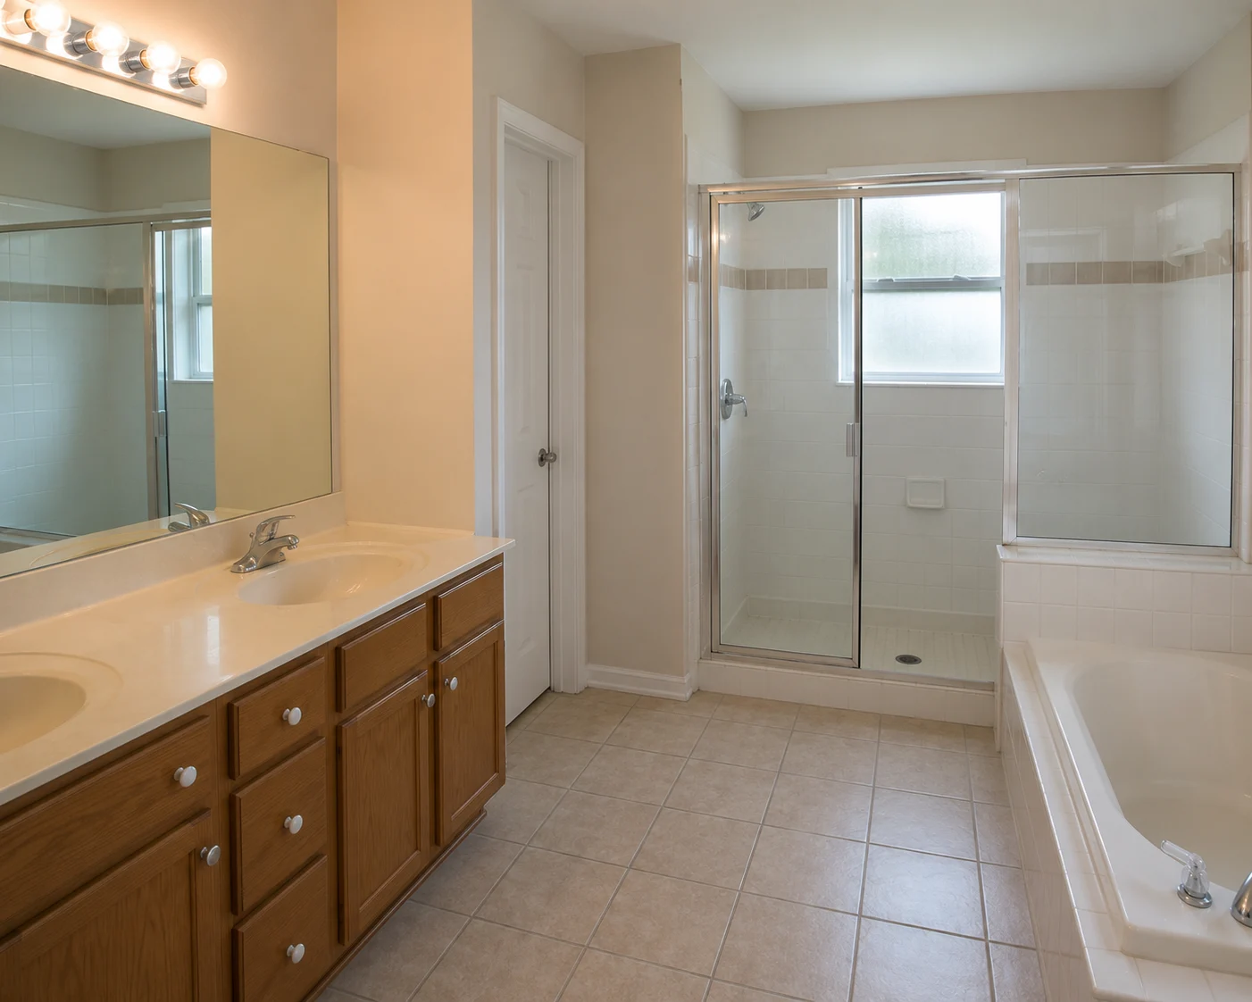
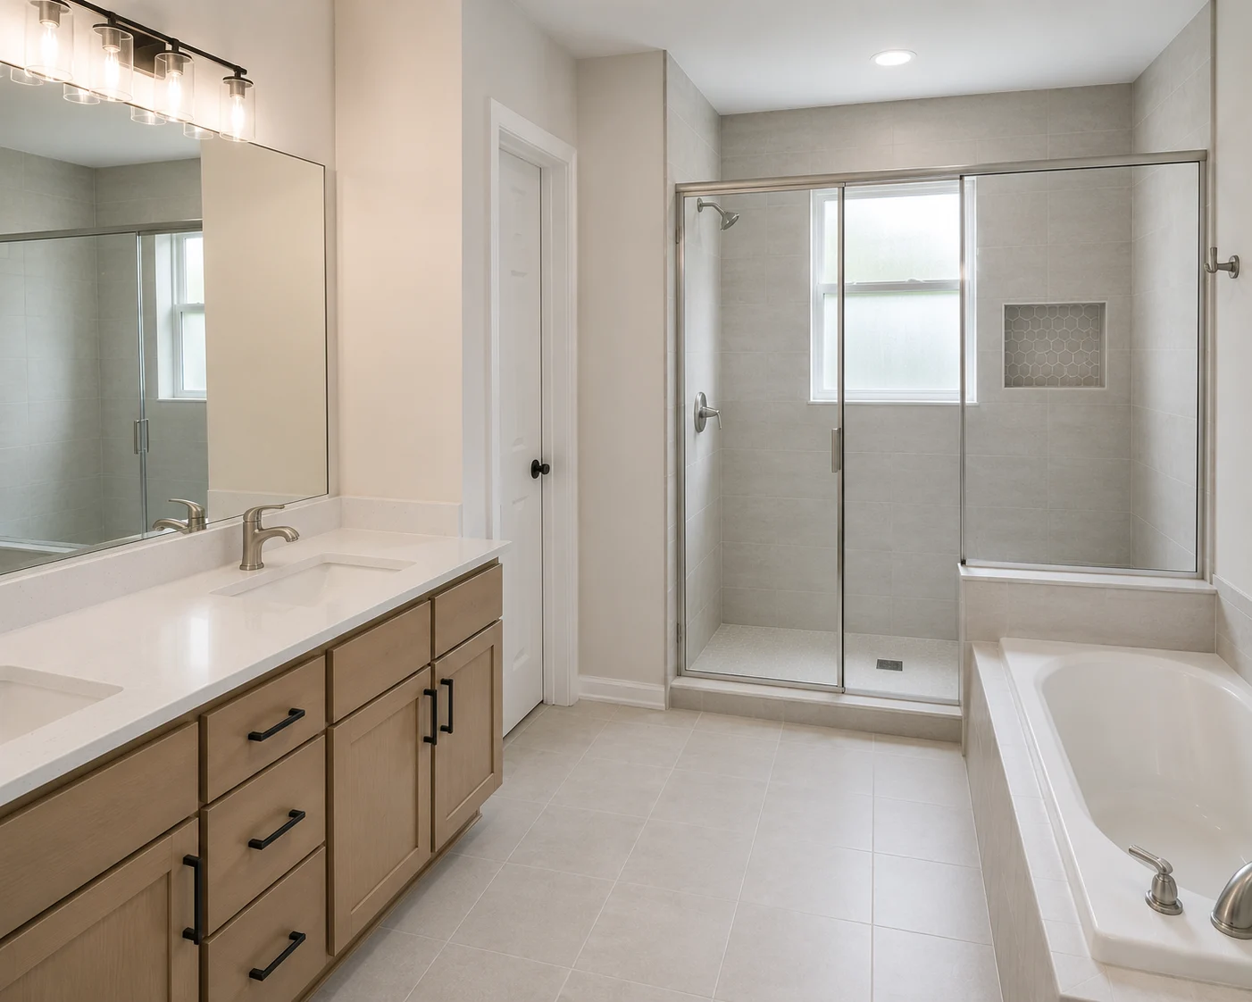
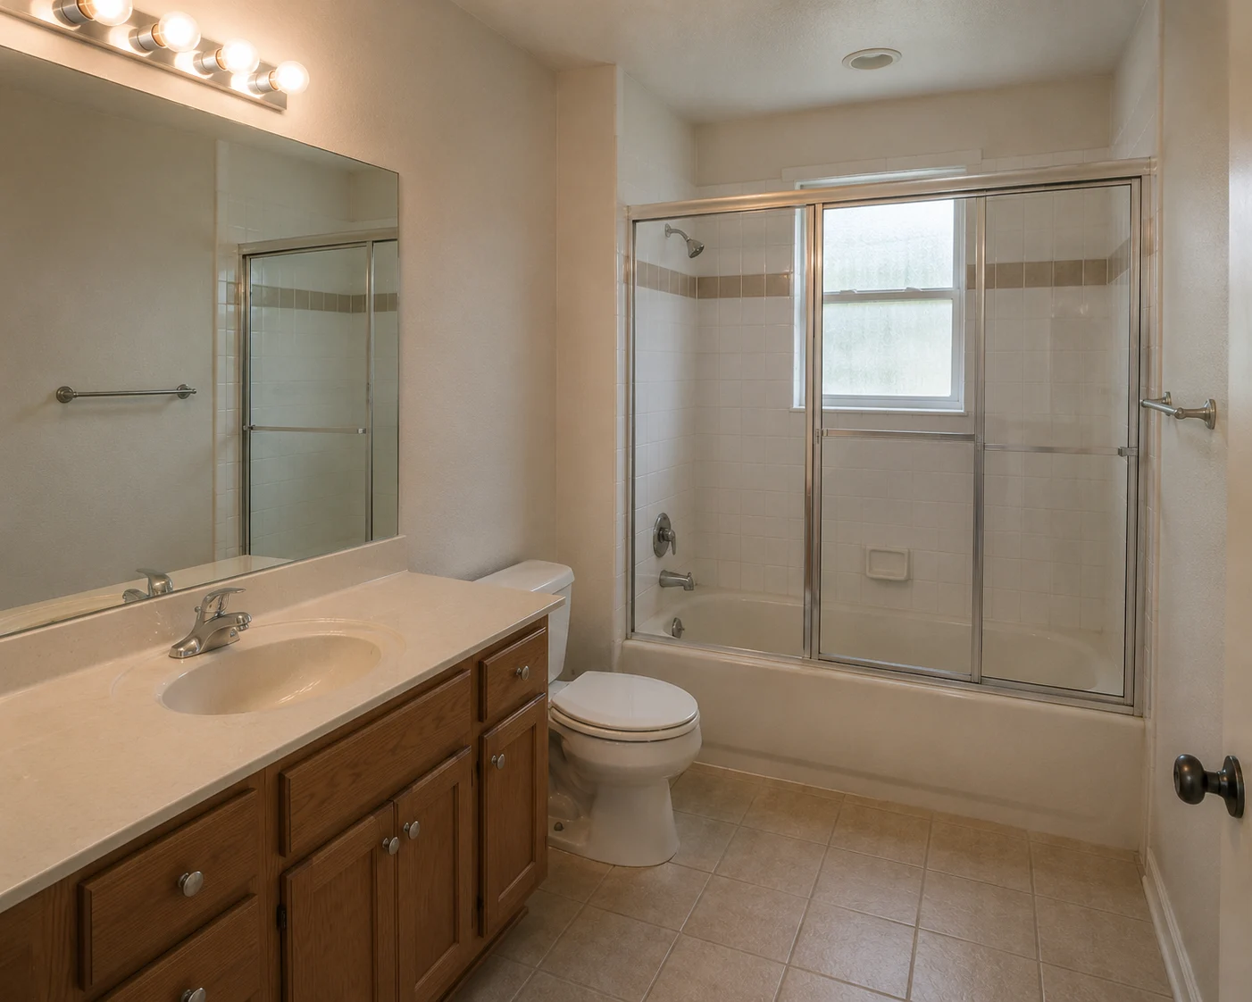
A look at how a well-planned bathroom remodel changes daily routines, not just the tile on the wall.
The Benefits
A bathroom designed for daily moisture and traffic holds up better than one chosen on looks alone.
What Else to Consider
A bathroom project often touches the rooms and systems around it. Here's what we can coordinate alongside your bathroom.

Transform the heart of your home with a kitchen that blends functionality, craftsmanship, and modern design.
Learn MoreCurrent ServiceModernize your bathroom with thoughtful layouts, quality finishes, and lasting comfort.

Coordinate a complete transformation of your home, from layout to finishing details.
Learn More
Turn your garage into an organized, durable, and functional extension of your home.
Learn More
Install and refresh flooring throughout your home with materials built to last.
Learn More
Refresh interior and exterior surfaces with professional, detail-oriented painting.
Learn More
Create outdoor spaces designed for everyday living and relaxed entertaining.
Learn More
Design and build a custom pool tailored to your home and lifestyle.
Learn More
Handle everyday repairs and improvements with the same attention to detail as larger projects.
Learn MoreGet Started
Tell us about your project and our team will reach out to discuss the next steps.
Get your free estimate in less than 2 minutes
Prefer to talk it through first? Call or email us directly.
What Is Bathroom Remodeling
A bathroom carries more daily traffic per square foot than almost any other room in the house, and it's one of the few spaces where a small mistake in waterproofing, plumbing, or ventilation can turn into a much bigger problem behind the wall. New tile and a nice vanity matter, but what happens underneath — the slope of the shower pan, the membrane behind the tile, the fan sized for the room — is what determines whether the bathroom still looks and performs the same way five years from now.
At SAVAM House, we start by understanding how your household actually uses the bathroom — who's getting ready at the same time, what never has a place to go, what feels tight or dated — and build the layout, waterproofing, and finishes around that. Here's how that process works.
Planning Ahead
A few practical questions worth considering as you plan a bathroom remodel.
Converting a tub to a shower, moving a vanity, or relocating a toilet all touch plumbing lines under the slab or behind the wall — a very different project from swapping tile and fixtures in the existing footprint. We help you weigh how much layout change is actually worth it early, before it affects your budget or timeline.
Tile layout affects framing and waterproofing details, and frameless shower glass is templated to the finished space and ordered afterward, which adds lead time. Settling on these selections early keeps the project moving instead of pausing mid-construction to wait on a decision.
An exhaust fan sized and vented correctly for the room is one of the most overlooked parts of a bathroom remodel, and it directly affects how well paint, grout, and cabinetry hold up over time. We size and place ventilation as part of the plan, not as an afterthought once the drywall is closed.
In older Central Florida homes, demolition sometimes turns up rot behind a shower that leaked for years, a soft subfloor around the toilet, or original drain lines under the slab in poor shape. None of that can be priced with certainty until the wall or floor is open, so we talk about a contingency up front and stop to review anything we find before it changes the scope.
Converting a tub to a shower, moving a drain in the slab, how high the tile runs, the glass enclosure and the vanity line account for most of the difference between two bathroom quotes. Finishes matter, but the work behind them usually matters more. Your estimate is built around your room and those choices, not a standard package price.
Before your estimate, it helps to have a general sense of what's not working in your current bathroom, whether you're considering a tub-to-shower conversion, and a rough idea of the style you're going for. You don't need finished plans or selected materials at this stage — our team helps you develop those details after your project is submitted through the form below.
Why SAVAM House
Every project follows a clear, structured process from first contact to final walkthrough.
We pay attention to the details that make a remodel feel finished and durable.
You'll always know what's happening with your project and what comes next.
We treat every property with the same care and respect as if it were our own.
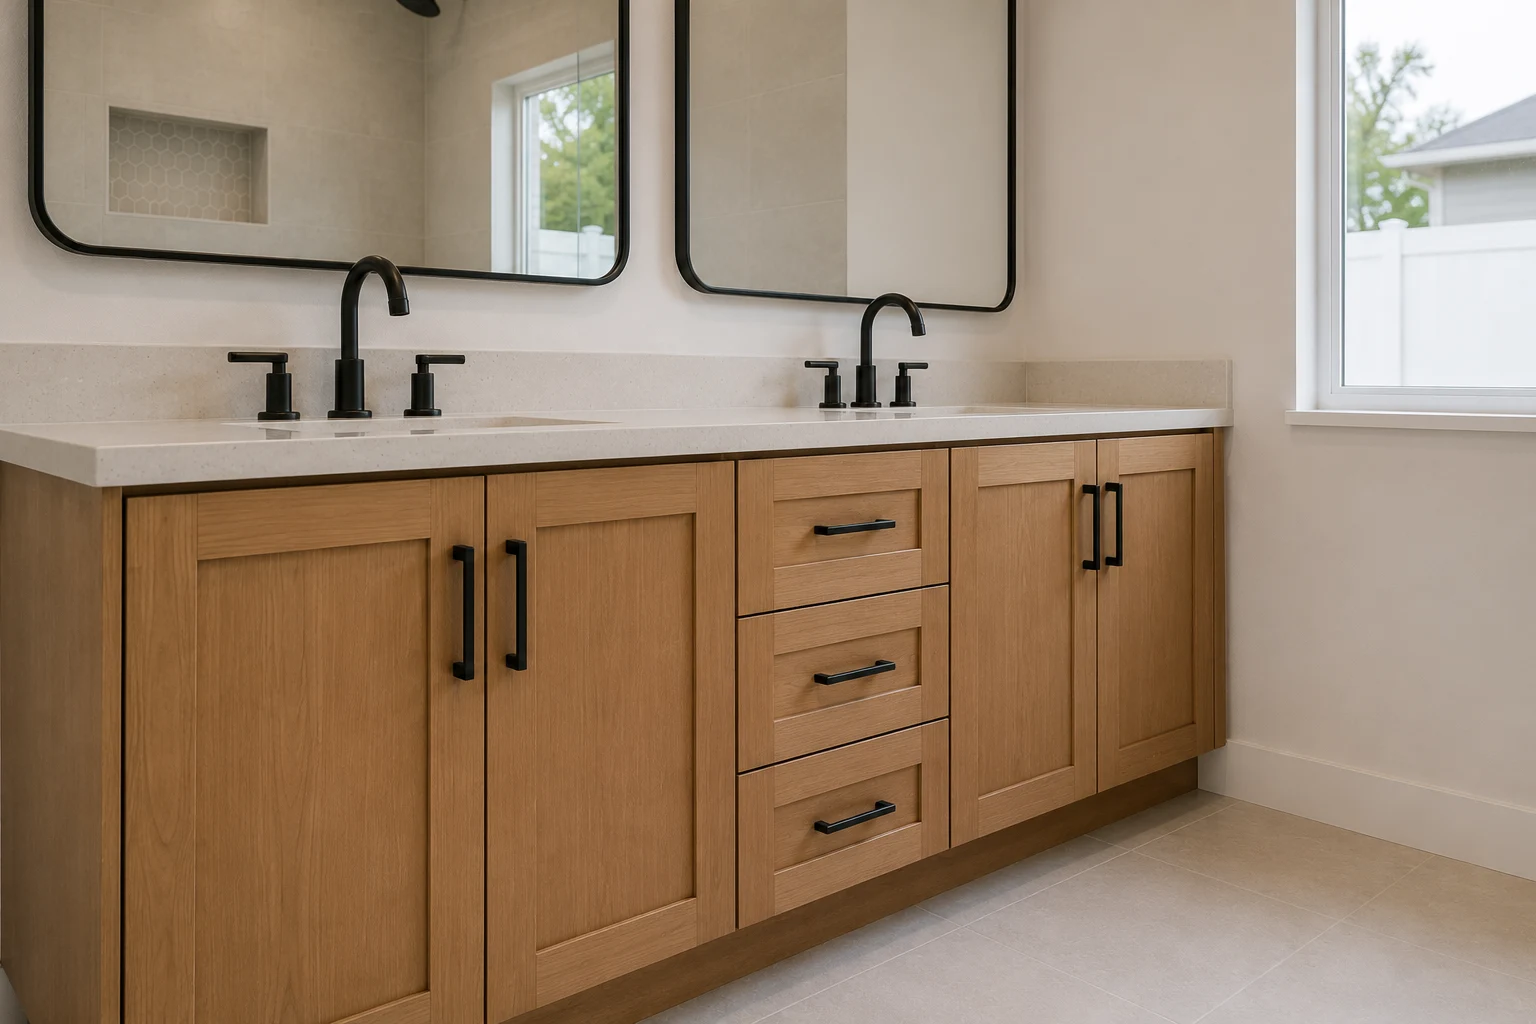 Custom VanitiesStorage-smart vanities built to keep everyday essentials organized and out of sight.
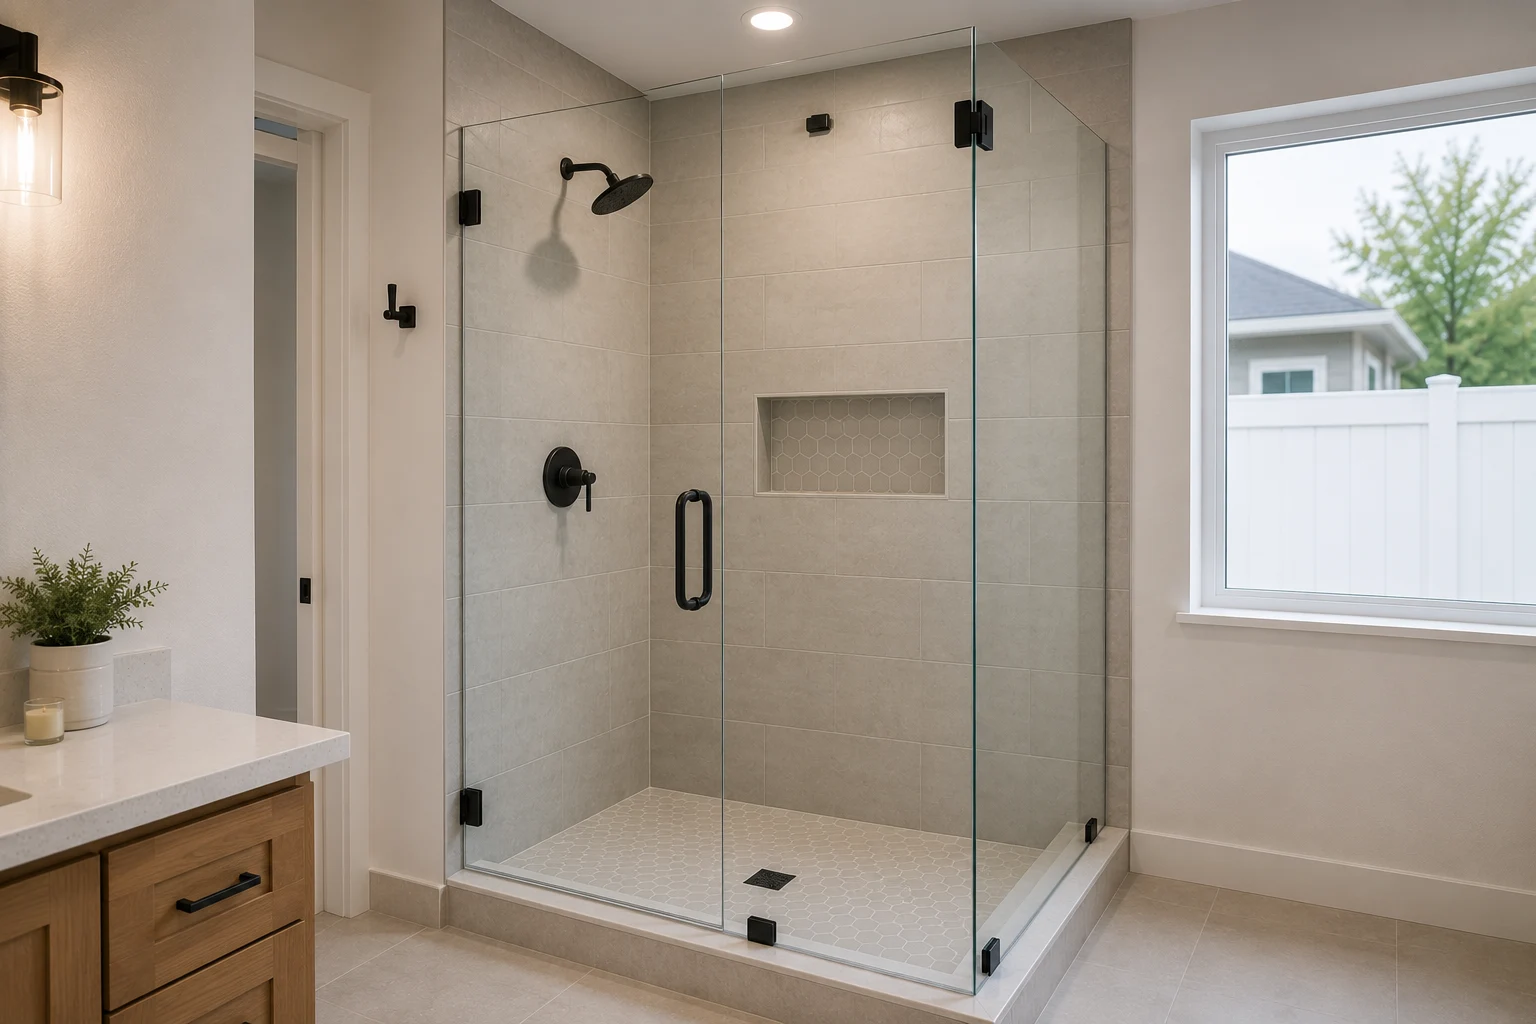 Frameless Shower GlassClean, minimal glass enclosures that open up the room and highlight quality tile work.
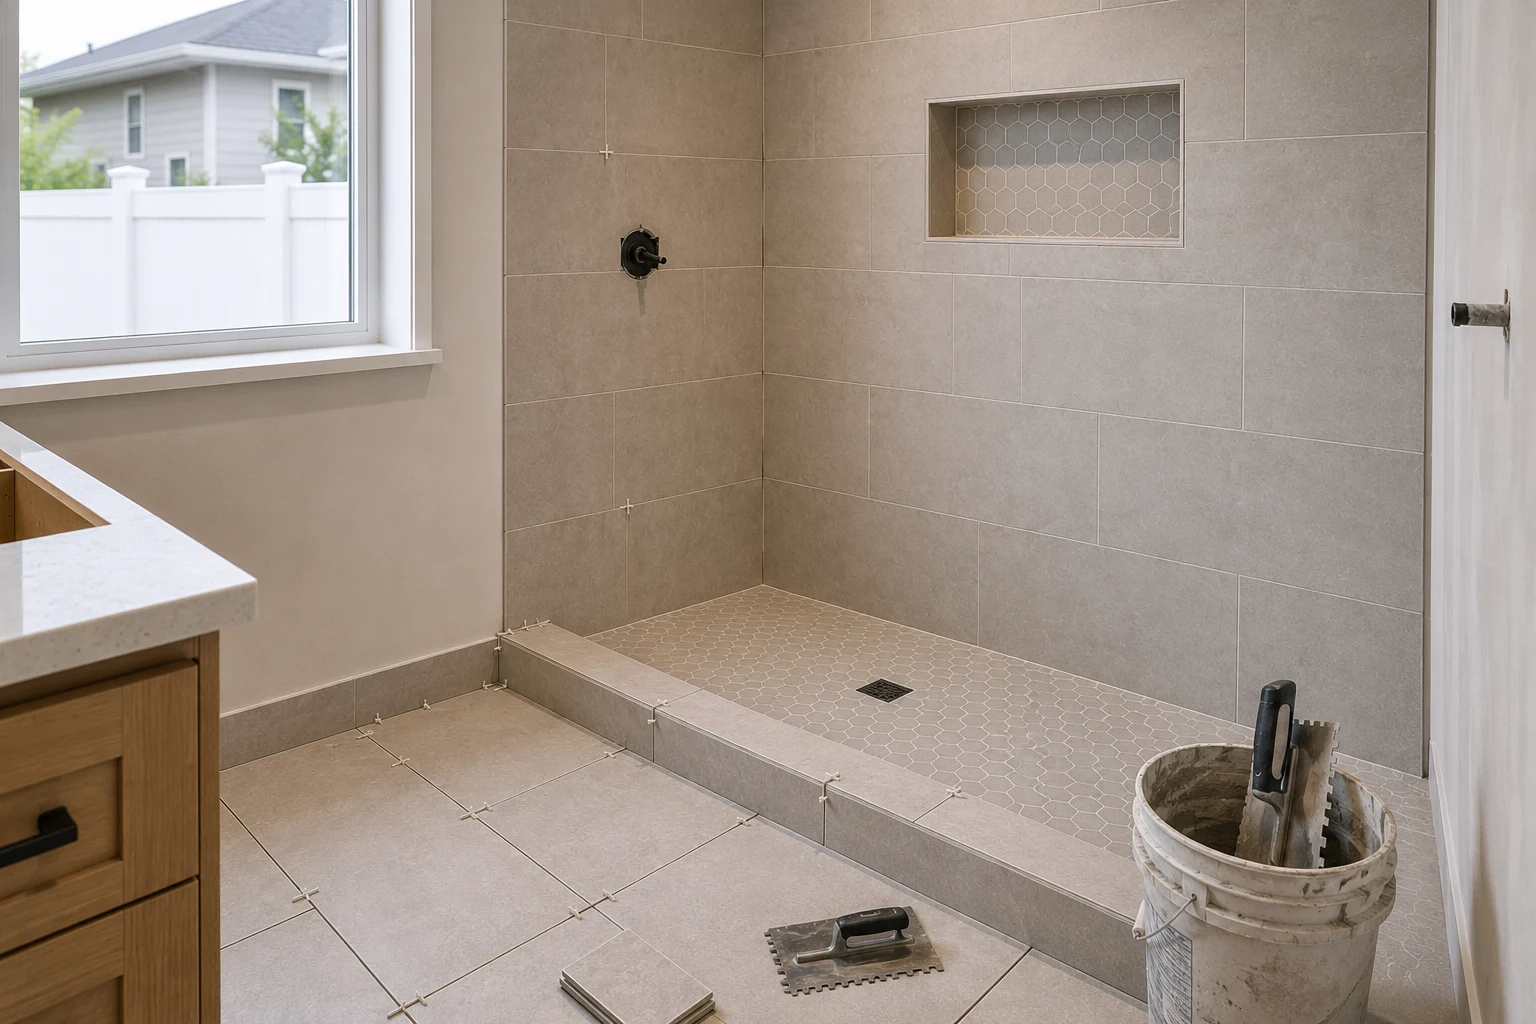 Moisture-Ready TileTile selections built for daily water exposure without sacrificing style or texture.
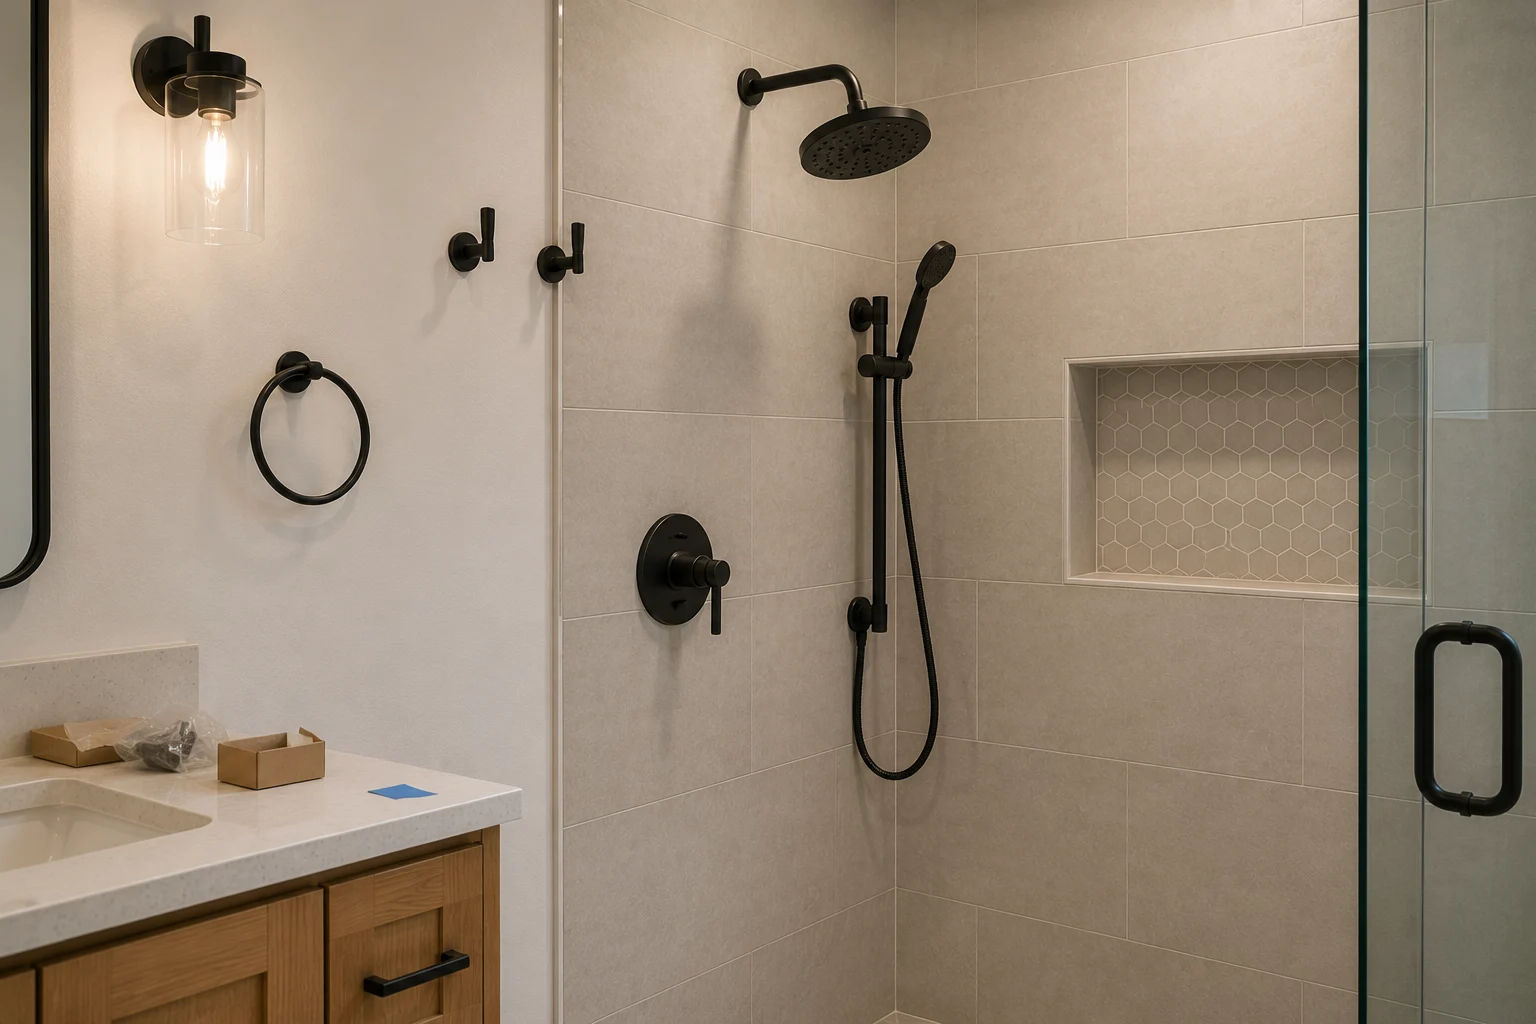 Fixtures & HardwareCoordinated faucets, showerheads, and hardware that finish every bathroom with consistency.
Get Inspired
A look at the bathroom styles and finishes we can bring to your next project.
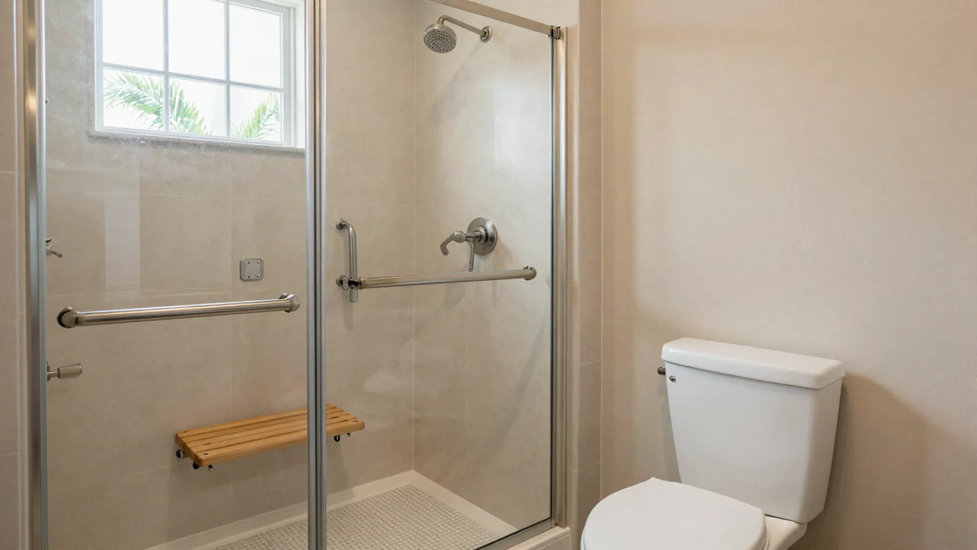
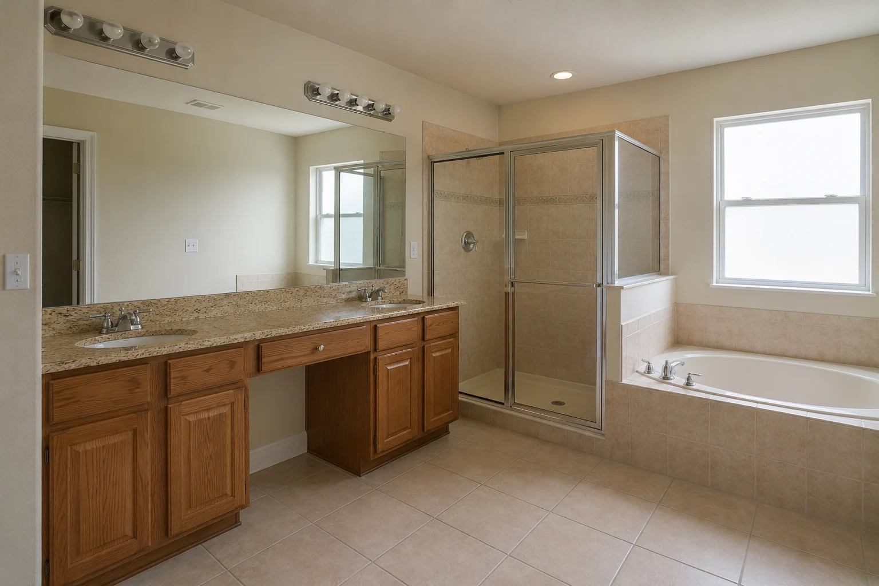
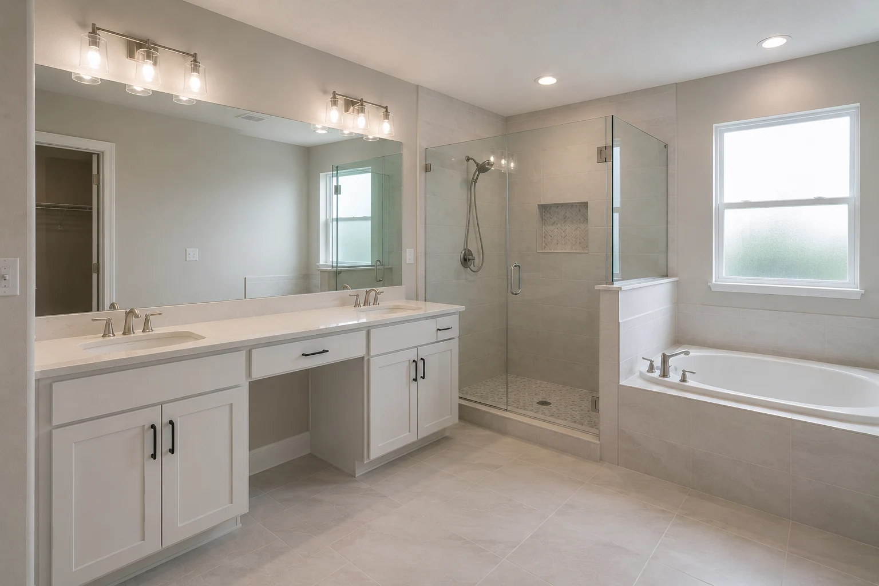
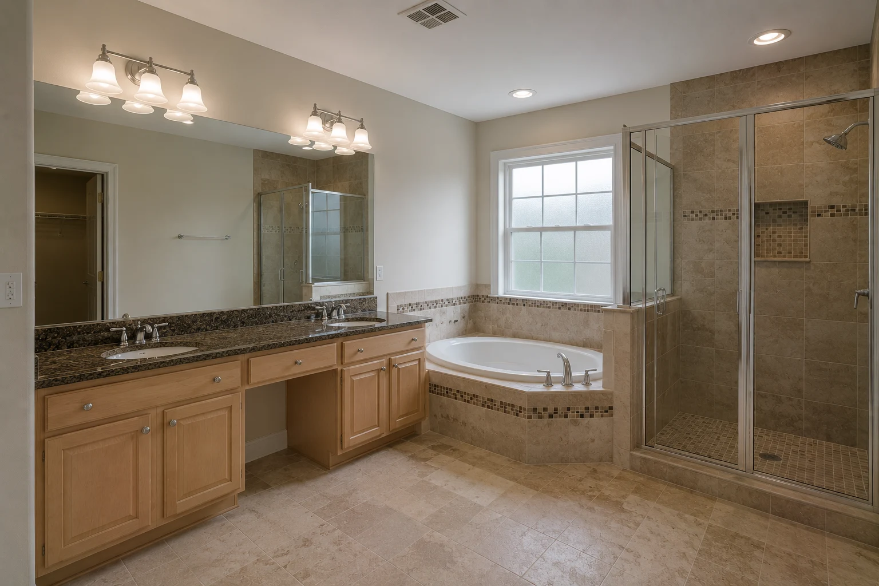
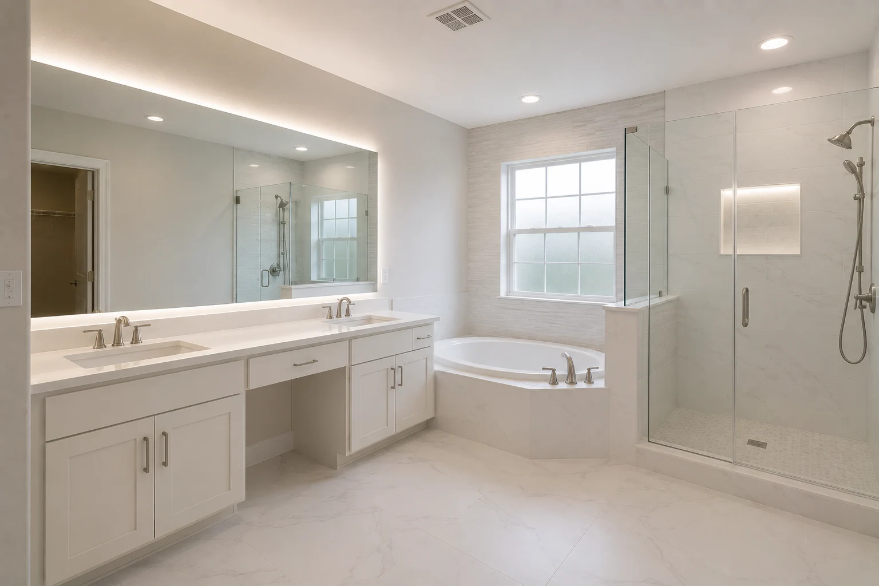
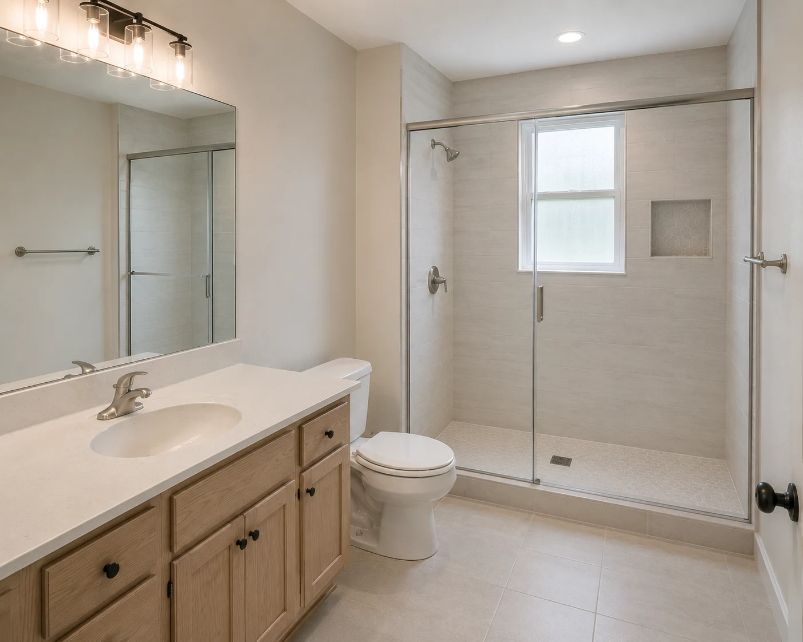
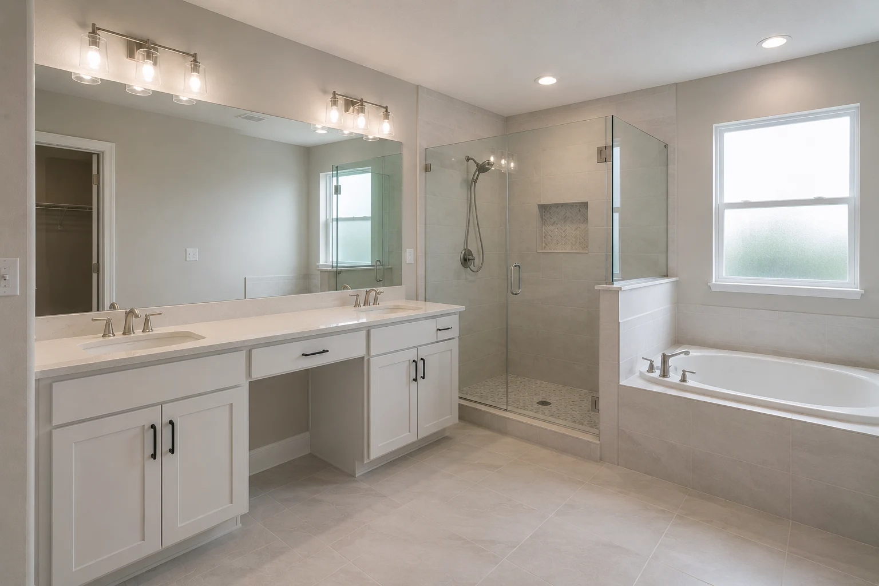 ConceptBathroom RemodelingBright, Functional Bathroom Concept
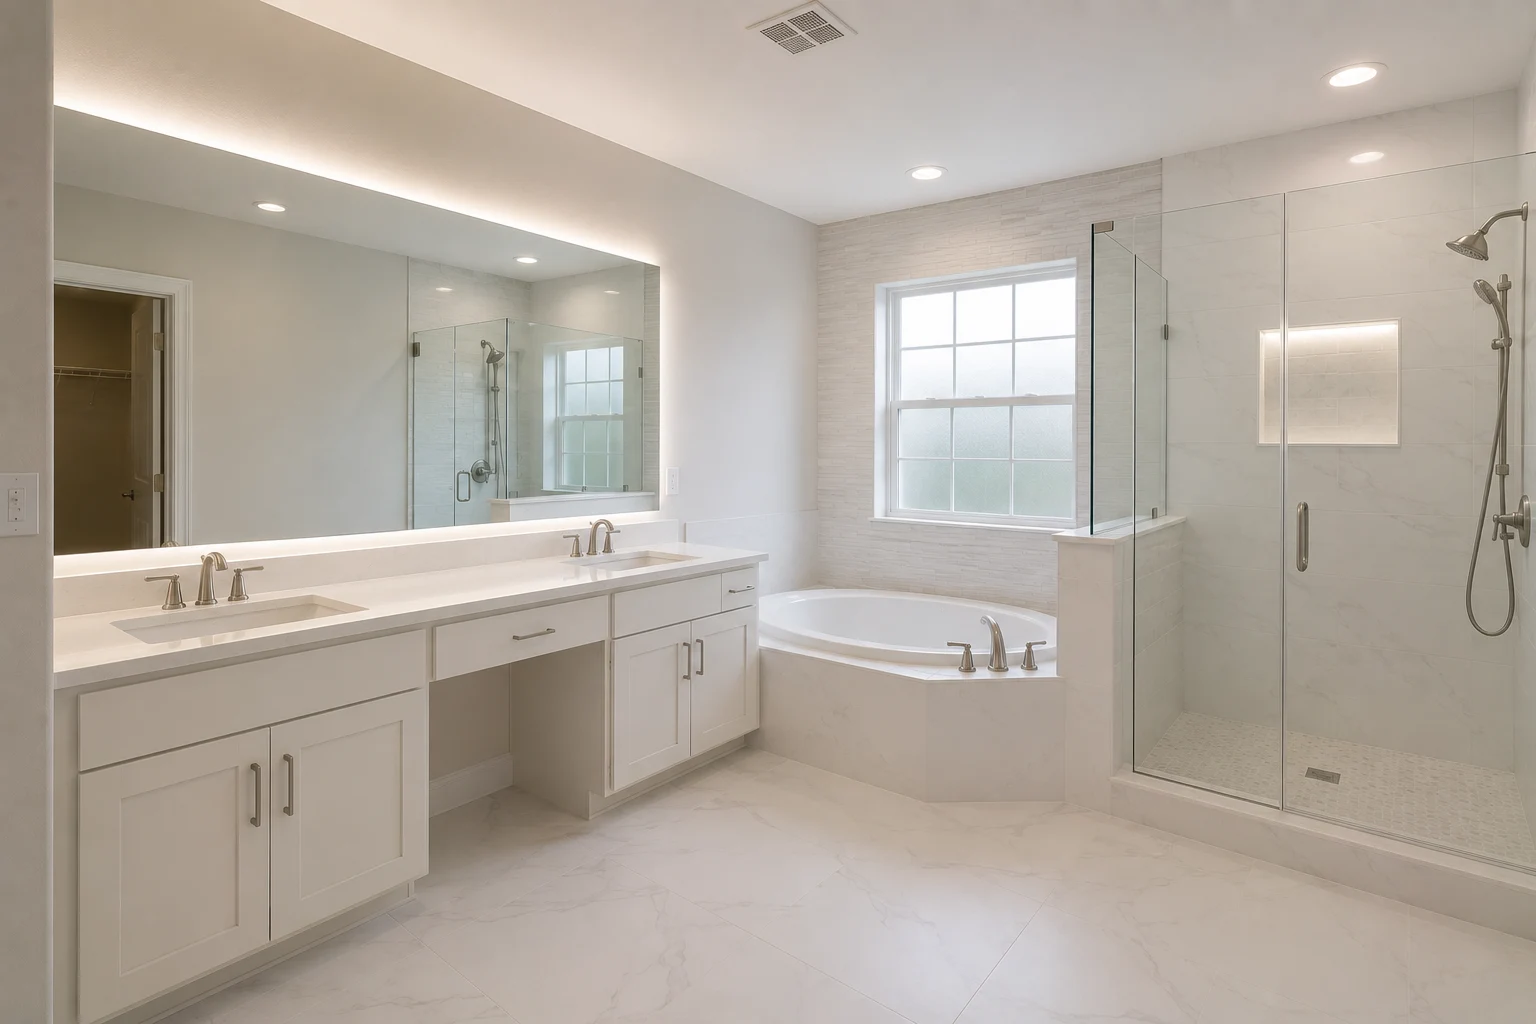 ConceptBathroom RemodelingContemporary Walk-In Shower Concept
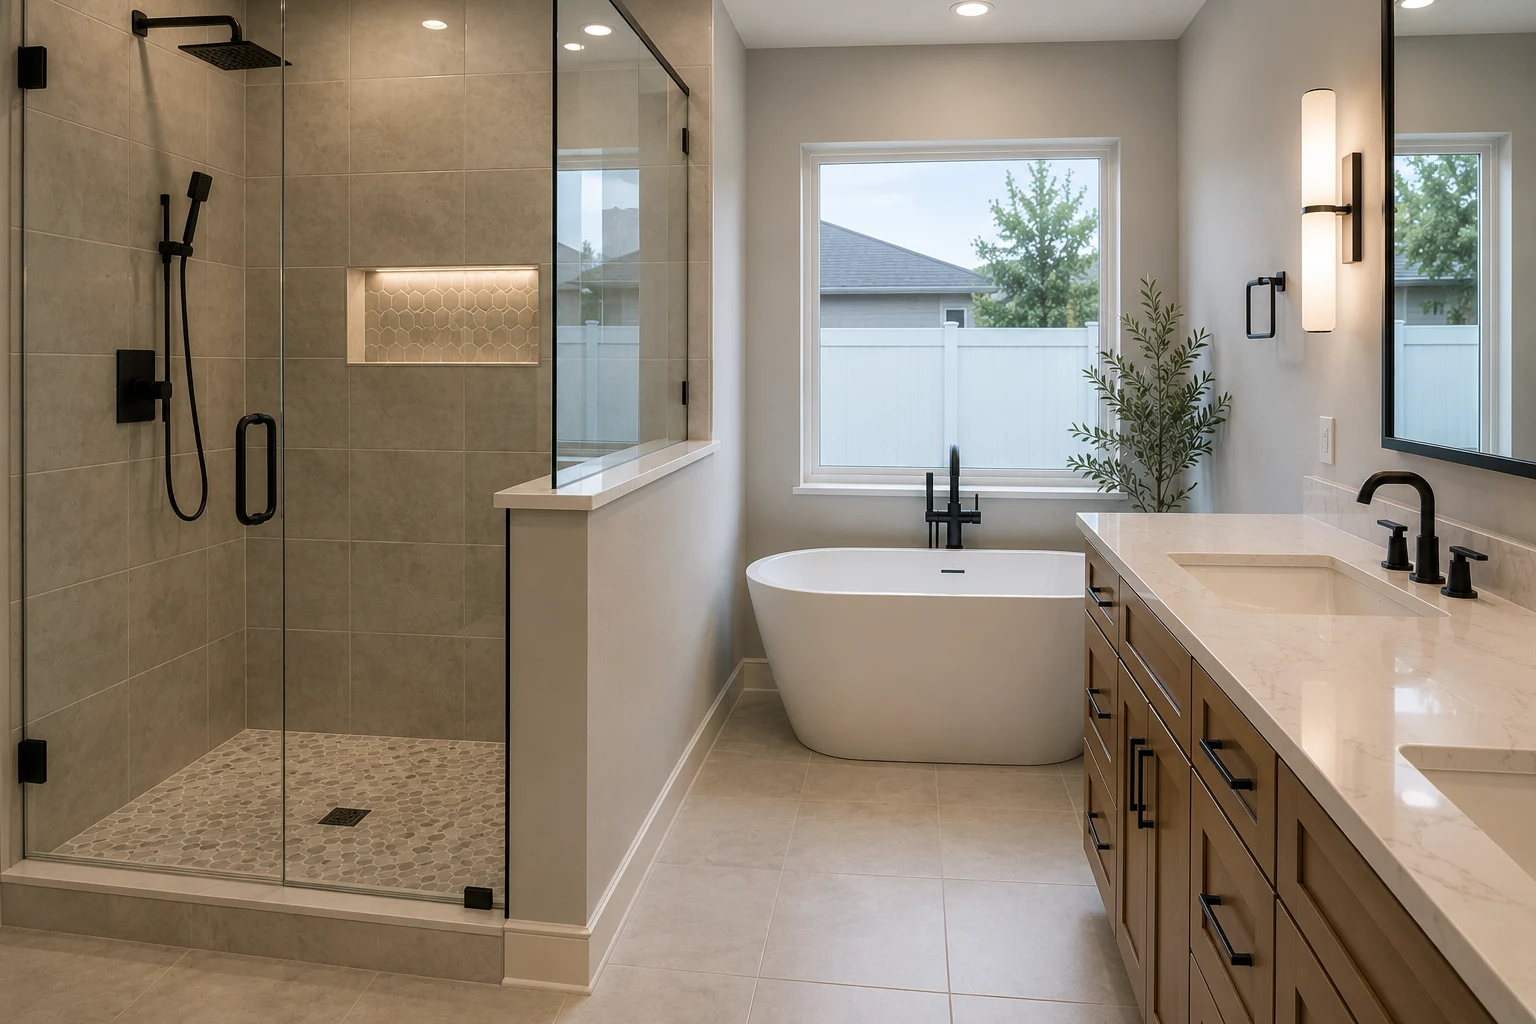
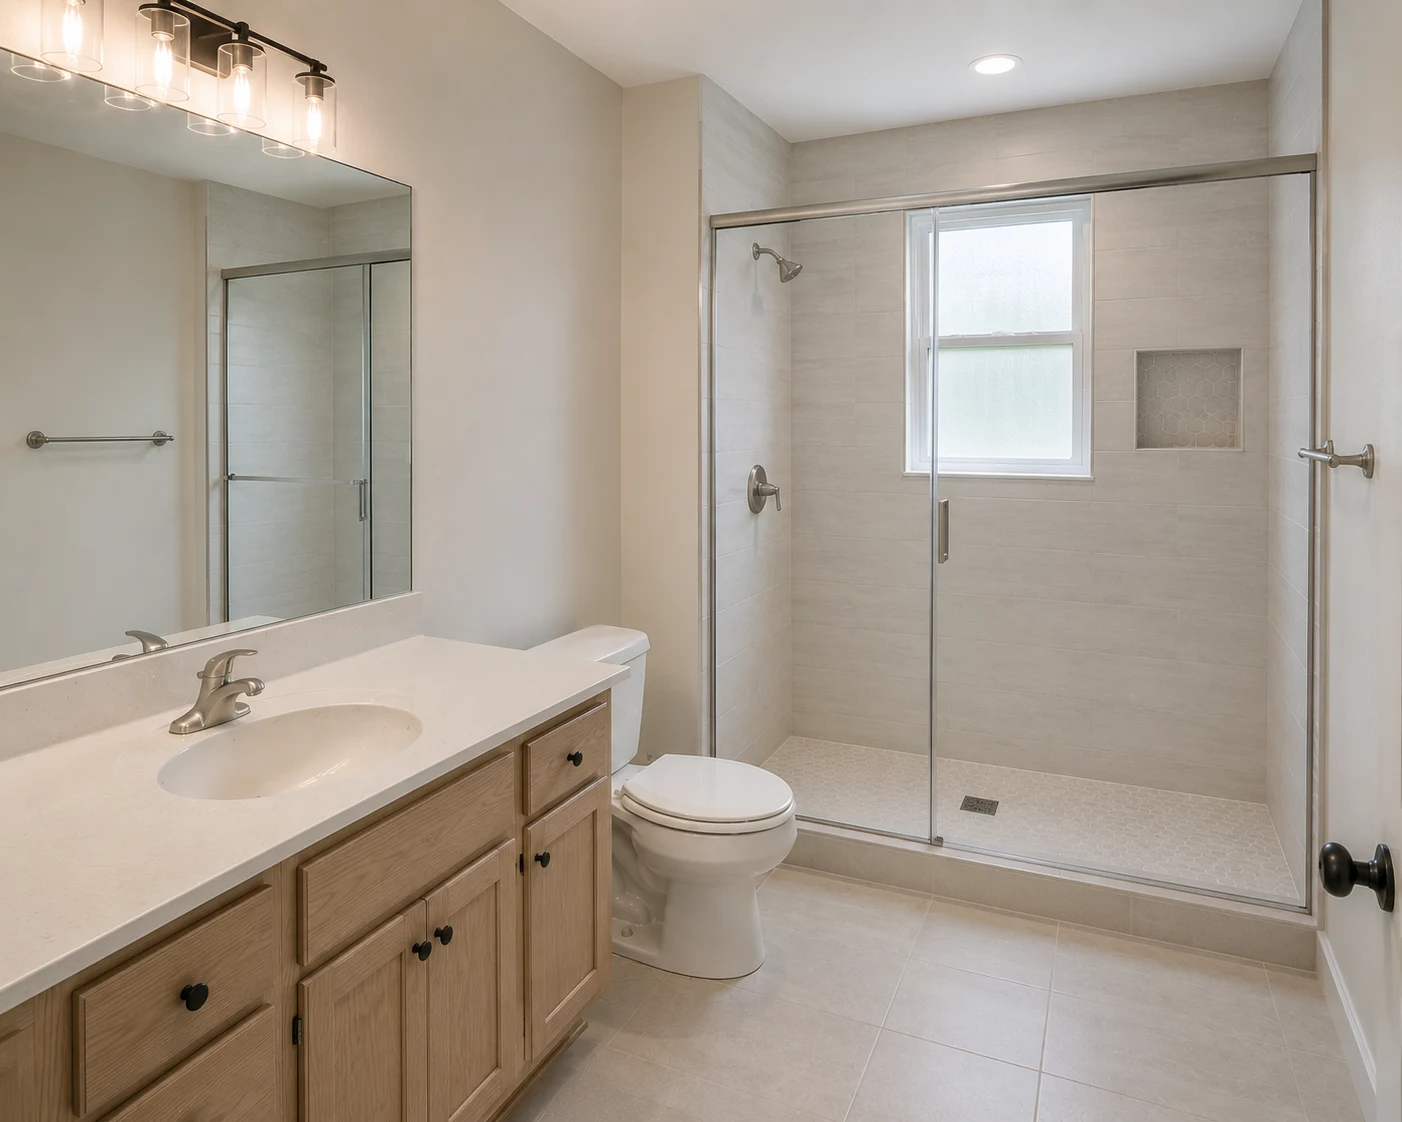 ConceptBathroom RemodelingSophisticated Primary Suite Concept
These images are conceptual visualizations meant to illustrate the style and quality SAVAM House can deliver — not photographs of projects completed by our team.
Questions
Timelines vary based on scope, material availability, and whether plumbing or layout is changing. A finish-only update (vanity, tile, fixtures) generally moves faster than a project that converts a tub to a shower or relocates plumbing. We walk through an estimated timeline as part of your project plan.
The bathroom being remodeled will be offline for the duration of the project. If it’s your only full bathroom, we talk through options during planning, such as sequencing work around a second bathroom when one is available.
Waterproofing is a core part of every bathroom remodel we build, from shower pan slope to wall membranes and grout, and it is coordinated as part of your project rather than treated as a separate add-on.
Yes. Tub-to-shower conversions are one of the most common requests we handle, and we’ll talk through drainage, waterproofing, and glass options that fit your space and how you plan to use it.
We help you weigh water resistance, slip resistance in wet areas, grout maintenance, and how the tile pairs with your vanity and fixtures, so the choice holds up to daily use and not just how it looks in a showroom sample.
Vanity size depends on your available footprint, storage needs, and whether more than one person uses the bathroom at the same time. We measure the space and walk through options as part of planning your project.
Frameless glass tends to make a bathroom feel larger and shows off tile work more than a framed enclosure or curtain, but it also requires precise templating after the shower is built. We’ll walk you through the tradeoffs for your specific layout.
Yes. We size and place exhaust fans for the room during planning, since proper ventilation protects paint, grout, and cabinetry from moisture damage over time.
Many bathroom remodels require permits, particularly when plumbing, electrical, or structural work is involved. Permit requirements depend on the scope of your project and local regulations, and our team coordinates this as part of the process.
It depends on the scope and on the room itself: whether the layout changes, whether a tub becomes a shower, how much tile goes in, the glass and fixtures you choose, and the condition of what's behind the existing walls. Because those vary so much, we don't publish fixed prices. Your estimate is built after we understand your bathroom and your goals.
Fill out the estimate form on this page with a few details about your bathroom and your goals for the project. Our team will review your information and reach out to discuss next steps.
From the Blog
Bathroom RemodelingPlanning
Swapping a tub for a walk-in shower is one of the most requested bathroom changes. The cost and the result depend on three things behind the tile: the drain, the pan and whether a tub stays somewhere in the house.
Bathroom RemodelingMaterials
Tile is the part of a shower you see, and the part that keeps water out is behind it. Whether a shower lasts depends on the membrane, the slope under it and the details at every corner and drain.
Bathroom RemodelingCost Guide
A bathroom is the most expensive room per square foot in most houses, and the reason is behind the walls rather than on them. Here is what a bathroom remodel budget is actually made of, and what decides where yours lands.
Bathroom RemodelingBuying Guide
Bathroom return is usually discussed as a percentage. That number is the least useful part of the answer. What decides whether a bathroom pays back is condition, comparability with the street, and whether the work was permitted.
Bathroom RemodelingHow-To
A one-day bathroom is a real product that solves a real problem — it is just not a remodel. Here is what fits in a day, what physically cannot, the actual sequence of a bathroom project, and where permits come in.
Bathroom RemodelingPlanning
A bathroom that will still work in twenty years looks like a good bathroom today. The difference is in the blocking inside the walls, the entry to the shower and a few measurements that are cheap now and expensive later.
Tell us about your bathroom and our team will help you plan a layout, materials, and timeline that fit how you actually live.