The short answer
A tub-to-shower conversion removes the bathtub and builds a walk-in shower in its place, usually in the same footprint. It suits households that rarely use the tub and want easier entry or a larger shower. It is a riskier choice in a home's only full bathroom with a tub, since families with young children often expect one.
The job involves removing the tub, adjusting the drain and valve, building a waterproof shower pan and walls, tiling or installing panels, and adding glass. In slab-on-grade homes, moving the drain means cutting the slab. HomeGuide's 2026 national data puts conversions at roughly $2,000 to $12,000, with prefabricated systems at the lower end and fully tiled showers higher.
Key takeaways
- The tub footprint, often about 5 feet by 30 inches, usually becomes the shower. Florida code sets a minimum shower size and floor slope.
- Keeping at least one tub in the house protects resale for families with young children.
- Drain location drives cost in a slab home. Keeping the drain where it is saves the most.
- The waterproof pan and wall membrane decide whether the shower lasts; tile and grout alone do not keep water out.
- Shower valves must be pressure-balancing or thermostatic, which usually means replacing the old tub valve.
Who Should Convert and Who Should Not
Converting a tub to a shower makes the most sense when:
- The tub is rarely or never used, and the shower is the daily fixture.
- Stepping over a tub wall is difficult for someone in the household, now or likely soon.
- Another bathroom in the house has a tub, so bathing small children or pets is still possible.
- A larger, easier-to-clean shower matters more than soaking.
It is a riskier choice when:
- It is the only tub in the house, especially in a home likely to be sold to families.
- Young children live there, or will soon.
- The tub is also the main place to wash pets or soak sore muscles.
A walk-in shower is more comfortable for most adults day to day. The question is whether giving up the tub costs more at resale than it gains in use.
Resale Impact of Removing Your Only Tub
Buyers with young children often look for at least one bathtub, and a house without one can narrow the market. Where there is another tub, often in the primary bath or a second hall bath, removing one tub for a walk-in shower is generally low risk and can add appeal. Where it is the only tub, the conversion is a trade-off that depends on the neighborhood and the likely buyers. Whether a buyer notices the missing tub depends on the house and the street, and what a bathroom remodel does for resale looks at that trade-off in more detail.
Deciding What Replaces the Tub
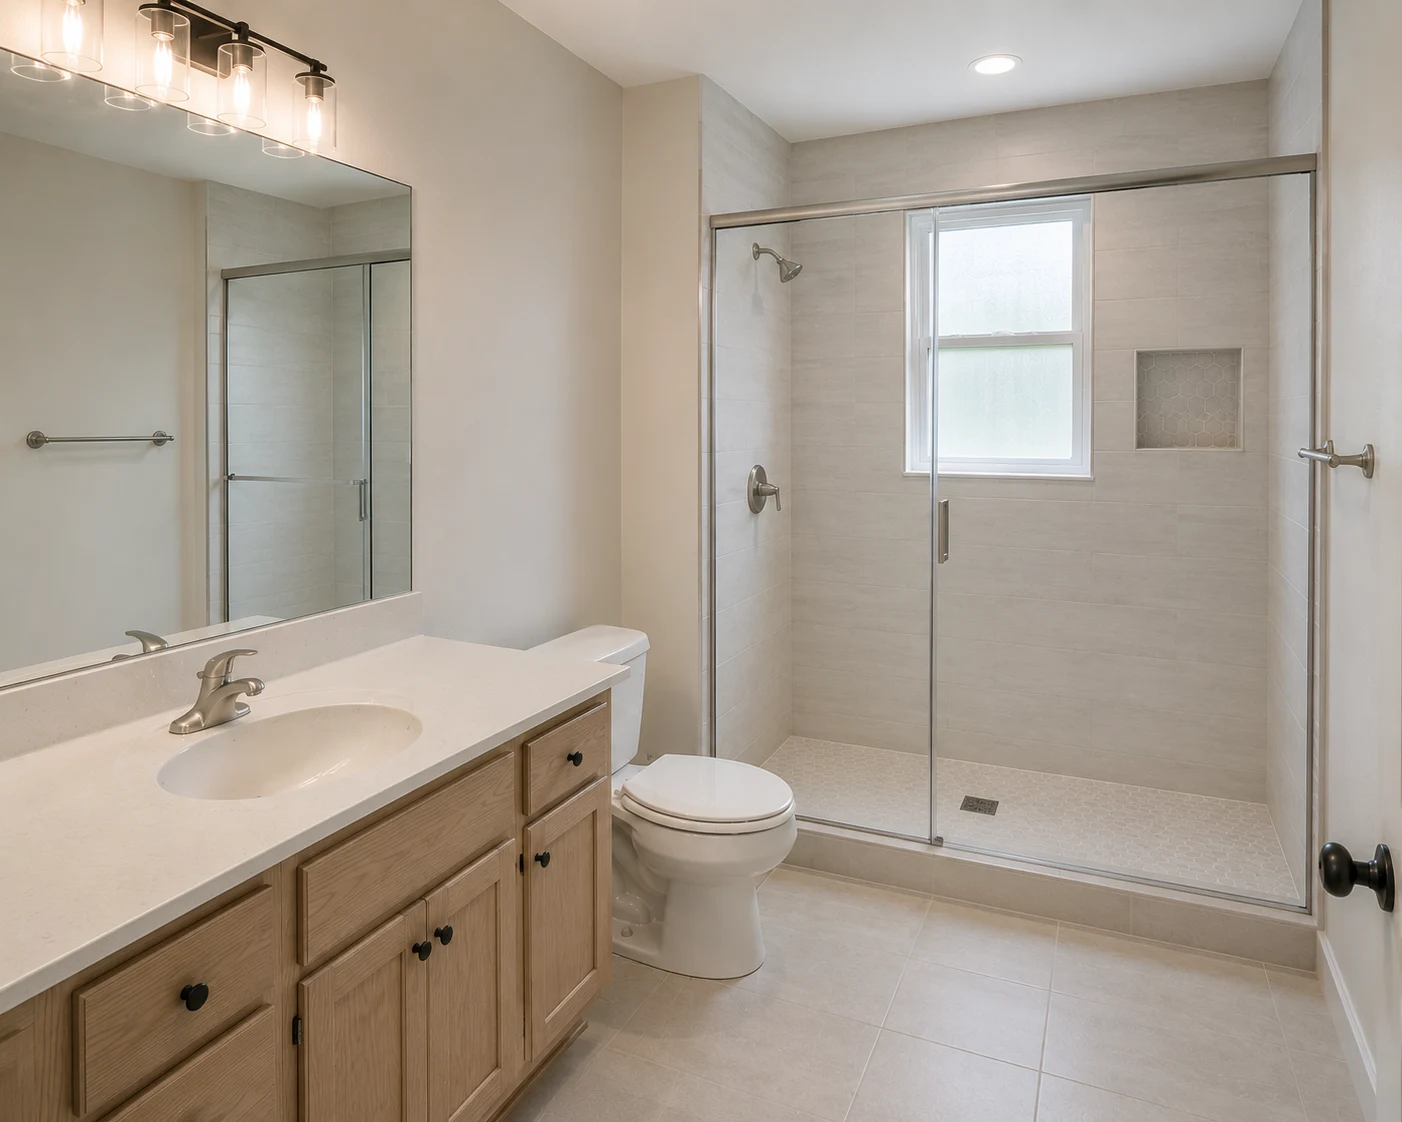
The simplest conversion keeps the shower inside the tub alcove, typically about 60 by 30 inches, which gives a comfortable shower for most adults. Other options change the footprint:
- Extending into a linen closet or the end of the vanity for a deeper shower or a bench.
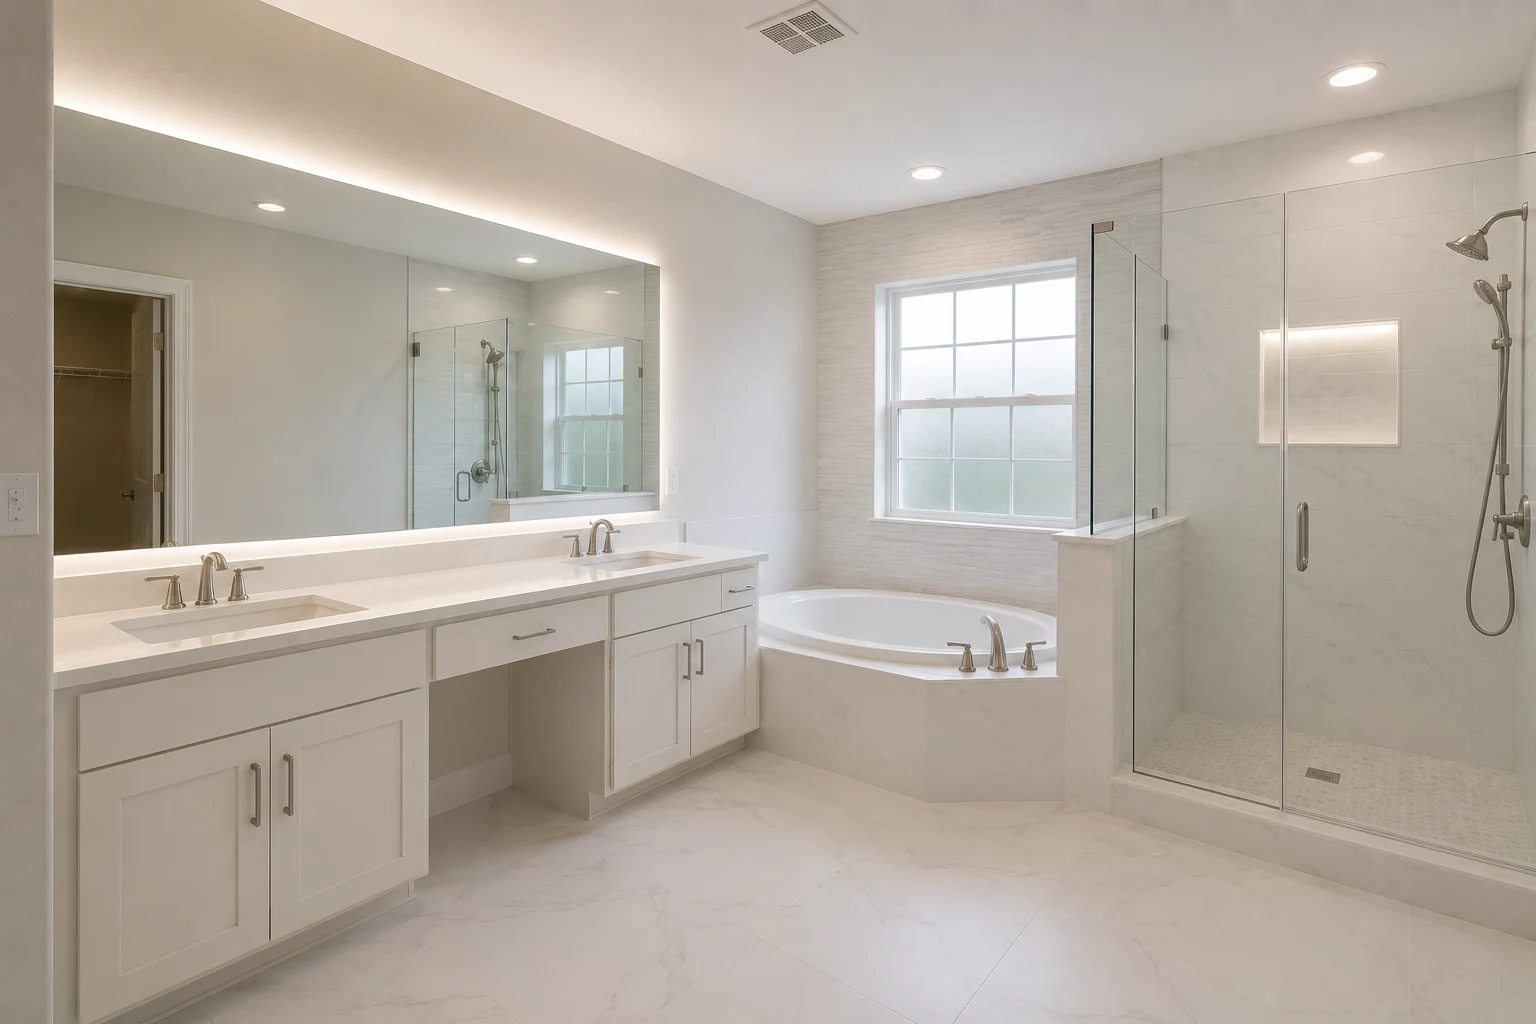
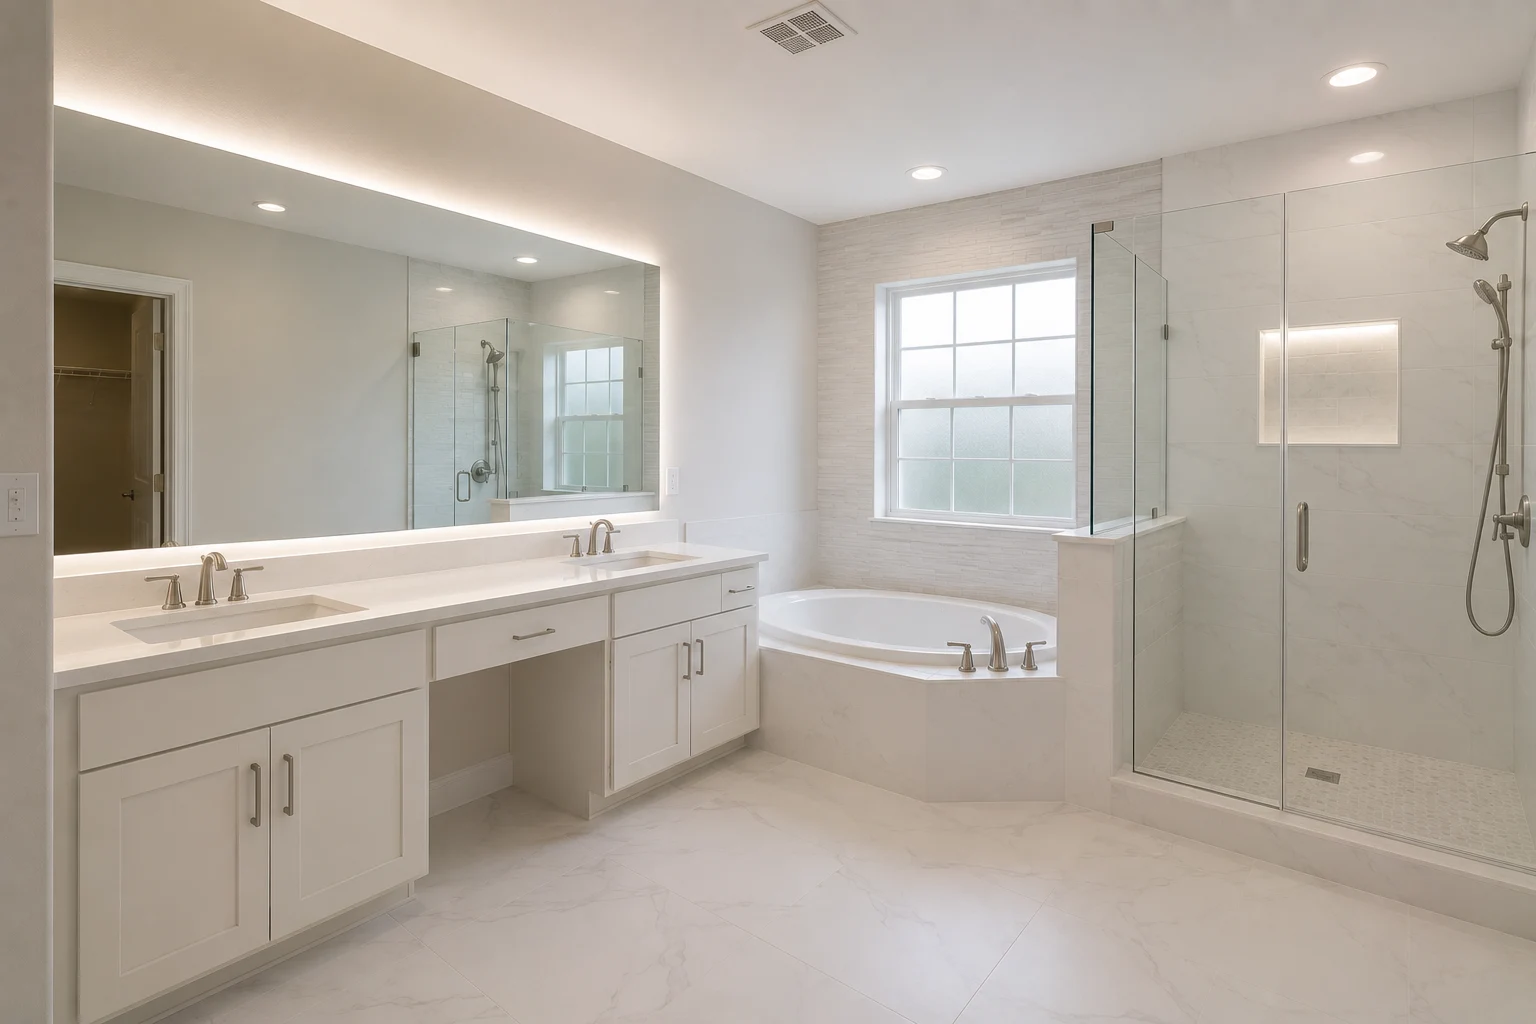
- Converting a large garden tub in a primary bathroom into a walk-in shower, often with room left over for a larger vanity or storage.
- Opening the alcove with a fixed glass panel instead of a door, where the shower is long enough to contain spray.
Changing the footprint adds framing and sometimes plumbing work, so the decision is worth making before demolition, with the drain, valve and glass positions drawn together.
Standard vs Curbless Conversion
Most conversions build a shower with a low curb at the front, which contains water and makes the waterproofing straightforward. A standard curbed shower fits within the existing floor height and is the most economical conversion.
A curbless or low-threshold shower removes the step at the entry, which suits aging in place and gives a clean, open look. It requires the shower floor to sit lower than the bathroom floor, so the floor can slope to the drain without a curb. In slab-on-grade homes, that usually means recessing the slab, which adds cost and complexity. Recessing the slab, raising the floor or using a threshold drain are compared in building a curbless shower on a slab.
Plumbing Changes in a Slab Home
A tub drain and a shower drain are not the same. Tubs drain through a trap at one end; a shower drain sits in the floor of the pan, often in the center or along one side. In homes on a concrete slab, which covers most of Central Florida, any change in drain position means cutting and patching the slab to move the trap and pipe.
The valve changes too. A tub valve usually sits low, near the spout, while a shower valve belongs higher on the wall, and older tub valves often lack the anti-scald protection current code expects in showers. Most conversions replace the valve rather than reuse it. Plumbing work is done by a licensed plumber under a permit.
Drain Relocation
Keeping the drain close to its existing position saves the most money. Moving it a short distance to center it under a new pan is common. Moving it farther, or converting to a linear drain along a wall, requires opening more of the slab, rerouting the pipe and patching the concrete before the shower is built. HomeGuide notes that drain relocation is billed as plumbing labor, which varies with how much slab has to be opened. In homes with post-tensioned slabs, any cutting must be done with the tendons located first.
Linear vs Center Drain
A center drain requires the floor to slope from all sides toward the middle, which works with standard mosaic tile and is the traditional approach.
A linear drain is a long, narrow drain placed along one wall or at the entrance. The floor slopes in one direction, which allows larger floor tiles and suits curbless designs. Linear drains cost more and require more precise installation, but they are popular in modern showers.
Second-Floor Bathrooms
Upstairs bathrooms sit on wood framing rather than a slab. Moving the drain means working between floor joists, and the drain line may run through the ceiling of the room below, which then needs repair. A leak in an upstairs shower shows up on the ceiling underneath, so the pan and waterproofing matter even more. Some conversions also find damaged subfloor under an old tub, which is replaced before the new shower is built.
Waterproofing the New Pan
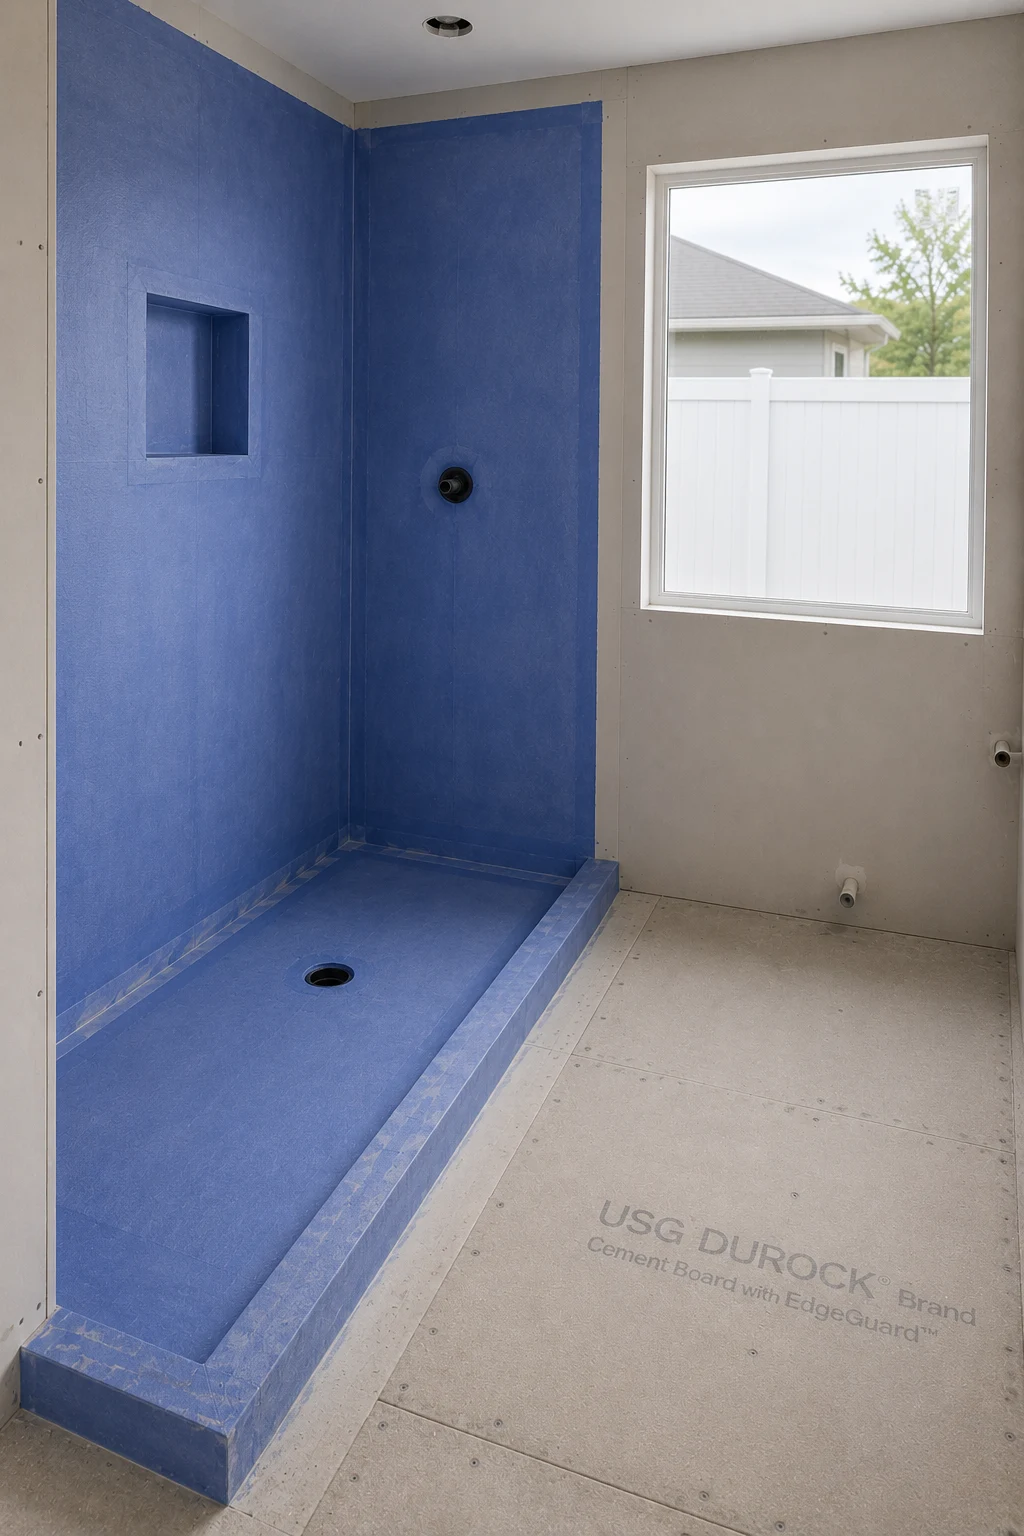
The shower pan is the waterproof base of the shower. The pan has to fall toward the drain within the code’s slope range, and a traditional liner must turn up the walls at least 2 inches above the threshold and hold water in a flood test before any tile goes on. Pans can be built with a traditional mortar bed and liner, a bonded sheet membrane system, a liquid-applied membrane, or a preformed base.
The walls need waterproofing too, since grout and tile joints pass water, and the membranes and pans that keep a shower dry explains where they tend to fail.
Materials for the Shower Walls
Tile gives the widest choice of size, color and pattern and allows niches, benches and accents. It depends on a waterproofing system behind it and takes the longest to install.
Large porcelain panels reduce grout lines with a stone or concrete look, but need precise fabrication and handling.
Solid-surface and composite wall panels are cut to fit and installed with few seams. They are easy to clean and quicker to install than tile, with less design flexibility.
Acrylic systems are the fastest and least expensive, often sold as complete kits with a matching base.
The choice affects the timeline, the maintenance, and how the shower looks in ten years as much as the day it is finished.
Glass Options and Cost
Most converted showers use glass rather than a curtain. Options include:
- Sliding doors, which suit the narrow, tub-sized opening and do not need swing space.
- Hinged doors, which need room to open outward and suit wider openings.
- Fixed panels, a single glass panel with an open entry, often used in larger or curbless showers.
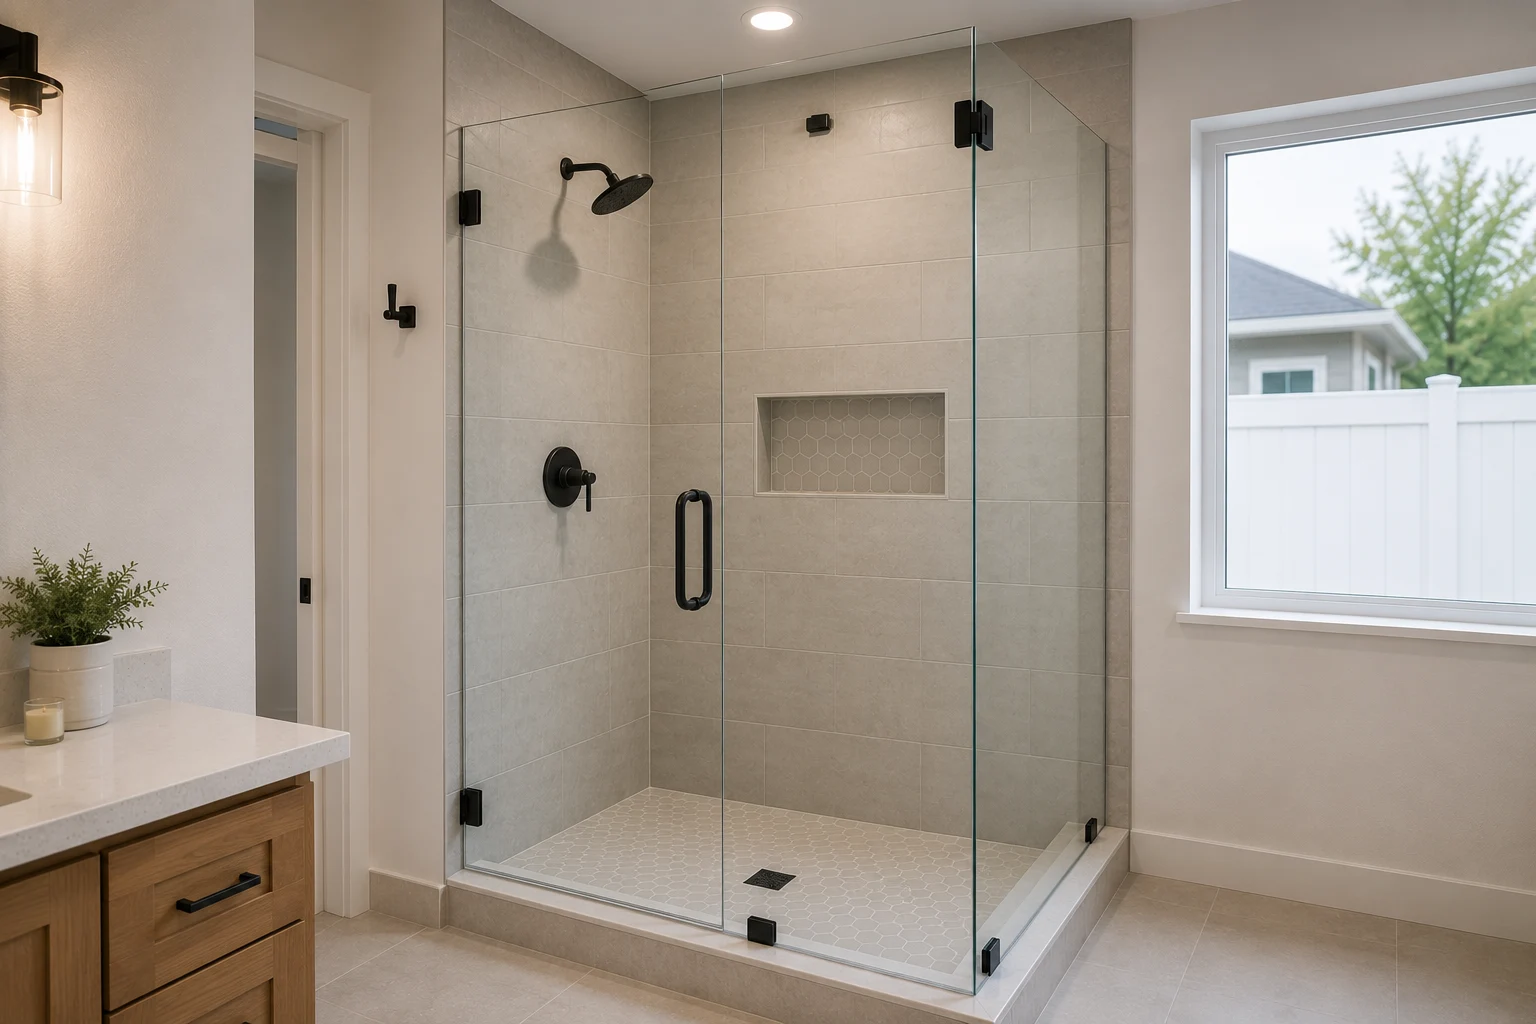
Glass in showers must be safety glazing. Frameless glass costs more than framed or semi-frameless options and is measured after the tile is finished; choosing glass thickness and hardware covers the differences.
Grab Bar Blocking
Even if no one needs grab bars today, adding wood blocking in the walls during the conversion is inexpensive and allows bars to be installed later without opening the tile. Placement near the entry, inside the shower and near any seat makes the blocking useful for most future layouts.
What Can Go Wrong in a Conversion
Removing a tub often reveals problems that were hidden behind it:
- Water damage in the wall framing or subfloor from years of small leaks at the tub spout, valve or caulk joint.
- Old drain materials, such as cast iron or galvanized pipe, that are corroded or poorly sloped.
- Valves set at a depth that does not suit the new wall thickness, requiring adjustment.
- Uneven or damaged slab under the tub, which needs leveling before a pan is built.
- Framing that is out of plumb, which affects tile and glass.
A contingency in the budget and a pause after demolition to look at what is behind the tub prevent surprises from becoming disputes.
Typical Timeline
A tiled tub-to-shower conversion usually runs through these stages:
- Demolition of the tub, tile and wall board down to the studs.
- Plumbing rough-in: drain and valve changes, and slab work if the drain moves.
- Inspection of the plumbing rough-in.
- Pan and wall construction, including the waterproofing system and a flood test.
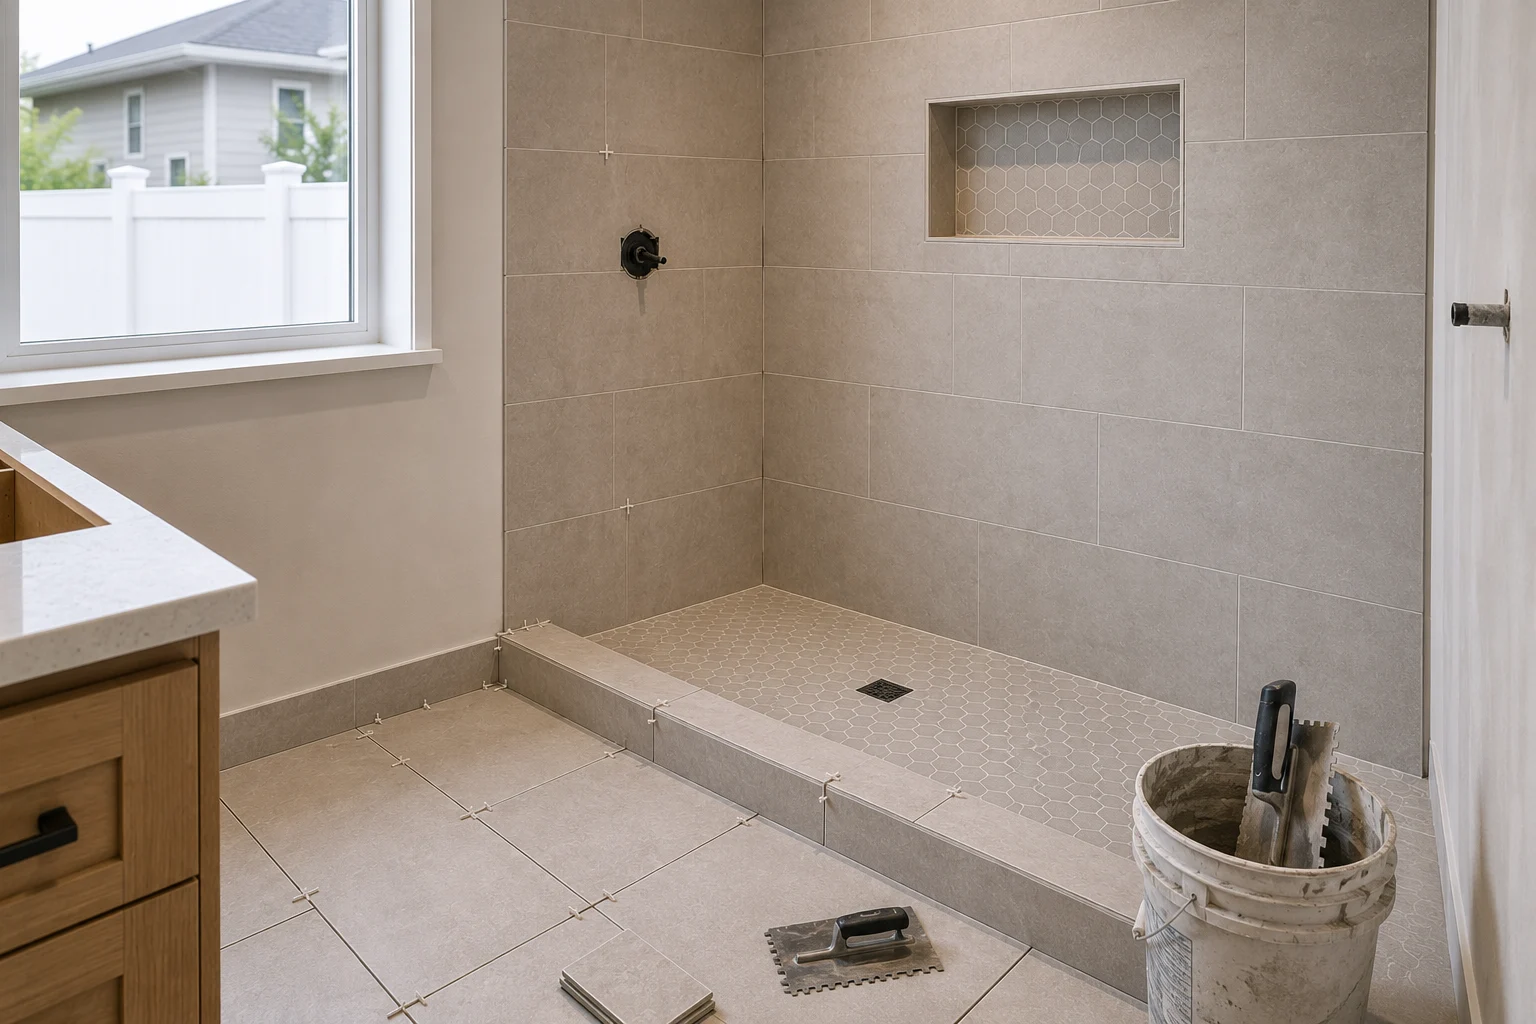
- Tile installation and grout curing.
- Glass measurement, after tile, followed by fabrication and installation.
- Fixtures and trim, then final inspection.
The glass is often the longest wait, since it is measured and fabricated after the tile is done. Prefabricated panel systems move faster because the pan and walls go in quickly, though they still need plumbing work and inspection.
Keeping One Bathroom Working
In homes with only one shower, the conversion is scheduled so the household has somewhere to bathe: a second bathroom, a gym membership, a neighbor or a short stay elsewhere during the days the shower is out of service. The longest gap is usually between demolition and the shower being usable, which includes tile curing. Asking for a day-by-day schedule before work starts makes it easier to plan.
One-Day Liner Systems vs Full Tile
Acrylic or composite liner systems, sold by several national brands, install a molded shower base and wall panels, sometimes over existing surfaces after the tub is removed. They are fast, with fewer grout lines to clean, and cost less than a full tiled shower. Their limits are design choice, fit to irregular walls and the question of what is behind them: covering old walls without inspecting them can hide damage.
Fully tiled showers are built from the studs with a waterproofing system and tile. They take longer and cost more, but they allow any size, layout, niche, bench and tile, and the waterproofing is new and verifiable.
HomeGuide’s 2026 figures show the spread: roughly $1,000 to $8,000 for prefabricated shower systems and roughly $3,500 to $15,000 for tiled walk-in showers, with overall tub-to-shower conversions commonly between about $2,000 and $12,000. Tub removal alone, shower pans, valve replacement, drain relocation, tile choices and glass all move the price. Those are national planning ranges, not a SAVAM House quote; plumbing changes, waterproofing, tile and glass decide where a specific bathroom falls, and some land outside them.
Which approach fits depends on how long the owners plan to stay, the condition of the walls, and how much design flexibility matters. Both are part of bathroom remodeling, with the plumbing done by a licensed plumber and the shower pan tested before it is covered.
Share this article