The short answer
An aging-in-place bathroom combines features that make it easier and safer to use over time: wood blocking in the walls so grab bars can be added anywhere later, a curbless or low-threshold shower with a seat, a handheld shower, comfort-height toilet and vanity, slip-resistant flooring, good lighting and enough clear floor space to turn around. Done well, these read as good design, not as a medical room.
Most of these features cost little when built into a remodel and much more to retrofit into finished tile and walls. The Americans with Disabilities Act applies to public places, not private homes, so home accessibility is a matter of design choices; ADA dimensions are useful references, not legal requirements for a house.
Key takeaways
- Blocking in the walls during framing is the cheapest insurance: it lets grab bars go wherever they are needed later.
- A curbless or low-threshold shower removes the most common barrier in the bathroom.
- Florida's plumbing code already requires anti-scald shower valves limited to 120°F.
- Slip resistance depends on the tile and how it is used; the industry standard for level interior wet areas sets a minimum friction value.
- Clear floor space, not fixtures alone, decides whether someone using a walker or wheelchair can use the room.
Planning for the Next Twenty Years
Aging in place means staying in your home safely and comfortably as needs change. The bathroom is where that plan succeeds or fails, because it combines water, hard surfaces, tight spaces and daily use. It is also where falls are common, which is why the CDC’s fall-prevention guidance includes adding grab bars inside and outside the tub or shower and next to the toilet, along with brighter lighting.
The best time to plan for those needs is during a remodel, when walls are open and the layout can change. The goal is not to install everything now, but to make each feature easy to add later, and to build in the ones that are hard to retrofit: a step-free shower entry, clear floor space, blocking and wide enough doors.
ADA vs Universal Design
The Americans with Disabilities Act sets accessibility requirements for public accommodations and commercial facilities. It does not govern private single-family homes, so a house is not “ADA compliant” in a legal sense. The federal Fair Housing Act adds some accessibility requirements, such as wall reinforcement for later grab bars, to certain multifamily buildings, not to single-family homes.
Universal design is a broader idea: spaces designed to be usable by people of all ages and abilities, without looking specialized. ADA dimensions, such as a 60-inch turning circle, a toilet seat height of 17 to 19 inches or grab bars rated to support 250 pounds, are useful references for a home bathroom, but they are design targets chosen by the owner, not code requirements for a house.
Grab Bar Blocking During Framing
Grab bars must be anchored to something solid. In a finished wall, that usually means finding studs, which may not be where the bar is needed, or using specialized anchors. During a remodel, installing wood blocking between studs behind the planned tile or drywall makes it possible to mount grab bars almost anywhere in the future.
Useful locations for blocking include both sides of the toilet and behind it, the shower walls at the entry, near the controls and around a seat, and the wall beside any tub. Photographing the blocking before the walls are closed, with a tape measure in the picture, makes it easy to find later. HomeGuide puts professional grab bar installation at roughly $100 to $350 per bar; installing blocking during a remodel costs a fraction of opening a finished tiled wall later. That is a national figure for one bar on a finished wall; a local installer’s price depends on the wall material, the anchors needed and how many bars go in, and it can sit above or below that range.
Comfort Height Fixtures
Comfort-height toilets, with a seat height around 17 to 19 inches, are easier to sit on and stand up from than standard low toilets. They are widely available and cost about the same.
Vanity height can be adjusted too. Standard vanities are often around 30 to 32 inches high; taller ones reduce bending for standing users, while a lower section or a vanity with open knee space works for someone seated. Wall-mounted vanities can be set at any height and leave floor space clear.
Faucets and controls with lever handles are easier to use than knobs for people with reduced grip strength.
Florida’s residential code also sets minimum clearances around toilets, such as 15 inches from the toilet’s centerline to a side wall and 21 inches of clear space in front, which are baseline clearances; accessible layouts usually give more room.
Curbless Entry and Turning Radius
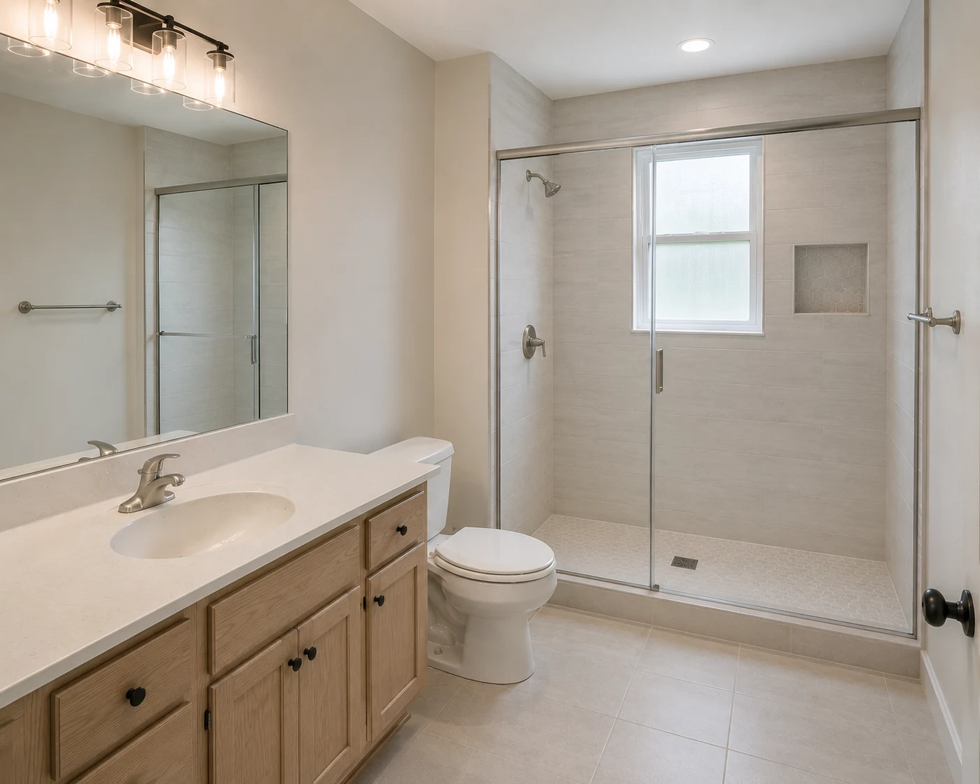
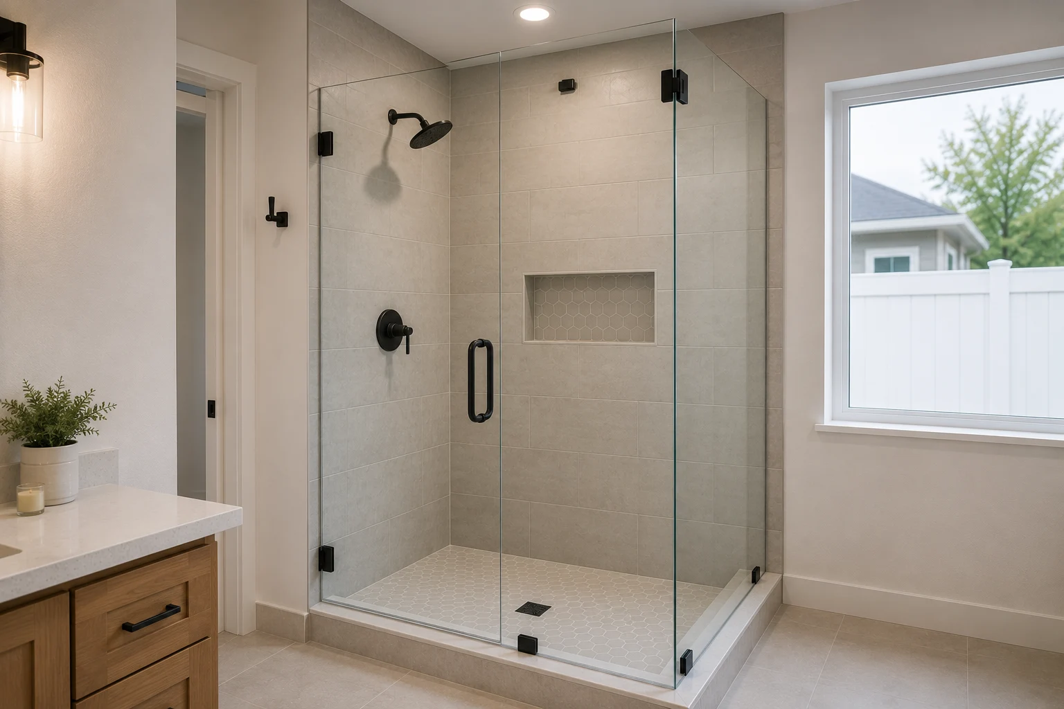
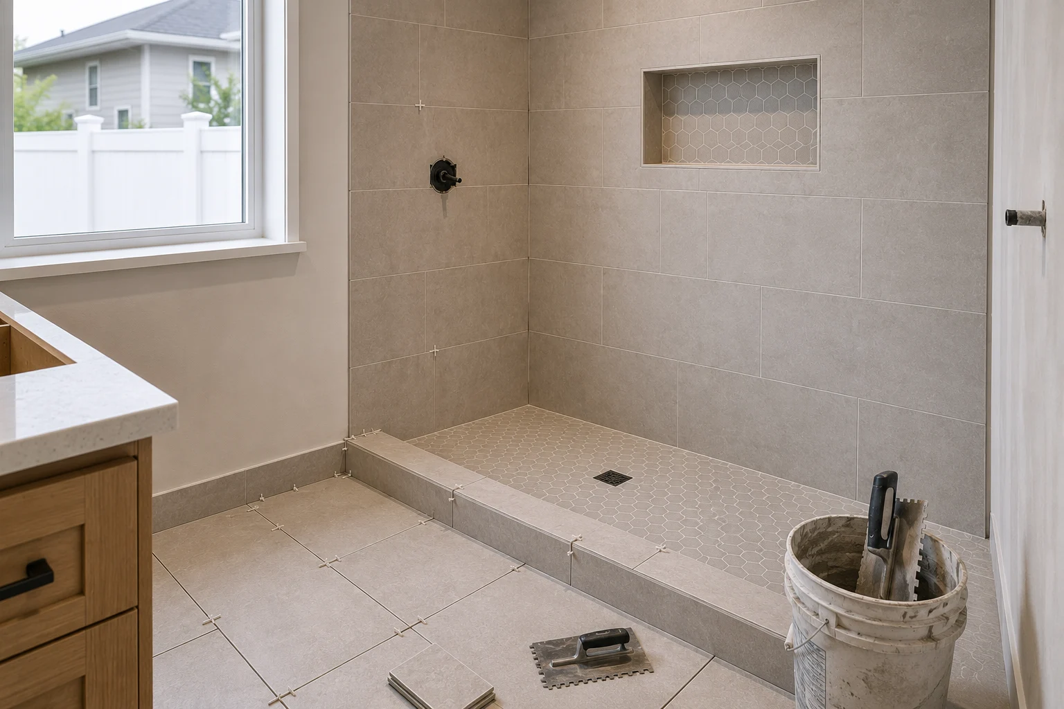
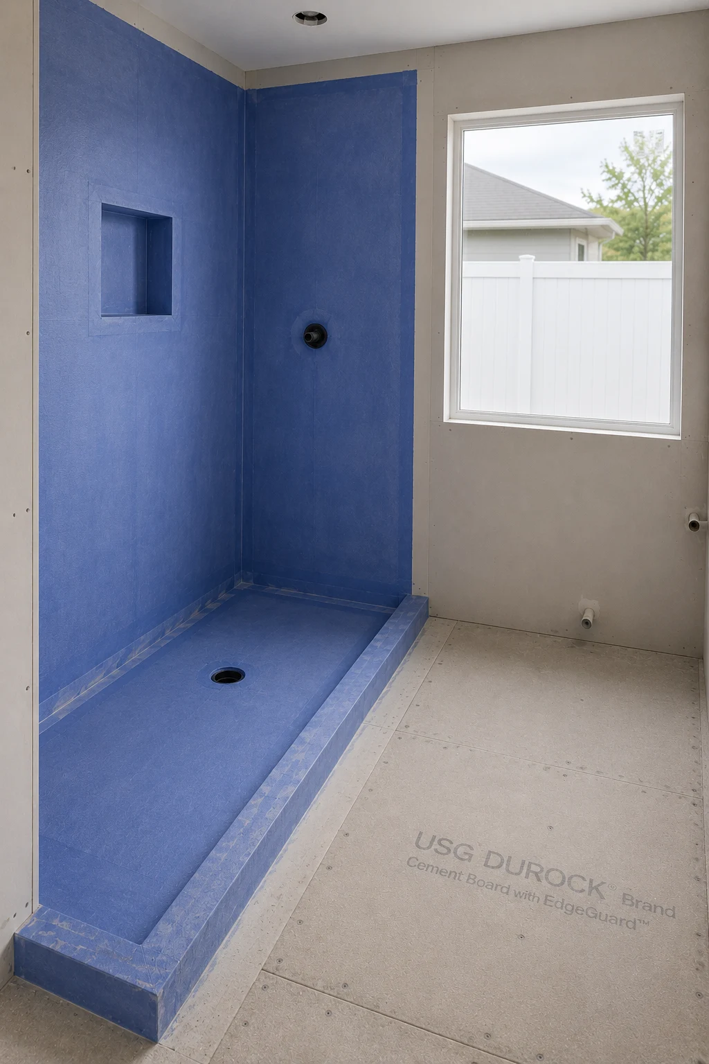
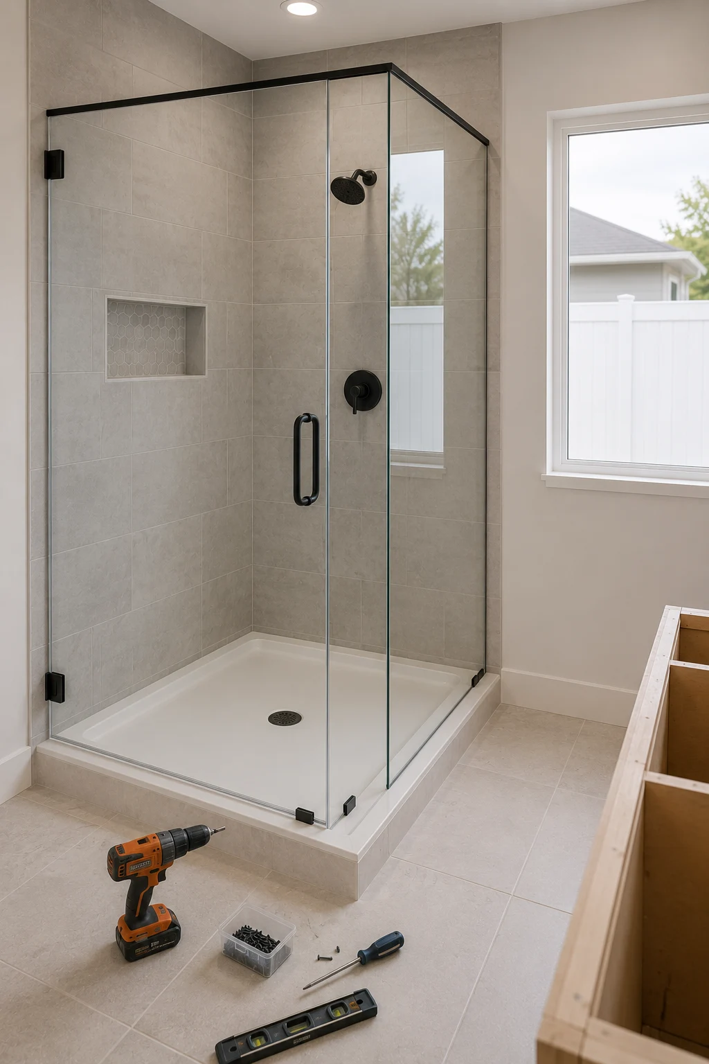
A shower curb is the most common barrier in a bathroom. A curbless or very low-threshold shower allows someone to walk in with a walker, roll in with a shower chair or wheelchair, and reduces tripping. In slab homes, curbless showers require recessing the slab or raising the floor, and how a zero-entry shower is built on concrete walks through the options.
Wheelchair Clearances
Clear floor space decides whether a wheelchair or walker user can move through the room. Accessibility references use a 60-inch diameter circle as the space needed to turn a wheelchair around, plus clear spaces in front of the toilet, vanity and shower. Achieving this may mean moving a wall, changing a door swing or removing a tub. Even if no one uses a wheelchair today, planning for a clear turning space keeps the option open.
Slip-Resistant Tile Selection
Floor tile slip resistance is measured by dynamic coefficient of friction, or DCOF. The American National Standard for tile slip resistance classifies tiles for level interior areas that get wet with a minimum wet DCOF of 0.42, or manufacturer-declared criteria. For showers and other areas that are regularly wet, it relies on the manufacturer’s stated criteria rather than a single number, and it notes that DCOF should not be the only factor considered.
Practical choices include textured or matte-finish tiles, smaller tiles on shower floors, where more grout joints add grip, and avoiding polished stone in wet areas. Maintenance matters too: soap residue and hard water reduce traction over time.
Lighting and Contrast for Low Vision
Good lighting prevents falls and makes a bathroom easier to use at any age. Useful measures include bright, even general lighting; lighting at the mirror from the sides as well as above to avoid shadows; a light inside the shower; and night lighting or motion-activated lights for trips at night.
Contrast helps people with reduced vision see edges and changes in level: a toilet seat or countertop edge that contrasts with the floor, grab bars that stand out from the tile, and a shower floor that differs from the bathroom floor. These are design choices that can look intentional rather than clinical.
Handheld and Thermostatic Valves
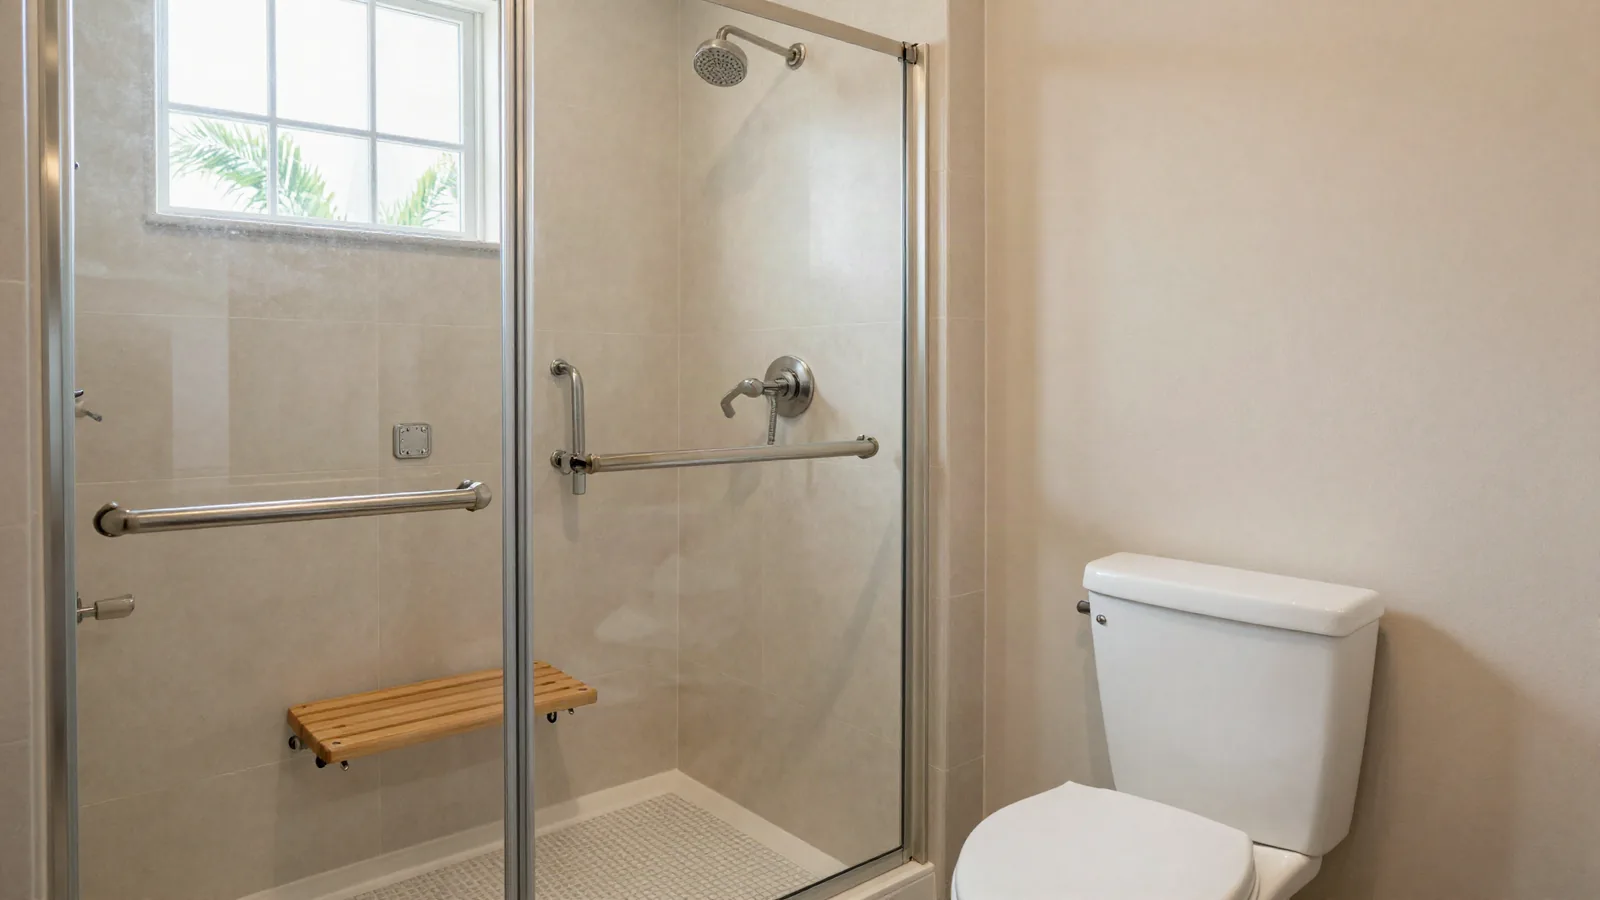
A handheld shower on a slide bar lets the showerhead be used standing or seated and at different heights, and makes bathing with assistance easier. Placing the controls where they can be reached from outside the spray and from a seat is a small layout change with a large benefit.
Scald protection is already built into Florida’s plumbing code, which caps the hot water a shower valve can deliver at 120°F and requires valves that compensate for pressure or temperature changes. Thermostatic valves hold a set temperature more precisely and allow separate control of temperature and volume, which many people find easier.
Bench and Niche Placement
A built-in bench or a fold-down seat gives a place to sit, and a handheld shower within reach of the seat makes it usable. Built-in benches are waterproofed as part of the shower. Niches for products should be reachable from the seat and from standing, so no one has to bend low or reach high while wet.
Doors, Hallways and the Route to the Bathroom
A bathroom is only as usable as the path to it. Narrow hallways, tight turns into the bathroom, door swings that block the toilet and raised thresholds all limit access. Useful changes during a remodel include wider door openings, pocket or outswing doors that do not trap someone who falls, lever handles, and flooring that continues without lips from the bedroom into the bathroom. A primary bathroom on the main floor, close to the bedroom, is the most valuable single feature for aging in place in multistory homes.
Storage and Reach
Storage that requires deep bending or high reaching becomes a problem over time. Drawers in the vanity are easier to use than deep cabinets with doors. Medicine cabinets and shelves placed at mid-height, pull-out organizers under the sink, and a place to set things down next to the shower all reduce awkward movements. Towel hooks and bars within reach of the shower exit help too.
Helpful Additions Beyond the Basics
A few additions make daily use easier: motion-activated night lighting between the bedroom and bathroom, a bidet seat, water leak sensors under the sink, and a phone or call button within reach for anyone who lives alone. Heated floors add comfort for some households. None of these replace the fundamentals, but they are simple to add while the room is under construction.
Working With Specialists
For households planning around a specific condition, such as limited mobility, vision loss or a wheelchair, an occupational therapist can assess how a person moves and recommend specific heights, reaches and layouts. Some remodeling professionals have training focused on home modifications for aging in place. Their input turns general guidelines into measurements that fit the actual person, which matters more than any standard dimension.
Tub or No Tub
Removing the only tub for a curbless shower improves access but may matter at resale and for grandchildren. Keeping a tub elsewhere in the house, or choosing a tub with a low step-in height and grab bars, balances both needs. The choice depends on who uses the bathroom now and who might later.
Cost of Building It In Now vs Retrofitting Later
The logic of aging-in-place design is timing. During a remodel, blocking costs little, a wider door is a framing detail, a curbless shower is part of the shower build, and comfort-height fixtures cost about the same as standard ones. After the bathroom is finished, each of those becomes demolition, tile repair and rework.
Features that are easy to add later, such as grab bars on existing blocking, a handheld shower or a raised toilet seat, can wait. Features that are hard to add later, such as blocking, the shower entry, clear floor space and door width, are worth building in during a bathroom remodel, even when no one needs them yet.
In many homes, the accessible shower goes where the tub used to be, which makes turning the old tub alcove into a shower the natural starting point.
Share this article