The short answer
A bathroom remodel budget is decided by scope before it is decided by finishes. Replacing fixtures in their existing positions, keeping the same layout, is a fundamentally different project from moving the toilet, relocating the shower drain or converting a tub to a walk-in shower — because the second group means opening the floor and the walls and re-running plumbing.
Within any scope, the money concentrates in three places: labour, the fixtures and tile you choose, and the waterproofing and substrate work that nobody ever sees. A bathroom is also the room where cutting the invisible part is most expensive later, because a failed shower pan takes the floor and the framing with it.
Key takeaways
- Layout decides the budget. Fixtures staying in place is one project; moving drains and supply lines is another, with a different cost and calendar.
- Bathrooms cost more per square foot than any other room because the trades per square foot are denser, not because the finishes are more expensive.
- A small bathroom is not a cheap bathroom — the same plumbing, electrical, tiling and waterproofing happen in less space, and tight space slows labour down.
- Waterproofing is the line item you never see and can never skip. A shower that leaks is a structural repair, not a cosmetic one.
- Financing choices differ in what secures them and how the funds arrive, which affects when a contractor can be paid and how the project is scheduled.
Average Cost of a Bathroom Remodel
Bathrooms are consistently the most expensive room in a house per square foot, and homeowners are frequently surprised by it because the room is small and the fixture prices are visible in any showroom.
The explanation is that a bathroom is not really a room. It is a dense intersection of plumbing, drainage, ventilation, electrical work, waterproofing, tile and cabinetry, all fitted into the smallest space in the house — and most of the cost is in the layers you will never see again once the tile goes on.
Scope is the first and largest decision
Before finishes, before fixtures, before any showroom visit, a bathroom project sorts itself into one of three levels. Which level you are in determines more of the budget than every other choice combined.
| Cosmetic refresh | Same-layout replacement | Reconfigured layout | |
|---|---|---|---|
| What changes | Paint, mirror, lighting, hardware, vanity top | New fixtures, tile and vanity in existing positions | Toilet, shower or tub relocated; walls or door moved |
| Plumbing work | None or fixture swap only | Reconnect at existing rough-in | Drains and supply lines re-routed |
| Floor and wall opening | None | Wet area stripped to substrate | Floor opened; framing often modified |
| Trades involved | One or two | Plumbing, tile, electrical, carpentry | All of the above plus structural coordination |
| Permit likelihood | Usually not required | Depends on the work | Typically required — confirm locally |
| Where surprises appear | Rarely | Behind the shower wall | Under the slab or in the framing |
Read by scenario: a cosmetic refresh makes sense when the bathroom functions and simply looks tired. Same-layout replacement is the right level for most dated bathrooms, and it is where the majority of projects land. Reconfiguring is justified when the room genuinely does not work — a tub nobody uses, no accessible shower, a door that blocks the vanity — and it should be chosen for that reason rather than for appearance. The most common version, replacing an unused tub with a shower, is covered step by step in what a tub-to-shower conversion involves.
Why an average figure will not help you
Two bathrooms of identical size in the same neighbourhood can produce very different totals, because the variables that matter are not visible in the average: whether the plumbing moves, what is behind the existing shower, whether the slab has to be opened, and how far the fixture selections sit from builder grade.
The productive question is not what a bathroom costs. It is which of the three levels above your project belongs to, and what is likely to be found once the wall opens — which is what a measured bathroom remodeling quote exists to answer.
Small vs. Master Bathroom Remodeling Costs
The intuition that a small bathroom is a cheap bathroom is the most common budgeting error in this category, and it is worth taking apart carefully.
Why small bathrooms cost more per square foot
Almost everything in a bathroom is per-item rather than per-area. A toilet, a shower valve, an exhaust fan, a vanity and its plumbing connections, a waterproofed shower and the trades required to install them exist in a compact hall bath exactly as they do in a large one.
Compact space also makes labour slower rather than faster. There is less room to stage materials, less room for two trades to work at once, and more time spent cutting tile around fixtures in a confined area. A small bathroom concentrates cost rather than reducing it.
What a master bathroom adds
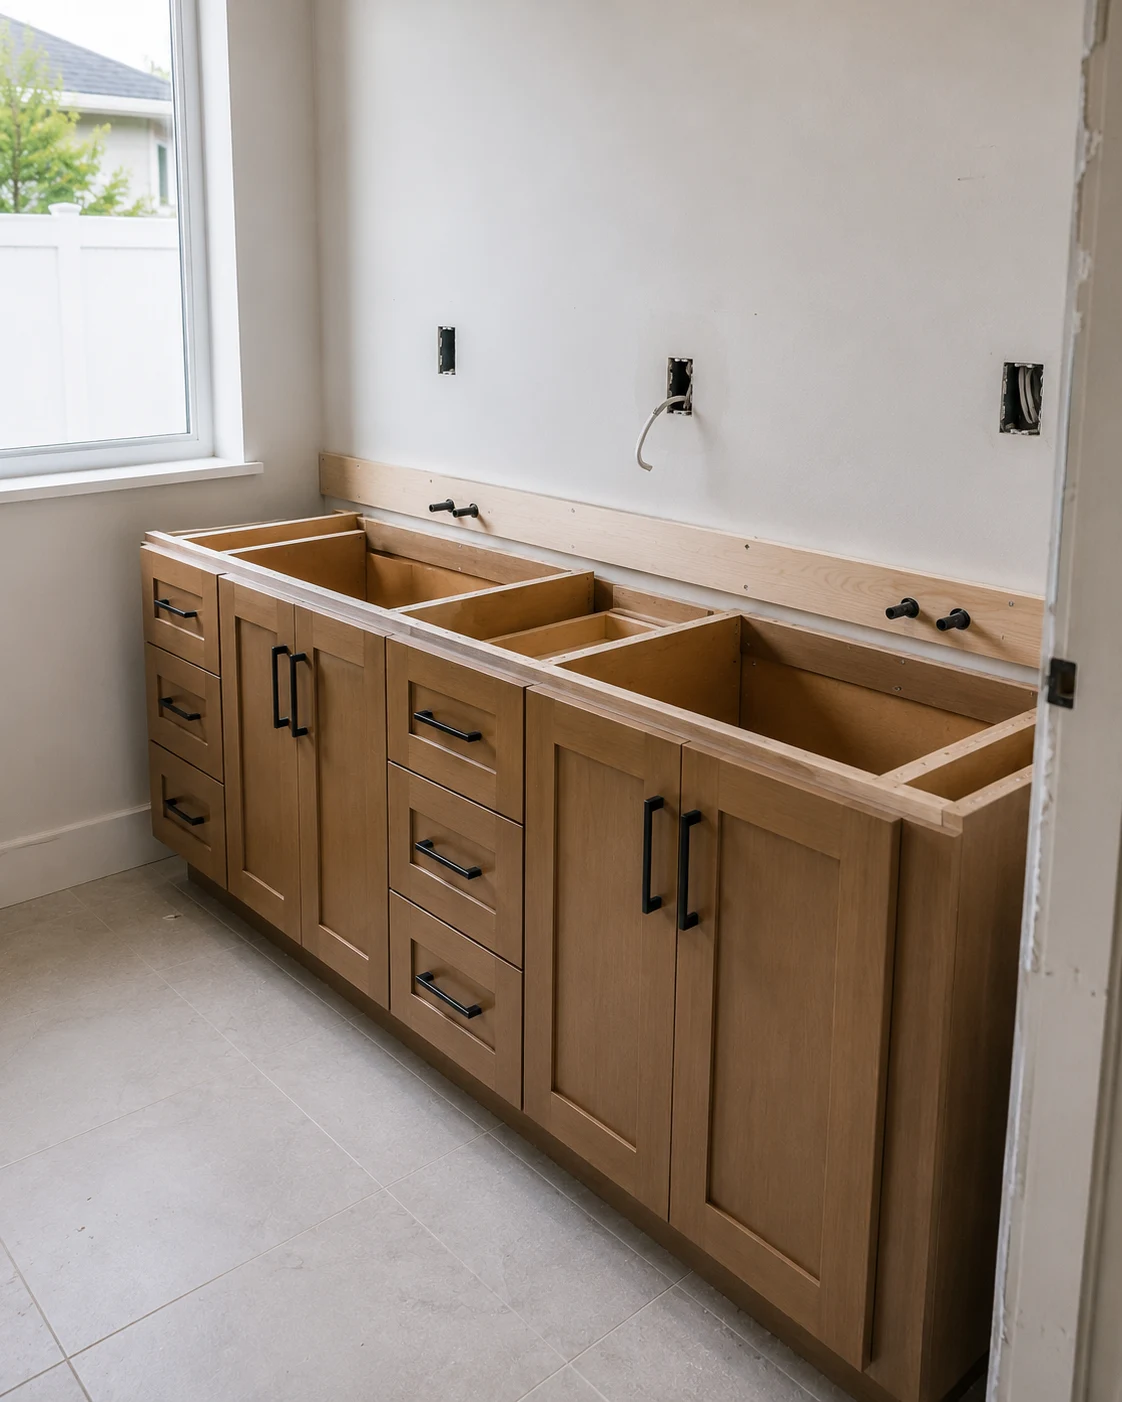
Primary bathrooms cost more in total because they add scope rather than because they add area: a larger tiled shower, sometimes a separate tub, a double vanity with two sets of plumbing connections, more lighting circuits, more cabinetry and considerably more tile.
They also tend to attract higher specification levels, which compounds the difference. That is a choice rather than a requirement, and it is worth separating in your own planning — the size of the room and the level of the finishes are two different budget decisions that often get bundled into one.
Where the two differ most
The clearest divergence is in tile and cabinetry, which scale with area, and in fixture count, which scales with layout. What does not differ much is the mechanical core: waterproofing, ventilation, drainage and the labour to connect everything correctly happen in both.
That is also why upgrading a small bathroom well is often better value than upgrading a large one modestly. The fixed costs are already being paid.
Labour vs. Materials: Where Does the Budget Go?
A bathroom quote divides into work and things. Understanding which line covers what makes it possible to tell where a cheaper bid has actually saved money.
What sits in the materials line
| Materials group | What it includes | What moves it |
|---|---|---|
| Fixtures | Toilet, tub, shower valve, sink, faucets | Specification level, fixture count |
| Surfaces | Wall and floor tile, grout, vanity top | Area, format, material type |
| Cabinetry | Vanity, storage, mirror, medicine cabinet | Stock versus custom, size |
| Concealed | Waterproofing, backer board, framing, ventilation | Condition found during demolition |
The last row is the one that matters most and appears least in conversation. It is invisible in the finished room and it is the part that determines whether the bathroom lasts.
What sits in the labour line
Labour in a bathroom is not one trade but a sequence of them, each with its own visit: demolition and disposal, plumbing rough-in, electrical rough-in, inspection where required, substrate and waterproofing, tile setting, grouting, fixture and cabinet installation, and finishing.
The sequence is why bathroom labour is dense. Each trade has to complete its stage before the next can begin, and several of them cannot be compressed — waterproofing has to cure, thin-set has to set, grout has to be given time before the shower is used.
The line that is never worth cutting
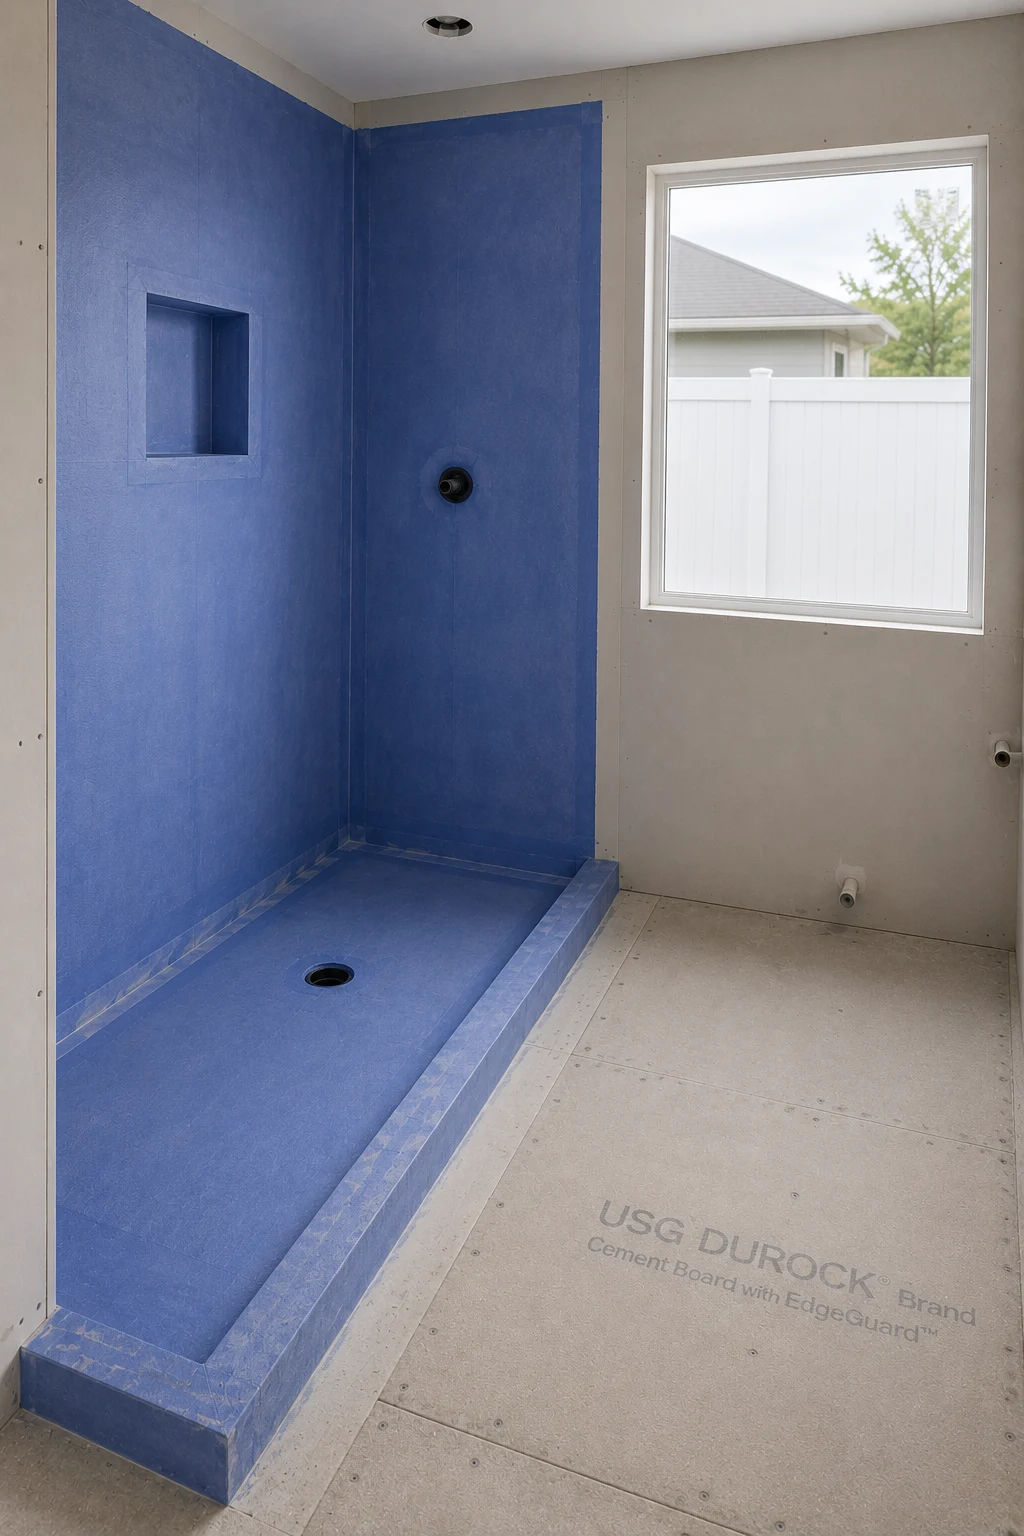
Waterproofing and substrate preparation are the two items where saving money produces the most expensive consequence in remodeling. A shower assembly that fails does not stay in the shower. Water travels into the framing, under the adjacent flooring and sometimes into the ceiling below, and the resulting repair is structural rather than cosmetic. The membranes, pans and flood tests that prevent it are explained in how shower waterproofing works.
This is the specific reason bathroom quotes should name the waterproofing system being used. A quote that lists tile and fixtures but is silent about what goes behind them has not described the part of the job that determines its lifespan. Where a bathroom shares a wall with another room, the failure is not even contained — it takes the flooring and the drywall next door with it.
The contingency question
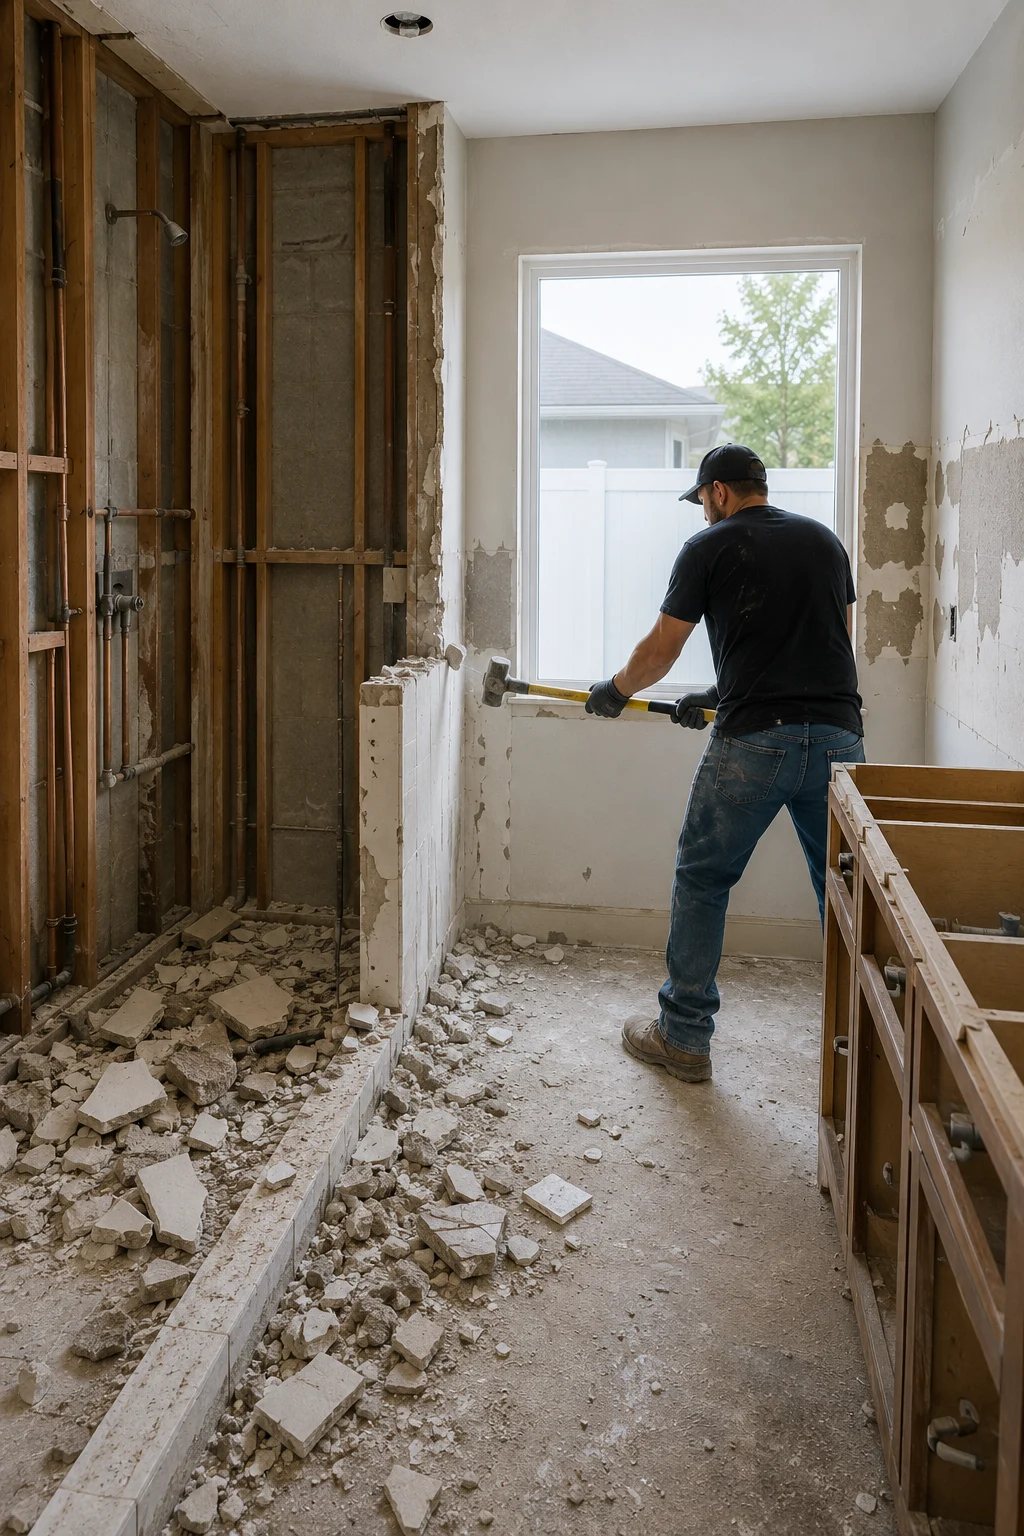
Bathrooms have the highest rate of discovery of any room, because the walls and floor are opened and because the room has been exposed to water for its entire service life. Rotted subfloor at the toilet flange, a slow leak behind a tub surround, corroded supply lines and outdated wiring are all found regularly.
Every bathroom budget should hold a contingency for this. It is not a cushion for upgrades — it is the allowance for the work that becomes visible on demolition day and has to be corrected before anything new is installed.
How to Finance Your Bathroom Renovation
Financing a bathroom is its own decision, and it is worth separating from the design conversation rather than resolving it at the end.
The categories available
Homeowners generally fund this kind of project through one of a few broad routes: paying from savings, borrowing against home equity, using an unsecured personal loan, or using a contractor-arranged financing programme where one is offered. Each differs in what secures the borrowing, how long the funds take to become available, and how the repayment is structured.
We are a remodeling company rather than a financial adviser, so the responsible thing to say is this: the terms, rates and eligibility of every one of these options change over time and by lender, and they should be confirmed directly with a lender or financial adviser rather than taken from any contractor’s website — including ours.
What actually affects the project
Two practical points matter for scheduling regardless of which route you choose.
The first is timing. Some funding sources release money in a single amount and others in stages, and a project cannot be scheduled around funds that have not cleared. Confirm the timeline before booking a start date, because a bathroom that stops mid-project is a bathroom that cannot be used.
The second is scope stability. Financing a fixed amount and then expanding the scope mid-project is the most common way a bathroom budget breaks. Decide the scope level first, price it, then arrange funding for that scope plus contingency — in that order.
When the bathroom is part of something larger
If the bathroom is one part of a broader project, the financing conversation usually belongs at the level of the whole project rather than the room. Bathrooms are frequently bundled into a whole home renovation, and shared trades and a single mobilisation make the combined project more efficient than the sum of its parts.
The same applies to the finishing trades. New tile, new drywall and new trim end in paint, which is why bathroom painting is typically scheduled as part of the bathroom project rather than as a separate job afterwards.
What to have ready before asking for a quote
Bring four things and the first estimate will be far closer to the final invoice: which of the three scope levels you want, whether the fixtures are staying in their current positions, the age of the house and any known history of leaks, and the budget range you are actually working with.
You do not need tile selections or a colour direction — those change during design without moving the price much. Scope, plumbing positions and known history are what determine the number, so those are what an estimate needs. In older neighbourhoods around Winter Park, where original bathrooms are still common, the history of the house is frequently the most useful thing a homeowner can bring to the first conversation.
Share this article