The short answer
Some of a kitchen is genuinely DIY-able. Demolition, painting, hardware, shelving and often a floating floor are within reach of a capable homeowner with time. What consistently goes wrong is cabinet setting, anything requiring a permit, and the interfaces between trades — because a kitchen is eight trades in a small room with a fixed order, and the cost of getting the order wrong falls on whoever owns the schedule.
The strongest argument for a contractor on a kitchen is not skill, it is sequencing and liability. Someone has to hold the order of work, take responsibility for the rough-in that gets inspected, and own the result when a cabinet run is out of level and the countertop template exposes it.
The most realistic middle position for many households is a defined split: the contractor takes the trades and the sequence, the homeowner takes the finishes at the end. That works when it is agreed in writing before the schedule is built, and it goes badly when it is improvised halfway through.
Key takeaways
- Cabinet installation is the DIY task that looks easiest and fails most. Everything downstream — counters, backsplash, appliance fit — inherits any error in level.
- Anything that requires a permit requires someone accountable for it. Doing that work yourself makes you the responsible party at inspection.
- Countertops cannot be fabricated from your measurements. They are templated on installed cabinets, which is why the cabinet stage decides the rest of the project.
- Partial DIY reduces a quote by less than most people expect, because the contractor still has to schedule around work they do not control.
- A realistic DIY kitchen runs for months, not weeks, and the household lives without a kitchen for all of it.
- Where the split is agreed in writing before work starts, mixed projects run well. Where it is improvised mid-project, it is the most common source of disputes.
Can You Remodel a Kitchen Yourself? (The Hidden Risks)
Parts of it, yes. The honest answer is not a warning, it is a division — and the division is between tasks that stand alone and tasks that everything else depends on.
The parts that genuinely work as DIY
Demolition is the obvious one. It is heavy, dusty and slow, but it requires judgement rather than skill, and doing it yourself removes a real line from a quote. Two cautions apply: know what is inside a wall before opening it, and arrange disposal properly, because kitchen debris is heavier than it looks.
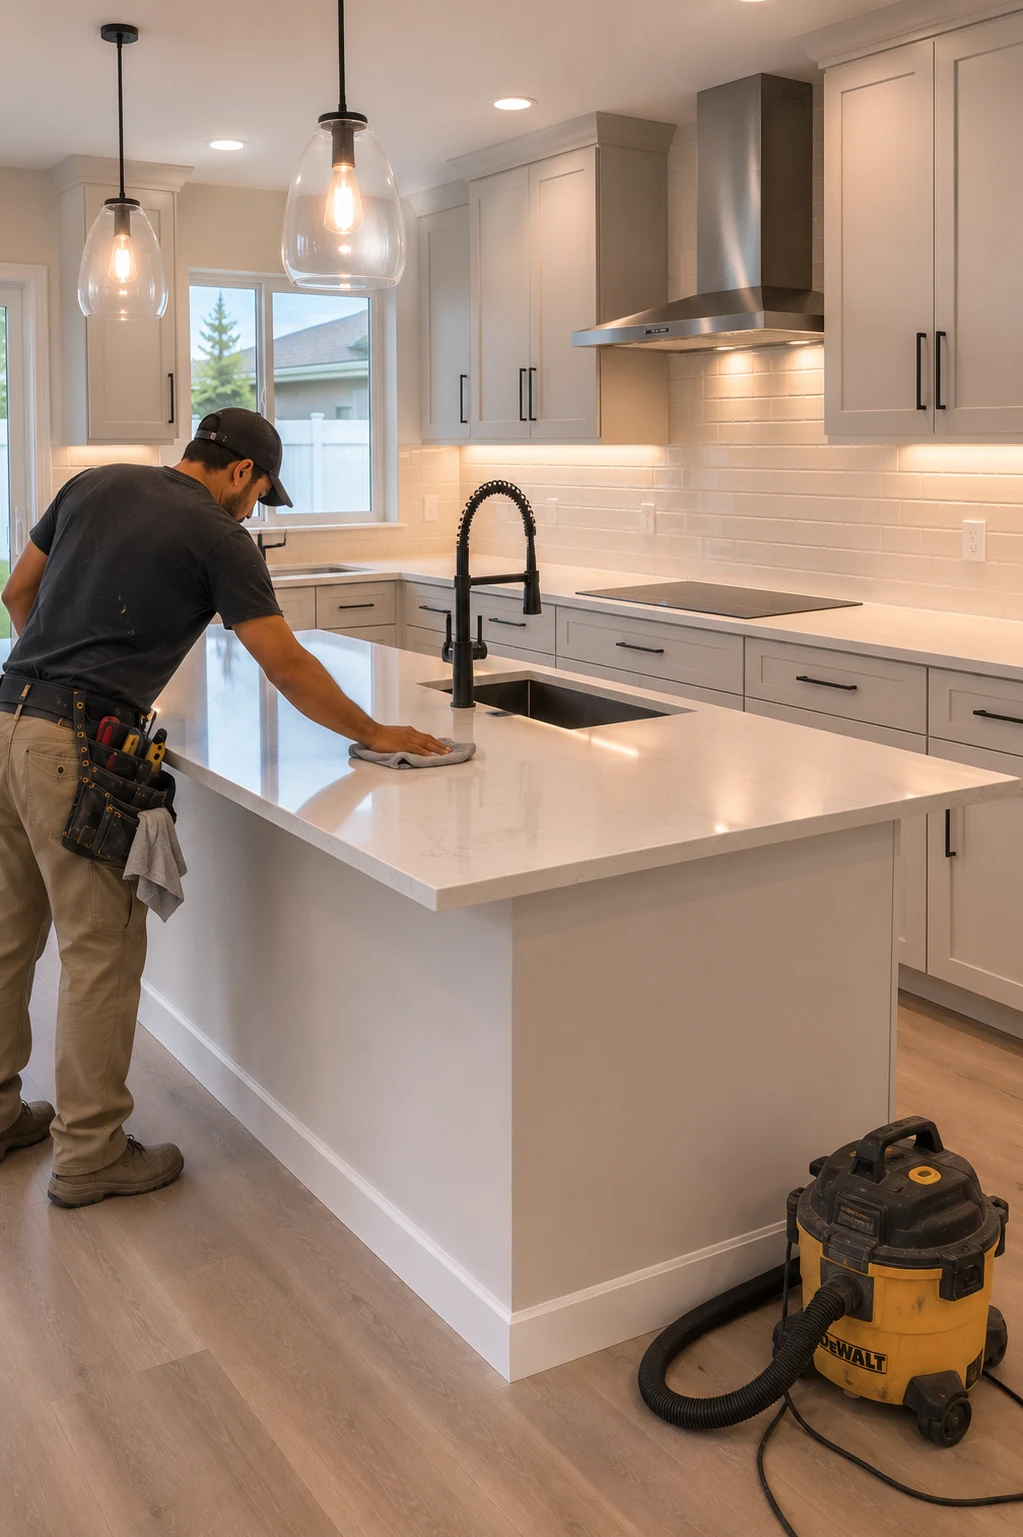
Painting is the second, and it is the single most cost-effective homeowner contribution to any remodel. It sits at the end of the sequence, it blocks nothing, and the standard achievable by a careful amateur in an interior room is genuinely good.
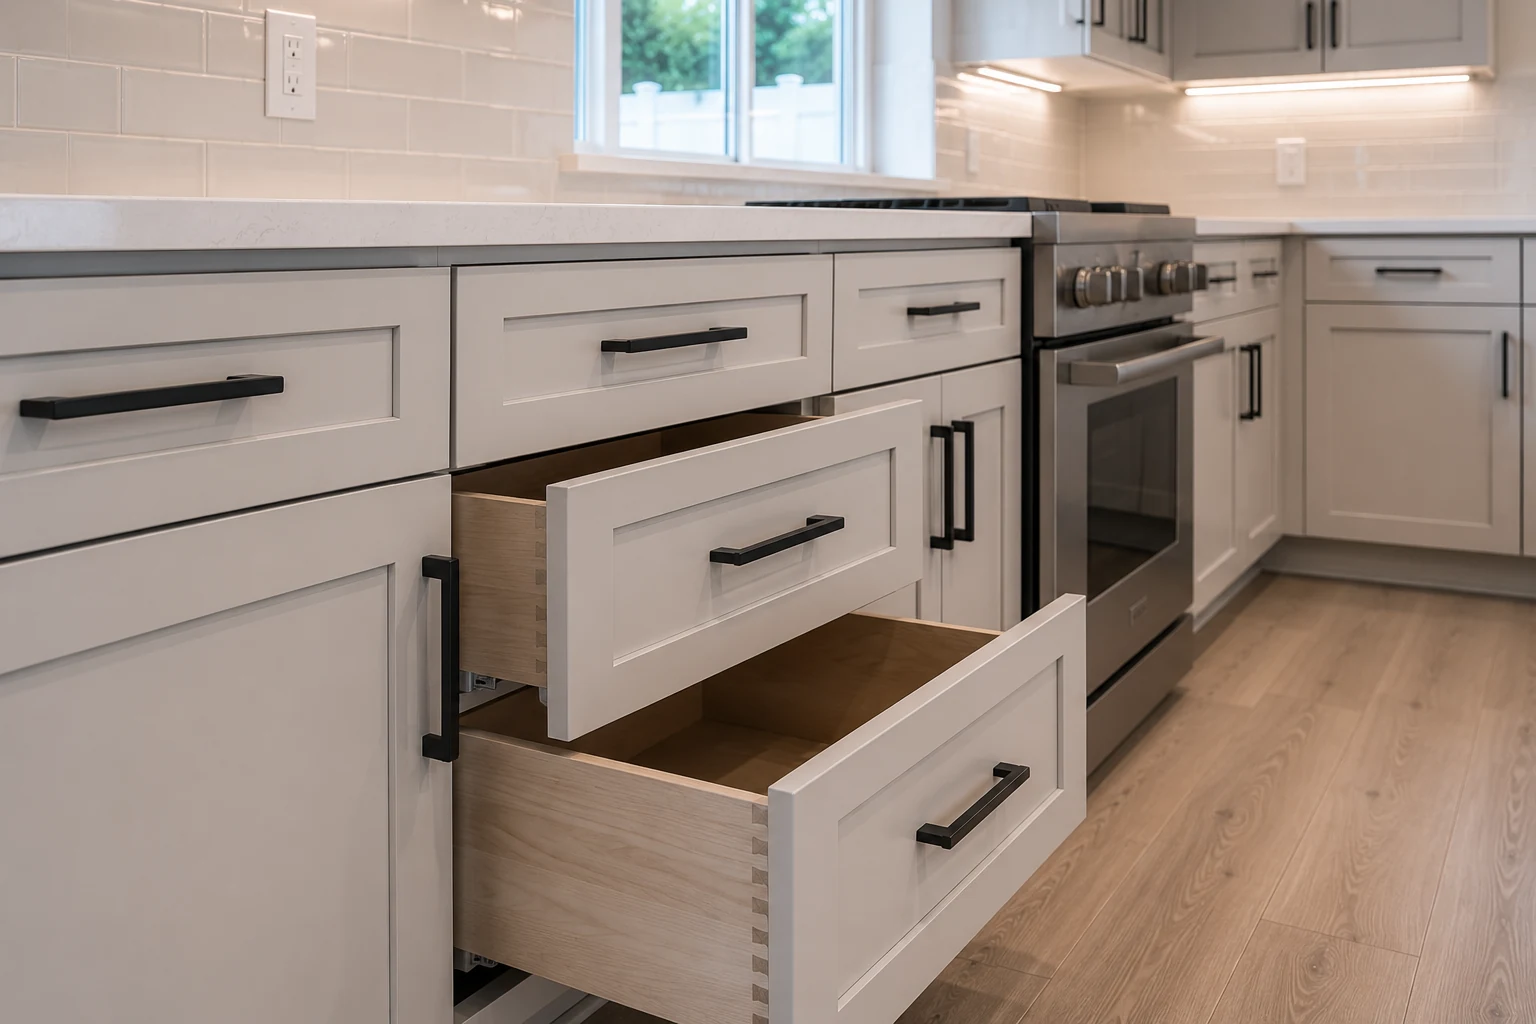
Hardware, shelving, and fitting out drawer interiors are all reasonable. So, frequently, is a floating floor, provided the substrate has been prepared properly by whoever handles that stage.
What those tasks share is that nothing downstream inherits an error from them. Do the painting badly and you repaint a wall. That is not true of the next group.
The parts that reliably go wrong
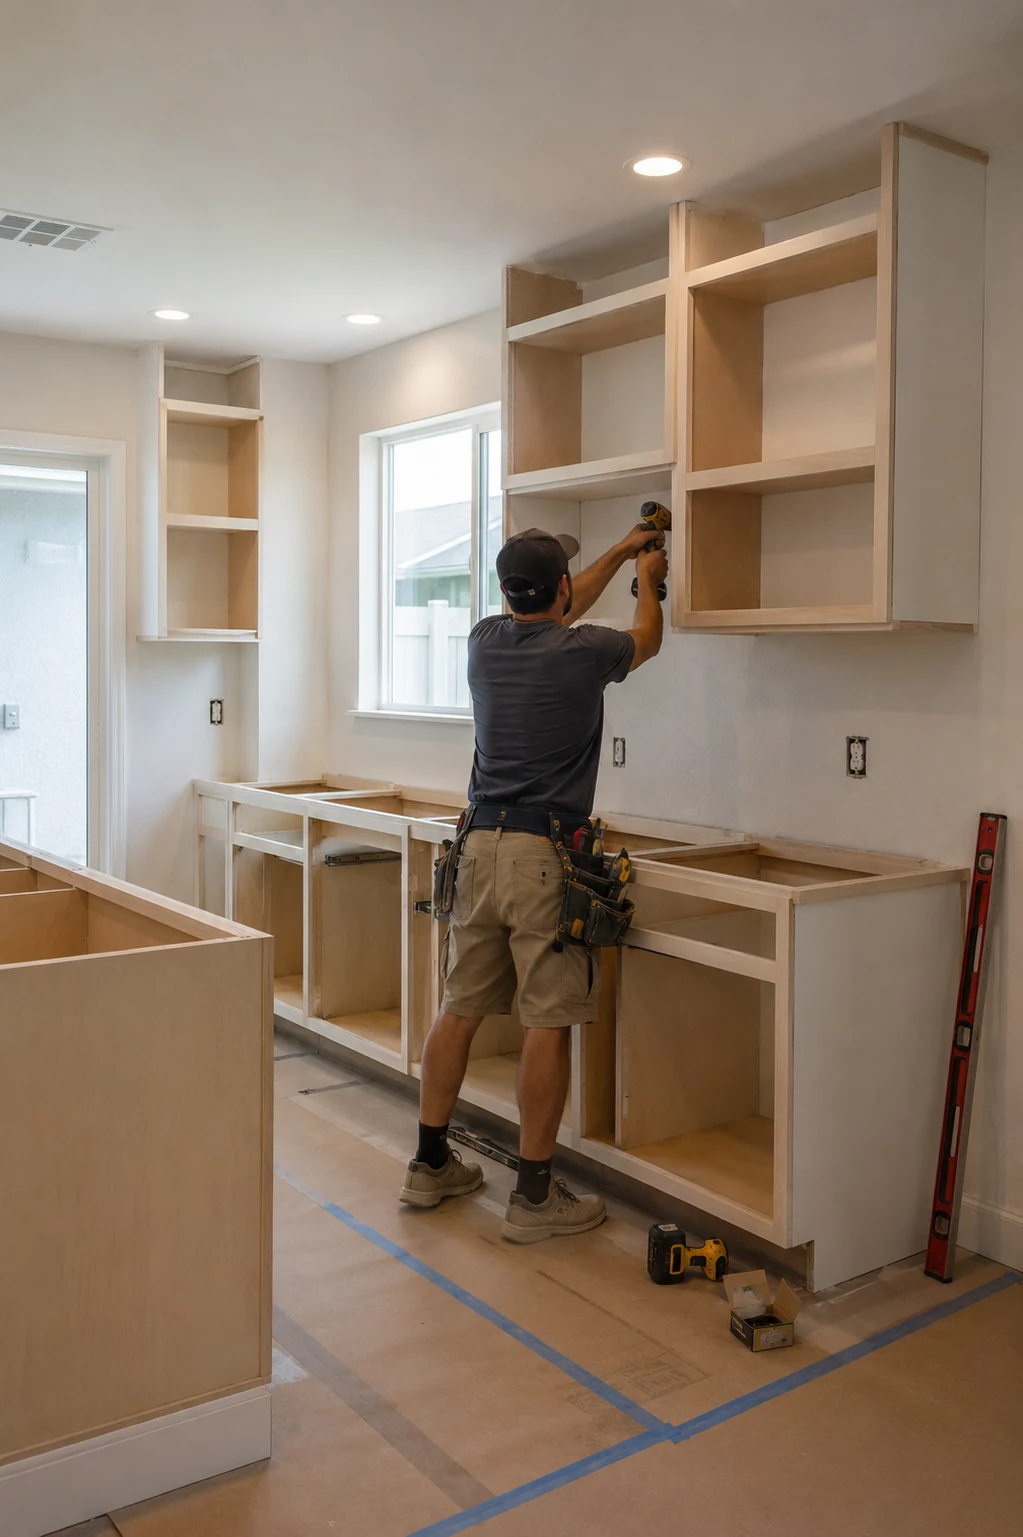
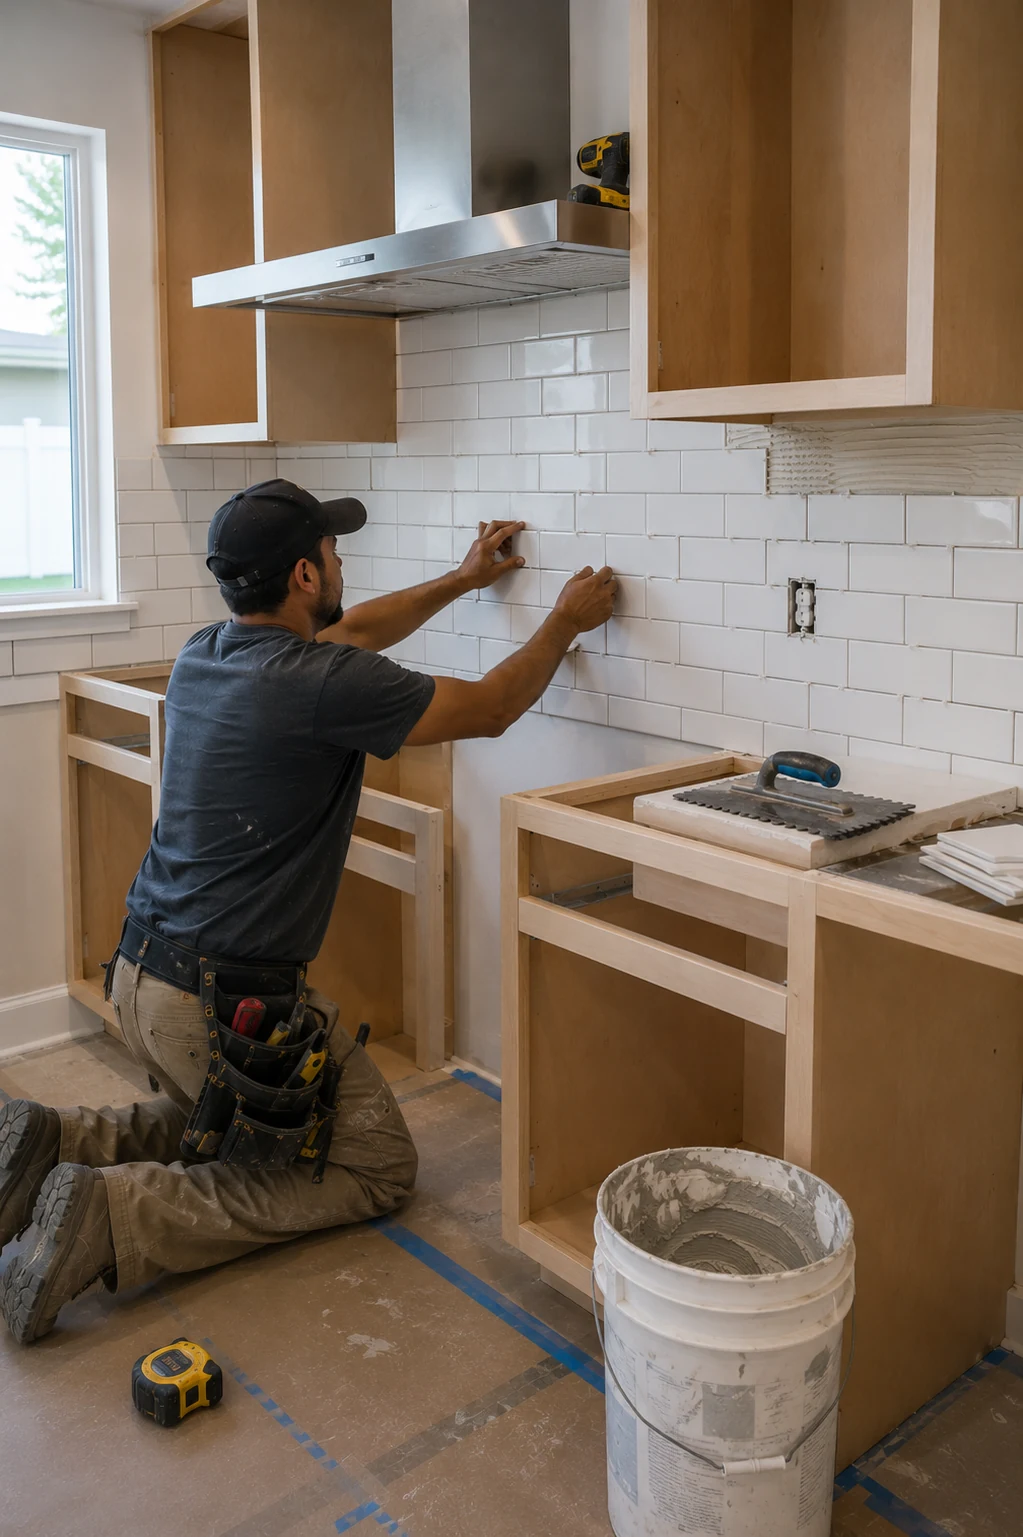
Cabinet installation is the task that looks most achievable and fails most often. Cabinets have to be set level and plumb regardless of what the house does, and Central Florida houses are rarely square. Everything after them inherits any error: the countertop is templated on the cabinets as installed, appliance openings have to be exact, and the backsplash follows the line you set. An error of a few millimetres across a run becomes a visible gap at the counter.
Anything requiring a permit carries an accountability question as well as a technical one. Plumbing, electrical, gas and structural work are inspected, and the permit names who is responsible for them. Florida lets an owner pull permits for their own home as an owner-builder, but doing so makes you the responsible party at inspection, which is a different proposition from doing the work competently. What a kitchen permit covers, and who normally pulls it, is set out in the guide to kitchen permits.
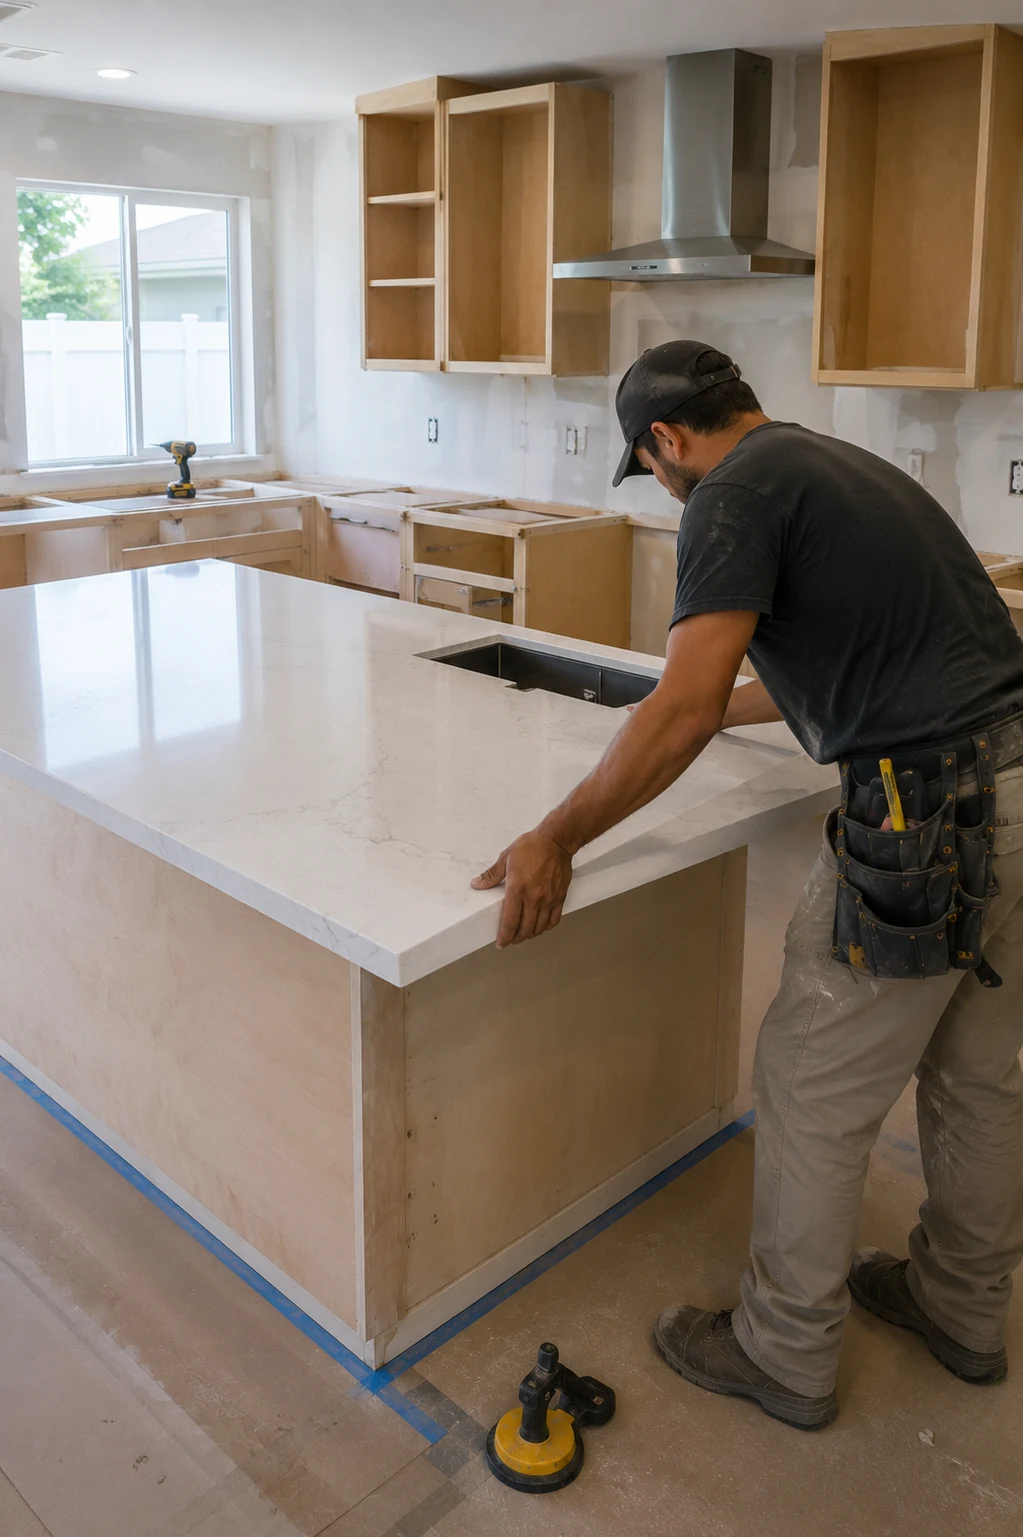
Countertops are not a DIY item at all in stone or quartz. They are templated on installed cabinets and fabricated off site, which is why the cabinet stage decides the rest of the schedule — a dependency chain set out in our guide to the kitchen remodeling timeline.
The interfaces are the least visible risk and the largest. A kitchen is roughly eight trades in a small room, and most of the expensive mistakes happen where one hands over to the next — a rough-in that does not match the cabinet drawing, a floor height that leaves the dishwasher unable to slide under the counter, a vent that lands where a wall cabinet was drawn.
The cost that does not appear in either quote
Time. A professional crew completes construction in six to ten weeks of full days with trades arriving in order. The same scope on evenings and weekends, with delivery waits, inspection slots and a learning curve, commonly runs three to six months.
The household lives without a kitchen for that entire period. That is the real comparison, and it is the one most DIY budgets leave out — along with tool purchase or hire, waste disposal, and the material wasted while learning.
Why You Need a Professional Kitchen Remodeling Contractor
The argument is not that homeowners cannot build. It is that a kitchen is a coordination problem wearing the costume of a construction problem.
What you are actually buying
The sequence. Someone holds the order of work, knows what waits on what, and books the trades so that nobody arrives to a room that is not ready. In a kitchen this is worth more than any individual skill.
Accountability at inspection. The permit names a responsible party, and a licensed contractor is used to being that party. It also means the rough-in is built by someone who expects it to be examined.
A single point of responsibility for the result. When the countertop seam opens, there is no argument about whether the cabinets or the fabrication caused it.
Trade relationships. Cabinet suppliers, fabricators and appliance dealers treat a contractor with a standing account differently from a one-off retail customer, particularly when something arrives damaged and needs replacing quickly.
Recovery when something goes wrong. Which it will. The value is not that professionals avoid surprises; it is that they have a process for absorbing them without the schedule collapsing.
Comparing the three realistic routes
| Full DIY | Split scope | Full contractor | |
|---|---|---|---|
| Who holds the sequence | You | The contractor, around your stages | The contractor |
| Permitted work | You are the responsible party | Contractor, for their scope | Contractor |
| Realistic duration | 3–6 months | 2–4 months | 6–10 weeks of construction |
| Where the risk sits | Every interface, all on you | The handover points | Coordination quality |
| Guarantee on the result | None | Their portion only | Whole scope |
| Cost position | Lowest on paper | Middle | Highest, fewest unknowns |
| Best suited to | Finishes only, no trades, time available | Confident owner with weekday availability | Anything that moves plumbing or electrical |
Reading it by scenario: full DIY makes sense when the scope is genuinely finishes only — cabinets kept or refaced rather than replaced, nothing moving, no new circuits — because that removes the trades and the inspections together. A split scope suits a confident owner who is available on weekdays and willing to document the boundary. A full contractor is the right answer for any kitchen that moves plumbing or electrical, which in practice is most of them.
How to Choose a Kitchen Remodeling Contractor in Central Florida
The general mechanics of choosing and verifying a remodeler are the same for every trade and are set out in our guide to hiring a home remodeling contractor — verify the licence at state level, get the insurance certificate from the agent, check the permit history, and judge capacity by completed work rather than conversation.
Four things are specific to kitchens.
Ask who designs the cabinets, and who measures
Cabinet design is a discipline of its own, and the person who produces the drawing is the person whose measurements the whole project depends on. Ask whether the contractor has an in-house designer, works with a supplier’s designer, or expects you to arrive with a plan. All three are workable. Not knowing which one applies is not.
Ask how appliance specifications are handled
Cabinet openings are built to specific models. A contractor who asks for model numbers before the cabinet order is placed is running the project correctly. One who asks after is going to be issuing a change order.
Ask what they do when the slab has to be opened
In slab-built Central Florida houses, moving a sink or a dishwasher drain means concrete work with an inspection attached. It is the decision that most reliably separates two budget tiers, as set out in our guide to what a kitchen remodel costs in Florida, and a contractor should be able to describe the process and its effect on the schedule without hesitation.
Ask about the local approval track
In the master-planned communities around Horizon West and out towards Clermont, an association may restrict working hours, dumpster placement and contractor parking, and may need to approve anything visible from outside. It rarely changes construction. It regularly changes the start date, and a contractor who works locally answers this immediately.
Questions to Ask Before Signing a Kitchen Remodeling Contract
The contract is where a split-scope project either works or falls apart, and where a full-contractor project defines what happens when the walls come off.
The clauses that matter most in a kitchen
The scope boundary, stated as stages. If you are doing any of the work, the contract should name which stages are yours, what condition each is handed over in, and who checks it. This single clause prevents most mixed-project disputes.
The change-order process. No additional work proceeds without written, priced authorisation. In a kitchen this matters more than in most rooms because discoveries behind cabinets are common and decisions are needed fast.
What happens on discovery. Aluminium wiring, a vent stack in the path of the new sink, a subfloor that needs levelling, a slow leak behind the dishwasher. The contract should say how these are priced and who decides.
The payment schedule, tied to milestones. Rough-in inspected, cabinets installed, countertops set, punch list closed — not calendar dates.
Cabinet and appliance responsibility. Who orders, who receives, who inspects for damage before installation, and who bears the delay if a replacement is needed.
Closeout. Final inspection passed, permit closed in writing, warranty documents, manuals, and spare tile and flooring labelled and left on site.
The three answers that tell you the most
Ask what the contractor would refuse to let you do yourself, and why. A specific answer — usually cabinet setting and anything inspected — shows they have run mixed projects before. A contractor who agrees to any split you propose has not thought about the handover.
Ask what they expect from you and when. Selections confirmed, appliance models, availability on template day, decisions within a stated window.
Ask what typically goes wrong on a kitchen of this type, and listen for a specific story rather than a reassurance.
The last decision before signing
Decide the split, in writing, before the schedule is built rather than after it starts. The most common failure in mixed kitchen projects is not incompetence on either side. It is a homeowner who intended to do the painting and the backsplash discovering, in week six, that the contractor’s schedule assumed those stages were theirs — or the reverse.
If the scope is finishes only and you have the time, doing it yourself is a legitimate decision and a satisfying one. If anything moves, the honest comparison is not price against price. It is a fixed six to ten week schedule against an open-ended one, and a household that keeps its kitchen through the wait against one that does not. That comparison, rather than the quote, is what a kitchen remodeling conversation should start with — and it is worth having before the painting and finishing decisions at the end, not after.
Share this article