 Current Service
Kitchen Remodeling
Transform the heart of your home with a kitchen that blends functionality, craftsmanship, and modern design.
Kitchen Remodeling for Clermont Homes
The hills that make Clermont what it is put your kitchen half a flight from everyone else and pointed it at a wall. The view the lot paid for is out there; the room that should enjoy it is sealed off by a short run of stairs. Both of those are design problems with real answers.
Get Your Free EstimateFree In-Home Consultation
Organized Process
Every project follows a clear, structured process from first contact to final walkthrough.
Quality Craftsmanship
We pay attention to the details that make a remodel feel finished and durable.
Clear Communication
You'll always know what's happening with your project and what comes next.
Commitment to Your Home
We treat every property with the same care and respect as if it were our own.
 Reading the Levels
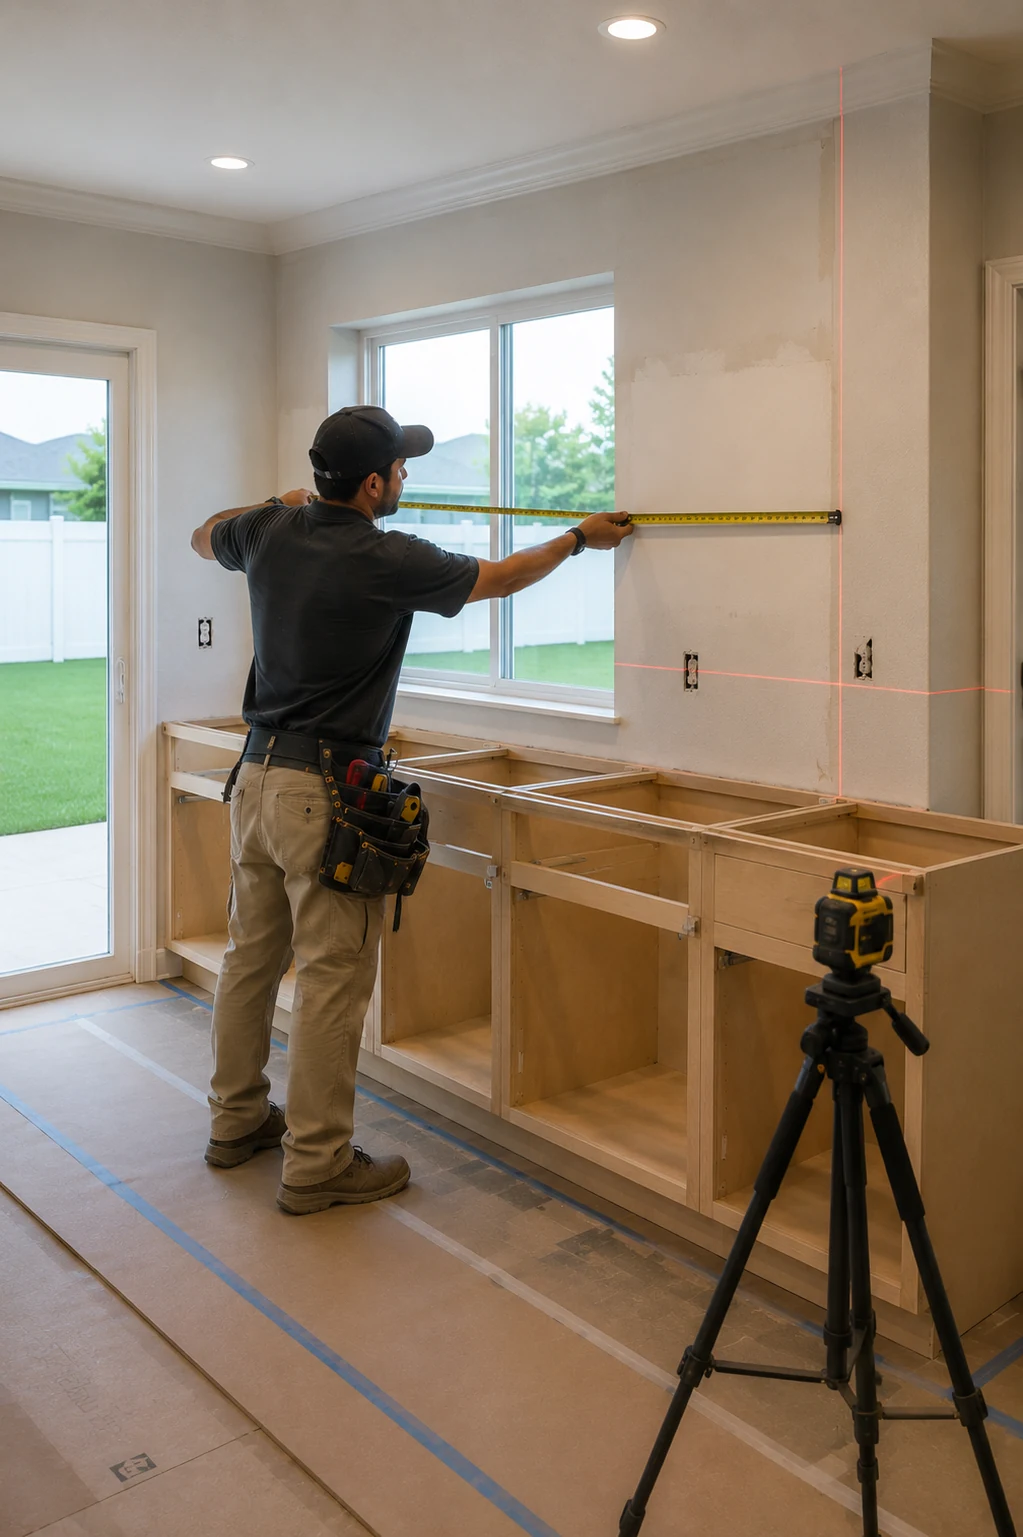 Opening the Half-Level
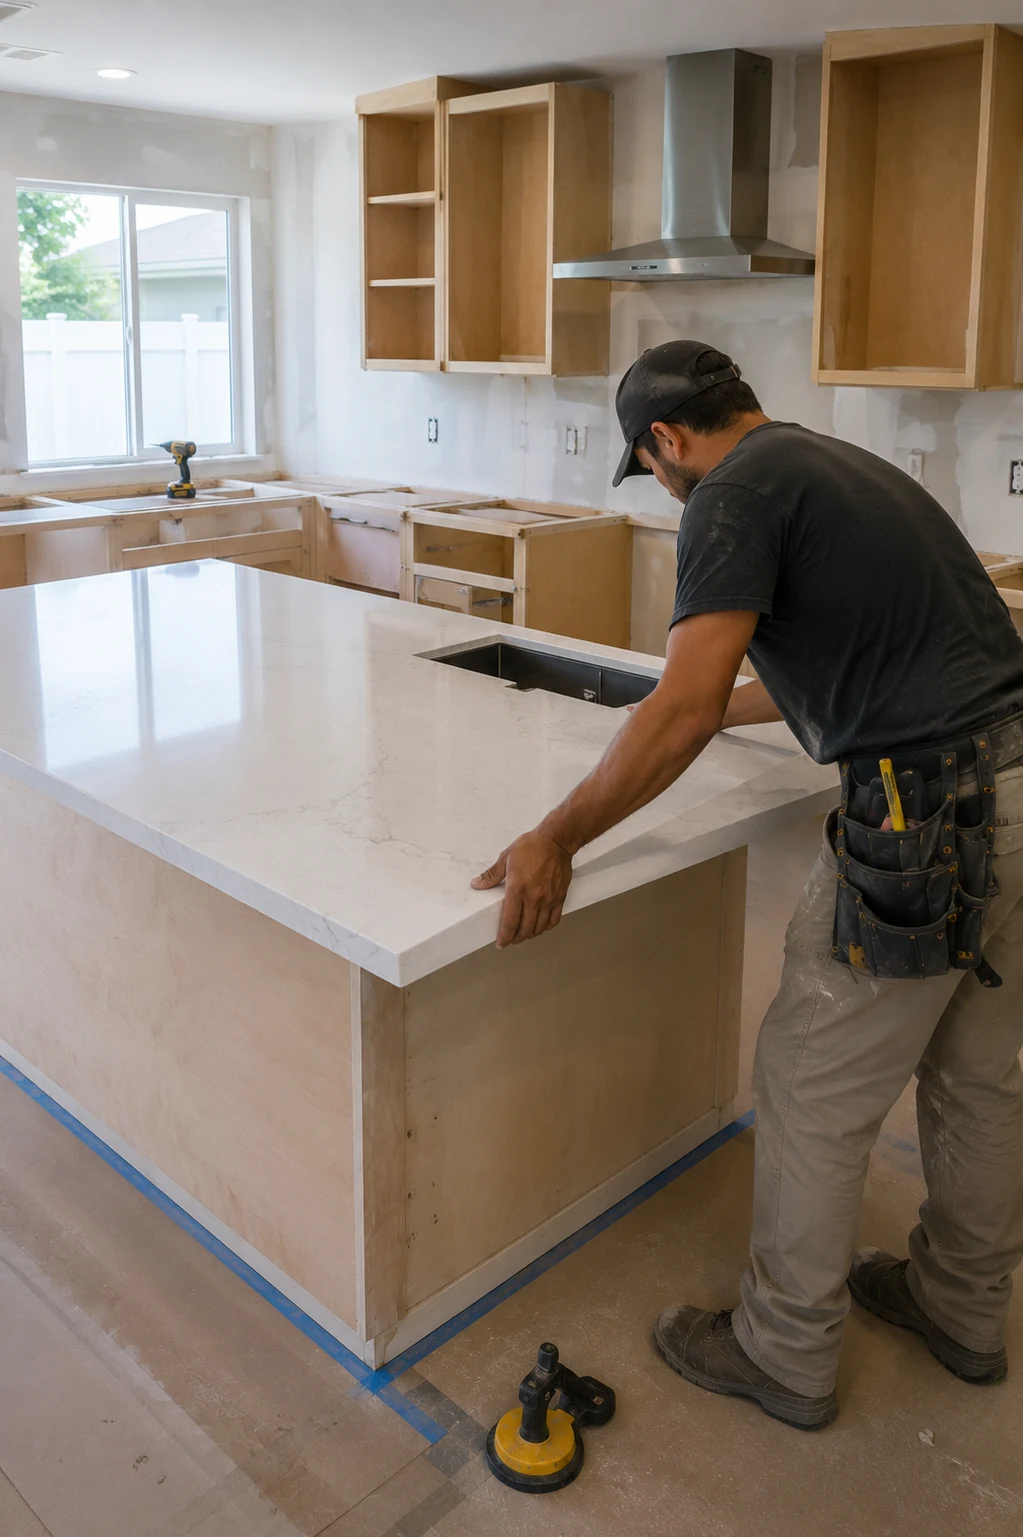 Turning the Room
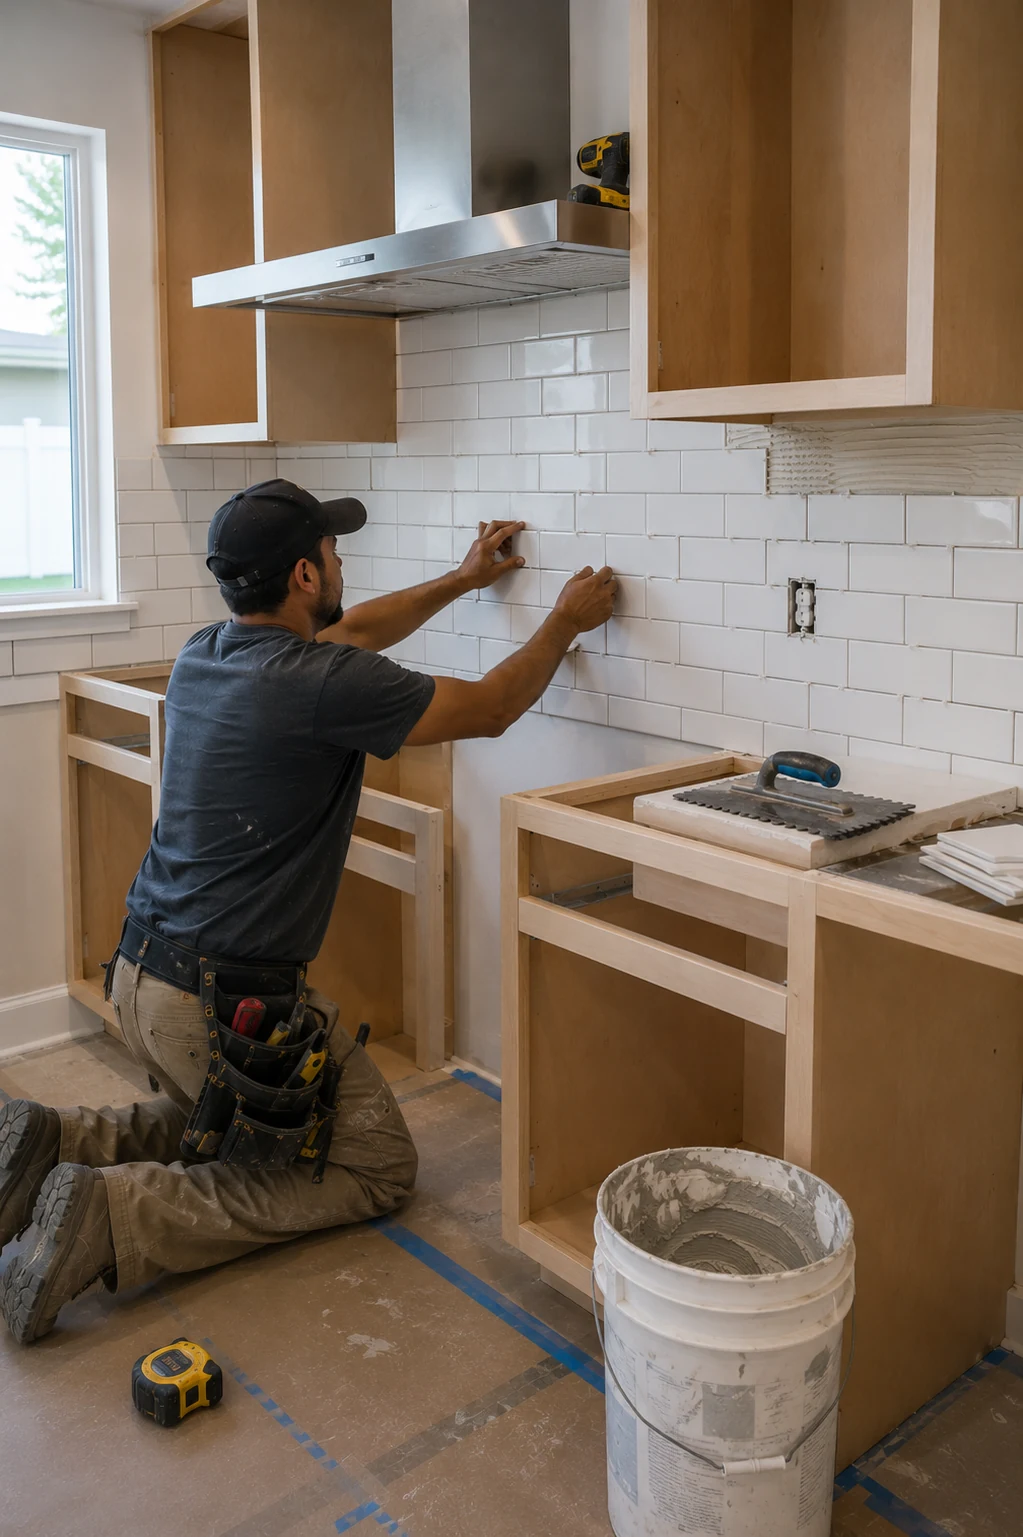 Edges and Surfaces
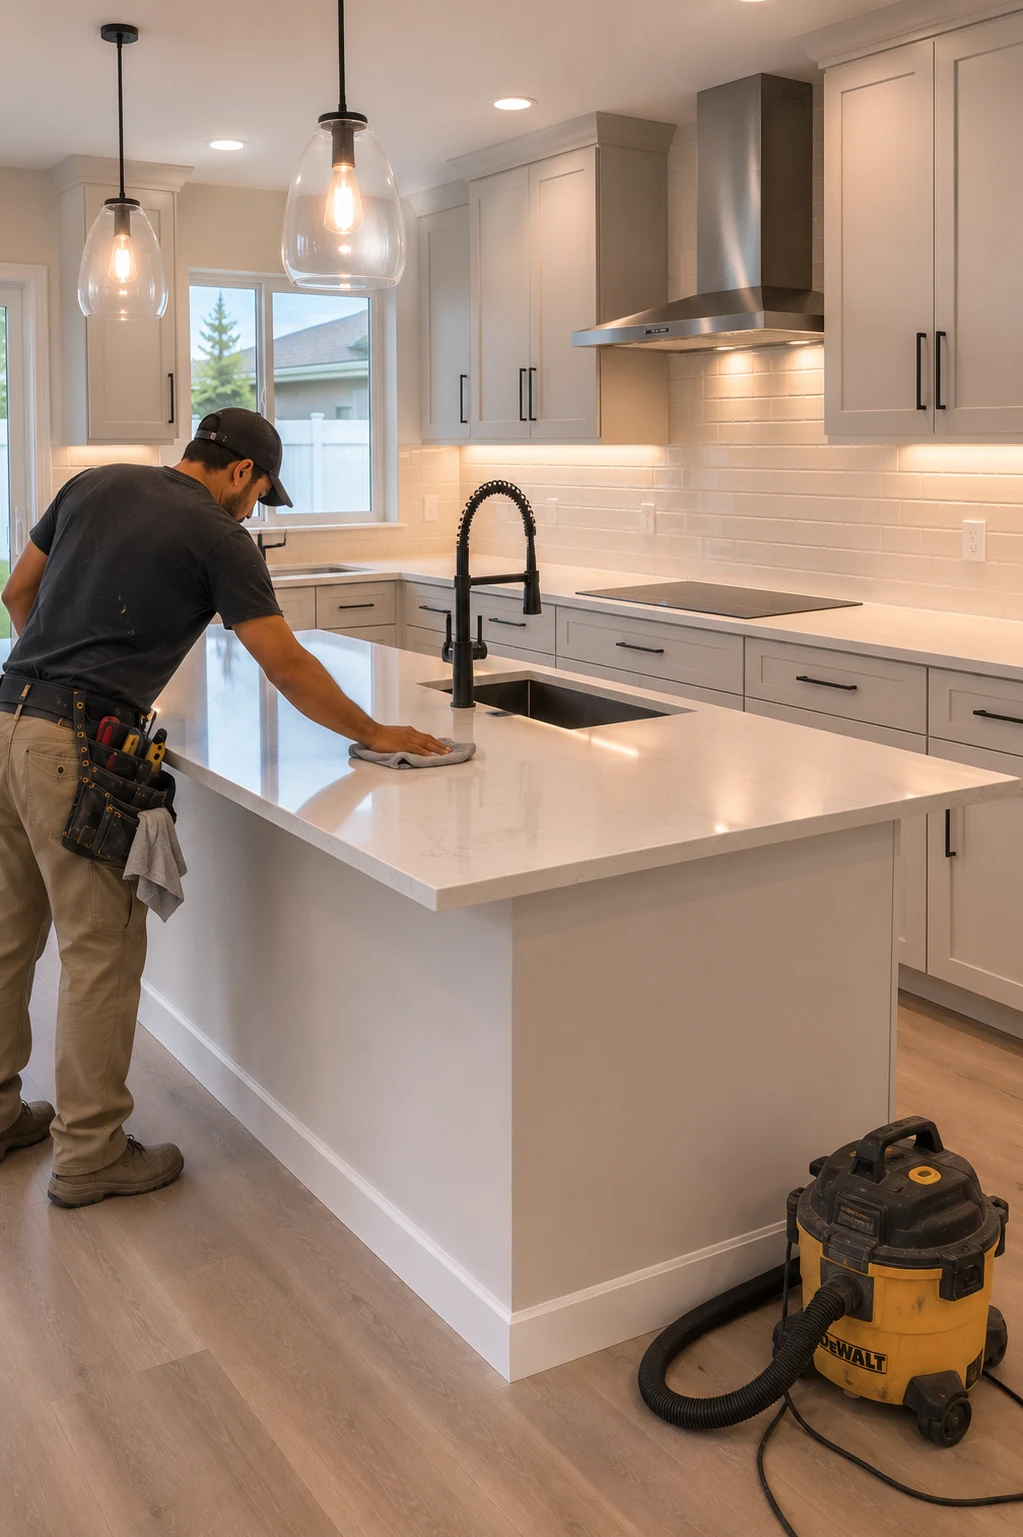 Finishing Across Levels
Working With Us
We're not focused on being the biggest — we're focused on being organized, communicative, and easy to work with.
Your project starts with a clear plan, not guesswork.
You'll hear from a real person about the status of your project.
We treat the small details as seriously as the big decisions.
How It Works
We start by understanding your goals, your home, and the scope of your project.
We translate your vision into a clear, organized plan before any work begins.
You choose finishes and materials with guidance from our team.
Our team executes the project with attention to detail and clear communication.
We review the finished work together to make sure everything meets your expectations.
Levels and Orientation
None of these moved the house down the hill. What changed is that the half-level stopped isolating the kitchen, and the room finally faces what the lot can see.
What You Gain
These come from treating the section and the outlook as the design, rather than treating the kitchen as a flat room that happens to be up a few steps.
Part of the Same Move
When levels and orientation change, several adjacent things are far easier to resolve in the same programme than to revisit afterwards.
Current ServiceTransform the heart of your home with a kitchen that blends functionality, craftsmanship, and modern design.

Modernize your bathroom with thoughtful layouts, quality finishes, and lasting comfort.
Learn More
Coordinate a complete transformation of your home, from layout to finishing details.
Learn More
Turn your garage into an organized, durable, and functional extension of your home.
Learn More
Install and refresh flooring throughout your home with materials built to last.
Learn More
Refresh interior and exterior surfaces with professional, detail-oriented painting.
Learn More
Create outdoor spaces designed for everyday living and relaxed entertaining.
Learn More
Design and build a custom pool tailored to your home and lifestyle.
Learn More
Handle everyday repairs and improvements with the same attention to detail as larger projects.
Learn MoreGet Started
Tell us about your project and our team will reach out to discuss the next steps.
Get your free estimate in less than 2 minutes
Prefer to talk it through first? Call or email us directly.
What We Read First
Clermont is the one part of Central Florida with genuine elevation, and the houses were built to work with it. That is why so many of them are split-level or tri-level, with the living space on one floor, the bedrooms on another, and the kitchen stranded on a landing half a flight between the two — reached by a short run of stairs and screened by a half-wall and a railing. It made a kind of sense on paper. In practice it puts the cook out of the conversation and turns a family kitchen into a room you climb to.
And there is a second cost that follows from the same terrain. The grade that produced the levels also produced the reason people move here: a view across the Chain of Lakes, or down a hillside, or over the treeline. Yet the kitchen is almost always buried in the centre of the plan, facing an interior wall, with the view behind the person at the sink. So we start by reading the section of the house, not just the floor plan — where the levels are, what is holding them, and where the view actually is. Those two facts, the connection and the orientation, drive the whole project.
Planning Ahead
Four things to establish before a layout. In a split-level home these are about the third dimension the floor plan does not show.
The barrier between a raised kitchen and the room below is the thing everyone wants gone and nobody has checked. Sometimes it is a simple guard doing nothing structural, in which case opening the sightline is straightforward. Sometimes it is doing more, and any change to it needs the appropriate engineering and approvals. Establishing which before a design is drawn is the difference between an open kitchen you can price and one that turns out to be a much larger job than the drawing suggested.
On these lots the view is the reason to be here, and the kitchen is usually pointed away from it. Reorienting the working side so the outlook is in front of the cook rather than behind is often the single most valuable move available, and it is a decision made from standing in the room at different times of day, not from a plan. It also affects everything downstream — where the sink goes, where the run of cabinets sits, where the window wants to be.
The failure mode specific to these kitchens is a working triangle that crosses the steps, so that cooking means carrying things up or down half a flight. It is exhausting and it is avoidable. The connection between levels should be visual and social; the actual work of the kitchen — prep, cook, clean — belongs together on a single level. Getting that right is what makes a split-level kitchen a pleasure rather than a workout.
The step between floors creates dead volume — under a raised platform, beside a stair, within a half-wall — that a flat kitchen simply does not have. Planned for, that becomes drawers, a pantry, or display that costs nothing extra in floor area. It is worth identifying early, because it is far easier to build storage into a level change during the project than to notice the missed opportunity afterwards.
Why SAVAM House
Every project follows a clear, structured process from first contact to final walkthrough.
We pay attention to the details that make a remodel feel finished and durable.
You'll always know what's happening with your project and what comes next.
We treat every property with the same care and respect as if it were our own.
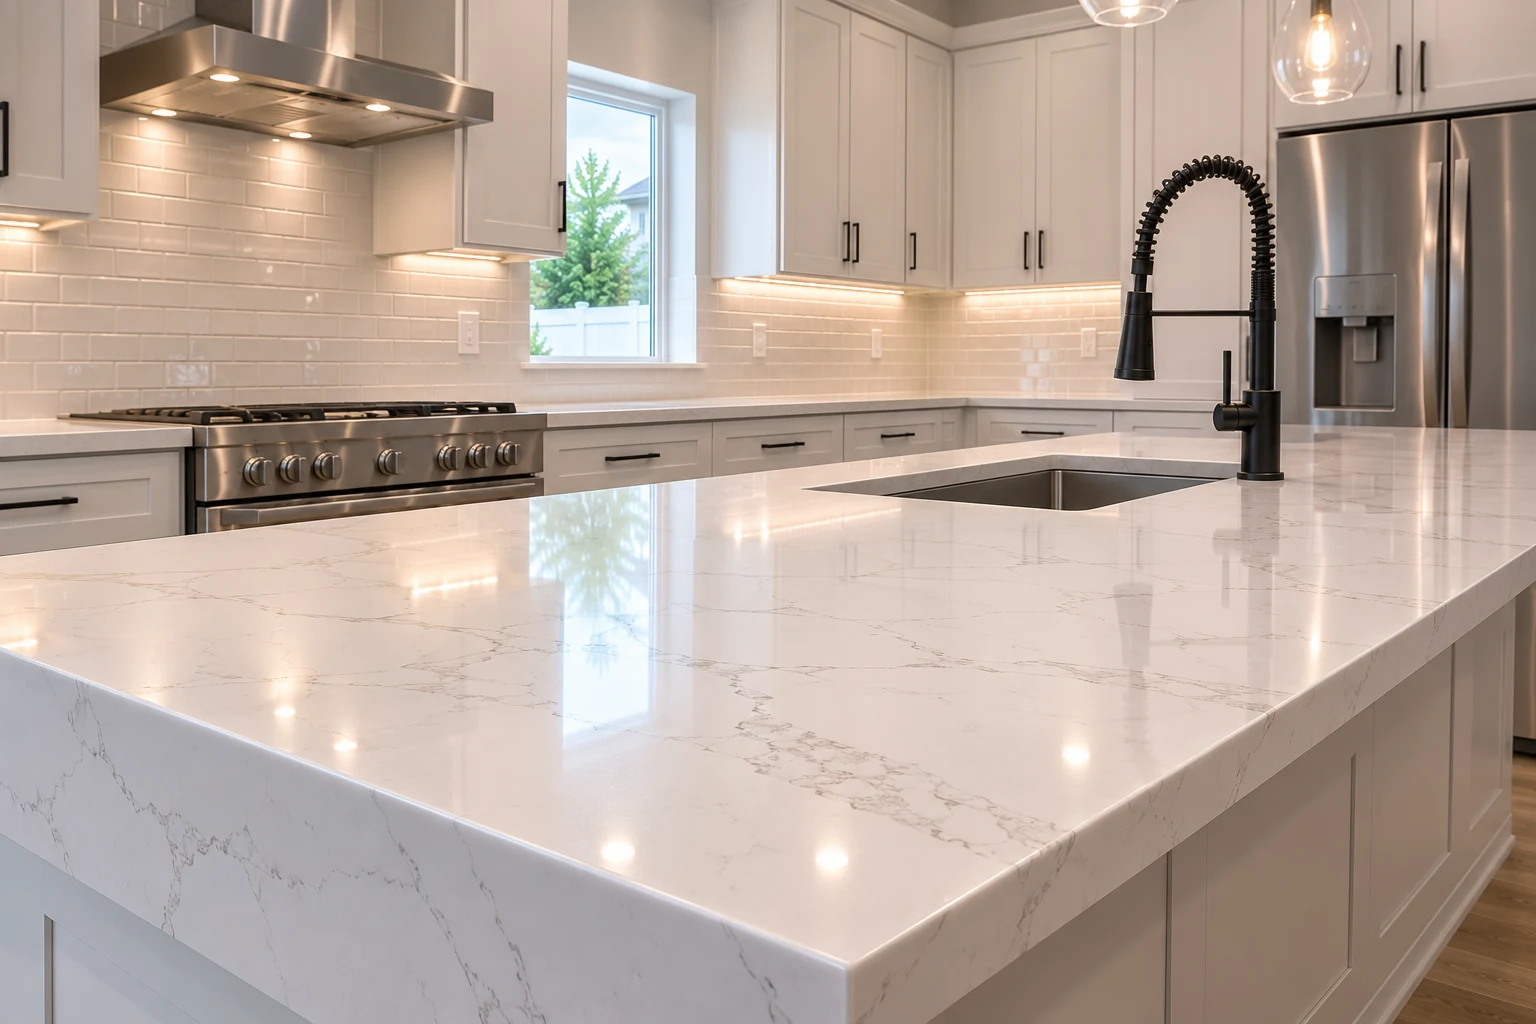 Cabinetry Planned Across LevelsSet out to work with the step and the sightline rather than as if the room were flat.
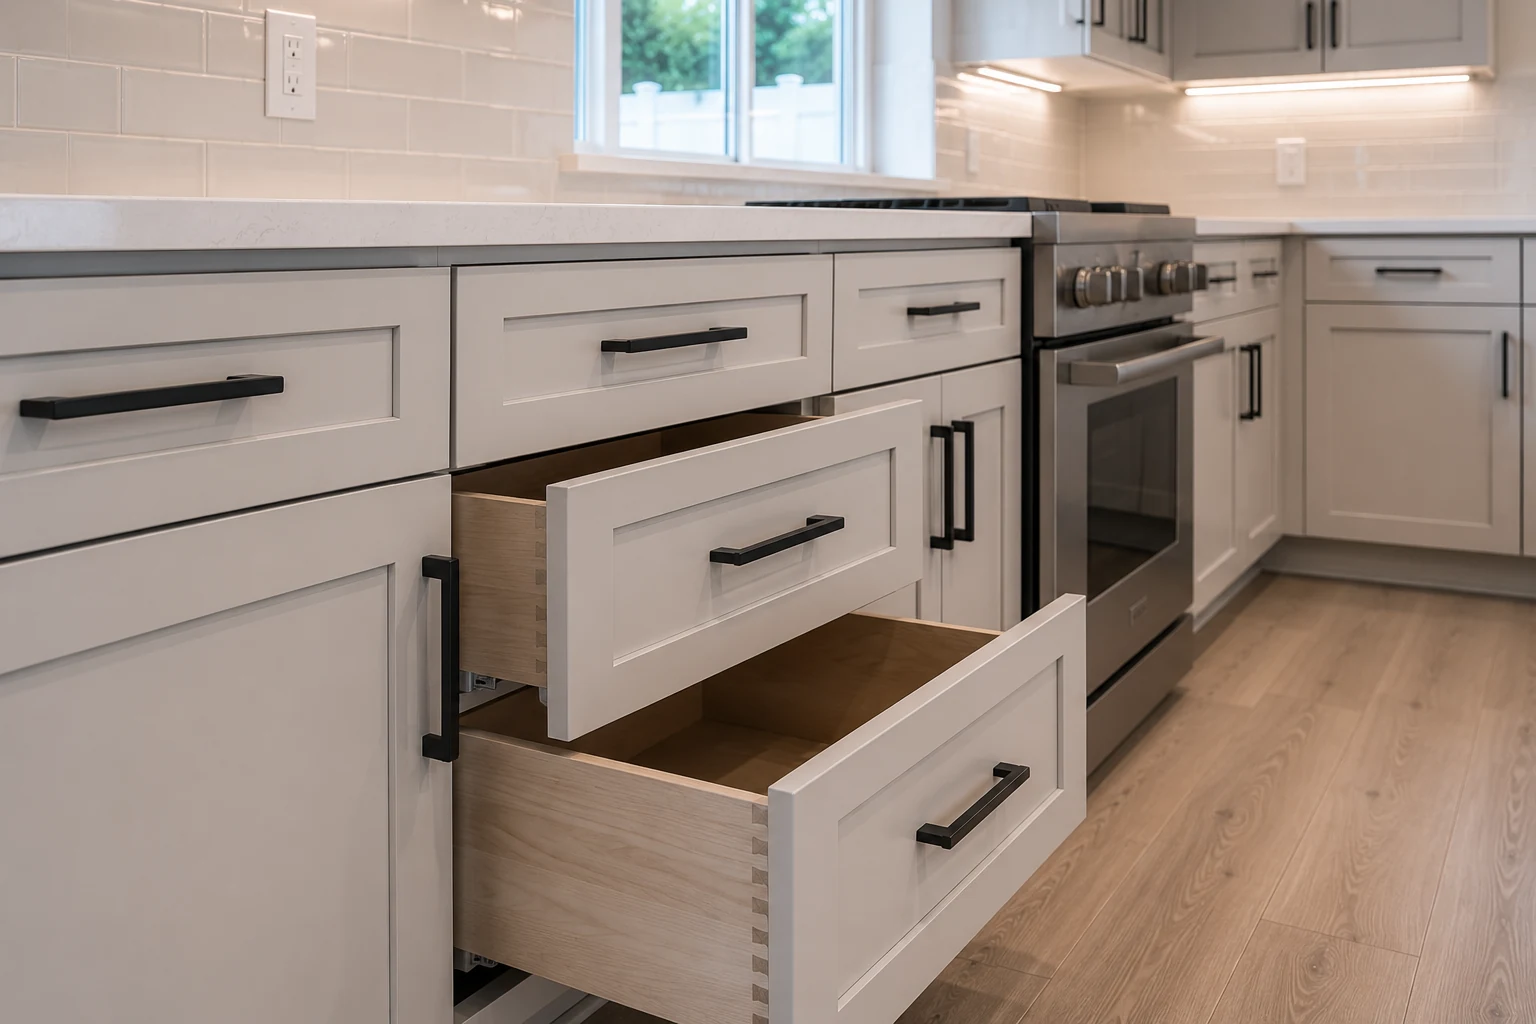 Surfaces Oriented to the ViewRuns arranged so the working side faces the outlook the lot actually has.
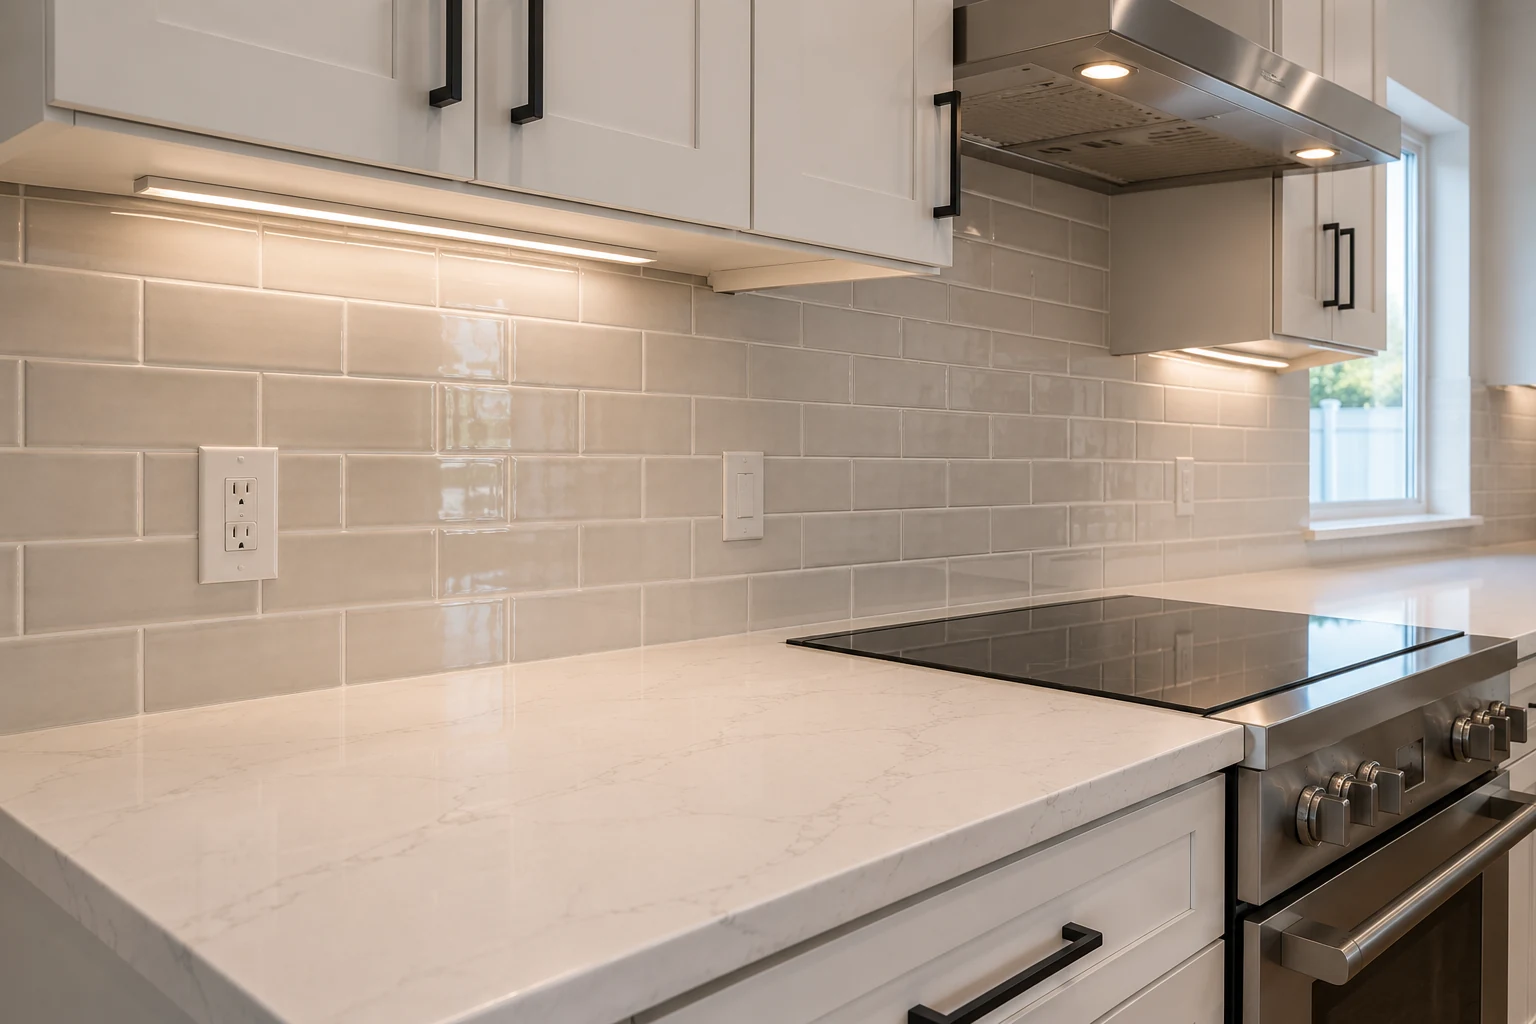 Open Edge and Railing DetailThe junction between levels resolved to hold the change while opening the room.
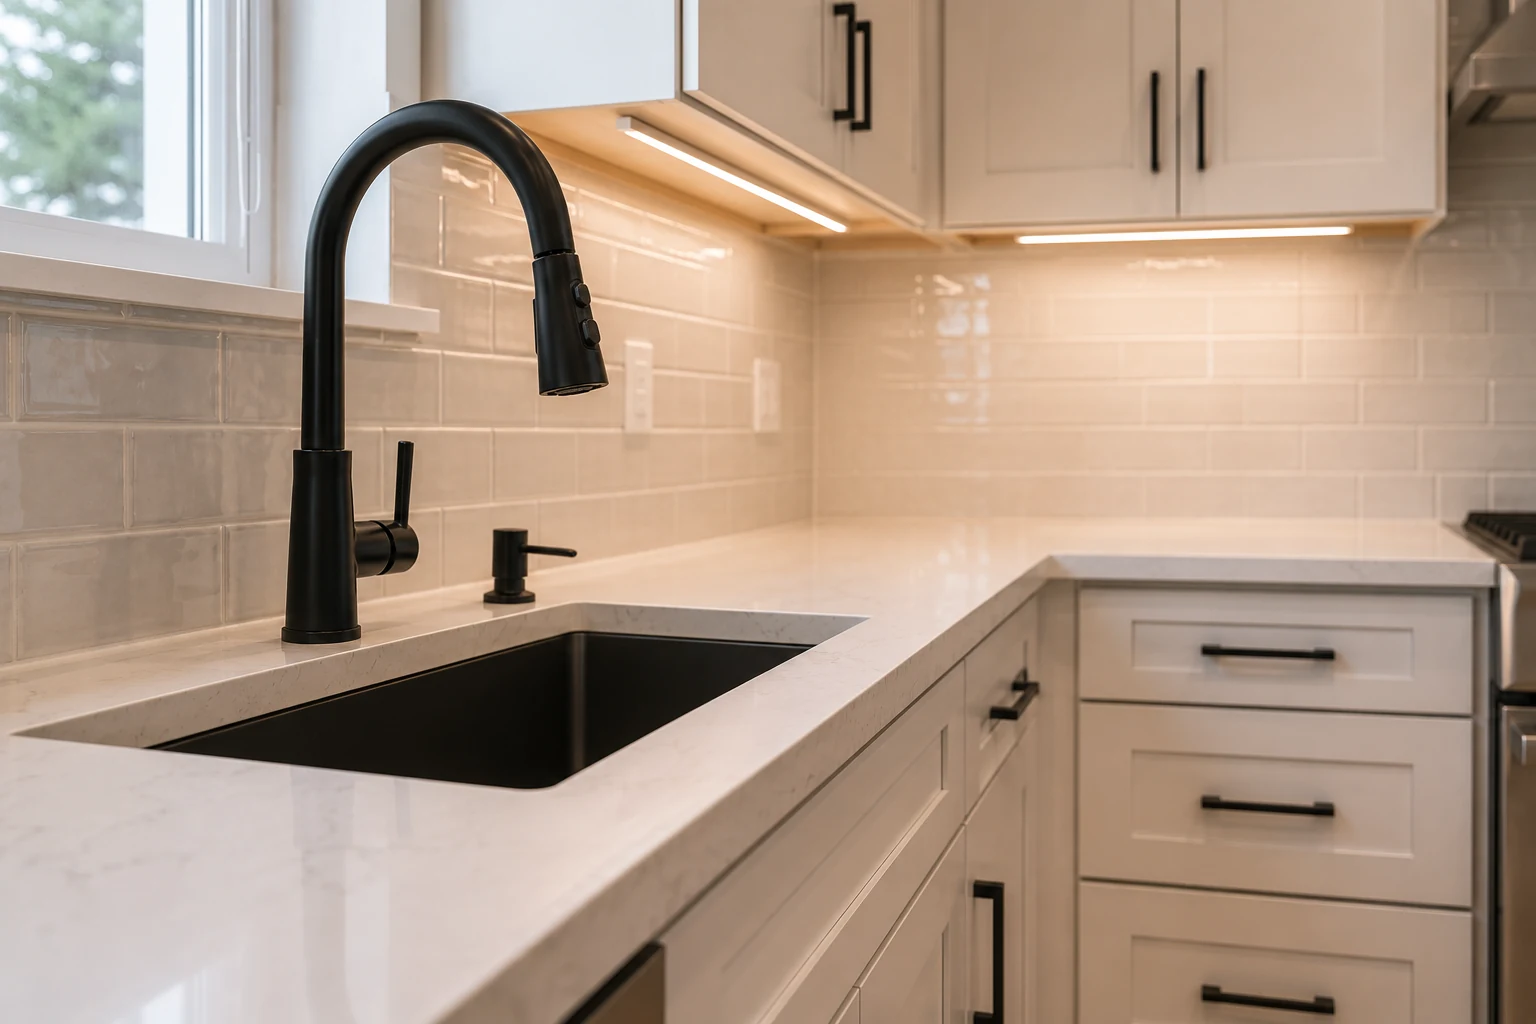 Fittings and LightingChosen to work with light that arrives across a level rather than only from above.
Three Directions
Three approaches to a split-level kitchen — which one fits depends on what the half-level is holding and where the view is.
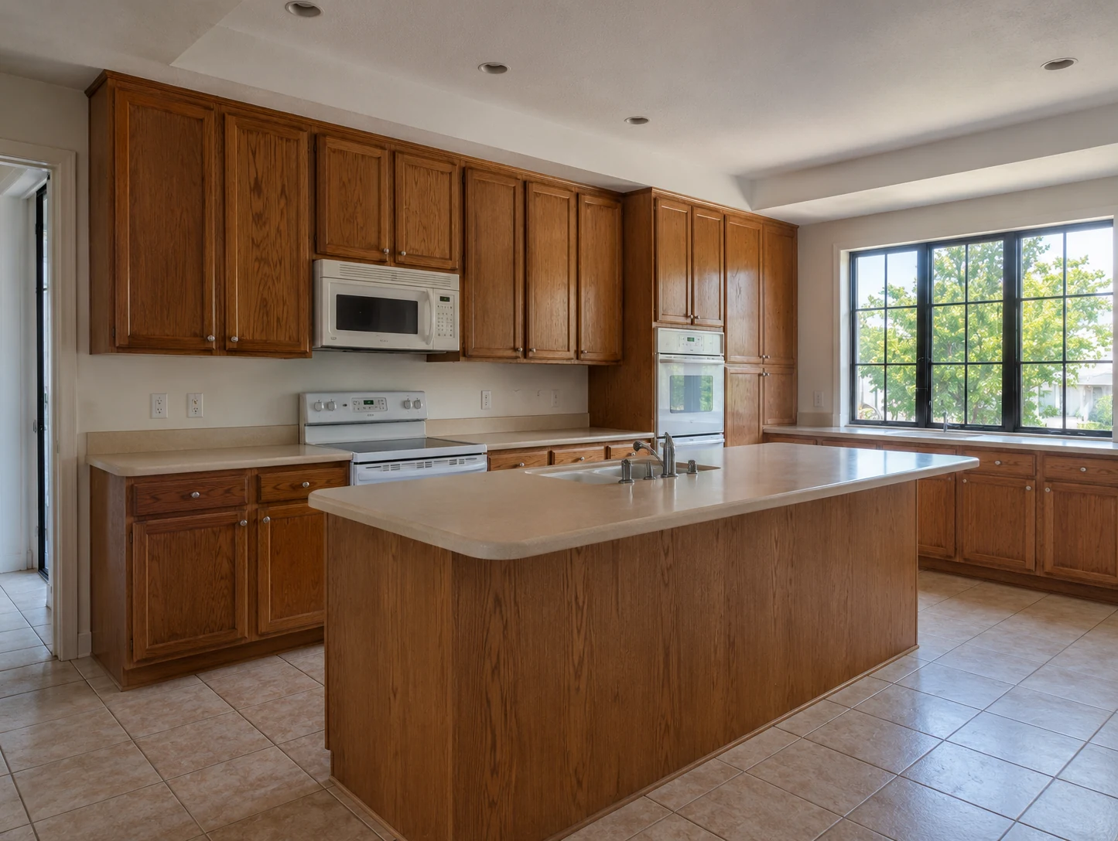
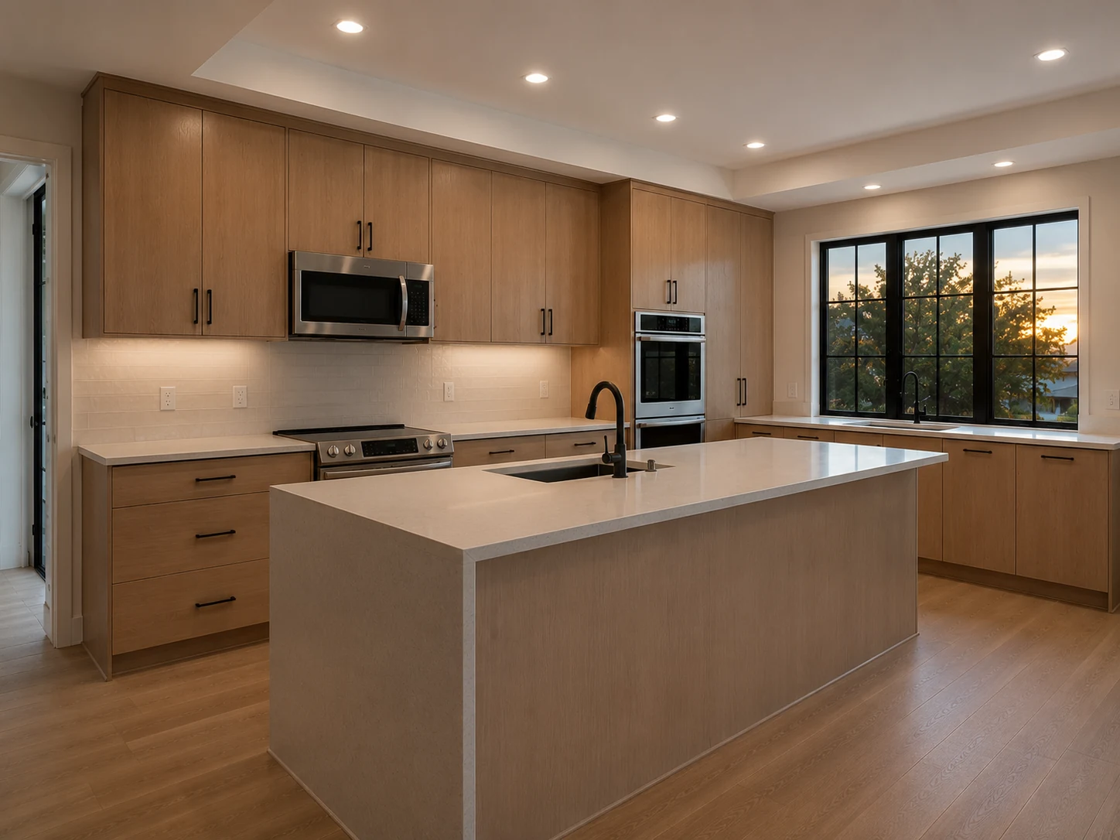
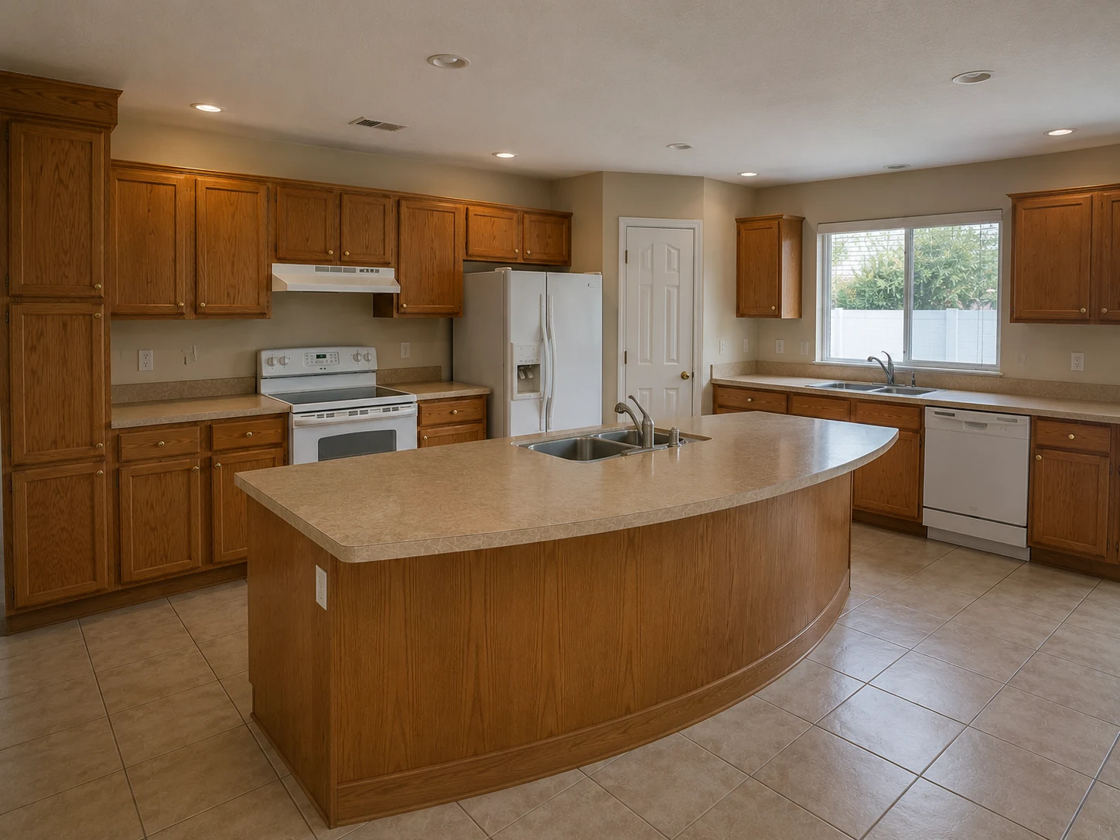
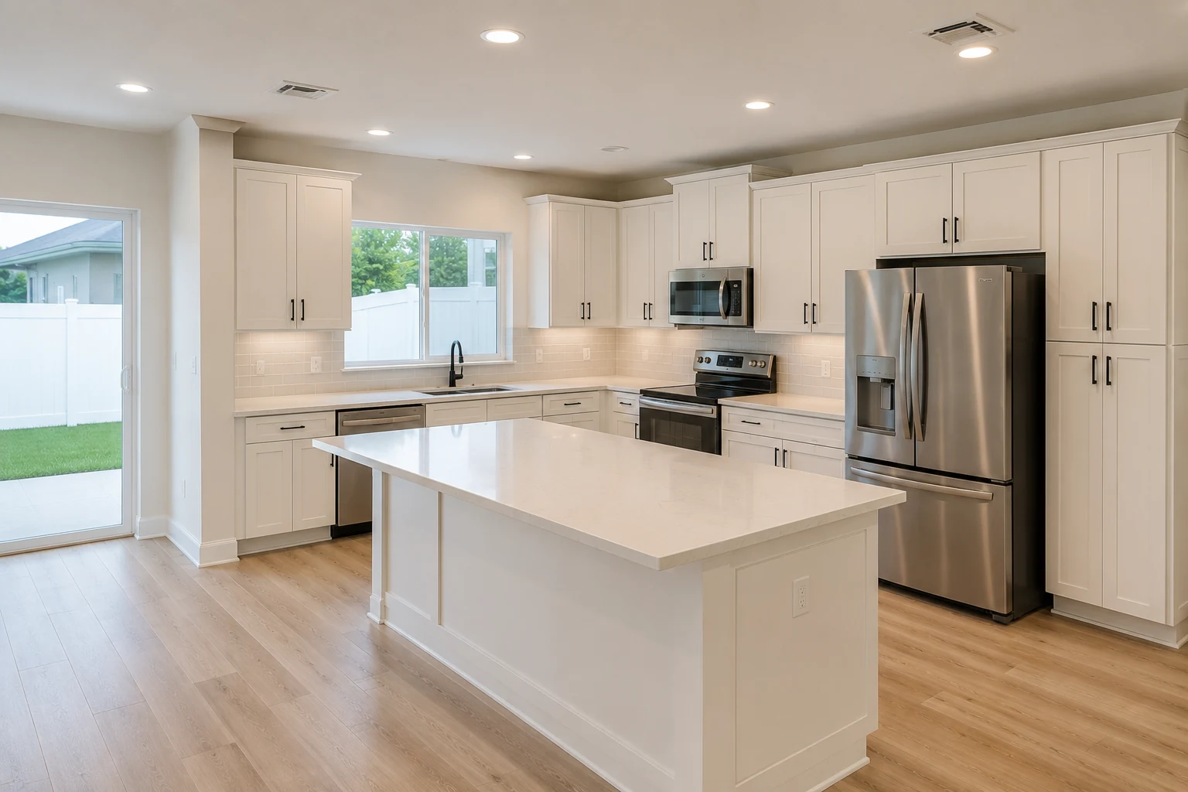 ConceptKitchen RemodelingThe Opened Half-Level Kitchen
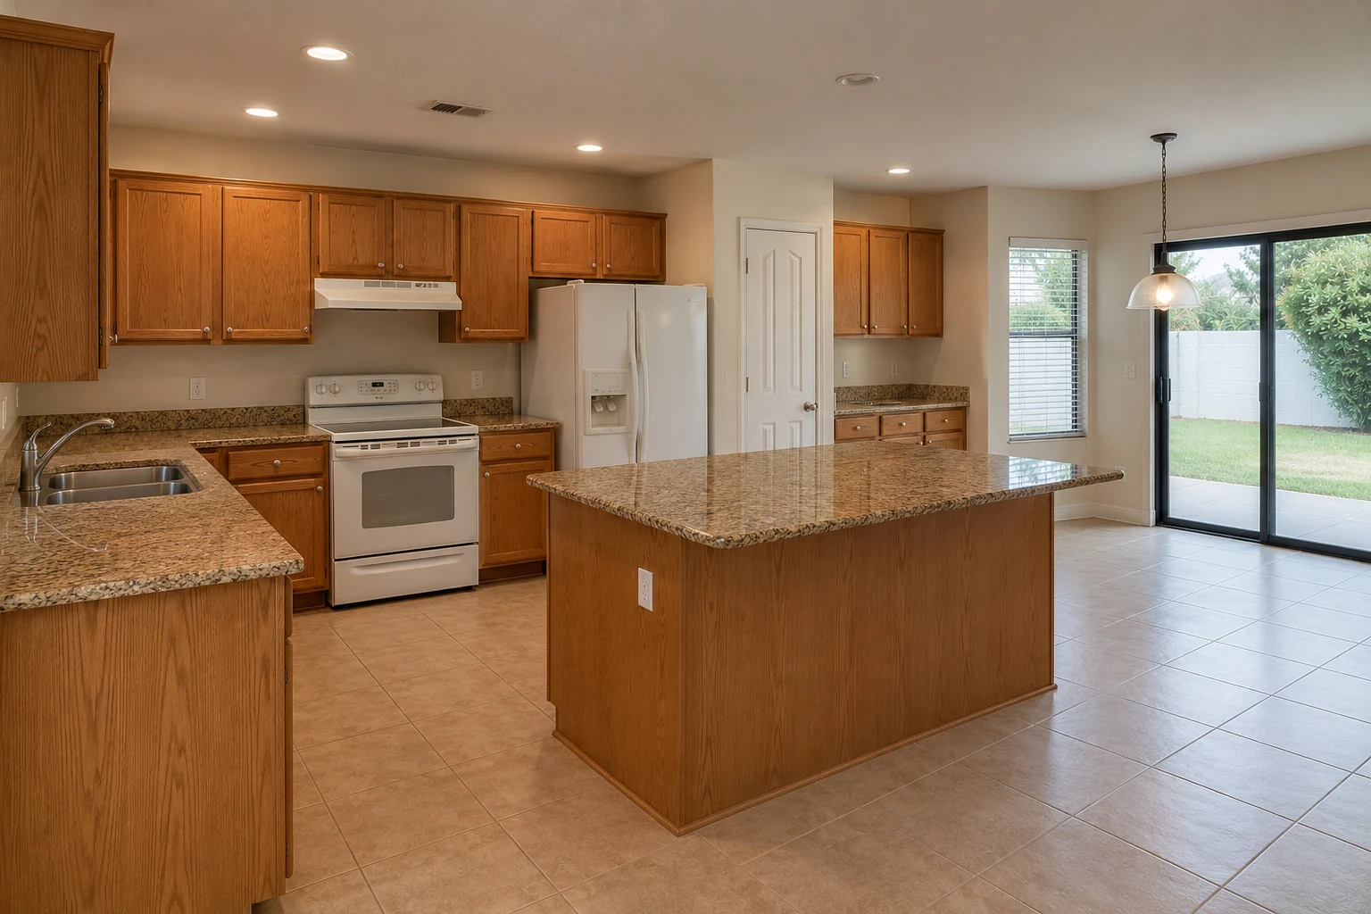
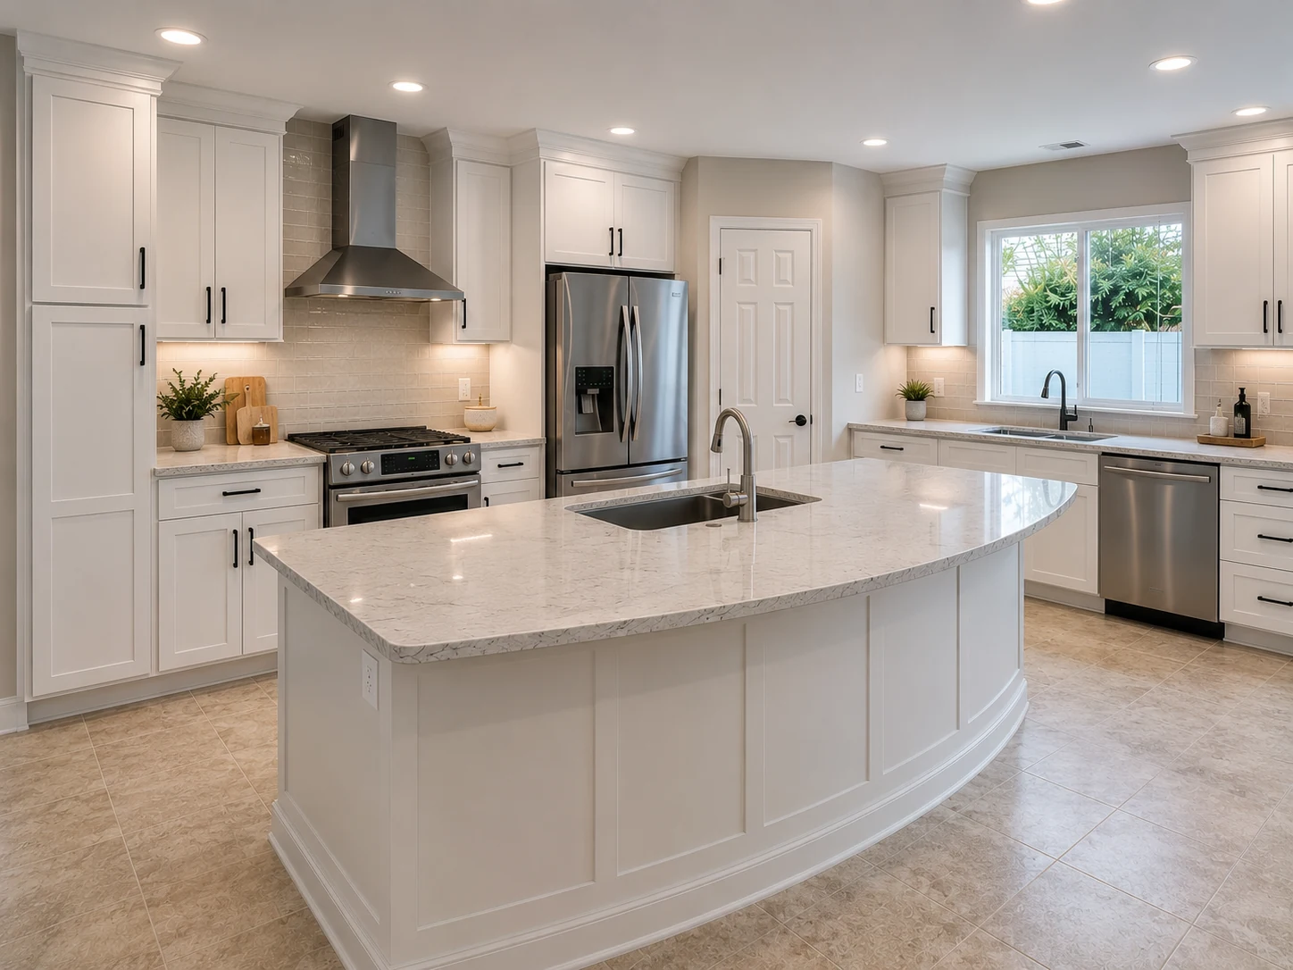
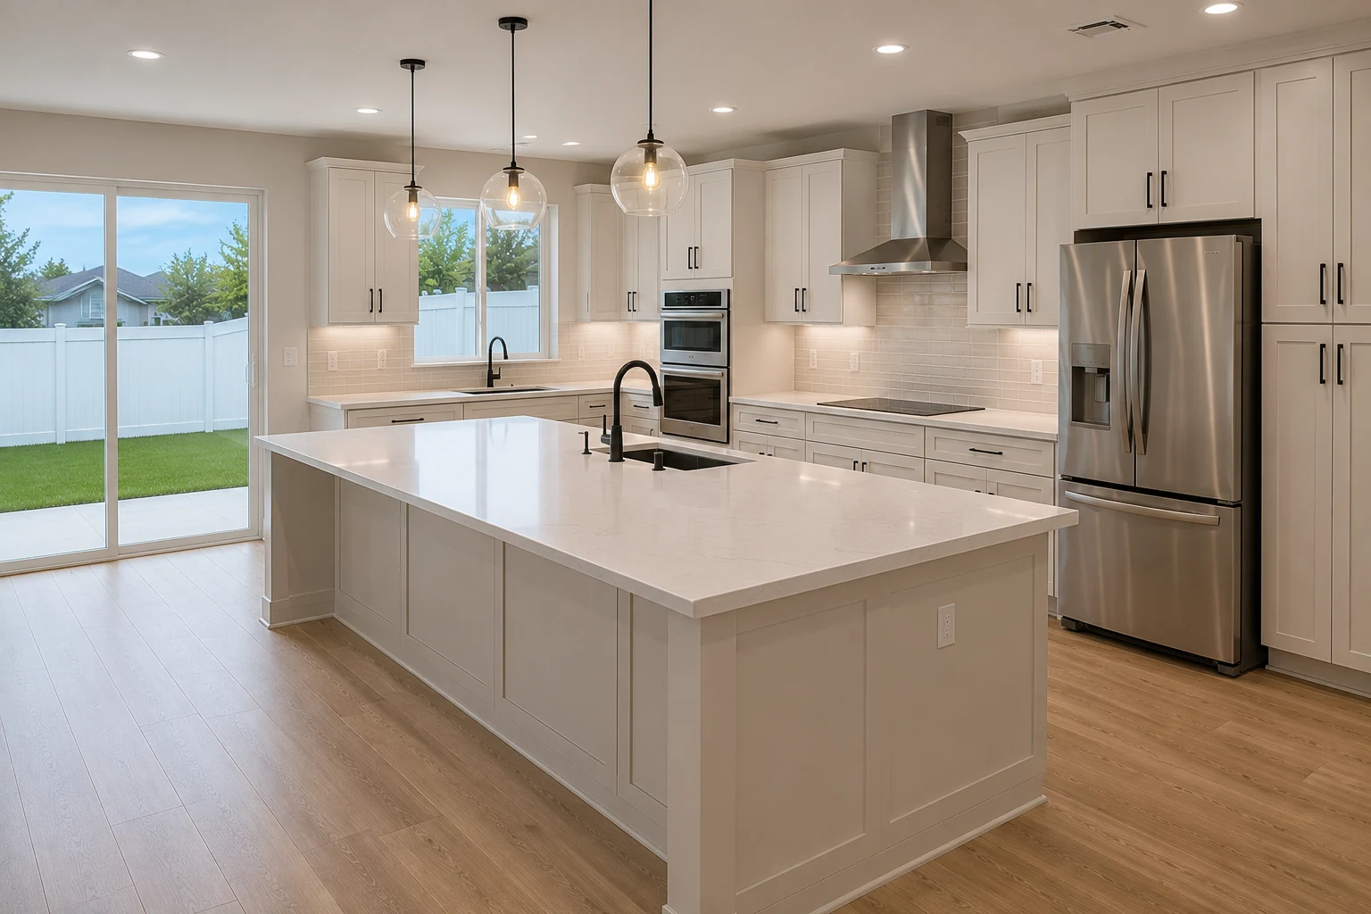 ConceptKitchen RemodelingThe View-Facing Layout
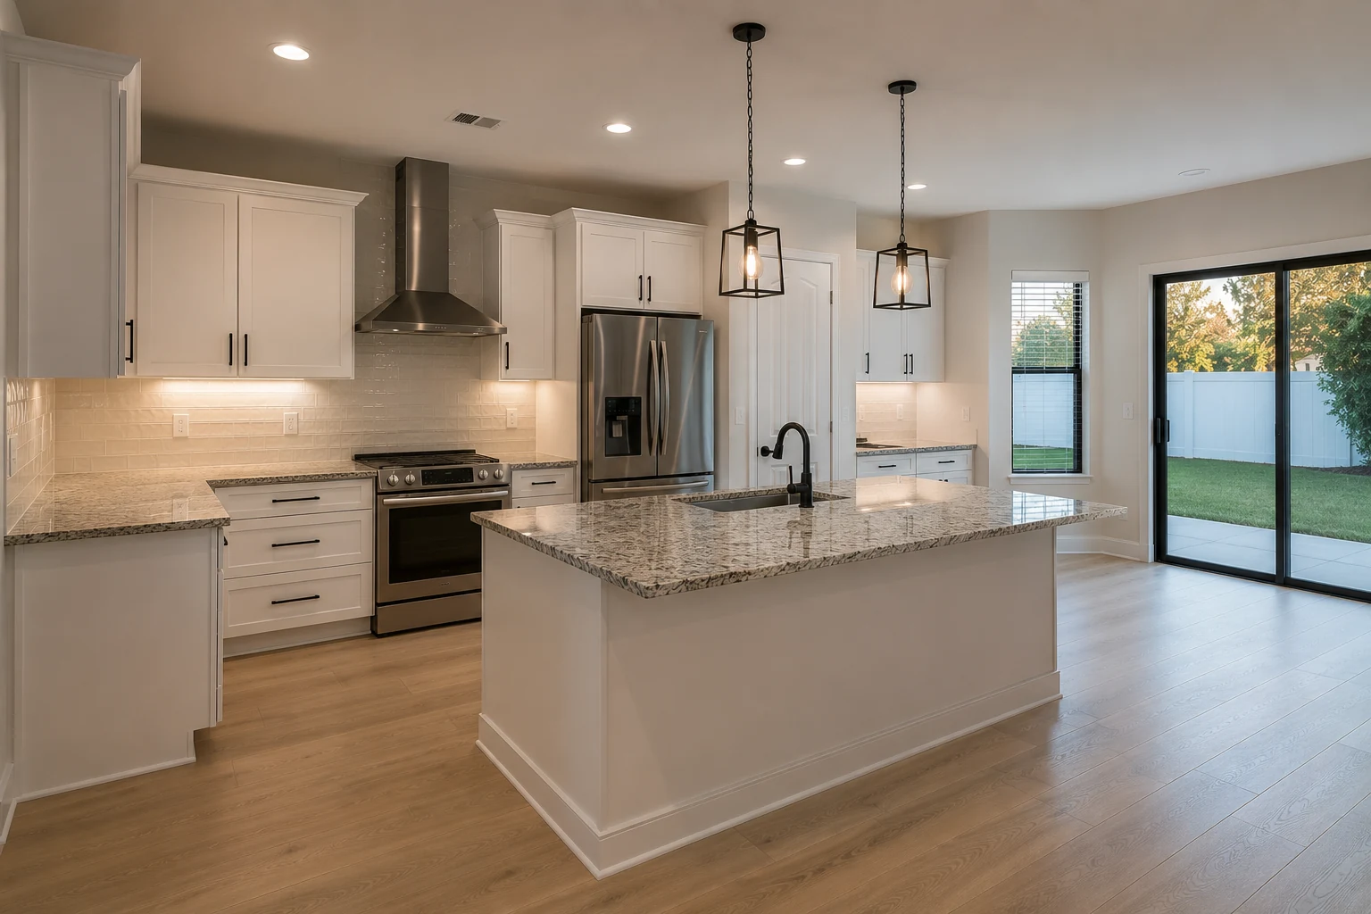
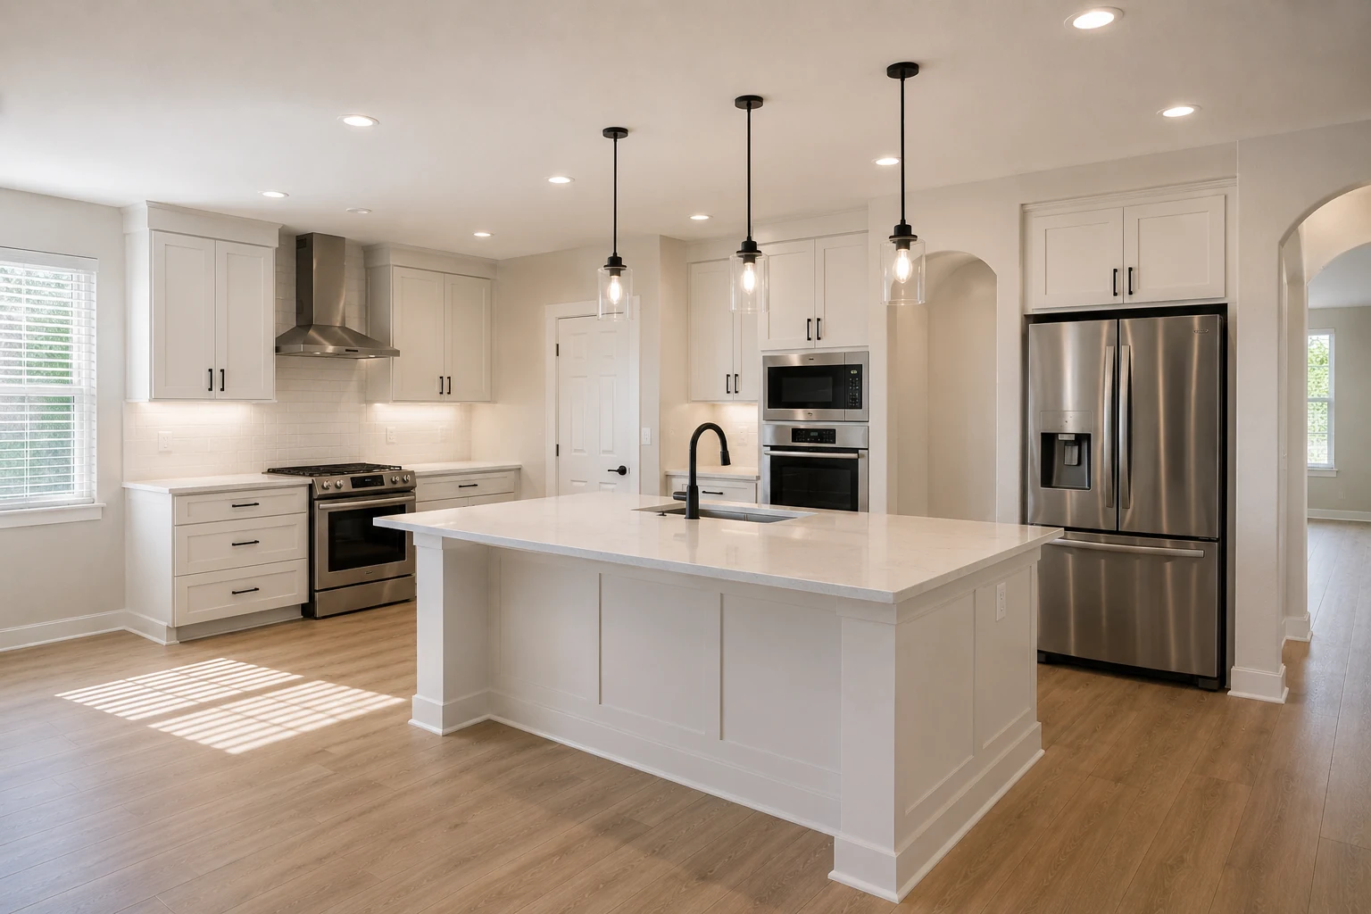
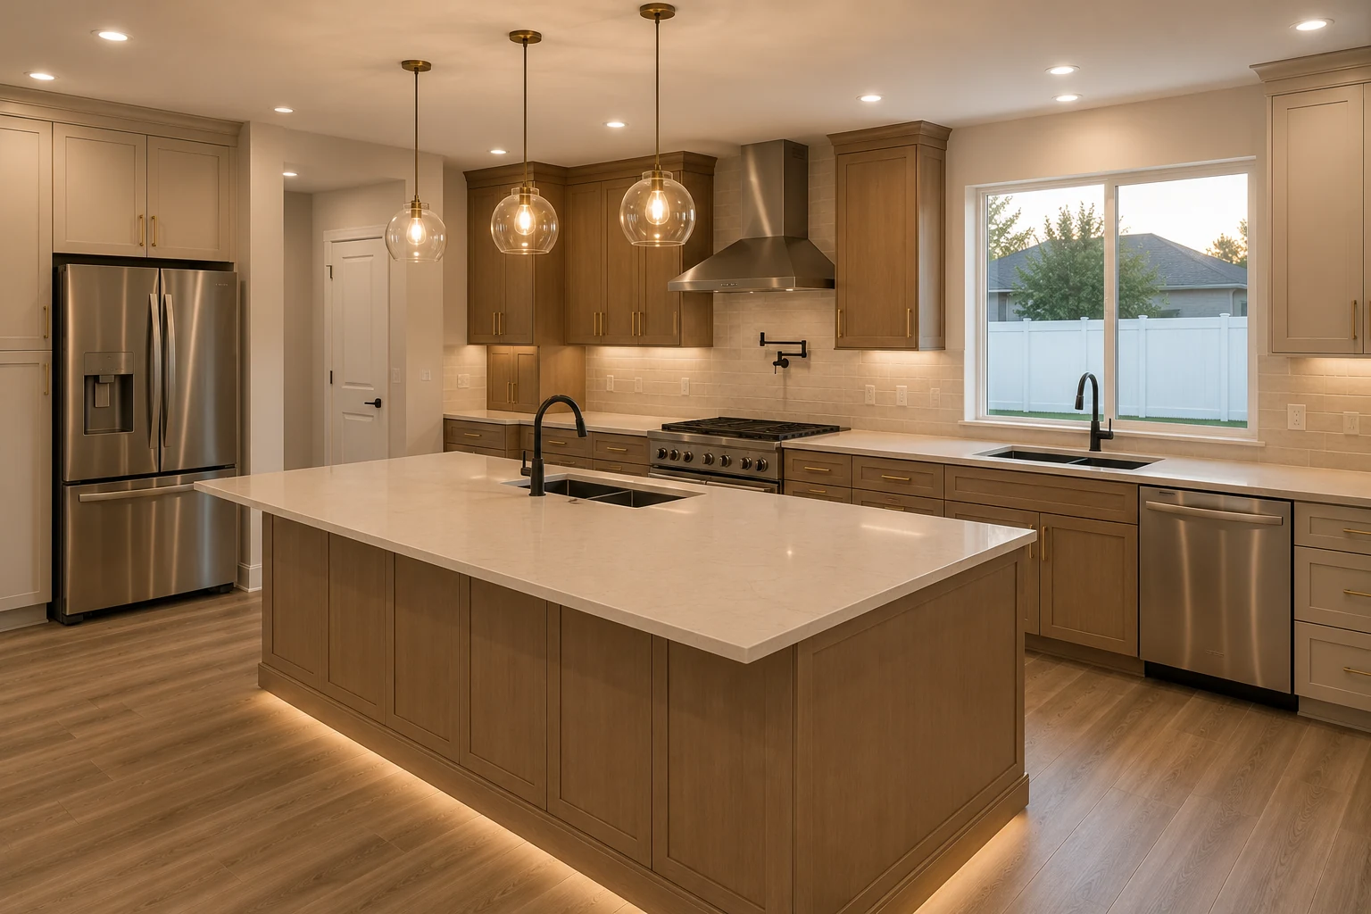 ConceptKitchen RemodelingThe Level-Change Storage Wall
These images are conceptual visualizations meant to illustrate the style and quality SAVAM House can deliver — not photographs of projects completed by our team.
What Owners Ask
Usually, and it is one of the most rewarding changes in these homes. The isolation comes from the half-wall and railing between the levels, not from the step itself. Opening that edge — lowering it, glazing it, or reshaping it — brings the kitchen back into the room without removing the level change. First we establish what the barrier is actually doing, because that determines how far it can open.
Frequently, and on these lots it is often the single best thing you can do. Turning the working side so the outlook is in front of the cook rather than behind changes the whole experience of the room. It affects where the sink and the runs go, so it is a decision made early, from standing in the actual space — but the payoff, on a lot bought for the view, is hard to overstate.
It depends entirely on what it is doing. Many are simple guards required for the level change and can be reworked freely. Others carry more, and any structural change is handled with the appropriate engineering and approvals. We check before drawing anything, because whether it is a guard or a support changes both the design and the cost significantly.
Very often, yes. In a split-level plan the kitchen sits in the middle with windows on the levels above or below it, and the closed edge between them stops any of that light reaching the room. Opening the half-level frequently transforms the light without adding a single window, because it lets the kitchen borrow what the adjoining levels already have.
Only if it is planned badly, and that is exactly what we design against. The working core — prep, cooking, sink, clean-up — stays together on one level. The connection to the other level is visual and social, not part of the daily workflow. Done properly you get the openness without the step becoming part of every meal.
There is real advantage if it is used. The step creates volume a flat kitchen does not have — under a raised floor, beside the stair, inside the half-wall — which becomes drawers, a pantry, or display without costing floor area. Owners who treat the level as an asset rather than an obstacle usually end up with more storage than a single-level kitchen the same size.
Structural changes to the half-level or any wall between floors require the appropriate engineering and approvals, and most kitchens involving electrical or plumbing need permits regardless. Requirements depend on exactly what is done and on the property, so we confirm what applies to your address before scheduling rather than assuming.
The slope is outside; inside, the kitchen sits on a built floor like any other. What the terrain gives you is the split level and the view, which are the opportunities. The grade itself rarely complicates the interior work — it is the levels the grade produced that shape the design, and those are what we plan around.
Sometimes, and it is worth asking. If the working relationships within the kitchen are already sensible, opening the half-level and improving the light may be most of what you need. We would rather do the smaller job well than talk you into moving a kitchen that mainly needed connecting to the rest of the house.
It can be similar or longer, depending on whether the half-level involves structure. A straightforward reorientation and edge-opening runs like any kitchen. Anything structural adds engineering and inspection time to the front of the programme. We set the whole sequence out with dates once we know what the barrier is doing.
On these lots, considerably. Buyers here are drawn by the elevation and the view, and a split-level kitchen that connects to the house and faces the outlook is exactly what they are hoping to find. It is also difficult for them to picture from a closed original, which is why doing it well stands out.
Use the form on this page and tell us how the levels sit, where the view is, and what frustrates you about the kitchen now. We will come and read the section as well as the plan, work out what the half-level is holding, and set out how to connect the room and turn it to the view.
Tell us how the levels work and where the outlook is. We will read the section of the house, sort out what the half-level is holding, and design a kitchen that rejoins the home and faces what the lot can see.