The short answer
A kitchen is not priced by its area. It is priced by the number of cabinets and connections in it, by whether plumbing, gas and electrical move from where they are now, and by the tier of the cabinet boxes rather than the doors on the front of them. That is why two kitchens of identical square footage can be quoted very differently, and why a cost-per-square-foot figure predicts a kitchen far worse than it predicts a floor.
In Florida the single largest swing factor is the slab. Most houses here sit directly on concrete with no basement or crawlspace beneath the kitchen, so relocating a sink, a dishwasher or a gas line means cutting, trenching and repouring the floor rather than rerouting a pipe underneath it. Keeping the plumbing where it is, and moving everything else, is the most reliable way to control a kitchen budget.
Before comparing totals, compare allowances. A quote that carries placeholder amounts for tile, counters and fixtures is not cheaper than one that specifies actual products — it is simply less finished, and the difference appears later as a change order.
Key takeaways
- Cost per square foot describes a kitchen badly. Cabinet count, appliance count and the number of plumbing and electrical connections predict the price far better than area does.
- On a Florida slab, moving a sink or a dishwasher drain means opening concrete. It is the decision that separates two budget tiers more reliably than any finish choice.
- Cabinets are priced by the box, not by the door. Plywood construction, drawer glides and hinges cost real money and are invisible in a showroom display.
- Designing to standard cabinet dimensions costs less than designing around them, because every modified width and non-standard depth is priced as an exception.
- An allowance is a placeholder, not a price. Two quotes cannot be compared until both name the same products or carry the same allowance amounts.
- The savings that hold are scope and specification. The savings that come back are box construction, ventilation, electrical capacity and anything hidden behind finished drywall.
What is the Average Cost for Kitchen Remodeling?
Every kitchen conversation starts with the same question and it has no honest single-number answer. Published averages exist, but they are national figures assembled from finished projects of wildly different scopes, and they are usually the first thing to mislead a Florida homeowner planning a budget.
The problem is not that averages are inaccurate. It is that they describe a category rather than a room. A kitchen where the cabinets are replaced in exactly the same positions and a kitchen where the sink wall moves are separated by concrete work, inspections and weeks of schedule — and both appear in the same average.
What actually decides which end of any range you land on
Three questions do most of the work, and none of them are about style.
The first is whether anything moves. A kitchen that keeps its plumbing, gas and major circuits where they are is a different project from one that relocates them, regardless of how the finished room looks.
The second is what tier of cabinetry the project uses, which is decided by box construction and hardware rather than by the door you see.
The third is what condition the house is in behind the finishes — and it is the only one of the three that nobody can answer before demolition. A measured kitchen remodeling quote is largely an exercise in narrowing those three unknowns before they become invoices.
The Florida conditions that a national average never accounts for
A kitchen in Central Florida meets a set of constraints that simply do not exist in much of the country, and each of them is a cost line rather than a footnote.
Houses here are built slab-on-grade. There is no basement and usually no crawlspace under the kitchen, so anything that drains has to be reached through concrete rather than from below.
Exterior walls in a large share of Florida housing stock are concrete block rather than wood framing. Enlarging a window over the sink or adding a door to a lanai in a block wall involves cutting masonry and setting a new lintel — a structural operation with an engineering component, not a carpentry task.
Older kitchens across the region also carry dropped soffits above the wall cabinets, usually concealing ductwork or the original plumbing vent. Removing them to gain ceiling height is one of the most requested changes in a Florida kitchen and one of the most variable in price, because nobody knows what is inside a soffit until it is opened. It is the kind of surprise that turns up regularly in the established neighbourhoods around Dr. Phillips, where the housing stock is old enough to have been built that way and valuable enough to be worth remodeling properly.
Textured ceilings are a quieter one. Many older kitchens still carry a popcorn ceiling, and it is tested for asbestos before anyone scrapes it, because a positive result generally turns a finishing task into work for a licensed asbestos contractor, with its own schedule. What removing a popcorn ceiling involves is worth knowing before the ceiling is added to a kitchen scope.
Humidity is the last one, and it shows up as ventilation. A ducted range hood that discharges outside is not an upgrade in this climate; a recirculating hood pushes cooking moisture back into a house that is already managing a humidity load year-round. How much airflow the hood needs, and when a larger fan brings make-up air rules into play, is covered in choosing and ducting a range hood.
Kitchen Remodeling Cost Breakdown: Where Does the Money Go?
The instinct is to picture the budget as material — cabinets, counters, tile, appliances. In practice a large share of a kitchen quote is time: skilled hours from four or five different trades, each of which has to arrive in the right order and cannot start until the previous one has finished and, where a permit applies, been inspected.
That is the real reason kitchens cost what they do. It is also why the same finishes can be quoted very differently by two companies working from the same drawing.
Why cost per square foot describes a kitchen badly
A floor is a surface, so pricing it by area works: double the area and you roughly double the material and the labour. A kitchen is not a surface. Its cost is concentrated in objects and connections that have nothing to do with how much floor there is.
Two kitchens of exactly 200 square feet can be miles apart. One has eight base cabinets, a single wall run, one sink and a freestanding range. The other has a fourteen-foot island with a second sink, a wall of tall pantry units, a separate cooktop and wall oven, a beverage refrigerator and eleven dedicated circuits. Same area, different projects.
The units that actually predict a kitchen price are countable: how many cabinet boxes, how many appliances, how many plumbing connections, how many circuits, how many linear feet of countertop and how many corners in it.
Where the hours go
The table below is a kitchen quote read as labour rather than as material, which is the view that explains why schedules and prices move together:
| Trade | What it does | What makes it take longer |
|---|---|---|
| Demolition | Strip cabinets, counters, flooring, soffits | Unknowns behind walls, disposal access |
| Plumbing | Rough-in, relocations, fixture set | Any move on a slab, gas line changes |
| Electrical | Circuits, panel work, lighting layout | Older panels, added dedicated circuits |
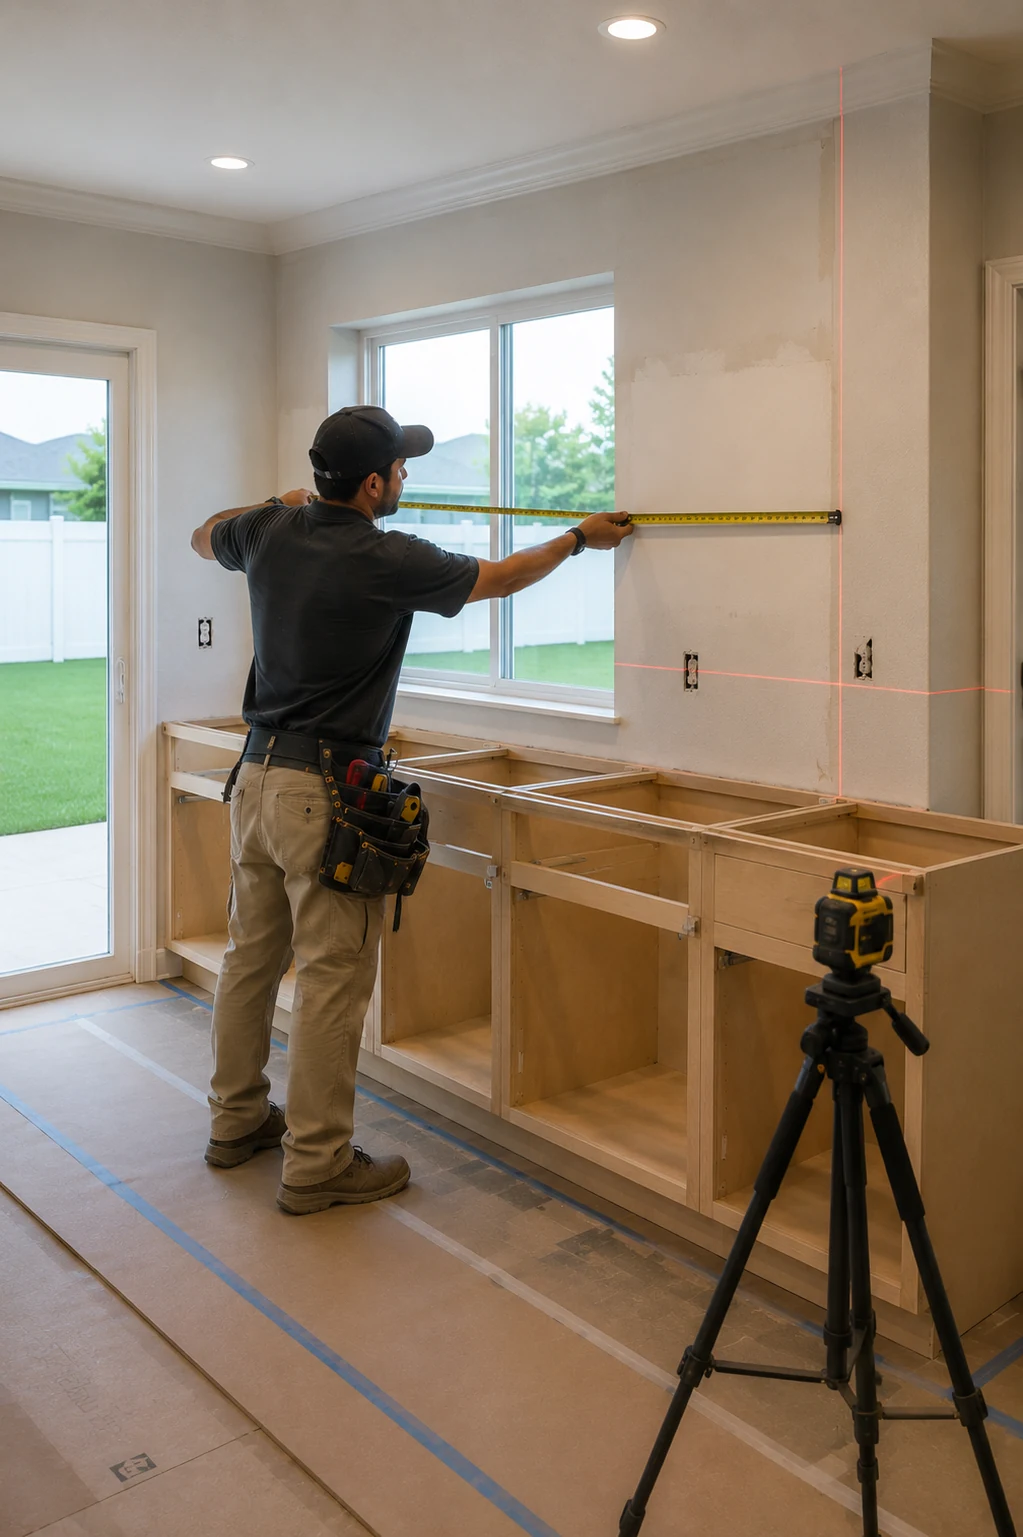
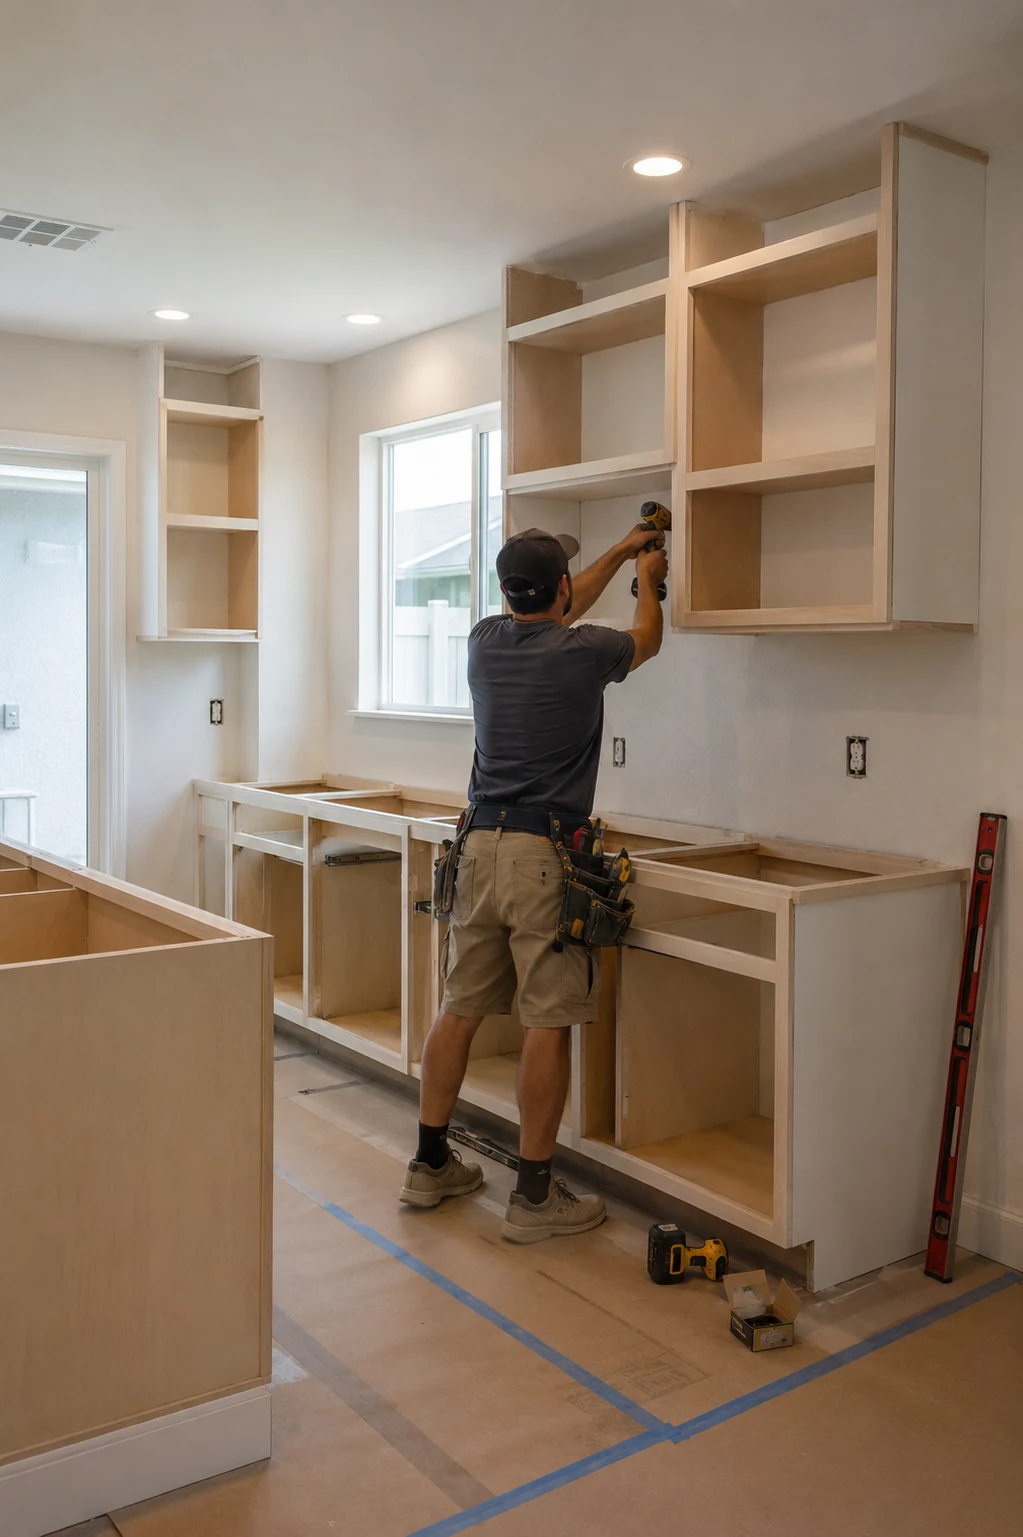
| Carpentry | Cabinet setting, trim, scribing to walls | Out-of-square rooms, tall units, fillers |
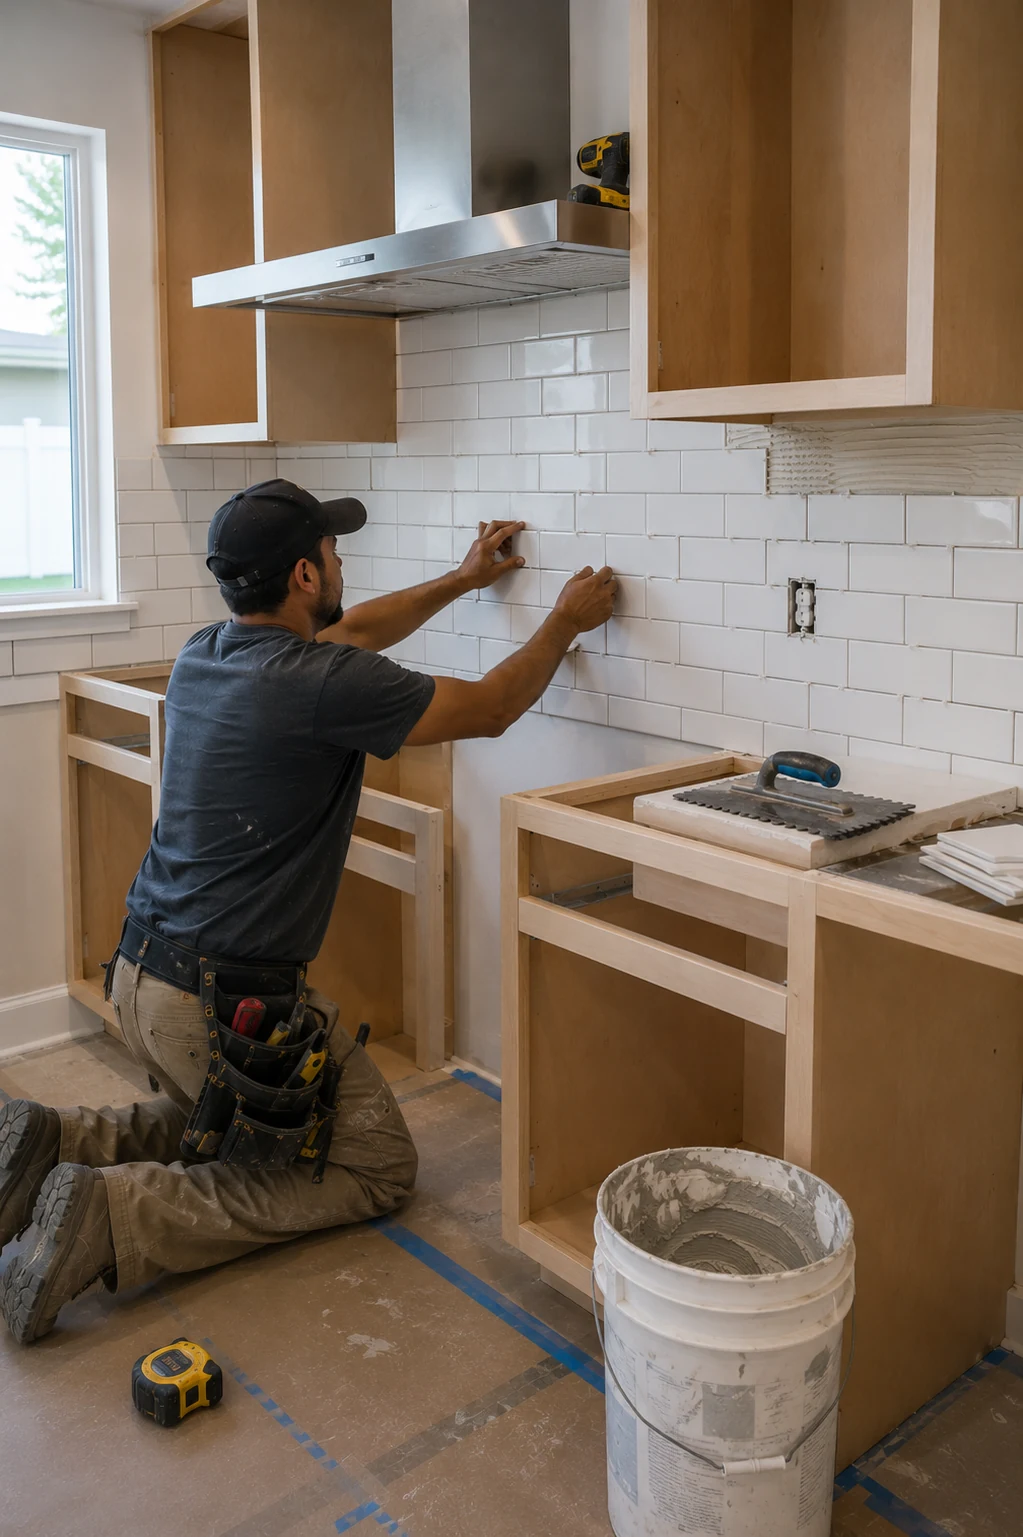
| Counters and tile | Template, fabricate, install, grout | Seam count, layout complexity, cure time |
Read it as a dependency chain rather than a list. Every row after demolition is waiting on the one above it, which is why a single change during construction can move a finish date by a fortnight — and why a contractor prices interruption, not just work.
The connections nobody budgets for
Three items appear in almost every kitchen invoice and in very few homeowner budgets.
Relocating a drain on a slab is the largest of them, because it is concrete work with an inspection attached rather than plumbing work. It is the same mechanic that makes a bathroom remodel jump a tier when a toilet or shower moves, and it is the strongest argument for keeping the sink where it is and spending the difference on cabinetry.
Electrical capacity is the second. Kitchens need dedicated circuits for the appliances that draw heavily, and an older panel may not have the space for them. Discovering this at rough-in is common and it is not a small change. When the panel itself has to be replaced, what a panel upgrade involves becomes part of the kitchen schedule.
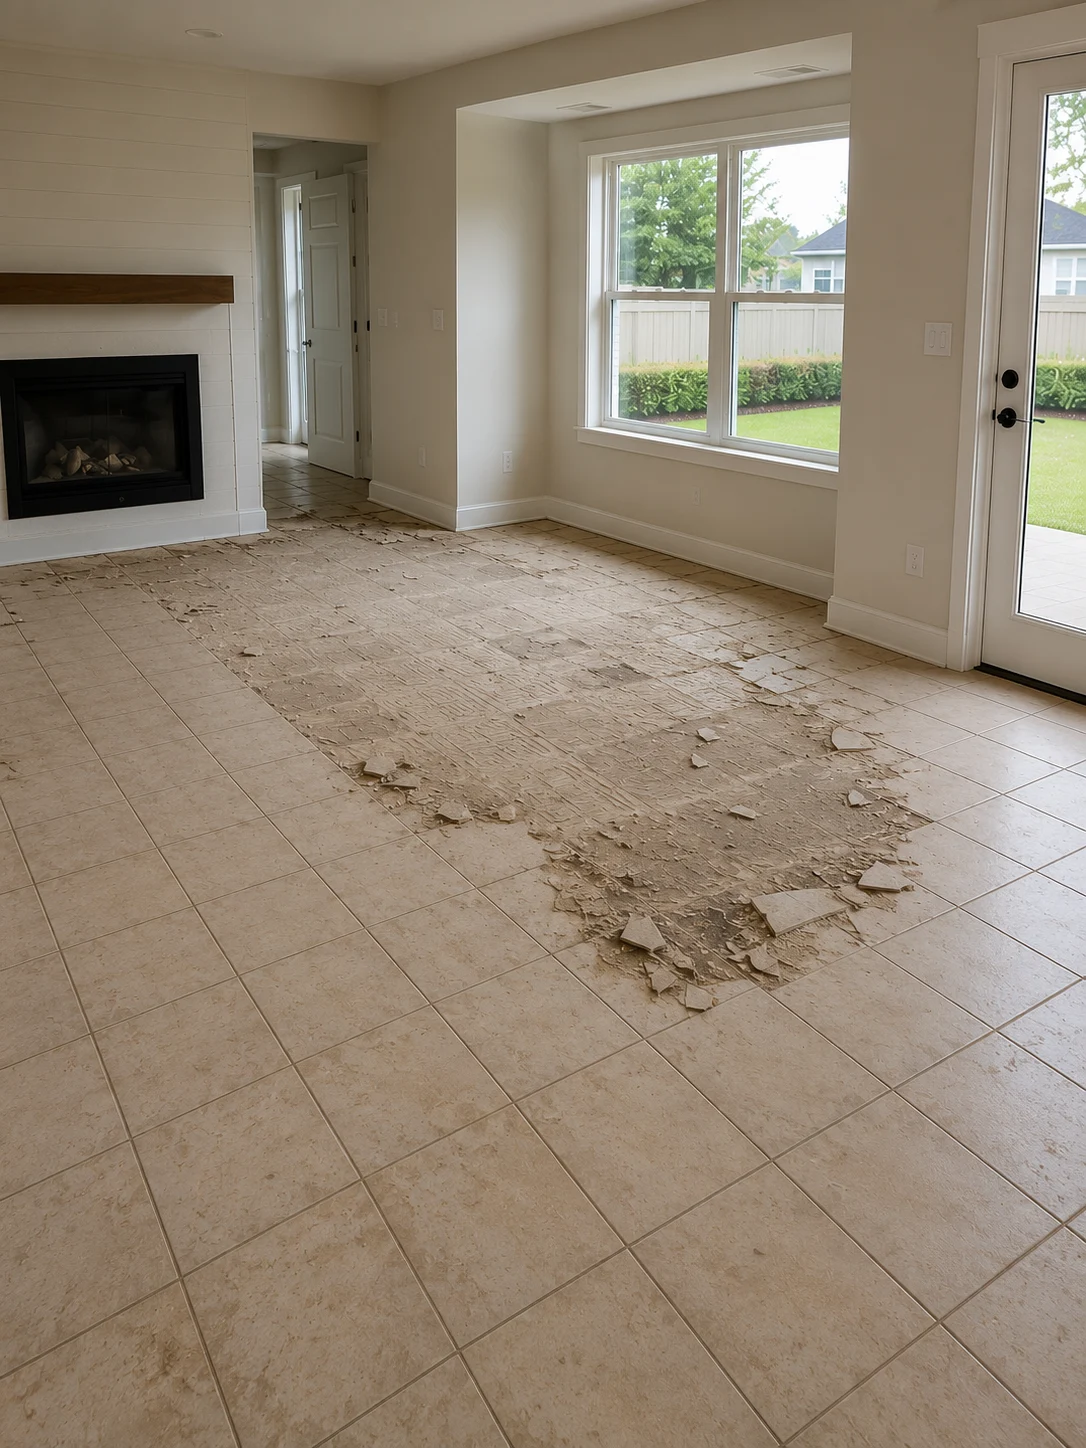
The third is flooring, because in most Florida homes the kitchen floor does not stop at the kitchen. Deciding whether the new floor runs into the adjoining living space belongs in the kitchen budget from the start, for the reasons set out in our guide to flooring costs — matching a discontinued product two years later is the expensive version of that decision.
How Much Do Kitchen Cabinets Cost?
Cabinets are the largest single line in almost every kitchen, and the one where the price differences are least visible. Two kitchens can display identical doors and differ enormously in what is behind them.
Cabinets are priced by the box, not by the door
The door is the cheapest part of a cabinet to change and the only part most people evaluate. What actually sets the price is the construction: whether the box is plywood or particleboard, whether the back is a full panel or a thin panel with hanging rails, whether drawers are dovetailed with full-extension soft-close glides or stapled with side-mounted rollers, and whether hinges are adjustable in three directions.
None of that is visible in a showroom display and all of it decides how the kitchen behaves in year eight. It is also the reason a quote that names a door style but never names the box construction has not told you what it is selling.
Face-frame and frameless construction is the other split. Frameless boxes give slightly more usable interior width and a flush modern look; face-frame boxes offer a more traditional appearance and different hardware options. Neither is better, but they price differently and they are not interchangeable mid-project.
Standard dimensions are a budget decision
Cabinets are manufactured in a standard set of sizes, and designing within that set costs less than designing around it. Every modified width, reduced depth or non-standard height is priced as an exception, even from a manufacturer that offers them.
| Cabinet element | Standard dimension | Why it matters to cost |
|---|---|---|
| Base cabinet height | 34.5 in, 36 in with countertop | Non-standard heights modify every box in the run |
| Base cabinet depth | 24 in | Reduced depth is a per-cabinet upcharge |
| Wall cabinet depth | 12 in | Deeper wall units need different hardware |
| Wall cabinet heights | 30, 36 and 42 in | 42 in removes the soffit gap, at higher unit cost |
| Cabinet widths | 3 in increments, 9 to 48 in | Gaps are closed with fillers rather than custom sizes |
| Toe kick | 4.5 in high, 3 in deep | Fixed by the box unless the floor is out of level |
| Counter to wall cabinet | 18 in | Sets backsplash area and hood clearance |
The practical use of that table is at design stage rather than at purchase. A layout drawn to land on standard widths uses narrow filler strips to absorb the difference at the ends of a run, which costs very little. A layout that requires four cabinets at non-standard widths pays four upcharges and usually waits longer for them as well.
Kitchen Remodeling on a Budget: Where to Save
There are real savings in a kitchen and there are savings that are simply deferred costs. The difference is consistent: reducing scope and specification holds, while reducing what is buried behind finished surfaces comes back.
The three genuine strategies
| Reduce the scope | Reduce the specification | Phase the project | |
|---|---|---|---|
| What you change | Keep plumbing, walls and appliances where they are | Same layout, less expensive materials and finishes | Do part now, the rest in a later stage |
| Where the saving comes from | Concrete work, inspections, trade time | Material cost per unit | Deferring spend rather than reducing it |
| What it costs you | The layout stays as it is | Finishes date sooner | Mobilisation is paid twice |
| Best when | The layout already works | The layout is the problem, not the finishes | Cash flow is the constraint, not total budget |
| Main risk | Living with a compromise you noticed before | Choosing on price and replacing early | Later stage never happens |
Reducing scope is the strongest of the three by a wide margin, because it removes the most expensive category of work rather than downgrading it. Reducing specification is honest and reversible — a laminate counter can become stone in six years without touching the cabinets. Phasing is the weakest financially and sometimes the only realistic option, and it works best when the split is planned as two projects rather than discovered as an abandoned one. Where the cabinet boxes are sound and the layout works, keeping them and refacing rather than replacing is the clearest example of a scope reduction that holds.
Savings that hold, and savings that come back
Choices that reduce cost with no consequence later: keeping the existing layout, keeping working appliances, designing to standard cabinet sizes, choosing a simpler door profile, using open shelving in place of a short run of wall cabinets, and painting the adjoining rooms yourself while the crew handles the kitchen. Coordinating the interior painting of the connected living space into the same window is cheaper than doing it afterwards, whoever holds the brush.
Choices that reduce cost now and return with interest: particleboard boxes in a kitchen that will be used hard, budget drawer glides and hinges, skipping the ducted range hood, deferring electrical capacity that will be needed anyway, and installing new flooring over a subfloor that was never checked. Every item on that second list is buried behind something finished, which is exactly why it is tempting and exactly why it is expensive to revisit.
Countertops sit between the two lists. The material sets the price per square foot, but seams, cutouts, edge profile and overhang support set much of the rest, which is why comparing countertop materials by how they are fabricated and cared for is more useful than comparing slab prices alone.
Kitchen Remodeling Financing & Loan Options
Kitchens are usually paid for from a mix of savings and borrowing, and the part most homeowners have not thought about is not which product to borrow through — it is the shape of the payments.
The payment curve is front-loaded
A kitchen does not spend evenly. Cabinets are ordered early and are typically the largest single deposit in the project, appliances are frequently paid at purchase rather than at installation, and countertops are fabricated near the end. That means a substantial share of the money leaves before any visible progress happens in the room, which is normal and is worth planning for rather than being surprised by.
Ask for the payment schedule in writing alongside the quote, and check that each stage payment is tied to a milestone that can be observed rather than to a date on a calendar.
What to check on a promotional finance offer
Promotional financing attached to a remodel, a cabinet line or an appliance package is common, and the terms vary far more than the headline rate suggests. Two questions settle most of it. Does interest accrue during the promotional period and become payable if the balance is not cleared in time, or is it genuinely waived? And is the rate tied to the full project or only to the products the offer covers?
The general principle is worth more than any specific product: borrow for the work, not for the contingency. Money set aside for what appears behind the walls should be available rather than committed, because the moment it is needed is the moment a delay becomes expensive.
How to Get an Accurate Kitchen Remodeling Estimate
An estimate is only as accurate as the information it was built from, and most of that information is yours to provide.
What makes two quotes comparable
Give every company the same brief, and the brief needs four things: whether plumbing and walls are moving, whether cabinets are being replaced or kept, which appliances are staying, and the range you are genuinely working with. Without those, each contractor prices a different project and the totals are not comparable numbers.
Then read each quote for the same four elements rather than for its total.
Look for the scope, stated as work rather than as rooms. Look for the specification — the actual cabinet line, box construction, counter material and hood type, not categories. Look for the allowances, which is where an optimistic quote hides its optimism. And look for the exclusions, because what a quote does not cover is as informative as what it does.
The terms that decide what the final invoice looks like
Three clauses matter more than the rest. The change-order process should state that no additional work proceeds without a written, priced authorisation — this is the single most effective protection against a total that drifts. The payment schedule should be tied to milestones. And the contract should name what happens if a condition is discovered that nobody could have priced in advance, which on a slab-built Florida house is a realistic scenario rather than a theoretical one.
What to have ready before the first visit
Bring a sketch with real measurements including ceiling height, photographs of each wall and of the electrical panel, the model numbers of any appliance you intend to keep, and a note of anything you already know is wrong — a slow drain, a breaker that trips, a floor that sounds hollow near the dishwasher.
Say whether the kitchen is being remodeled on its own or as part of a broader whole home remodeling project, because the answer changes how the flooring, the painting and the dust containment are priced. And if the community has an architectural review process, as many master-planned neighbourhoods around Winter Garden do, say so at the first conversation. It rarely changes the cost of the kitchen. It reliably changes when the kitchen can start.
Share this article