The short answer
A lanai can be enclosed at four levels: screen, flexible vinyl panels, rigid acrylic panels or glass. Screen and thin vinyl keep the space outdoors; acrylic and glass make it a room, but only a room that is built and insulated for air conditioning, and permitted that way, behaves like part of the house. The Florida Building Code classifies sunrooms in five categories, and only the conditioned ones are treated as habitable.
The deciding questions are whether you want to cool the room, whether the existing slab and roof can carry the new walls, and what your permit office requires for the category you choose. Enclosing the space does not by itself add living square footage or appraised value.
Key takeaways
- Decide first whether the room will be air conditioned. That single choice sets the category, the glazing, the insulation and the permit path.
- Screen and thin vinyl panels keep the lanai an unconditioned space; they add comfort, not living area.
- A lanai roof and slab built for an open porch may need engineering before they can carry glass walls and a ceiling.
- Tying a new room into the home's existing air conditioner can overload it. A separate system is often the cleaner answer.
- Appraisers count finished, year-round space. A glassed-in lanai without heating and cooling rarely qualifies.
Screened, Acrylic, Vinyl or Glass: The Four Levels
Most Central Florida lanais start life as a covered slab under the main roof, open or screened on the sides. Enclosing one is not a single project. It is one of four quite different projects, and the difference between them is less about the material than about what the room will be when it is finished.
Screen keeps the space outdoors while stopping insects and debris. Flexible vinyl panels, usually installed in sliding frames, block wind and rain but let heat pass through. Rigid acrylic panels do more of the same with better clarity and some insulation. Glass, in proper window and door units, is the only level that can support a room built for air conditioning and year-round use.
The Florida Building Code, through the sunroom standard it references (AAMA/NPEA/NSA 2100), sorts these rooms into five categories. Categories I to III are thermally isolated from the house and are not considered habitable. Category IV is conditioned and habitable but separated from the house; Category V is conditioned, habitable and open to it. The permit applicant or design professional declares the category, and the requirements follow from it.
| Level | Typical category | What you get |
|---|---|---|
| Screen, or plastic film up to 20 mil | Category I | Bug and debris protection, full airflow |
| Vinyl or acrylic panels | Category II or III | Wind and rain protection, no conditioning |
| Glass, thermally isolated, with its own cooling | Category IV | A conditioned, habitable room separate from the house |
| Glass, open to the house | Category V | An extension of the home’s living space |
Read the table from the top: each step down adds cost, structure and code requirements, and each one changes what the space can legally be used as.
Acrylic Panel Systems
Acrylic panels sit between vinyl and glass. They are rigid, clearer than flexible vinyl and lighter than glass, and they are often installed in the existing lanai framing or in a new aluminum frame. They make a lanai usable on windy or rainy days and noticeably more comfortable on cool winter evenings, but they are not a substitute for insulated glazing if you intend to air condition the room.
Impact Glass Options
Glass rooms use window and door products approved for Florida’s wind loads. Whether those products must also be impact-rated depends on whether your address falls in a windborne debris region as defined by the Florida Building Code, which is tied to the design wind speed for the site. Where impact glazing is not required, some owners still choose it for storm protection. Your permit drawings will state what applies.
Unconditioned vs Conditioned Space
This is the decision everything else hangs on. An unconditioned enclosure, whether screen, vinyl or acrylic, is comfortable in spring and fall, sheltered in winter and hot in summer. It needs no air conditioning, little insulation and a simpler permit.
A conditioned room is a different building. It needs insulated glazing and walls, an insulated ceiling, sealed openings and a cooling system sized for a room with a great deal of glass. It is also held to the energy code in a way an open porch never is. In exchange, it becomes space you can use every day of the year.
Owners sometimes try to split the difference: glass walls now, air conditioning later. It rarely works well, because the glazing, roof insulation and electrical capacity chosen for an unconditioned room are usually not what a conditioned room needs.
What Changes When You Add HVAC
Air conditioning a former lanai raises three practical questions. The first is capacity. The home’s existing system was sized for the house as it was; extending ductwork into a large glass room can leave both the room and the house under-cooled. A load calculation answers the question rather than guesswork.
The second is separation. A thermally isolated room with its own ductless mini-split system keeps the new load off the main system and lets the room be cooled only when it is used. That is often the simpler design, and it aligns with how the Category IV rooms are defined.
The third is moisture. Florida air carries a lot of humidity, and a room that is cooled intermittently can collect condensation on cold surfaces. Correct insulation and a system sized to remove moisture, not just to drop temperature, matter as much as the tonnage.
Electrical and Outlets
A room that becomes habitable is generally expected to meet the electrical requirements for living space, which can mean more receptacles, dedicated circuits for the cooling equipment and lighting that an open porch never needed. Electrical work is permitted and inspected separately and is performed by a licensed electrician.
Structural and Wind Code Requirements
A lanai roof built as an open porch was designed for its own weight and for wind acting on an open structure. Enclosing it changes both. Glass or panel walls add weight at the edges and turn the space into an enclosed room that the wind pushes and pulls on differently. The beams, posts and the connection to the house may need to be verified or reinforced.
The slab matters too. Porch slabs are often thinner at the edges than a house foundation and sloped for drainage. New walls need a footing or edge that can carry them and a sill that sits level. An engineer’s review of the existing structure is a normal step before glass is ordered, not a sign that something is wrong.
Permits and Change of Use
Enclosing a lanai is permitted work, and the permit path depends on the category. A screen or vinyl enclosure is typically reviewed as an accessory structure. A conditioned room adds energy code compliance, mechanical and electrical permits and, in effect, a change in how the space is used. Your building department, city or county depending on where the house sits, decides what drawings and inspections apply.
In a planned community, the architectural review committee usually has to approve the enclosure as well. The two approvals are independent, and one does not substitute for the other.
Insulating the Existing Roof
Most lanai ceilings are finished with soffit material or drywall and have little or no insulation above them, because the space was never meant to be cooled. In a conditioned sunroom, that ceiling becomes a large source of heat gain, particularly under a dark roof in summer.
Options include adding insulation above the existing ceiling where access allows, replacing the ceiling with an insulated assembly, or, for new roofs, using insulated roof panels. Which one fits depends on the roof structure and on what the energy code requires for the category you are building.
Flooring Choices for a Converted Lanai
Lanai slabs are usually lower than the interior floor and sloped toward the yard so rain drains off. An enclosed room is more comfortable with a level floor and a smaller step at the door, so the slab may need leveling before any finish goes down.
Porcelain tile is the common choice because it handles moisture and heat and can run continuously with interior tile. Luxury vinyl plank works in conditioned rooms but needs a moisture-tested slab and can react to strong sun through glass. Unconditioned rooms call for the same outdoor-rated materials as an open lanai. The questions of slab moisture and material choice are the same ones our flooring team works through inside the house.
Cost by Enclosure Type
Costs rise sharply with each level. HomeGuide’s 2026 cost guides price a screened patio enclosure at roughly $10 to $25 a square foot, a three-season room at about $80 to $230 per square foot, and a four-season room, or converting a porch into one, at about $200 to $400 per square foot. These are national figures; the lanai you already have, the condition of its roof and slab, and the cooling system all move the number. All three are national planning ranges rather than quotes: engineering, permits, electrical work, air conditioning and finish level can move a Central Florida project well above or below them.
The jump from three-season to four-season is where most budgets are decided. It buys insulated glass, an insulated roof, air conditioning and the permits that come with a habitable room.
Impact on Square Footage and Appraisal
Enclosing a lanai does not automatically add living area. Appraisers following the ANSI Z765 measurement standard, which Fannie Mae requires for most of the appraisals it purchases, count finished area that is suitable for year-round use and finished similarly to the rest of the house. A glass room without heating and cooling, or one finished like a porch, is usually reported separately from the home’s living area, if at all.
County property appraisers also classify enclosed porches and conditioned rooms differently in their records, and a permitted, finalized conversion is what gets recorded. No one can promise how a specific conversion will be valued; what you can do is build it to the standard of the house and permit it properly.
Before You Commit to a Conversion
Not every lanai should become a sunroom. If what bothers you is insects, torn mesh or leaves, rescreening an existing enclosure solves it for a fraction of the cost.
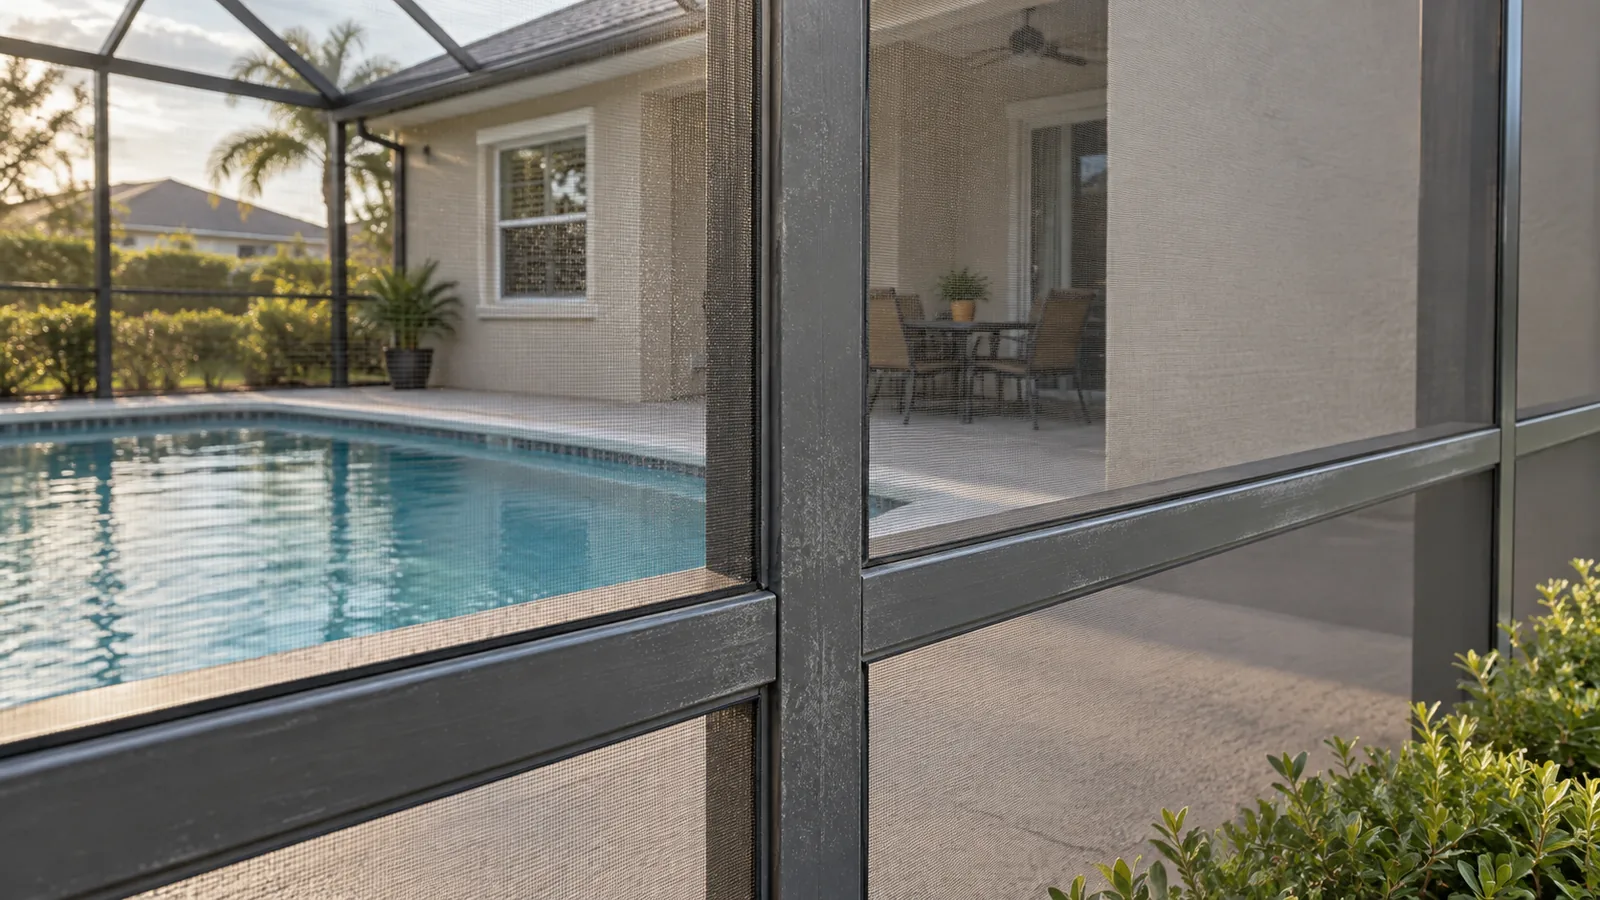
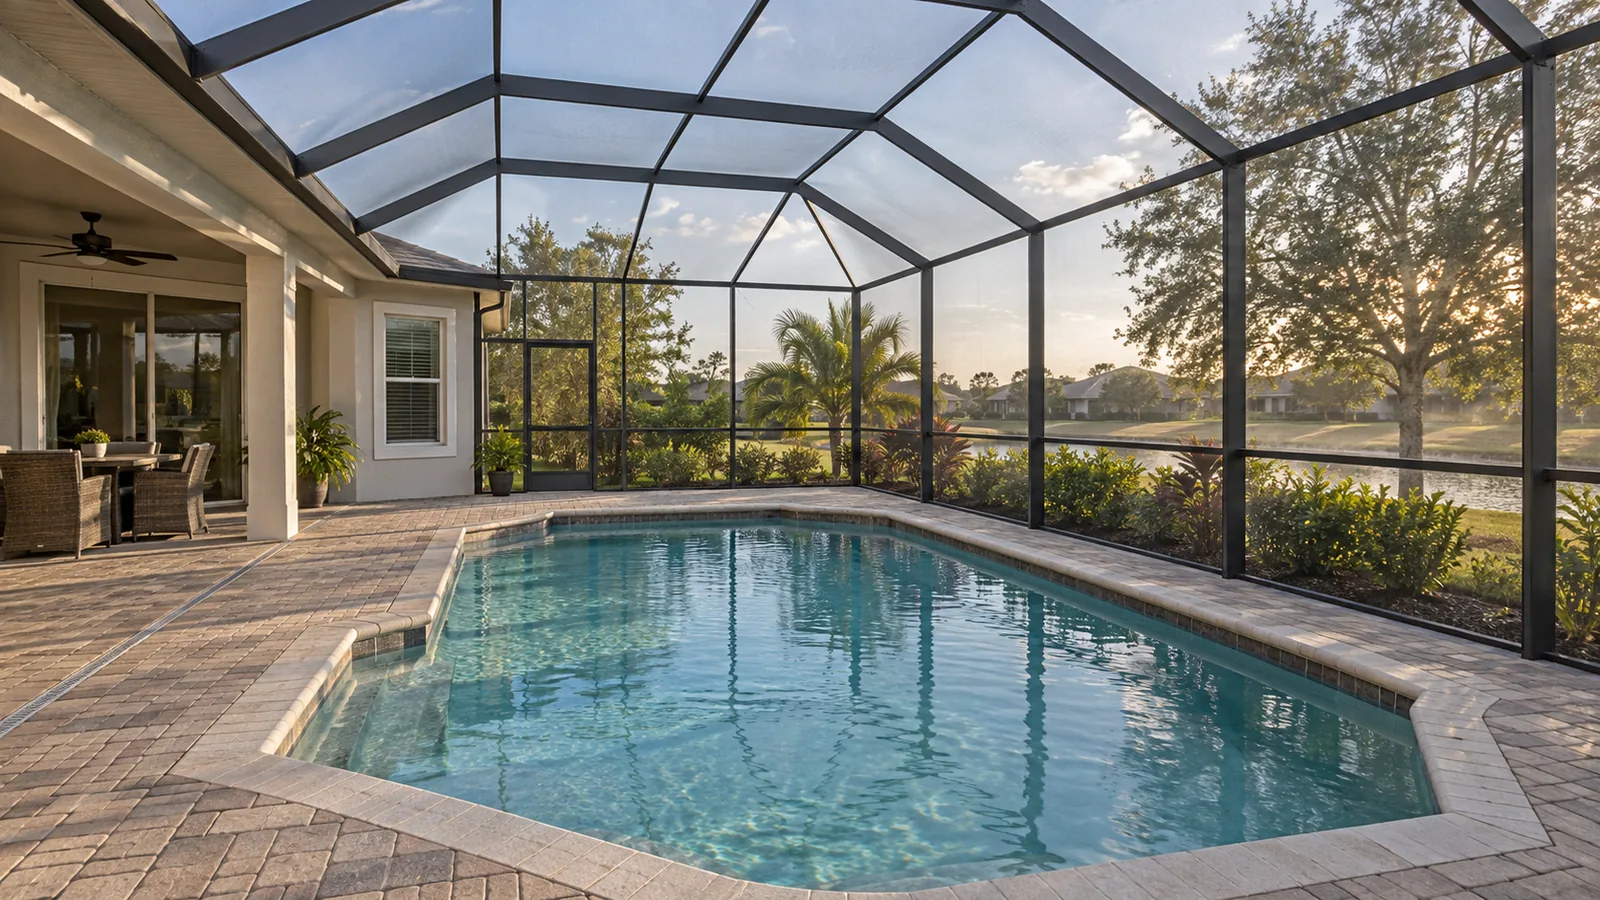
If the lanai is part of a pool cage, the aluminum structure has its own rules, covered in the pool screen enclosure guide.
If the real need is more shade or a larger covered area outdoors, extending the roof may serve better than enclosing it, and pergolas and patio covers are the comparison to read next.
A conversion to conditioned space starts to overlap with interior renovation, which is where our whole home remodeling work comes in.
For a first conversation about whether your lanai can become the room you have in mind, talk to our outdoor living team. The structure, the category and the cooling plan are the three things to settle before anything is ordered.
Share this article