The short answer
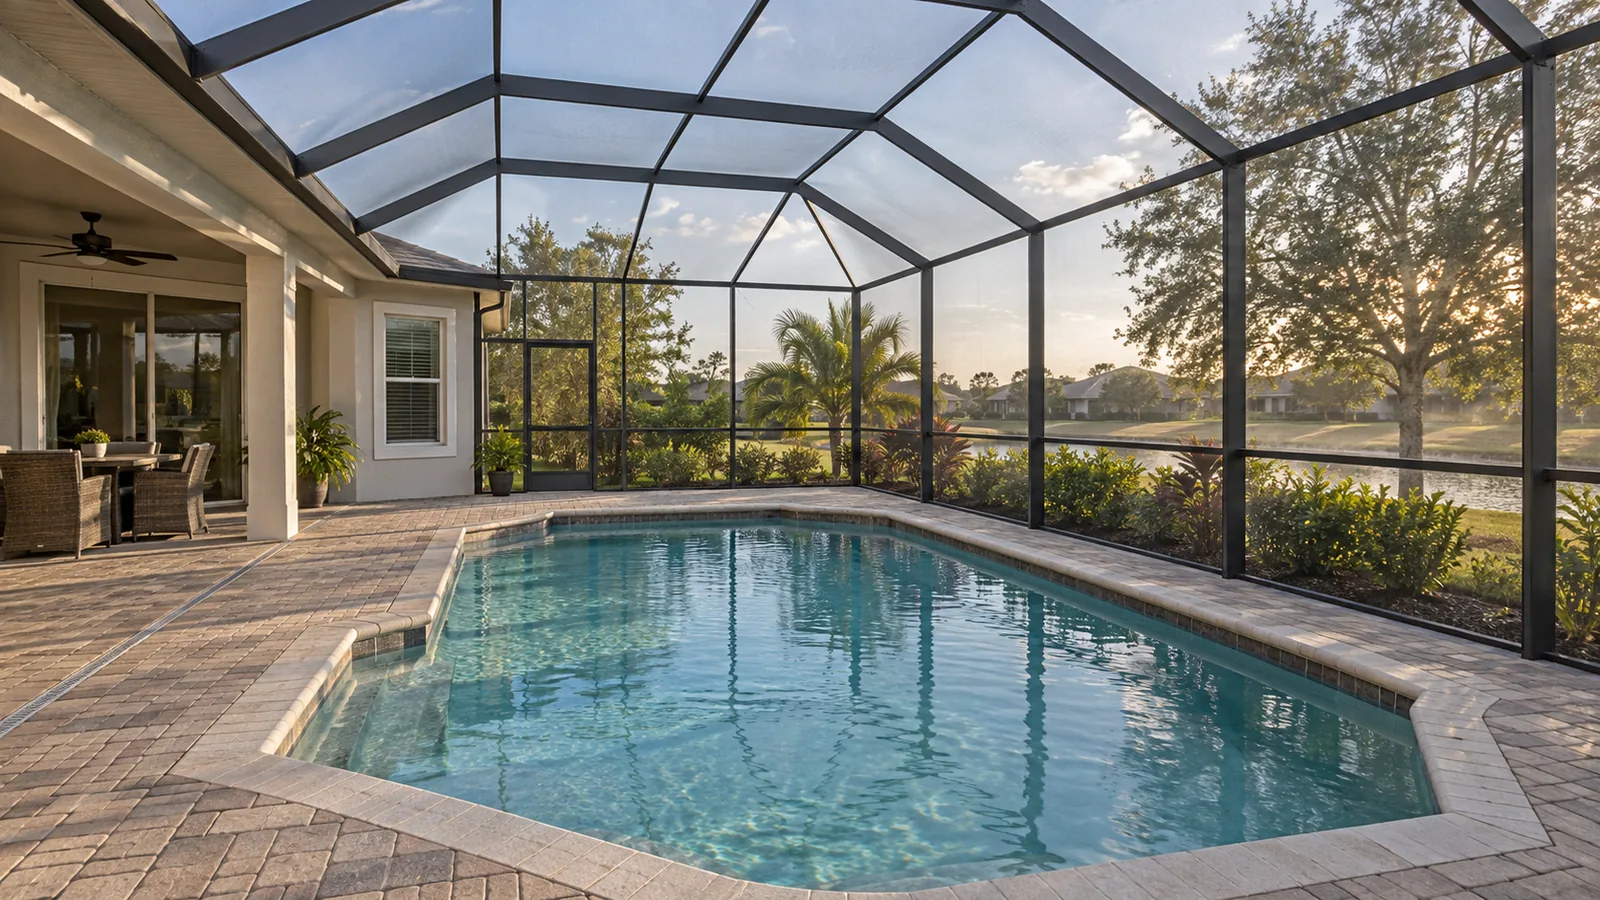
A pool screen enclosure is an aluminum frame covered in screen mesh that keeps insects, leaves and debris out of the pool and deck. In Florida it is treated as a structure: the Florida Building Code sets wind design requirements for screened enclosures, and many building departments issue it a separate permit. If the frame is sound, replacing only the screen, known as rescreening, is far cheaper than a new cage.
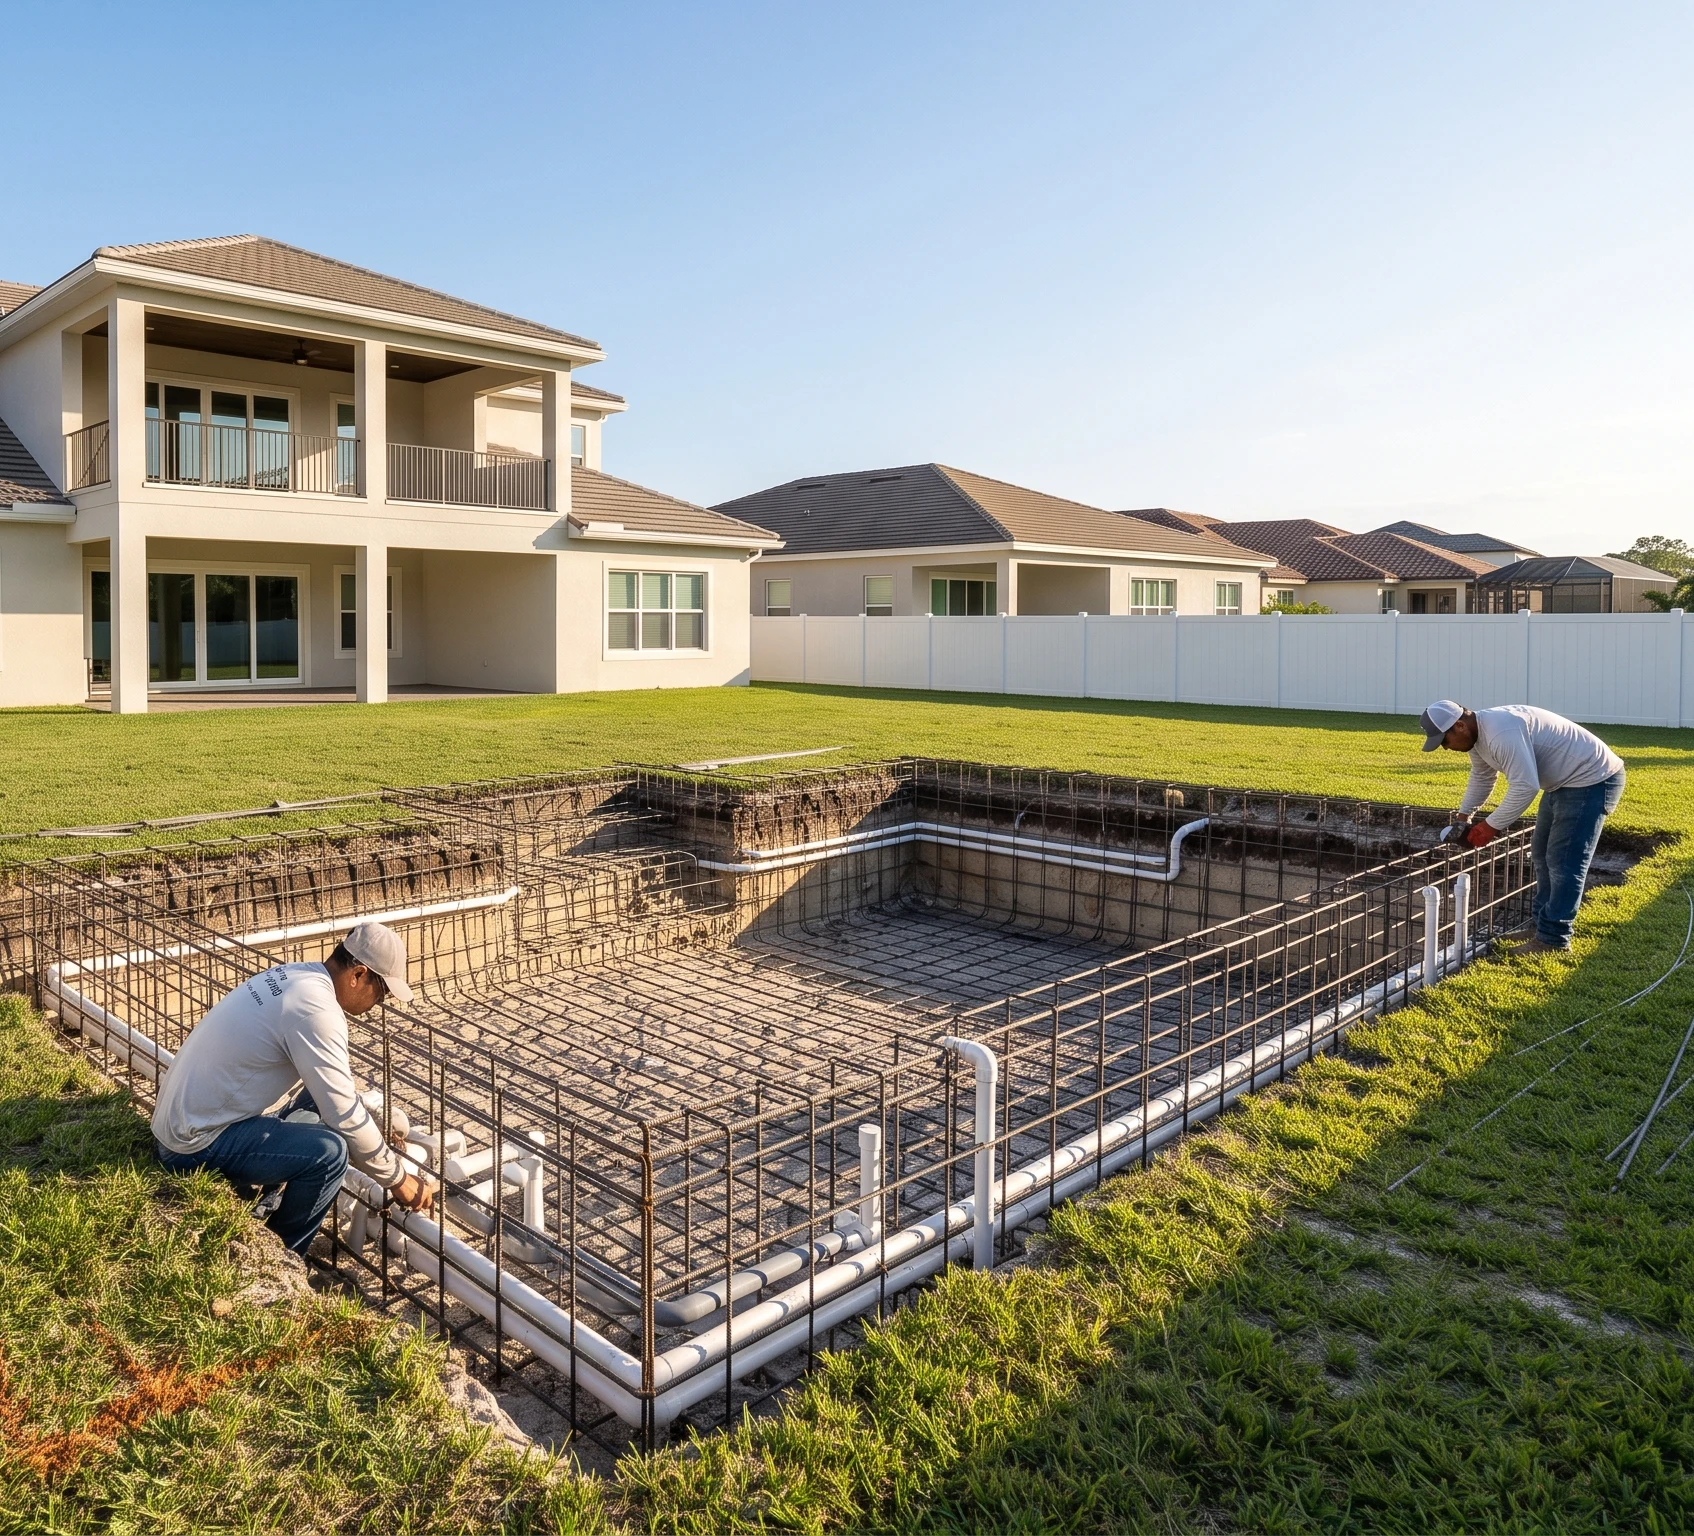
The decisions that matter most are the frame design and roof shape, the mesh type (standard, no-see-um, pet-resistant or high-visibility), where the doors go, and how the enclosure attaches to the house. Plan it together with the pool and deck, because its footings sit in the deck.
Key takeaways
- Replace the screen when the frame is sound; replace the frame when members are corroded, bent or were never designed for current wind loads.
- Mesh choice is a trade-off between visibility, airflow, insect protection and durability. There is no mesh that wins on all four.
- Cutting screen panels before a storm only makes sense when the enclosure was engineered for screen removal. Otherwise, follow the design.
- Door placement decides how the pool area works day to day and whether the enclosure can serve as part of the pool safety barrier.
- Cost follows area, height, roof style and engineering. A per-square-foot figure is only useful once those are fixed.
Why So Many Florida Pools Have a Cage
Drive through almost any subdivision around Orlando and you will see aluminum screen rooms behind the houses. The reasons are practical, not decorative.
Insects are the obvious one. A screened pool area can be used at dusk, when mosquitoes and no-see-ums make an open deck uncomfortable. Leaves, oak tassels and palm debris are the second, and the difference in skimming and filter cleaning is noticeable. The third is partial shade: mesh cuts some sun on the deck and water, which makes the space more comfortable in summer.
A fourth reason is quieter. The enclosure can form part of the pool’s safety plan, because it controls access to the water from the yard. Whether it qualifies depends on how it is built and how the doors from the house are handled.
New Enclosure vs Rescreening Existing
Most owners asking about cages are in one of two situations. They are building a pool and need a new enclosure, or they have an older cage with torn, faded screen and want to know whether the frame can be kept.
Rescreening replaces the mesh and spline in the existing frame. It makes sense when the aluminum is straight and sound, the fasteners and anchors are in good condition, and the design still suits the space. A new enclosure makes sense when the frame is corroded at the base, members are bent after storms, the attachment to the house is failing, or you are changing the size or roof shape anyway.
For a new enclosure, the roof shape is the first design choice. A mansard roof slopes on all sides to a flat top and is common over pools; a dome curves up to a central peak and gives more height over the water; gable and hip roofs follow the lines of the house roof; a flat or low-slope screen roof suits smaller spaces and lower walls. The choice affects headroom, how the cage looks from the street and the yard, how much aluminum it takes, and what your HOA will approve.
Panoramic and Picture Window Frames
Traditional cages have many vertical and horizontal members. Panoramic or picture-window designs use fewer, larger openings on the side facing the view, with heavier members carrying the load. They look cleaner and cost more, because larger spans need stronger members and more engineering.
Door Placement
Doors decide how people move between the lanai, the pool and the yard, where wet footprints go and how the mower gets around the house. They also matter for safety: doors in a barrier generally need to be self-closing and self-latching. Place them where traffic actually flows, and keep them away from the pool’s edge.
Screen Types: Standard, No-See-Um, Pet Screen, Clear View
Mesh is a set of trade-offs. A tighter weave stops smaller insects and blocks more airflow and light. A heavier strand resists damage and reduces visibility. Most enclosures use more than one type in different areas.
| Standard mesh | No-see-um mesh | Pet-resistant screen | High-visibility screen | |
|---|---|---|---|---|
| Insect protection | Most insects | Includes very small biting insects | Most insects | Most insects |
| Airflow and light | Good | Somewhat reduced | Reduced | Best |
| Resistance to damage | Moderate | Moderate | Highest | Lower |
| Typical use | Walls and roof | Where no-see-ums are a problem | Lower panels, near doors | Walls facing a view |
In practice, many owners put a tougher screen on the lower panels where pets, children and furniture touch it, a standard or no-see-um mesh elsewhere, and a high-visibility mesh on the wall that faces a lake or preserve.
When an existing cage only needs new mesh, the choice of screen, spline and timing is covered in detail in the guide to rescreening a pool cage.
Super Gutter, Kick Plate and Chair Rail Explained
Three terms come up in every enclosure quote.
The super gutter is an oversized gutter installed along the house’s roof edge. It carries rainwater like any gutter, but it is also where the enclosure’s roof ties into the house, so its size and fastening matter structurally. An old, undersized gutter carrying a new enclosure is a common weak point.
The kick plate is the solid aluminum panel at the bottom of the walls. It protects the lowest part of the screen from kicks, furniture, mowers and pets.
The chair rail is a horizontal member at about the height of a chair back. It stiffens the wall and gives furniture something other than screen to lean against.
Wind Load Design and the Florida Building Code
The Florida Building Code treats screened enclosures as structures that must be designed for wind. Section 2002.4 sets design wind pressures for their members, applied in two directions, plus vertical loads the members must carry. The code accepts the Aluminum Association of Florida’s Guide to Aluminum Construction in High Wind Areas as conforming to accepted engineering practice, which is how many standard enclosures are designed.
There is also an alternative design approach in which screens are removed or retracted in high winds to reduce the load on the frame. Enclosures designed that way require signed and sealed, site-specific engineering, and the documents must identify which panels are to be removed. The owner is supposed to be told, in writing, what has to happen before a storm.
Because of these requirements, and because the enclosure attaches to the house, many building departments review it under its own permit. The City of Orlando and Polk County both say so in their published guidance, and how the enclosure permit fits with the pool permit depends on your jurisdiction.
Hurricane Season Prep
Follow the design, not neighborhood folklore. Cutting screen panels before a storm is only appropriate if your enclosure was engineered for screen removal and the documentation says which panels. Otherwise, secure or bring inside anything loose on the deck, check that doors latch, and clear the gutter. After the storm, look at anchors, bent members and the connection at the house before using the space again.
What a Cage Costs in Central Florida
HomeGuide’s 2026 cost guide puts a pool screen enclosure at roughly $5 to $15 per square foot nationally, or $4,000 to $14,000 overall. Treat that as a floor for comparison rather than a local estimate. Enclosures over a full pool and deck are large, and the variables below move the total substantially.
| Variable | Why it changes the price |
|---|---|
| Footprint and height | More area and taller walls mean more aluminum and larger members |
| Roof style | Mansard, dome, gable and hip roofs use different amounts of framing |
| Wind design | Larger spans and panoramic walls need heavier members and engineering |
| Attachment to the house | A new super gutter or fascia repair adds to the job |
| Mesh selection | Specialty screens cost more than standard mesh |
| Permit and HOA | Engineering, permit fees and approval requirements |
The table explains why two quotes for “a cage” can be far apart: they are rarely the same size, shape and design. On a new build, the enclosure is one line in the full pool budget, and it is worth pricing separately so it can be compared.
Cleaning, Painting and Aluminum Restoration
Screens collect pollen, mildew and dust, and a gentle wash keeps them from clogging. High pressure aimed at old mesh tears it, and harsh chemicals can damage spline and coatings.
The frame’s finish ages too. Powder-coated or painted aluminum chalks and fades in the sun, and bare spots start to oxidize. Frames can be cleaned and refinished, which restores the look without changing the structure. It is best done before a rescreen, since new mesh would otherwise be exposed to overspray and handling.
When to Repair vs Replace
Repair covers most problems: individual torn panels, dried-out spline, a loose door closer, a leaking gutter joint. Replacing the screen on the whole enclosure is the next step when many panels have failed from age.
Before deciding, walk the enclosure and look at the parts that carry load rather than the screen:
- the base of each post, where corrosion and loose anchors show first;
- fasteners and brackets at the connections, especially on the roof;
- the knee braces or cables, if the design uses them;
- the super gutter and its fastening to the house;
- members that are visibly out of line or have been patched.
If these are sound, the enclosure needs screen. If they are not, it needs a structural assessment.
Replacement of the frame is the answer when the structure itself is the problem: corrosion where posts meet the deck, anchors pulling out, members bent past straightening, or an attachment to the house that no longer holds. It is also worth considering when you are changing the pool area anyway, since resurfacing or rebuilding the deck is the cheapest moment to set new footings. The deck side of that decision has its own trade-offs between coatings, pavers and stone.
Screen enclosures are part of the outdoor living work we plan and coordinate, whether the cage covers a patio, a lanai or a pool.
For a new pool, the enclosure belongs in the first design conversation, alongside the shape and the deck. That is the stage where a custom pool and its cage can be planned as one structure instead of two.
Share this article