
 Current Service
Garage Remodeling
Turn your garage into an organized, durable, and functional extension of your home.
Garage Remodeling Serving Davenport
A lot of property here stands closed for weeks at a time. The garage is the room that notices most — humid, dark, unvisited, and holding whatever you did not want to take with you. Specified for that reality, it stays sound while you are away and is ready to use the hour you get back.
Get Your Free EstimateFree In-Home Consultation
Organized Process
Every project follows a clear, structured process from first contact to final walkthrough.
Quality Craftsmanship
We pay attention to the details that make a remodel feel finished and durable.
Clear Communication
You'll always know what's happening with your project and what comes next.
Commitment to Your Home
We treat every property with the same care and respect as if it were our own.
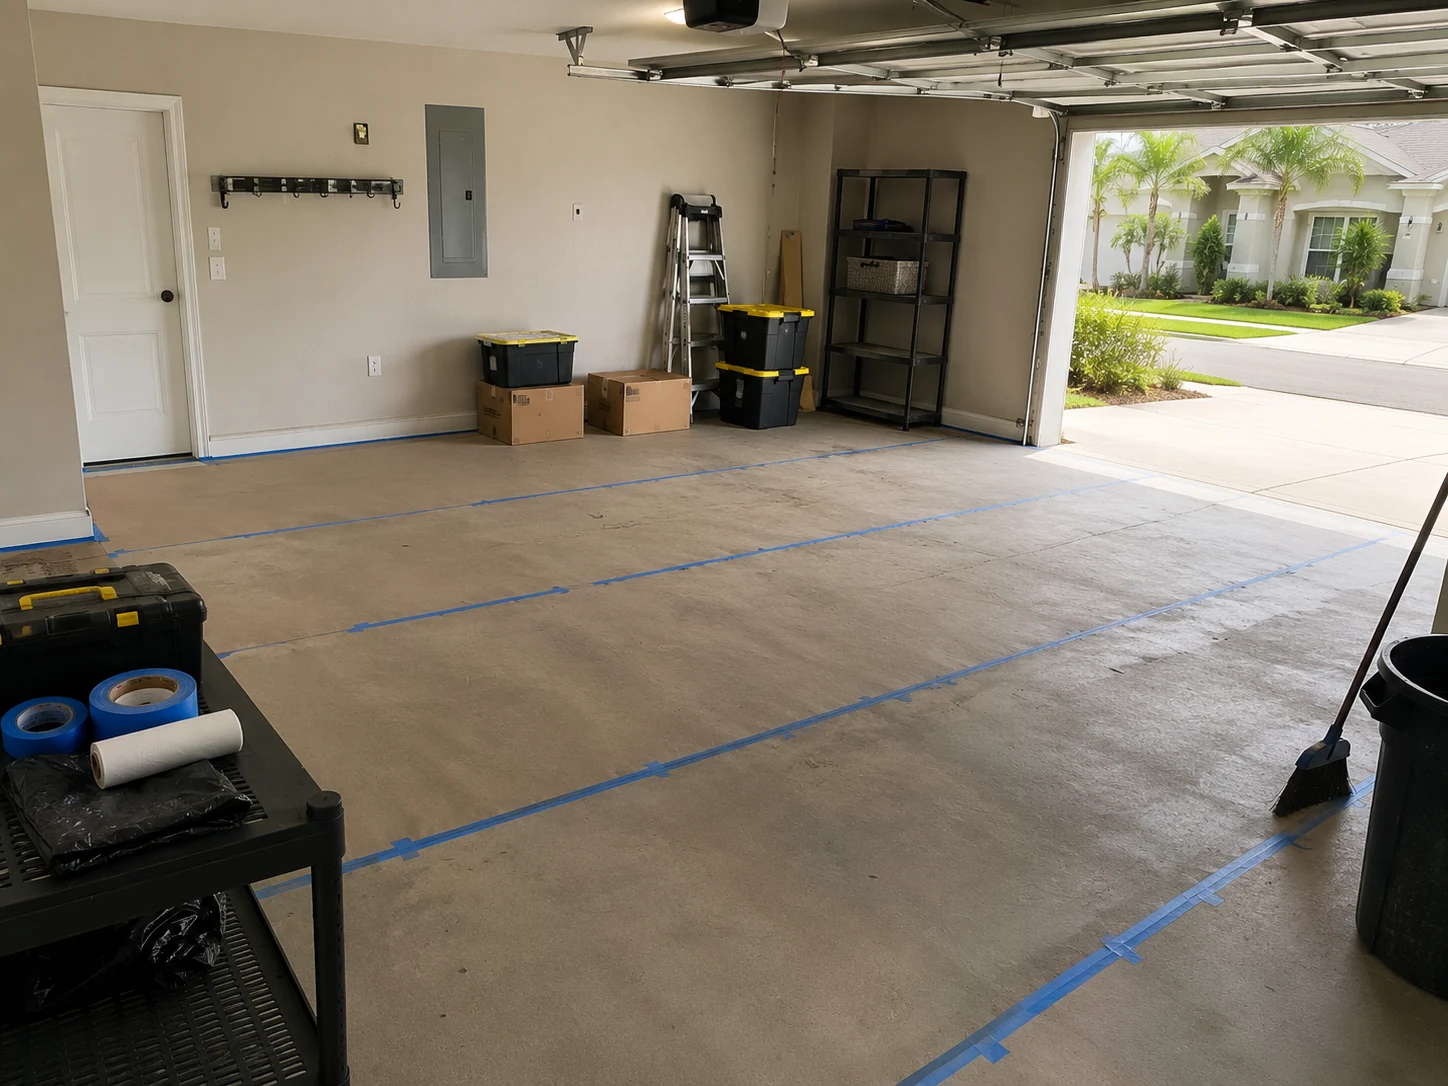 Opening the Bay
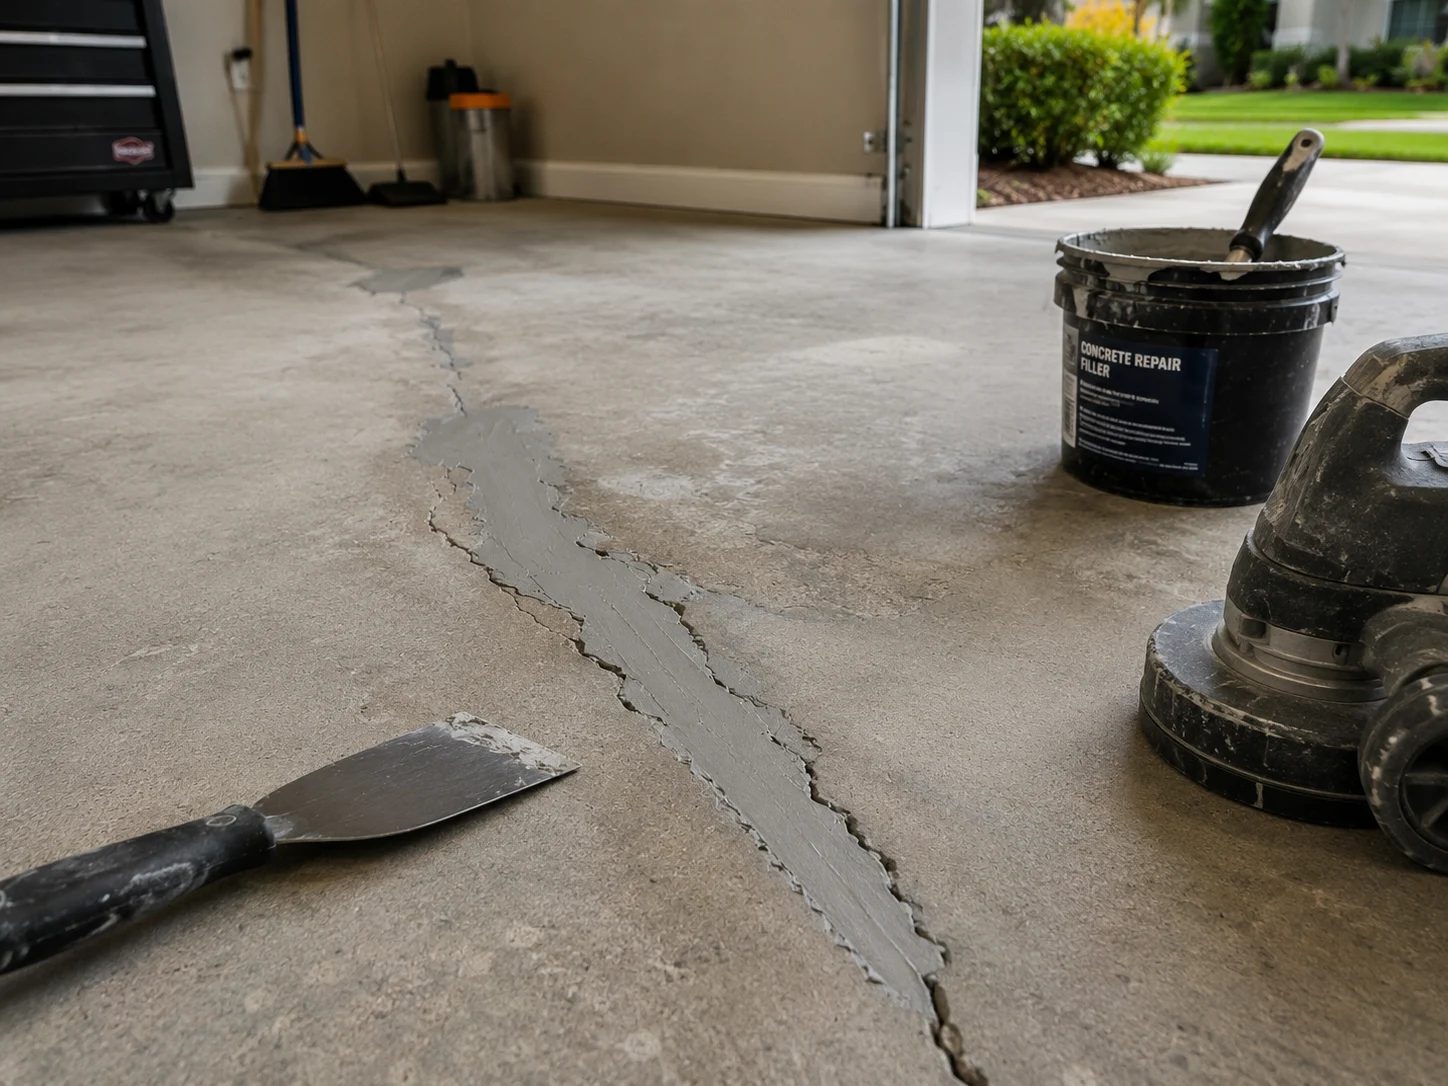 Drying and Repairing
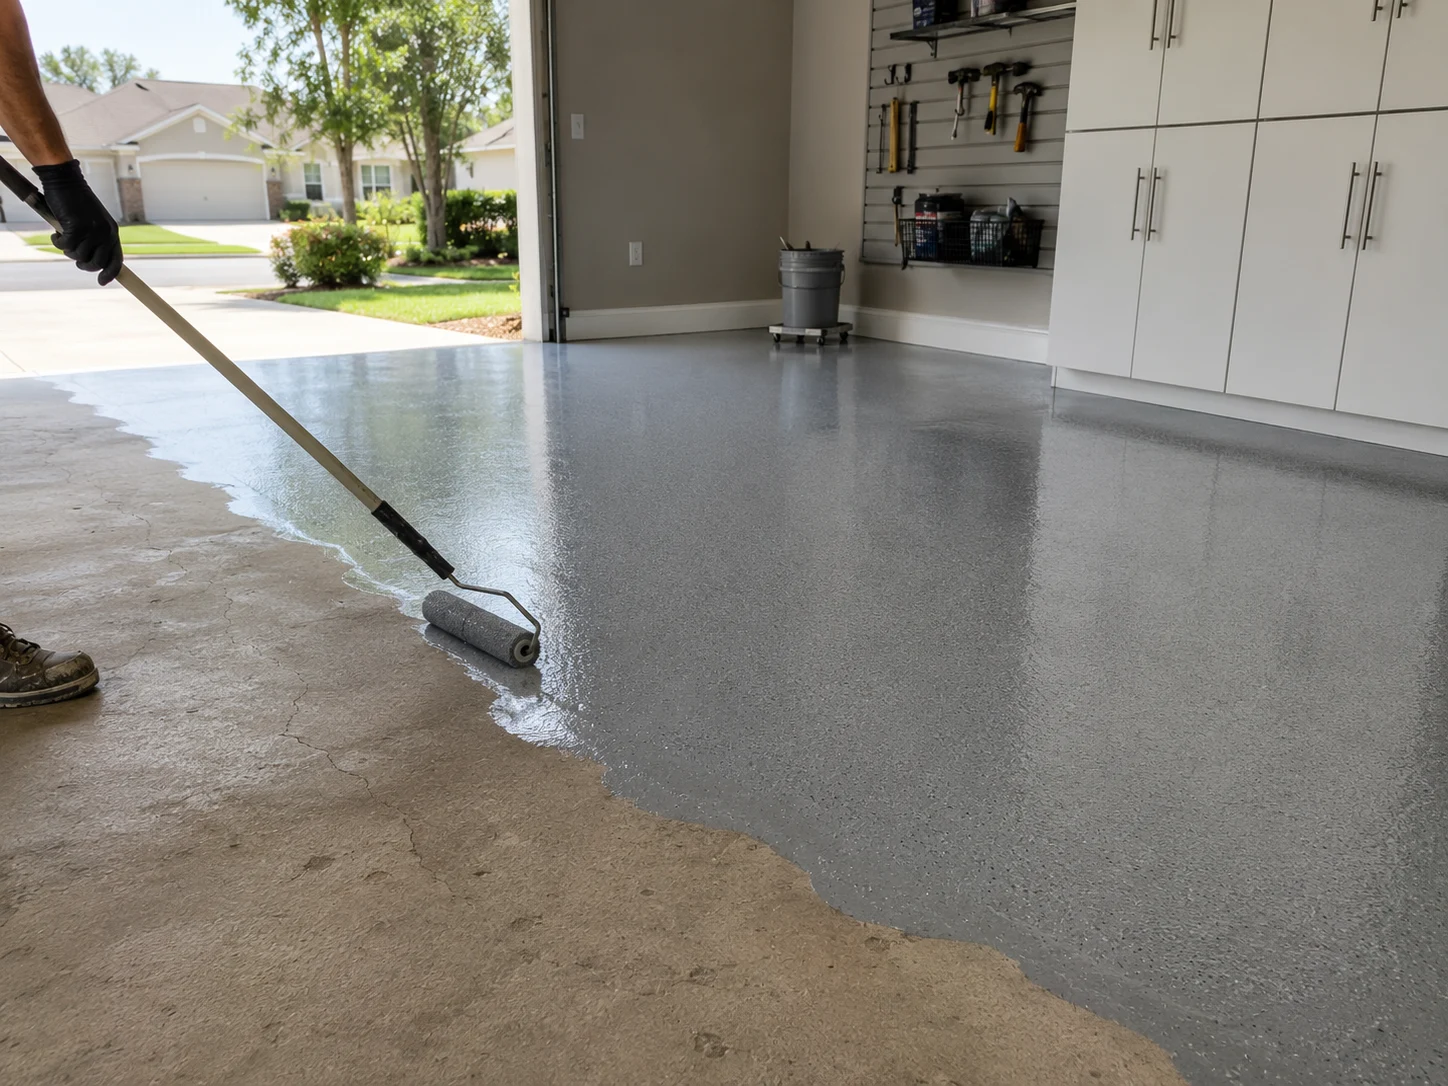 Sealing the Concrete
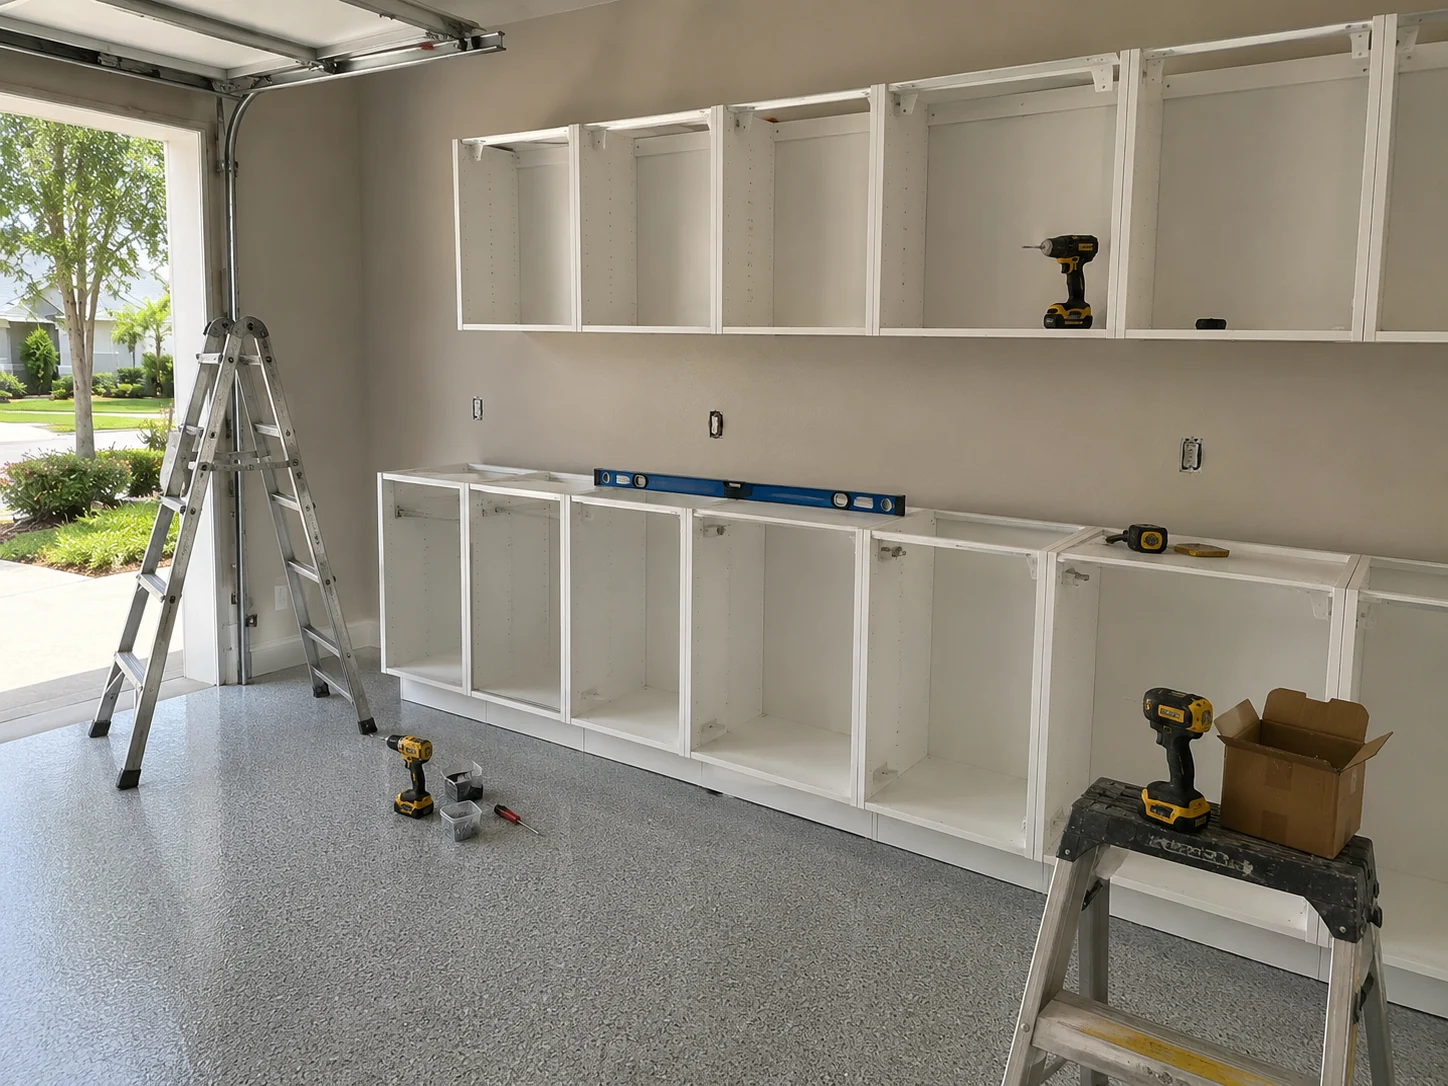 Closing It Properly
Working With Us
We're not focused on being the biggest — we're focused on being organized, communicative, and easy to work with.
Your project starts with a clear plan, not guesswork.
You'll hear from a real person about the status of your project.
We treat the small details as seriously as the big decisions.
How It Works
We start by understanding your goals, your home, and the scope of your project.
We translate your vision into a clear, organized plan before any work begins.
You choose finishes and materials with guidance from our team.
Our team executes the project with attention to detail and clear communication.
We review the finished work together to make sure everything meets your expectations.
Closed Up, Then Opened Again
The difference is not what it looks like on the day it is finished. It is what it looks like the next time somebody opens the door after a long gap.
What You Gain
Every item here is about what the room does when nobody is standing in it, which is where the value sits in a property used this way.
Handled in the Same Trip
When you are only on the property for part of the year, getting several things done in one window matters more than it would otherwise.

Transform the heart of your home with a kitchen that blends functionality, craftsmanship, and modern design.
Learn More
Modernize your bathroom with thoughtful layouts, quality finishes, and lasting comfort.
Learn More
Coordinate a complete transformation of your home, from layout to finishing details.
Learn MoreCurrent ServiceTurn your garage into an organized, durable, and functional extension of your home.

Install and refresh flooring throughout your home with materials built to last.
Learn More
Refresh interior and exterior surfaces with professional, detail-oriented painting.
Learn More
Create outdoor spaces designed for everyday living and relaxed entertaining.
Learn More
Design and build a custom pool tailored to your home and lifestyle.
Learn More
Handle everyday repairs and improvements with the same attention to detail as larger projects.
Learn MoreGet Started
Tell us about your project and our team will reach out to discuss the next steps.
Get your free estimate in less than 2 minutes
Prefer to talk it through first? Call or email us directly.
What We Plan Around
Along the corridor through Davenport there are a great many houses that are not lived in continuously. Some belong to families who come down for part of the year. Some belong to people who travel for work and are gone for stretches. Some sit between one arrangement and the next. Whatever the reason, the effect on one room is the same: the garage gets shut, and then nothing opens it for weeks.
That changes what the space needs. Air does not move, so humidity settles and stays. Nobody notices a small problem for a long time, so small problems become large ones. Anything left out collects a film of dust that has to be dealt with before the space is usable. And because the house is unattended, what is stored in there deserves more than an open shelf. We design these bays for the closed months rather than the open ones — because the closed months are what decide the condition you find on arrival.
Planning Ahead
Four things worth settling before anything is specified. All four come down to the same question: what happens in this room when nobody is in it.
The most useful conversation is usually about subtraction. Anything sensitive to heat or damp — documents, photographs, textiles, electronics, certain chemicals and adhesives — is better inside the conditioned part of the house, and a good deal of what ends up in these garages does not need to be there at all. Once the list is honest, the storage gets smaller, better, and considerably cheaper than a wall full of shelving holding things that should have been moved.
Air that never moves holds moisture, and a Florida garage shut through the summer is the clearest example of that in a house. It affects what can be stored, what the storage should be made of, and whether ventilation is worth planning into the layout. This is not a problem that reveals itself while somebody is living in the house — it reveals itself on the day the door opens after a long gap, which is exactly why it belongs in the design rather than the maintenance list.
If any part of the bay needs to hold owner belongings behind a lock, that has to be decided at the layout stage. Retrofitting security into an installed run usually means replacing units rather than adding to them. It is a small change on a drawing and an expensive one afterwards, so it is worth raising early even if you are not certain yet.
How long the property typically stands closed and at what time of year; what has to be stored on site versus what could go inside; whether anything needs to be locked; and whether you will be here while the work happens or coordinating remotely. That last point genuinely changes how we schedule and communicate, and it is better established at the start.
Why SAVAM House
Every project follows a clear, structured process from first contact to final walkthrough.
We pay attention to the details that make a remodel feel finished and durable.
You'll always know what's happening with your project and what comes next.
We treat every property with the same care and respect as if it were our own.
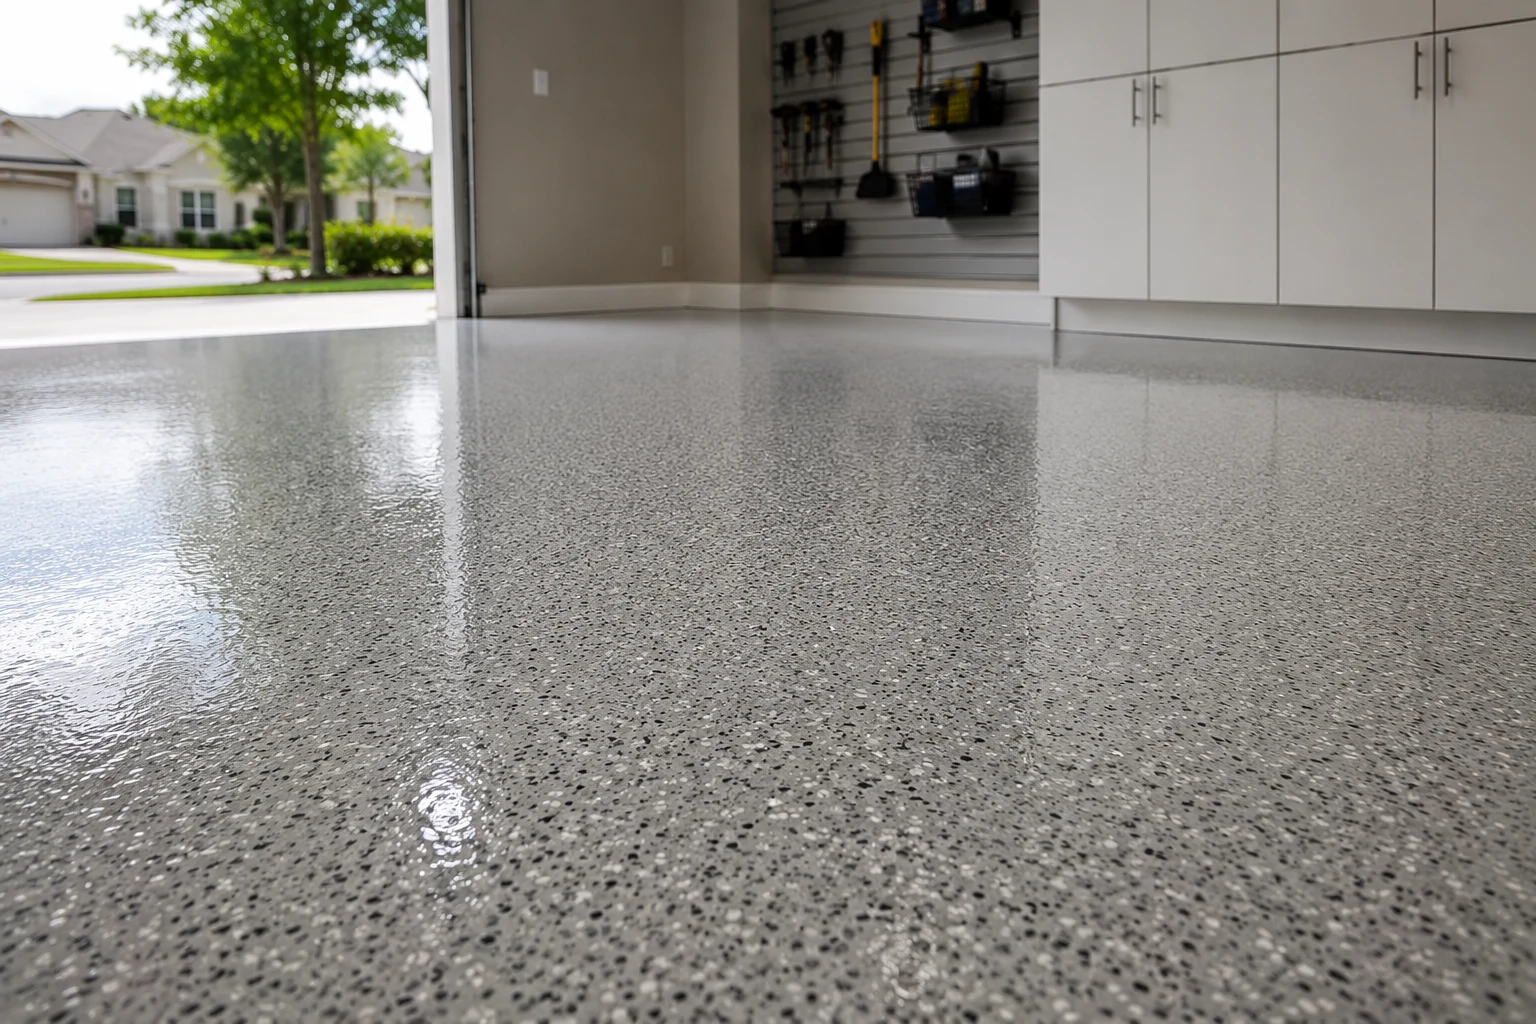 Sealed Concrete SystemsSpecified so the slab holds its condition through months without ventilation, not just through a busy week.
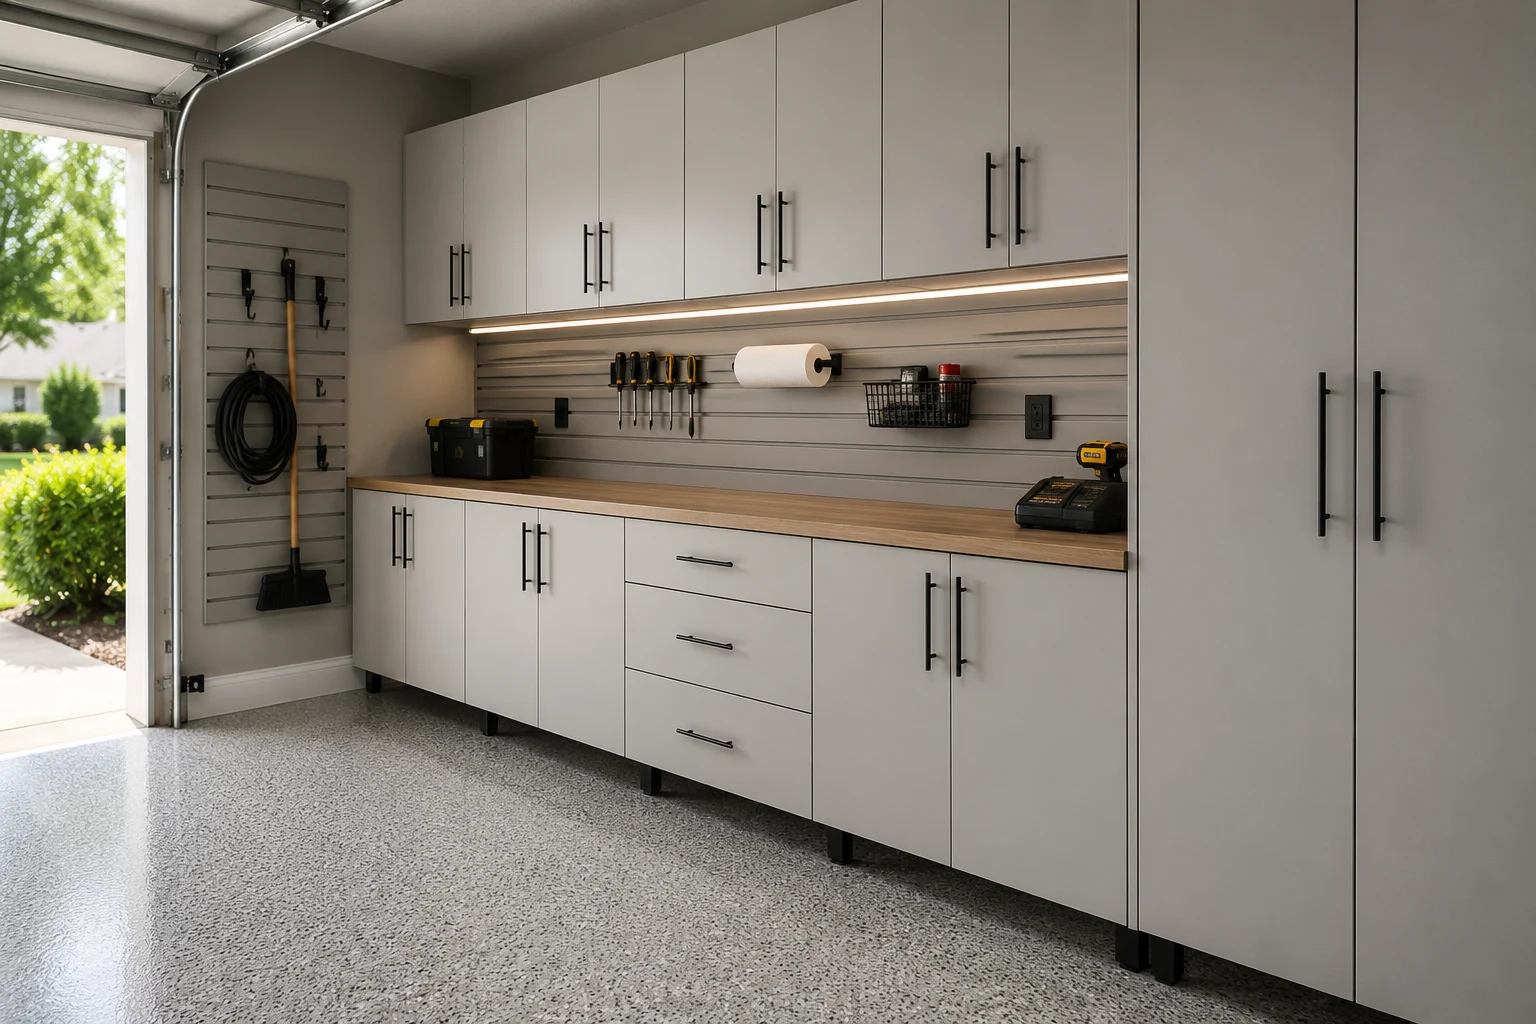 Closed, Gasketed CabinetsDoors that shut properly, keeping dust, damp, and anything looking for a way in on the outside.
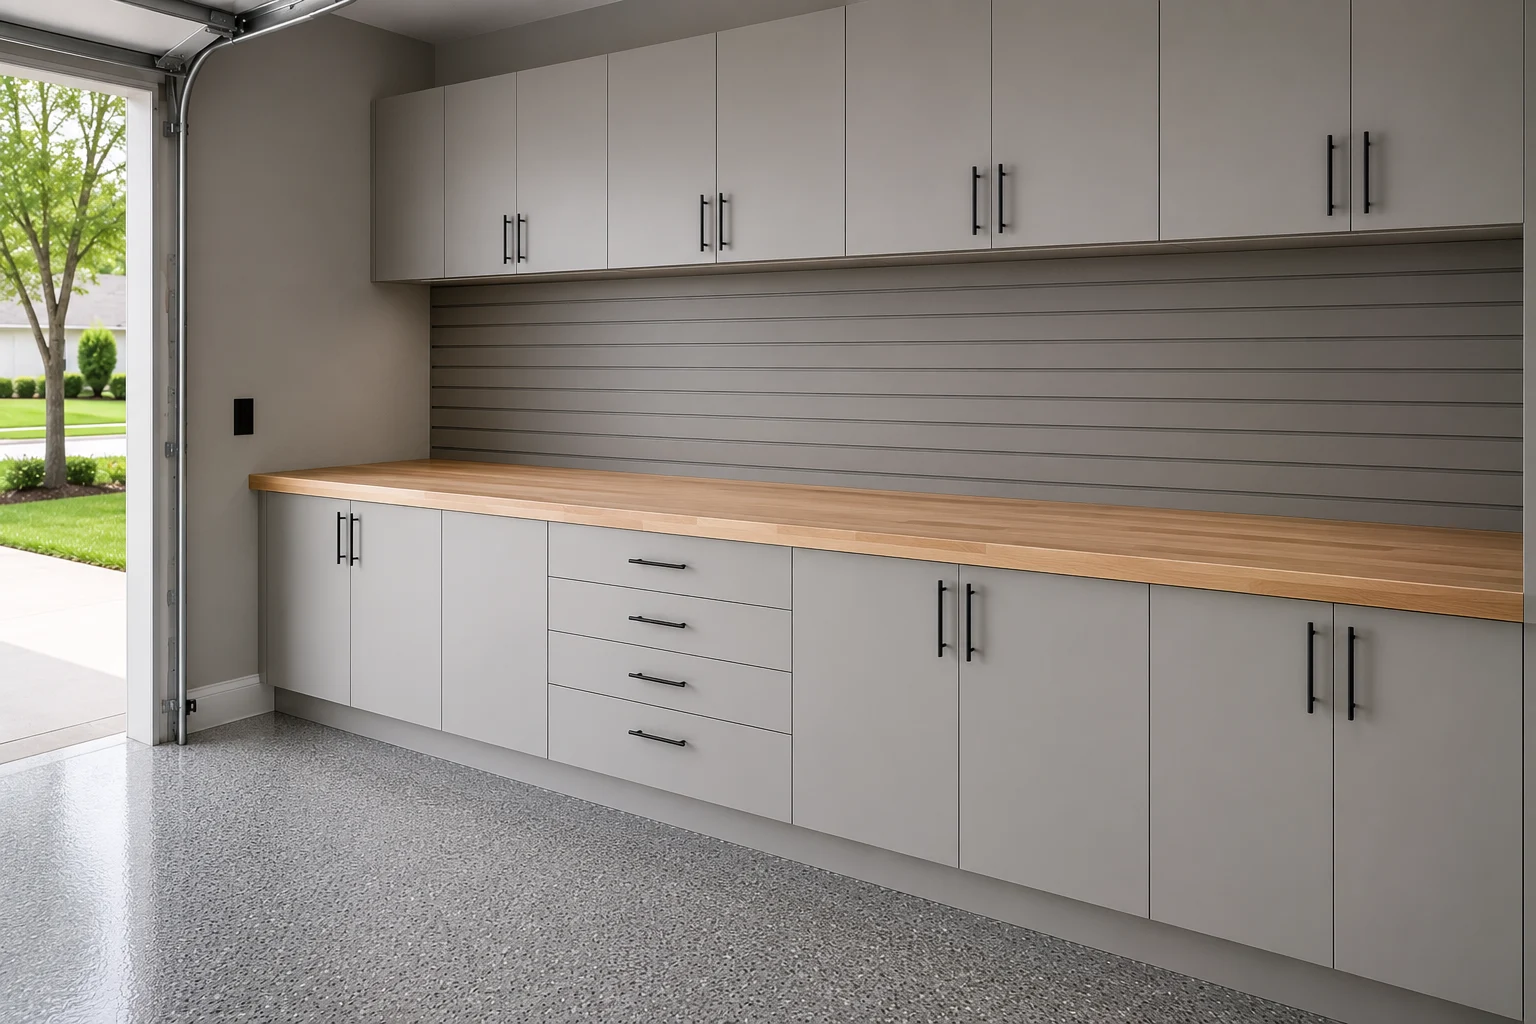
 Secure Owner Lock-UpsA defined run built to be locked, for the things you would rather not leave standing in the open.
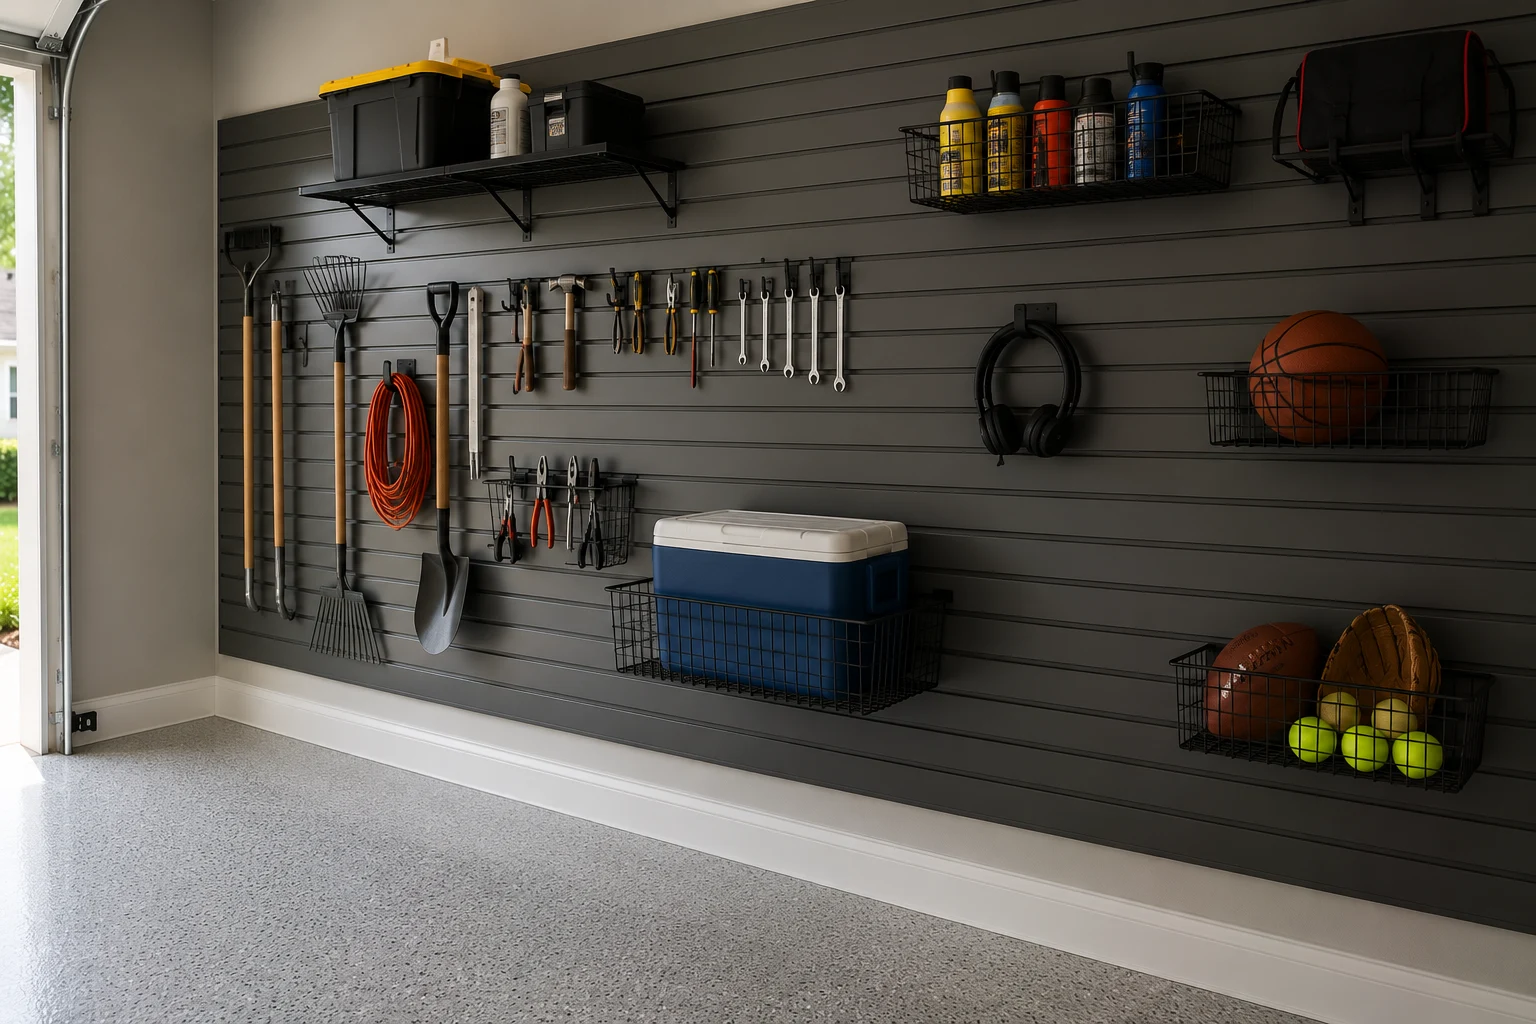
 Low-Maintenance Wall SystemsMaterials and hardware chosen to be left alone for long stretches without needing attention.
Three Approaches
Three outcomes for a bay that spends part of the year shut — the right one depends on how long the gaps are and what has to stay behind.
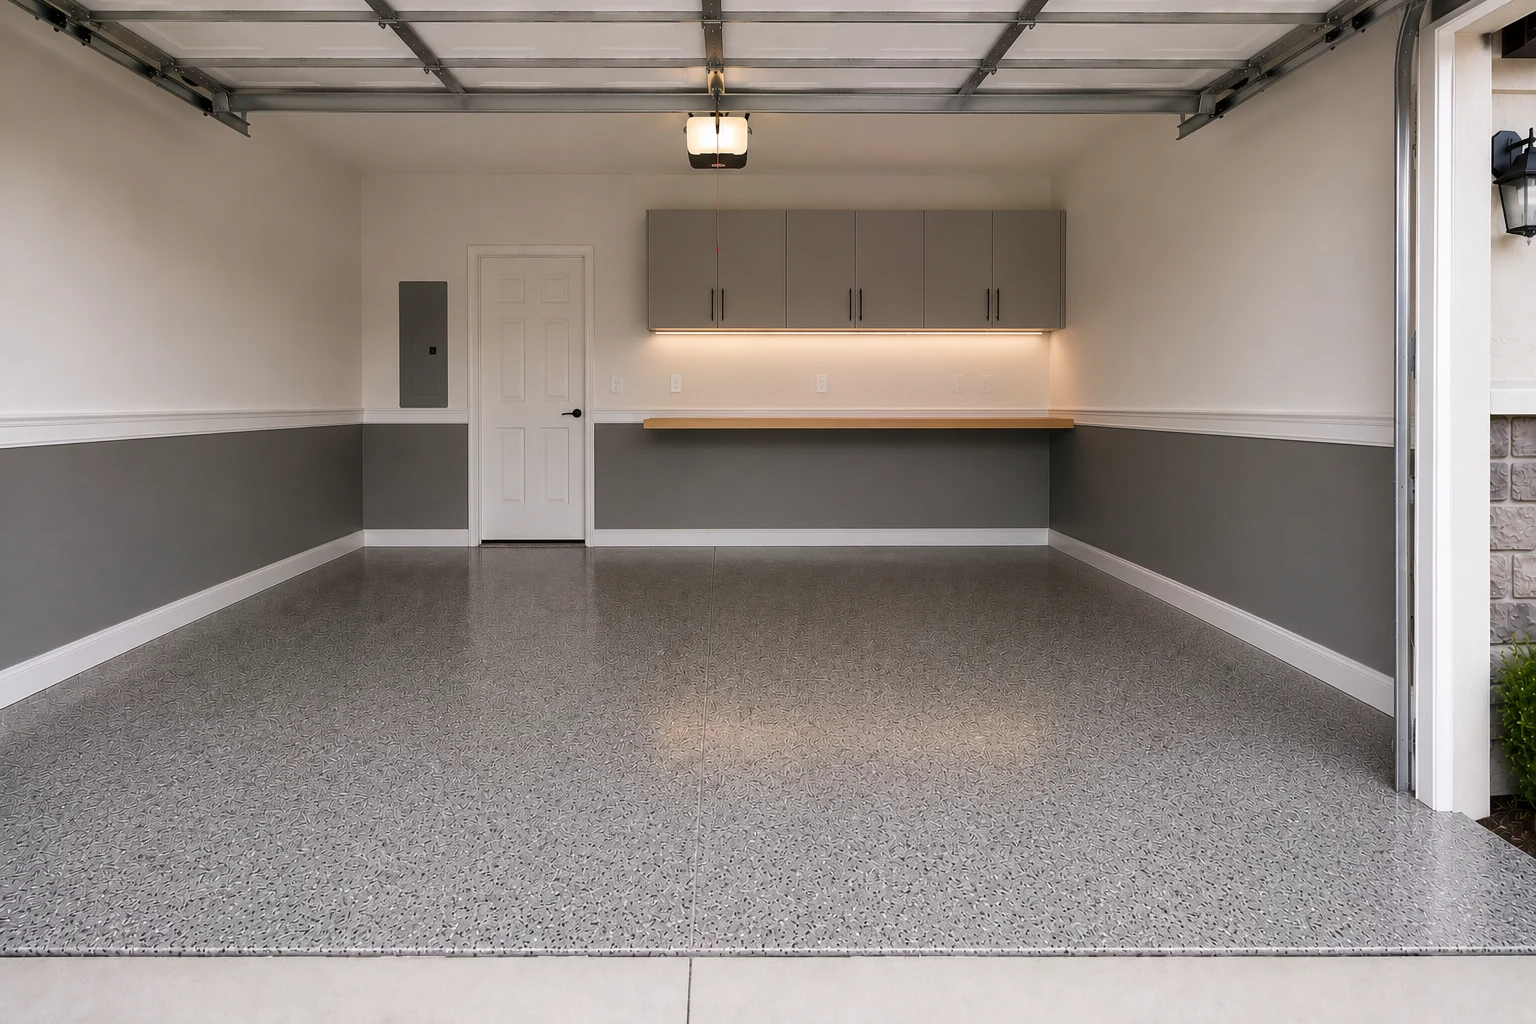
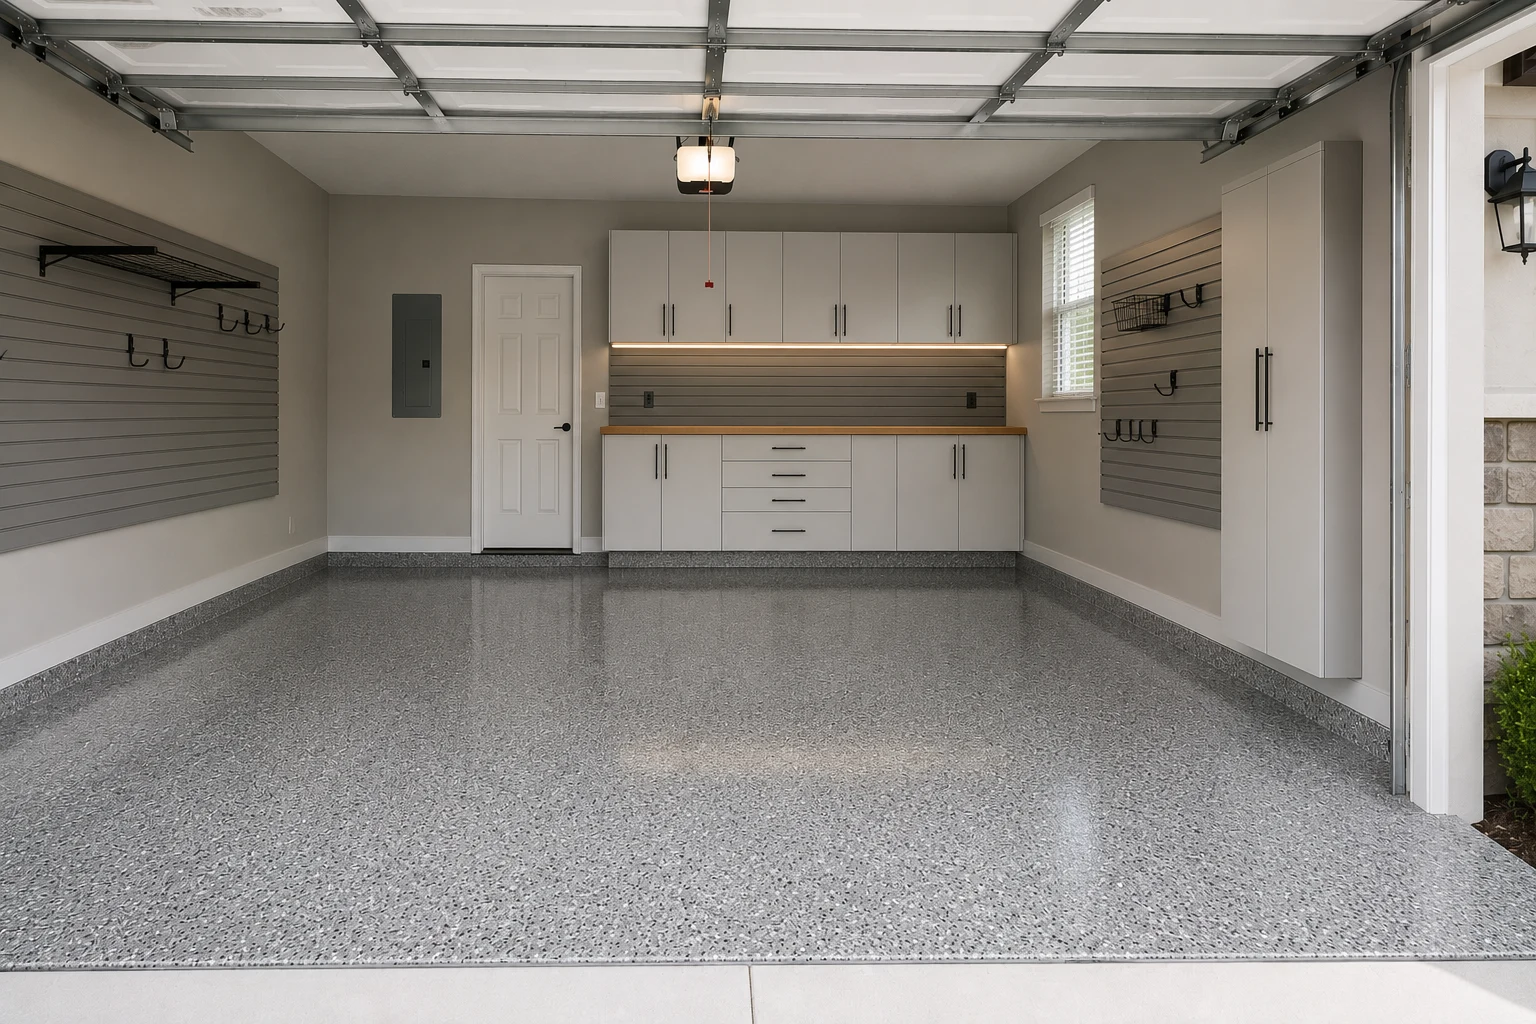 ConceptGarage RemodelingThe Lock-and-Leave Bay
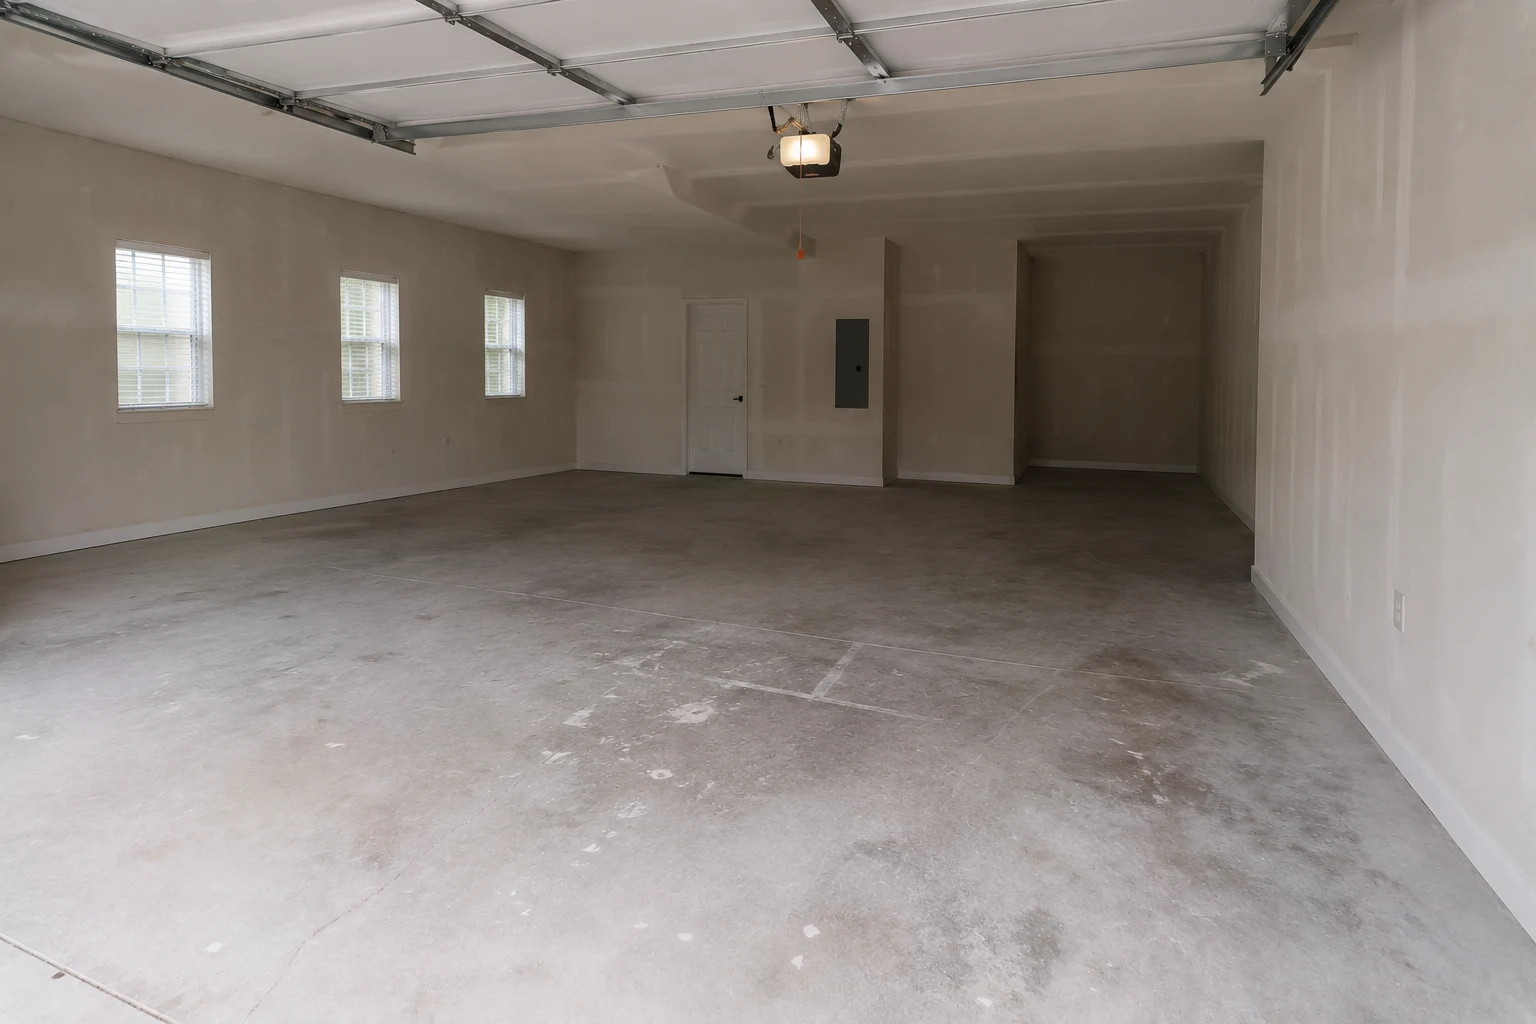
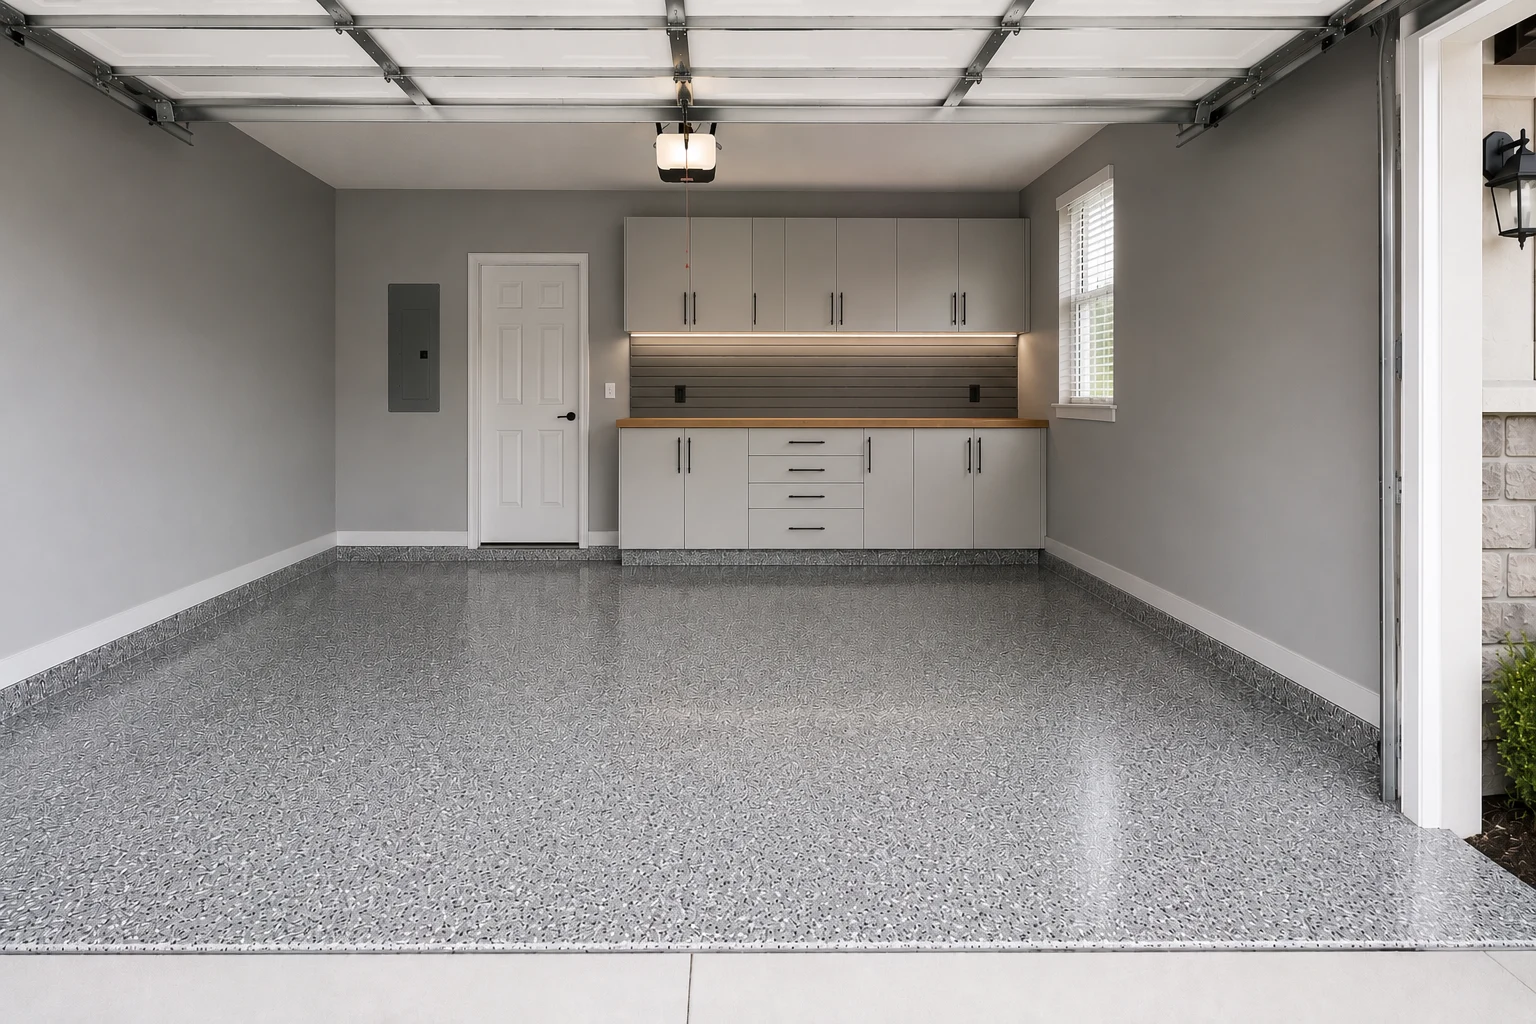 ConceptGarage RemodelingThe Owner Storage Run
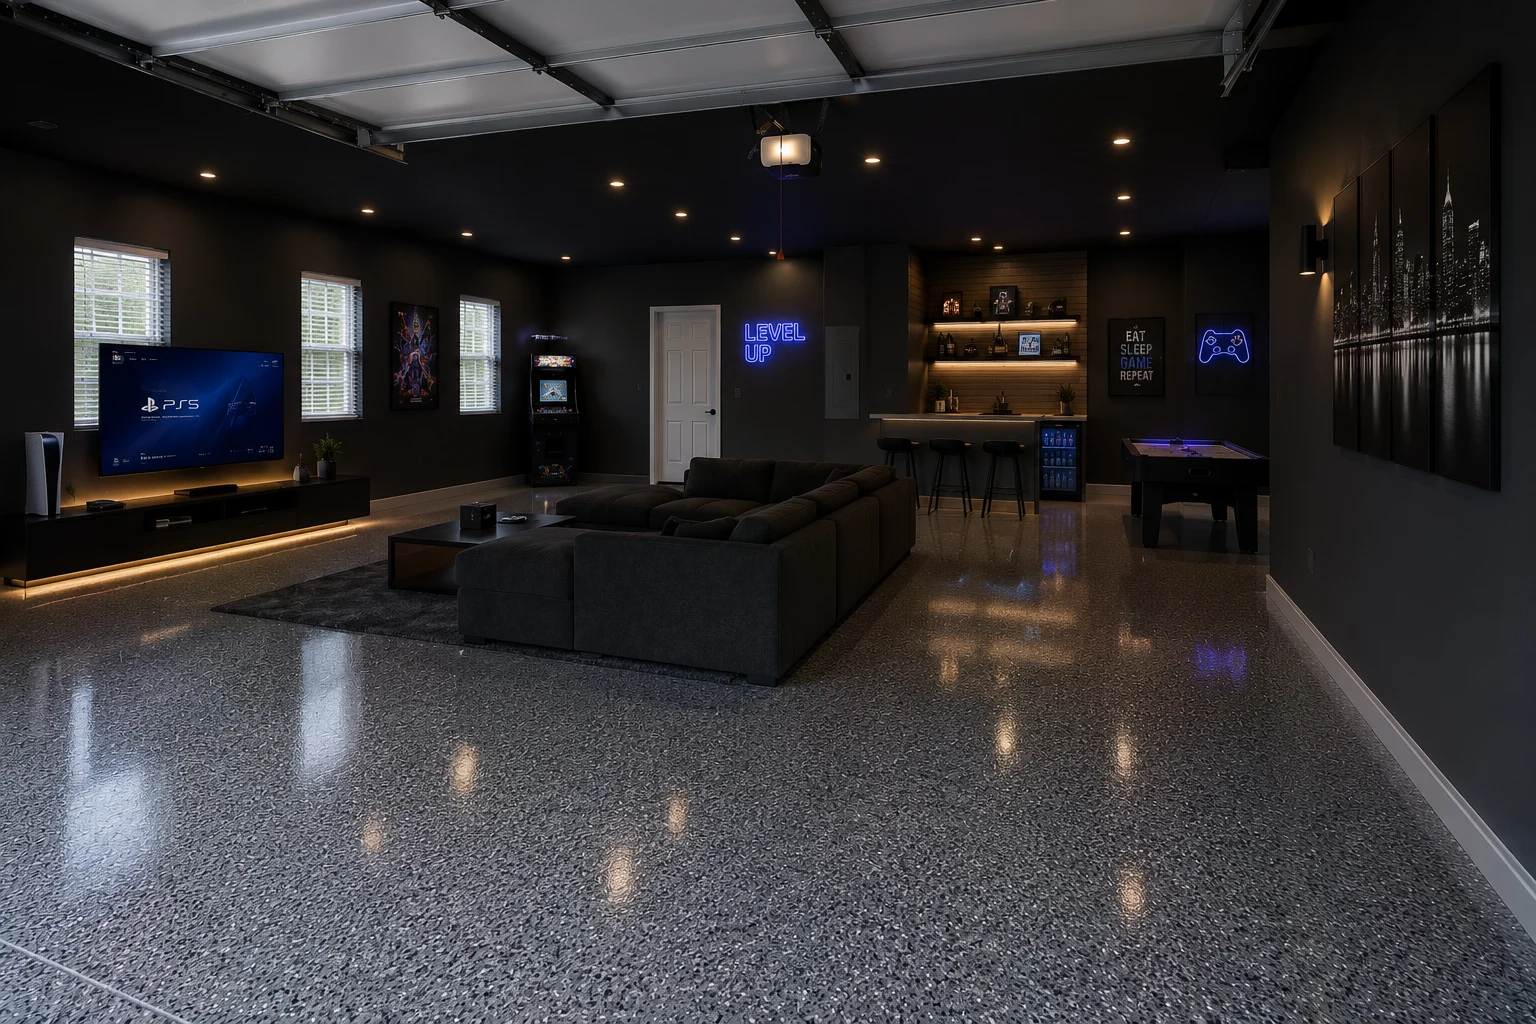
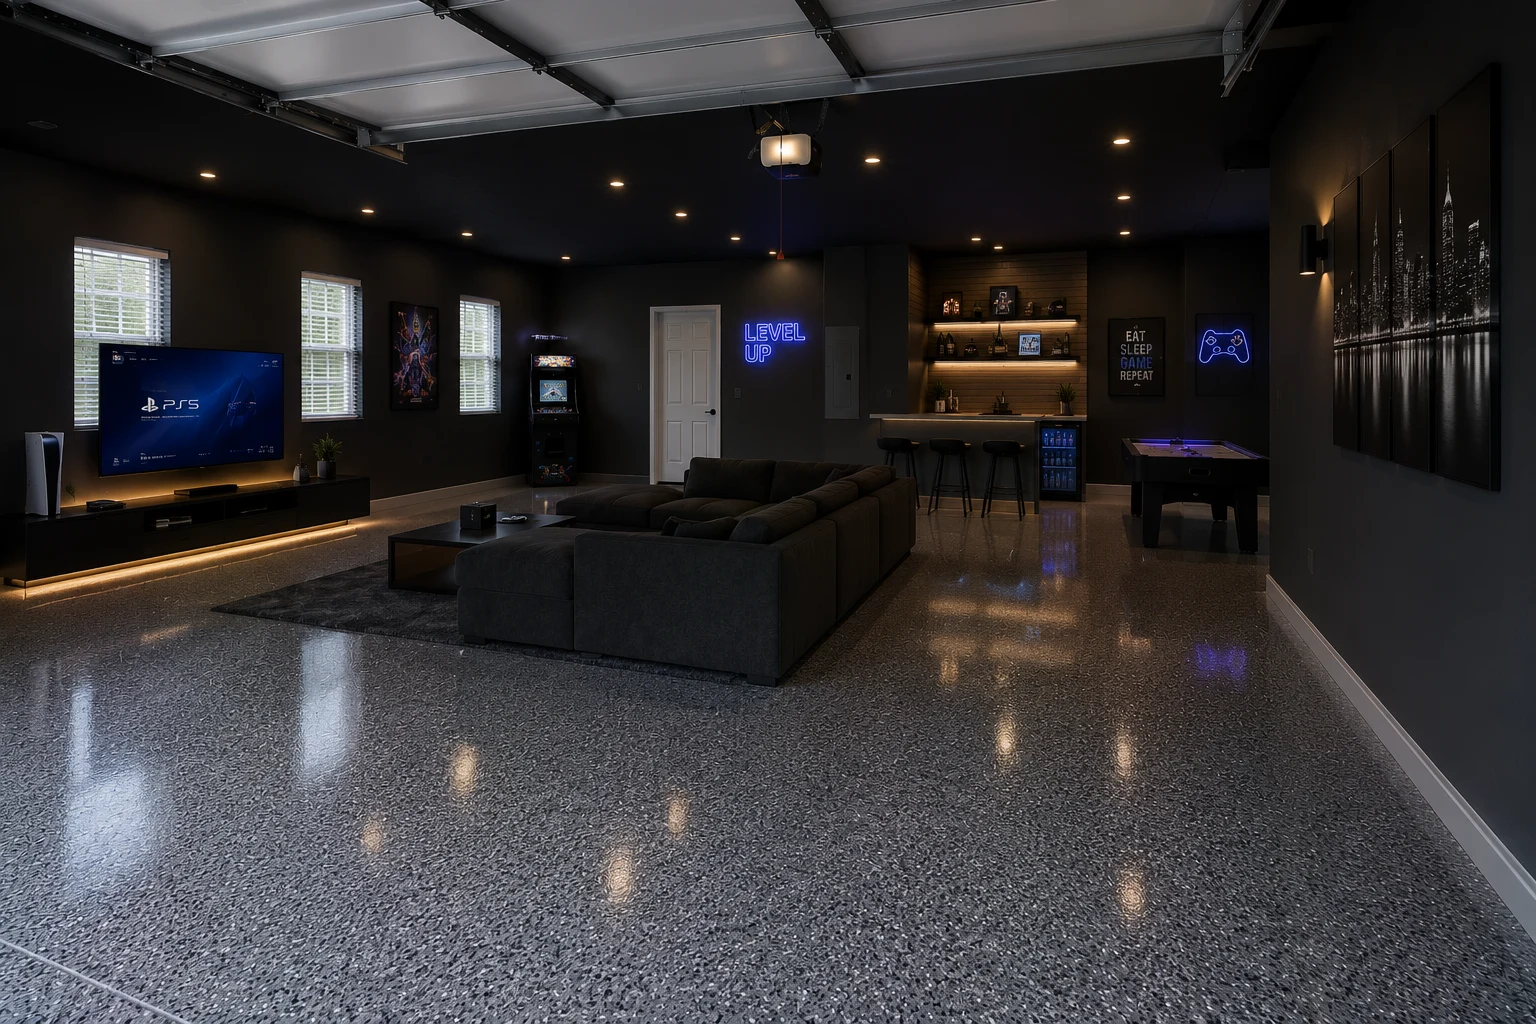 ConceptGarage RemodelingThe Ready-on-Arrival Layout
These images are conceptual visualizations meant to illustrate the style and quality SAVAM House can deliver — not photographs of projects completed by our team.
Owner Questions
Considerably. A bay in daily use gets ventilated by being opened; one that is shut for a season does not. That pushes us toward sealed slabs, closed storage with doors that actually shut, materials that tolerate long humid stretches, and a layout with nothing left standing in the open. The specification for a lock-and-leave property is genuinely different from one used every day.
Documents, photographs, textiles, electronics, most adhesives, and anything in cardboard sitting on the floor. Months of heat and humidity in an unventilated room is unkind to all of them. Closed cabinetry widens the list of what survives out there considerably, but it does not make the garage an appropriate place for everything.
Almost entirely, and it comes down to open versus closed storage. Open shelving in an unattended bay collects dust for the whole period it is shut, and then somebody has to deal with all of it at once. Behind doors, the same belongings come out ready to use. It is the change owners here notice first.
Yes, and where a property is not continuously occupied it is a sensible thing to build in. A defined secure run costs very little at the design stage. Adding security afterwards usually means replacing units rather than adapting them, so it is worth deciding early even if you are unsure how much you need.
Some air movement is generally better than none, and it can often be handled simply. Sealing a room and then leaving it closed for a season concentrates whatever moisture is already in there. We look at how the bay is built, how long it stands closed, and what is being stored, then recommend accordingly rather than applying a single rule.
Not necessarily, though it does change how we schedule and communicate. Plenty of owners here coordinate remotely, and we plan documentation and check-ins around that from the start. It is worth telling us at the outset which way it will be, because it affects sequencing more than it affects the work itself.
Frequently yes, because an untreated slab keeps working whether or not anyone is present. Concrete moves moisture and develops marks during closed periods, and those are the ones that never fully lift. Sealing it is as much about protecting condition during the gaps as it is about how it looks in use.
Yes, and it is how most of these projects run. We work backwards from your dates so the disruption falls where it suits you and the bay is finished before a closed period rather than halfway through one. That planning is part of the job on a property used this way.
It is worth checking. Seals at the base, spring tension, and the opener are the components that fail quietly, and a door that develops a problem while nobody is there is a problem that grows. Having them looked at while the bay is open is straightforward and avoids arriving to a door that will not lift.
With the floor clear, storage closed, nothing organic left out, and nothing sitting directly on concrete. If the layout is designed for that, closing up becomes shutting a door rather than an afternoon of preparation — which is largely the point of specifying it this way.
It tends to. A bay in good order communicates a property that is maintained rather than simply left, and in an area with a lot of comparable homes that impression is worth having. It is also one of the few rooms where the difference is immediately visible.
Use the form on this page, tell us roughly how long the property stands closed and what needs to stay in the garage, and we will take it from there. We are used to working through the details remotely and scheduling around the dates you are actually here.
Tell us how long the house stands closed and what has to stay behind. We will specify the garage for the months nobody is there — and have it finished before the next time you lock up.