The short answer
A garage project is priced three different ways depending on which one you are actually doing. Finishing the garage as a garage is priced by surface area and by how much the slab needs before a coating will bond to it. Converting it into living space is priced by everything the room is missing: a level floor, insulation, conditioned air, daylight, egress and a wall where the door used to be. Building a new garage is priced per square foot of new structure, like any addition.
The assumption that costs the most is that a conversion must be the cheap way to gain a room because the walls and roof already exist. The shell is the least expensive part of a room. In most Central Florida garages the slab slopes toward the door and sits below the finished floor of the house, and correcting that comes before a single dollar of finish work.
Key takeaways
- A makeover is priced by surface area, a conversion by what the room is missing, and an addition by the square foot of new structure. The three numbers are not comparable.
- The slab decides the makeover budget. A coating is only as durable as the preparation under it, and moisture in a Florida slab is found by testing, not by looking at it.
- In a conversion the floor is usually the first real cost, because garage slabs are built to drain toward the door and normally sit below the level of the house.
- The wall that replaces the garage door becomes an exterior wall and has to meet the same wind-load requirements as the rest of the house, inside and out.
- Converting the garage removes parking, and many Central Florida jurisdictions expect that parking to be replaced elsewhere on the lot before they approve the change.
- An unpermitted conversion is not a saving. It reappears at appraisal, at closing and at insurance renewal, usually costing more to resolve than the permit would have.
Average Cost of a Garage Makeover
A makeover keeps the garage a garage and makes it work properly: a floor that can be cleaned, storage that lifts things off the slab, finished walls, and enough light to actually find anything. It is the least expensive of the three paths by a wide margin, and the one where quotes vary least — because almost everything in it is measured in square feet of surface rather than in structure.
That does not make it predictable. The variable in a makeover is not what goes on top of the slab. It is what the slab needs first.
The five things a makeover budget is buying
Most garage makeover quotes contain some combination of the same five items, whether or not they are broken out separately:
| Line item | What it covers | What moves it |
|---|---|---|
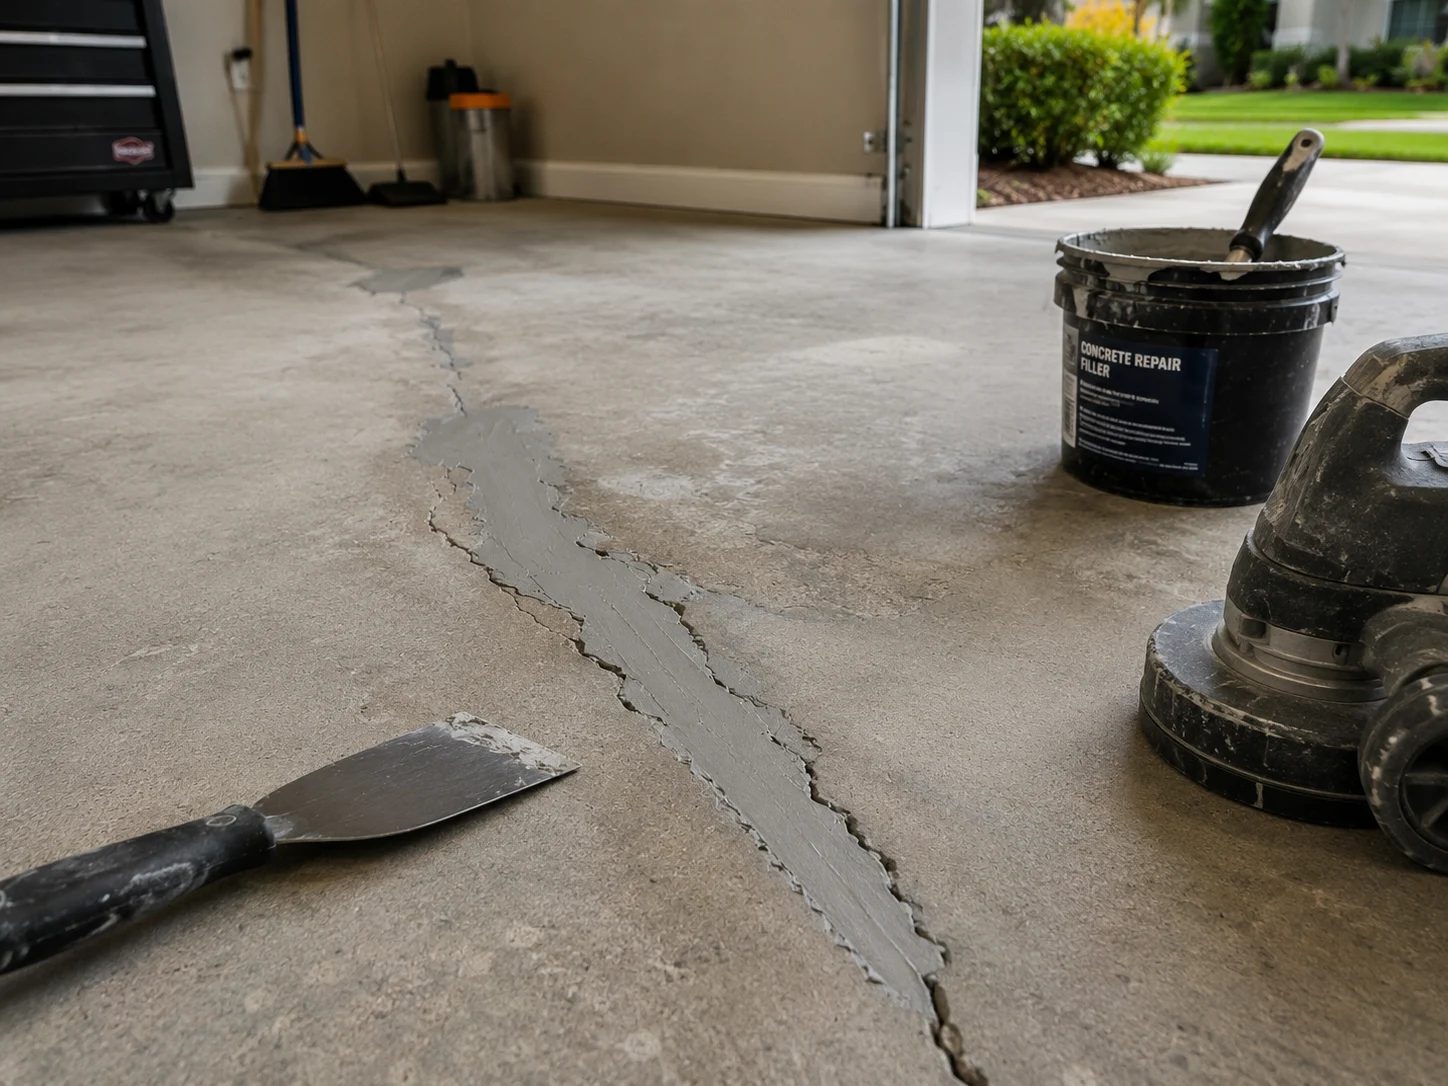
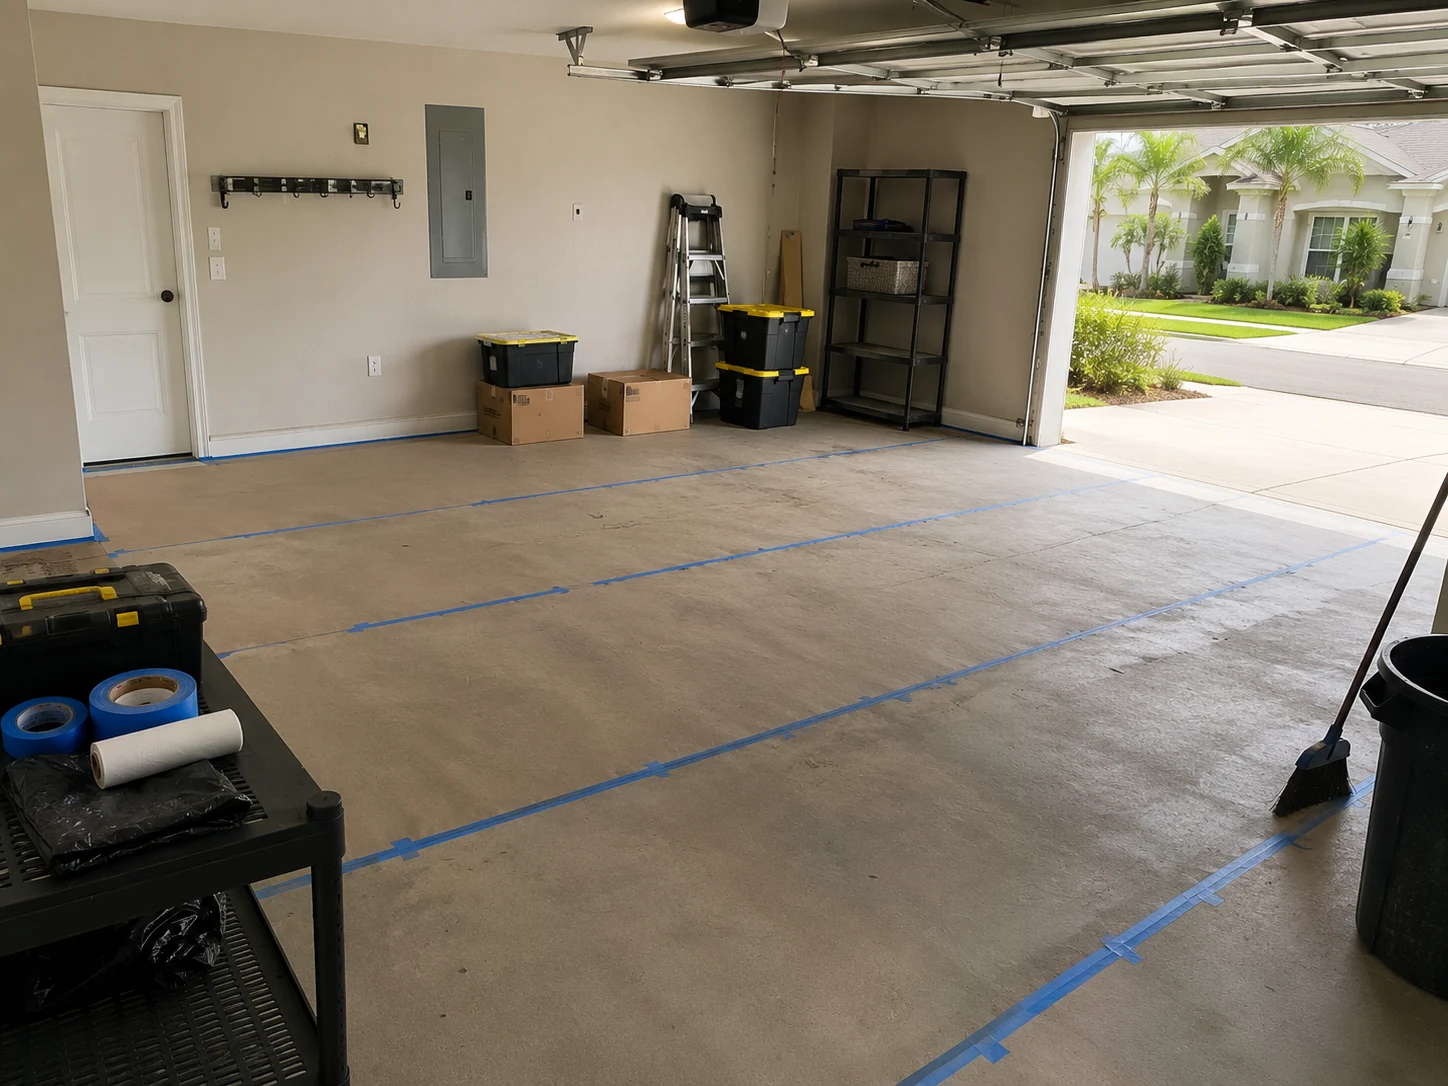
| Slab preparation | Grinding, crack and spall repair, moisture testing | Age and condition of the concrete |
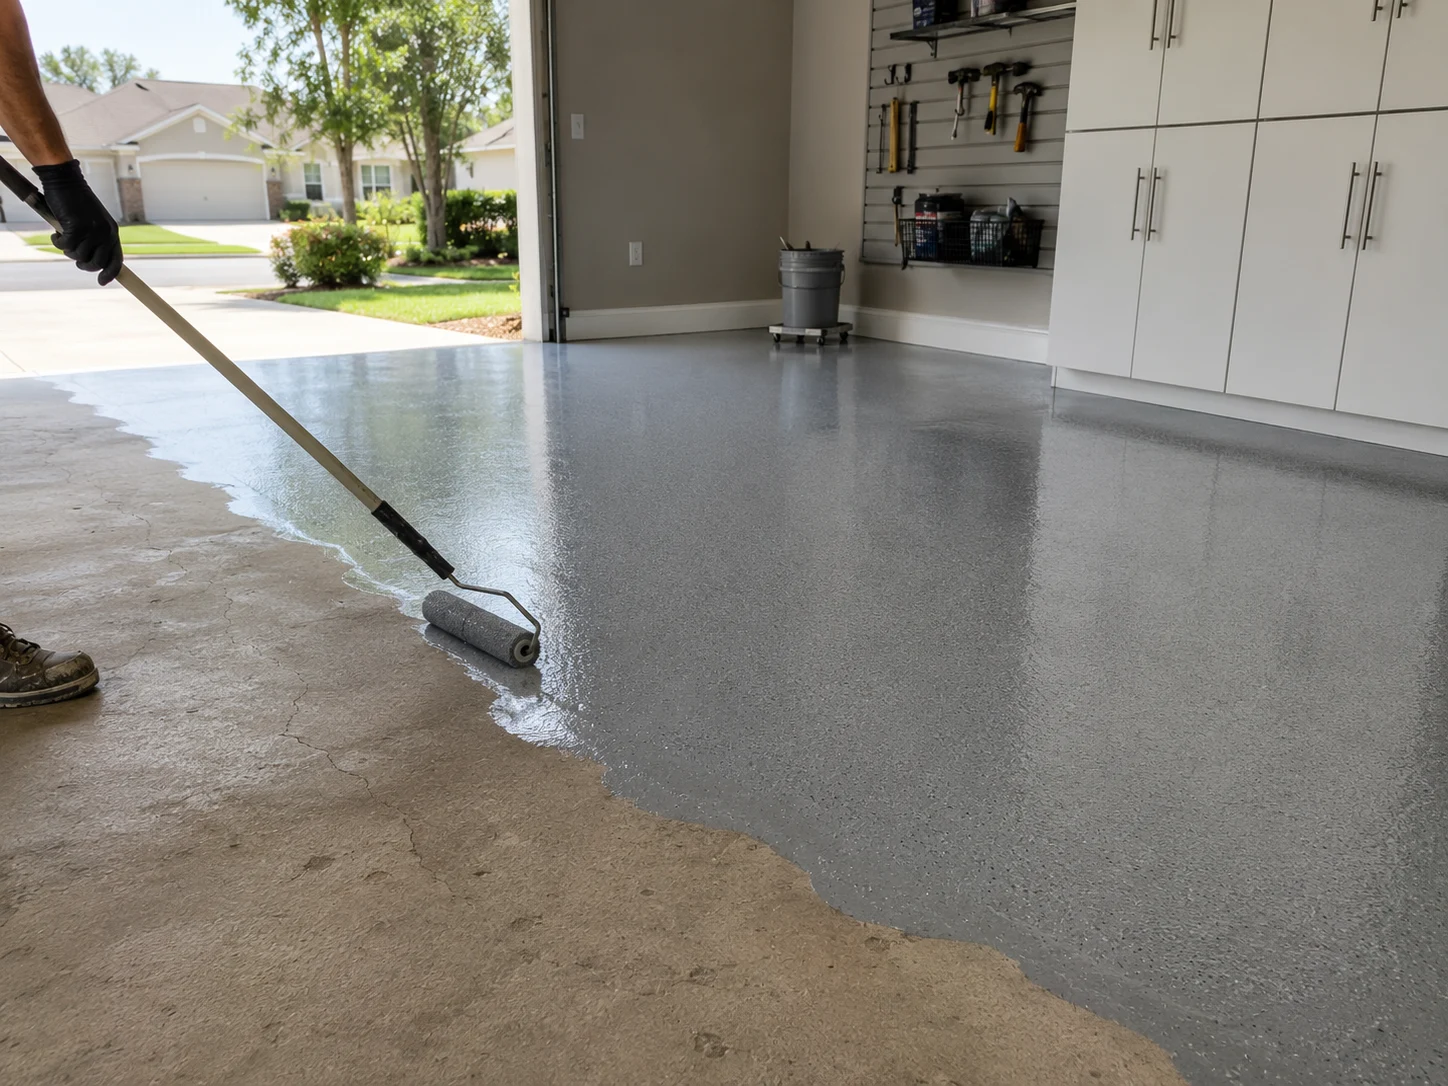
| Floor coating | Epoxy or polyaspartic system, flake, topcoat | Number of coats and system specified |
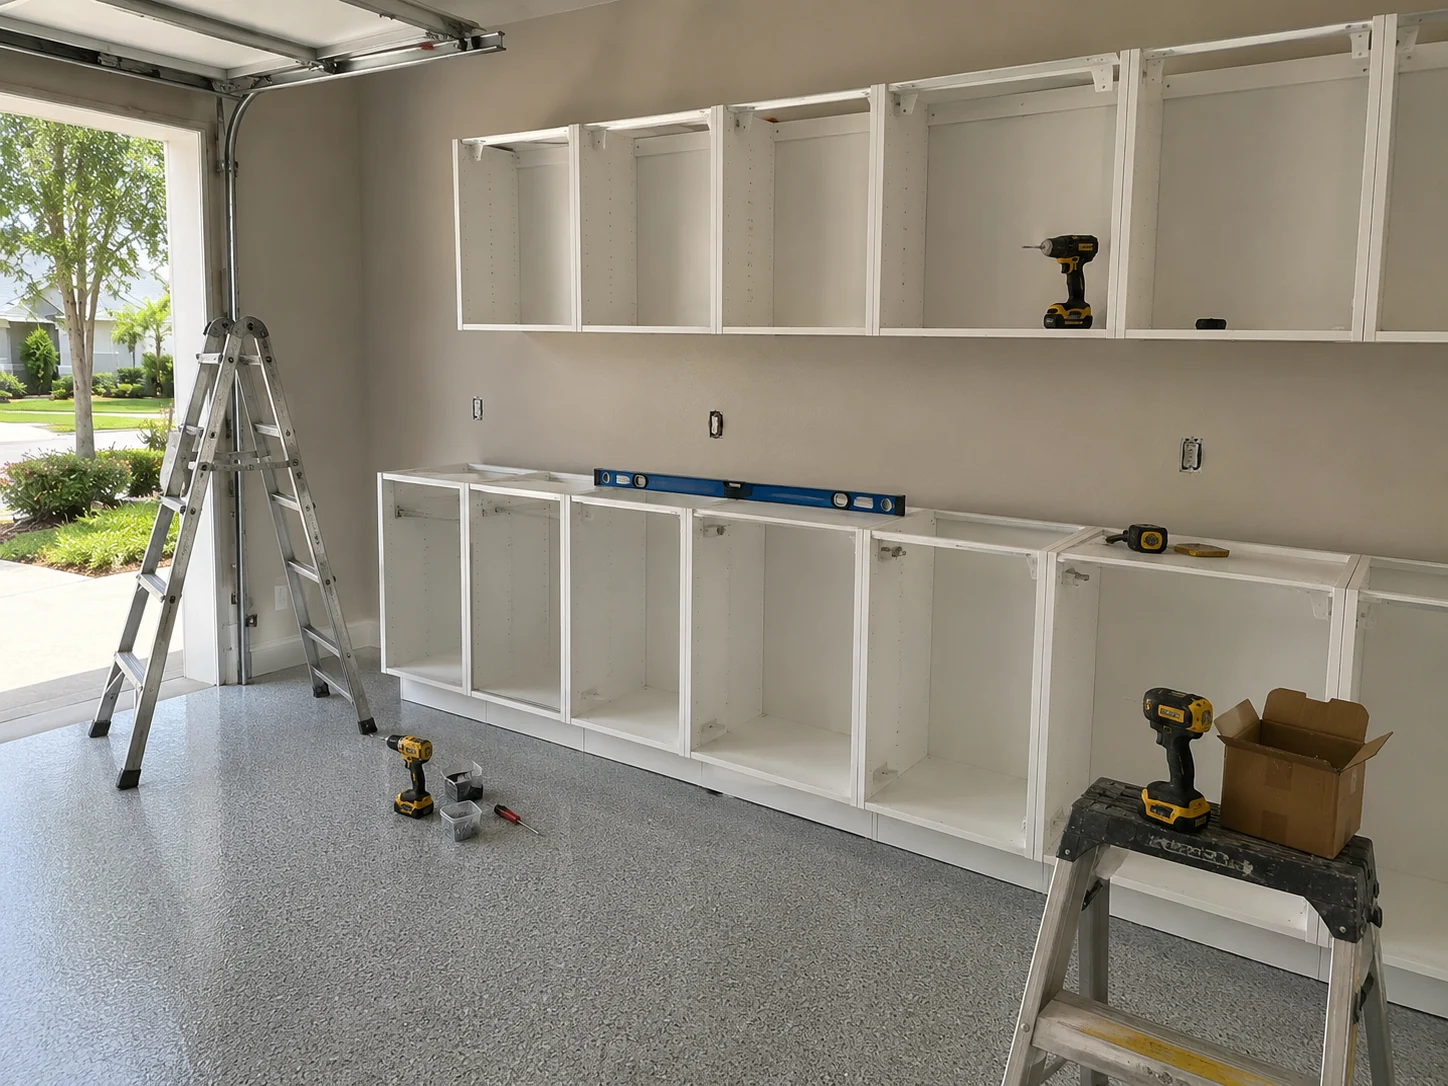
| Storage | Cabinets, overhead racks, wall systems | Linear feet and how units are mounted |
| Walls and ceiling | Drywall repair, insulation, paint | Whether the garage was ever finished |
| Electrical and lighting | Circuits, fixtures, outlets | Panel capacity and number of new circuits |
Only two of those five are elastic. Preparation is dictated by the slab you already have, and walls, ceiling and electrical are dictated by how the builder originally finished the space. Storage and the coating system are the lines you can genuinely decide. A garage remodeling quote that lets you choose all five is not describing your garage.
Preparation is most of what a coating costs
Floor coatings fail from adhesion, not from wear. A coating applied to a slab that was merely swept and degreased can look excellent for a year and then peel in sheets, and the failure is almost always traced back to two things: the concrete was never opened up mechanically to give the coating something to grip, and nobody checked whether moisture was moving up through it. How a coating system is built from grinding to topcoat is covered in installing an epoxy garage floor.
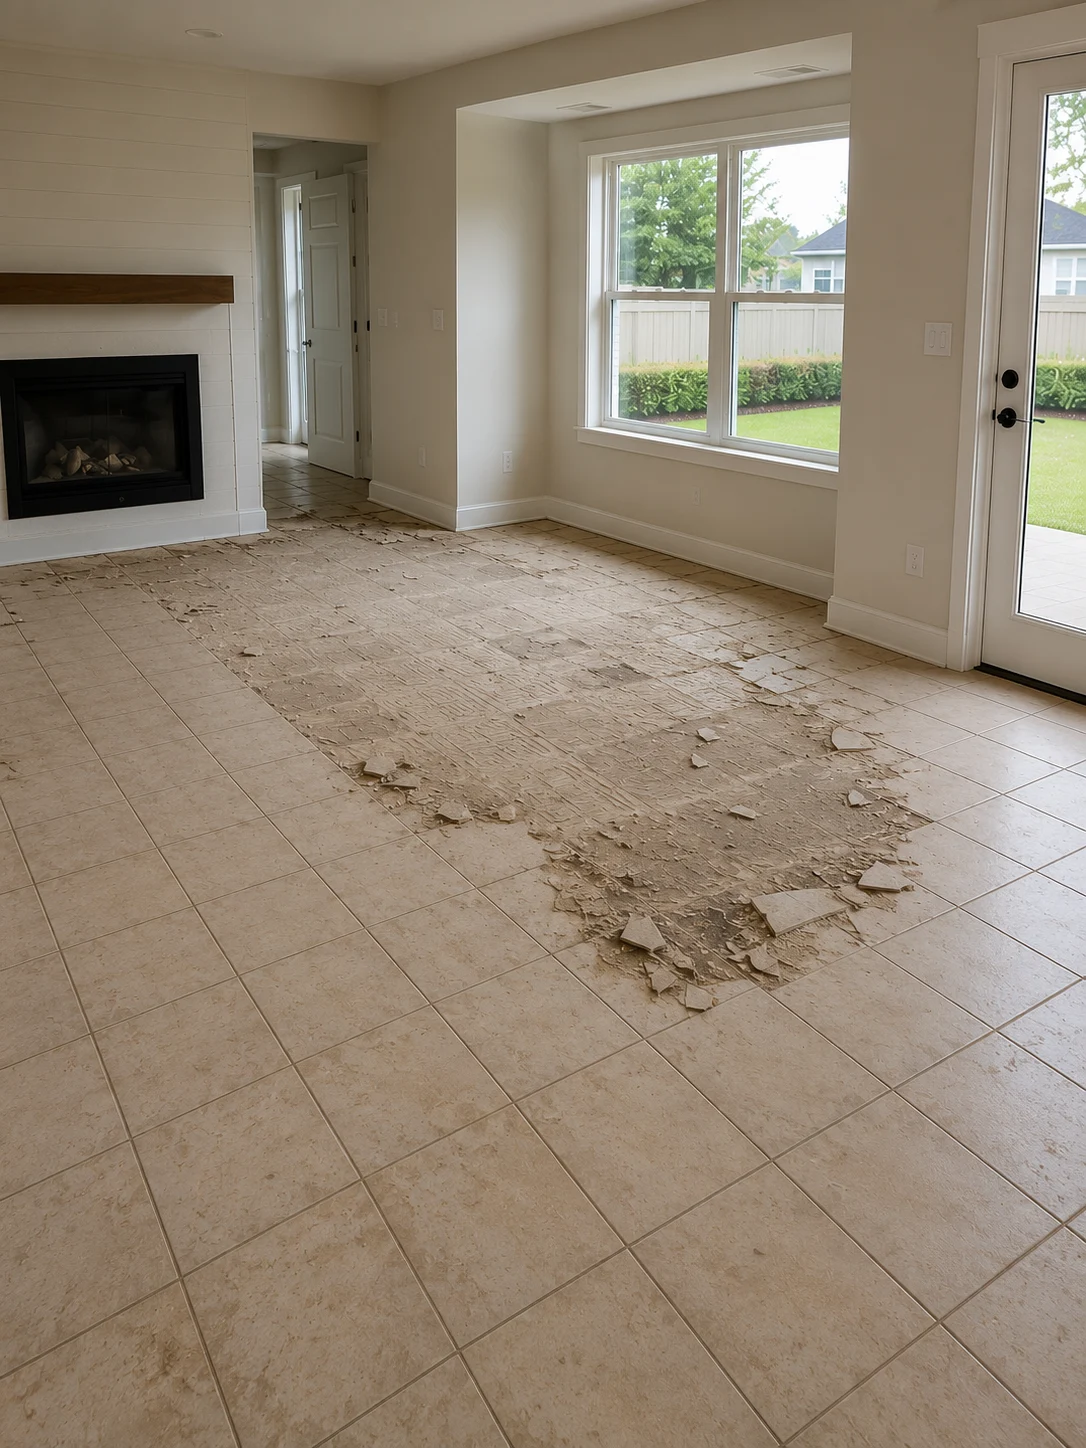
That second point matters more in Central Florida than almost anywhere. Houses here sit on slab-on-grade foundations, older slabs were not always poured over an intact vapour barrier, and a slab that feels dry can still be passing moisture vapour continuously. It is the same question that decides whether a floor can be installed at all indoors, and it is worth reading how it drives a flooring quote for the same reason.
Where a makeover number actually moves
Storage is the elastic item, and it moves further than people expect because mounting method drives it more than cabinet quality, as the comparison of garage storage systems shows. Floor-standing cabinets are the simplest and cheapest to install. Wall-hung units need blocking behind the drywall, which means opening and repairing the wall. Overhead racks depend on what is above the ceiling: many garage roof trusses were engineered to carry the roof and a light ceiling, not several hundred pounds of stored boxes, and confirming capacity is part of the job rather than an optional extra.
Lighting is the item worth over-specifying. A garage that has one fixture in the middle of the ceiling is dark at every workbench and every car door, and adding circuits while the walls are already open costs a fraction of adding them afterwards.
Cost to Convert a Garage into a Living Space
Converting the garage is the most requested of the three paths and the least predictable, because you are not really building a room — you are finding out how much of a room is already there. The answer is usually less than it looks.
A conversion is priced by what the space is missing
A garage and a bedroom differ in almost every way that costs money. The table below is the actual scope of a conversion, before any finish is chosen:
| What a habitable room needs | What a garage typically has | What closes the gap |
|---|---|---|
| A level floor | A slab sloped toward the door, below house level | Levelling compound or a framed floor |
| An insulated envelope | Uninsulated walls, uninsulated ceiling | Insulation to walls and ceiling |
| Conditioned air | No supply, no return, no thermostat | Extended ductwork or a separate system |
| Daylight and egress | One door, sometimes one small window | A new opening in an exterior wall |
| A finished exterior wall | A garage door opening | Framed, insulated wall meeting wind load |
| A finished ceiling | Exposed trusses and wiring | Drywall, insulation, lighting |
Read it as a cost checklist rather than a description. Not one of those six lines is a finish. They are the room itself, and they are all spent before anyone chooses paint or flooring.
The floor is the first surprise, and often the largest
Building code requires the parking area of a garage floor to drain, which is why the slab is poured with a deliberate slope toward the door rather than flat. On top of that, most garages sit several inches below the finished floor of the house — the step down through the interior door is the visible evidence of it. A habitable room needs a floor that is flat, level and continuous with the rest of the house, so both conditions have to be corrected. Moisture is the third condition: Florida’s residential code does not require a vapour retarder under garage slabs, so a converted garage is tested before any finished floor goes down, for the reasons in how slab moisture affects new floors.
There are two ways to do it and they fail in opposite directions. A cementitious levelling compound poured over the slab keeps the ceiling height but gets expensive quickly, because it is priced by volume and a sloped slab needs far more material at the door end than at the back. A framed floor built on sleepers over the slab handles a large drop economically and creates a service cavity, but it raises the finished floor by several inches — and habitable space generally has to keep a ceiling height of at least seven feet.
The wall where the door used to be
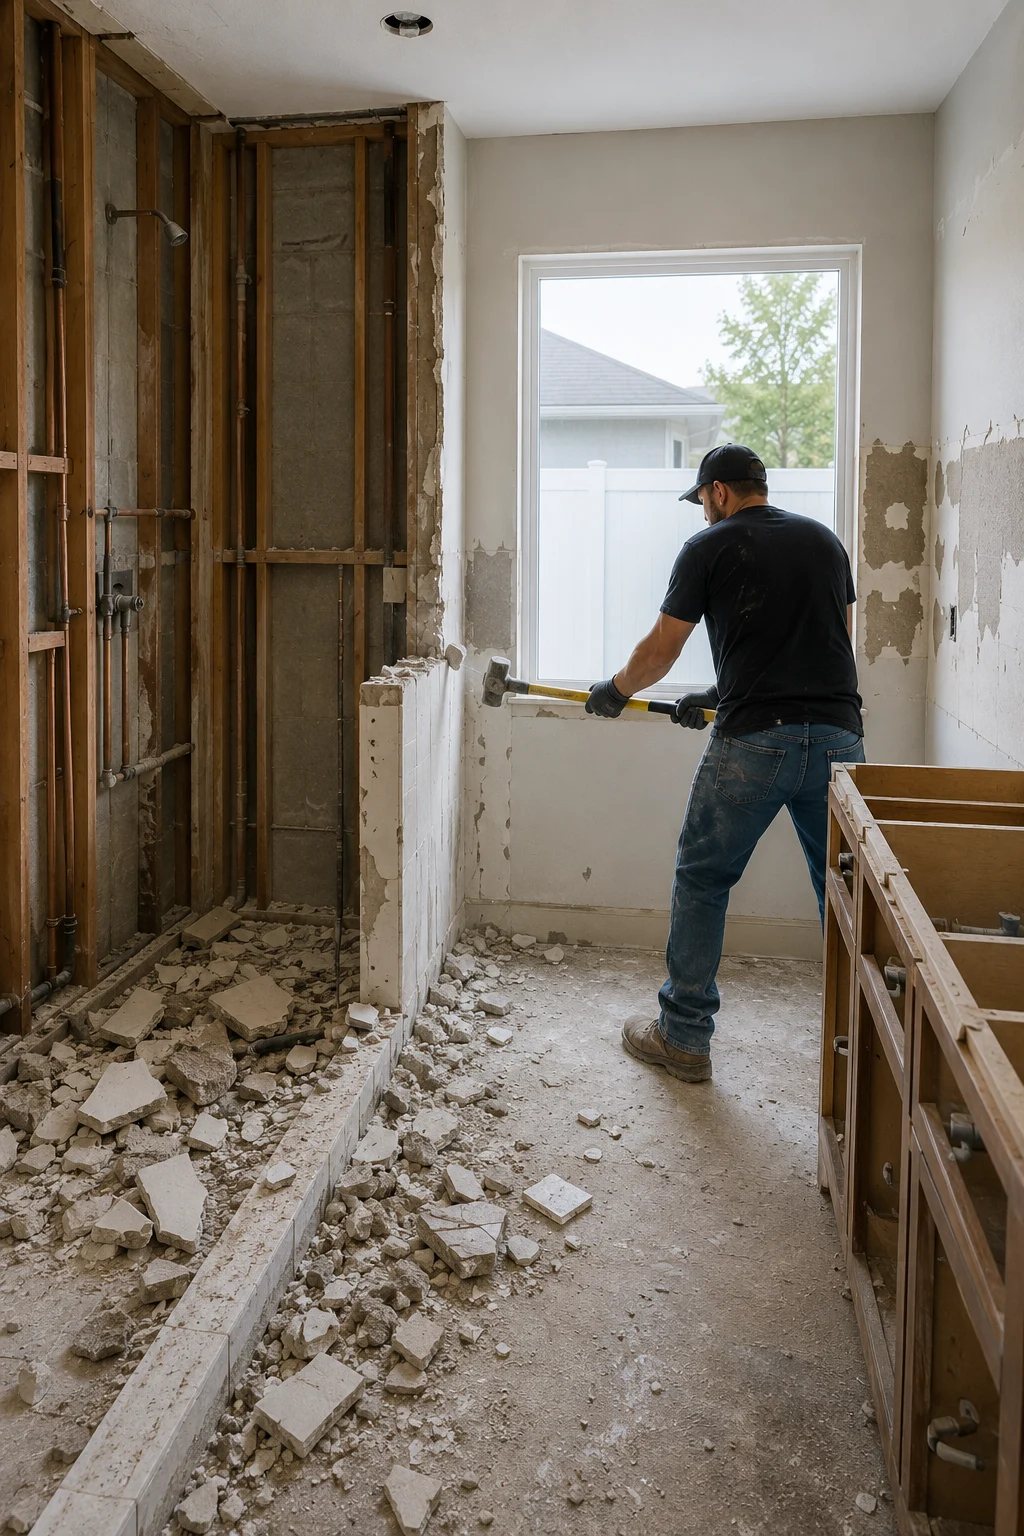
Filling in the garage door opening is not carpentry, it is exterior wall construction. The new wall carries wind load like every other exterior wall on the house, it needs insulation and a weather-resistant finish, and it has to be tied into the existing structure rather than simply framed into the opening.
There is also a cosmetic cost that is easy to underestimate and expensive to fix later: making the new wall read as part of the house from the street. Matching stucco texture, siding profile and paint on an elevation that has been exposed to sun for fifteen years is skilled work. A conversion that is instantly recognisable as a filled-in garage door affects how the house shows, which matters even to owners with no intention of selling soon.
Air conditioning is a capacity question, not a vent
The most common shortcut in a conversion is running a duct from the existing system into the new room. It rarely works. The house system was sized for the conditioned area the house had, and a converted garage adds several hundred square feet of newly conditioned space that sits over an uninsulated slab and behind walls that were built as a garage. Feeding it from the existing air handler often leaves the new room warm and the rest of the house noticeably worse.
A separate compact system serving only the converted space is frequently both the cheaper and the technically correct answer, and it has the advantage of being sized for the room that actually exists rather than the one that was assumed. Ductless systems are the usual form of it, covered in cooling a garage with a mini-split.
Permits, parking and the architectural review board
A conversion changes the use of the space, so it is permitted work in every Central Florida jurisdiction, and the permit is not the only approval involved. Because the garage was providing off-street parking, many local codes expect that parking to be replaced somewhere on the lot before the conversion is approved — which can mean extending the driveway or adding a parking pad, at a cost that belongs in the budget from the beginning.
Community rules run on a separate track and often start earlier. In the master-planned neighbourhoods around Horizon West, an architectural review committee normally has to approve anything that changes the street elevation, and associations across Winter Garden commonly restrict what the front of a house may look like regardless of what the building department allows.
Adding a bathroom or a kitchenette changes the tier
Everything above is dry work. The moment a conversion includes a bathroom, a wet bar or a kitchenette, the project acquires drainage — and on a slab, drainage means cutting and trenching concrete, tying into the existing waste line, then repouring. It is disruptive, it is slow, and it is the single change most likely to move a conversion from one budget tier to the next. The same mechanics drive the numbers in a bathroom remodel, where relocating a fixture on a slab does far more to the total than the fixture itself.
Cost to Build a New Garage Addition
Building a new garage is the only one of the three paths where a price per square foot is a meaningful number — and the reason is worth understanding, because it explains why the same figure is misleading for the other two.
Why an addition prices by the square foot
An addition creates everything at once: foundation, framing, roof structure, roof covering, exterior envelope, doors and slab. Those elements scale reasonably predictably with area, so cost per square foot describes them fairly well. A makeover is surface work over an existing structure, and a conversion is a set of specific corrections to a specific building. Neither scales with area, which is why a square-foot figure borrowed from an addition tells you almost nothing about either.
Attached and detached are different projects
An attached garage has to tie into the existing roof line and exterior wall, which means matching structure, flashing the junction correctly and living with the geometry the house already has. It is the more complex connection, and the one where water problems appear years later if it is done badly.
A detached garage avoids all of that. It gets its own foundation and its own simple roof, and it can be positioned where the lot works rather than where the house allows. In exchange, it needs its own utility run from the house, and it is governed by setback and lot coverage rules that often treat a separate structure differently from an extension of the main building.
What a square-foot price does not include
Site work is where addition budgets move, and it is almost never in a headline number: grading and drainage so the new slab does not collect water, extending the driveway and the apron, running power and any water supply, and removing whatever is currently where the building will go. Local impact or connection fees can apply to new construction and not to remodeling.
There is also a code dimension specific to older houses. New construction is built to the current edition of the code, which in Florida means current wind-load and envelope requirements — even when the house it attaches to was built to a considerably older one. That is a cost, and it is also the reason a new garage is often planned inside a wider whole home remodeling scope rather than as an isolated build.
Choosing between the three before you ask for a price
| Makeover | Conversion | New addition | |
|---|---|---|---|
| What you end up with | A better garage | A room, minus the garage | A garage plus a room elsewhere |
| What drives the price | Slab condition and surface area | What the space is missing | Square feet of new structure |
| Approval needed | Usually minimal | Permit, parking, association review | Permit, zoning, setbacks |
| Largest budget risk | Slab moisture and preparation | Floor level and ceiling height | Site work and drainage |
| Effect on parking | None | Removes it unless replaced | Adds it |
| Reversible later | Largely | Only if planned for | Not applicable |
Read by scenario: a makeover wins when the garage is still needed as a garage and the complaint is that it is unusable, which is the most common situation and the cheapest to solve. A conversion wins when the household genuinely needs another conditioned room, has somewhere else to park, and the garage has the ceiling height to absorb a floor correction. A new garage wins when the parking is not negotiable and the lot has room — and it is the only path of the three that adds space without taking any away.
The question to settle before requesting numbers is not which is cheapest. It is which of the three you are choosing, because a quote that has not been told will price the version the contractor assumed. Bring the measurements of the space, a photograph of the step down at the interior door, a note of what is currently on the walls and ceiling, and an honest answer about where the cars will live afterwards. Those four things are what separate an estimate that survives to the invoice from one that does not.
Share this article