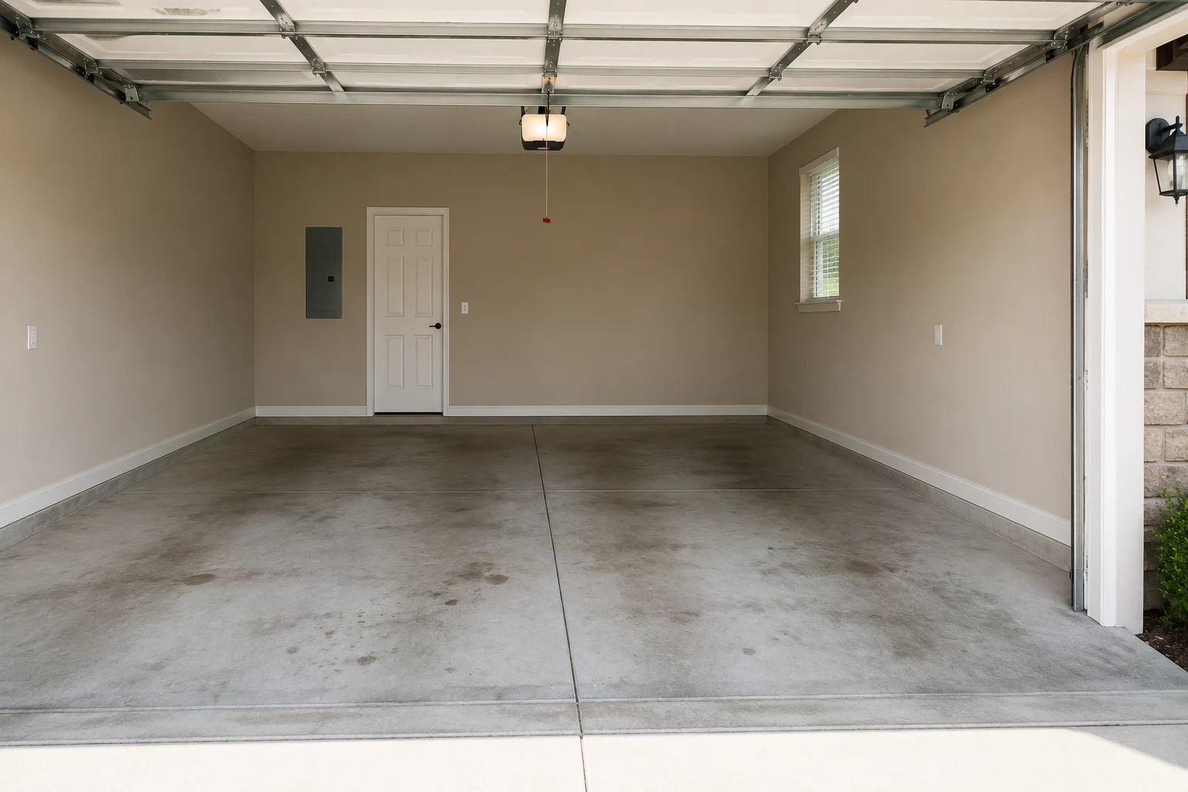
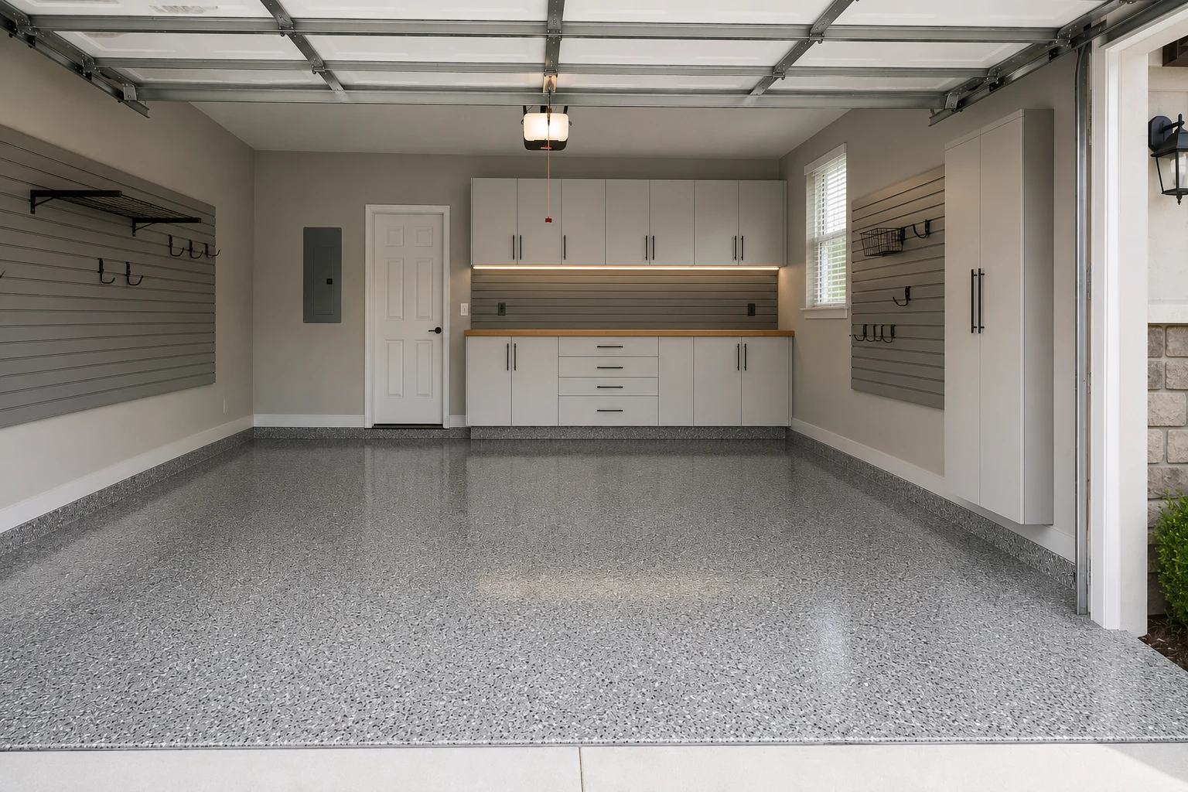
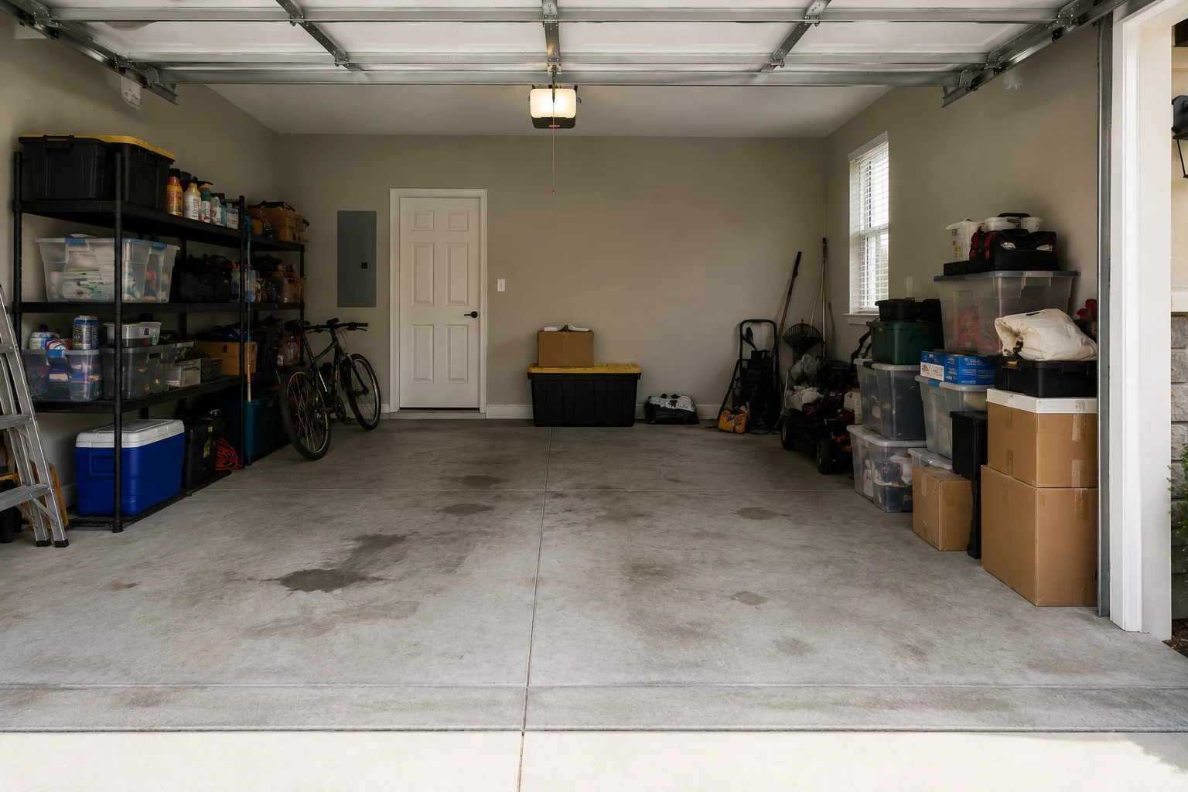

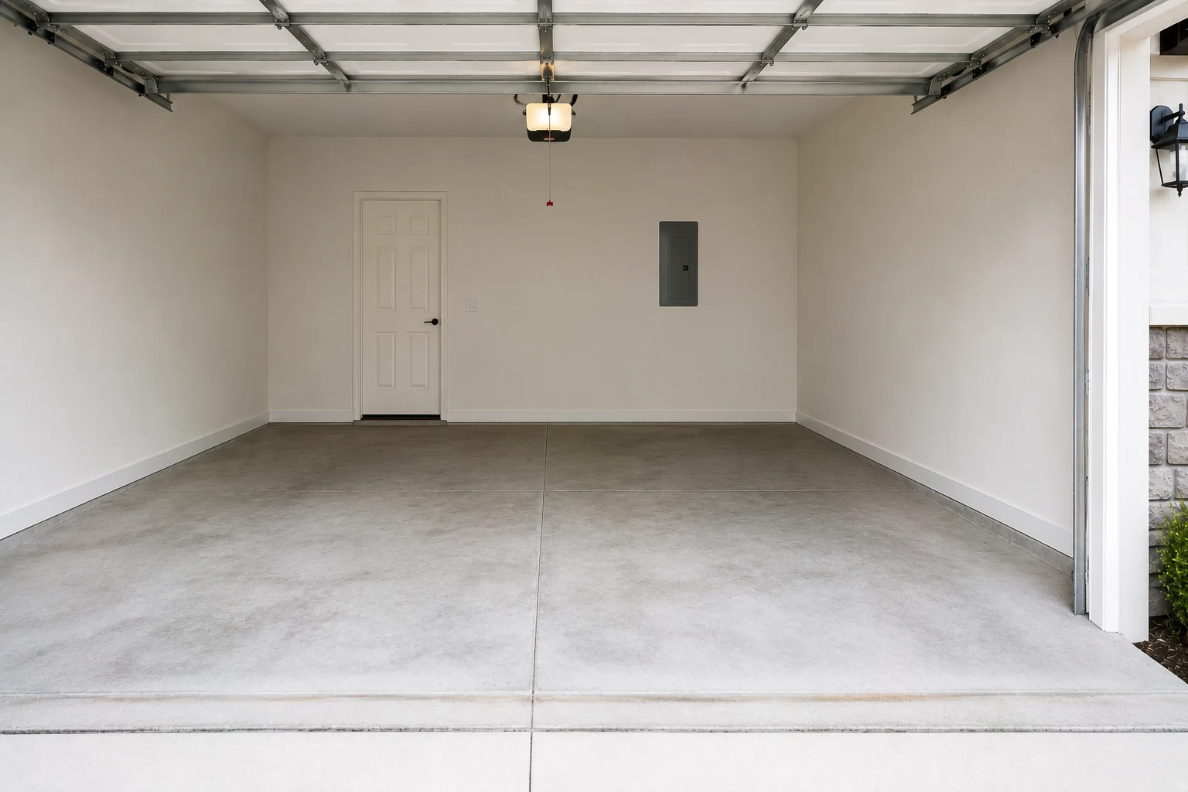
 Current Service
Garage Remodeling
Turn your garage into an organized, durable, and functional extension of your home.
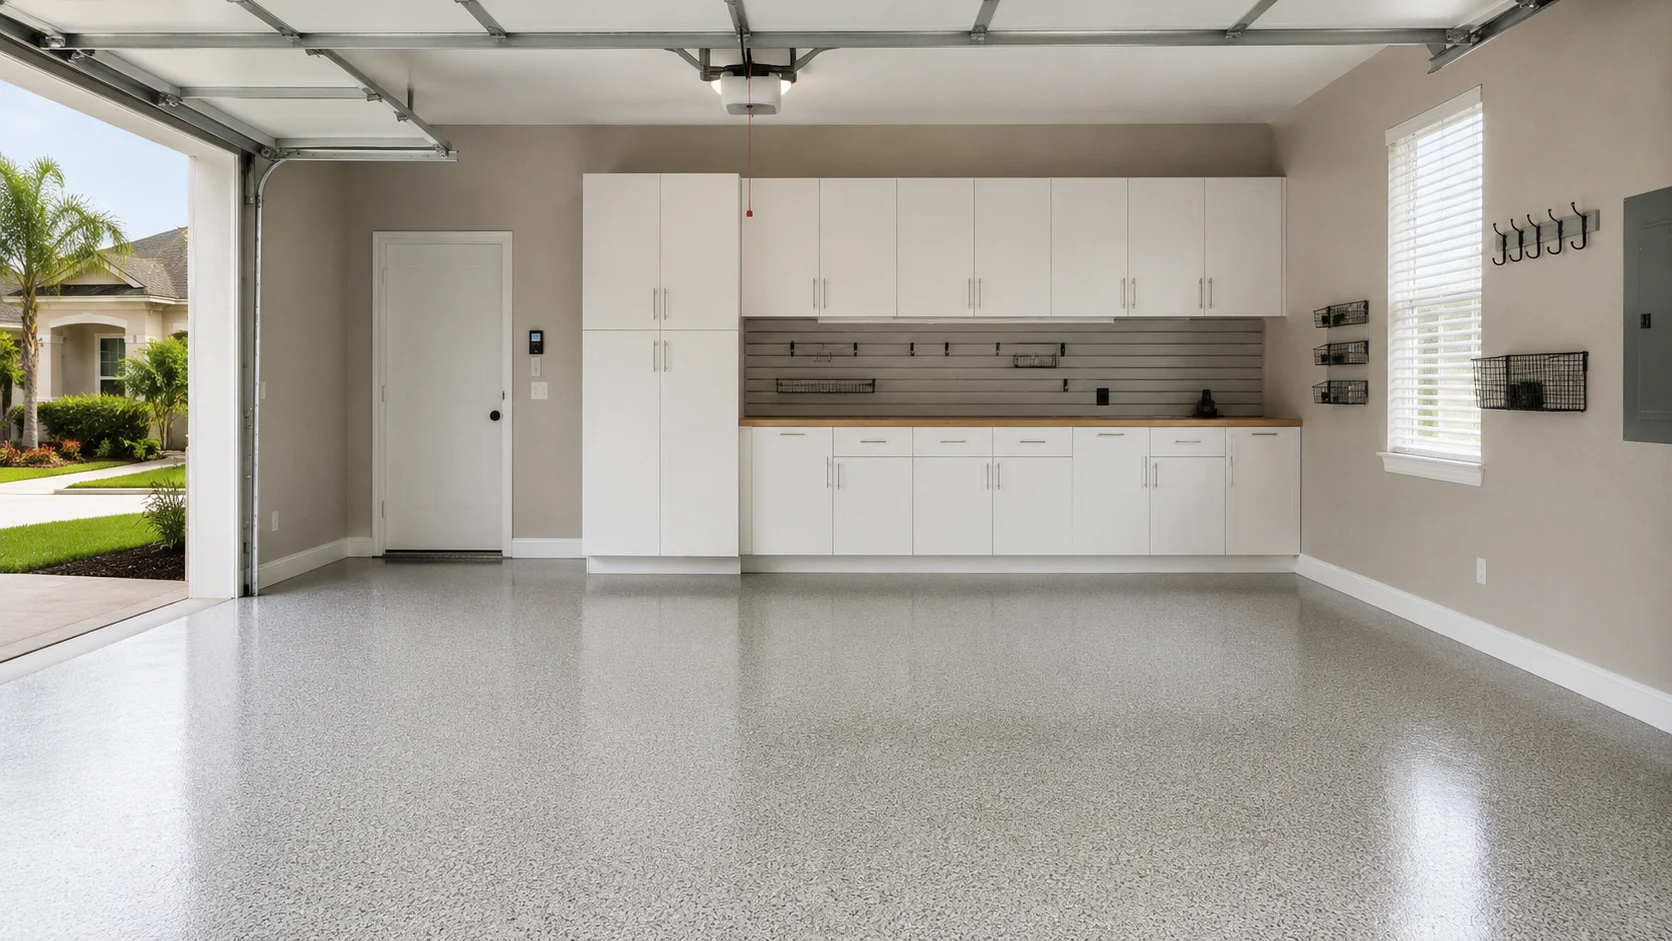
Garage Remodeling Around Lake Nona
The rack, the bikes, the charger, the bench, and still somewhere to park. Most garages here are not short of storage — they are short of boundaries. When five uses share one slab without anyone drawing the lines, each one gets in the way of the other four. Zoning it properly is what makes all of them work.
Get Your Free EstimateFree In-Home Consultation
Organized Process
Every project follows a clear, structured process from first contact to final walkthrough.
Quality Craftsmanship
We pay attention to the details that make a remodel feel finished and durable.
Clear Communication
You'll always know what's happening with your project and what comes next.
Commitment to Your Home
We treat every property with the same care and respect as if it were our own.
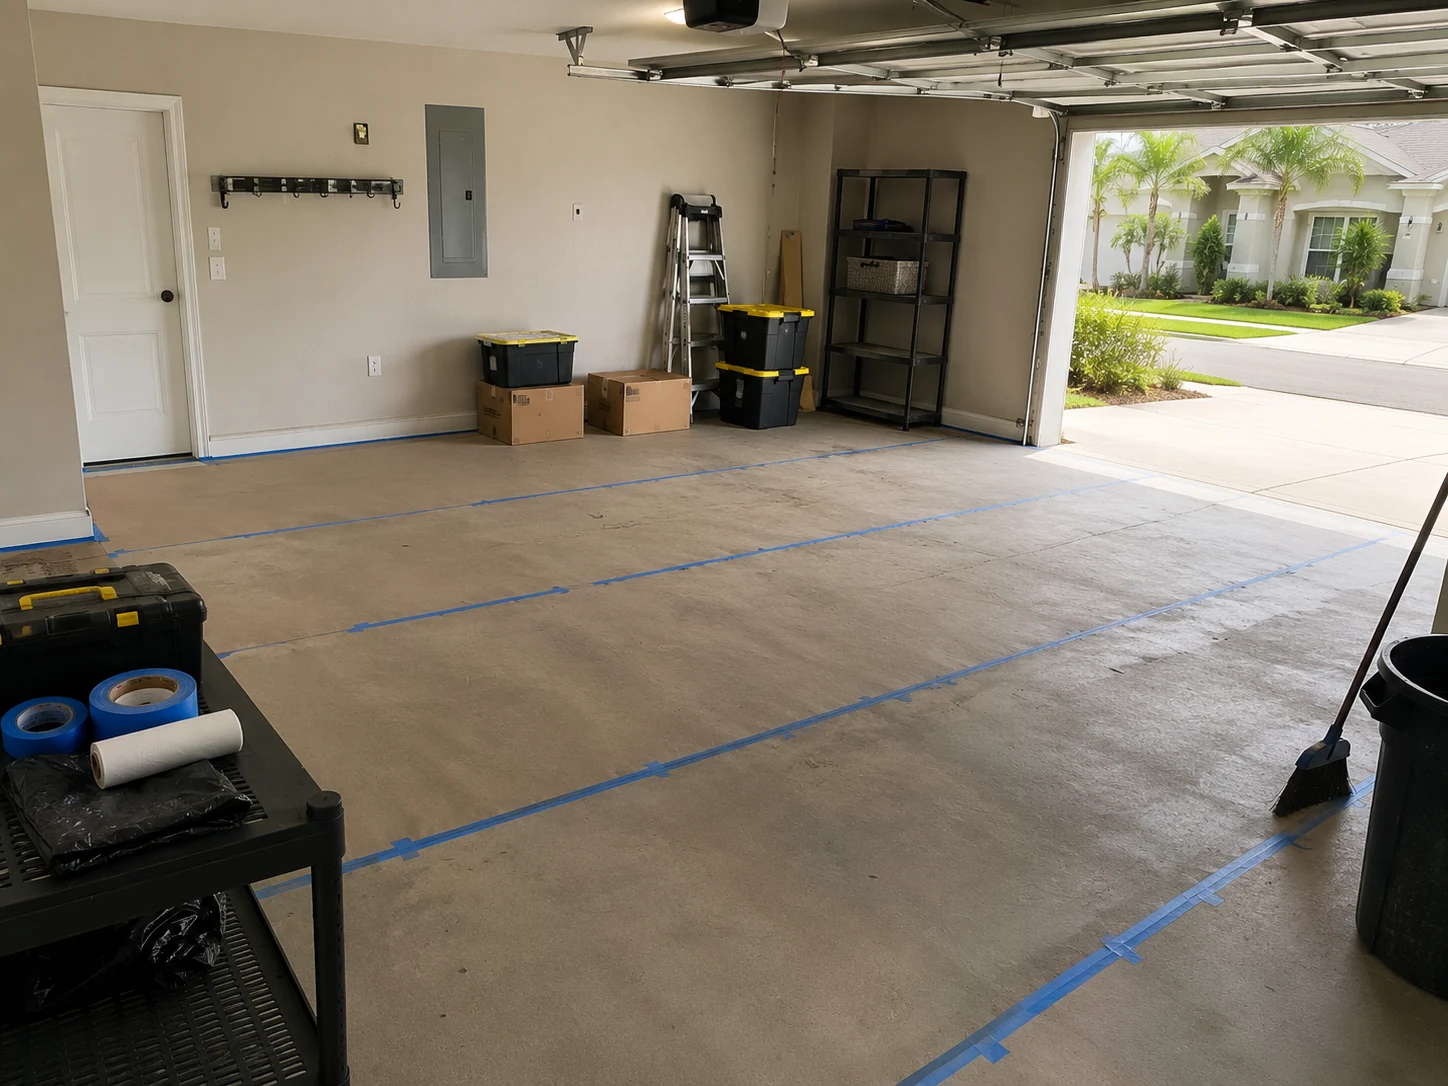 Mapping the Zones
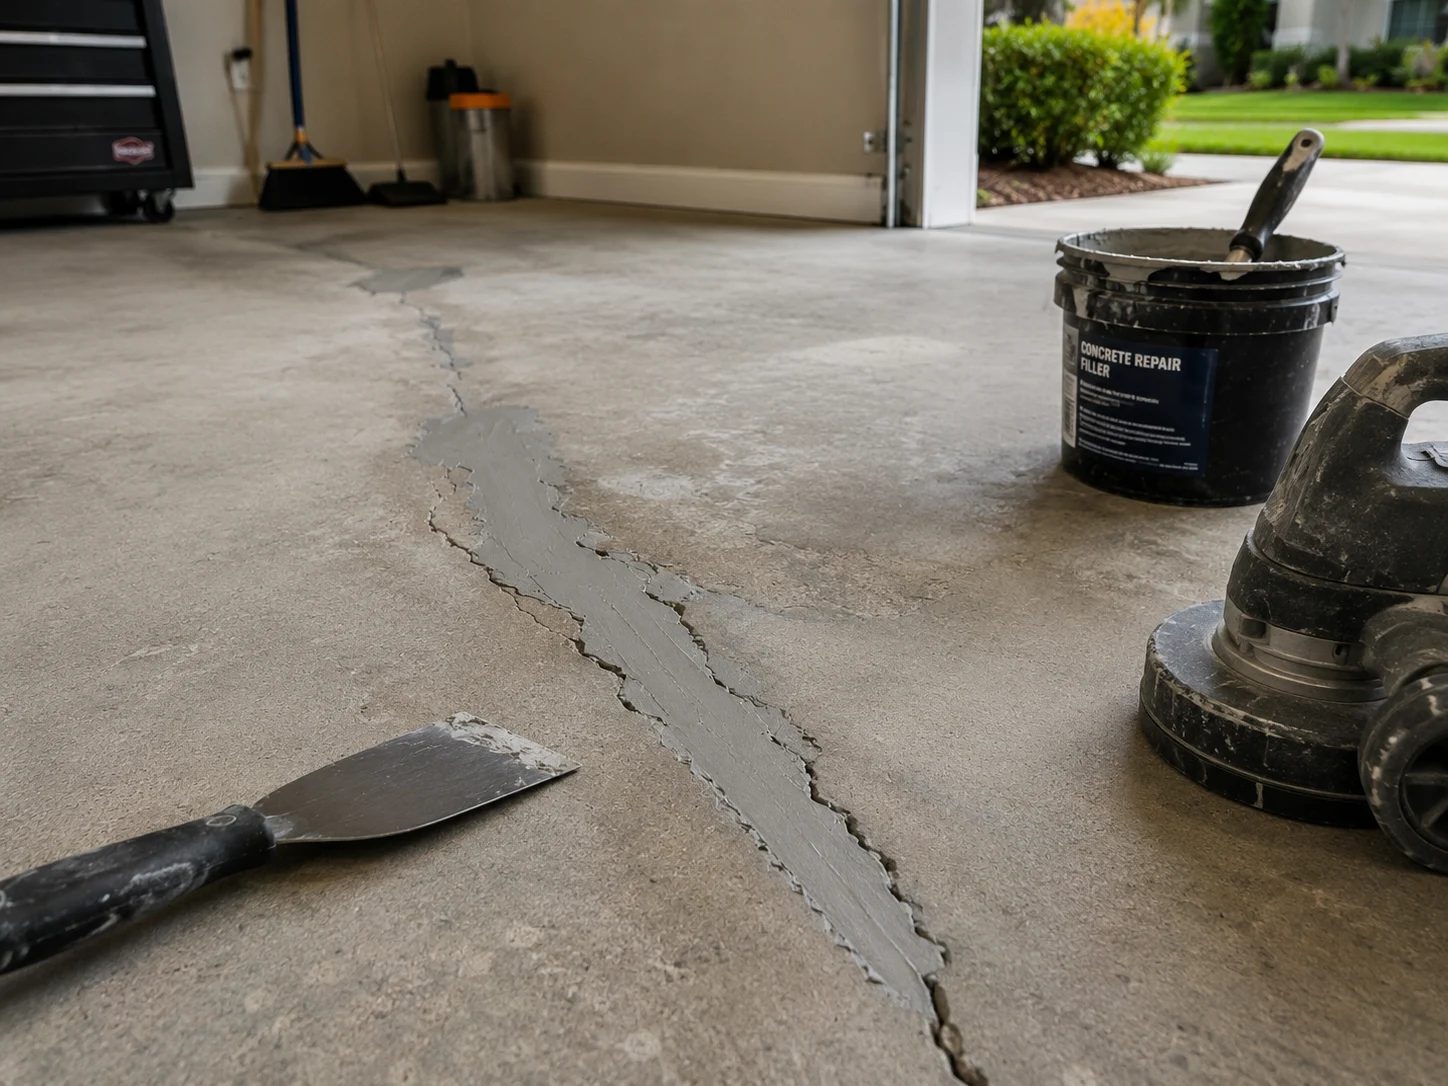 Preparing the Concrete
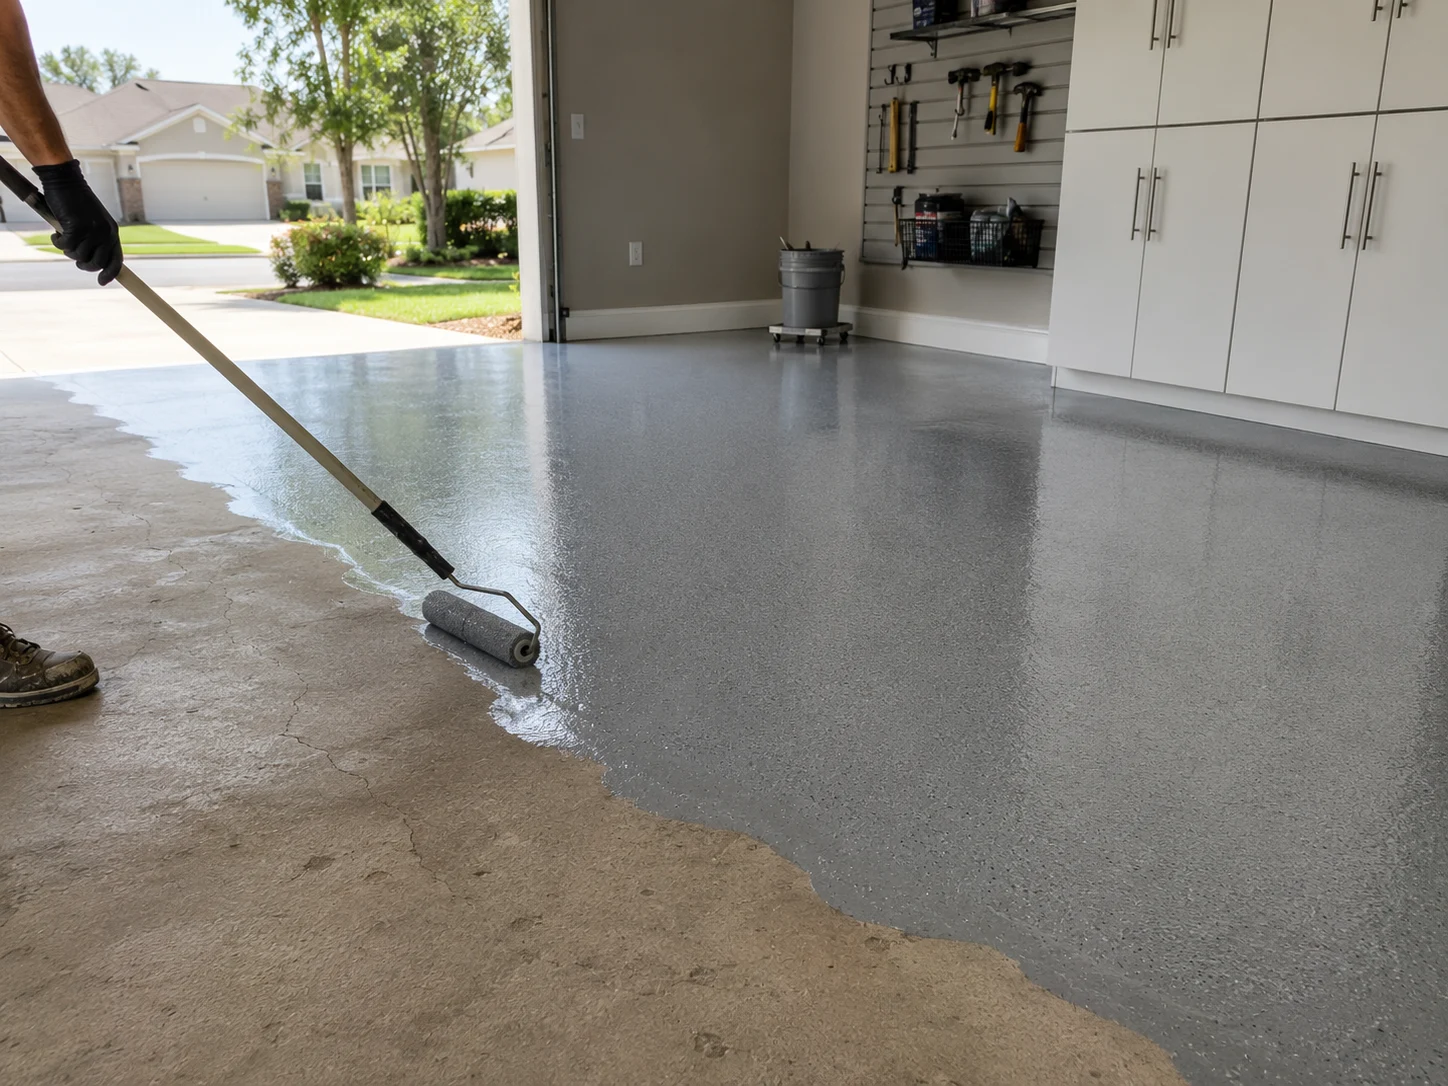 Finishing the Floor
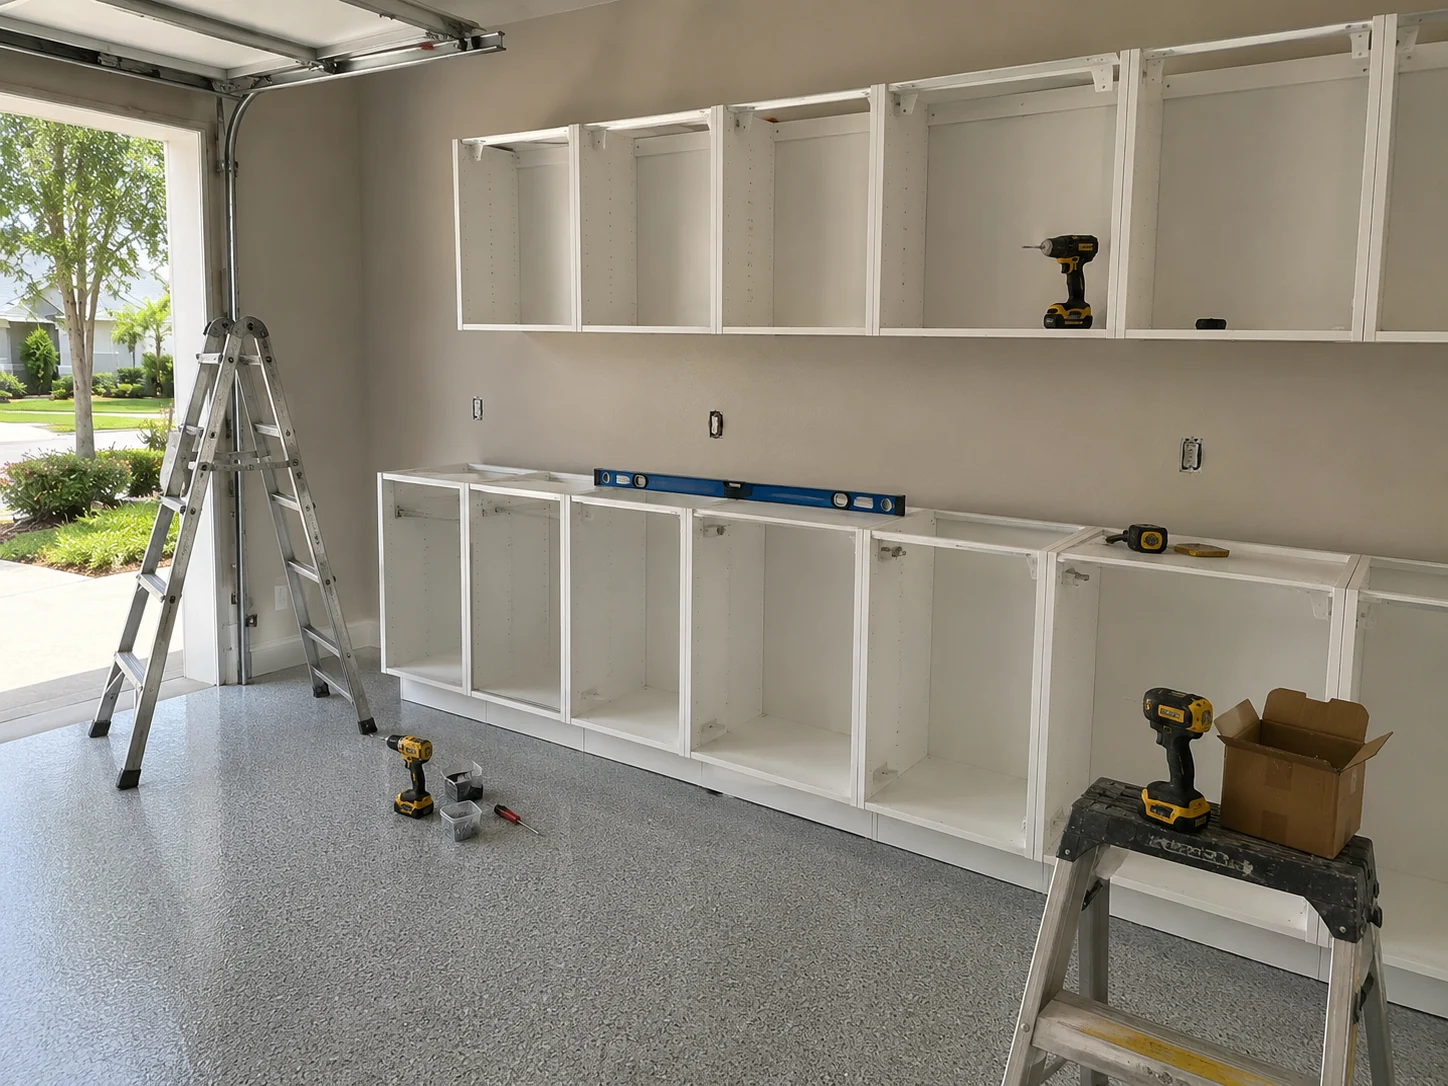 Fitting the Systems
Working With Us
We're not focused on being the biggest — we're focused on being organized, communicative, and easy to work with.
Your project starts with a clear plan, not guesswork.
You'll hear from a real person about the status of your project.
We treat the small details as seriously as the big decisions.
How It Works
We start by understanding your goals, your home, and the scope of your project.
We translate your vision into a clear, organized plan before any work begins.
You choose finishes and materials with guidance from our team.
Our team executes the project with attention to detail and clear communication.
We review the finished work together to make sure everything meets your expectations.
One Bay, Divided
Nothing here was added to the house. What changed is that each use got a defined footprint instead of expanding until it hit the next one.
The Difference
These are the outcomes of drawing boundaries rather than adding capacity — which is why they hold up over time instead of eroding within a season.
Frequently Together
Because these projects involve power, flooring, and airflow rather than storage alone, a few related items are far simpler to handle in the same window.

Transform the heart of your home with a kitchen that blends functionality, craftsmanship, and modern design.
Learn More
Modernize your bathroom with thoughtful layouts, quality finishes, and lasting comfort.
Learn More
Coordinate a complete transformation of your home, from layout to finishing details.
Learn MoreCurrent ServiceTurn your garage into an organized, durable, and functional extension of your home.

Install and refresh flooring throughout your home with materials built to last.
Learn More
Refresh interior and exterior surfaces with professional, detail-oriented painting.
Learn More
Create outdoor spaces designed for everyday living and relaxed entertaining.
Learn More
Design and build a custom pool tailored to your home and lifestyle.
Learn More
Handle everyday repairs and improvements with the same attention to detail as larger projects.
Learn MoreGet Started
Tell us about your project and our team will reach out to discuss the next steps.
Get your free estimate in less than 2 minutes
Prefer to talk it through first? Call or email us directly.
Where the Plan Begins
Households out here tend to be busy in a particular way. There is a rack and a mat somewhere along one wall, because getting to a class at seven is harder than training at home. There are bikes, because the trail network is genuinely usable and people genuinely use it. There is a charger, or there will be within two years. There is a bench, or a bench-shaped surface that has become a shelf. And in a two-car garage, all of that is competing for the same slab as an actual car.
What makes these projects different is that they are not really storage problems. Everything already has somewhere to be — it is just that nothing has a boundary, so the gym creeps into the parking, the bikes end up behind whatever moved last, and the bench collects everything that has nowhere else to go. We start by ranking the uses honestly, then draw the zones, and only then decide what the floor, the walls, and the power have to be. Get that order right and a single bay handles far more than it looks capable of.
Planning Ahead
These four come before any product choice. In a multi-use bay the decisions are about priority and sequence, not about catalogue.
Parking, training, bikes, workspace, storage — write them in order of what you would defend last. It sounds like an obvious exercise and it is the one almost nobody does, which is why so many garages end up with five compromised zones instead of two good ones and three sensible ones. The ranking decides everything downstream: what gets the flat, unobstructed area, what goes on walls, and what has to be accepted as smaller than ideal.
A coating that performs beautifully under a vehicle is not what you want catching a dropped dumbbell, and a surface built for impact is not what you want a car turning on. This is why zoned build-ups exist — different finishes in different areas, resolved at the boundary rather than compromised across the whole slab. Deciding the zones first is what makes that possible, since retrofitting a second surface later means cutting into the first.
Charging, a freezer, training equipment, and a fan or air unit all draw from the same supply, and the ventilation you need is directly related to what you plan to do in there. Working out the electrical load and the airflow together — before walls are covered and cabinets are set — is dramatically simpler than adding either one afterwards. This is the part of the project most often left too late.
Tell us three things: everything the bay currently has to accommodate, including vehicles; which of those you are unwilling to give up; and what you expect to change in the next few years — a charger, another child, a shift in how you work. If your community reviews anything visible from the street, worth confirming early what falls under it. Send that through the form below and we will take it from there.
Why SAVAM House
Every project follows a clear, structured process from first contact to final walkthrough.
We pay attention to the details that make a remodel feel finished and durable.
You'll always know what's happening with your project and what comes next.
We treat every property with the same care and respect as if it were our own.
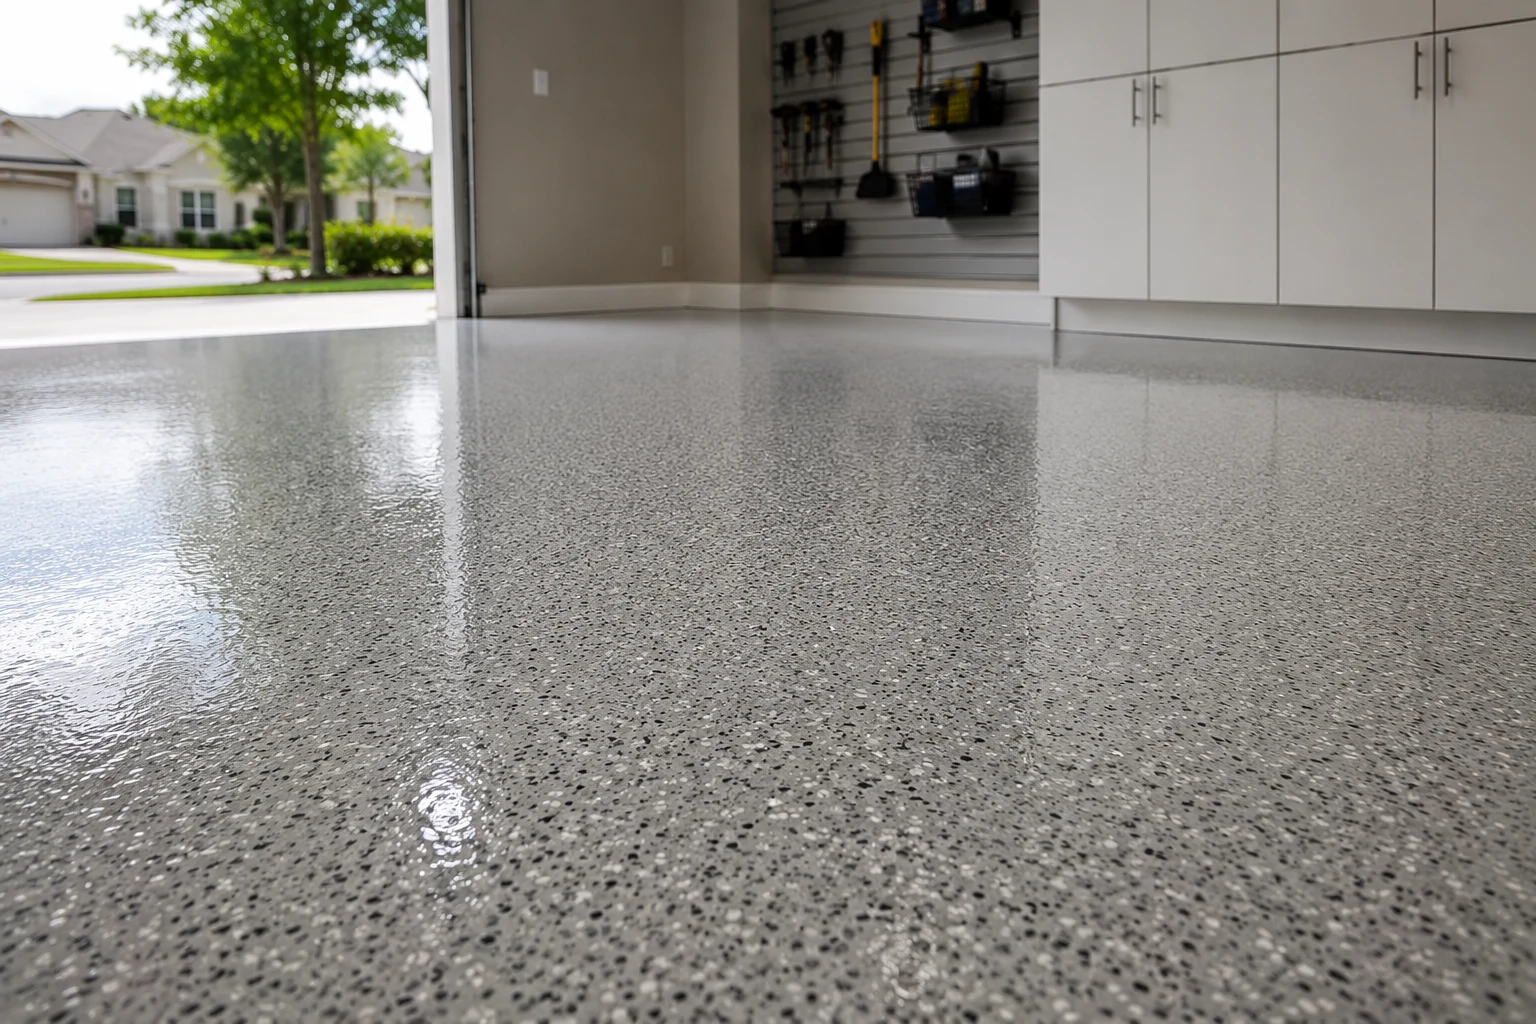 Zoned Floor Build-UpsDifferent surfaces for different uses on one slab, resolved cleanly at the boundary between them.
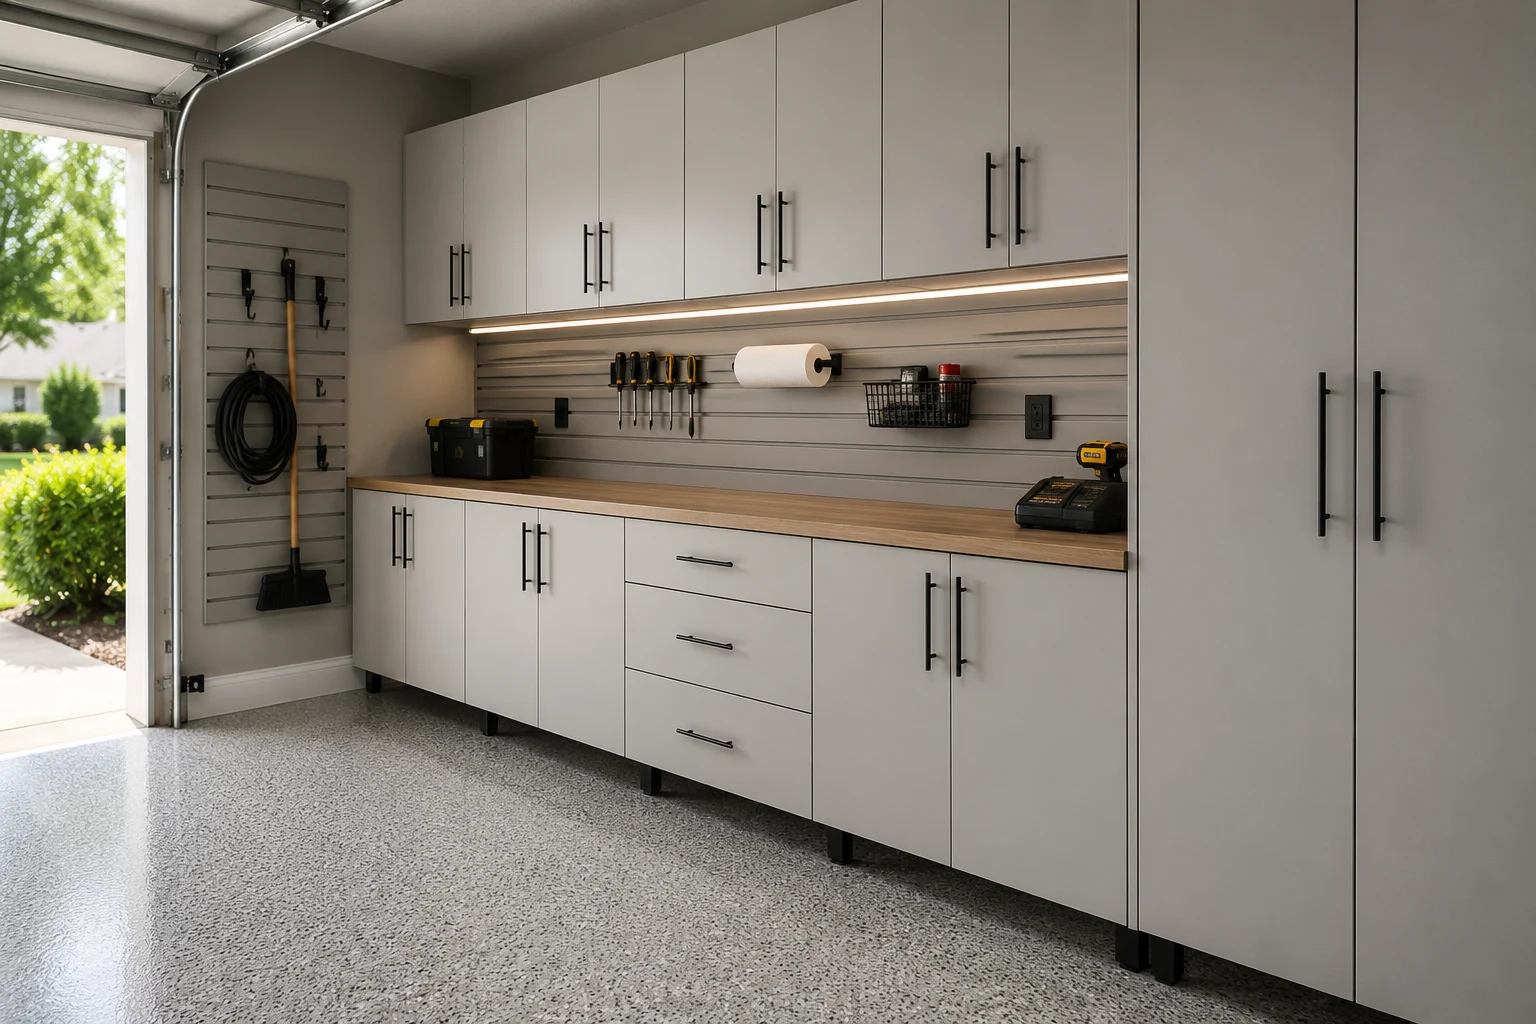 Zone-Based Cabinet RunsStorage placed with the activity it serves, so nothing has to be carried across the bay to be put away.
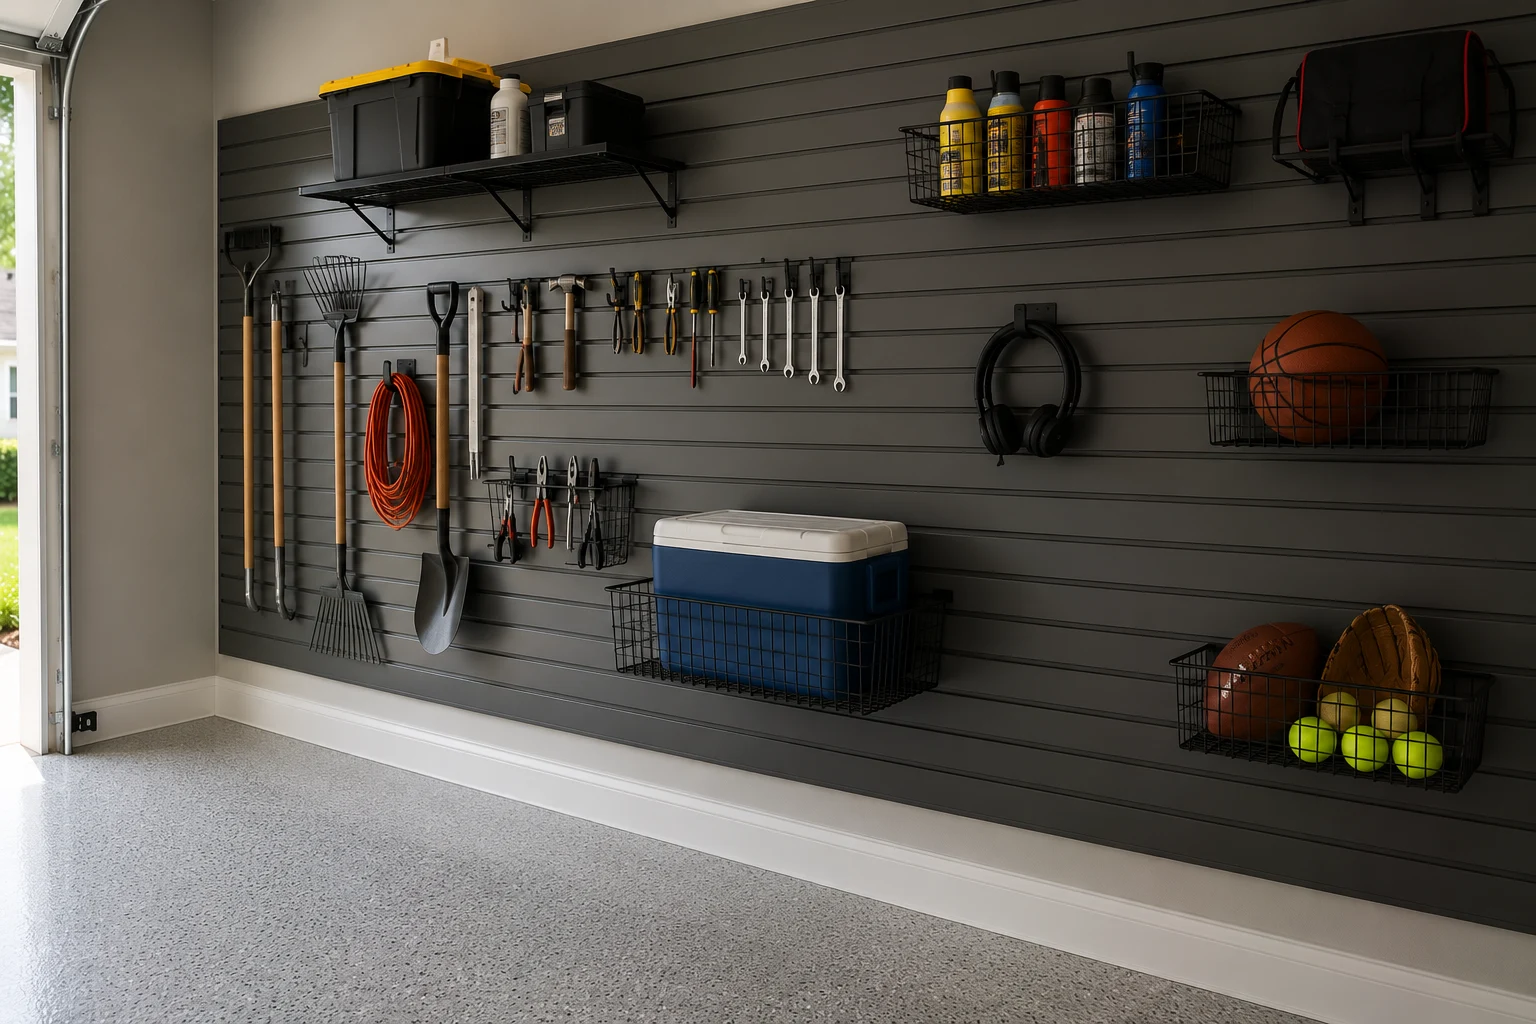 Rail-Mounted Bike & Gear StorageIndividually accessible positions, so getting one thing out never means moving three others first.
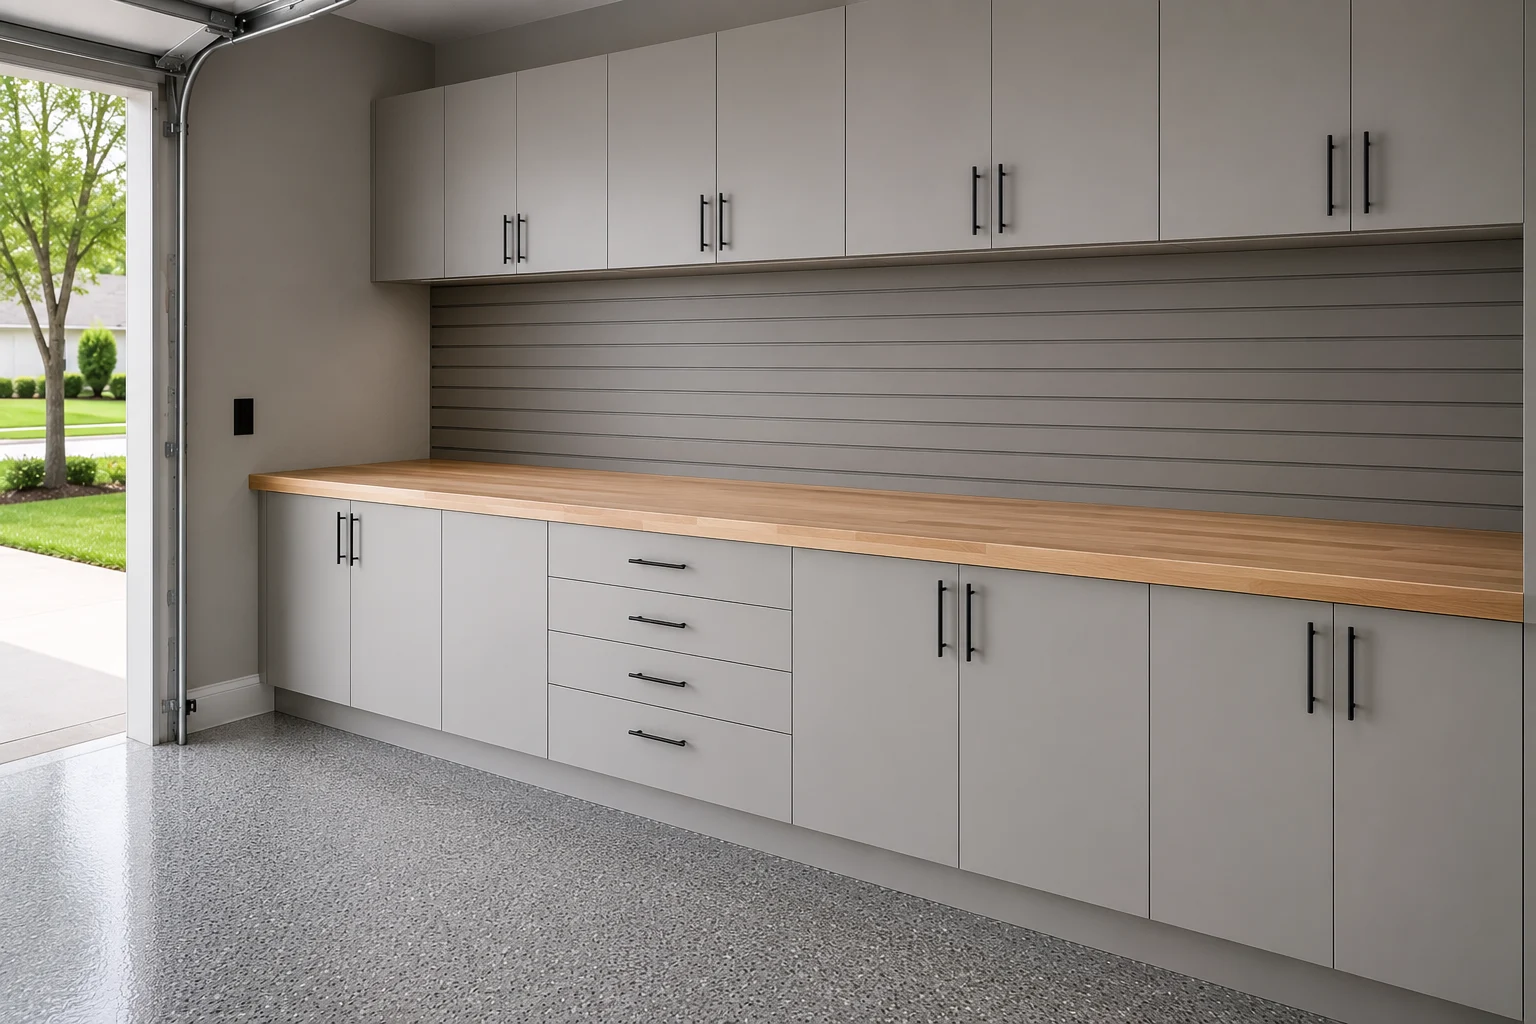 Power, Light & AirflowCircuits, task lighting, and ventilation planned as one system before the walls are covered.
Three Ways to Split It
Three configurations for a multi-use garage — which one fits depends entirely on what you ranked first.
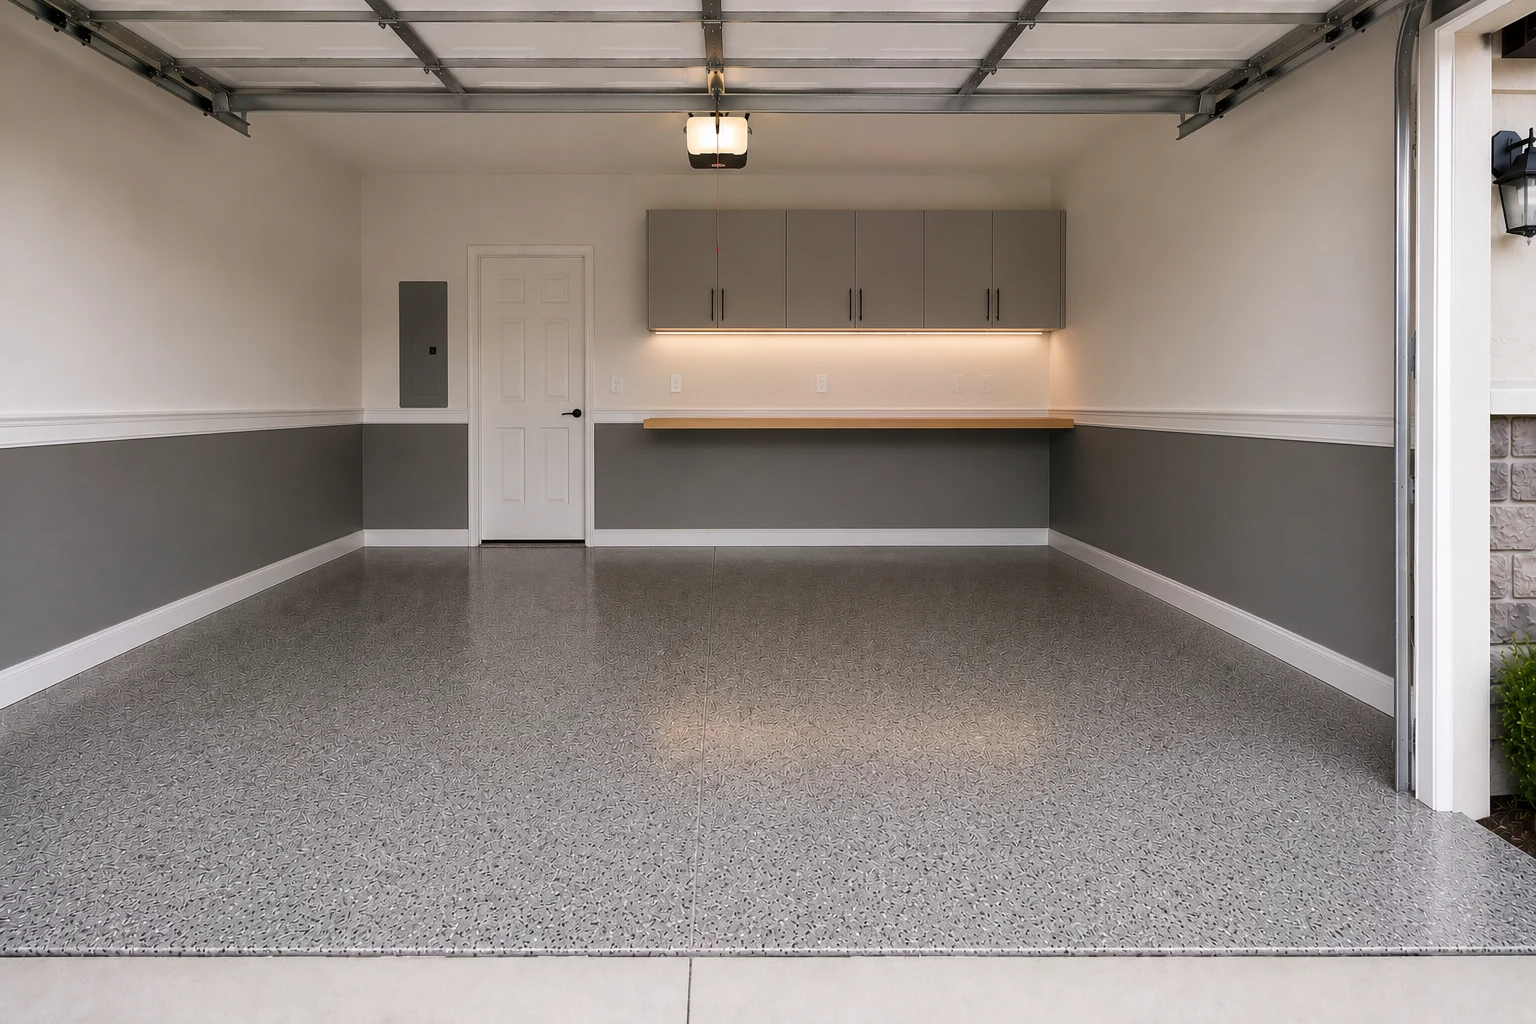
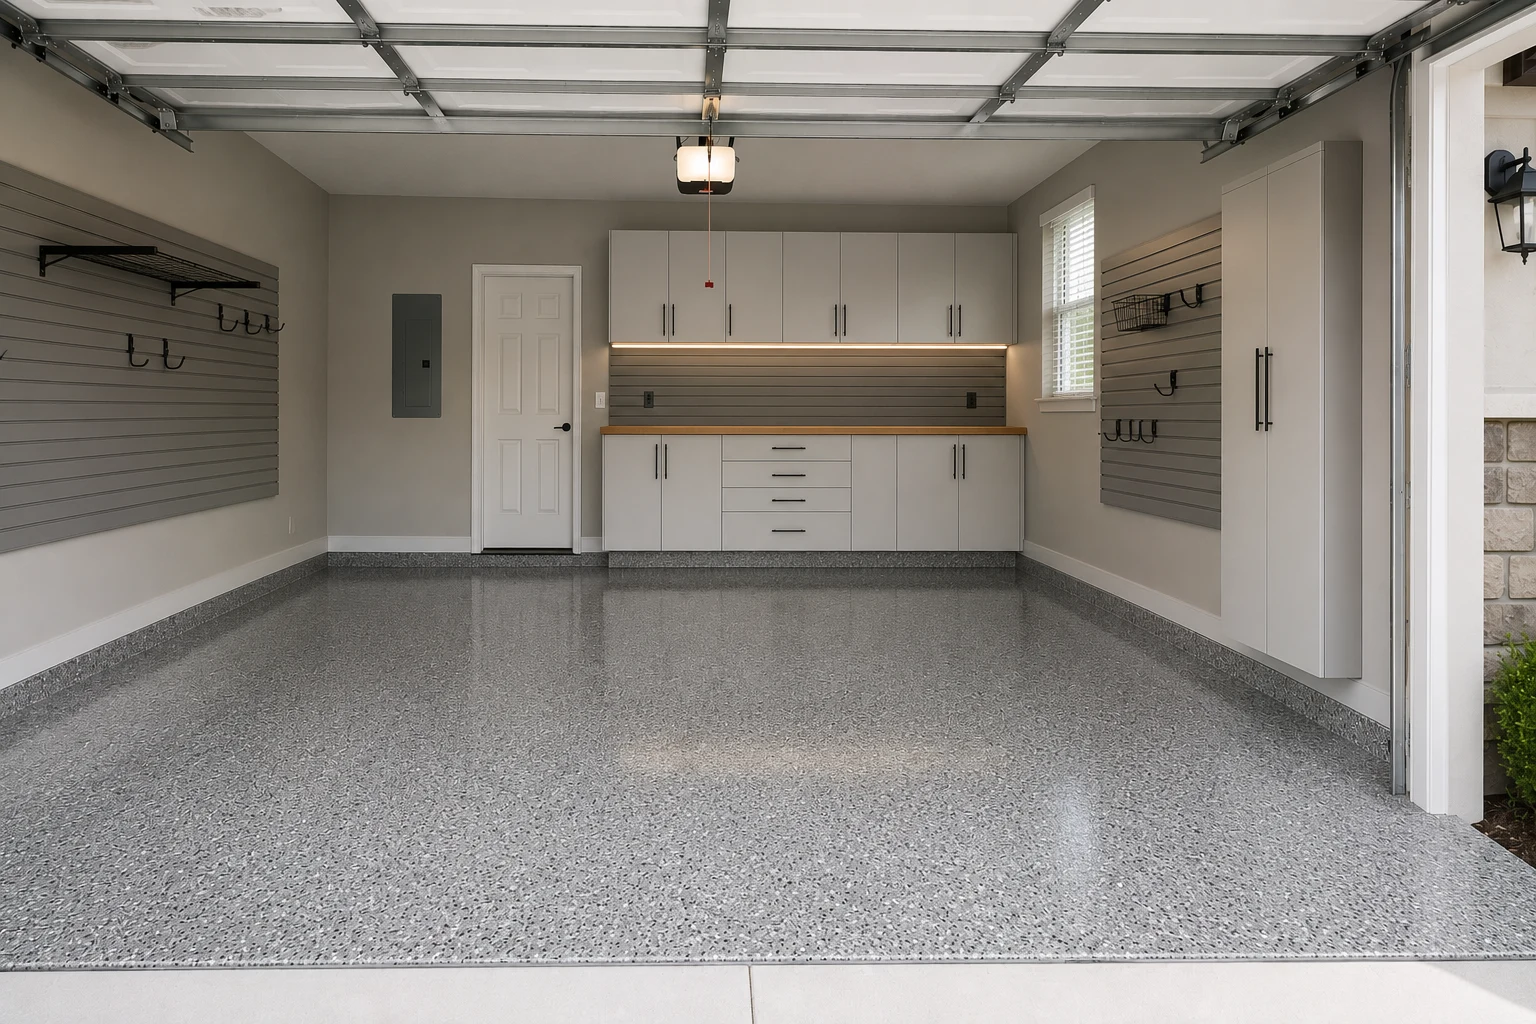 ConceptGarage RemodelingThe Train-and-Park Split
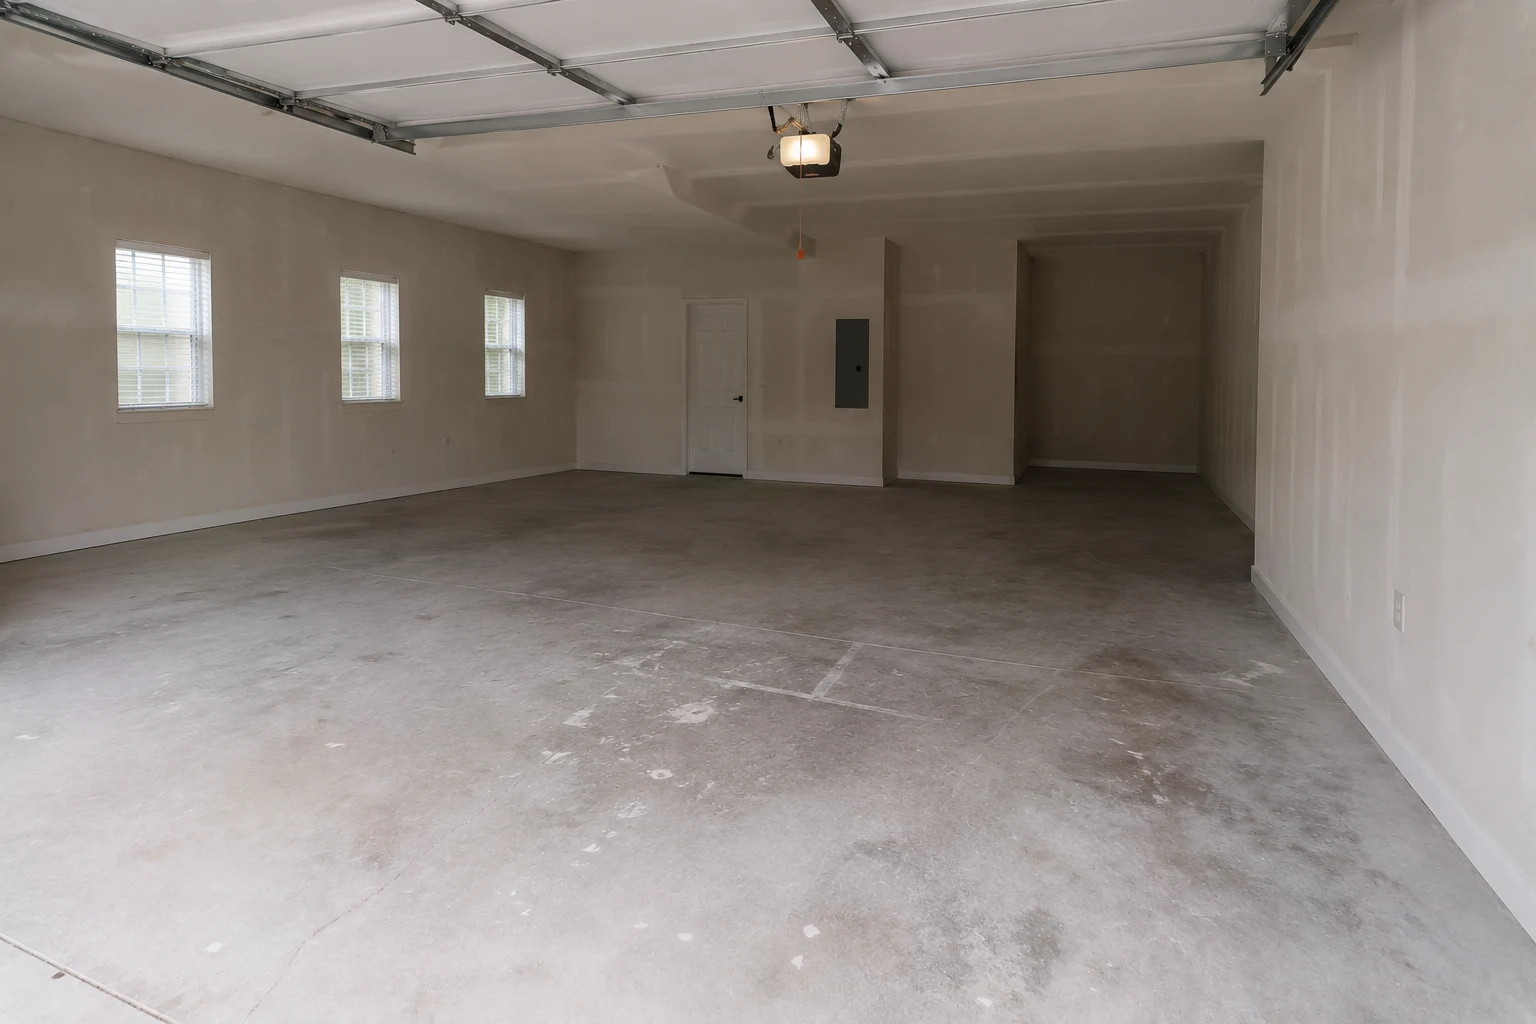
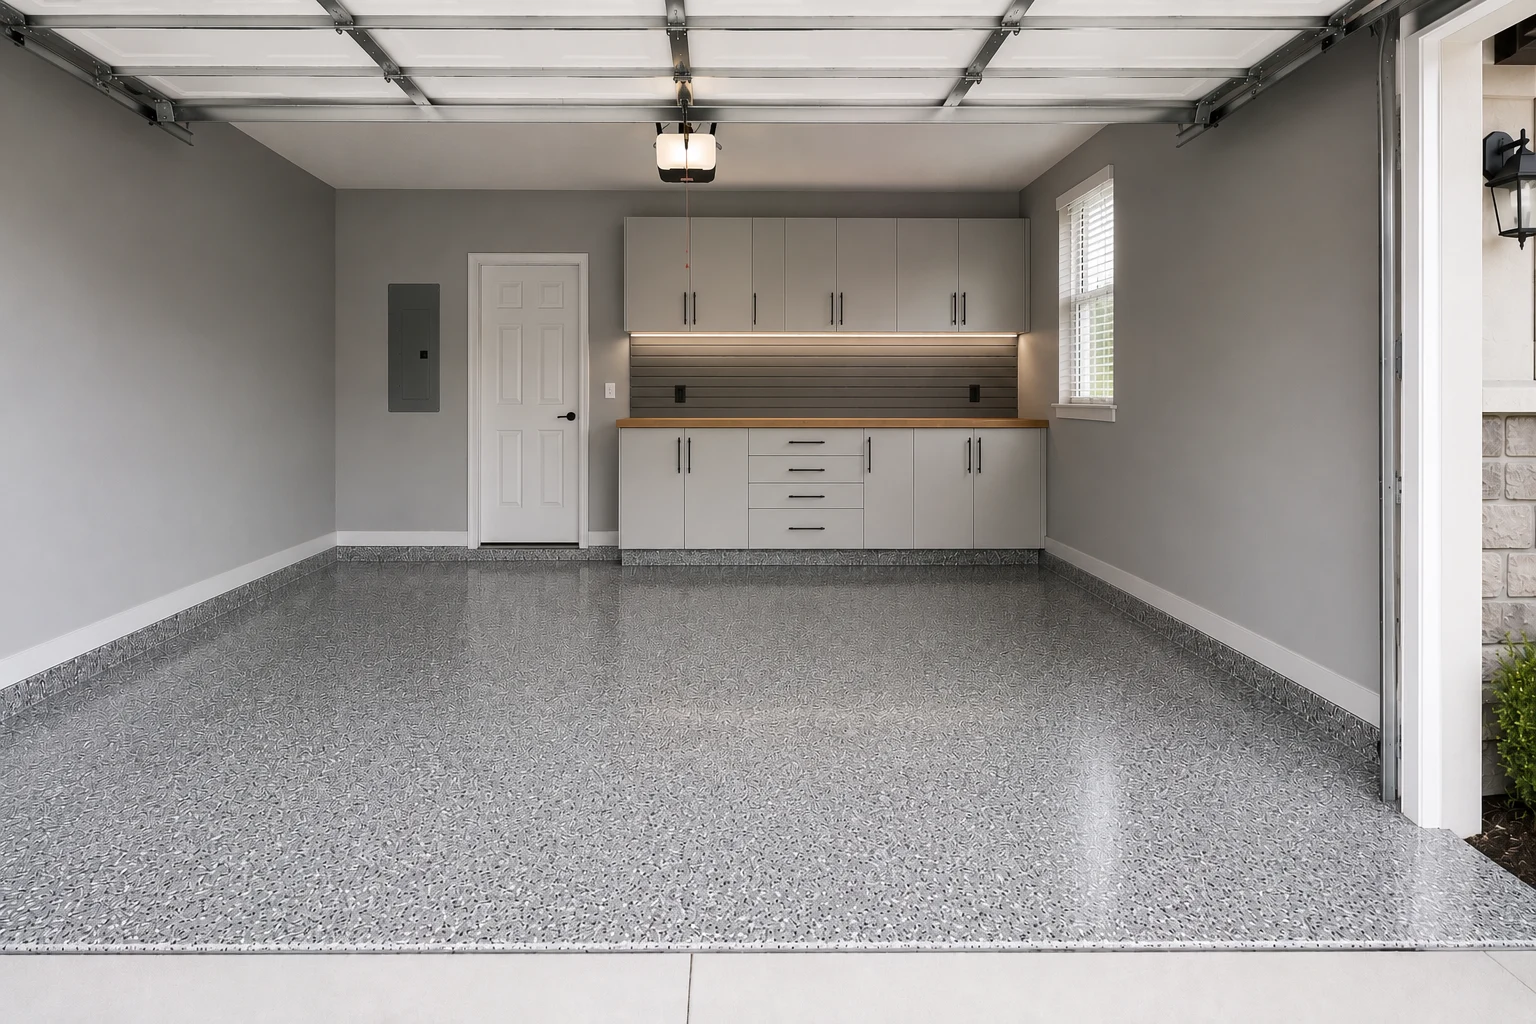 ConceptGarage RemodelingThe Gear Wall for Trail and Trainer
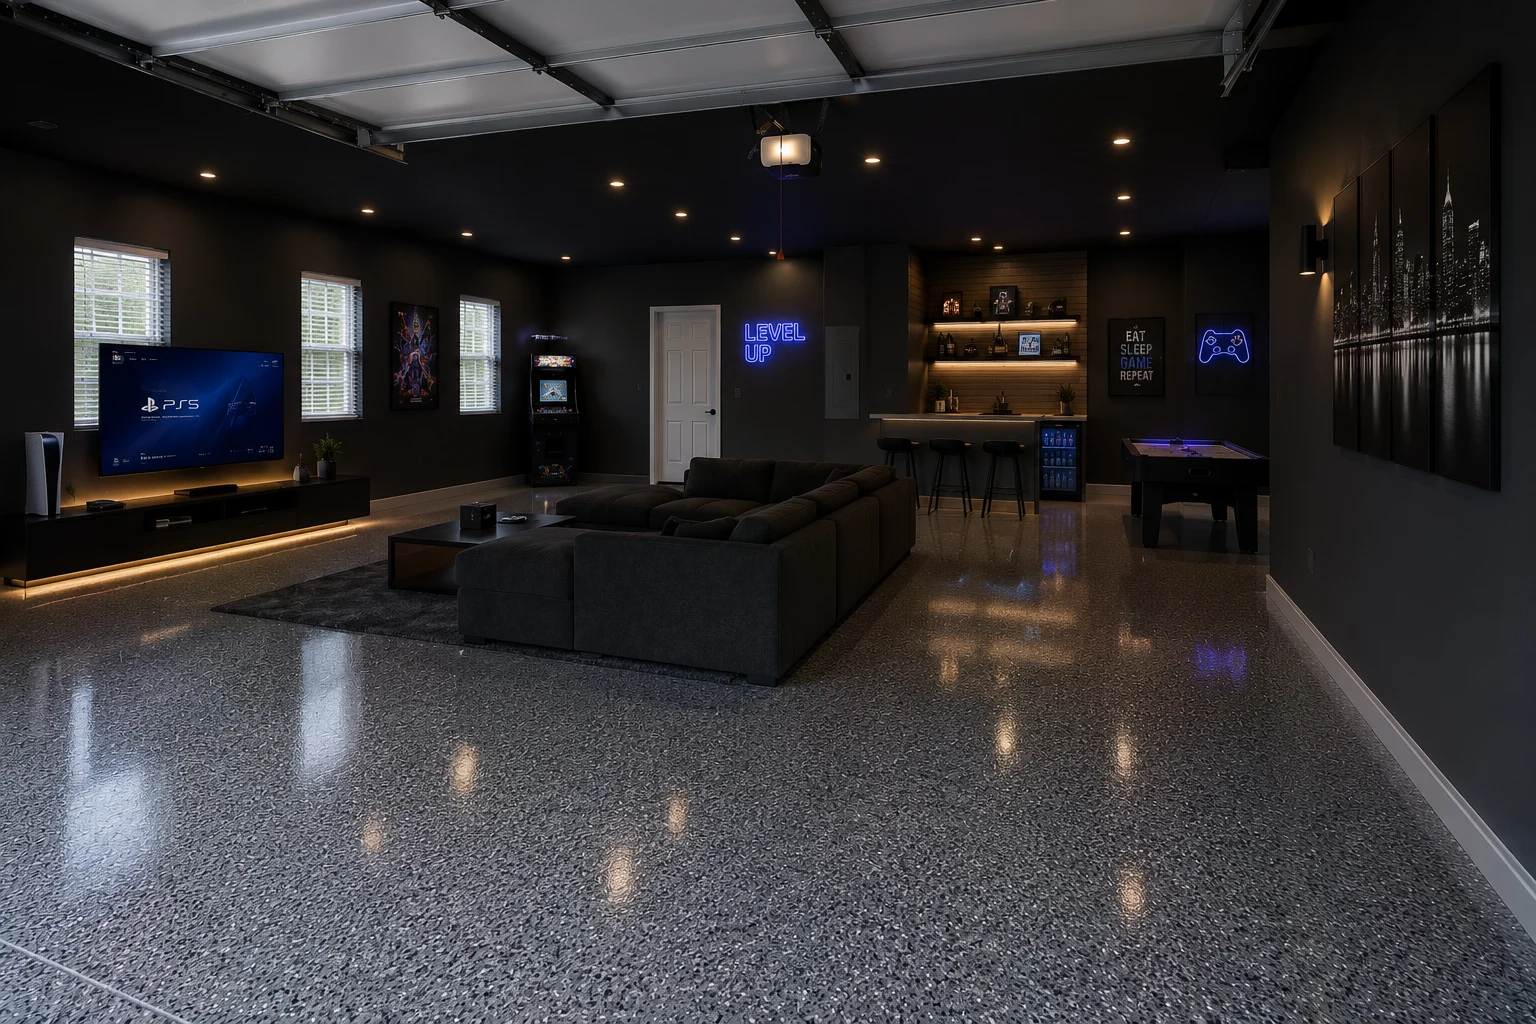
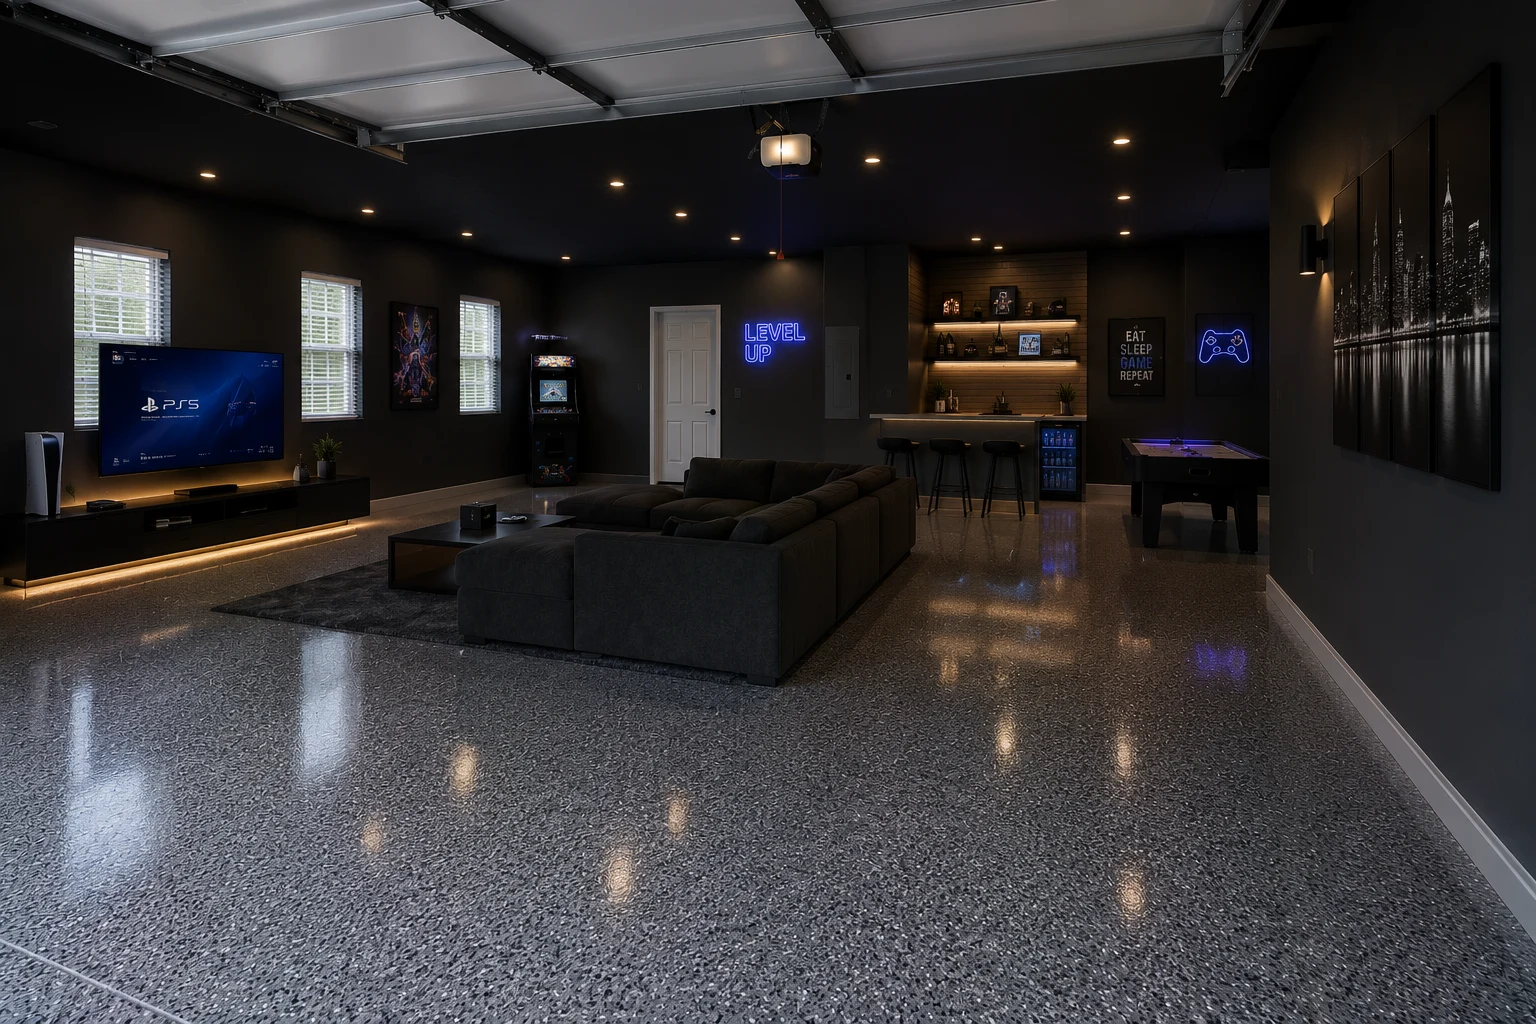 ConceptGarage RemodelingThe Bench That Doubles as a Desk
These images are conceptual visualizations meant to illustrate the style and quality SAVAM House can deliver — not photographs of projects completed by our team.
Questions Worth Asking
In a two-car bay, usually yes — with honest choices about footprint. A rack, a bar, and a mat fit alongside a vehicle if the zone is defined and the storage goes vertical. What does not work is equipment that needs to stay assembled across a wide area. We map the training footprint against the parking envelope first so you can see the trade-off before anything is bought.
Nothing does both perfectly, which is the point of zoning. Impact-tolerant build-ups belong where you train, coatings belong where you park and turn, and the two meet at a properly detailed boundary. Trying to find one surface that satisfies both usually means accepting a finish that underperforms in both areas.
Yes, and the sequence matters more than the equipment. Placing the circuit and the mounting position while the walls are still clear means the cable route, the parking position, and the cabinet run are resolved together. Adding it afterwards usually means a compromise on one of the three. Electrical work is carried out through appropriately licensed trades with any required approvals.
By staggering heights and orientations rather than lining them up. Individually accessible positions matter more than density — a system that holds six bikes but requires moving two to reach one will be abandoned within a month. We plan around who rides most often and how quickly they need to get out.
Several things, and they should be decided during planning rather than after. Airflow and fan placement help meaningfully and cost little; a conditioning unit is a larger conversation involving insulation and the door itself. What matters most is being realistic about when you will use the space, because that determines how far it is worth going.
The ranking exercise matters even more, because there is no relief valve elsewhere in the house. Vertical storage becomes non-negotiable, zones need firmer boundaries, and something usually has to be conceded — most often that one use goes smaller rather than all five going half-sized. We will be direct with you about which.
That is designed in from the start where we can. Adjustable wall systems, cabinetry that can be relocated, and zone boundaries that are marked rather than built mean a training area can shrink and a storage area grow without redoing the room. Fixed build-ups — the flooring especially — are the parts worth thinking a few years ahead on.
It tends to help if it reads as a considered, reversible zone rather than a permanent conversion, and if a vehicle still fits. Buyers here are frequently looking for exactly that capability. What can count against a house is a garage that has clearly stopped being able to function as a garage at all.
Often, and it is a common request here given how many people work partly from home. The compromise is surface and light: a desk wants a clean, level surface and even light, while a bench wants durability and task light. A shared run works when the two are planned as one thing, and fails when one is added onto the other.
It does. Newer homes are typically stud-framed with a single coat over the drywall, which means anything carrying real weight has to find framing rather than relying on the board. Where the required position and the framing do not coincide, backing is added. That is straightforward when it is planned and awkward when it is discovered.
More than most people assume — frequently a third or more once charging, zone lighting, additional circuits, and ventilation are included. That is precisely why the electrical scope is settled before anything is mounted or the floor goes down, rather than being fitted around finished work later.
Send us the list through the form on this page: everything the garage currently has to do, what you refuse to give up, and what is likely to change in the next few years. We will come out, map the zones with you, and set out what the bay can genuinely support.
Tell us everything the garage is being asked to do and which of those you will not give up. We will map the zones, tell you honestly what one bay can carry, and put a plan and a schedule behind it.