 Current Service
Kitchen Remodeling
Transform the heart of your home with a kitchen that blends functionality, craftsmanship, and modern design.
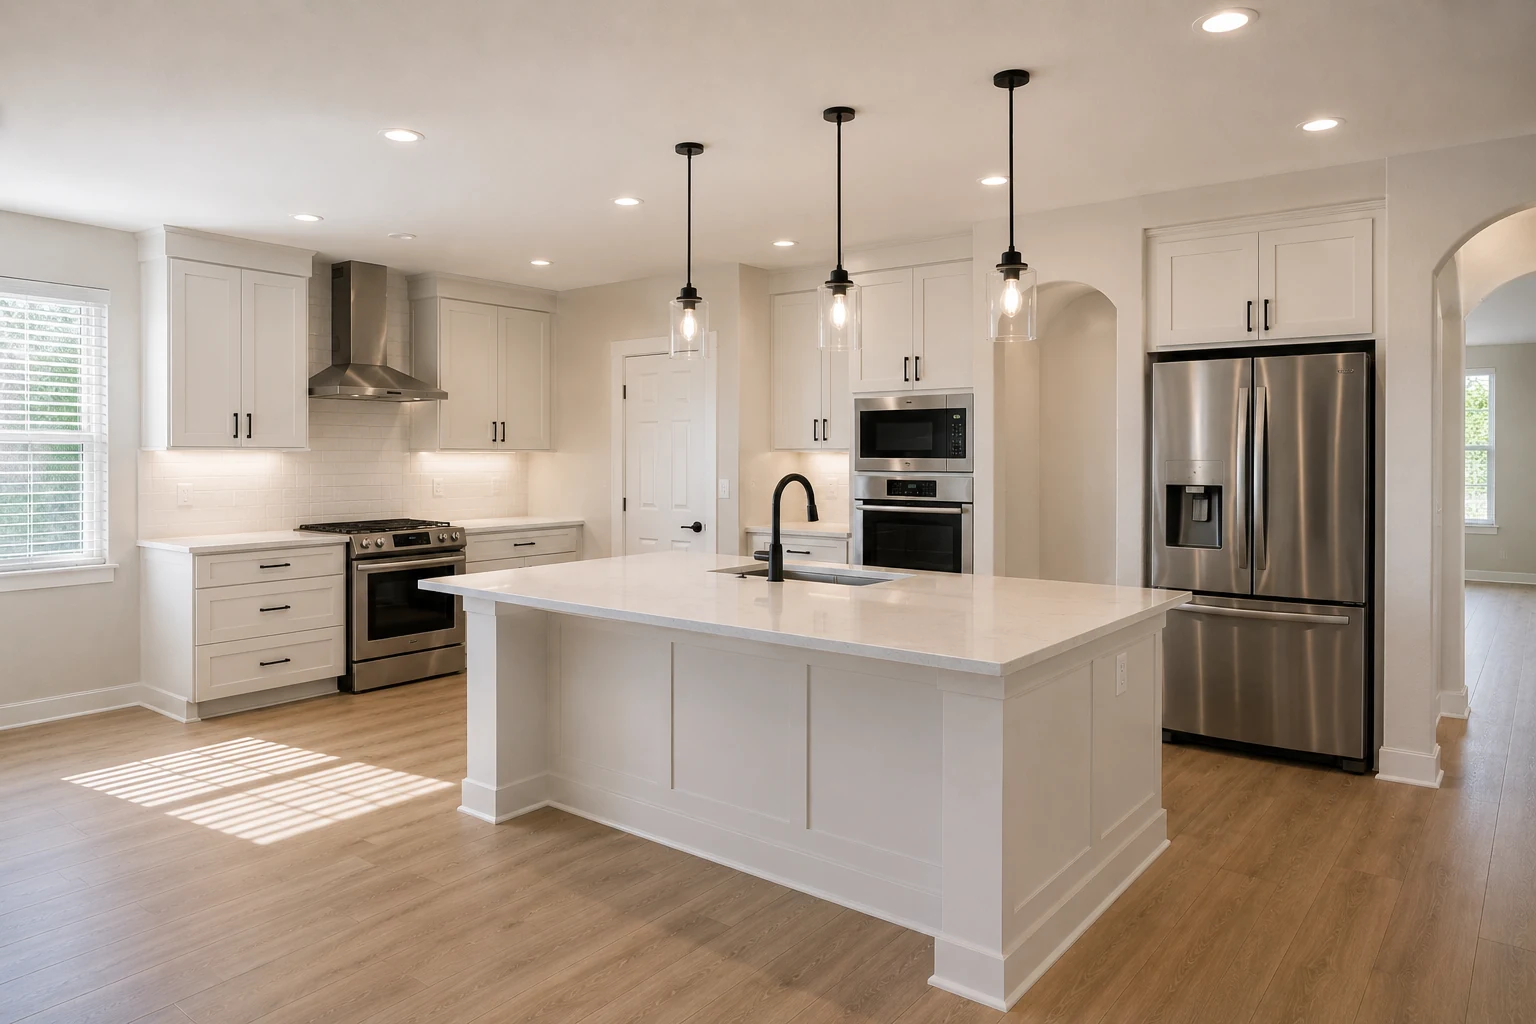
Kitchen Remodeling Around Lake Nona
Induction needs a circuit the house may not have. Panel-ready units change the cabinetry, not just the door. Built-in coffee wants water. In an all-electric home full of equipment, the appliance schedule is not a late decision — it is the first one, and everything else follows from it.
Get Your Free EstimateFree In-Home Consultation
Organized Process
Every project follows a clear, structured process from first contact to final walkthrough.
Quality Craftsmanship
We pay attention to the details that make a remodel feel finished and durable.
Clear Communication
You'll always know what's happening with your project and what comes next.
Commitment to Your Home
We treat every property with the same care and respect as if it were our own.
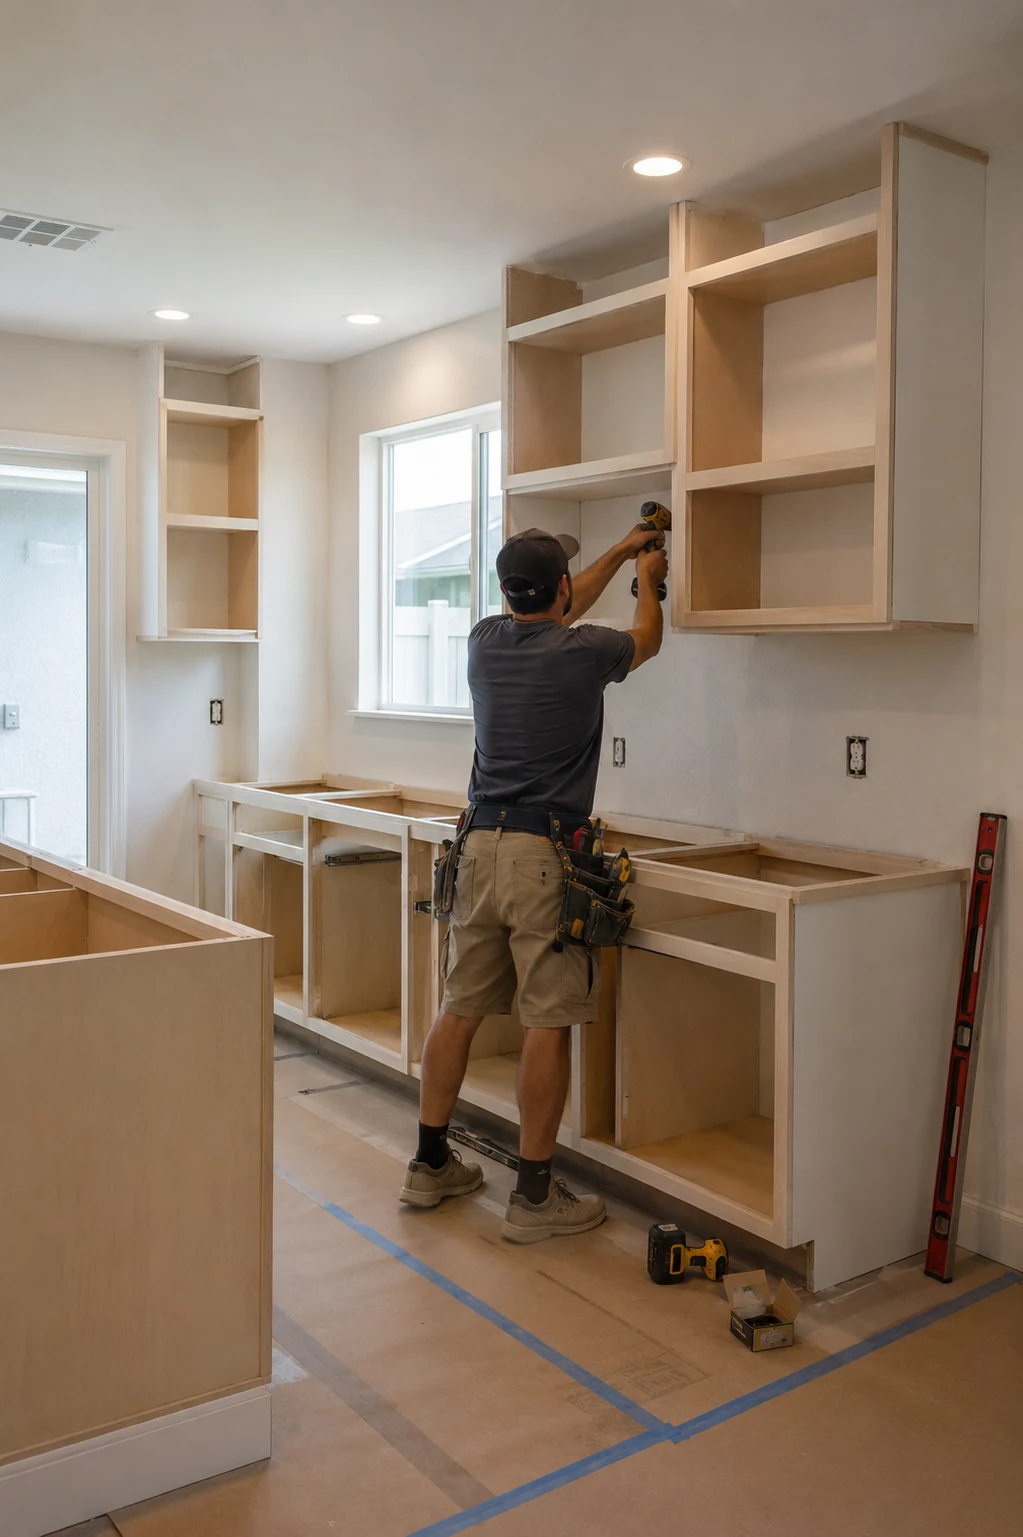 Load and Layout Together
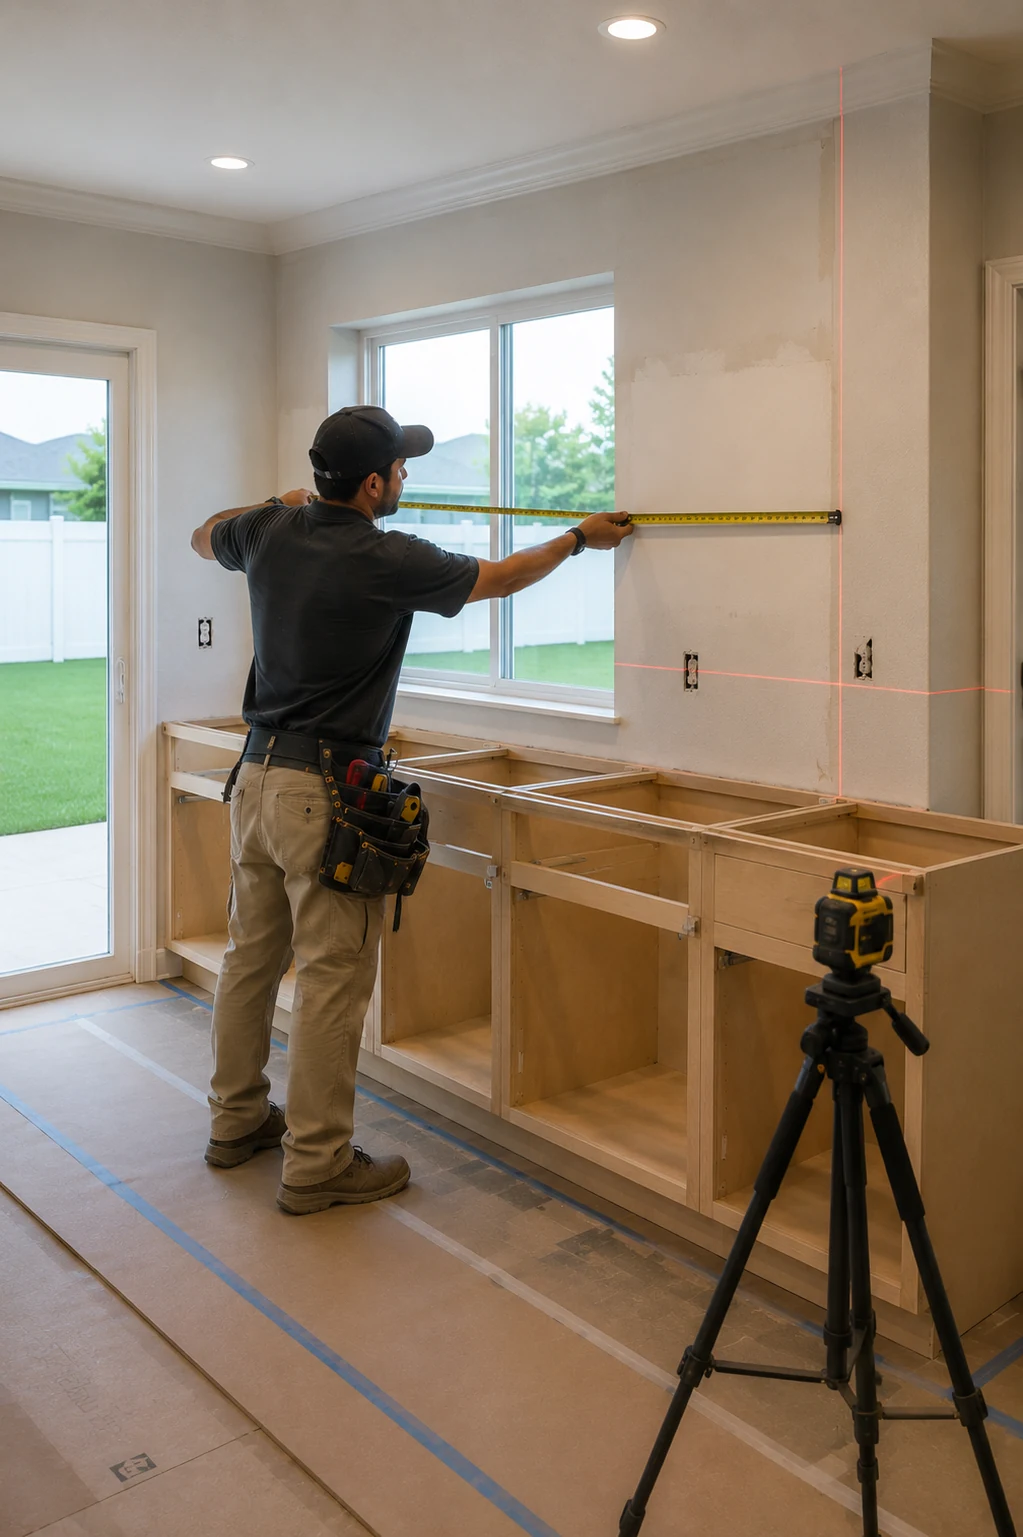 Running the Circuits
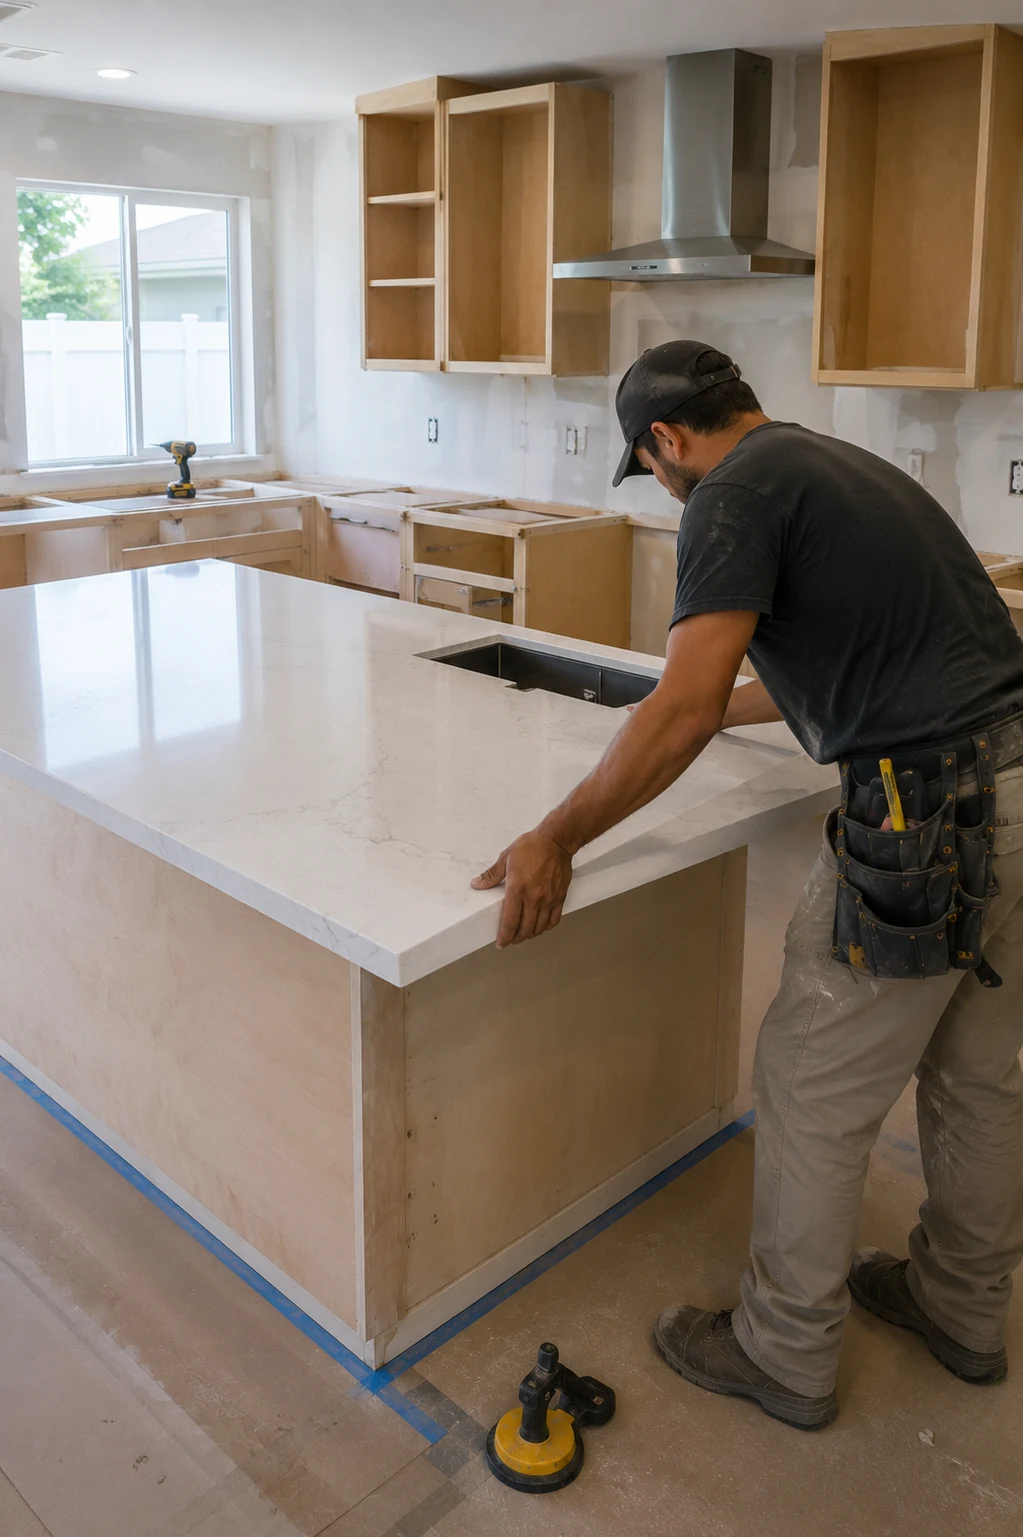 Built to Appliance Dimensions
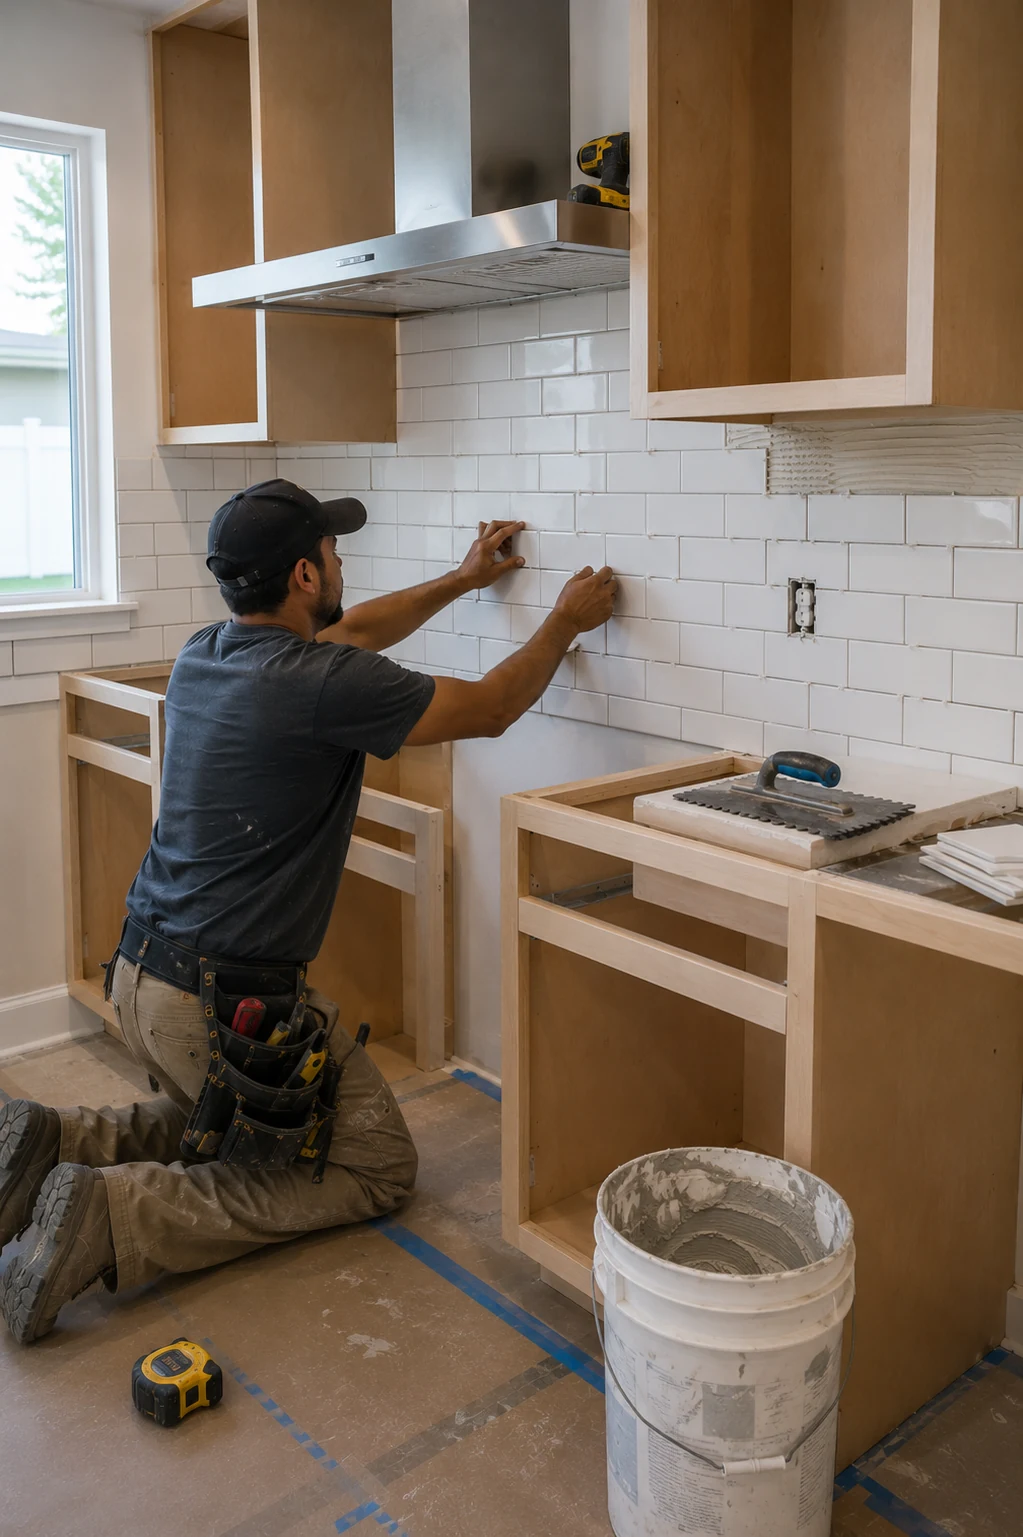 Surfaces and Integration
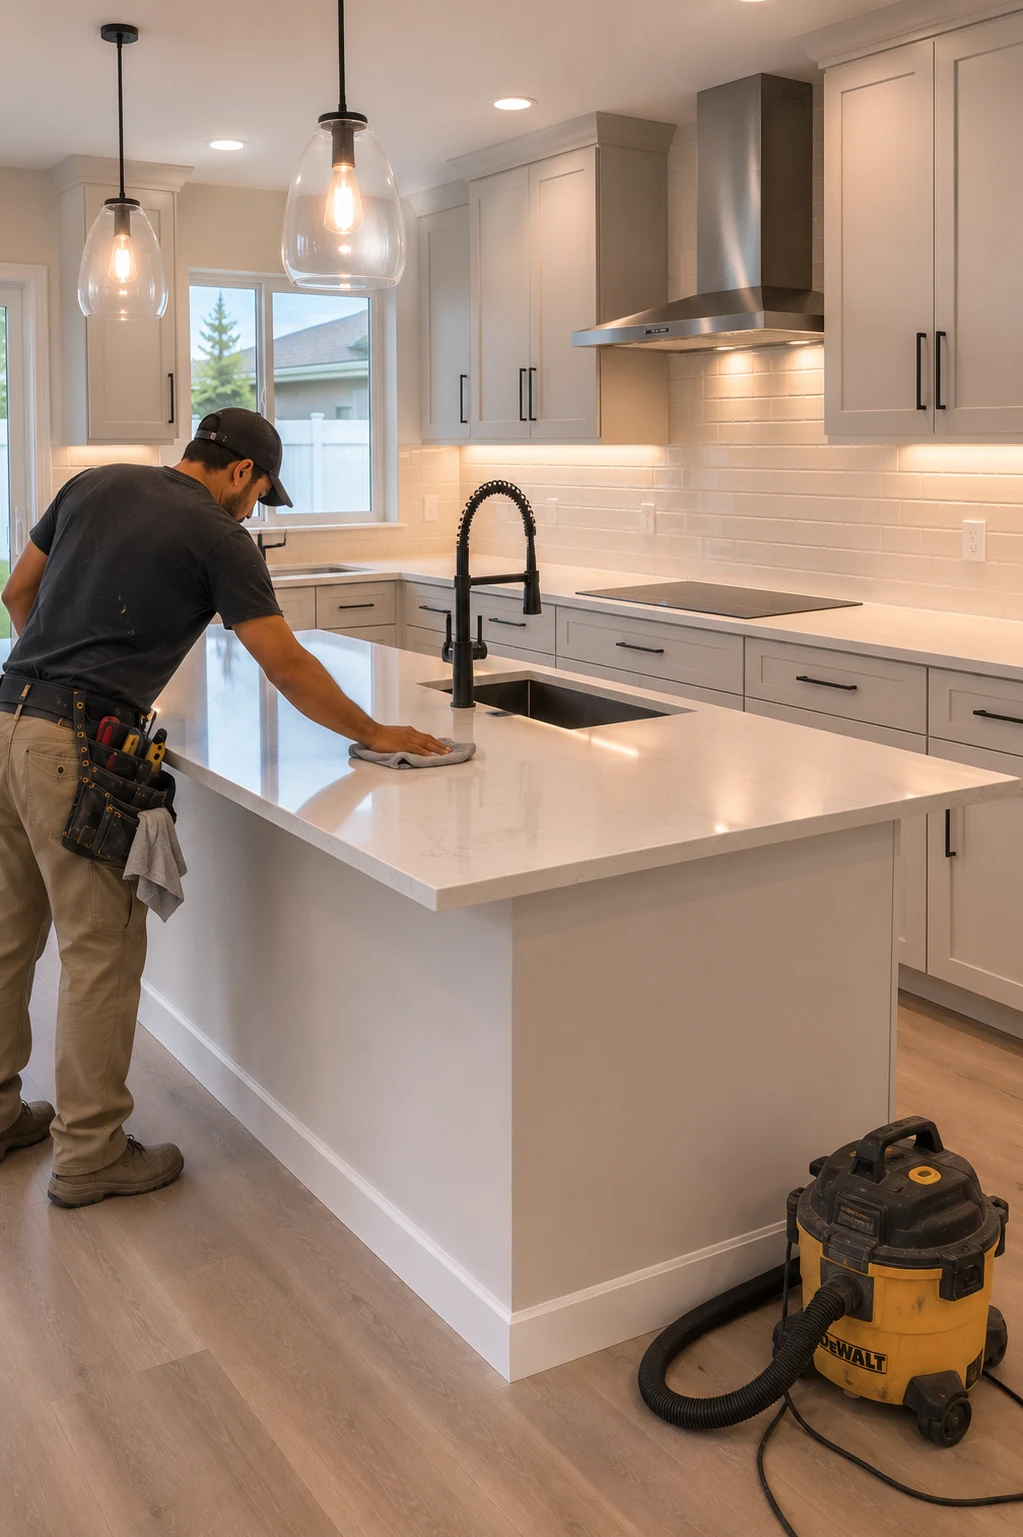 Commissioning
Working With Us
We're not focused on being the biggest — we're focused on being organized, communicative, and easy to work with.
Your project starts with a clear plan, not guesswork.
You'll hear from a real person about the status of your project.
We treat the small details as seriously as the big decisions.
How It Works
We start by understanding your goals, your home, and the scope of your project.
We translate your vision into a clear, organized plan before any work begins.
You choose finishes and materials with guidance from our team.
Our team executes the project with attention to detail and clear communication.
We review the finished work together to make sure everything meets your expectations.
Specified From the Inside Out
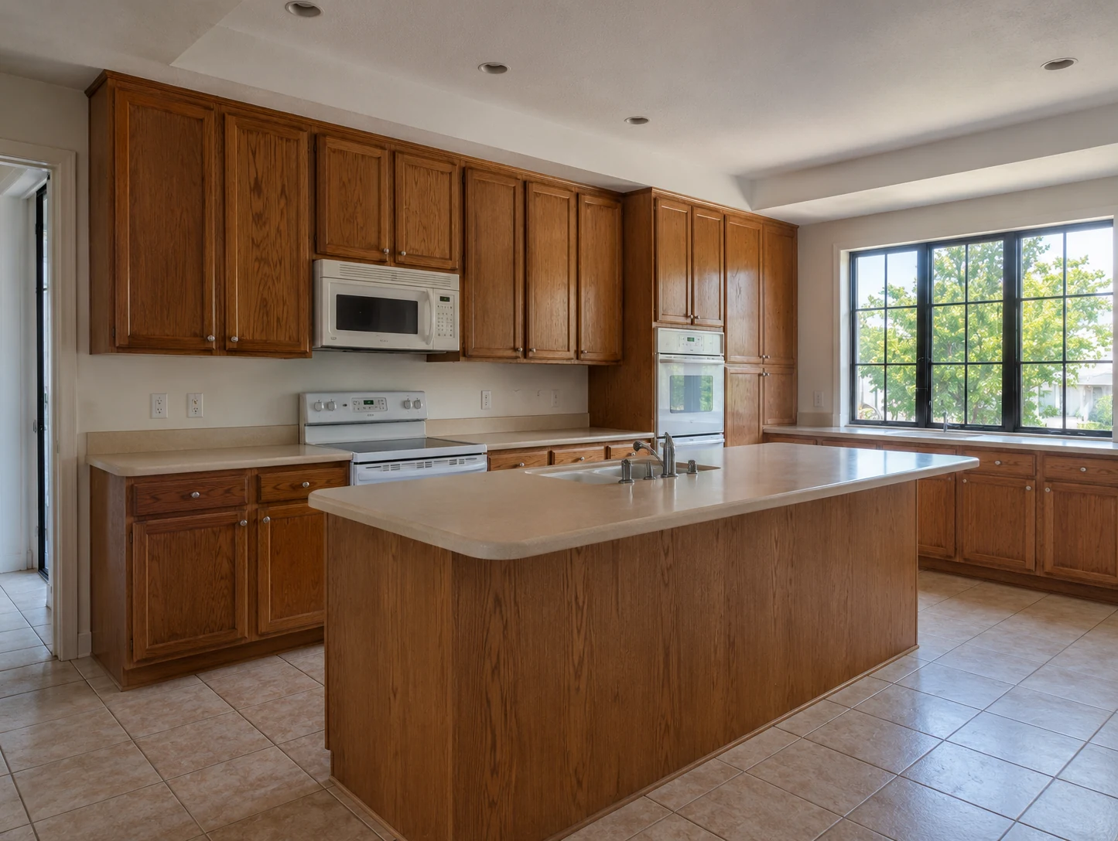
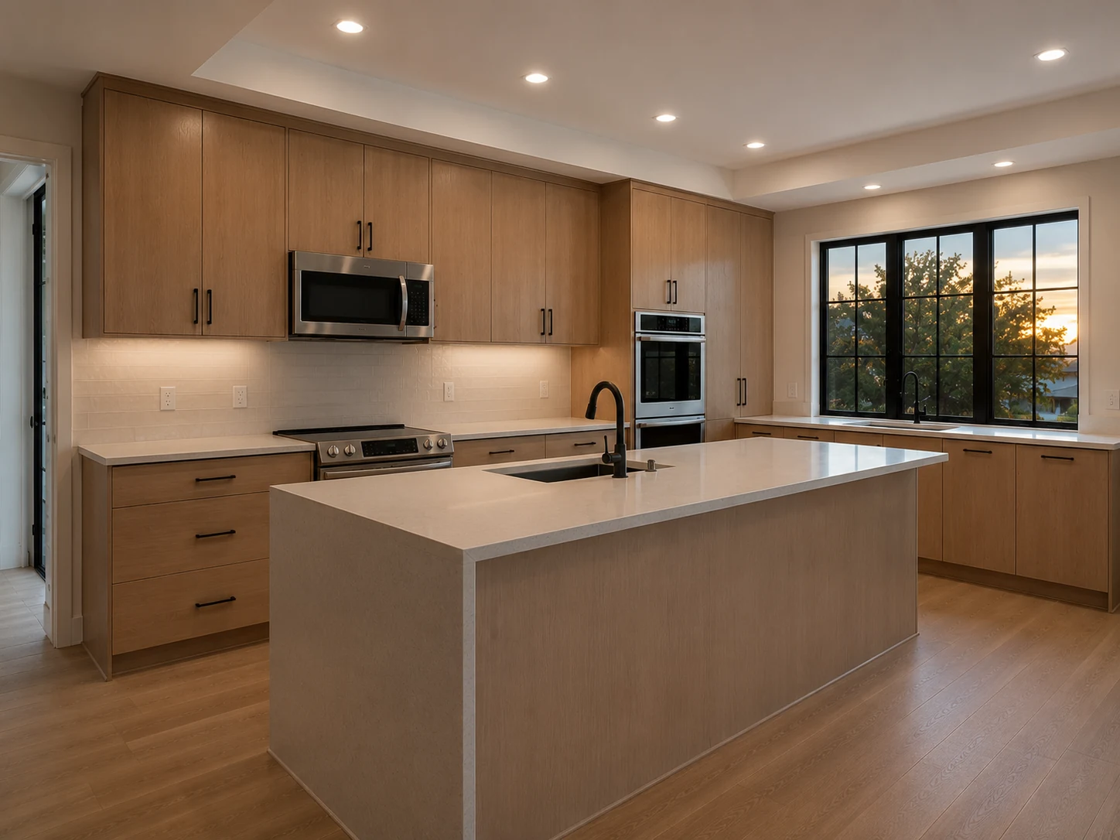
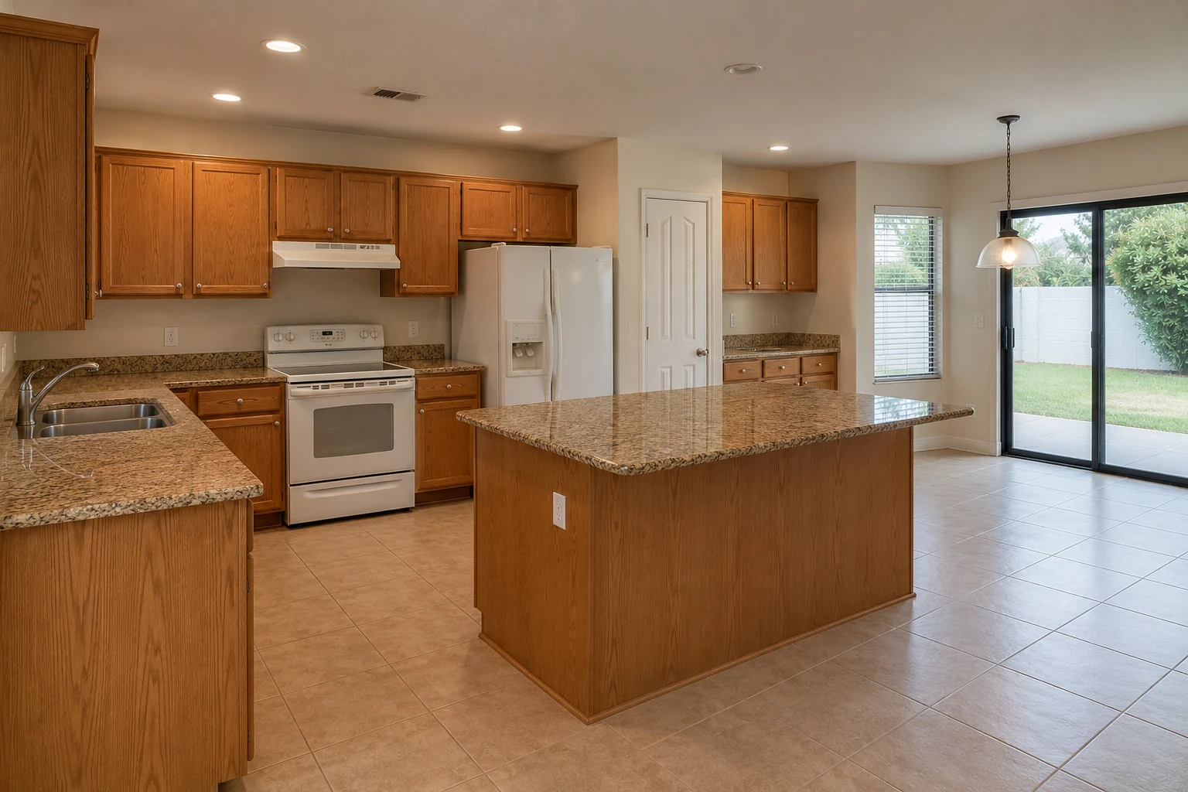
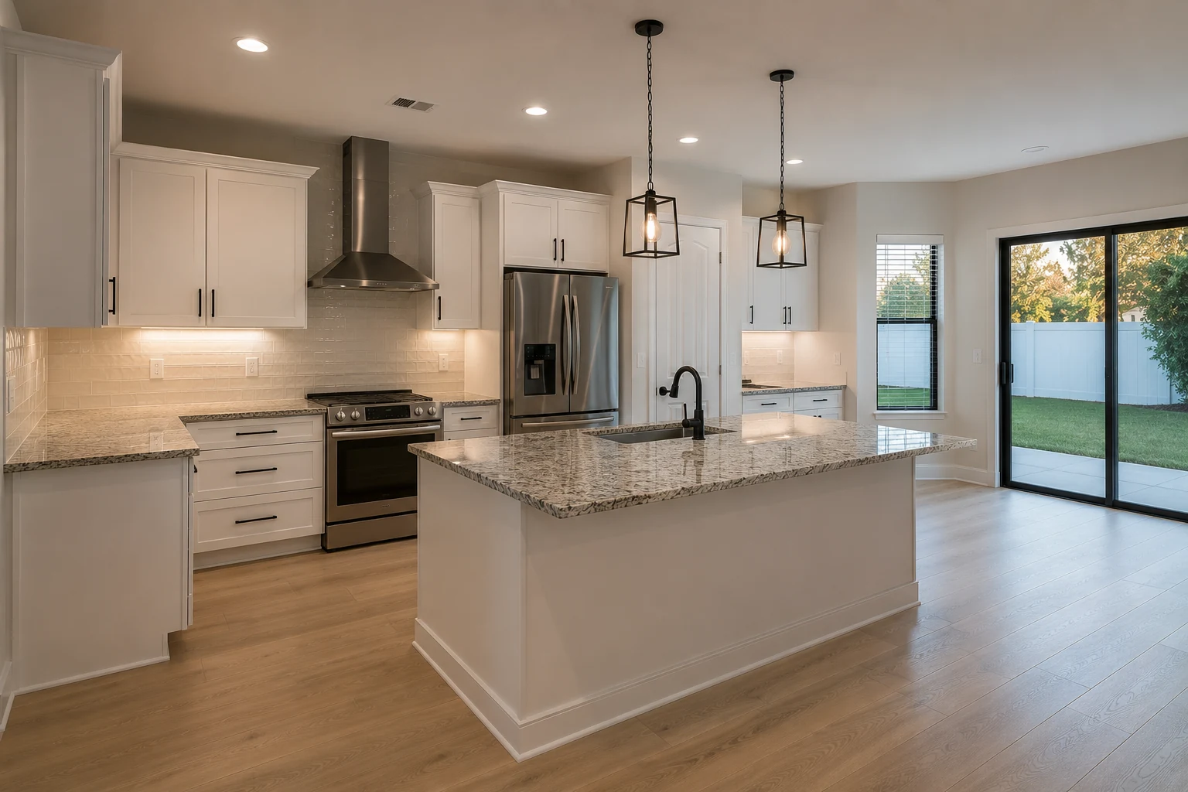
What changed in each of these is mostly invisible. The circuits, the openings, and the services were resolved first, and the cabinetry was built to them rather than around them afterwards.
The Difference
These are the outcomes of scoping the services first, which in an equipment-heavy all-electric kitchen is what separates a smooth project from a sequence of surprises.
Part of the Same Scope
When the electrical scope is significant, a few adjacent items are far cheaper to handle in the same window than to revisit afterwards.
Current ServiceTransform the heart of your home with a kitchen that blends functionality, craftsmanship, and modern design.

Modernize your bathroom with thoughtful layouts, quality finishes, and lasting comfort.
Learn More
Coordinate a complete transformation of your home, from layout to finishing details.
Learn More
Turn your garage into an organized, durable, and functional extension of your home.
Learn More
Install and refresh flooring throughout your home with materials built to last.
Learn More
Refresh interior and exterior surfaces with professional, detail-oriented painting.
Learn More
Create outdoor spaces designed for everyday living and relaxed entertaining.
Learn More
Design and build a custom pool tailored to your home and lifestyle.
Learn More
Handle everyday repairs and improvements with the same attention to detail as larger projects.
Learn MoreGet Started
Tell us about your project and our team will reach out to discuss the next steps.
Get your free estimate in less than 2 minutes
Prefer to talk it through first? Call or email us directly.
How We Scope It
Homes around Lake Nona are recent, they are almost universally all-electric, and the households in them tend to adopt new equipment early. That combination changes what a kitchen remodel actually is. There is no gas line to fall back on, so cooking, hot water, and increasingly a vehicle in the garage are all drawing from the same panel. Induction wants a dedicated high-capacity circuit. A built-in coffee machine wants plumbing. A wine or beverage unit wants its own supply. Add a couple of integrated appliances and the electrical scope stops being an afterthought and becomes half the job.
Which is why we start with the appliance list rather than the mood board. Not the brand — the format, the dimensions, and what each unit needs behind it. Panel-ready units are built into cabinetry that has to be made for them. Integrated fridges are a different depth from freestanding ones. Ventilation is a calculation against what you are actually cooking on, not a style choice. Settle all of that and the cabinetry drawing is straightforward. Leave it until after the cabinets are ordered and it becomes a change order.
Planning Ahead
Four things that come first in an equipment-led kitchen. Decided in this order, the project runs; decided in any other, it generates change orders.
Not the brand aesthetic — the actual models, formats, and dimensions. Every built-in and integrated unit has a required opening, a specific depth, hinge and clearance allowances, and its own service requirements. Cabinetry is manufactured to those numbers. Choose the appliances after the cabinet order and you are either paying for filler panels to disguise the mismatch or paying to remake cabinetry. This single sequencing decision prevents more problems than anything else we do here.
These houses are all-electric, which means cooking, hot water, air handling, and often a vehicle charger are already drawing from one panel. Induction, a second oven, and a beverage unit each want their own circuit. Before a design is drawn we establish what spare capacity exists, because the honest answer occasionally changes the appliance list — and it is far better to know that at the start than after the cooktop arrives.
Panel-ready and fully integrated appliances are not a finish option applied at the end. The cabinet is built differently, the opening is different, the panel has to be made to the manufacturer’s specification, and the reveals around it are designed rather than incidental. That is why an integrated kitchen looks seamless when it is planned and slightly wrong when it is retrofitted.
Extraction is sized against the cooking surface, the duct run, and the number of bends in it, and in a tightly built modern home make-up air matters too. A hood chosen because it looked right above the island frequently under-performs. We size it properly and tell you honestly where a recirculating unit is the sensible answer and where it is not.
Why SAVAM House
Every project follows a clear, structured process from first contact to final walkthrough.
We pay attention to the details that make a remodel feel finished and durable.
You'll always know what's happening with your project and what comes next.
We treat every property with the same care and respect as if it were our own.
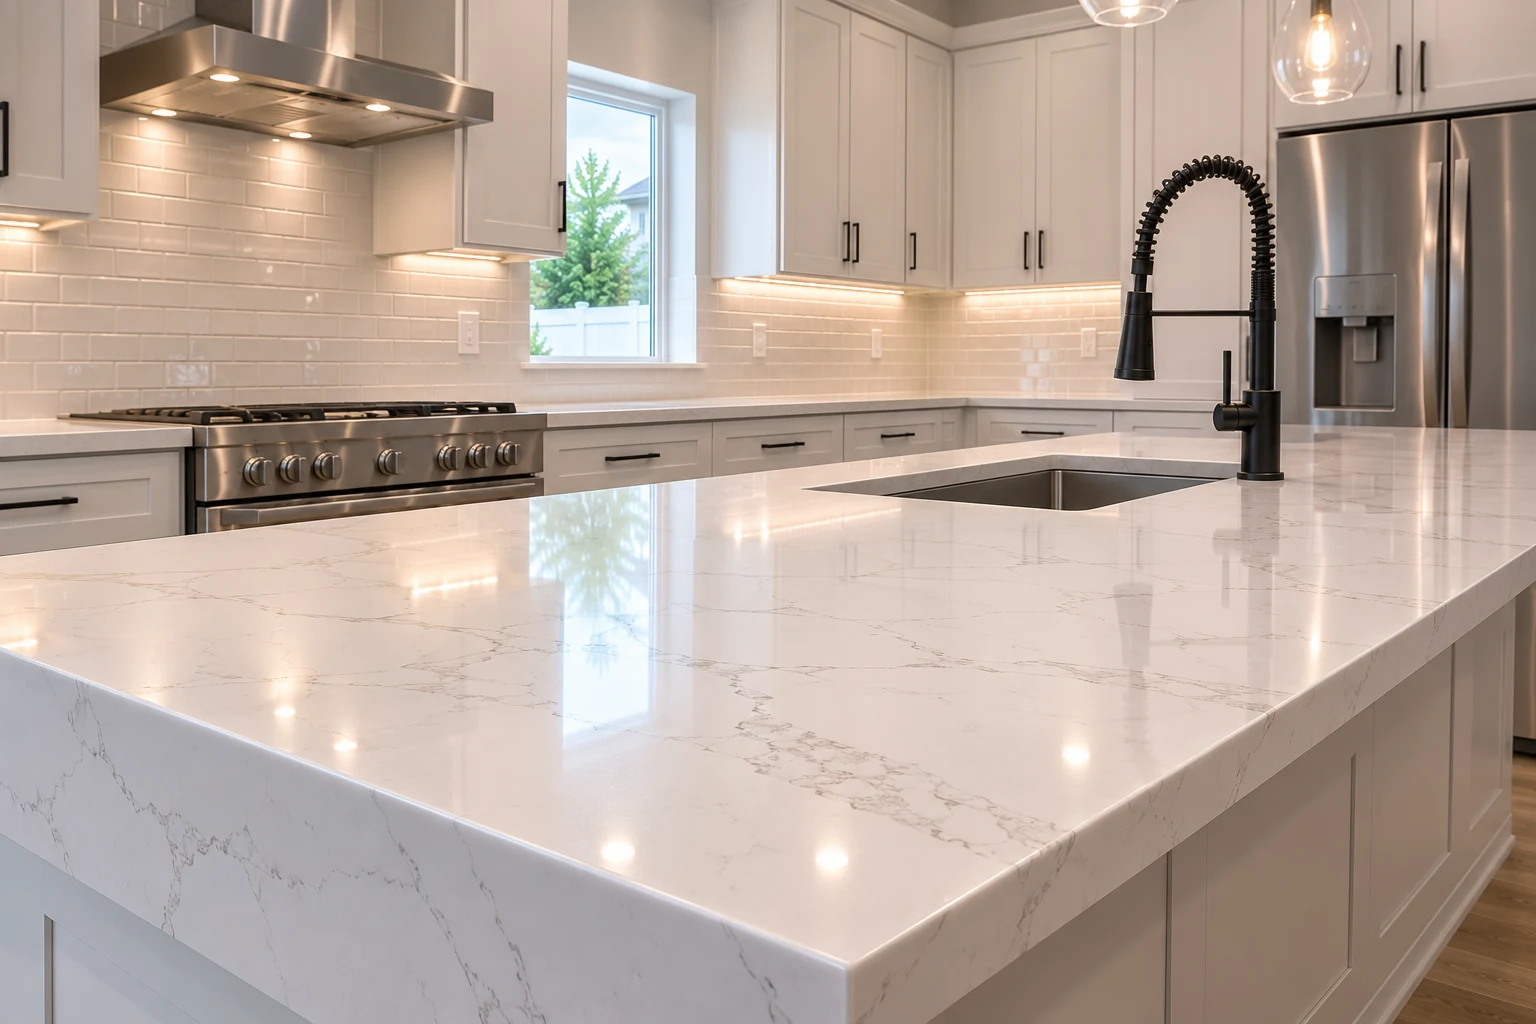 Cabinetry for Integrated AppliancesBuilt to each manufacturer’s required opening, so integrated units sit flush rather than nearly flush.
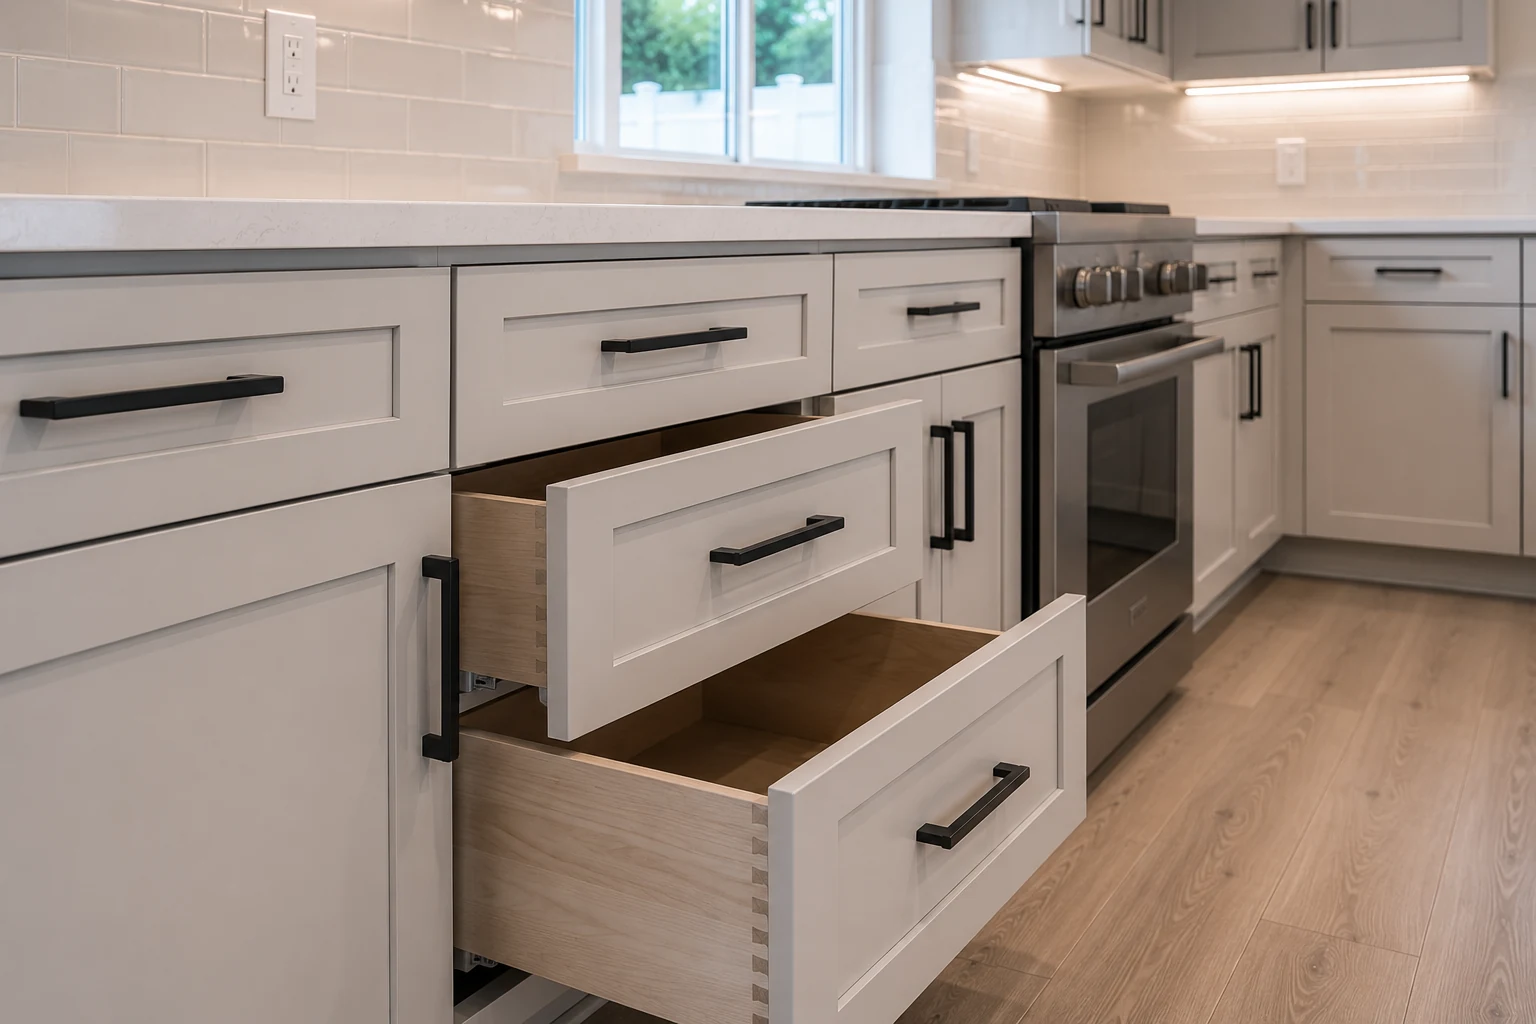 Continuous SurfacesRuns planned so the cooking surface, the sink, and the integrated units align without compromise.
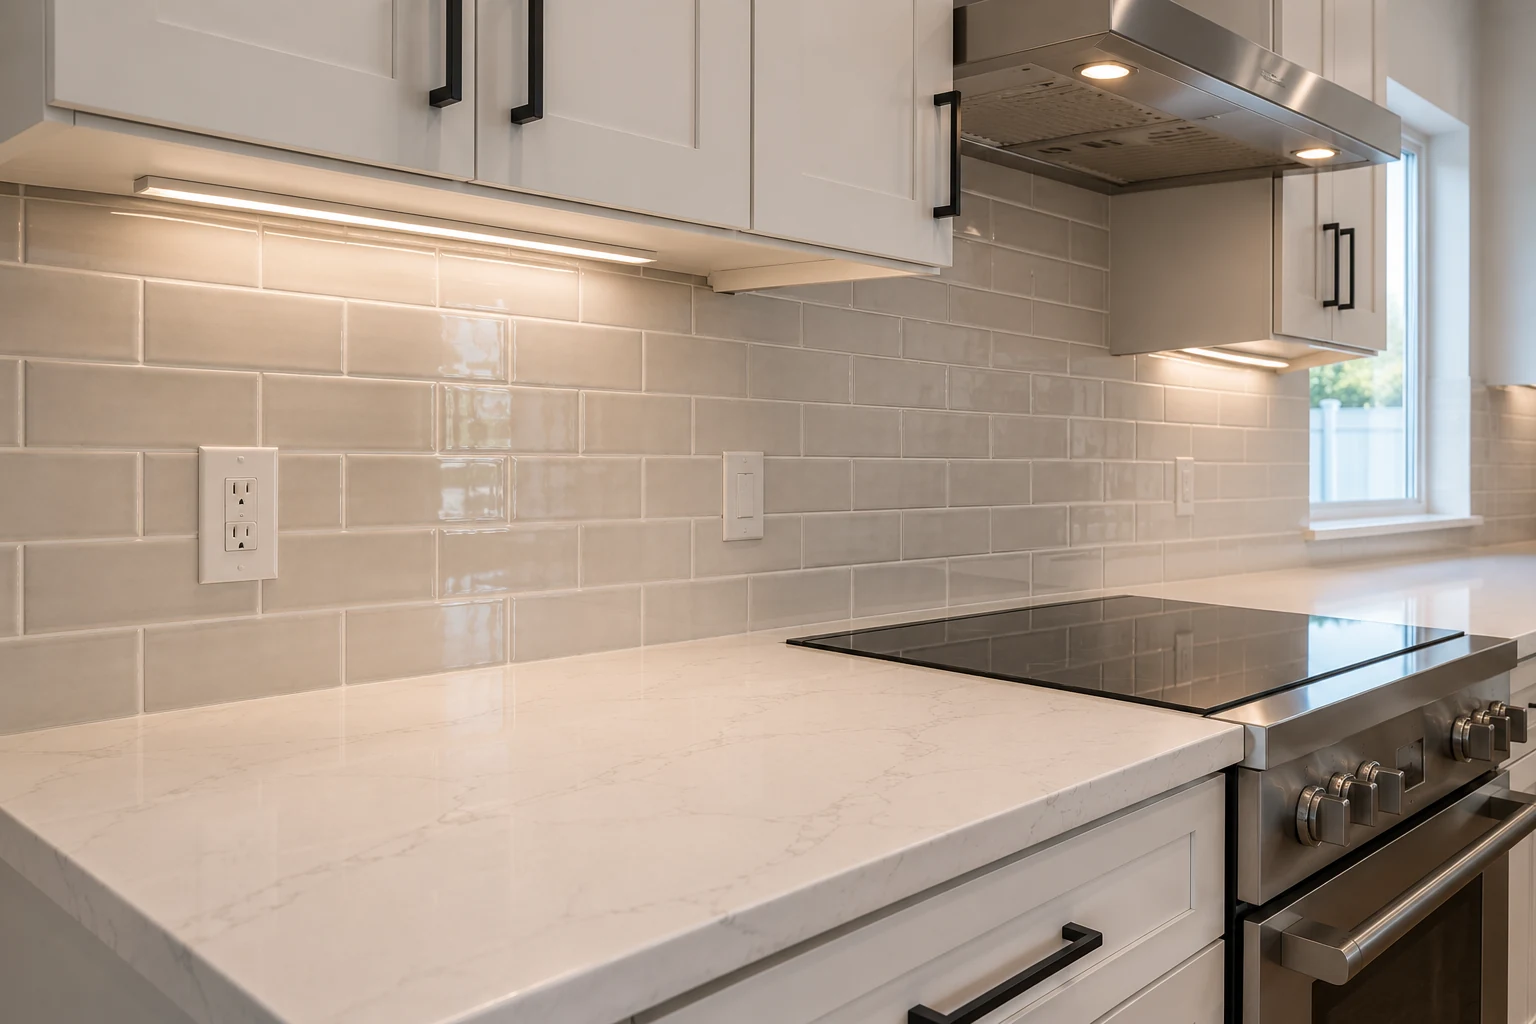 Slab and Full-Height SplashFewer joints behind the cooking zone, set out to the equipment rather than trimmed around it.
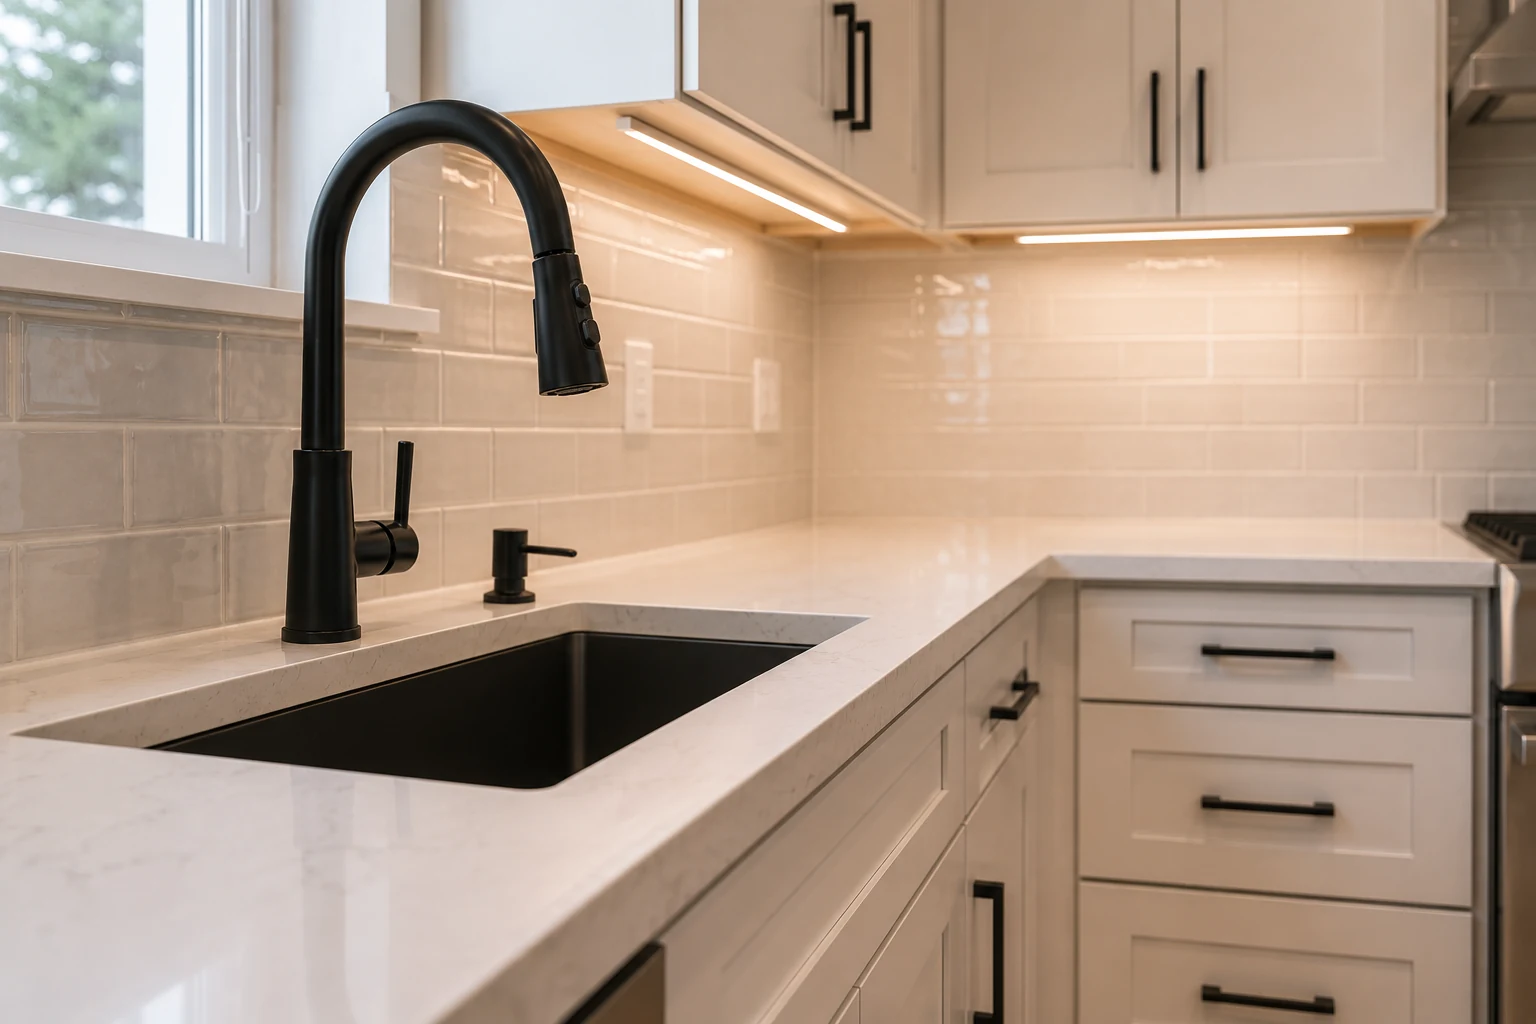 Controls, Taps and HandlesThe interface layer — chosen for how it works alongside the equipment as much as how it looks.
Three Specifications
Three routes through an equipment-led project — which one applies depends mostly on how much of the kitchen you want disappearing into the cabinetry.
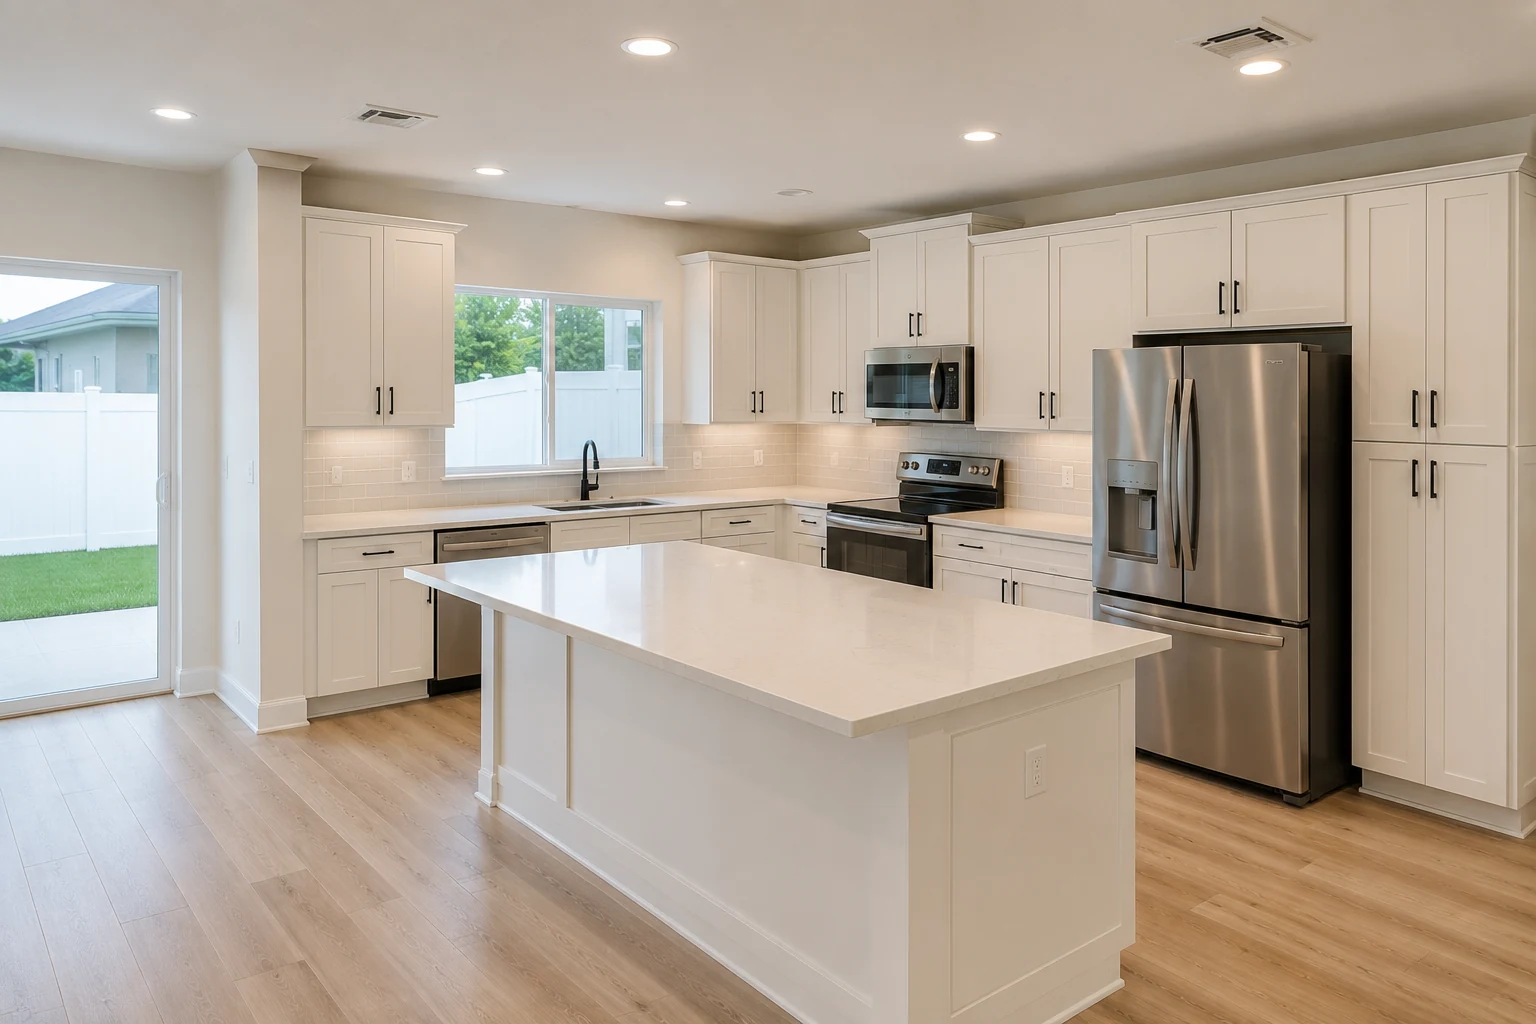 ConceptKitchen RemodelingThe Induction-First Kitchen
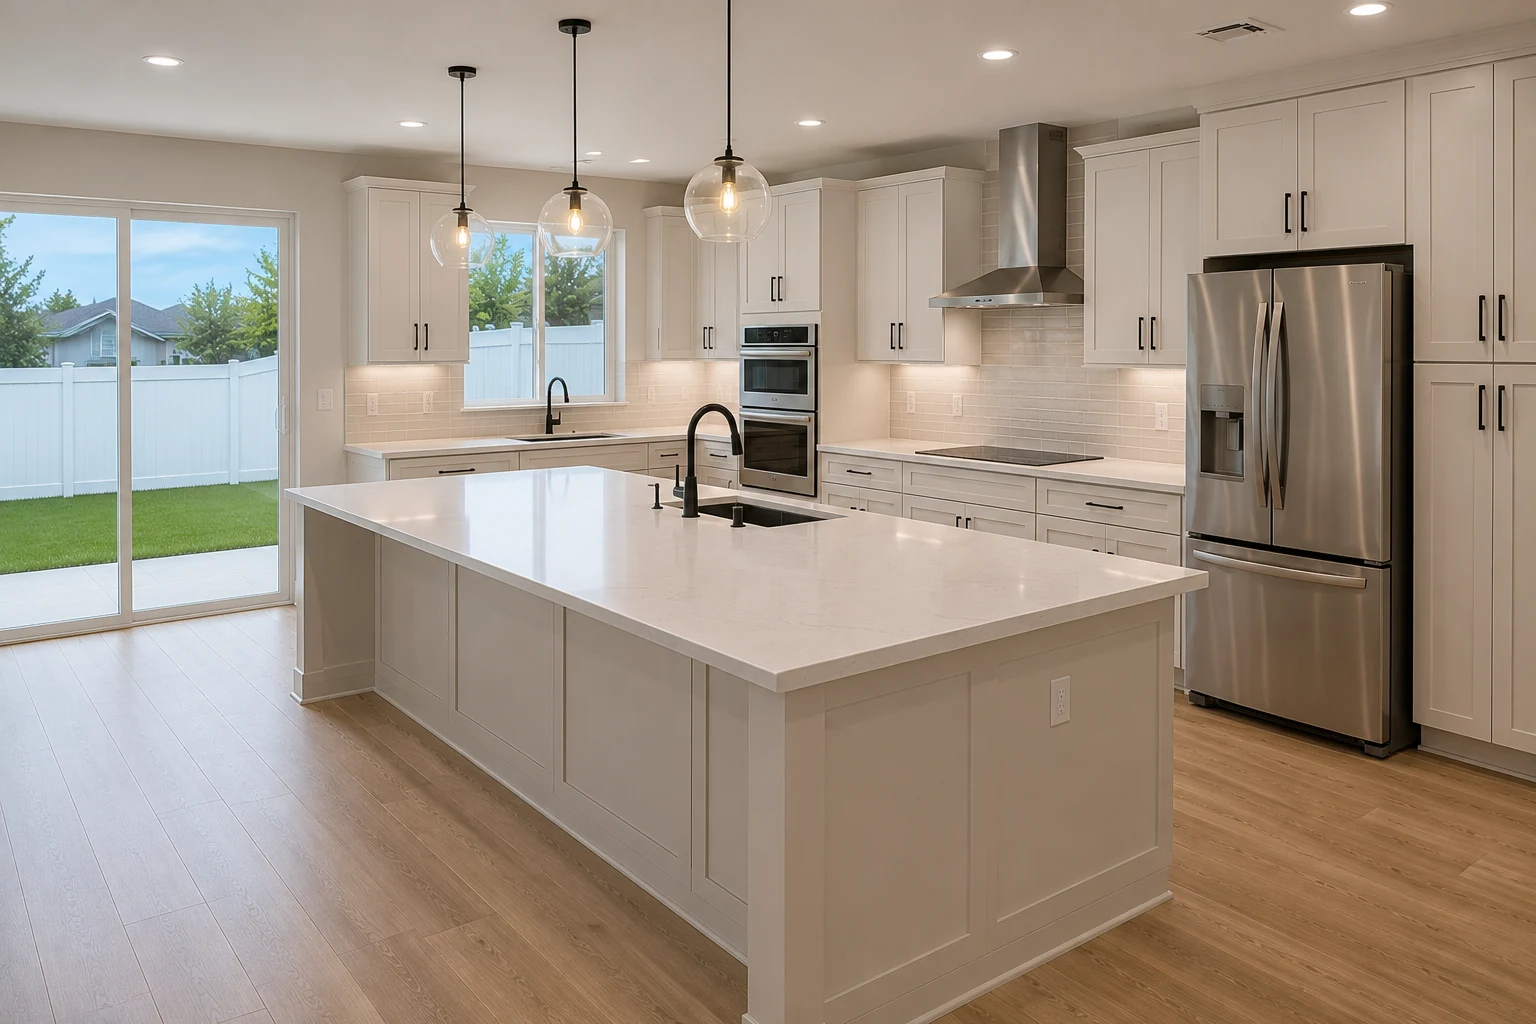 ConceptKitchen RemodelingThe Fully Integrated Run
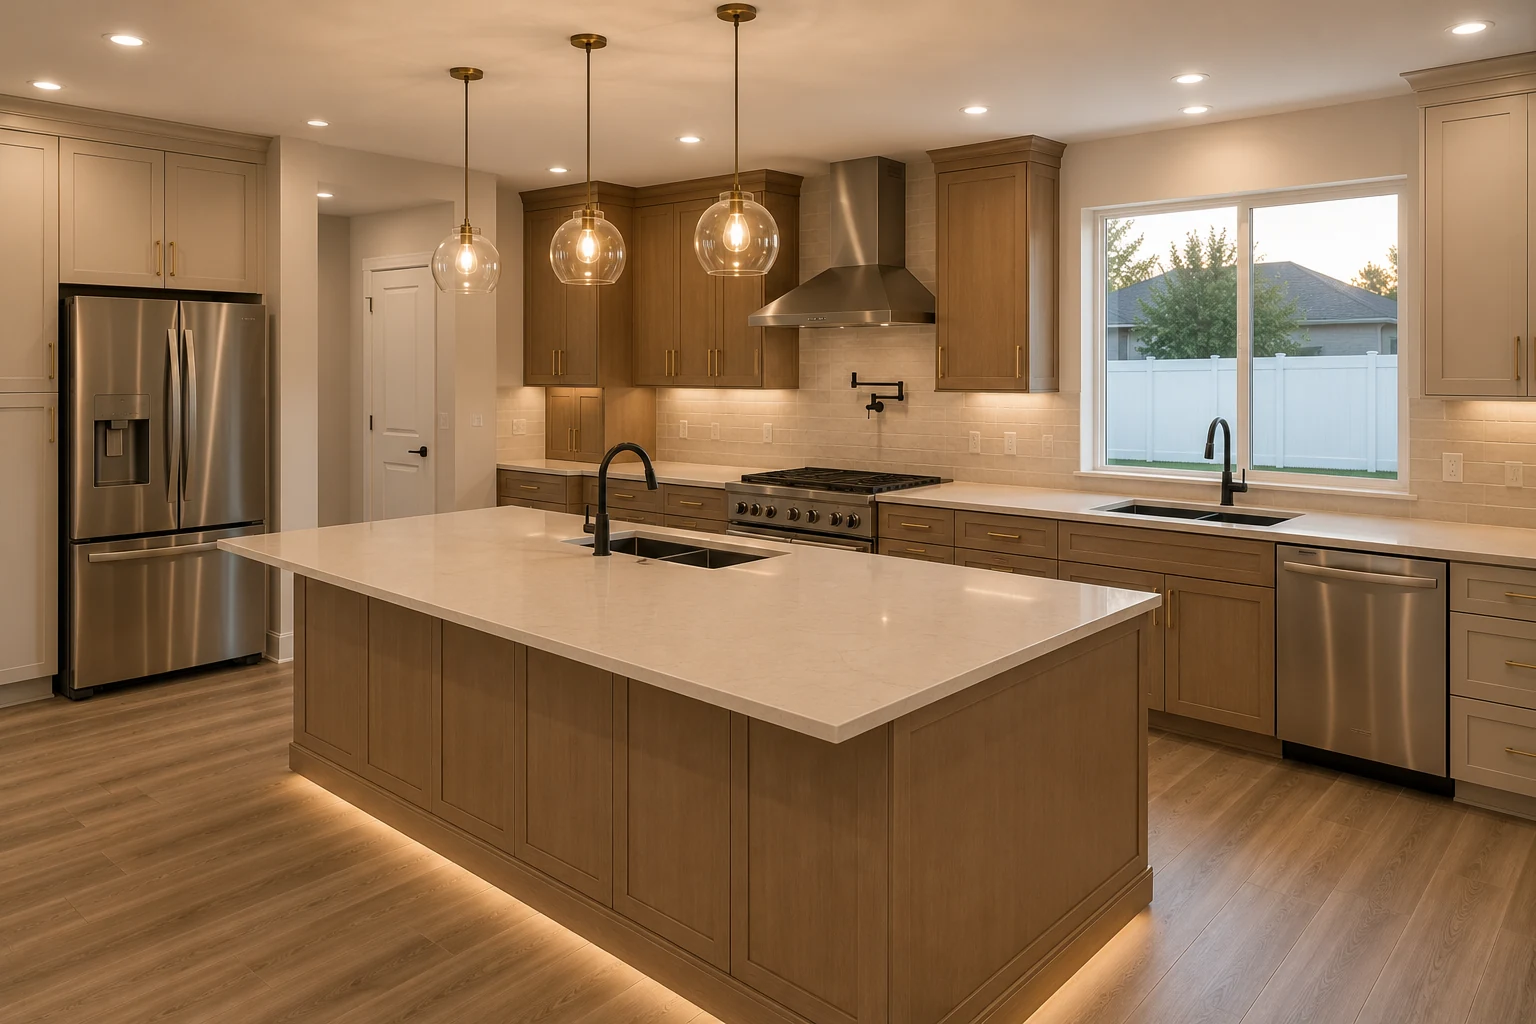 ConceptKitchen RemodelingThe Beverage and Prep Zone
These images are conceptual visualizations meant to illustrate the style and quality SAVAM House can deliver — not photographs of projects completed by our team.
Before You Specify
It is excellent to cook on and it is not a plug-swap. Induction typically requires a dedicated high-capacity circuit, and in an all-electric house that circuit has to come from a panel already serving cooking, hot water, air handling, and possibly a vehicle charger. We check what capacity remains before the design goes ahead, because occasionally the honest answer affects the specification.
Because cabinetry is manufactured to appliance dimensions, not the other way round. Every built-in unit has a required opening, a specific depth, and its own clearance and service needs. Choosing the appliances afterwards means filler panels, awkward gaps, or remaking cabinetry. It is the single most common source of change orders in kitchens like these, and it is entirely avoidable.
Frequently yes, and it must be verified rather than assumed. All-electric homes carry more on one panel than gas-served ones, and many households here have already added a vehicle charger. We establish spare capacity early. Where it is tight there are usually options — but they are design decisions, not things to discover during installation.
If you want the appliance to disappear into the run, yes — nothing else achieves it. The caveat is that it only works when the cabinetry is built for that specific unit, with the correct panel size, hinge allowance, and reveals. Decided at the start it is seamless. Retrofitted, it is visibly not.
It is calculated, not chosen. The figure depends on the cooking surface, the length of the duct run, and how many bends it takes, and in a well-sealed modern house make-up air may need consideration too. We size it against your actual specification and tell you plainly whether a recirculating unit is a reasonable answer in your layout or a compromise you will regret.
Yes, and it needs planning like any other built-in — a dedicated circuit and, for plumbed models, a water supply routed to that cabinet. It is a small addition when it is in the drawing and an expensive retrofit when it is not. Given how much these get used here, it is usually well worth the provision.
Give them a home with power inside it. An appliance garage, a deep drawer with outlets, or a dedicated cupboard means the kettle, the blender, and everything that charges has somewhere to live. It only works if the outlets are planned at cabinet stage, which is another reason the electrical scope is settled early.
Not if the reason is equipment rather than condition. Builder appliance packages are chosen for a development, and the cabinetry is built around them. Households here frequently want induction, integration, or a proper beverage setup that the original specification never anticipated. That is a legitimate reason to remodel a kitchen that is otherwise perfectly sound.
Yes, and we usually recommend it here. Leaving a circuit, an opening allowance, or a service route for a second oven, a wine unit, or a future charger costs very little while the walls are open. Adding any of them later, around finished cabinetry and a coated floor, costs a great deal more for the same result.
In most of these homes the layout is dimensionally sound and the changes are equipment, cabinetry, and services. That is good news — it means the budget goes into what you use rather than into moving plumbing. We will say clearly if your particular plan has a genuine layout problem rather than an equipment one.
Less than people fear if it is planned, considerably more if it is not. First fix happens before walls close and before cabinetry, so it sits inside the sequence rather than extending it. What extends a schedule is discovering a capacity problem after the cabinets are installed, which is exactly what the early assessment prevents.
The appliance list if you have one — models rather than brands — plus a photo of your panel and a note of anything already on it, such as a vehicle charger. Use the form on this page. With those three things we can tell you very quickly what is straightforward and what needs thinking about.
Send us what you want to cook on and what you want hidden behind cabinetry. We will check the capacity, size the extraction, and design the kitchen around equipment that will actually fit.