The short answer
In a typical Central Florida block home, exterior walls are concrete masonry and interior walls are wood-framed. Many interior walls carry no structural load because roof trusses span to the exterior walls, but some do, especially where girder trusses, older framing or two-story construction are involved. Only the plans or a structural engineer can confirm which walls are load-bearing.
Removing a load-bearing wall means designing a beam, its supports and the path that carries the load down to the foundation, then permitting, shoring and building it. It also means rerouting wiring, ductwork or plumbing inside the wall and patching floors and ceilings. HomeGuide's 2026 national data puts load-bearing wall removal with a beam at roughly $4,000 to $10,000, and non-structural walls far less.
Key takeaways
- The wall that looks like a partition may carry a girder truss. Plans or an engineer settle it, not a knock test.
- Openings in exterior block walls are a different category of work, involving masonry, lintels and wind-load design.
- A flush beam keeps the ceiling flat but is more invasive to install; a dropped beam is simpler and shows below the ceiling.
- Loads have to reach the foundation. New posts may need footings that the existing slab was not built to provide.
- Flooring rarely continues cleanly where a wall stood. Plan for patching or new flooring across the joined rooms.
Why Florida Block Construction Changes the Job
A large share of Central Florida homes are built with concrete masonry unit, or CMU, exterior walls: hollow concrete blocks with some cells filled with concrete and steel, capped by a poured concrete tie beam that ties the walls together and anchors the roof. Interior walls in these homes are usually wood-framed, and the roof is typically wood trusses.
That combination shapes an open concept project in two ways. First, the exterior block walls are part of the structure that resists wind as well as gravity, so openings in them are a different and more demanding category of work than removing an interior partition. Second, because roof trusses in many homes span from one exterior wall to the other, a good number of interior walls carry little or no roof load. That is why some open concept projects turn out to be simpler than expected.
Some houses break that pattern. Wider houses may use girder trusses that rest on interior walls, older homes may have framing that does not follow modern truss layouts, and two-story homes have floor loads coming down through interior walls. Every house has to be looked at individually.
Identifying Load-Bearing Walls in a Block Home
A few clues suggest a wall may carry load: it runs perpendicular to ceiling joists or trusses, it sits near the middle of the house, trusses or beams rest on it in the attic, it lines up with walls or beams on a floor above, or it sits on a thickened area of the slab.
None of these is conclusive, and knocking on a wall or looking at its thickness tells you nothing reliable. The best sources are:
- The original plans and truss drawings, often available from the building department’s permit records or the builder, which show bearing walls and girder truss locations.
- An attic inspection by someone qualified to read the truss layout.
- A structural engineer’s evaluation, which is the definitive answer and is usually needed anyway when a structural wall is involved.
Openings in exterior CMU walls, such as enlarging a window into a sliding door or joining a room to a lanai, always involve structural design: the wall is carrying roof and wind loads, and the tie beam, reinforced cells and lintels are part of that system.
Structural Engineering and Beam Design
When a wall carries load, removing it means replacing its job with a beam that spans the opening and supports at each end that carry the load down. Sizing that beam depends on the span, the loads above it, how it connects to the trusses or joists, wind uplift in Florida, and the supports below.
Florida’s building code allows the building official to require construction documents prepared by a registered design professional when special conditions exist, and in practice structural wall removals are usually designed by a licensed engineer, whose sealed drawings go with the permit application. The engineer’s work typically includes a site visit, load calculations, a beam and connection design, and details for posts and footings.
The work itself is done under a building permit by a licensed contractor. Under Florida’s licensing law, structural remodeling of one- and two-family homes is within the scope of certified or registered general, building and residential contractors, within the limits of each license. The drawings, permit and inspections for that work follow the permit path for structural changes, which starts with whether the address is in a city or the county.
Lintel, Header and Column Options
The terms overlap, but in general:
- Headers are beams over openings in wood-framed walls, usually made of built-up lumber or engineered wood.
- Lintels are beams over openings in masonry walls, commonly precast concrete or steel, and in block walls they work with the reinforced cells and tie beam.
- Beams span longer openings, and may be engineered lumber such as LVL or glulam, steel, or a combination.
- Columns or posts support beam ends, either hidden inside remaining wall sections or exposed as design features.
Which combination fits depends on the span, the load, the ceiling height and the look the owner wants. A long span without any intermediate column usually means a deeper or stronger beam, and sometimes steel.
Flush vs Dropped Beam
A flush beam is installed in the same plane as the ceiling framing, with joists or trusses attached to its sides with hangers, so the finished ceiling stays flat. It gives the cleanest look but requires more work to install, since the existing framing has to be supported, cut and reattached.
A dropped beam sits below the ceiling framing, which rests on top of it. It is usually simpler and less expensive to install, but it shows as a soffit across the ceiling. Many homeowners use a dropped beam deliberately, finishing it with trim or wood cladding as a design element.
Where trusses are involved, whether a flush beam is possible depends on the truss design, and truss members cannot be cut or altered without approval from a registered design professional.
Temporary Shoring
While the wall is removed and the new beam installed, the load it carried has to be supported temporarily. Contractors do this with temporary walls or adjustable posts and beams on both sides of the wall, placed according to the engineer’s or contractor’s shoring plan. Shoring is not a step to improvise, since a failure during removal can damage the structure or injure people.
Foundation Load Path
Loads from a new beam gather at its ends and travel down through posts to the foundation. A slab-on-grade built for a light partition may not be designed to carry a concentrated point load from a post. The engineer checks whether the existing slab and footings can take it, and new footings may be needed under the posts. In homes with post-tensioned slabs, cutting into the slab for a footing requires locating the tendons first.
Alternatives to Removing the Whole Wall
Full removal is not the only way to open a plan. A wide cased opening keeps short wall sections at each end, which can hide posts and keep space for switches and ducts. A half wall or a counter-height pass-through keeps some separation and a place for outlets. Glass partitions or large interior windows share light without sharing noise. In each case, if the wall is structural, the opening still needs a header or beam sized for the load, but a shorter span can mean a smaller beam, less rerouting and less patching.
These options are also useful when a structural wall cannot be removed without a very large beam, or when a post has to stay where the engineer’s design puts it.
Openings to a Lanai or Addition
Opening an exterior block wall to a lanai, a sunroom or an addition is a different project from removing an interior partition. The block wall carries the roof and resists wind, so a new or wider opening needs an engineered lintel or beam, reinforced cells at the jambs, and attention to how the tie beam continues across the opening. The new door or window in that opening needs its own product approval and design pressure, and the stucco and waterproofing around it have to be rebuilt. Where the opening joins a screened lanai, that space’s own structure and drainage come into the design as well.
Ceiling Height Consequences
Removing a wall can change ceiling heights in ways homeowners do not expect. A dropped beam lowers the clearance along its length. Rooms that had different ceiling heights, such as a vaulted family room and a flat-ceiling kitchen, meet along the line where the wall stood, and the transition has to be designed. Soffits that hid ducts or plumbing in one room may now be visible from the other.
Some projects take advantage of the change by adding a tray ceiling or a beam detail that defines the kitchen area within the open space, which is often simpler than trying to make the ceiling perfectly continuous.
HVAC and Electrical Rerouting
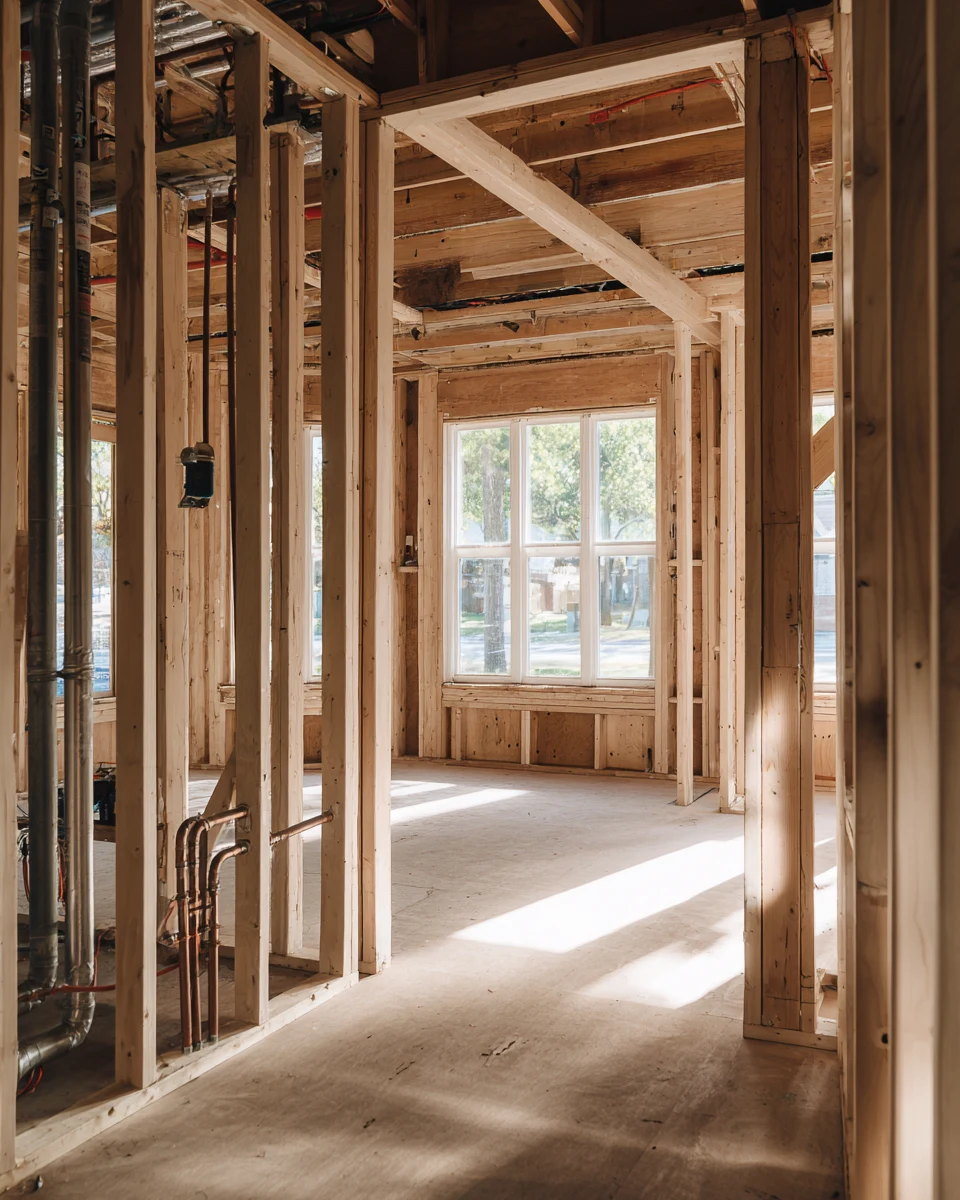
Walls hold more than studs. Switches, outlets, circuits, thermostats, air returns, supply ducts and sometimes plumbing or gas lines run through them. Removing a wall means relocating all of it, which is often a significant part of the cost:
- Electrical: circuits rerouted through the ceiling or floor, switches moved to new walls or islands, and new outlets added where the code requires them. This is licensed electrical work under a permit.
- HVAC: returns and supply ducts relocated, and sometimes the thermostat moved. The system’s balance across the new open space may need adjustment.
- Plumbing: vents or supply lines inside the wall rerouted by a licensed plumber.
These discoveries are usually made in the attic and by opening small inspection holes before demolition, which is far better than finding them with a saw.
Flooring Transitions After Removal
Where a wall stood, there is usually a gap in the flooring, because floors were installed room by room around the wall. Tile in one room and carpet or wood in the other meet at a line that no longer has a wall to hide it. Patching with matching material is sometimes possible, but finding matching tile or wood from years ago is often difficult, and patches tend to show.
Many open concept projects therefore include new flooring through the connected rooms. That also resolves differences in floor height between rooms, which become trip hazards once the wall is gone. Choosing a single material for the whole open area is a decision that belongs with the flooring selection early in planning, not after demolition.
Cost Range and Timeline
HomeGuide’s 2026 cost data puts removal of a non-load-bearing wall at roughly $500 to $2,000, and removal of a load-bearing wall with a new beam at roughly $4,000 to $10,000, with a structural engineer’s analysis adding roughly $300 to $1,000. Those are national figures for the wall work itself. The total project usually includes more: They are national planning figures, not a quote: the beam an engineer specifies, what runs through the wall and the patching and flooring afterward decide the actual cost.
- Engineering and permits.
- Beam, posts, footings and connections.
- Electrical, HVAC and plumbing rerouting.
- Drywall, ceiling and trim repair.
- Flooring through the joined rooms.
- Paint for the new space.
Timelines depend on design and permitting as much as construction. Engineering and permit review can take weeks. The structural work itself is often a matter of days, followed by inspections, then the systems, drywall and finishes. Open concept work frequently happens alongside a new kitchen. The cabinet layout, island and appliance plan belong to kitchen remodeling, while the structural and whole-floor decisions sit at the level of the house.
When the wall being removed is the one between the kitchen and the family room, the kitchen side brings its own questions about upper cabinets, the fridge wall and ventilation, covered in taking down the wall between kitchen and living room.
The wall itself is often a modest share of the total once flooring, systems and finishes are added, which is why it helps to look at what drives whole-house remodeling costs before deciding how far to open the plan.
Open floor plan conversions, load-bearing wall changes and structural openings are part of renovating a house as a whole, with the beam design prepared by a licensed engineer and the work permitted and inspected before walls and ceilings are closed.
Share this article