The short answer
For the same finished scope, a single continuous project usually has the lower total cost, because setup, protection, permitting and trade visits happen once, and shared systems are opened only once. Phasing costs more in total but spreads spending over time, keeps parts of the house usable and lets the budget catch up with the plan.
The gap between the two depends on where the phases are divided. Phases split by system, with plumbing, electrical and flooring decisions made for the whole house, stay close to the cost of one project. Phases split room by room, redoing the same systems each time, cost the most and invite rework.
Key takeaways
- Every phase repeats some fixed costs: mobilization, protection, dumpsters, permits, inspections and cleanup.
- Work that crosses the whole house, like a repipe, a panel upgrade or continuous flooring, is cheapest done once.
- Phasing can save money when it avoids borrowing, lets you live in the house or defers work that is not needed yet.
- A written master plan for the whole house keeps later phases from tearing out earlier ones.
- Permits have time limits. A phase that stalls can let a permit lapse and add fees and inspections.
The Honest Cost Comparison
Two homeowners plan the same scope: a new kitchen, two bathrooms, flooring through the ground floor, fresh paint and new plumbing. One does everything in a single project. The other spreads it over three years. The second owner almost always pays more in total for the same finished house.
That extra cost is not a penalty. It comes from work that happens once per project, whatever its size, and from decisions made early that later phases have to live with. The first owner pays it once. The second pays parts of it three times.
The comparison is not only about totals, though. The phased owner may avoid a loan, keep living comfortably in the house and learn from the first phase before committing to the next. Those benefits have real value. The useful question is not which approach is cheaper in the abstract but how much phasing will cost for a specific house and scope, and whether its benefits are worth that difference.
Where Phasing Genuinely Saves
Phasing can save money, or at least avoid spending it, in several situations:
- Avoiding borrowing costs. Paying for each phase from savings can cost less than financing a single project, depending on the interest that would have been paid.
- Deferring work that is not needed yet. A bathroom in decent shape can wait while the kitchen is done, and sometimes it turns out to need less than planned.
- Avoiding temporary housing. If a single project would force the household out for months, phasing that keeps the house livable avoids rent and storage costs.
- Learning before committing. A first phase shows how finishes and layouts feel in daily life, which can prevent expensive changes later.
- Matching cash flow. Spreading spending across budget cycles can be the difference between doing the work properly and doing it cheaply.
Where Phasing Costs More
Phasing costs more when the same work is repeated or undone:
- Shared systems opened twice. Plumbing, electrical and air conditioning serve the whole house. Changing them in pieces means opening walls and ceilings more than once and patching each time.
- Finishes damaged by later phases. New floors in the living room get scratched and dusty while the kitchen next to them is demolished.
- Matching problems. Flooring, tile, trim profiles and paint colors bought years apart may no longer match or be available.
- Price changes. Materials and labor bought later may cost more than they would have at the start.
- Code changes. Work permitted later is inspected under the code in force at that time, which can add requirements that did not exist when the first phase was planned.
Mobilization and Setup Charges Repeated
Every project, of any size, carries fixed costs that do not scale with the amount of work: planning and scheduling, permit applications and fees, delivering and setting up equipment, protecting floors and furniture, dust containment, dumpster rental, temporary utilities, final cleaning and project closeout. Estimators group these as general conditions, and many of them grow with the length of the job, since supervision, rentals and temporary facilities are priced by time.
A single project pays for these once. A three-phase project pays for most of them three times. The proportion depends on phase size: small phases carry a high share of fixed cost relative to the work done, which is why very small phases are often the least efficient way to spend a remodeling budget.
Sequencing That Avoids Rework
Phasing works best when the phases follow the logic of the house rather than the order of the owner’s wish list. The underlying order of a remodel, with systems done across the house and finishes done room by room, is set out step by step in how a whole-house remodel is sequenced. Applied to phasing, it leads to a few practical rules:
- Plan the entire house first, including layout, systems and finish selections, even if only part will be built now.
- Do work that crosses the whole house early, in one pass where possible.
- Put messy, structural and wet work ahead of finishes that would be damaged by it.
- Buy or reserve materials that need to match across phases, or choose products likely to remain available.
Flooring Before or After
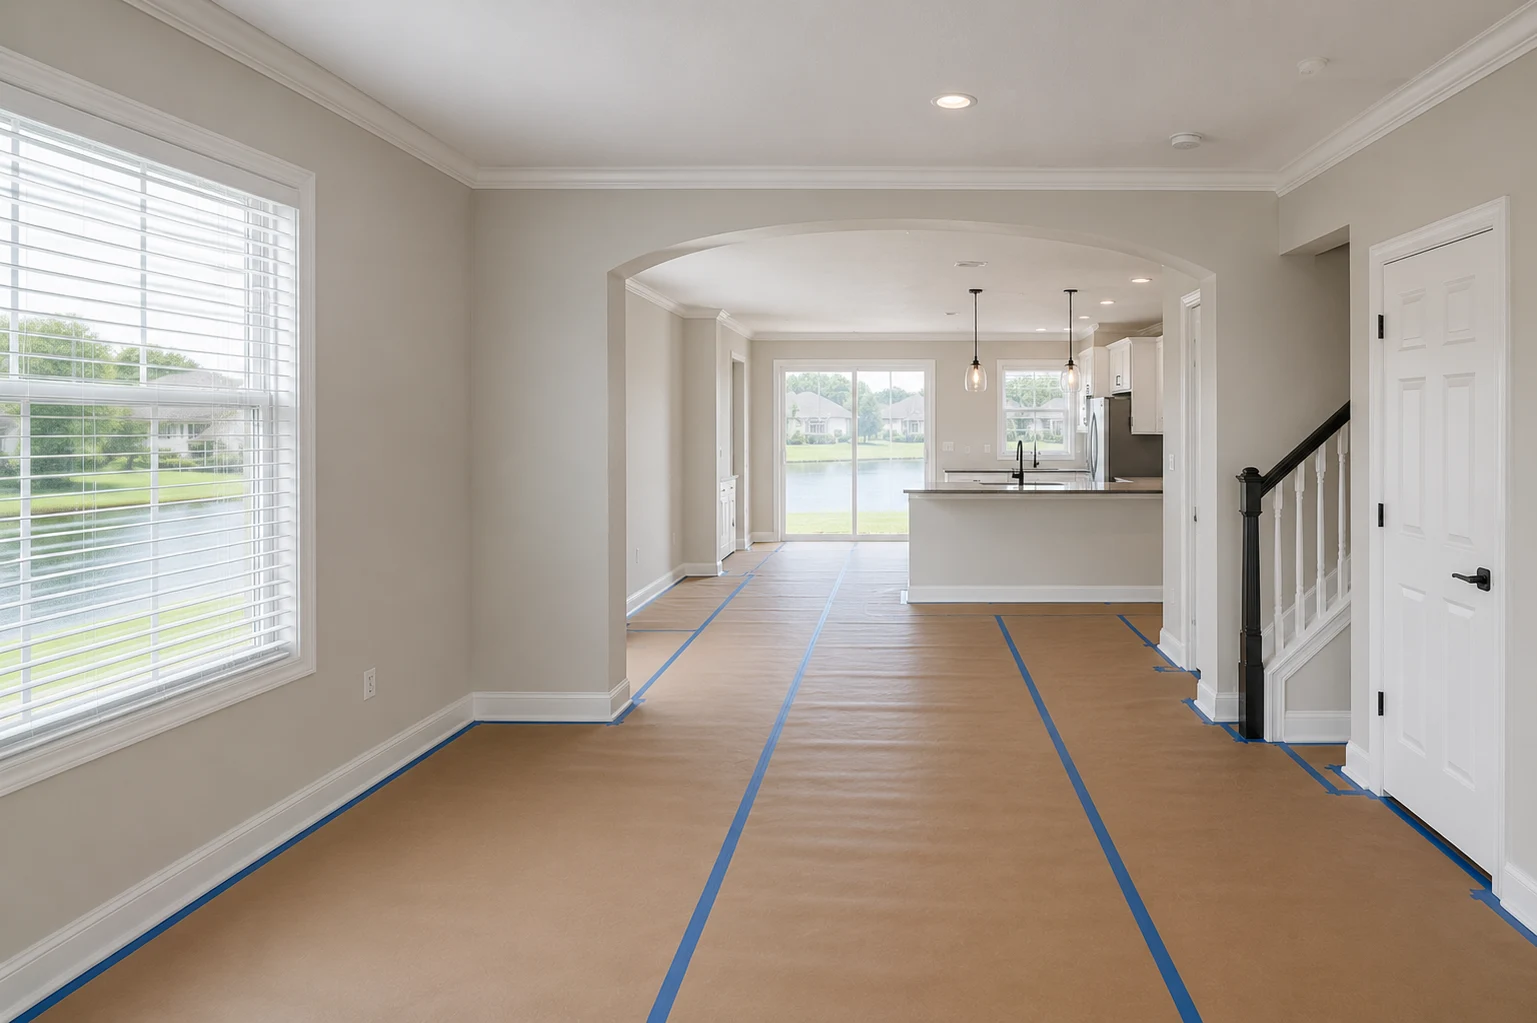
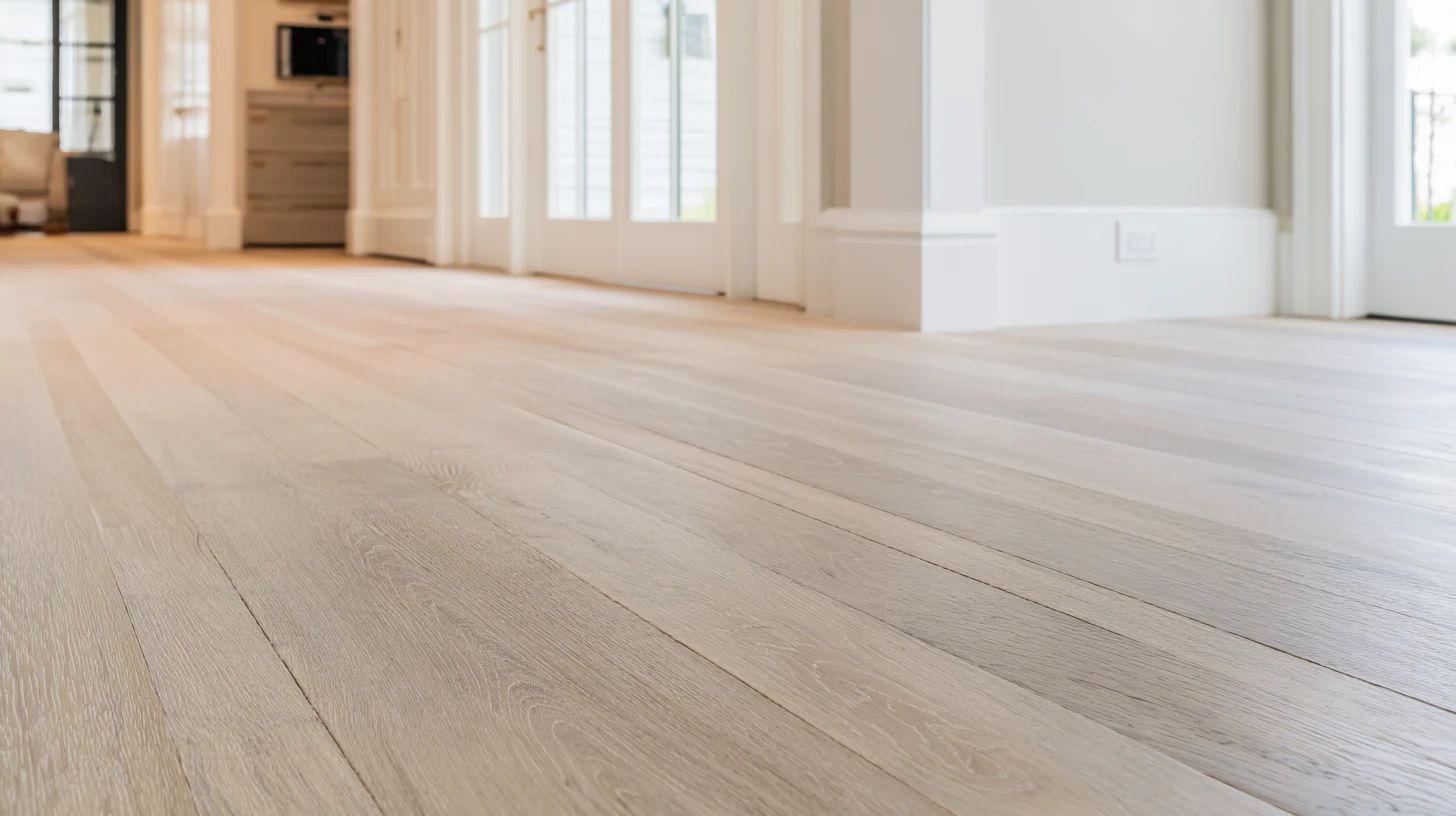
Continuous flooring across the ground floor is one of the most common phasing conflicts. Installing it before the kitchen remodel risks damage, and the kitchen layout may change where cabinets and islands sit. Installing it after means the living areas wait. A common compromise is to install flooring once the major wet and structural work is done but before the final phases of trim and paint, protecting it carefully in the meantime. Whether flooring runs under cabinets or stops at them also affects the order, and it is worth settling with the flooring selection.
Repipe Timing
Replacing water supply lines is disruptive: it opens walls and ceilings throughout the house. Done as its own early phase, or together with the first major phase, it is done once and the drywall is repaired before new finishes go in. Done later, it cuts into finished rooms. Where the house has aging or problem piping, repiping early is usually the better sequence, and it matters especially in homes with polybutylene supply pipe, where the decision often has a deadline set by an insurer.
Kitchen Last vs First
Arguments exist both ways. Doing the kitchen first delivers the most-used room early and settles the plumbing and electrical layout that other rooms connect to. Doing it last lets the household learn from earlier phases and protects new kitchen finishes from later dust and traffic. The deciding factor is often practical: if the kitchen needs plumbing or structural changes that affect other rooms, it goes early. If it is a finish-level update, it can go last.
Permit Implications of Phasing
Each phase that includes permitted work needs its own permits or amendments, and each permit comes with inspections and fees. Permits also have time limits. For single-family homes, state law now ties a permit’s life to a one-year clock or the arrival of the next building code edition, and the building code treats work as abandoned when it goes too long without an approved inspection. Building departments can grant extensions, but a phase that stalls can mean reapplying, and a new permit is reviewed under the code in force at that time.
Phasing also affects the order of inspections. Work that crosses phases, such as a repipe that serves rooms not yet remodeled, may need to be permitted and inspected as a unit rather than piecemeal. Discussing the phasing plan with the building department before the first permit avoids surprises. What needs a permit, who issues it and how inspections run are covered in the county-by-county permit guide.
Living Disruption Compared
A single project concentrates disruption: the house may be unlivable for weeks or months, but then it is done. Phasing spreads it out: each phase is more manageable, but the household lives with construction, dust and contractors on and off for much longer.
Which is easier depends on the household. Families with young children, people working from home and anyone with health sensitivities to dust may prefer one intense period away from the house to years of intermittent work. Others prefer to stay put and tolerate the longer timeline. Temporary kitchens, dust barriers and shutoff schedules are the practical side of that choice, and they are worked through in deciding whether to stay or move out.
An Example Phase Plan
A house from the 1980s with polybutylene supply lines, popcorn ceilings, a closed kitchen and two dated bathrooms, with owners who want to stay in the house and pay as they go, might be phased like this:
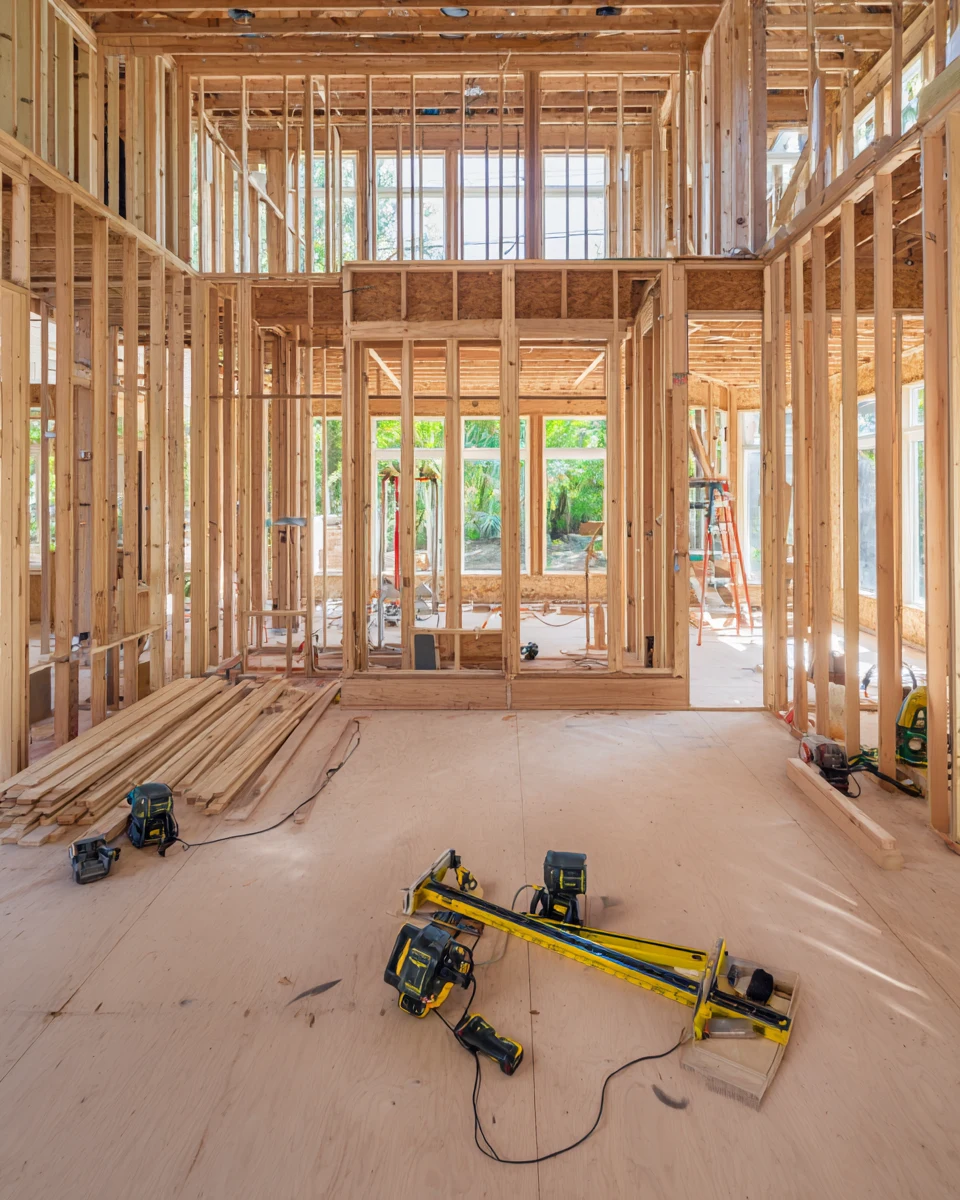
- Phase one: systems and ceilings. Repipe, electrical panel and any new circuits, ceiling texture removal and refinishing through the house, and structural work for a wider kitchen opening. Walls are opened once, inspected and closed. The family stays, with the kitchen and bathrooms still working.
- Phase two: kitchen and main floors. The kitchen remodel, with new flooring continuous through the living areas, installed after the kitchen’s wet and structural work is done. This is the phase with the most disruption, and it may be the one where the family spends a few weeks elsewhere.
- Phase three: bathrooms and paint. Bathrooms one at a time, so one always works, then interior painting and trim through the house.
Each phase leaves the house finished and livable, and nothing done in a later phase undoes an earlier one. The ceilings are done before the floors, the pipes before the kitchen, and the paint last. A plan for the same house that started with the bathrooms, then the kitchen, then the pipes would cut into both finished rooms to replace the supply lines.
How to Phase When the Budget Requires It
When the budget cannot cover the whole scope at once, phasing done deliberately keeps most of the cost advantage of a single project:
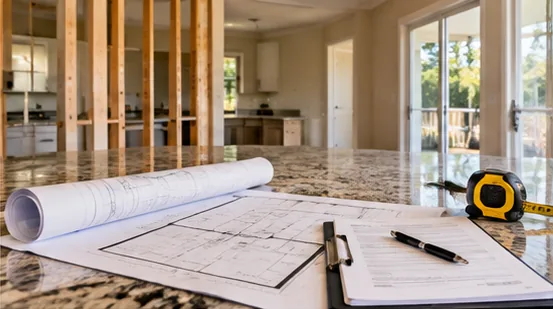
- Start with a master plan for the whole house, drawn and specified, so each phase fits the finished result.
- Group work by system, doing whole-house plumbing, electrical and HVAC changes in one early phase.
- Keep phases large enough to justify setup costs, and few enough to limit repetition.
- Protect finished areas from later phases, and plan dust containment between them.
- Set aside matching materials such as flooring and tile for later phases, or choose lines with long availability.
- Leave a gap in the schedule for permits and lead times before each phase.
A realistic budget for each phase, including a contingency, keeps the plan honest. Contingency matters more in a phased plan, because each phase can uncover something, and how contingency and financing work in a remodel is worth reading before setting phase budgets.
Whether one project or several is right usually becomes clear once the full scope is on paper and priced both ways. That comparison is a normal part of planning a whole-house project, and it is easier to make with real numbers than with rules of thumb.
Share this article