 Current Service
Bathroom Remodeling
Modernize your bathroom with thoughtful layouts, quality finishes, and lasting comfort.
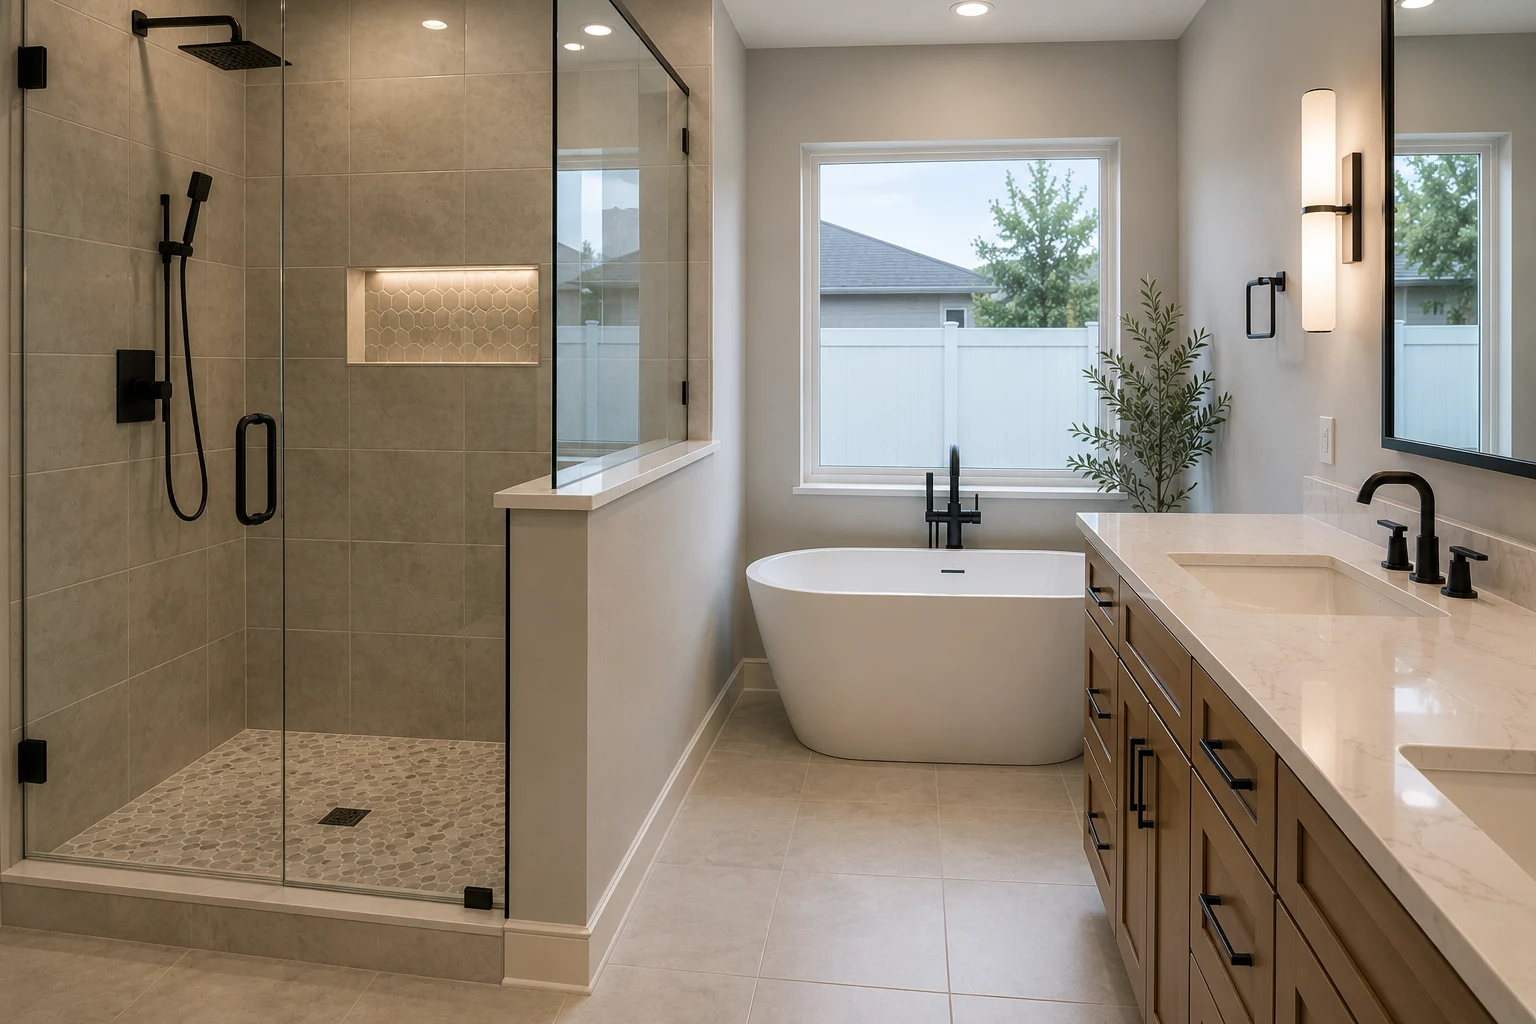
Bathroom Remodeling in Dr. Phillips
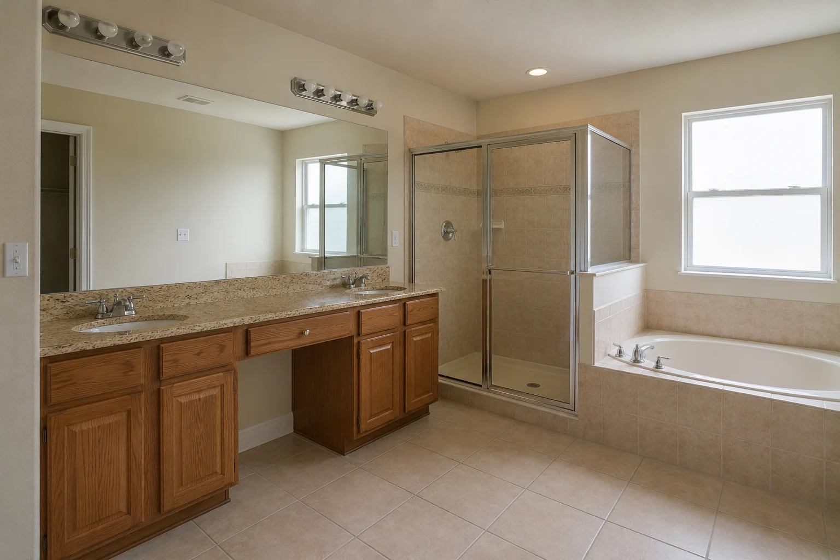
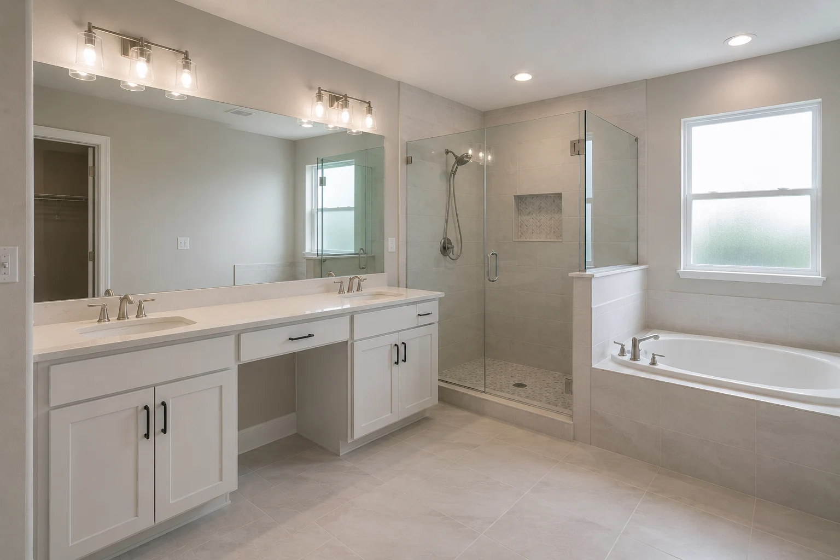
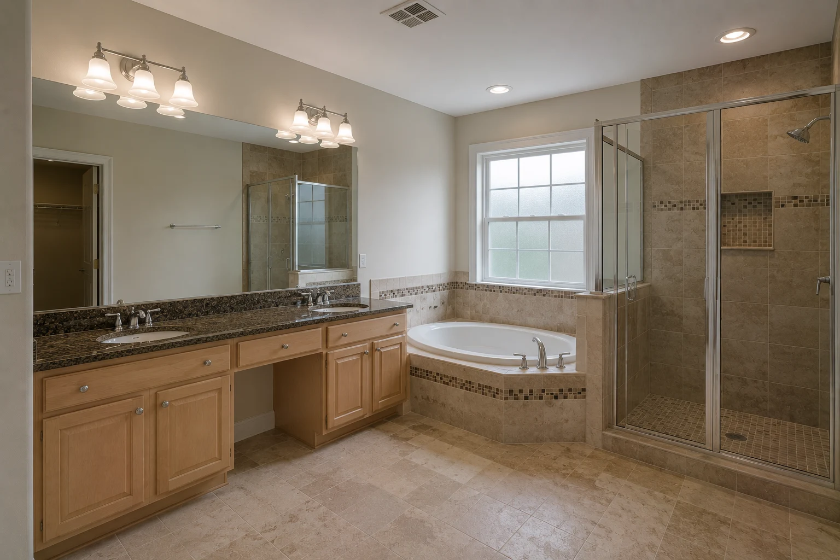
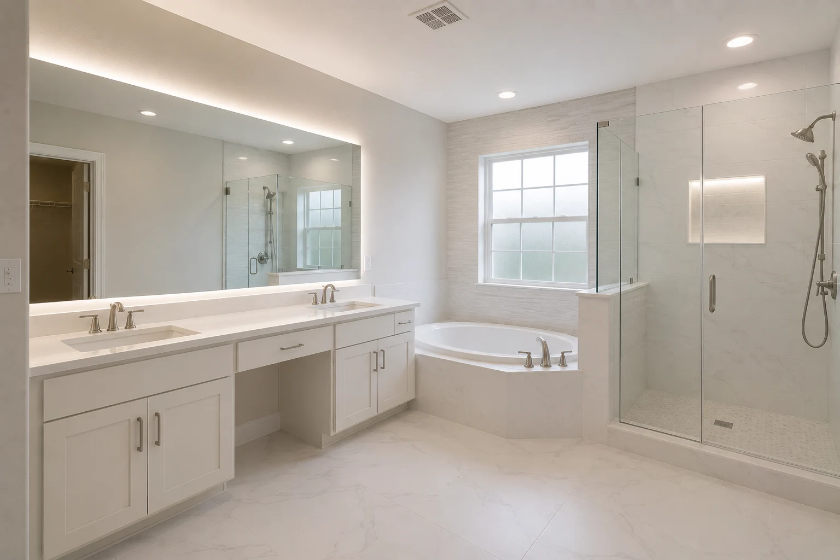
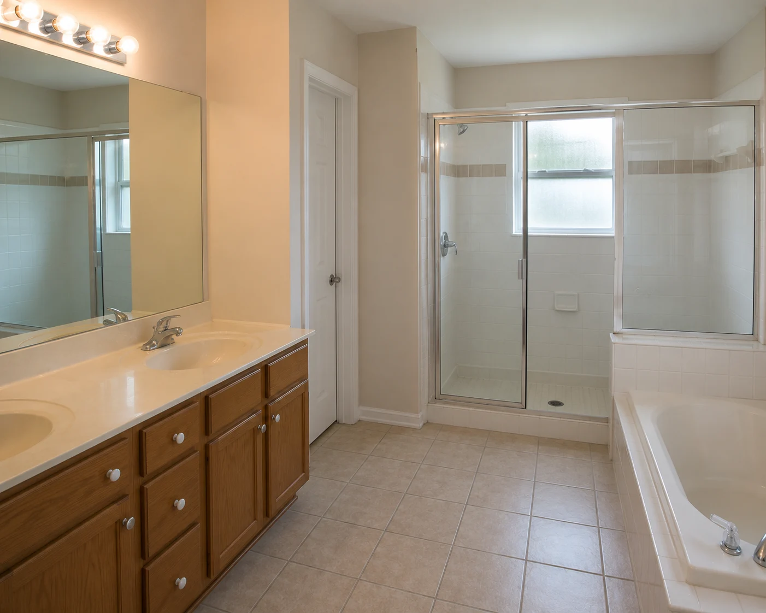
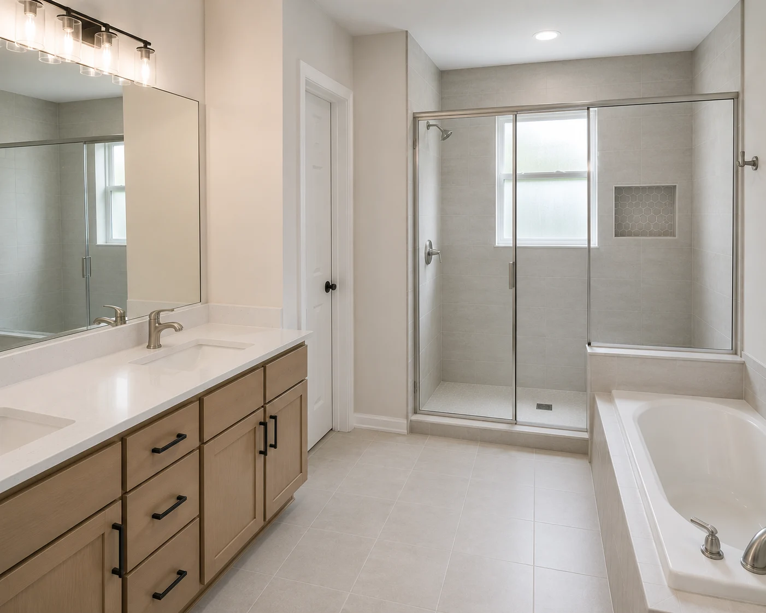
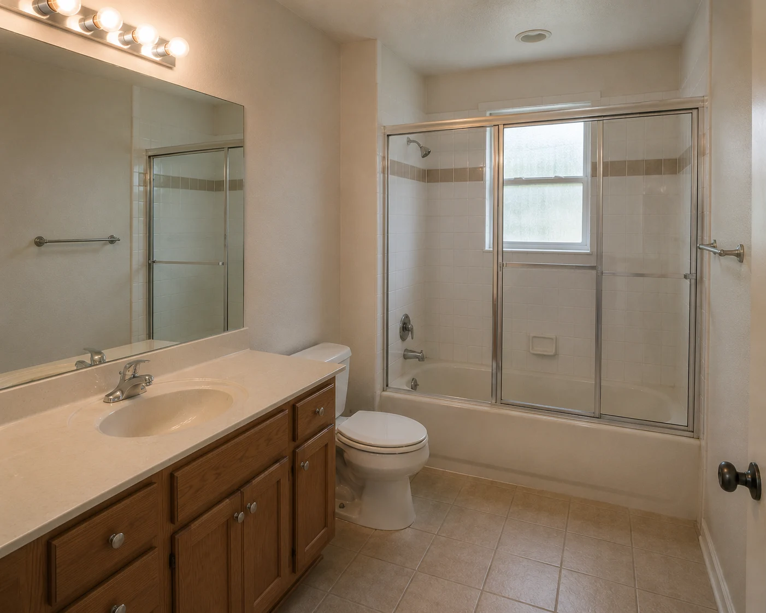
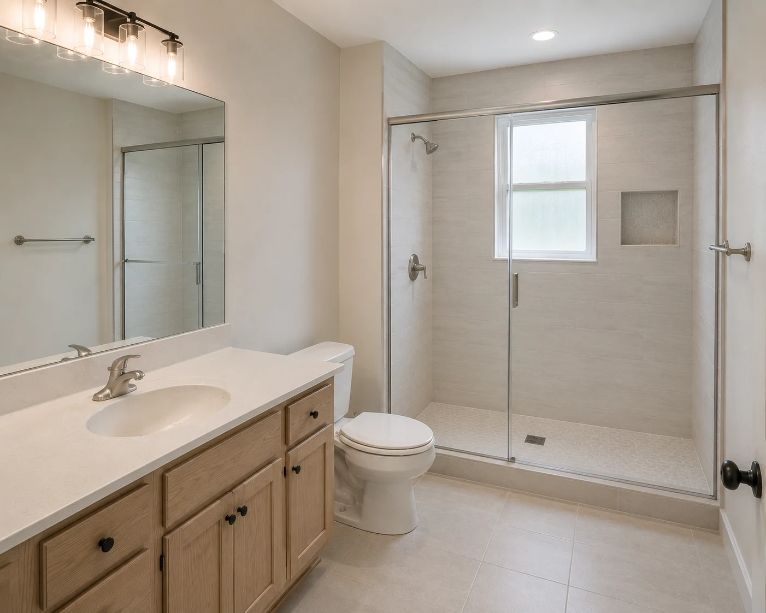
When two busy people share one bathroom, the whole day starts with waiting and negotiating. We design the primary suite so both have real space — separate vanities, a shower that works for two, a private toilet — and neither one is ever in the other’s way.
Get Your Free EstimateFree In-Home Consultation
Organized Process
Every project follows a clear, structured process from first contact to final walkthrough.
Quality Craftsmanship
We pay attention to the details that make a remodel feel finished and durable.
Clear Communication
You'll always know what's happening with your project and what comes next.
Commitment to Your Home
We treat every property with the same care and respect as if it were our own.
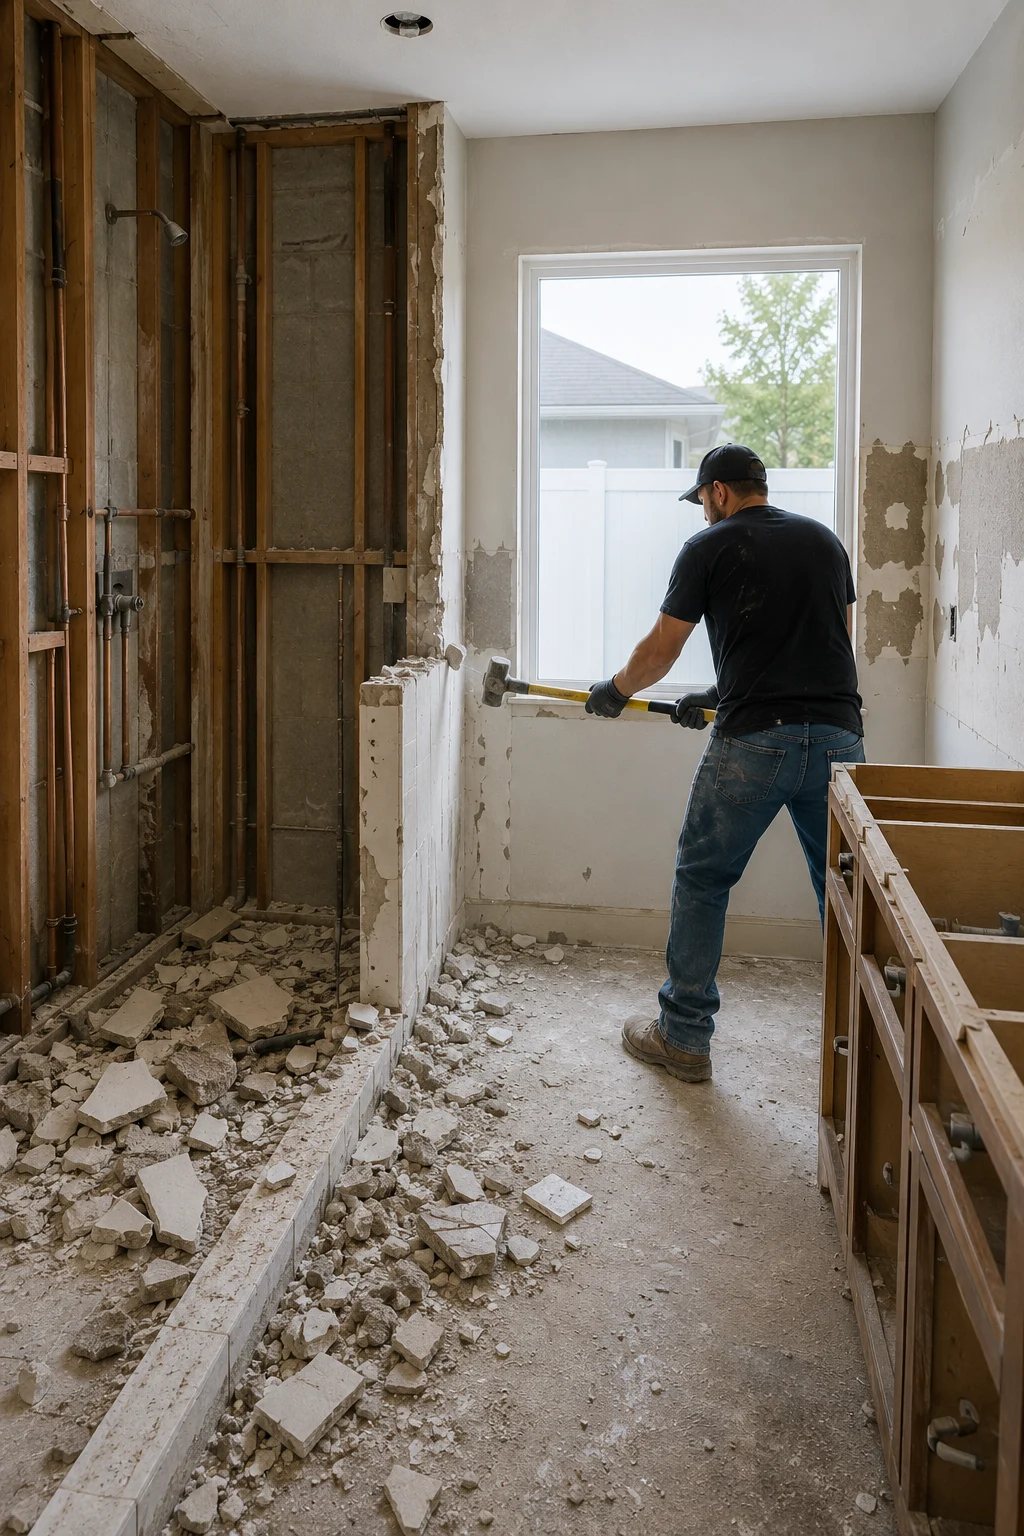 A Vanity Each
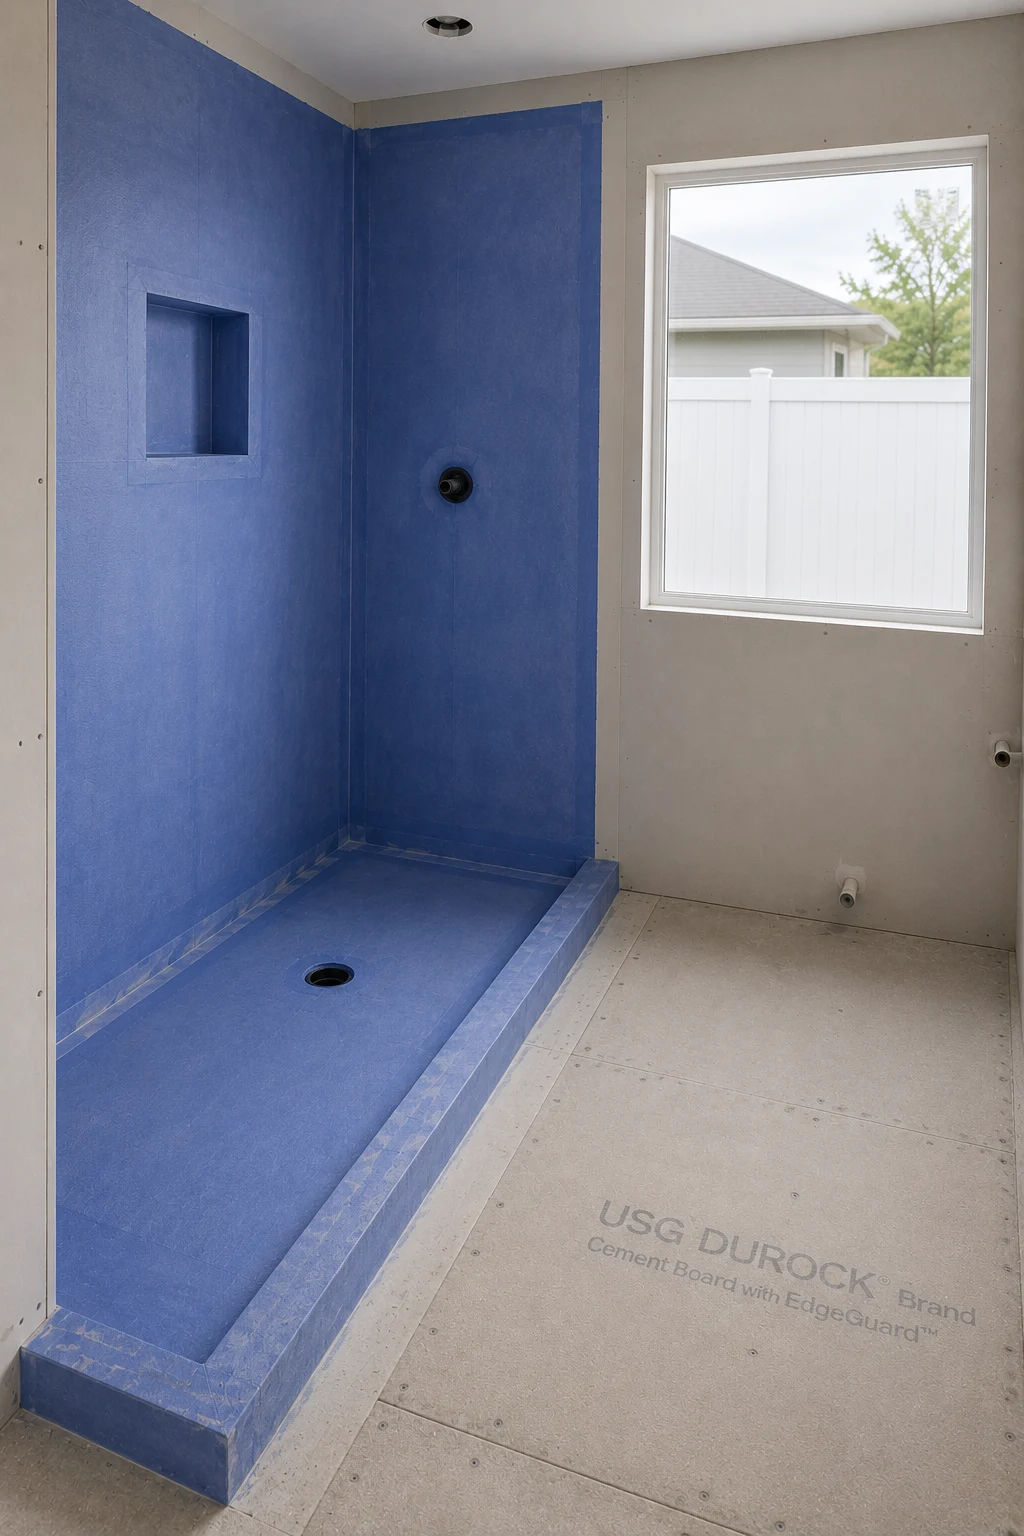 Room for Two
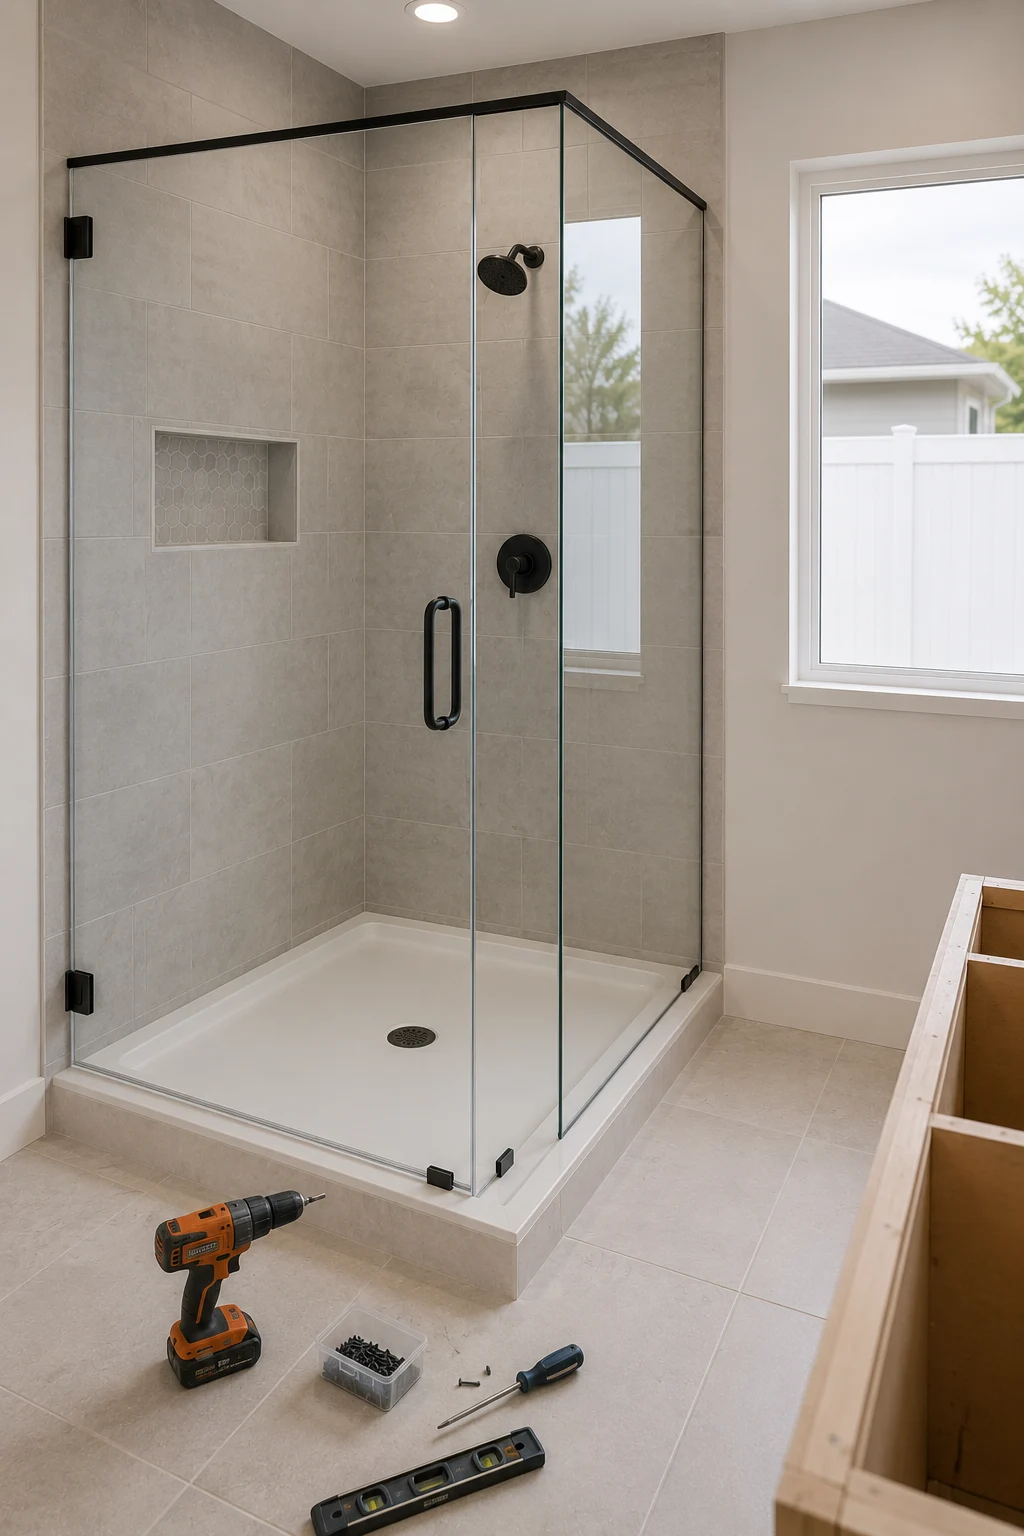 A Private Toilet
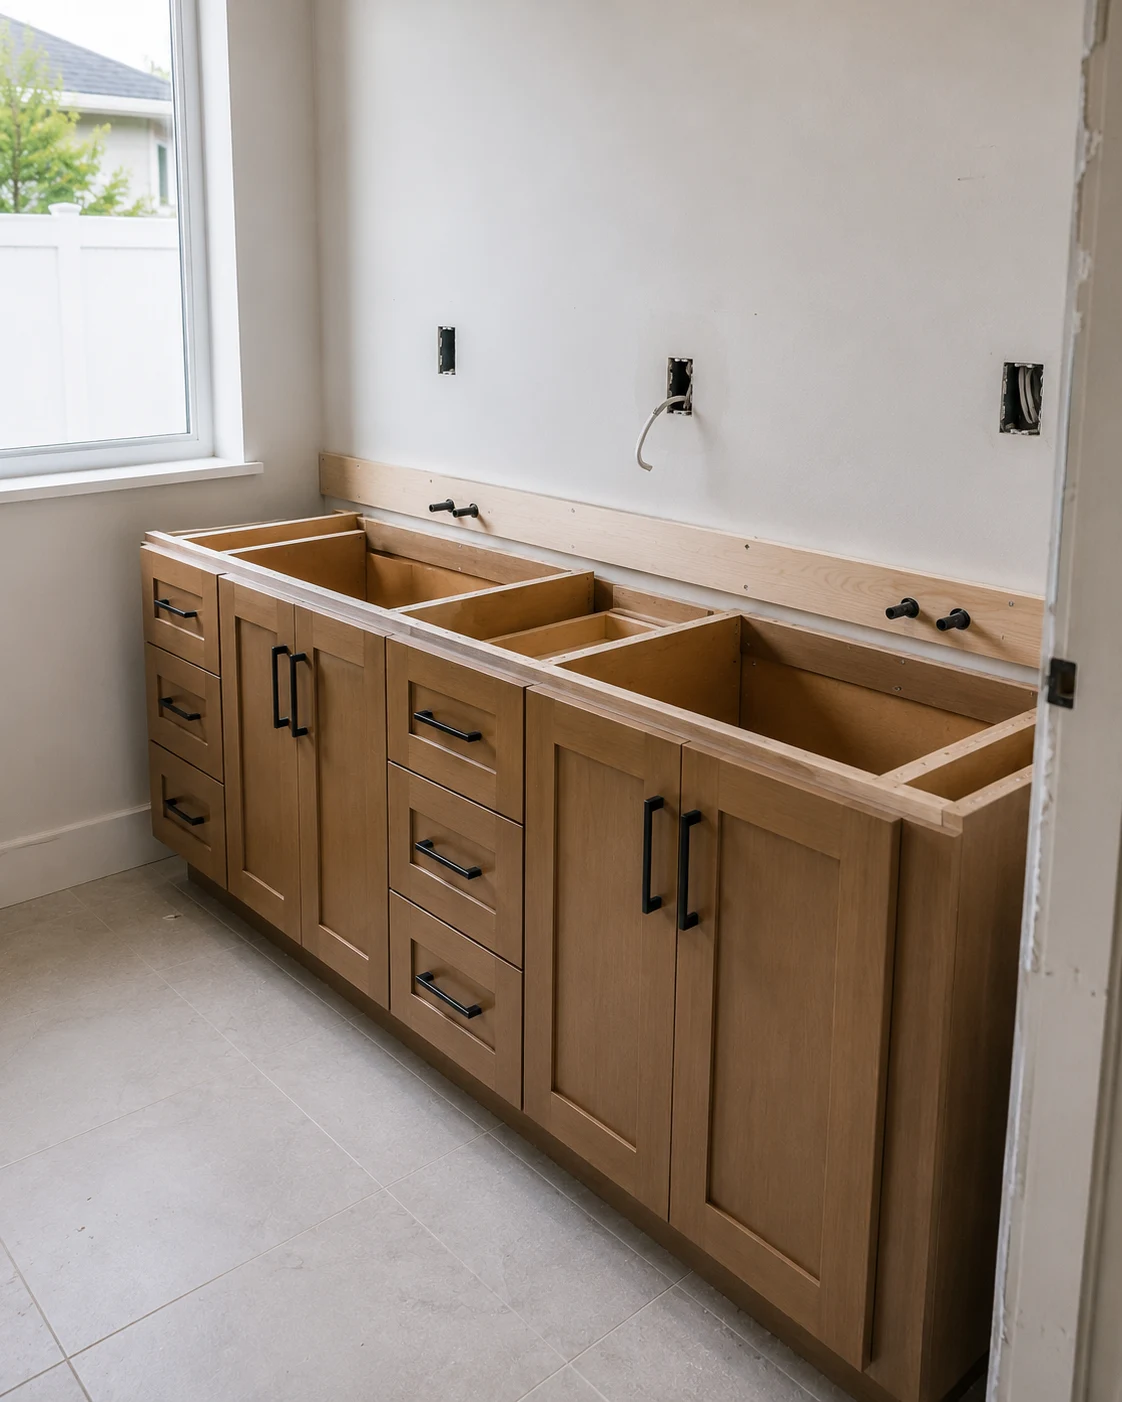 His-and-Hers Storage
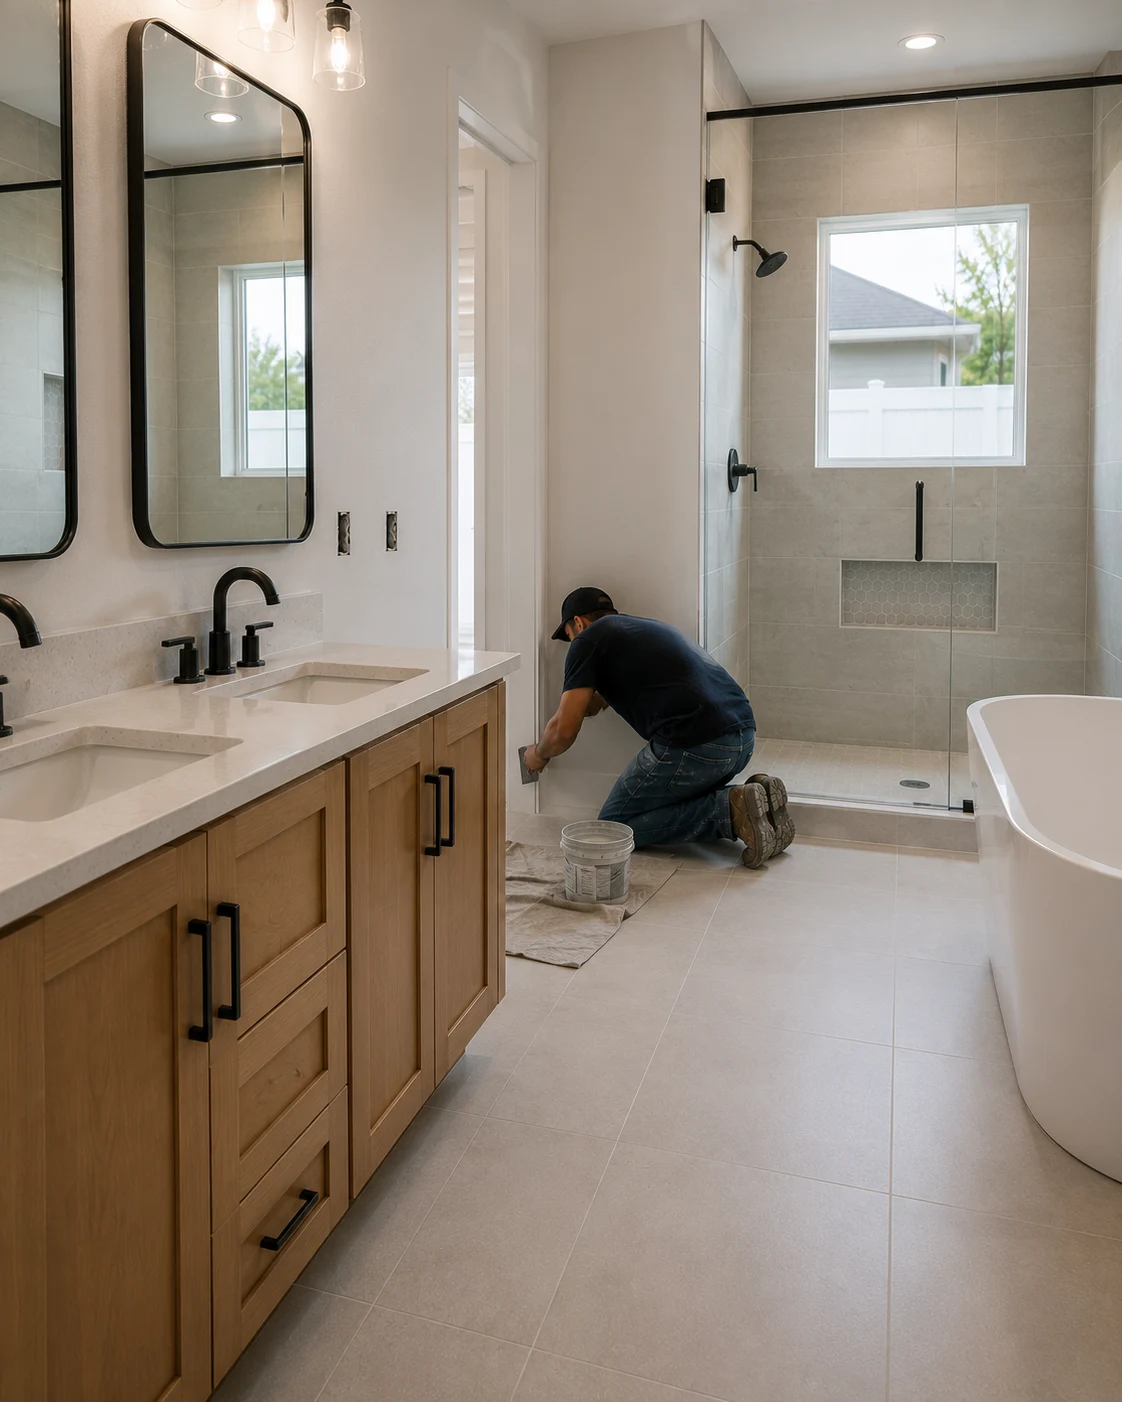 No More Waiting
Working With Us
We're not focused on being the biggest — we're focused on being organized, communicative, and easy to work with.
Your project starts with a clear plan, not guesswork.
You'll hear from a real person about the status of your project.
We treat the small details as seriously as the big decisions.
How It Works
We start by understanding your goals, your home, and the scope of your project.
We translate your vision into a clear, organized plan before any work begins.
You choose finishes and materials with guidance from our team.
Our team executes the project with attention to detail and clear communication.
We review the finished work together to make sure everything meets your expectations.
Two People, No Compromise
A look at primary suites reworked so two adults can get ready at the same time without waiting, crowding, or negotiating over one sink and one mirror.
What You Get
These are the things that matter when two adults share one bathroom and both have somewhere to be, and none of them come from a single-user layout with a second sink bolted on.
Handled Together
When a primary bath is reworked for two, a few related pieces of work in the suite are best resolved alongside it rather than left out of step.

Transform the heart of your home with a kitchen that blends functionality, craftsmanship, and modern design.
Learn MoreCurrent ServiceModernize your bathroom with thoughtful layouts, quality finishes, and lasting comfort.

Coordinate a complete transformation of your home, from layout to finishing details.
Learn More
Turn your garage into an organized, durable, and functional extension of your home.
Learn More
Install and refresh flooring throughout your home with materials built to last.
Learn More
Refresh interior and exterior surfaces with professional, detail-oriented painting.
Learn More
Create outdoor spaces designed for everyday living and relaxed entertaining.
Learn More
Design and build a custom pool tailored to your home and lifestyle.
Learn More
Handle everyday repairs and improvements with the same attention to detail as larger projects.
Learn MoreGet Started
Tell us about your project and our team will reach out to discuss the next steps.
Get your free estimate in less than 2 minutes
Prefer to talk it through first? Call or email us directly.
How We Think About It
In a lot of established Dr. Phillips homes, the primary bathroom was built for one person at a time, and then two people with full schedules had to share it. Both leave in the morning, both come home in the evening, and every day begins and ends around a single sink, one mirror, a shower you have to wait for, and a toilet sitting in the open. It is workable, in the way that anything is workable, but it starts and ends the day with small negotiations — who goes first, who is in the way, who is still in the bathroom when the other one needs it. None of that is what a primary suite is supposed to feel like.
So we design the room around the fact that two adults use it, not one. That usually means two genuinely separated vanities rather than a double sink you still bump elbows at, a shower with the room and the fittings for two to use at once, a private water closet so the toilet is not in the middle of everything, and storage split so each person has their own and neither is digging through the other’s. The point is not luxury for its own sake; it is a primary bath where two people with real routines can move through a morning at the same time without waiting on, crowding, or negotiating with each other. That is what makes a shared bathroom finally feel like a suite.
Planning Ahead
A few practical questions worth thinking through when two adults share one bathroom and both need it to work.
A bath for two only works when it is designed around how two specific people move through a morning. It is worth being honest about who gets up first, who takes longer, who needs the mirror and for how long, and where you get in each other’s way now. Those patterns are what tell us how to separate the vanities, size the shower, and place the water closet so the room fits your routines rather than a generic idea of a double bath.
There is a spectrum between a double sink in one open room and two genuinely divided zones with their own storage and space. Where you want to sit on it is a real choice — some couples want full separation, others just enough to stop the jostling. Settling that early shapes the whole layout, because true separation asks for more from the plumbing and the footprint than simply adding a second sink to what is already there.
The two changes that most turn a take-turns bath into a two-at-once suite are a private water closet and a shower both can use, and both touch plumbing and layout more than a cosmetic update does. It is worth deciding early whether the footprint supports them, because they are the features that deliver the “nobody waits” result and are far harder to add later than to plan in from the start.
For your estimate it helps to know how the two of you share the room now, where the friction is, and what a good morning would look like. You do not need finished plans or chosen materials; a clear picture of both routines and where they collide is more useful at this stage, and our team helps turn that into a plan once your project comes through the form below.
Why SAVAM House
Every project follows a clear, structured process from first contact to final walkthrough.
We pay attention to the details that make a remodel feel finished and durable.
You'll always know what's happening with your project and what comes next.
We treat every property with the same care and respect as if it were our own.
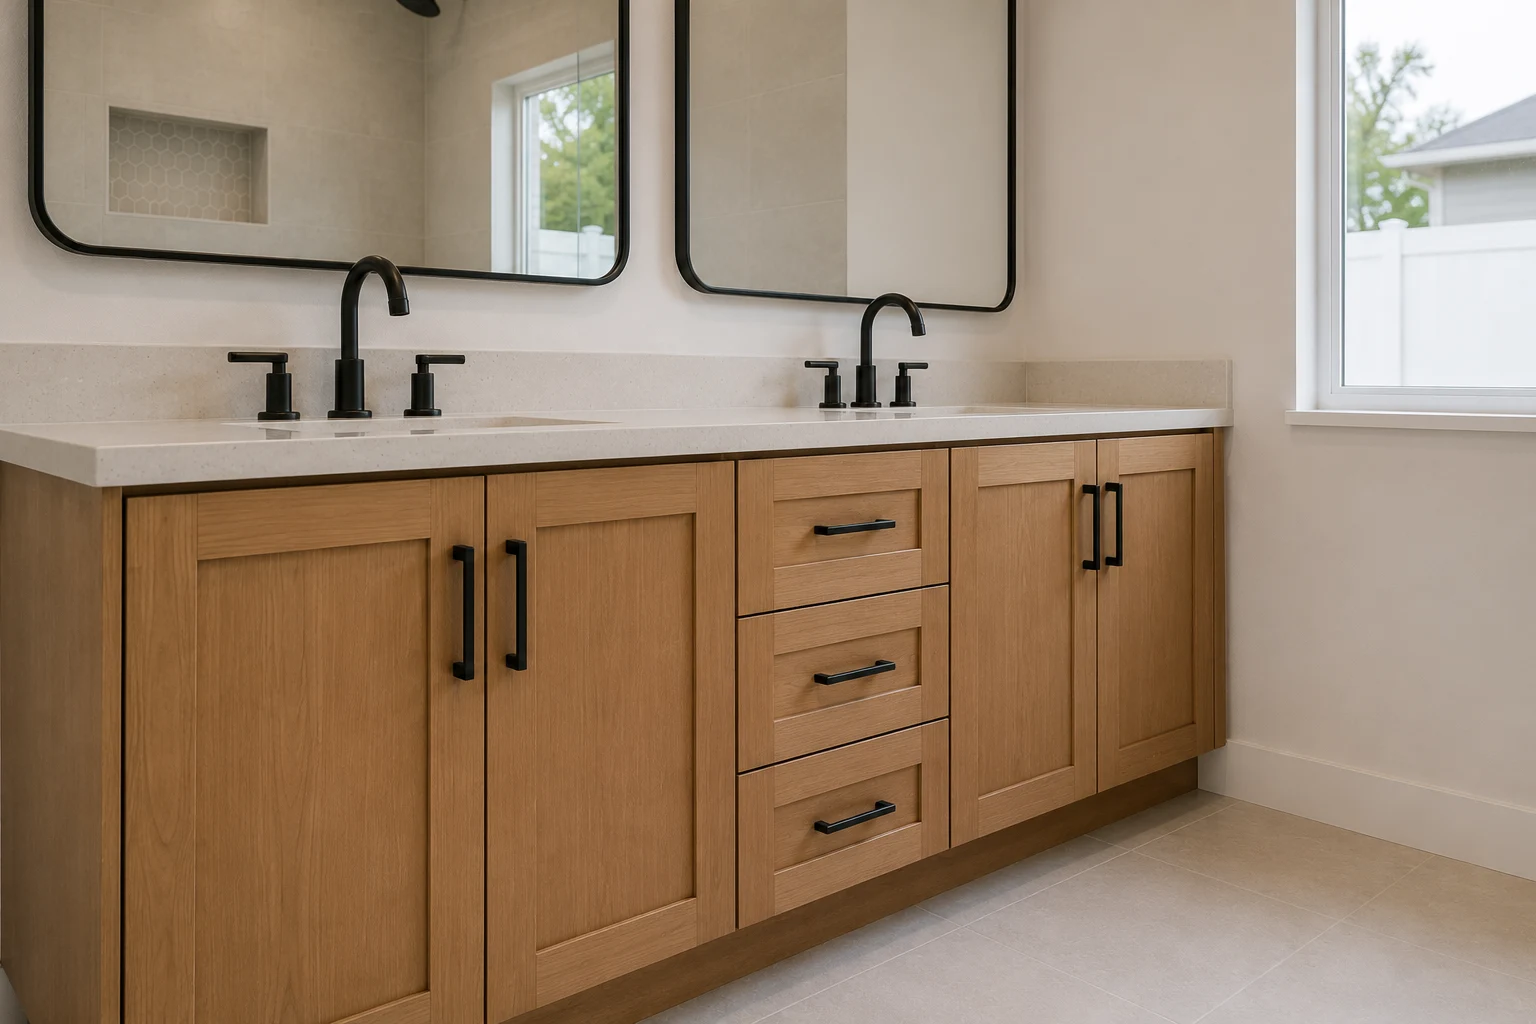 Two Separated VanitiesIndividual vanities with their own space, mirror, and counter so two adults are never crowding one sink.
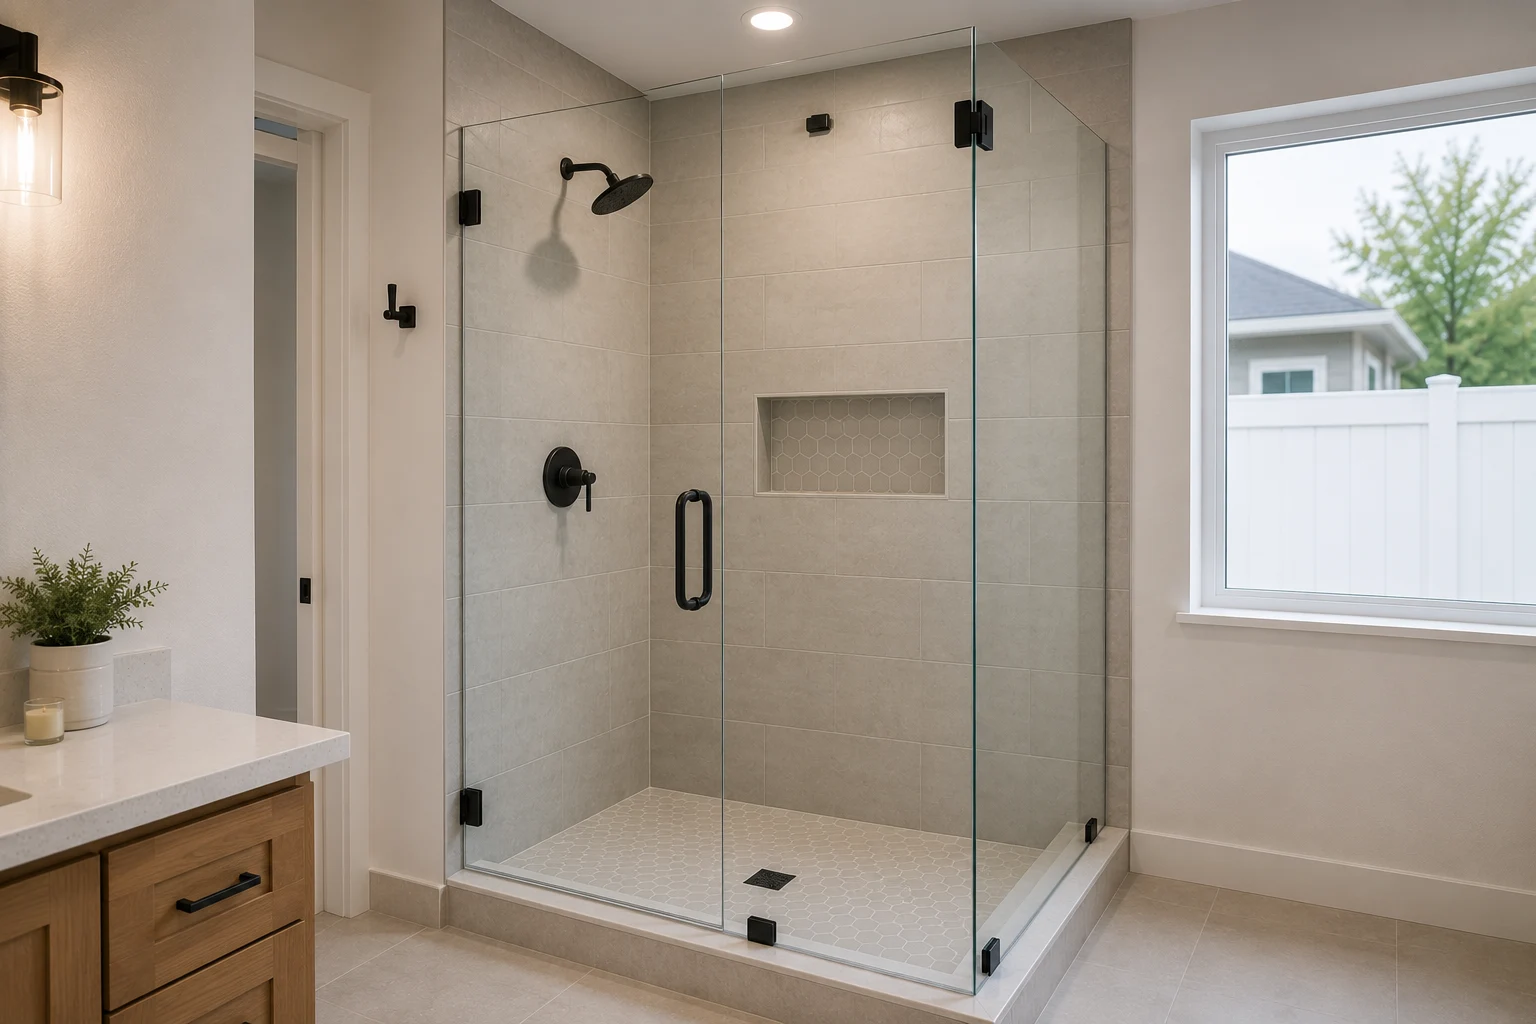 A Shower Sized for TwoA larger enclosure, often with two showerheads, so both can use it at once instead of taking turns.
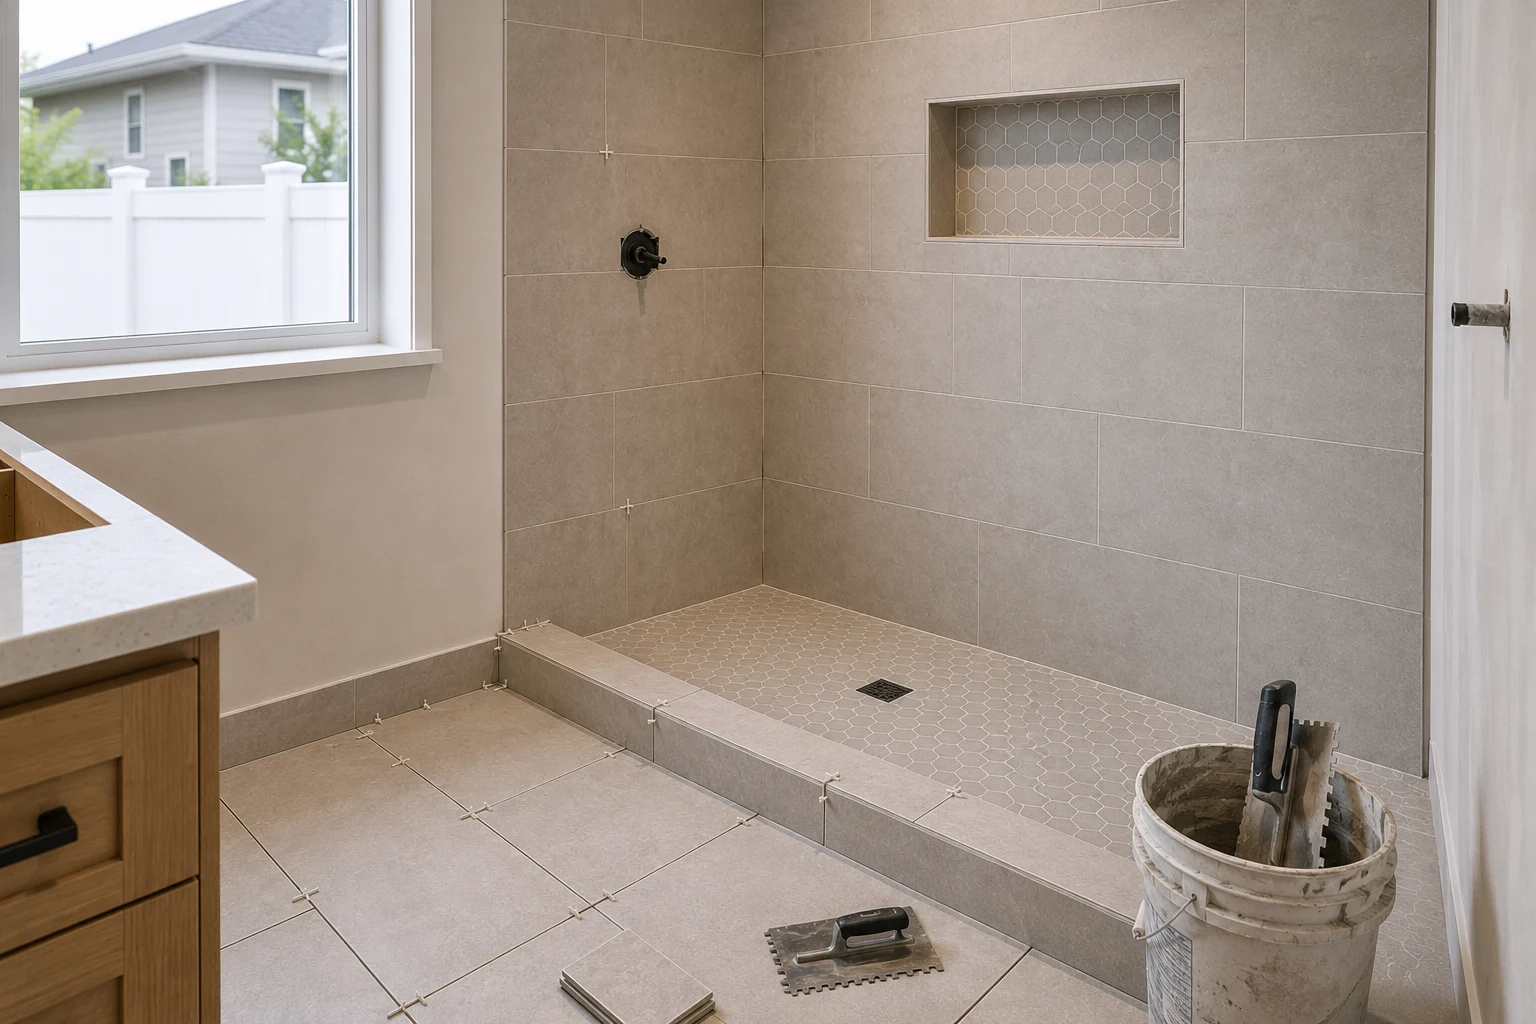 A Private Water ClosetA separate, enclosed toilet so the bathroom serves one person while the other is at the vanity.
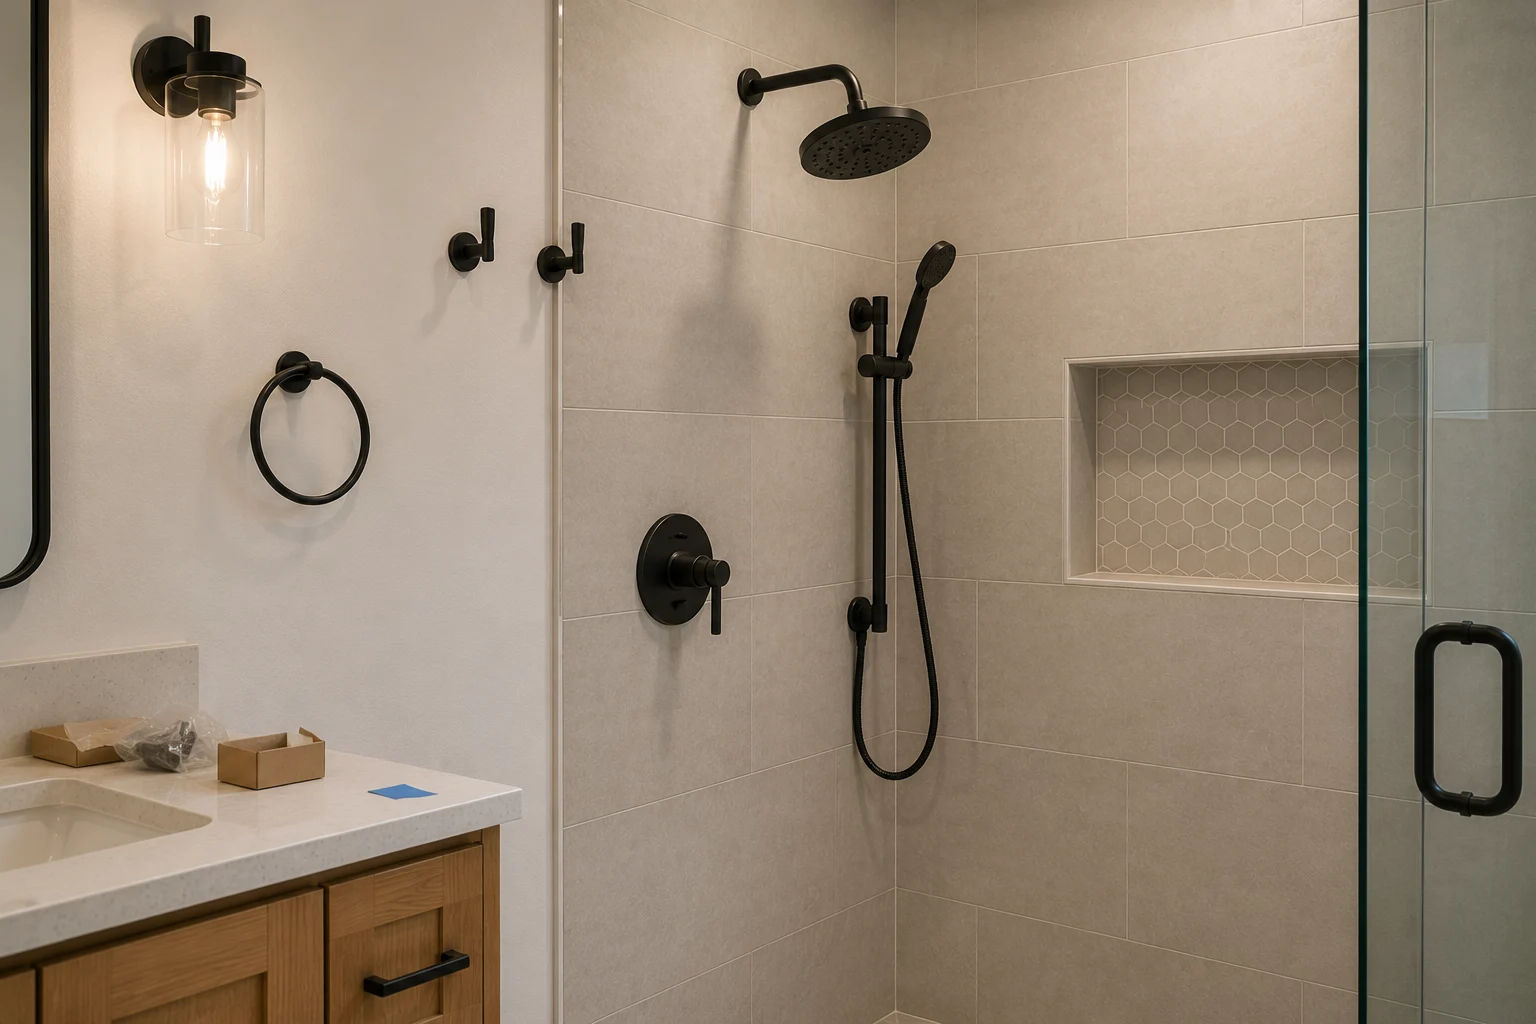 His-and-Hers StorageStorage split so each person has their own, ending the daily rummage through someone else’s things.
Ideas to Start From
Three ways a primary bath can be designed for two adults to share without compromise — a starting point for your own suite.
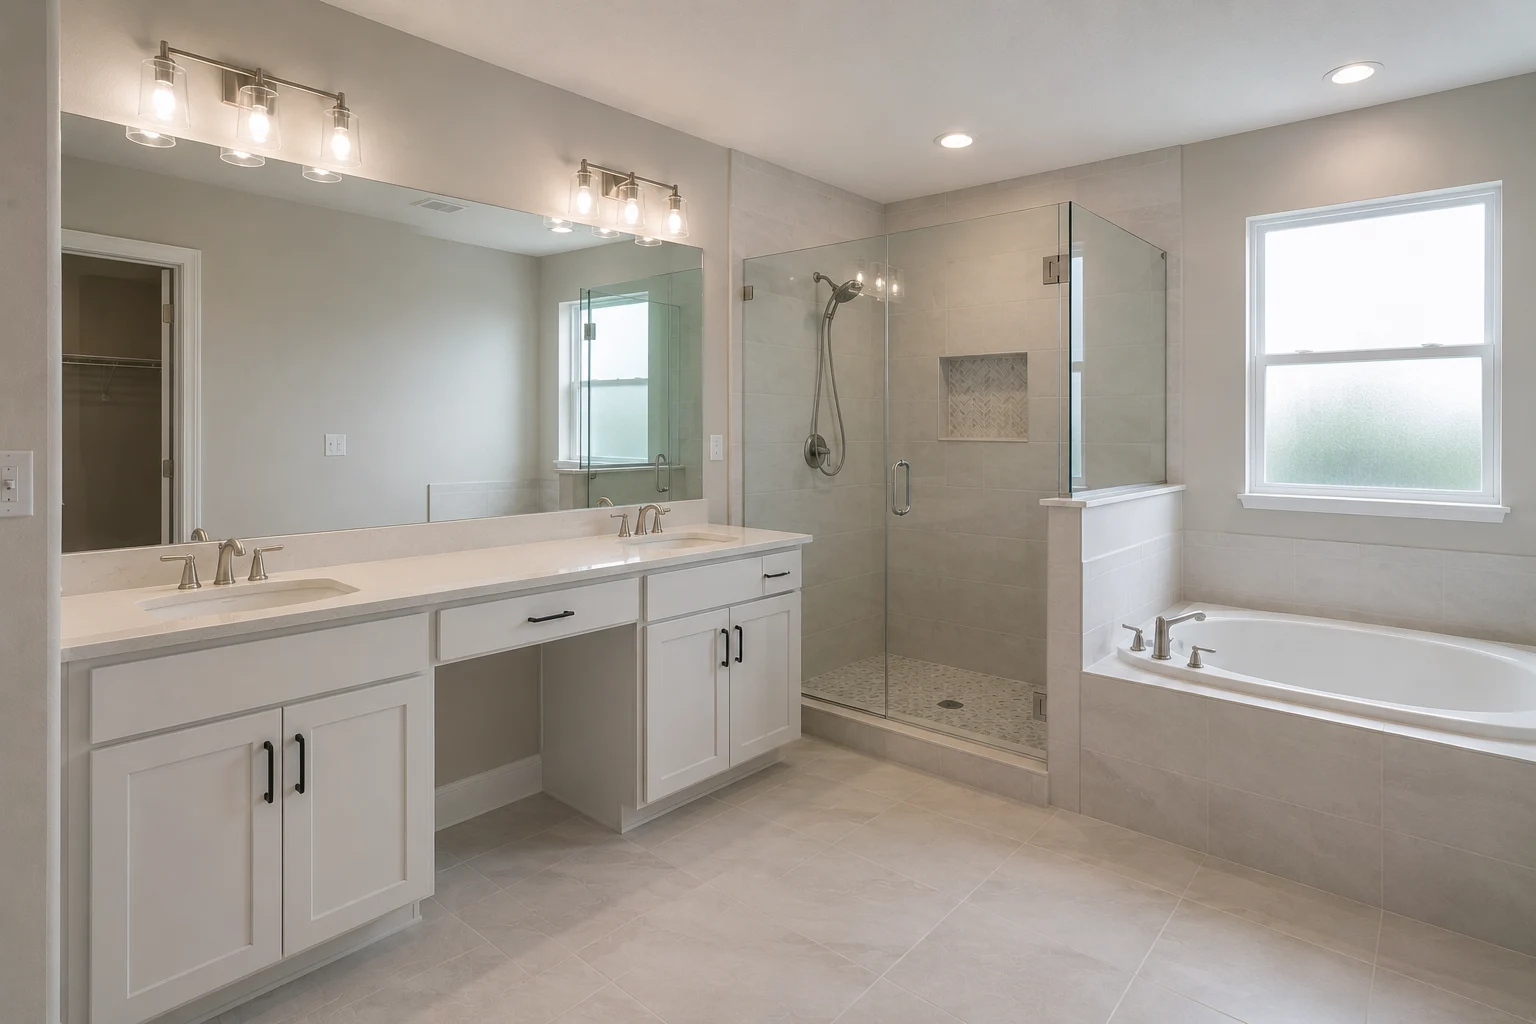 ConceptBathroom RemodelingThe Two-Vanity Split
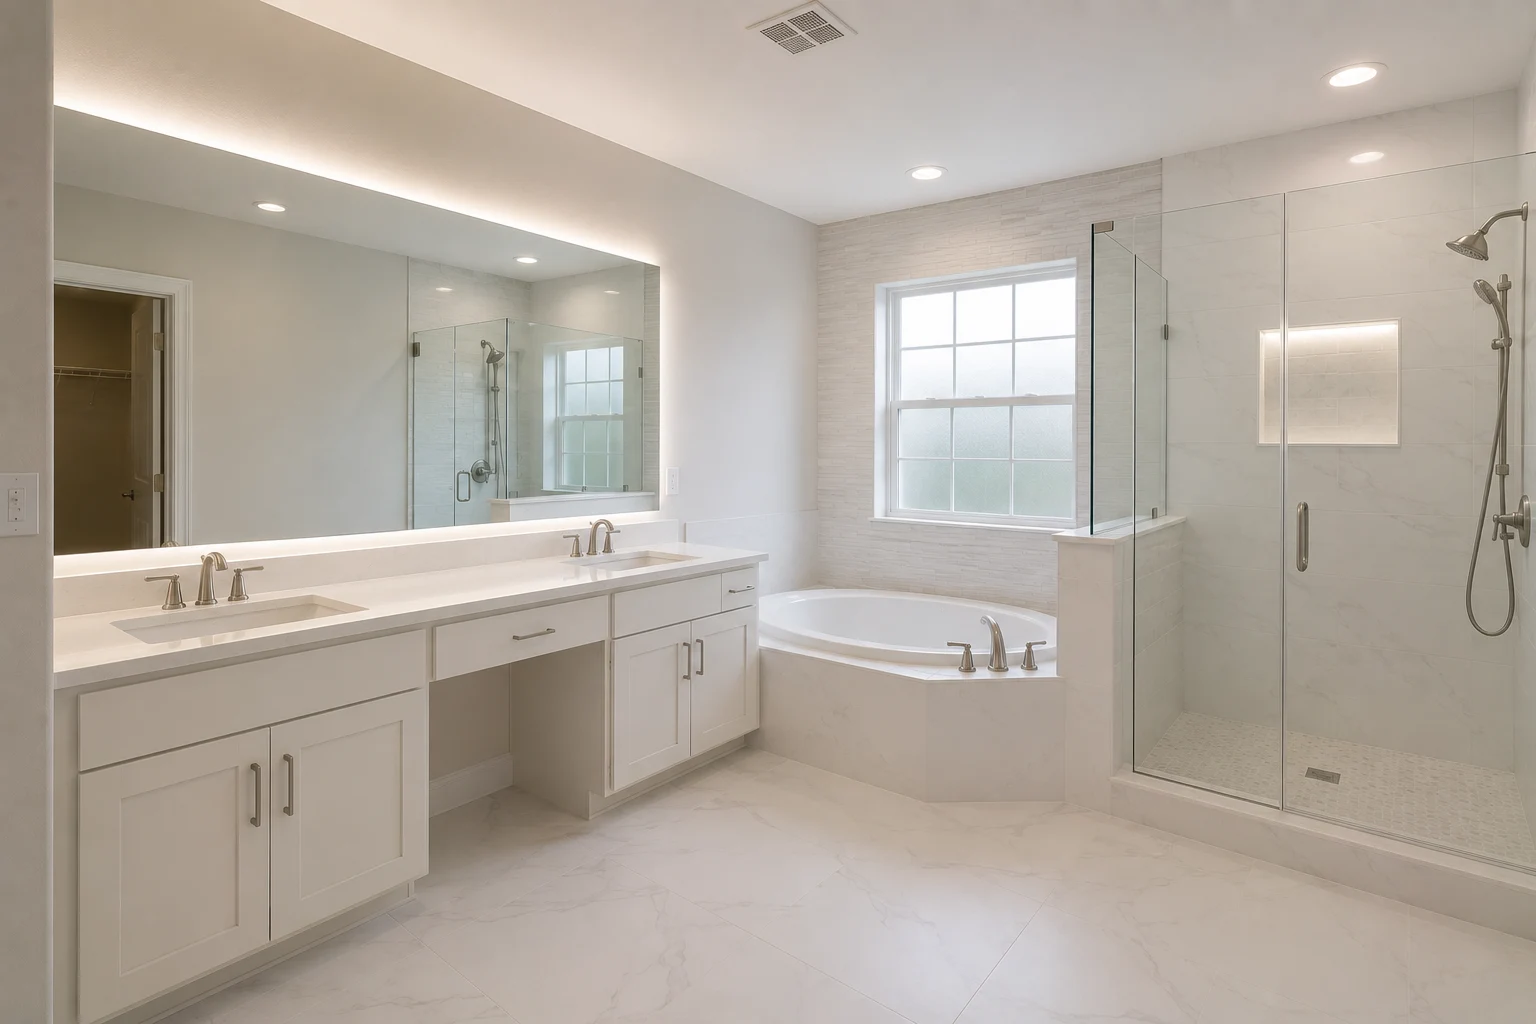 ConceptBathroom RemodelingThe Shower-for-Two Suite
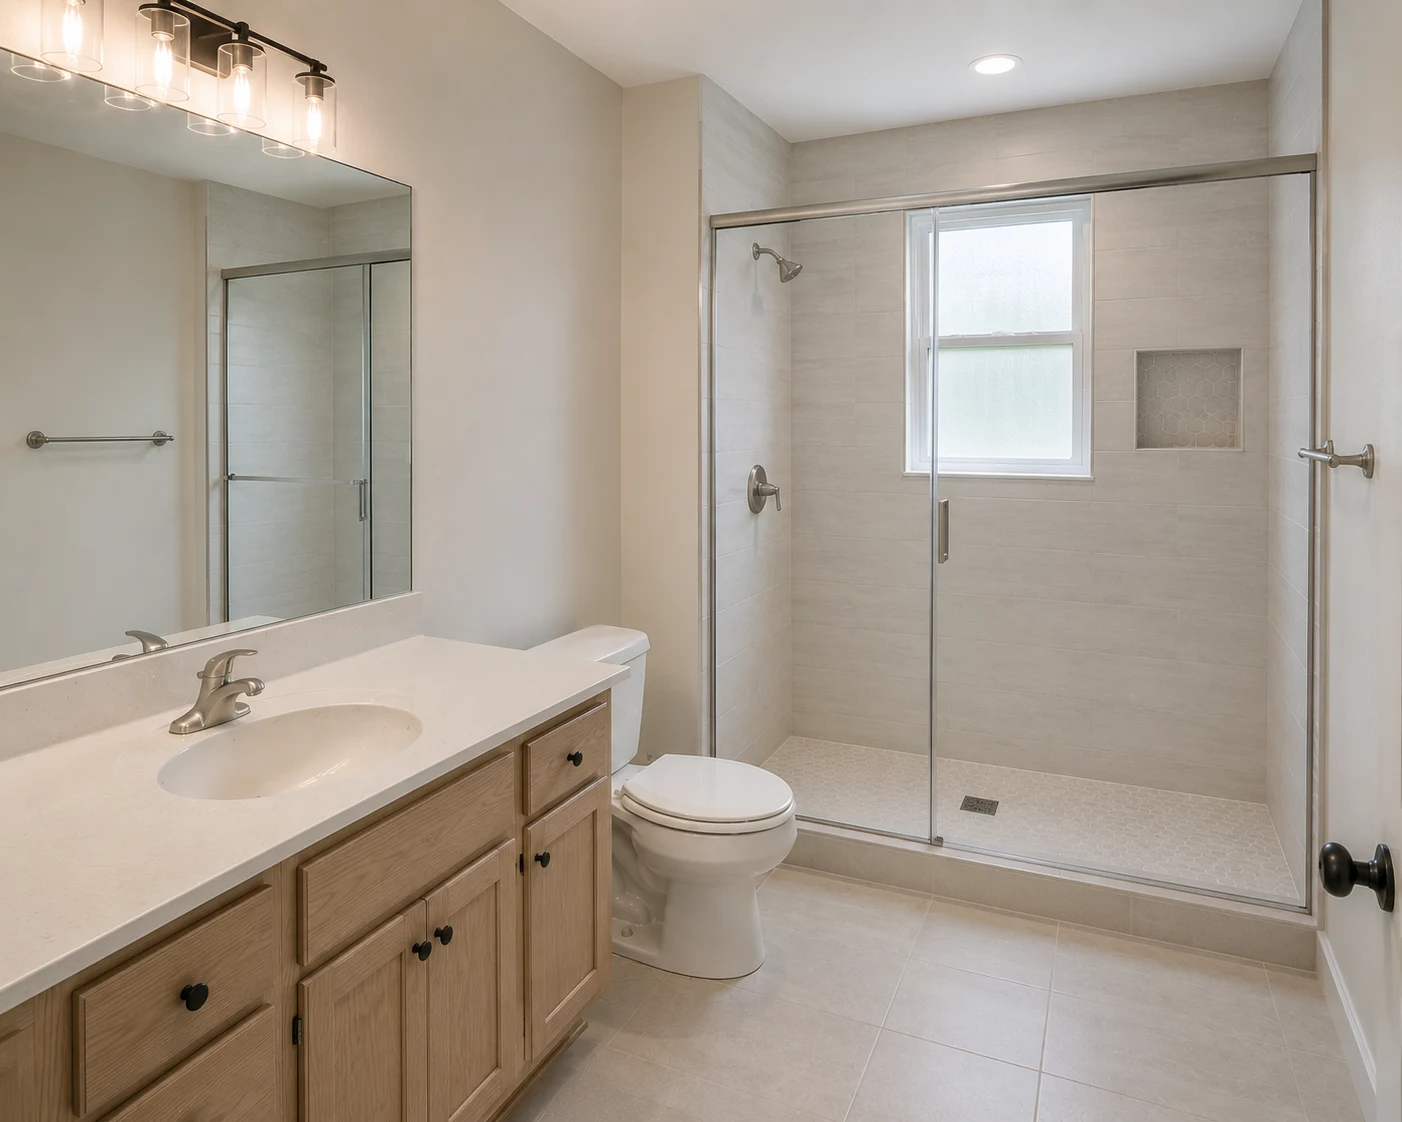 ConceptBathroom RemodelingThe Side-by-Side Routines Layout
These images are conceptual visualizations meant to illustrate the style and quality SAVAM House can deliver — not photographs of projects completed by our team.
Dr. Phillips Bathroom Questions
Designing the room for two people at once instead of one. In practice that means separated vanities so nobody crowds a single sink, a shower both can use at the same time, and a private water closet so the toilet does not take the whole room out of play. Together those remove the waiting and turn-taking that make a shared bath frustrating, so two full schedules can run through it side by side.
Sometimes, but often not. A double sink in one open room still has two people reaching across each other for counter, mirror, and outlets. Genuinely separated vanities — with their own space and storage — are what actually end the jostling. How far to take that separation is a choice we settle with you, but for two busy adults it is usually the difference that matters most.
With the right size and fittings, yes. A shower built for two is larger than a standard single enclosure and often has two showerheads and enough room that neither person is in the other’s spray or waiting their turn. Whether your footprint supports it is one of the first things we look at, because it removes the single biggest morning bottleneck in a shared bath.
Privacy and simultaneous use. When the toilet sits in the open, the whole bathroom is effectively occupied whenever it is in use. Enclosing it in its own small room means one person can use it while the other is showering or at the vanity, so the bathroom genuinely serves two people at once rather than one at a time.
By splitting the storage rather than sharing it. When two people share one cabinet or drawer bank, each is constantly moving the other’s things. Giving each their own storage, sized for what they actually keep, ends that daily rummage and keeps both routines self-contained, which matters as much to how the room feels as the sinks and shower do.
It depends on your existing footprint, and expansion is not always necessary. A great deal comes from using the space you have differently — reorganizing the zones so two people do not cross paths. Where the room is genuinely tight, borrowing from an adjacent closet or reworking the layout can help. We start from your actual space and how you both use it before assuming anything needs to grow.
It reflects the scope — separating vanities, enlarging a shower, and adding a water closet involve plumbing and layout changes, so it is more than a finish update. The bathroom is out of use while we work, and in most Dr. Phillips homes there is a second bath to rely on, which we sequence around. We walk through an expected timeline as part of planning the project.
Yes, on every project. A larger shower for two puts more water into the room, so the pan, the membrane behind the tile, and the drain detailing all matter, and we build and coordinate them within the project. Getting that right is what lets a two-person shower and the suite around it keep performing well for years rather than becoming a problem.
Yes. The suite is designed to sit comfortably with the standard of the home rather than stand out, with finishes, fixtures, and storage chosen to suit the house. The two-person function is the priority, but it is delivered in a way that reads as a considered primary suite, not just a practical fix bolted onto the existing room.
Usually, yes, because separating vanities, enlarging a shower, and adding a water closet involve plumbing and often electrical work. What applies depends on the scope and the local rules, the regulated work is carried out through licensed trades, and we coordinate the permitting for your address within the project so it is handled rather than left to you.
That is common, and part of what the design conversation is for. A bath for two only works if it fits both routines, so we make a point of understanding how each of you uses the room, including the person who is less focused on it. The result should serve you both, which usually means the one who was ambivalent notices the difference most once the waiting is gone.
Fill out the estimate form on this page and tell us how the two of you share the bathroom now, where the friction is, and what a smooth morning would look like. Our team will review it and reach out to talk through a Dr. Phillips primary suite designed so neither of you ever has to take turns again.
Tell us how you share your Dr. Phillips bathroom now and where it gets in the way, and we’ll design a suite where two adults never have to take turns.