
 Current Service
Garage Remodeling
Turn your garage into an organized, durable, and functional extension of your home.
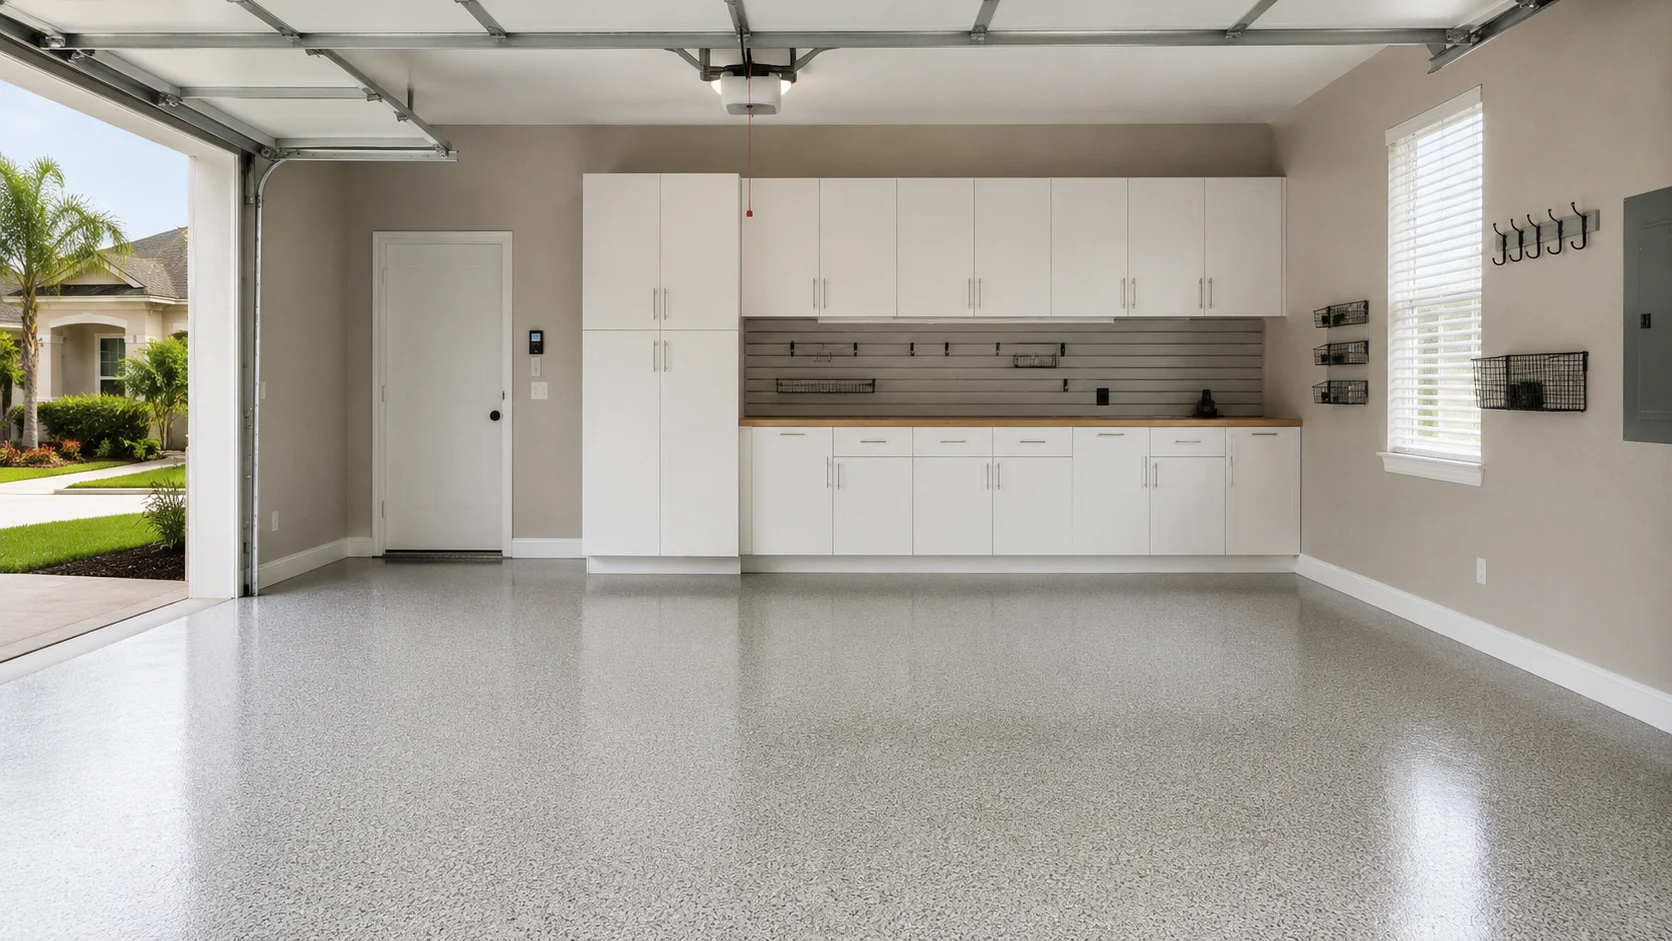
Garage Remodeling for Dr. Phillips Homes
Both vehicles fit, but nobody can open a door properly. The original wire shelving is still up and still eats a foot of depth you cannot spare. Overhead, the door track runs through the only space worth using. Garages from this era are not short of square footage — they are short of the right dimensions, and that is a solvable problem.
Get Your Free EstimateFree In-Home Consultation
Organized Process
Every project follows a clear, structured process from first contact to final walkthrough.
Quality Craftsmanship
We pay attention to the details that make a remodel feel finished and durable.
Clear Communication
You'll always know what's happening with your project and what comes next.
Commitment to Your Home
We treat every property with the same care and respect as if it were our own.
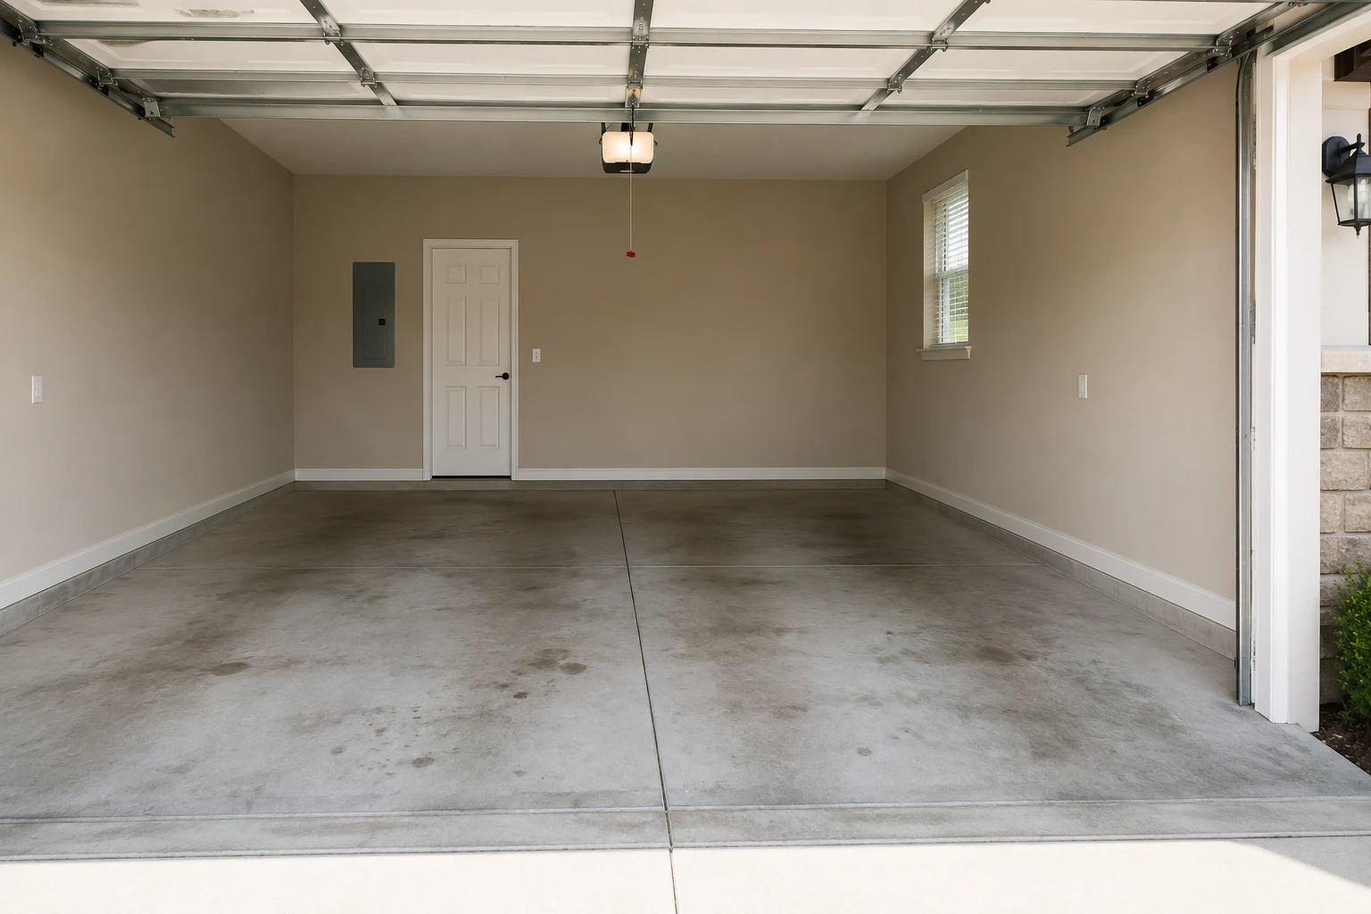
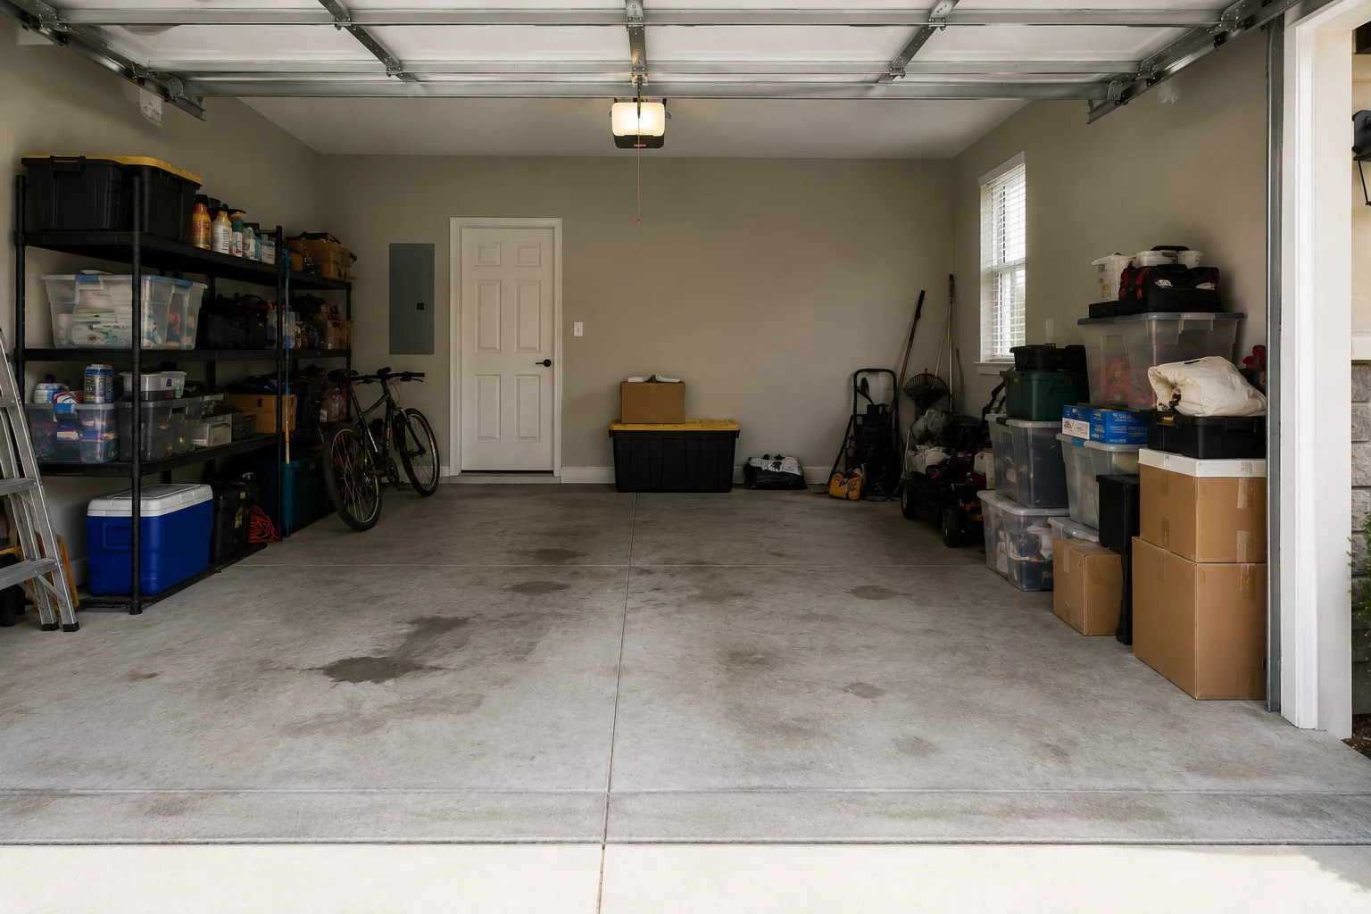
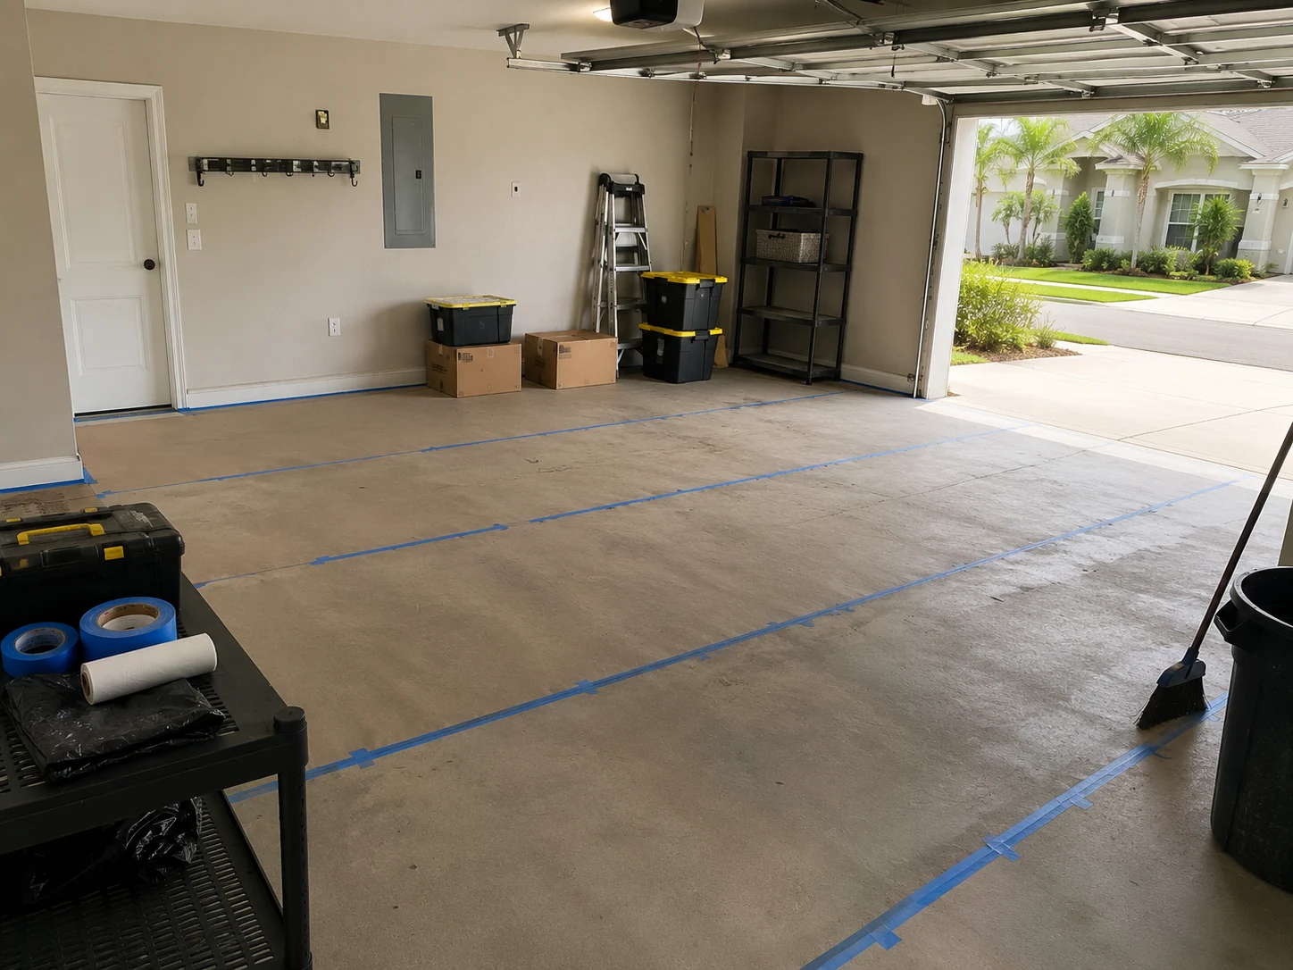 Clearing the Original Fit-Out
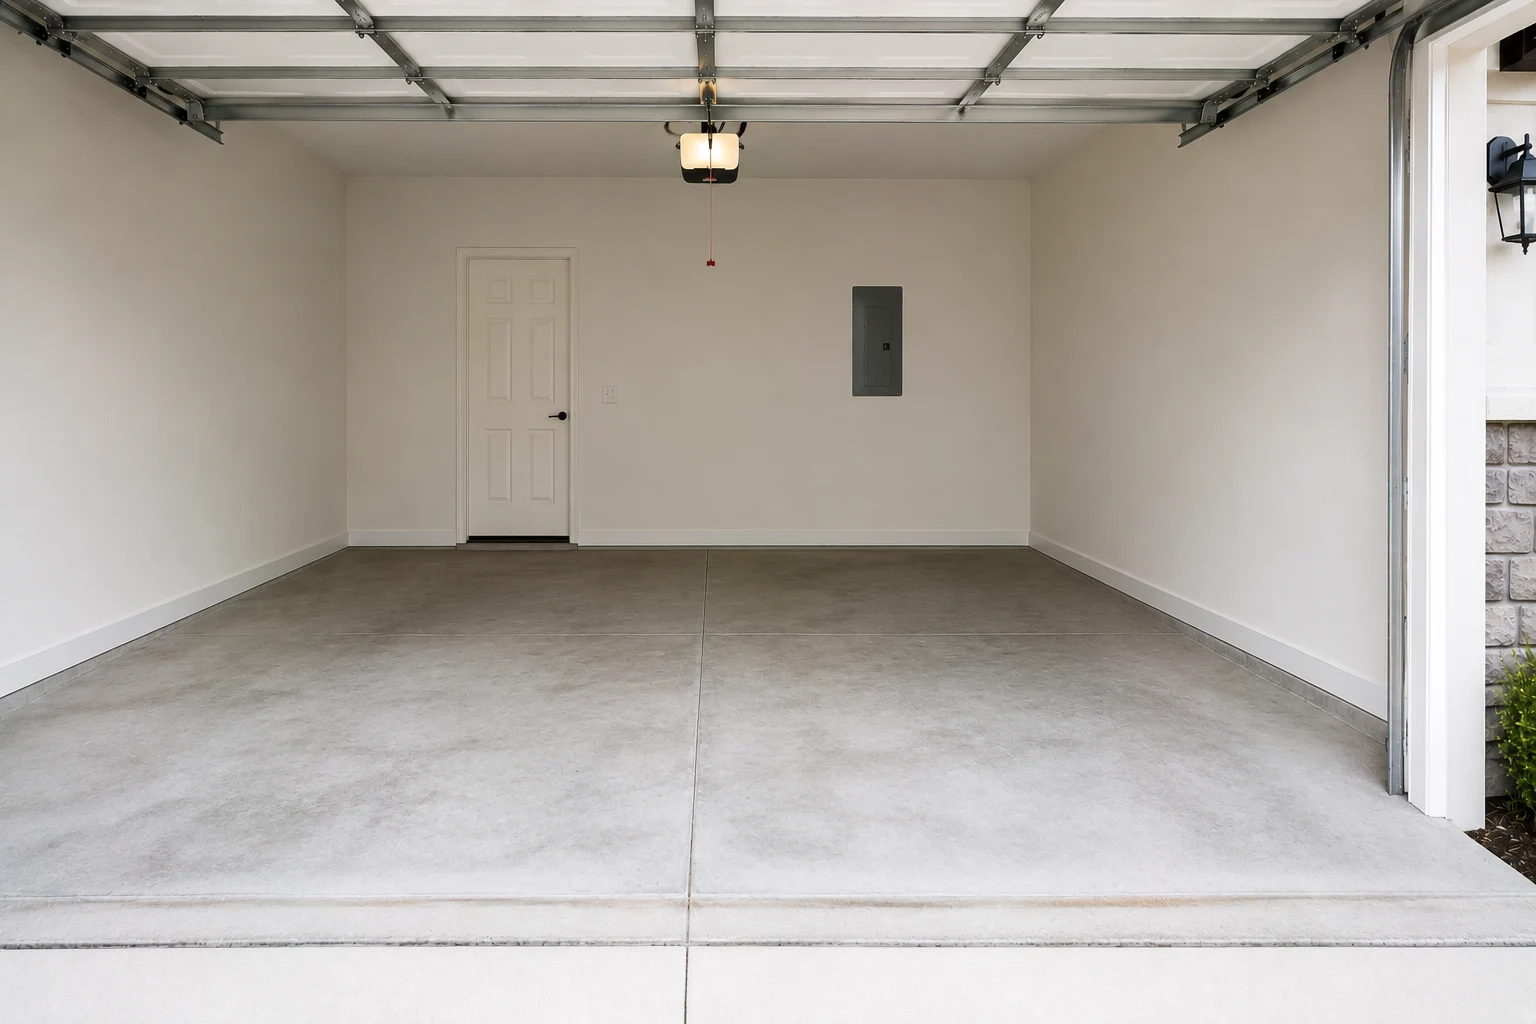
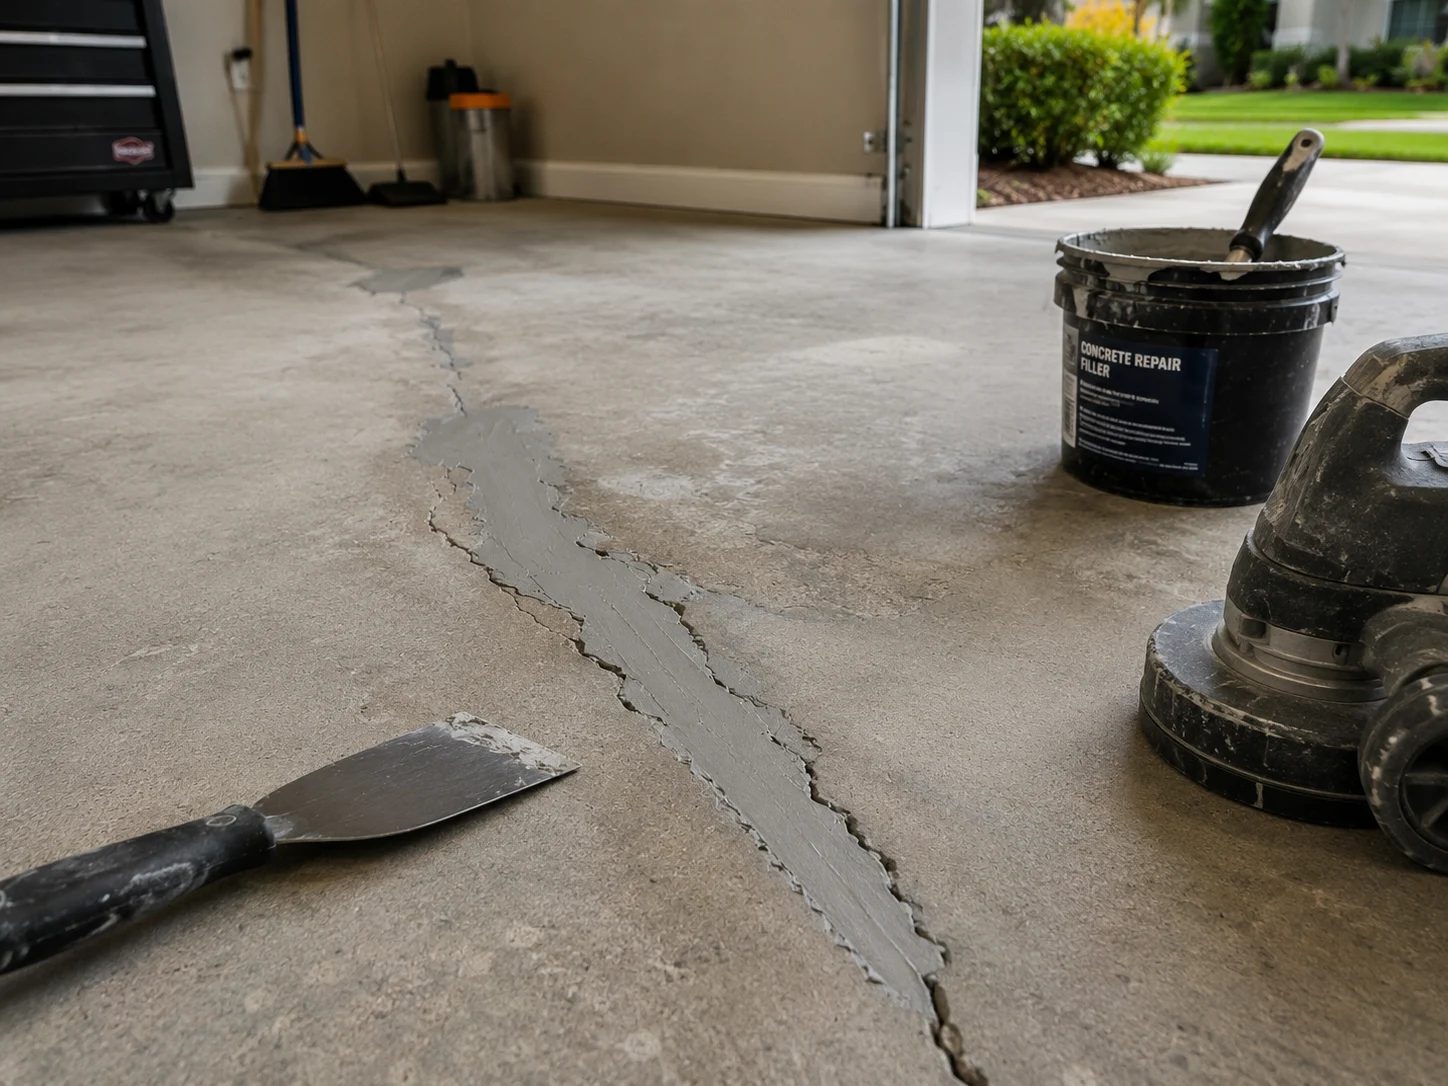 Assessing the Concrete
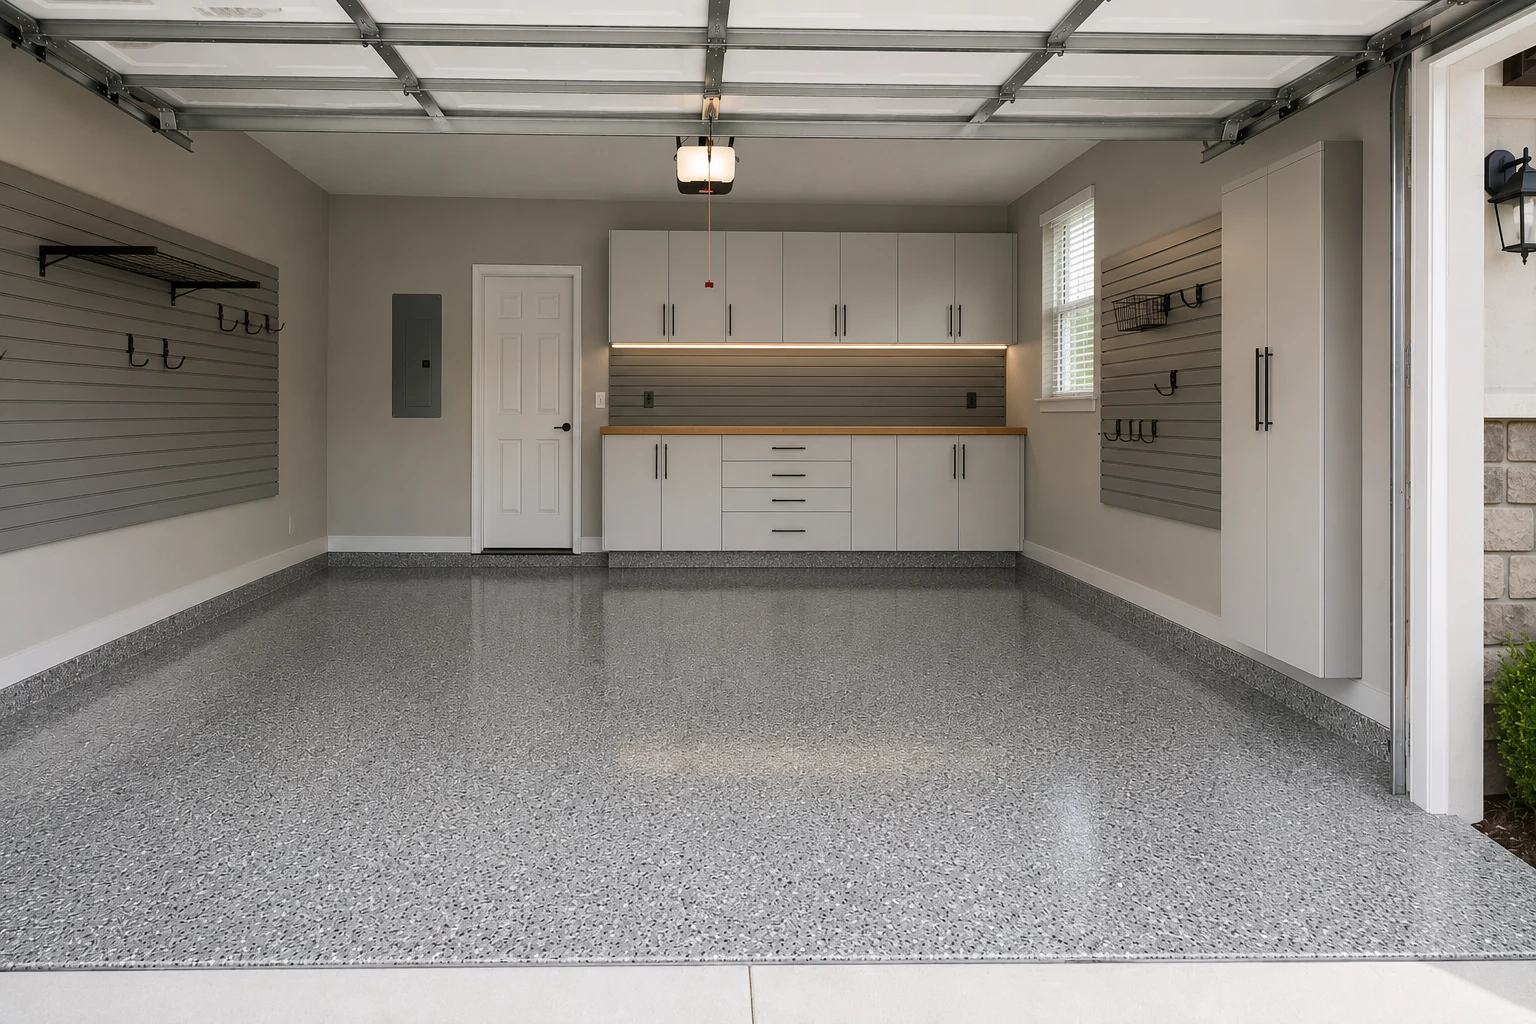
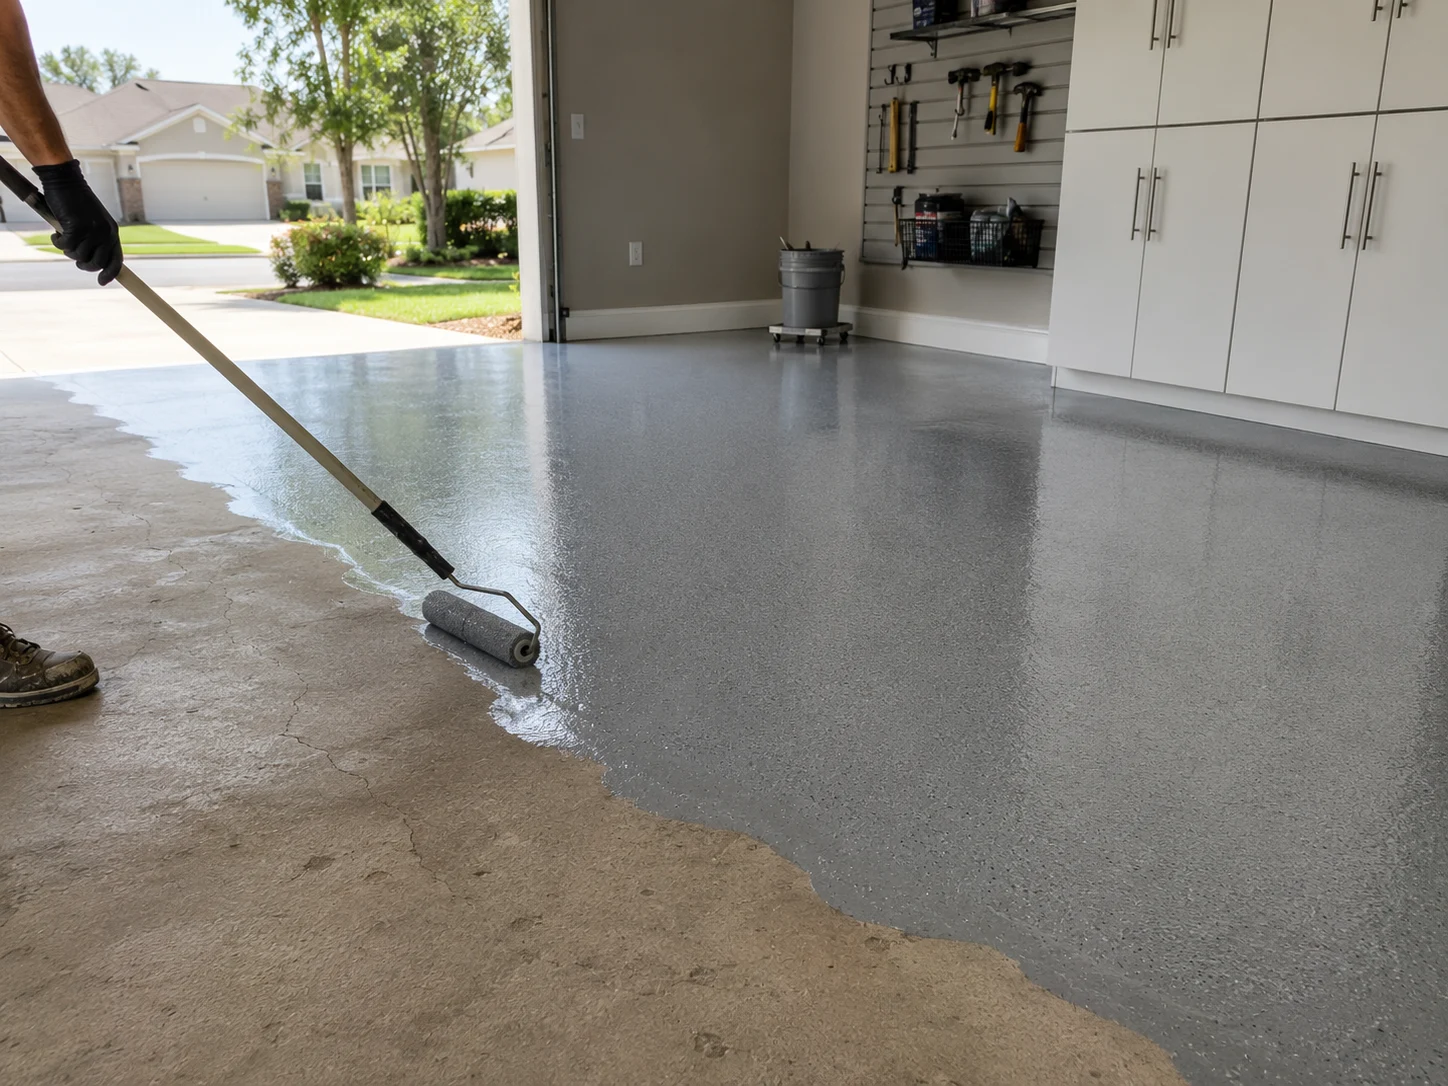 Putting Down the Finish
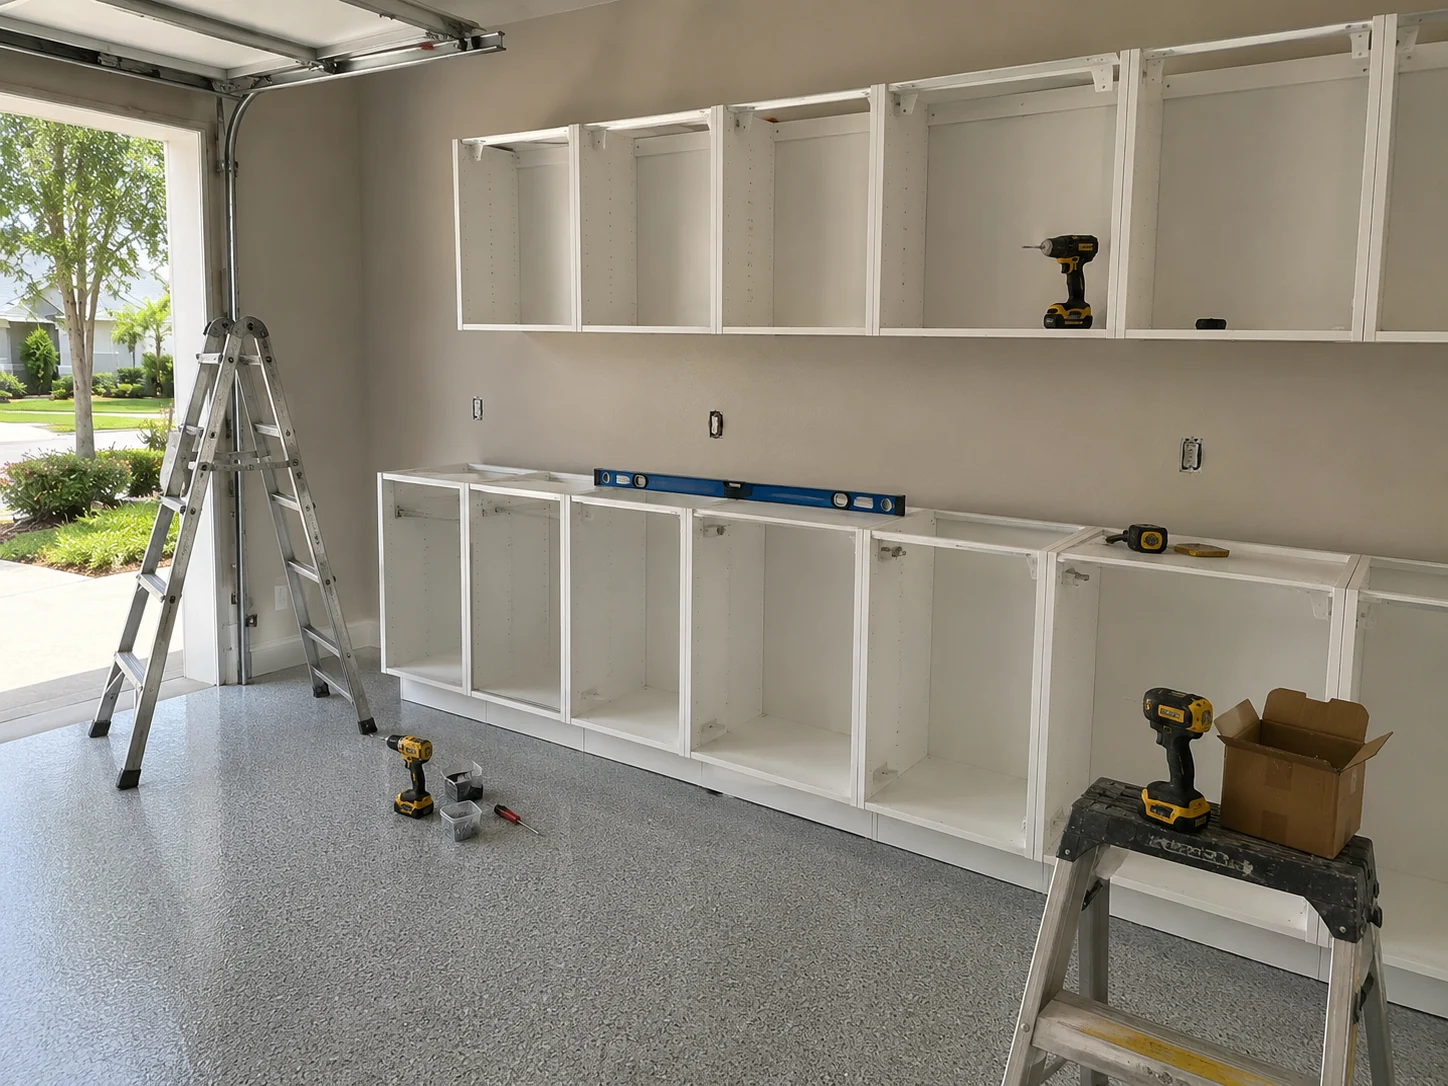 Rebuilding the Storage
Working With Us
We're not focused on being the biggest — we're focused on being organized, communicative, and easy to work with.
Your project starts with a clear plan, not guesswork.
You'll hear from a real person about the status of your project.
We treat the small details as seriously as the big decisions.
How It Works
We start by understanding your goals, your home, and the scope of your project.
We translate your vision into a clear, organized plan before any work begins.
You choose finishes and materials with guidance from our team.
Our team executes the project with attention to detail and clear communication.
We review the finished work together to make sure everything meets your expectations.
A Generation Apart
None of these garages were rebuilt. What changed is where the depth went, how the height was used, and what the walls were finally asked to carry.
What Improves
Every item here comes from reclaiming dimensions rather than adding space, which is why these projects change the daily experience so noticeably.
Commonly Combined
A garage of this vintage tends to surface a short list of related items, and most of them are simpler to handle while the bay is already cleared.

Transform the heart of your home with a kitchen that blends functionality, craftsmanship, and modern design.
Learn More
Modernize your bathroom with thoughtful layouts, quality finishes, and lasting comfort.
Learn More
Coordinate a complete transformation of your home, from layout to finishing details.
Learn MoreCurrent ServiceTurn your garage into an organized, durable, and functional extension of your home.

Install and refresh flooring throughout your home with materials built to last.
Learn More
Refresh interior and exterior surfaces with professional, detail-oriented painting.
Learn More
Create outdoor spaces designed for everyday living and relaxed entertaining.
Learn More
Design and build a custom pool tailored to your home and lifestyle.
Learn More
Handle everyday repairs and improvements with the same attention to detail as larger projects.
Learn MoreGet Started
Tell us about your project and our team will reach out to discuss the next steps.
Get your free estimate in less than 2 minutes
Prefer to talk it through first? Call or email us directly.
What We Look At First
A two-car garage built in 1992 was drawn around the vehicles people actually owned in 1992 — narrower, lower, with mirrors that did not fold out to the width of a hallway. Park two current crossovers in that same bay and the numbers stop working. The cars fit; the doors do not open. Add the builder’s original shelving down one wall, still projecting eighteen inches into a space that never had eighteen inches to give, and the daily reality is turning sideways between a mirror and a paint tin.
The fix is rarely structural. It is almost always dimensional: recovering depth by going shallower, recovering height by working with the door mechanism rather than around it, and taking out a fit-out that was specified for a different decade. What makes this straightforward is that the space itself is generous — these homes were built with real garages. It has simply never been reorganised while everything else in the house has been renovated once or twice over.
Planning Ahead
In a garage of this era the outcome is settled by numbers rather than by taste. These are the four worth establishing before anything is specified.
The dimension that matters is not the bay — it is what you park in it, mirror to mirror, with the doors open to a usable angle. Two mid-size crossovers side by side in a 1990s two-car garage leave a margin measured in inches, and that margin is the entire design budget. Every decision about cabinet depth, wall systems, and where the bins go comes out of it. Layouts drawn from the floor plan rather than from the cars are the ones that disappoint.
Ceilings in this era run lower than in current construction, and the opener and track occupy the centre of what height there is. That does not eliminate overhead storage — it relocates it. The usable volume is typically toward the rear wall and along the sides, outside the arc the door panel travels through. It has to be measured with the door both open and closed, which is a five-minute exercise that decides whether a platform is possible at all.
Most of these garages still hold the builder’s shelving and sometimes a run of cabinets. Keeping them costs you depth and constrains everything else; removing them means repairing the wall behind and starting from a clean surface. Neither is wrong, but it should be a decision rather than a default, and it materially changes both the layout and the price.
Bring three things: what you park and how often it is actually inside; whether the original shelving and cabinets are staying; and what the seasonal load looks like across the year, because in this neighbourhood it is usually the peak that defines the storage, not the average. If your community reviews changes to anything visible, worth confirming early what that covers.
Why SAVAM House
Every project follows a clear, structured process from first contact to final walkthrough.
We pay attention to the details that make a remodel feel finished and durable.
You'll always know what's happening with your project and what comes next.
We treat every property with the same care and respect as if it were our own.
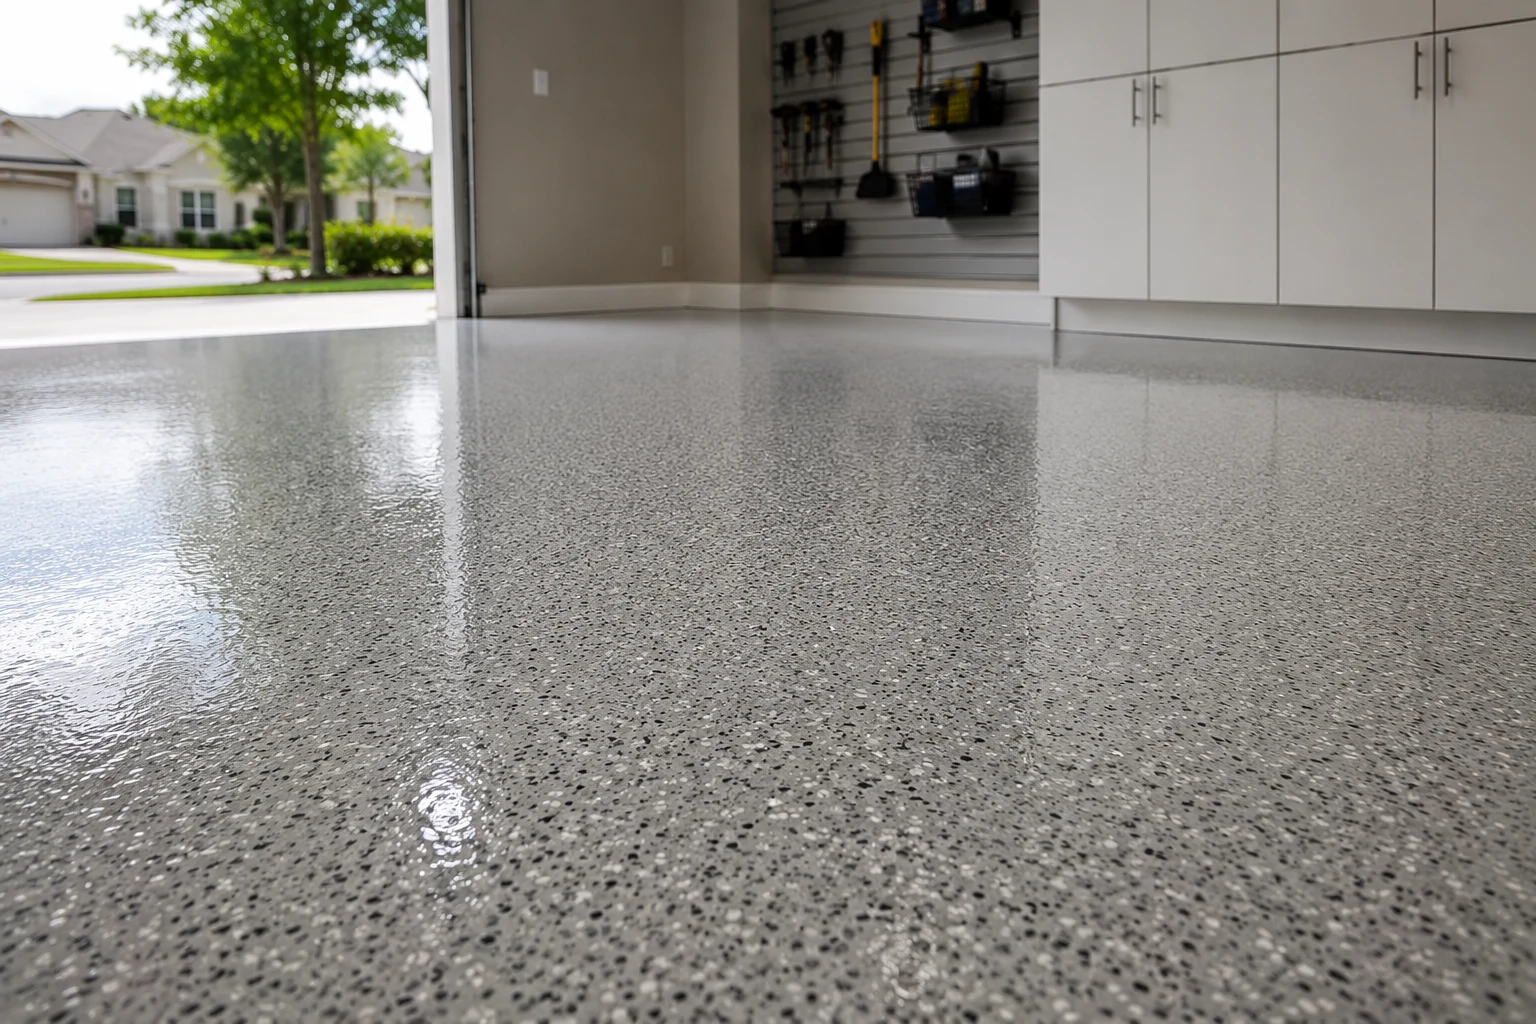 Concrete Finish SystemsSpecified after an original slab has been assessed, so decades of use are corrected rather than covered.
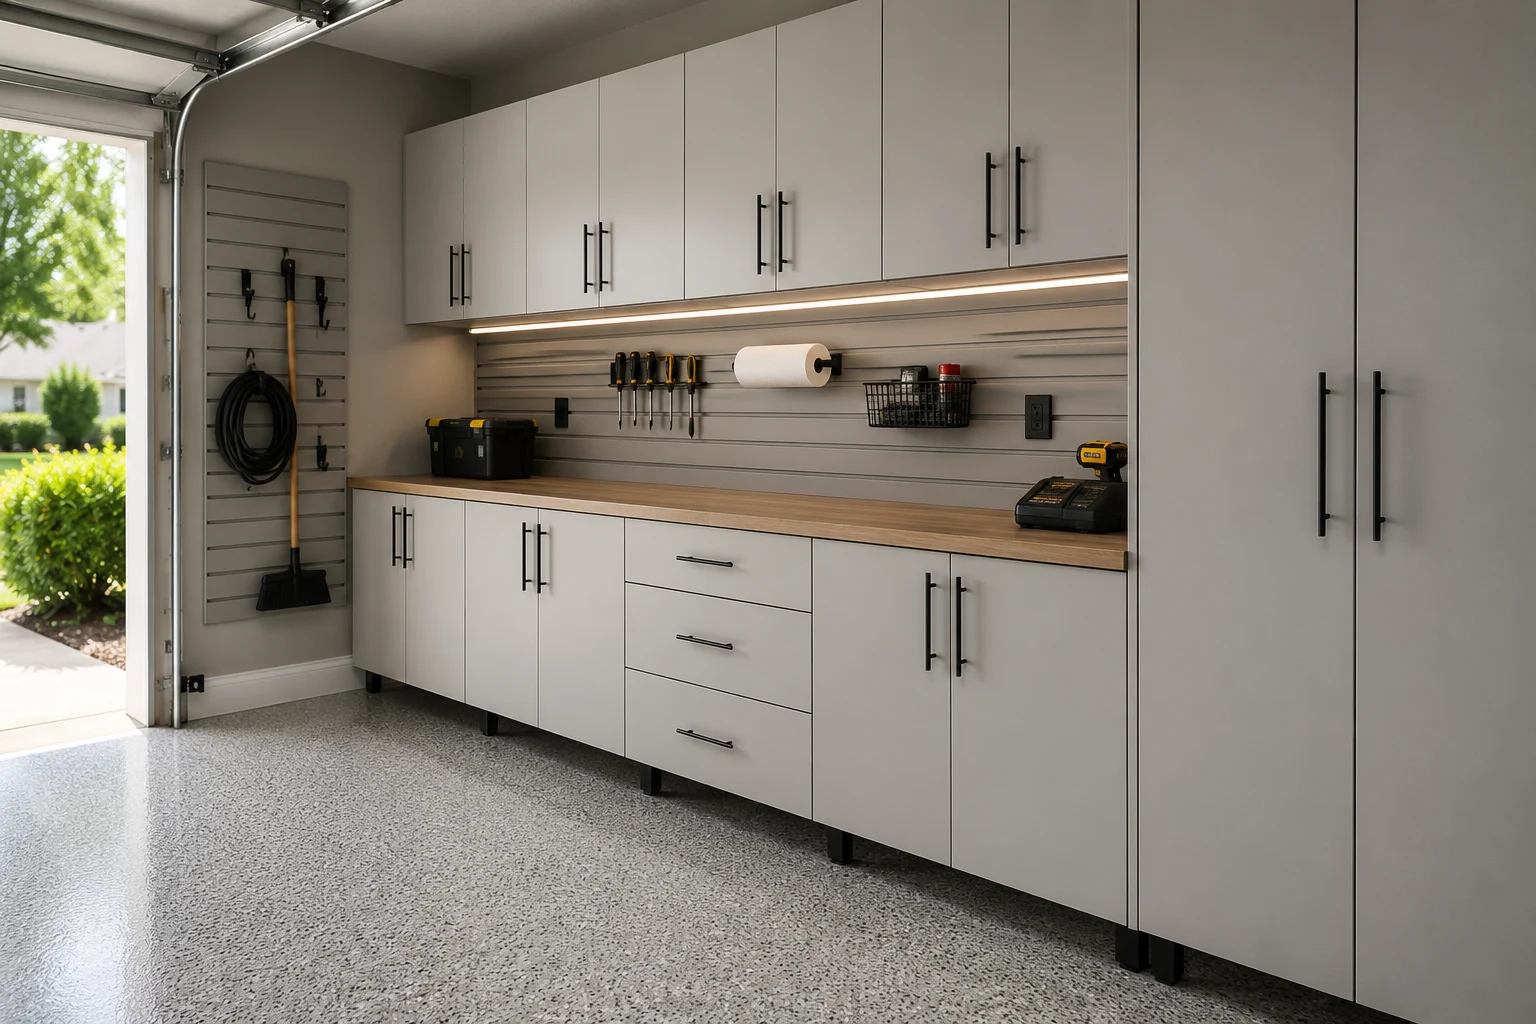 Shallow-Depth CabinetryBuilt to hold full capacity against the wall without taking the clearance a modern vehicle needs.
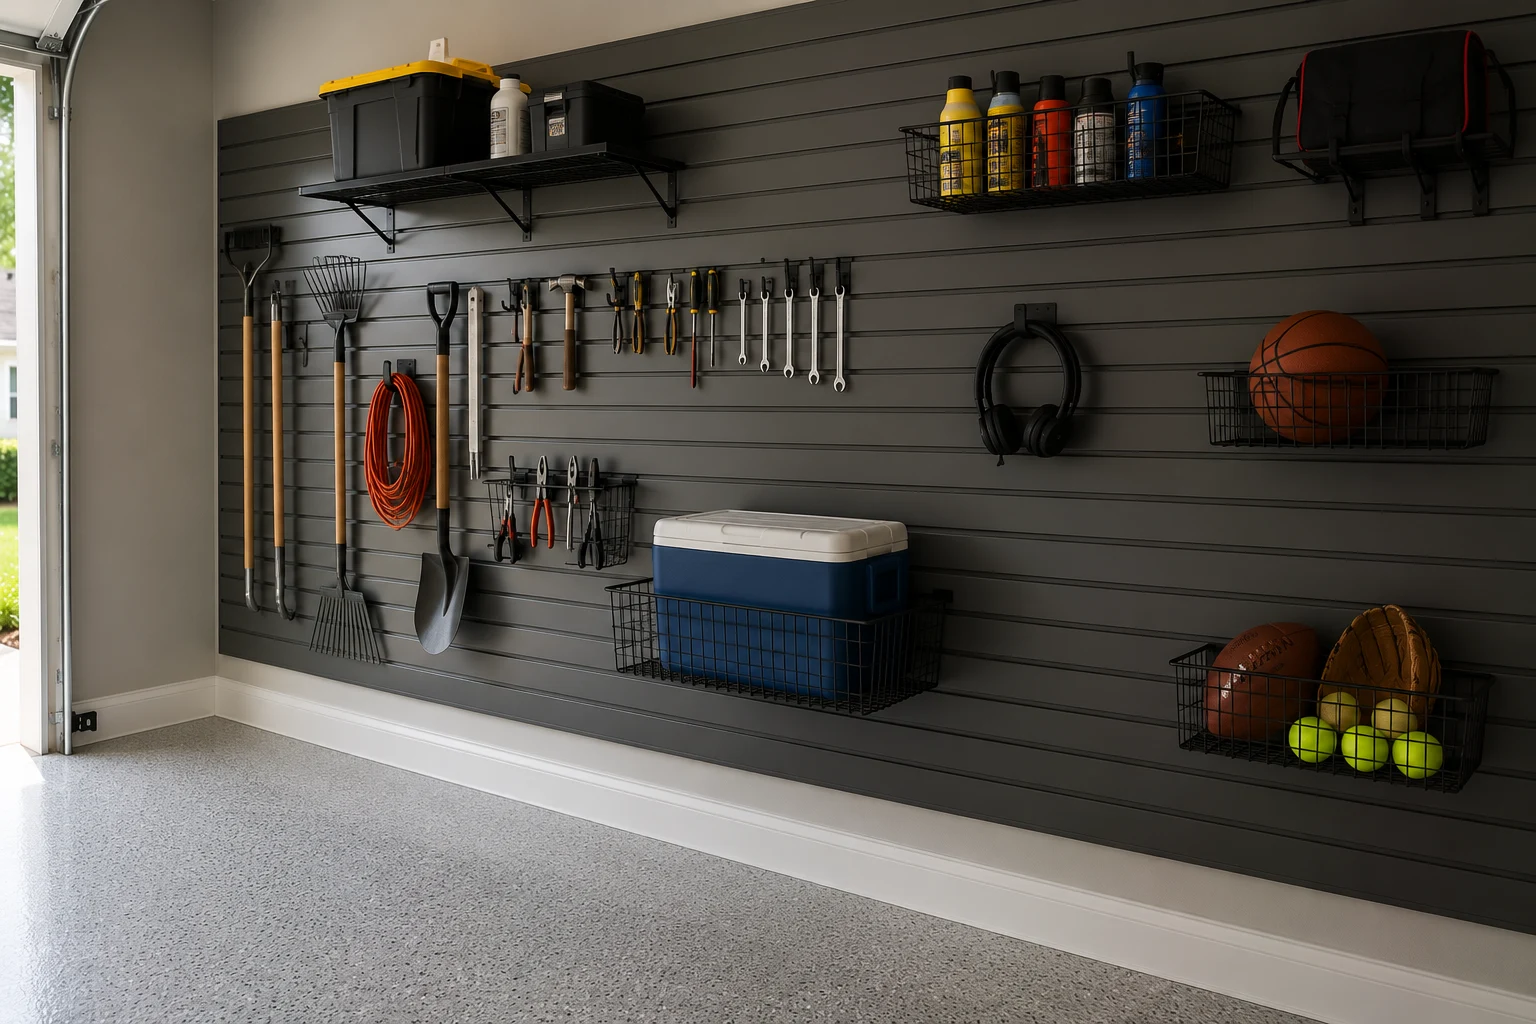 Adjustable Wall StorageLoad-rated and reconfigurable, so a seasonal rotation does not require rebuilding the wall each year.
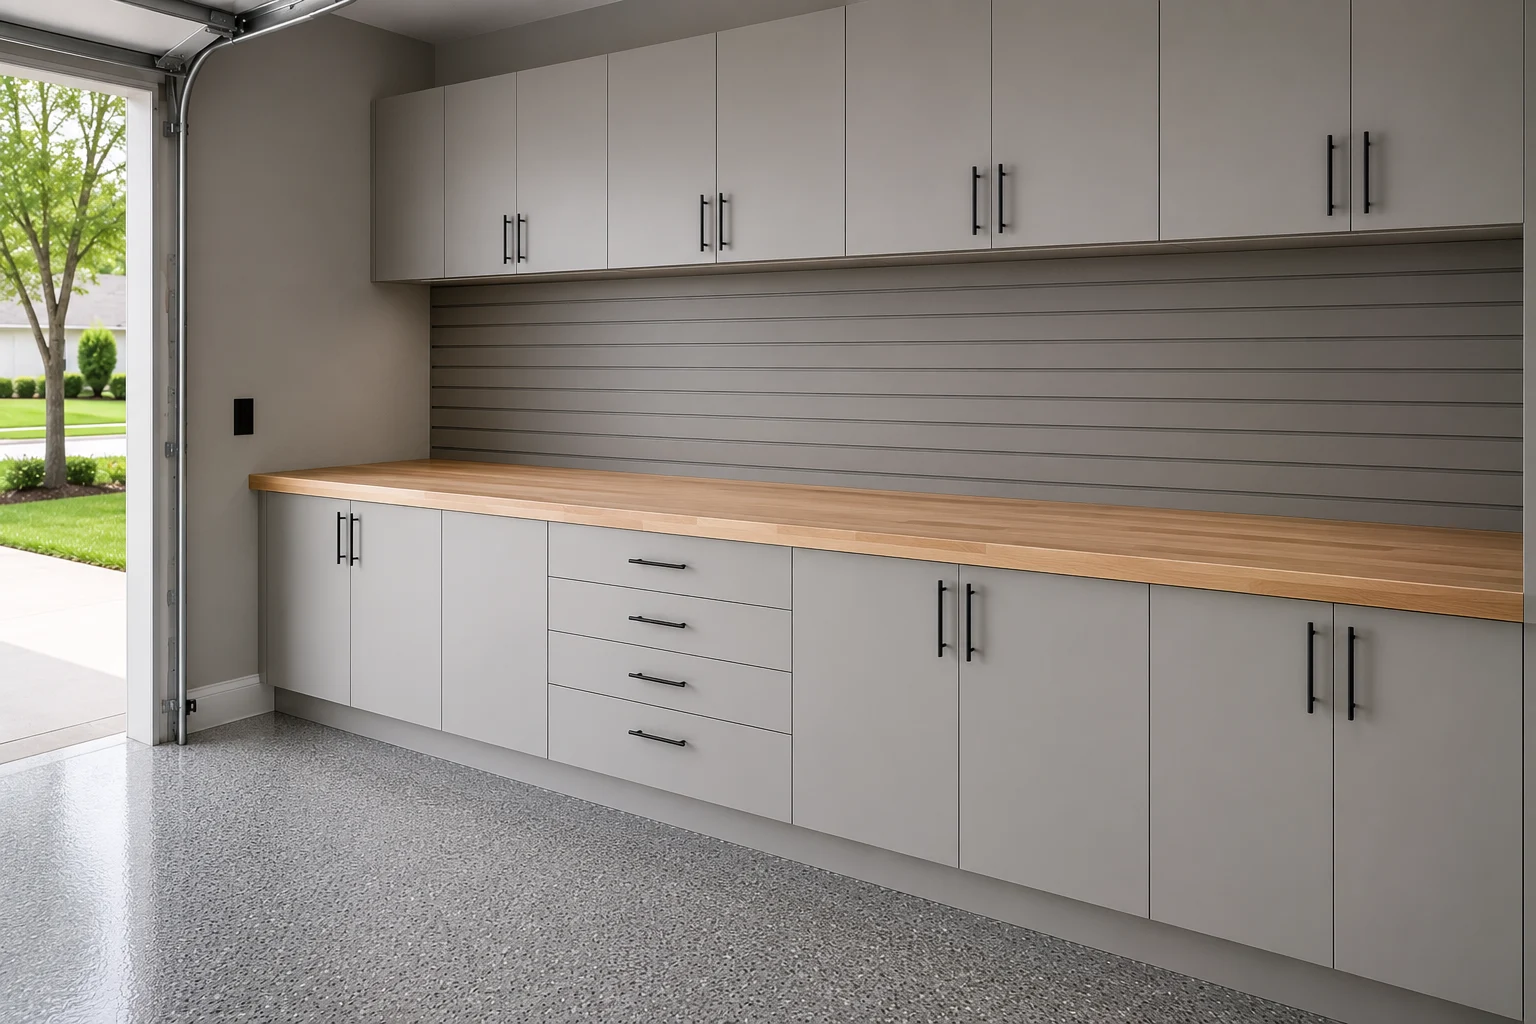 Work Surface & LightingA bench and proper light planned together, in a room originally provisioned with one fixture.
Three Common Outcomes
Three resolutions that suit a generous but dated bay — chosen according to whether clearance, seasonal storage, or a working corner is the priority.
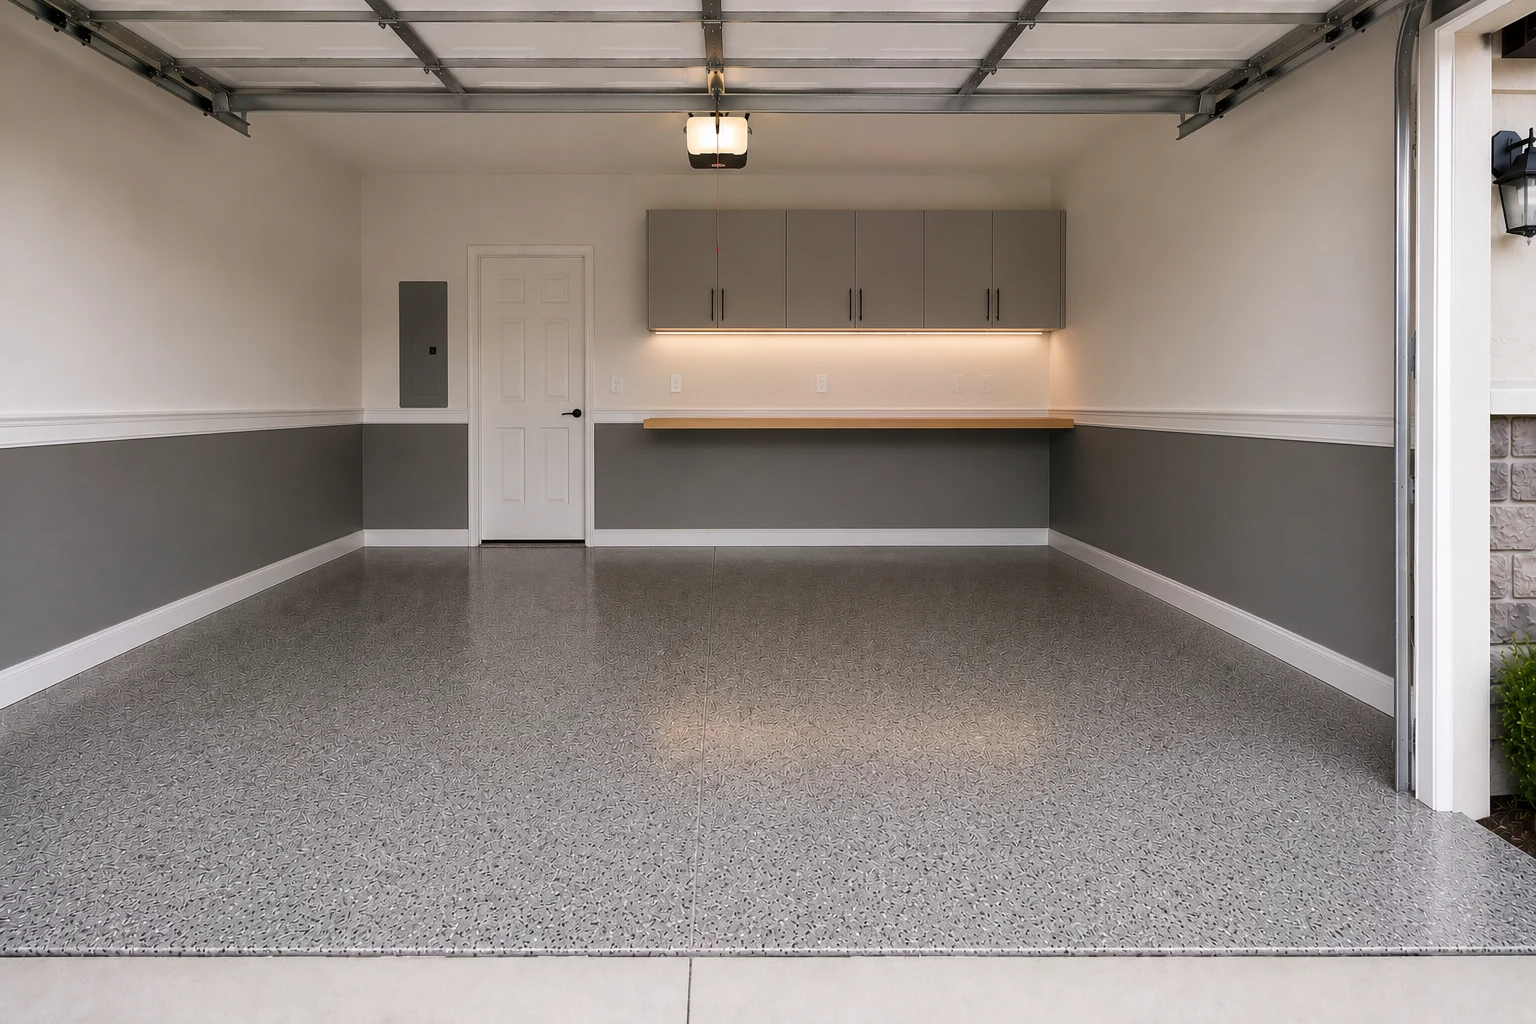
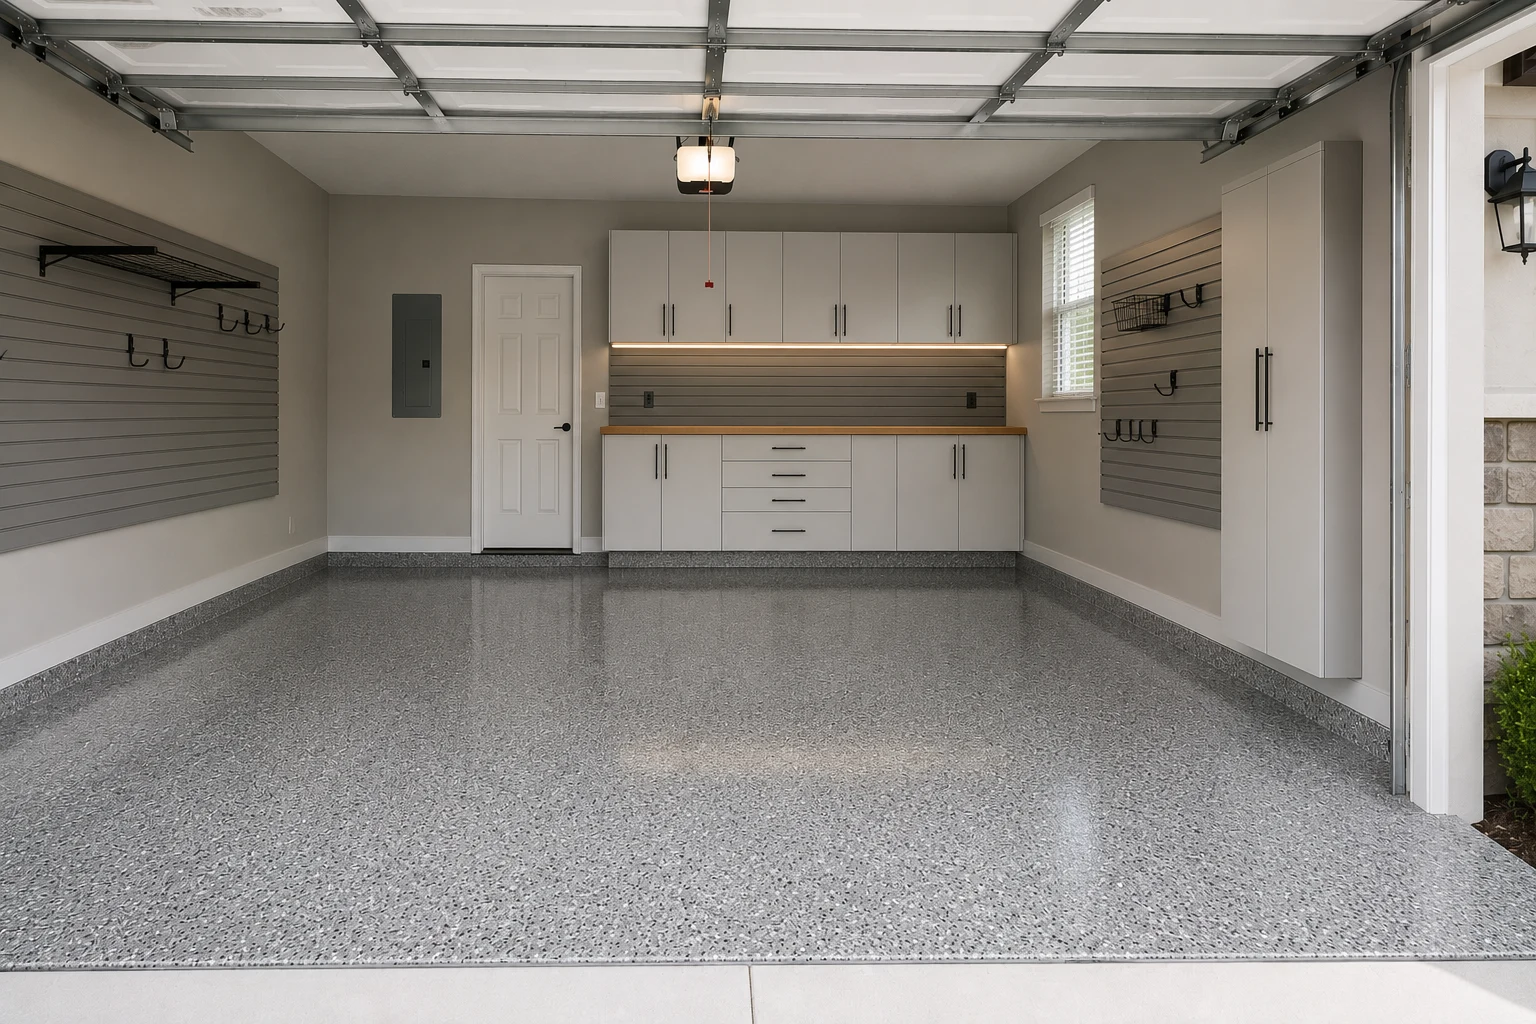 ConceptGarage RemodelingThe Two-Car Bay That Fits Two Modern Vehicles
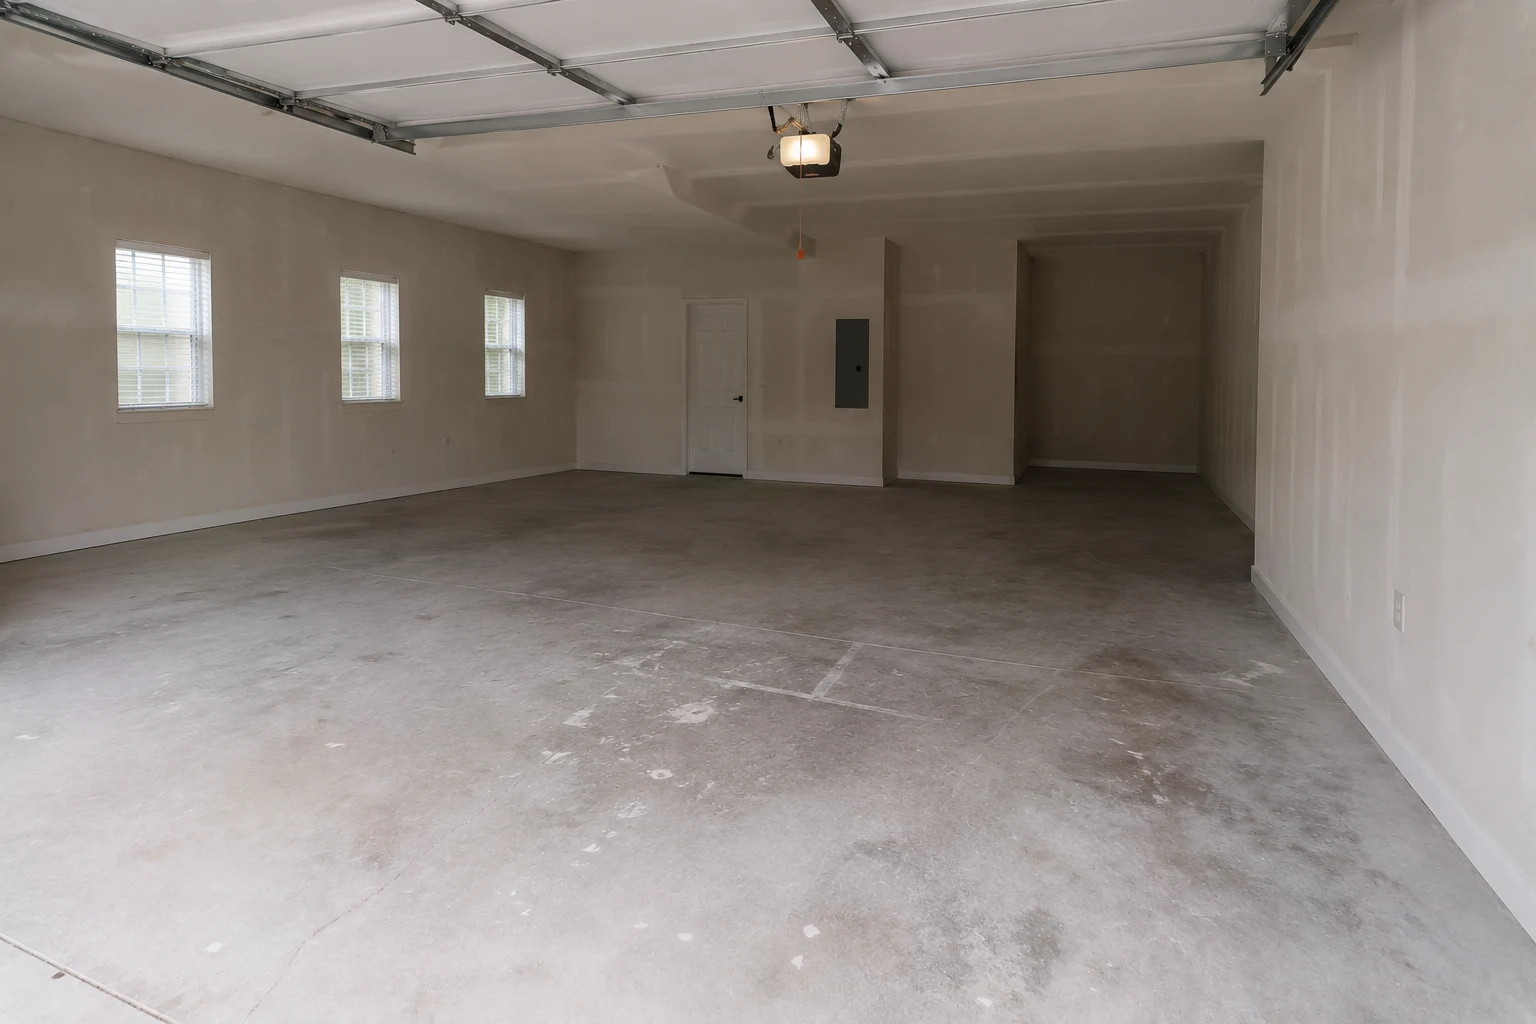
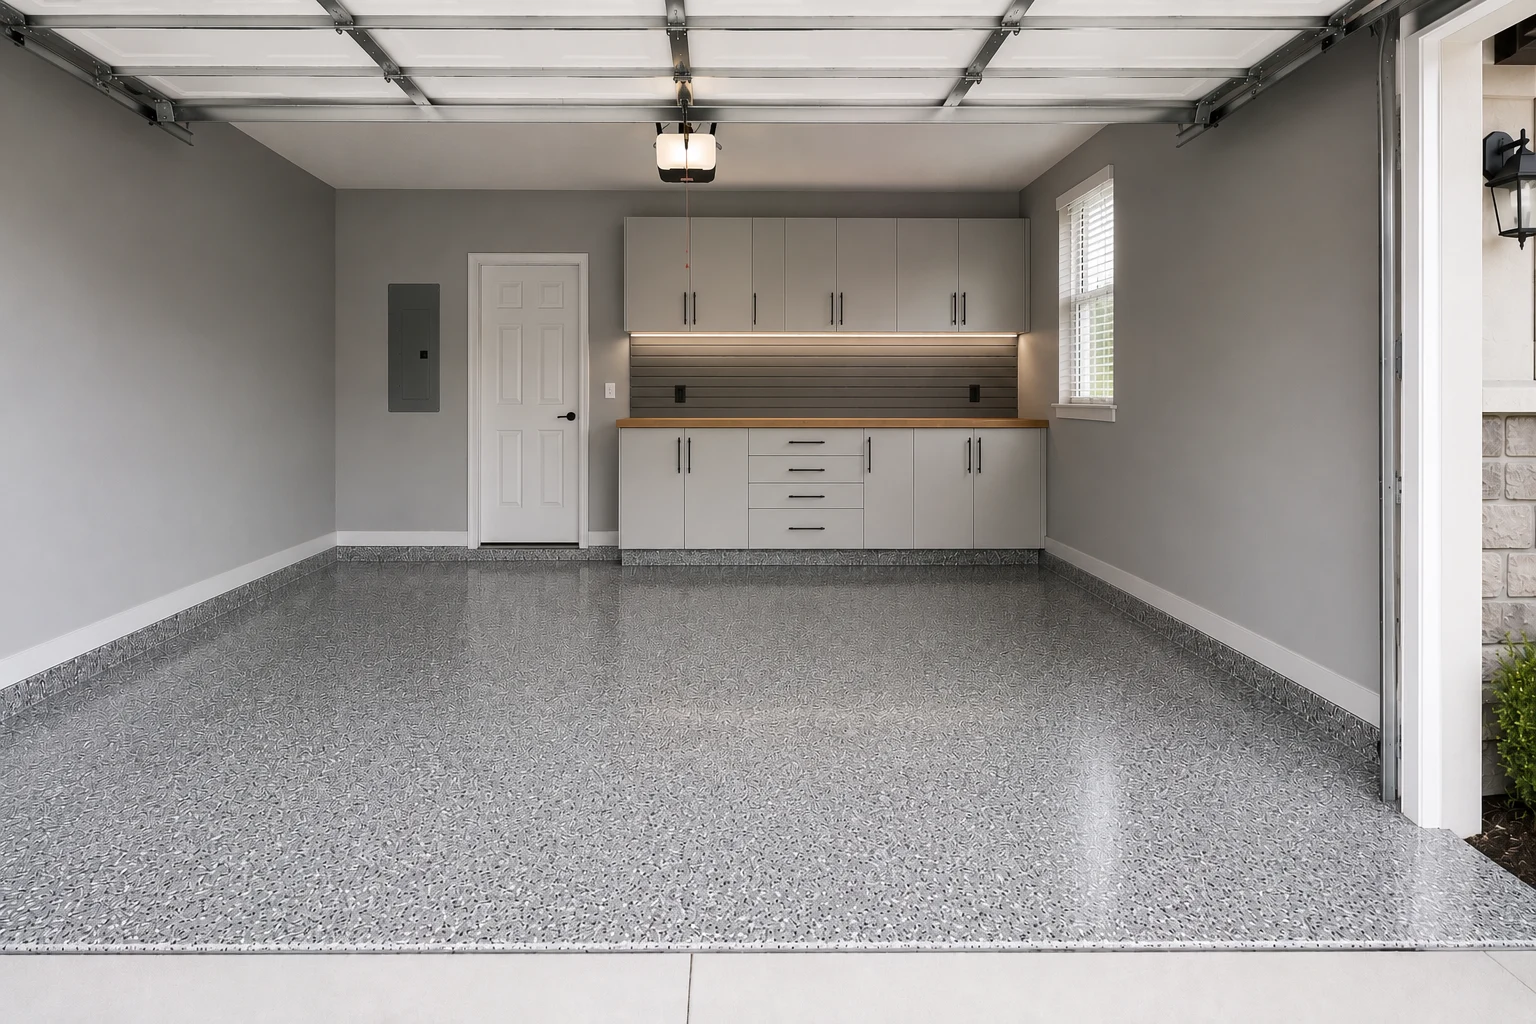 ConceptGarage RemodelingThe Shallow-Depth Storage Run
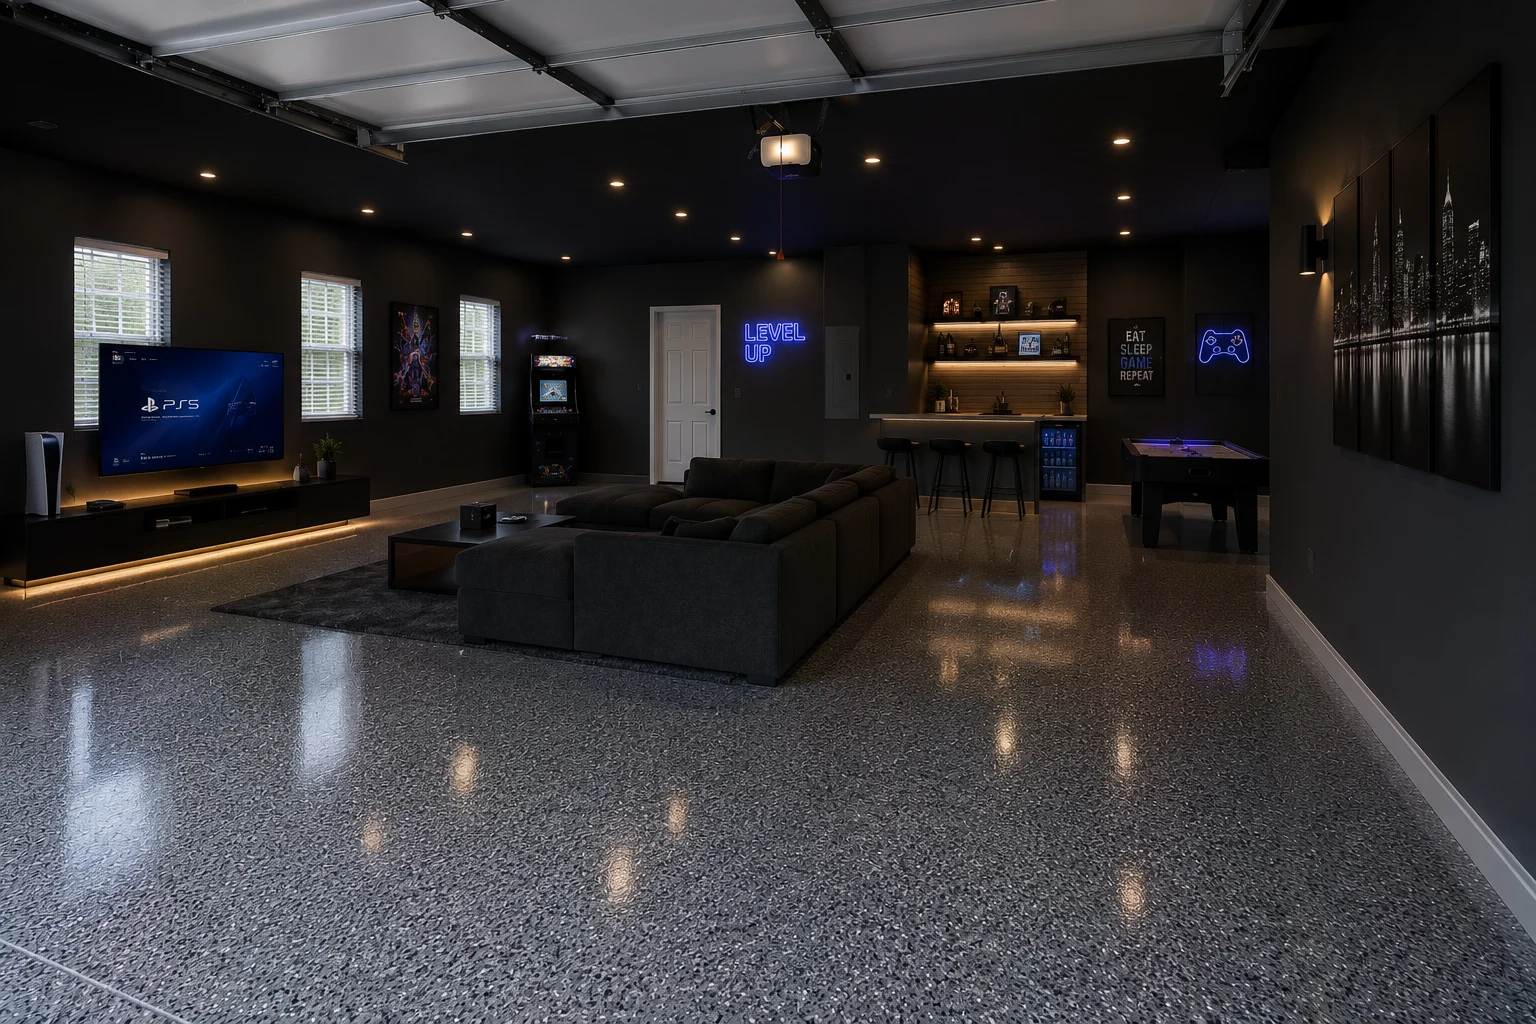
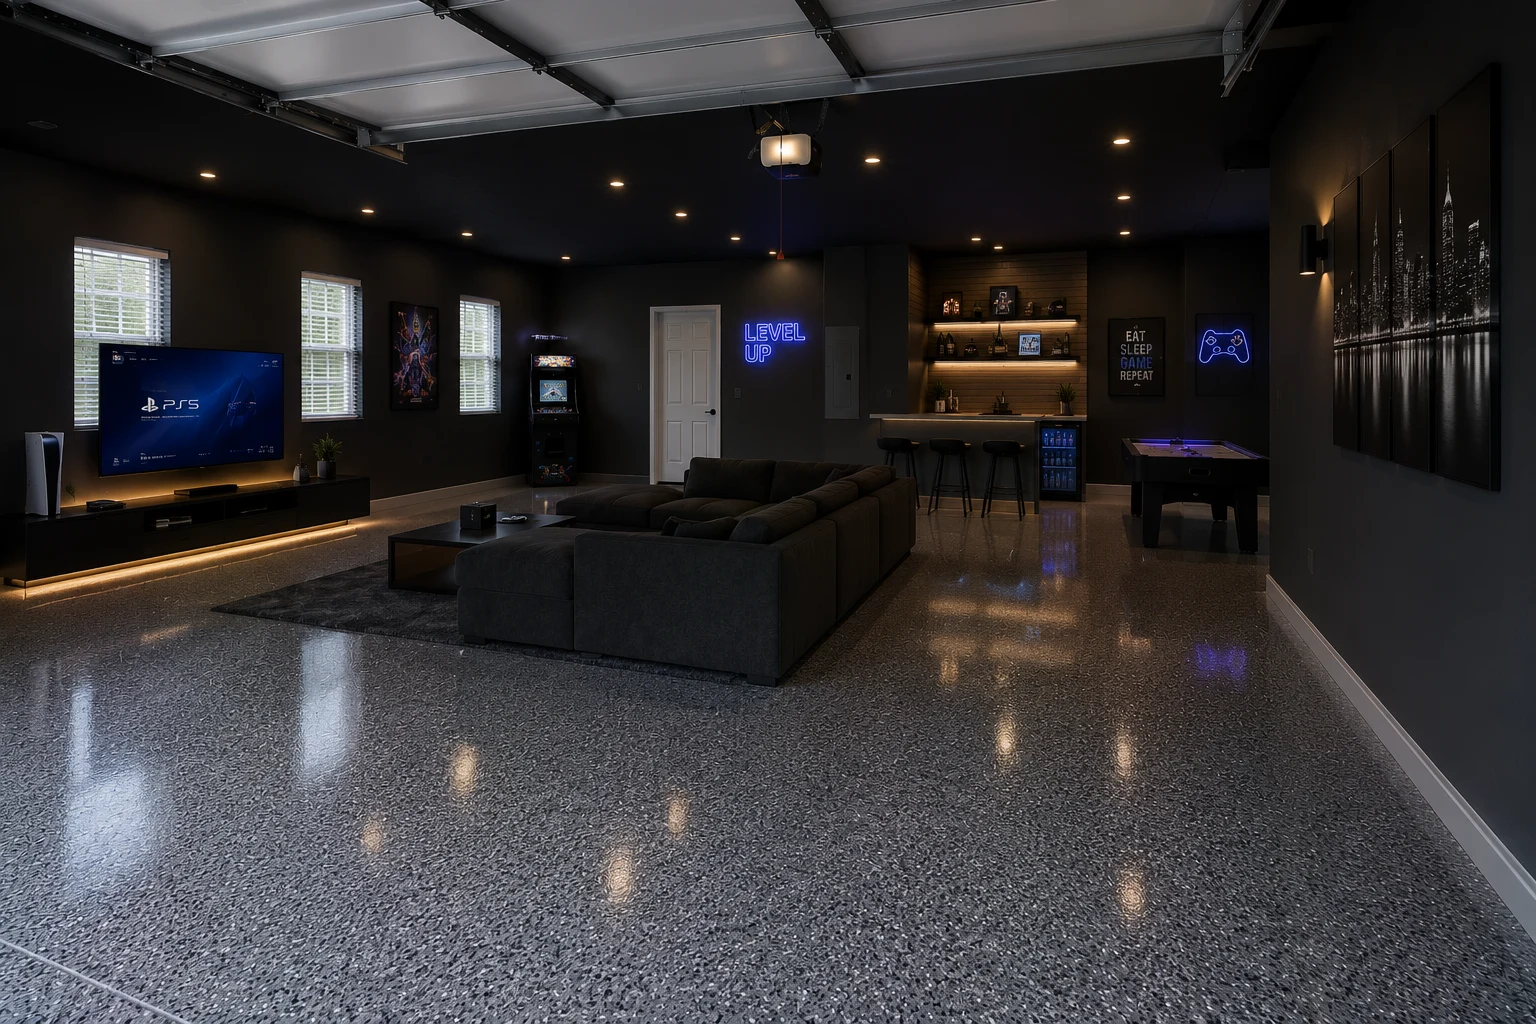 ConceptGarage RemodelingThe Corner Bench and Equipment Wall
These images are conceptual visualizations meant to illustrate the style and quality SAVAM House can deliver — not photographs of projects completed by our team.
What Owners Ask
Usually, yes. The clearance is almost always being consumed by depth rather than by the structure — original shelving, freestanding units, bins along the wall. Replacing that with shallow-depth systems typically returns eight to twelve inches per side, which in a bay of this age is the difference between a usable garage and one both of you resent.
Rarely. The vinyl-coated wire fitted as standard in this era was rated for far less than households eventually load onto it, which is why it bows and why things slide off the front. It is also deeper than a modern layout wants. Taking it out and repairing the wall behind is normally the first step, not an optional extra.
Often, but not where people assume. The centre of the ceiling belongs to the mechanism; what tends to be available is the volume toward the rear wall and along the sides, outside the arc the door panel sweeps through. We measure that with the door open and closed before committing to anything, and if the clearance genuinely is not there we will say so.
With the floor and the depth, in that order. Refinishing the slab changes how the whole room reads, and recovering clearance changes how it is used every day. Storage design follows from those two rather than leading. It is also the sequence that gives you the most visible improvement earliest.
Hairline cracking in a slab of this age is normal and routinely repaired as part of preparation. What matters more is whether joints have moved, whether a sealer was applied at some point that a new finish cannot bond through, and how far oil has penetrated where the cars sit. Those are all assessable before anything is specified.
Yes, and in these garages it is usually the right call. A shallower run holds close to the same volume when it is planned properly — you gain back in usable wall height what you give up in depth. The tradeoff is that bulky items need a designated spot rather than being pushed to the back of a deep shelf.
By category and by frequency rather than by whatever fits where. Clubs and bikes want vertical, reachable positions because they move constantly. Pool chemicals want ventilation and separation. Seasonal items belong overhead or high, since they move twice a year. The layout follows how often you touch each thing.
It affects both the specification and what you should store. Materials and hardware need to tolerate repeated expansion and humidity, which rules out interior-grade shelving. It also means anything sensitive — documents, photographs, some chemicals, certain adhesives — is better kept inside. We will flag that as we plan rather than after.
On a street where properties are regularly updated, an untouched garage stands out at showing time, and buyers here notice the one room that was skipped. It is not the improvement that sells the house, but it is one of the few that costs relatively little and removes an obvious mark against an otherwise renovated home.
That is your call and we price it either way. Some are solid enough to retain and reface if the depth suits the new layout; many are not, and keeping them constrains everything else. What we would not recommend is building a new system around old cabinetry that will need replacing in a few years anyway.
Yes. These bays were typically provisioned with one fixture and a single outlet, which does not support a bench, an appliance, or a modern household. Additional circuits and lighting are handled through appropriately licensed trades with any required approvals, and it is far simpler while the walls are clear.
Send us an outline through the form on this page — what you park, what the storage load looks like, and whether the original fit-out is staying. We will come out, take real measurements from the vehicles as well as the room, and set out what is achievable and in what order.
Tell us what you park and what is still on those walls from the original build. We will measure it properly, show you where the clearance is hiding, and put a plan and a schedule behind it.