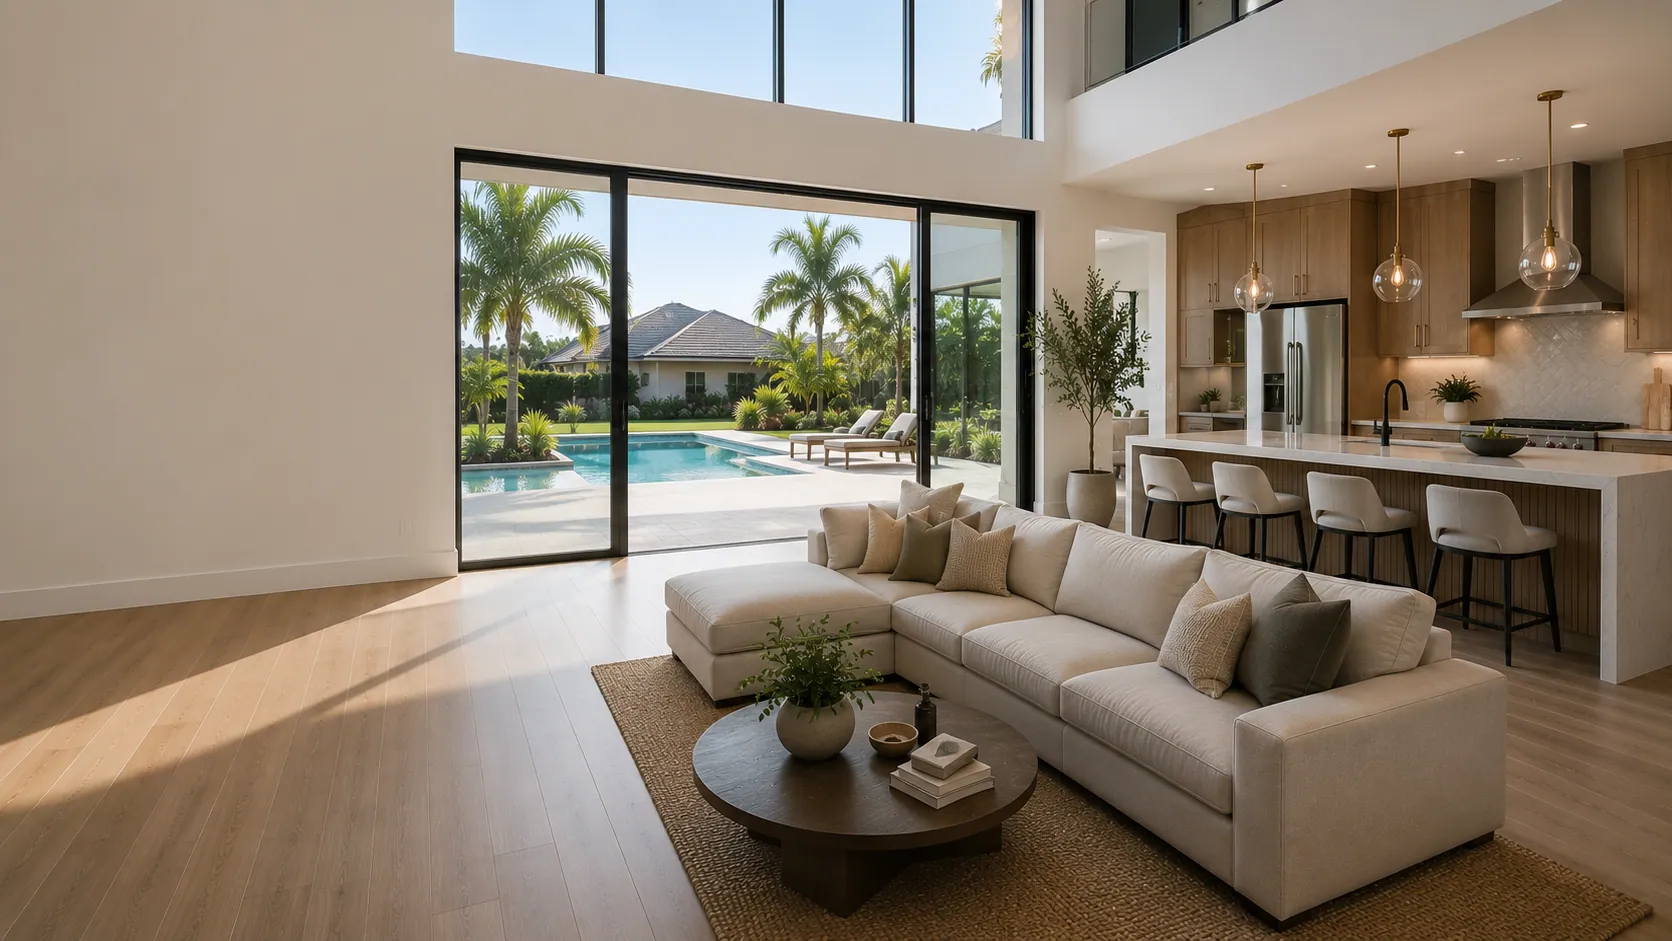
Remodeling Services for Dr. Phillips
Remodeling in Dr. Phillips, Where a Third of the House Is Rooms You Walk Past
A formal living room used twice a year. A formal dining room used once. A step down into a conversation pit nobody converses in. In these houses the space you need already exists — it is just assigned to the wrong rooms.
Get Your Free EstimateFree In-Home Consultation
Organized Process
Every project follows a clear, structured process from first contact to final walkthrough.
Quality Craftsmanship
We pay attention to the details that make a remodel feel finished and durable.
Clear Communication
You'll always know what's happening with your project and what comes next.
Commitment to Your Home
We treat every property with the same care and respect as if it were our own.
What We Read First
The 1980s and 1990s Plan, and Where Its Square Footage Went
Dr. Phillips was largely built out during the golf-and-lake community boom of the 1980s and 1990s, and its houses share a plan vocabulary that was confident at the time and has aged very specifically. You enter into a double-height foyer. To one side is a formal living room; to the other, a formal dining room. Both are generously sized, both are on the best part of the plan, and in most households neither is used more than a few times a year. Beyond them sits the family room, the kitchen, and the breakfast nook, doing all of the actual living in a fraction of the floor area.
That is the opportunity, and it is almost always larger than people expect. These houses do not need to grow. They need the square footage redistributed — the formal rooms absorbed into a kitchen that can finally be the size it should be, or converted into the office, the second living space, or the ground-floor bedroom the household genuinely needs. Alongside that comes the era’s other signatures: the step down that is now a trip hazard and a barrier, the volume ceiling with a plant shelf collecting dust twelve feet up, and the interior finishes that are simply thirty years old.
The last piece is the pool enclosure. In a Dr. Phillips house the screened lanai was the reason for the plan, and it is often the least finished part of the property today — an ageing cage over a slab, with no shade structure, no outdoor kitchen, and no reason to be out there after dark. That space is usually the largest single gain available.
What We Do in Dr. Phillips
Nine Services, Available Across Dr. Phillips
Each has its own Dr. Phillips page, written for the housing built here rather than for remodeling in general.

Kitchen Remodeling
Transform the heart of your home with a kitchen that blends functionality, craftsmanship, and modern design.
Request Estimate
Bathroom Remodeling
Modernize your bathroom with thoughtful layouts, quality finishes, and lasting comfort.
Request Estimate
Whole Home Remodeling
Coordinate a complete transformation of your home, from layout to finishing details.
Request Estimate
Garage Remodeling
Turn your garage into an organized, durable, and functional extension of your home.
Request Estimate
Flooring
Install and refresh flooring throughout your home with materials built to last.
Request Estimate
Painting
Refresh interior and exterior surfaces with professional, detail-oriented painting.
Request Estimate
Outdoor Living
Create outdoor spaces designed for everyday living and relaxed entertaining.
Request Estimate
Custom Pools
Design and build a custom pool tailored to your home and lifestyle.
Request Estimate
Home Services
Handle everyday repairs and improvements with the same attention to detail as larger projects.
Request Estimate
How It Works
Our Process
- 1
Consultation
We start by understanding your goals, your home, and the scope of your project.
- 2
Planning
We translate your vision into a clear, organized plan before any work begins.
- 3
Material Selection
You choose finishes and materials with guidance from our team.
- 4
Construction
Our team executes the project with attention to detail and clear communication.
- 5
Final Walkthrough
We review the finished work together to make sure everything meets your expectations.
Why SAVAM House
A More Organized Way to Remodel
Organized Process
Every project follows a clear, structured process from first contact to final walkthrough.
Quality Craftsmanship
We pay attention to the details that make a remodel feel finished and durable.
Clear Communication
You'll always know what's happening with your project and what comes next.
Commitment to Your Home
We treat every property with the same care and respect as if it were our own.
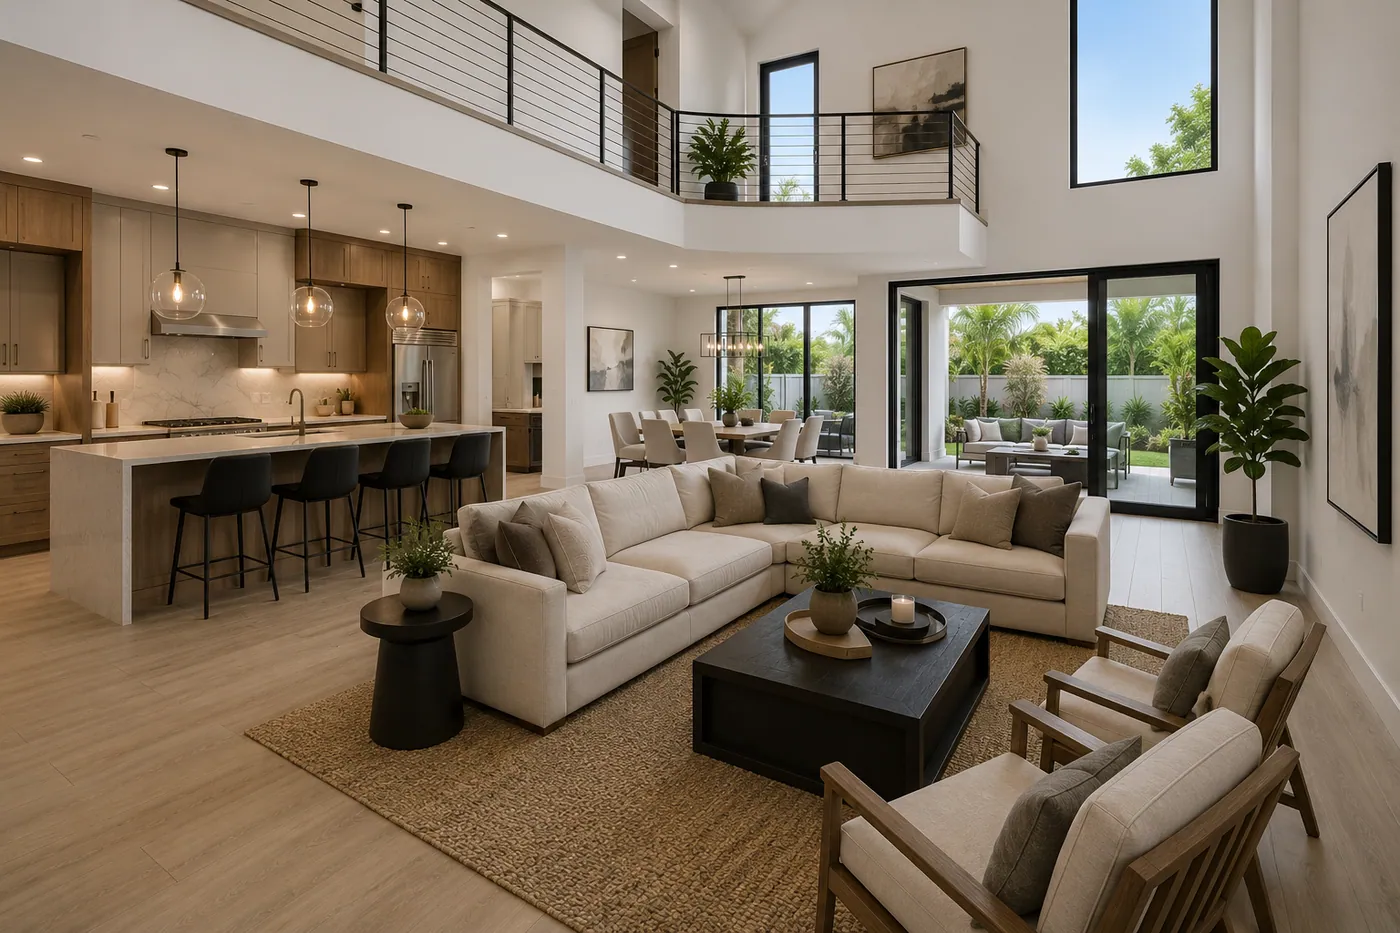
Nearby
We Also Work Across Southwest Orange County
Dr. Phillips sits between the Butler Chain communities and central Orlando.
Dr. Phillips Questions
What Homeowners Here Ask Before They Start
Should we remove the formal living and dining rooms?
Not necessarily remove — reassign. In most of these plans the formal rooms hold the best light and the best position, so the question is what deserves to be there. Sometimes the right answer is opening them into the kitchen so one large space does the work of three small ones. Sometimes it is keeping the walls and making them a genuine office, a guest suite, or a second living room. What rarely makes sense is leaving them exactly as they are while the family crowds into a breakfast nook.
Can the sunken living area be levelled?
Usually yes, and it is one of the more satisfying changes in these houses — it removes a barrier, makes the space read as one room, and takes away a step that becomes a real problem as people age in place. What it involves depends on the slab and the framing at that transition, so it needs to be assessed on site, and any structural implications require the appropriate engineering and permits. It is rarely trivial, but it is rarely impossible either.
The pool cage is old. Is that a separate project from the interior?
It can be, but it is usually better planned together. The screened enclosure in a Dr. Phillips house is directly attached to the rooms you are already changing, and decisions inside — where the openings go, what the sightlines are, whether the kitchen reaches the outside — determine what the outdoor space should become. Doing the interior first and the lanai two years later tends to produce two projects that do not quite agree with each other.
Do you have an office in Dr. Phillips?
No. SAVAM House serves Dr. Phillips and the surrounding southwest Orange County area, and we do not claim a premises there. We come to the house, assess it in person, and plan from what is actually built.
Get Started
Get Your Free Estimate
Tell us about your project and our team will reach out to discuss the next steps.
Get your free estimate in less than 2 minutes
Prefer to talk it through first? Call or email us directly.
Reclaim Your Dr. Phillips Home
Tell us which rooms your household actually uses and which ones it walks past. That gap is usually where the whole project is.