 Current Service
Bathroom Remodeling
Modernize your bathroom with thoughtful layouts, quality finishes, and lasting comfort.
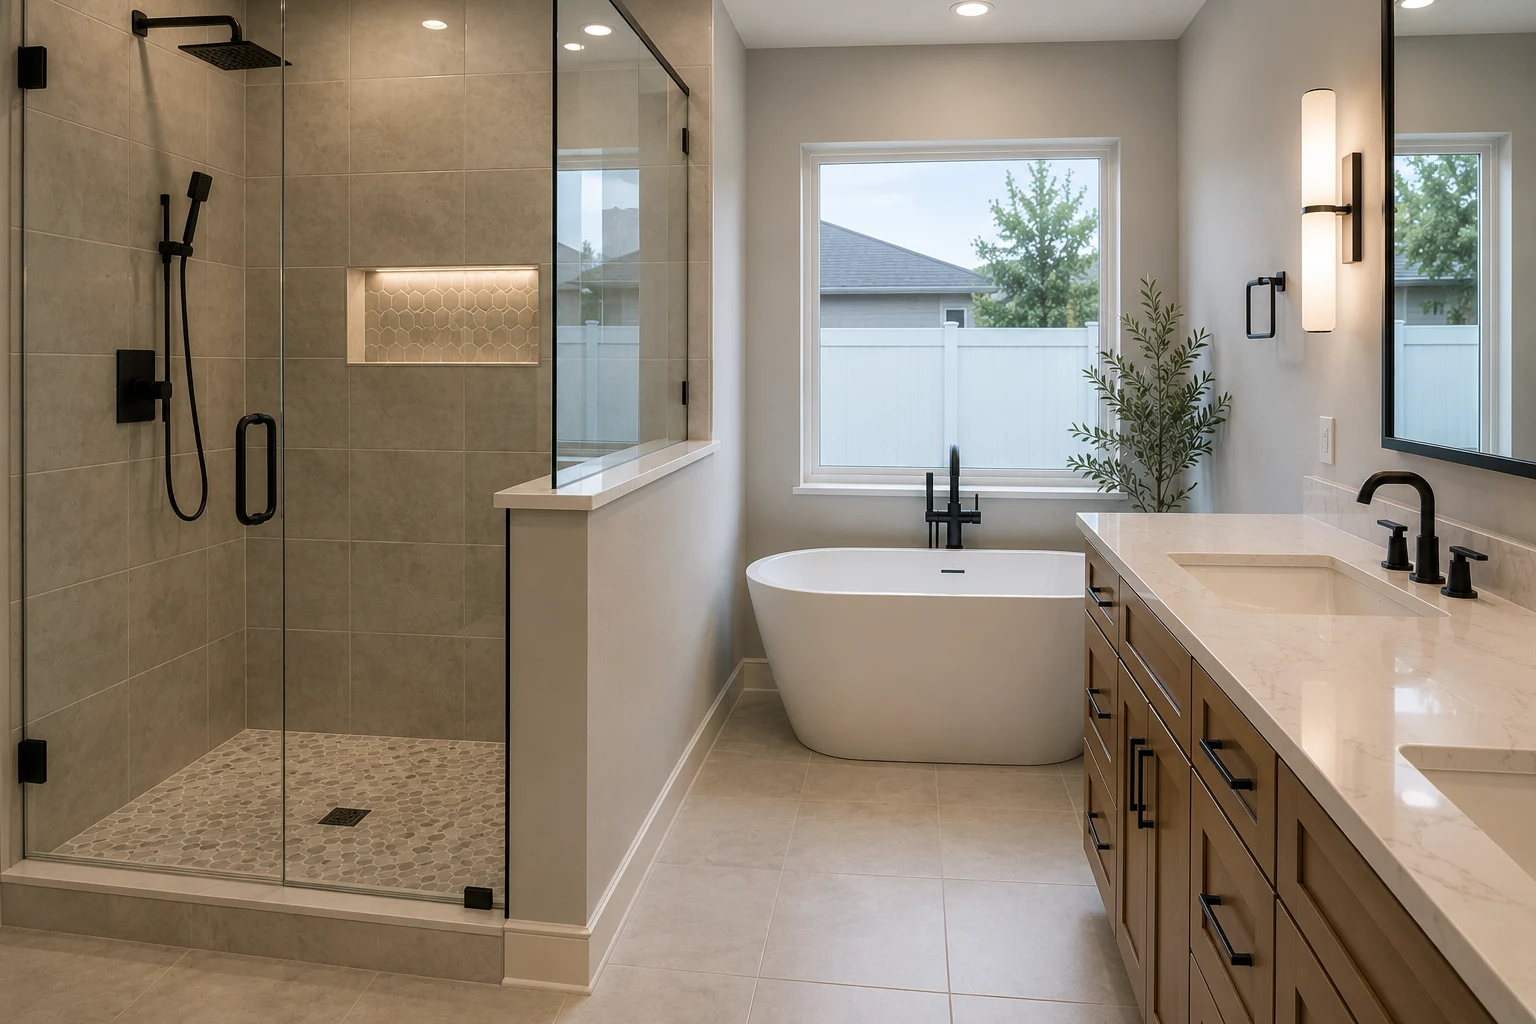
Bathroom Remodeling in Ocoee
In a two-story home the bathrooms sit far from the water heater, and it shows — the long wait for warm water, the weak pressure, the worry about a leak over the living room. We remodel to fix what is behind the wall, not just the tile on it.
Get Your Free EstimateFree In-Home Consultation
Organized Process
Every project follows a clear, structured process from first contact to final walkthrough.
Quality Craftsmanship
We pay attention to the details that make a remodel feel finished and durable.
Clear Communication
You'll always know what's happening with your project and what comes next.
Commitment to Your Home
We treat every property with the same care and respect as if it were our own.
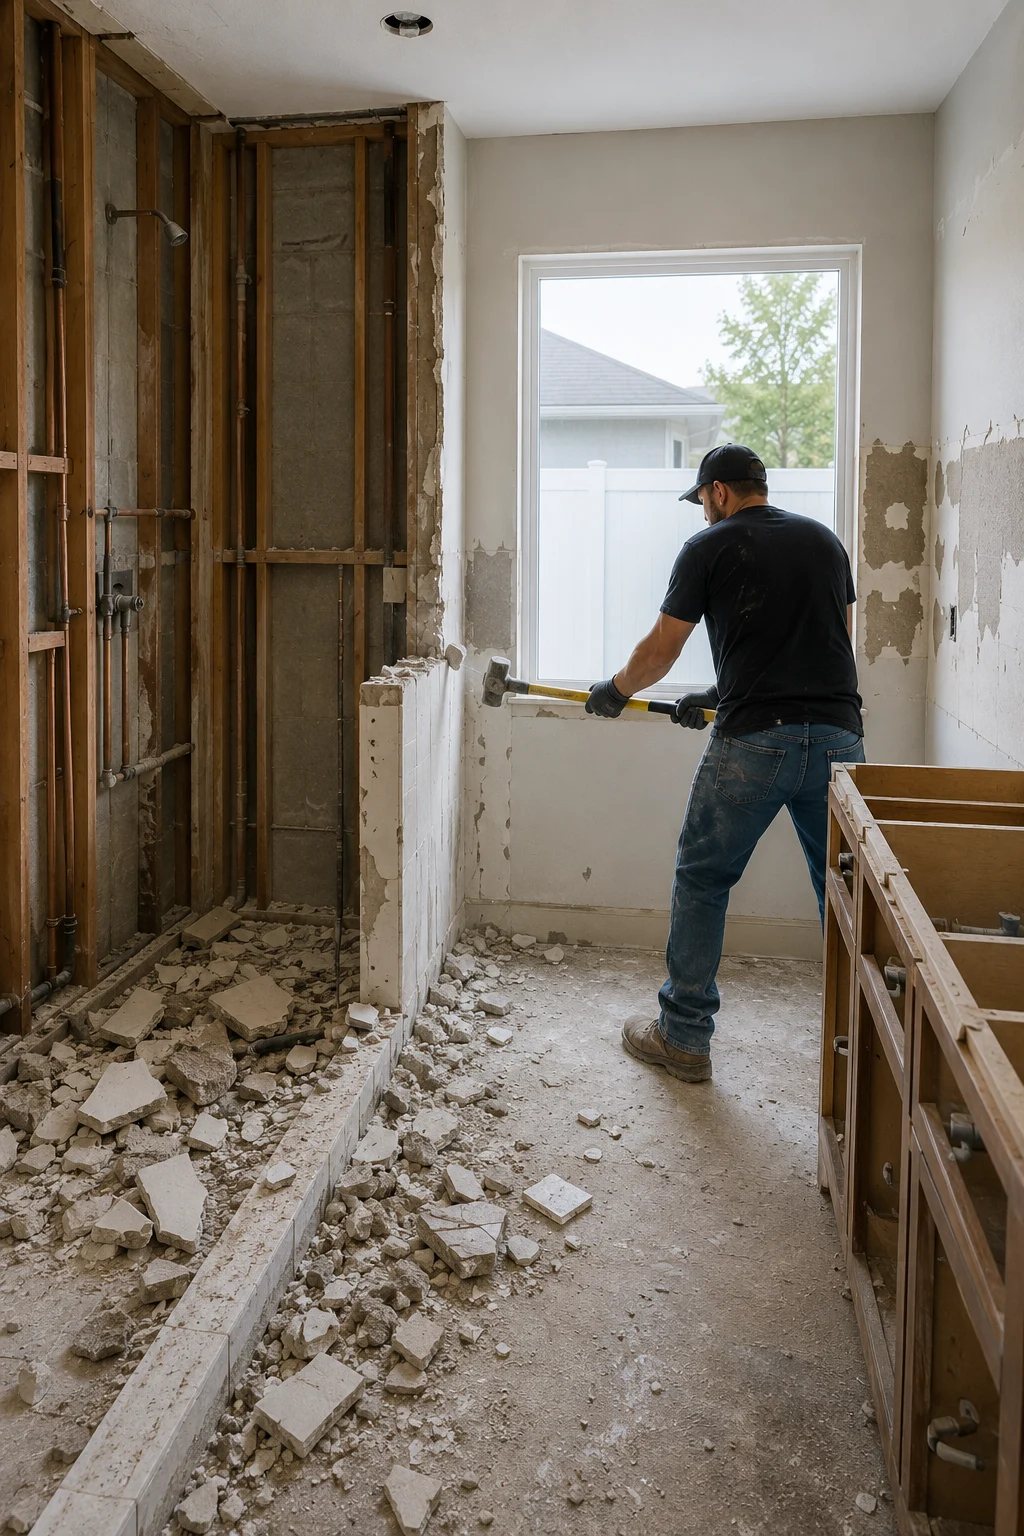 Hot Water Sooner
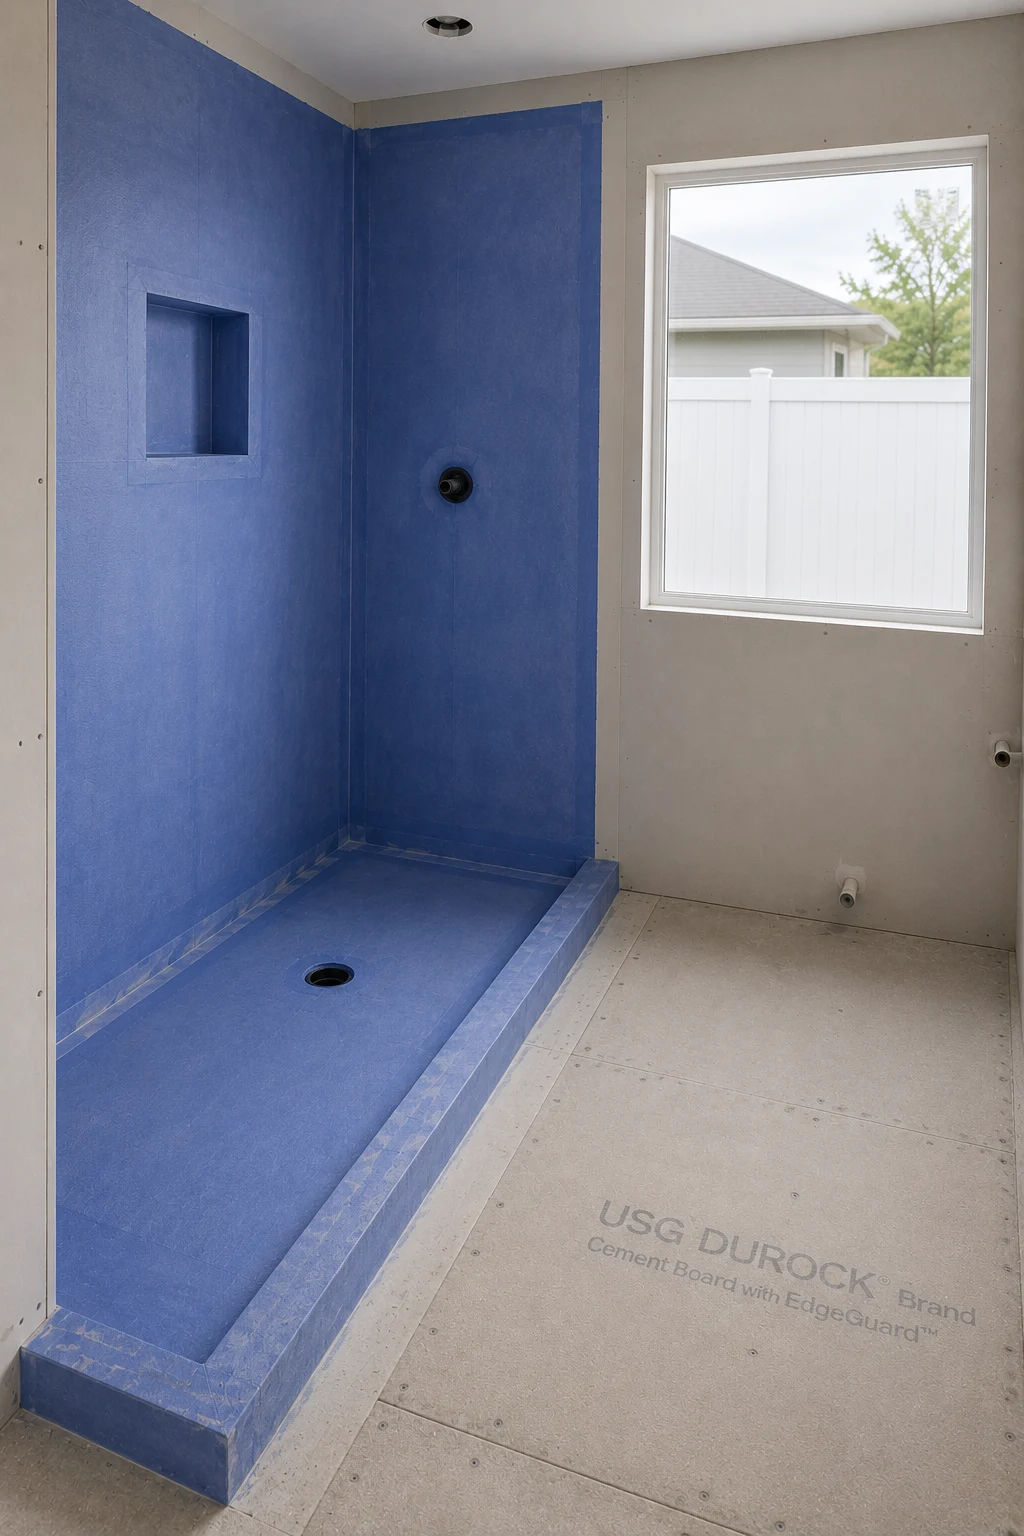 Pressure Restored
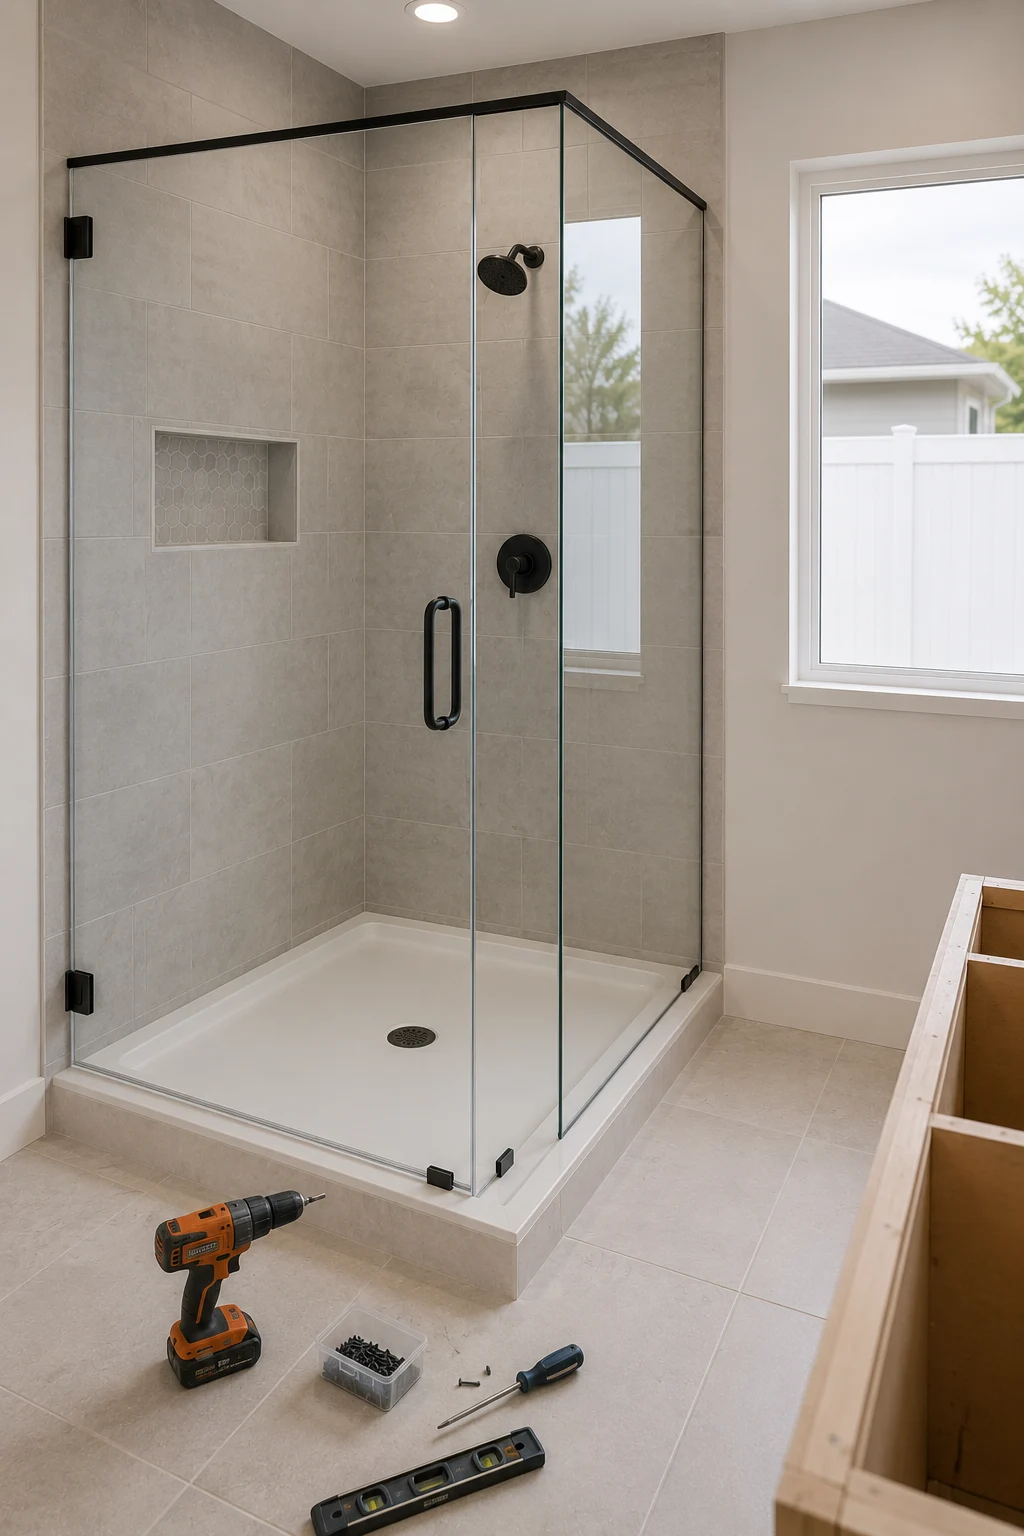 The Rooms Below, Protected
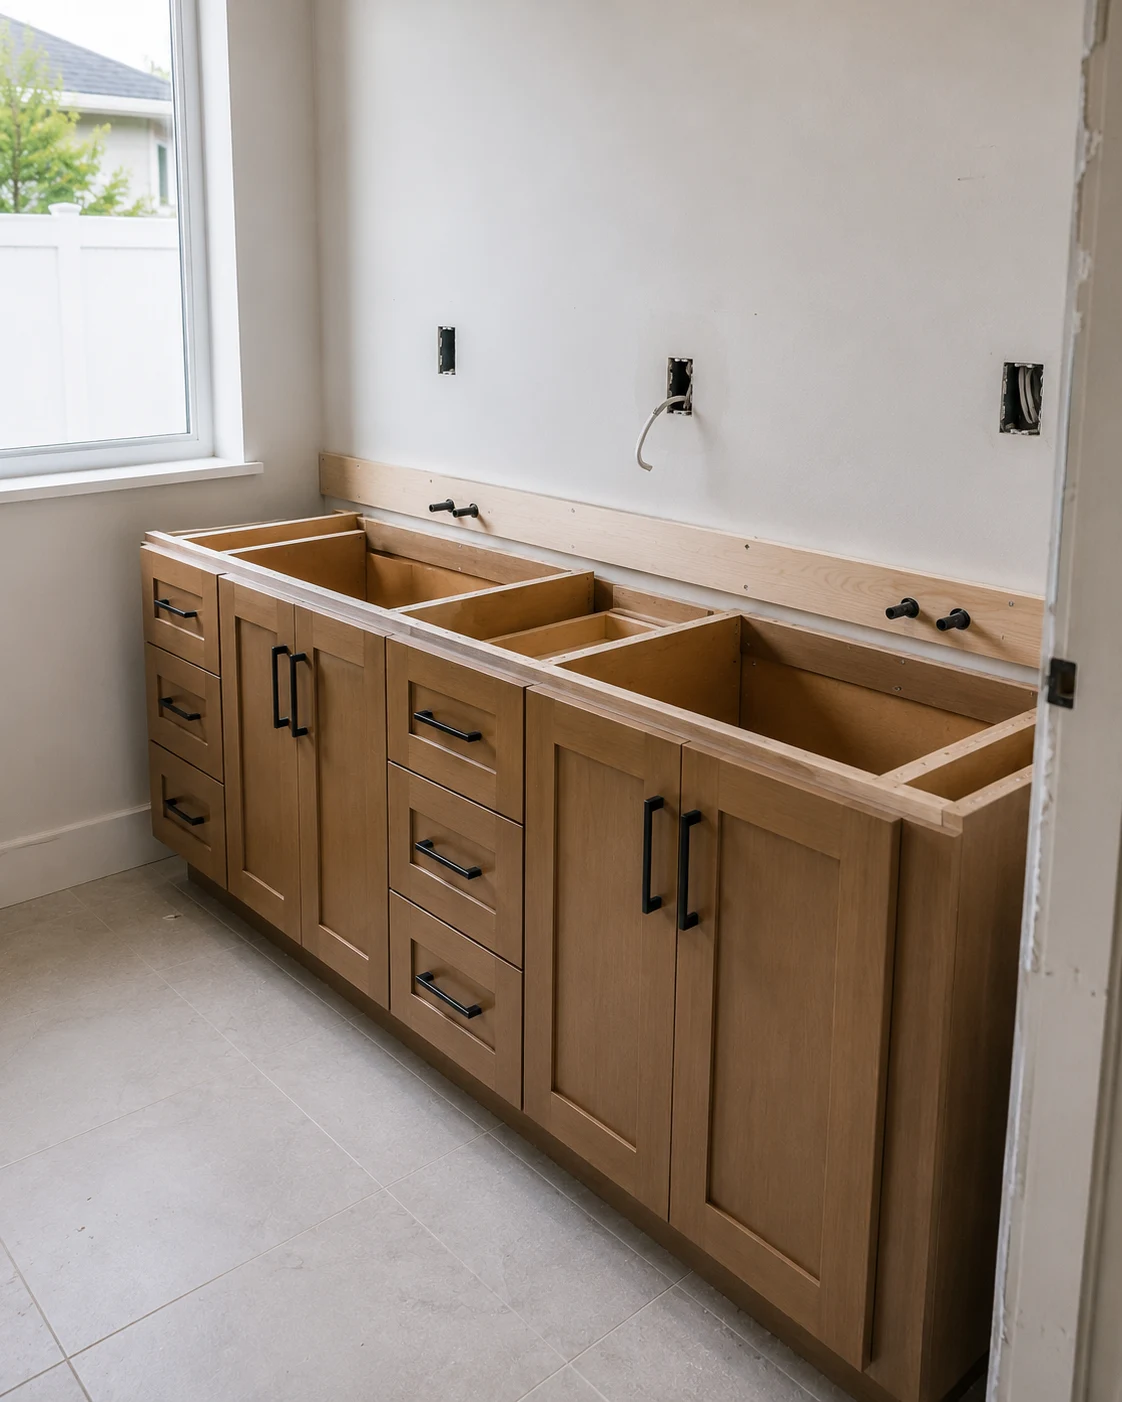 Built for Upstairs
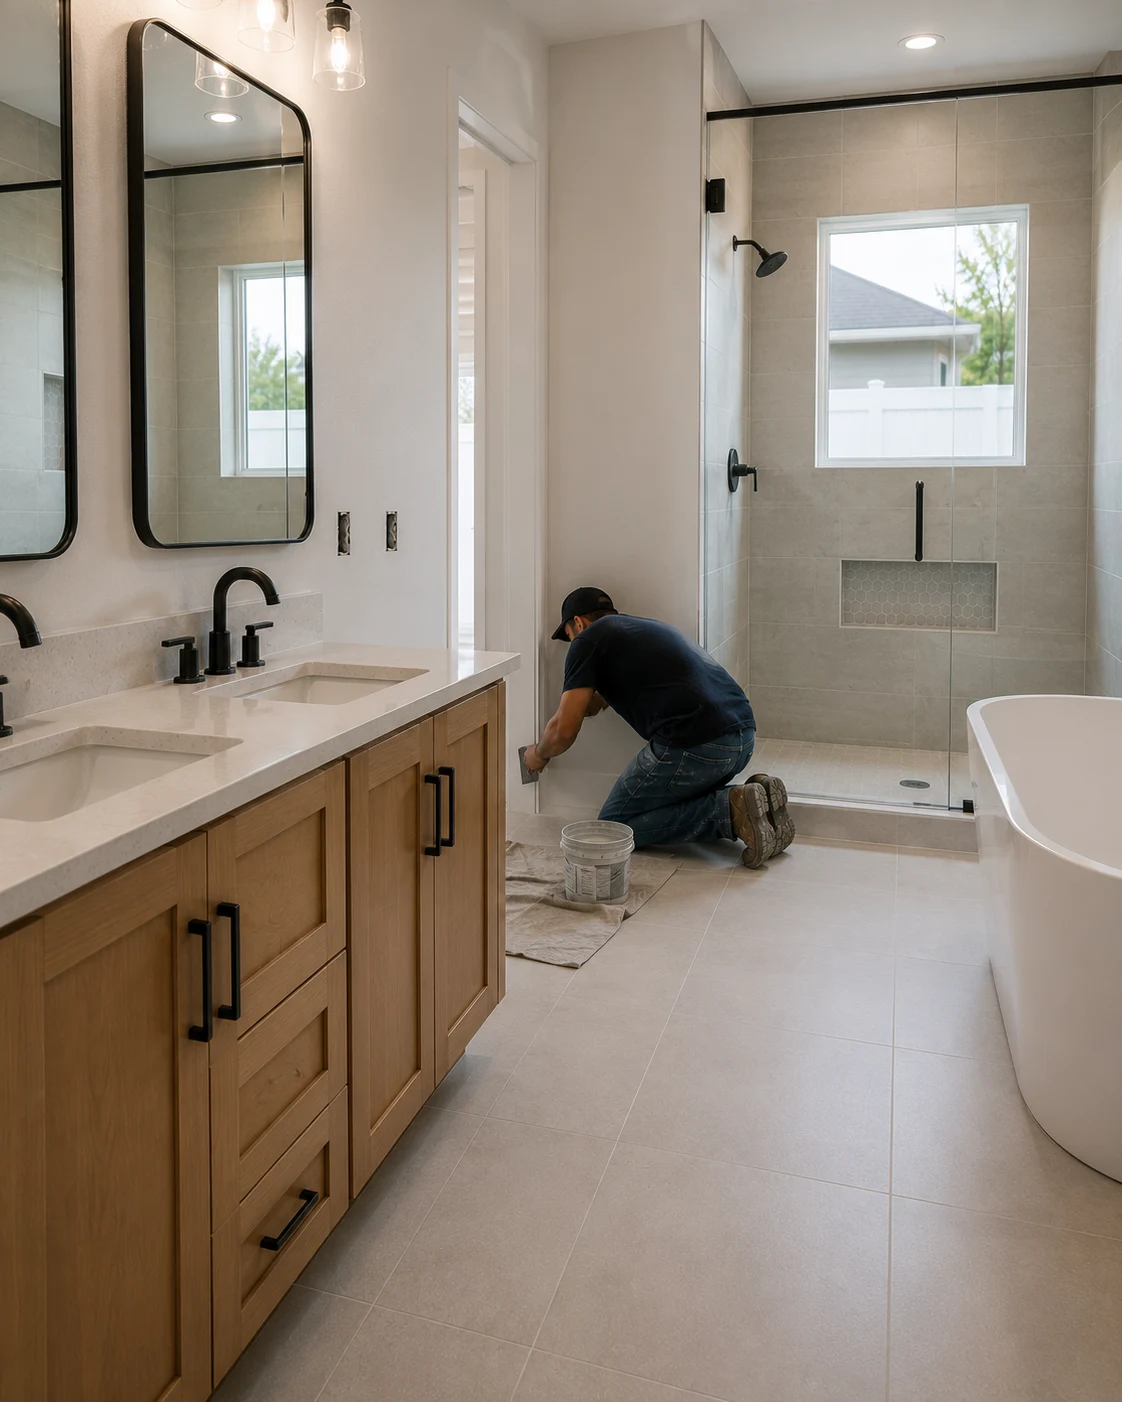 Fixed, Not Just Refaced
Working With Us
We're not focused on being the biggest — we're focused on being organized, communicative, and easy to work with.
Your project starts with a clear plan, not guesswork.
You'll hear from a real person about the status of your project.
We treat the small details as seriously as the big decisions.
How It Works
We start by understanding your goals, your home, and the scope of your project.
We translate your vision into a clear, organized plan before any work begins.
You choose finishes and materials with guidance from our team.
Our team executes the project with attention to detail and clear communication.
We review the finished work together to make sure everything meets your expectations.
Fixing What Is Behind the Wall
A look at second-floor bathrooms where the real problems — hot water, pressure, and leak protection — were solved, not just tiled over.
What You Get
These are the things that matter when the bathroom is upstairs, far from the water heater, and over the living space, and none of them come from a remodel that only changes the finishes.
Handled Together
When a second-floor bathroom is opened up, a few related pieces of work are best handled while access is there and the rooms below are exposed.

Transform the heart of your home with a kitchen that blends functionality, craftsmanship, and modern design.
Learn MoreCurrent ServiceModernize your bathroom with thoughtful layouts, quality finishes, and lasting comfort.

Coordinate a complete transformation of your home, from layout to finishing details.
Learn More
Turn your garage into an organized, durable, and functional extension of your home.
Learn More
Install and refresh flooring throughout your home with materials built to last.
Learn More
Refresh interior and exterior surfaces with professional, detail-oriented painting.
Learn More
Create outdoor spaces designed for everyday living and relaxed entertaining.
Learn More
Design and build a custom pool tailored to your home and lifestyle.
Learn More
Handle everyday repairs and improvements with the same attention to detail as larger projects.
Learn MoreGet Started
Tell us about your project and our team will reach out to discuss the next steps.
Get your free estimate in less than 2 minutes
Prefer to talk it through first? Call or email us directly.
How We Think About It
A lot of Ocoee’s family homes are two stories, and that puts the bathrooms upstairs, a long way from the water heater and directly above the living space. That location creates a specific set of problems a downstairs bathroom never has. You run the shower and wait, and wait, for warm water to travel all the way up. The pressure at the end of a long pipe run is weaker than it should be. And in the back of your mind is the thing nobody wants to think about: a leak up here does not just damage this room, it comes through the ceiling of the room below. New tile does nothing for any of that.
So when we remodel an upstairs bathroom in Ocoee, we treat what is behind the wall as seriously as what is on it. That can mean addressing the hot-water wait at its source, restoring pressure to an upstairs run, and — most importantly — building the waterproofing and leak protection to the standard a second-floor bathroom actually needs, so a problem up here never becomes a stain on the living-room ceiling. The finishes still come out beautiful; the difference is that the bathroom finally works the way it should from the moment you turn on the tap, and the family downstairs is protected from the one failure that turns a bathroom problem into a whole-house one.
Planning Ahead
A few practical questions worth thinking through when the bathroom is upstairs, far from the water heater, and over the living space.
Before choosing tile and fixtures, it is worth being clear about what actually bothers you — the wait for hot water, the weak pressure, a past leak, a room that never dries out. These are the second-floor problems a cosmetic remodel leaves untouched, and naming them up front is what lets the project solve them while the walls are open, rather than delivering a pretty room that still behaves exactly the way it did before.
The upstairs wait for hot water and the weak pressure both have solutions, but how far to take them is a real choice that depends on your home’s plumbing and how much the issues bother you. A remodel is the ideal moment to address them because the walls are already open, so it is worth deciding early whether solving them is part of this project — retrofitting later, once everything is closed up, is far more disruptive and expensive.
An upstairs bathroom carries a risk a downstairs one does not: a failure comes through the ceiling into the living space below. That makes the waterproofing the most important part of the project, not an area to economize. It is worth committing from the start to building the pan, membrane, and drainage to the standard a second floor demands, because the cost of getting it wrong is measured in the rooms below, not just the bathroom.
For your estimate it helps to know how the upstairs bathroom misbehaves — the hot-water wait, the pressure, any history of leaks — as well as what you want it to look like. You do not need finished plans or chosen materials; a clear account of both the performance problems and the look you want is more useful at this stage, and our team helps turn that into a plan once your project comes through the form below.
Why SAVAM House
Every project follows a clear, structured process from first contact to final walkthrough.
We pay attention to the details that make a remodel feel finished and durable.
You'll always know what's happening with your project and what comes next.
We treat every property with the same care and respect as if it were our own.
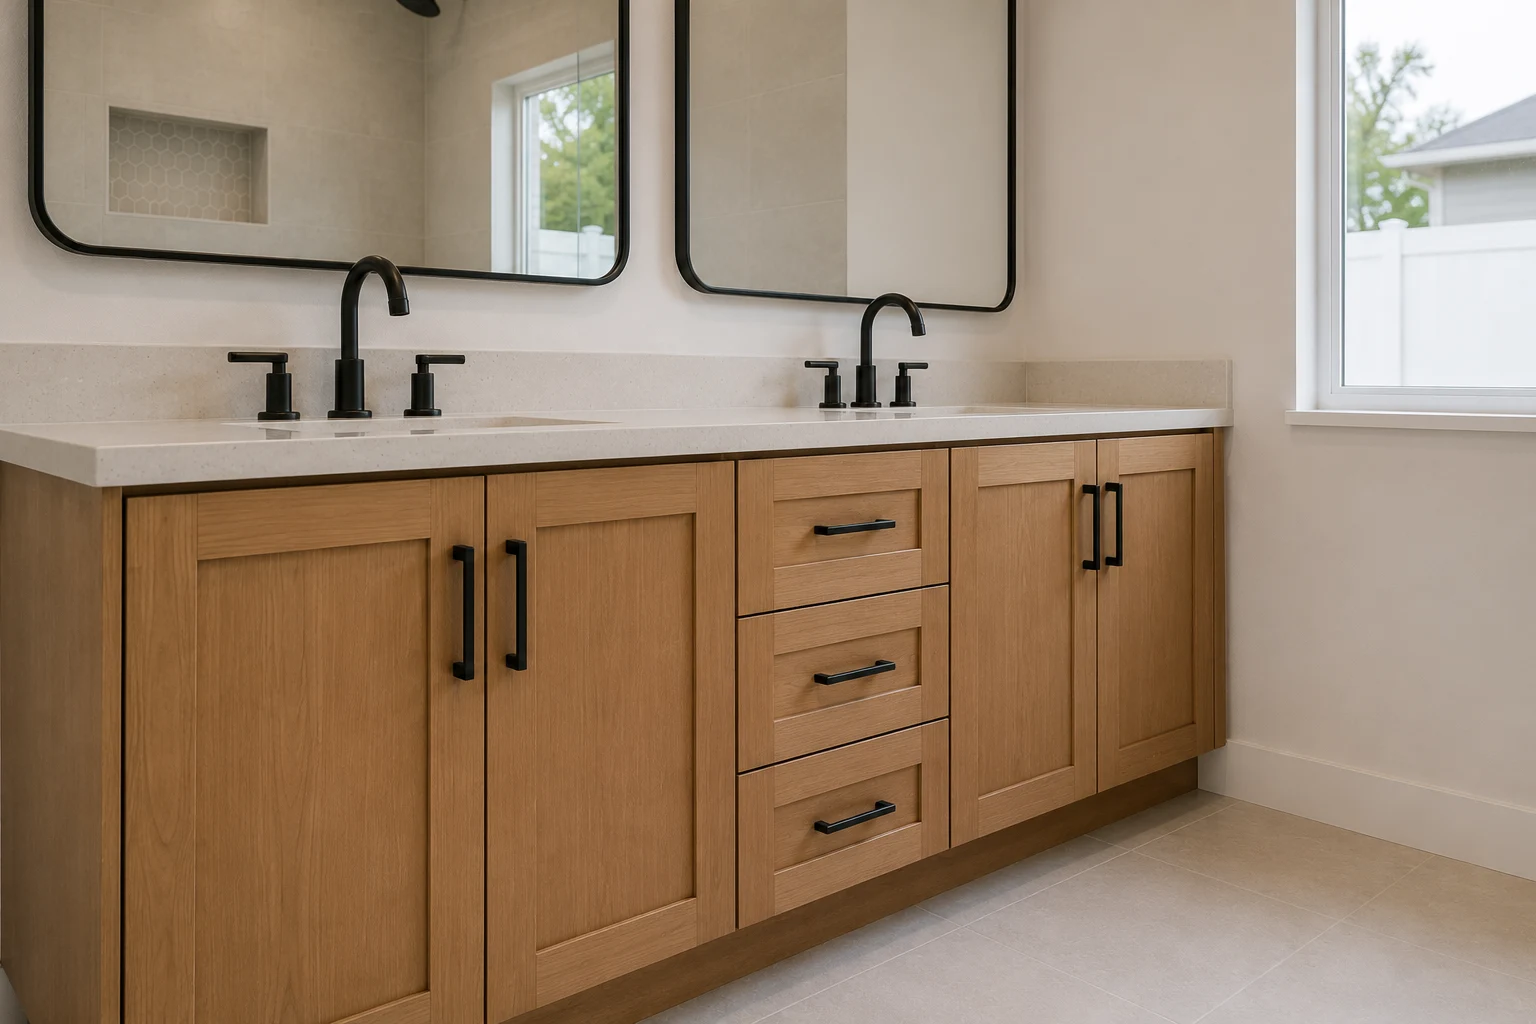 Second-Floor-Grade WaterproofingA pan, membrane, and drain detailing built to the standard an upstairs bathroom over living space demands.
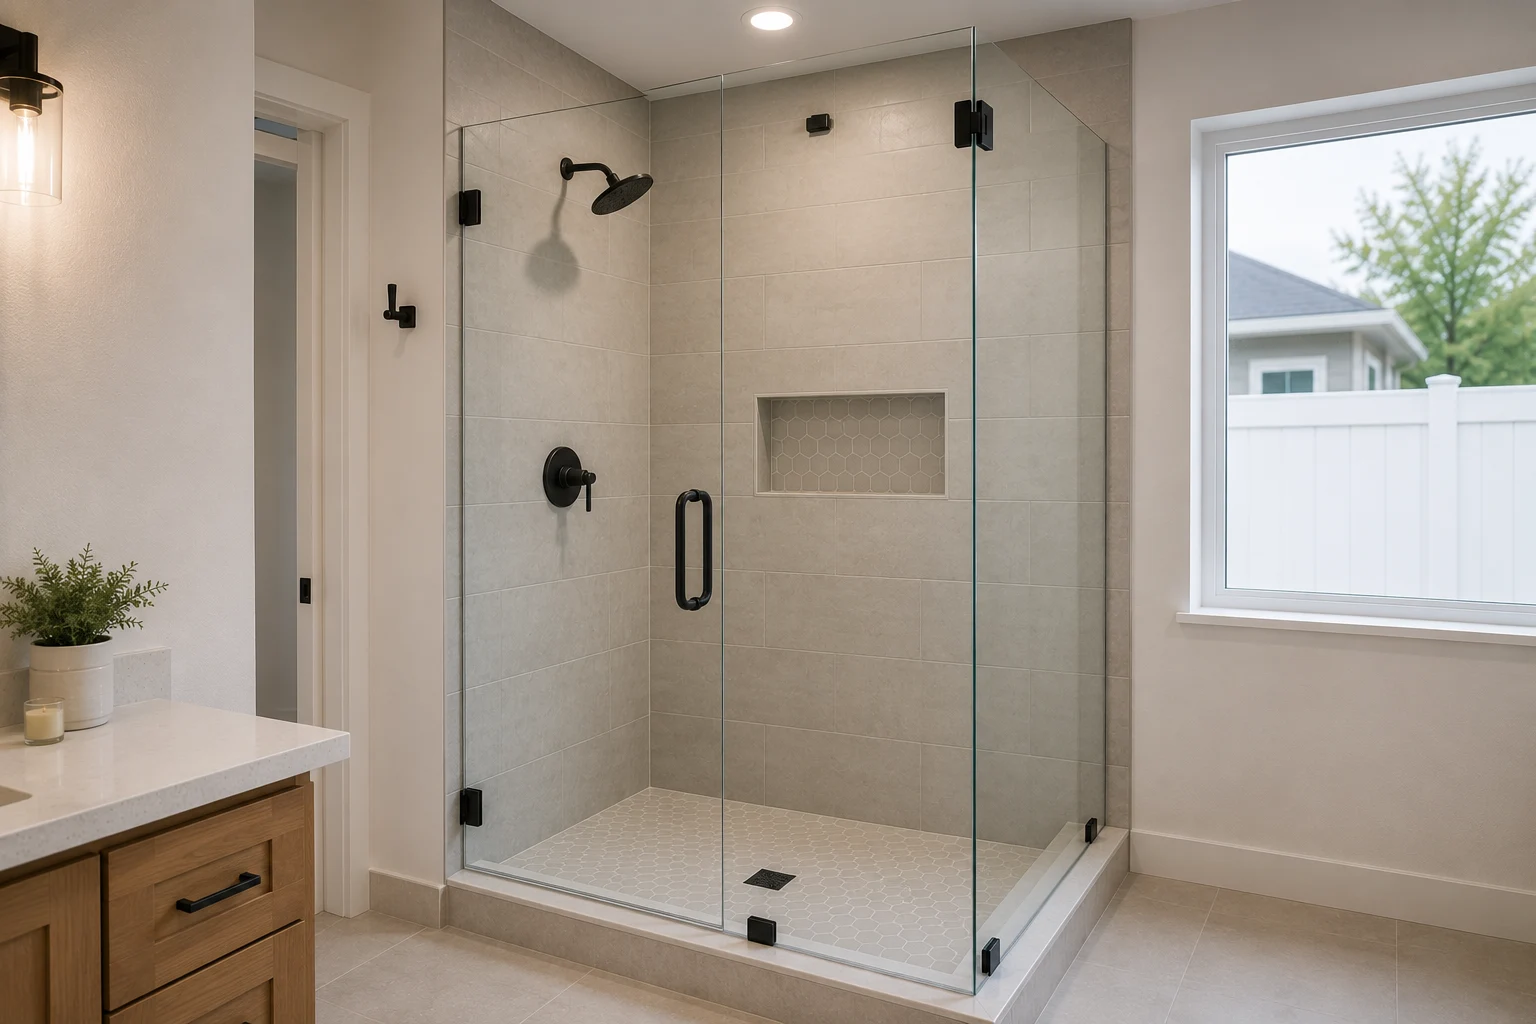 A Shower Built for Real PressureA shower and fittings set up to deliver proper pressure at the top of a long upstairs run.
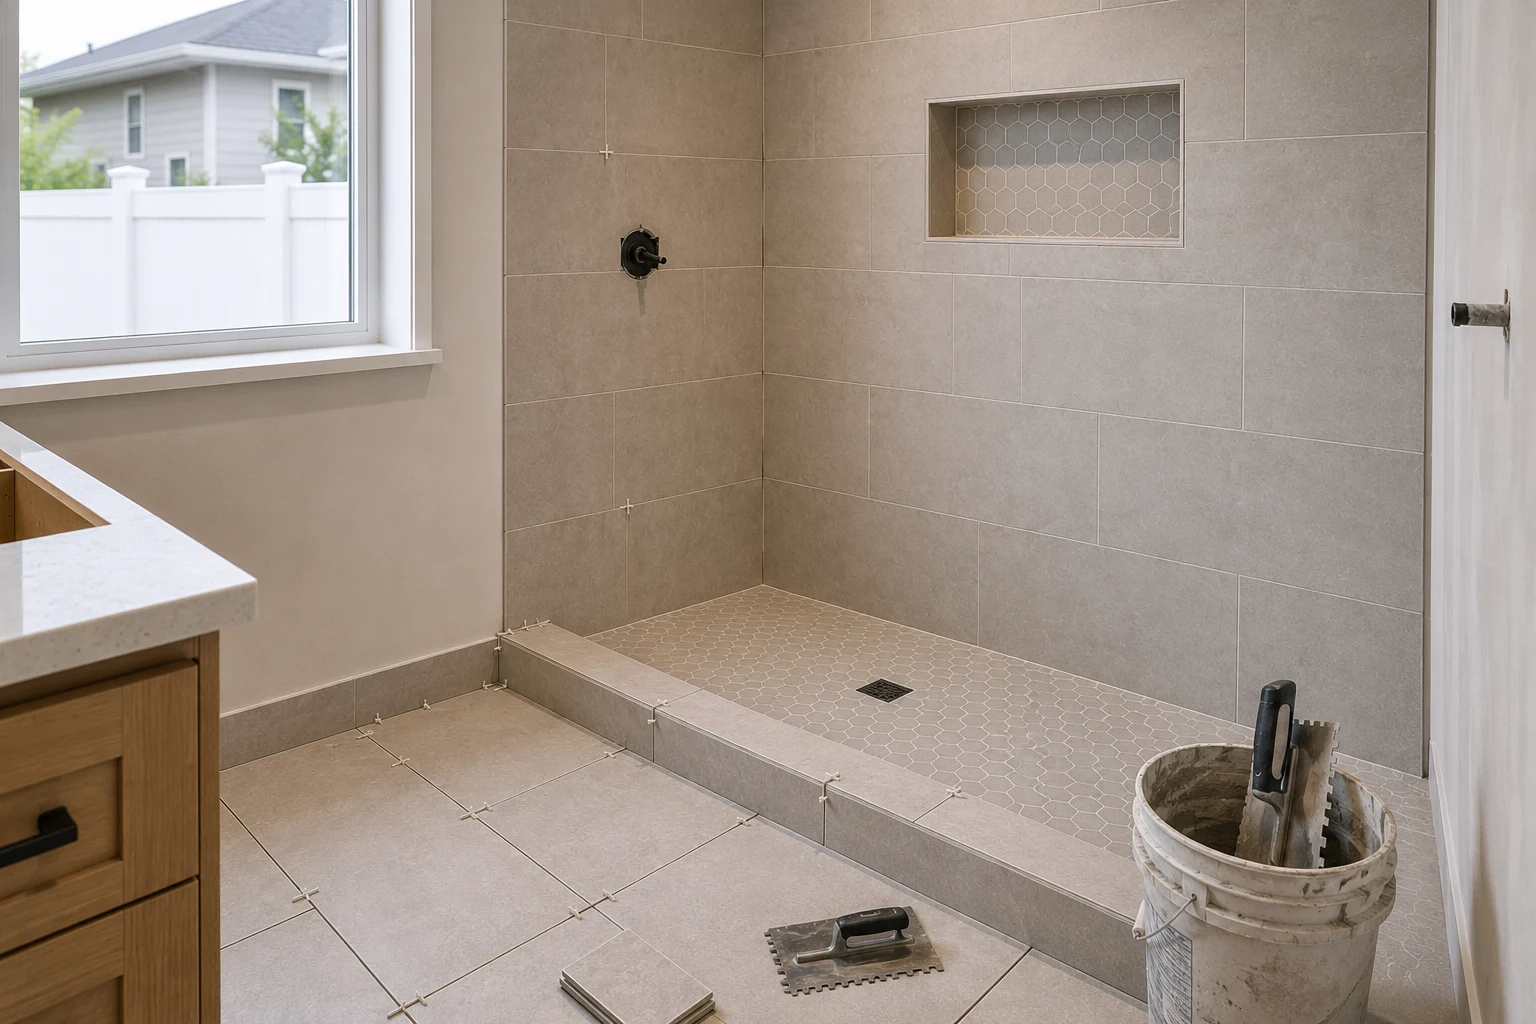 Moisture-Ready Upstairs FinishesTile and surfaces chosen to handle the heat and damp a second-floor bathroom tends to trap.
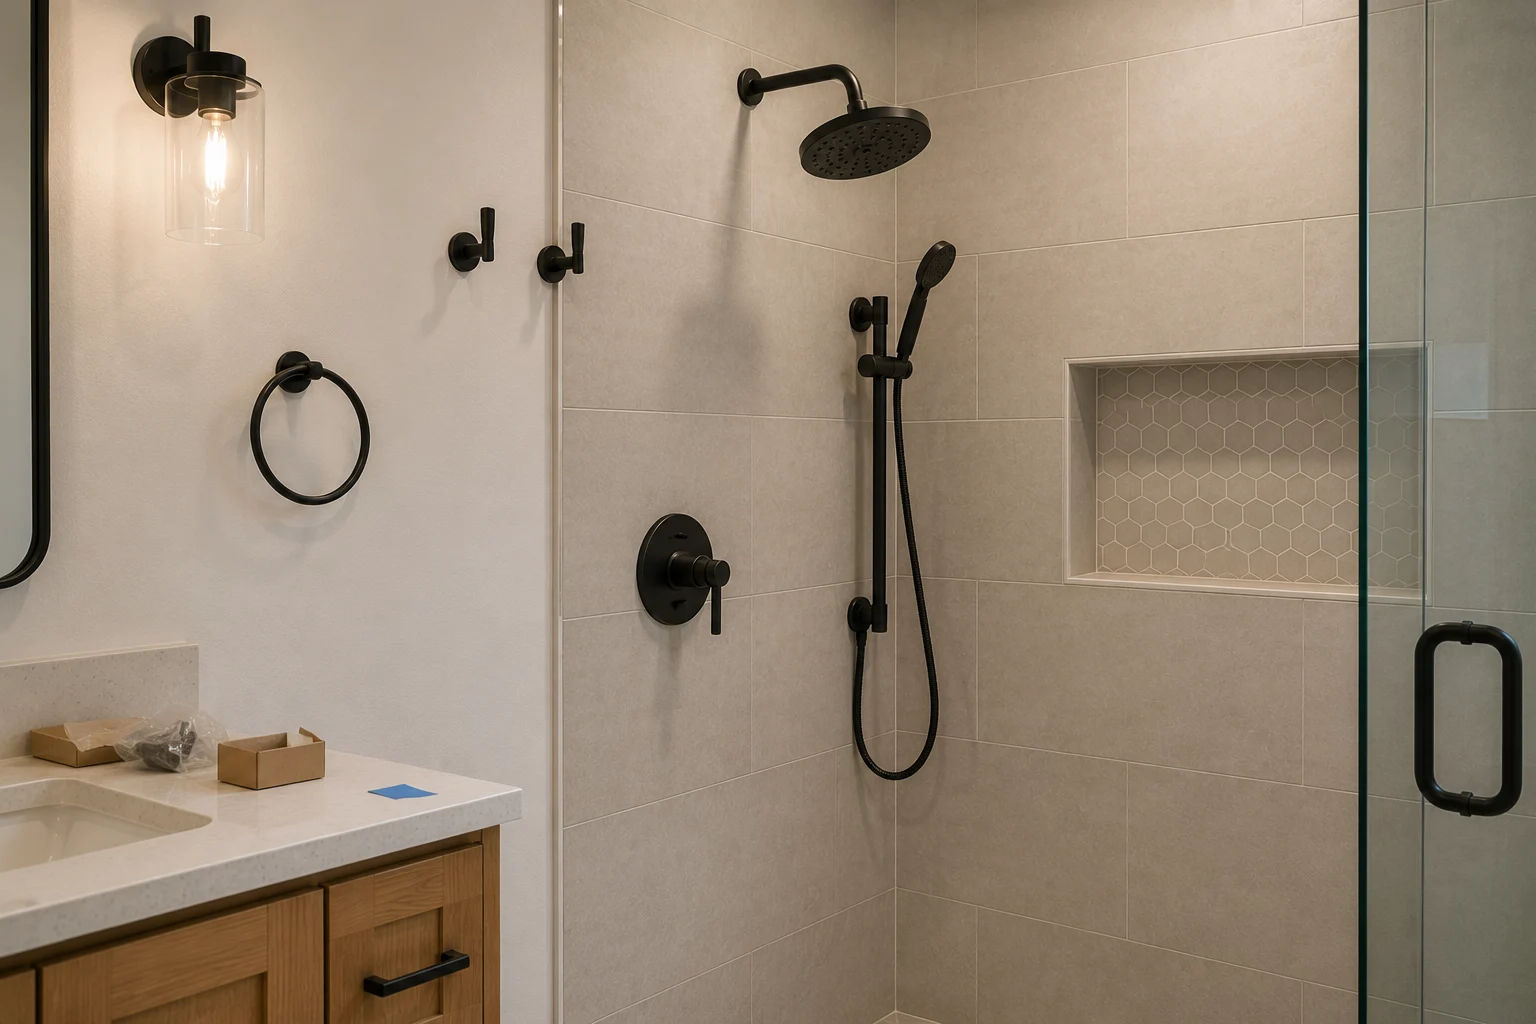 Ventilation Sized for the Top FloorA fan sized to clear the moisture that rises and lingers in an upstairs bathroom, protecting the finishes.
Ideas to Start From
Three ways an upstairs bathroom can be remodeled to work as well as it looks — a starting point for your own second-floor room.
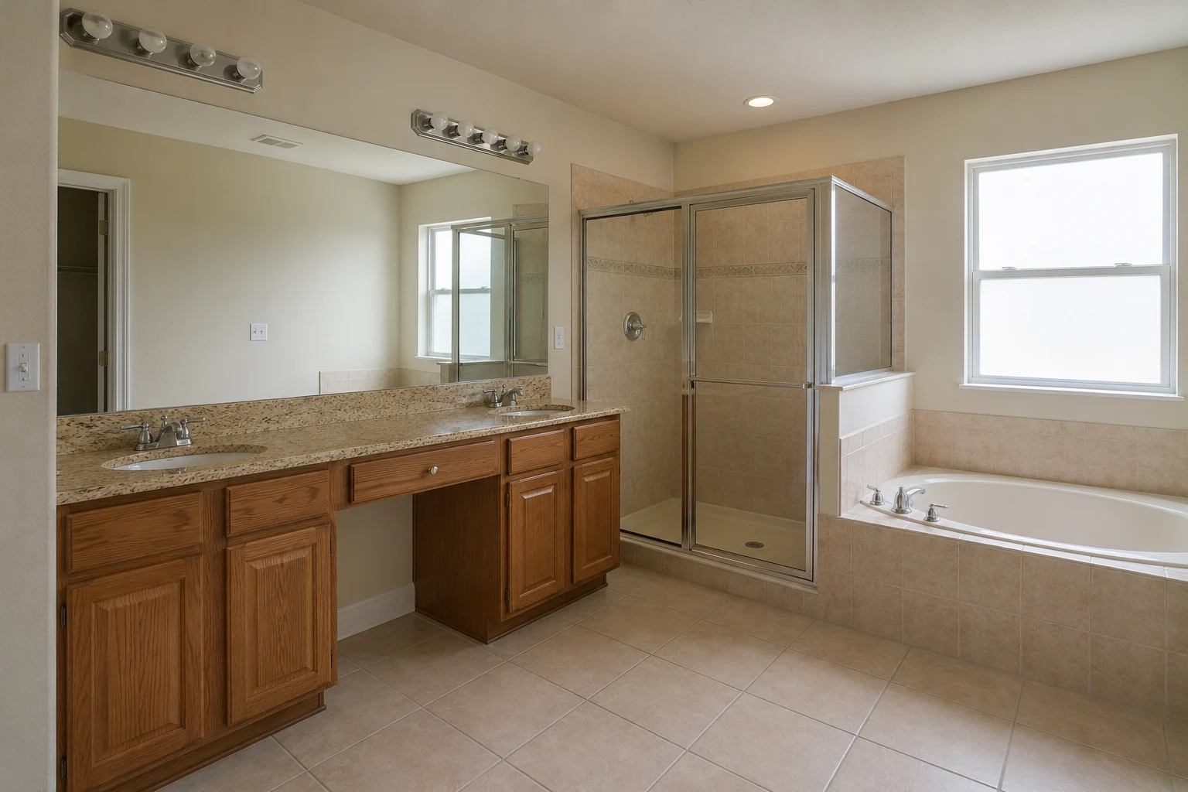
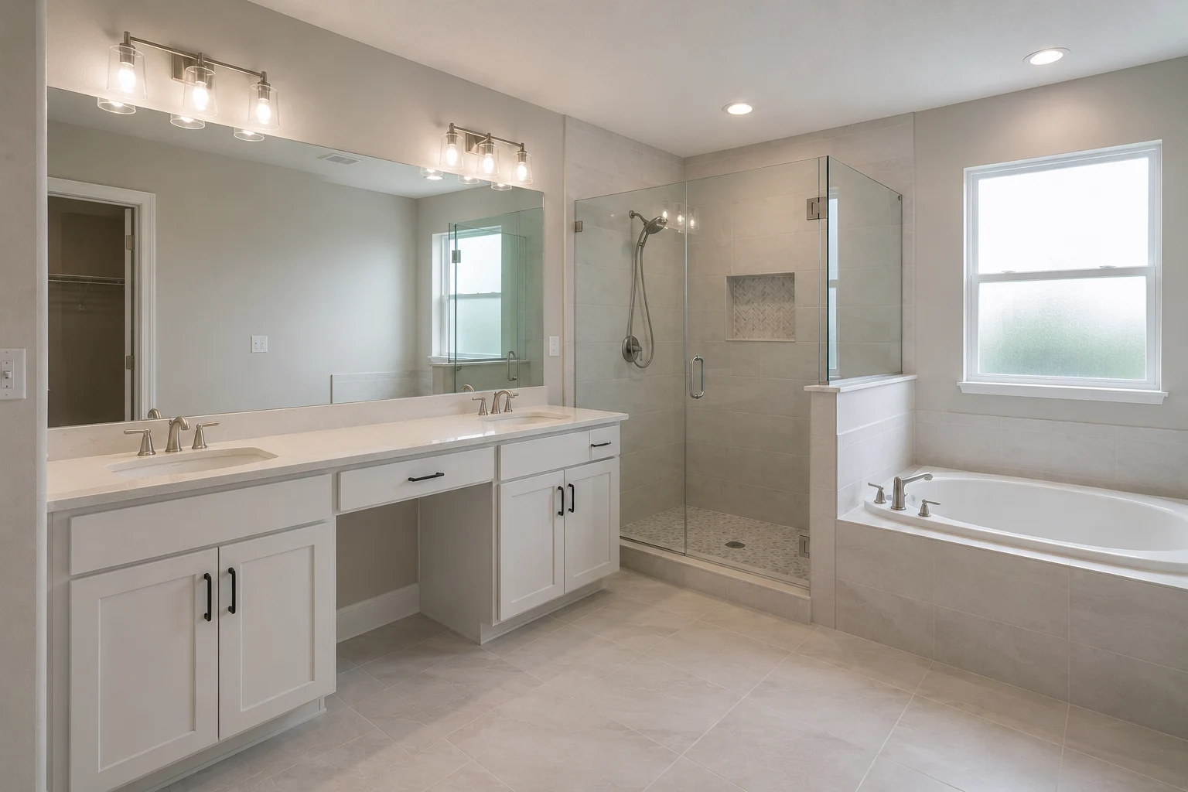
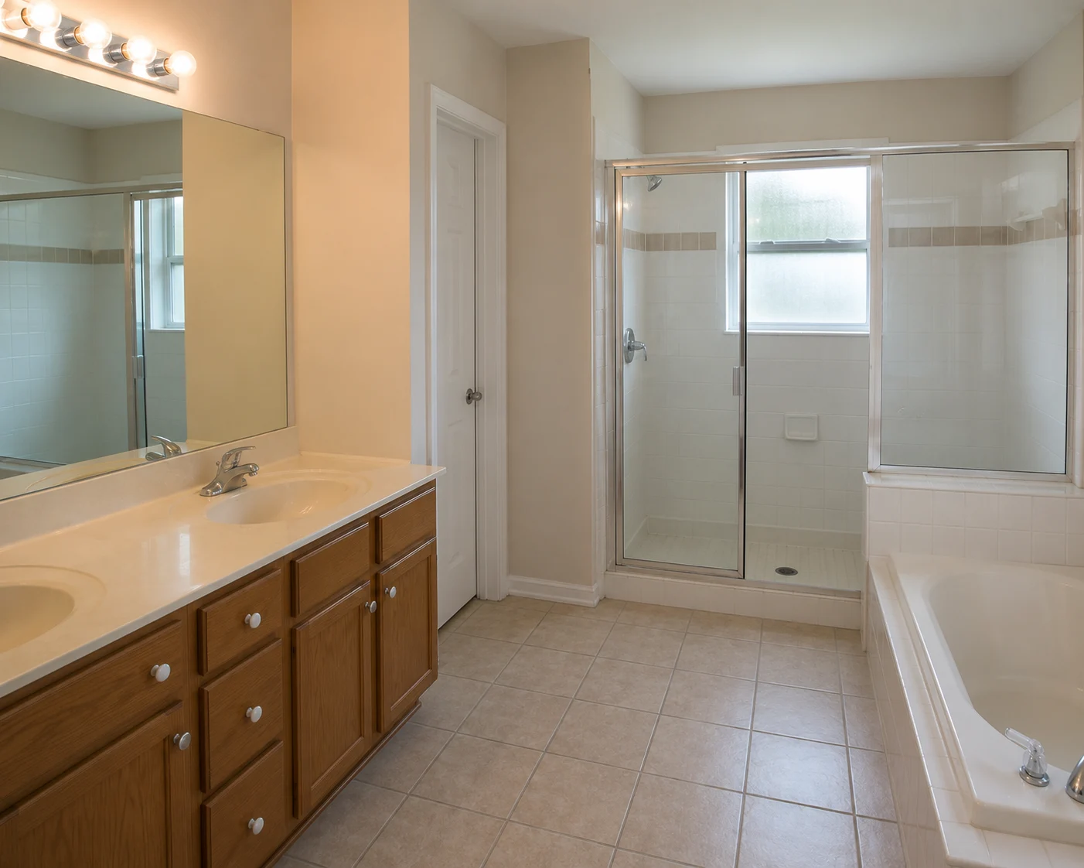
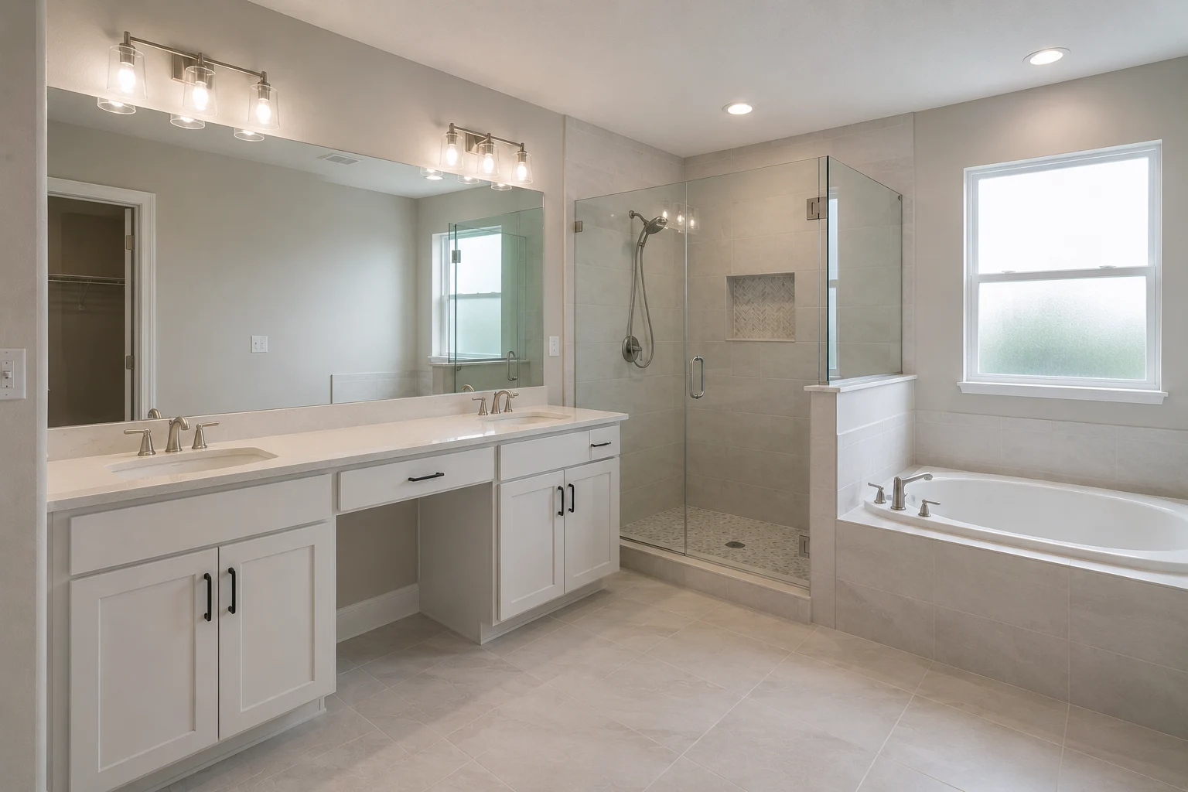 ConceptBathroom RemodelingThe Hot-Water-and-Pressure Fix
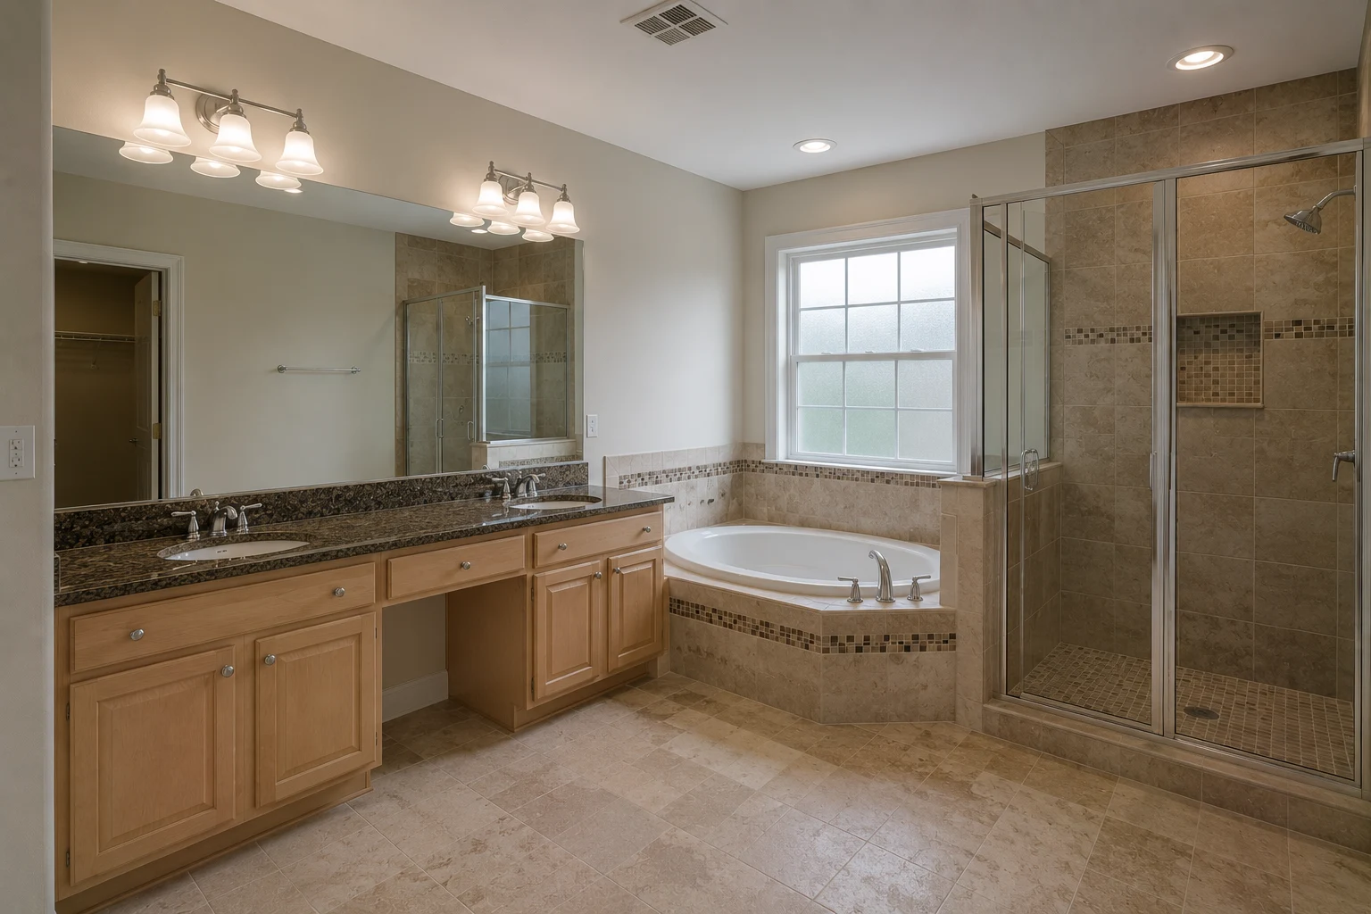
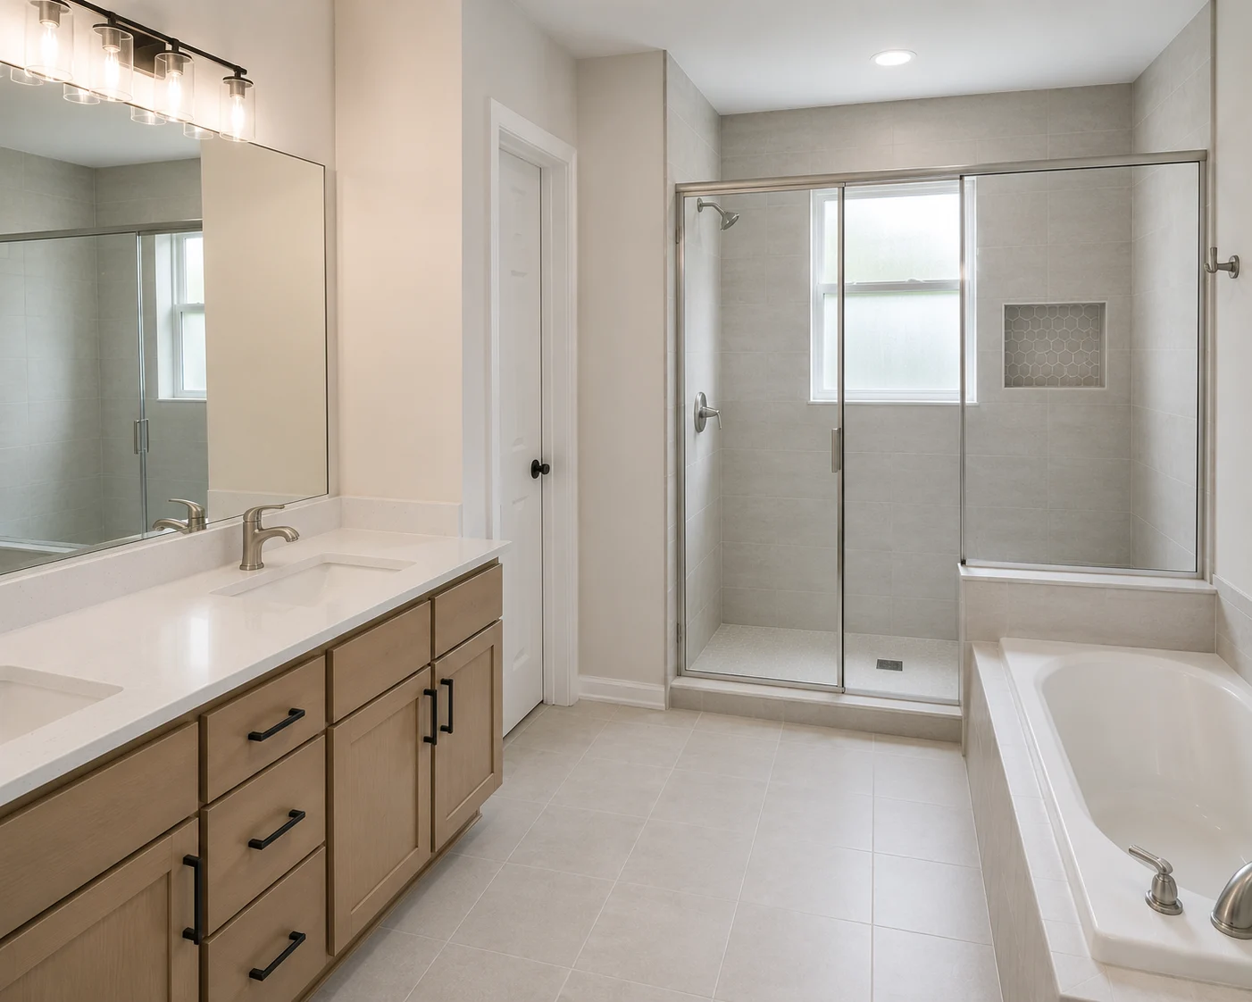
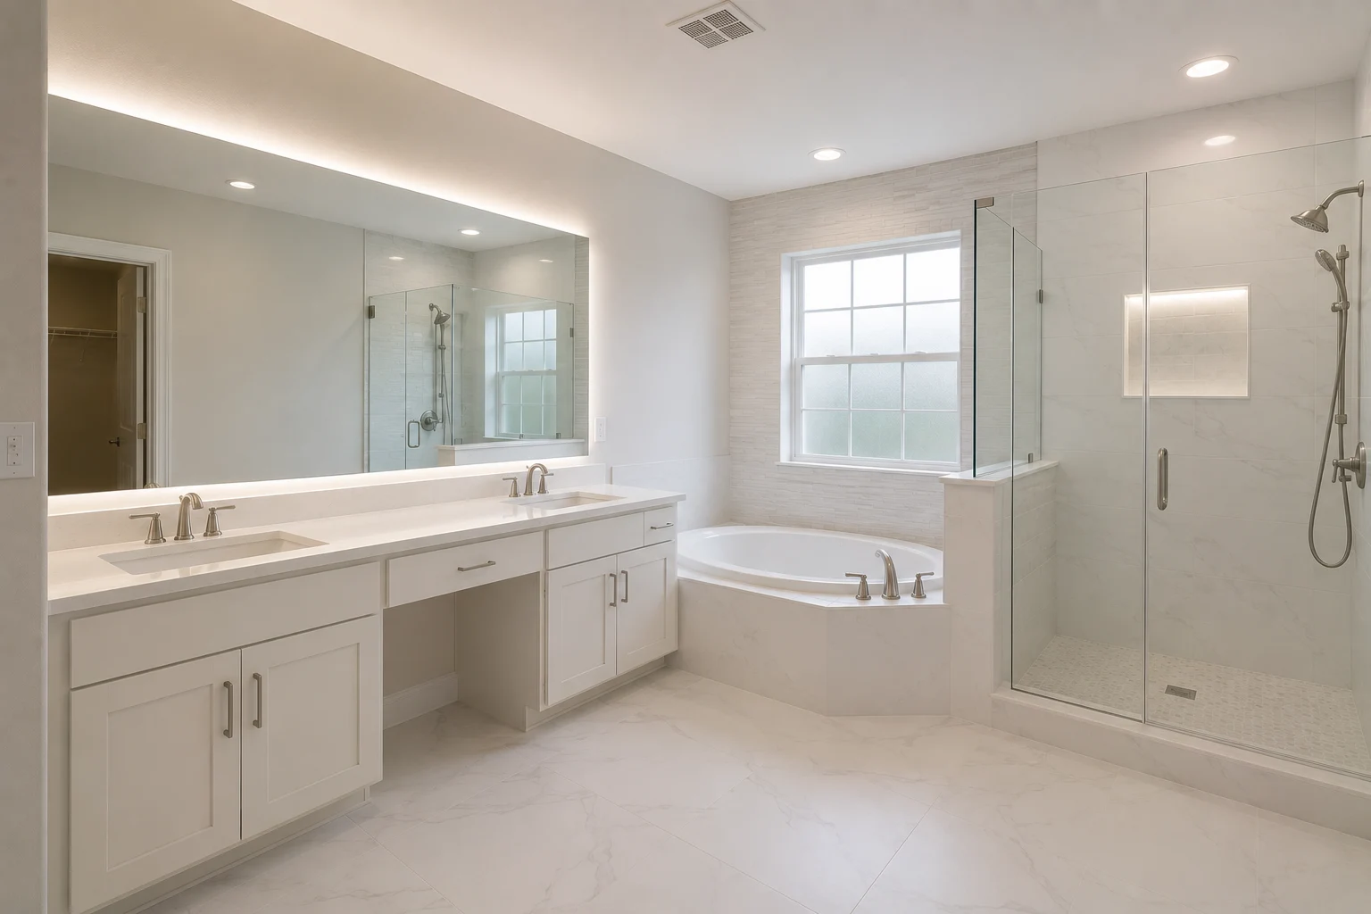 ConceptBathroom RemodelingThe Leak-Protected Rebuild
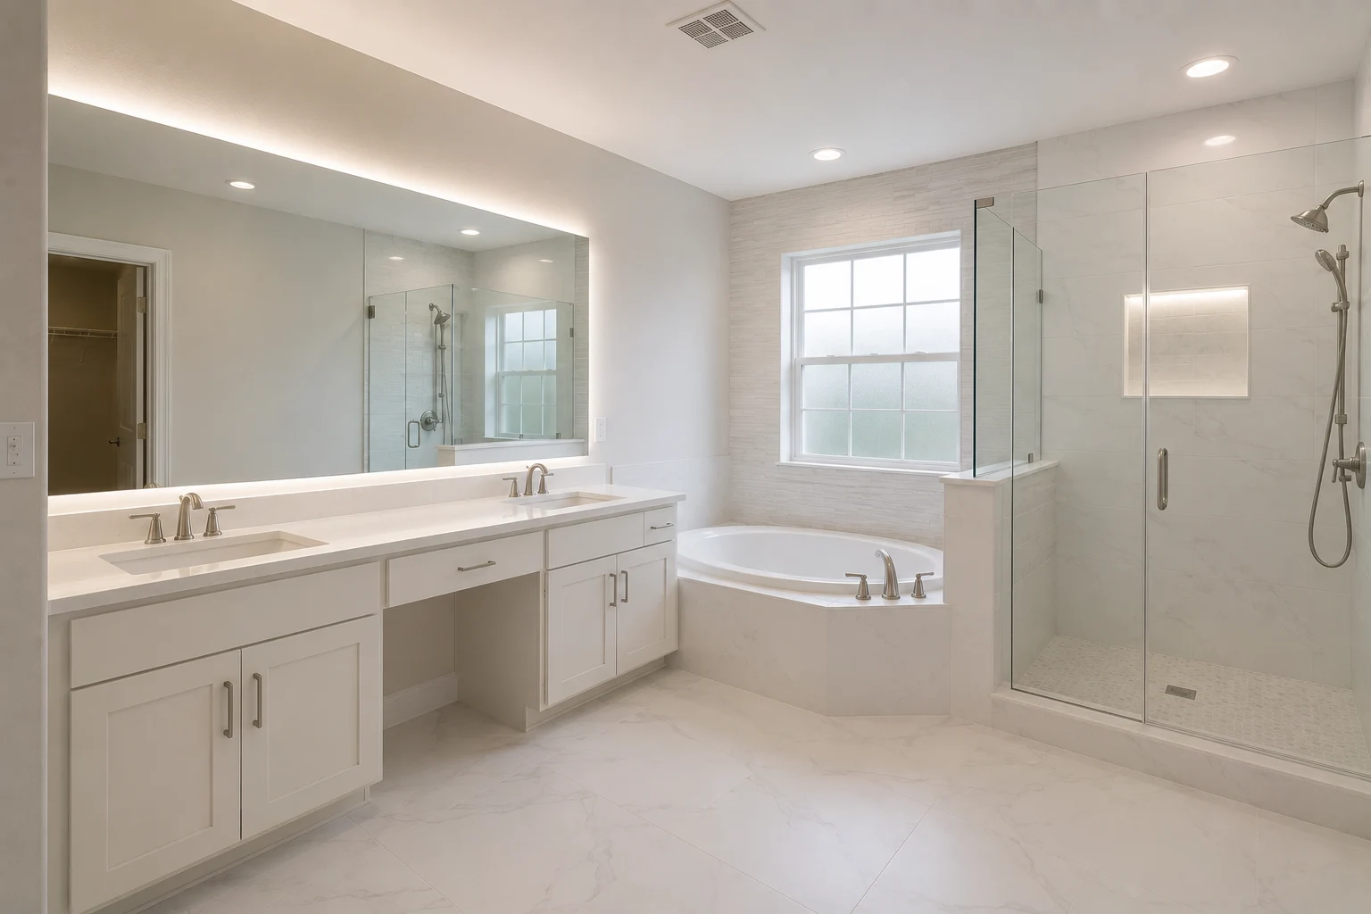
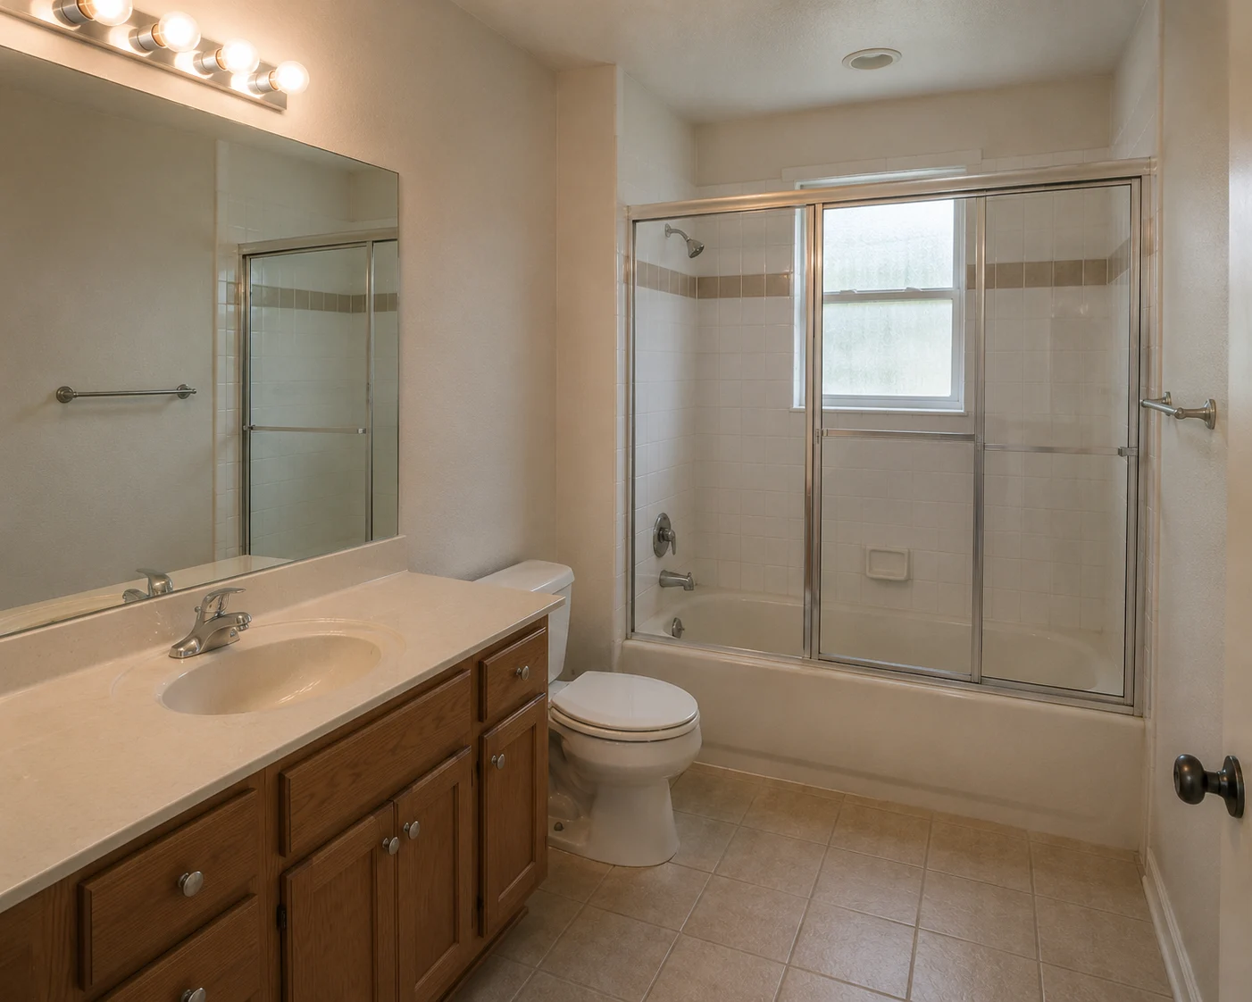
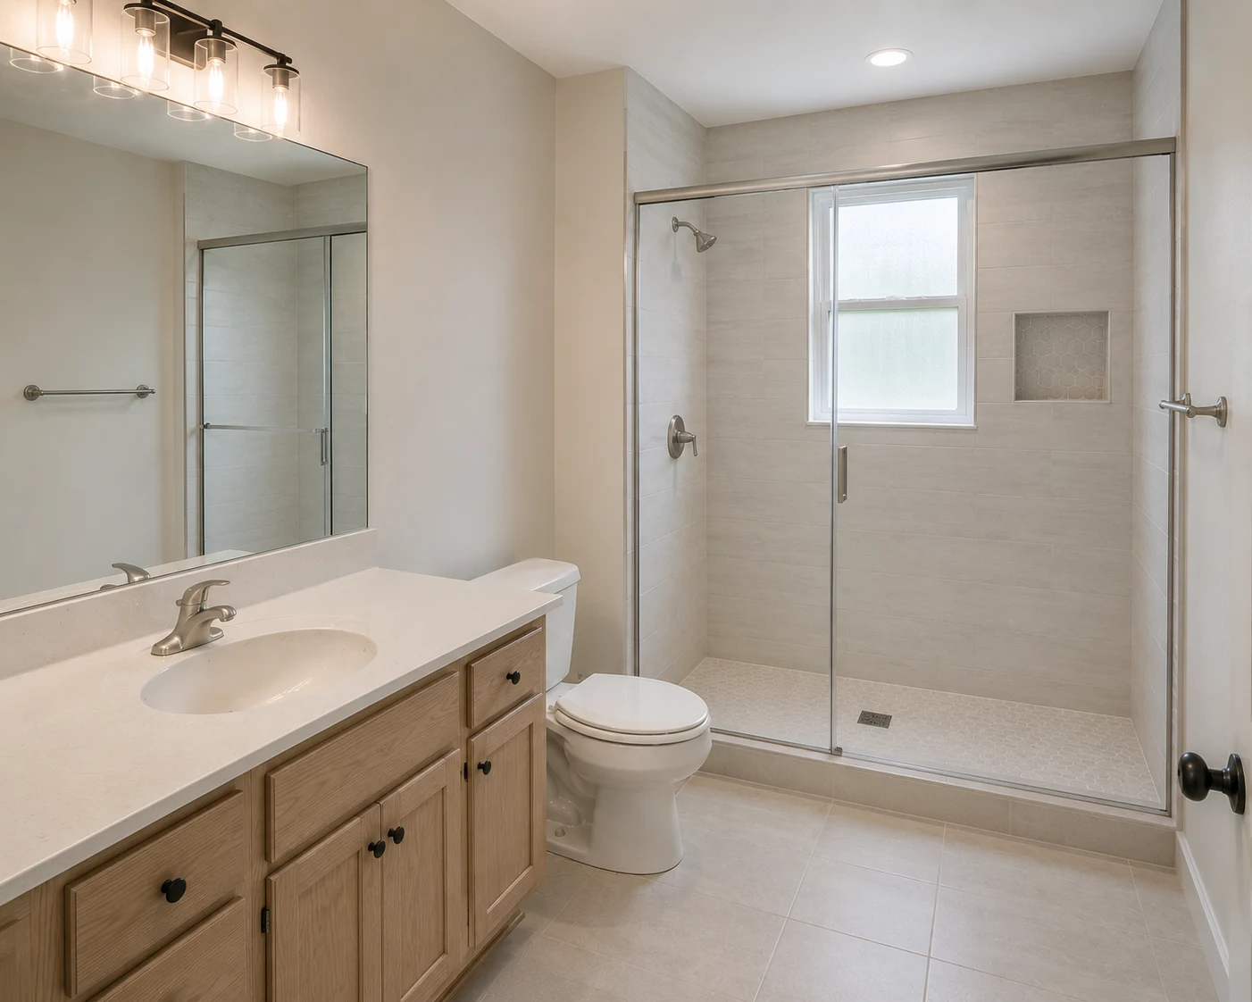 ConceptBathroom RemodelingThe Full Second-Floor Refresh
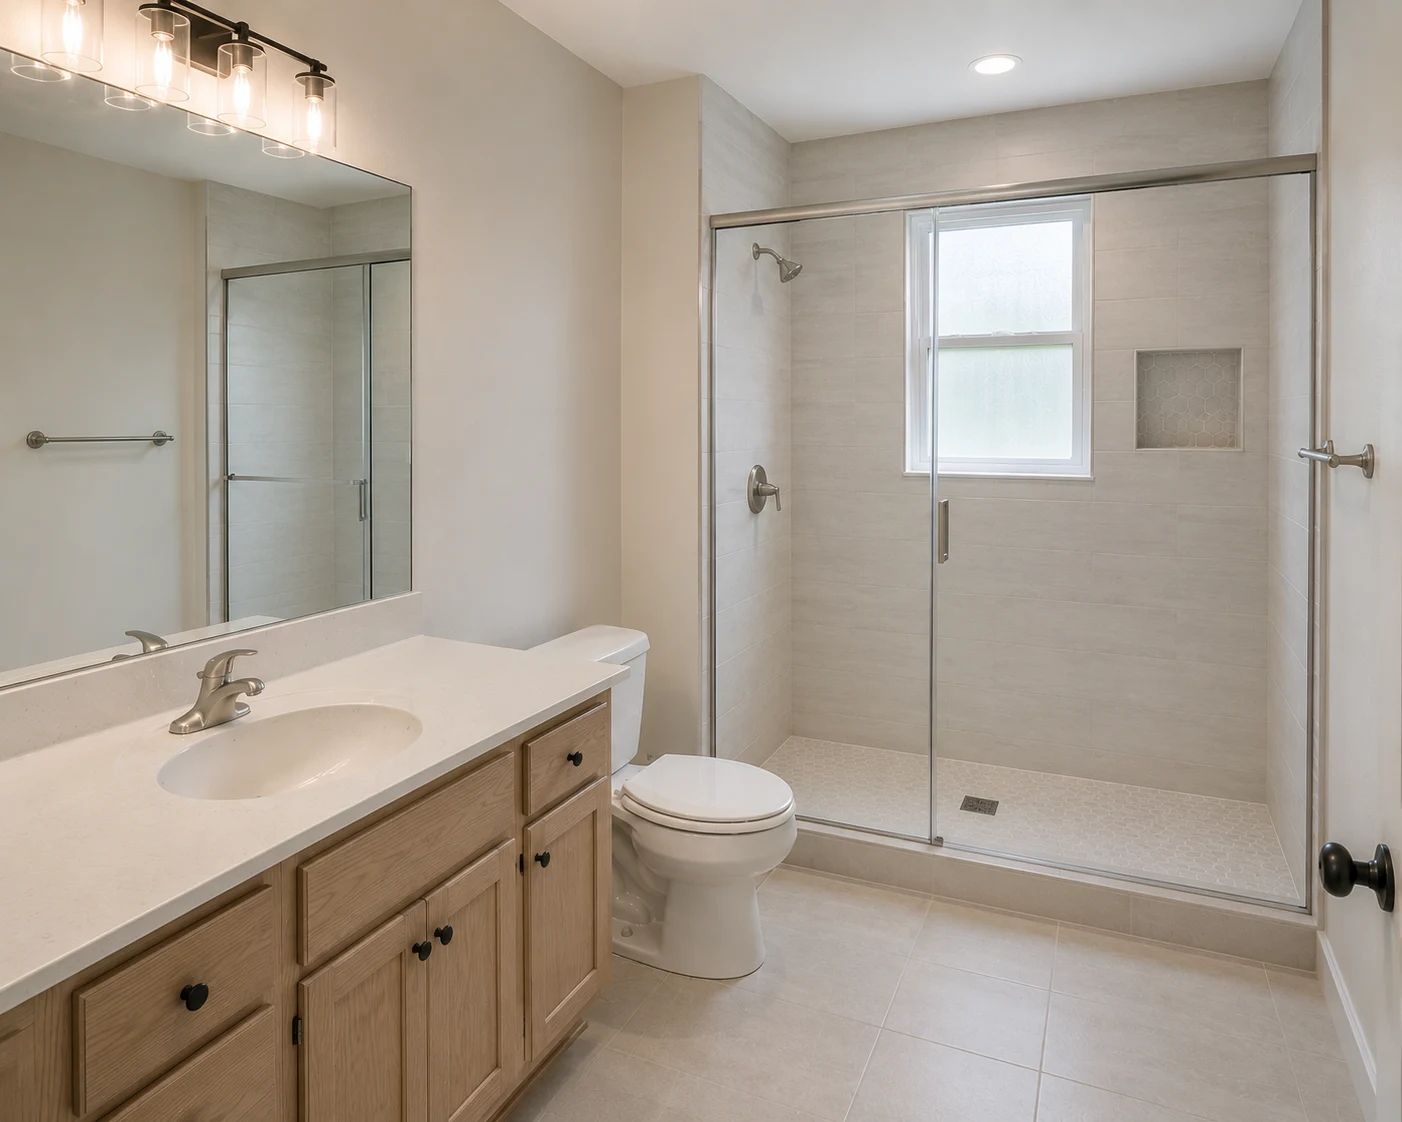
These images are conceptual visualizations meant to illustrate the style and quality SAVAM House can deliver — not photographs of projects completed by our team.
Ocoee Bathroom Questions
Because it is a long way from the water heater. In a two-story home the hot water has to travel from a heater that is usually downstairs all the way up and through a long run of pipe, and every foot of that is water you run off cold while you wait. It is one of the most common upstairs complaints, and unlike tile it has real solutions at the source, which a remodel is the ideal time to put in.
Usually, yes. Pressure drops over the length and height of a pipe run, and an upstairs shower is typically at the end of the longest, highest one in the house. There are ways to bring it back up, and because a remodel already has the walls open, it is the right moment to address the pressure rather than living with a weak trickle or paying to reopen everything later.
Worried enough to make the waterproofing the priority. An upstairs bathroom is the one place in the house where a leak does not just damage its own room — it comes through the ceiling into the living space below. That is exactly why we build the pan, membrane, and drainage to the standard a second floor demands. Done right, it removes the risk; skipped, it is the failure that turns a bathroom problem into a whole-house one.
Yes. A stain below usually means the upstairs bathroom has already leaked, so we address the source during the remodel and can repair and repaint the ceiling beneath once the cause is fixed. Handling both together, while the upstairs is open, is far cleaner than fixing the stain and leaving the leak to do it again.
The methods are the same, but the stakes are higher, so the execution has to be right. On a ground floor a failure is contained; over living space it is not. We treat the pan slope, the membrane, and the drain detailing as the most consequential part of an upstairs project, because that is where the protection for the rooms below actually lives.
Heat and moisture rise, so an upstairs bathroom tends to hold both more than a downstairs one, especially if the ventilation was undersized. We size the fan for the room and its location so the damp clears quickly, which protects the paint, grout, and cabinetry and keeps the second-floor bathroom from feeling perpetually humid.
It depends on the scope, and addressing hot water, pressure, and second-floor waterproofing is more involved than a finish-only update. The bathroom is out of use while we work, and where there is another bath we sequence around it. We give an expected timeline when planning the project so you know what to expect.
Both, and for an upstairs bathroom the plumbing is often the whole point. The hot-water and pressure solutions, the waterproofing, and the ventilation are all coordinated within the project alongside the tile and fixtures, so you get a bathroom that performs as well as it looks rather than a pretty room with the same problems behind the wall.
A remodel already opens the walls and often the floor, which is exactly what makes it the right time to reach the plumbing an upstairs bathroom hides. Rather than a separate, disruptive job later, the behind-the-wall work happens while access is already there, which is more efficient and less invasive than doing it on its own.
Often, particularly once plumbing, electrical, or structural work is involved, which an upstairs remodel addressing hot water, pressure, and waterproofing usually is. What is needed depends on the scope and the local rules, licensed trades carry out the regulated portions, and we coordinate the permitting for your address within the project so approvals are handled rather than left to you.
Solving the behind-the-wall issues adds to a purely cosmetic budget, but it is what makes the remodel worth doing on an upstairs bathroom, and much of it is far cheaper while the walls are already open than as a separate job later. We are clear about what the performance and protection work adds so you can decide how far to take it, but on a second floor the waterproofing in particular is not the place to save.
Fill out the estimate form on this page and tell us how your upstairs bathroom misbehaves — the hot-water wait, the pressure, any leaks — along with how you want it to look. Our team will review it and reach out to talk through an Ocoee upstairs bathroom that works as well as it looks and protects the rooms below.
Tell us how your Ocoee upstairs bathroom misbehaves and how you want it to look, and we’ll remodel it to work from the first tap while protecting the rooms below.