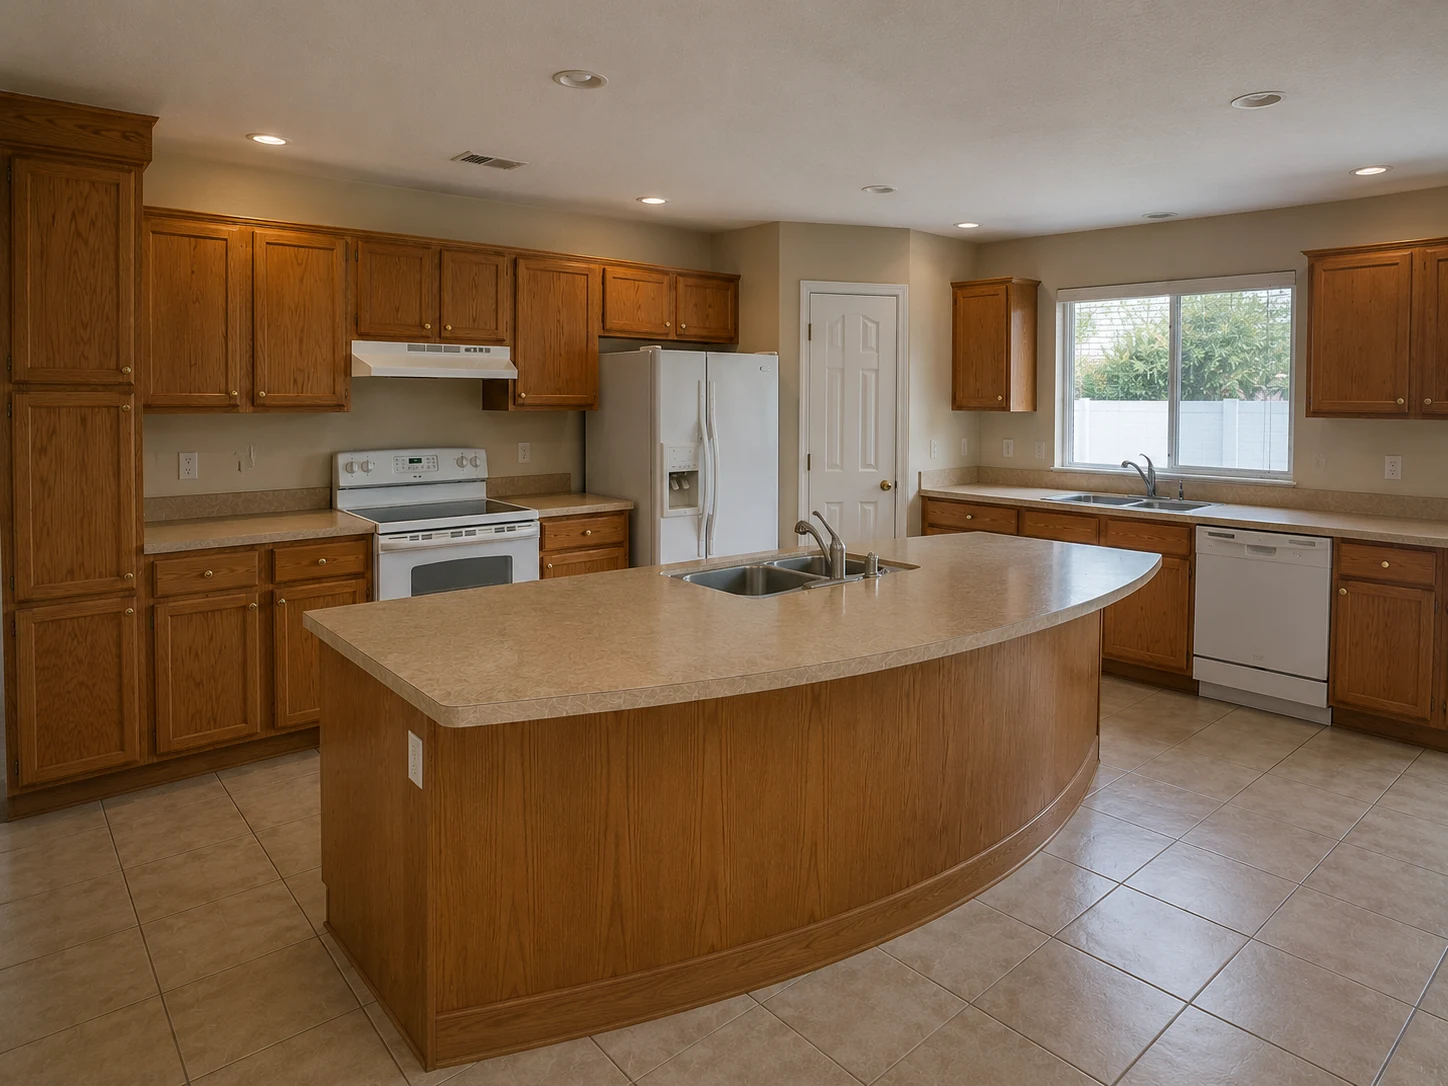
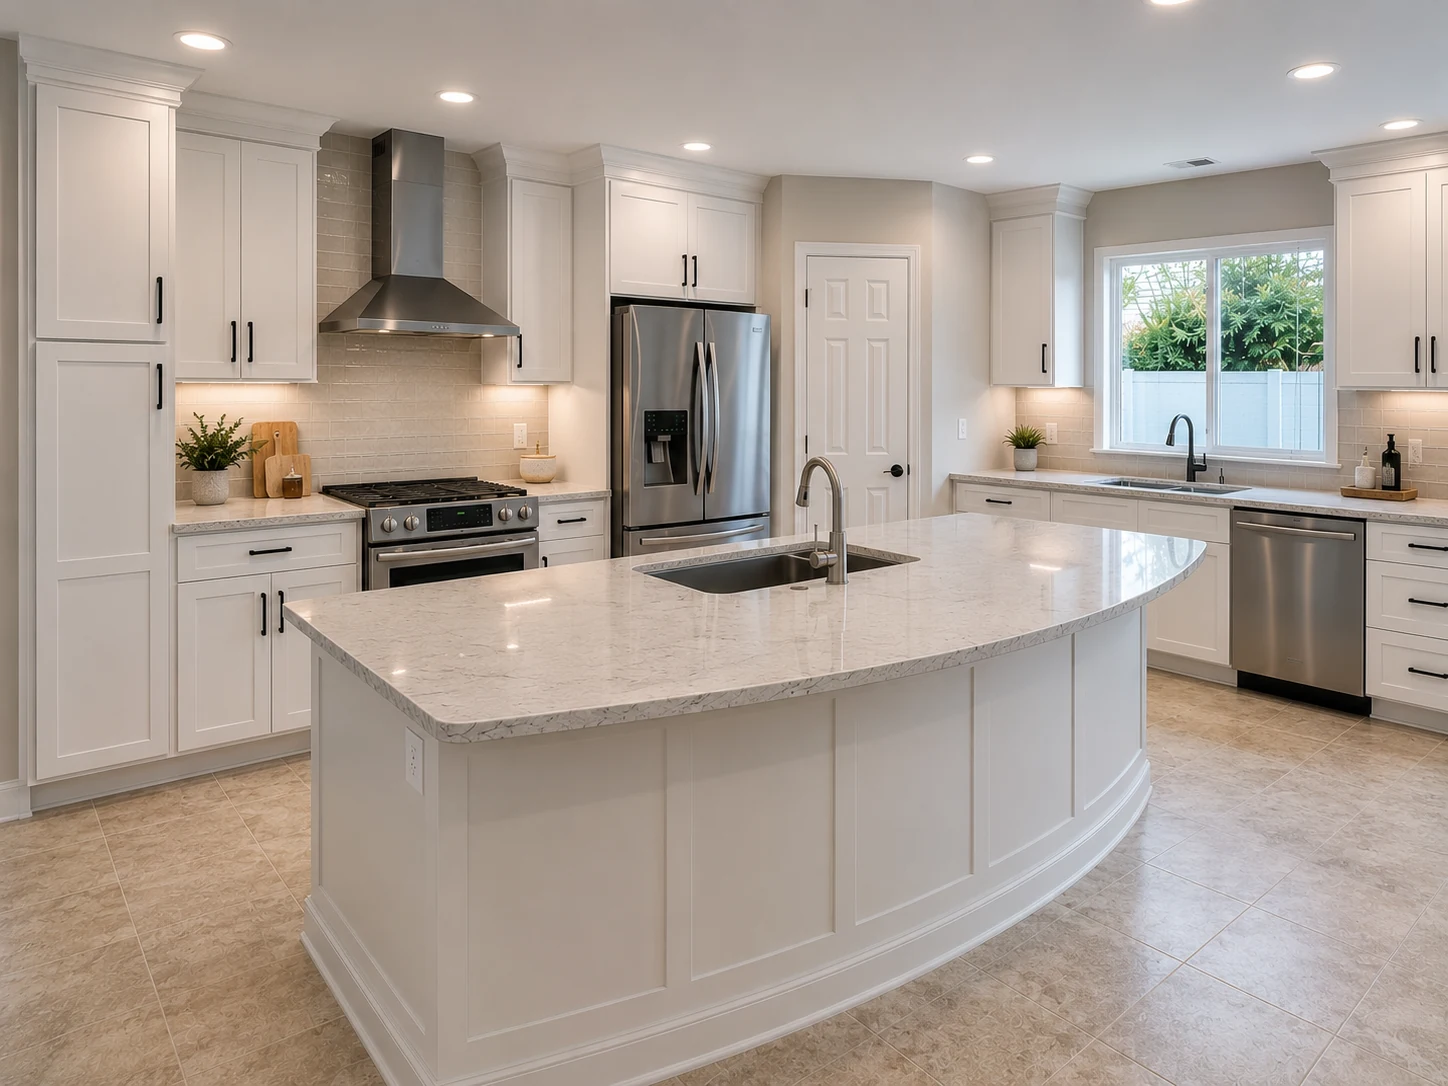
 Current Service
Kitchen Remodeling
Transform the heart of your home with a kitchen that blends functionality, craftsmanship, and modern design.
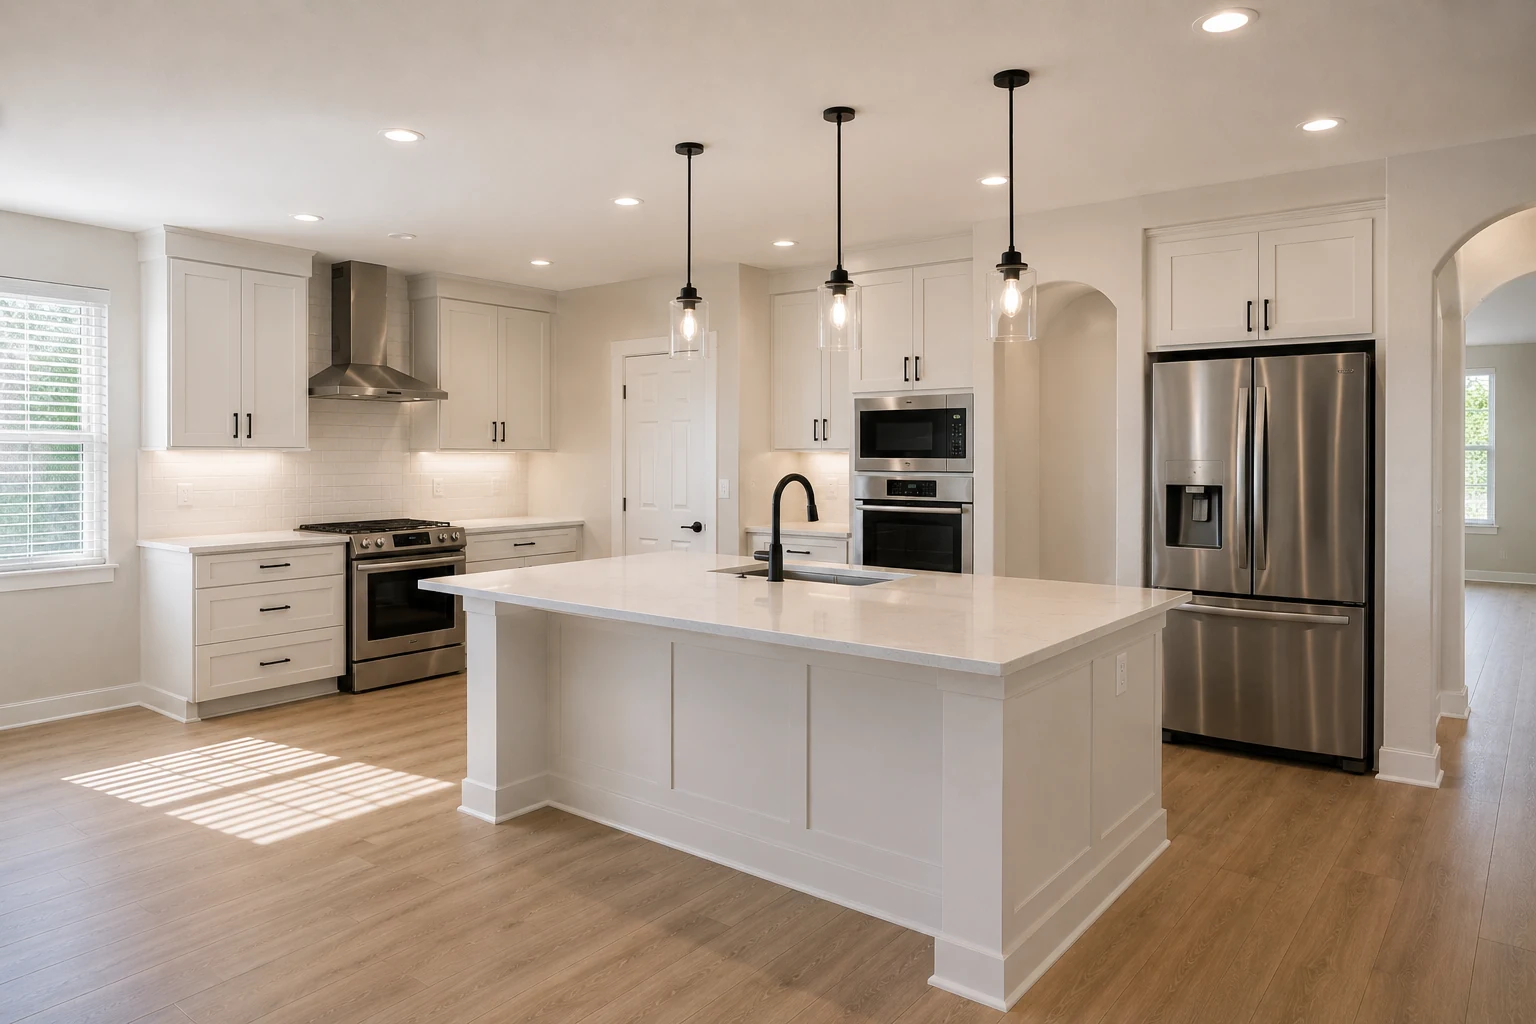
Kitchen Remodeling for Ocoee Homes
In a busy family house the kitchen never works alone. It backs onto the laundry, opens to the garage through the door everyone actually uses, and swallows the second fridge and the bulk shop. Remodel it in isolation and you fix a third of the problem. We plan it with everything attached to it.
Get Your Free EstimateFree In-Home Consultation
Organized Process
Every project follows a clear, structured process from first contact to final walkthrough.
Quality Craftsmanship
We pay attention to the details that make a remodel feel finished and durable.
Clear Communication
You'll always know what's happening with your project and what comes next.
Commitment to Your Home
We treat every property with the same care and respect as if it were our own.
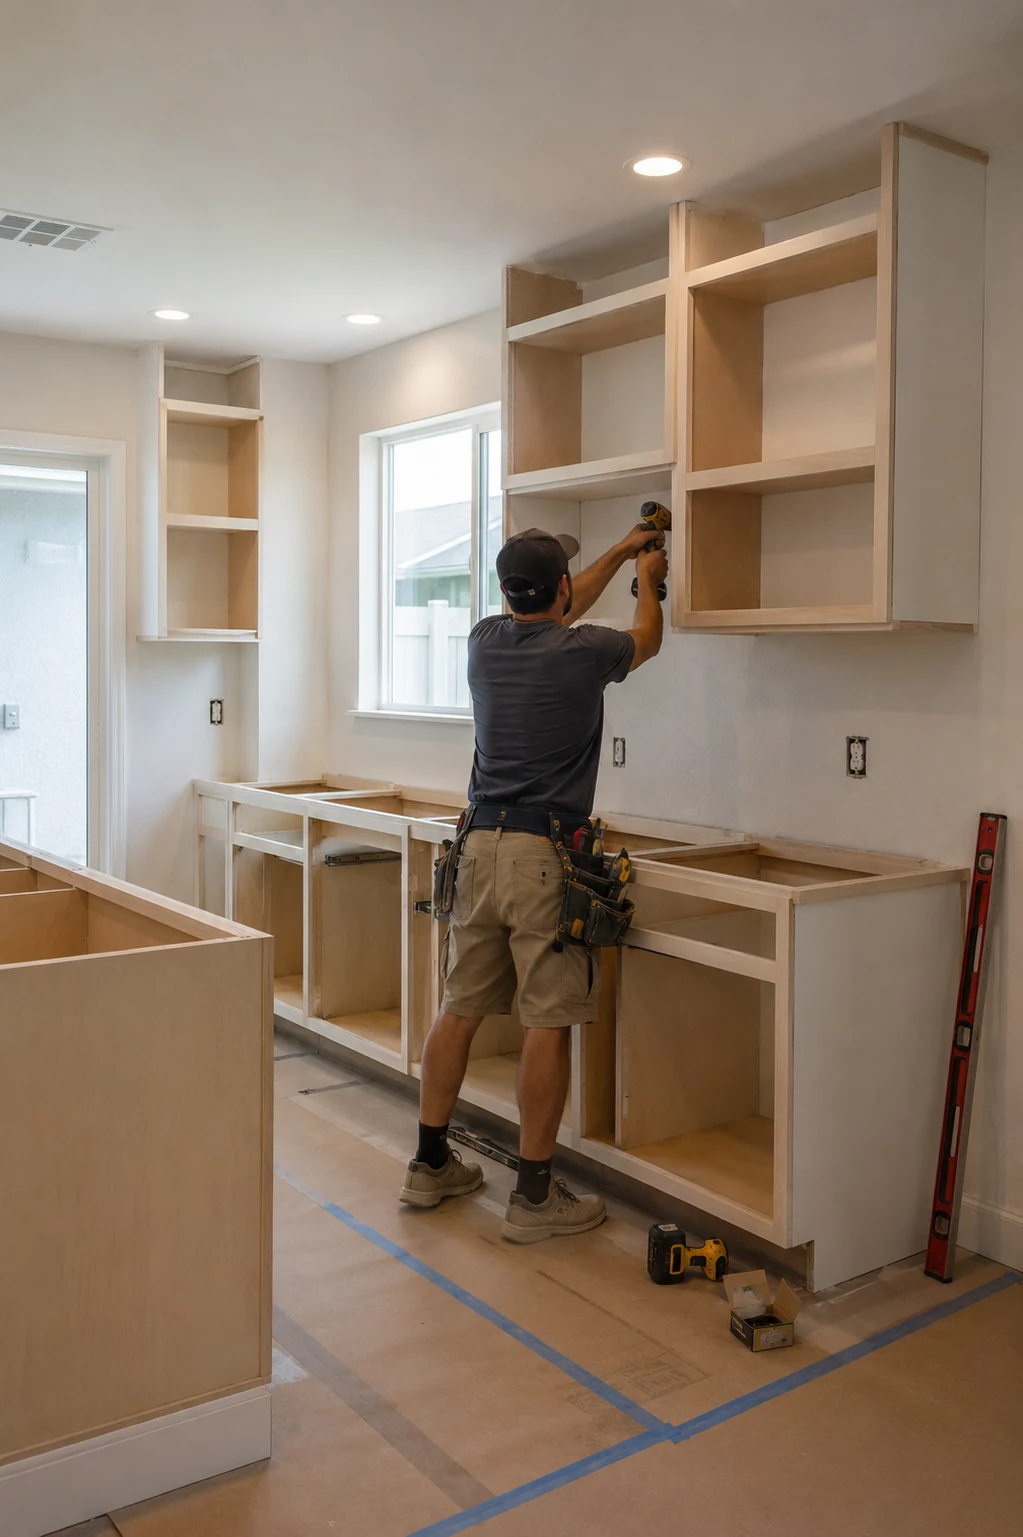 Reading the Whole Corner
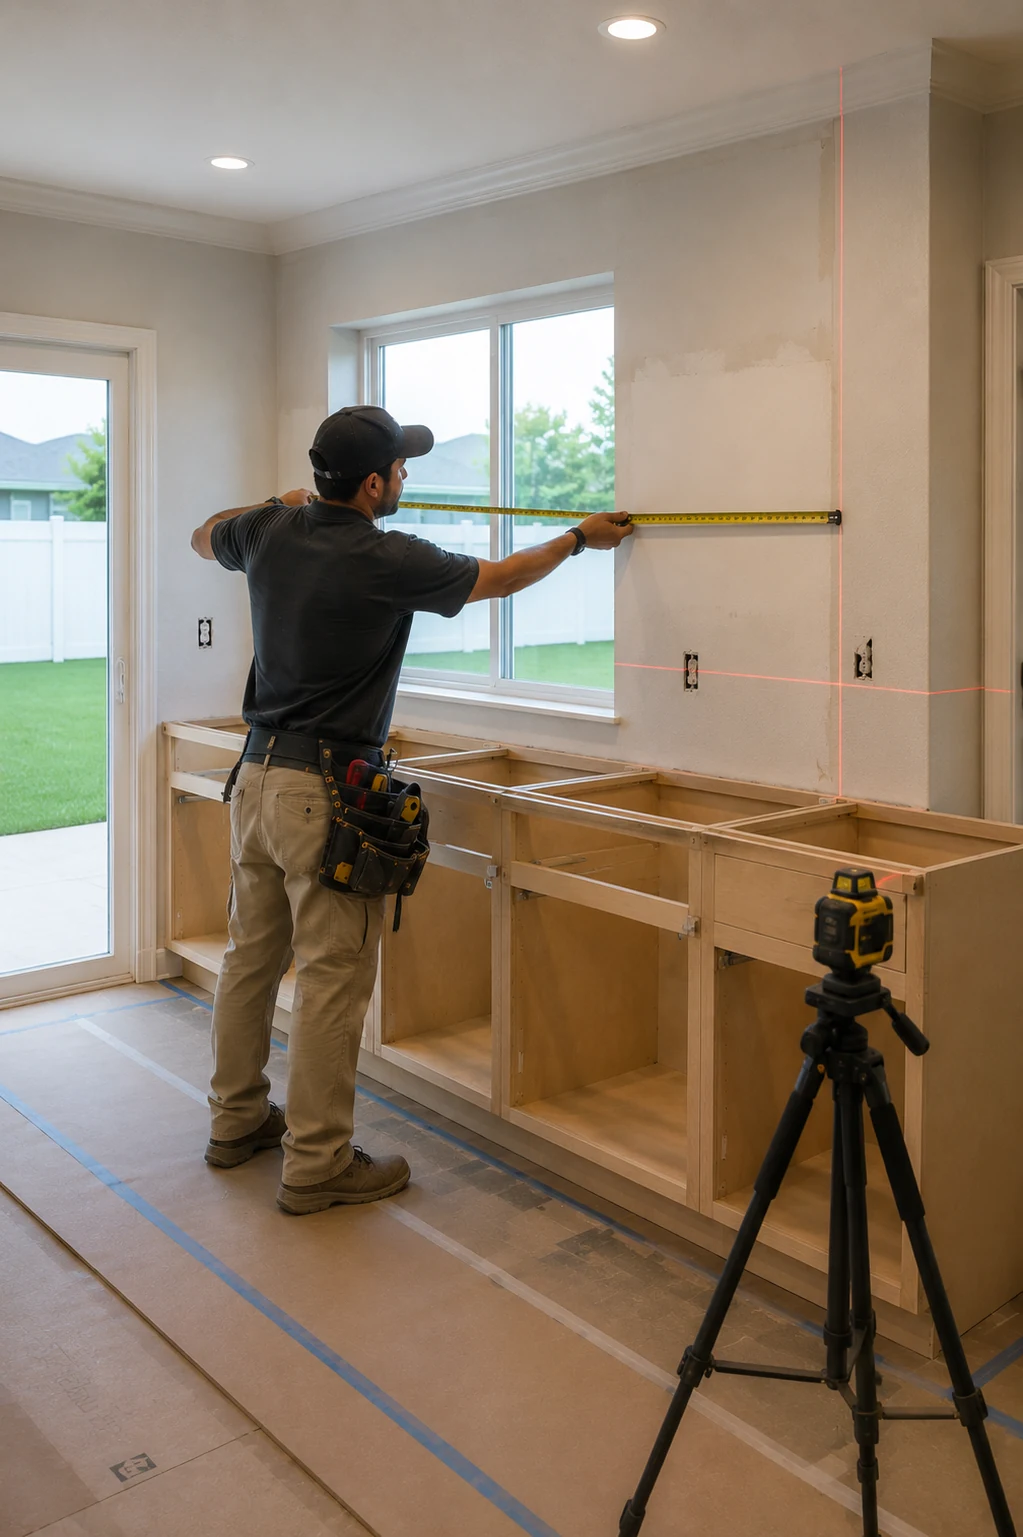 Services Across Rooms
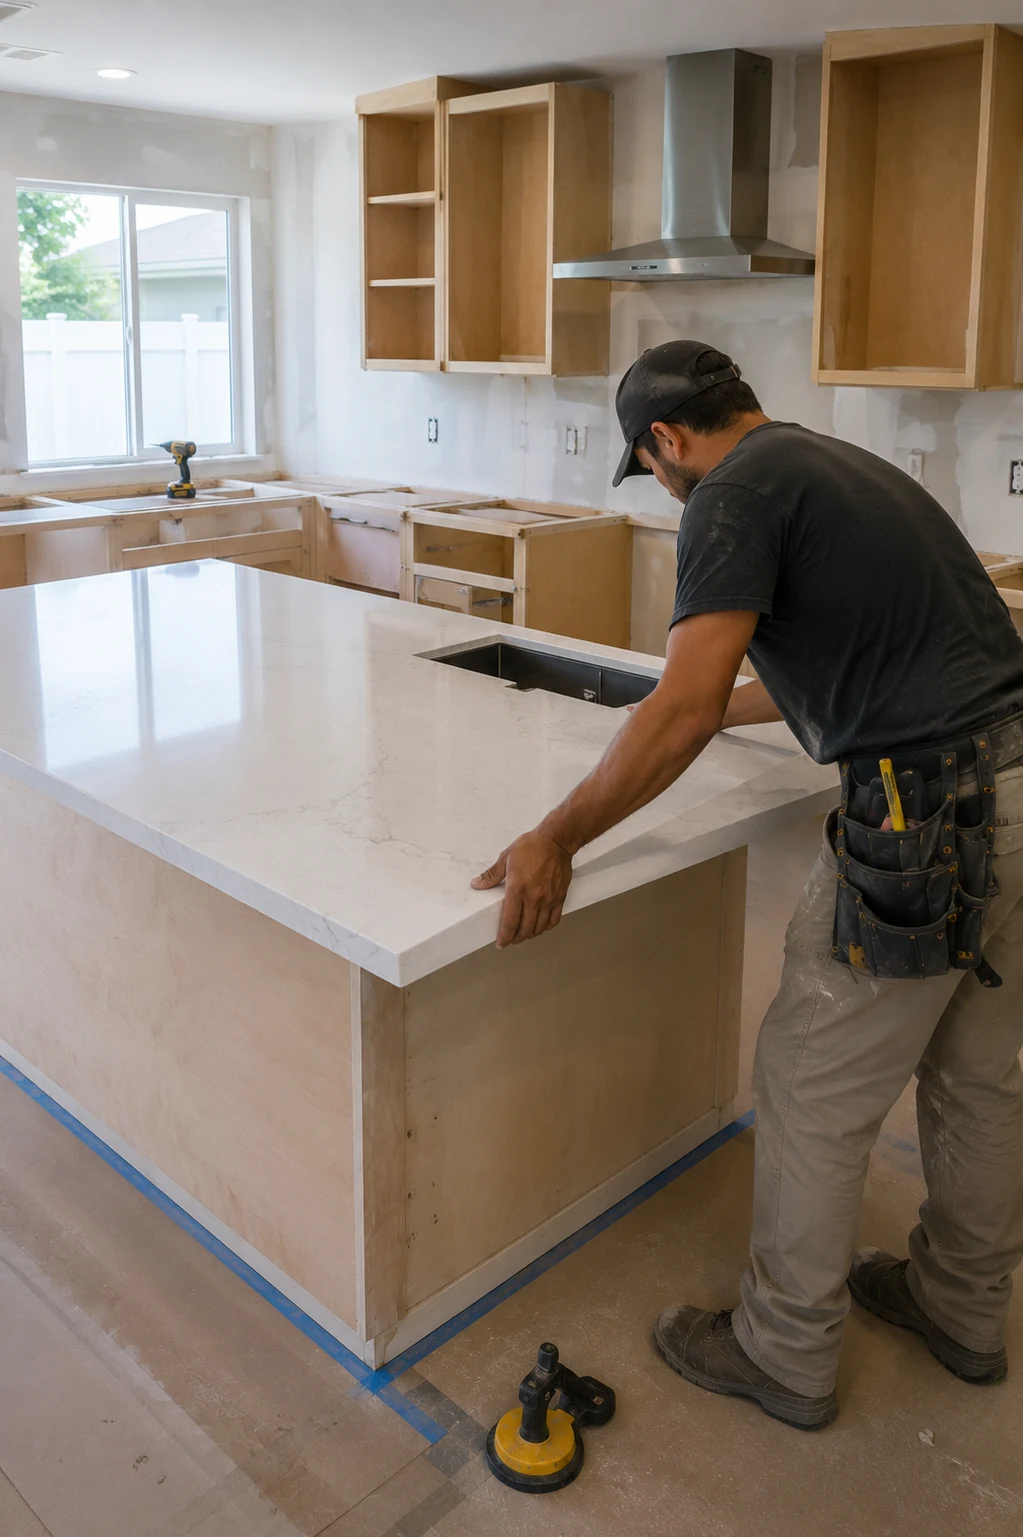 One Continuous Fit-Out
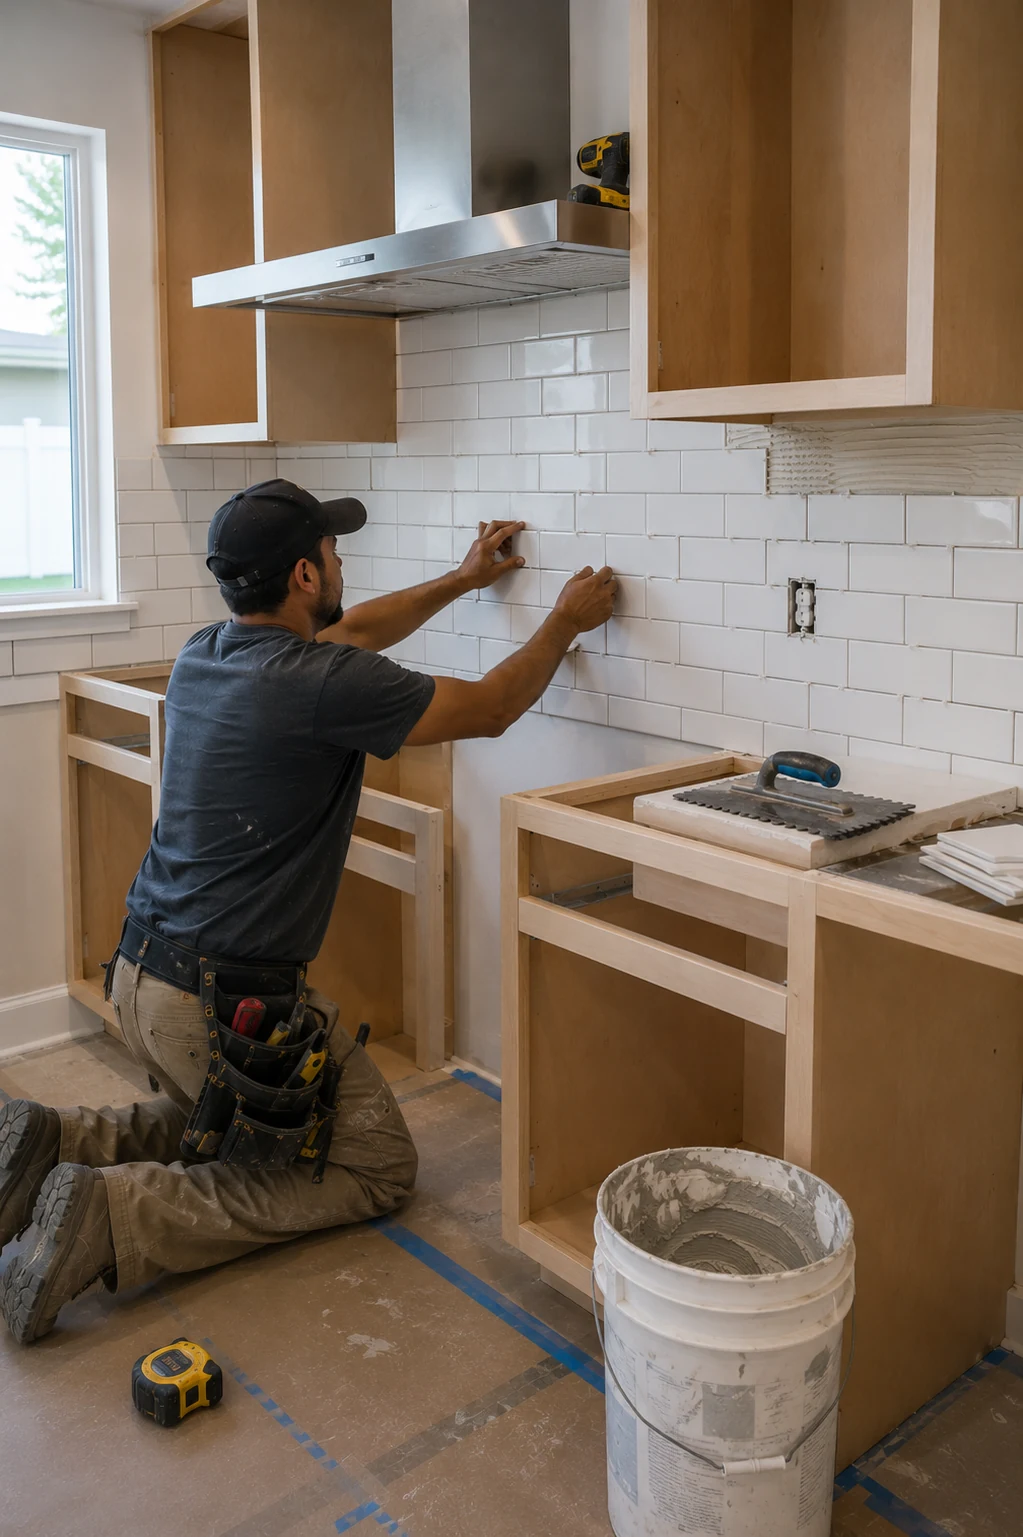 Surfaces Built to Last
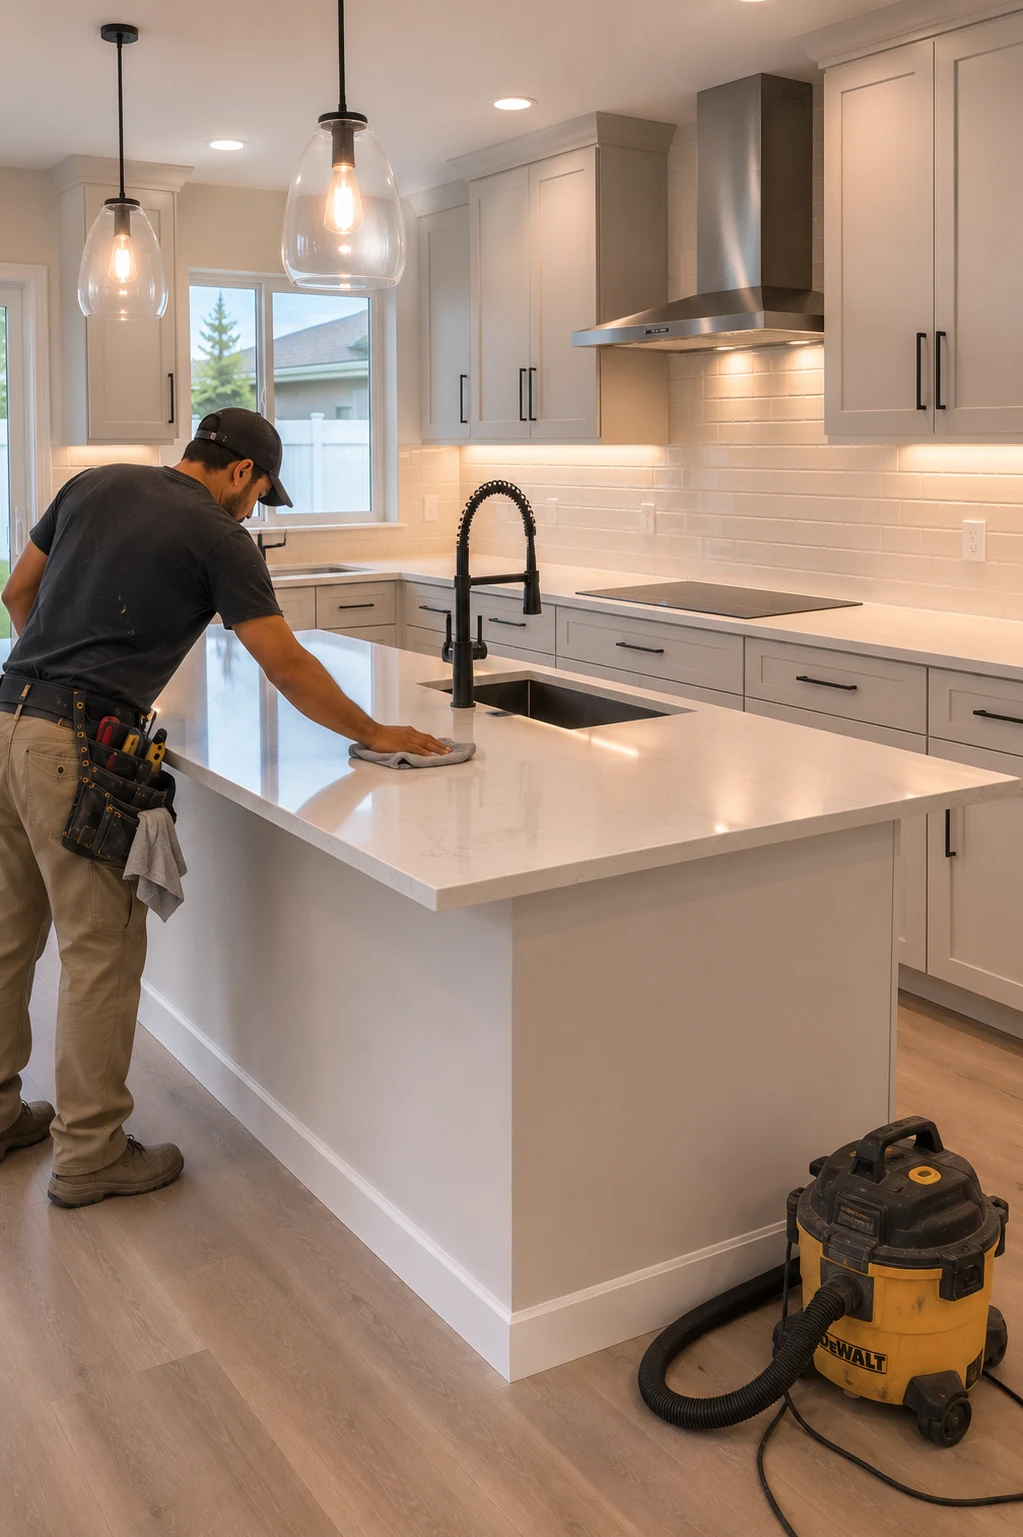 Handover
Working With Us
We're not focused on being the biggest — we're focused on being organized, communicative, and easy to work with.
Your project starts with a clear plan, not guesswork.
You'll hear from a real person about the status of your project.
We treat the small details as seriously as the big decisions.
How It Works
We start by understanding your goals, your home, and the scope of your project.
We translate your vision into a clear, organized plan before any work begins.
You choose finishes and materials with guidance from our team.
Our team executes the project with attention to detail and clear communication.
We review the finished work together to make sure everything meets your expectations.
The Whole Working Corner
None of these just replaced a kitchen. They sorted the kitchen, the laundry, the drop-zone, and the pantry together, because in a family house those are one room that happens to have walls between them.
What Improves
These are the gains a busy household actually feels, and most of them come from the rooms attached to the kitchen rather than the kitchen itself.
One Working System
Because the family kitchen is really a cluster of connected rooms, these are less optional extras than parts of the same job.
Current ServiceTransform the heart of your home with a kitchen that blends functionality, craftsmanship, and modern design.

Modernize your bathroom with thoughtful layouts, quality finishes, and lasting comfort.
Learn More
Coordinate a complete transformation of your home, from layout to finishing details.
Learn More
Turn your garage into an organized, durable, and functional extension of your home.
Learn More
Install and refresh flooring throughout your home with materials built to last.
Learn More
Refresh interior and exterior surfaces with professional, detail-oriented painting.
Learn More
Create outdoor spaces designed for everyday living and relaxed entertaining.
Learn More
Design and build a custom pool tailored to your home and lifestyle.
Learn More
Handle everyday repairs and improvements with the same attention to detail as larger projects.
Learn MoreGet Started
Tell us about your project and our team will reach out to discuss the next steps.
Get your free estimate in less than 2 minutes
Prefer to talk it through first? Call or email us directly.
What We Plan Together
Ocoee is family housing, and a family kitchen is never really one room. It shares a wall with the laundry, so the washer and dryer are effectively part of the kitchen’s traffic. It opens to the garage, and that doorway — not the front door — is where the whole household actually enters, dropping bags, shoes, keys, and sports gear on the way through. It holds the second fridge and the warehouse-club shop that feeds a busy home. And it is the room everyone passes through several times a day, in both directions, in all conditions.
Which is why remodeling just the kitchen, and leaving the laundry cramped and the drop-zone chaotic beside it, solves a fraction of what is actually wrong. We plan the kitchen with the rooms bolted to it as one working system: where the laundry sits in the flow, how the entry from the garage is organised so it stops being a floor covered in shoes, where the overflow storage lives, and how the whole corner survives a household moving through it every single day. Fix the system, not just the centrepiece, and the difference is out of all proportion to a kitchen alone.
Planning Ahead
Four things to settle before a layout. In a family home they are about the connected rooms as much as the kitchen itself.
The most useful information we can be given is not what you want the kitchen to look like — it is how the family actually moves through it. Who comes in through the garage and what they are carrying. When the laundry gets done and by whom. Where the homework happens while dinner is cooking. That flow determines where the drop-zone, the laundry, the pantry, and the working core all want to be, and a kitchen designed from a wish-list rather than the household’s movement usually looks good and works poorly.
These are not separate projects that happen to be nearby. The laundry shares a wall and a doorway with the kitchen, and the garage entry is the family’s real front door opening straight into it. Planning all three together sorts the traffic once; planning the kitchen alone leaves the two busiest supporting spaces exactly as cramped and chaotic as before, which is what most families are actually unhappy about.
A family kitchen is a working kitchen. The storage that matters holds the warehouse-club shop, the big pots, the lunch gear, and the school-run overflow, and it puts the daily things within immediate reach. This is a different brief from a showpiece kitchen, and the pantry in particular repays proper planning more than any single upgrade — a well-fitted one takes more daily pressure off the counters than anything else you can do.
A family kitchen is run hard by several people every day, indoors and in from the yard, and it is judged over years rather than on completion day. Surfaces, floors, cabinet hardware, and finishes all need to be chosen for that. The cheapest option is frequently the most expensive over the life of a busy household, and it is worth deciding early where durability matters most so the budget goes there first.
Why SAVAM House
Every project follows a clear, structured process from first contact to final walkthrough.
We pay attention to the details that make a remodel feel finished and durable.
You'll always know what's happening with your project and what comes next.
We treat every property with the same care and respect as if it were our own.
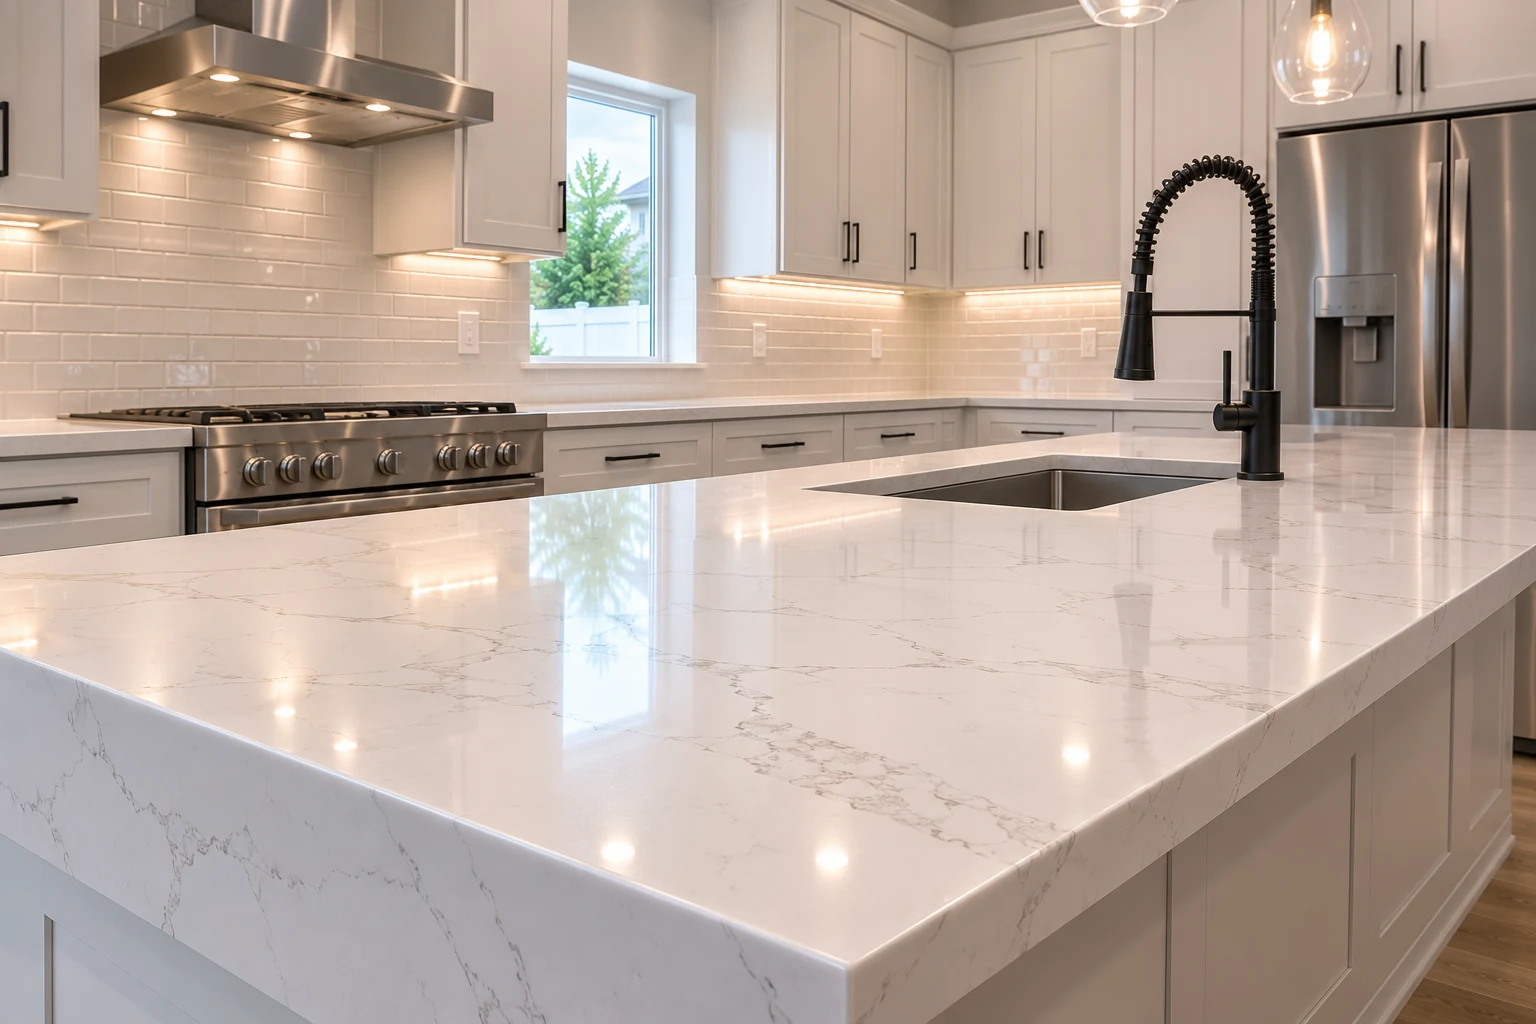 Hard-Wearing CabinetryConstruction and hardware chosen to take the daily use of a full household rather than occasional cooking.
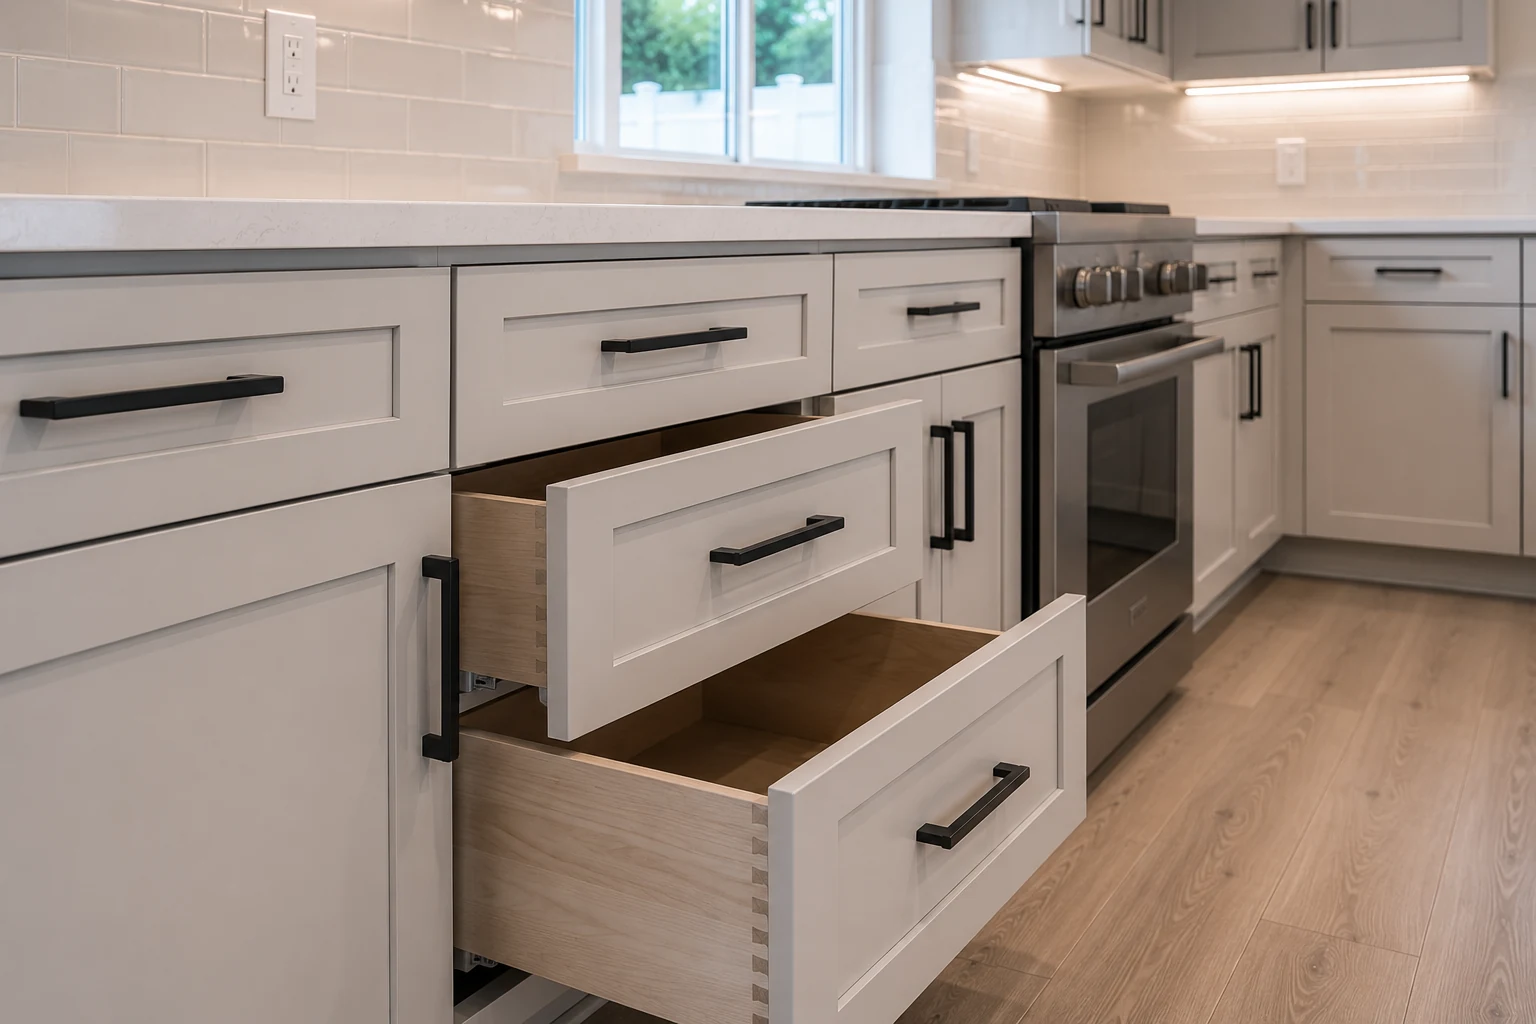 Durable Work SurfacesSurfaces specified for a kitchen several people run through every day, in from the yard and the garage.
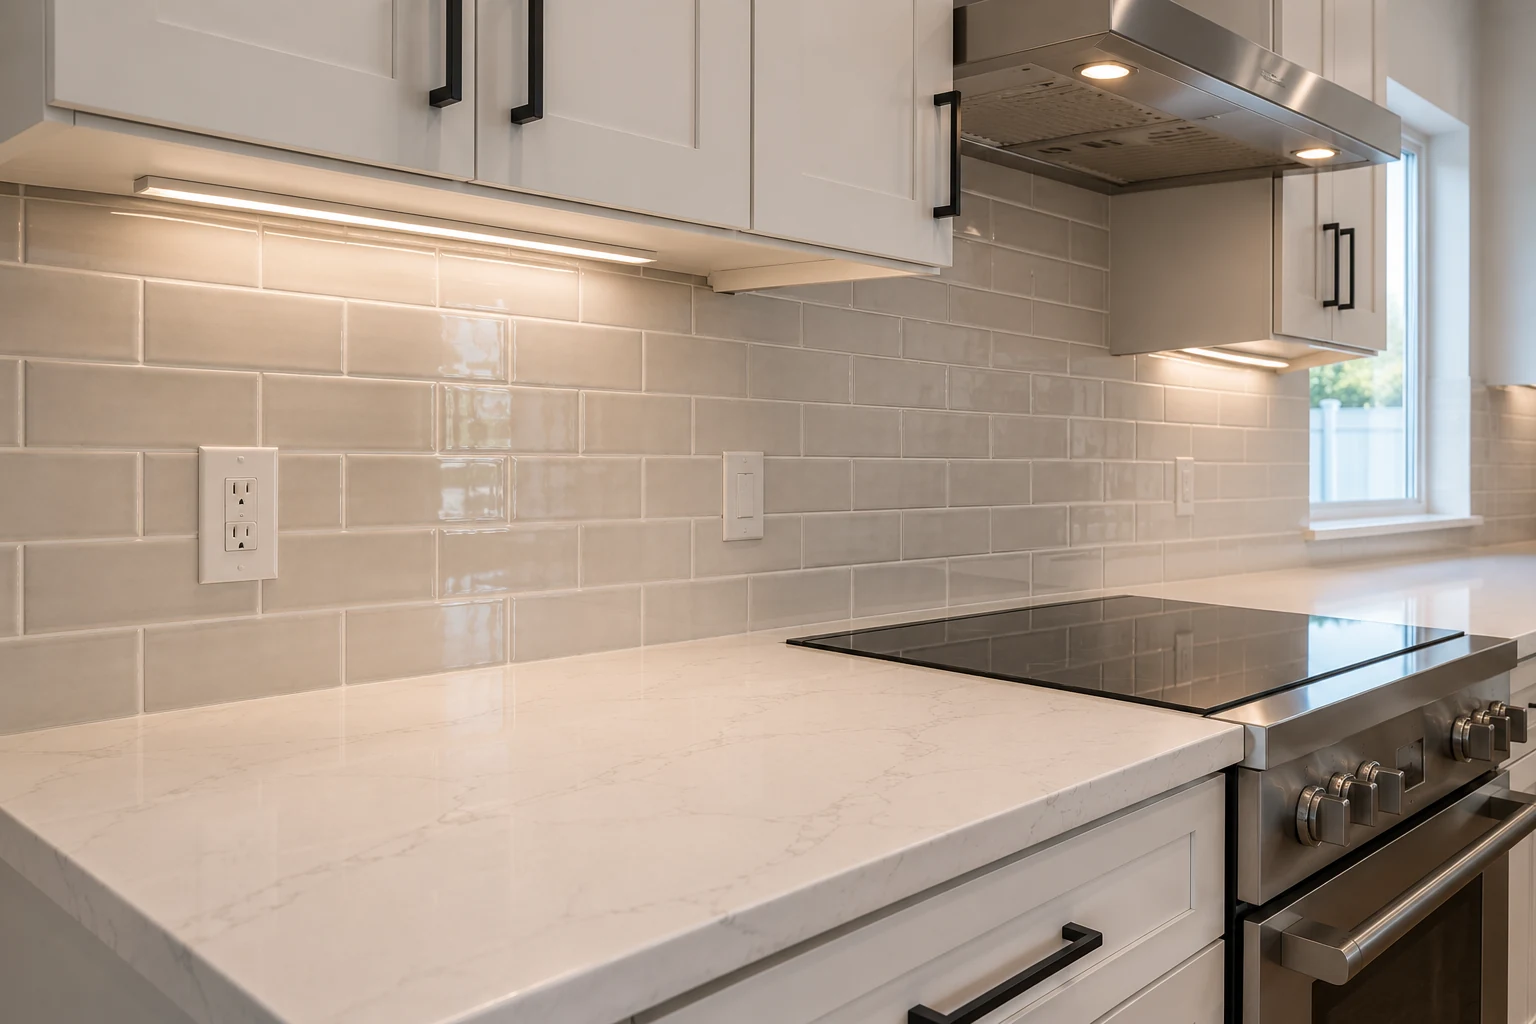 Splash and Wall Finishes That Wipe CleanThe surfaces that take the marks in a busy family kitchen, chosen so they wipe rather than stain.
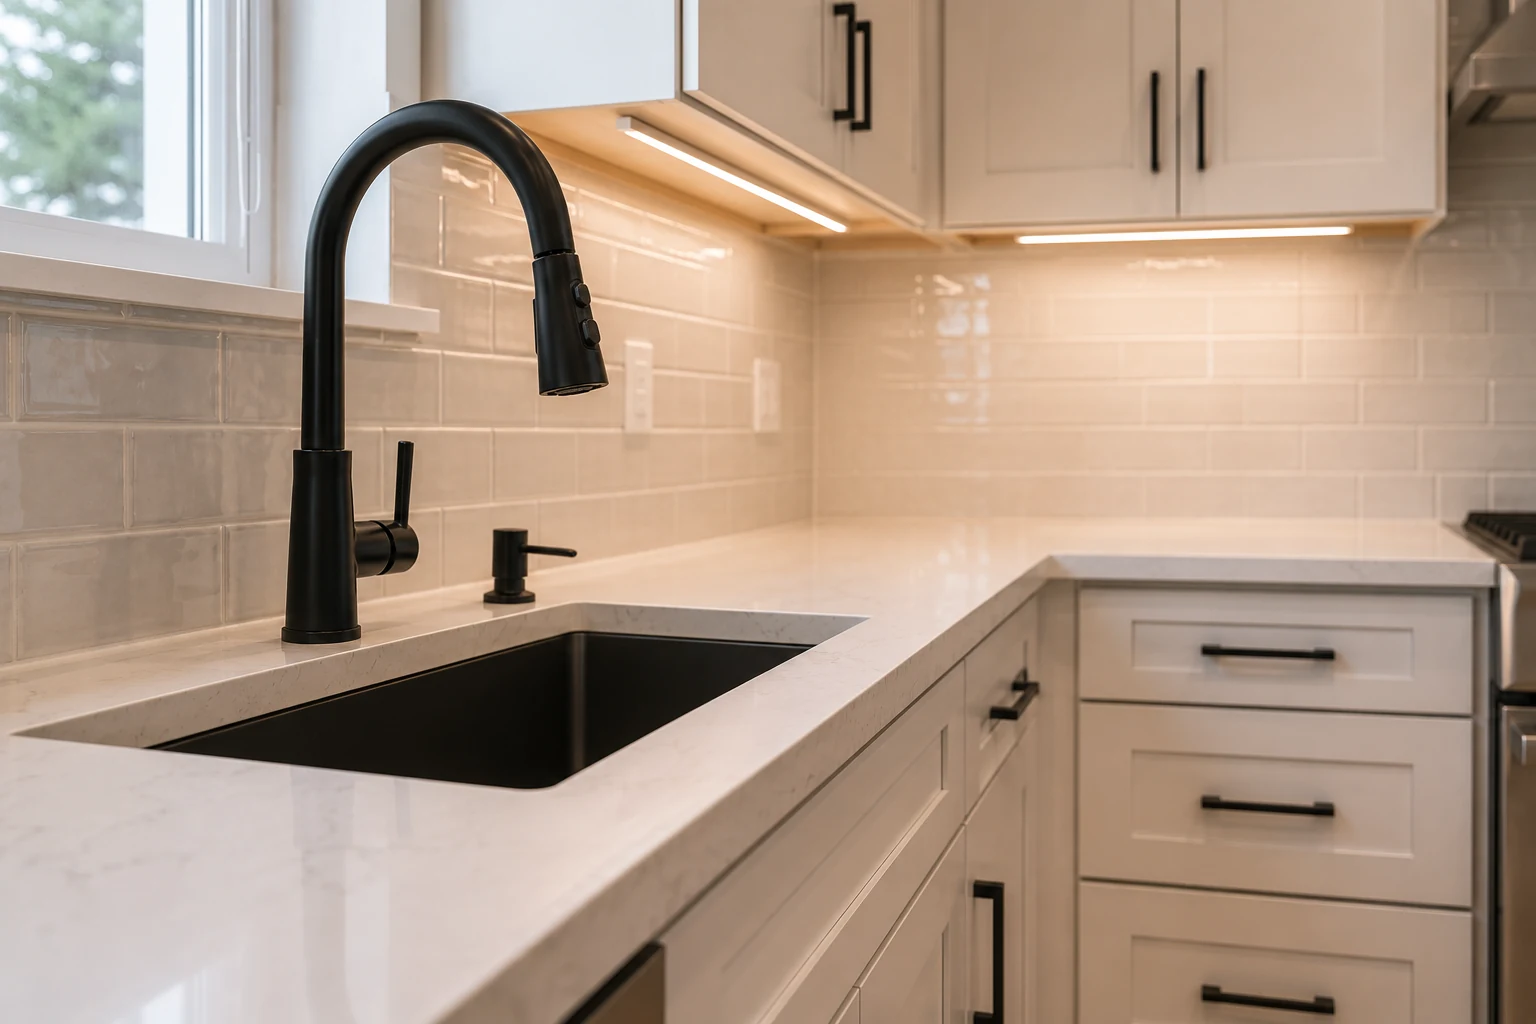 Drop-Zone and Laundry FittingsHooks, benches, and hard-working storage for the rooms the kitchen actually depends on.
Three Approaches
Three scopes for the working end of a family home — which one fits depends on how much of the connected cluster you take on at once.
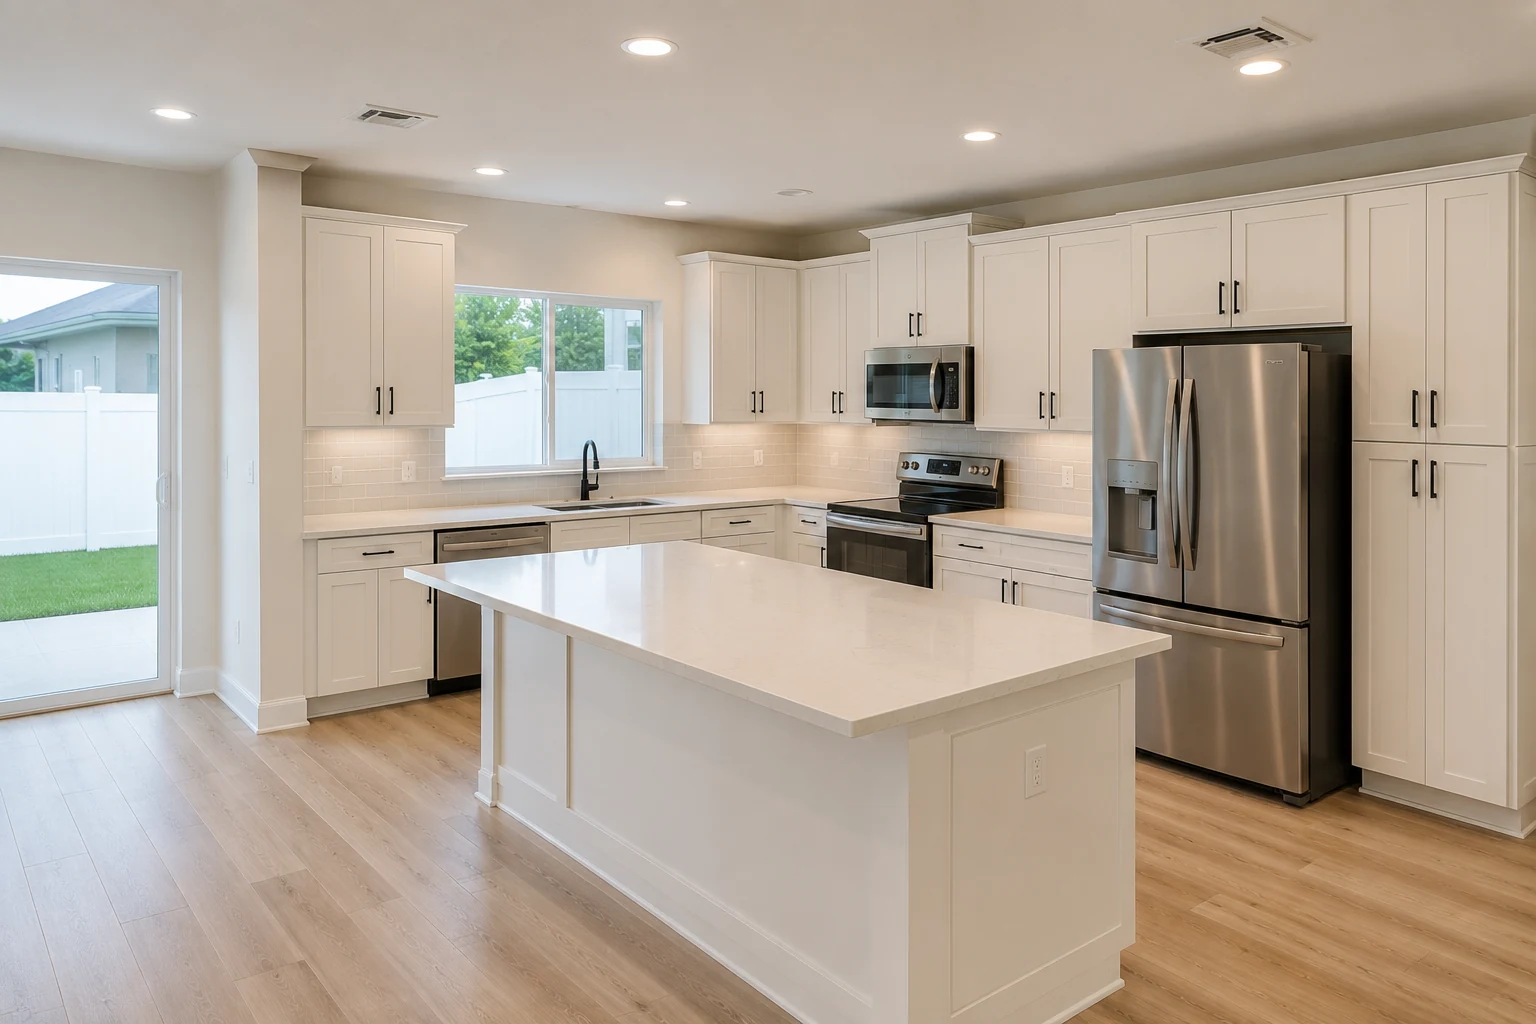 ConceptKitchen RemodelingThe Kitchen-and-Laundry Rework
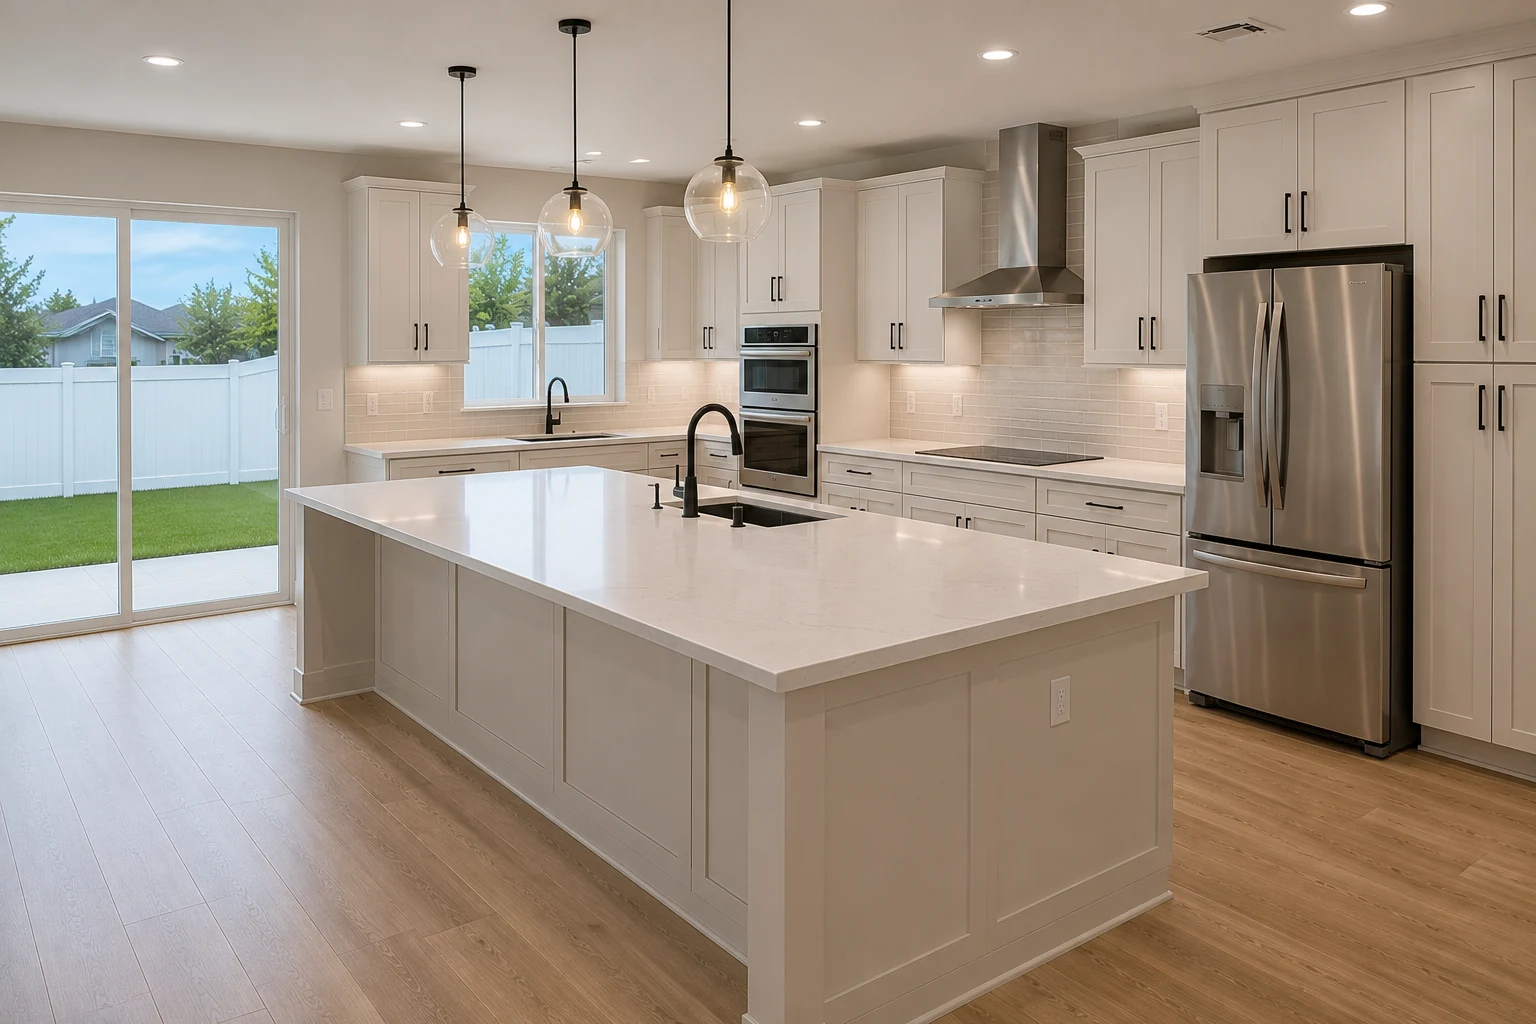 ConceptKitchen RemodelingThe Drop-Zone and Pantry Build
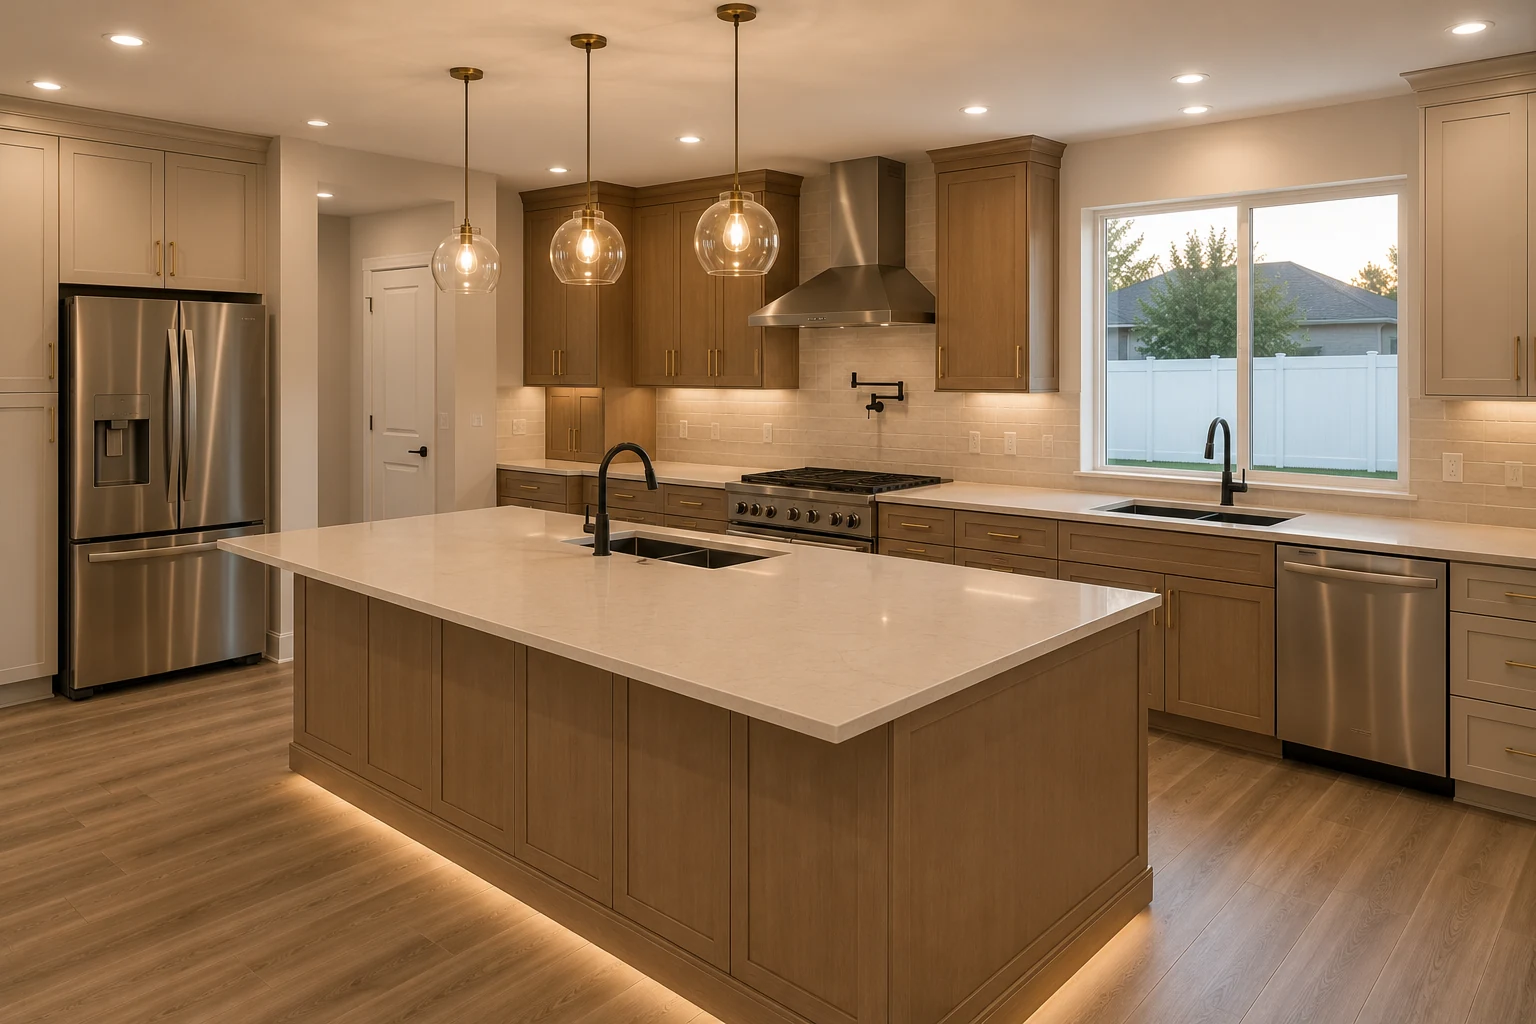 ConceptKitchen RemodelingThe Whole Working Corner
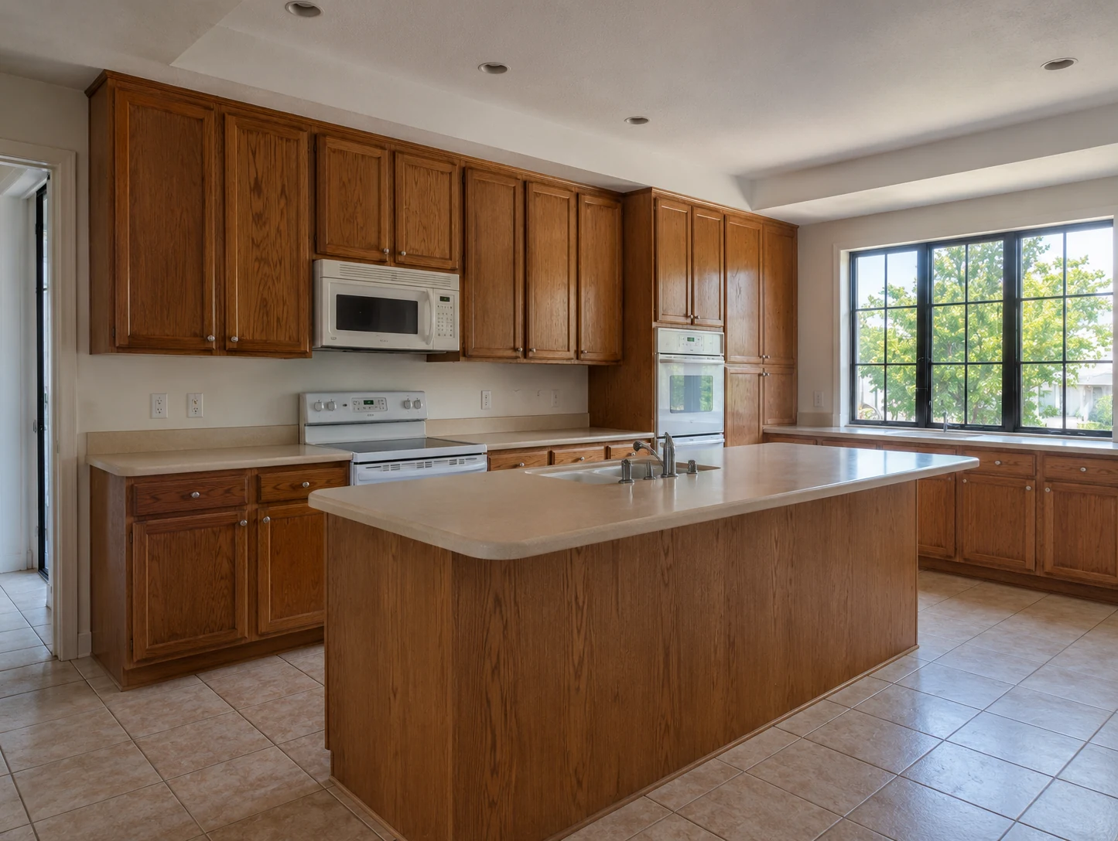
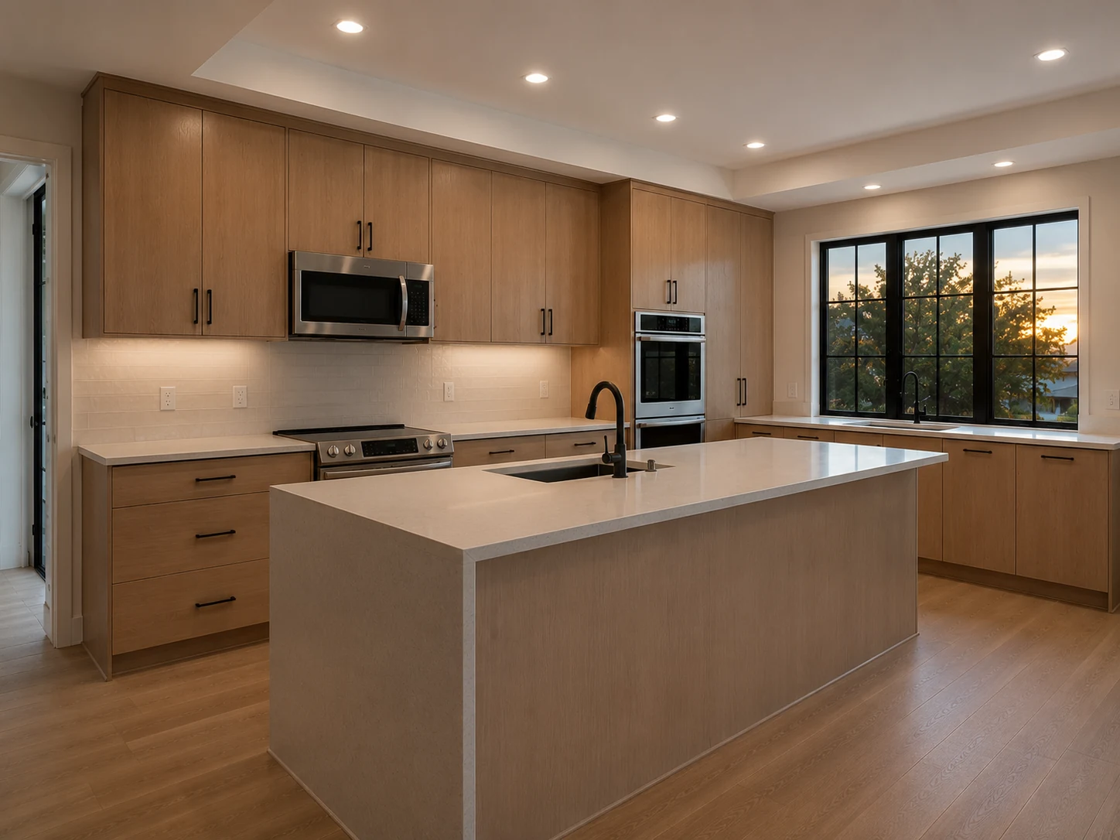
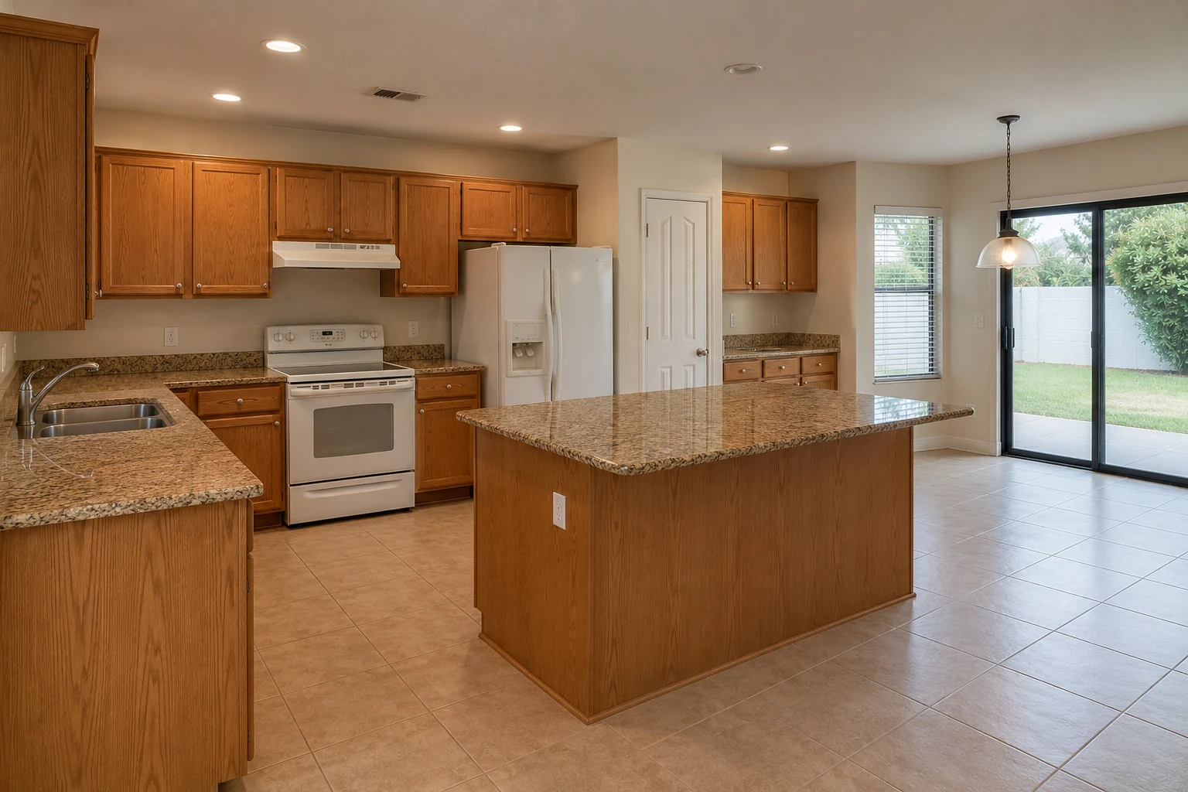
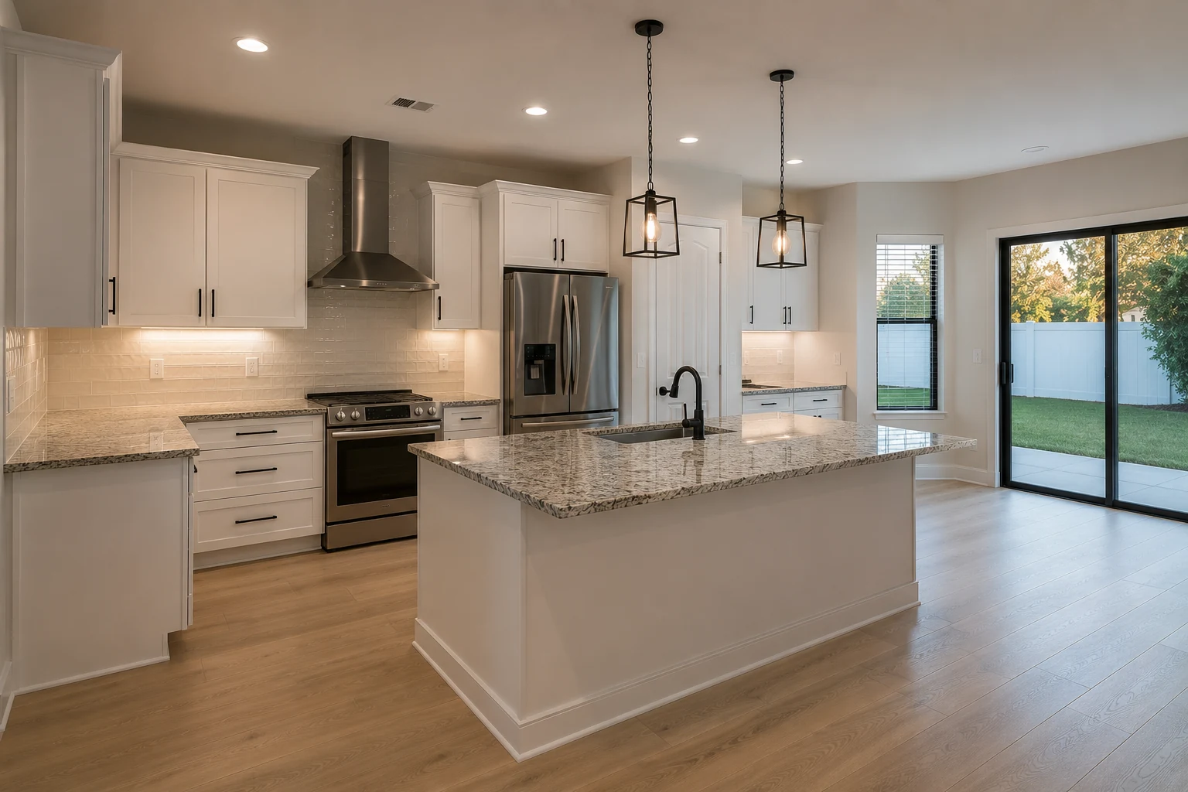
These images are conceptual visualizations meant to illustrate the style and quality SAVAM House can deliver — not photographs of projects completed by our team.
What Families Ask
In most family homes, yes. The laundry shares a wall and usually a doorway with the kitchen, so they are effectively one working zone. Doing them together sorts the traffic and the storage in a single move, and it is considerably cheaper than opening the same wall twice. A kitchen remodel that leaves the laundry cramped beside it fixes only part of what a busy household is unhappy with.
That doorway is the real front door of a family home, and yes, it can be designed for rather than around. Hooks, a bench, cubbies for shoes, and somewhere for bags and keys turn the chaos into a system. It is one of the highest-impact parts of a family kitchen project and one of the most often left out, because people think of it as separate when it is central.
Into the plan, deliberately, rather than into whatever corner is left. A busy household needs the overflow fridge and the bulk shop, and giving them a designed home keeps them off the counter and out of the main working run. Sometimes that is in the kitchen, sometimes in the adjoining laundry or a widened pantry — which is another reason to plan the connected rooms together.
A properly fitted pantry, more often than not. Feeding a busy home is about volume and quick access, and a pantry organised for that takes more daily pressure off the counters than any other single upgrade. After that, the drop-zone at the garage door and storage sized for the way you really cook. None of those is the glamorous part, and all of them are what you feel every day.
By specifying for wear from the start. Surfaces, floors, and cabinet hardware in a family kitchen are judged over years of hard use, not on completion day. We choose materials that wipe clean rather than stain, hardware that takes constant opening, and floors that handle wet feet in from the yard. The cheapest option is often the most expensive over the life of a busy household.
It should be, because otherwise it colonises the island and the working surfaces disappear. A dedicated spot — a small desk return, a drawer for the paperwork, a charging drop — keeps the day’s admin from taking over the kitchen. Designing for how the room is really used, rather than pretending it is only for cooking, is what keeps it functional.
Often, and in a family home it is usually worth it, because it lets whoever is cooking stay part of what everyone else is doing. Whether the wall can come out depends on what it is carrying, which we check before drawing anything. Where it is structural, it is handled with the appropriate engineering and approvals.
Generally yes, once electrical, plumbing, or structural work is involved — which most kitchens, and certainly a kitchen-and-laundry project, will be. What is needed varies with the scope and the specific home, licensed trades carry out the regulated work, and we establish the requirements for your property before any dates are set.
Manageable with planning, and that planning matters more in a busy home than anywhere. We agree in advance where the interim kitchen sits, how the family gets in and out while the drop-zone is out of action, and how the laundry is covered if it is part of the work. A family that plans this finds it workable; one that improvises it in week two does not.
For most families here, the whole corner delivers far more than the kitchen alone, because the frustrations are as much about the laundry and the drop-zone as the cooking. It is also more efficient to do at once — shared walls opened once, trades attending once. We will be honest about where a smaller scope makes sense and where it leaves the real problems untouched.
In family-focused neighbourhoods like these, a working kitchen with a sorted laundry, a real drop-zone, and proper storage is exactly what the next family is looking for. Buyers here are households like yours, and they recognise a home that has been organised around the way a family actually lives.
Use the form on this page and tell us how the family moves through the house — the garage door, the laundry, where the shopping lands, where homework happens. We will look at the whole working corner rather than just the kitchen, and set out how to make the system work before discussing a single finish.
Tell us how the family moves through the kitchen and everything attached to it. We will plan the whole corner as one system and design something that survives a busy household for years.