
 Current Service
Garage Remodeling
Turn your garage into an organized, durable, and functional extension of your home.
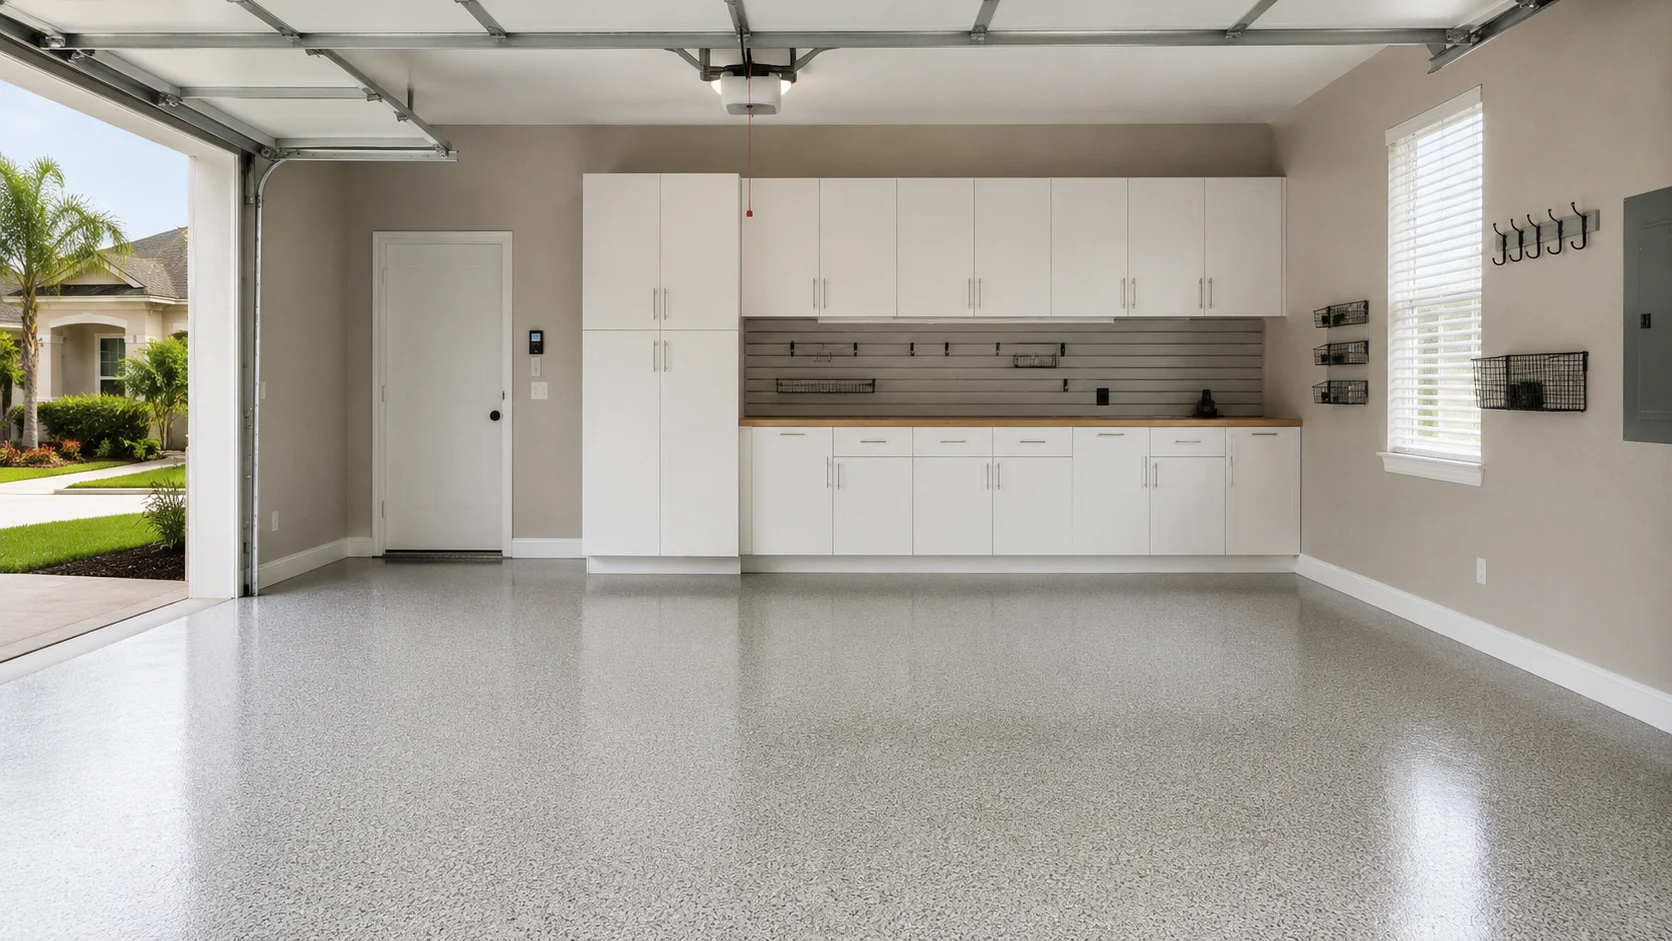
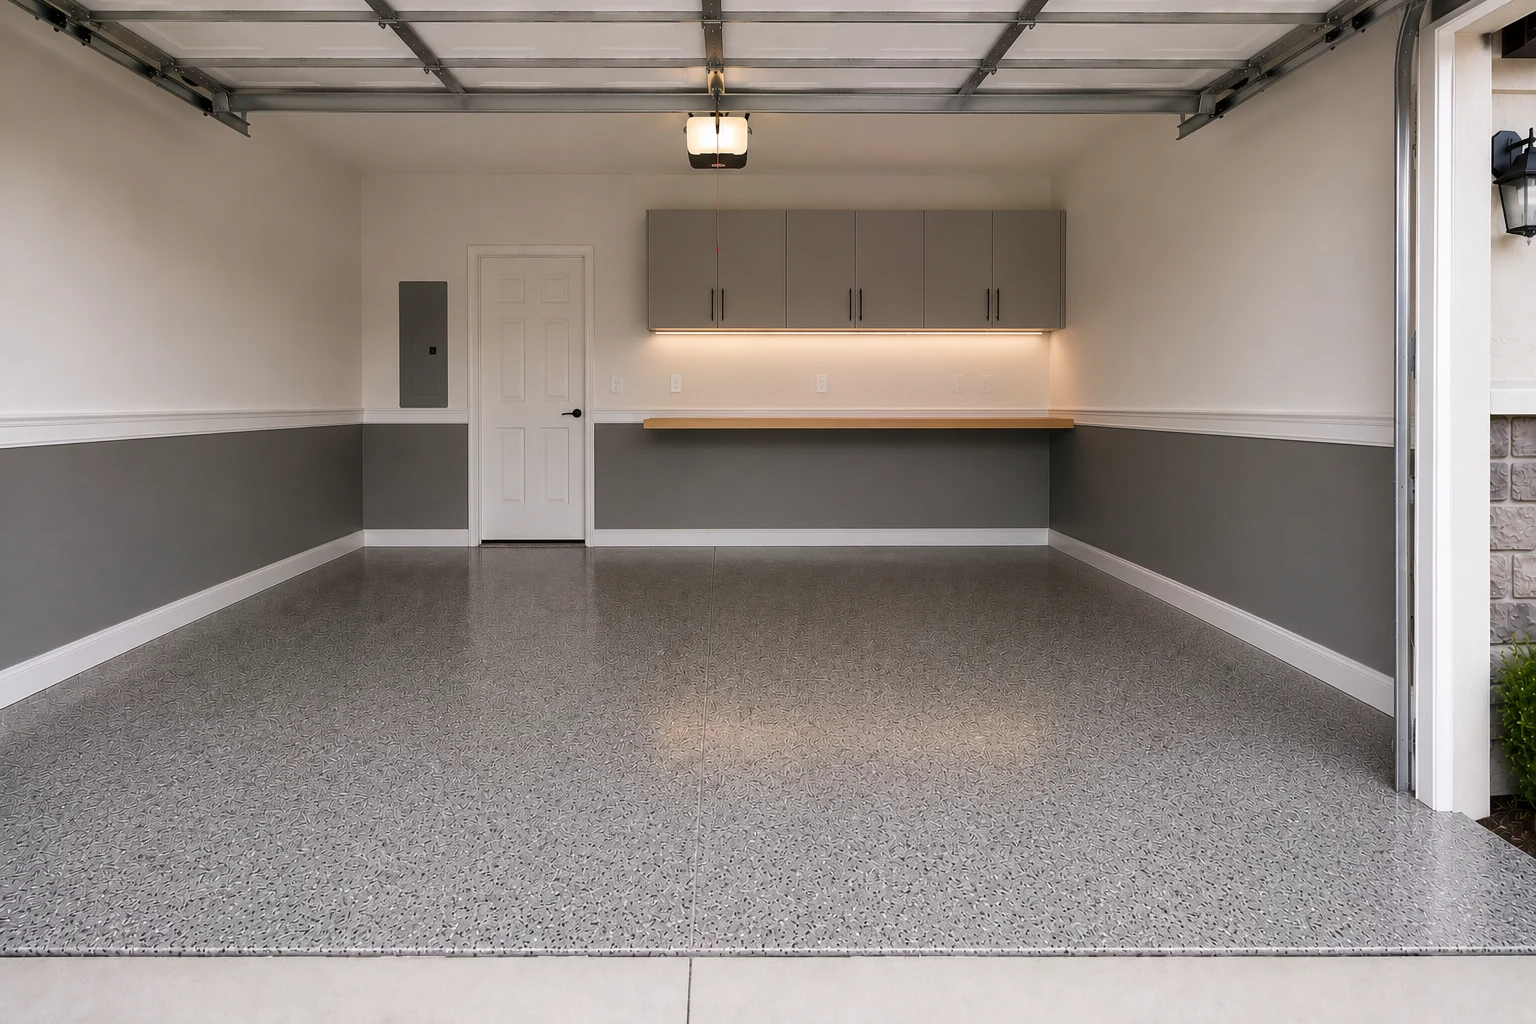
Garage Remodeling in Ocoee
The mower gets serviced here. So does the bike, the door hinge, the kid’s project, and whatever came apart last weekend. A garage that has a job needs to be designed for the job — bench, tools, power, light — not decorated with storage and hoped for the best.
Get Your Free EstimateFree In-Home Consultation
Organized Process
Every project follows a clear, structured process from first contact to final walkthrough.
Quality Craftsmanship
We pay attention to the details that make a remodel feel finished and durable.
Clear Communication
You'll always know what's happening with your project and what comes next.
Commitment to Your Home
We treat every property with the same care and respect as if it were our own.
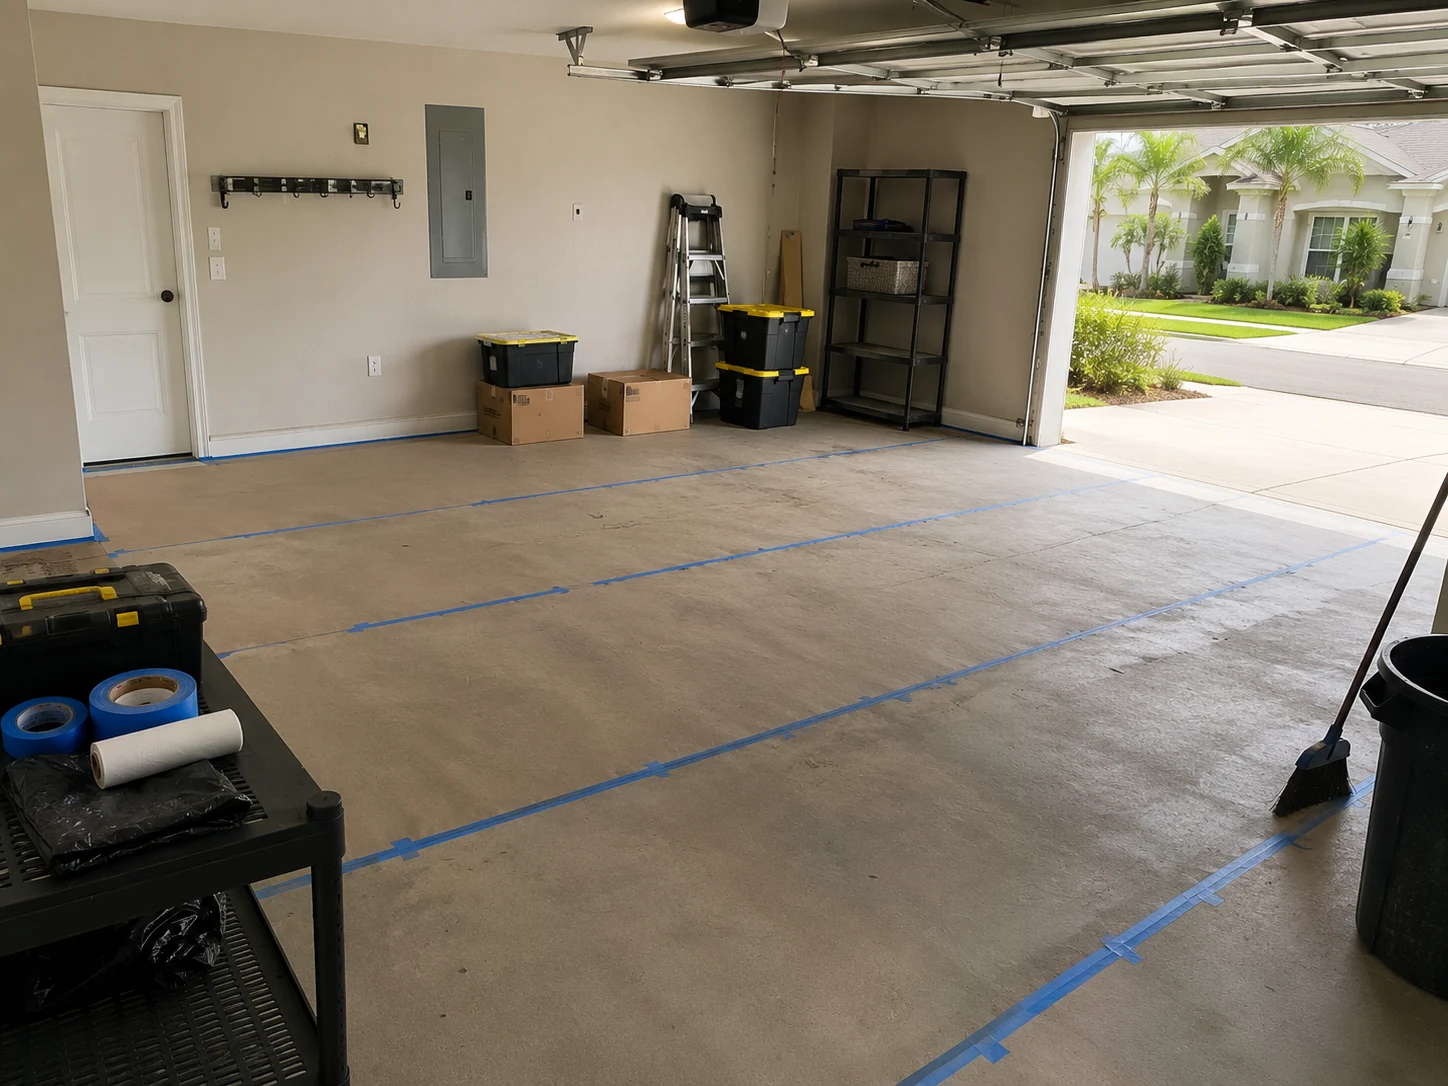 Sorting the Tools
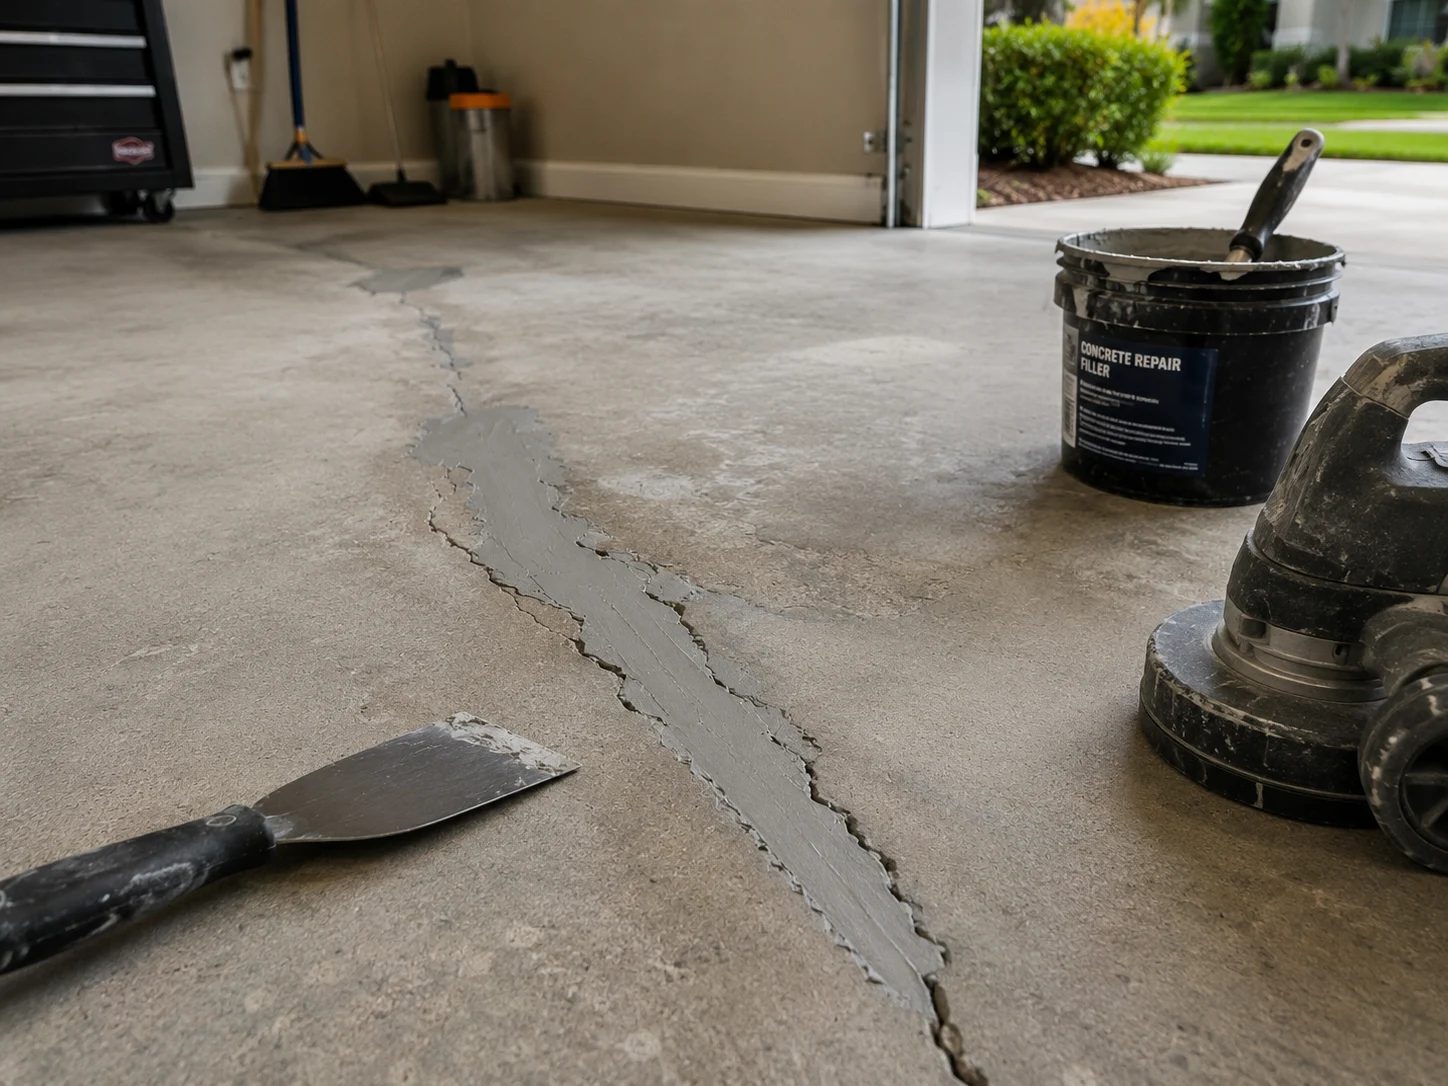 Getting the Slab Right
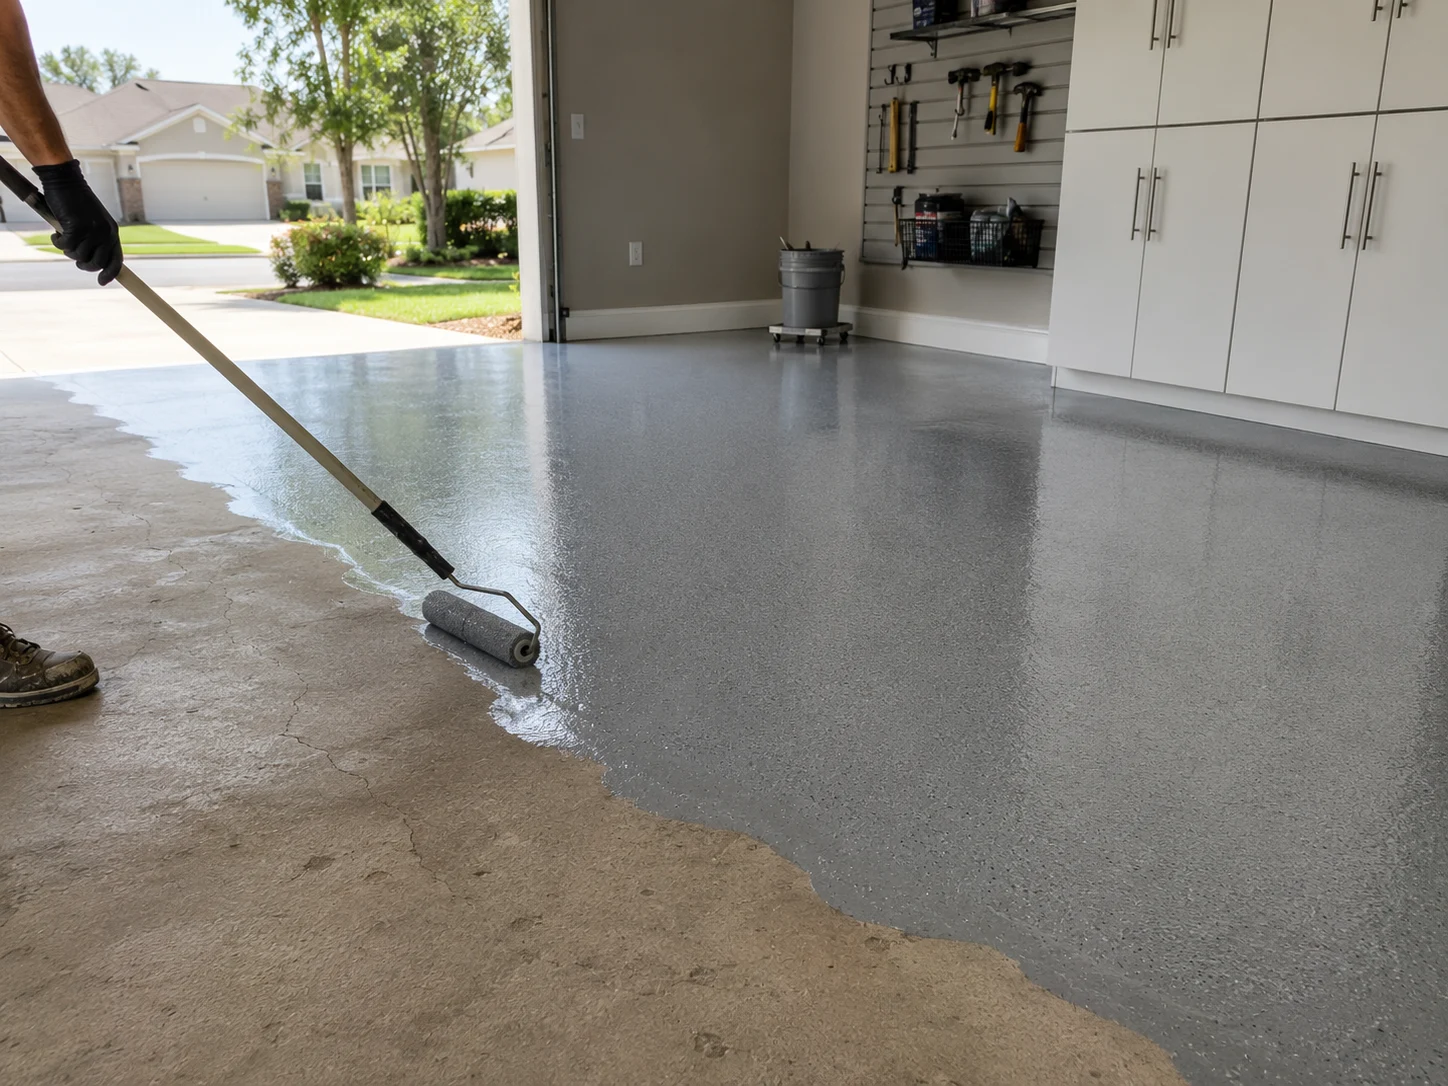 Sealing It Down
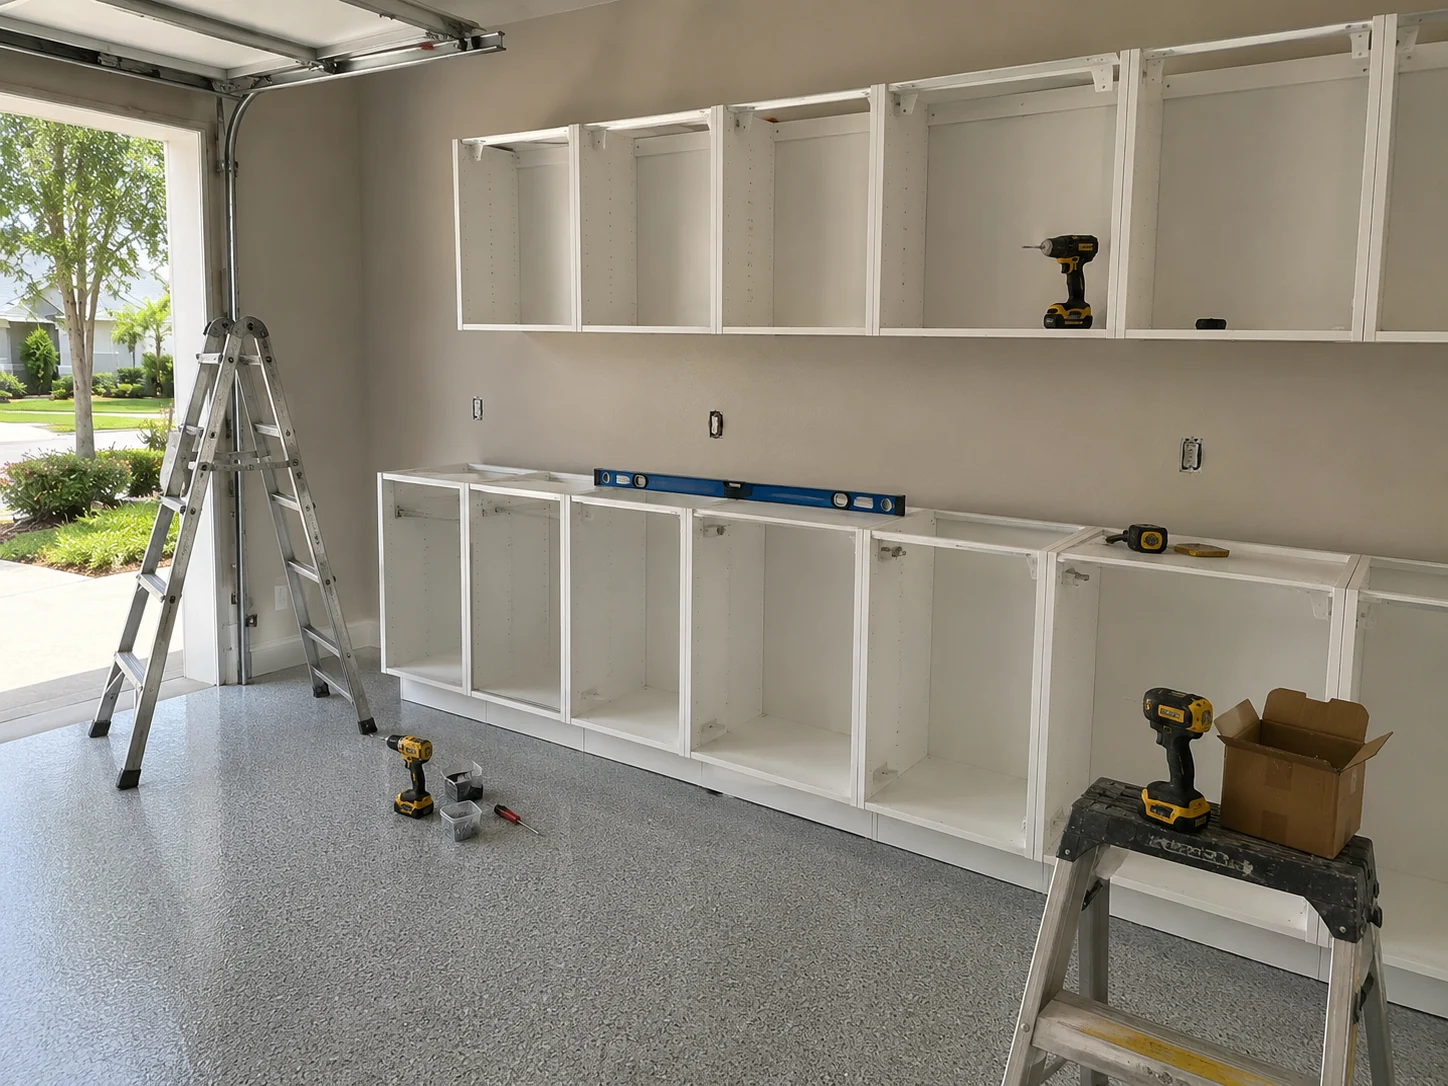 Building the Bench
Working With Us
We're not focused on being the biggest — we're focused on being organized, communicative, and easy to work with.
Your project starts with a clear plan, not guesswork.
You'll hear from a real person about the status of your project.
We treat the small details as seriously as the big decisions.
How It Works
We start by understanding your goals, your home, and the scope of your project.
We translate your vision into a clear, organized plan before any work begins.
You choose finishes and materials with guidance from our team.
Our team executes the project with attention to detail and clear communication.
We review the finished work together to make sure everything meets your expectations.
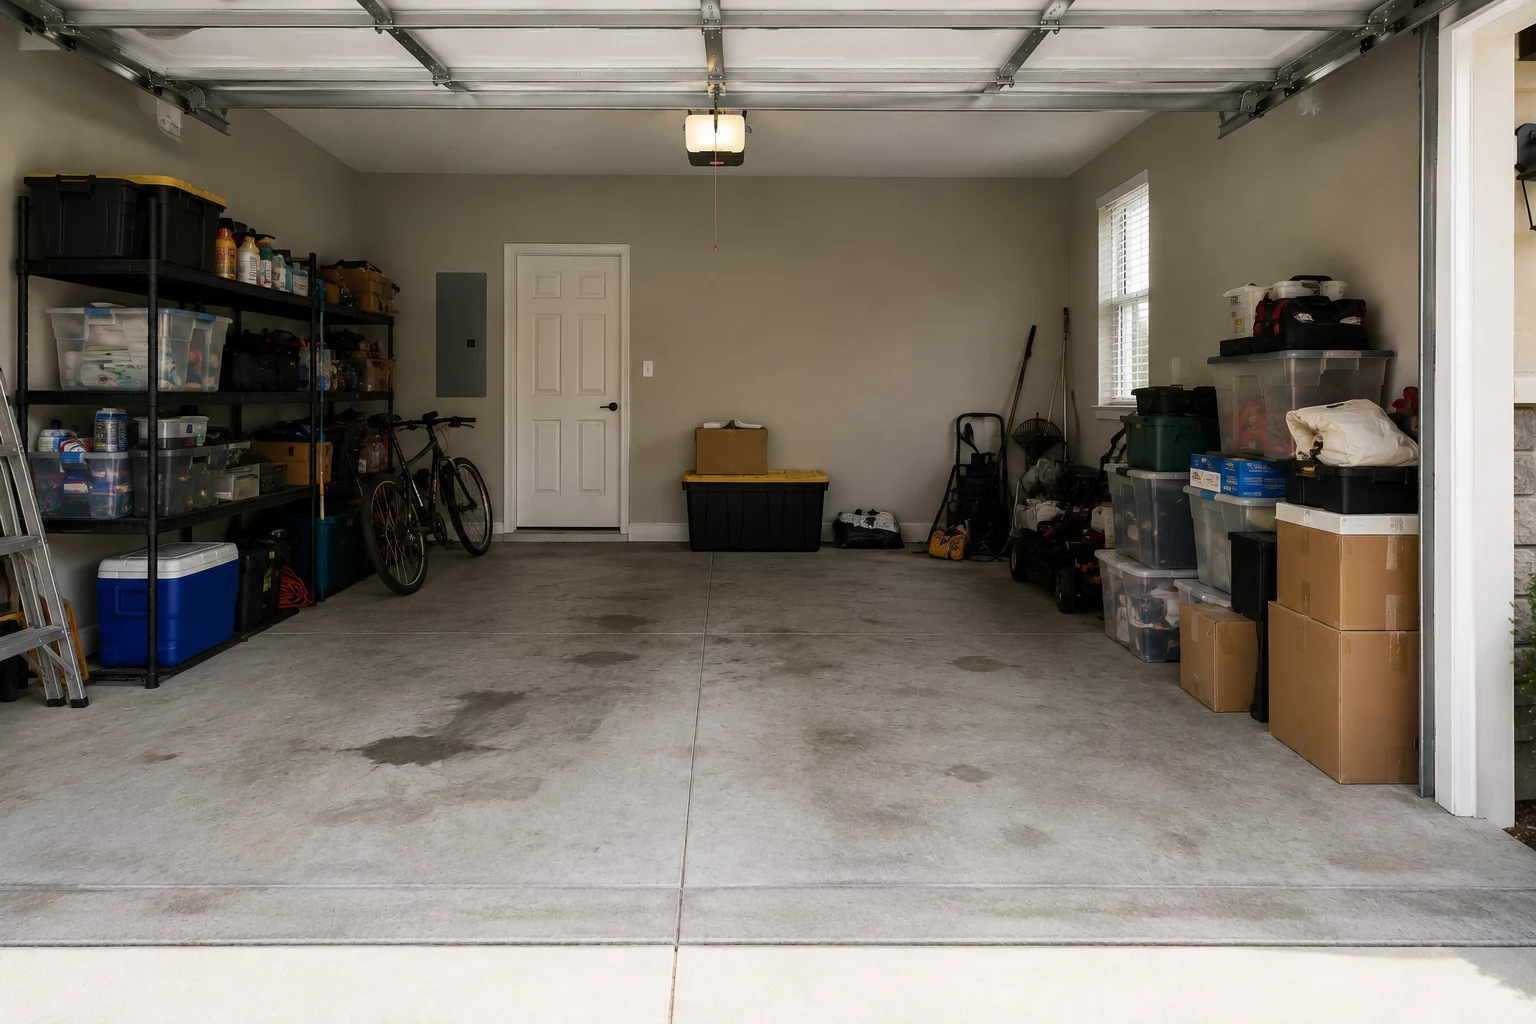
From Cluttered to Working
The difference is not tidiness. It is that the tool you need is within reach of where you are standing, and the surface you need is clear when you get to it.
The Practical Gains
Every one of these is about the job going faster and being less irritating, which is ultimately the only measure that matters in a garage like this.
Often Included
A working garage puts more demand on power, surfaces, and ventilation than a storage one, so a short list of related work tends to come with it.

Transform the heart of your home with a kitchen that blends functionality, craftsmanship, and modern design.
Learn More
Modernize your bathroom with thoughtful layouts, quality finishes, and lasting comfort.
Learn More
Coordinate a complete transformation of your home, from layout to finishing details.
Learn MoreCurrent ServiceTurn your garage into an organized, durable, and functional extension of your home.

Install and refresh flooring throughout your home with materials built to last.
Learn More
Refresh interior and exterior surfaces with professional, detail-oriented painting.
Learn More
Create outdoor spaces designed for everyday living and relaxed entertaining.
Learn More
Design and build a custom pool tailored to your home and lifestyle.
Learn More
Handle everyday repairs and improvements with the same attention to detail as larger projects.
Learn MoreGet Started
Tell us about your project and our team will reach out to discuss the next steps.
Get your free estimate in less than 2 minutes
Prefer to talk it through first? Call or email us directly.
How We Plan It
There is a category of household where the garage is not overflow space — it is where the work happens. The mower gets its oil changed out there. The bike gets a new chain. A door that stopped closing properly comes off its hinges and onto a surface. Somebody is midway through a project that has been going for three weekends. Plenty of homes in Ocoee are exactly that, and they are badly served by advice written for garages that mainly need tidying.
A working garage is a different design problem. The question is not how much can be stored but whether you can reach the right tool from where you are standing, whether the surface is at a height you can work at for an hour, whether there is power where the tool is and light where your hands are. Get that right and the storage takes care of itself, because everything has a reason to be where it is. We plan from the work outward — and, since these projects rarely happen all at once, we plan them so they can be built in stages without the first stage boxing in the second.
Planning Ahead
Four things that decide whether a working garage is genuinely good to work in, none of which are about how much storage you buy.
The usual mistake is to start with the wall and fill it. Start instead with what you actually do: where you stand, what you hold, what you reach for repeatedly, and what only comes out twice a year. Tools used constantly go within arm’s reach of the bench; the rest can be anywhere. Sorted by frequency rather than by category, a smaller and cheaper set-up outperforms a wall covered edge to edge.
A beautiful bench with one outlet across the room and a fixture behind your head is a bad workstation. Outlets belong at and above the surface, on enough circuits that a compressor and a shop vac are not arguing. Light belongs in front of you, so you are not working inside your own shadow. Those two things do more for how the space feels to use than the joinery does.
Sanding and cutting produce dust that gets into everything stored open, and finishes and fuels produce fumes that need somewhere to go. That argues for closed storage near the bench, an honest conversation about ventilation, and keeping small-engine and fuel work in its own area away from where you do finer things. Pretending it does not happen is how a good set-up degrades within a year.
Plenty of these projects run over a year or two, and that is entirely sensible. What is not sensible is doing stage one without knowing stage three. The floor and the electrical are hard to add later around finished work; storage and bench units are easy. So the usual order is slab and power first, then the bench, then storage — even if the gaps between them are months. Draw the whole plan, then build the part you are ready for.
Why SAVAM House
Every project follows a clear, structured process from first contact to final walkthrough.
We pay attention to the details that make a remodel feel finished and durable.
You'll always know what's happening with your project and what comes next.
We treat every property with the same care and respect as if it were our own.
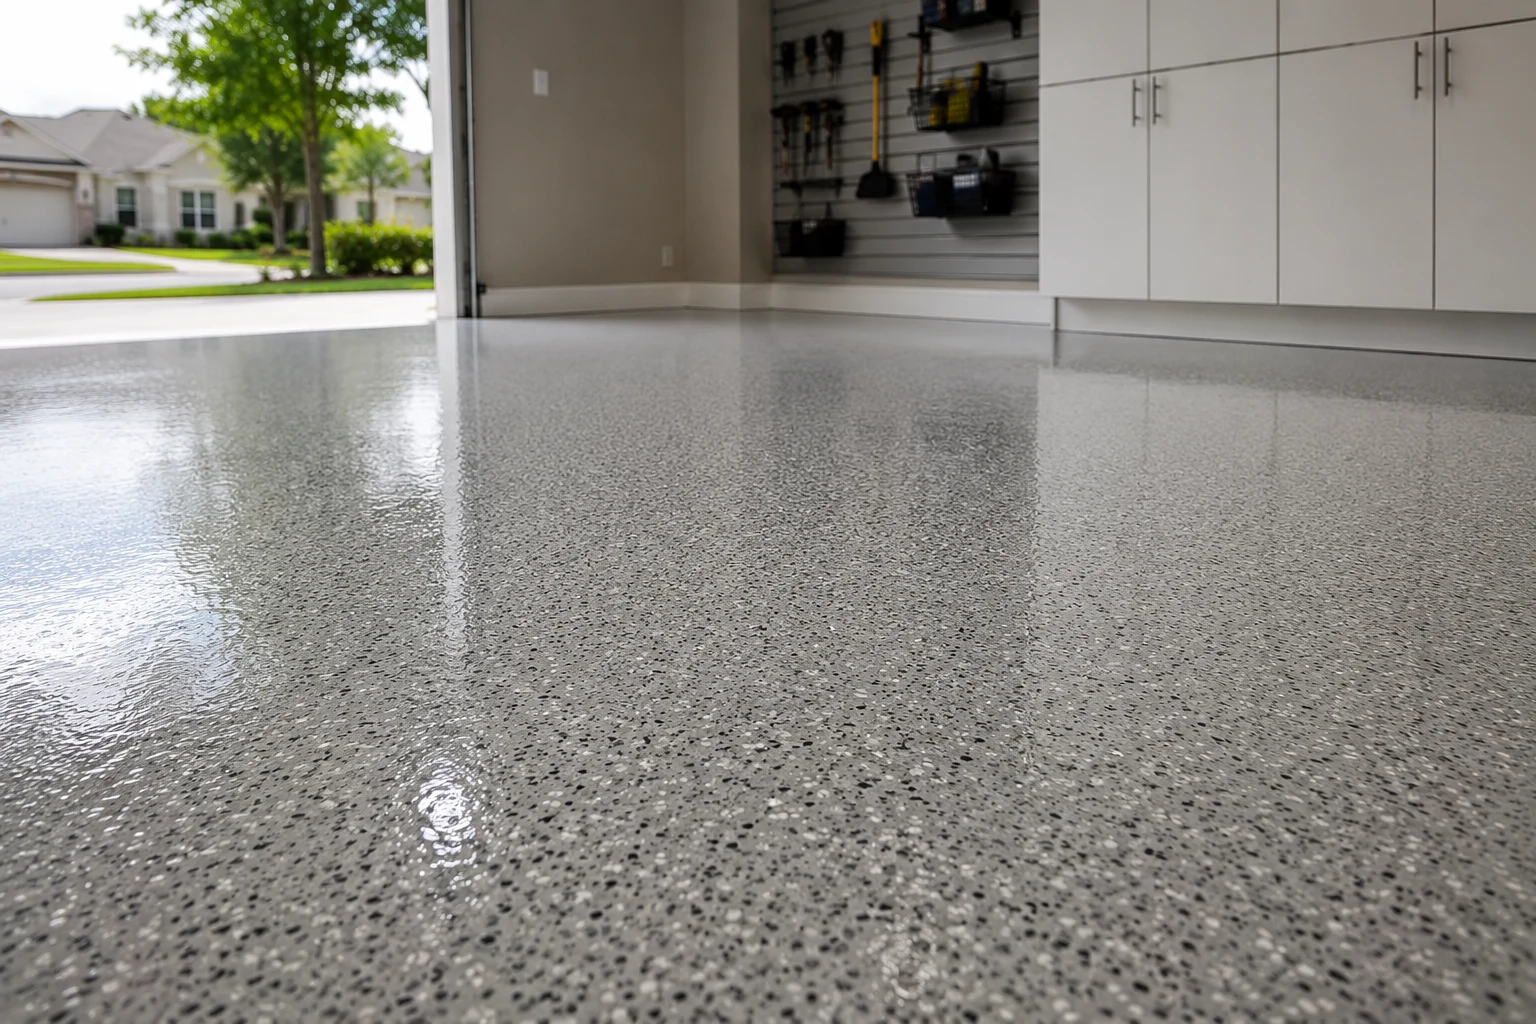 Hard-Wearing Floor CoatingsSpecified for a slab that will see oil, solvent, dropped tools, and abrasive dust rather than just tyres.
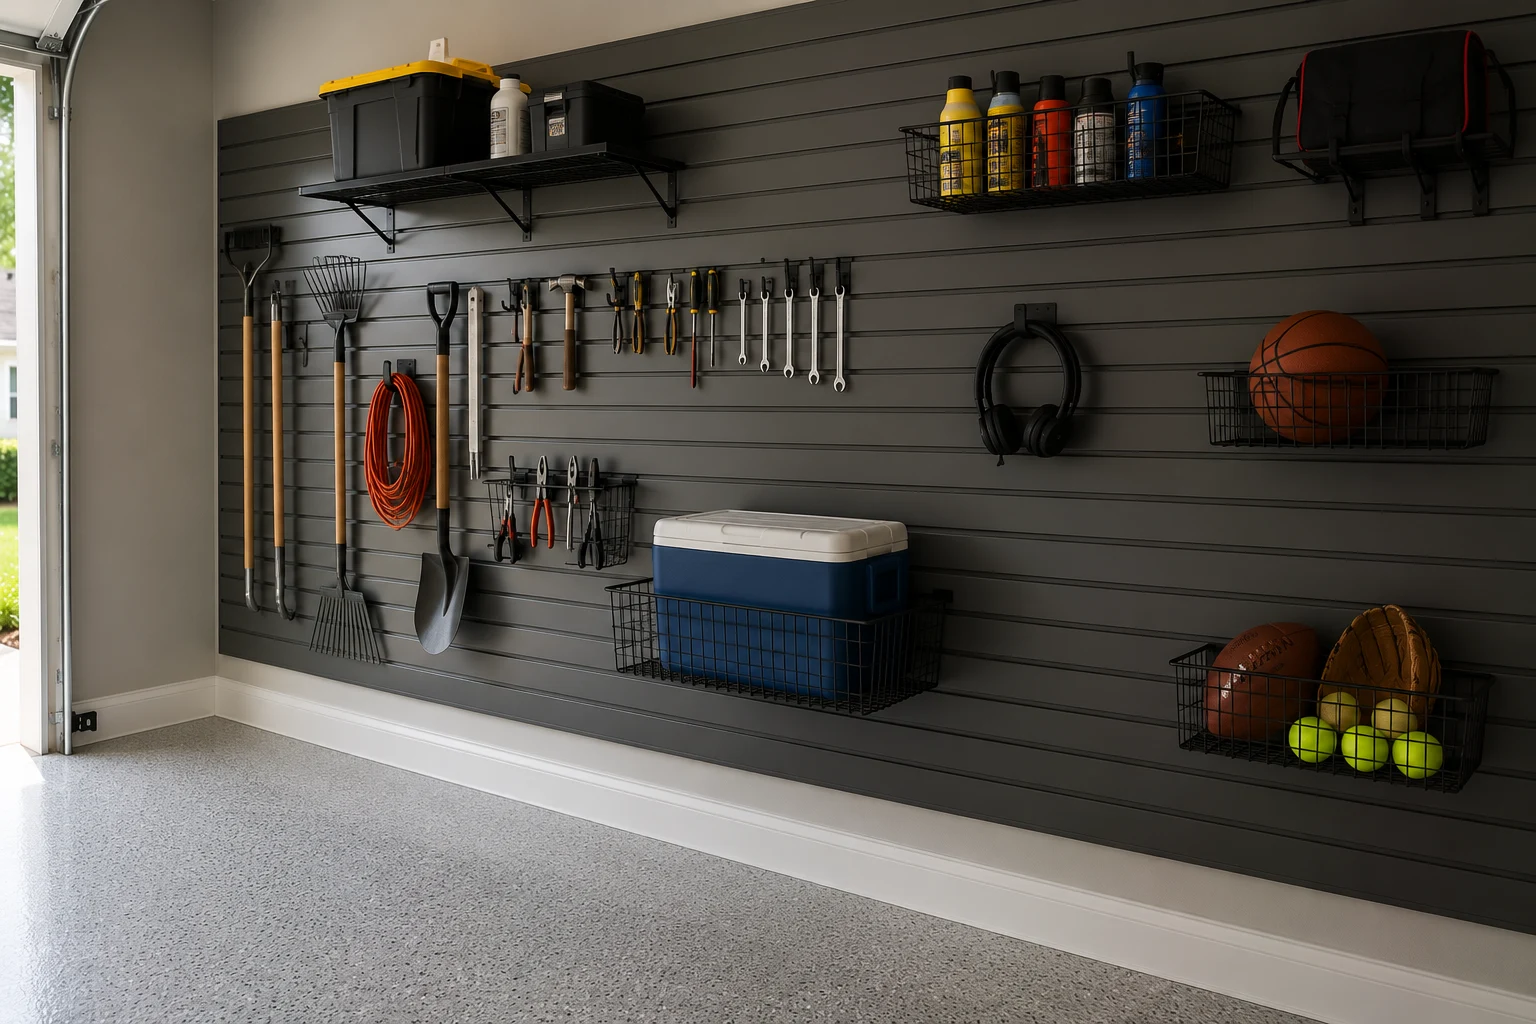
 Point-of-Use Tool StorageOrganised by how often something is reached for, so the frequent tools sit closest to where you stand.
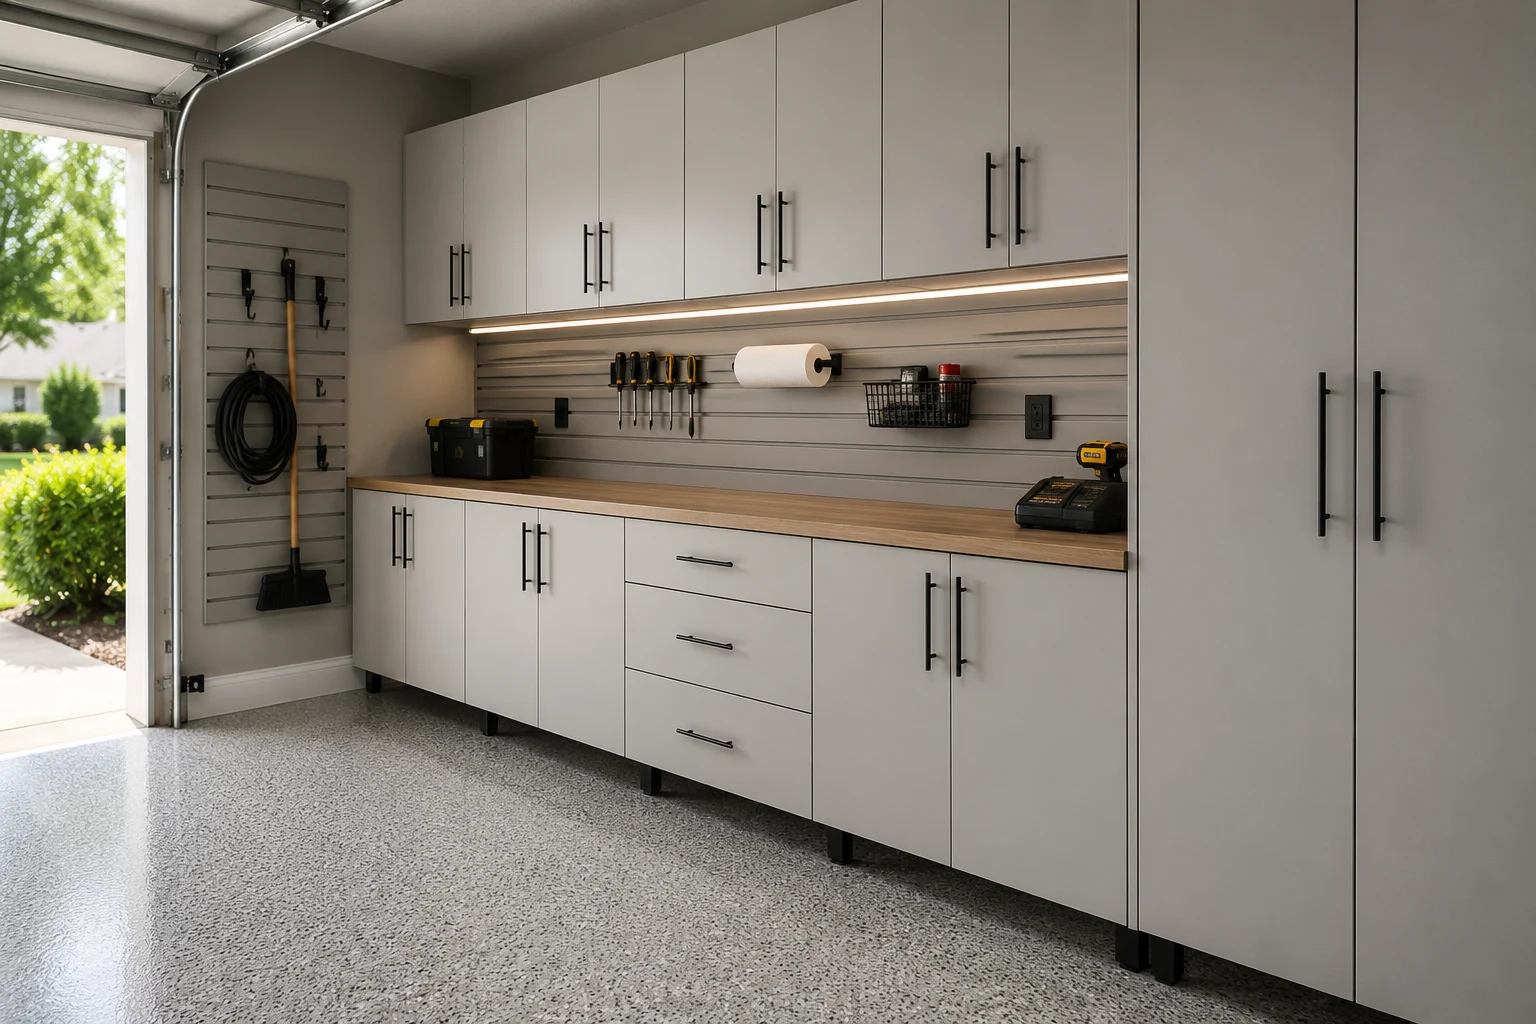
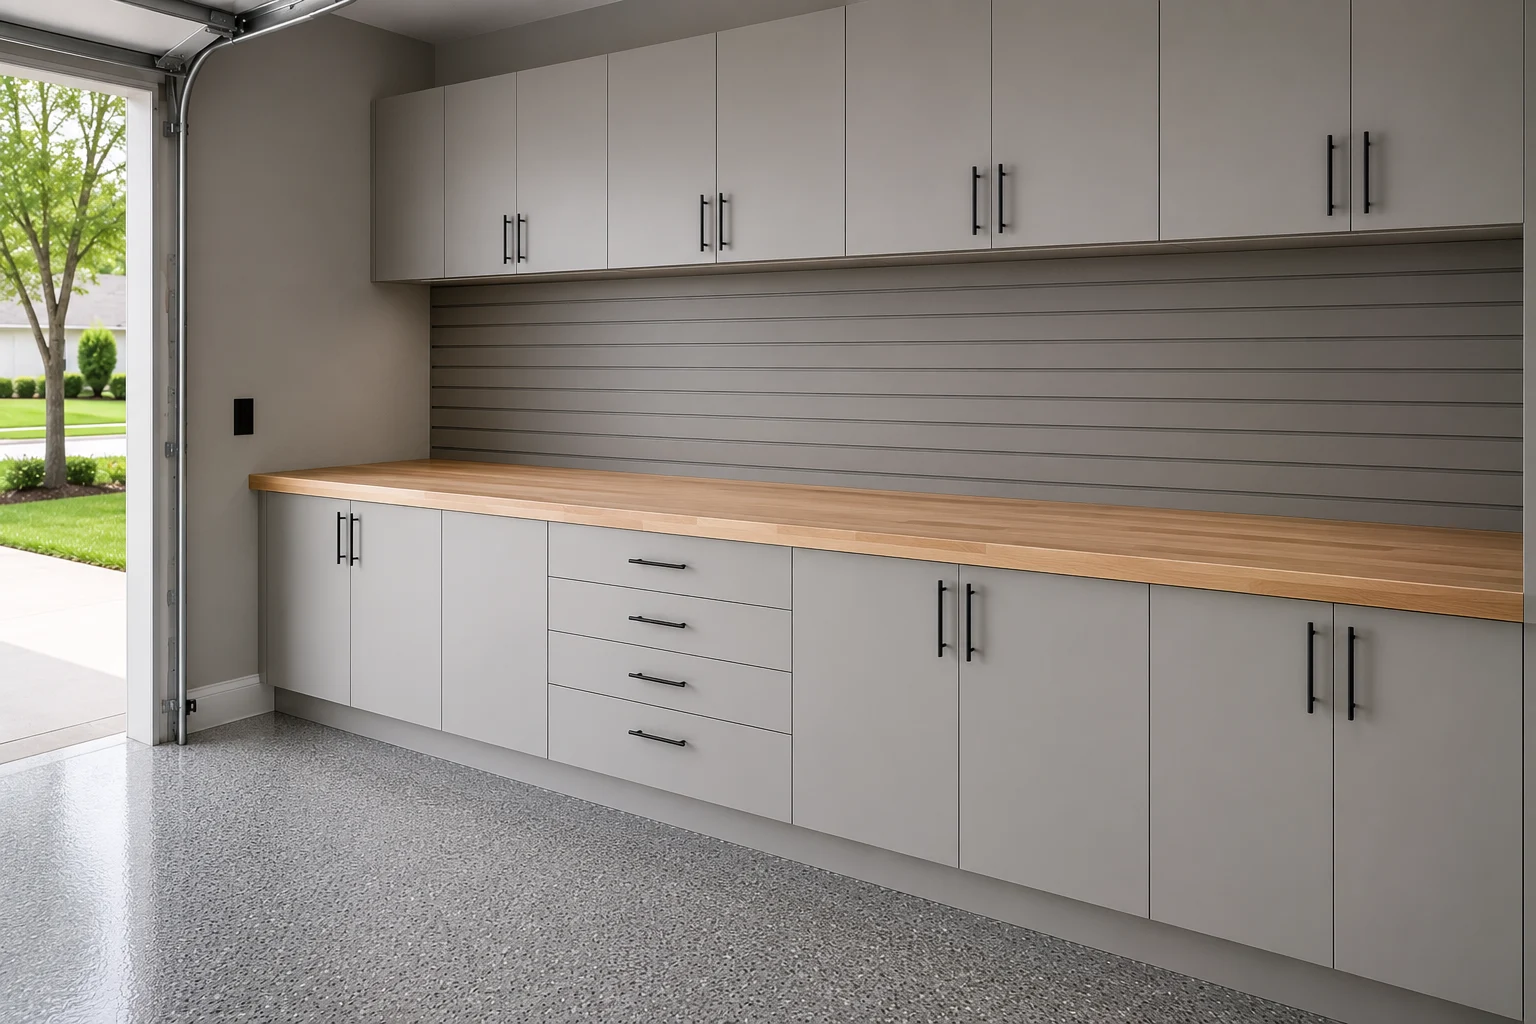
 Bench Tops and Under-Bench UnitsHeight and depth set to the work, with what you need underneath rather than across the room.
 Ladder and Long-Item RacksHorizontal racking that gets awkward lengths off the floor and keeps them reachable.
Three Set-Ups
Three arrangements that suit a bay with a job — the right one depends on how much of the space the work is allowed to take.
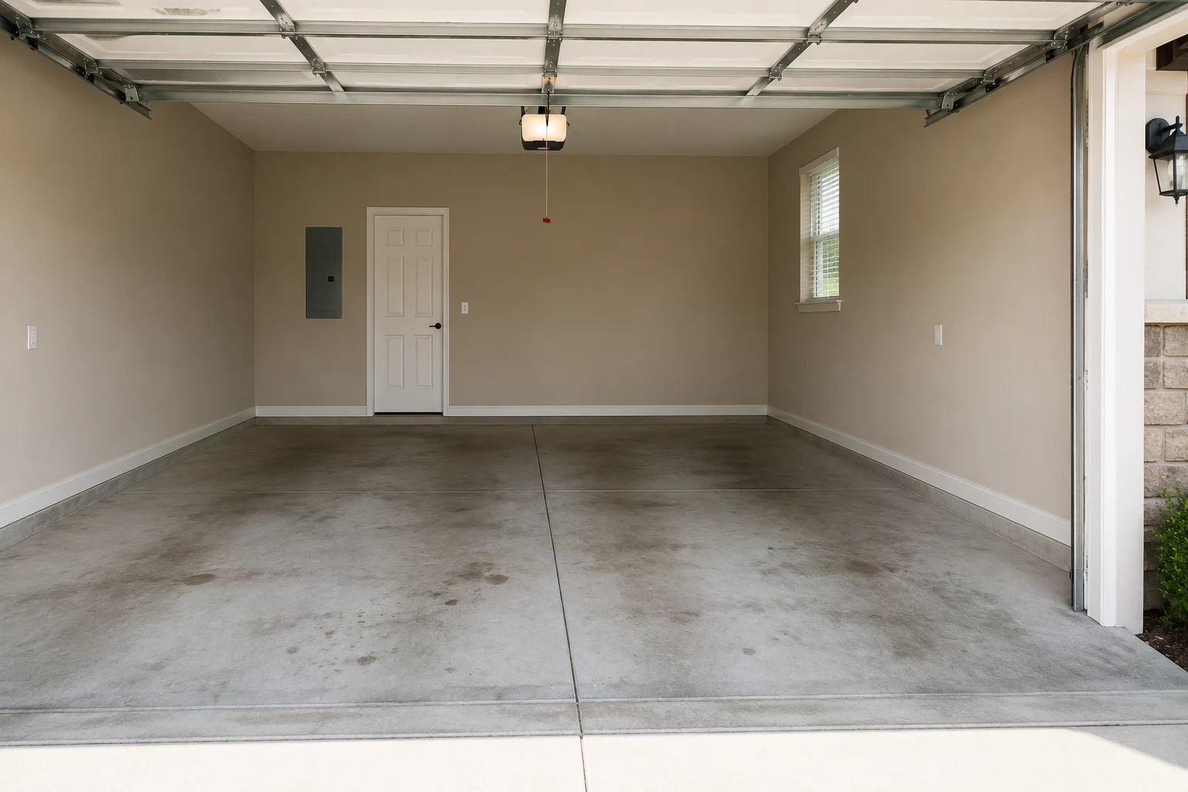
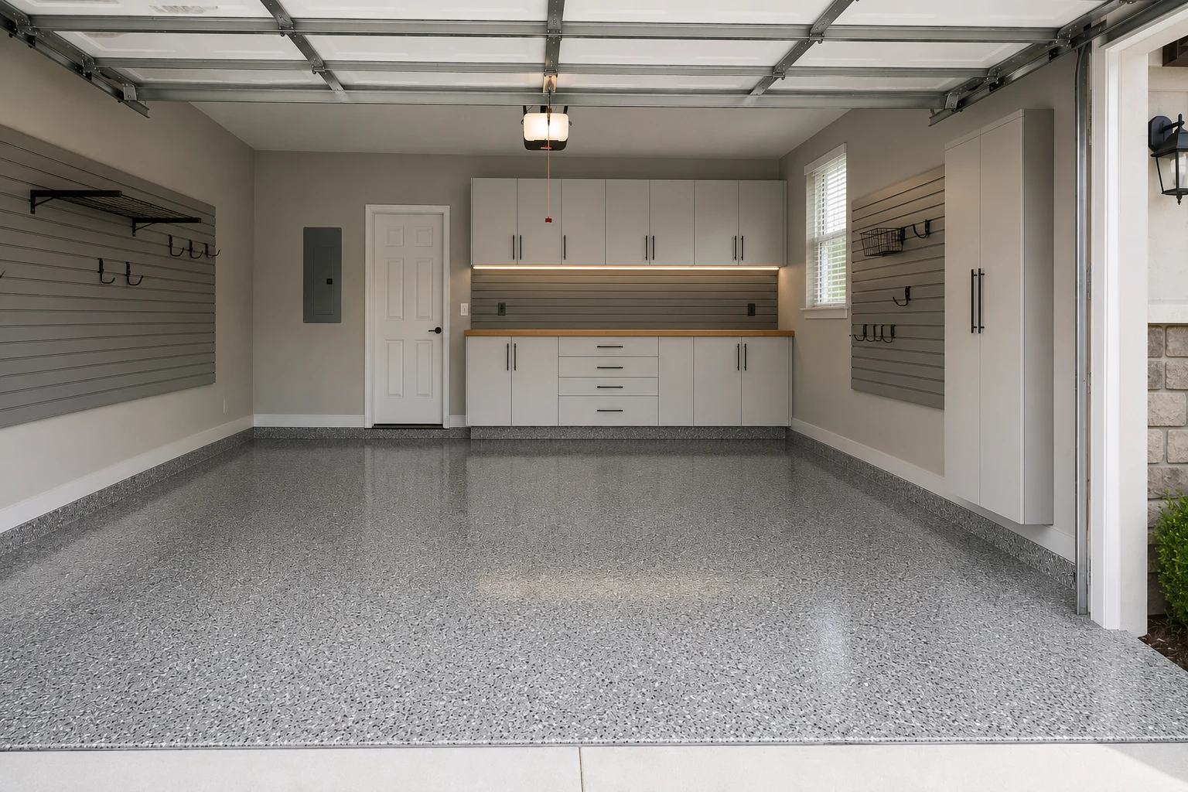
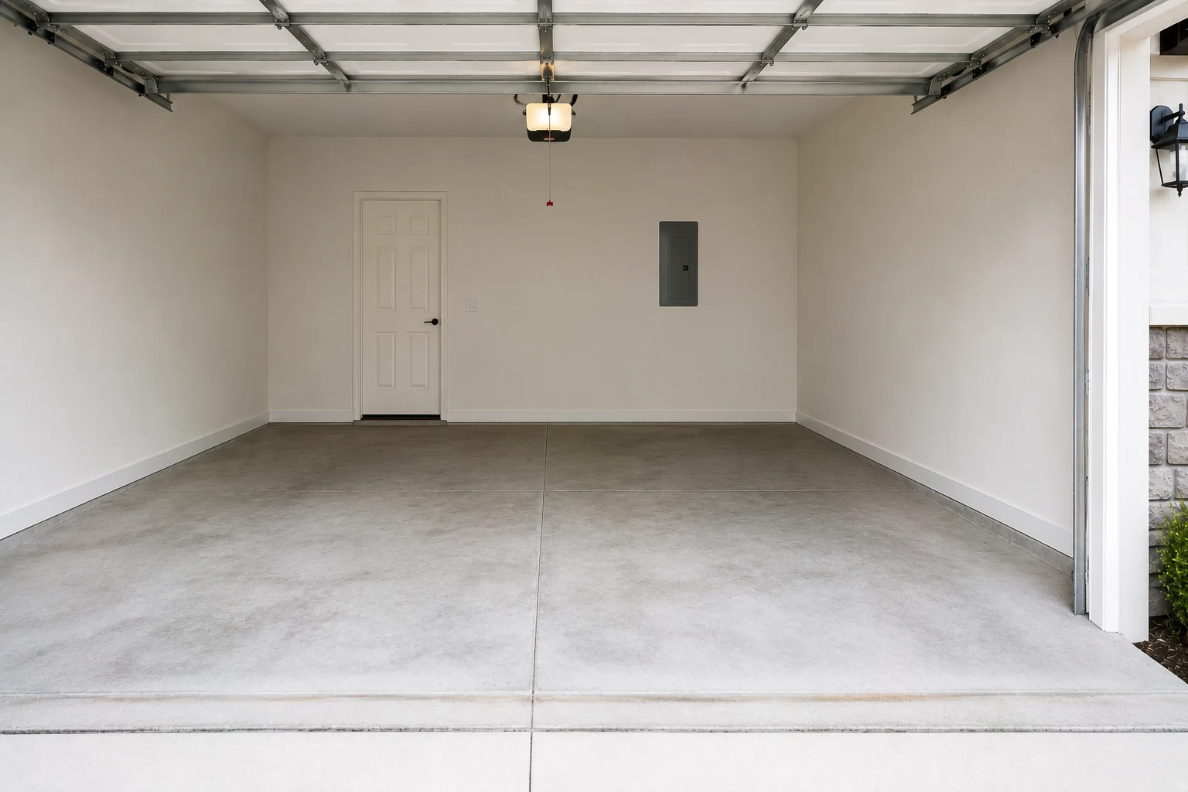
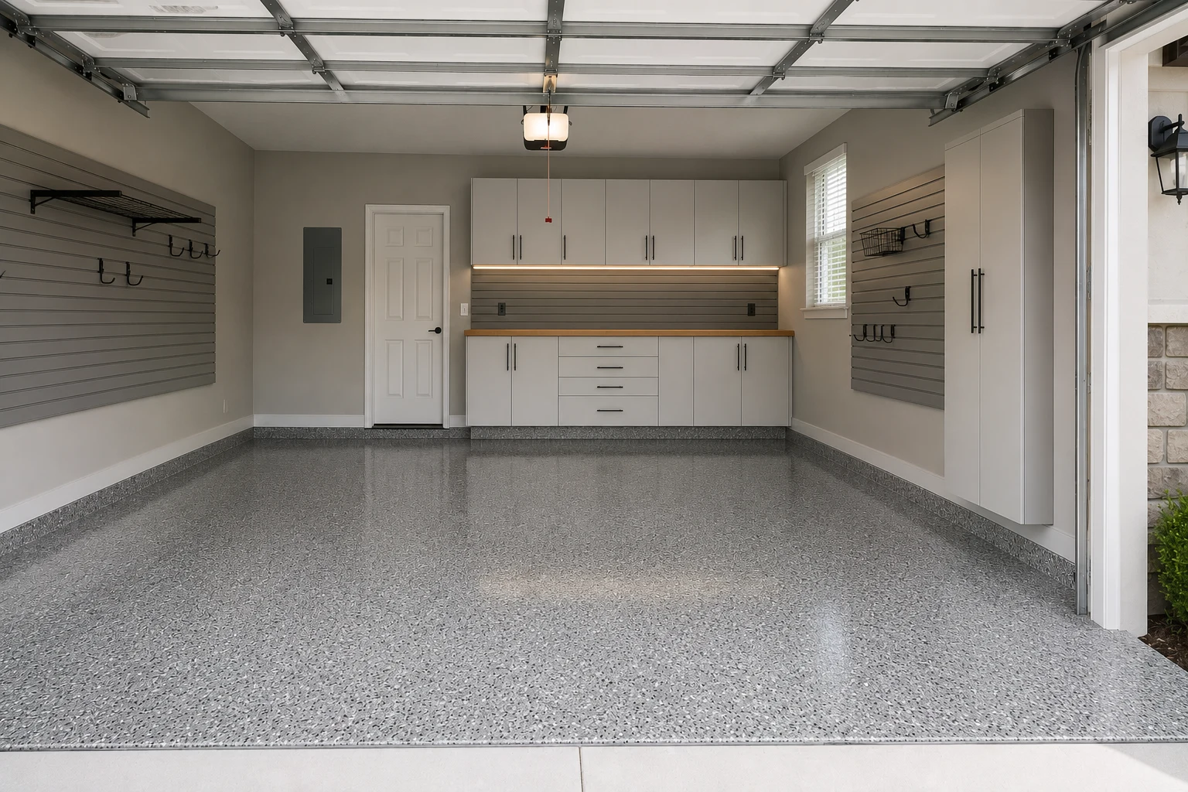 ConceptGarage RemodelingThe Bench-First Layout
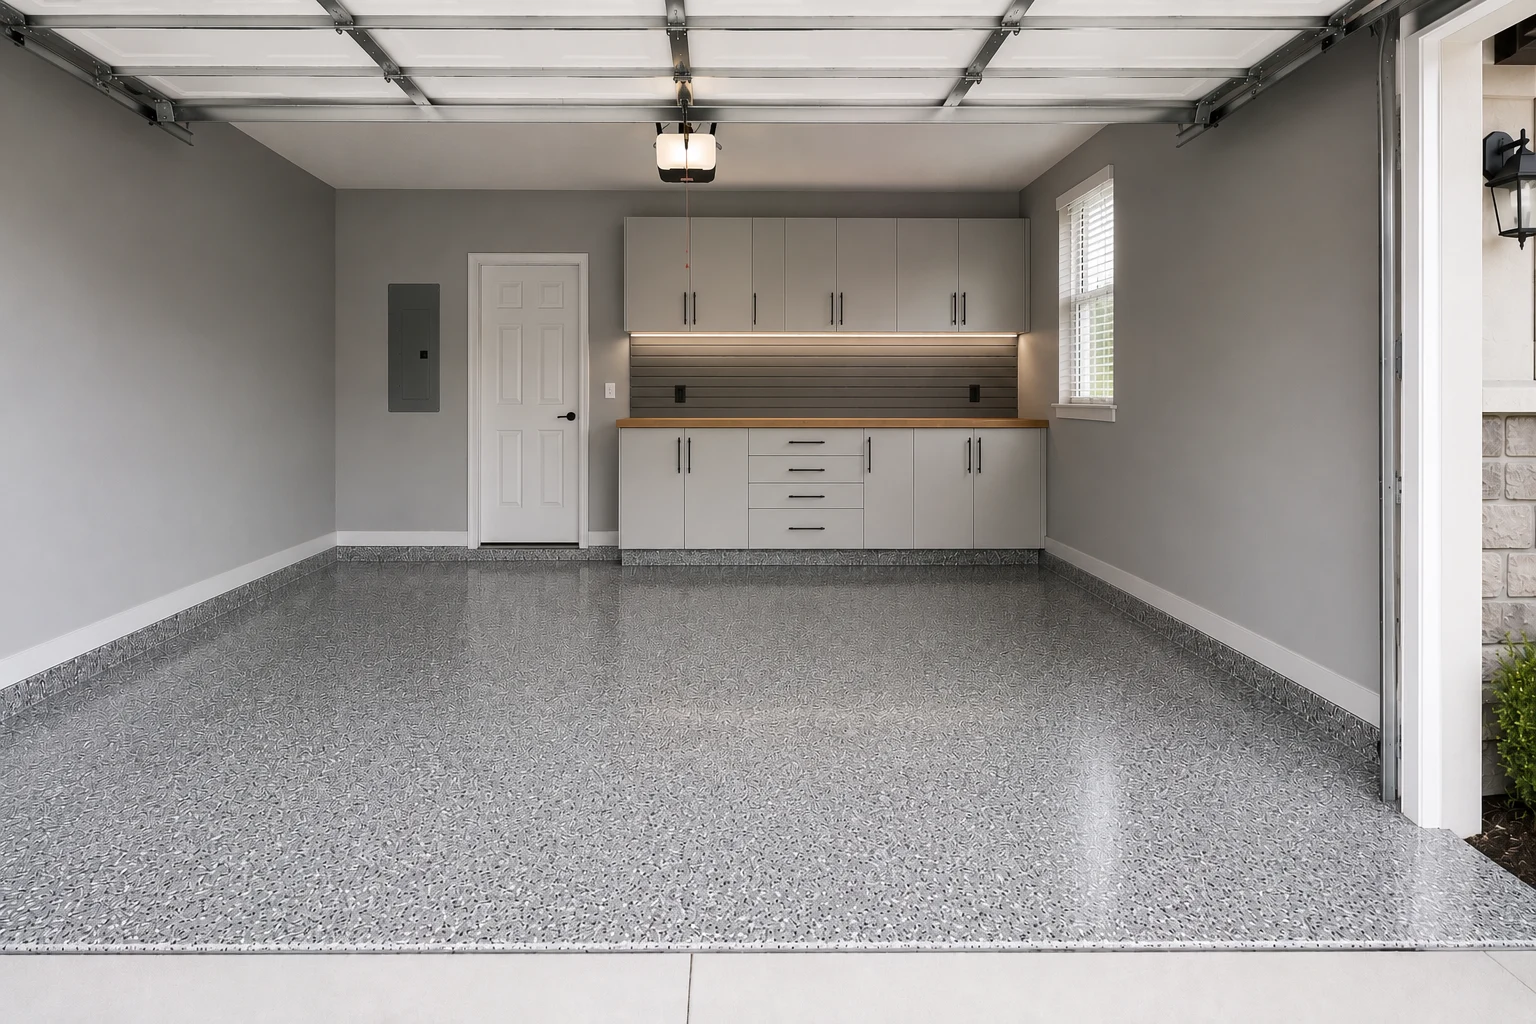 ConceptGarage RemodelingThe Tool Wall and Rolling Cabinet
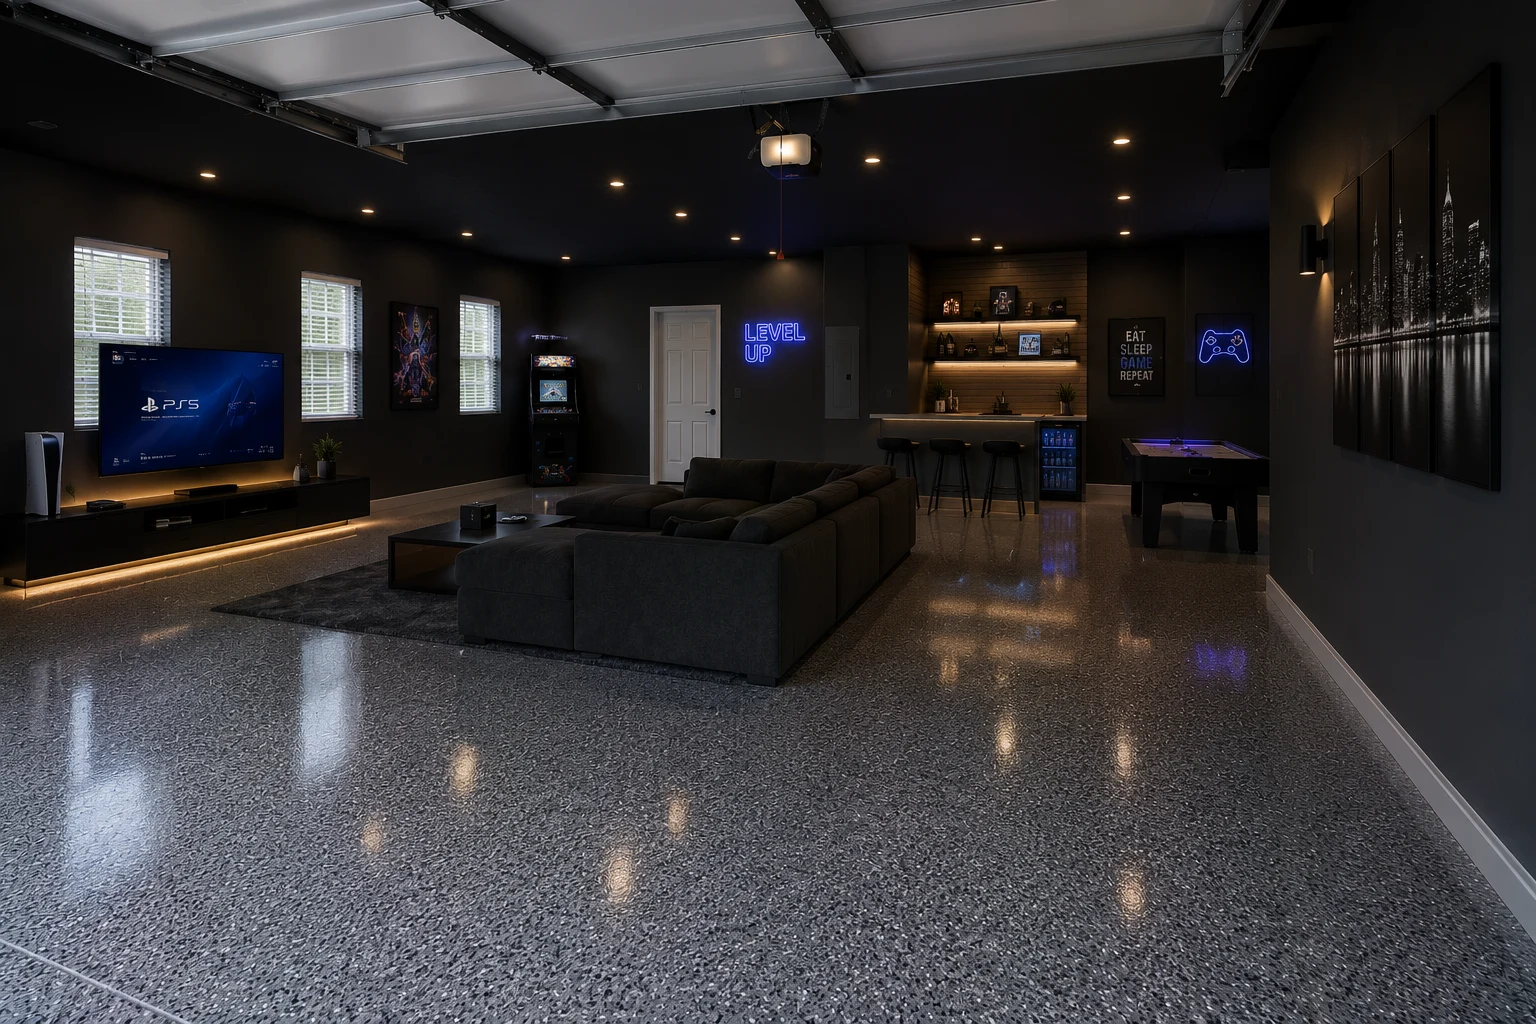 ConceptGarage RemodelingThe Two-Zone Repair Bay
These images are conceptual visualizations meant to illustrate the style and quality SAVAM House can deliver — not photographs of projects completed by our team.
Owner Questions
It depends on how much of the work has to stay set up. A bench along one wall with everything above and below it coexists with a vehicle comfortably. A bench you can walk around, a table saw with clearance, and materials stored flat generally does not. We map both and show you the trade-off rather than promising you can have everything.
Height comes from you rather than from a standard — roughly where your hands sit when your forearms are level, adjusted for whether you mostly work on flat items or on things with height. Depth is the more common mistake: too deep and the back half becomes storage you have to reach across. Most people are better served by a shallower surface and a shelf behind it.
Yes, and plenty of people do. The important part is drawing the whole plan first, because sequence matters. Floor finishes and electrical are far harder to add later around installed cabinetry; storage and bench units are straightforward at any point. So we would generally do the slab and the power first, even if the rest waits.
At and above the working surface, on enough circuits that you are not tripping a breaker when two things run at once. A single outlet with an extension lead across the floor is both a hazard and a constraint. Any additional circuits are run by licensed trades, with whatever approvals the work calls for.
Plan for it rather than around it. Closed storage near the bench keeps dust off what matters, ventilation helps more than people expect, and keeping the dusty work away from where you store finishes and fasteners saves a lot of cleaning. We will talk through what is realistic for the way you work.
Horizontally, at height, on racking rated for the load. Long items leaned against a wall fall over, block whatever is behind them, and take up floor you need. It is usually one of the first things we install because clearing the floor makes everything else easier to plan.
It affects the specification. Fuel, oil, and solvent will find any weakness in a floor finish, and bare concrete absorbs all three permanently. A coating chosen for that duty cleans up rather than staining, and giving small-engine work its own area keeps the rest of the bay out of it.
For light hand tools within reach of the bench, it is hard to beat for cost and flexibility. For anything with real weight — power tools, clamps, heavy hand tools — it is the wrong system, and that is where most pegboard walls fail. A mixed approach usually works better than committing to one.
For some of it, yes. A mobile unit lets you bring the tools to the work, which matters if you sometimes work on the driveway or on a vehicle. It is also the flexible answer if the garage has to change function occasionally. Fixed cabinetry is better for weight, for anything that should stay closed, and for making the most of an awkward wall.
By giving it somewhere better to be, which is the only approach that ever works. Household storage ends up on the bench because there is no defined alternative. Sorting that out — usually vertical, usually on the opposite wall — protects the working area more effectively than any amount of asking people not to put things there.
Not if a vehicle still fits and the fit-out reads as quality rather than improvised. Good cabinetry, a proper floor, and organised storage are assets. What can count against a house is a garage that has clearly stopped being able to function as a garage, with fixed equipment that a buyer would need to remove.
Use the form on this page and tell us what you actually do in there, whether parking has to stay, and whether you want it done in one go or in stages. We will come out, look at how you work, and put a plan behind it that makes sense in the order you can afford it.
Tell us what you fix out there and how you like to work. We will plan the bench, the power, and the storage around that — and stage it so you can build it at the pace that suits you.