
 Current Service
Garage Remodeling
Turn your garage into an organized, durable, and functional extension of your home.
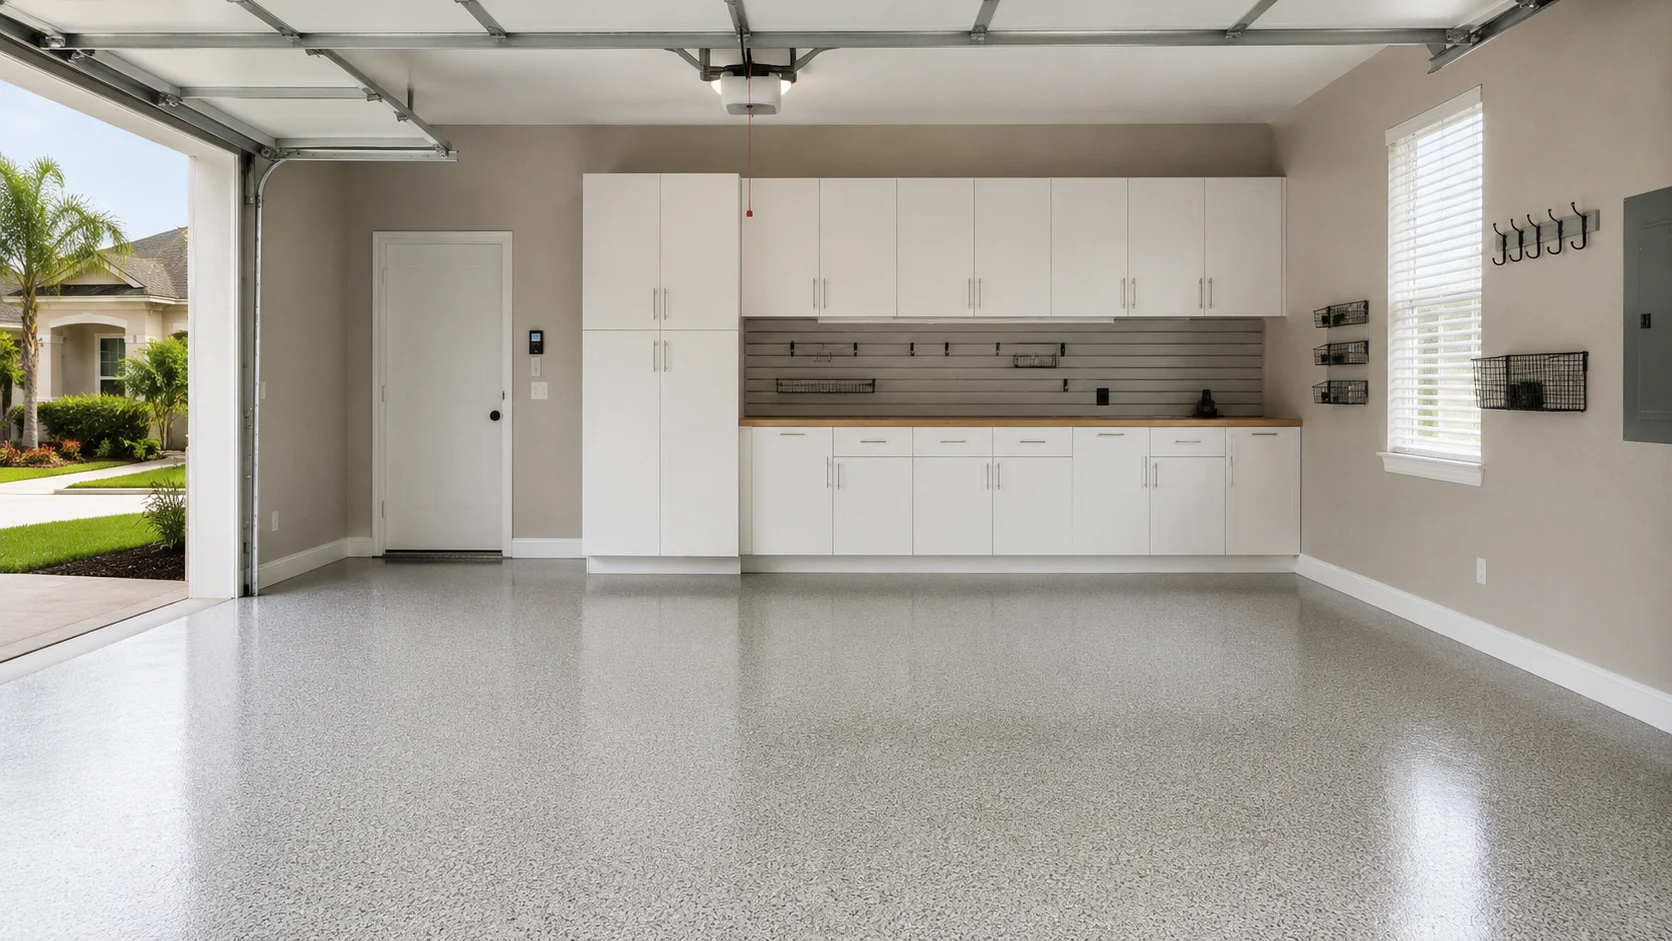
Garage Remodeling for Windermere Homes
Lake gear that never got a permanent home, a trailer that dictates where everything else goes, shelving a previous owner put up that has quietly given out, and a slab carrying two decades of use. Nothing here is broken exactly — it simply grew without a plan. We take it apart and rebuild it around how the house is actually lived in now.
Get Your Free EstimateFree In-Home Consultation
Organized Process
Every project follows a clear, structured process from first contact to final walkthrough.
Quality Craftsmanship
We pay attention to the details that make a remodel feel finished and durable.
Clear Communication
You'll always know what's happening with your project and what comes next.
Commitment to Your Home
We treat every property with the same care and respect as if it were our own.
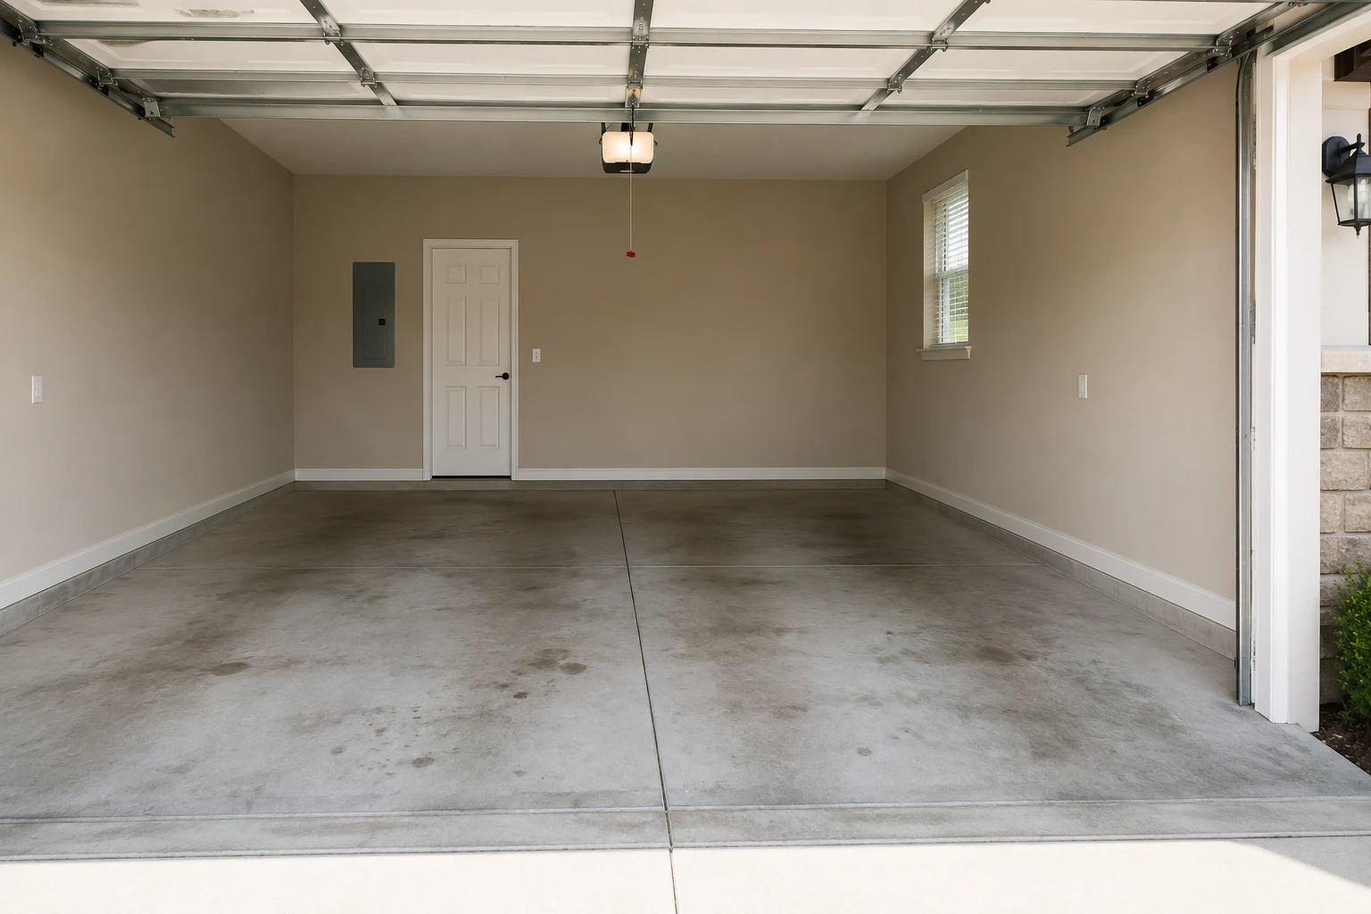
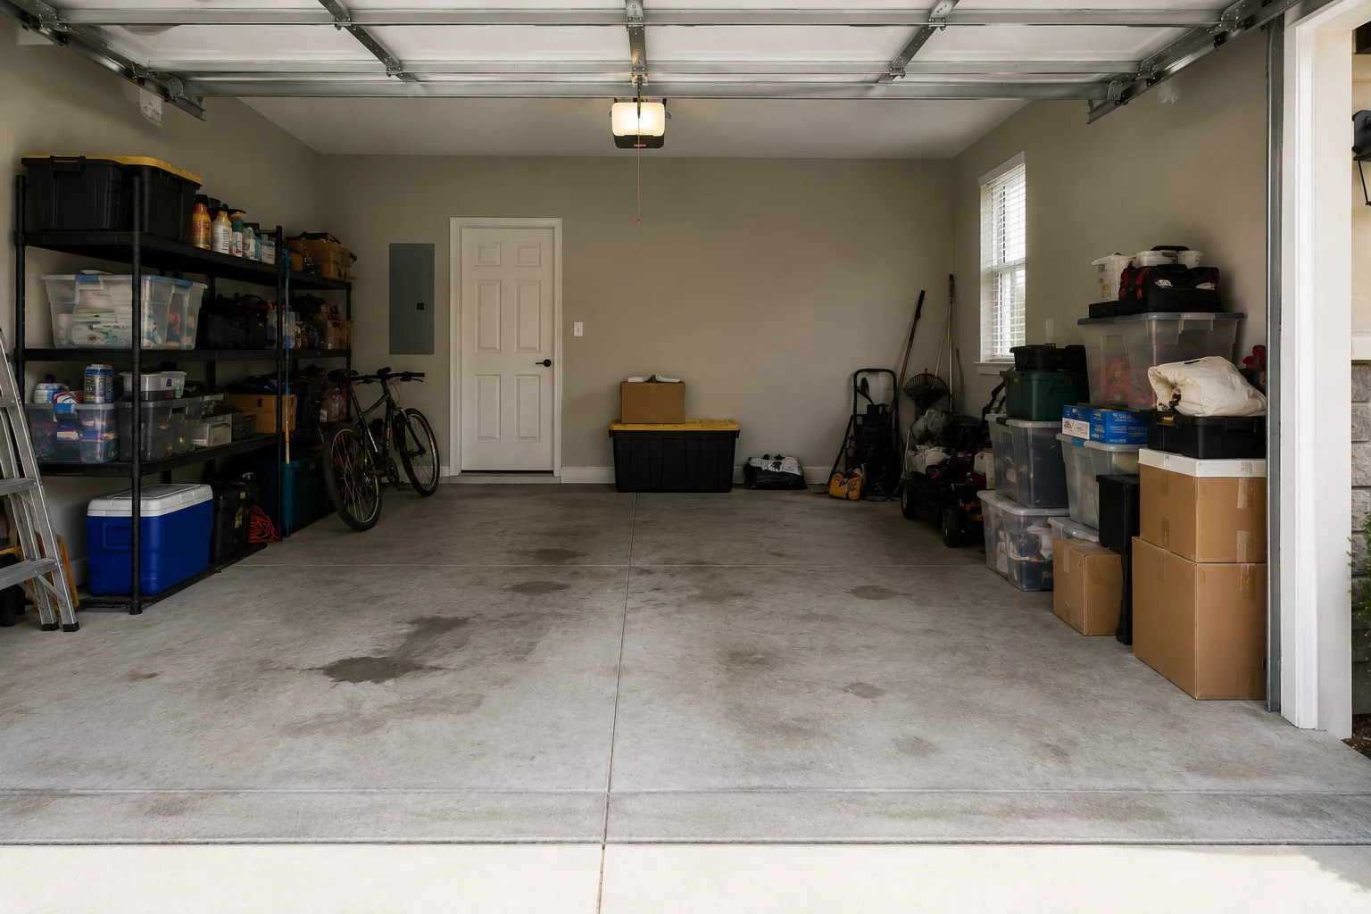
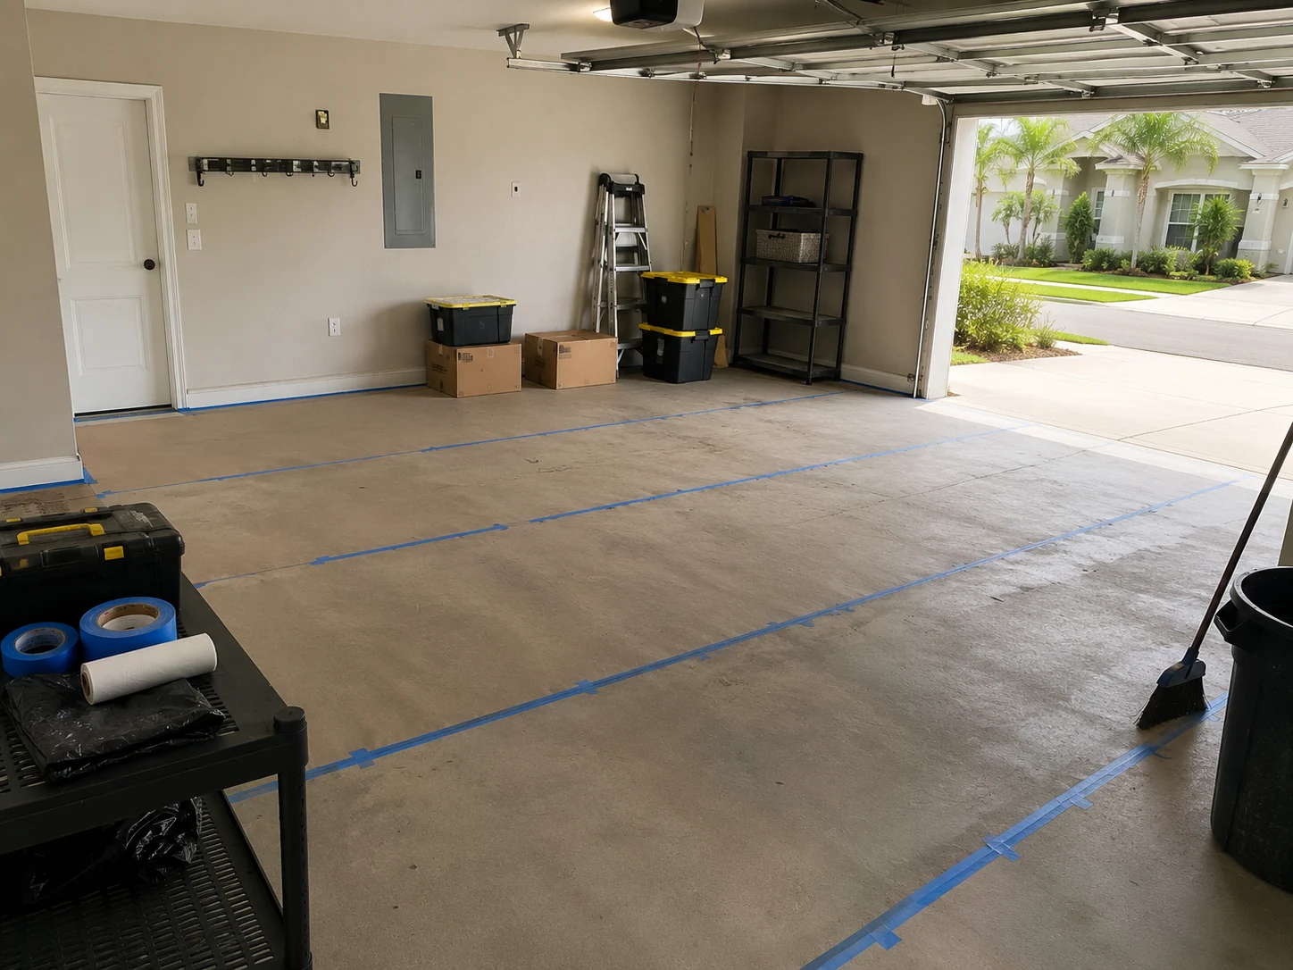 Sorting & Staging
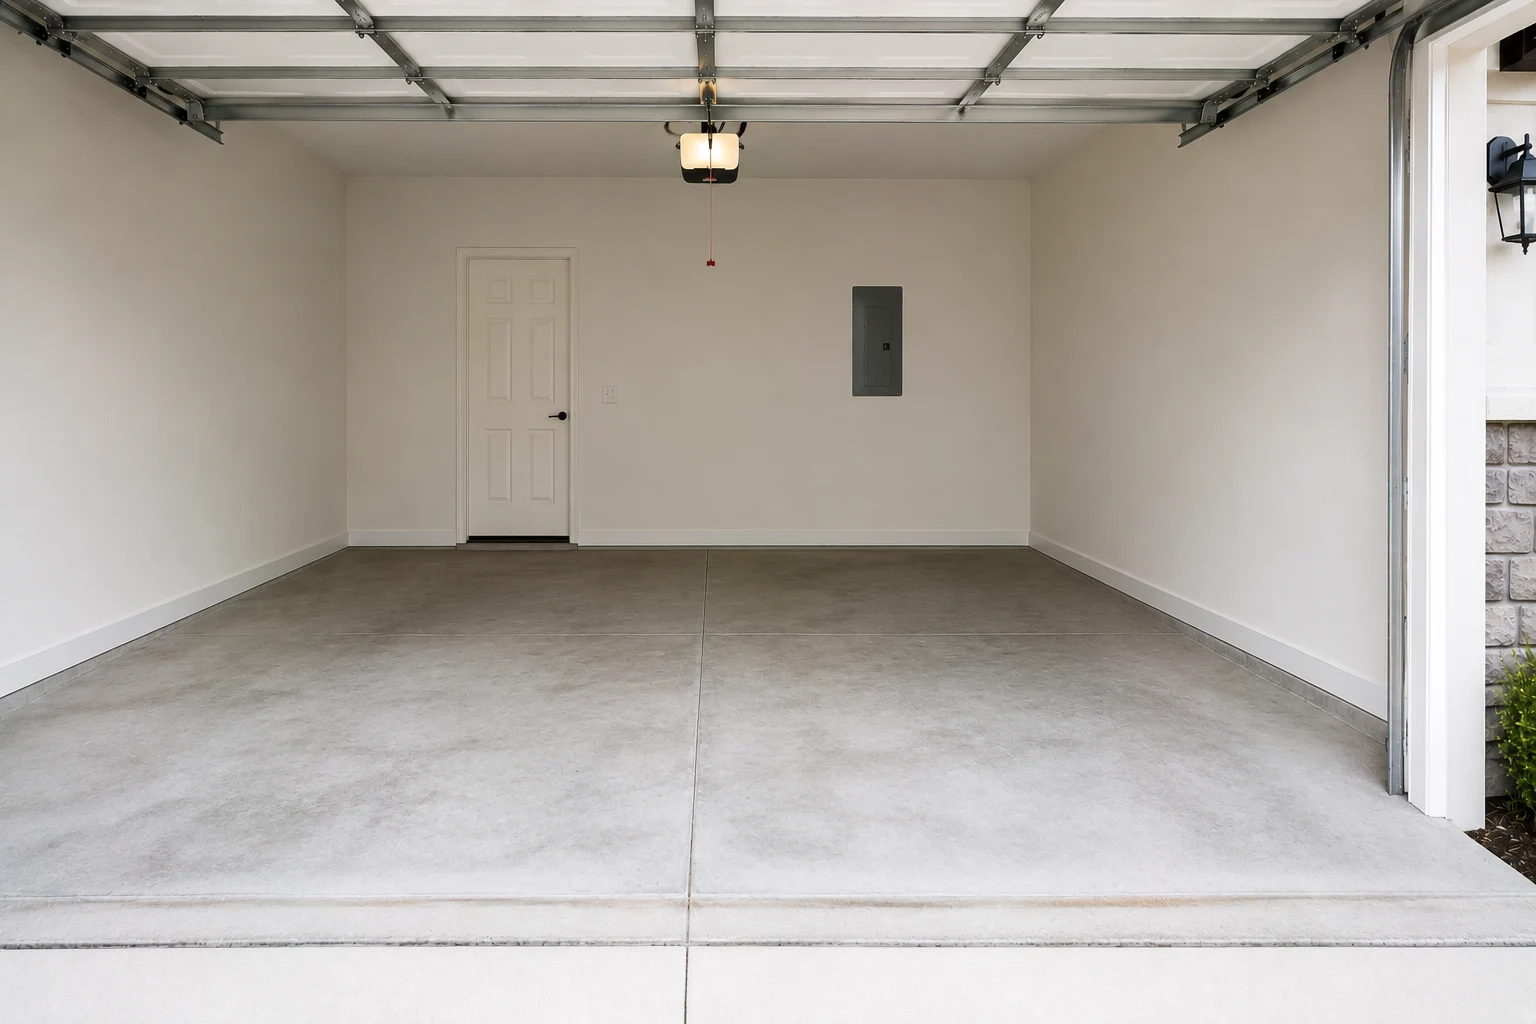
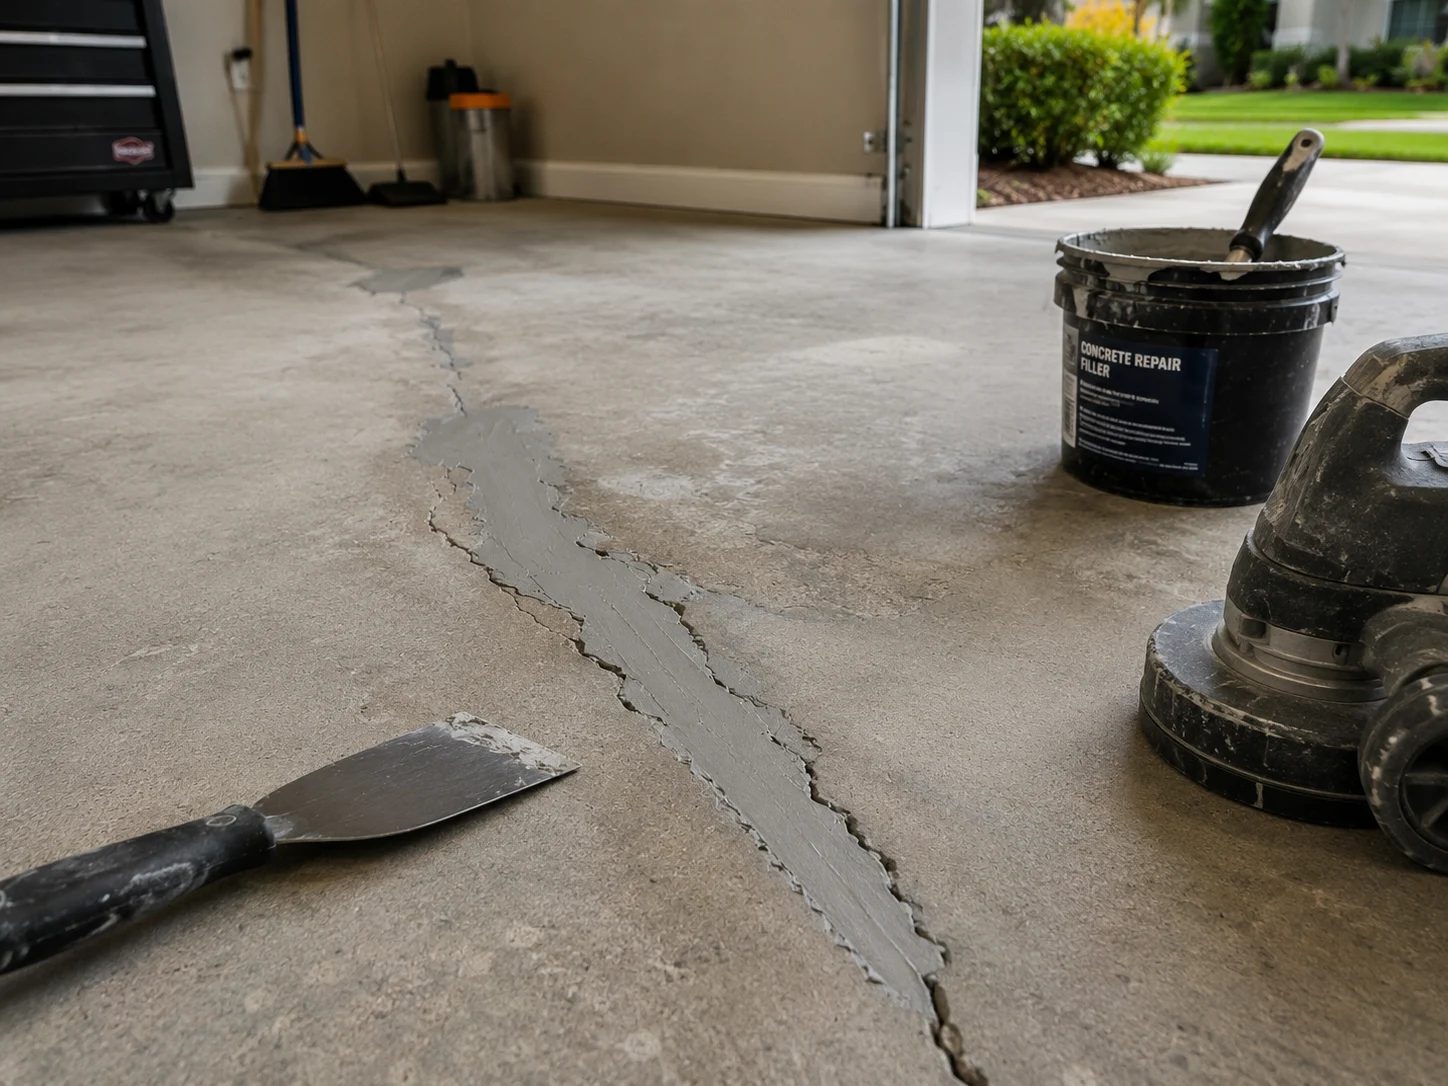 Reading the Slab
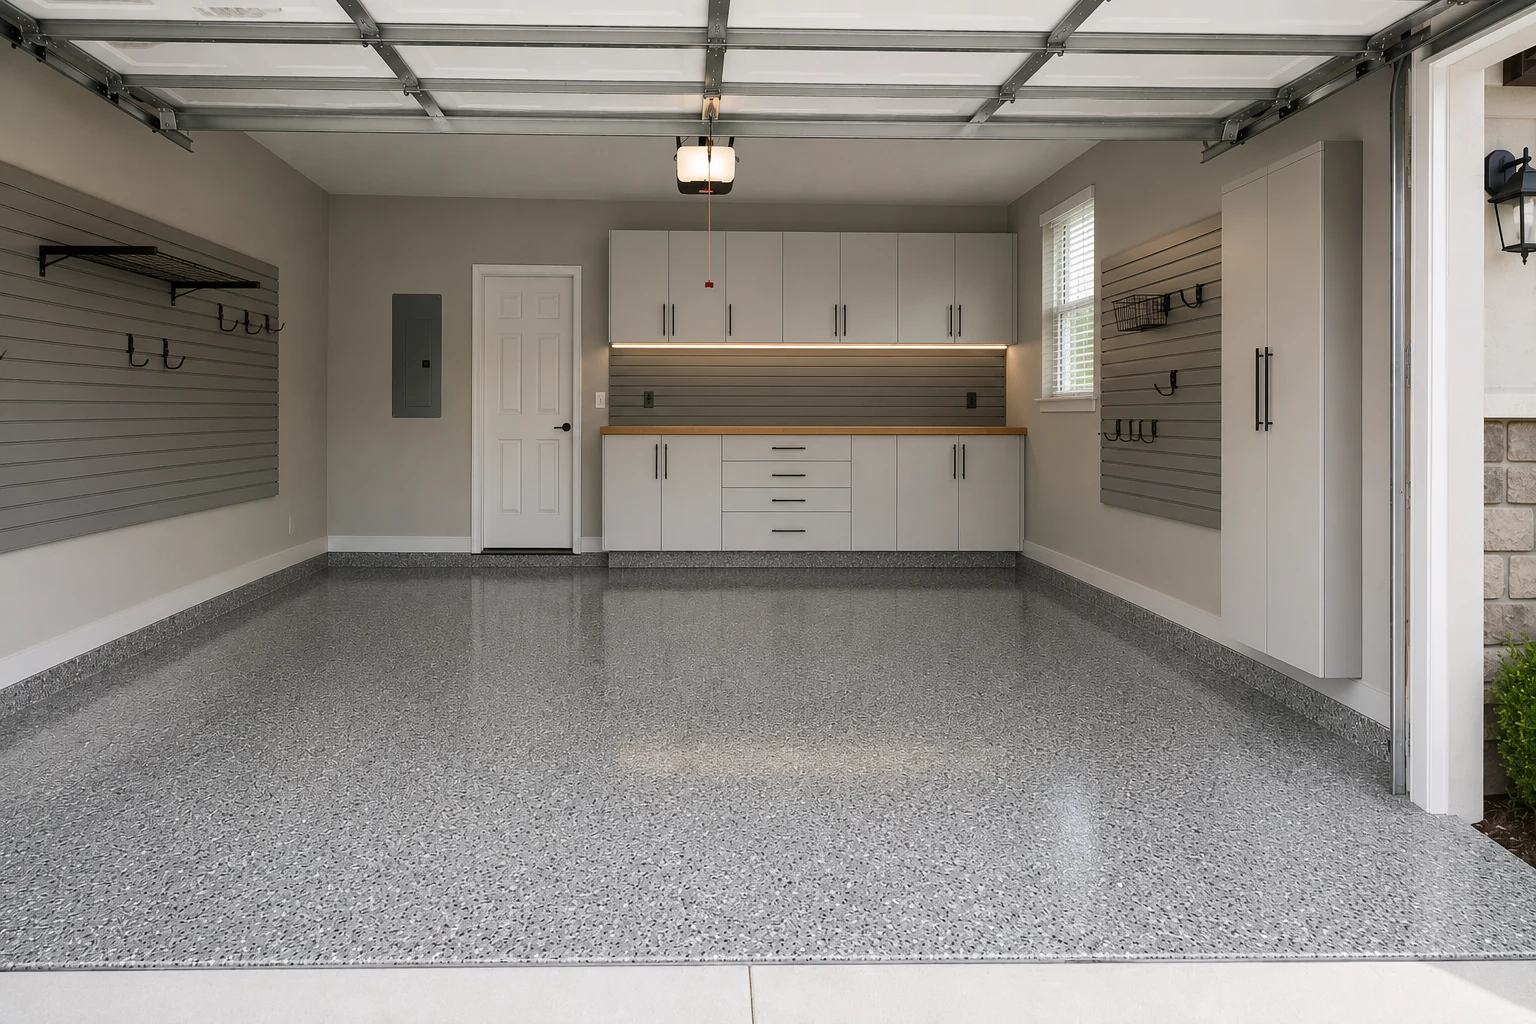
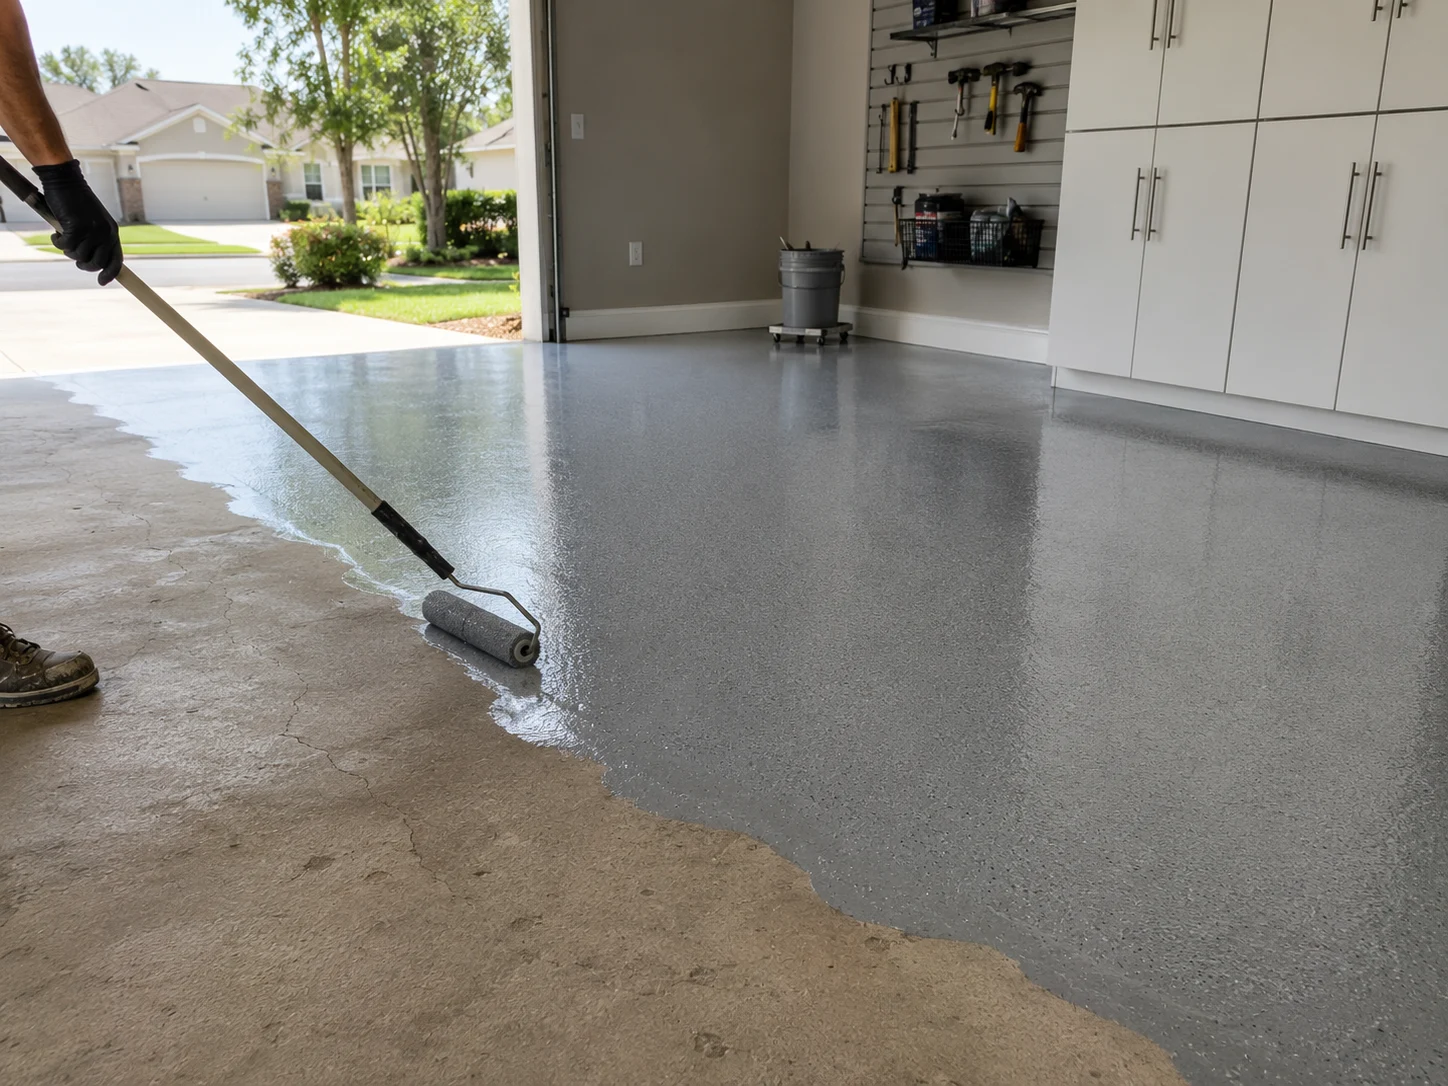 The Coating Goes Down
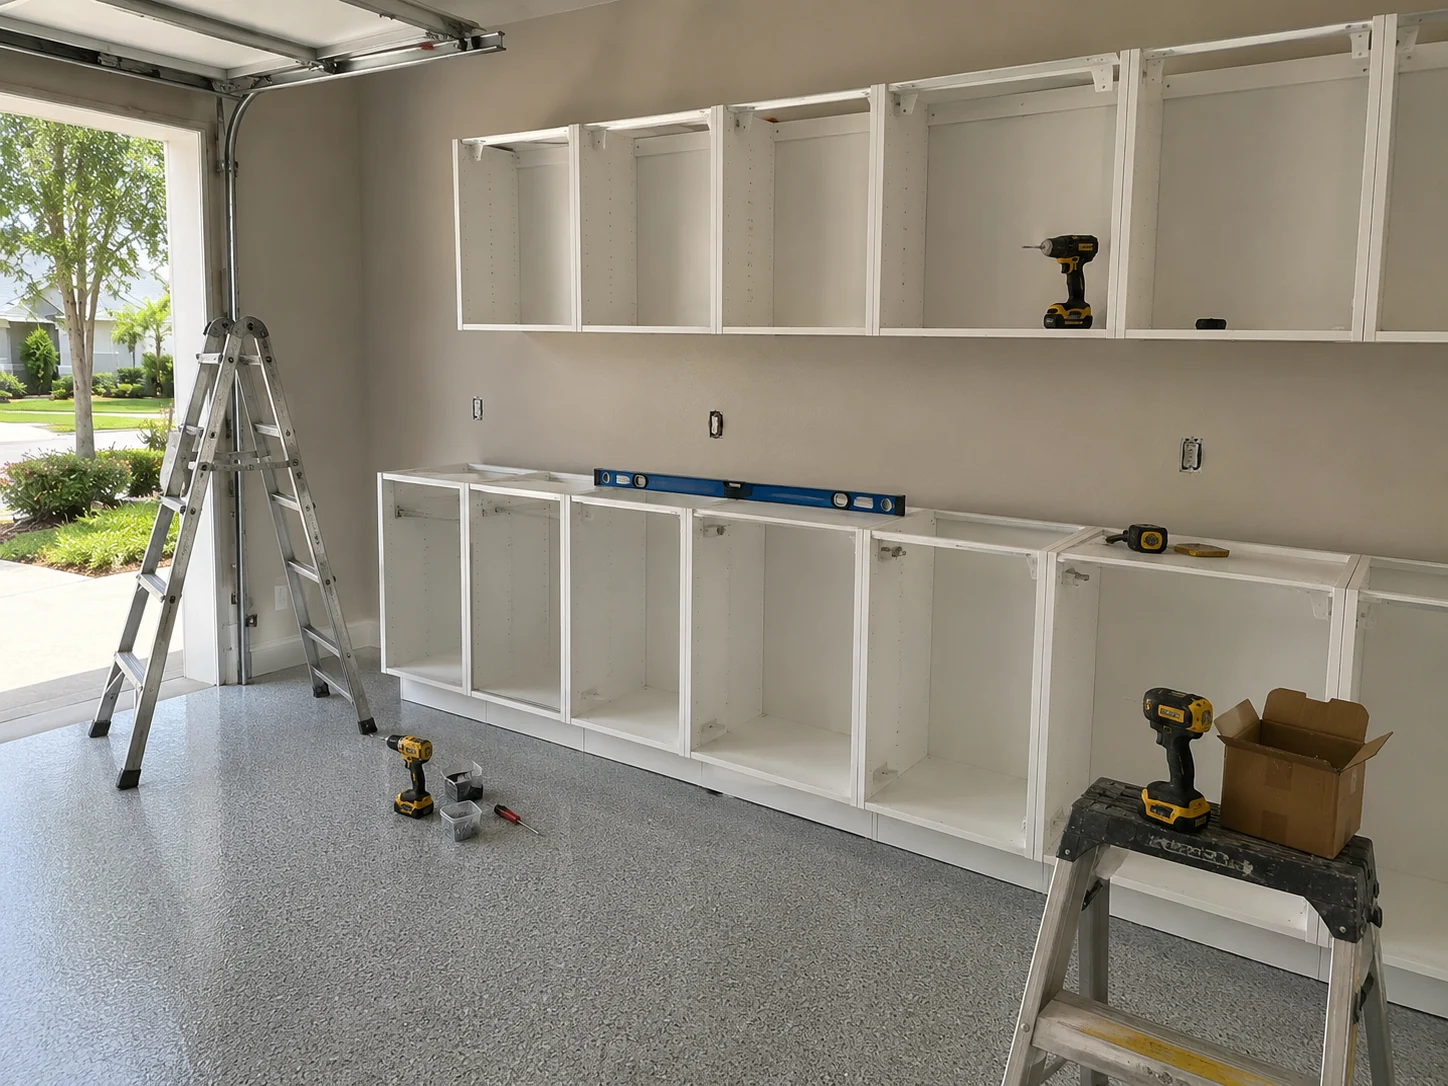 Cabinetry Goes In
Working With Us
We're not focused on being the biggest — we're focused on being organized, communicative, and easy to work with.
Your project starts with a clear plan, not guesswork.
You'll hear from a real person about the status of your project.
We treat the small details as seriously as the big decisions.
How It Works
We start by understanding your goals, your home, and the scope of your project.
We translate your vision into a clear, organized plan before any work begins.
You choose finishes and materials with guidance from our team.
Our team executes the project with attention to detail and clear communication.
We review the finished work together to make sure everything meets your expectations.
Two Decades, Undone
Nothing in these garages happened deliberately. Each thing was set down where there was room at the time, and twenty years later that is the layout. These are the same bays once someone actually plans them.
The Return
Less a list of features than a description of what changes in a house where the garage has been quietly working against everyone for years.
Often in the Same Scope
On a property of this kind the garage rarely sits on its own. A few things are simply more sensible to address while the bay is already empty and the crew is already there.

Transform the heart of your home with a kitchen that blends functionality, craftsmanship, and modern design.
Learn More
Modernize your bathroom with thoughtful layouts, quality finishes, and lasting comfort.
Learn More
Coordinate a complete transformation of your home, from layout to finishing details.
Learn MoreCurrent ServiceTurn your garage into an organized, durable, and functional extension of your home.

Install and refresh flooring throughout your home with materials built to last.
Learn More
Refresh interior and exterior surfaces with professional, detail-oriented painting.
Learn More
Create outdoor spaces designed for everyday living and relaxed entertaining.
Learn More
Design and build a custom pool tailored to your home and lifestyle.
Learn More
Handle everyday repairs and improvements with the same attention to detail as larger projects.
Learn MoreGet Started
Tell us about your project and our team will reach out to discuss the next steps.
Get your free estimate in less than 2 minutes
Prefer to talk it through first? Call or email us directly.
Our Starting Point
Garages in Windermere tend to be generous — three bays, often side-entry, occasionally detached and set back behind the house. That generosity is precisely why they end up the way they do. There was always room for one more thing, so nothing ever had to be resolved: the boat gear went where the boat gear first landed, the seasonal boxes went above it, the shelving went up in an afternoon, and the trailer settled into the bay it has occupied ever since. None of it was a decision.
Add what this setting contributes — an oak canopy dropping through an open door most of the year, humidity that is unkind to anything left in cardboard, and equipment that comes back from the lake wet and sandy — and a bay that once held two cars comfortably now holds one with difficulty. We do not start with a catalogue. We start by walking it with you, working out what is genuinely staying, what the slab has been through, and what the room could be if it were planned once, properly.
Planning Ahead
Four things worth establishing before anything is specified. In a bay that has been in use for two decades, what is already there matters more than what you are adding.
Concrete that has been in service twenty years is not a blank surface. There is usually saturation where the vehicles have always parked, control joints that have opened as the slab moved, and often a sealer or coating somebody applied at some point that nothing new will bond through. None of this rules out a beautiful floor — it simply has to be identified and dealt with first. A finish specified before the slab has been assessed is a finish specified on hope.
Whatever large item lives in the bay is the fixed point, and everything else has to be designed around it. That means real measurements — length with the tongue, height with anything mounted, the arc a door needs to open, the clearance to walk past without turning sideways. Layouts drawn without those numbers look excellent on paper and fail the first day the trailer comes back in.
Most garages here already carry a previous attempt: shelving fixed into drywall rather than structure, a cabinet run inherited from an owner two ago, brackets and anchors in walls nobody remembers installing. Removing it properly means repairing what is behind it, and that work is far easier to price and schedule when it is expected rather than discovered halfway through.
The visit is most useful when we know three things: what has to remain in the bay at the end, vehicles and trailers included; whether the storage or the floor is the greater frustration; and what has already been tried and did not hold. If your community reviews changes, it is worth establishing early whether anything here would fall under it — interior work usually does not, but it varies. Send the outline through the form below and we will take it from there.
Why SAVAM House
Every project follows a clear, structured process from first contact to final walkthrough.
We pay attention to the details that make a remodel feel finished and durable.
You'll always know what's happening with your project and what comes next.
We treat every property with the same care and respect as if it were our own.
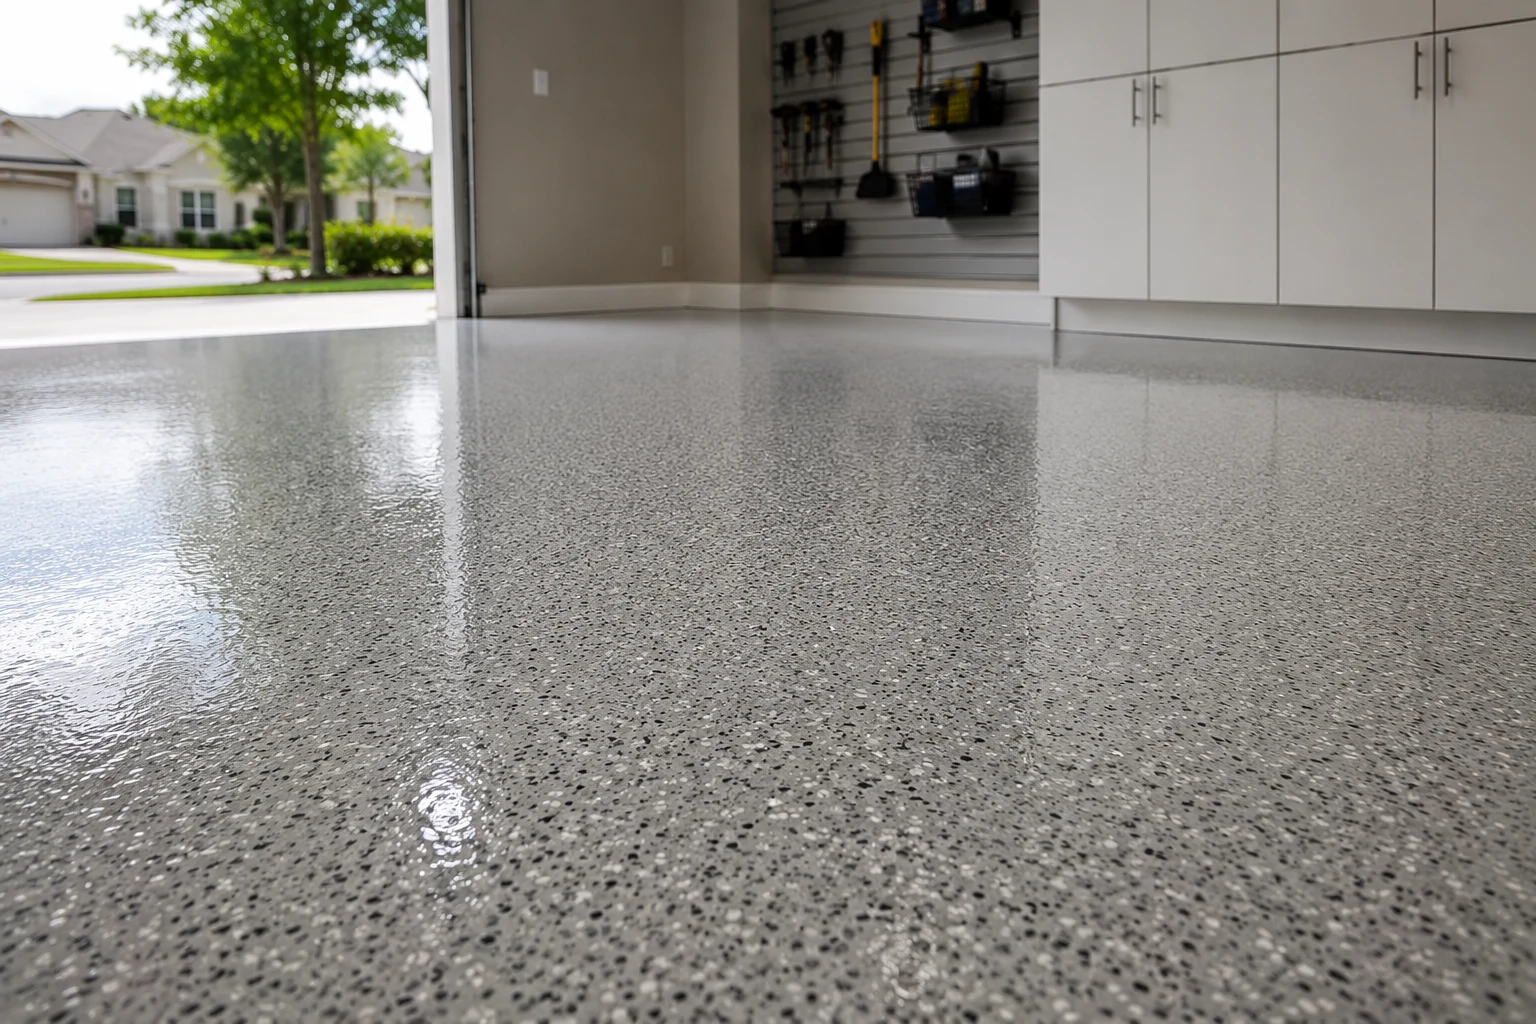 Floor Coating SystemsSpecified only once the existing slab has been assessed — on aged concrete, what is underneath decides what will hold.
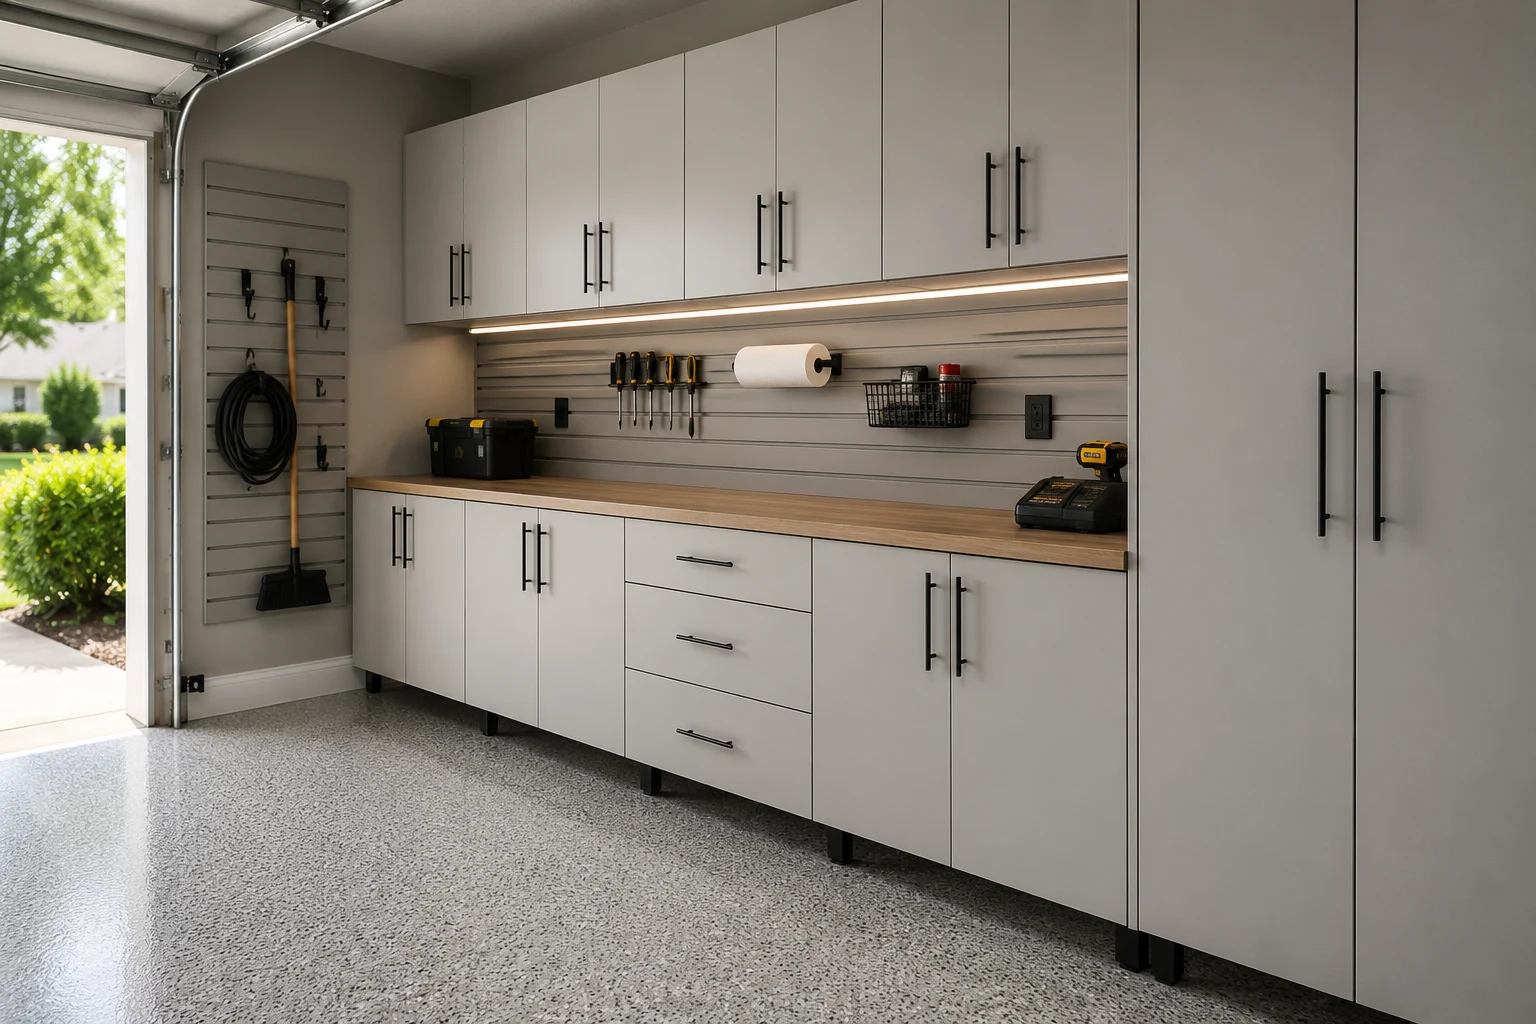 Custom Cabinet RunsBuilt and finished to sit comfortably in a home where everything else was specified with care.
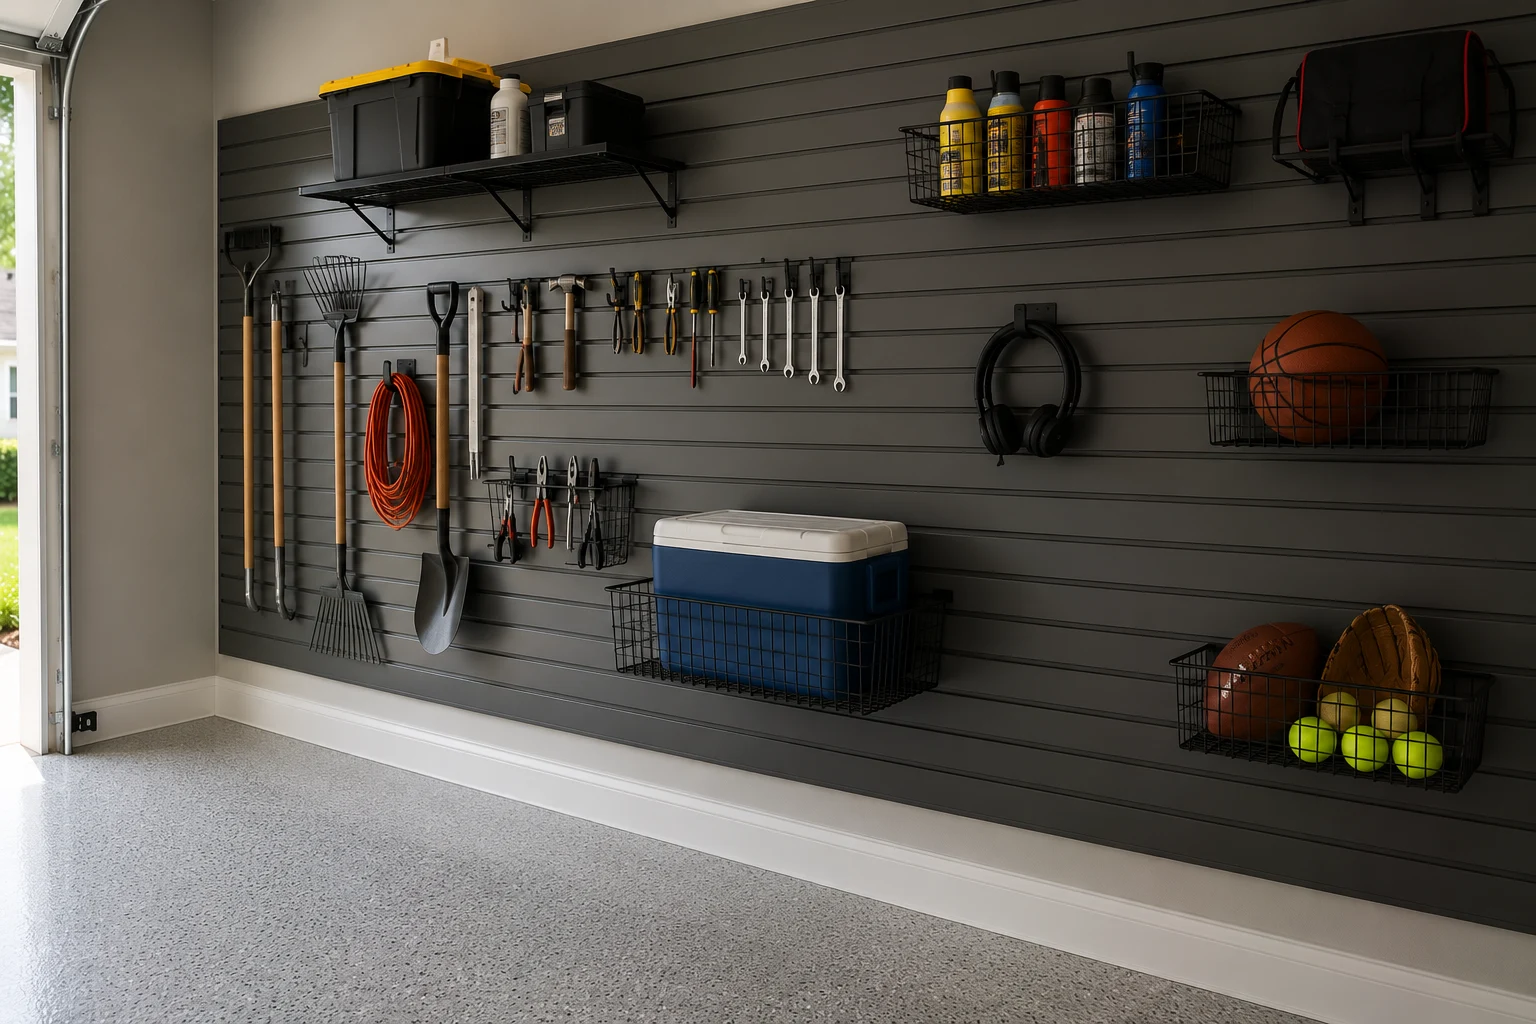 Wall Panel StorageFixed into structure and rated for real weight, so it still holds a decade of equipment later.
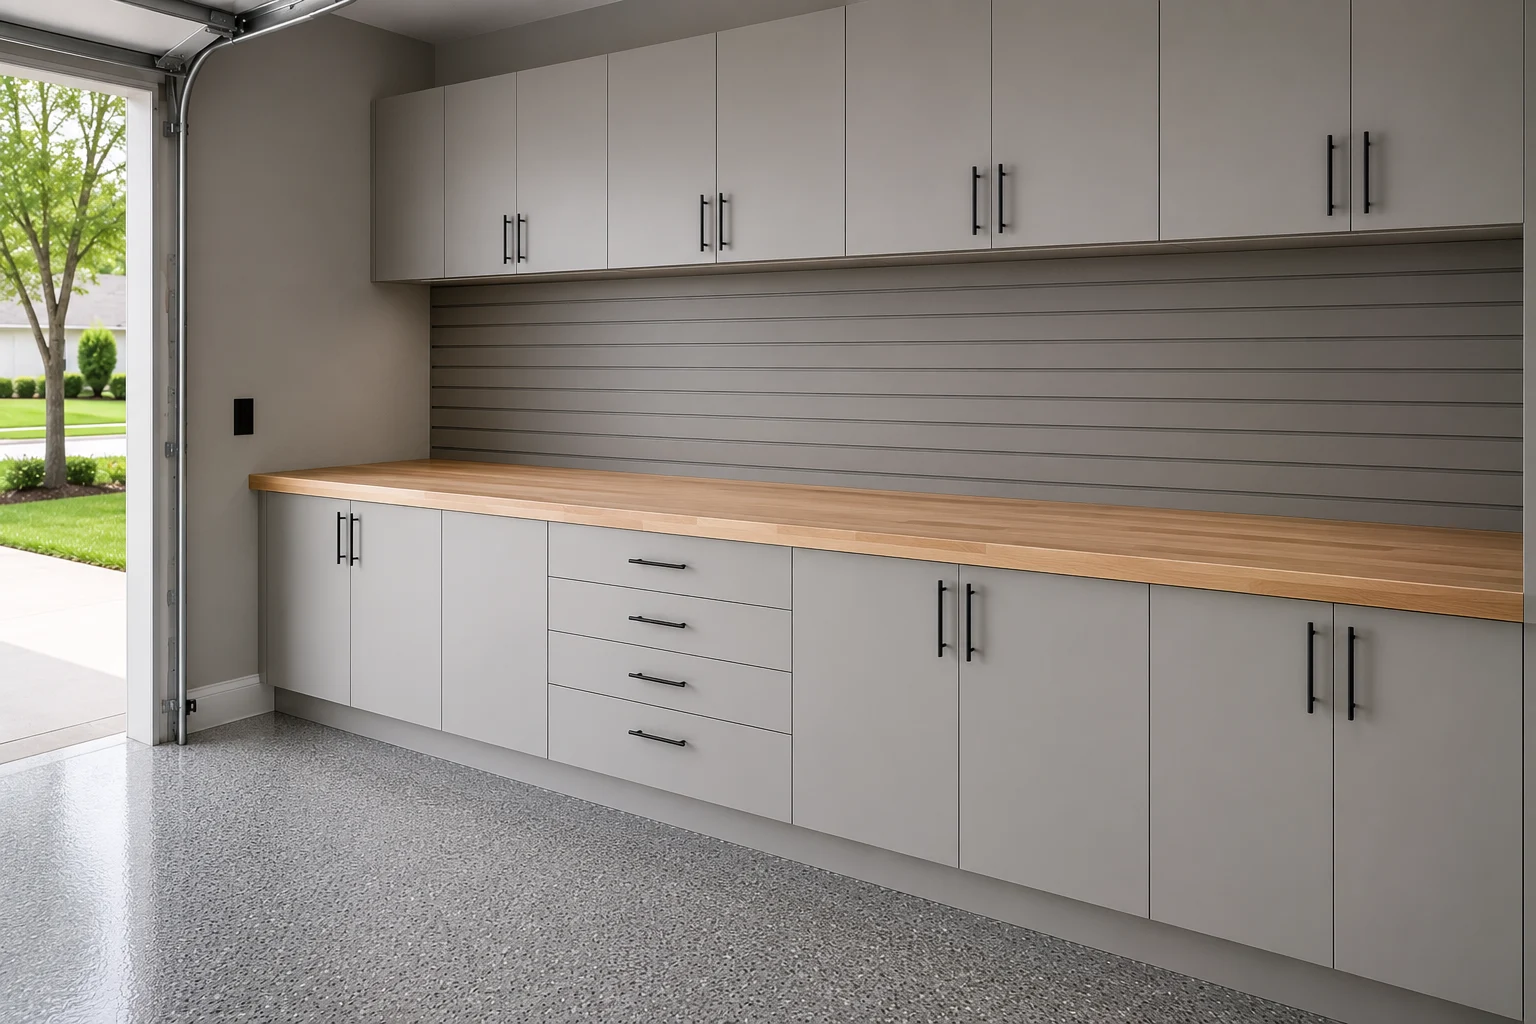 Bench, Power & Task LightA working area resolved as one piece — surface, circuits, and light considered together rather than added in sequence.
Where These Projects Land
Three outcomes that suit larger, established bays — chosen according to whether the priority is parking, equipment, or having somewhere to work.
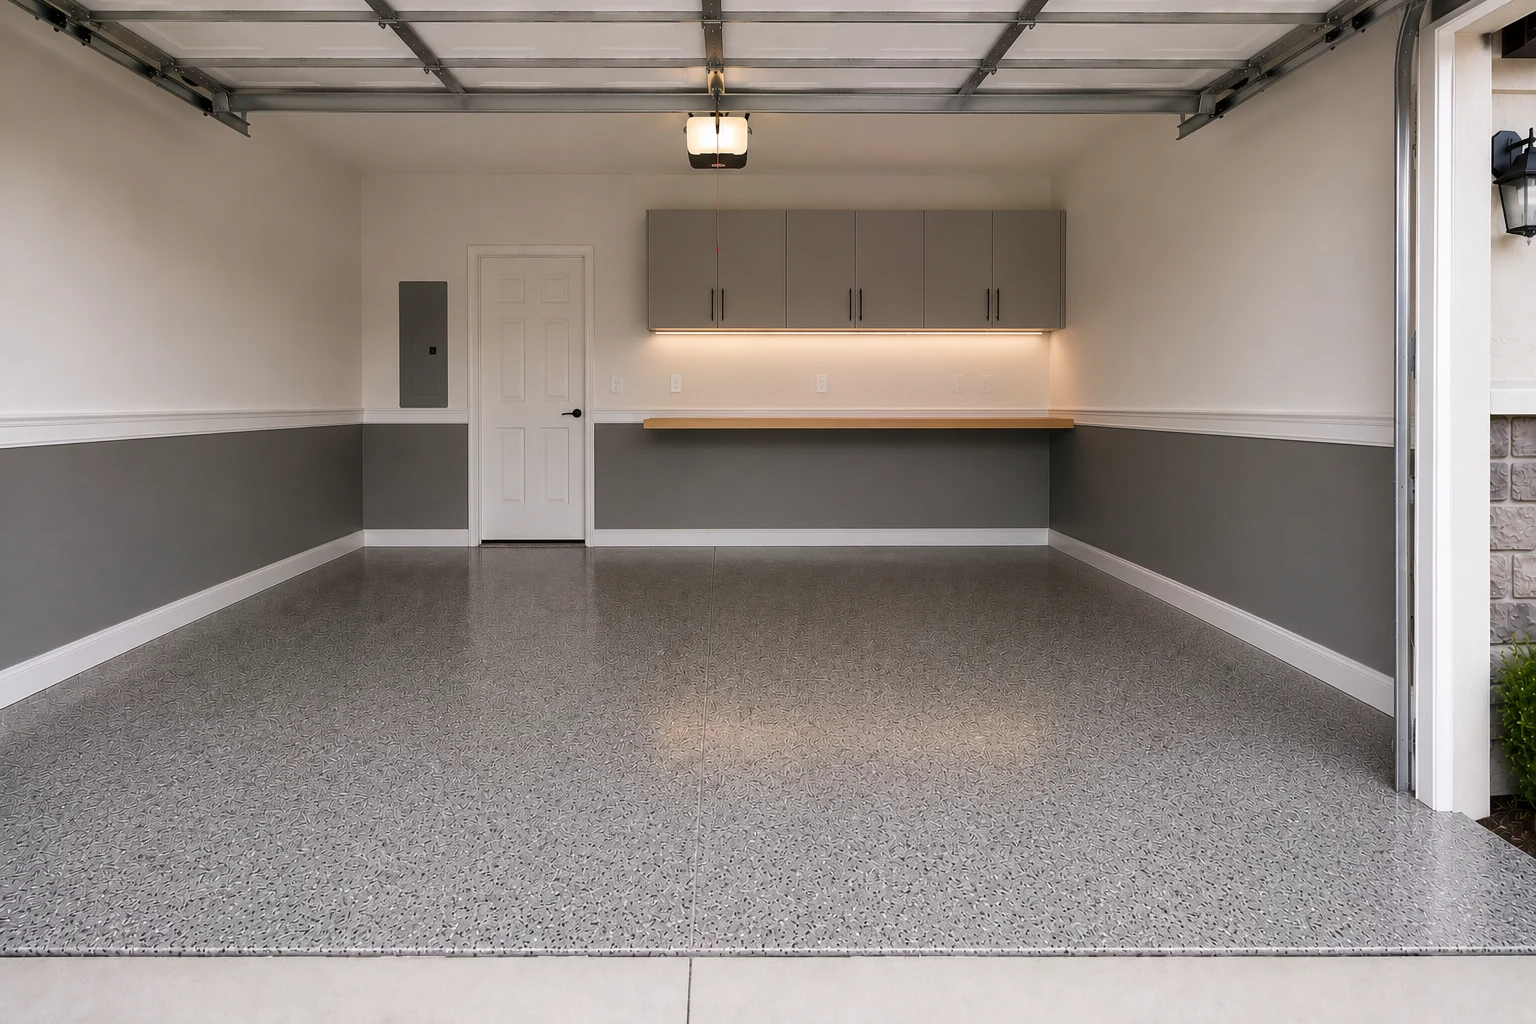
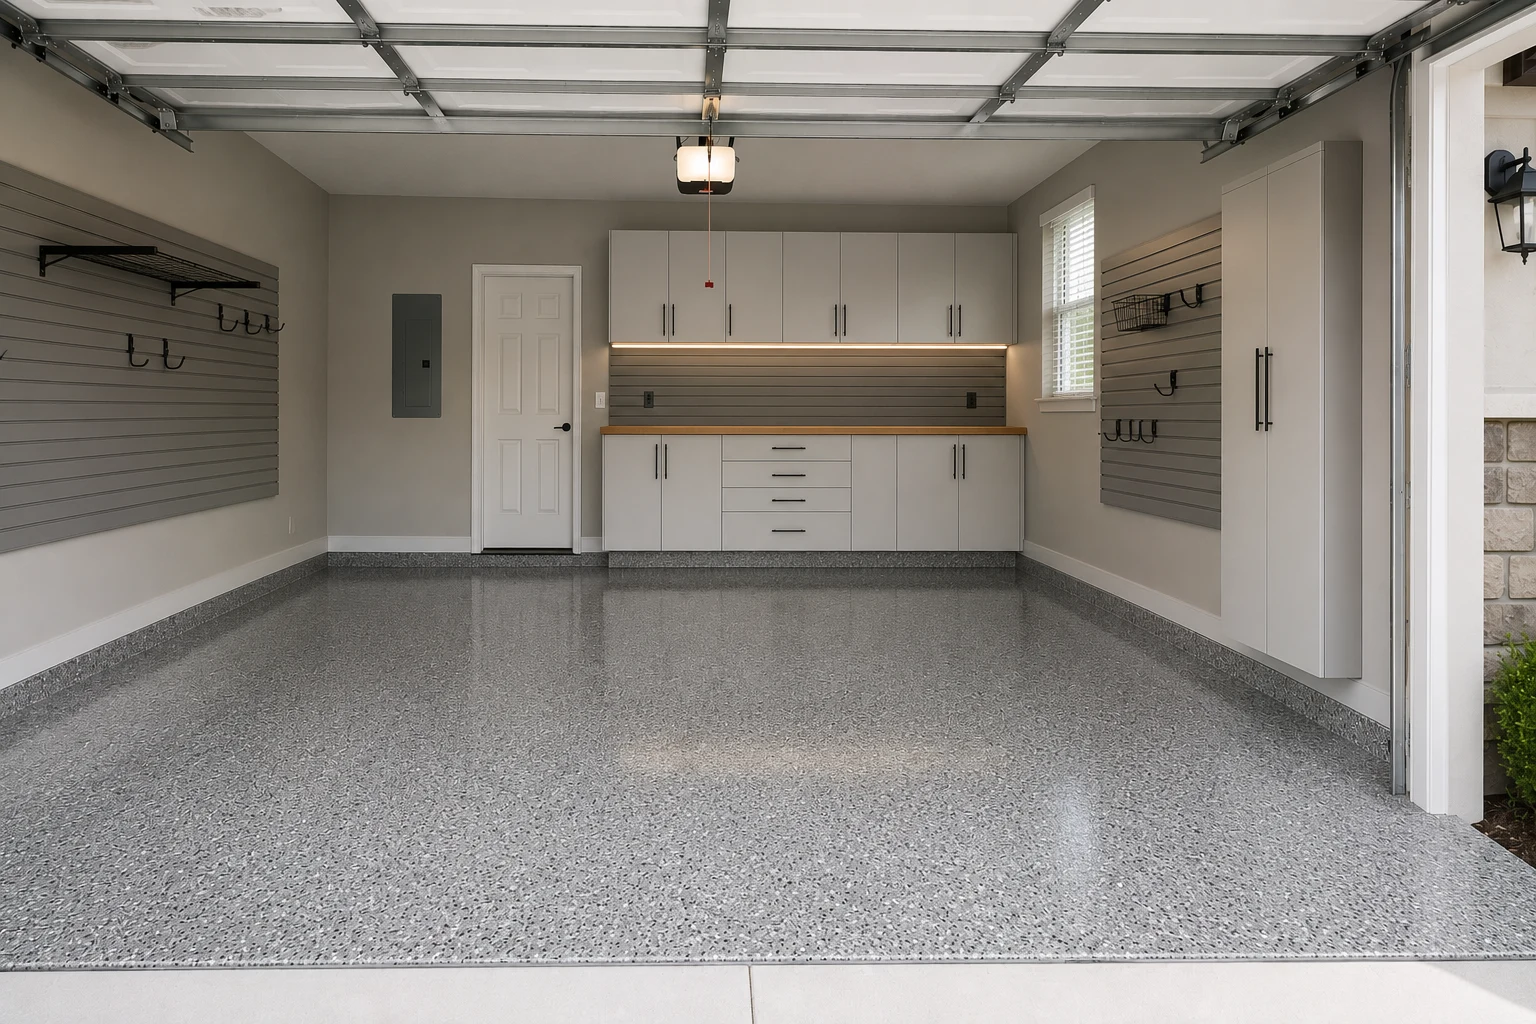 ConceptGarage RemodelingThe Show-Ready Three-Car Bay
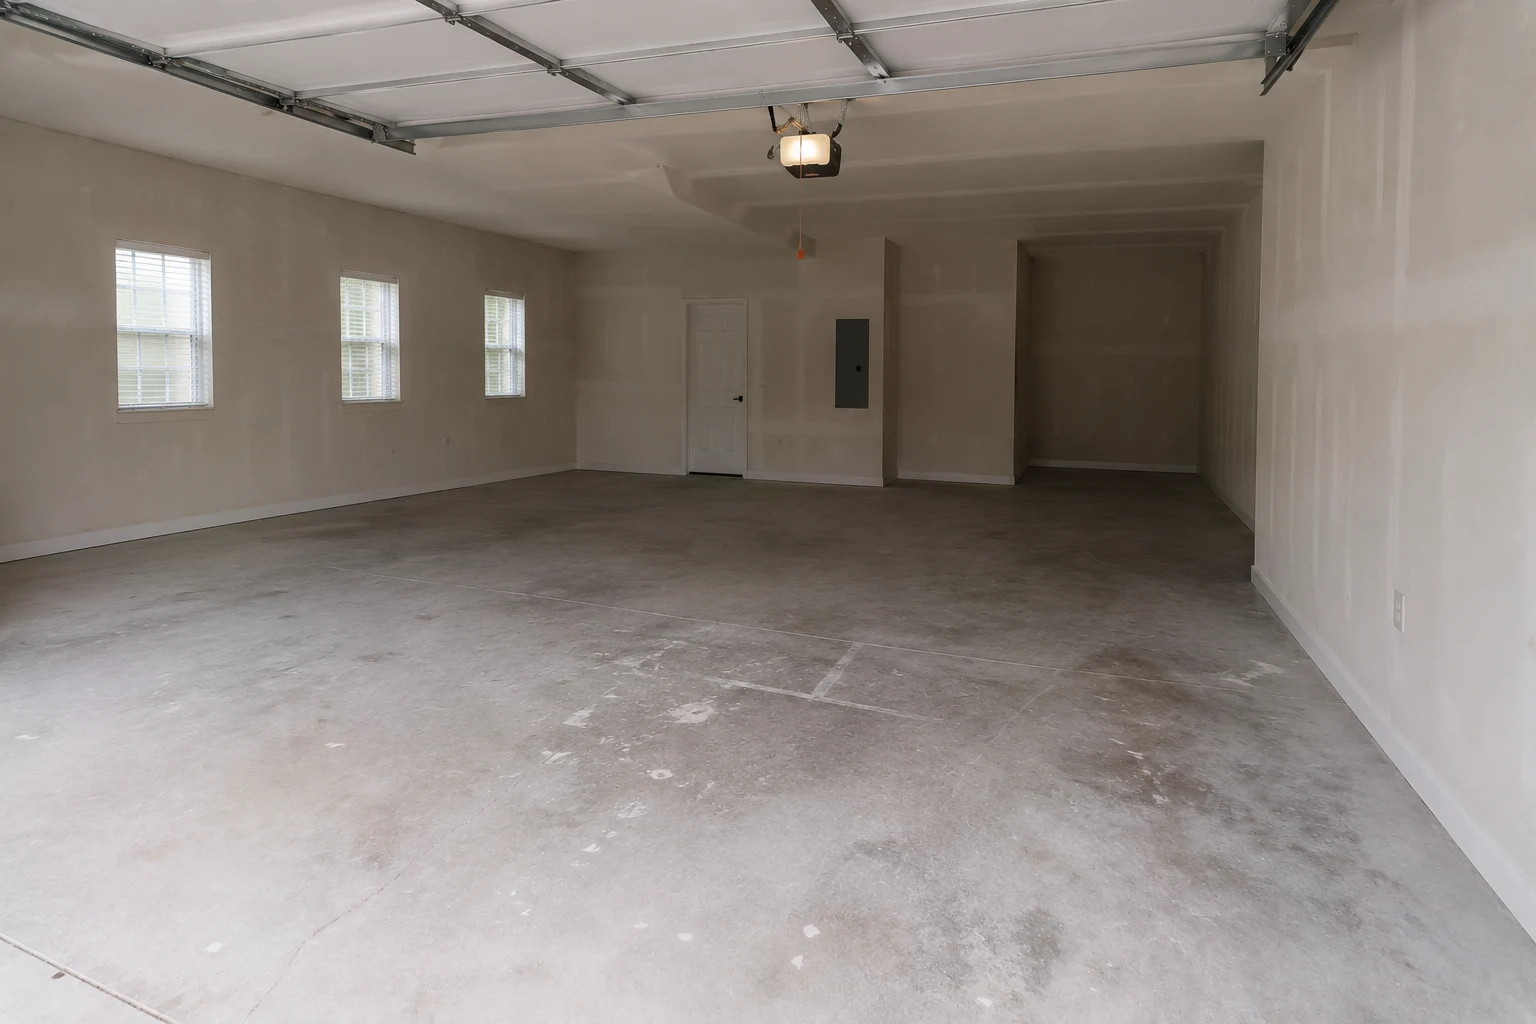
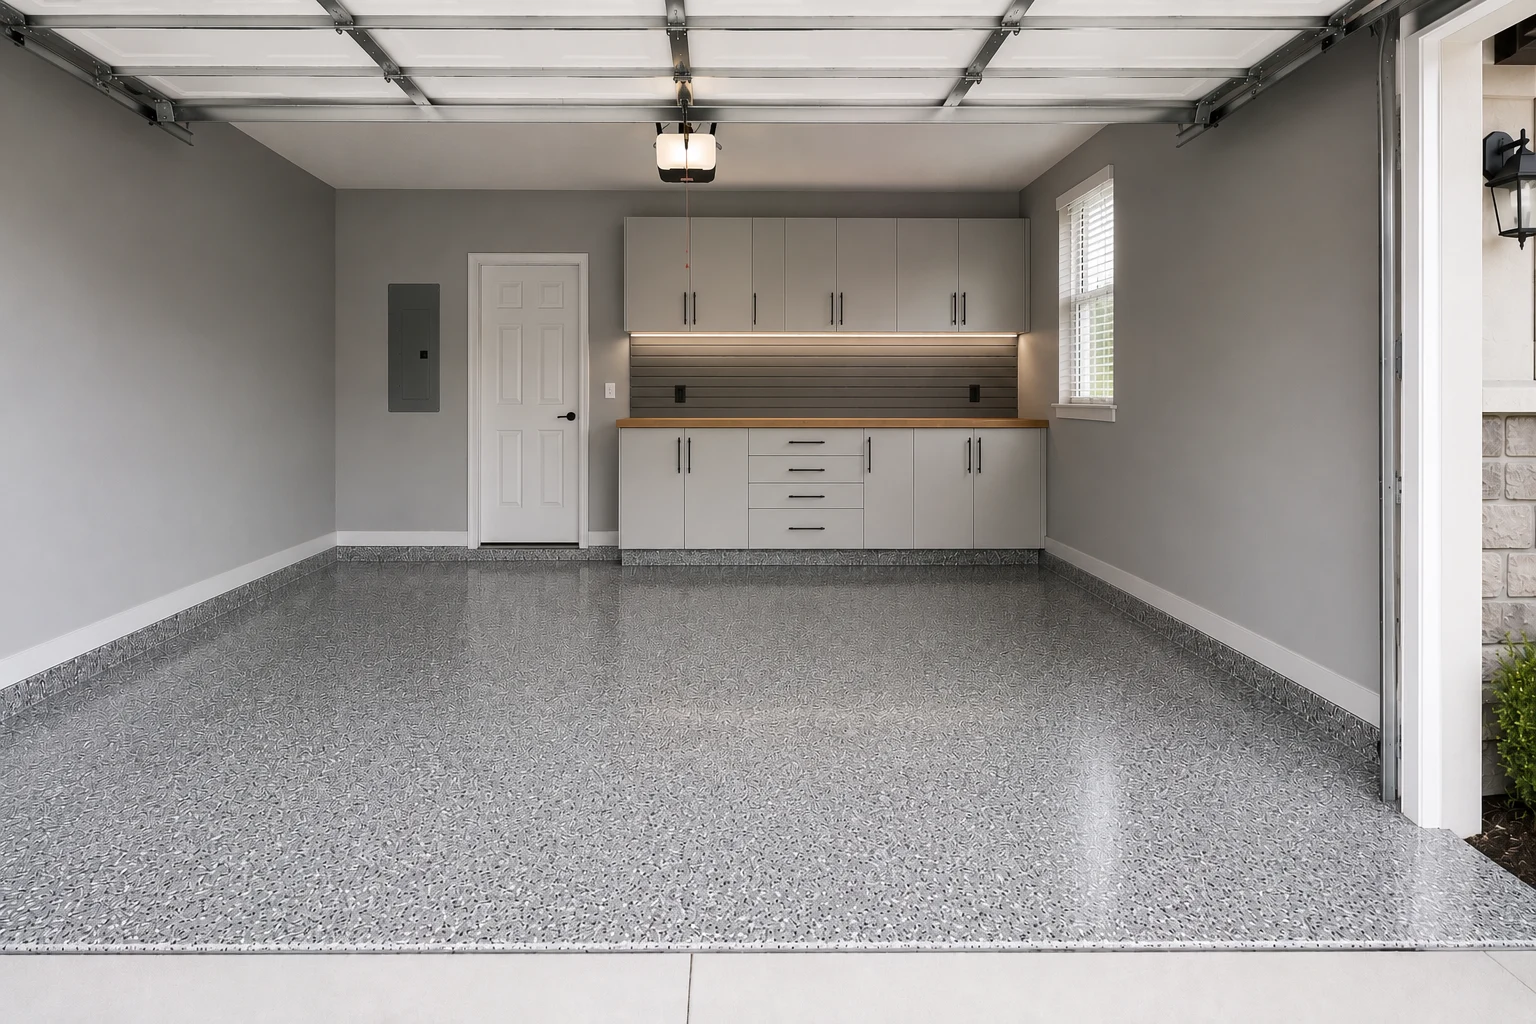 ConceptGarage RemodelingThe Lake and Sports Gear Wall
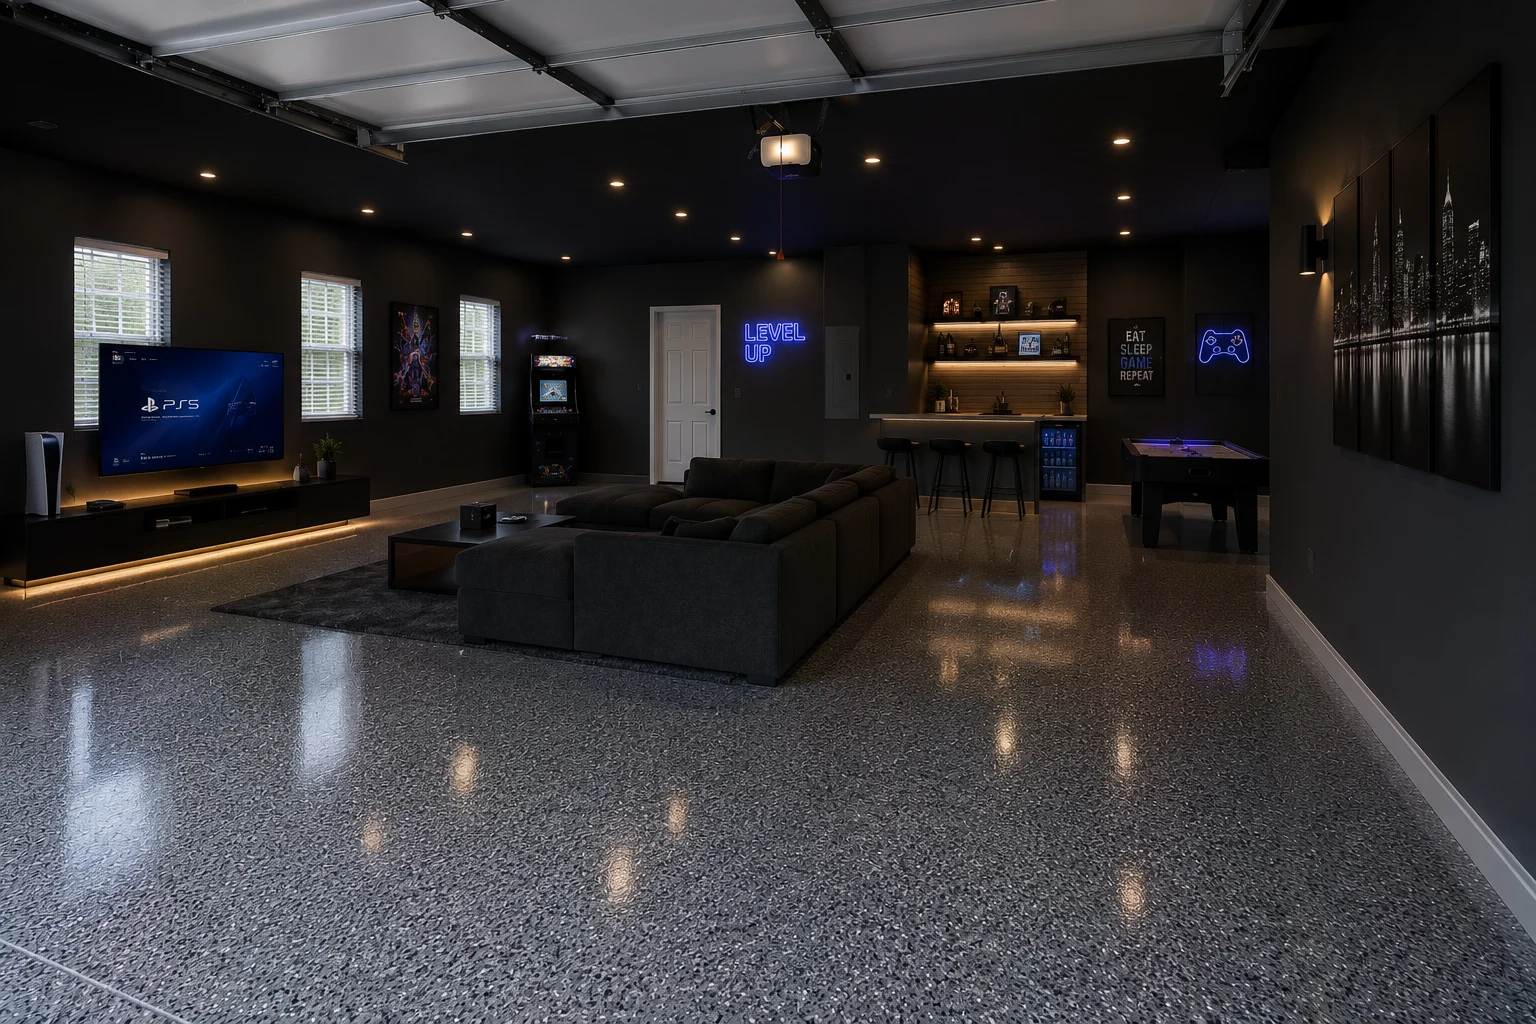
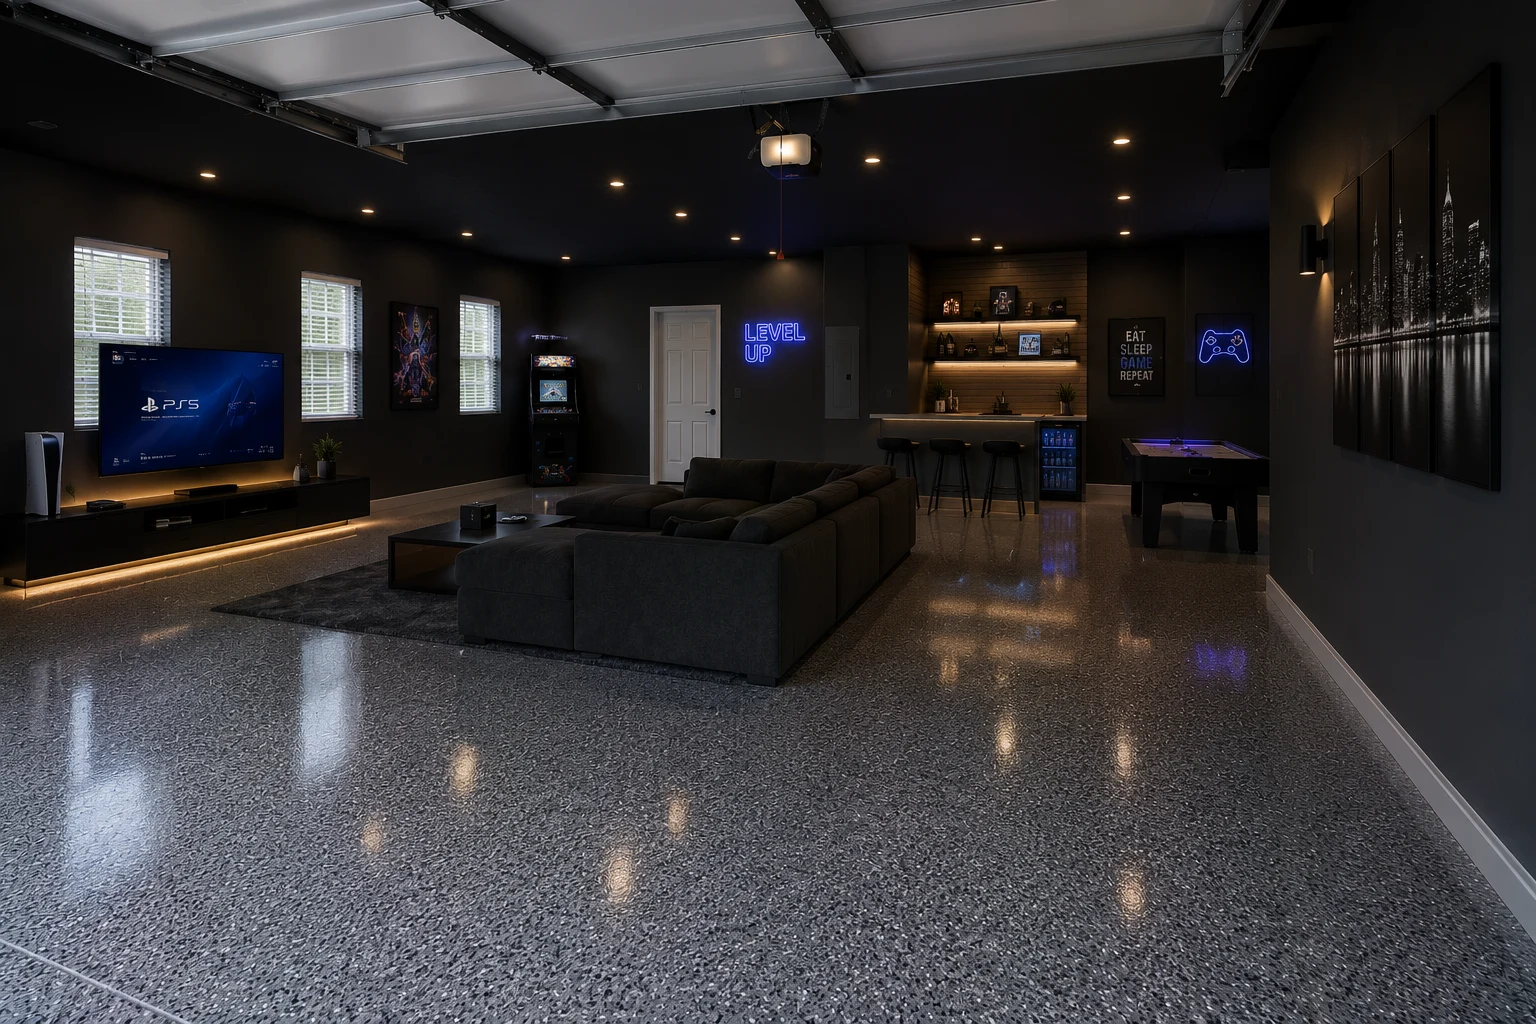 ConceptGarage RemodelingThe Bay That Doubles as a Workroom
These images are conceptual visualizations meant to illustrate the style and quality SAVAM House can deliver — not photographs of projects completed by our team.
Questions We Get
Usually, yes — age itself is rarely the obstacle. What matters is condition: whether the concrete is sound, how far oil has penetrated where the cars park, whether the control joints have moved, and whether a sealer was applied at some point that a new coating cannot bond through. All of that is assessable before anything is specified, and older slabs that are prepared correctly hold a finish extremely well.
It should be the first thing planned, not the last. The trailer sets the dimensions everything else has to respect, and wet gear needs storage that lets it dry rather than a cupboard that traps it. We measure the trailer as it actually parks — including clearance to walk past it — and work outward from there.
Yes, and it is one of the more common conditions we find here. Most of it was fixed into drywall rather than into structure, which is why it eventually bows or lets go. Removing it properly means repairing what is behind it before anything new is installed — we account for that from the start rather than treating it as a surprise.
It raises the standard for what the interior needs to look like, because the bay is effectively part of the approach to the house. Closed cabinetry rather than open shelving, a floor that reads as a finished surface, and a tidy line at eye level all matter more when the door is regularly open in full view.
For work inside the bay, generally not — associations concern themselves with what is visible from the street or the common areas. Anything touching the door itself, its colour, or exterior lighting is a different matter, and requirements differ noticeably between communities around Windermere. Worth confirming with yours before assuming either way.
Almost always because the third bay became storage gradually and nothing ever moved back out. The load itself is usually not large — it is simply spread across the floor rather than held on walls or in cabinets. Consolidating it vertically recovers the bay in most cases without any structural work at all.
It argues strongly for closed storage. Pollen, leaf litter, and the humidity that comes with a door open half the day settle on everything left exposed, and open racks mean equipment needs cleaning before it can be used. Doors and drawers are worth the additional cost in a setting like this one.
Yes, and in homes like these it usually should be. Garage cabinetry has to tolerate heat, humidity, and heavier loads than interior joinery, but none of that requires it to look utilitarian. Doors that align, drawers that run properly, and a finish that holds up are all achievable — it is a question of specification.
It gets addressed rather than covered. Oil that has soaked into concrete over years has to be drawn out and the area properly prepared, because a coating applied over contamination will not bond and will show it eventually. It is routine work on a slab this age, but skipping it is the single most common reason a garage floor fails early.
It tends to be, particularly at this end of the market where buyers arrive expecting every space to have been considered. A garage still holding twenty years of accumulation reads as deferred work, whereas a finished one reads as a house that has been maintained throughout. It also makes moving out considerably less painful.
The principles are the same but a few practicalities change — power may need extending rather than tapping into an existing panel, and a detached structure can see wider swings in temperature and humidity, which affects what is sensible to store there and how the cabinetry should be specified. We look at those points during the visit.
Send us an outline through the form on this page — what is in the bay, what has to stay, and what is bothering you most about it. We will arrange to see it, tell you plainly what we would do and in what order, and go from there.
Tell us what is in there and what has to stay. We will come and look at it properly, say what the slab and the space will support, and set out a plan and a schedule you can hold us to.