 Current Service
Kitchen Remodeling
Transform the heart of your home with a kitchen that blends functionality, craftsmanship, and modern design.
Kitchen Remodeling for Windermere Homes
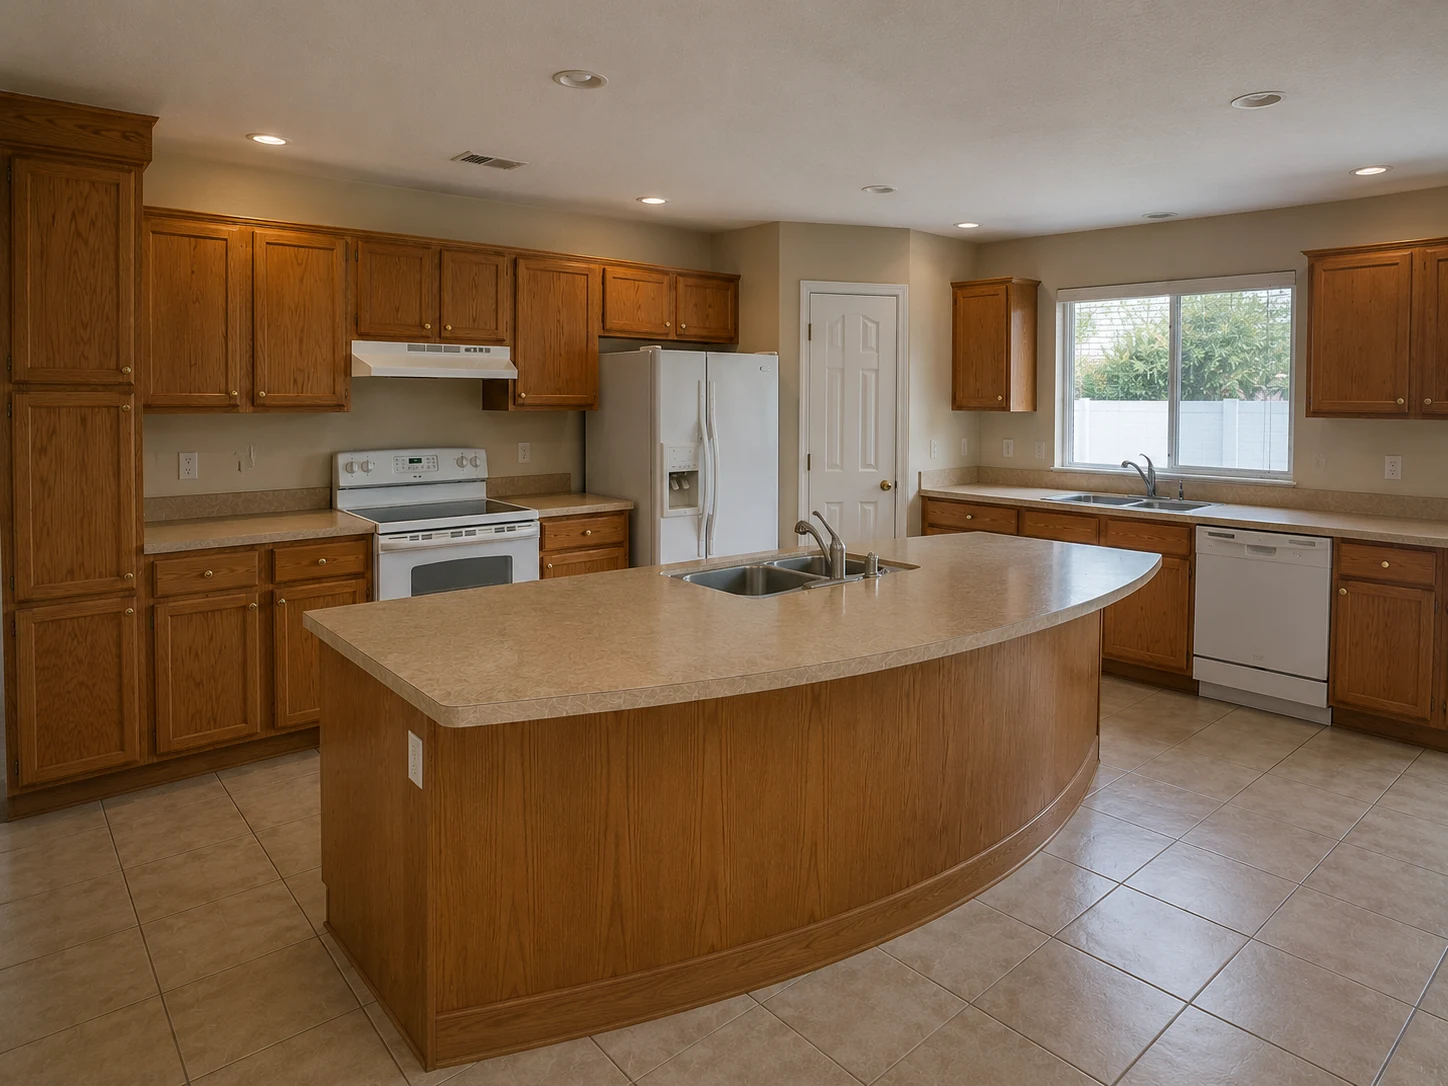
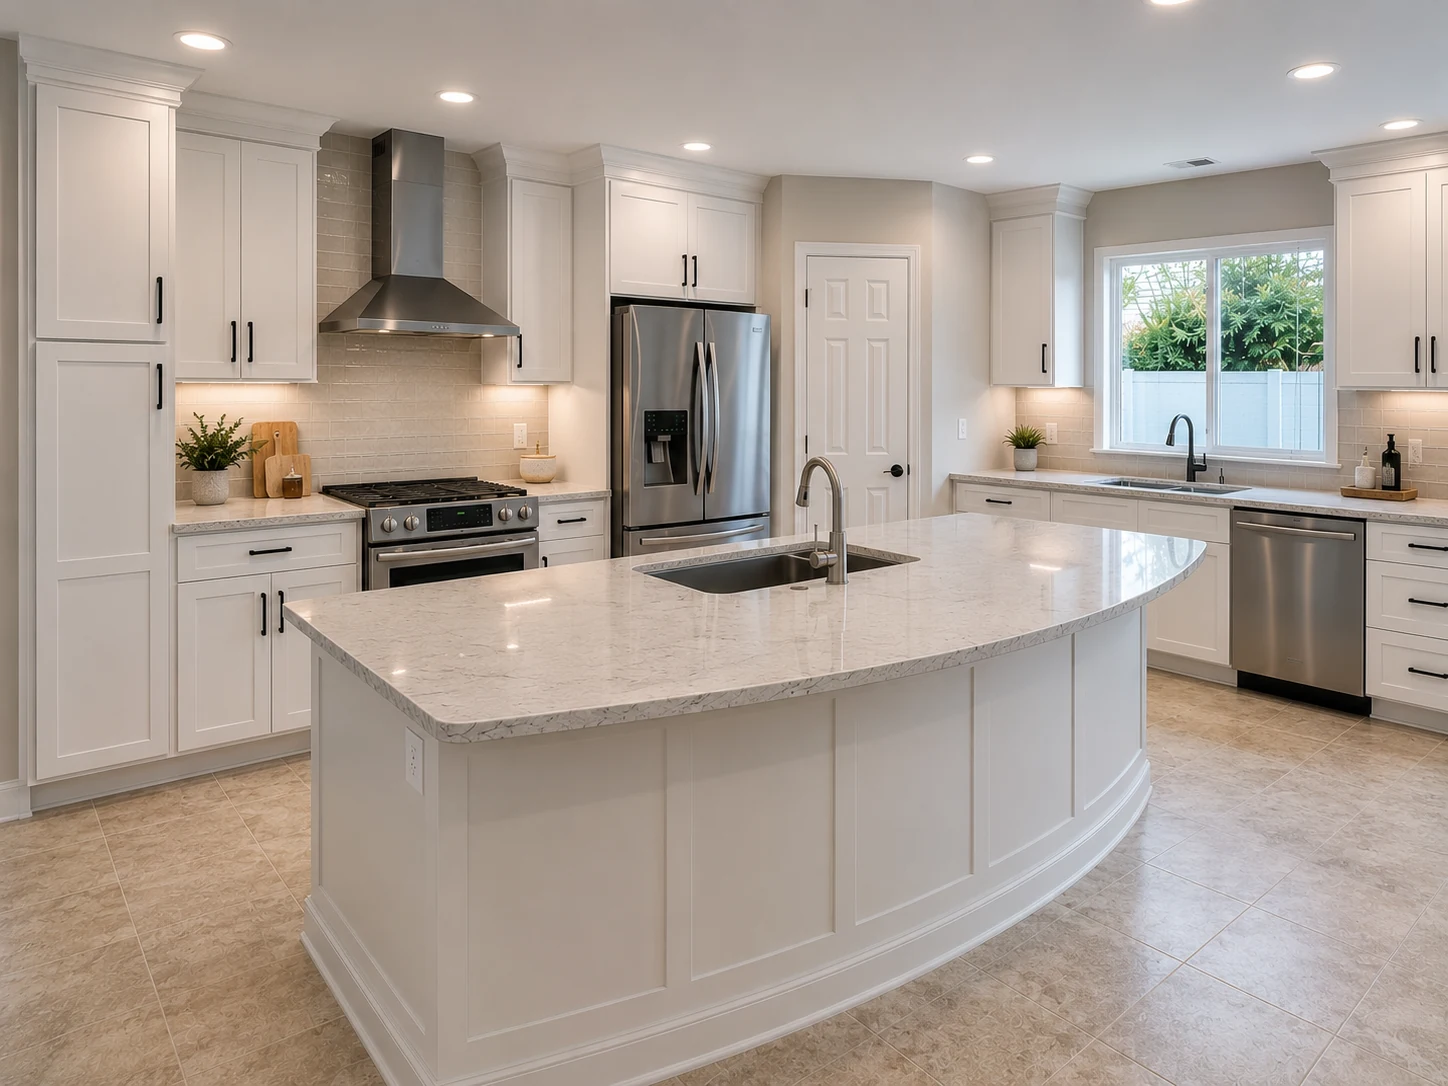
These kitchens were built when generous square footage was the ambition, and generous they are. What nobody measured was how far it is from the fridge to the range with your hands full, or whether the island that dominates the room brings anyone into it. That is what we work on.
Get Your Free EstimateFree In-Home Consultation
Organized Process
Every project follows a clear, structured process from first contact to final walkthrough.
Quality Craftsmanship
We pay attention to the details that make a remodel feel finished and durable.
Clear Communication
You'll always know what's happening with your project and what comes next.
Commitment to Your Home
We treat every property with the same care and respect as if it were our own.
 Emptying a Large Room
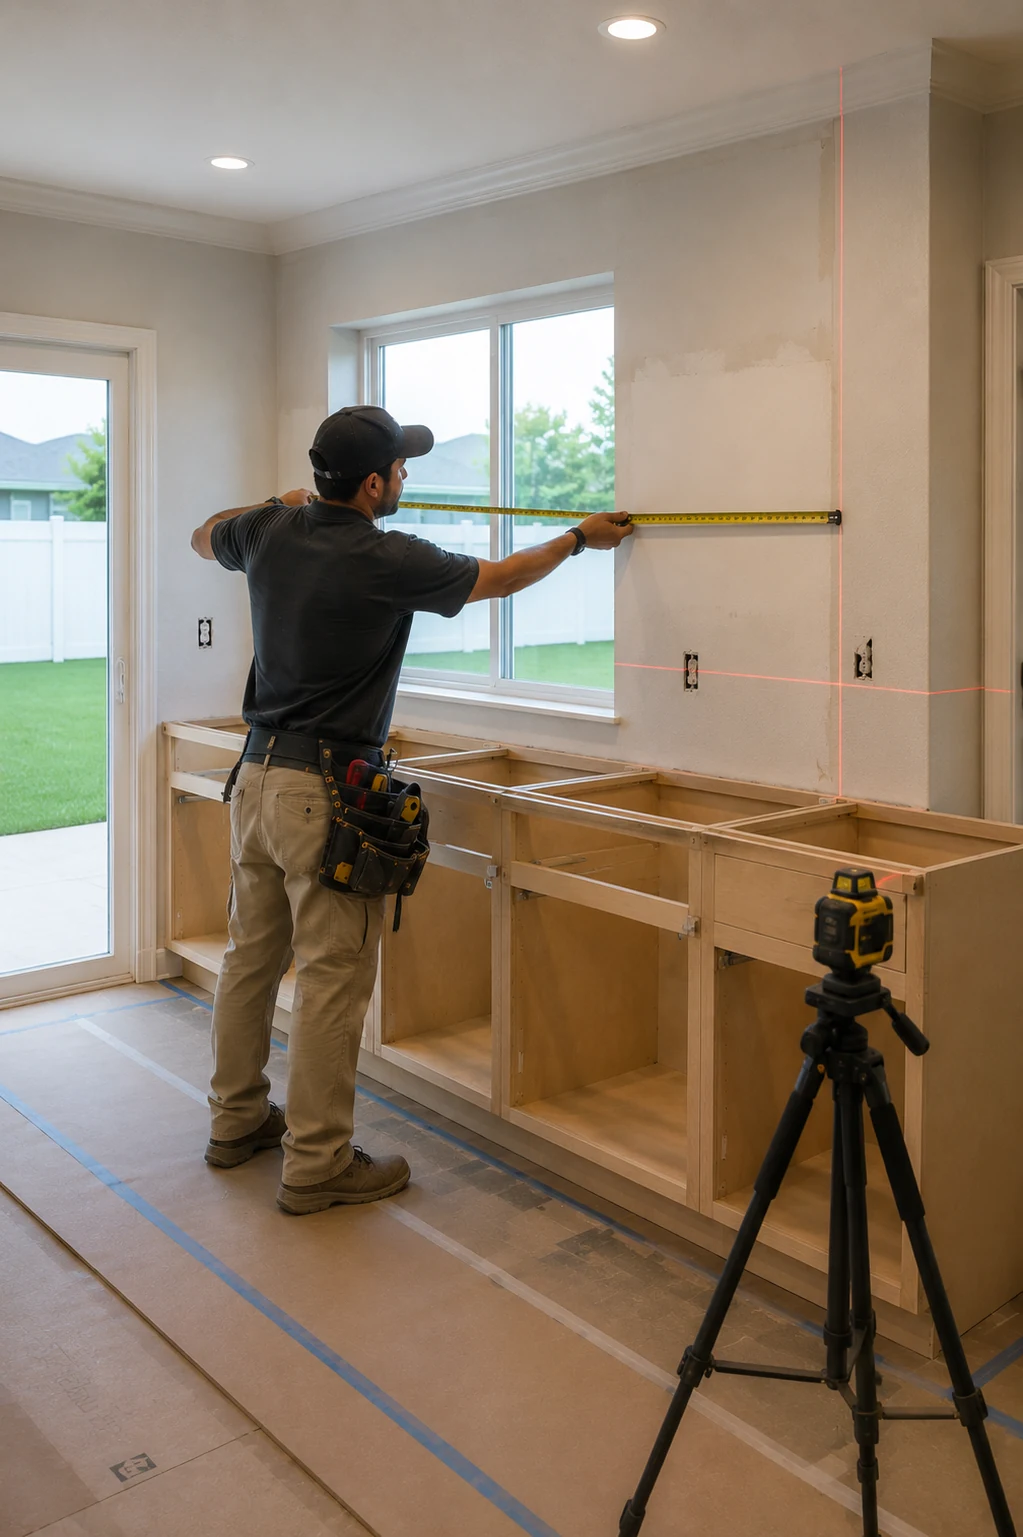 Assessing What Is Fixed
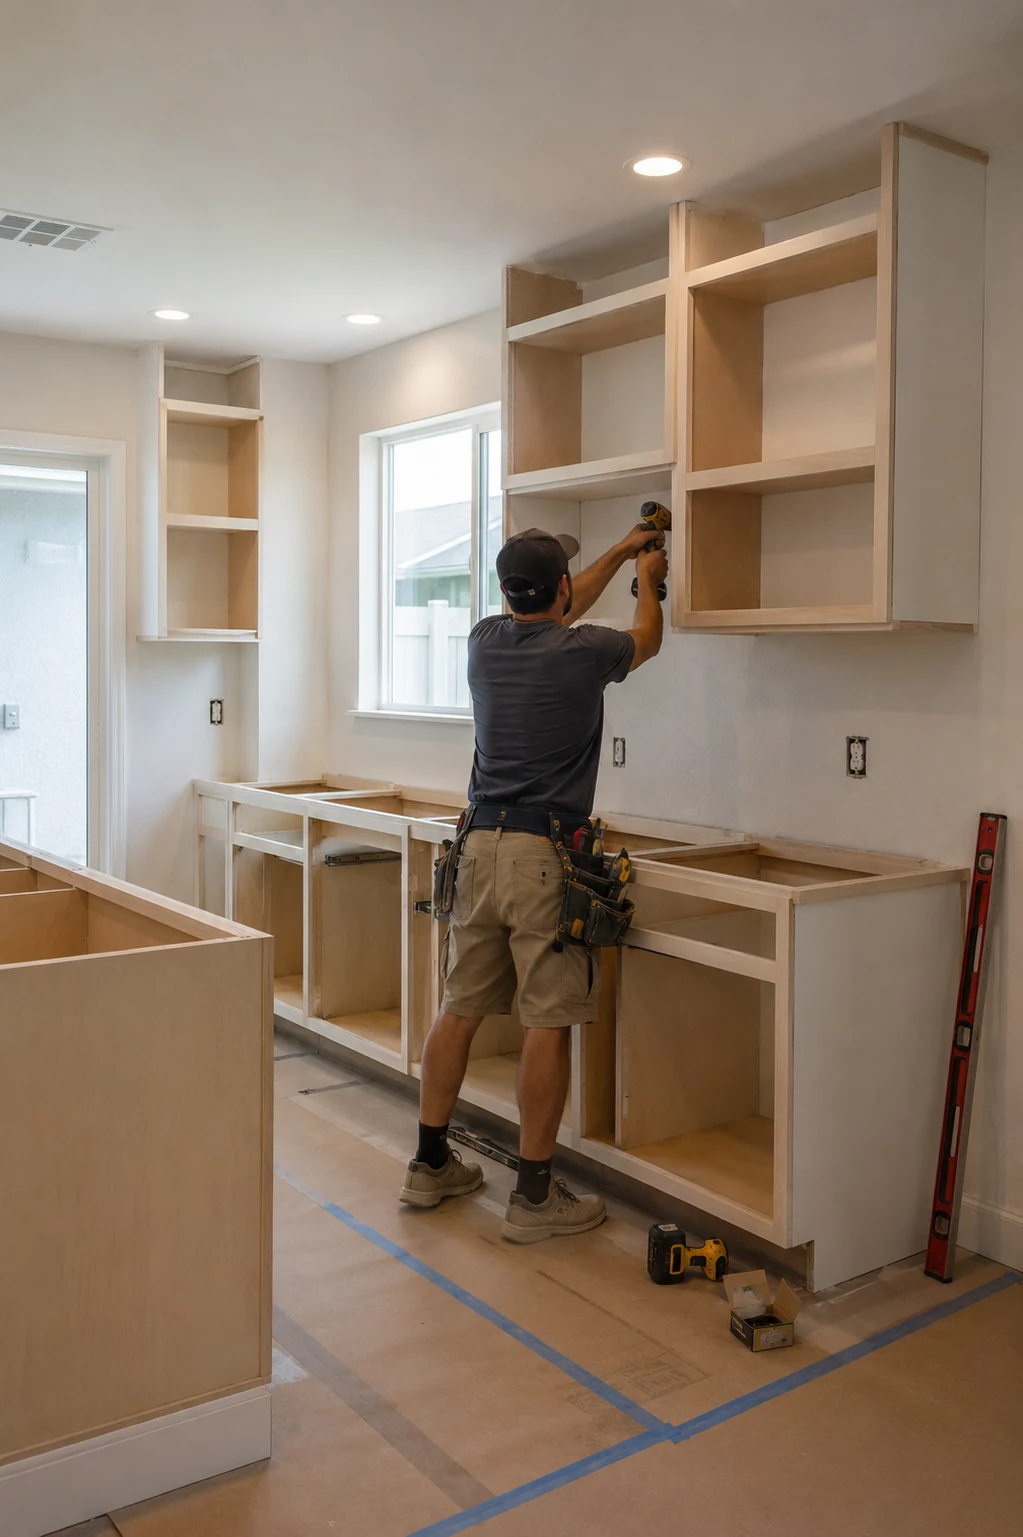
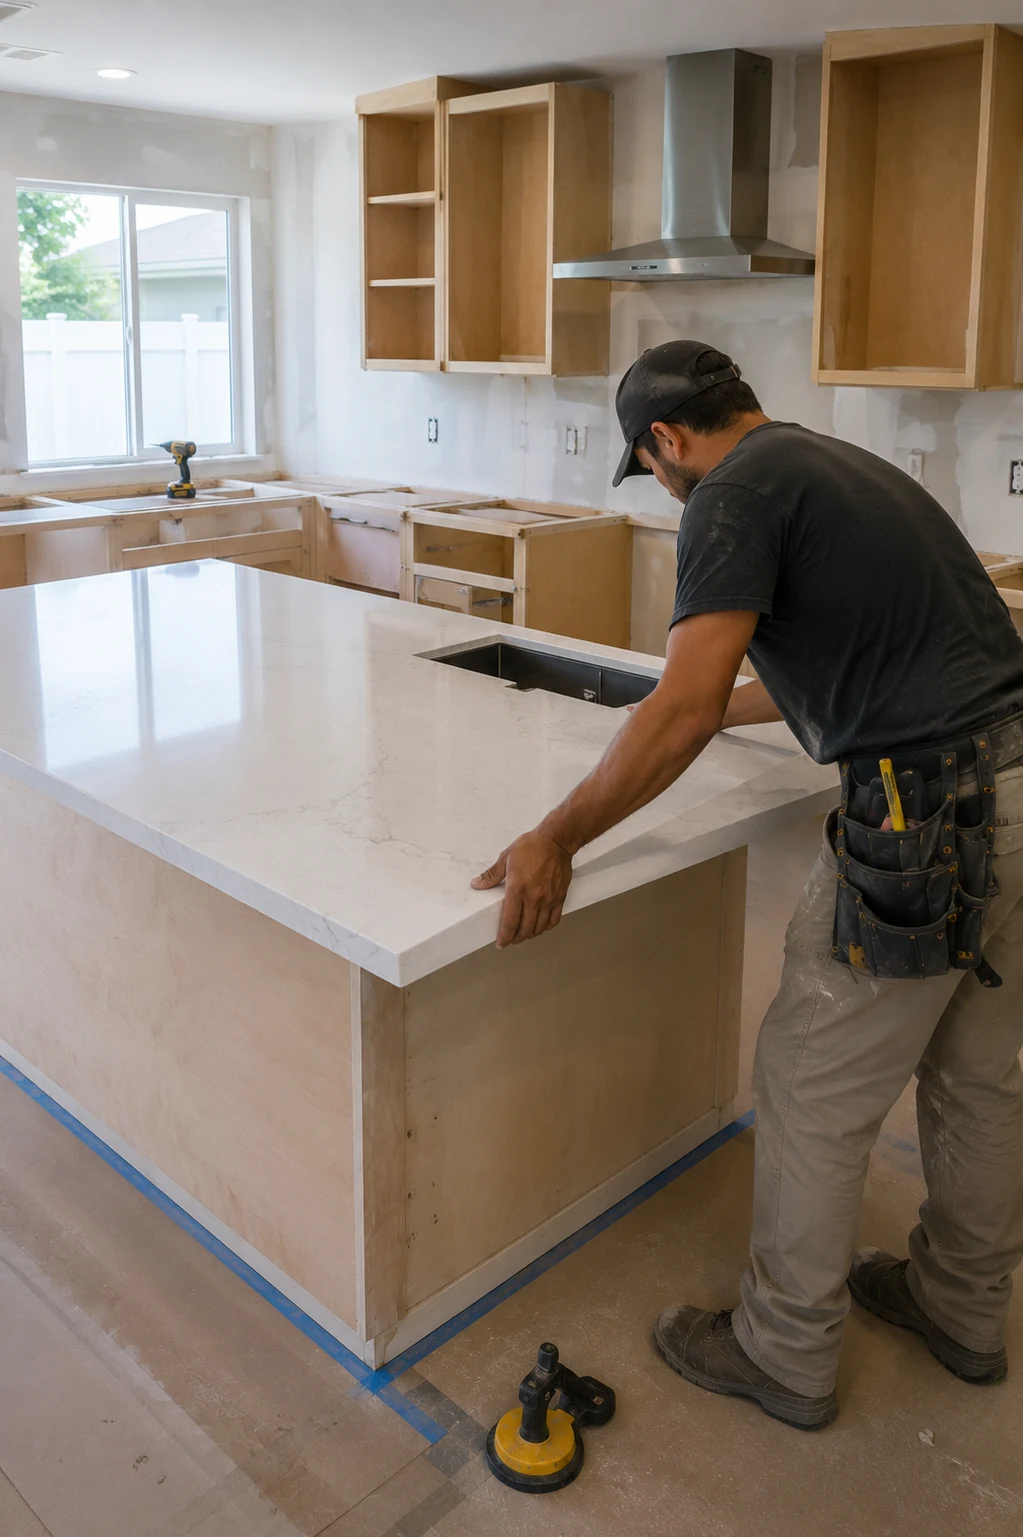 Cabinetry Going Back In
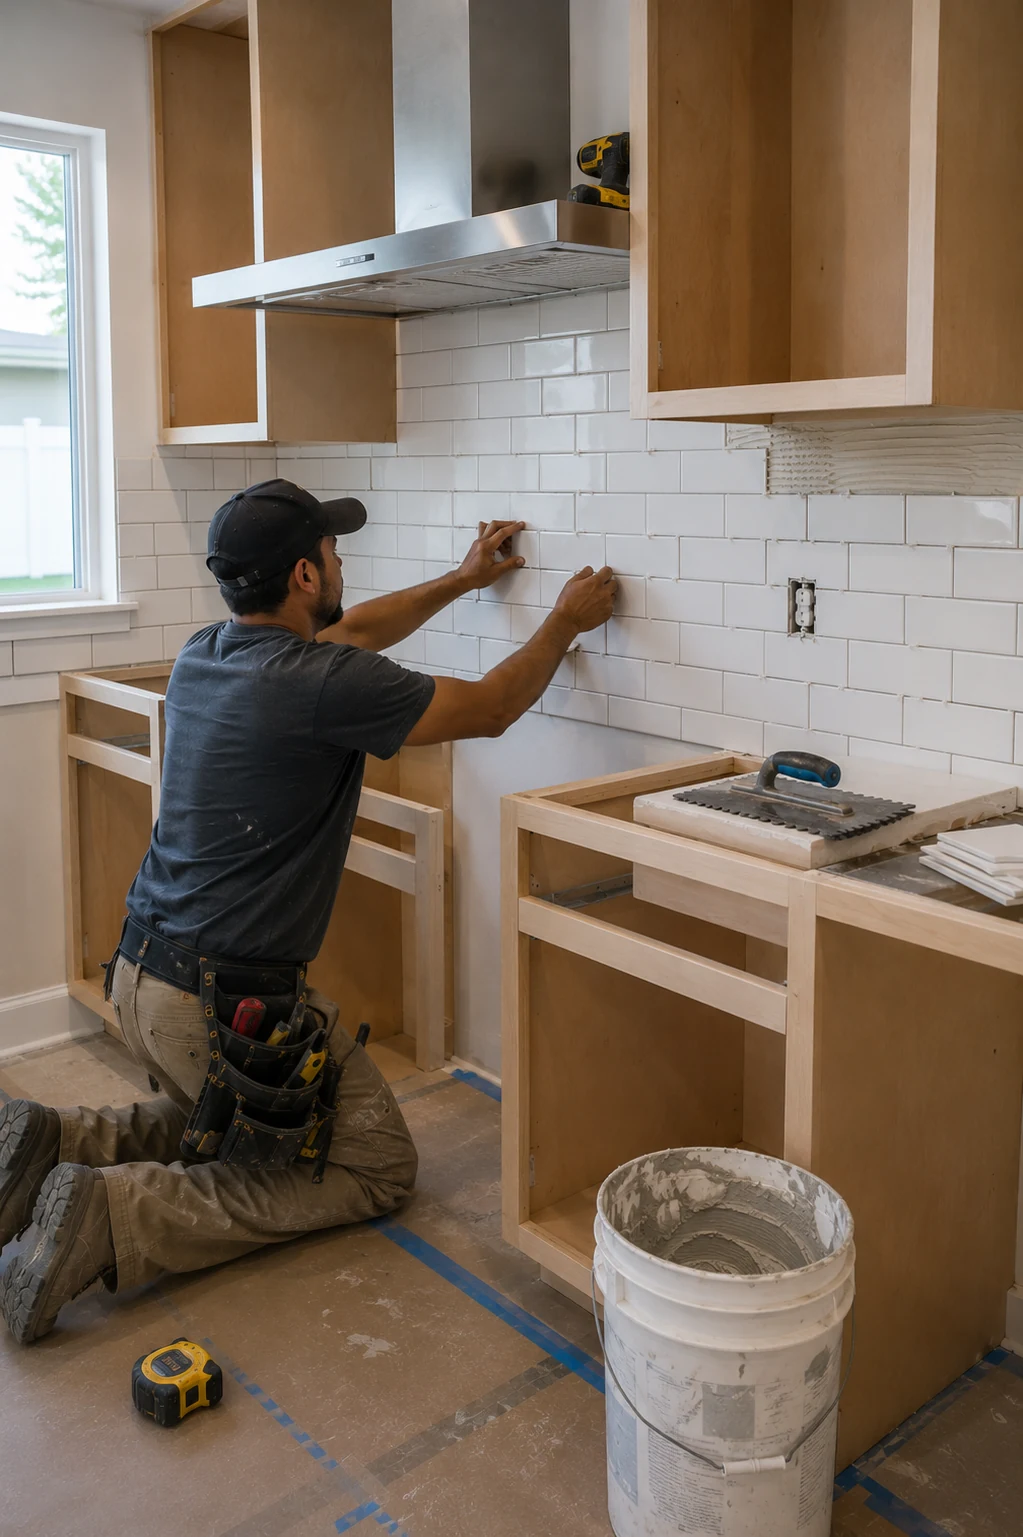 Stone and Surfaces
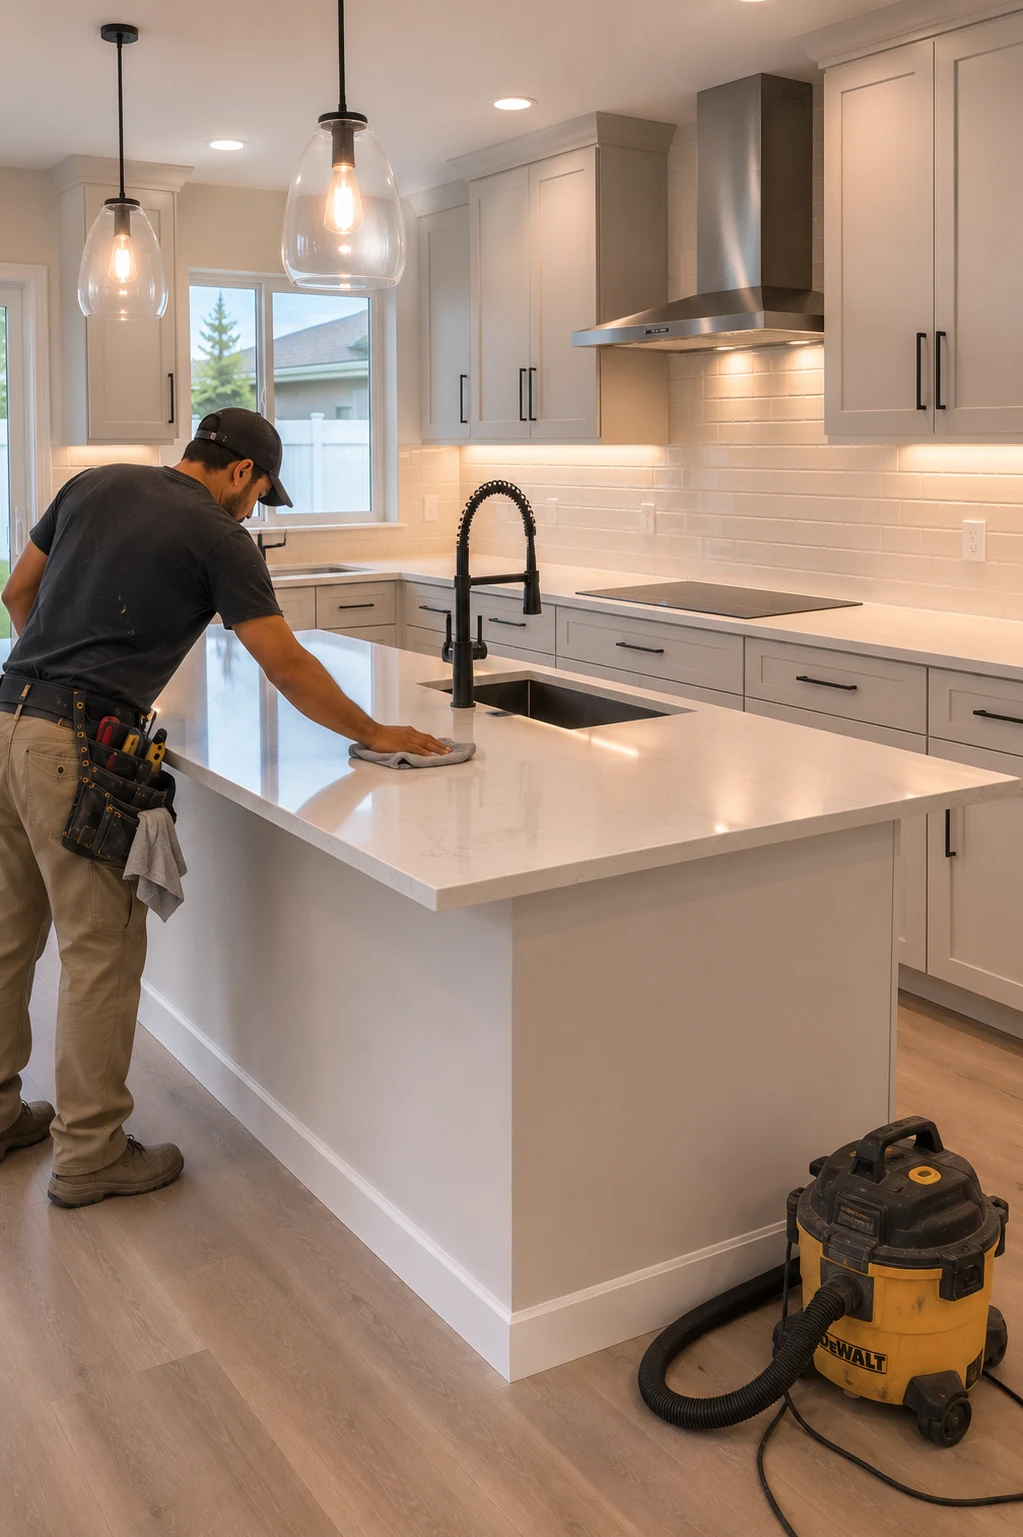 Detail and Handover
Working With Us
We're not focused on being the biggest — we're focused on being organized, communicative, and easy to work with.
Your project starts with a clear plan, not guesswork.
You'll hear from a real person about the status of your project.
We treat the small details as seriously as the big decisions.
How It Works
We start by understanding your goals, your home, and the scope of your project.
We translate your vision into a clear, organized plan before any work begins.
You choose finishes and materials with guidance from our team.
Our team executes the project with attention to detail and clear communication.
We review the finished work together to make sure everything meets your expectations.
Scale, Reconsidered
None of these rooms got smaller and none of them needed to. They simply stopped asking the person cooking to cross them four times to make one meal.
What Improves
These are gains in how the room feels to use rather than how it looks in a photograph, which is generally what owners of these kitchens are actually missing.
Within the Same Programme
A kitchen this large rarely stops at its own walls, and on a property of this kind several adjacent items are better handled in one programme than three.
Current ServiceTransform the heart of your home with a kitchen that blends functionality, craftsmanship, and modern design.

Modernize your bathroom with thoughtful layouts, quality finishes, and lasting comfort.
Learn More
Coordinate a complete transformation of your home, from layout to finishing details.
Learn More
Turn your garage into an organized, durable, and functional extension of your home.
Learn More
Install and refresh flooring throughout your home with materials built to last.
Learn More
Refresh interior and exterior surfaces with professional, detail-oriented painting.
Learn More
Create outdoor spaces designed for everyday living and relaxed entertaining.
Learn More
Design and build a custom pool tailored to your home and lifestyle.
Learn More
Handle everyday repairs and improvements with the same attention to detail as larger projects.
Learn MoreGet Started
Tell us about your project and our team will reach out to discuss the next steps.
Get your free estimate in less than 2 minutes
Prefer to talk it through first? Call or email us directly.
What We Measure First
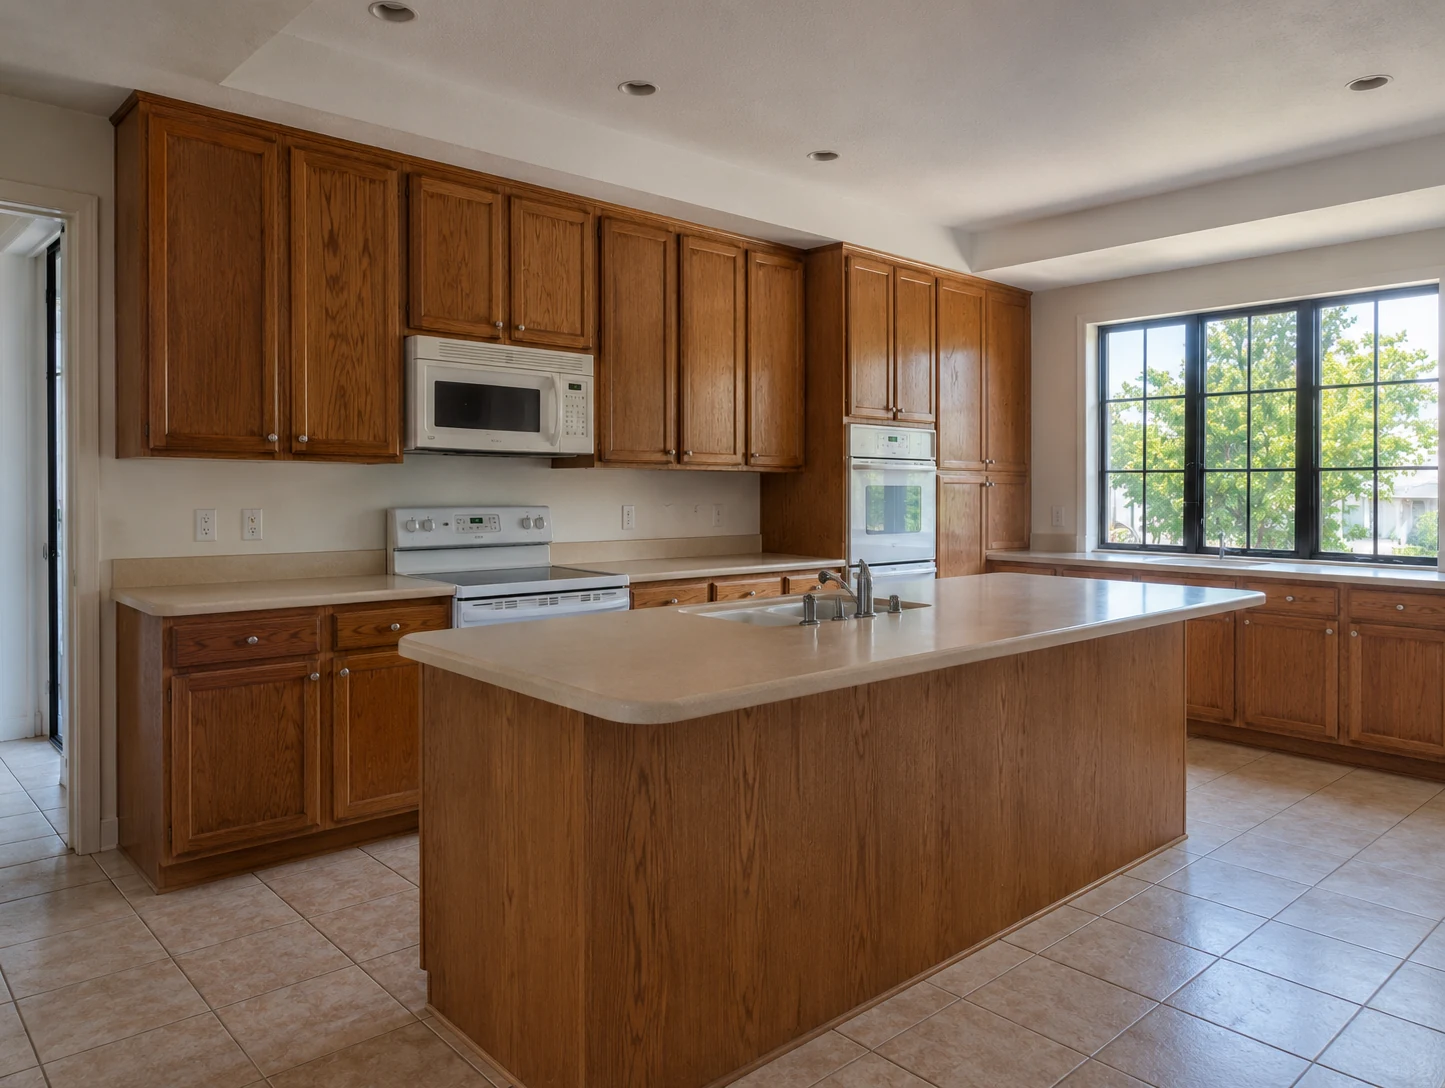
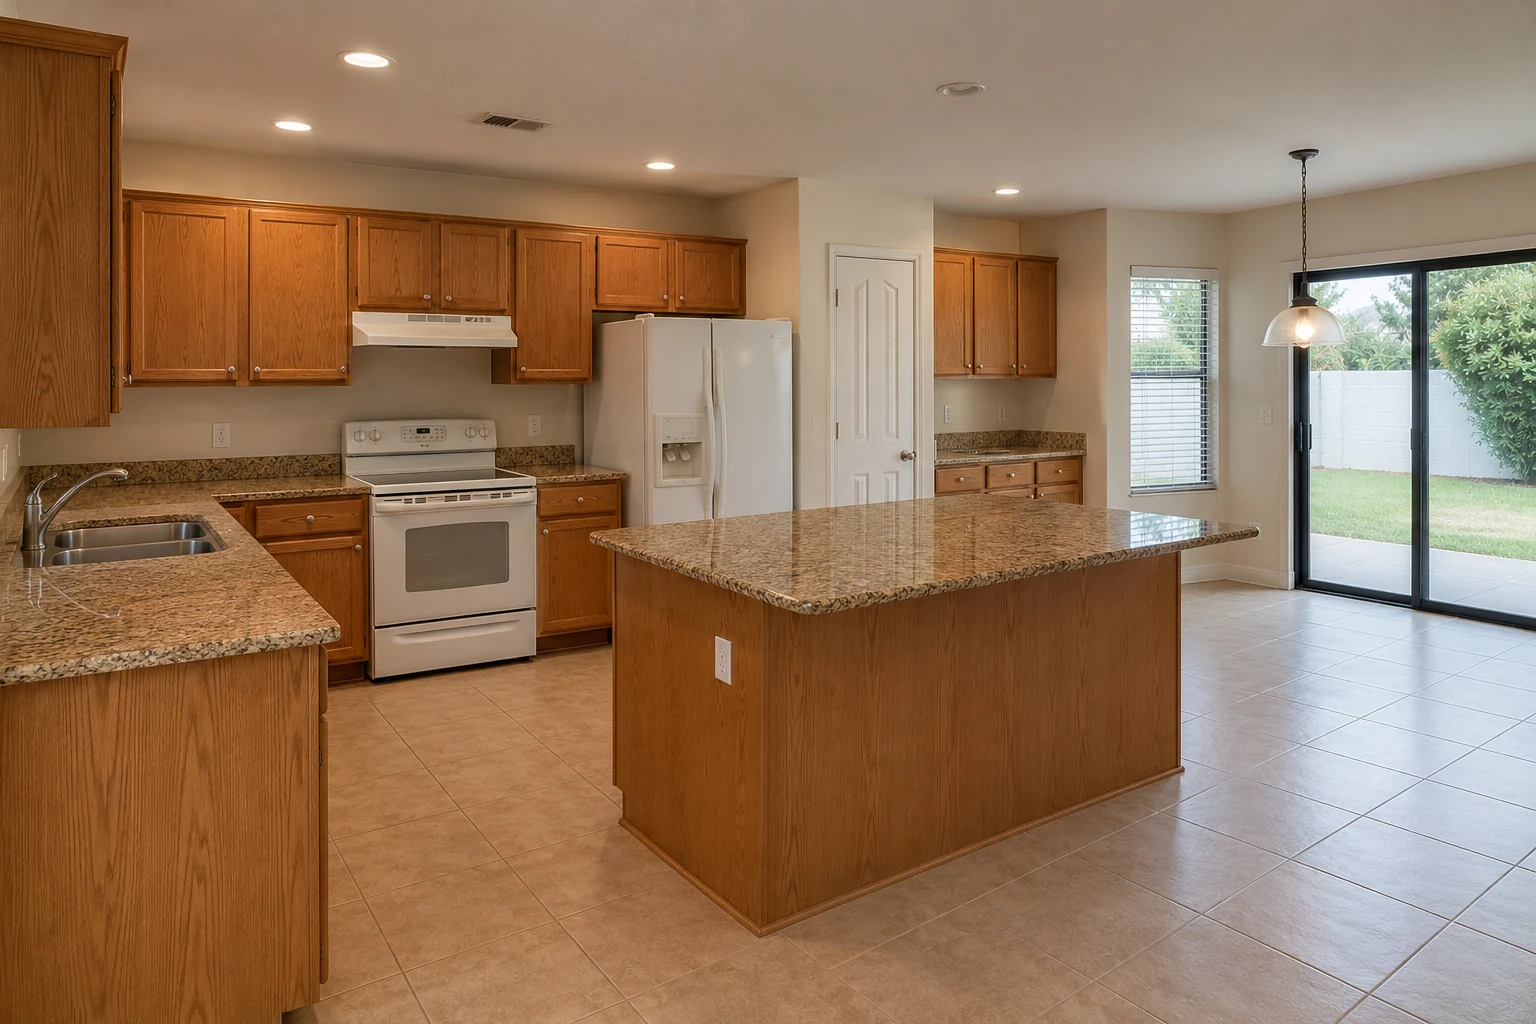
The kitchens in these houses were designed in an era when scale was the statement. A long perimeter run, an island you could seat six around, a butler’s pantry between kitchen and dining, and a bar area for a way of entertaining that felt inevitable at the time. As rooms they are impressive. As places to cook a Tuesday dinner they can be surprisingly hard work, because the ambition was square footage and nobody measured the distance between the three points you use every single time you cook.
So the first thing we do here is not look at finishes. We walk the room and count steps — fridge to sink, sink to range, range to the place you set things down. Then we ask which of the formal zones the household actually uses now, because in a great many of these homes the butler’s pantry has become a corridor with shelves and the bar has become where the mail lands. There is usually an excellent kitchen inside these rooms already. It is a question of shortening the distances and giving the unused areas something to do.
Planning Ahead
Four things worth settling before a layout is drawn. In a room this size, the wrong answer to any of them is expensive to correct later.
Stand where you cook and count the steps to the fridge, then to the sink, then to somewhere you can set a hot pan down. In most of these kitchens that circuit is longer than it needs to be, and it is the reason a beautiful room can feel like hard work. Everything else in the design follows from tightening it. A layout drawn on an appreciation of the room rather than a measurement of the movement is how large kitchens end up impressive and tiring.
Butler’s pantries, bar areas, and second sinks were designed around a way of entertaining that many households no longer practise weekly. That is not a reason to remove them — it is a reason to give them a current job. Reassigned properly they carry appliances, bulk storage, or a genuine prep zone and take pressure off the main run. Left as they are, they occupy a great deal of a very expensive room.
Behind the cabinetry is wiring and plumbing specified for the appliances of the day. Modern equipment frequently asks for more capacity, different positions, and in some cases dedicated circuits that were never run. None of this is difficult, but it belongs in the planning stage. Discovered during demolition, it turns a fixed price into a moving one.
A kitchen of this size takes longer than a small one, and the household needs a plan rather than an improvisation. It is worth deciding early where the interim kitchen sits, how deliveries and access will run, and whether there are dates the house genuinely cannot be under construction. Those constraints shape the sequence, and we would rather build the programme around them than around them being discovered.
Why SAVAM House
Every project follows a clear, structured process from first contact to final walkthrough.
We pay attention to the details that make a remodel feel finished and durable.
You'll always know what's happening with your project and what comes next.
We treat every property with the same care and respect as if it were our own.
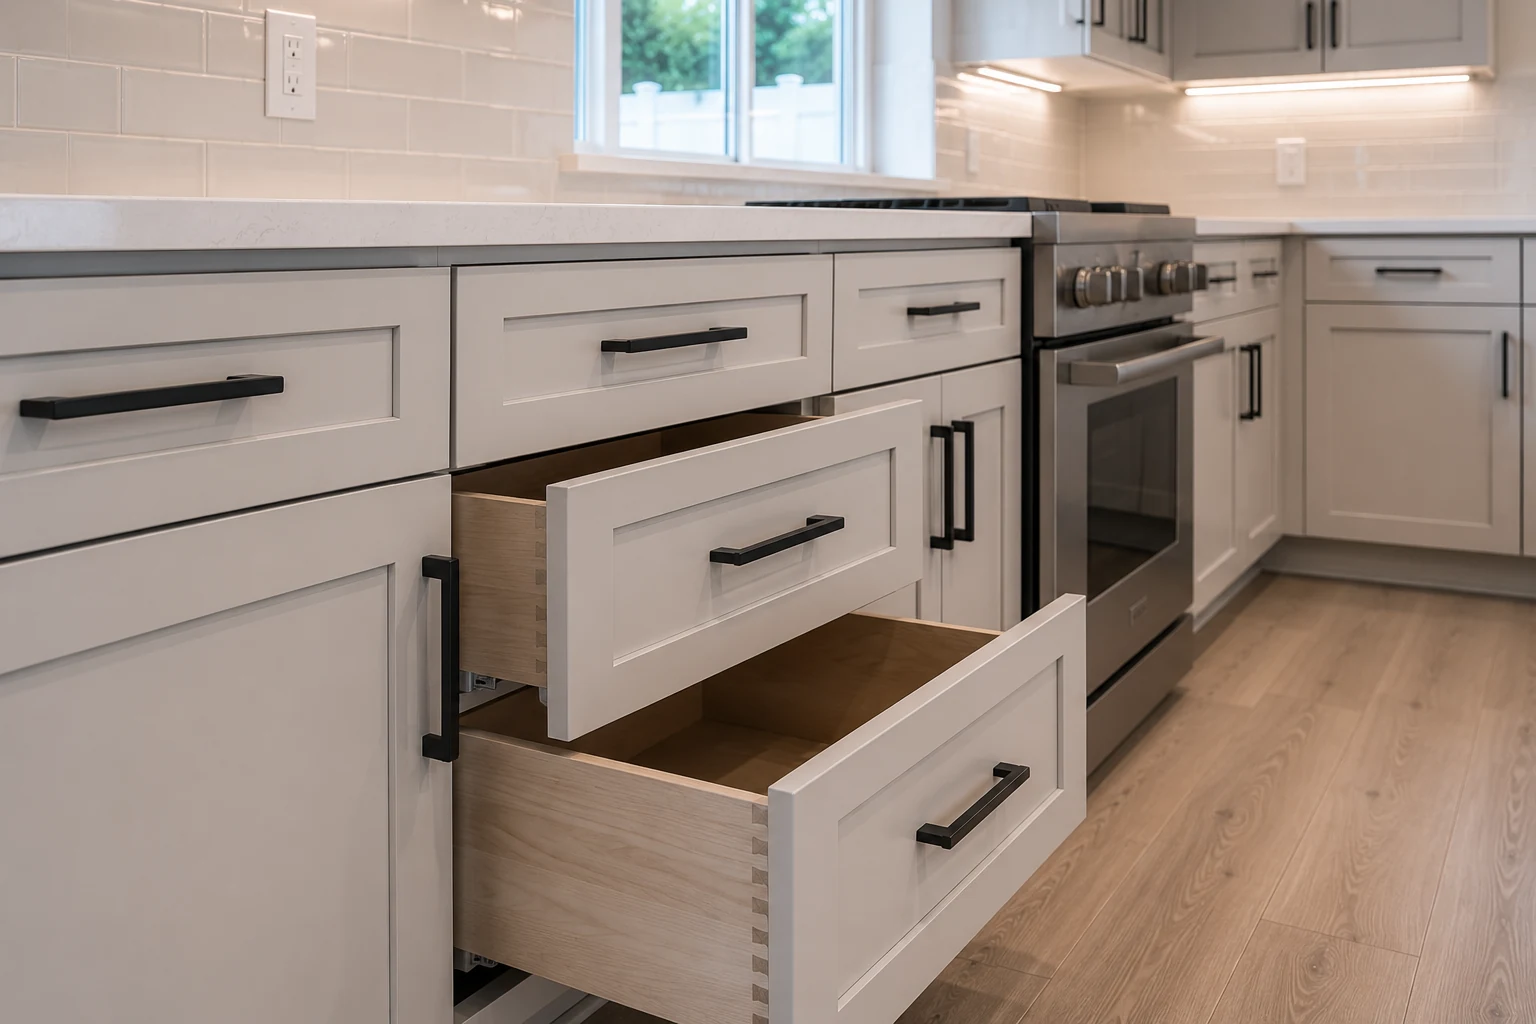
 Cabinetry for Long RunsSpecified and set so alignment holds across a span where any deviation is immediately visible.
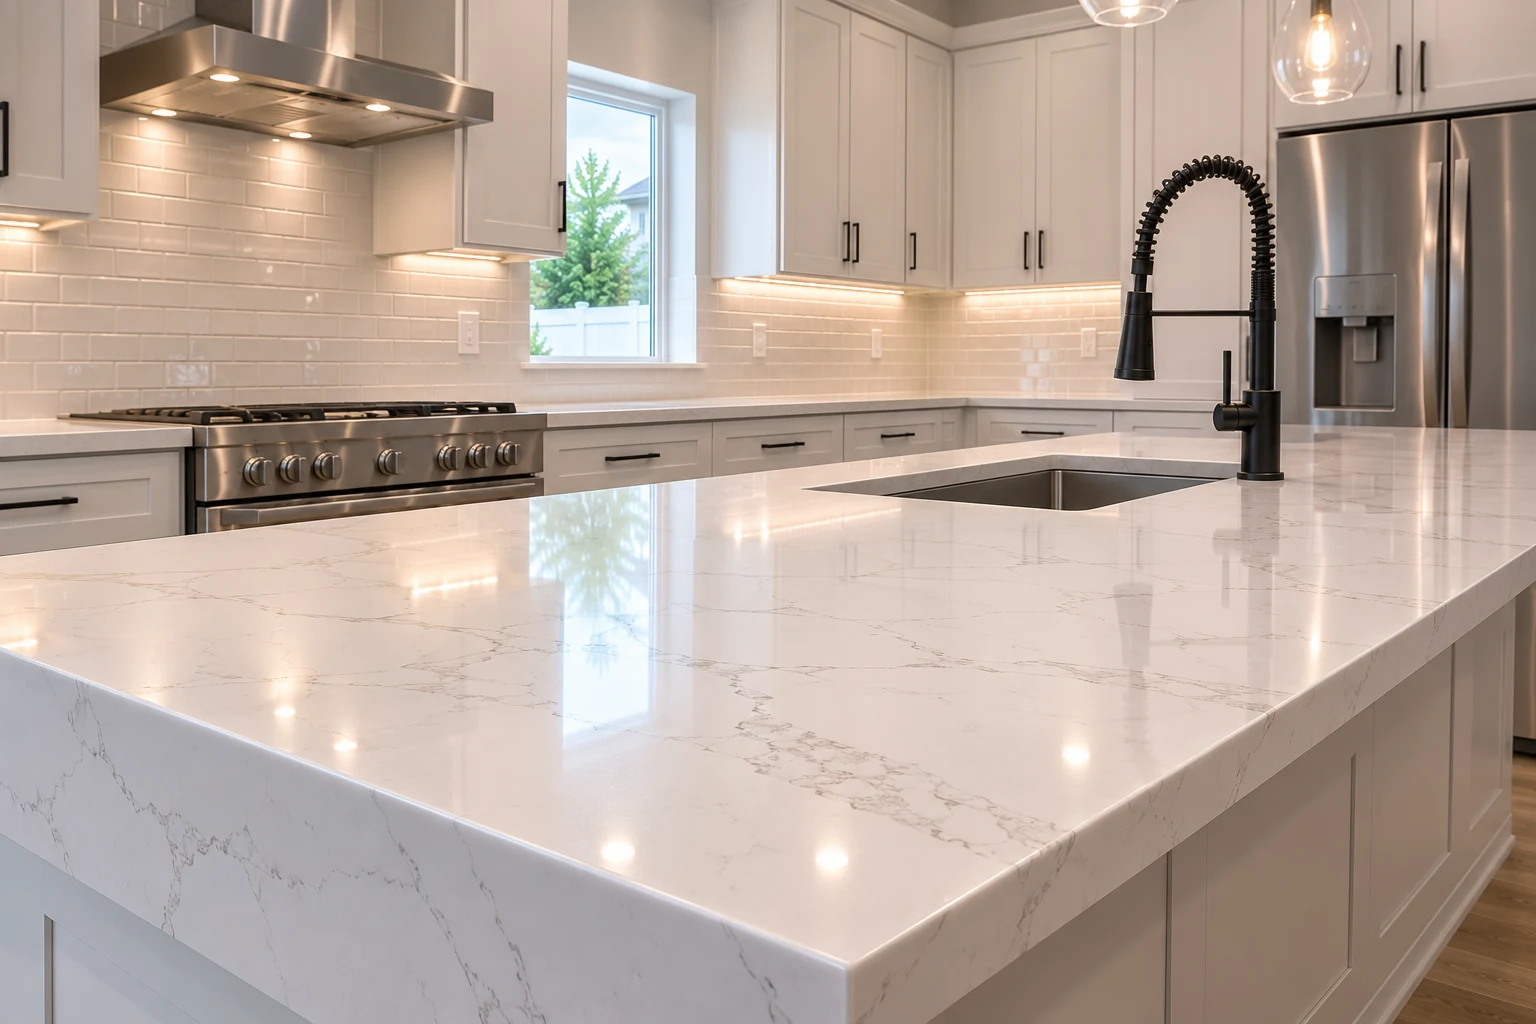
 Stone Surfaces and SeamsSlab selection and seam placement planned together, because on a large kitchen the joint is the detail.
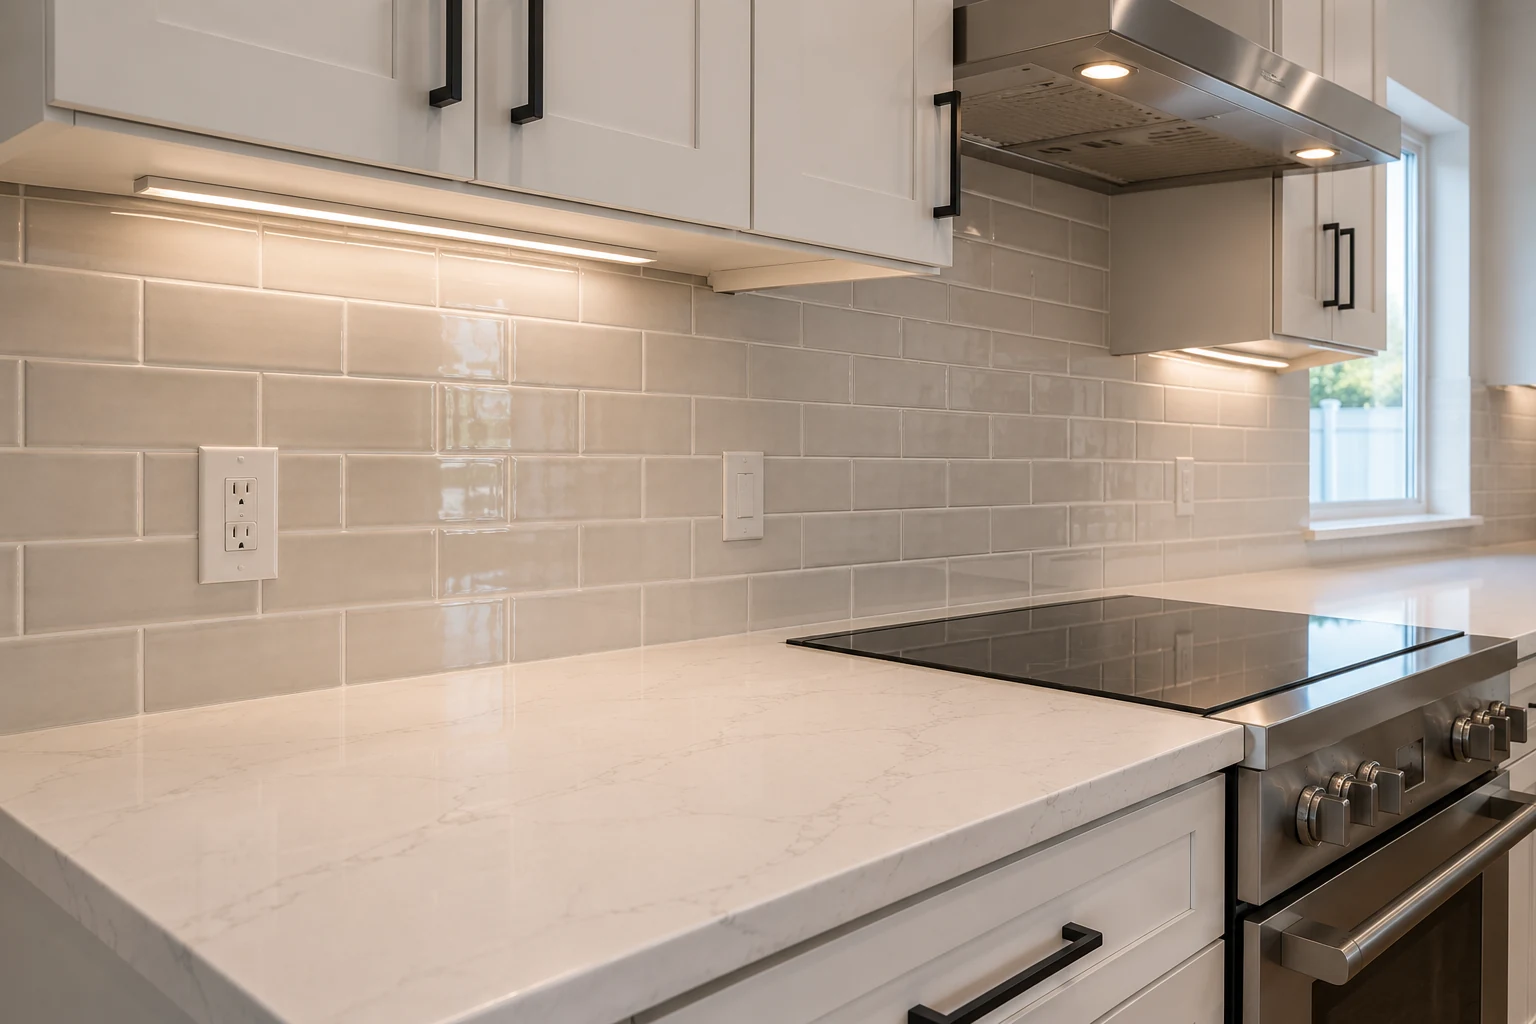 Feature and Splash TileSet out from the sight line that matters, so the room reads deliberately from where people actually stand.
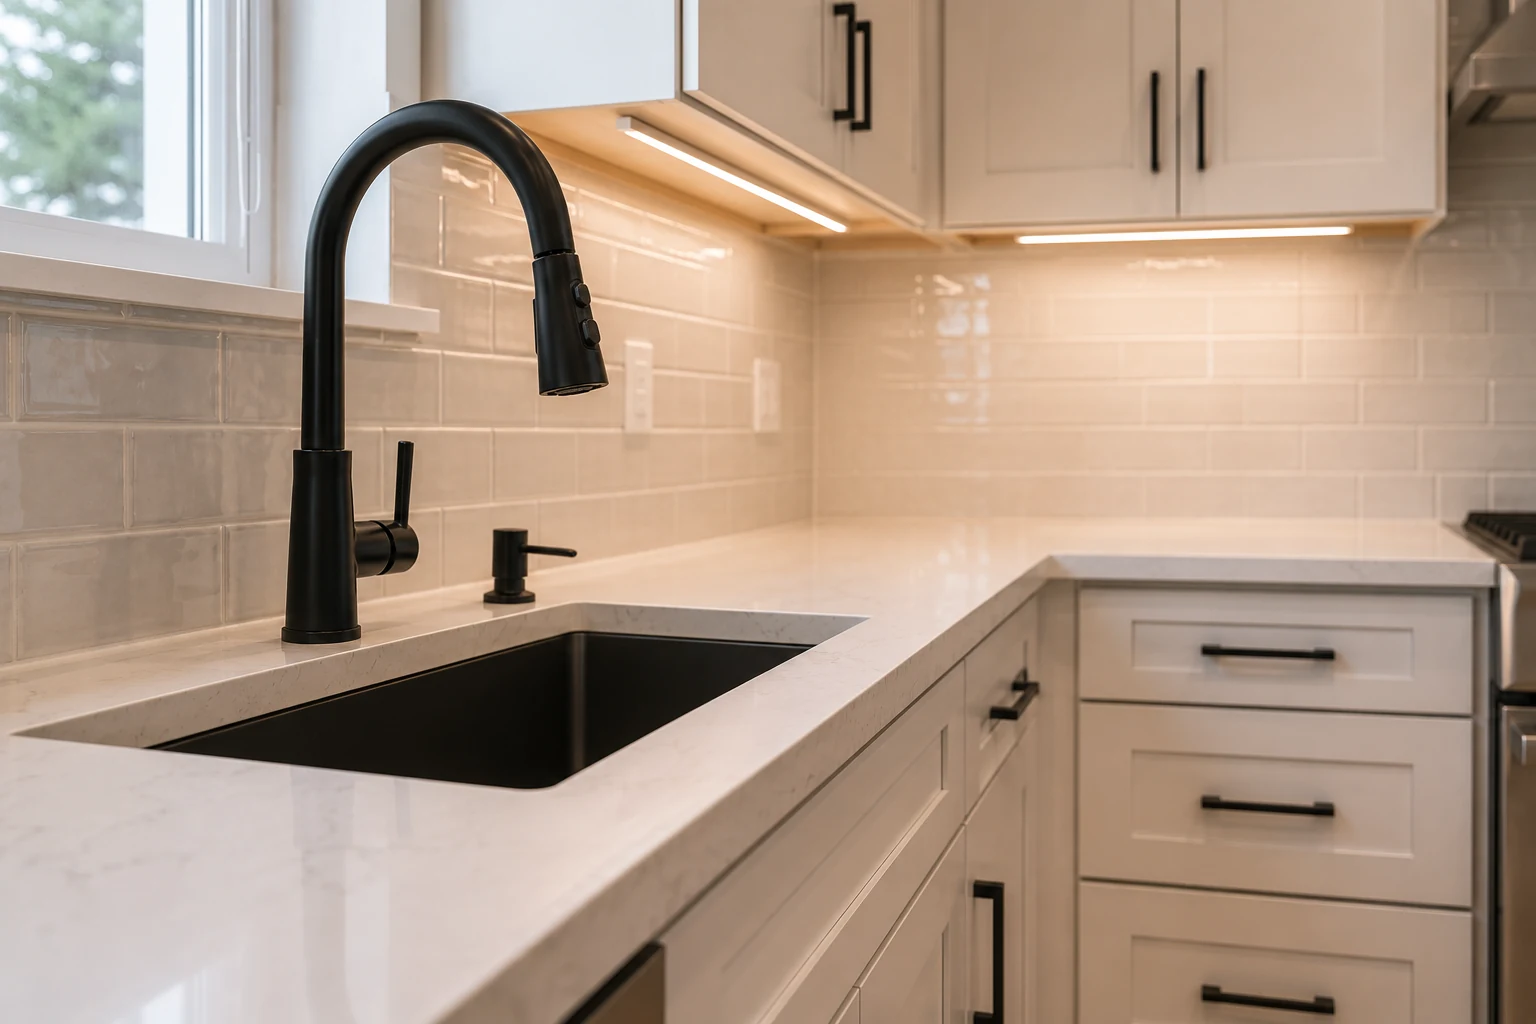 Taps, Handles and LightingThe elements examined at arm’s length in a house where everything else was chosen with care.
Three Approaches
Three routes that suit a large kitchen — which one fits depends on whether the trouble is distance, the island, or space that has stopped earning its place.
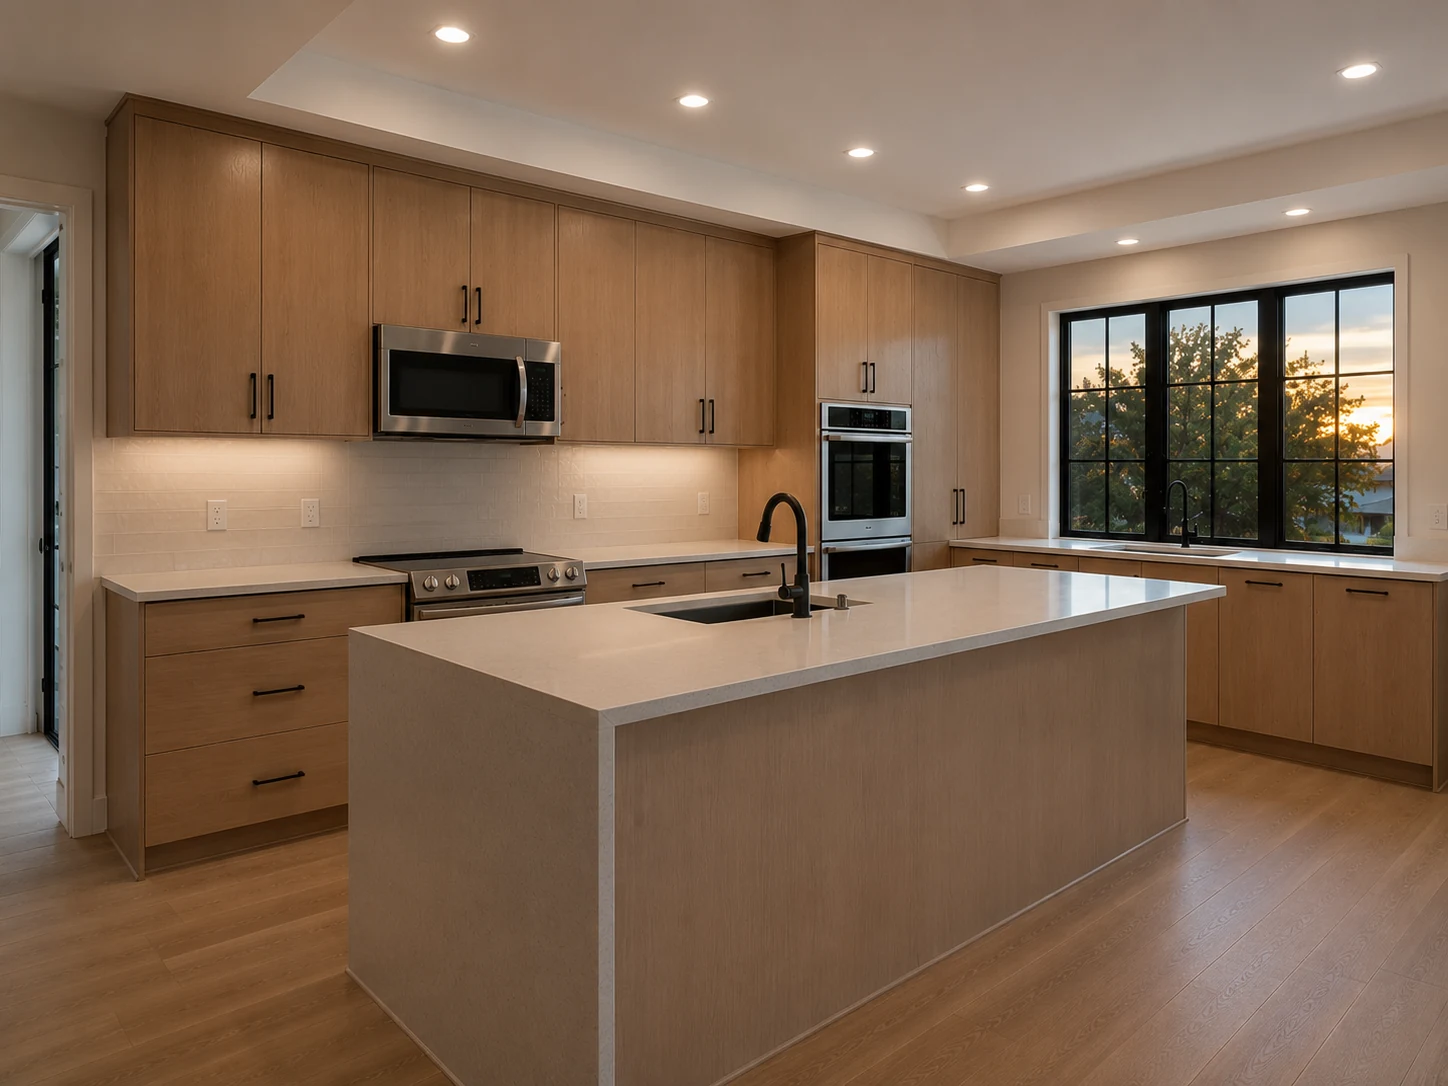
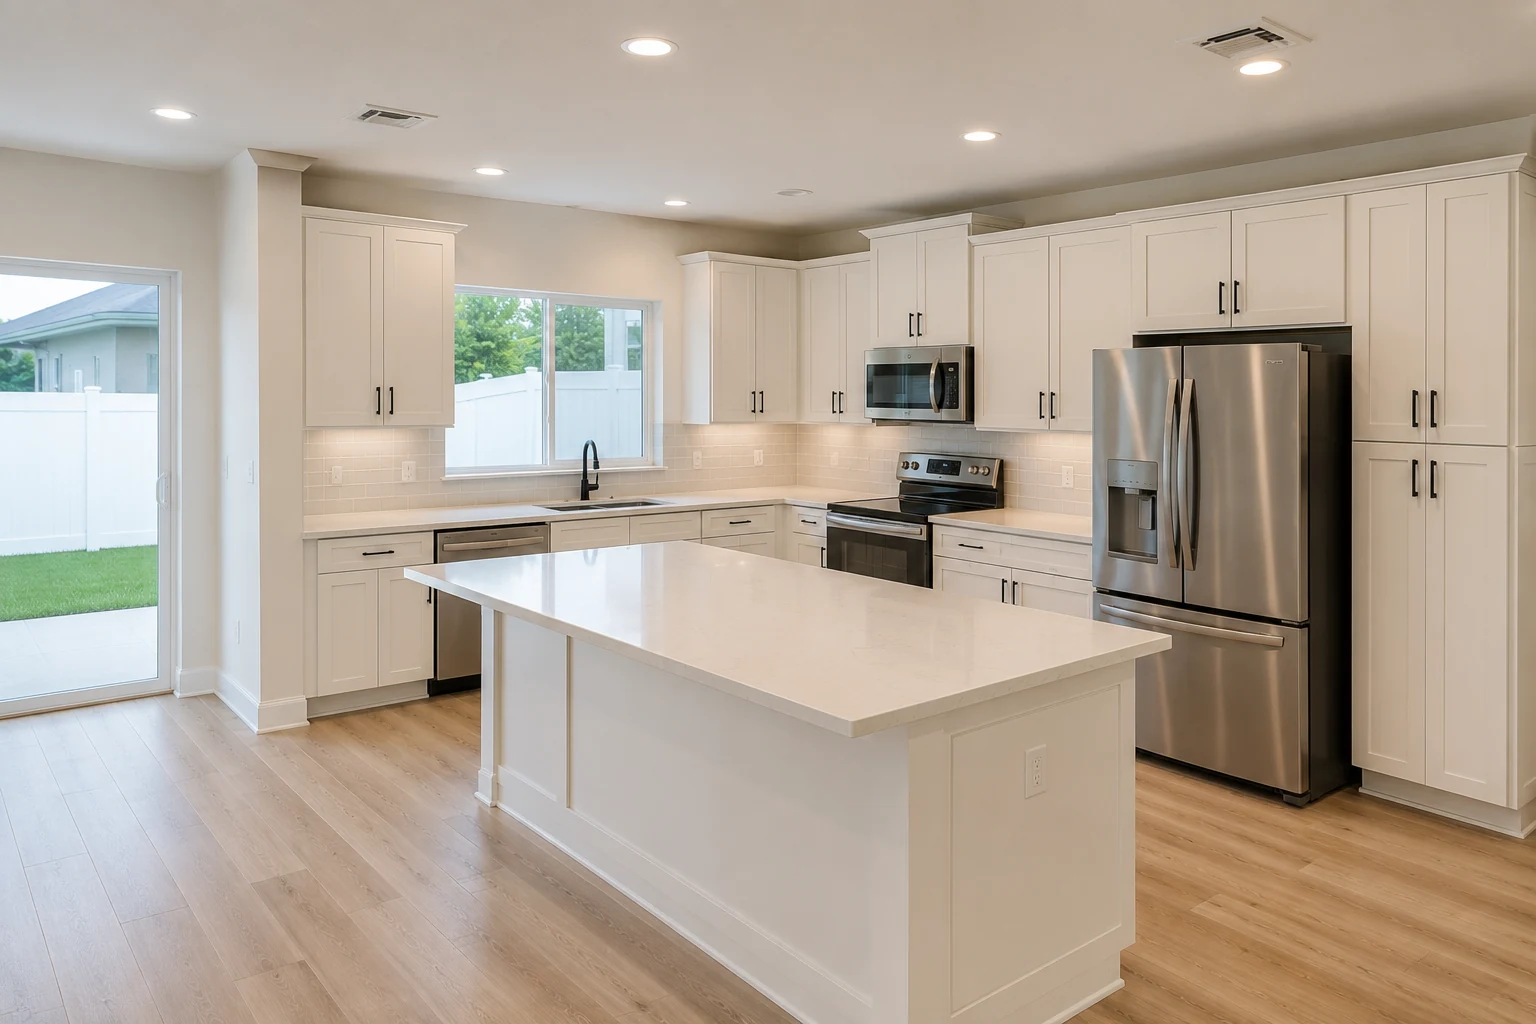 ConceptKitchen RemodelingThe Shortened-Distance Layout
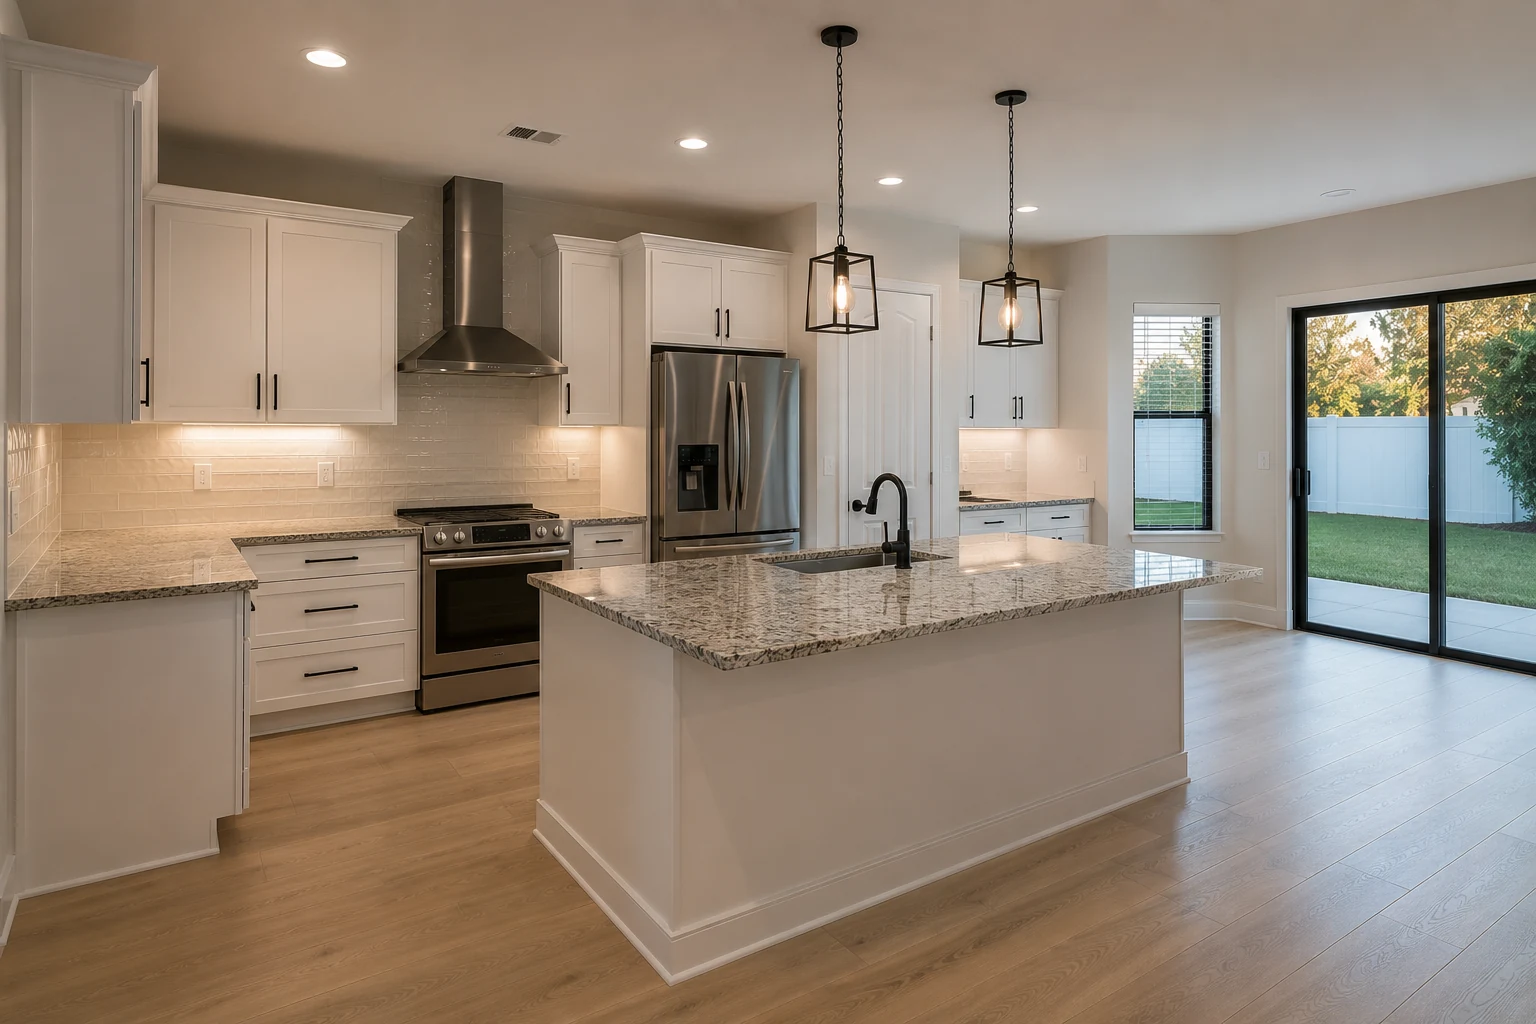
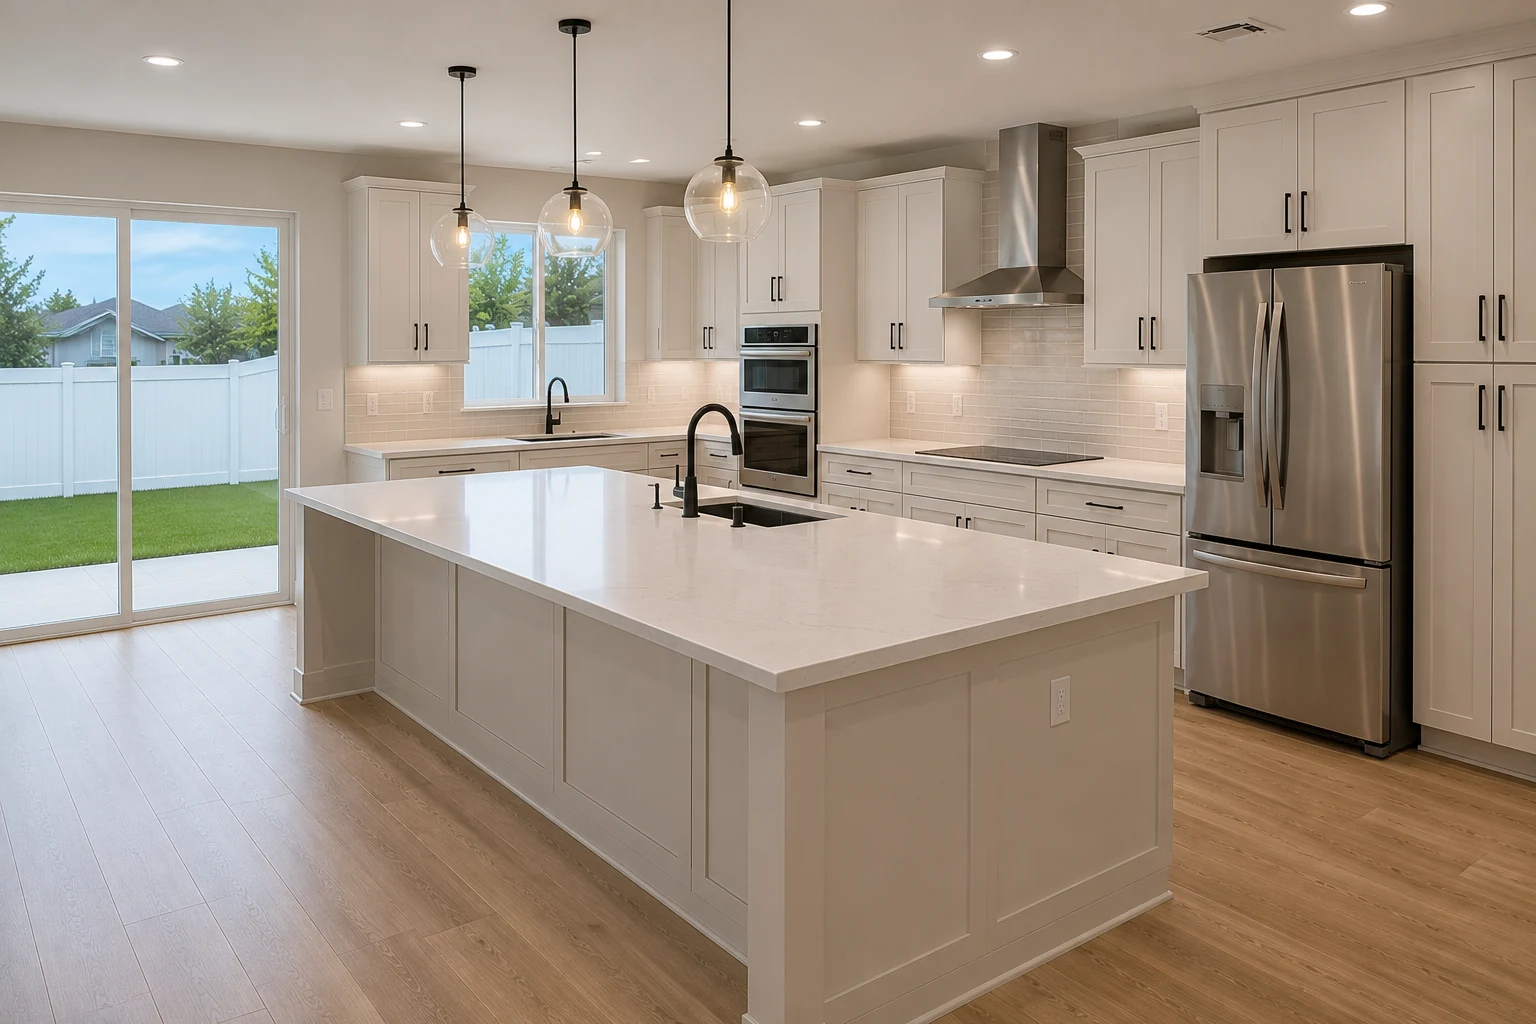 ConceptKitchen RemodelingThe Reworked Island and Seating
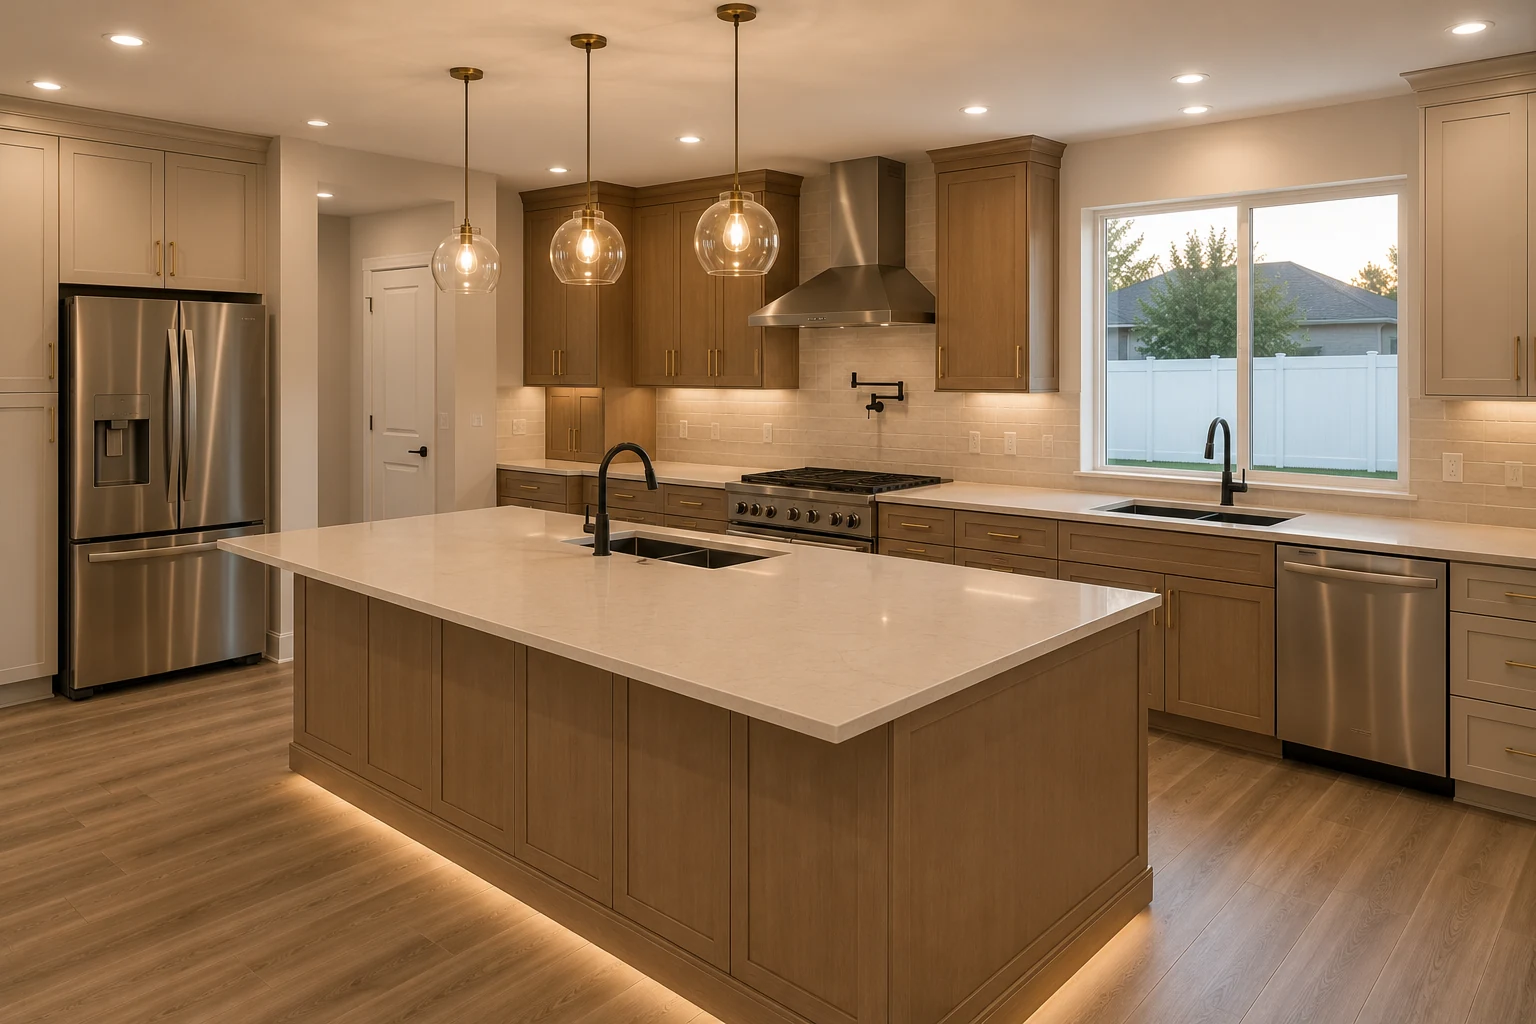 ConceptKitchen RemodelingThe Reclaimed Butler’s Pantry
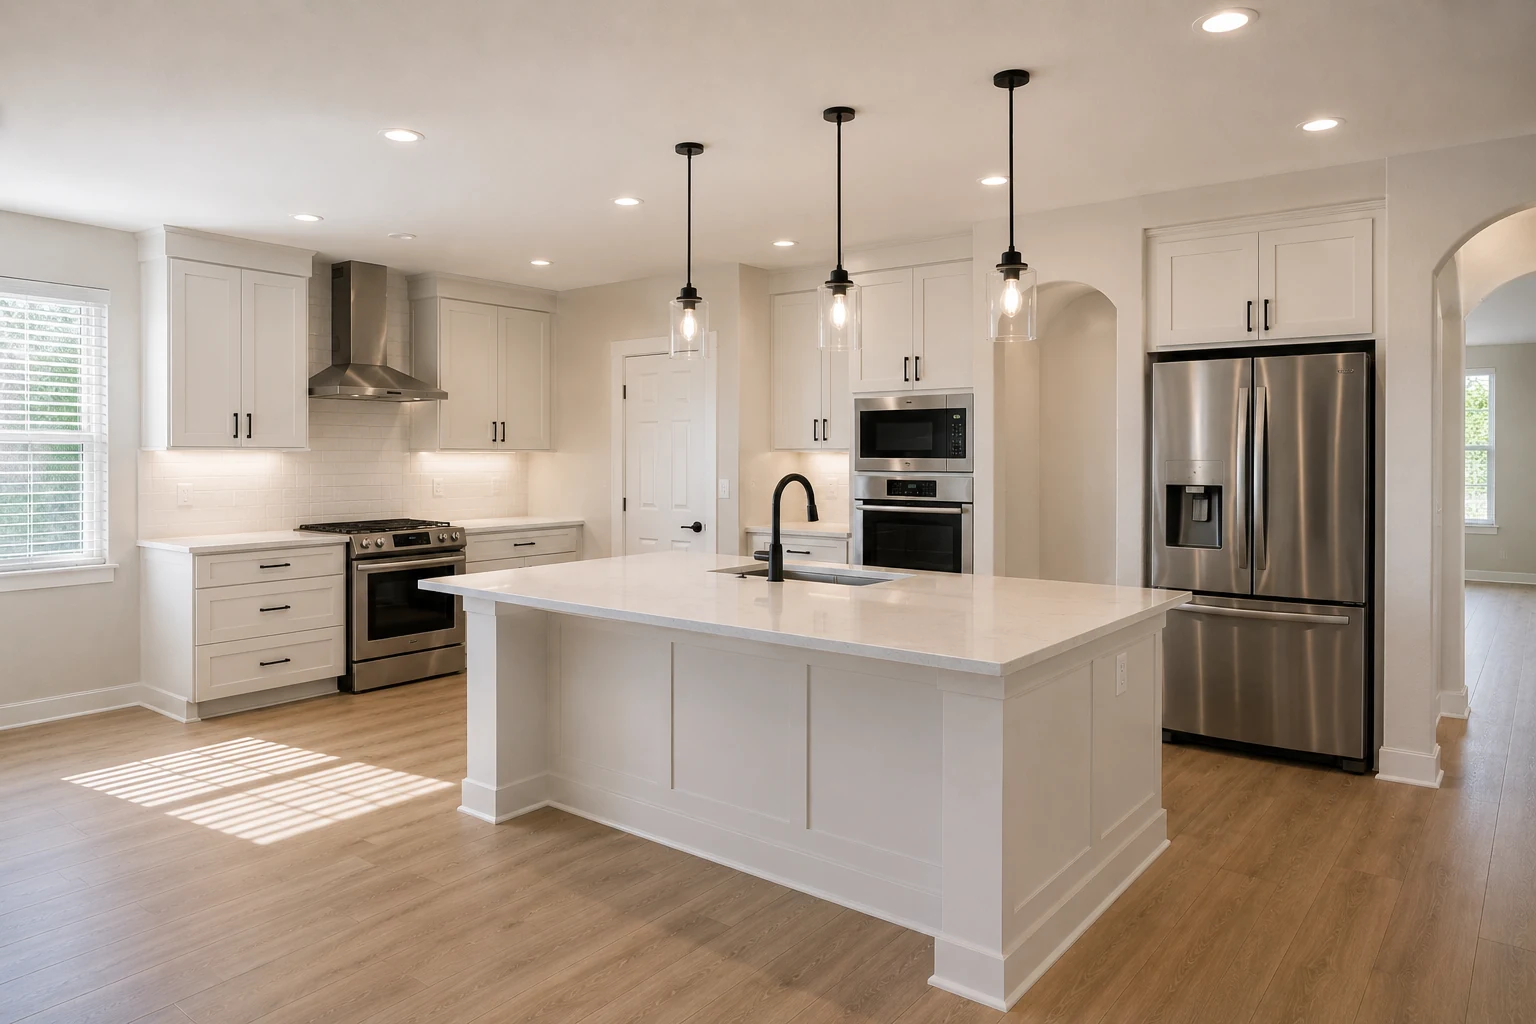
These images are conceptual visualizations meant to illustrate the style and quality SAVAM House can deliver — not photographs of projects completed by our team.
What Owners Ask Us
It is extremely common in houses of this type and it has a straightforward cause. Scale was the design ambition; the distance between the fridge, the sink, and the heat was not measured. When that circuit is long, every meal involves crossing the room repeatedly. Tightening the working core inside the existing room usually solves it without giving up any of the space you paid for.
Almost never. The aim is a compact working core within a generous room, not a smaller room. The perimeter keeps doing what large kitchens do well — storage, serving, gathering — while the part you use constantly gets pulled together. That is why these projects often change how the kitchen functions dramatically without touching a single wall.
Frequently, and it is one of the more satisfying changes. An island that is too deep, oriented wrongly, or seated only on one face acts as a barrier. Adjusting the depth, changing where the seating sits, or splitting it into two elements turns it into the thing that draws people in. Whether it can move at all depends on the services running beneath it, which we check early.
Give it a current job. In most of these homes it has become a passage with shelves, which is a lot of floor area for very little return. Reassigned as an appliance run, bulk storage, or a genuine prep zone, it takes pressure off the main kitchen and is usually the cheapest useful square footage in the house.
That depends on age more than brand. Many kitchens here are still on their original suite, which has usually been overtaken both technically and in how households cook now. We will tell you plainly which pieces still earn their place and which are constraining the design — reusing an appliance near the end of its life inside new cabinetry tends to cost more later than it saves now.
Generally yes, and it is better to plan for that than be surprised by it. More cabinetry means longer lead times, longer runs mean more careful setting out, and stone across a large kitchen involves more templating and more seams to place properly. We give you the full sequence with dates before anything is ordered.
Deliberately, and it is worth asking about. On a large kitchen seams are unavoidable, so the question is where they land and how they are made. We plan them against the slab, the sight lines, and where the eye naturally falls, rather than wherever the material happens to run out. In a house examined at this level, that decision matters.
You can, and sometimes that is the right answer — particularly if the working distances are already sensible. What we would not do is let you spend a considerable sum on surfaces in a kitchen that will still feel like hard work afterwards. We will be honest about which of your frustrations finishes will fix and which they will not.
Designed to accommodate it, not organised around it. The everyday core should suit two people cooking on a Tuesday; the room should still be able to open up when forty people are here. Those are compatible if planned together, and incompatible if the whole kitchen is arranged around the exception.
Manageable with planning, and worse without it. In an open plan the kitchen is not a room you can close a door on, so protection, access routes, and where the interim kitchen sits all need agreeing in advance. We set that out with the programme rather than working it out in week two.
It benefits from it. In homes where everything was specified carefully, a kitchen that ignores the house reads as an insert rather than a renovation. That does not mean matching the original — it means making deliberate decisions about how the new work meets what is staying.
Use the form on this page and tell us roughly when the house was built, what frustrates you about using the kitchen, and whether the formal areas still get used. We will come out, walk the distances with you, and set out what would make the biggest difference before discussing a single finish.
Tell us how the room actually gets used and where it makes you walk. We will look at distances before finishes and set out a plan that keeps the scale and loses the effort.