


 Current Service
Outdoor Living
Create outdoor spaces designed for everyday living and relaxed entertaining.
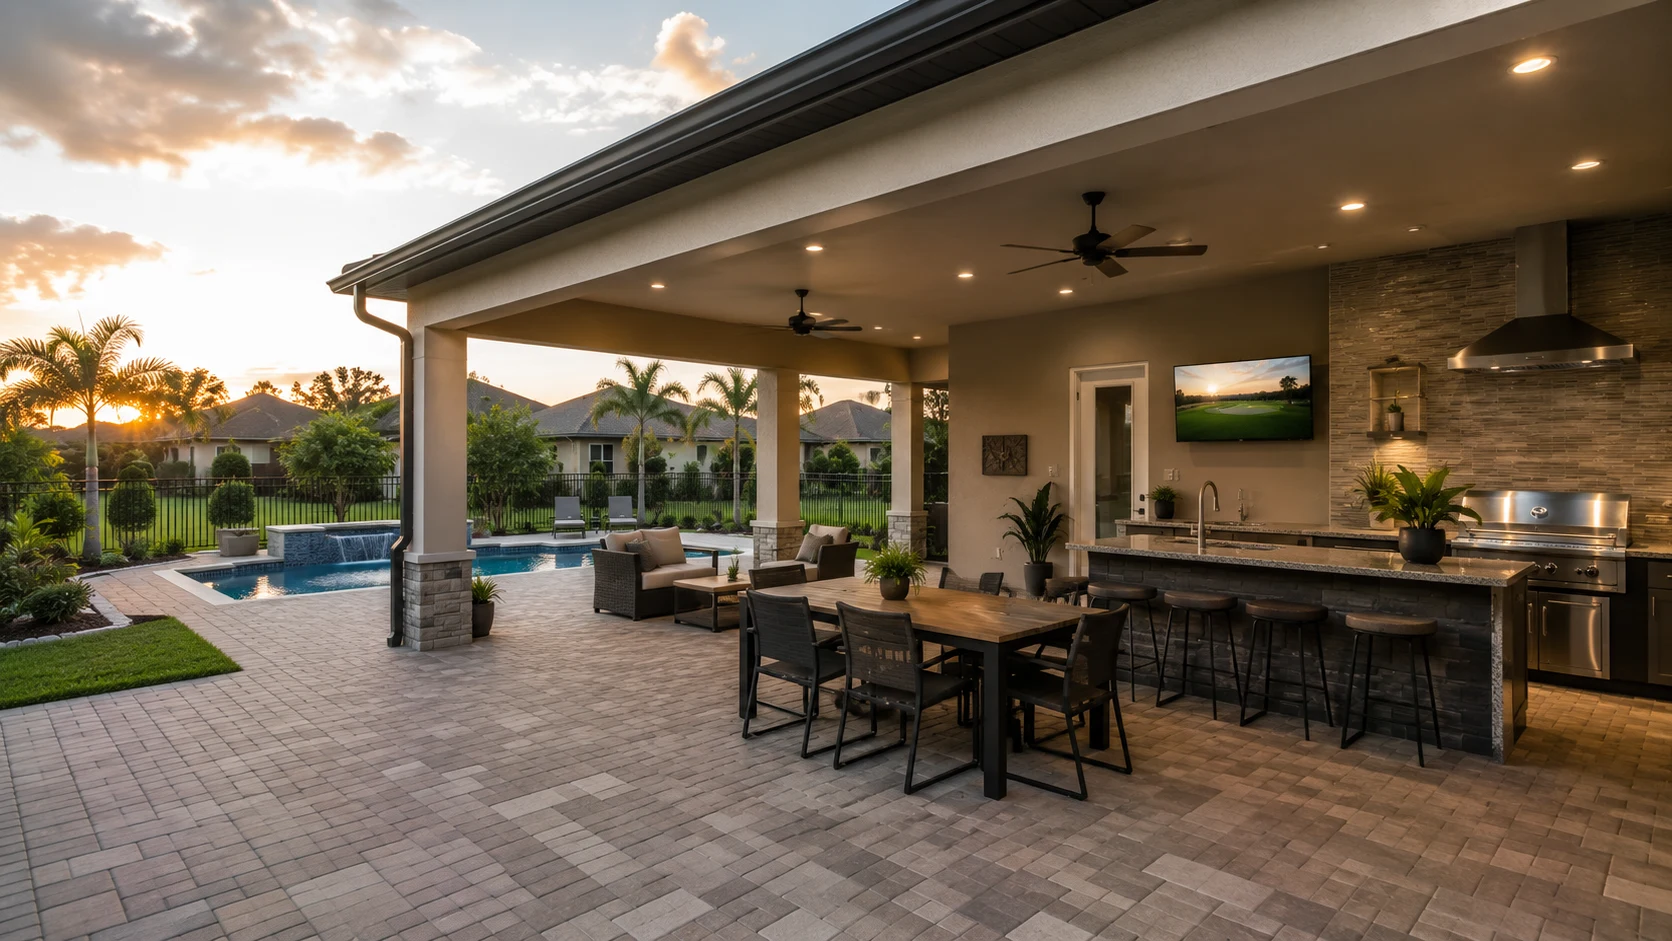
Outdoor Living in Windermere
On a lakefront or estate lot, the backyard should feel like a destination, not an afterthought. We design poolside lounges, fire features, and covered retreats that give a Windermere property the private-resort feel its setting already promises.
Get Your Free EstimateFree In-Home Consultation
Organized Process
Every project follows a clear, structured process from first contact to final walkthrough.
Quality Craftsmanship
We pay attention to the details that make a remodel feel finished and durable.
Clear Communication
You'll always know what's happening with your project and what comes next.
Commitment to Your Home
We treat every property with the same care and respect as if it were our own.
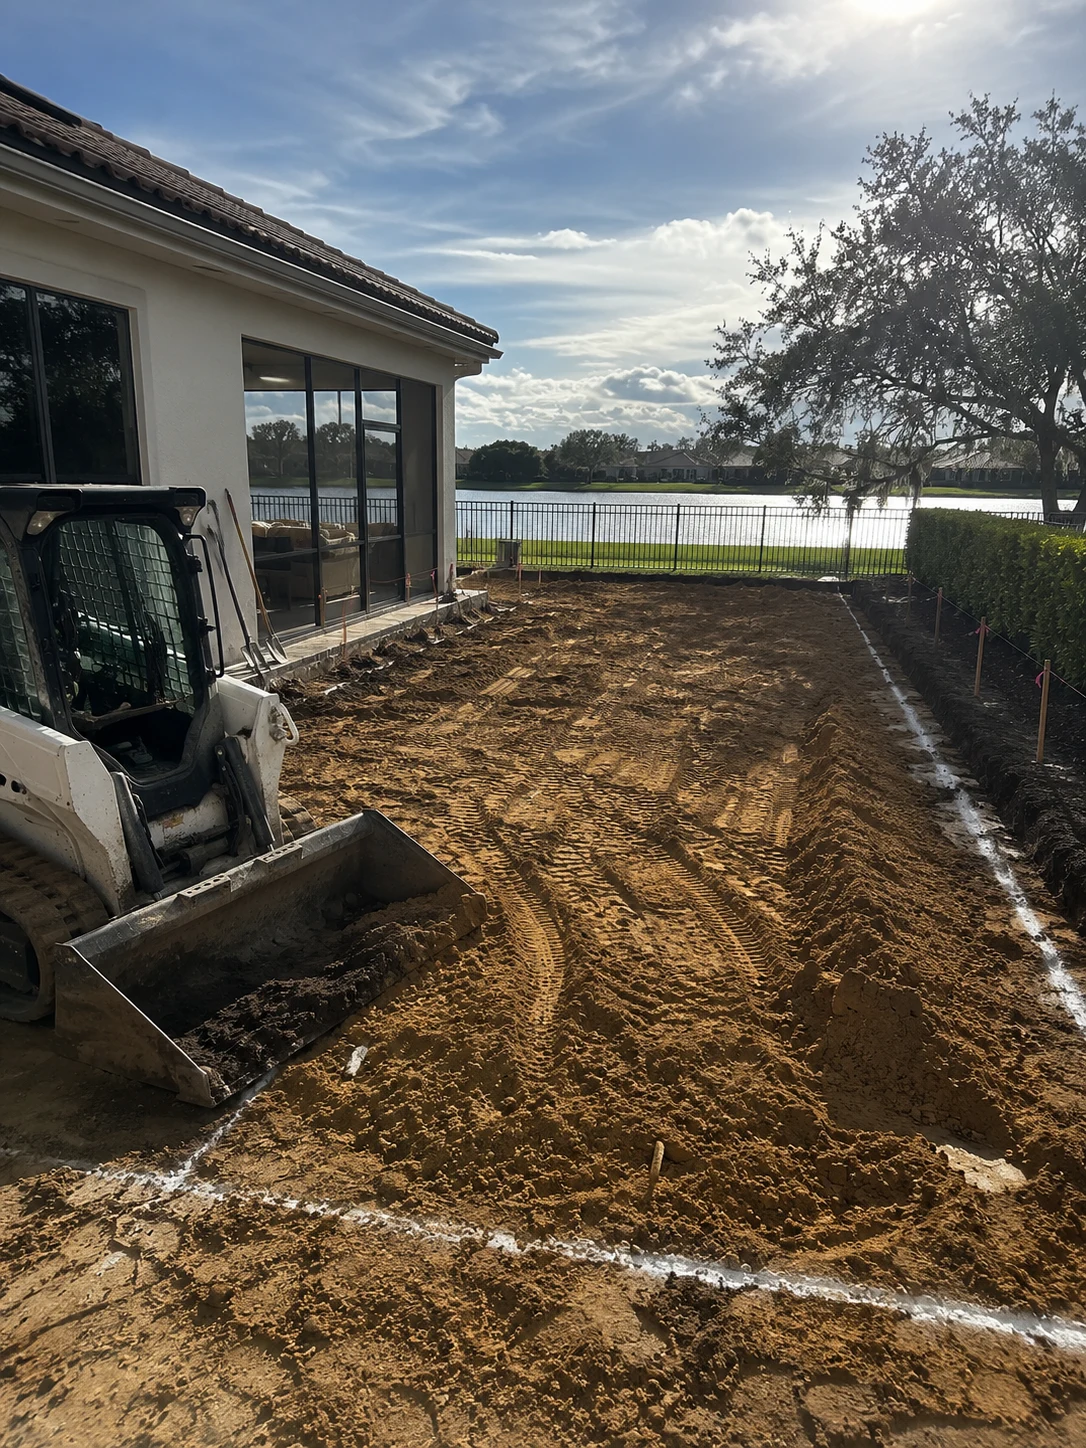 Site Layout
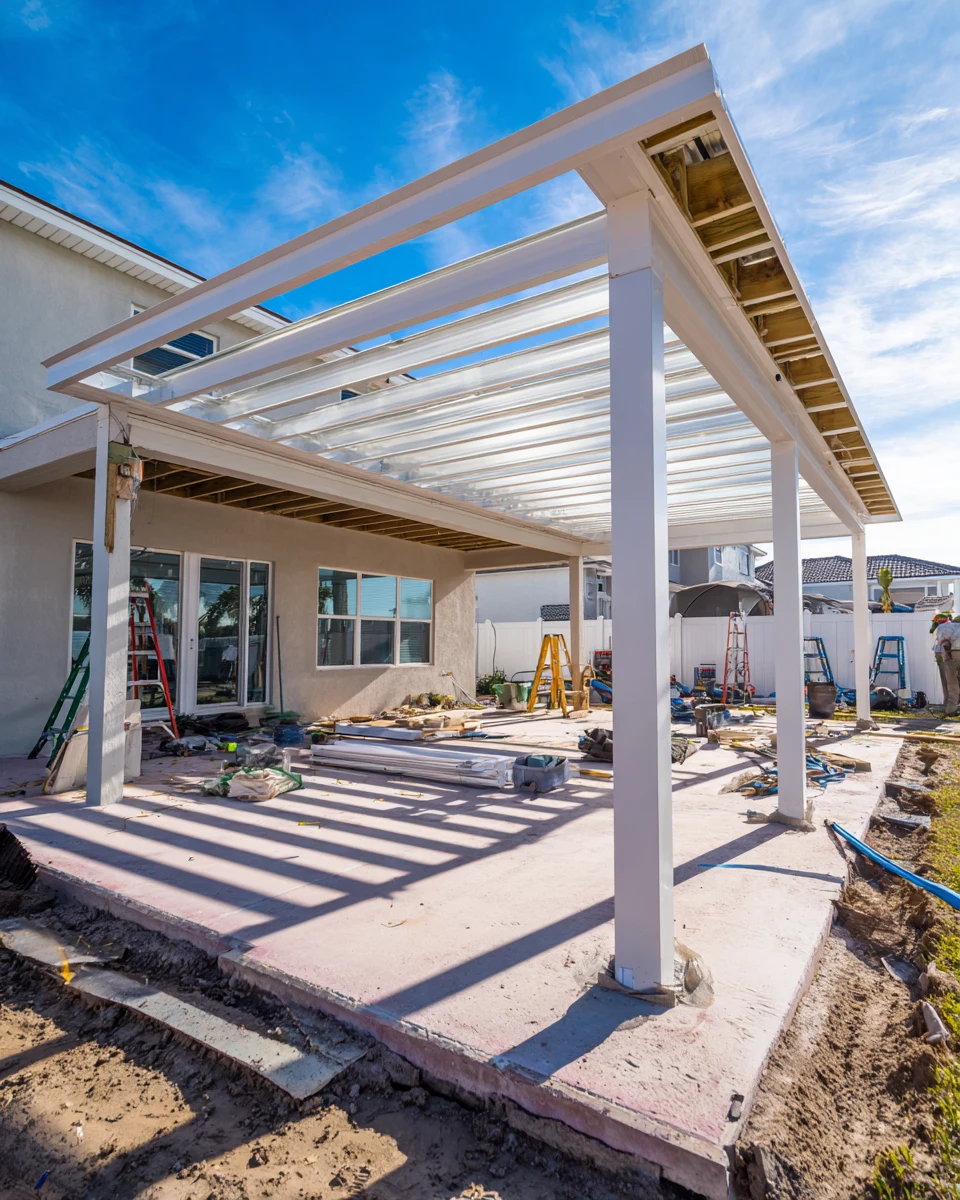 Poolside Structure
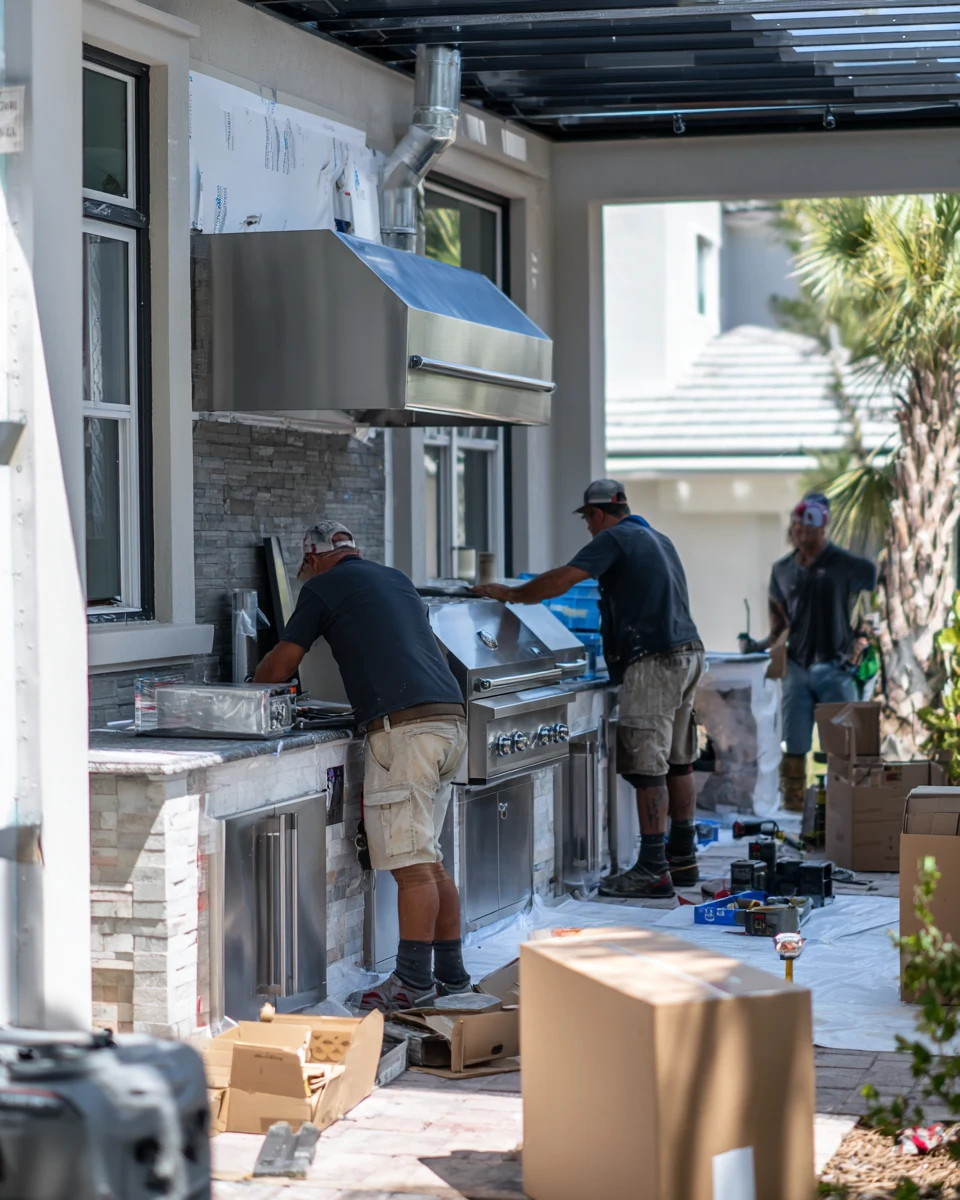 Fire Feature Build
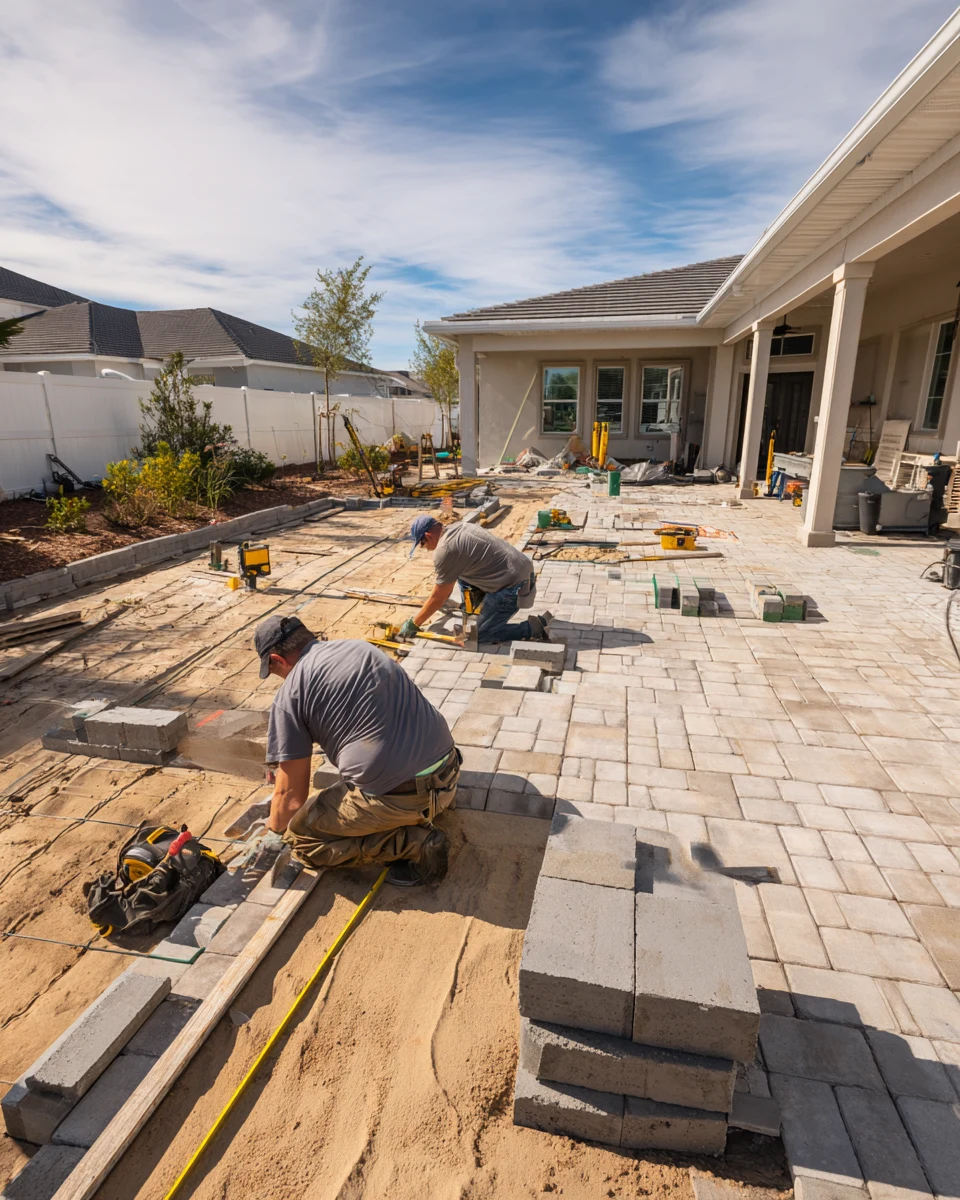 Pool Deck Pavers
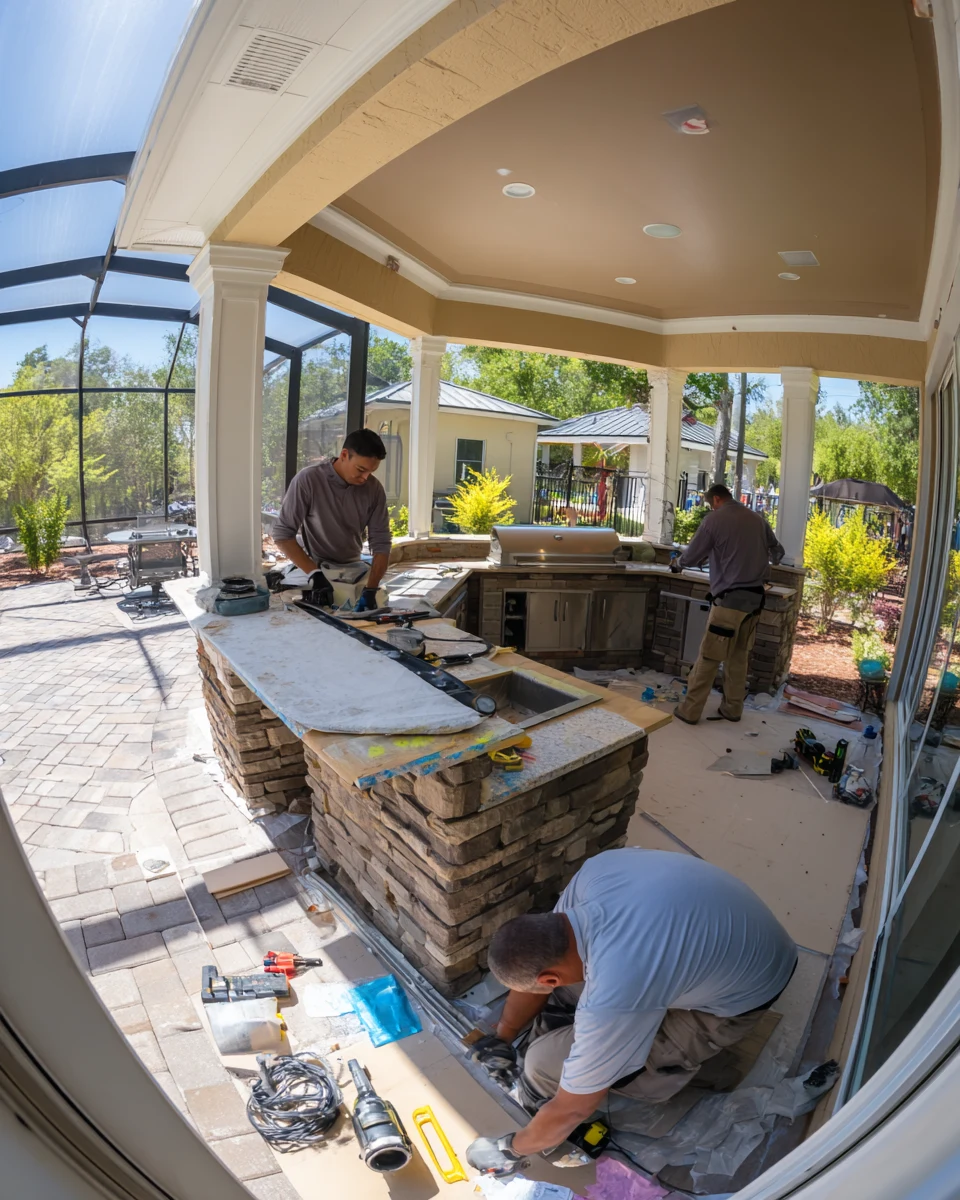 Estate Finishes
Working With Us
We're not focused on being the biggest — we're focused on being organized, communicative, and easy to work with.
Your project starts with a clear plan, not guesswork.
You'll hear from a real person about the status of your project.
We treat the small details as seriously as the big decisions.
How It Works
We start by understanding your goals, your home, and the scope of your project.
We translate your vision into a clear, organized plan before any work begins.
You choose finishes and materials with guidance from our team.
Our team executes the project with attention to detail and clear communication.
We review the finished work together to make sure everything meets your expectations.
Estate-Scale Transformations
A look at how a designed outdoor project turns the acreage behind a Windermere home into a resort-style setting that lives up to the address.
The Estate Difference
On an estate or lakefront lot, the backyard is a signature space — here is what a designed outdoor environment adds at this scale.
Coordinated Together
Resort-caliber grounds connect several elements. These are the pieces we coordinate so a Windermere backyard reads as one designed environment.

Transform the heart of your home with a kitchen that blends functionality, craftsmanship, and modern design.
Learn More
Modernize your bathroom with thoughtful layouts, quality finishes, and lasting comfort.
Learn More
Coordinate a complete transformation of your home, from layout to finishing details.
Learn More
Turn your garage into an organized, durable, and functional extension of your home.
Learn More
Install and refresh flooring throughout your home with materials built to last.
Learn More
Refresh interior and exterior surfaces with professional, detail-oriented painting.
Learn MoreCurrent ServiceCreate outdoor spaces designed for everyday living and relaxed entertaining.

Design and build a custom pool tailored to your home and lifestyle.
Learn More
Handle everyday repairs and improvements with the same attention to detail as larger projects.
Learn MoreGet Started
Tell us about your project and our team will reach out to discuss the next steps.
Get your free estimate in less than 2 minutes
Prefer to talk it through first? Call or email us directly.
The Estate Standard
A Windermere property comes with expectations. The lot is generous, the setting on or near the Butler Chain is rare, and the home behind it is built to a standard — so a backyard that stops at an open pool deck and a stretch of lawn leaves the best part of the address unrealized. The space is there; what is usually missing is a design that makes it feel like the private resort a home of this caliber implies.
We approach a Windermere backyard the way a resort approaches its grounds: as a sequence of destinations. A poolside lounge with real shade and seating, a fire feature that anchors the evenings, a covered retreat that carries the interior’s finish level outside, and, on a lakefront lot, a terrace oriented to the water — all planned so the grounds feel curated rather than large-and-empty. The result is an estate that entertains beautifully and lives like a getaway you never have to leave, with materials and construction chosen to match the quality already inside the house.
Planning the Grounds
A few questions worth settling before an outdoor living project on a Windermere estate or lakefront lot.
At estate scale, the goal is not one patio but a set of connected spaces — pool, fire, dining, lounge — that each have a purpose and flow into one another. Deciding early how you move through the grounds and where each destination sits is what keeps a large lot from feeling empty and makes it live like a resort.
If the lot fronts the Butler Chain or looks out on mature grounds, that view is the defining asset. It’s worth planning early how the terrace, cover, and seating orient toward it — and accounting for any shoreline setback or dock relationship — so the setting becomes the centerpiece rather than a backdrop.
Windermere’s gated and lakefront communities often carry architectural review and standards, and estate work is planned to fit them. Accounting for that approval from the start keeps a refined project on schedule and in keeping with the community’s character.
On an estate, the outdoors should not read as a step down from inside. Choosing materials and finishes that match the home’s interior quality — and hold up to Florida weather — is what makes the grounds feel of a piece with the house rather than an addition.
Why SAVAM House
Every project follows a clear, structured process from first contact to final walkthrough.
We pay attention to the details that make a remodel feel finished and durable.
You'll always know what's happening with your project and what comes next.
We treat every property with the same care and respect as if it were our own.
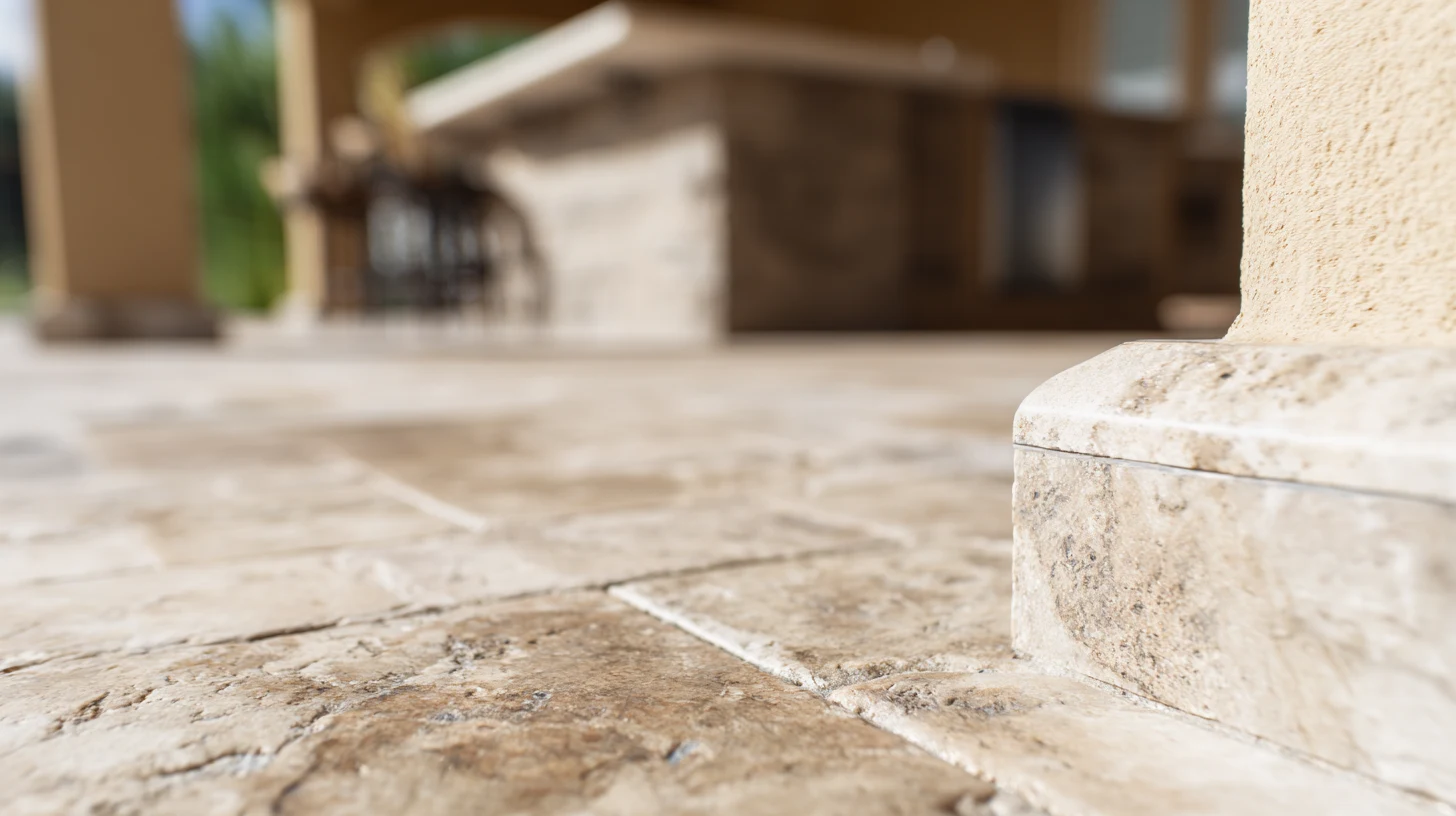 Estate StoneworkNatural stone veneer and surfaces that give a covered estate space the refined, permanent look expected at this level.
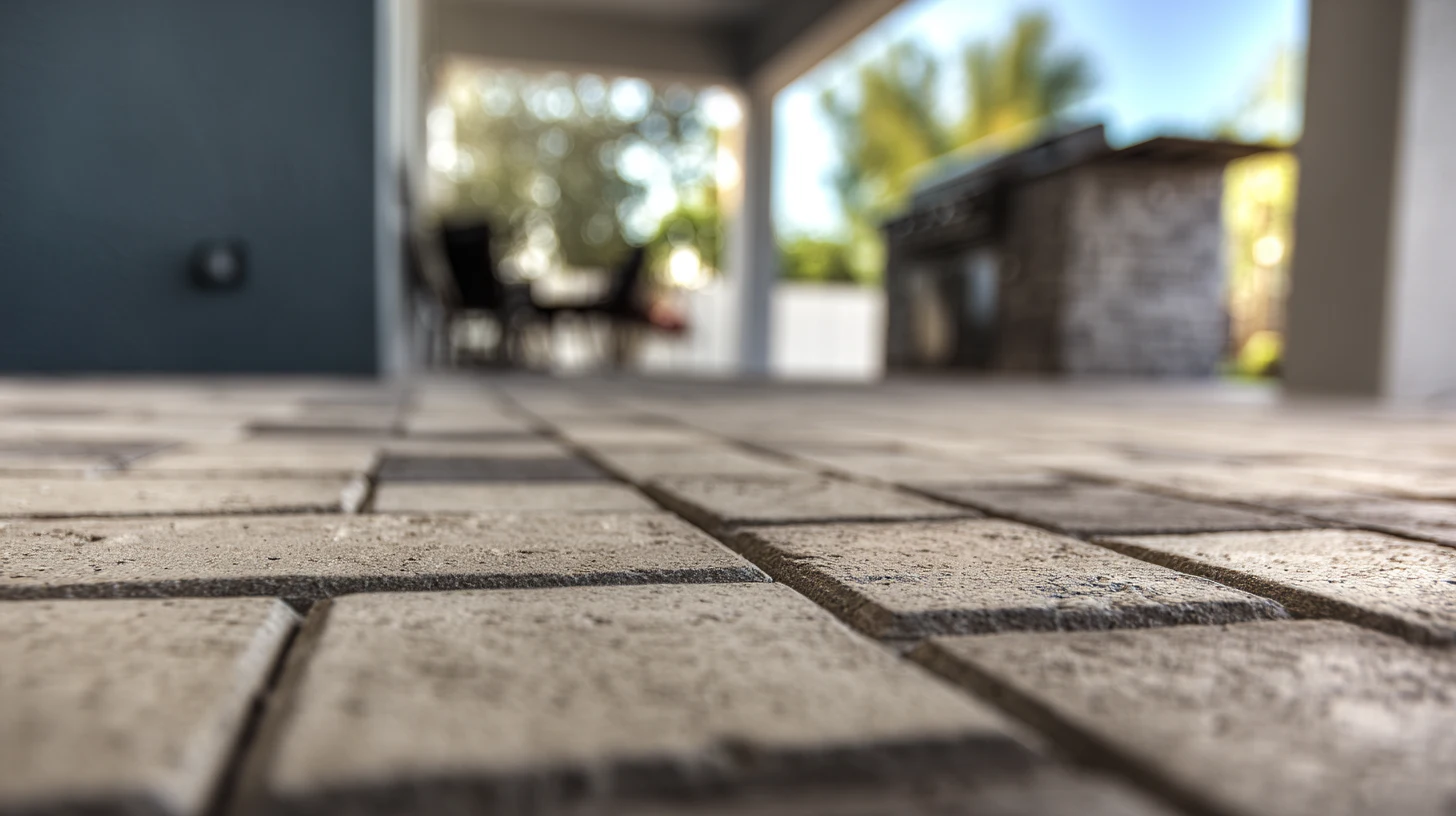 Pool-Deck PaversPremium paver patterns for expansive pool decks and terraces, set on a properly graded base built to drain.
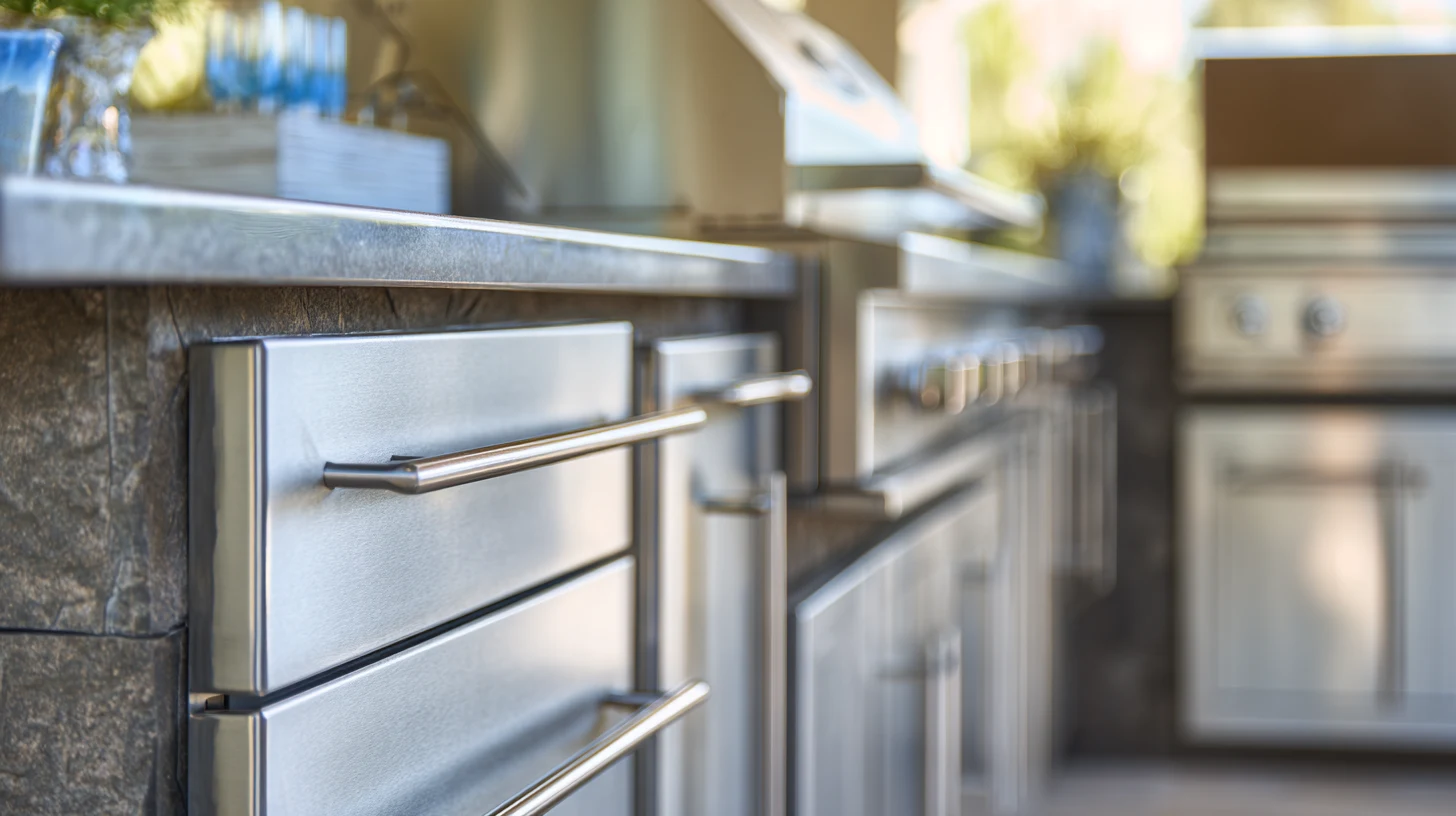 Estate Summer KitchenA built-in outdoor kitchen finished to interior standards, with grills, counters, and storage for entertaining at scale.
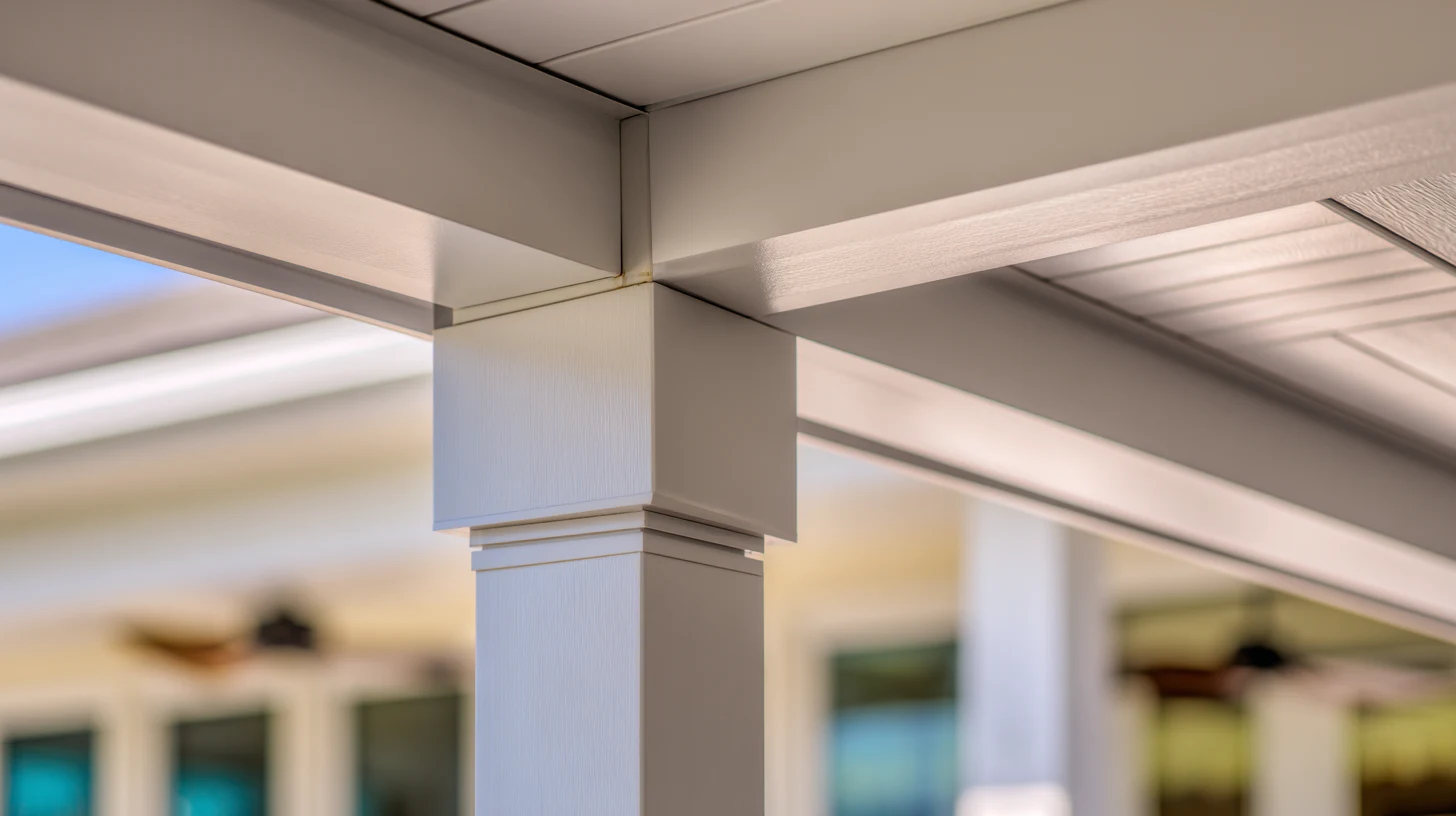 Fire Features & LanaiFire pits, linear fireplaces, and covered lanai structures that anchor the grounds and define its evening gathering spaces.
Get Inspired
A look at the kinds of resort-style environments we can build on a Windermere estate — from a poolside lounge to a fireside lakeview terrace.
 ConceptOutdoor LivingPoolside Lounge With Summer Kitchen
 ConceptOutdoor LivingFireside Terrace for Evening Entertaining
 ConceptOutdoor LivingCovered Estate Lounge and Dining Retreat
These images are conceptual visualizations meant to illustrate the style and quality SAVAM House can deliver — not photographs of projects completed by our team.
Windermere Outdoor Living Questions
By designing the poolside as a destination rather than leaving it as open deck. A resort feel comes from layering shade, seating, a bar or summer kitchen, and often a fire feature around the water, so the space invites you to stay rather than just pass through on the way to a swim. On an estate lot we plan those elements as one environment scaled to the deck, which is what turns a bare surface into the grounds’ main gathering space.
Usually, yes. Fire pits and linear fireplaces can be integrated into an established pool deck or terrace, with placement planned around seating, sightlines, and clearances, and gas or propane routing assessed as part of the design. We look at your existing layout to confirm the best position and what the integration involves before anything is set.
That view is the defining asset of a Butler Chain lot, and the design should be built around it. We orient the terrace, cover, and seating toward the water, plan sightlines so the lake reads from the main gathering areas, and account for any shoreline setback or dock relationship. Framing the view is often what elevates estate grounds from large to genuinely memorable.
That is the standard we design to on an estate. Covered structures can be detailed with real ceilings, stone, and lighting, and materials chosen to sit alongside your interior finishes rather than below them. The goal is grounds that read as a continuation of the home’s quality, specified to hold up to Central Florida weather without stepping down in refinement.
By designing it as a sequence of connected destinations rather than one oversized patio. A poolside lounge, a fire terrace, a dining area, and a covered retreat each have a purpose and flow into one another, so even a generous lot feels curated and intimate. Zoning the grounds this way is what makes acreage entertain well and live comfortably day to day.
Many do. Gated and lakefront communities here often carry architectural review covering structures, setbacks, and finishes, and estate outdoor work is planned to fit those standards. We account for the approval process from the start so a refined project stays on schedule and in keeping with the community, and recommend confirming your association’s specific requirements early.
It reflects the scope — a poolside lounge and fire terrace is a larger undertaking than a single patio, and material selection, review, and permitting all factor in. Grounds with multiple destinations, a summer kitchen, and fire features run longer than a focused project. We lay out an estimated timeline for your specific scope during planning rather than quoting a general figure.
Yes, and on a large lot it’s often sensible. Many estates begin with the pool deck and lounge, then add a fire terrace or summer kitchen later. Planning the full vision for the grounds up front — even if built in stages — means each phase connects into a cohesive whole instead of reading as separate projects added over time.
Natural stone, premium pavers, and marine- or outdoor-grade components for kitchens and fire features are chosen for both their refinement and their resistance to sun, humidity, and heavy rain. We help you select finishes that carry the estate’s standard and still perform through Central Florida summers, and talk through the upkeep each involves.
Use the estimate form on this page to tell us about your Windermere property — the lot, the pool or lakefront, and how you like to entertain. Our team will follow up to plan grounds that live like a private resort, designed and built to the standard your estate already sets.
Tell us about your Windermere lot, your pool or lakefront, and how you entertain, and our team will design resort-caliber grounds built to the standard your home already sets.