 Current Service
Painting
Refresh interior and exterior surfaces with professional, detail-oriented painting.
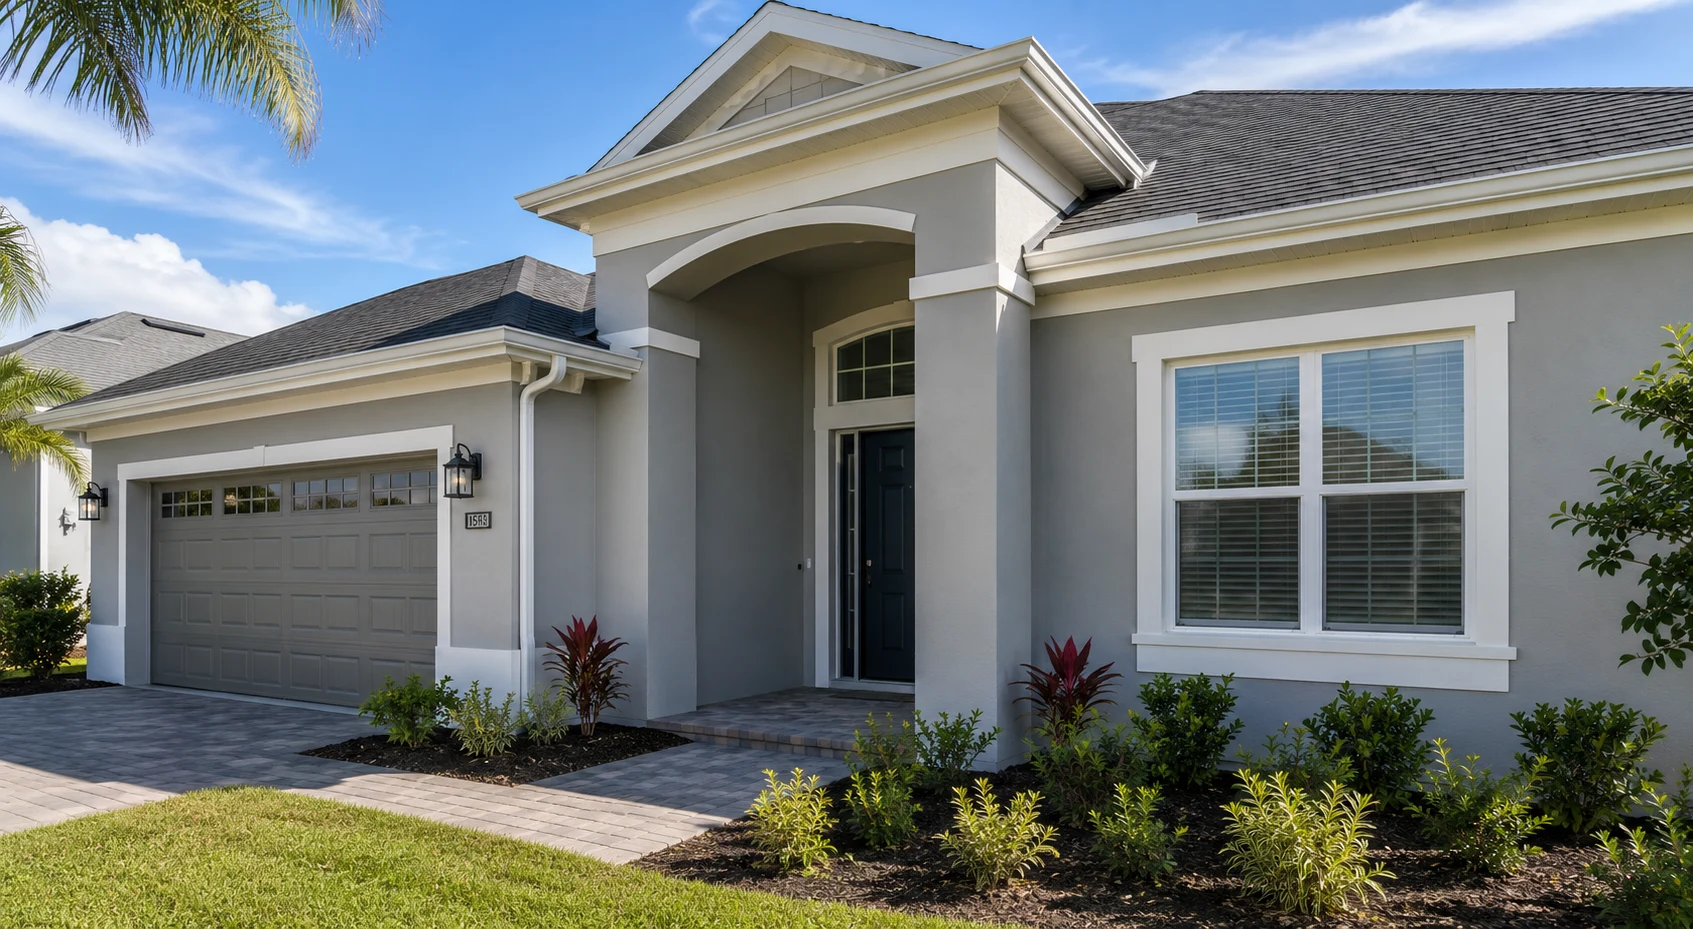
Residential Painting Serving Windermere
Serving homeowners throughout Windermere, where the detail is the point — deep trim profiles, coffered ceilings, built-ins, and cabinetry that are all read from a few feet away. We finish those surfaces at the level they were built to, protect the house completely while we do it, and leave nothing for you to notice afterward except the work itself.
Get Your Free EstimateFree In-Home Consultation
Organized Process
Every project follows a clear, structured process from first contact to final walkthrough.
Quality Craftsmanship
We pay attention to the details that make a remodel feel finished and durable.
Clear Communication
You'll always know what's happening with your project and what comes next.
Commitment to Your Home
We treat every property with the same care and respect as if it were our own.
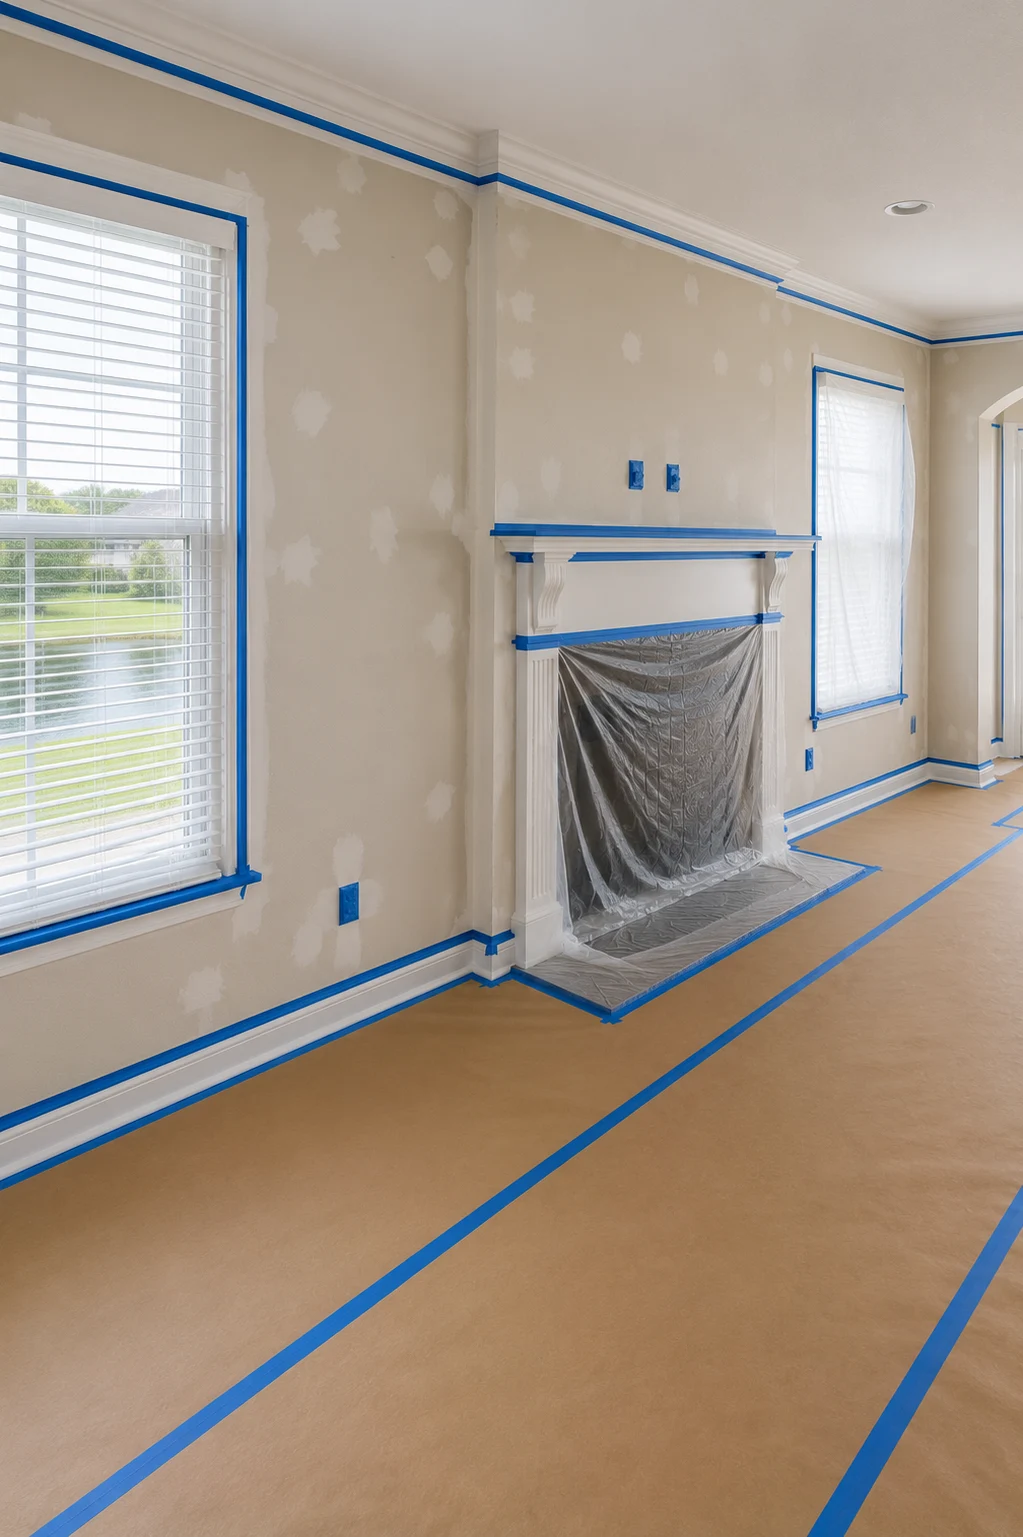
 Covering & Containment
 Preparing the Substrate
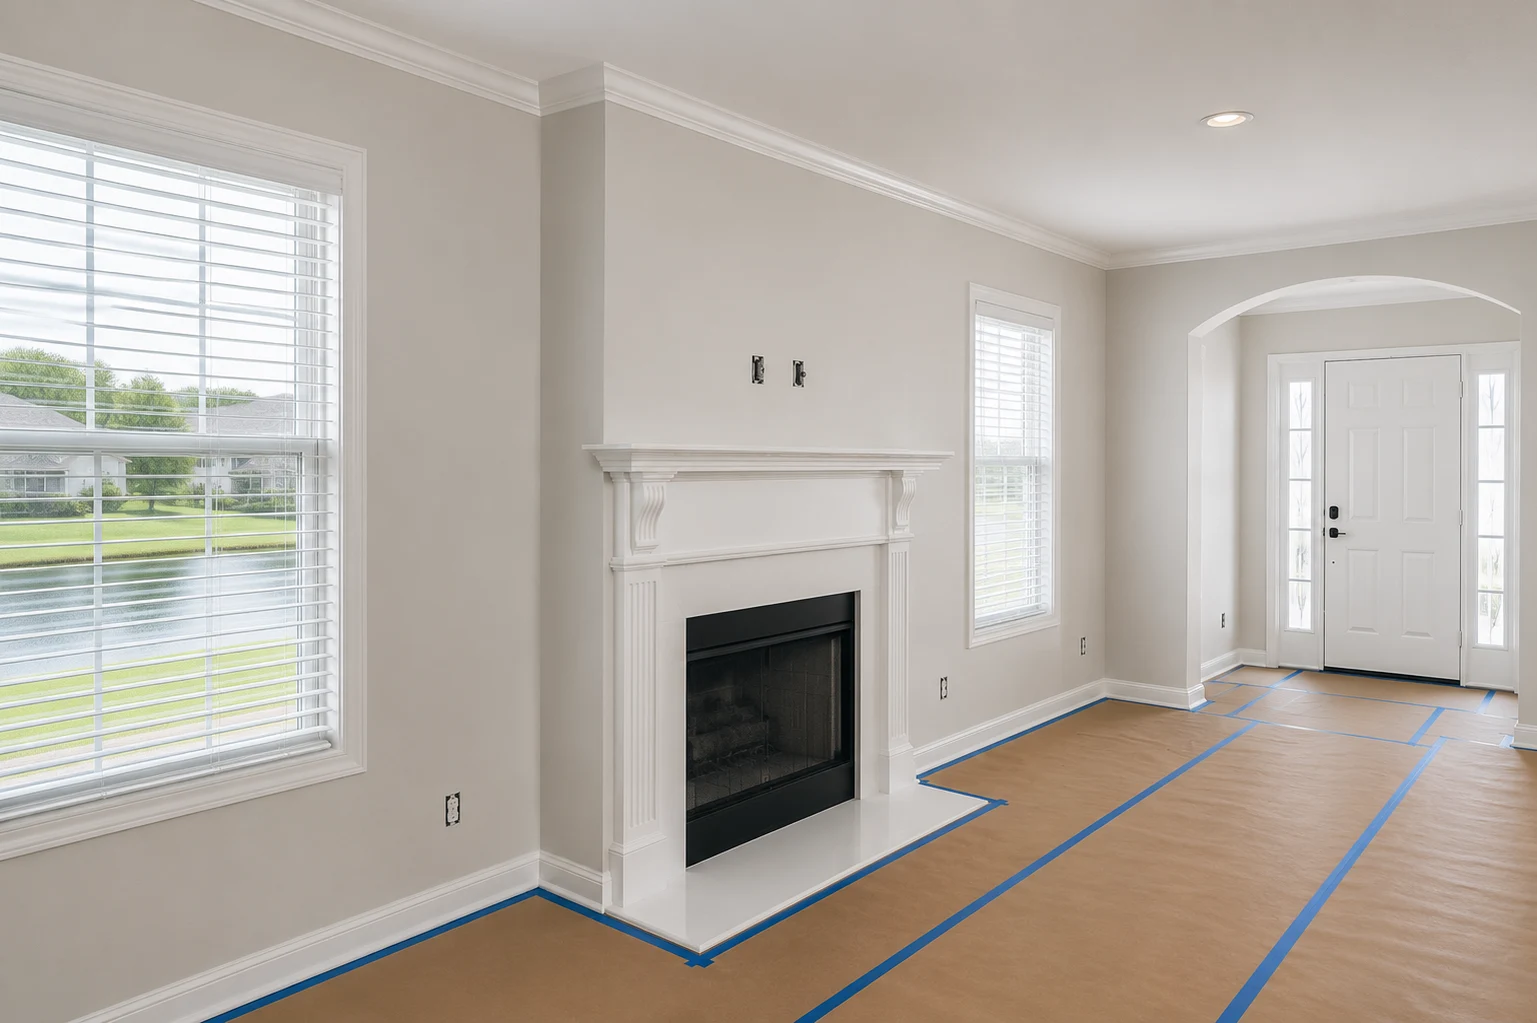 Finishing
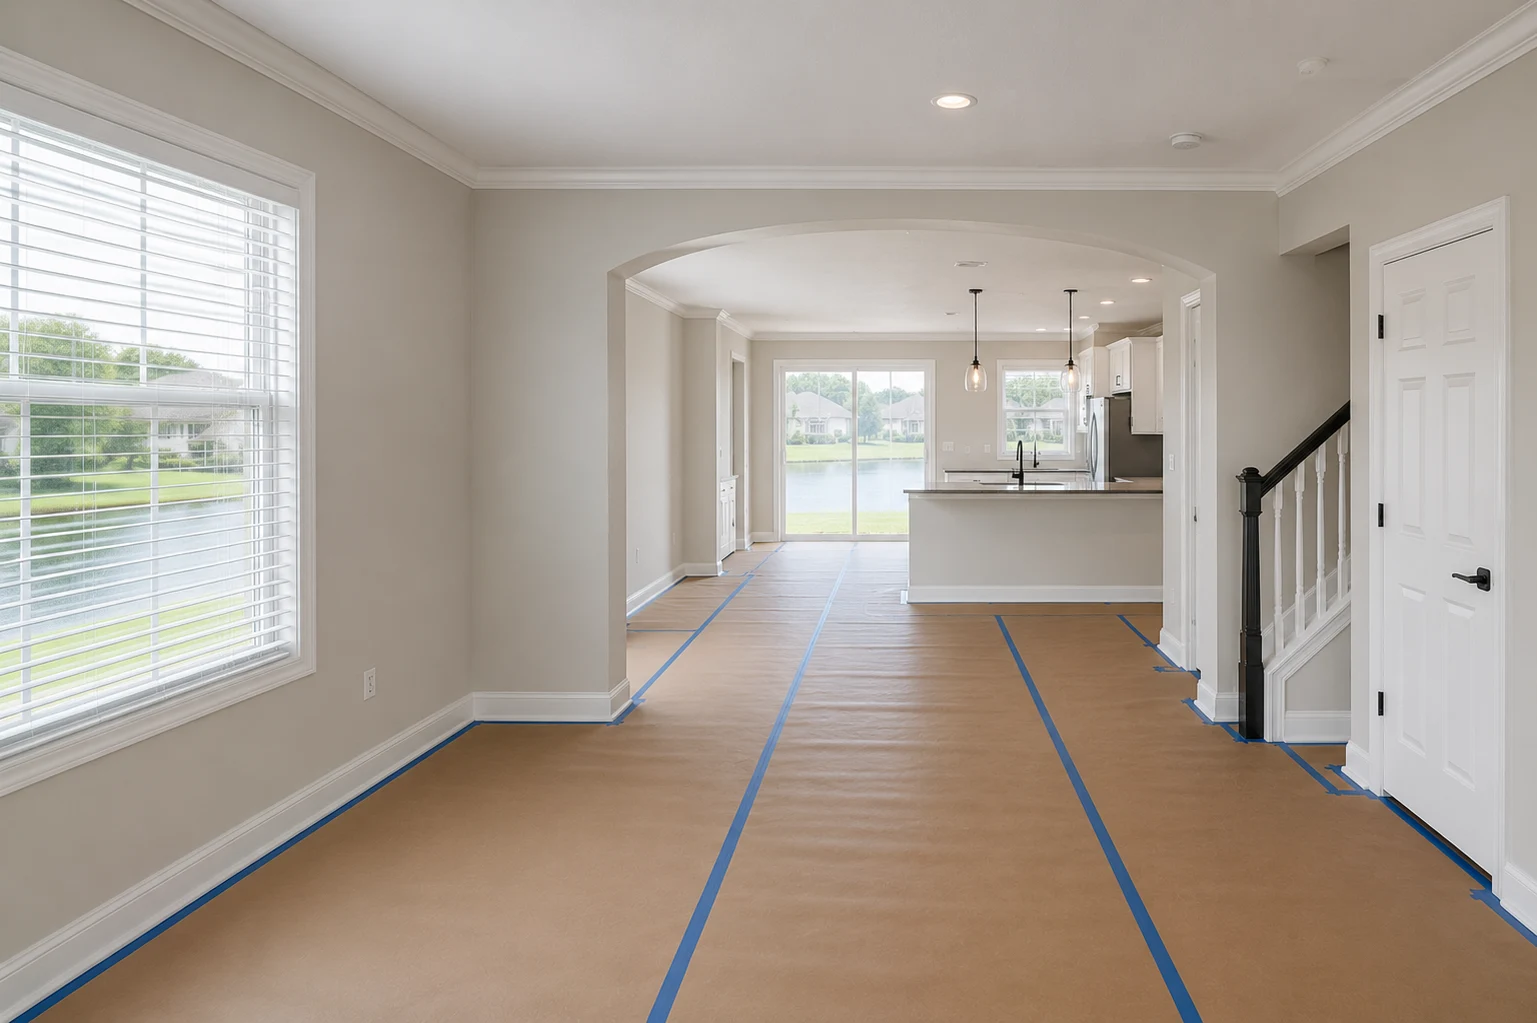 Final Walkthrough
Working With Us
We're not focused on being the biggest — we're focused on being organized, communicative, and easy to work with.
Your project starts with a clear plan, not guesswork.
You'll hear from a real person about the status of your project.
We treat the small details as seriously as the big decisions.
How It Works
We start by understanding your goals, your home, and the scope of your project.
We translate your vision into a clear, organized plan before any work begins.
You choose finishes and materials with guidance from our team.
Our team executes the project with attention to detail and clear communication.
We review the finished work together to make sure everything meets your expectations.
Real Results
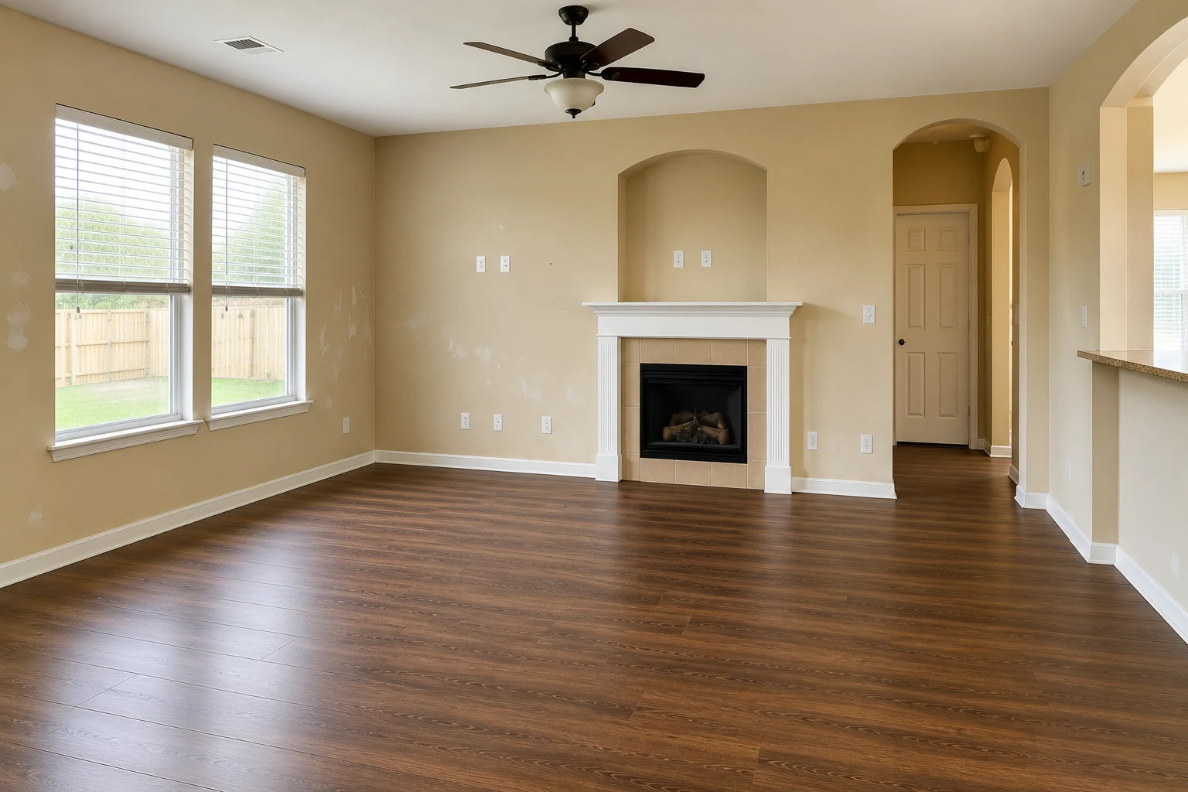
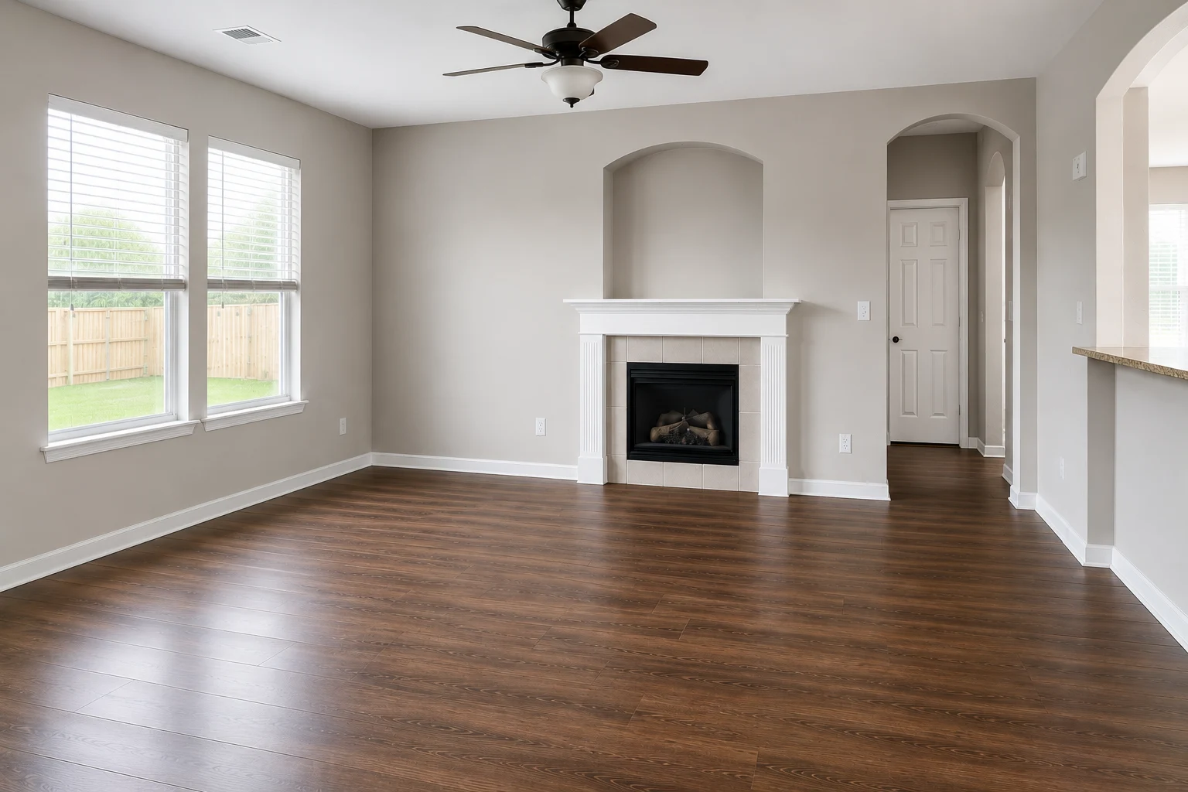
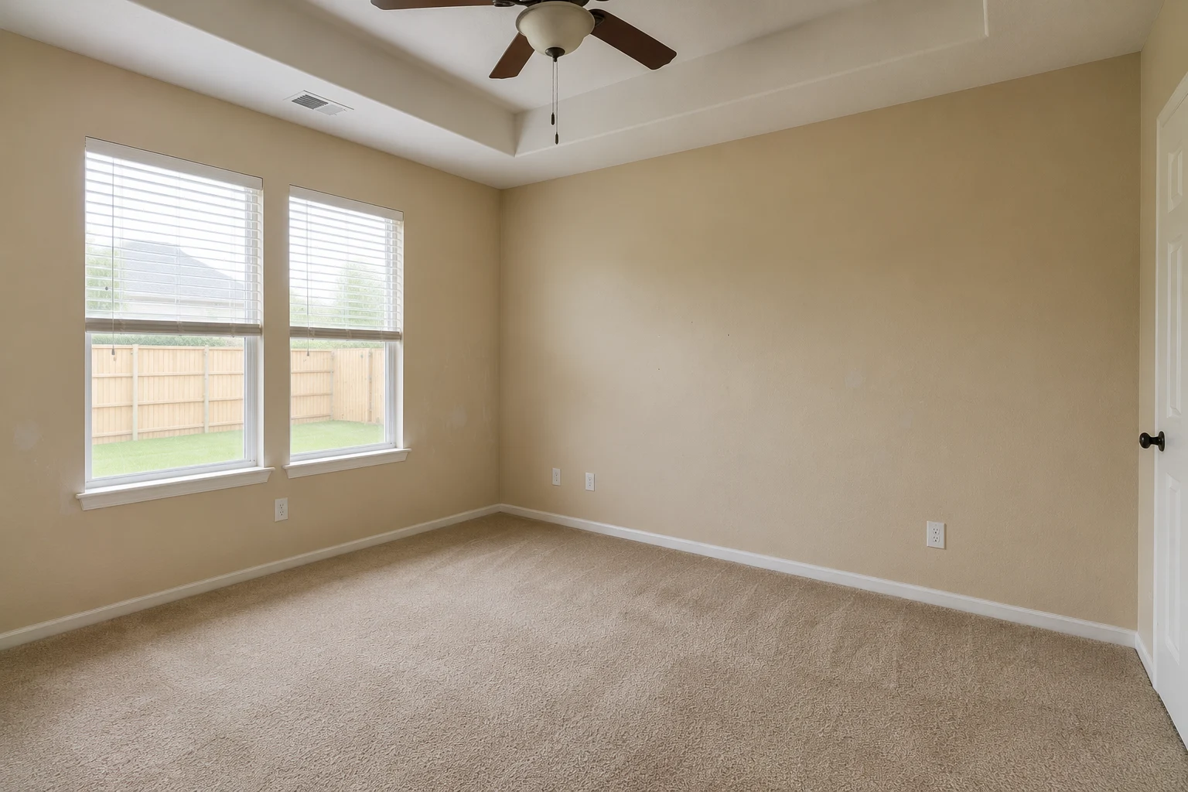
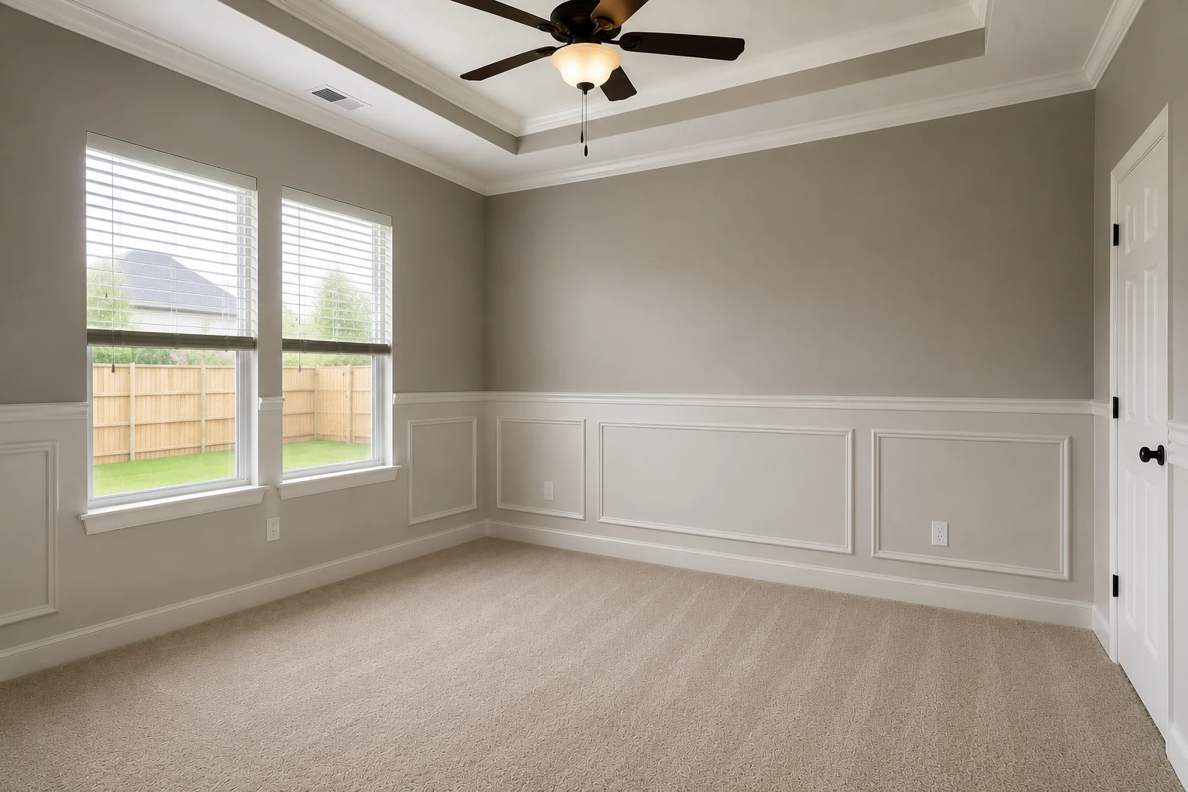
On a well-built home the difference is rarely the color — it is whether the trim edges look drawn rather than brushed, whether the sheen sits evenly across a long wall, and whether cabinetry reads as furniture again. That is what changes the room.
The Benefits
On a home of this caliber, the value of the paint is measured in how it looks at arm’s length and how long it stays that way.
What Else to Consider
Once a house is protected and a crew has access to every surface, several things become far simpler to address than they would be on their own.

Transform the heart of your home with a kitchen that blends functionality, craftsmanship, and modern design.
Learn More
Modernize your bathroom with thoughtful layouts, quality finishes, and lasting comfort.
Learn More
Coordinate a complete transformation of your home, from layout to finishing details.
Learn More
Turn your garage into an organized, durable, and functional extension of your home.
Learn More
Install and refresh flooring throughout your home with materials built to last.
Learn MoreCurrent ServiceRefresh interior and exterior surfaces with professional, detail-oriented painting.

Create outdoor spaces designed for everyday living and relaxed entertaining.
Learn More
Design and build a custom pool tailored to your home and lifestyle.
Learn More
Handle everyday repairs and improvements with the same attention to detail as larger projects.
Learn MoreGet Started
Tell us about your project and our team will reach out to discuss the next steps.
Get your free estimate in less than 2 minutes
Prefer to talk it through first? Call or email us directly.
Working With Us
In most houses, paint covers drywall and a modest run of trim. In Windermere it usually covers a good deal more: layered crown, paneled walls, ceiling detail, wide casings, built-in shelving, and cabinetry that was joined rather than assembled. All of it sits in generous natural light, and light is unforgiving — a line that wanders by a hair or a sheen that shifts across a wall is visible from the sofa, not just from a ladder.
That is the standard we work to, and it changes how a project is run: fewer surfaces per day, more time between coats, and a crew accustomed to working carefully around furnishings that stay in the house. We walk the property with you first, agree on what is being finished and to what level, and set a schedule that respects the fact that you are still living there. Here is how a project comes together.
Planning Ahead
Four things worth settling early — they shape the specification, the program, and the result you live with.
Brushed, rolled, and sprayed finishes are three genuinely different results on trim, doors, and cabinetry, and they carry different implications for masking, drying, and how long a room is out of use. A sprayed cabinet finish lays down glass-smooth but asks for far more containment; a well-laid-off brush finish is quicker to stage and reads warmer up close. That is a conversation worth having before the specification is written, because it drives both the schedule and the look.
On an established home, the original color was often mixed to a designer’s direction and the record has long since gone — and even where a formula survives, years of sun have moved the surface away from it. Matching is done from the wall as it exists now, with drawdowns viewed in the room’s own light rather than under fluorescents at a counter. Where a perfect match isn’t achievable, we would rather tell you that early and agree on a break point than hope the difference goes unnoticed.
Larger projects run in phases for a reason: it keeps bedrooms, kitchens, and offices in service while work moves through the rest of the home. Agreeing up front which rooms are untouchable in which weeks — and how art, stone, cabinetry, and light fixtures will be protected — is what keeps an extended program from becoming an imposition.
On larger lots and near open water, no two elevations weather at the same rate. A wall taking full afternoon sun, a shaded side that stays damp under mature trees, and a screened or lakeside aspect catching reflected light are three different problems on the same house. We specify to each rather than averaging across all of them, which is why elevations are sometimes on different cycles.
Why SAVAM House
Every project follows a clear, structured process from first contact to final walkthrough.
We pay attention to the details that make a remodel feel finished and durable.
You'll always know what's happening with your project and what comes next.
We treat every property with the same care and respect as if it were our own.
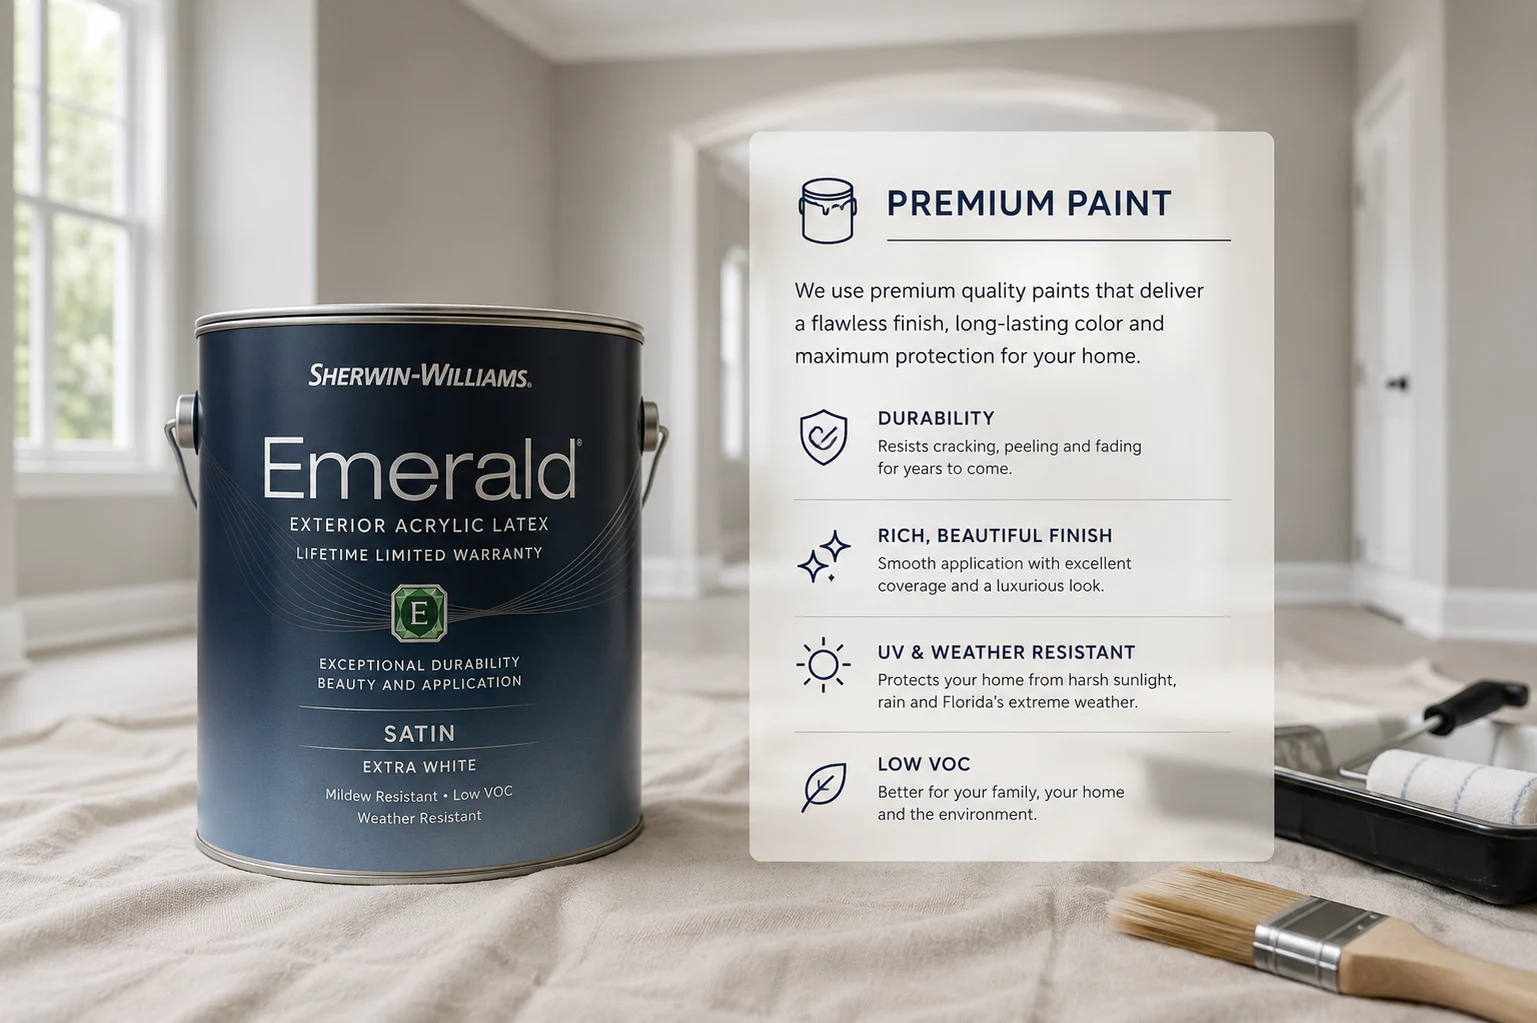 Premium Coating SystemsSelected for depth of color and durability, and specified as a system so primer and finish are working toward the same result.
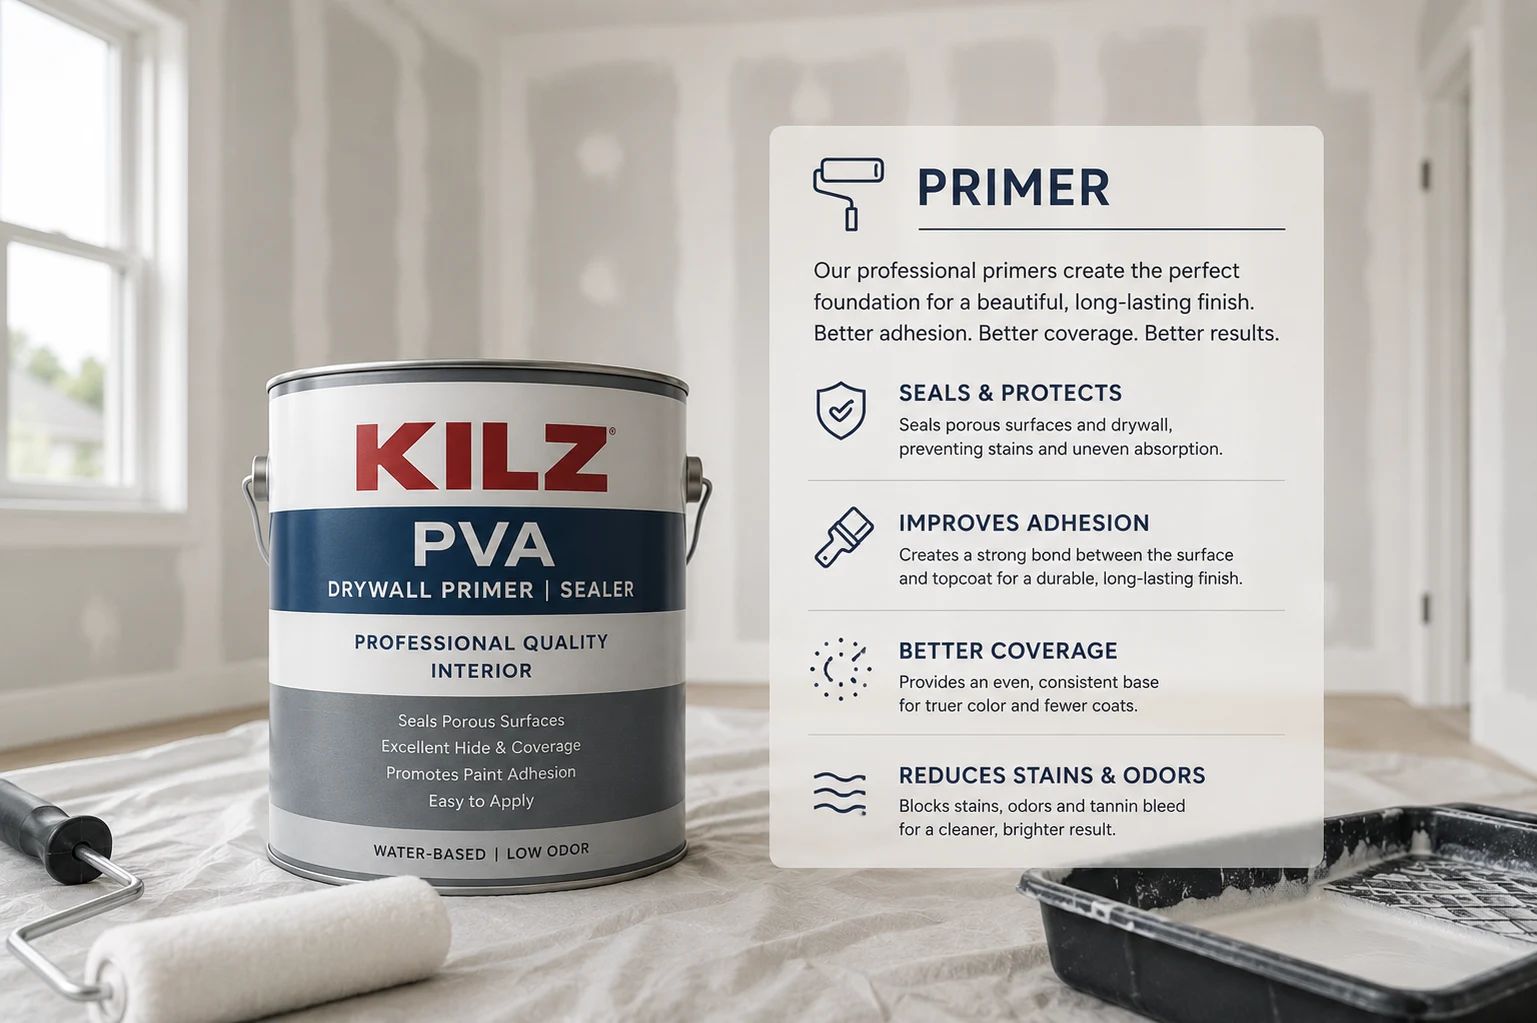 Bonding & Sealing PrimersChosen against what is actually beneath — aged stucco, bare timber, factory-finished joinery — because that layer decides adhesion.
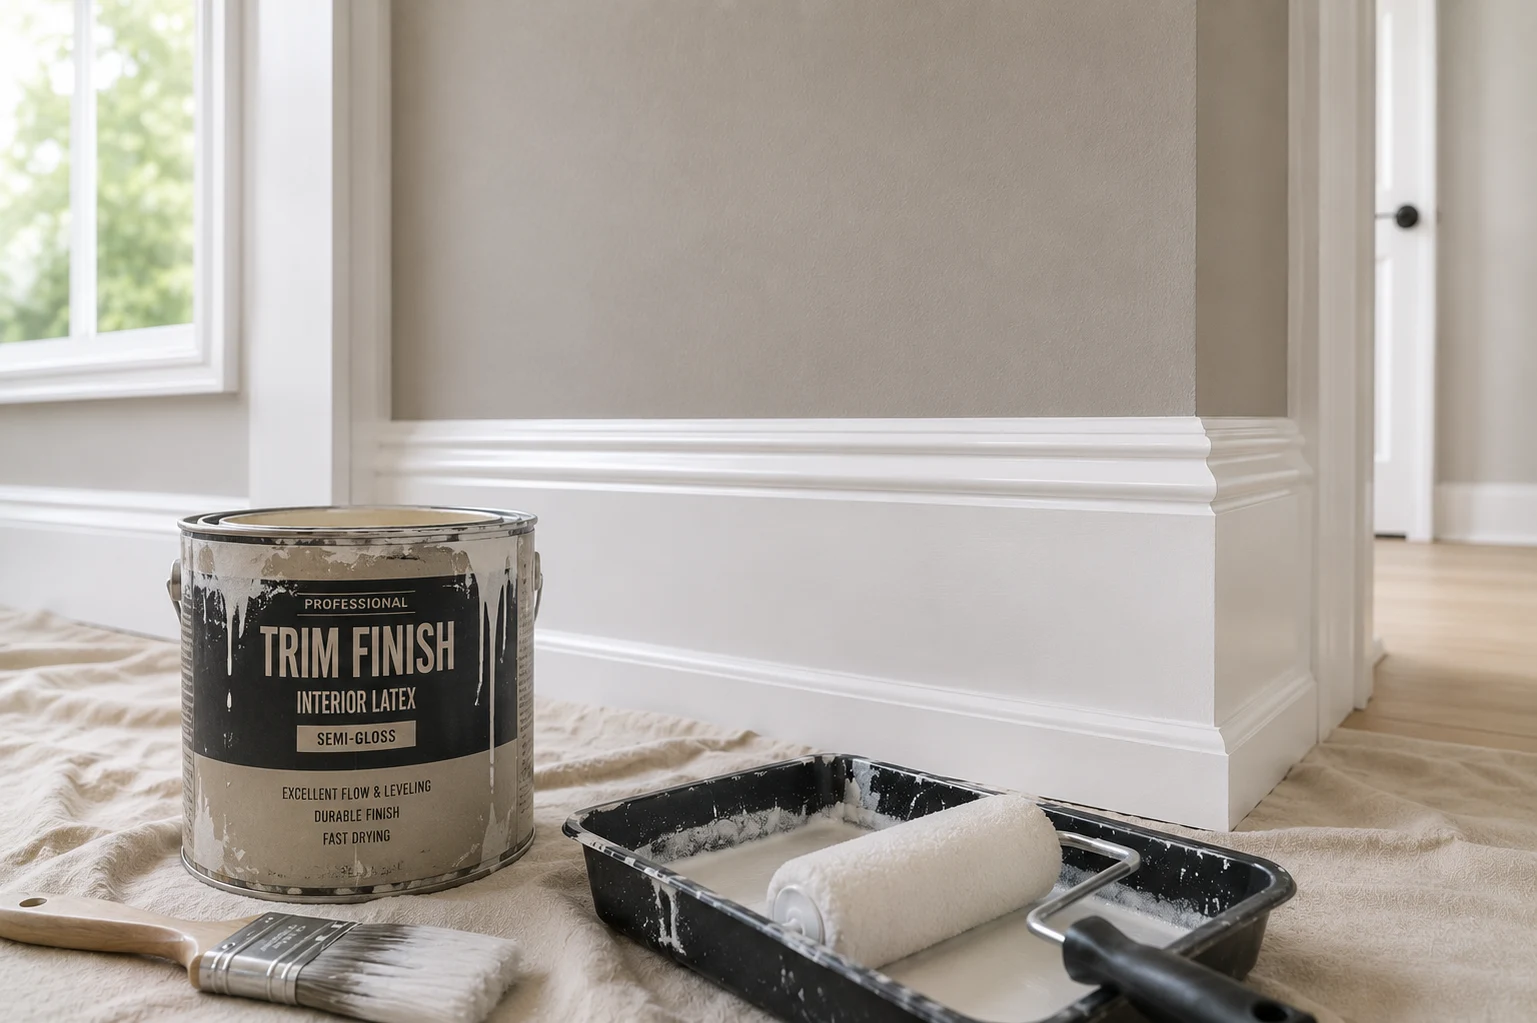 Millwork & Cabinetry FinishesHarder, finer finishes for joinery and trim, built up in thin coats and sanded between them so the surface is smooth to the touch.
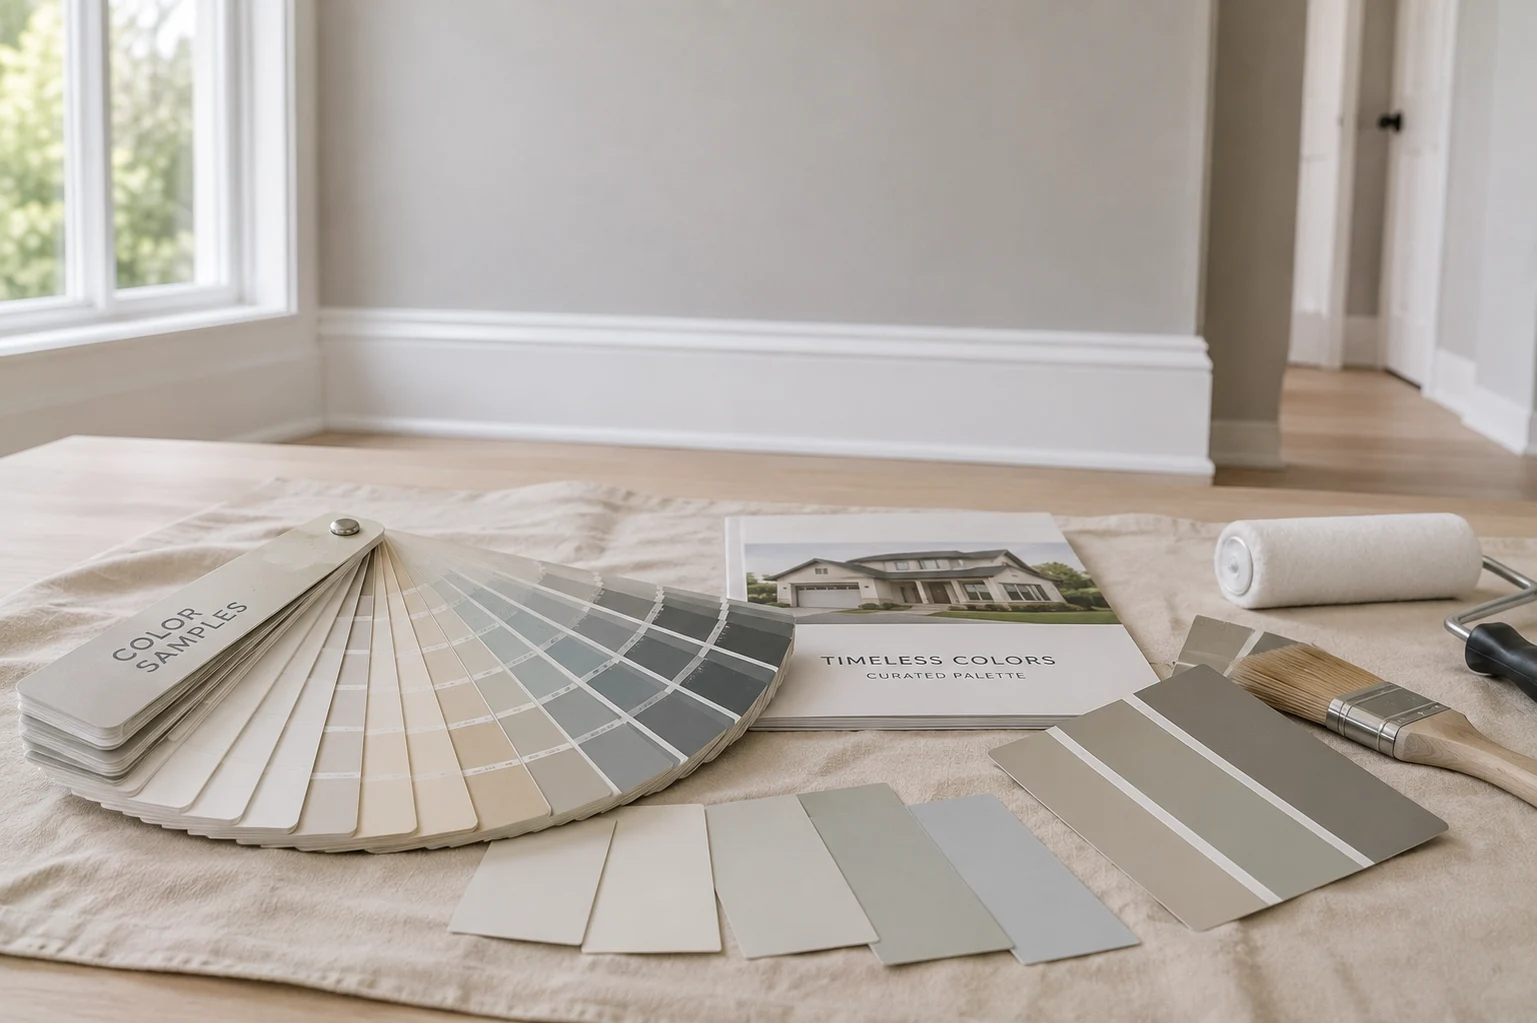 Color ConsultationDrawdowns and samples assessed in your own rooms, against your fixed finishes and your light, before anything is ordered.
Get Inspired
Three ways a considered scheme tends to be approached — refining the interior, restoring the exterior, or resolving the whole house at once.
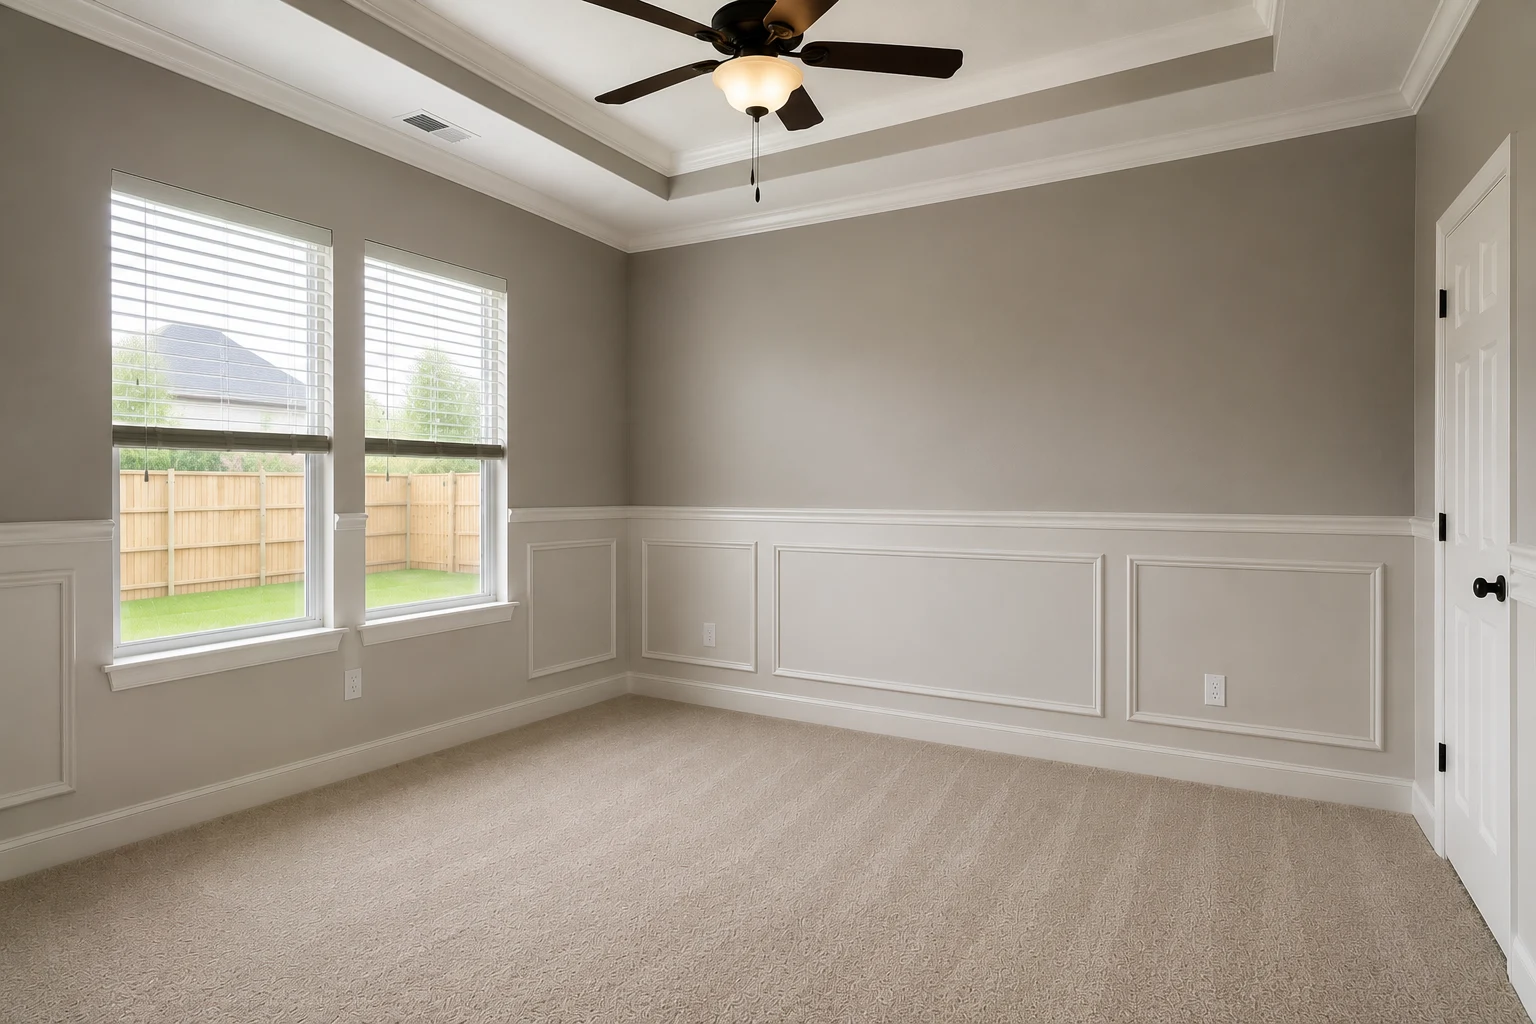
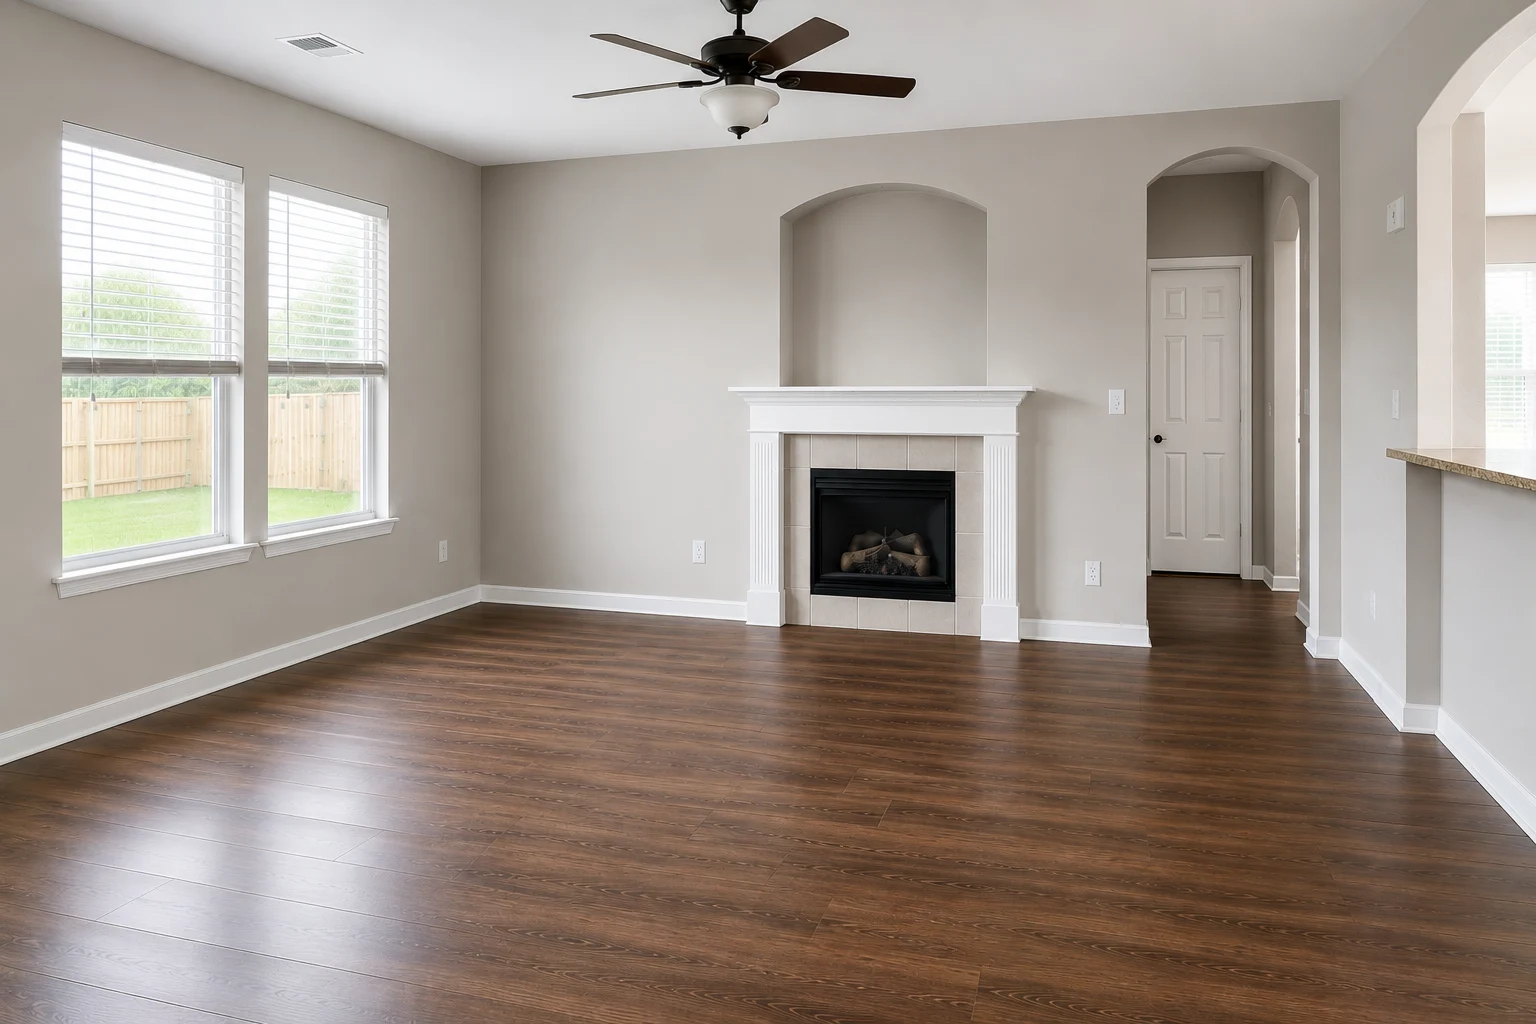 ConceptPaintingSoft Neutral Interior Concept
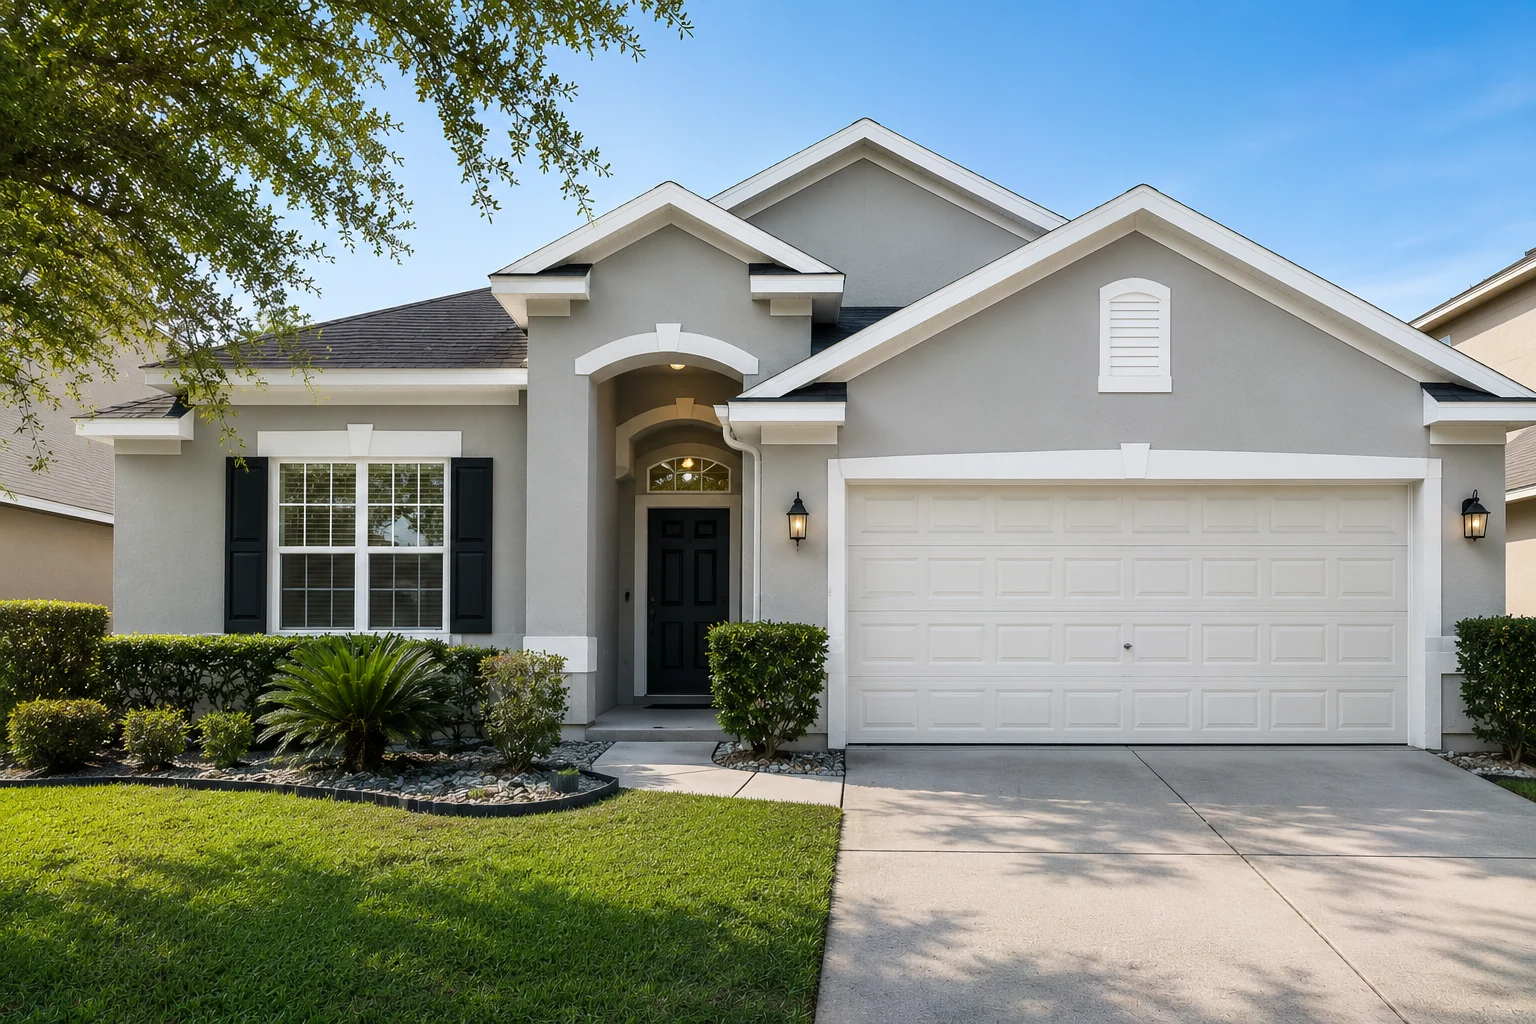
 ConceptPaintingRefreshed Stucco Exterior Concept
 ConceptPaintingCoordinated Whole-Home Palette Concept
These images are conceptual visualizations meant to illustrate the style and quality SAVAM House can deliver — not photographs of projects completed by our team.
Questions
Mostly the amount of detail and the light it sits in. A custom residence carries far more linear feet of trim, more ceiling work, more joinery — and it usually has the glazing to show all of it clearly. That means slower progress per room, more attention to how coats are laid off, and a crew that treats furnishings and stonework as part of the job rather than an obstacle to it.
Individually, and more slowly than walls. Joinery is filled and sanded to a level walls never need, primed for the substrate it actually is, and built up in thinner coats with sanding in between so the final surface is smooth to the hand. Where a piece warrants it, we will discuss spraying against brushing — the results differ, and so does the amount of containment involved.
It can, and on well-made cabinetry the result is usually excellent — the boxes and doors are sound, which is most of the battle. The work is in the preparation: cooking film removed completely, the existing finish scuffed to give a key, and a bonding primer suited to what is underneath. That said, if the timber itself is the feature, we will say so. Not every stained kitchen is improved by being painted.
In most cases, yes — but matched to the house as it stands today rather than to a lost formula. We take a reading from a representative area, prepare drawdowns, and view them on the wall in daylight, since the sun has been quietly shifting that color for years. If we can only get close rather than exact, we will show you where the difference would fall and let you decide before anything is committed.
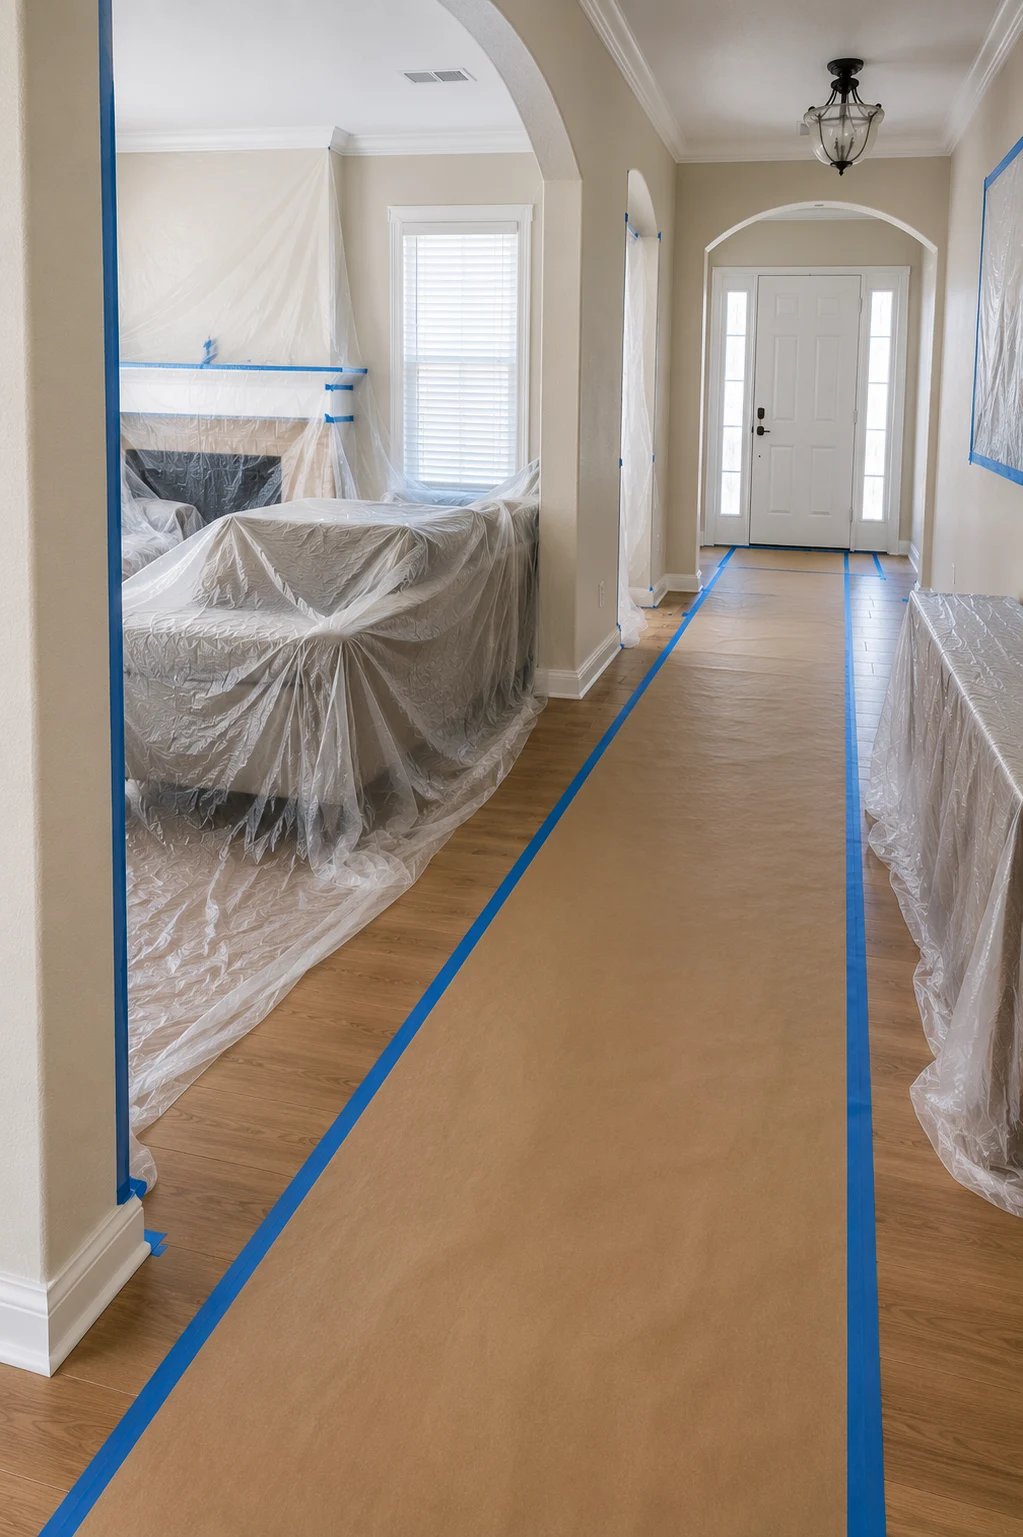
With containment planned before the first cover goes down. Floors are protected in full rather than in patches, cabinetry and stone are masked where work comes near them, fixtures are removed or wrapped, and work areas are separated from the rest of the house. It is unglamorous and it takes real time on the front end, which is exactly why it is the first thing to disappear from a cheaper quote.
Longer than a standard one, though exposure still has the final word. A quality system over properly prepared stucco holds color and integrity for a good many years, while the same product on an unwashed, unsealed surface fails on the surface’s timetable instead. The honest answer is that the specification and the preparation together determine the interval — neither one does it alone.
It changes the exposure picture. Open water means more reflected light on the aspects facing it, heavier morning moisture, and elevations that stay damp longer under mature landscaping. None of that is a problem in itself — it simply means the elevations of one house can need different treatment, and that timing exterior work around genuinely dry conditions matters more than it would inland.
More than picking a wall color. We look at how a shade behaves between a glazed wall and an interior corner, how it sits against your stone, cabinetry, and flooring, and how the trim and ceiling should relate to it. If you are working with a designer or architect, we are glad to work to their scheme and handle the practical side — drawdowns, sample placement, and how each choice will behave once it covers an entire room.
It sets the pace more than the price. Most established communities here require exterior colors to be submitted and reviewed, and that review runs on the committee’s calendar. Begin it while you are still narrowing options rather than after you have chosen — we can prepare what the submission needs and program the work to follow the approval rather than race it.
Yes, and on larger homes that is usually how it should run. We agree in advance which rooms stay in service in which weeks, keep the active area contained and ventilated, and reset the house each evening so it is genuinely usable overnight. Tell us early about home offices, guest arrivals, or anything on the calendar and the program will be built around them.
In this part of Orange County it tends to be read closely. Buyers at the upper end look at finish quality as evidence of how a house has been kept, and tired paintwork quietly undersells the millwork, the stone, and everything else behind it. The part that isn’t presentation is protection — sealed exteriors simply don’t generate the findings that turn up in an inspection report.
Use the form on this page and tell us broadly what you have in mind — a room, an elevation, the joinery, or the whole house. We will follow up to discuss it properly and, where it makes sense, come and look at the home before putting any figures to it.
Tell us what you are considering — a single room, the joinery, one elevation, or the entire house — and we will look at it properly and set out a specification and a program worth agreeing to.