 Current Service
Bathroom Remodeling
Modernize your bathroom with thoughtful layouts, quality finishes, and lasting comfort.
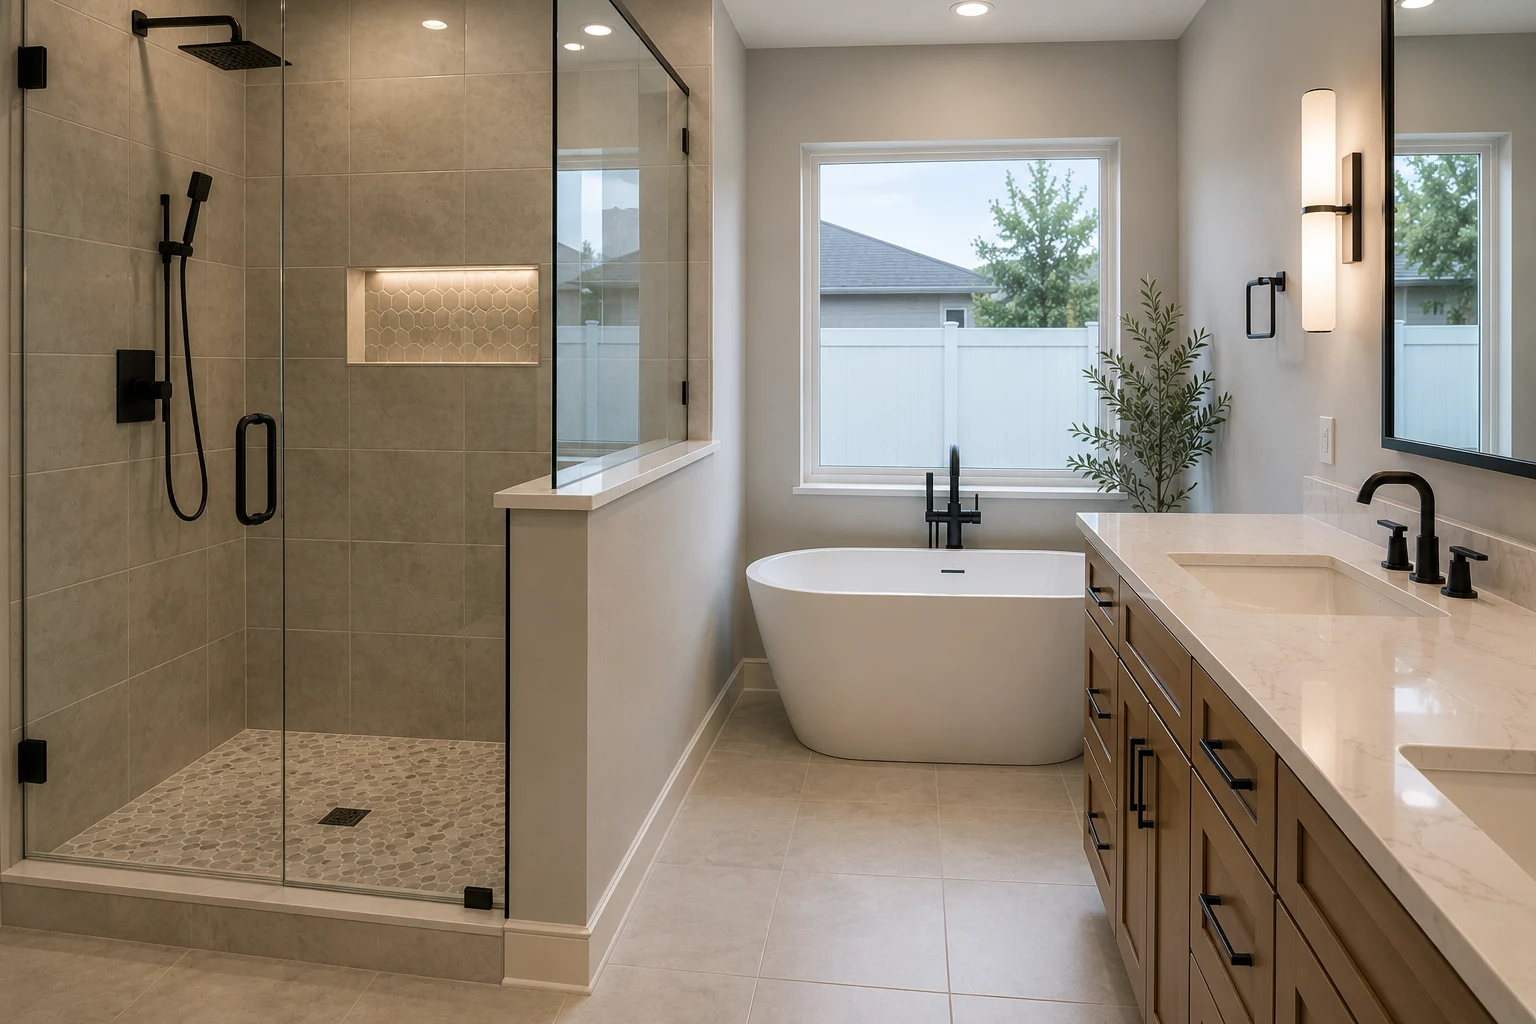
Bathroom Remodeling in Winter Park
Gracious older homes near Park Avenue often have beautiful bedrooms and one hall bath the whole house shares. We find the space inside the house you already own and give the main bedroom a private en-suite it was never built with.
Get Your Free EstimateFree In-Home Consultation
Organized Process
Every project follows a clear, structured process from first contact to final walkthrough.
Quality Craftsmanship
We pay attention to the details that make a remodel feel finished and durable.
Clear Communication
You'll always know what's happening with your project and what comes next.
Commitment to Your Home
We treat every property with the same care and respect as if it were our own.
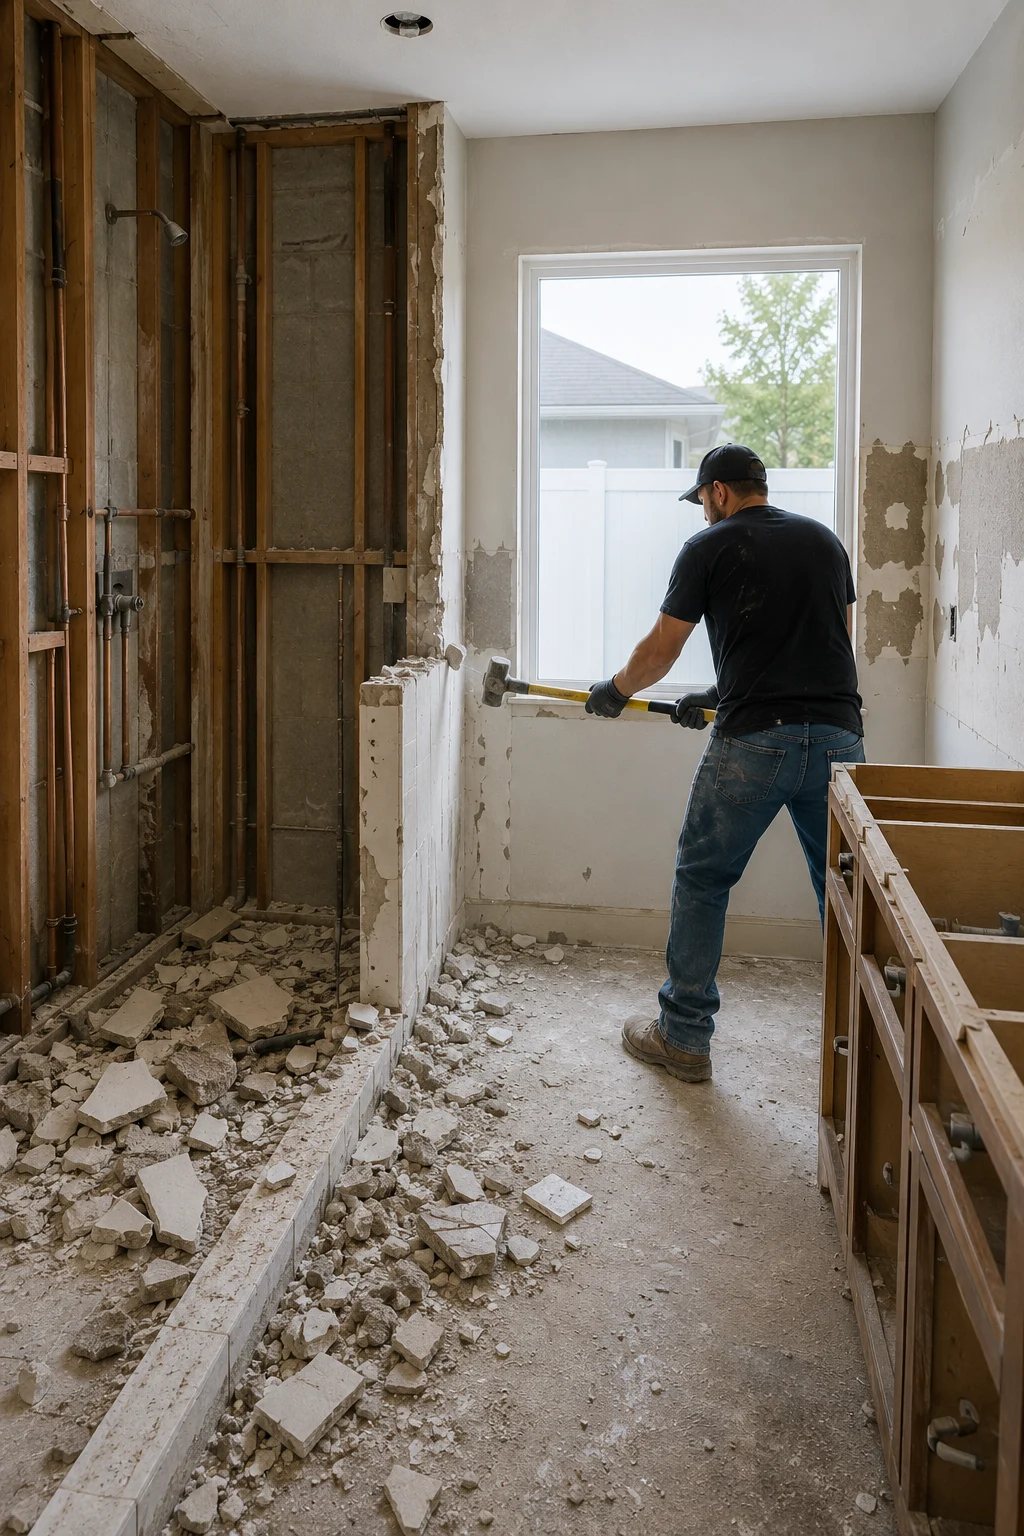 Found Inside the House
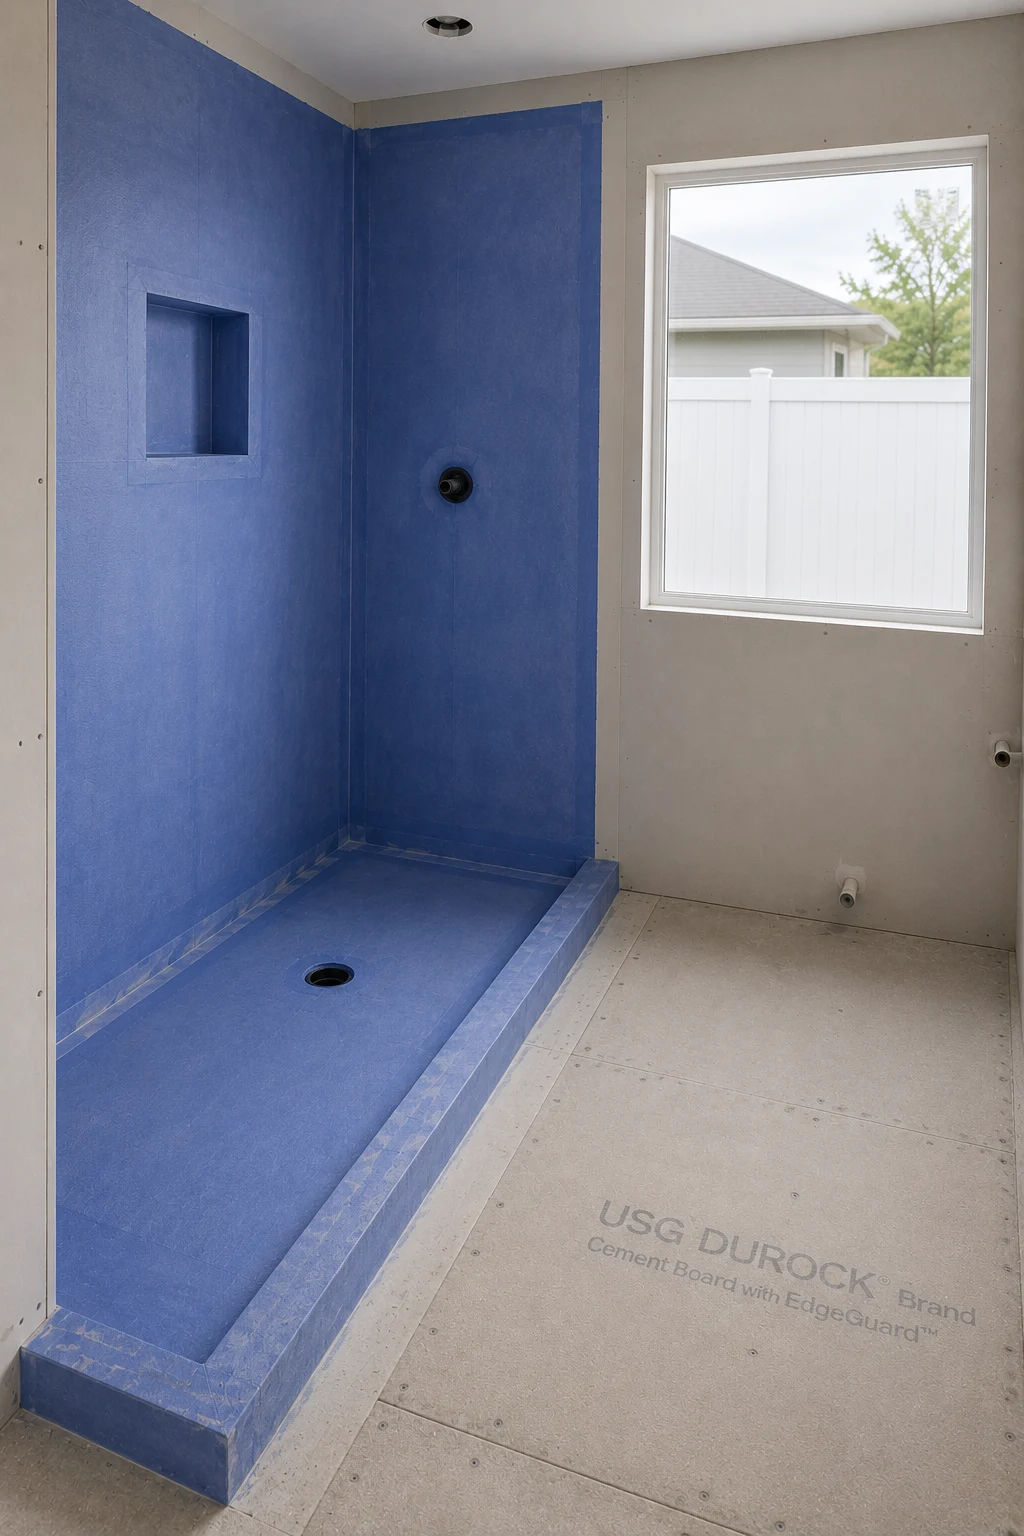 A Room Reclaimed
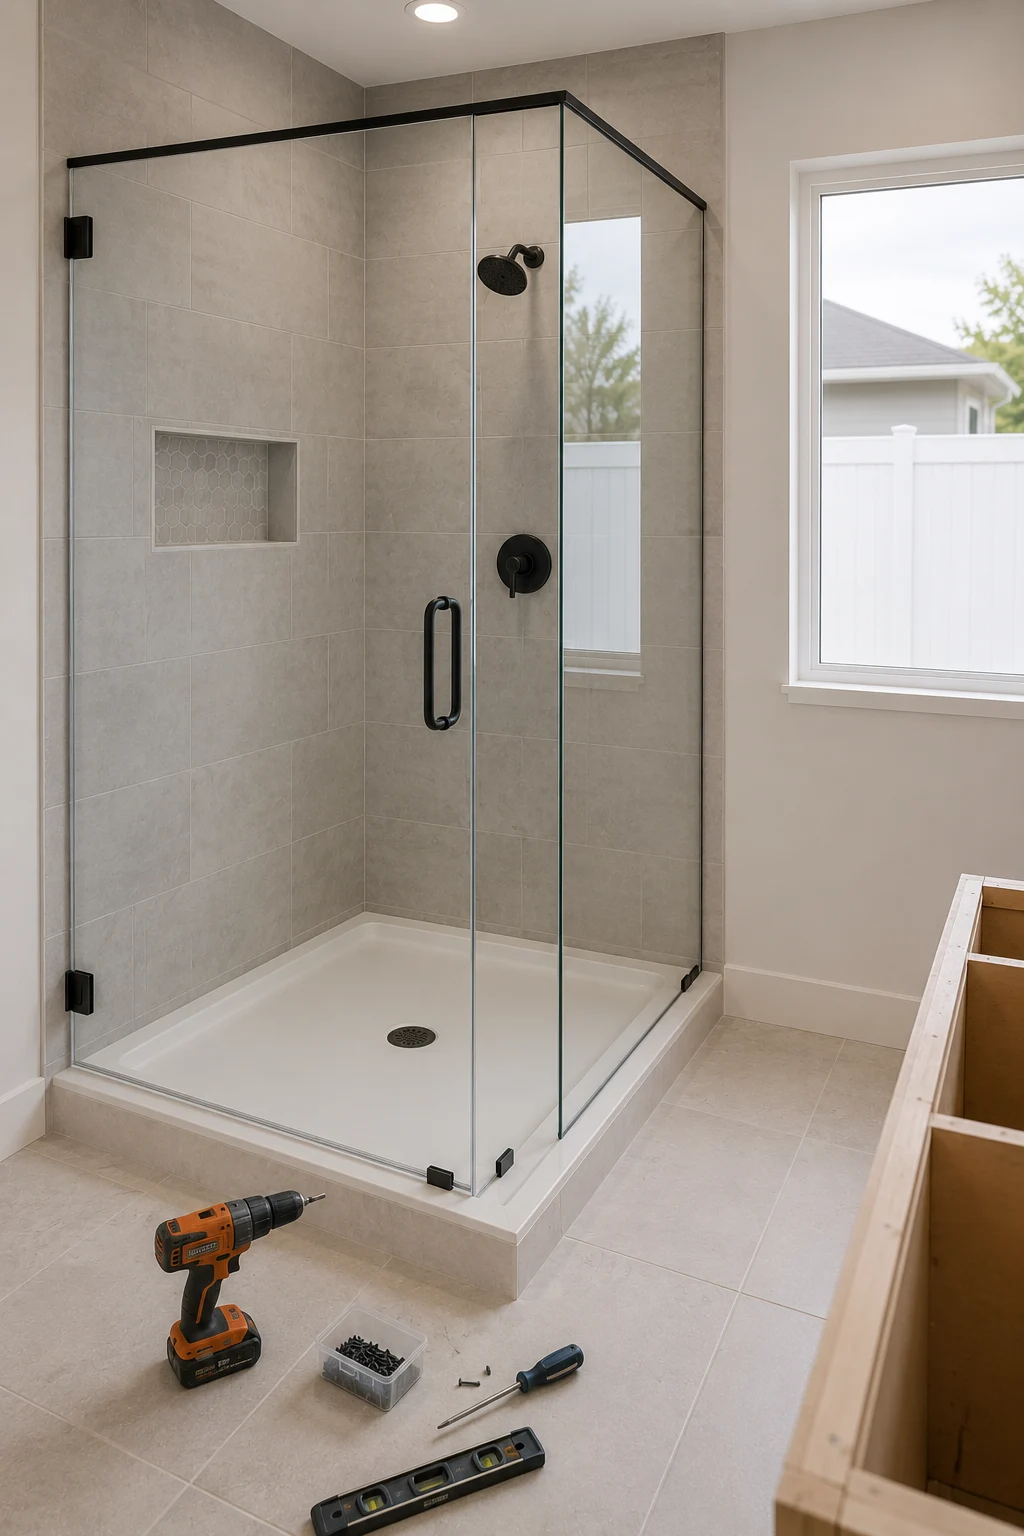 A Corner Put to Use
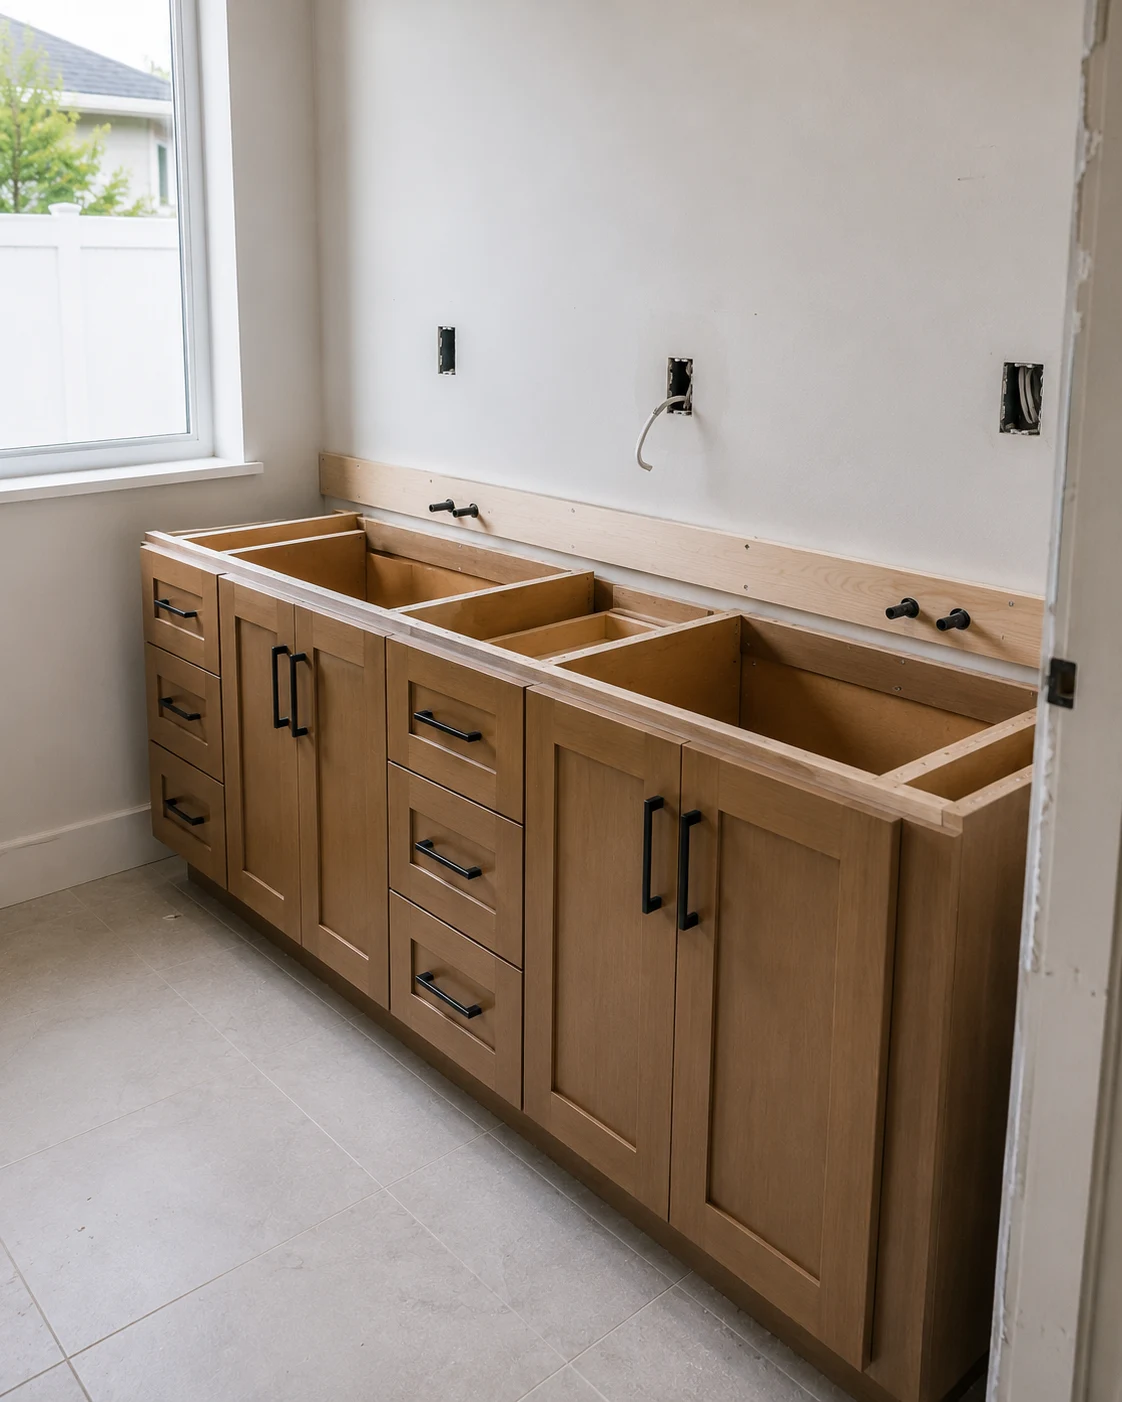 The Bedroom’s Own Bath
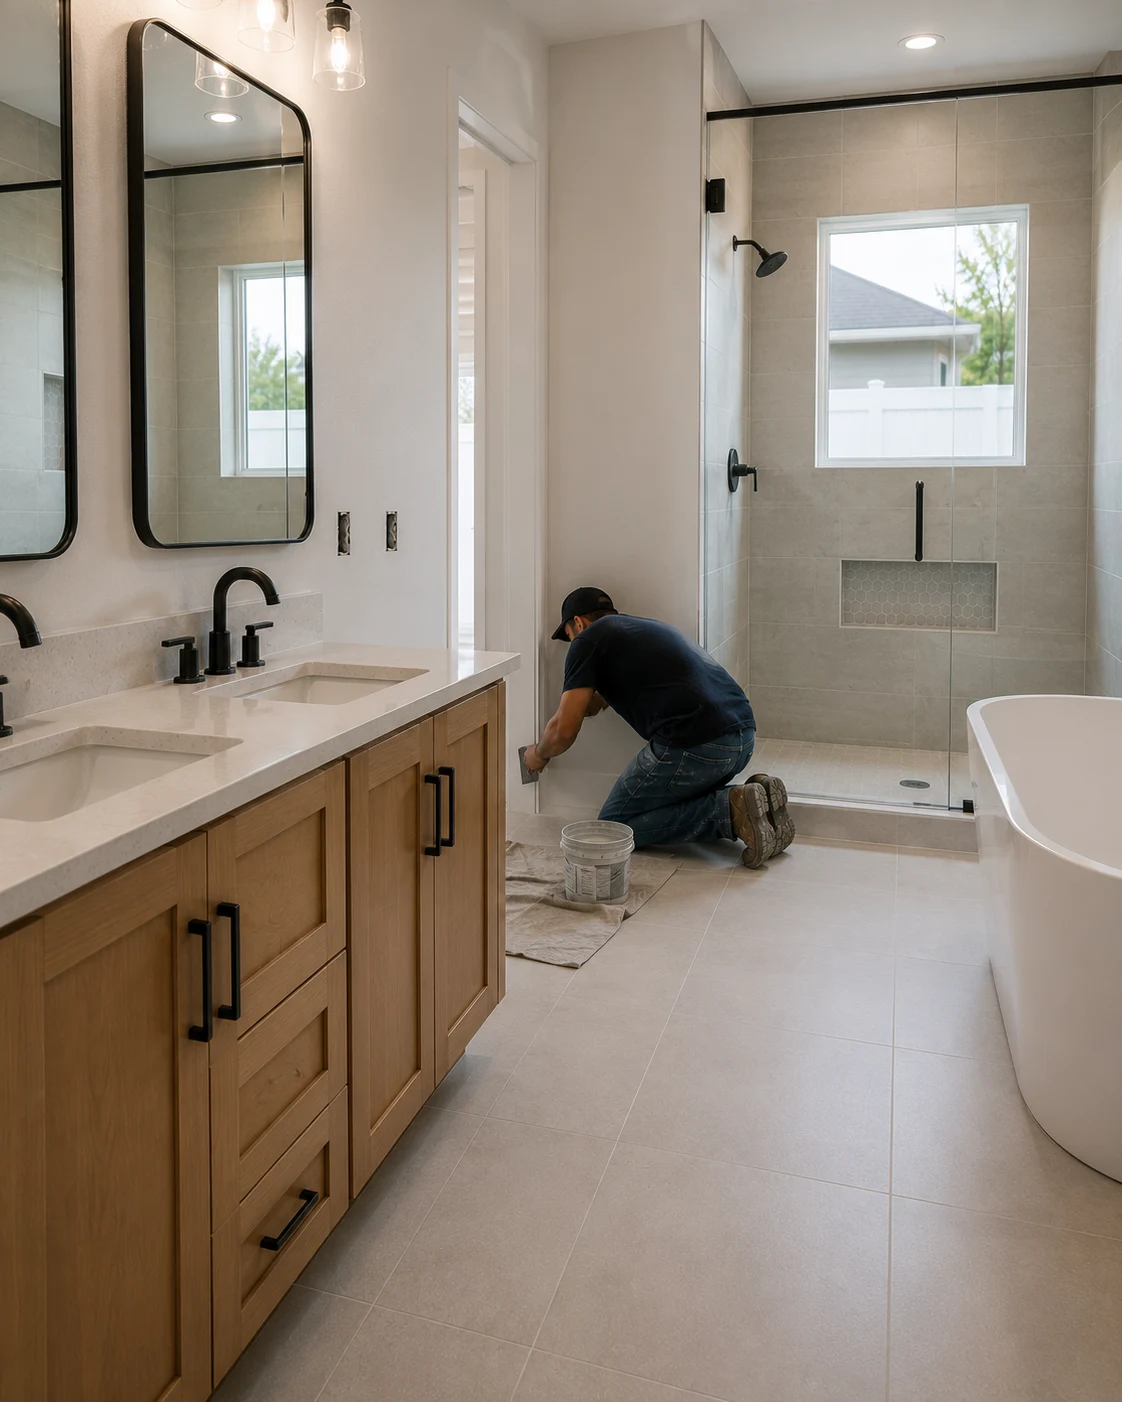 Privacy the House Lacked
Working With Us
We're not focused on being the biggest — we're focused on being organized, communicative, and easy to work with.
Your project starts with a clear plan, not guesswork.
You'll hear from a real person about the status of your project.
We treat the small details as seriously as the big decisions.
How It Works
We start by understanding your goals, your home, and the scope of your project.
We translate your vision into a clear, organized plan before any work begins.
You choose finishes and materials with guidance from our team.
Our team executes the project with attention to detail and clear communication.
We review the finished work together to make sure everything meets your expectations.
A Bath the House Never Had
A look at older homes where the main bedroom finally got its own bathroom — carved from a closet, a spare room, or an under-used corner rather than added on.
What You Get
These are the things that matter when the main bedroom never had its own bathroom, and none of them come from simply refreshing the shared hall bath.
Handled Together
When a primary en-suite is carved from existing space, a few related pieces of work in the suite are best handled in the same project.

Transform the heart of your home with a kitchen that blends functionality, craftsmanship, and modern design.
Learn MoreCurrent ServiceModernize your bathroom with thoughtful layouts, quality finishes, and lasting comfort.

Coordinate a complete transformation of your home, from layout to finishing details.
Learn More
Turn your garage into an organized, durable, and functional extension of your home.
Learn More
Install and refresh flooring throughout your home with materials built to last.
Learn More
Refresh interior and exterior surfaces with professional, detail-oriented painting.
Learn More
Create outdoor spaces designed for everyday living and relaxed entertaining.
Learn More
Design and build a custom pool tailored to your home and lifestyle.
Learn More
Handle everyday repairs and improvements with the same attention to detail as larger projects.
Learn MoreGet Started
Tell us about your project and our team will reach out to discuss the next steps.
Get your free estimate in less than 2 minutes
Prefer to talk it through first? Call or email us directly.
How We Think About It
Many of the most desirable homes in Winter Park were built before the private primary suite was a given. The 1920s Mediterranean houses, the bungalows on the brick streets, the two-story homes near Park Avenue and Rollins — they have generous, beautiful bedrooms and, very often, one hall bathroom that everyone in the house shares. For the couple in the main bedroom, that means walking down the hall, sharing with children or guests, and never having a bathroom that is simply theirs. The house is lovely; it just predates the idea that the main bedroom should have its own bath.
That is a different kind of project from updating an existing bathroom: it is about finding a bathroom where there was not one. The good news is that the space almost always already exists inside the house — an oversized bedroom closet, a small spare room that has lost its purpose, an under-used corner of the primary bedroom, a section of an adjacent hall. Our work is to find it, and to carve a private en-suite out of it that feels like it was always meant to be there. Done well, the couple finally gets a primary bath of their own, the shared hall bath stops being a bottleneck for the rest of the house, and an older Winter Park home gains the one thing its era left out — without losing anything that makes it worth living in.
Planning Ahead
A few practical questions worth settling when the main bedroom has never had its own bathroom.
The first question is where the en-suite will come from, because the whole project depends on it. An oversized closet, a small spare room, an under-used corner, or a slice of an adjacent hall are the usual candidates, and each has different implications for how much bedroom or closet space you trade away. It is worth looking honestly at what you are willing to give up to gain a private bath, because that decision shapes everything that follows.
A new bathroom needs water supply and drainage brought to a spot that never had them, and in an older home how easily that can be routed makes a real difference to the project. A location near existing plumbing is usually simpler than one across the house. It is worth understanding early where the plumbing can run, because it can influence which found space becomes the bathroom and how involved the work will be.
A carved-from-found-space en-suite is a puzzle of fitting a shower, vanity, and toilet into a real footprint comfortably. It is worth deciding early what you genuinely need — a walk-in shower, double vanity, a private toilet — versus what the space can accommodate, so the design prioritizes the right things rather than trying to force a large-bathroom wish list into a compact reclaimed room.
For your estimate it helps to know which room or space you are picturing for the en-suite and how you would use it. You do not need finished plans or chosen materials; a clear sense of where you think the bathroom could go and what you most want from it is more useful at this stage, and our team helps assess the space and turn it into a plan once your project comes through the form below.
Why SAVAM House
Every project follows a clear, structured process from first contact to final walkthrough.
We pay attention to the details that make a remodel feel finished and durable.
You'll always know what's happening with your project and what comes next.
We treat every property with the same care and respect as if it were our own.
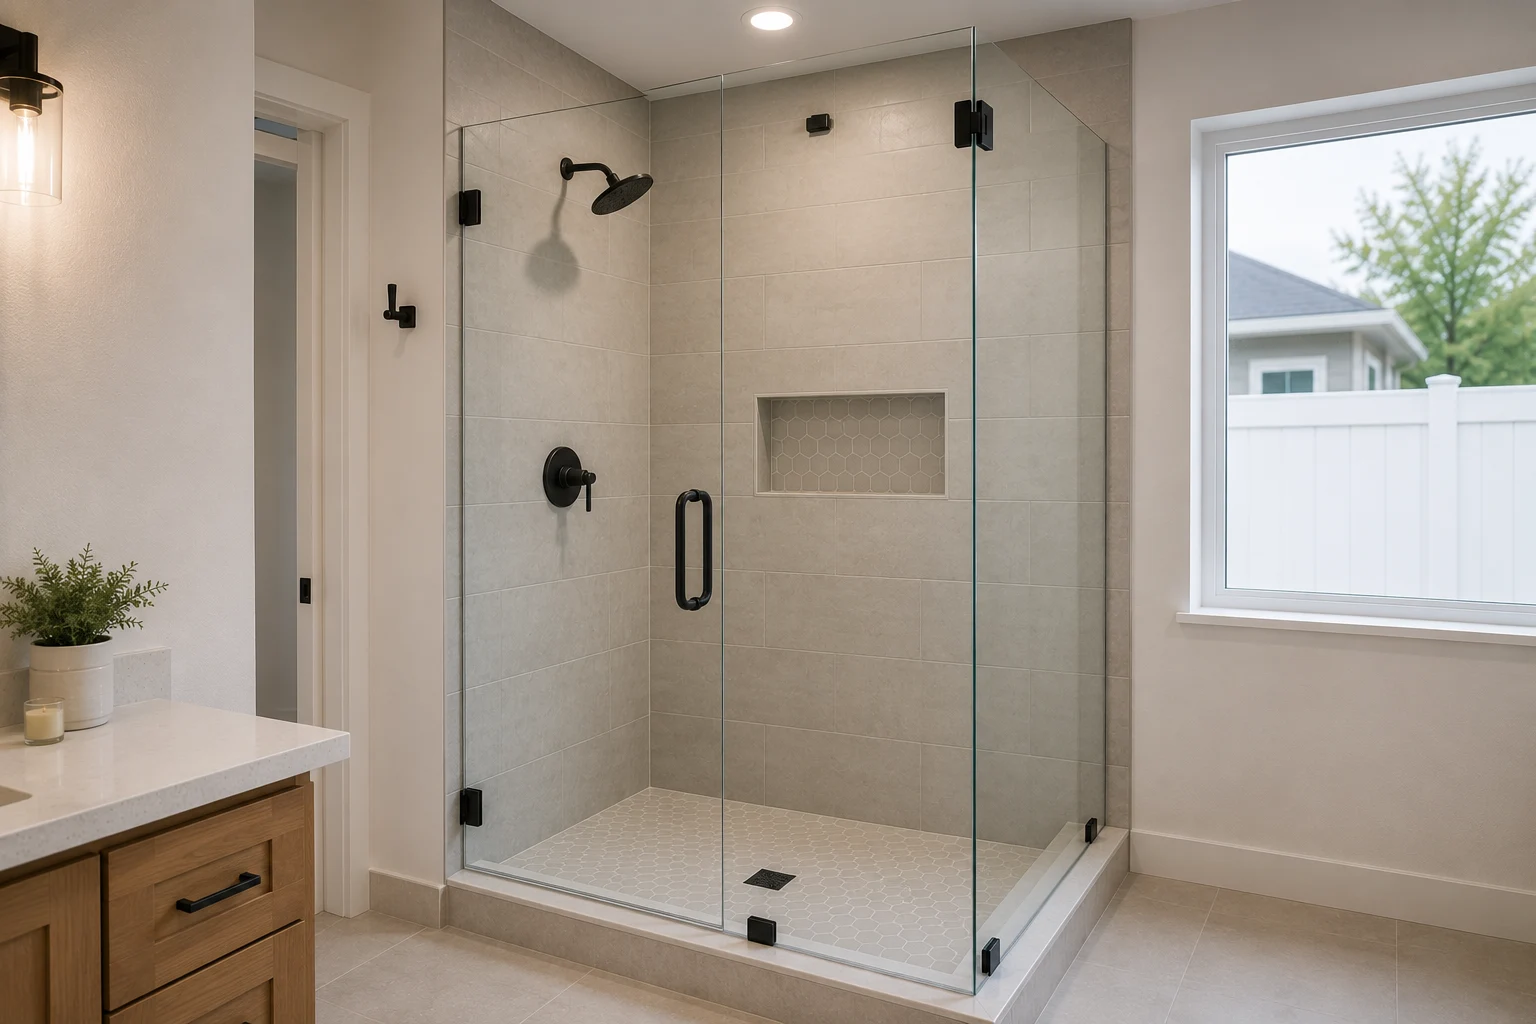
 A Walk-In Shower Sized to the SpaceA shower fitted to a reclaimed footprint so a found space becomes a comfortable, private en-suite.
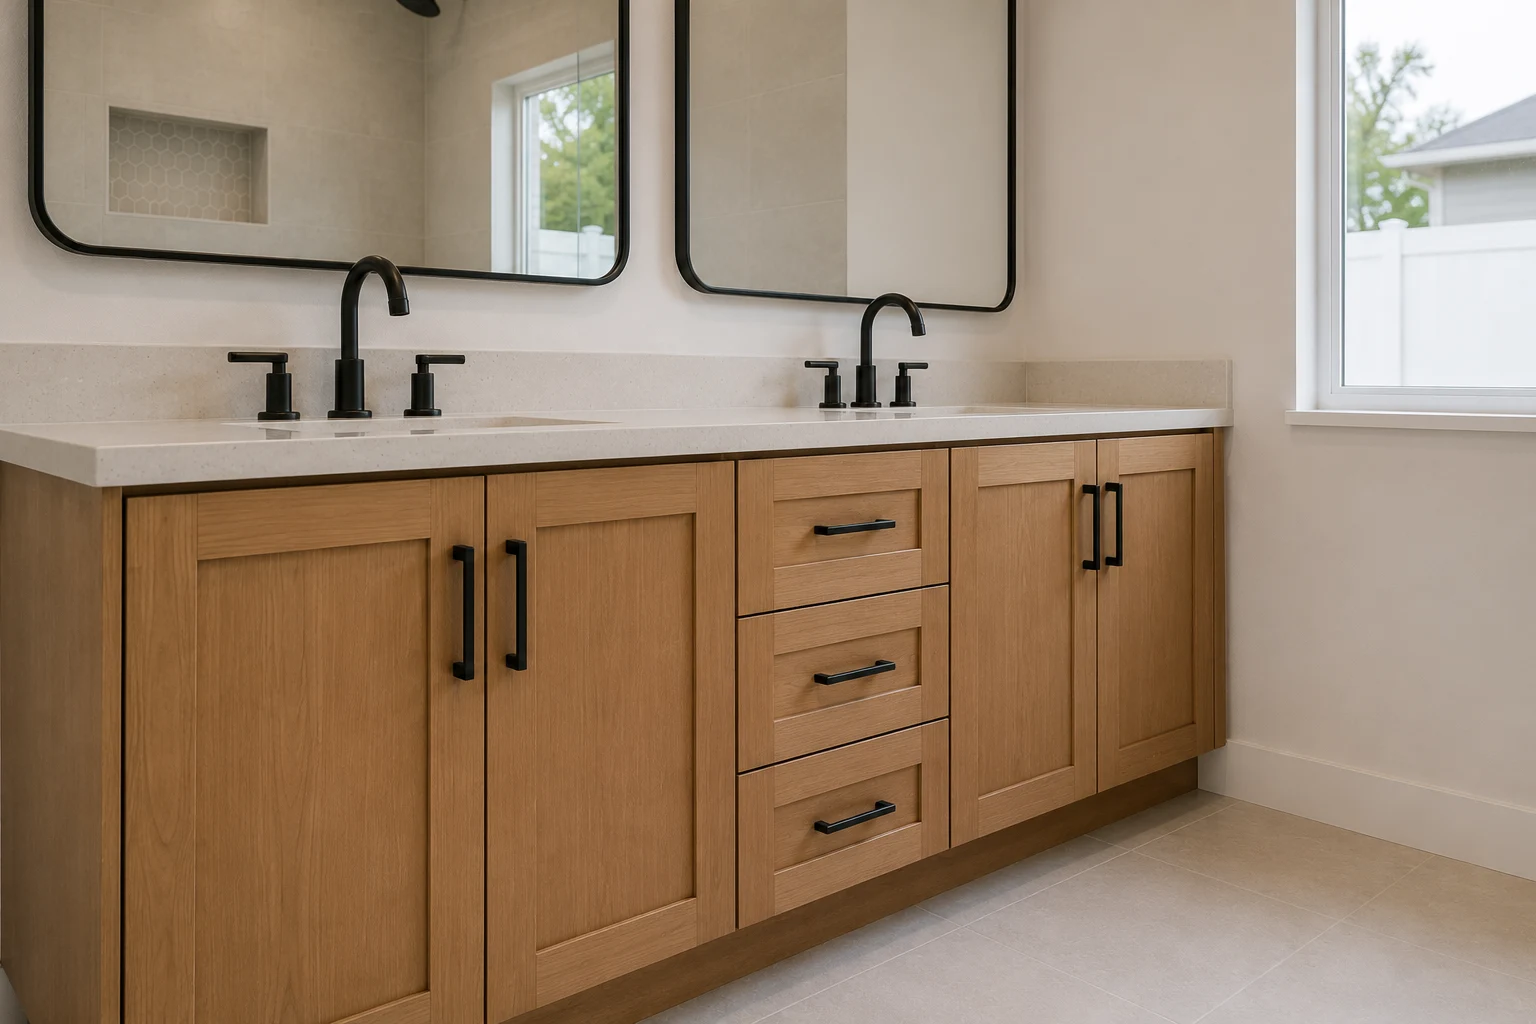
 A Vanity Scaled to a Compact SuiteA vanity sized and stored smartly for an en-suite carved from a closet, spare room, or corner.
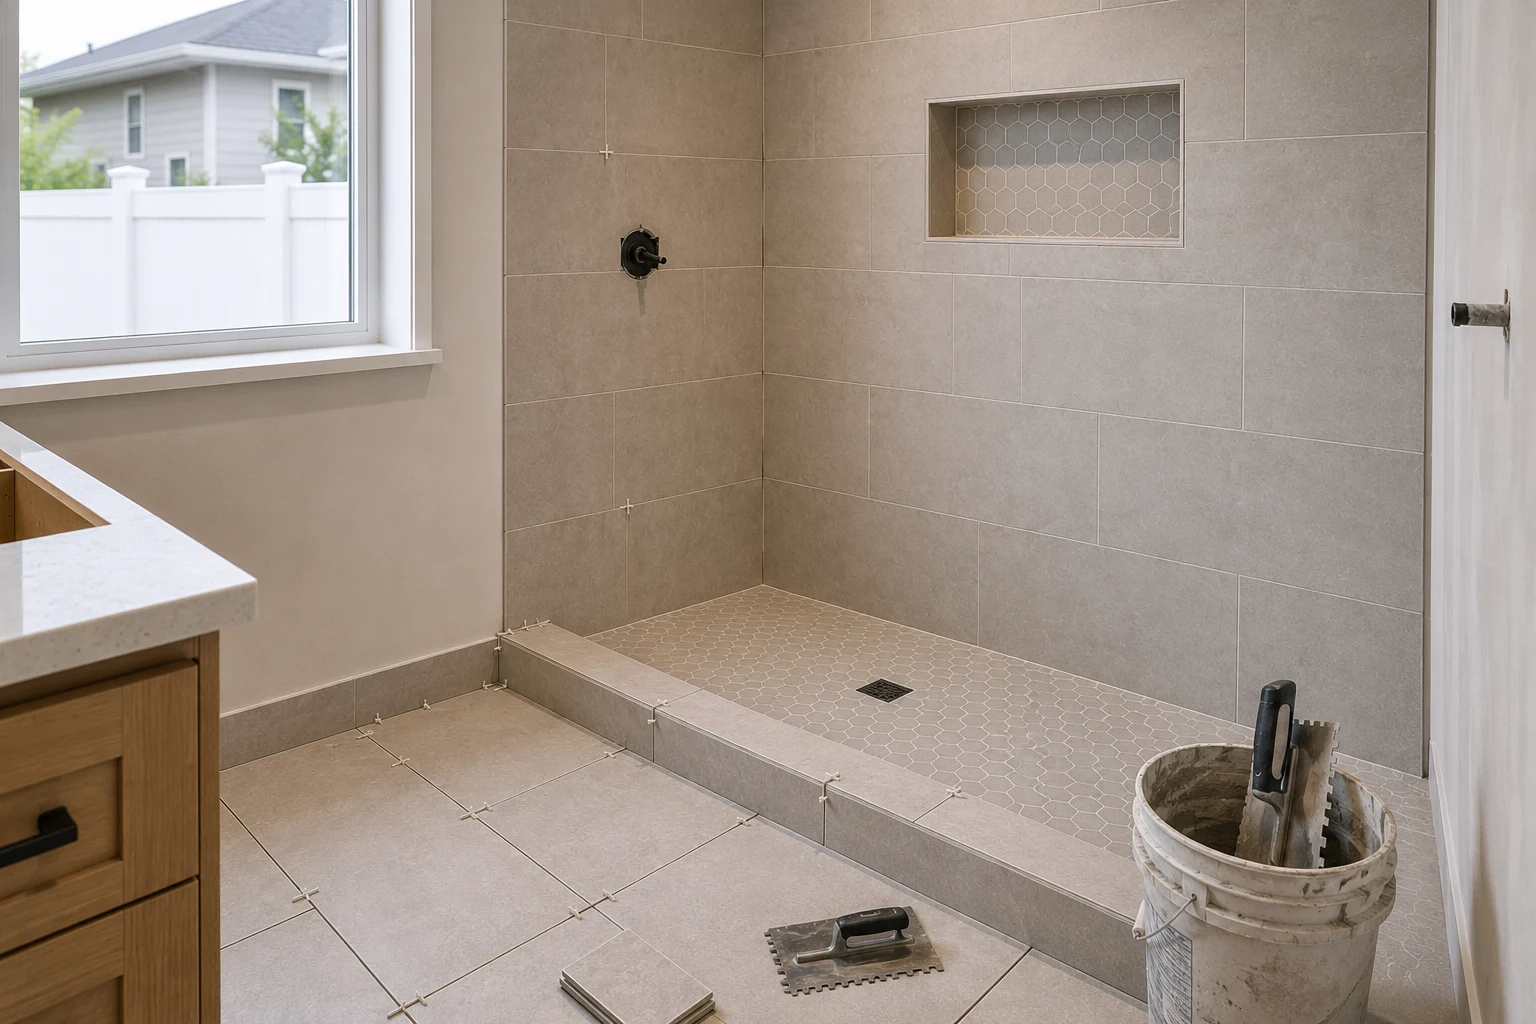 Tile in Keeping With the HomeTile chosen so a brand-new bathroom reads as though the older home always had it.
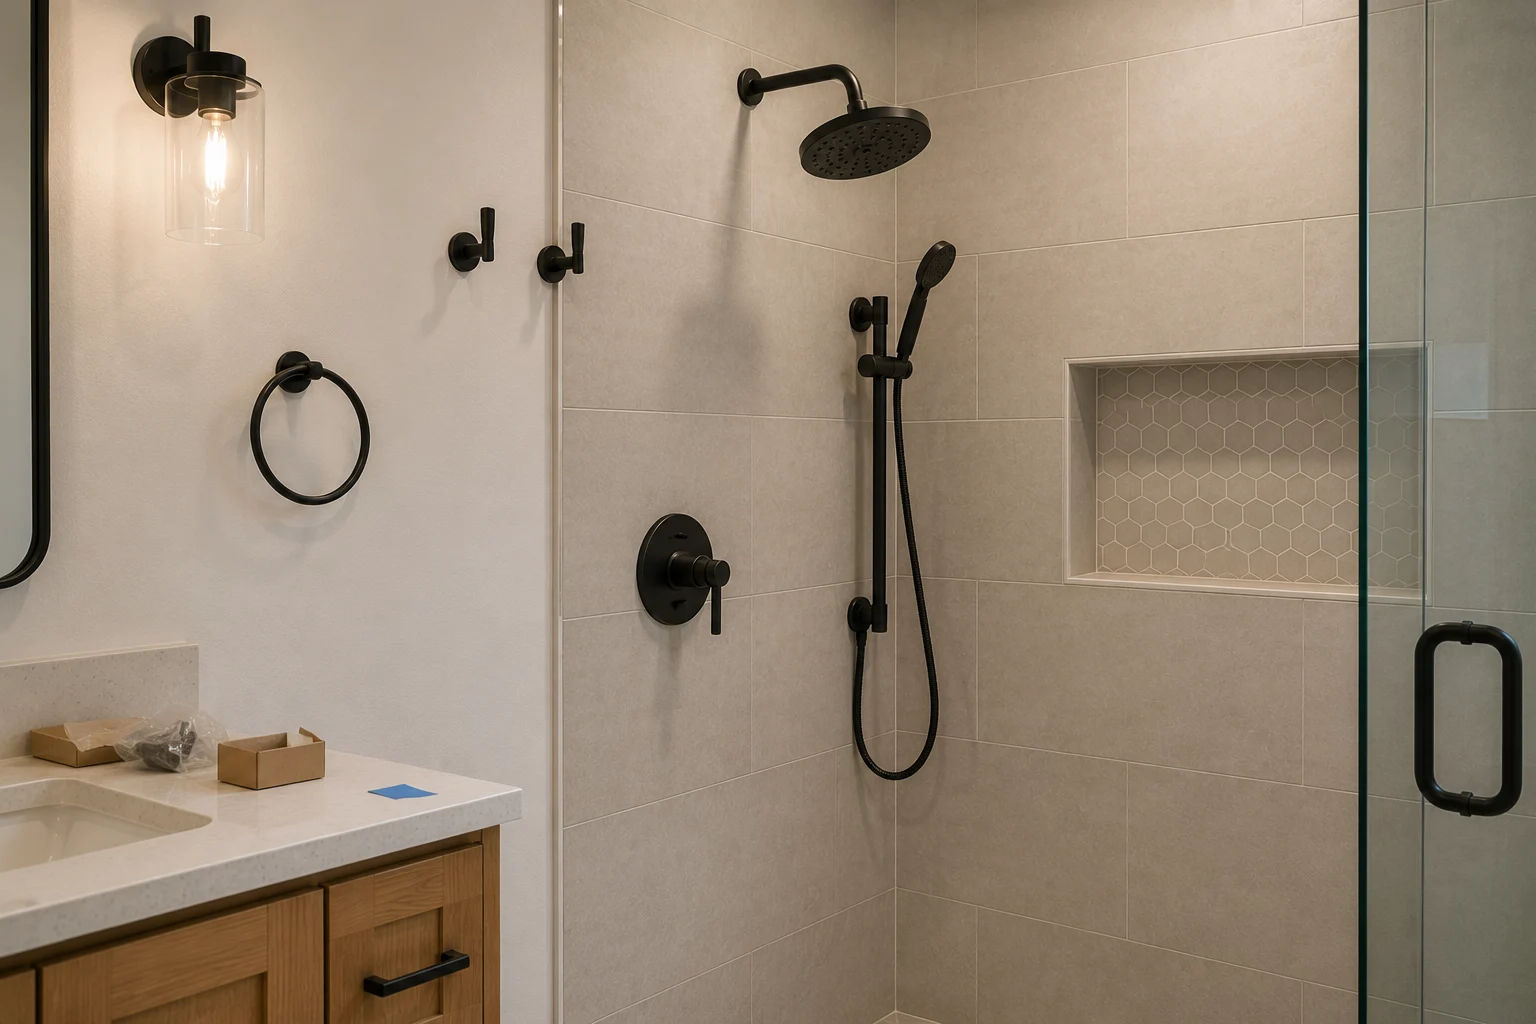 Ventilation for a New Wet RoomProper ventilation built into a bathroom where there was never one, protecting a converted space from day one.
Ideas to Start From
Three ways a primary en-suite can be carved from an older home — a starting point for finding one in yours.
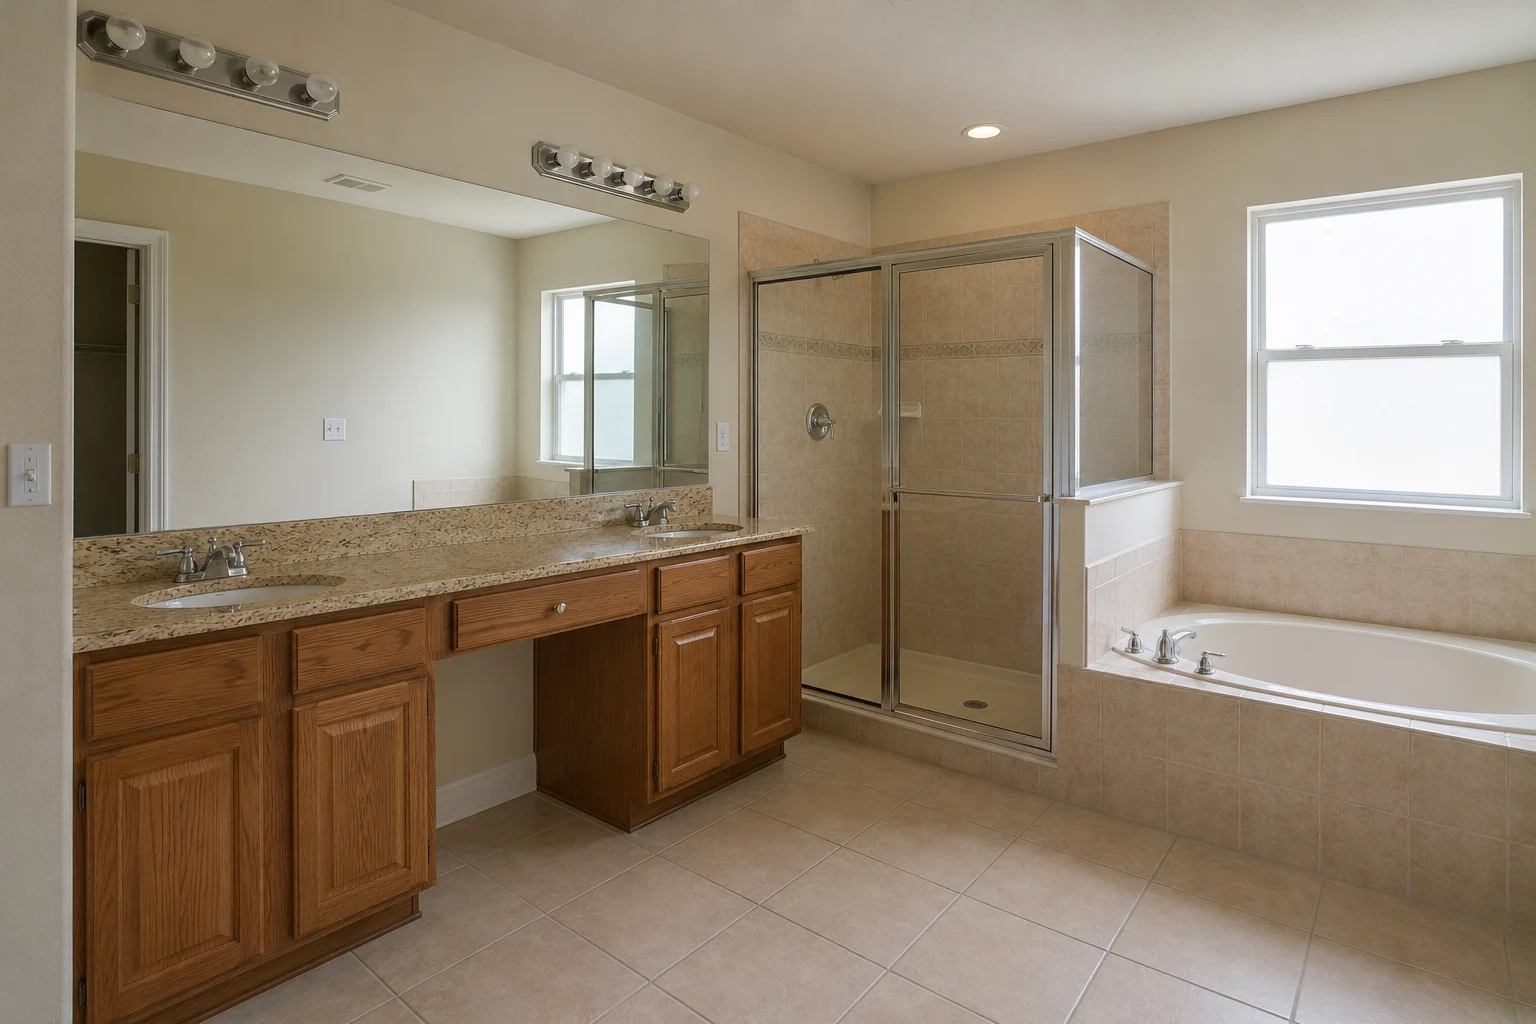
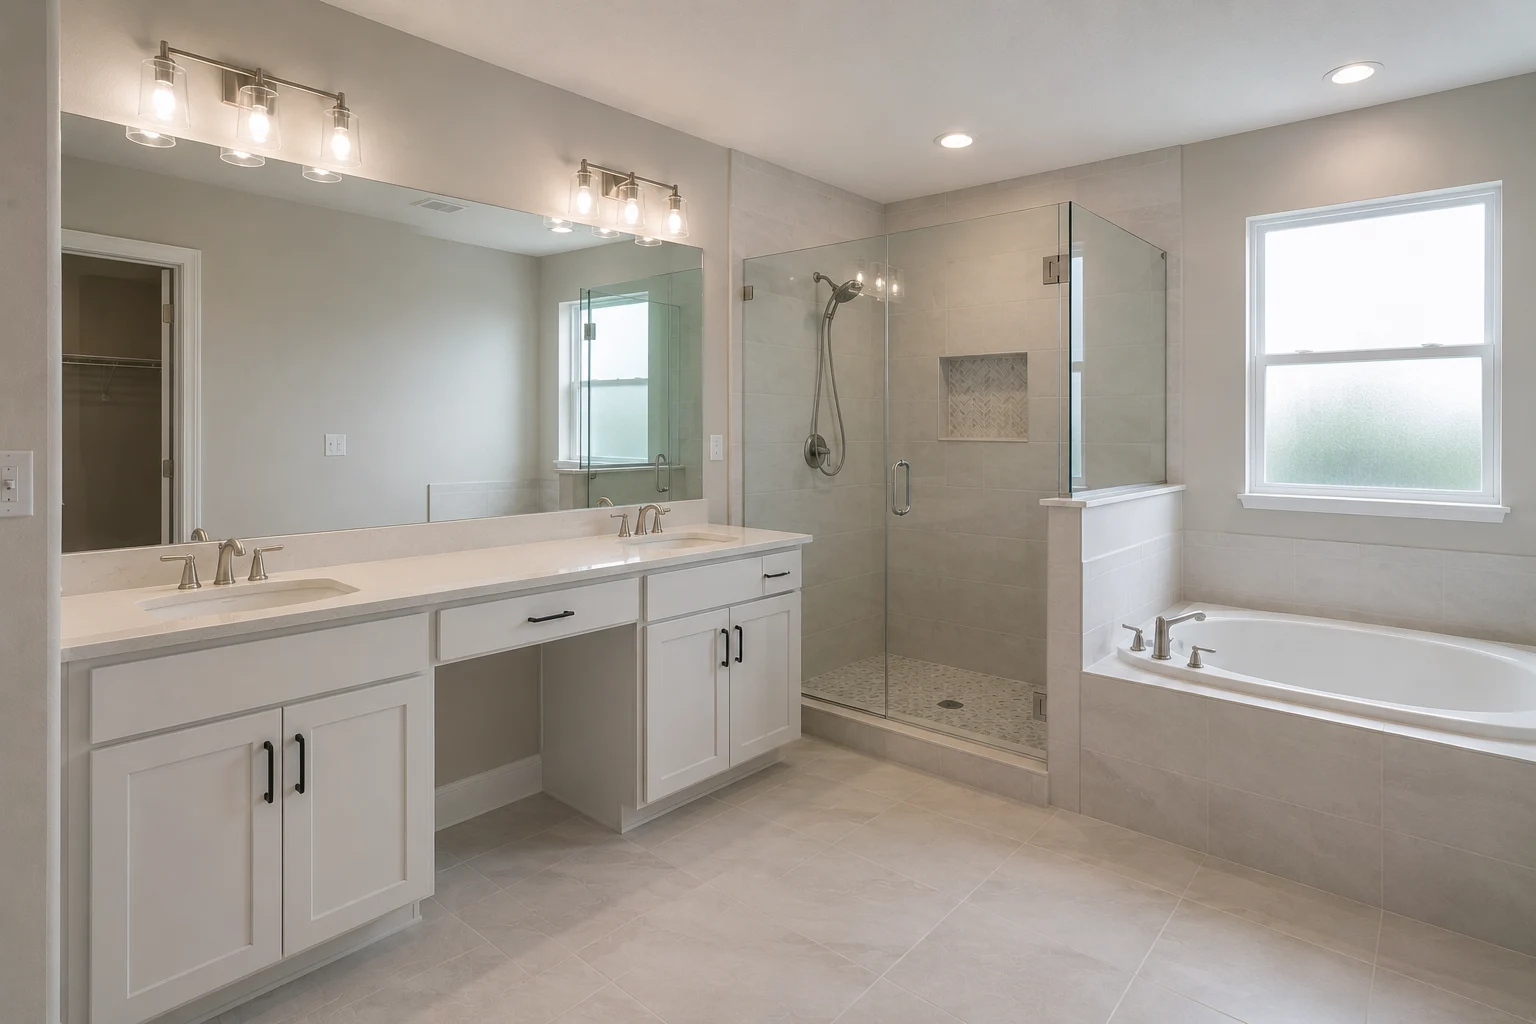 ConceptBathroom RemodelingThe Closet-to-En-Suite Conversion
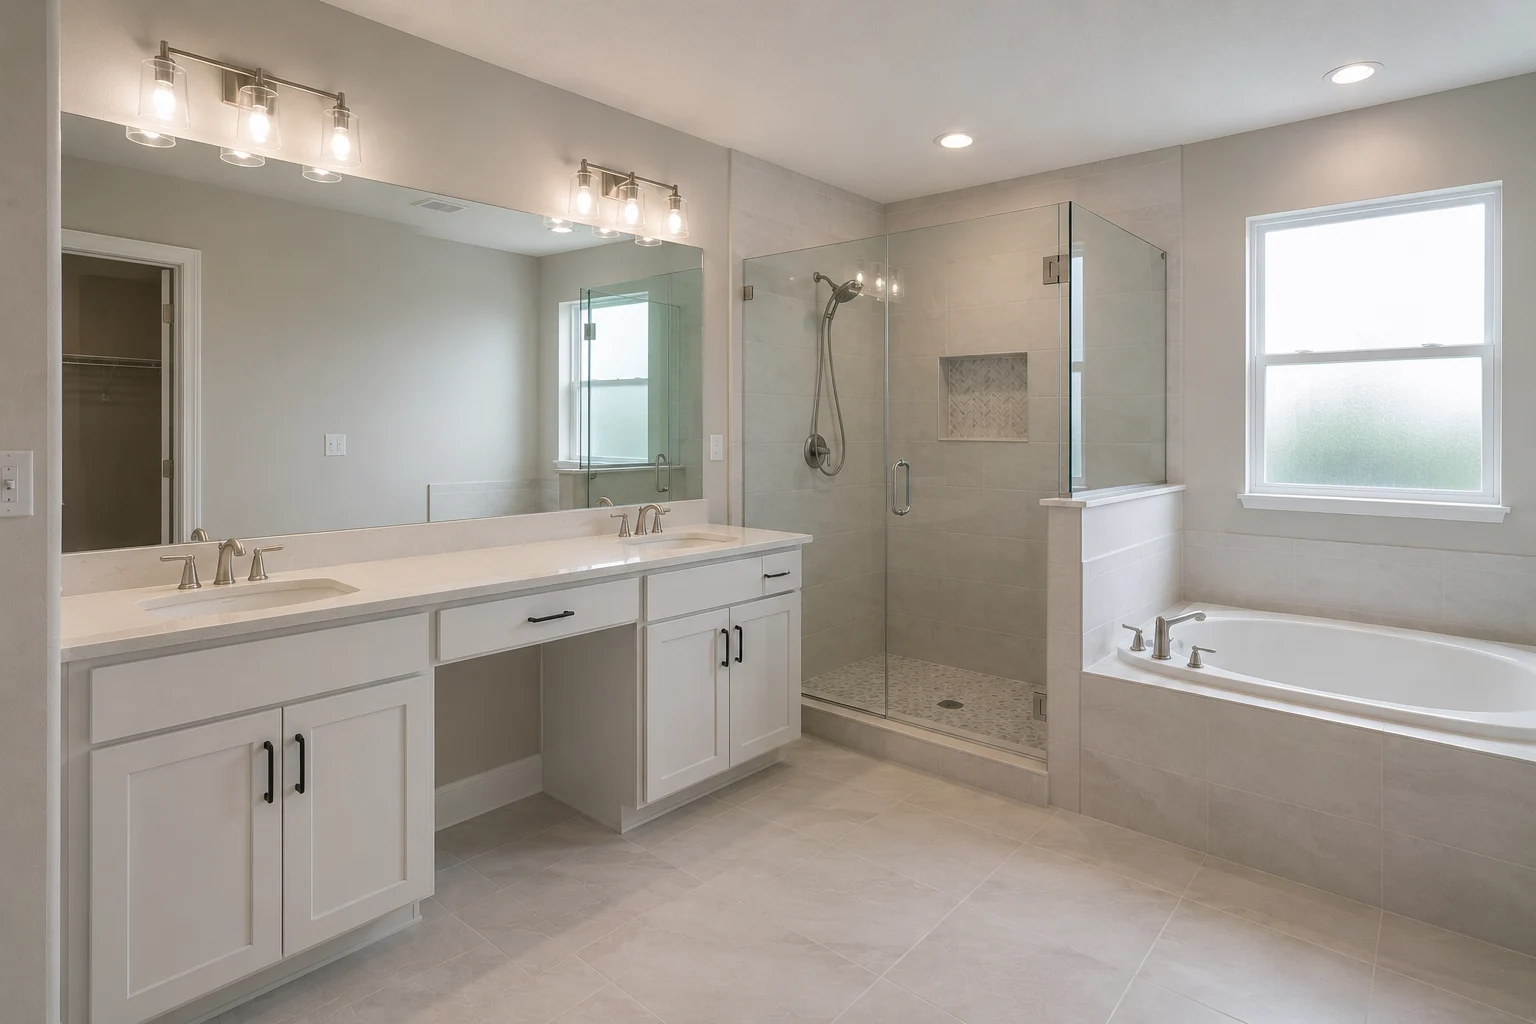
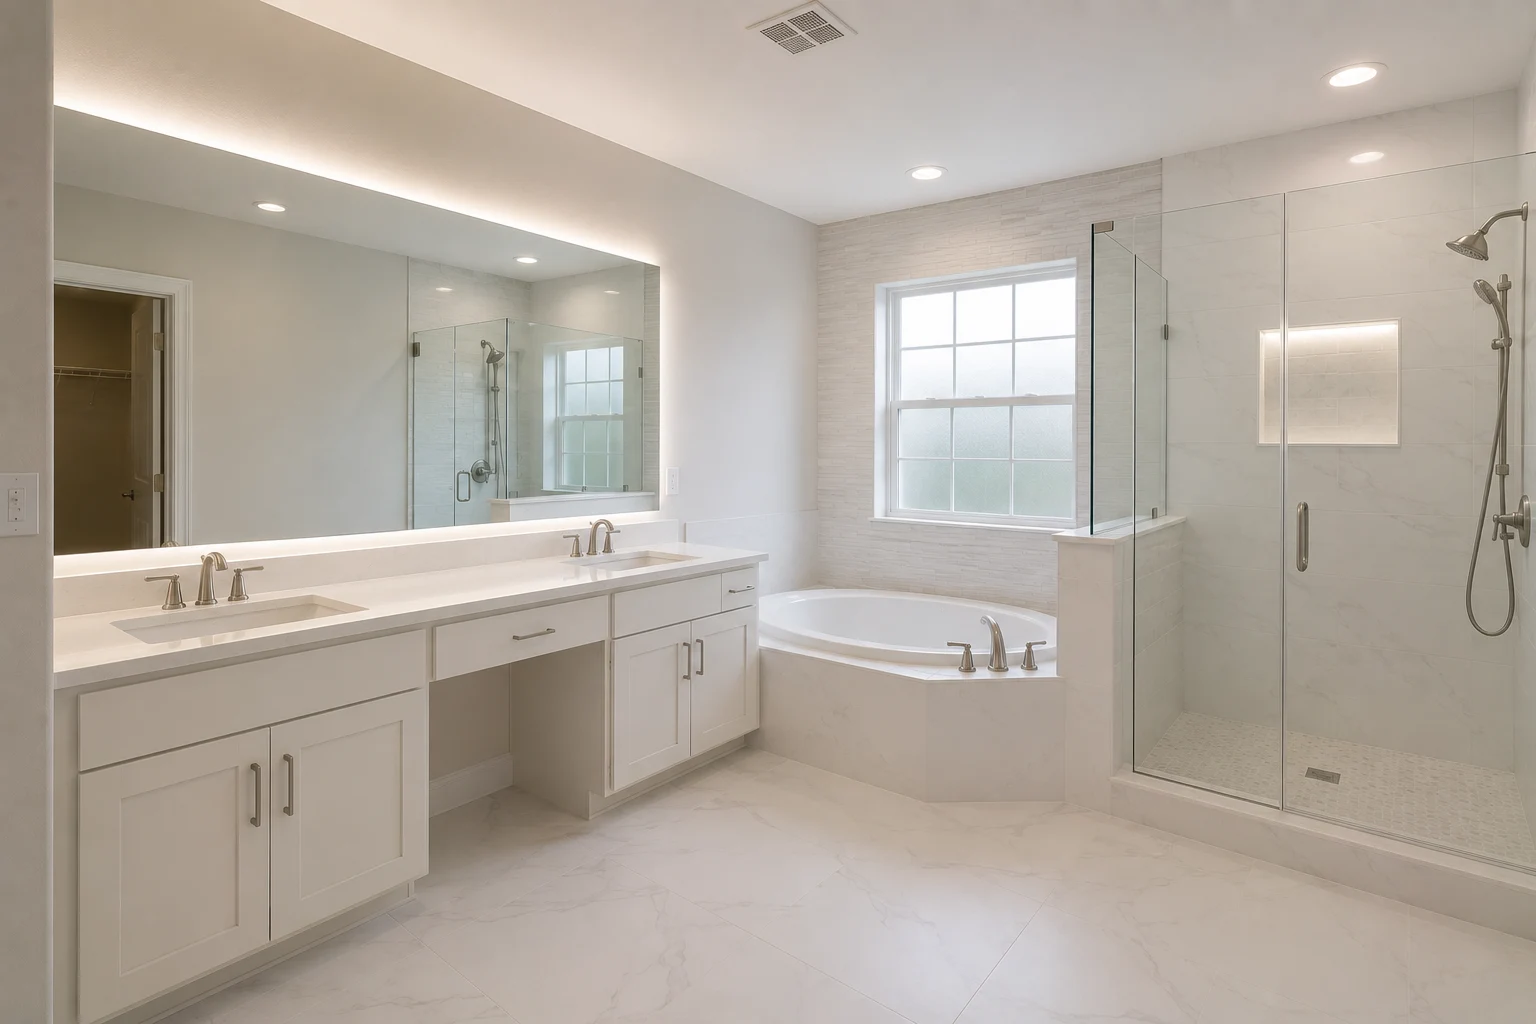 ConceptBathroom RemodelingThe Spare-Room Primary Bath
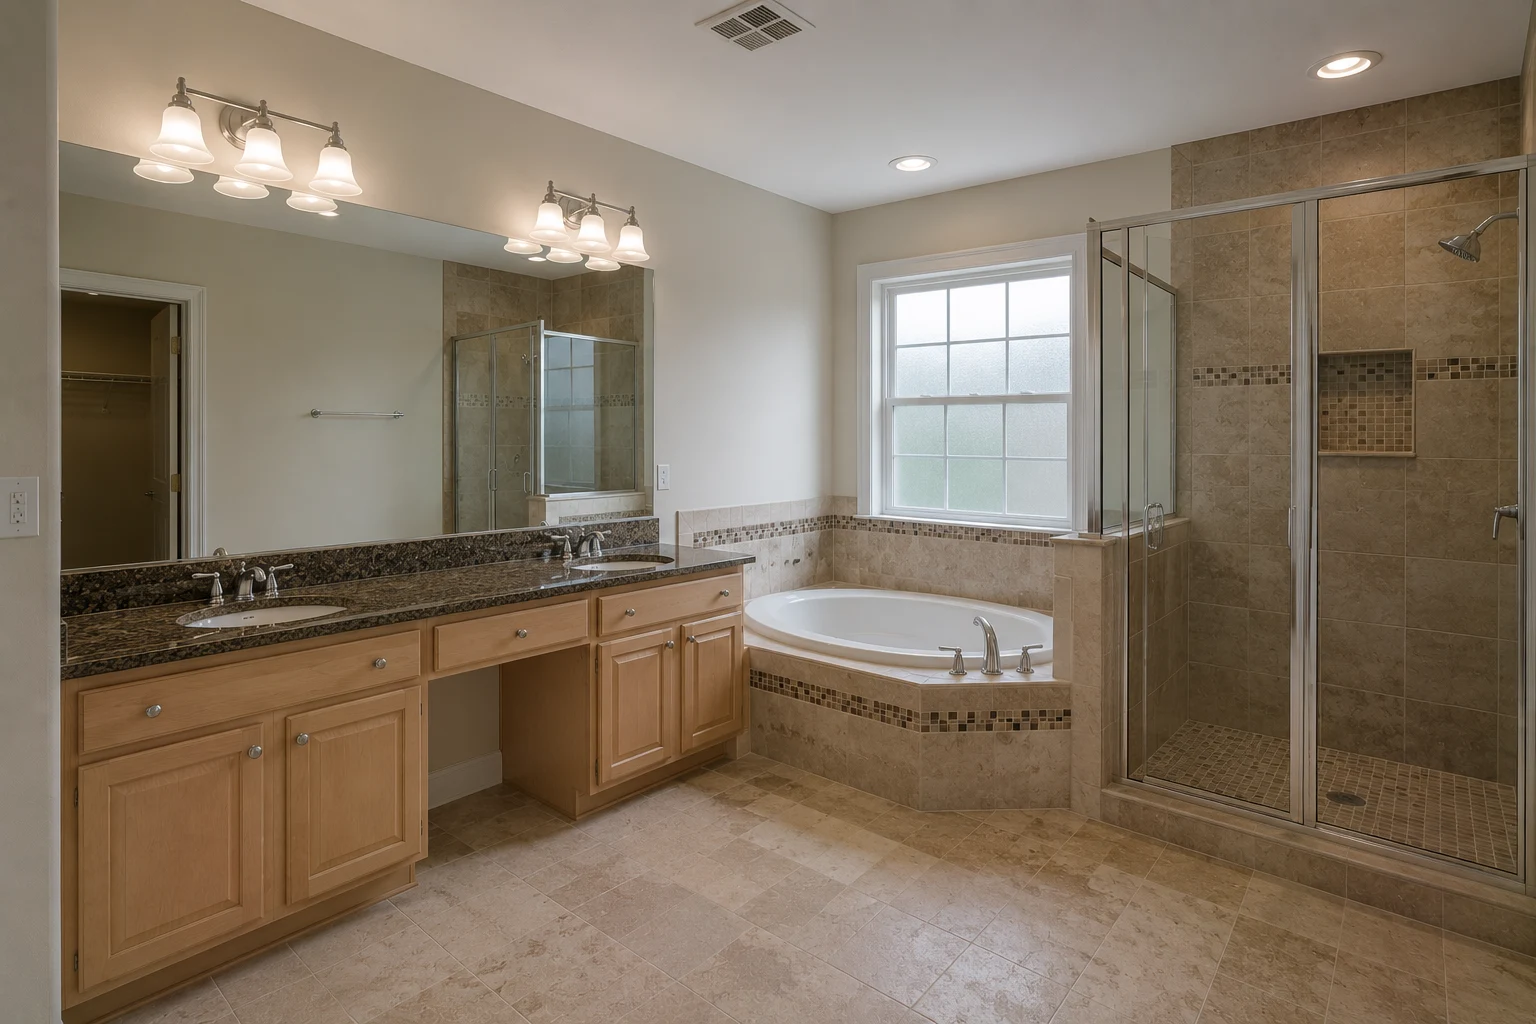
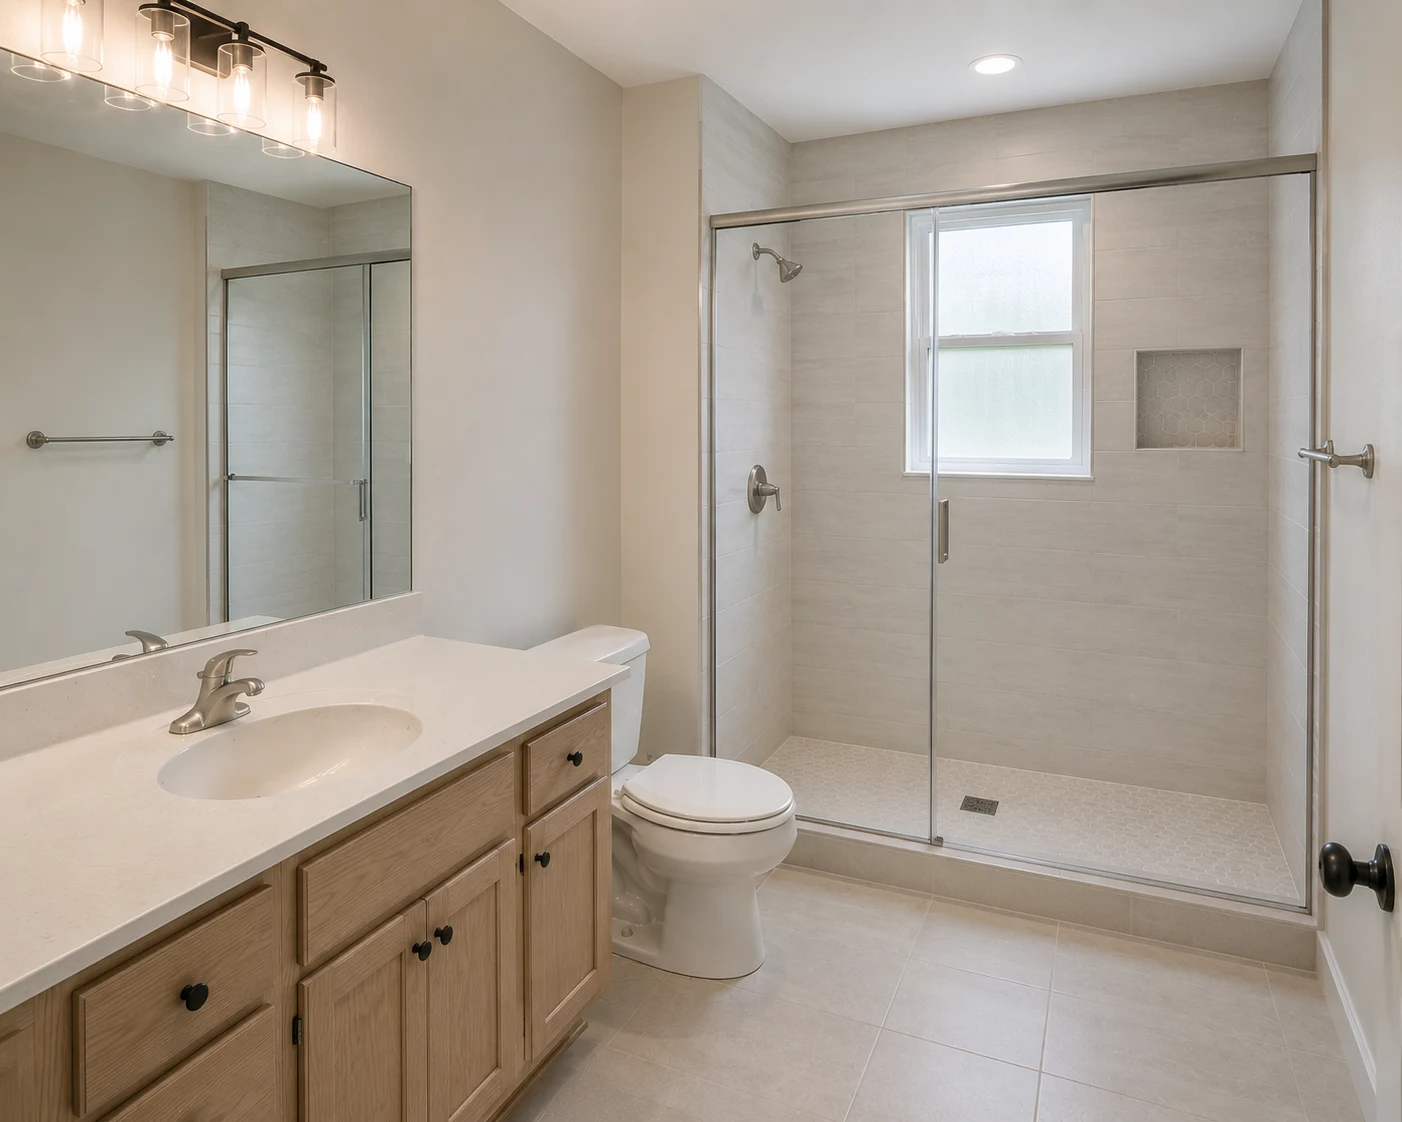 ConceptBathroom RemodelingThe Corner Compact Suite
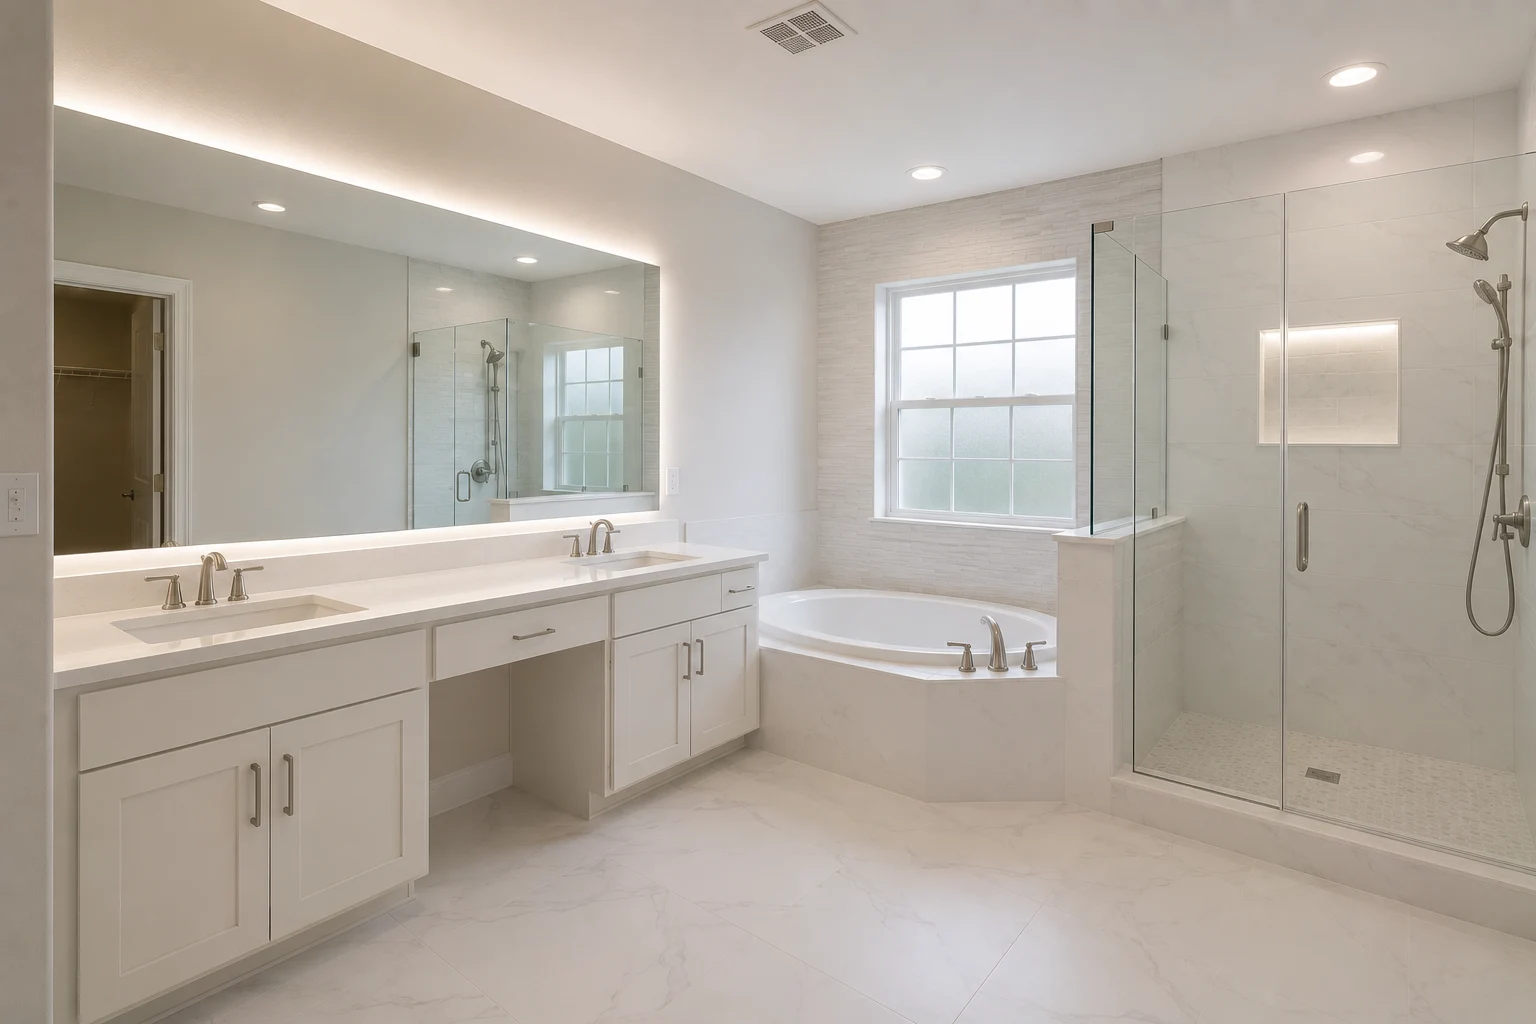
These images are conceptual visualizations meant to illustrate the style and quality SAVAM House can deliver — not photographs of projects completed by our team.
Winter Park Bathroom Questions
Usually, yes, because the space almost always already exists inside the house. An oversized bedroom closet, a small spare room that has lost its purpose, an under-used corner, or a slice of an adjacent hall can often become a private bath without adding on. The project is about finding that space and carving an en-suite from it, and in most gracious older Winter Park homes there is more possibility than owners expect.
Most often a closet or a spare room. Older homes tend to have generous closets and rooms whose original purpose has faded, and those are the natural candidates. Sometimes it is an under-used corner of the primary bedroom or borrowed hall space. Which one makes sense depends on your house and how much you are willing to trade — we look at all the options before recommending where the en-suite should go.
It should not, when it is designed with the home in mind. The aim is an en-suite that reads as though the house always had it, with proportions, finishes, and detailing chosen to sit naturally with the home’s character. A well-carved suite feels original to the house rather than obviously added, which is exactly the difference between doing this thoughtfully and doing it quickly.
It is very doable, but how involved it is depends on where the new bath goes relative to existing plumbing. A location near current water and drainage is simpler; one across the house takes more routing. In an older home we also plan for what the walls may reveal. Understanding the plumbing early often influences which found space becomes the bathroom, which is why we look at it up front.
Yes, and it is one of the quiet benefits. Giving the main bedroom its own bath takes the couple out of the queue for the shared hall bathroom, so children and guests effectively get that bath back. One new suite often relieves the morning crush for the whole household, which is part of why it is such a worthwhile change in a one-bathroom older home.
A compact en-suite can still be an excellent one when it is designed around what you actually need. We prioritize the essentials — a comfortable walk-in shower, a workable vanity, a private toilet — and fit them to the footprint rather than forcing a large-bathroom wish list into a small room. A well-planned compact suite serves a couple far better than a shared hall bath ever did.
It is more involved than updating an existing bathroom, because it includes creating a room, routing plumbing and electrical, and dealing with an older home’s realities. The timeline reflects that scope and what the house reveals once opened. We plan the sequence around your household and share an expected timeline as part of the project.
Yes, and in a converted space it is especially important, because you are introducing water to a room that was never built for it. The shower pan, the membrane behind the tile, and the drain detailing are all built and coordinated within the project, so the new wet room is protected from the start rather than becoming a problem in a part of the house that never had to deal with moisture before.
Usually you trade something to gain the en-suite — a closet, a spare room, or part of a corner. Part of the planning is weighing what you are willing to give up against the value of a private bath, and often we can rework storage elsewhere to soften the loss. We help you find the balance that makes the trade worthwhile for how you actually live.
Almost certainly, because creating a new bathroom involves plumbing, electrical, and often structural work. What applies depends on the scope and the local rules, the regulated work is carried out through licensed trades, and we coordinate the permitting for your address within the project so approvals are handled properly rather than left to you.
Often, yes. Adding an en-suite reshapes part of an older home, and it frequently makes sense within a broader plan — reworking the primary bedroom, reorganizing storage, or updating adjacent rooms at the same time. We can plan the new suite as one move in a wider project so the pieces fit together rather than being done in disconnected stages.
Fill out the estimate form on this page and tell us which room or space you are picturing for the en-suite and how you would use it. Our team will review it, assess where a private primary bath could go in your Winter Park home, and reach out to talk through giving the main bedroom the bathroom it never had.
Tell us about your Winter Park home and where you imagine a private bath could go, and we’ll find the space and carve the en-suite the house was never built with.