The short answer
A flooring quote is built from five separate line items, not one price per square foot: the material itself, the labour to install it, whatever the subfloor needs before installation can begin, removal and disposal of the old floor, and the transitions and trim that finish the edges. The advertised price you see almost always covers only the first of those five.
That is why two quotes for the same room can differ enormously while both are honest. The cheaper one usually assumes a flat, dry, sound subfloor and no old floor to remove. The higher one has already looked underneath. Compare quotes line by line rather than by total, and ask each contractor in writing what happens to the price if the slab needs levelling.
Key takeaways
- Price per square foot is a material price, not a project price. Labour, subfloor prep, removal and trim are separate lines and often exceed the material.
- The subfloor is the single largest source of variance in a flooring quote, and the one item nobody can price accurately before the old floor comes up.
- Measure room by room, add the waste factor your installer specifies, and keep the leftover boxes — future repairs depend on matching a discontinued batch.
- Material choice changes the labour line as much as the material line: tile is slower to install than plank, and slower labour is priced accordingly.
- A quote that does not name the underlayment, the transition profile and the disposal method is not a complete quote, whatever the total says.
Average Cost to Install Flooring
There is a number most people are looking for when they start this research, and it is worth being straight about why you will not find a trustworthy version of it here. A single average cost for flooring installation is not a useful figure, because the same material installed in two houses on the same street can produce very different totals — and the difference is usually not the flooring.
What is genuinely useful is knowing what a quote is made of. Once you can see the parts, you can tell a thorough estimate from an optimistic one before you sign it, which is worth considerably more than an average you cannot apply to your own house.
The five line items in every flooring quote
Every complete flooring estimate contains the same five components, whether or not the contractor breaks them out for you:
| Line item | What it covers | What moves it |
|---|---|---|
| Material | Plank, tile or board, plus underlayment and adhesive | Product tier, waste factor, room count |
| Labour | Layout, cutting, setting, finishing | Material type, room complexity, pattern |
| Subfloor prep | Levelling, patching, moisture control | Slab condition — unknown until demolition |
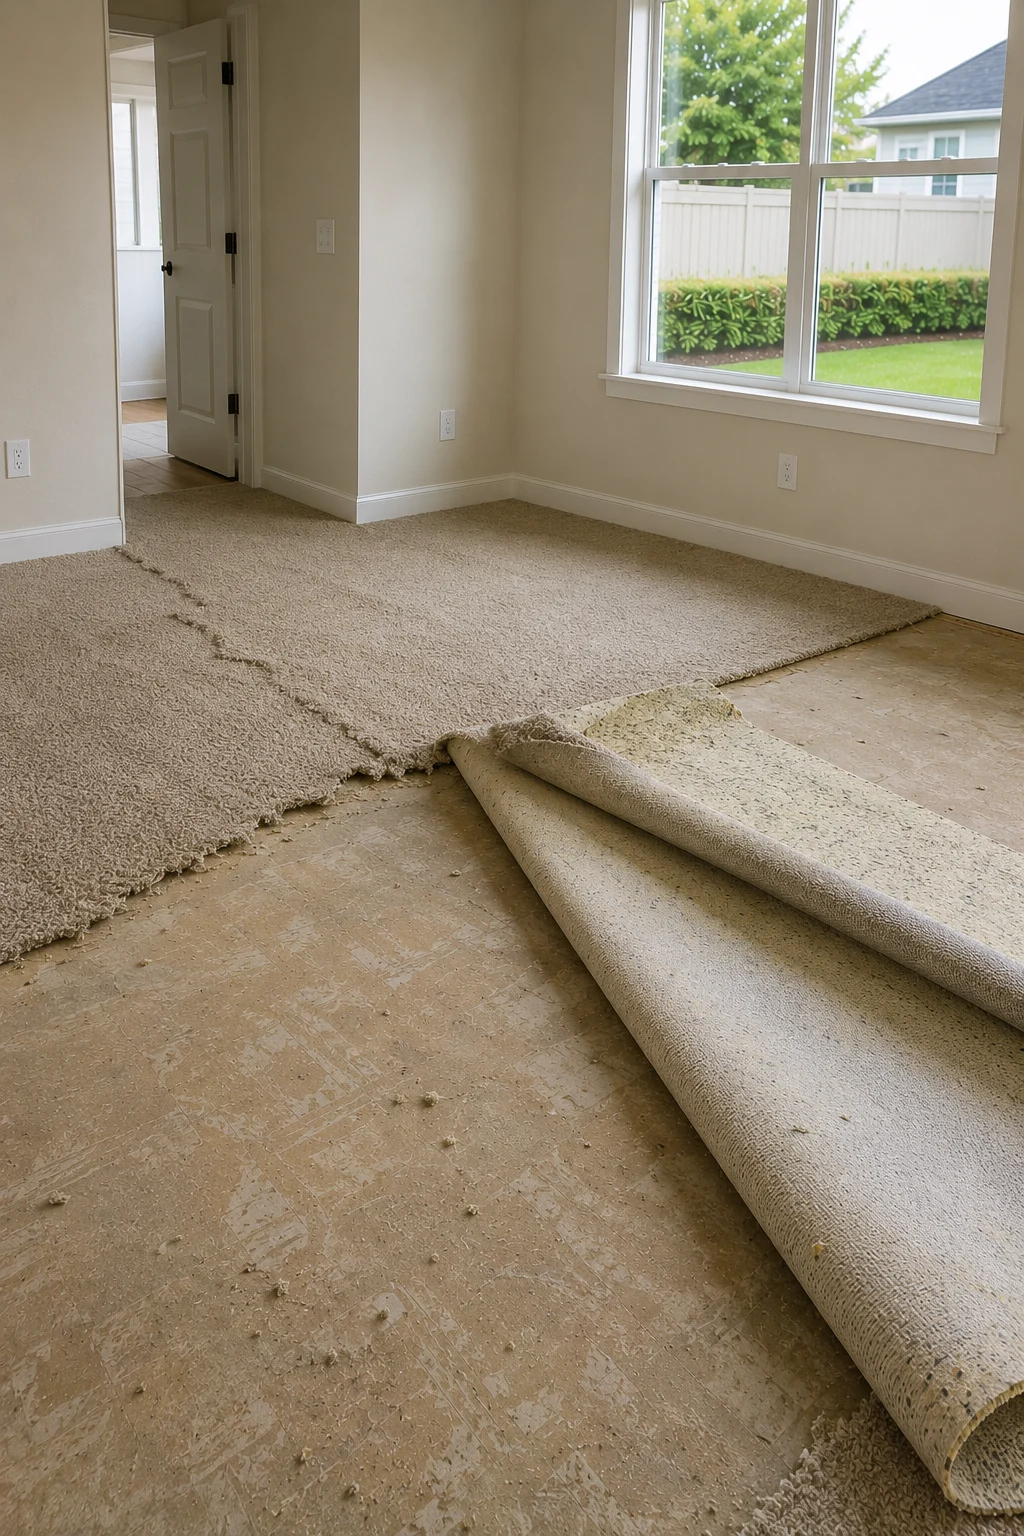
| Removal | Taking up and disposing of the old floor | What is down now and how it is attached |
| Trim and transitions | Baseboard, quarter round, thresholds | Number of doorways and adjoining surfaces |
The pattern worth noticing is that only the first line is fixed when you choose a product. The other four are properties of your house, and they are the reason a per-square-foot price from a showroom rarely survives contact with an actual room. A measured flooring installation quote exists to close exactly that gap.
Why “price per square foot” means three different things
The phrase is used loosely, and the confusion is expensive. It can mean the material alone, which is what a retail display shows. It can mean the labour rate to install a given material, which is what a trade quote means by it. Or it can mean the fully installed price including everything above, which is what you actually want to compare.
When you collect quotes, the first question is not what the price per square foot is. It is which of those three the number refers to.
Cost Breakdown by Material: LVP, Hardwood, and Tile
Material choice affects the total twice — once through what the product costs, and again through how long it takes to install. The second effect surprises people, because two materials at a similar shelf price can land very far apart once labour is added.
The three materials most Central Florida homes are choosing between
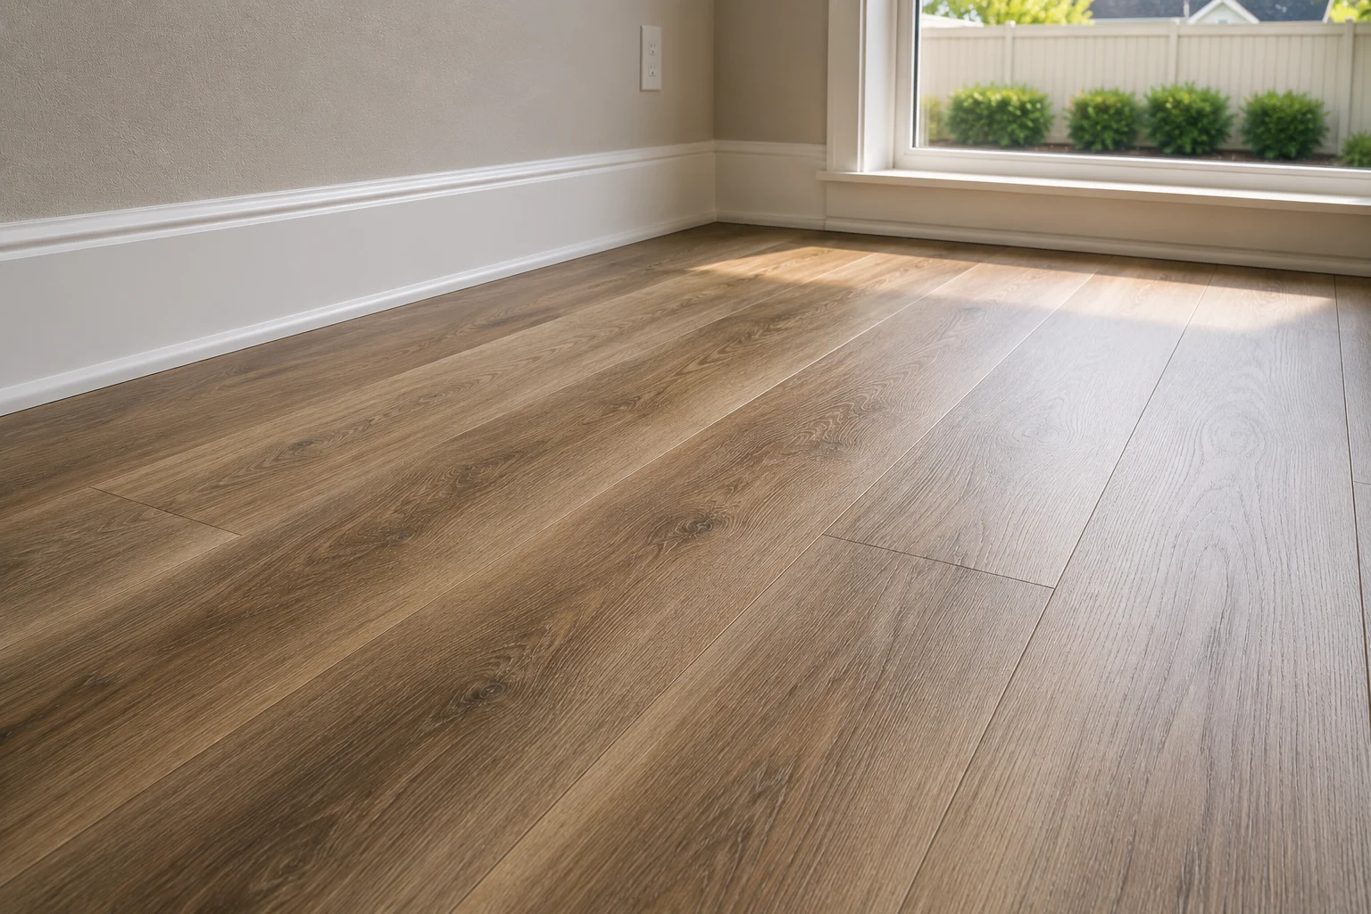
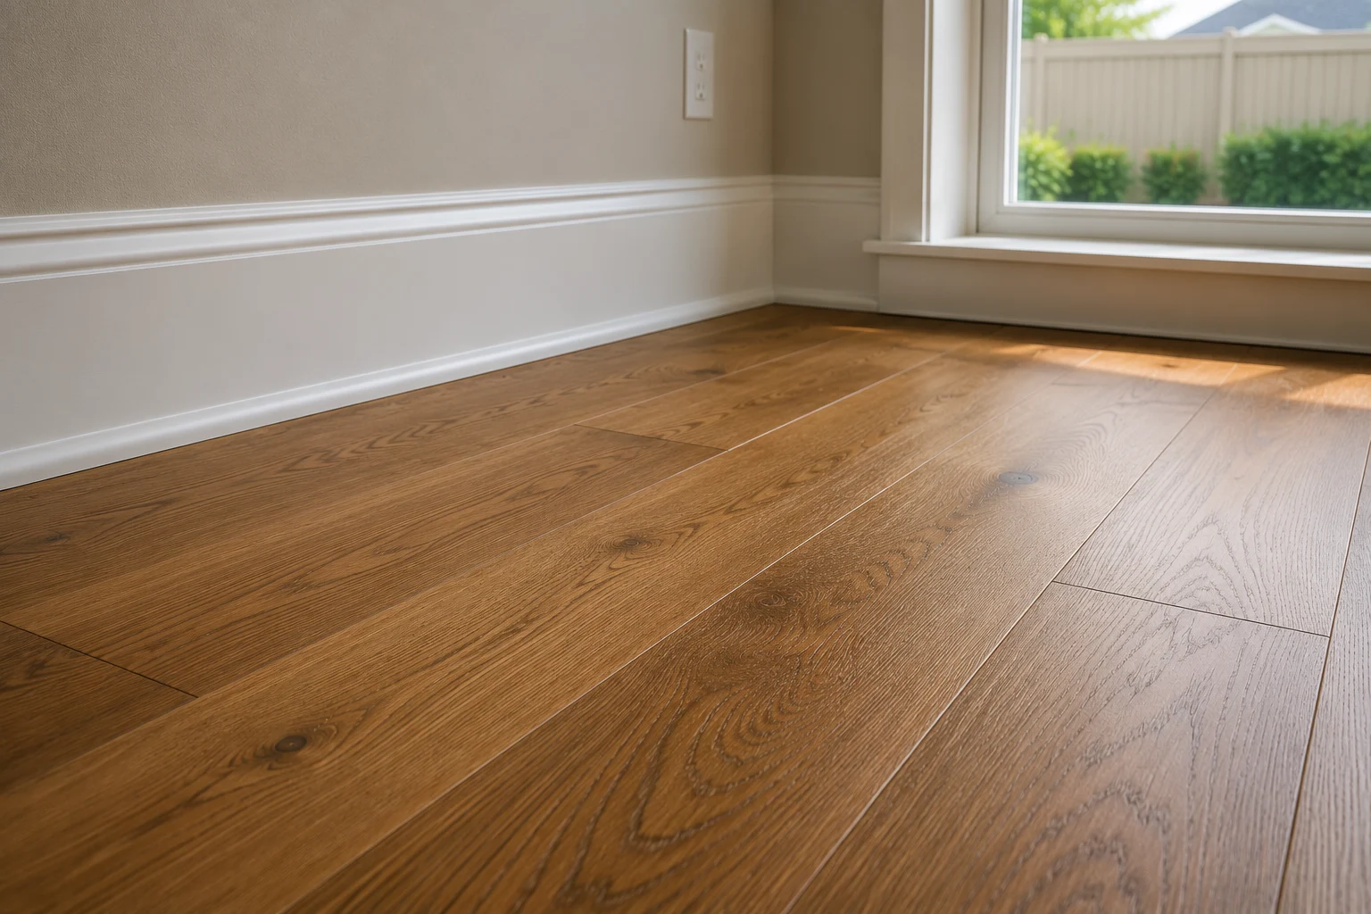
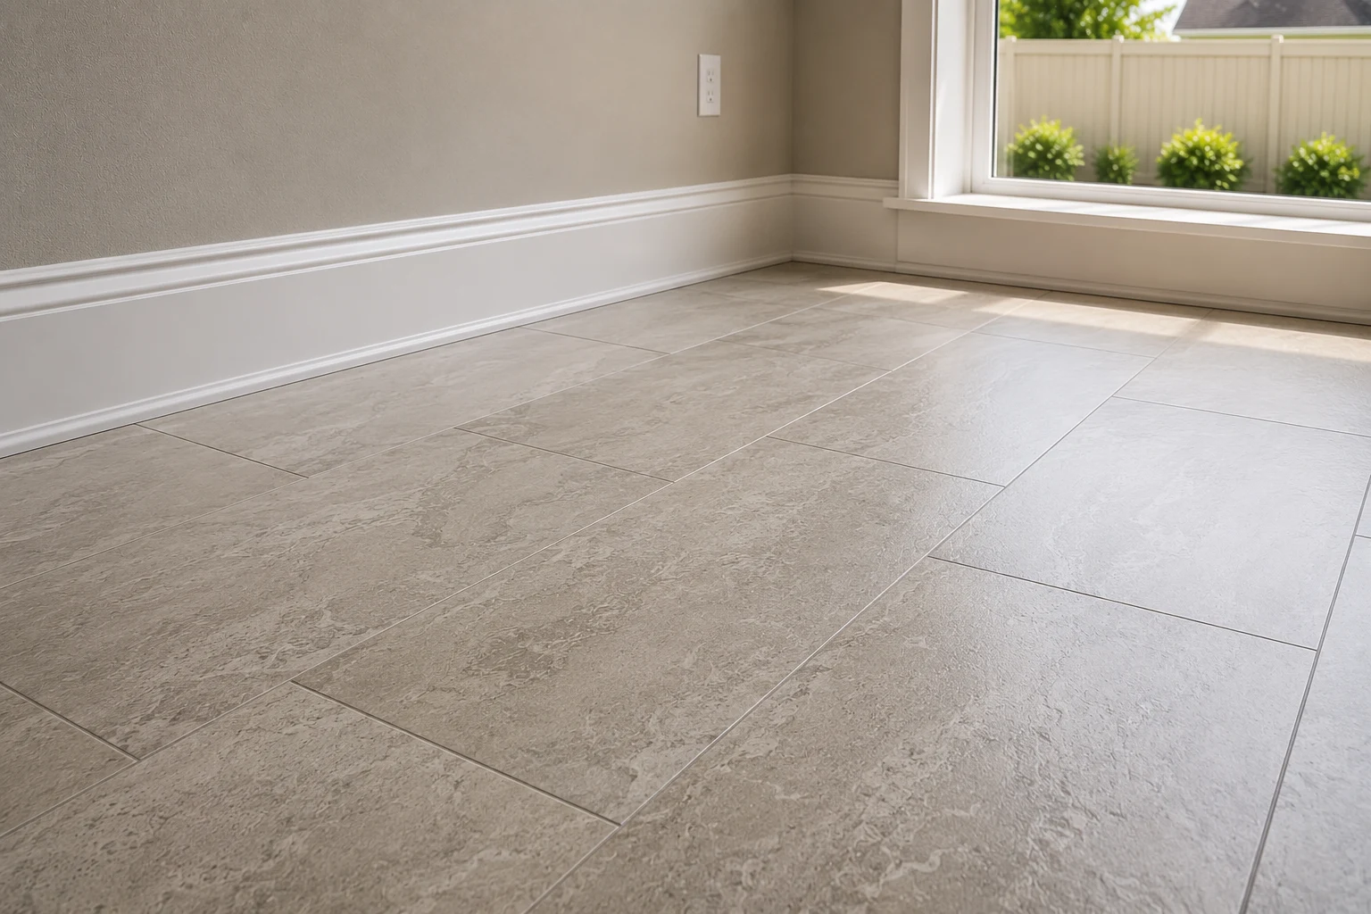
| Luxury vinyl plank | Hardwood | Tile | |
|---|---|---|---|
| Relative material cost | Lowest of the three | Highest of the three | Wide range by product |
| Relative labour cost | Lowest — fast to install | Moderate | Highest — slowest to set |
| Subfloor tolerance | Flexes over minor variation | Needs a flat, dry surface | Least forgiving — cracks over movement |
| Moisture behaviour | Waterproof cores available | Vulnerable — not for wet areas | Unaffected by water |
| Repairable in place | Plank replacement possible | Refinishable multiple times | Individual tiles replaceable |
| Where the budget risk sits | Underlayment and waste factor | Moisture testing and acclimation | Slab flatness and layout time |
Reading it by scenario: vinyl plank wins where the budget is fixed and the subfloor is uncertain, because it is forgiving on both counts. Tile wins where water and longevity matter more than installation speed — which is why it keeps appearing in bathroom projects even when it costs more to install. Hardwood wins where the floor is meant to be refinished rather than replaced two decades from now, and it loses immediately anywhere moisture is a real risk.
Why the same material can be quoted at very different prices
Within each of those three categories there is an enormous spread, and the differences are real rather than marketing. In vinyl plank the wear layer thickness and the core construction change both durability and price, which is a distinction worth understanding before comparing two products that look identical in a showroom — how that plays out over a floor’s life is covered in our guide to how long luxury vinyl plank lasts.
In hardwood, solid and engineered boards differ in construction and in how they behave over a concrete slab. In tile, format is the variable that matters most to labour: large-format tile requires a flatter substrate and more setting time than small formats, so a bigger tile can raise the labour line even when the tile itself costs the same. How tile and vinyl plank compare beyond price is set out in the tile versus LVP comparison.
The materials line is not only the flooring
Underlayment, adhesive, thin-set, grout, moisture barriers and fasteners are all material, and they are not optional. A quote that lists only the plank has either bundled these silently or has not accounted for them yet. Neither is a good sign, and the difference between the two matters when the invoice arrives.
Labour Costs and Installation Fees
Labour is where the condition of your specific house shows up in the price, and it is usually the least predictable part of the estimate before anyone has seen the room.
What the labour line is actually paying for
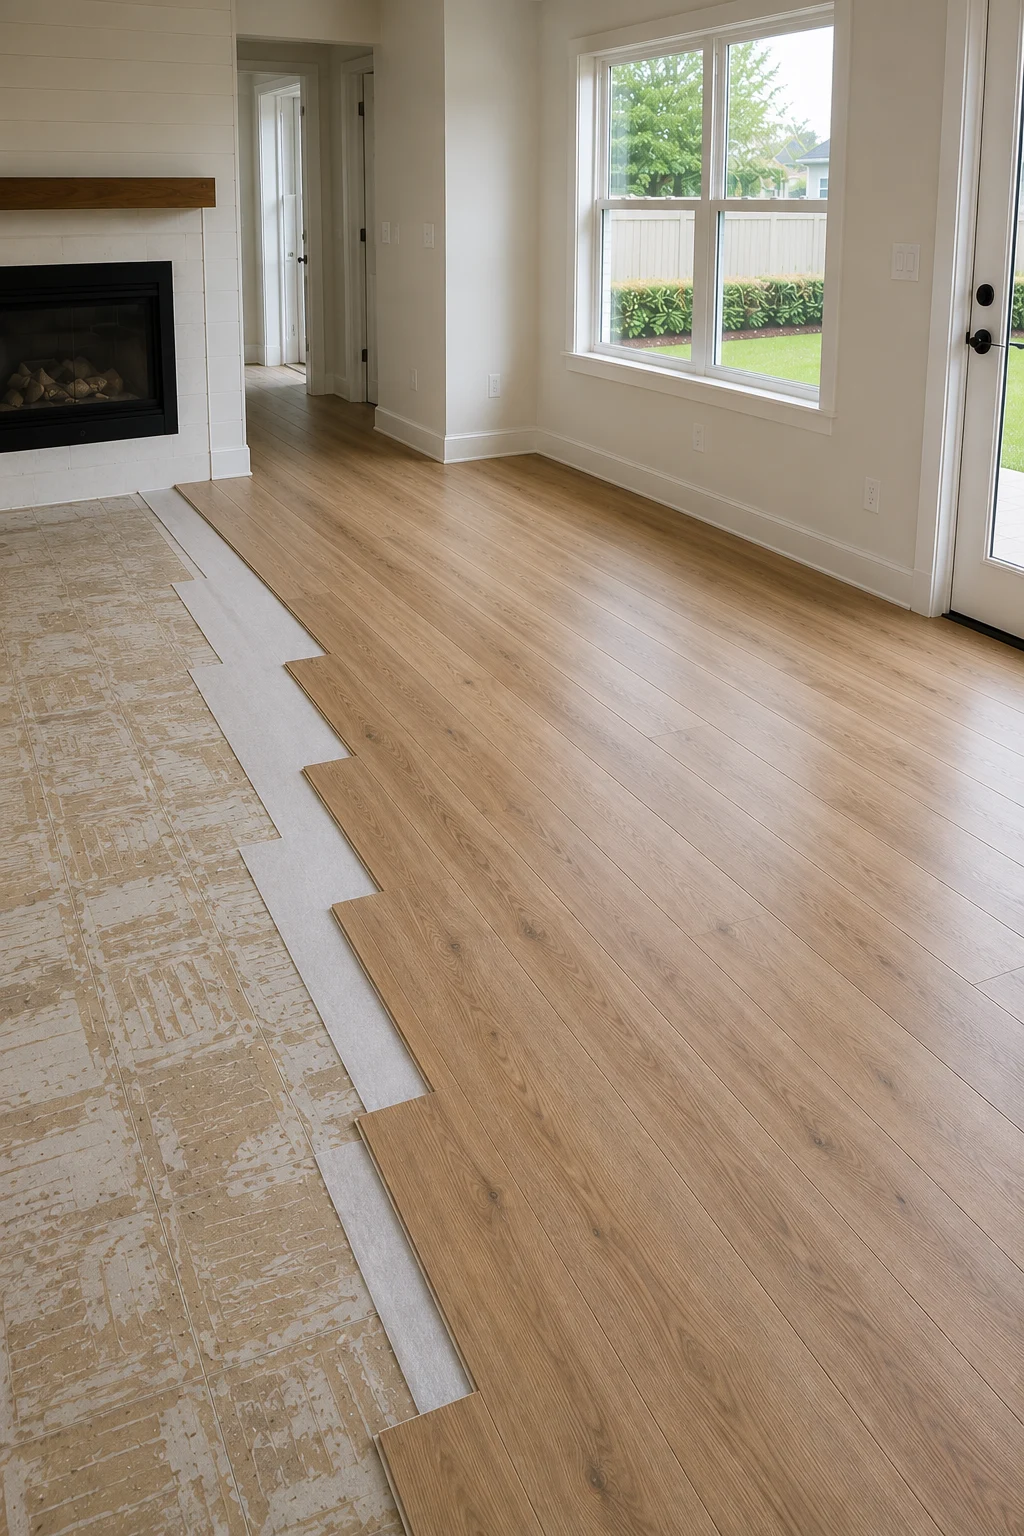
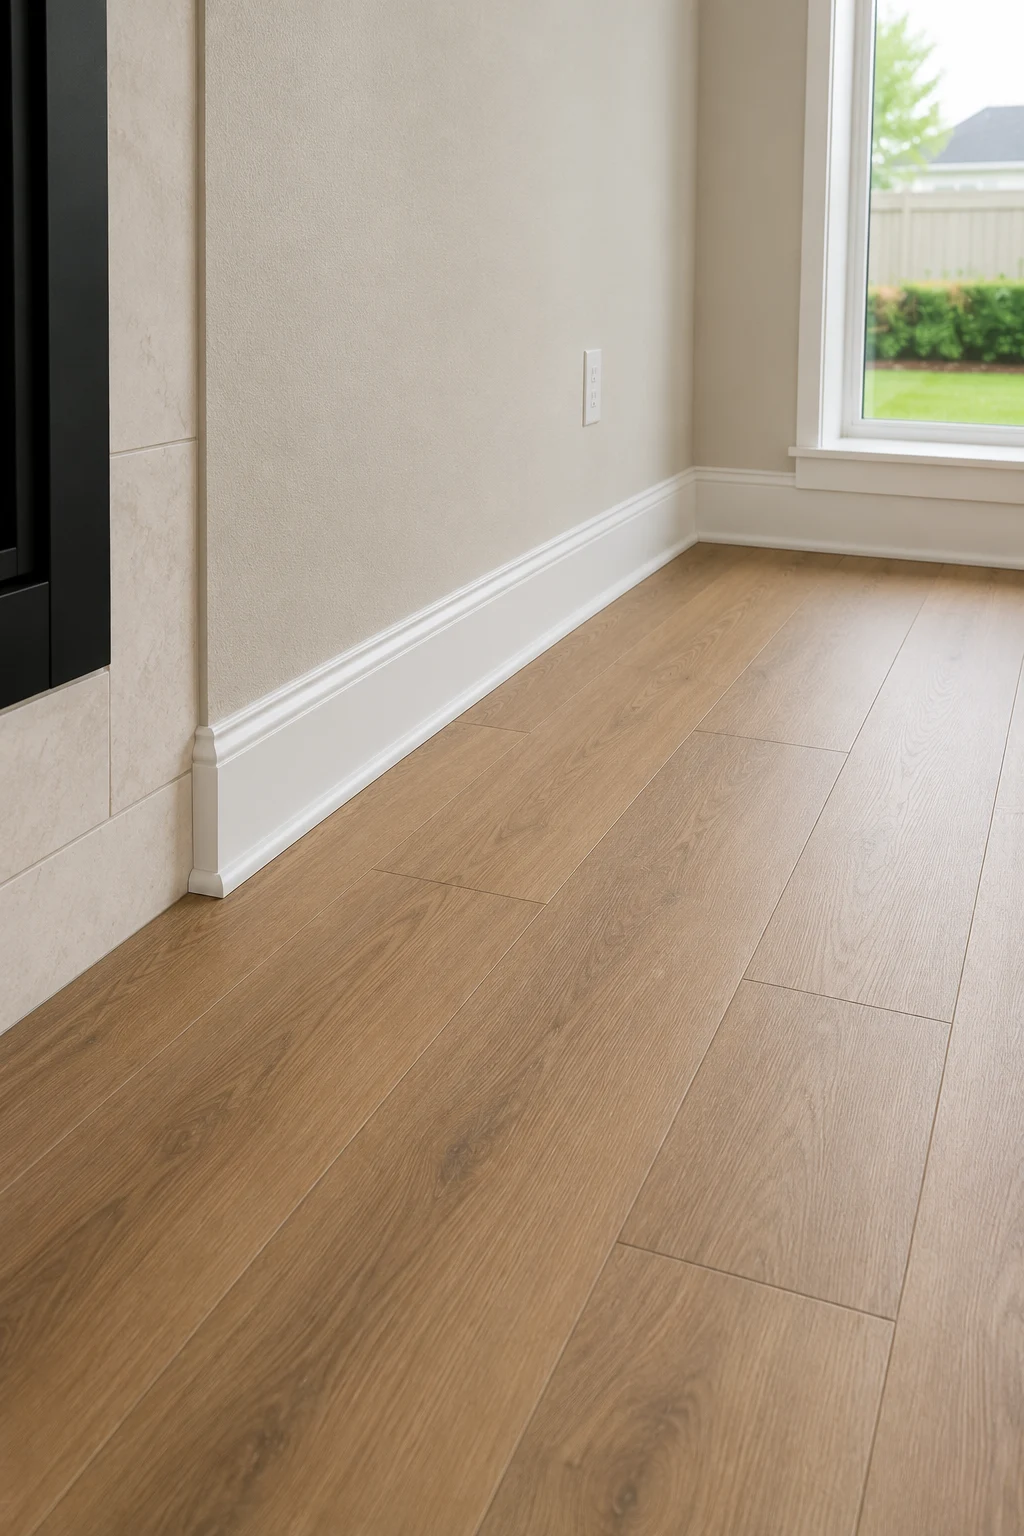
Installation is not simply laying material. It includes measuring and setting out the layout so that cuts fall in the least visible places, undercutting door casings so the floor runs beneath them rather than being scribed awkwardly around them, cutting around cabinet toe kicks and floor vents, maintaining the expansion gap that a floating floor needs at every wall, and finishing the perimeter so no edge is left exposed. The trim, gaps and transitions that finish those edges are covered in finishing a floor with baseboard and transitions.
Rooms that appear identical in square footage can differ substantially in labour, because labour tracks the number of cuts more closely than it tracks area. A long open living space is fast. The same area split into a hallway, two closets and a room with a bay window is not.
Preparation is labour, and it is the item that moves
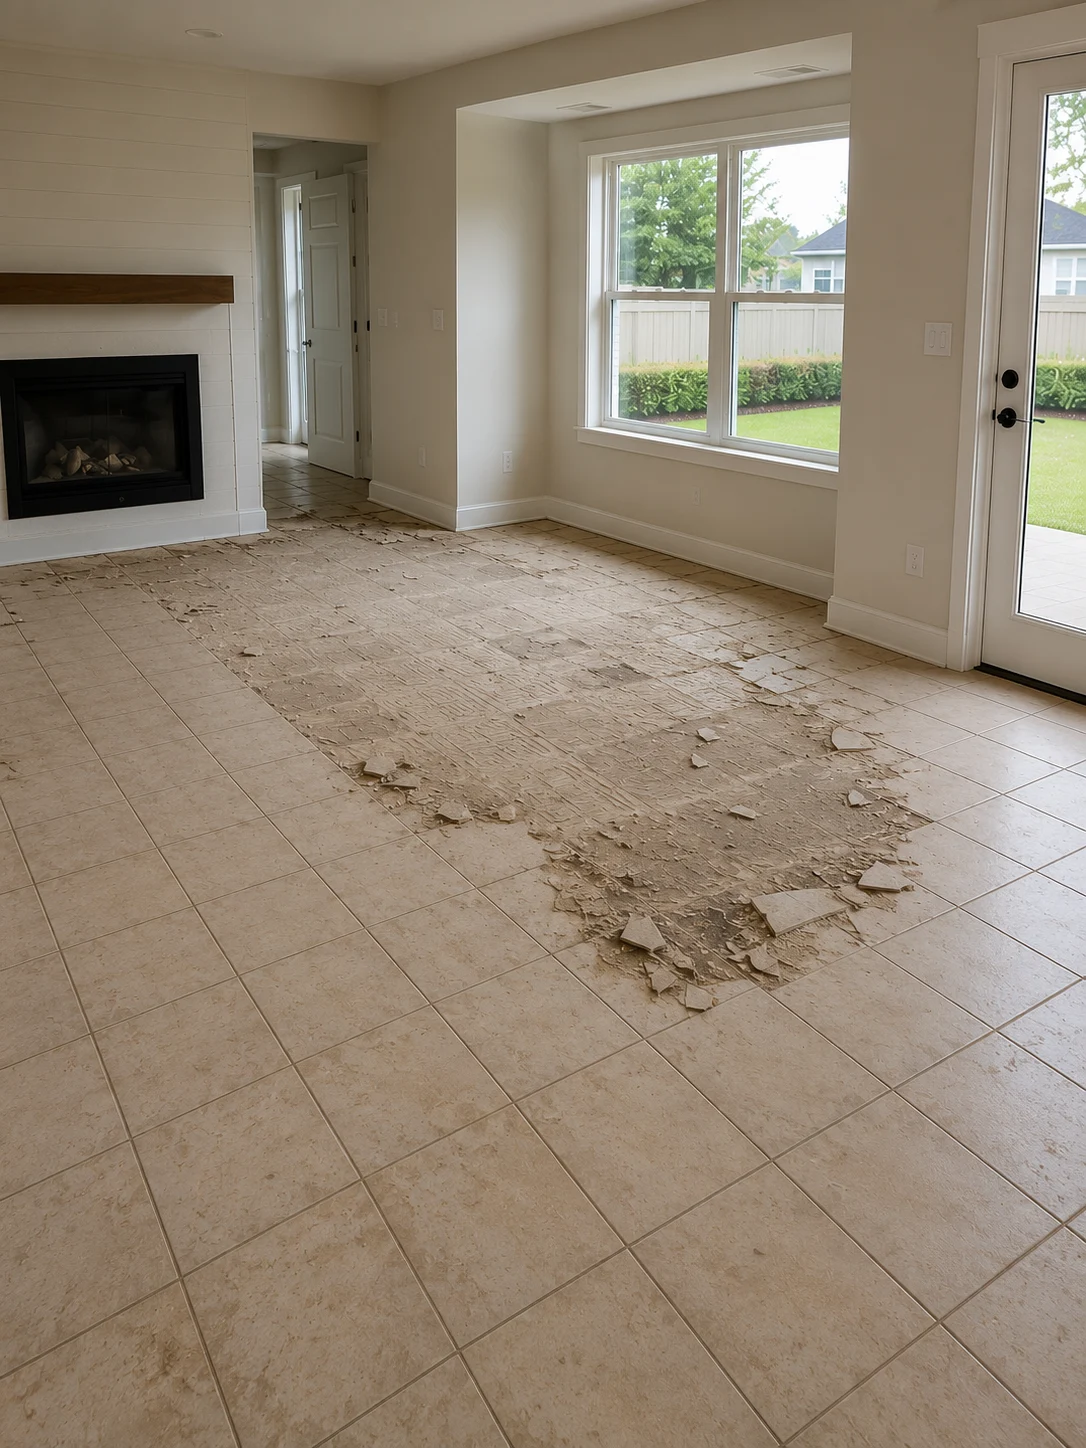
Everything that happens before the first plank goes down belongs here: taking up the old floor, scraping or grinding residual adhesive, checking the slab with a straightedge and correcting the low spots, testing for moisture where the material requires it, and cleaning the surface. The tests themselves, and what the readings mean, are covered in how a slab is tested for moisture.
This is the part of a flooring project that genuinely cannot be priced with certainty in advance. Nobody can see through an existing floor. A responsible contractor will tell you what they will do if the slab turns out to need levelling and what that will cost, rather than pretending the question will not arise. In older houses across Winter Garden and the surrounding area, slab-on-grade construction and decades of settlement mean the question arises often enough to plan for.
Why the same crew charges differently for different materials
Labour is priced by the time and skill a material demands. Click-together plank goes down quickly. Glue-down installation adds adhesive handling and cure time. Tile requires layout, setting, spacing, cutting, and then a second visit to grout. Herringbone and diagonal patterns add substantial cutting time to any material.
None of that is a markup. It is the same crew being paid for a different number of hours.
How to Measure and Estimate Your Flooring Budget
You cannot produce a binding price yourself, but you can produce the numbers that make every quote you receive comparable — and you can spot an estimate that was written without measuring.
Measuring room by room
Measure each room separately rather than treating the house as one figure. Multiply length by width for each rectangular area, break irregular rooms into rectangles and add them, and record closets, hallways and any area under a doorway swing as their own entries. Keep the list by room name.
The room-by-room list matters more than the total, for a practical reason: it lets you phase the project honestly. If the budget covers three rooms rather than five, you will know which three before the conversation starts rather than during it.
Adding the waste factor
Ordered material always exceeds measured area. Cuts at walls produce offcuts that cannot be reused, patterned layouts waste more than straight ones, and rooms with many corners generate more waste than open floors. Your installer will specify the factor for your material and layout.
Order the whole quantity in one go. Flooring is manufactured in batches, and a box bought three months later can differ subtly in shade or texture from the original run. It is also worth keeping the leftovers rather than returning them — a spare box in the garage is the difference between replacing a damaged plank and replacing a floor when a product has been discontinued.
Building the estimate you take to a contractor
With the room list and the waste factor, you have what you need to ask for something comparable. Give every contractor the same room list, ask each to quote the five line items separately, and ask each one what the price becomes if the subfloor needs work.
This also tells you where flooring belongs in a larger project. Floors that run continuously between a kitchen and the adjoining living space are far easier and cheaper to install in one operation than in two.
A whole-house floor replacement is frequently a component of a broader renovation rather than a standalone job, and it is worth asking that question before committing to a single room.
What to have ready before the first site visit
Bring the room list, a note of what is currently on each floor and roughly when it was installed, and any known problem spots — a soft area, a place where a floor sounds hollow, a room that has ever been wet. Say whether furniture and appliances will be moved by you or by the crew, and whether pets or a work-from-home schedule constrain the working hours.
None of this changes the price of the material. All of it changes how accurate the first estimate is, which is the part that actually determines whether the final invoice matches the number you were quoted.
Share this article