The short answer
A custom concrete pool in Florida is built in this order: design and engineering, permit review, layout and excavation, steel and plumbing and electrical rough-in with inspections, the gunite or shotcrete shell, a cure period, tile and coping, the deck, the interior finish, water startup, and a final inspection that includes the safety barrier. Construction itself usually runs a few months once the permit is issued; the design and permit stage in front of it can add several weeks or more.
The phases cannot be reshuffled. Each inspection has to pass before the next trade covers the work, which is why one failed inspection or a week of afternoon storms moves every step behind it.
Key takeaways
- The permit, not the excavator, sets the start date. Nothing goes in the ground until plans are approved.
- Steel and bonding are inspected before the shell is sprayed, because once concrete covers them nobody can check them again.
- The shell needs cure time before tile and finish. A builder who skips it is saving days, not quality.
- Summer thunderstorms slow excavation, shotcrete and deck work more than any other phase, so wet-season starts need a looser calendar.
- The pool is not legally finished until it passes final inspection, and that inspection checks the safety barrier as well as the pool.
How Long Each Phase Actually Takes
People ask how long a pool takes as if it were one number. It is really two calendars stacked on top of each other: the paperwork calendar, which you cannot see, and the construction calendar, which happens in your backyard.
The paperwork calendar is design, engineering and permit review. For a straightforward pool on a typical lot it can take a few weeks; with an HOA review, a flood zone, a retaining wall or a busy building department, it can take a couple of months or more. Nothing about that phase is visible, which is why it feels slower than it is.
The construction calendar starts the day the permit is issued. For a concrete pool, the phases run in the order below, and each one has to be finished and, where required, inspected before the next begins.
| Phase | What happens | What usually decides its length |
|---|---|---|
| Design and engineering | Layout, depths, spa, equipment location, structural drawings | How many design revisions you want |
| Permit review | Plans, survey and drainage reviewed by the building department | Jurisdiction workload, HOA approval |
| Excavation and layout | Shape staked, dug and formed | Soil, groundwater, rain, equipment access |
| Steel and rough-in | Rebar, plumbing, lights, bonding; inspections | Inspection scheduling |
| Shell | Gunite or shotcrete sprayed in one day | Weather on the day |
| Cure | Shell gains strength before finishes | Builder’s specification |
| Tile, coping, deck | Waterline tile, coping, deck surface | Material delivery, rain |
| Finish and startup | Interior finish, fill, chemistry, equipment start | Finish manufacturer’s startup schedule |
| Final inspection | Pool, electrical and safety barrier signed off | Barrier and enclosure completion |
Read the right-hand column carefully. Almost none of it is labor. The crews are rarely the constraint; weather, inspections and deliveries are.
What You Decide at Each Point
The owner’s decisions have their own deadlines, and most delays that are not weather come from a choice made late. Each decision below gets harder or more expensive to change once the phase next to it has started.
| Decide before | What needs to be settled |
|---|---|
| Permit submittal | Shape, size, depths, spa, equipment location, heater type, safety feature, enclosure plan |
| Excavation | Access route, fence panels to remove, where soil and debris will go |
| Steel and rough-in inspection | Light positions, jets, cleaner lines, automation, conduit for future items |
| Tile and coping | Waterline tile and coping material, color and profile |
| Deck | Deck material and color, drains, enclosure footing locations |
| Interior finish | Finish type and color, startup plan |
The pattern is simple: anything that ends up inside concrete or under the deck is decided early, and anything you see and touch is decided in time for its delivery.
Design and Engineering
A custom pool starts on paper because a building department will not review anything else. The drawings fix the shape, the depths, the location relative to the house and the property lines, where the equipment pad sits and how the plumbing gets there.
On Central Florida lots, three details deserve attention at this stage. First, the distance from the house footing: a pool dug too close to the foundation needs extra engineering to avoid undermining it. Second, drainage: the pool deck changes how rainwater leaves the lot, and permit reviewers commonly want a grading plan. Third, the future screen enclosure, which is easier to plan now than to fit around a finished deck later.
Most of the choices that drive the final price are also made here, which is why the pool cost ranges and what moves them are worth reading before the design is finalized rather than after.
Permitting: What Gets Reviewed
A pool permit is not a formality. The reviewer is checking the structural drawings, the location against setbacks and easements, the drainage plan, the electrical design and how the pool will meet Florida’s residential pool safety law. In most jurisdictions, electrical and plumbing or gas work carry their own sub-permits under the main pool permit.
The office that reviews it depends on your address: a city building department inside city limits, the county when the lot is unincorporated. The documents each office asks for differ in the details, and an HOA review, if your community has one, runs separately. Which office handles your address and what each one asks for is set out in how pool permitting works by county and city.
Excavation and Layout
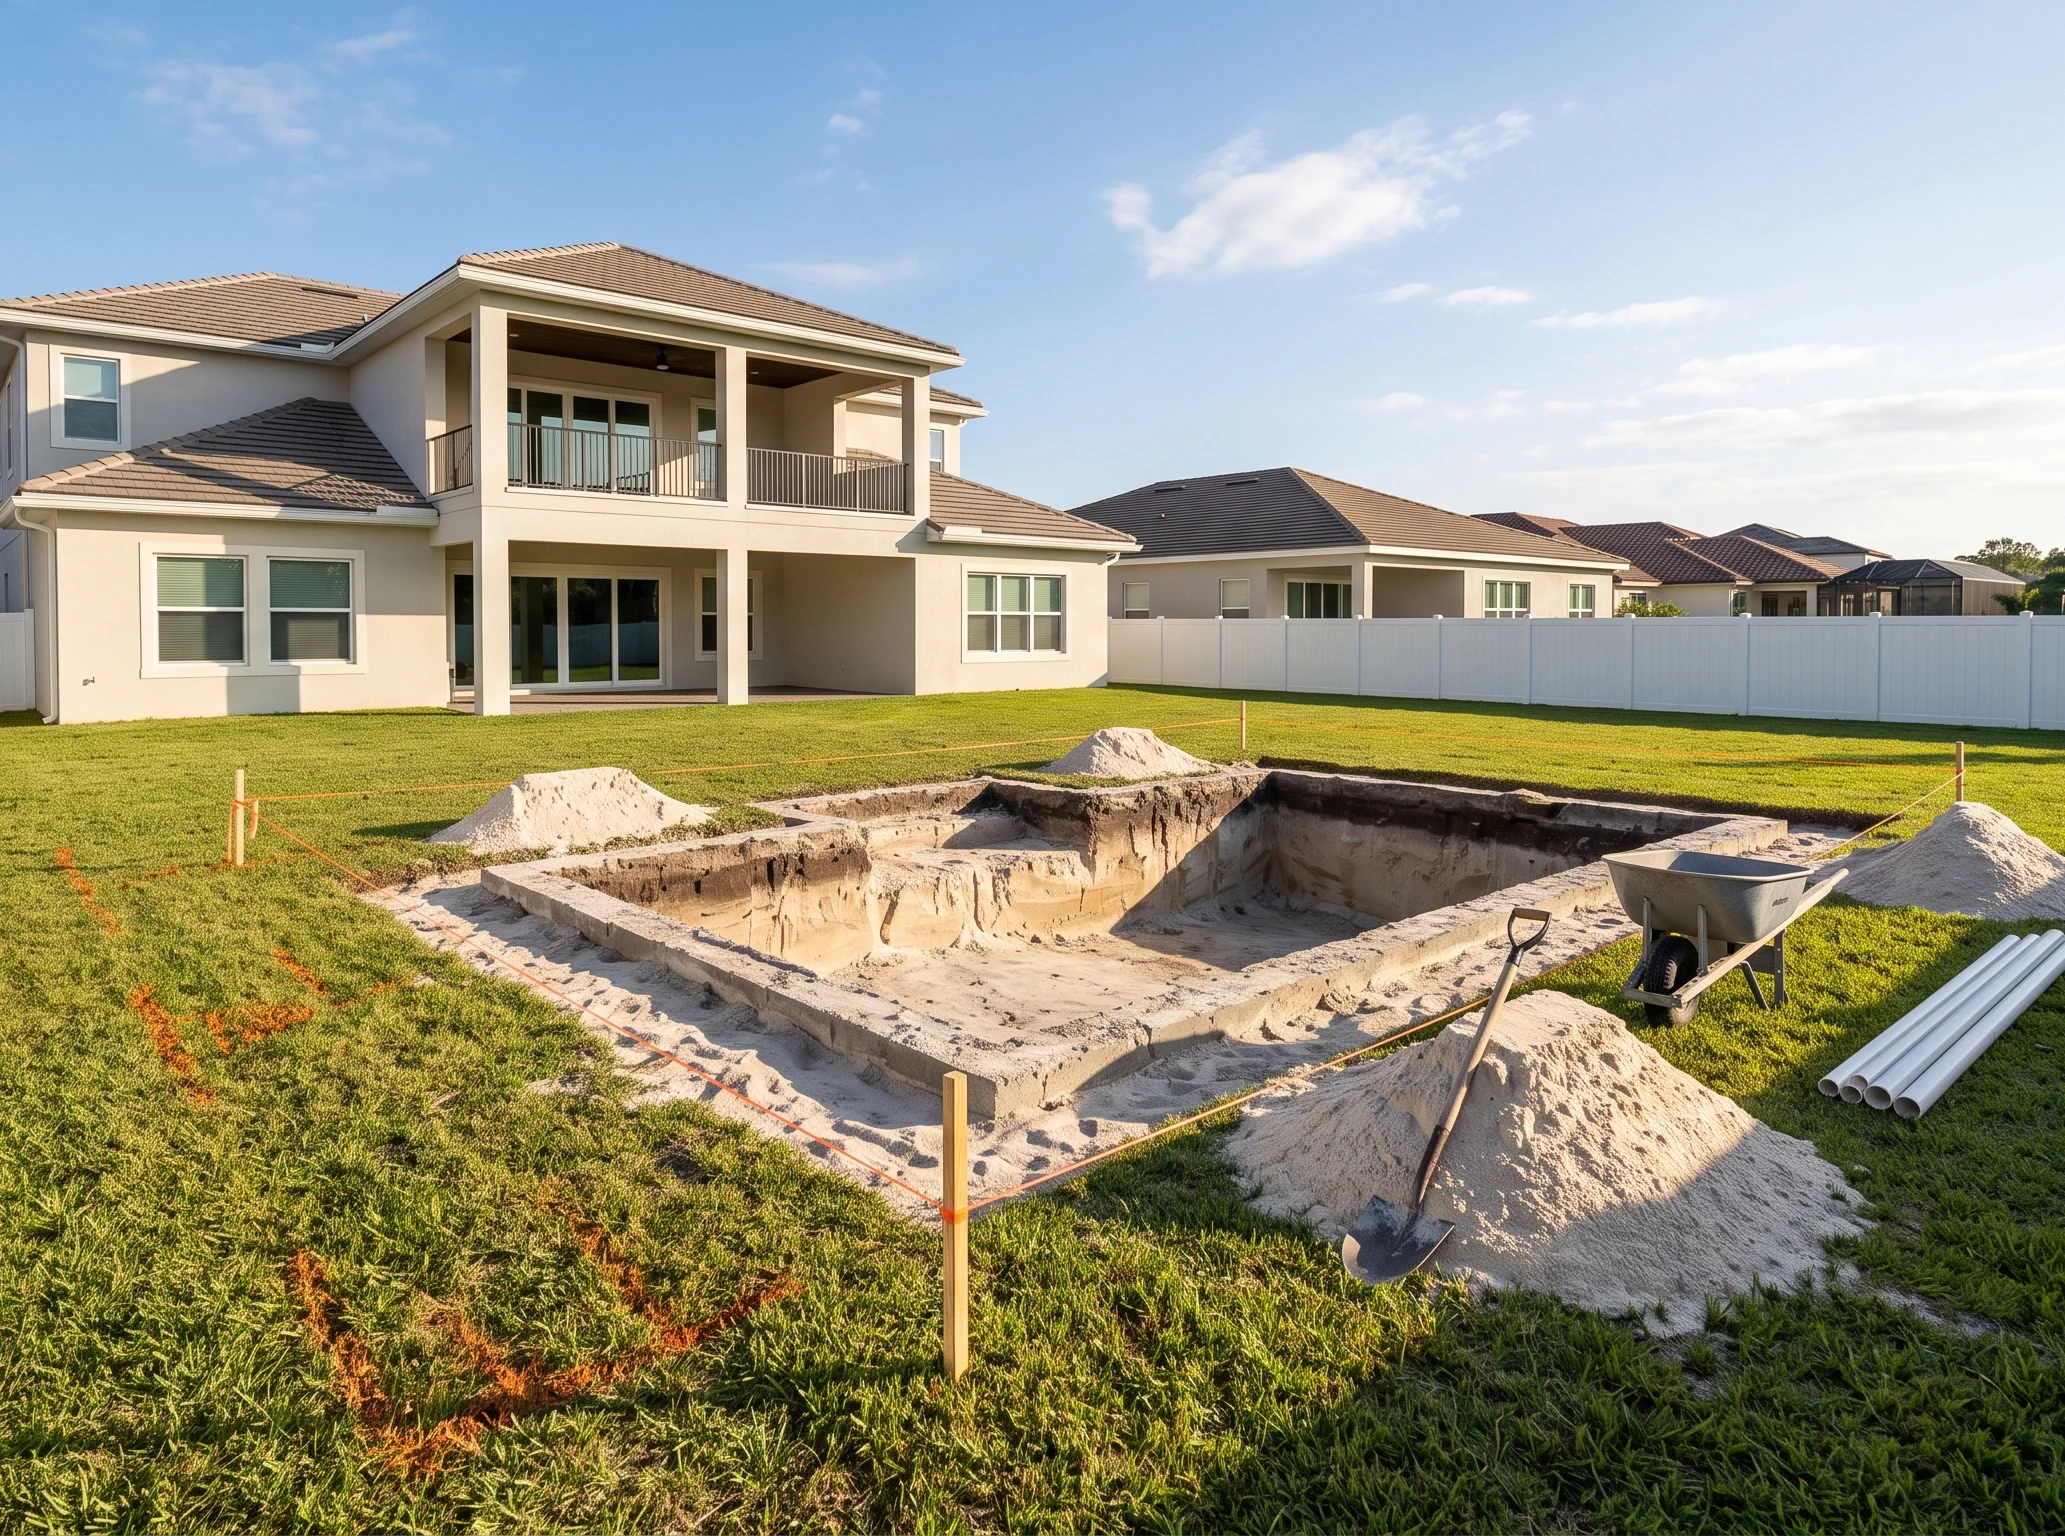
Once the permit is on site, the pool is painted or staked on the ground and checked against the approved plan. Excavation itself is fast. On a lot with good access, digging a typical residential pool takes a day or two.
What slows it down is what the excavator finds. Much of Central Florida sits on sandy soil with a high water table, so digging deep can mean water in the hole, especially in the wet season. Builders deal with that by pumping the excavation and by designing the pool to resist groundwater pressure once it is built, commonly including a hydrostatic relief valve in the floor. Buried debris, roots or old septic components can also appear and need removing before layout continues.
The soil that comes out has to go somewhere. Some is used to adjust grades around the future deck; the rest is hauled away, and on a tight lot the trucks and the pile compete for the same space.
Steel, Plumbing and Electrical Rough-In
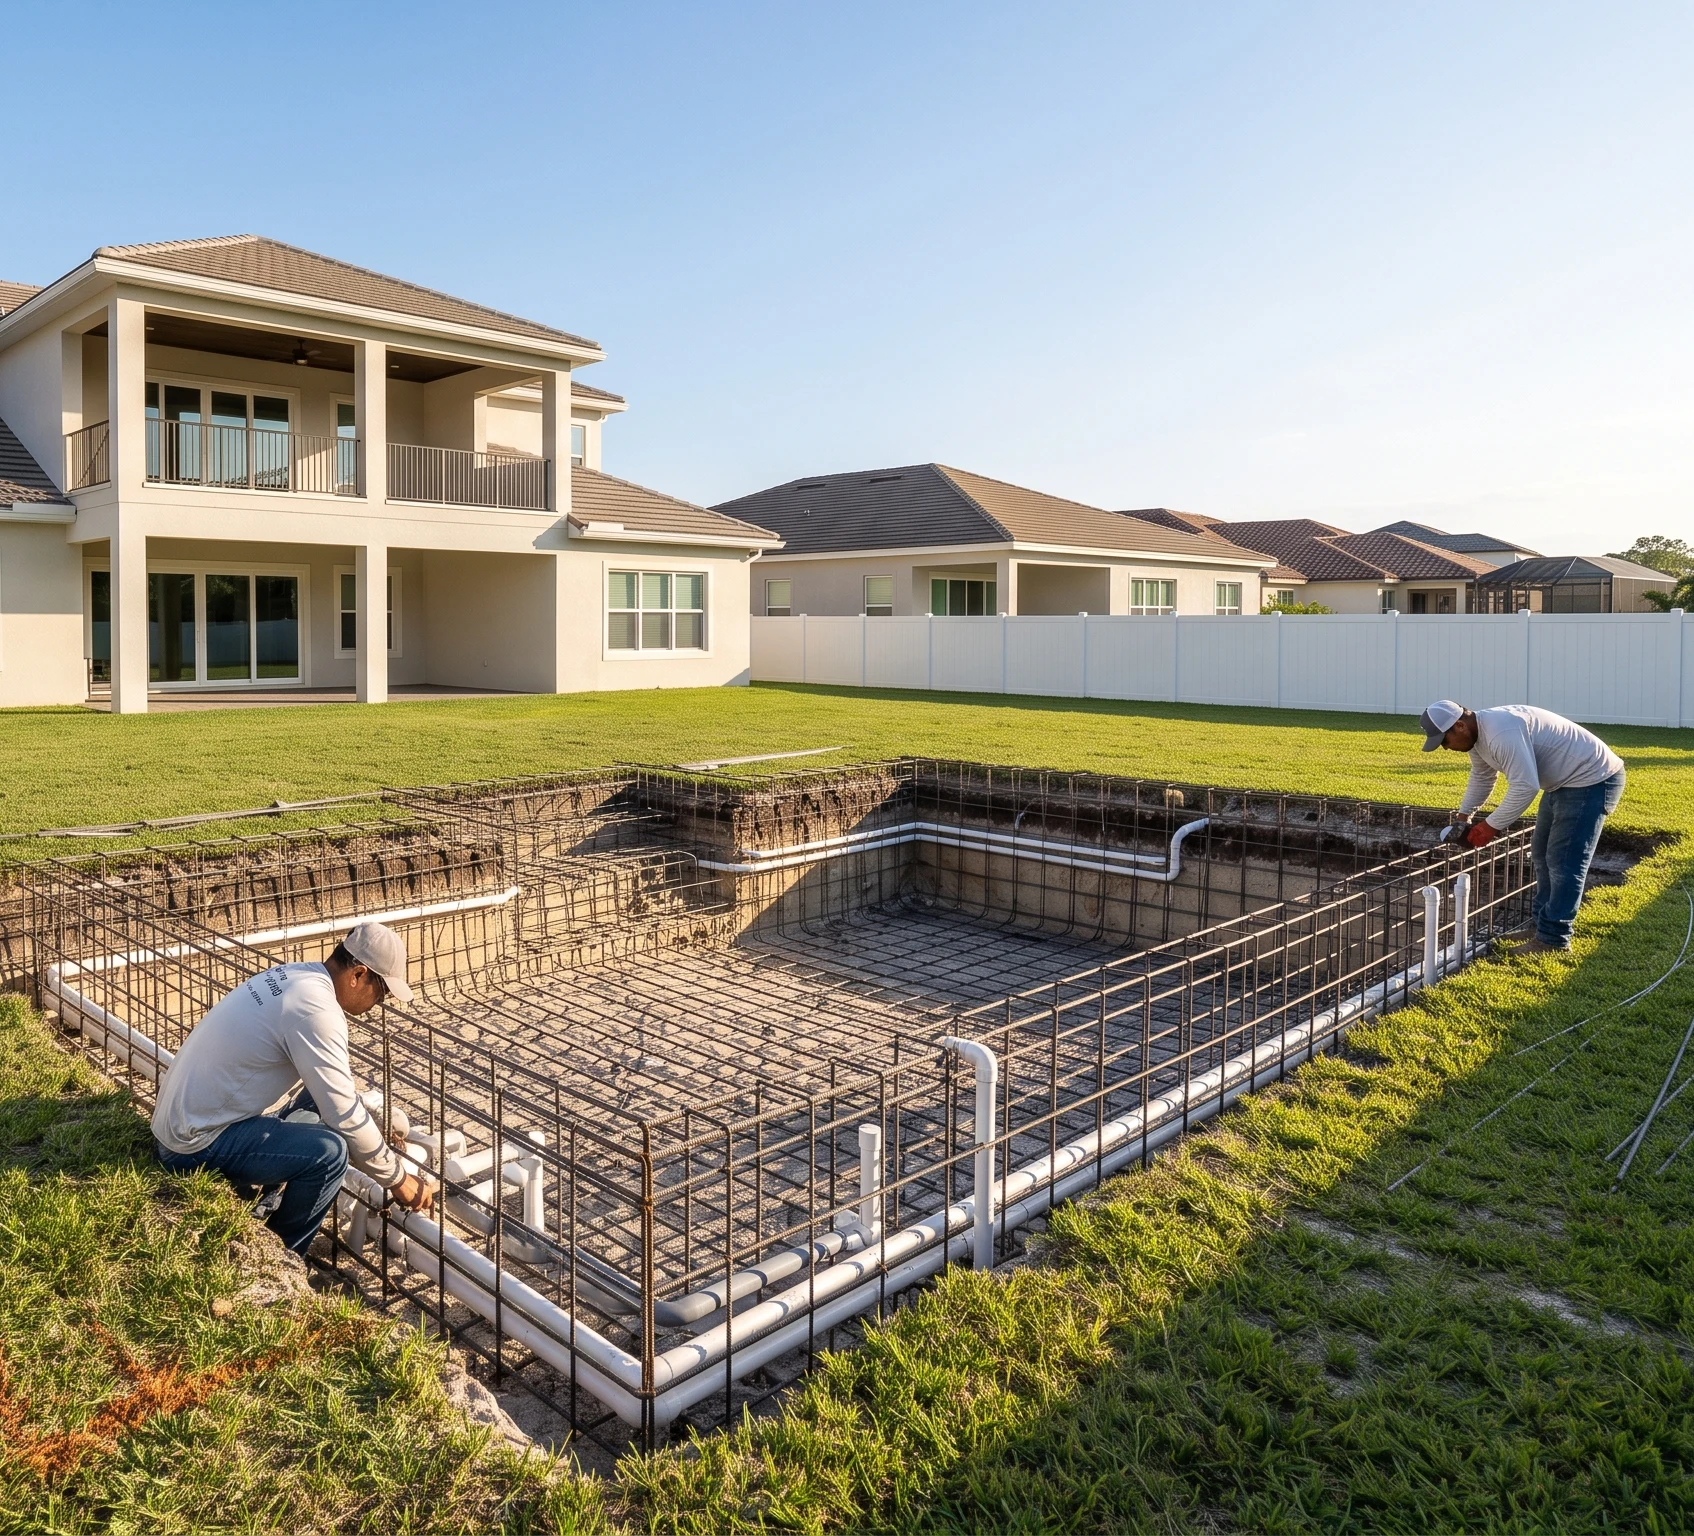
This is the phase that decides whether the pool lasts. Reinforcing steel is tied to the pattern the engineer specified, following the walls, floor and any steps, benches or spa. Plumbing is run from the pool to the equipment pad: main drains or other suction outlets, returns, skimmers, cleaner lines and spa jets. Light niches are set and the electrical bonding grid is connected.
Two inspections usually happen here. One looks at the steel and the bonding, the other at plumbing, which is pressure-tested so a leak shows up now rather than under a deck. Both have to pass before the shell is sprayed, because concrete makes all of it permanent.
Suction outlets and entrapment protection
Permit checklists ask how the pool prevents suction entrapment. That usually means dual main drains or another approved method, plus covers that meet current standards. It is a safety detail that is invisible once the pool is full, which is exactly why it is inspected before it disappears.
Gunite Day and the Cure Window
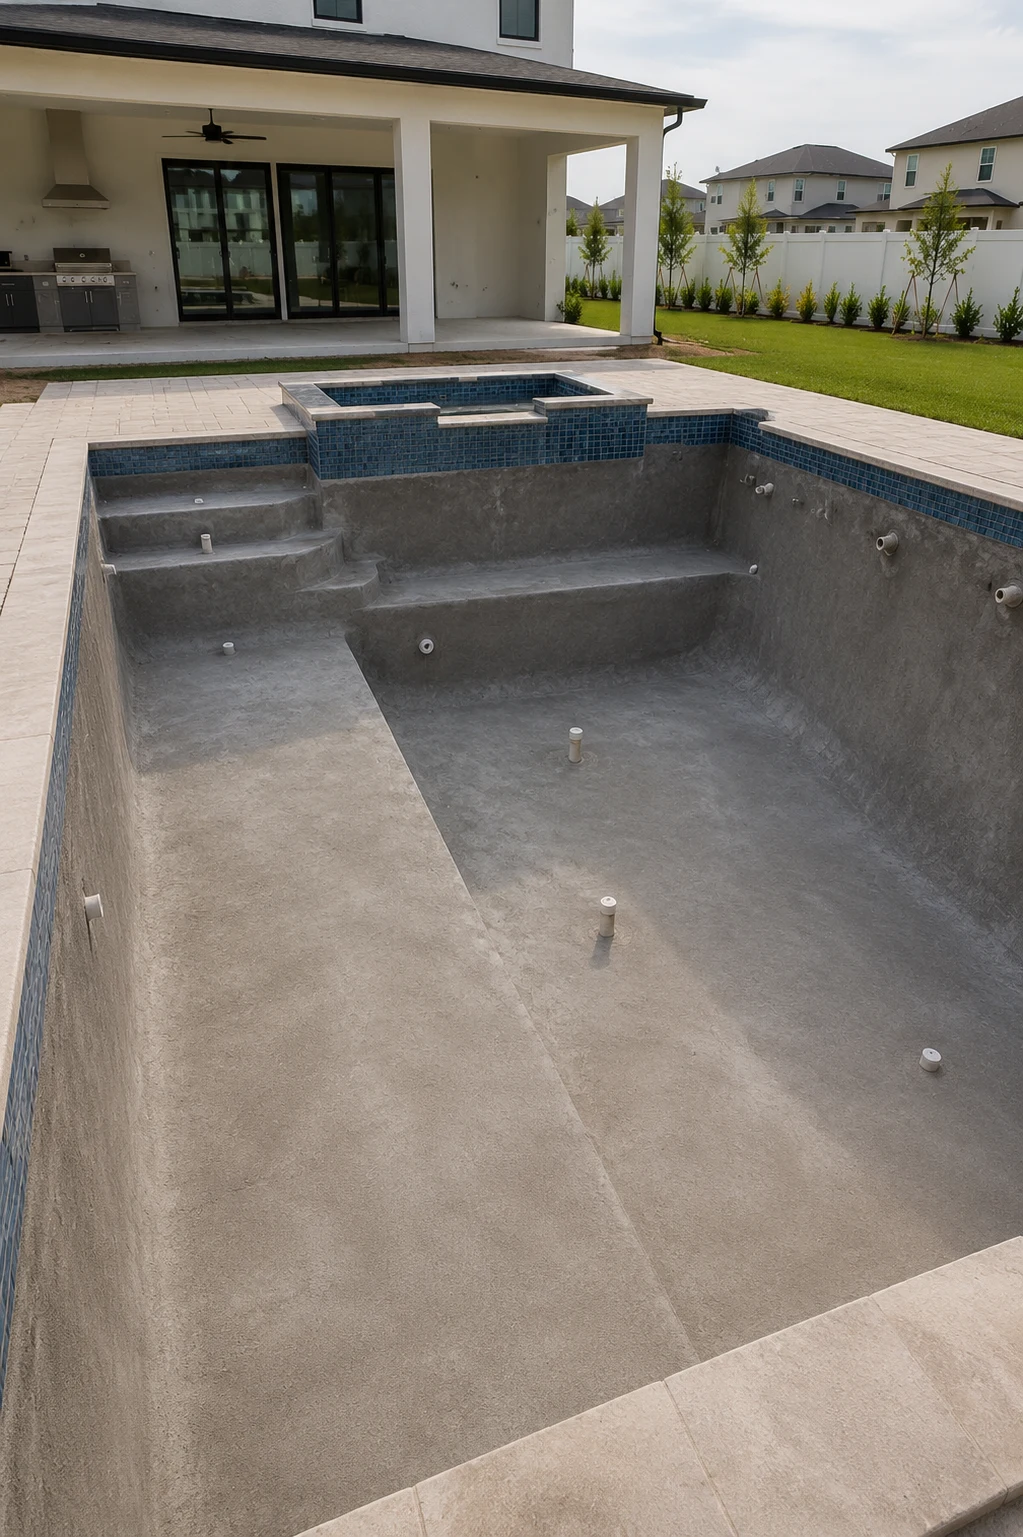
The shell is sprayed in a single day. Gunite is a dry concrete mix hydrated at the nozzle; shotcrete arrives wet and is pumped. Both are pneumatically applied over the steel, then trimmed and shaped by hand while the material is still workable. A thick afternoon storm on that day can wash the surface or stop the work, which is why builders watch the forecast closely.
Then the shell cures. Concrete keeps gaining strength for weeks after it is placed, and builders commonly keep the shell wet during the first days so it cures evenly. How long to wait before tile and finish is the builder’s specification, but the logic is simple: the finishes bond to the shell, and a shell that has not cured is still moving. If you are still weighing a concrete shell against a factory-built one, this cure period is one of the practical differences: fiberglass arrives finished and skips it.
Tile, Coping and Decking
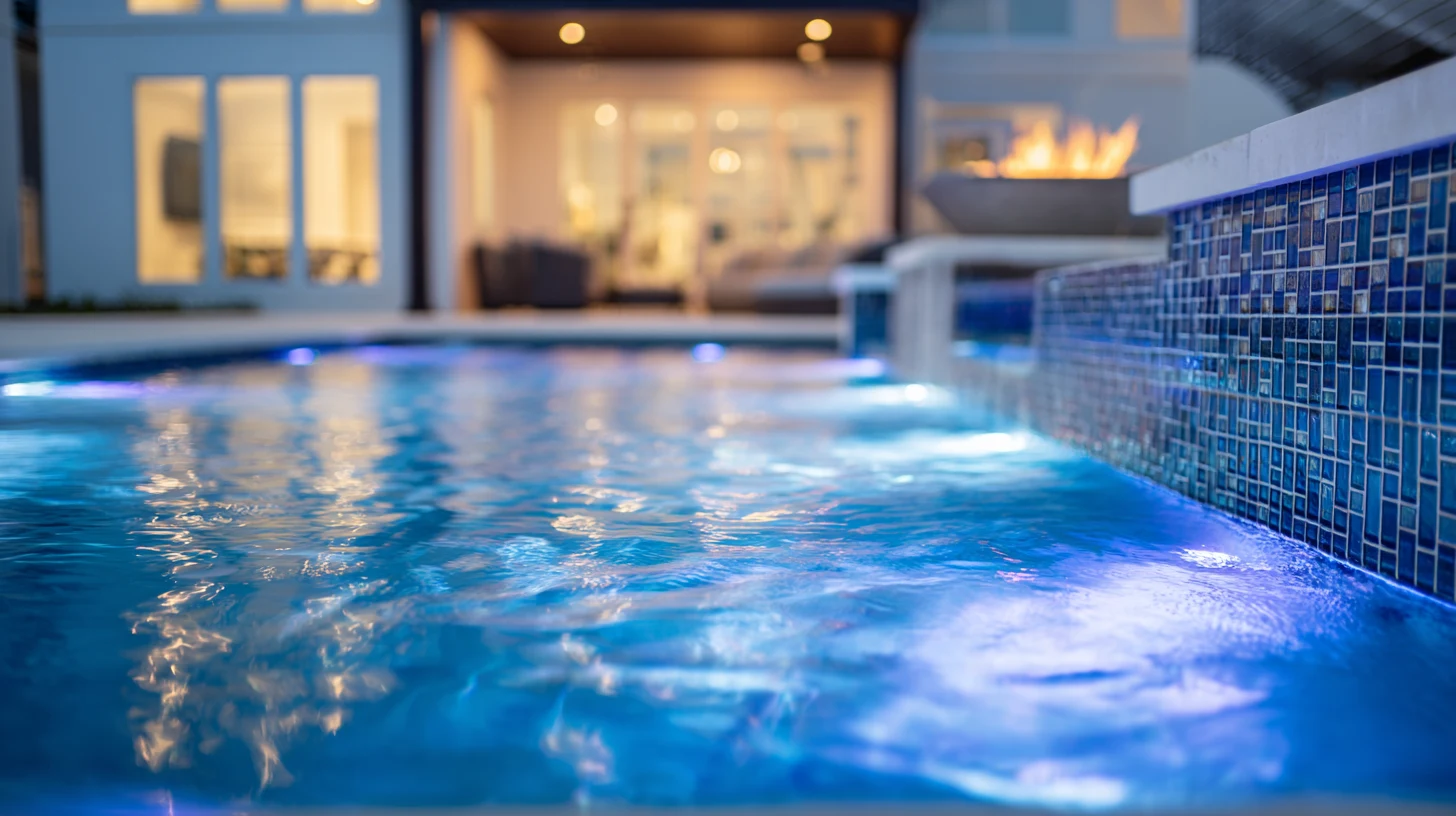
Waterline tile goes on first, along the band where the water surface meets the wall. It is there to make scum and mineral lines easy to clean, and it takes the most sun and chemistry of any surface in the pool.
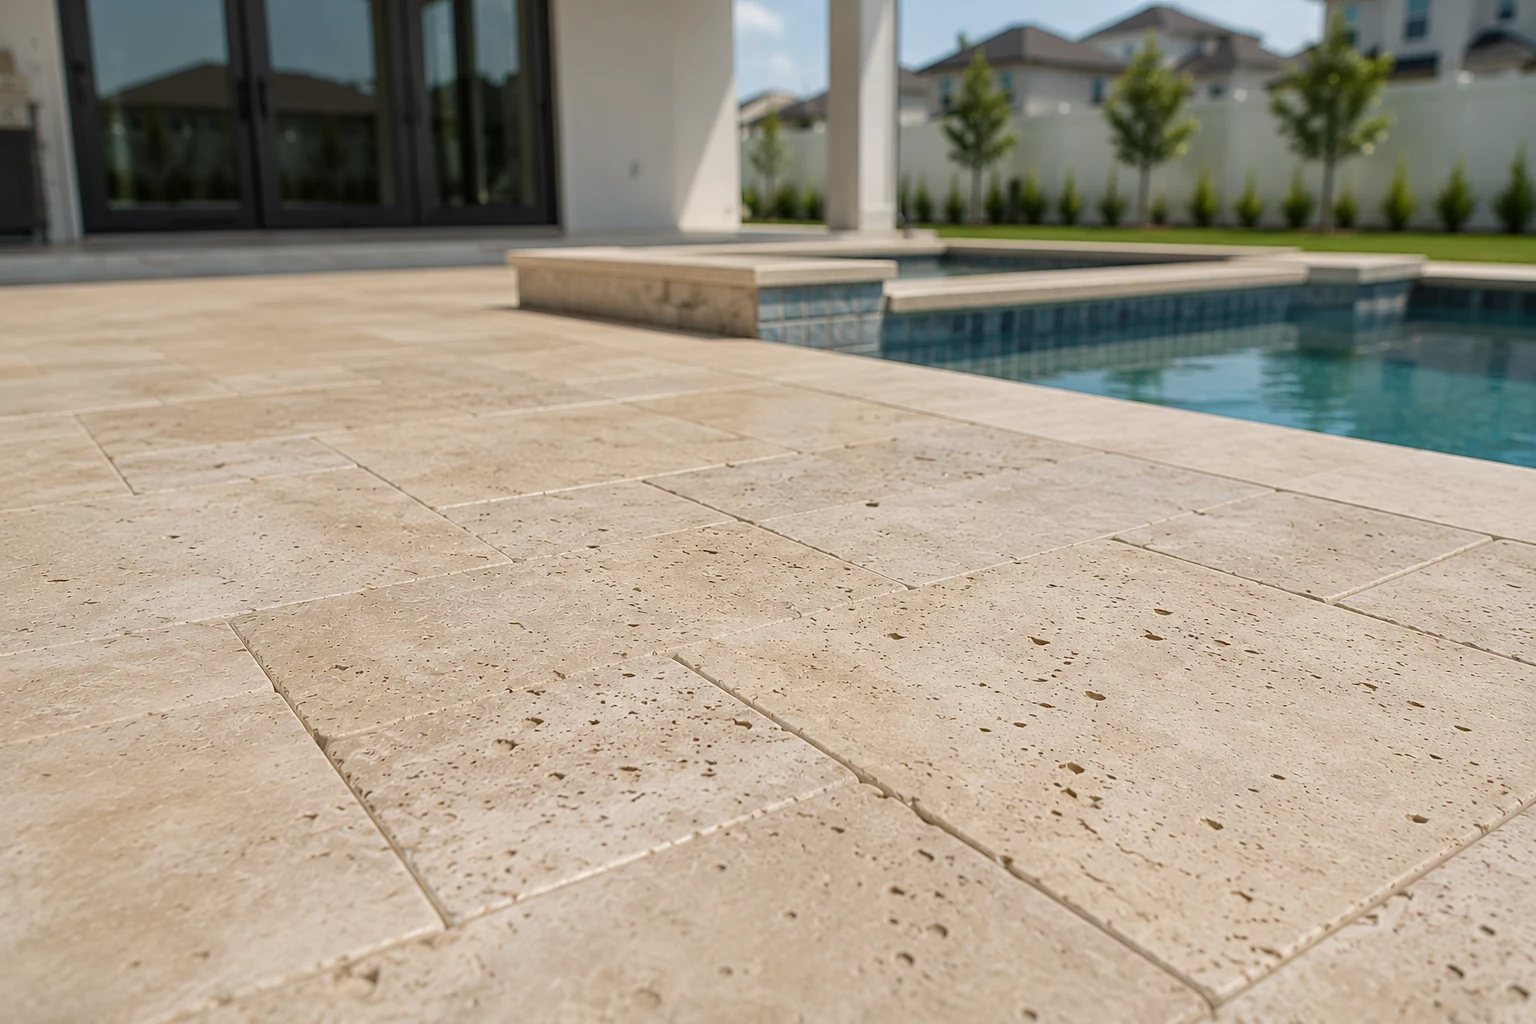
Coping caps the top edge of the shell. It can be pavers, travertine, poured concrete or cut stone, and it has to handle bare feet, pool chemistry and the joint between the pool and the deck.
The deck follows. Pavers and travertine need a compacted base; poured concrete needs forms, expansion joints and a finish. The joint where the deck meets the coping gets a flexible sealant rather than grout, because the pool and the deck move independently. Deck drains and the footings for a future screen enclosure are set now, not cut in later.
Deck work is weather-sensitive, and summer afternoon storms can end the day early more than once in a week.
Interior Finish and Water Startup
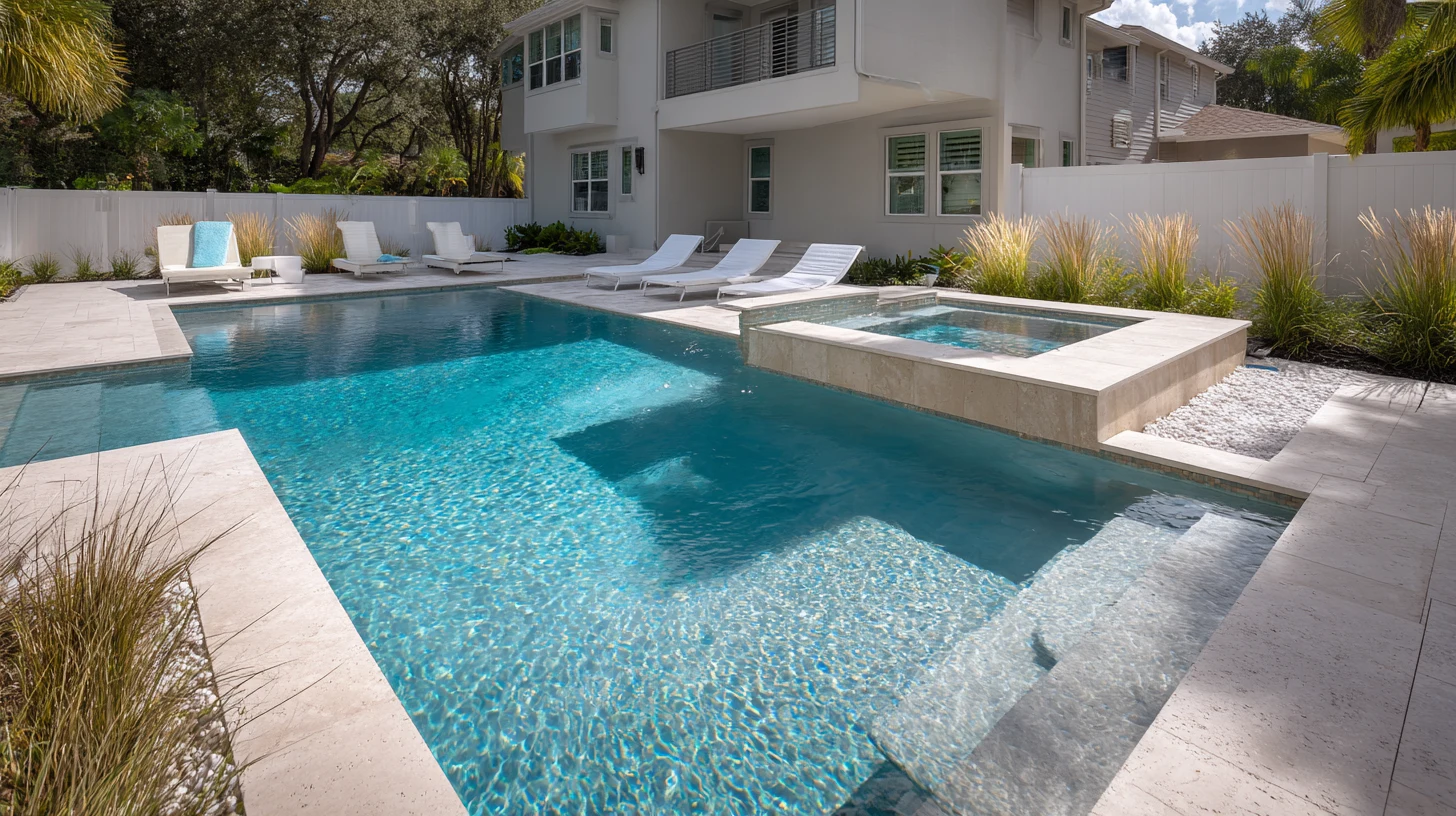
The interior finish is applied after the tile and deck are complete, usually in a single day, and the pool is filled immediately afterward without stopping. Plaster, quartz and pebble finishes all cure under water.
The first weeks matter more than most owners expect. The finish manufacturer specifies a startup procedure for water balance and brushing, and it exists because a fresh finish reacts to water chemistry until it settles. The equipment is started and programmed in the same window: pump, filter, sanitizer, heater if there is one, lighting and automation.
Final Inspection and Pool School
The final inspection is where the building department confirms that the finished pool matches what was approved. Inspectors typically look at the electrical installation and bonding, the equipment, suction outlet covers, and the safety feature Florida requires for every new residential pool.
Florida’s Residential Swimming Pool Safety Act requires at least one of the following: a barrier that meets the statute, an approved safety cover, exit alarms on doors and windows that open to the pool, self-closing and self-latching doors, or a pool alarm that meets the recognized standard. If the chosen feature is a fence or a screen enclosure, it has to be built before this inspection can pass.
“Pool school” is the handover. Someone should walk you through the equipment, the chemistry routine, what the startup schedule requires of you, and which warranties cover the shell, the finish and each piece of equipment. State law also requires the pool contractor to give you information on the pool safety law and drowning prevention. Ask for the equipment manuals and the permit’s final status in writing.
What Delays a Florida Pool Build
Most delays fall into three groups. The difference between them is who can do anything about it.
| Rain and the wet season | Inspection scheduling | Material lead times | |
|---|---|---|---|
| Phases most affected | Excavation, shell, deck | Steel, plumbing, final | Tile, coping, equipment |
| Who controls it | Nobody | Builder and building department | Builder and owner |
| How to reduce it | Flexible calendar, dry-season start | Complete work before calling for inspection | Final selections before excavation |
| Warning sign | Contract with a fixed completion date and no weather clause | Repeated failed inspections | Selections still open after digging |
Rain and the Wet Season
Central Florida’s wet season generally runs from late May into October, with storms most afternoons. Excavation fills with water, shotcrete cannot be sprayed in heavy rain and deck work stops. A pool started in April and one started in July can have very different calendars for the same design.
Inspection Scheduling
Every inspection is a hold point. If an inspection fails, the crew corrects the work and the builder requests another visit, and nothing downstream moves in the meantime. Ask a builder how often their inspections pass on the first visit; a confident answer says more about their process than a brochure does.
Material Lead Times
Tile, coping stone, specialty finishes and some equipment are ordered, not pulled from a shelf. Changing your mind about the waterline tile after the shell is sprayed can stop the job for as long as the new tile takes to arrive.
When you want to see how this sequence would play out on your own lot, start with the design conversation for a custom pool. The calendar is planned together with the drawings, so the permit, the wet season and the enclosure are accounted for before anything is dug.
Share this article