 Current Service
Kitchen Remodeling
Transform the heart of your home with a kitchen that blends functionality, craftsmanship, and modern design.
Kitchen Remodeling for Celebration Homes
Every house here was built to a named architectural style, and the front elevation shows it. The kitchen almost never did — builders installed one generic interior behind a dozen different façades. A remodel is the chance to give the kitchen the same architectural literacy as the house it sits in.
Get Your Free EstimateFree In-Home Consultation
Organized Process
Every project follows a clear, structured process from first contact to final walkthrough.
Quality Craftsmanship
We pay attention to the details that make a remodel feel finished and durable.
Clear Communication
You'll always know what's happening with your project and what comes next.
Commitment to Your Home
We treat every property with the same care and respect as if it were our own.
 Detail That Matches
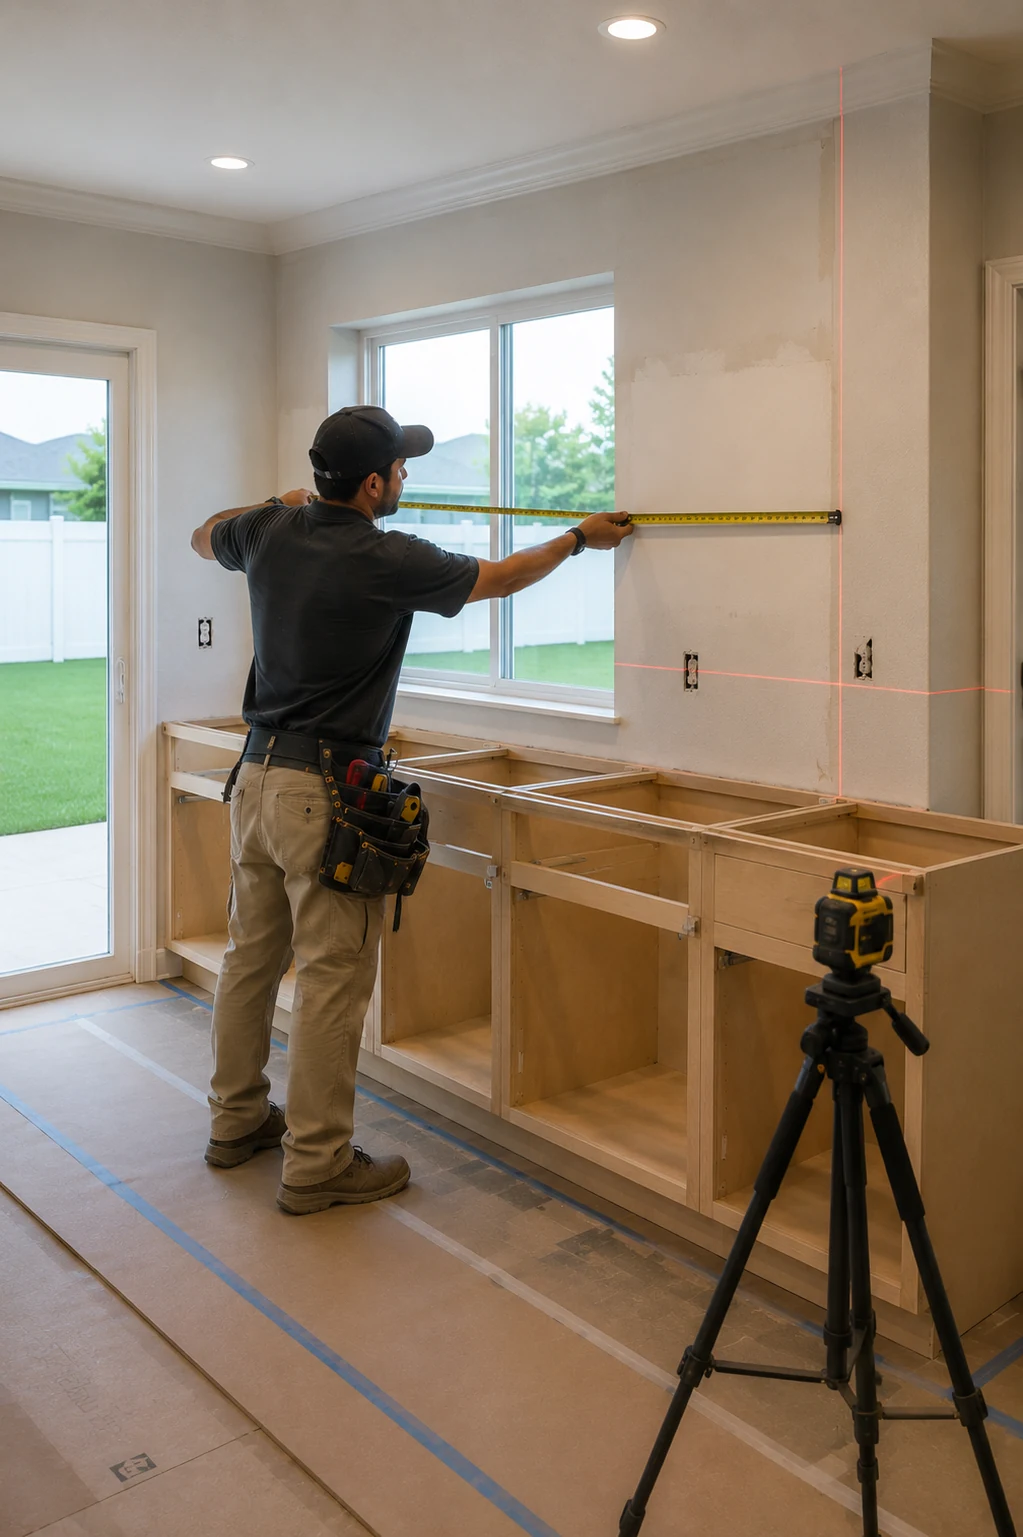 Proportion in Agreement
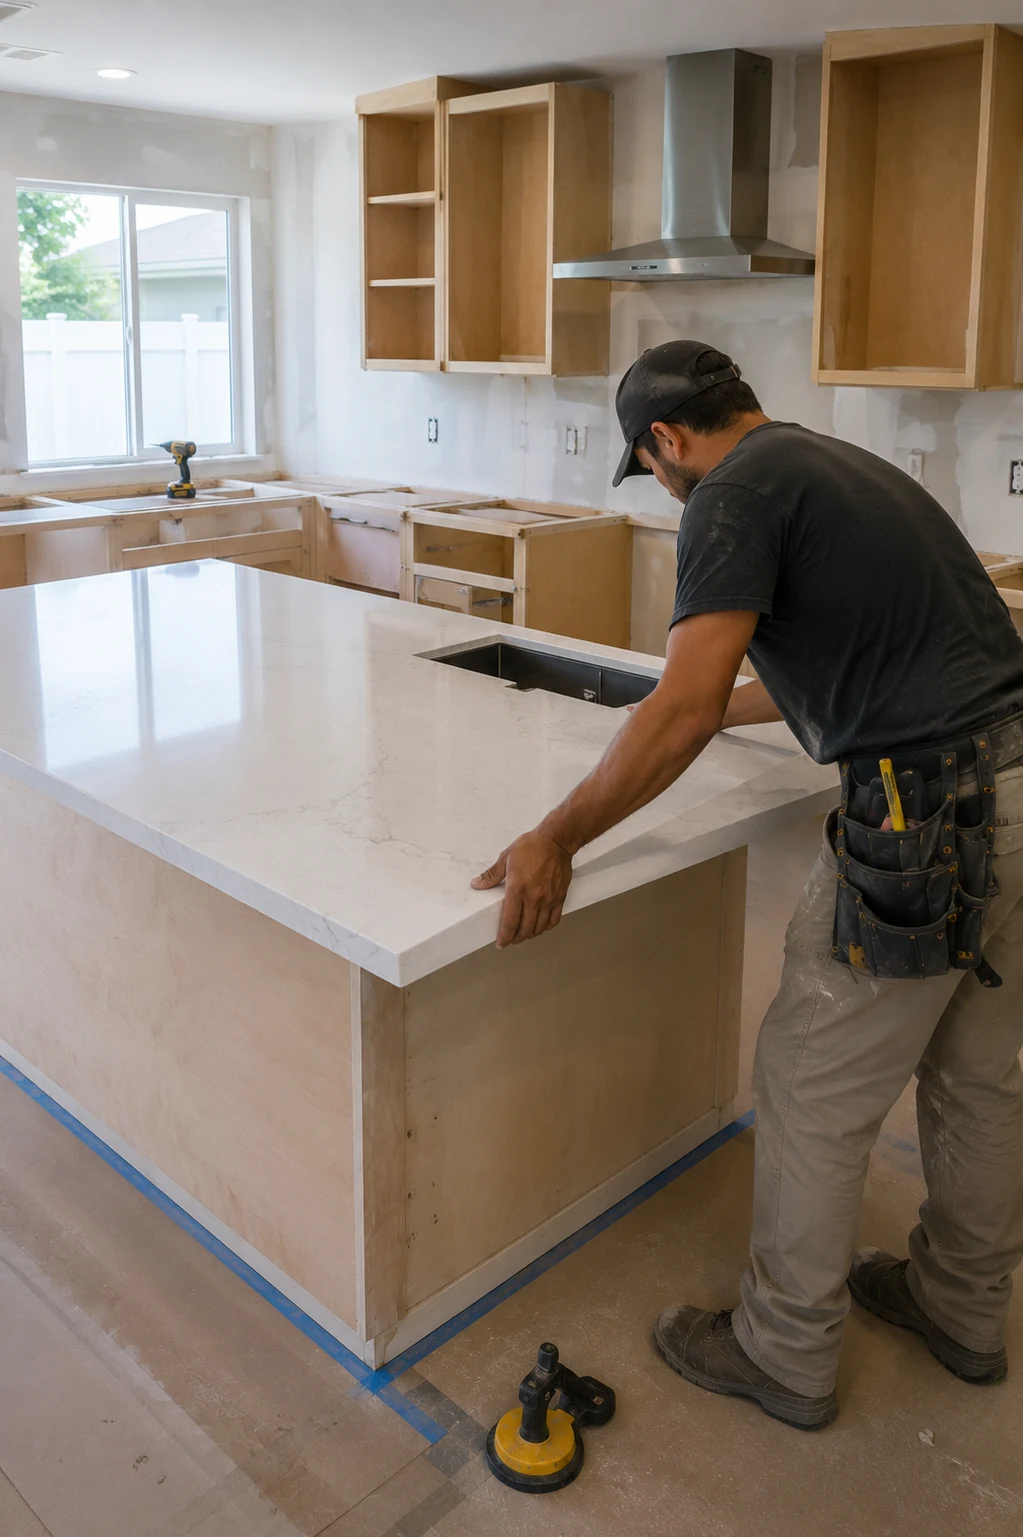 Echoing the Exterior
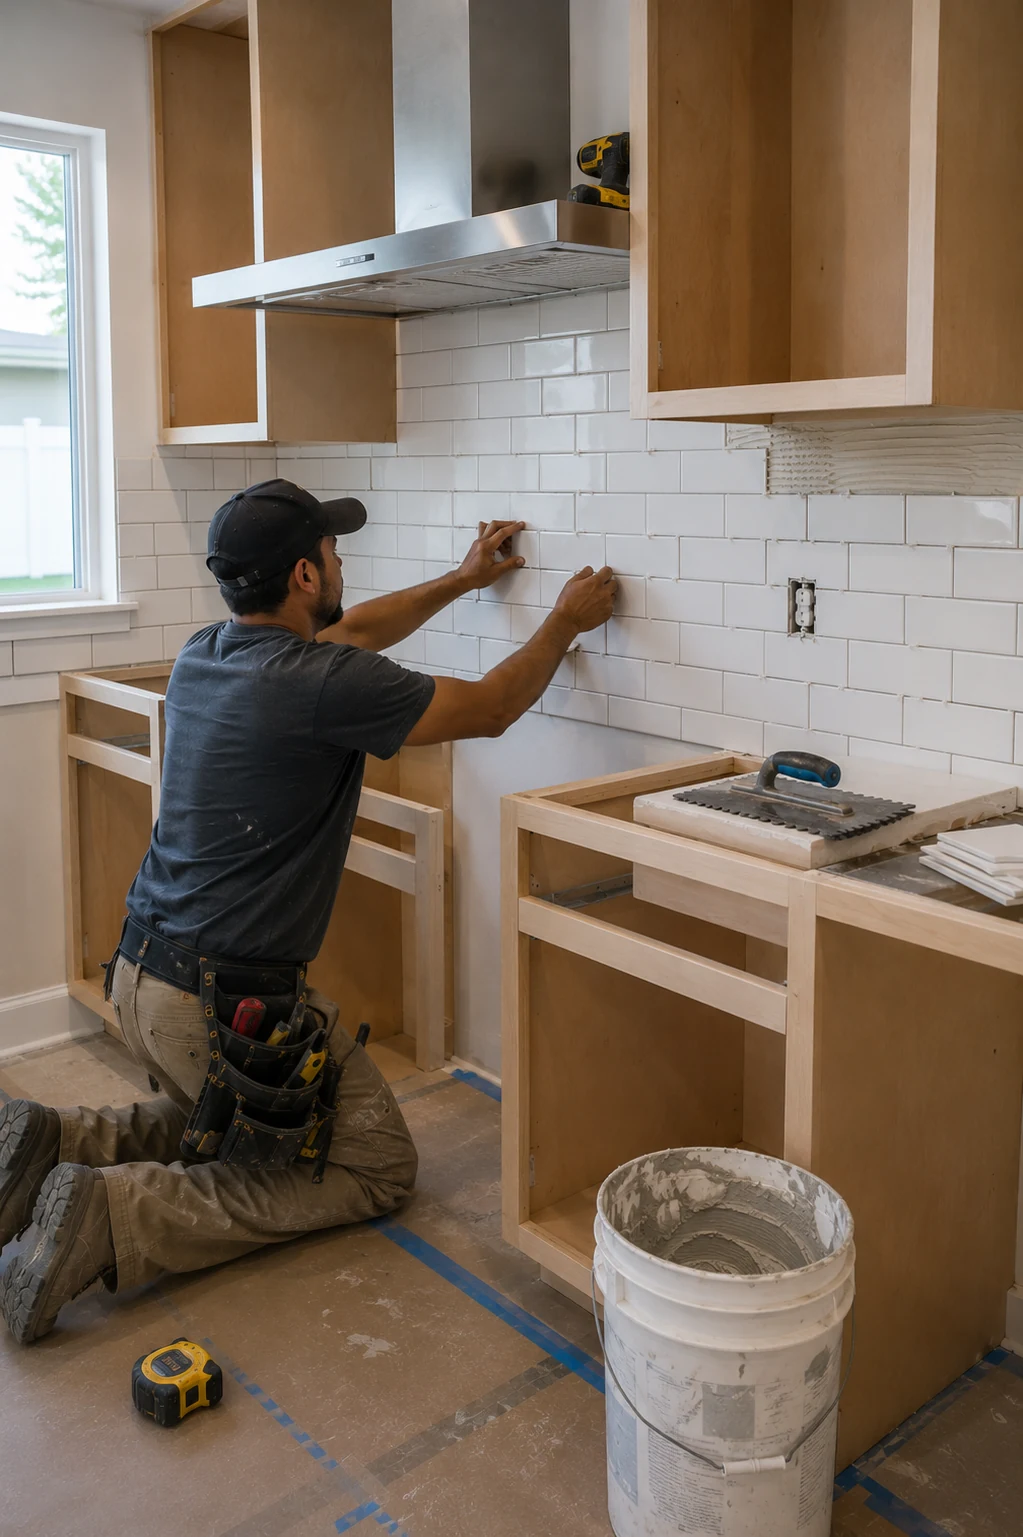 Finishes in Keeping
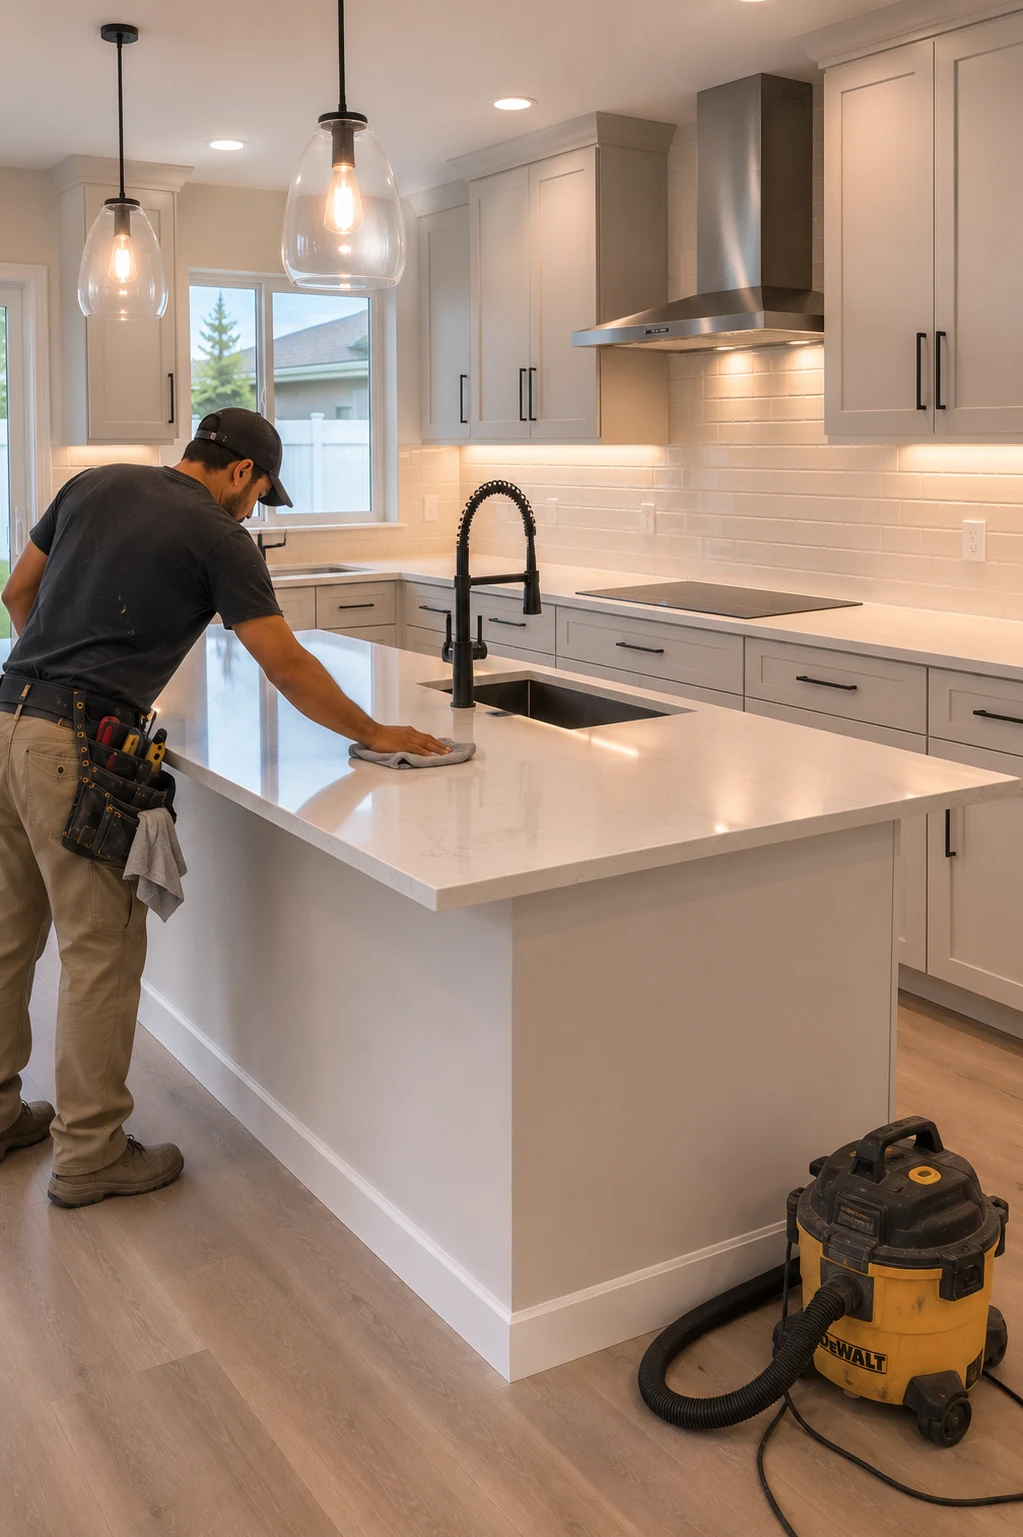 Of a Piece With the House
Working With Us
We're not focused on being the biggest — we're focused on being organized, communicative, and easy to work with.
Your project starts with a clear plan, not guesswork.
You'll hear from a real person about the status of your project.
We treat the small details as seriously as the big decisions.
How It Works
We start by understanding your goals, your home, and the scope of your project.
We translate your vision into a clear, organized plan before any work begins.
You choose finishes and materials with guidance from our team.
Our team executes the project with attention to detail and clear communication.
We review the finished work together to make sure everything meets your expectations.
Matched to the House
The same rooms, redrawn so the cabinetry, proportion, and detail finally agree with the style the house was designed in rather than contradicting it.
What You Get
These are the things that matter when the house was designed to a style and the kitchen was not, and none of them come from a remodel that treats every kitchen as the same box.
Handled Together
When the goal is a coherent interior that matches the home’s style, several kinds of work are best resolved together rather than one room at a time.
Current ServiceTransform the heart of your home with a kitchen that blends functionality, craftsmanship, and modern design.

Modernize your bathroom with thoughtful layouts, quality finishes, and lasting comfort.
Learn More
Coordinate a complete transformation of your home, from layout to finishing details.
Learn More
Turn your garage into an organized, durable, and functional extension of your home.
Learn More
Install and refresh flooring throughout your home with materials built to last.
Learn More
Refresh interior and exterior surfaces with professional, detail-oriented painting.
Learn More
Create outdoor spaces designed for everyday living and relaxed entertaining.
Learn More
Design and build a custom pool tailored to your home and lifestyle.
Learn More
Handle everyday repairs and improvements with the same attention to detail as larger projects.
Learn MoreGet Started
Tell us about your project and our team will reach out to discuss the next steps.
Get your free estimate in less than 2 minutes
Prefer to talk it through first? Call or email us directly.
How We Approach It
Celebration is one of the few places where the architecture of a house is not an accident. Each home was designed to a defined style — Classical, Victorian, Colonial Revival, Coastal, French, Mediterranean — and the town holds those styles together so the streets read as a coherent whole. Stand on the porch and the house tells you exactly what it is. Then you step inside to the kitchen, and it tells you nothing, because the builder installed the same style-neutral interior behind every one of those distinct façades. A doorway apart, the house and its kitchen are speaking different languages.
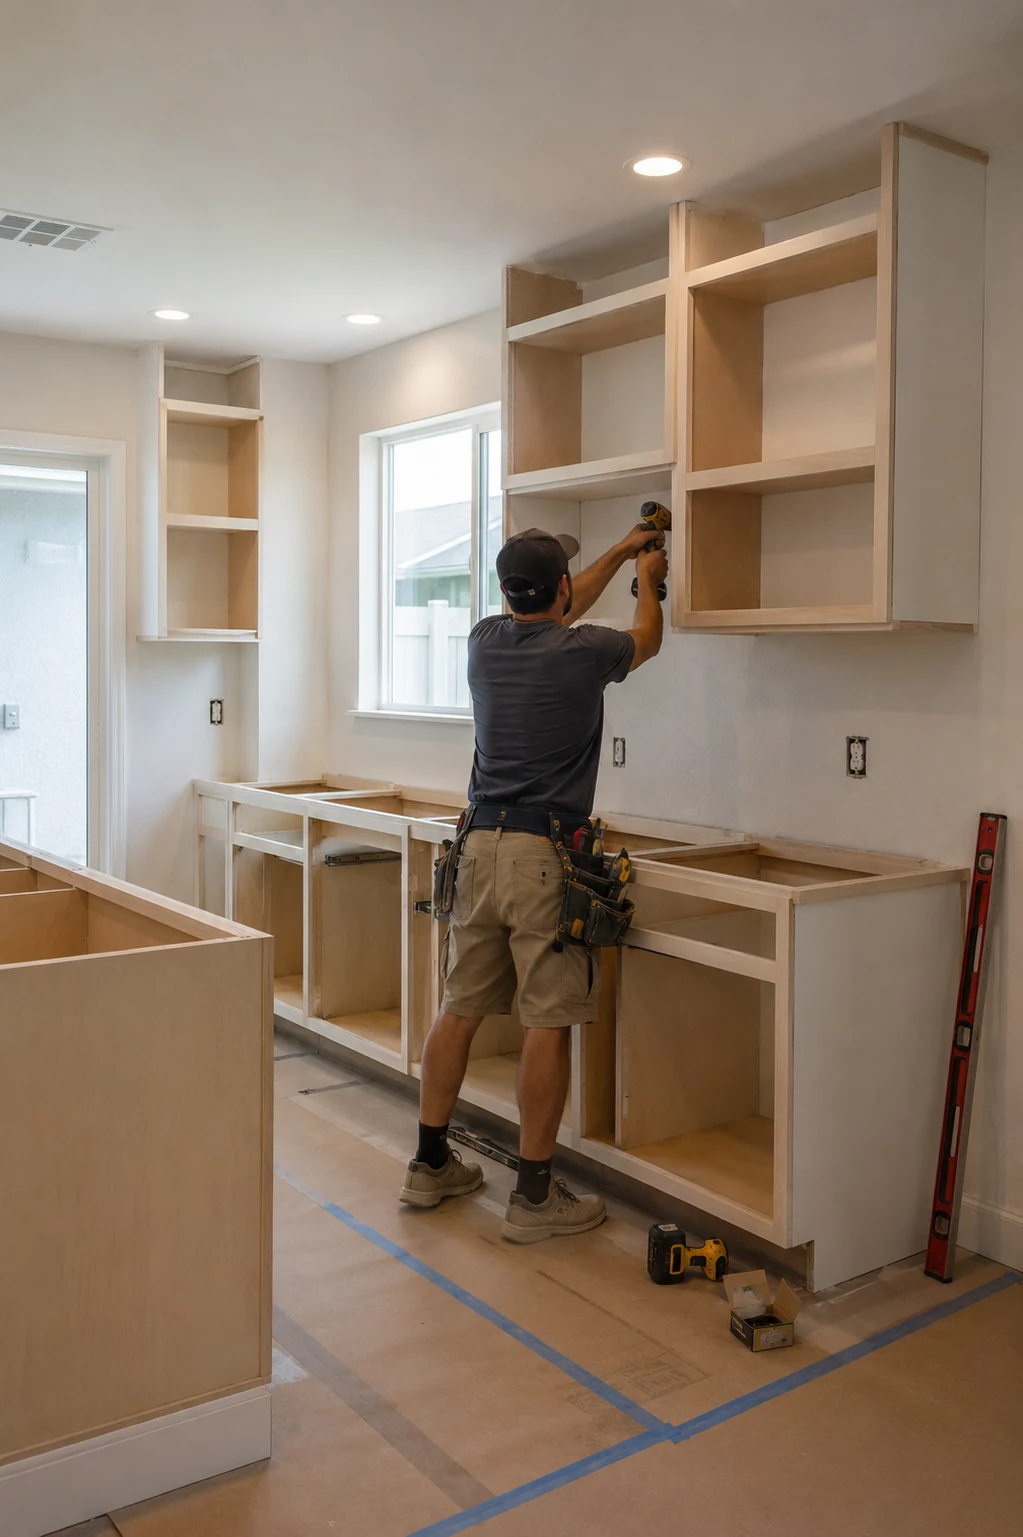
A remodel is the moment to fix that, and it is a different kind of project from swapping tired cabinets for new ones. The work is to give the kitchen the architectural literacy the rest of the house already has — proportion, cabinet detail, trim profile, and finish that echo the style the house was designed in, so a Colonial home gets a Colonial kitchen and a Coastal one gets a Coastal kitchen, rather than both getting the same catalogue box. And because this is a town with real expectations about what is visible from the street, anything that reads from outside is planned with those expectations in mind from the start. The result is a kitchen that finally belongs to the house it lives in.
Planning Ahead
Four things worth thinking through when the aim is a kitchen that finally speaks the home’s architectural language.
Everything downstream depends on this. A Colonial Revival home, a Classical one, and a Coastal cottage each ask for different proportions, different cabinet detail, and different finishes; a kitchen that ignores which one the house is will always feel slightly borrowed. The first job is to read the house honestly — its façade, its trim, its proportions — and let that establish the language the kitchen should speak, rather than importing a look from somewhere the house never referenced.
Speaking the home’s language does not mean building a museum. There is a spectrum between a strictly period-correct kitchen and a contemporary one that simply nods to the architecture through proportion and detail, and the right point on it is a genuine choice. Most homes here are best served somewhere in the middle — clearly in keeping, comfortably modern to live in. Deciding where you want to sit on that spectrum early keeps every later selection pointing the same way.
This is a town that cares about its streetscape, so anything that reads from outside — a window changed, an exterior finish, anything visible through the glass — is worth planning at the very start rather than treating as a detail. Considering the exterior expectations up front means the design is shaped around them from the beginning, which is far smoother than discovering a constraint once decisions are already made. Foresight here is simply part of remodeling well in Celebration.
The trap in a style-led kitchen is treating the architecture as the only brief and ending up with a room that looks right and works poorly. Literacy and function are not opposed; the craft is a kitchen that genuinely speaks the home’s language and is genuinely excellent to cook in. Hold both as requirements from the start — how the room must work and what it must say — and the design can satisfy them together rather than trading one for the other.
Why SAVAM House
Every project follows a clear, structured process from first contact to final walkthrough.
We pay attention to the details that make a remodel feel finished and durable.
You'll always know what's happening with your project and what comes next.
We treat every property with the same care and respect as if it were our own.
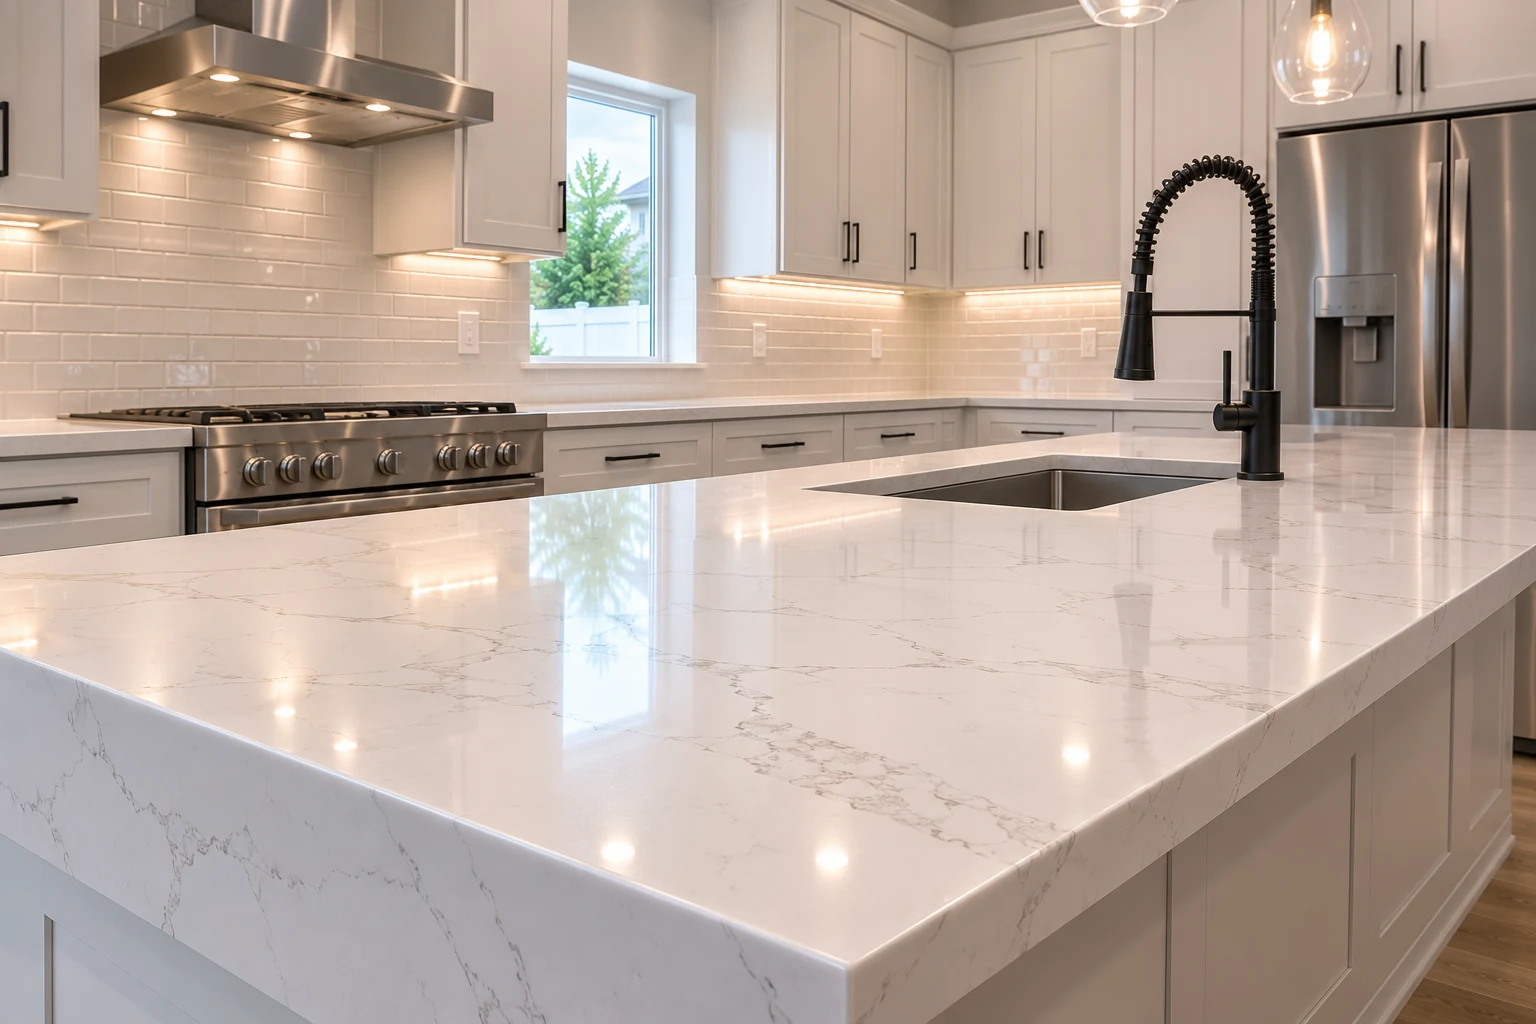 Cabinetry Detailed to the Home’s StyleProfiles and proportion drawn from the architecture the house was built in, rather than a single generic door on every home.
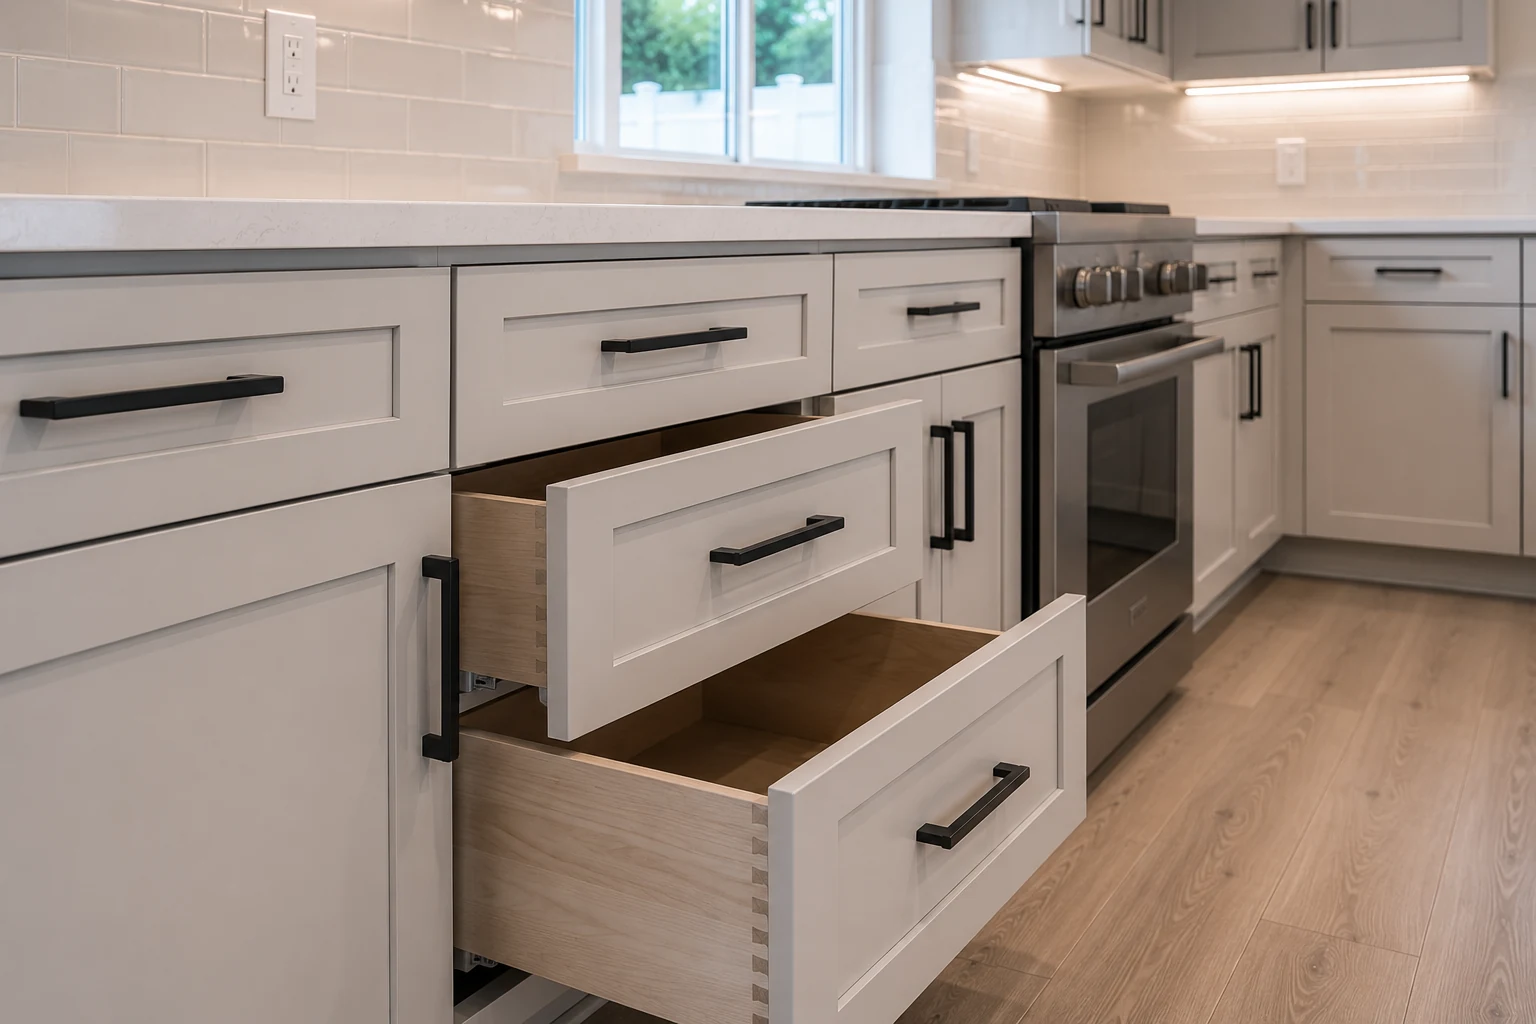 Surfaces Chosen for the PeriodCountertops selected to suit the architectural language of the house, so the material reads in keeping rather than at odds.
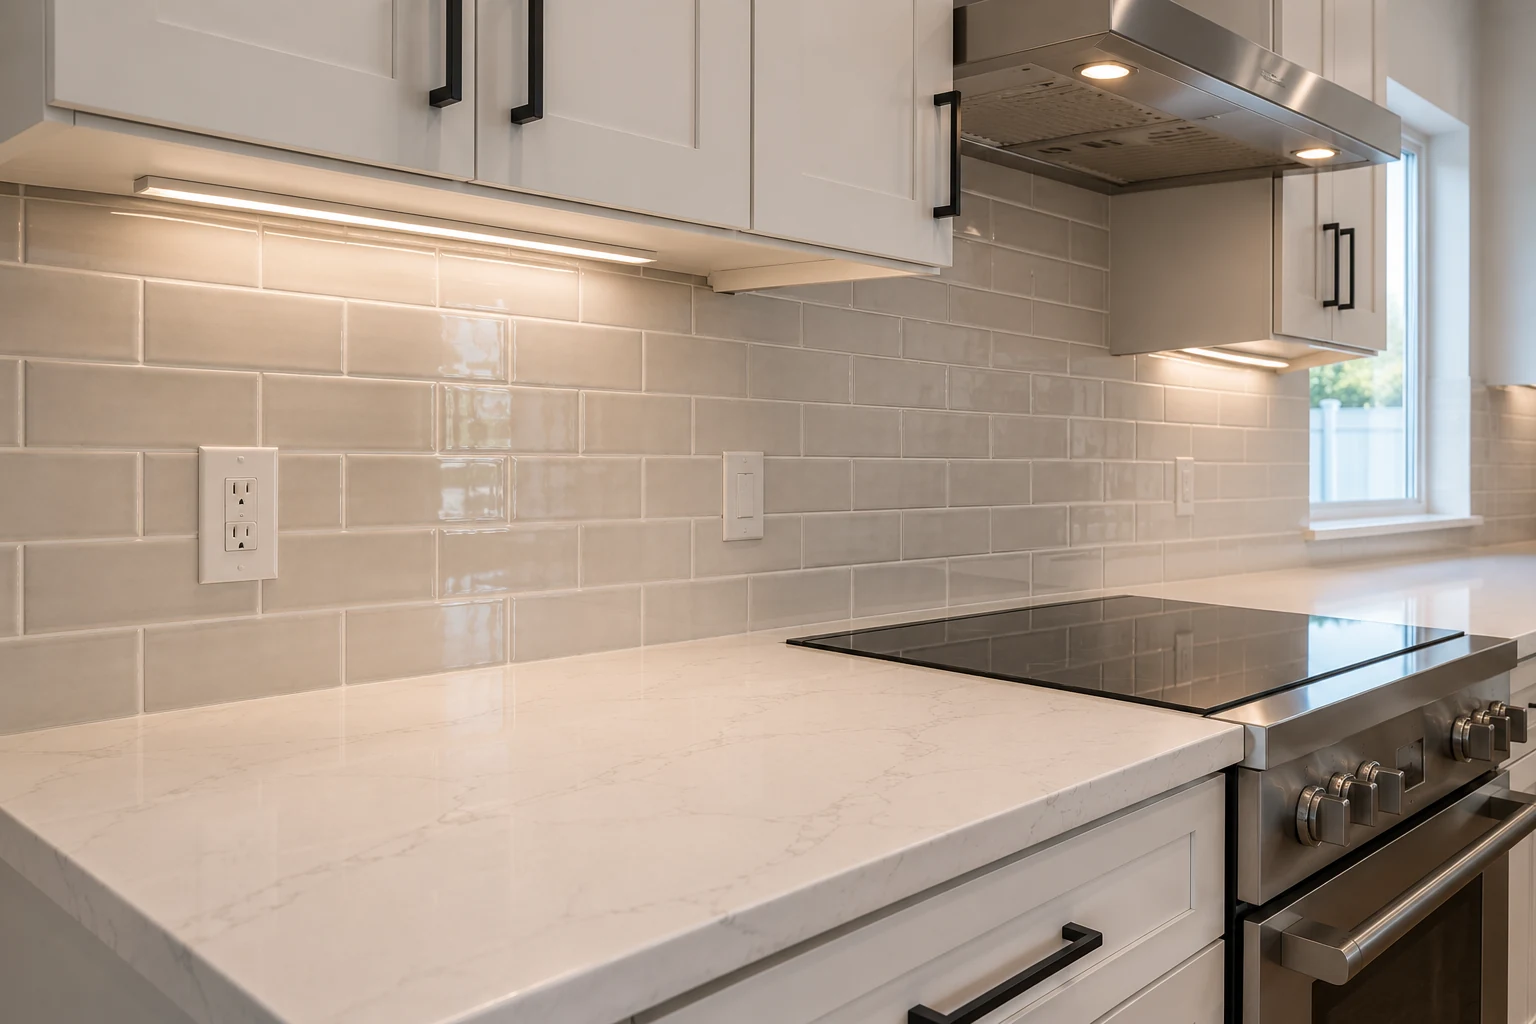 Splash and Detail That Echo the ArchitectureBacksplash and trim chosen to speak the same language as the home’s exterior detailing rather than contradict it.
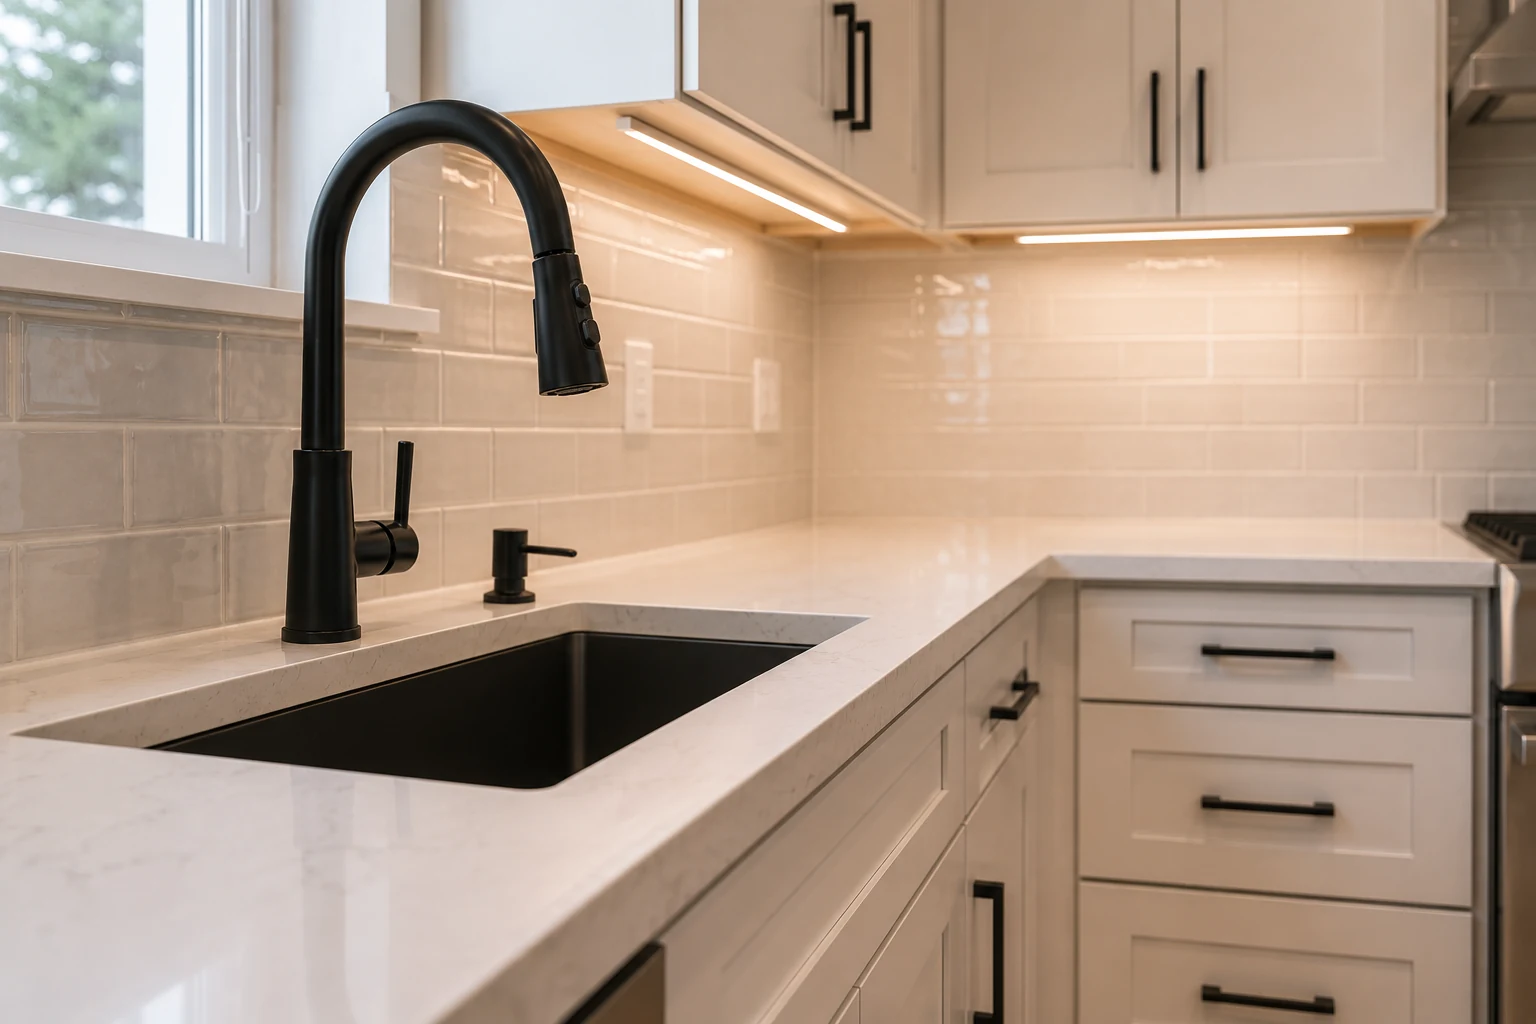 Hardware in Keeping With the HomeHandles and fittings selected to suit the style the house references, finishing the architectural literacy at the smallest scale.
Three Ways to Read a House
Three ways to bring a kitchen in line with the home it lives in — which one fits depends on the style of your house and how literal you want to be.
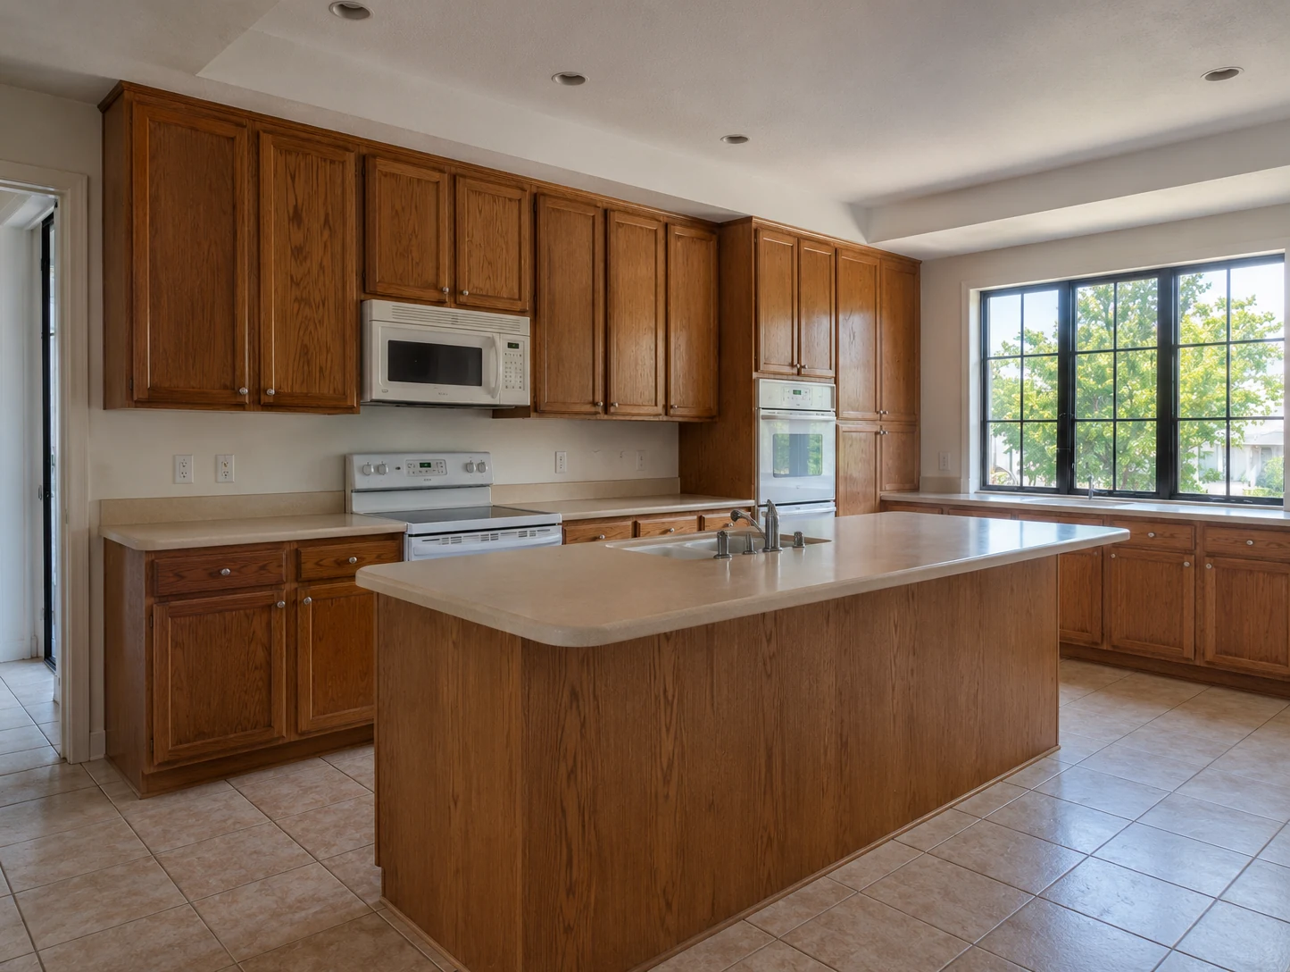
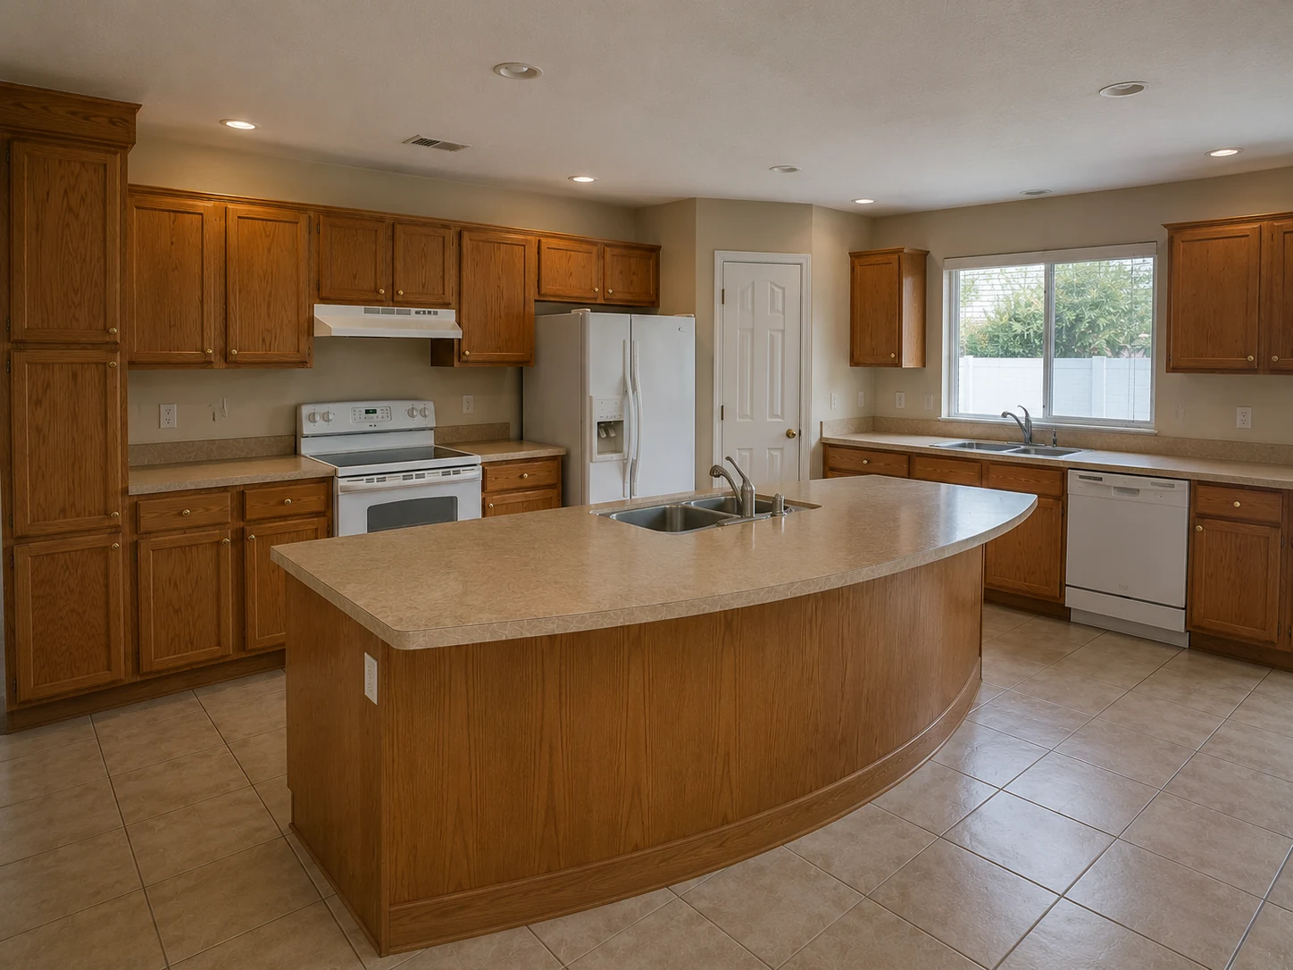
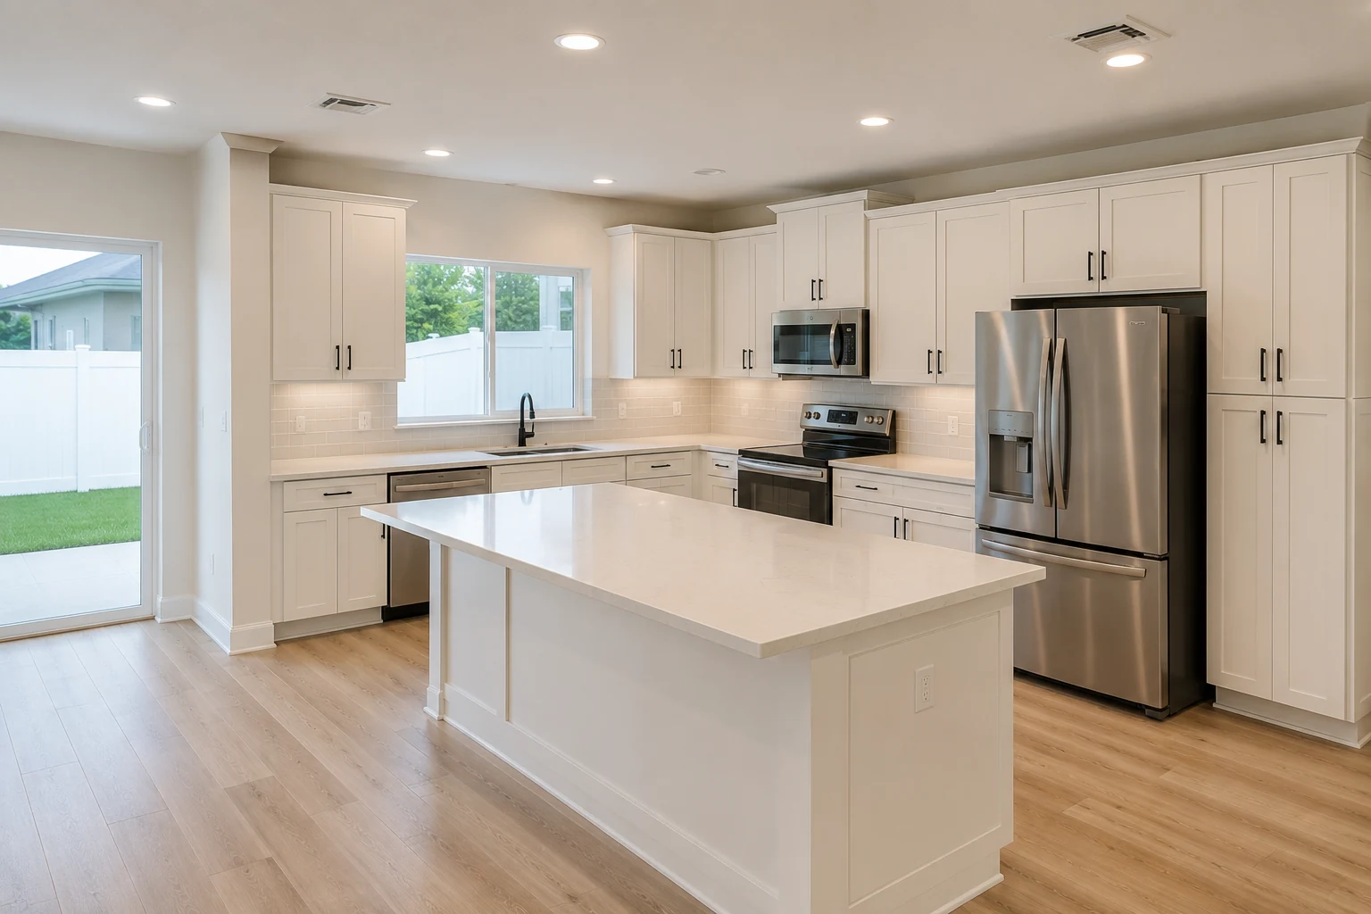 ConceptKitchen RemodelingThe Period-Literate Kitchen
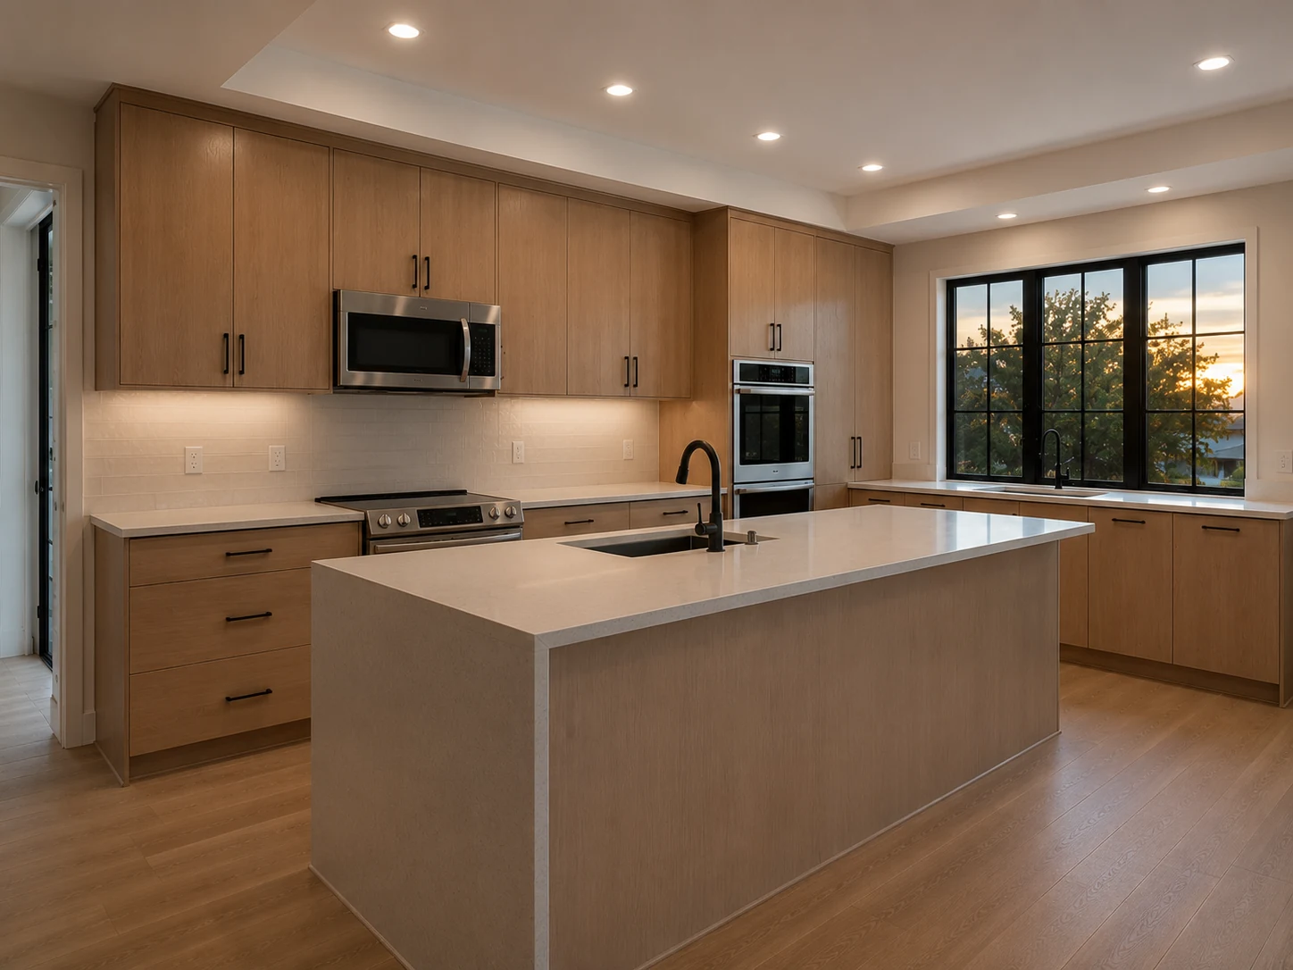
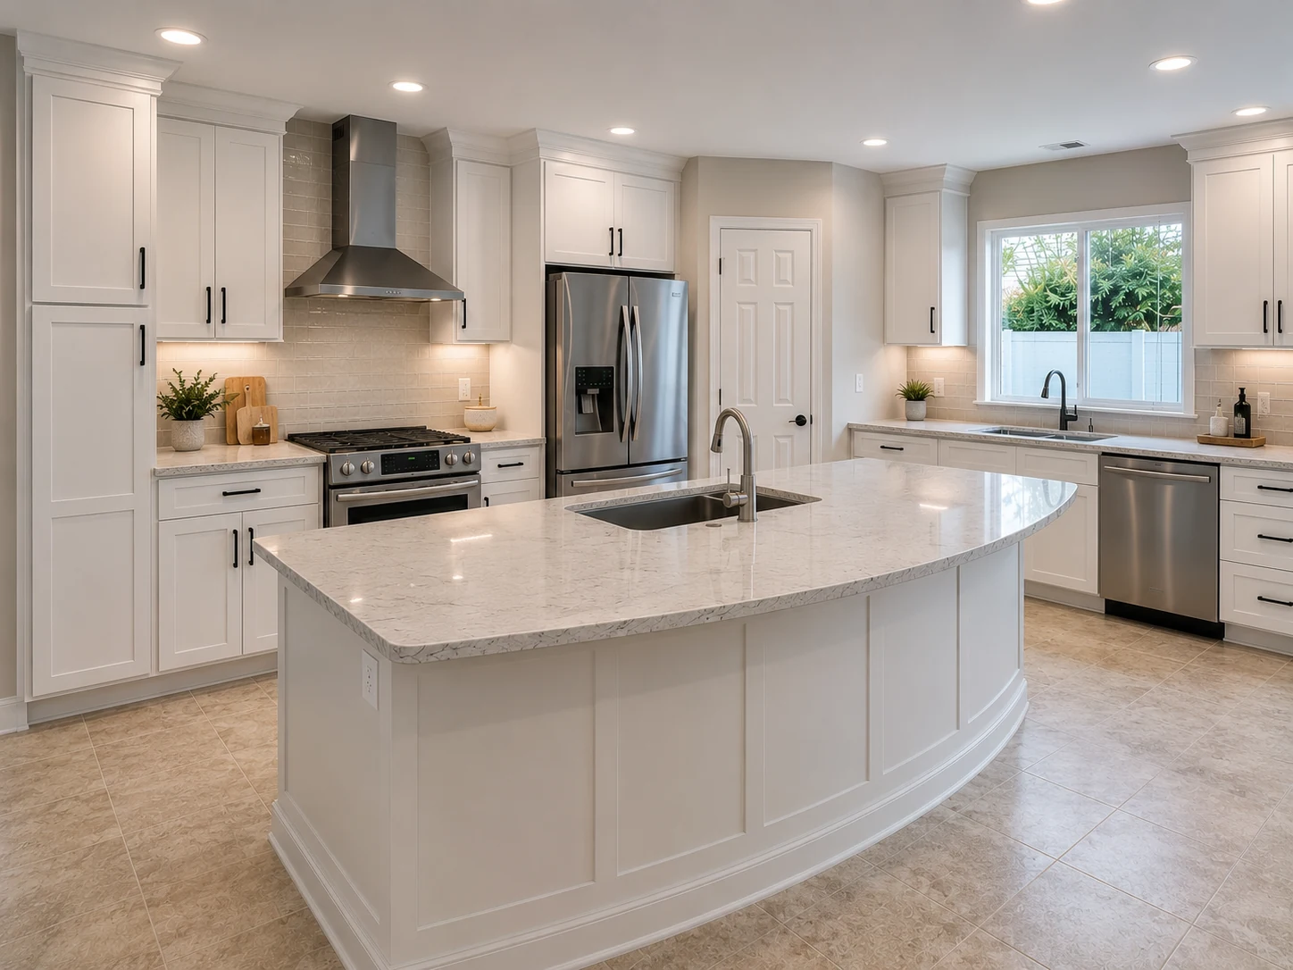
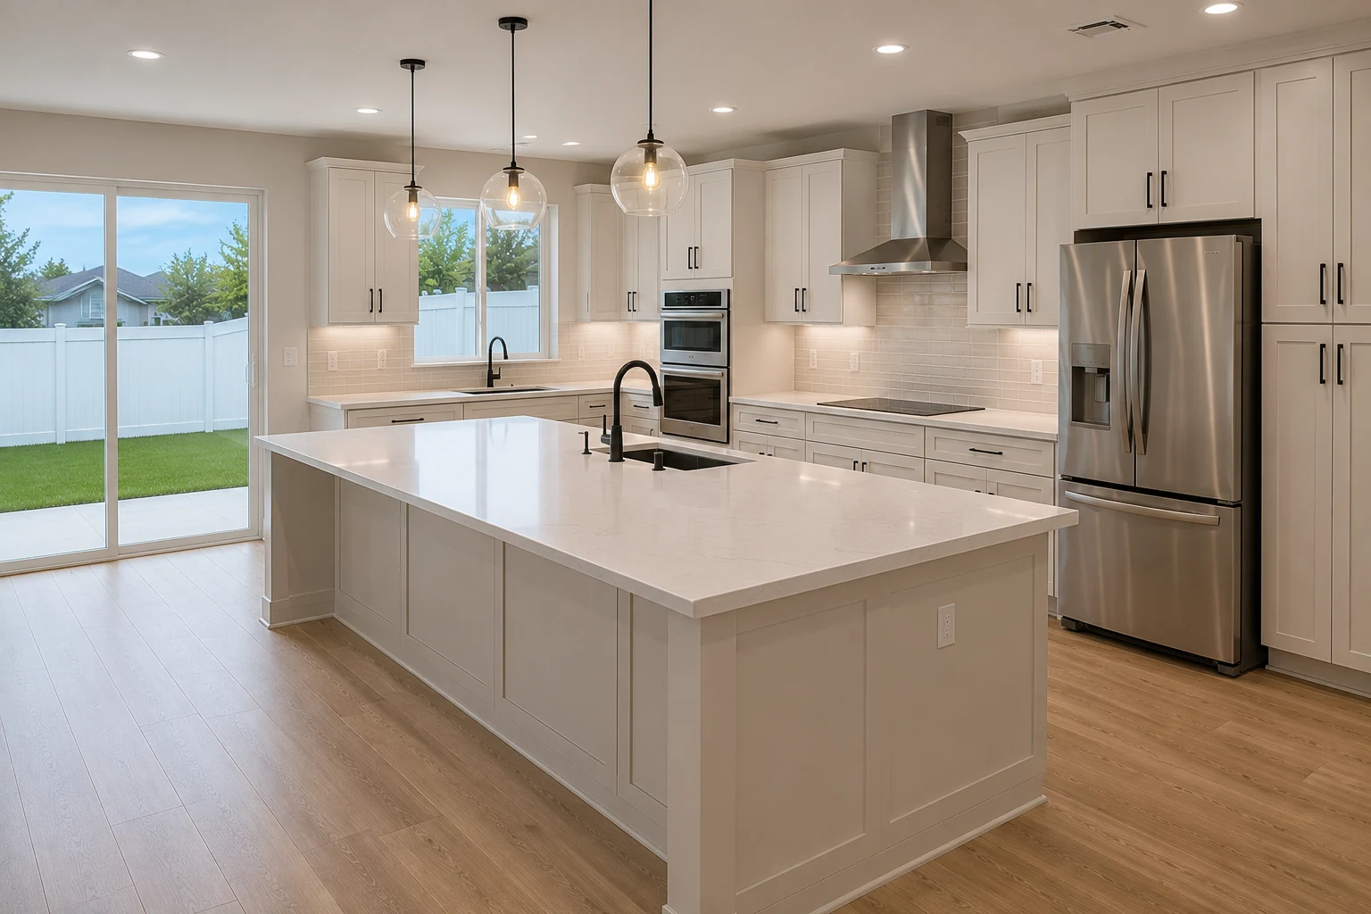 ConceptKitchen RemodelingThe Modern-in-Keeping Kitchen
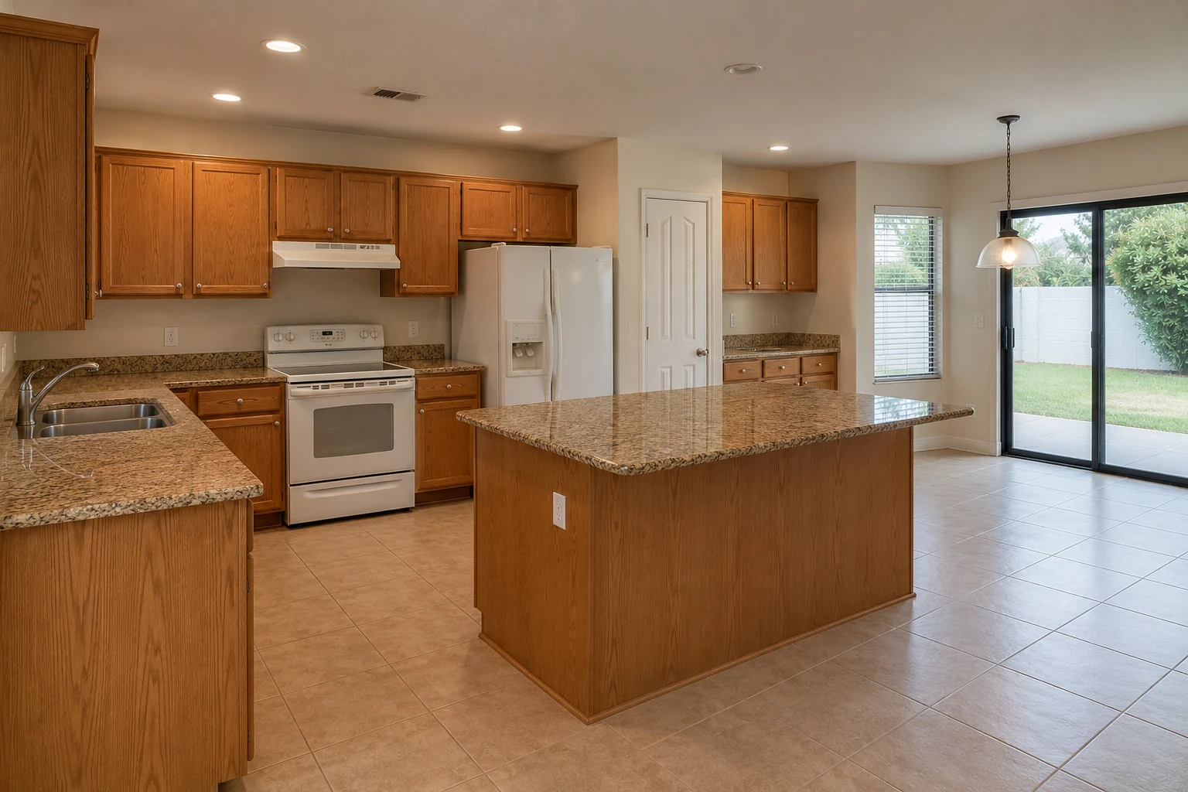
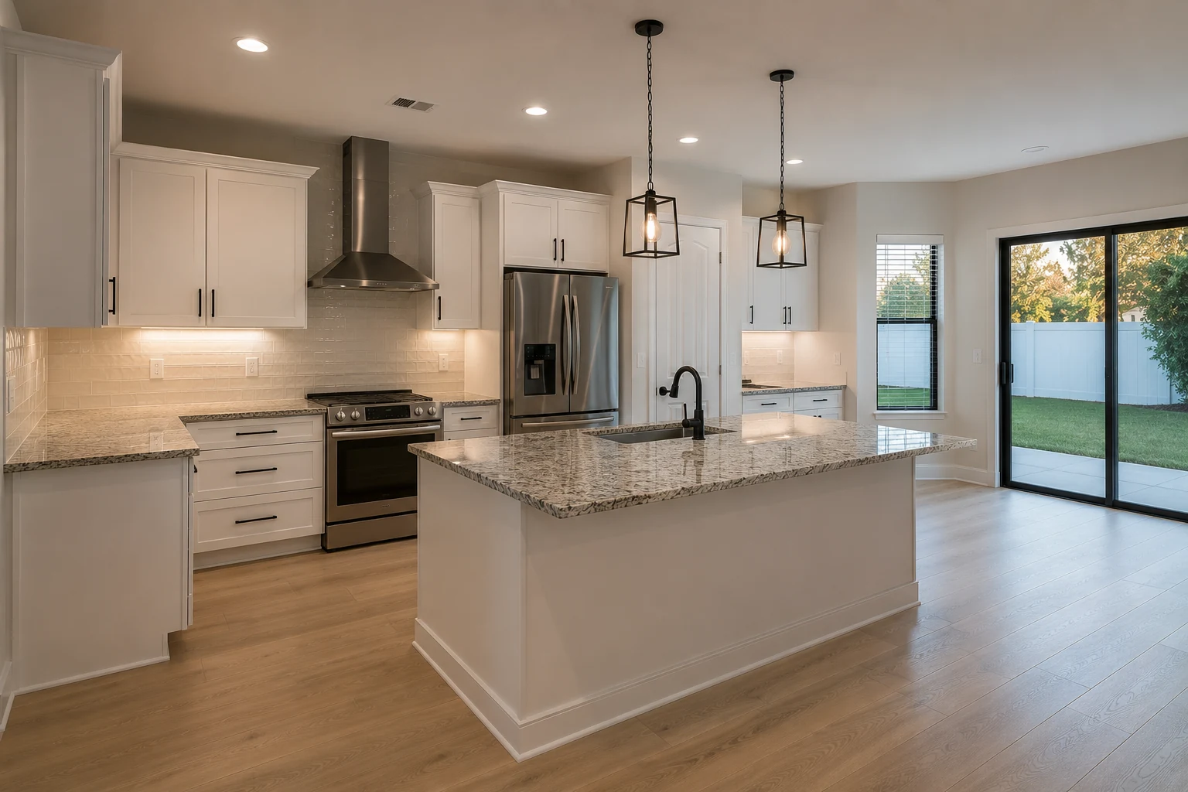
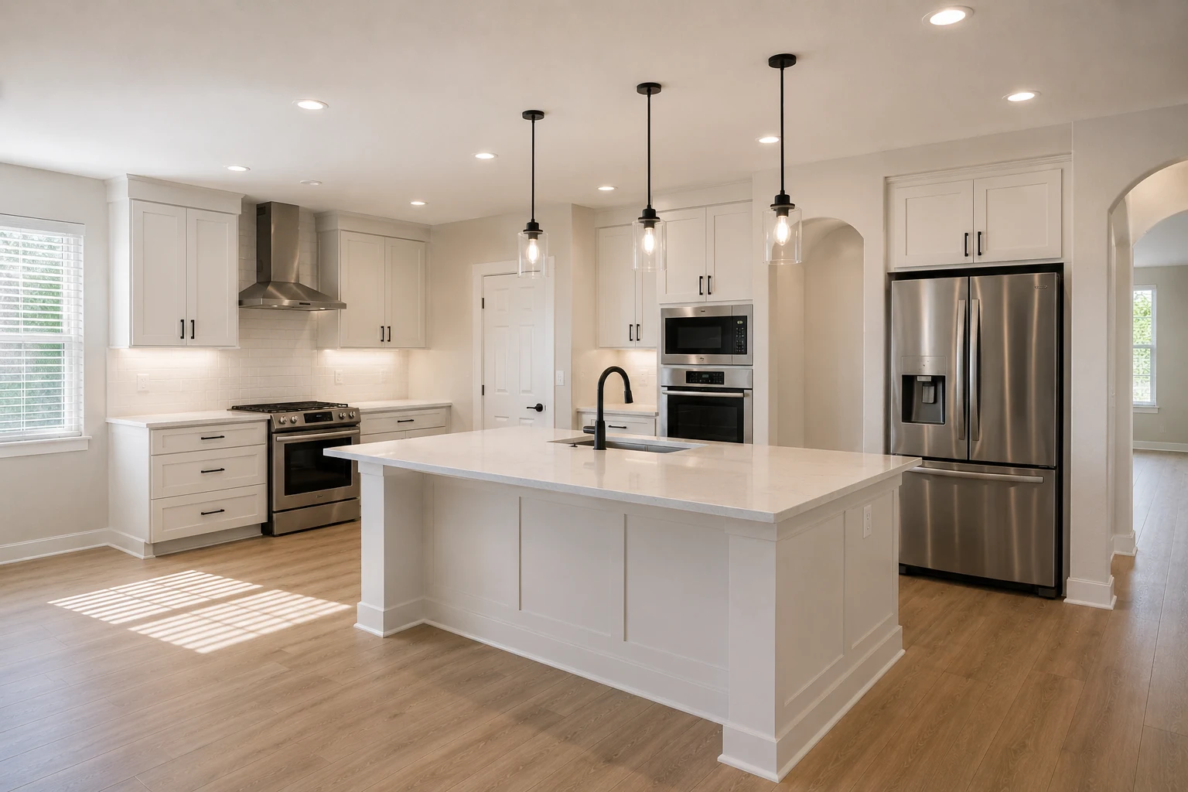
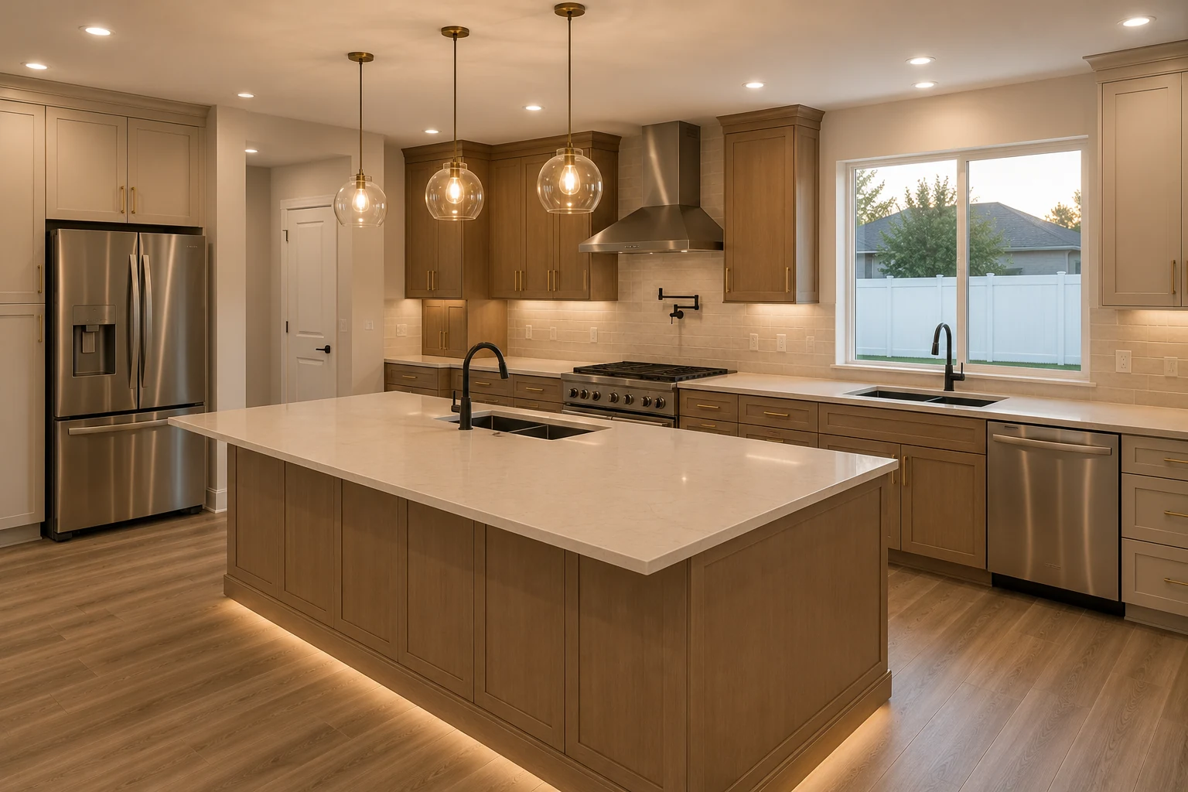 ConceptKitchen RemodelingThe Whole-Interior Reconciliation
These images are conceptual visualizations meant to illustrate the style and quality SAVAM House can deliver — not photographs of projects completed by our team.
Celebration Kitchen Questions
It is almost universal. Homes in Celebration were designed to defined styles, but builders generally installed one style-neutral kitchen behind every façade, so a Colonial, a Coastal, and a Classical house often received effectively the same interior. That gap between a considered exterior and a generic kitchen is exactly what a remodel here is well placed to close.
It means the proportion, cabinet detail, trim profiles, finishes, and hardware are drawn from the architecture the house was built in, rather than from a catalogue that ignores it. A Colonial home gets Colonial detailing and proportion; a Coastal one gets something lighter and different. The kitchen ends up reading as part of the same house you see from the street, instead of as a change of subject once you walk in.
Not unless you want that. There is a spectrum from a strictly period-correct kitchen to a fully contemporary one that simply nods to the architecture through proportion and detail. Most homes are best served somewhere in the middle — clearly in keeping with the house, comfortably modern to live in. Where you sit on that spectrum is your choice, and we settle it early because it guides every later decision.
By reading the house honestly — its façade, its trim, its proportions, the language of its exterior detailing. The style is usually legible once you look, and it tells us what the kitchen should echo. That reading is the first step of the project, because everything downstream, from cabinet profile to hardware, depends on getting it right.
Mostly it affects anything visible from outside — a window changed, an exterior finish, anything that reads through the glass. We plan those elements from the very start rather than treating them as afterthoughts, so the design is shaped around the town’s expectations from the beginning. Interior choices that are not visible from the street are yours to make freely; it is the visible elements that we plan around deliberately.
It should not, and that is the whole craft. Architectural literacy is not costume — the kitchen still has to work beautifully. We hold both requirements from the start: how the room must function and what it must say architecturally. A good design satisfies them together, so you get a kitchen that genuinely speaks the home’s language and is genuinely excellent to use.
Yes, and it usually makes the result stronger. A kitchen drawn from the home’s style naturally sits better with the rooms around it, and where more of the interior contradicts the architecture, addressing it together brings the whole house into one language rather than leaving the kitchen as an island of coherence.
Either. Sometimes the existing footprint suits the style once the detailing is redrawn; sometimes the proportions the architecture wants call for the layout to change. We start from what the house is asking for and what you need from the room, then decide whether the current arrangement serves that or whether reworking it does.
Kitchen work that involves electrical, plumbing, or structural changes generally requires permits. What applies depends on the scope and the property, and any regulated work is carried out through licensed trades. We establish the requirements for your specific home as part of setting the project up, so nothing about approvals is left uncertain.
The construction itself is comparable; the difference is mostly in the design stage, where reading the house and drawing detail that genuinely echoes it takes more care than picking from a standard range. That upfront thought is precisely what makes the result belong to the house, and it is time well spent rather than delay.
That is a normal starting point, and part of what the design conversation is for. We can show you where different points on the spectrum lead — more literal, more contemporary — so the decision is made by seeing rather than guessing. You do not need to arrive with the answer; you need only a house with a style worth reading.
Use the form on this page and tell us which part of Celebration you are in and, if you know it, the style your house was built to. We will start by reading the house, agree how literal you want the kitchen to be, and account for anything visible from outside from the beginning, so the design speaks the home’s language from the first drawing.
Tell us the style your Celebration home was built in and how you use the kitchen. We will design one that finally speaks the same language as the house it lives in.