


 Current Service
Outdoor Living
Create outdoor spaces designed for everyday living and relaxed entertaining.
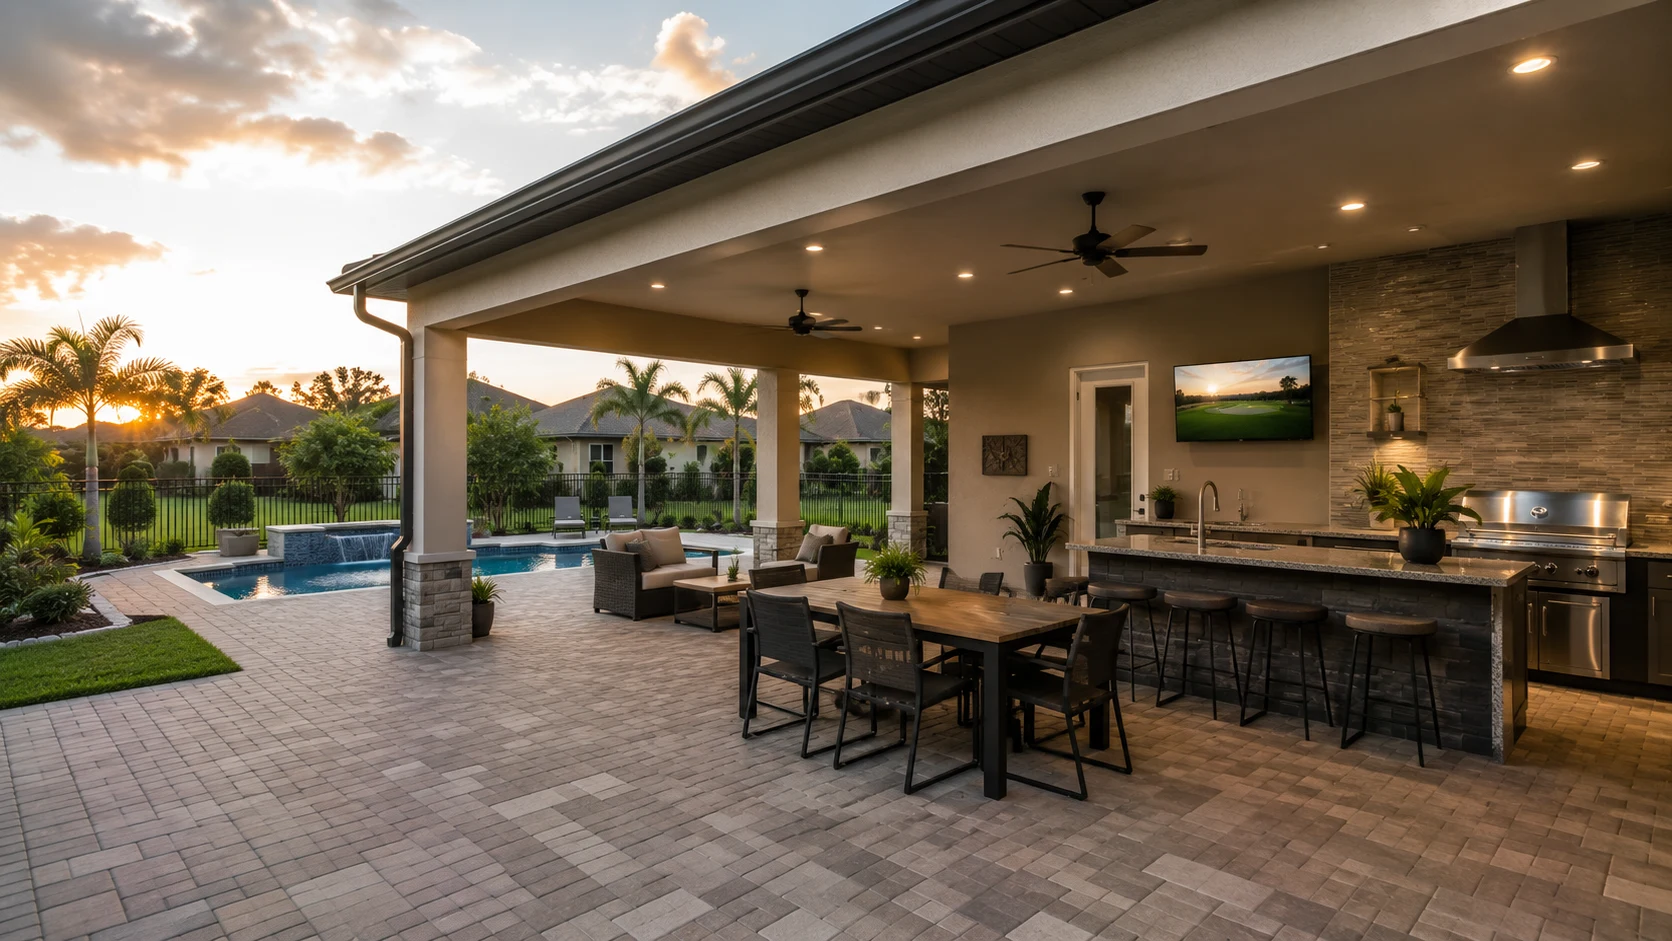
Outdoor Living in Celebration
In a town where the architecture is held to a standard and the rear lots are compact, the outdoor space has to be as considered as the house. We design cohesive courtyard gardens that suit Celebration’s look and make the most of a small, alley-loaded yard.
Get Your Free EstimateFree In-Home Consultation
Organized Process
Every project follows a clear, structured process from first contact to final walkthrough.
Quality Craftsmanship
We pay attention to the details that make a remodel feel finished and durable.
Clear Communication
You'll always know what's happening with your project and what comes next.
Commitment to Your Home
We treat every property with the same care and respect as if it were our own.
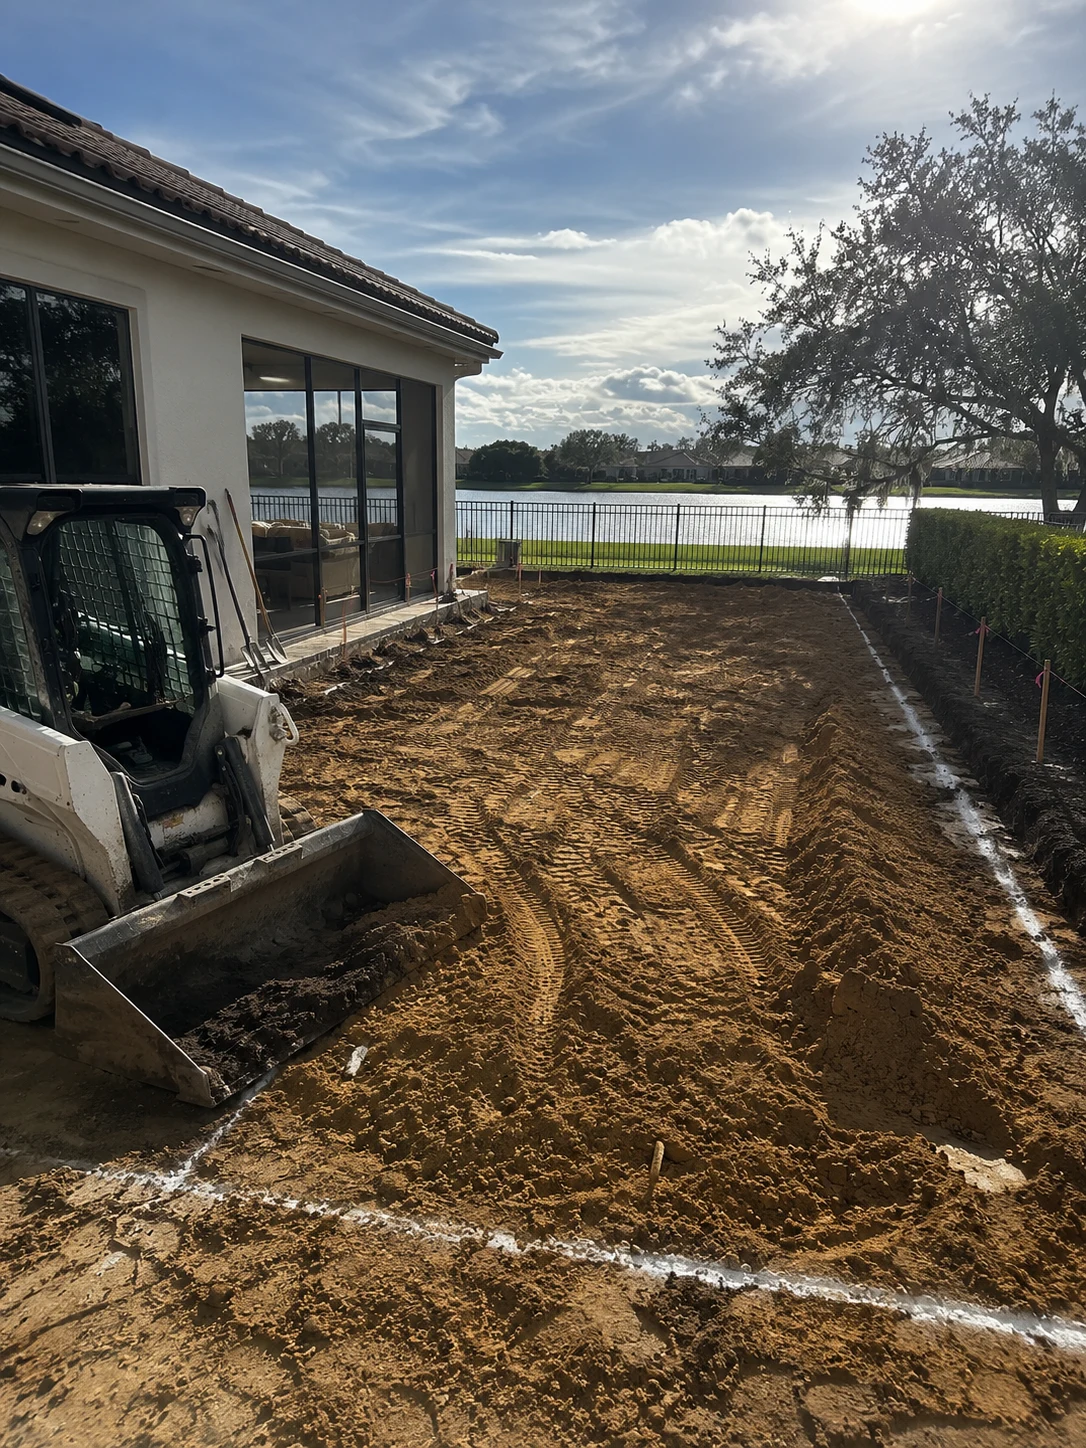 Courtyard Layout
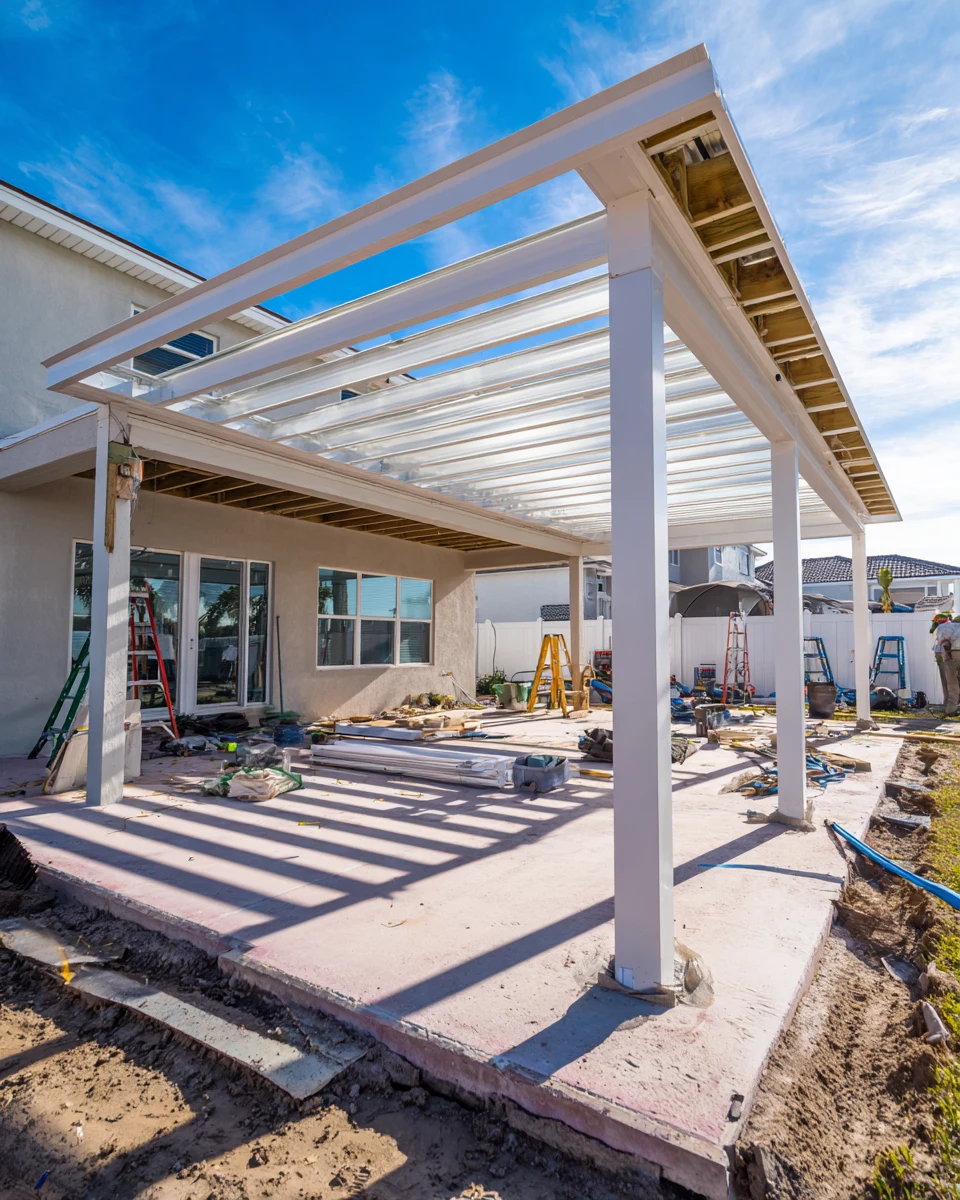 Matching the Pergola
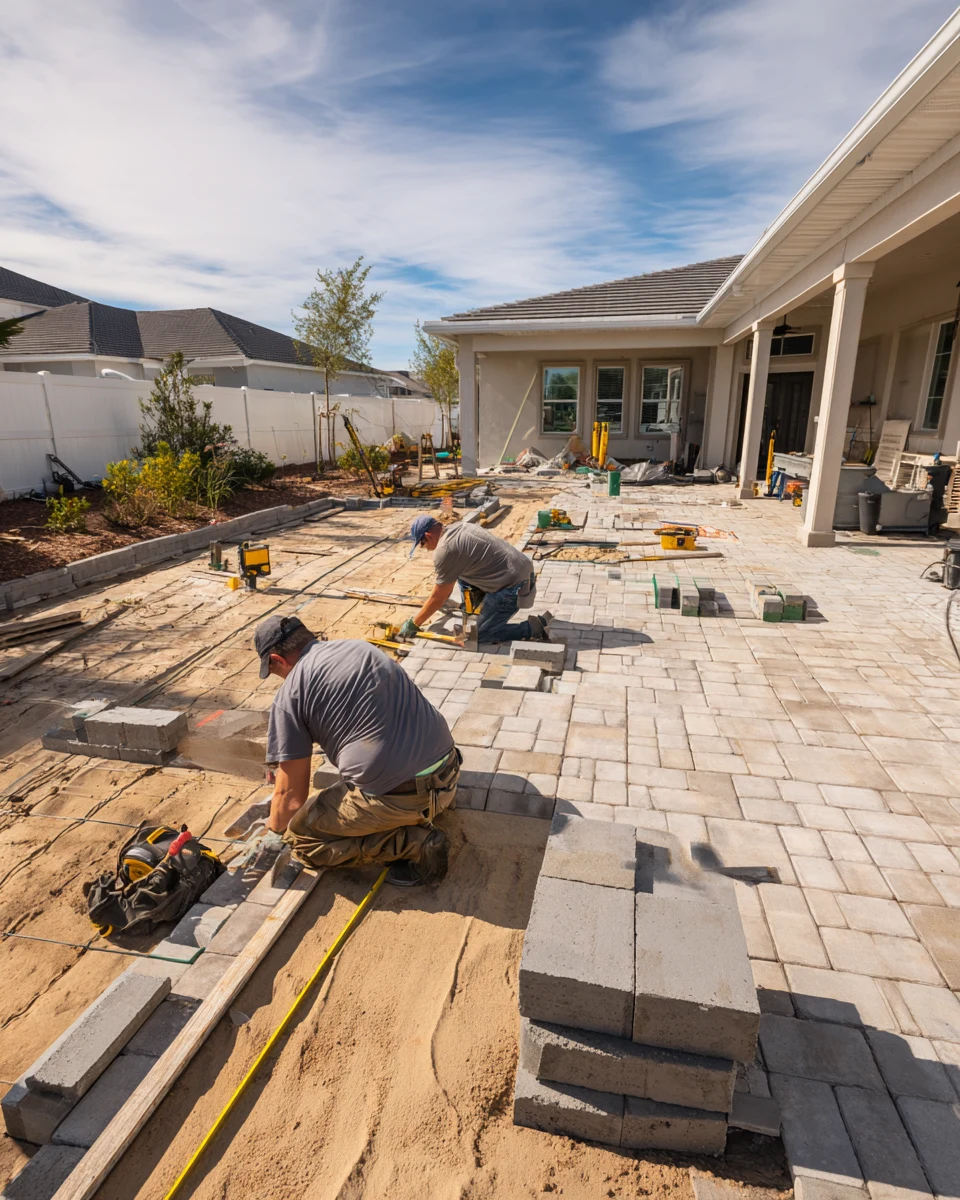
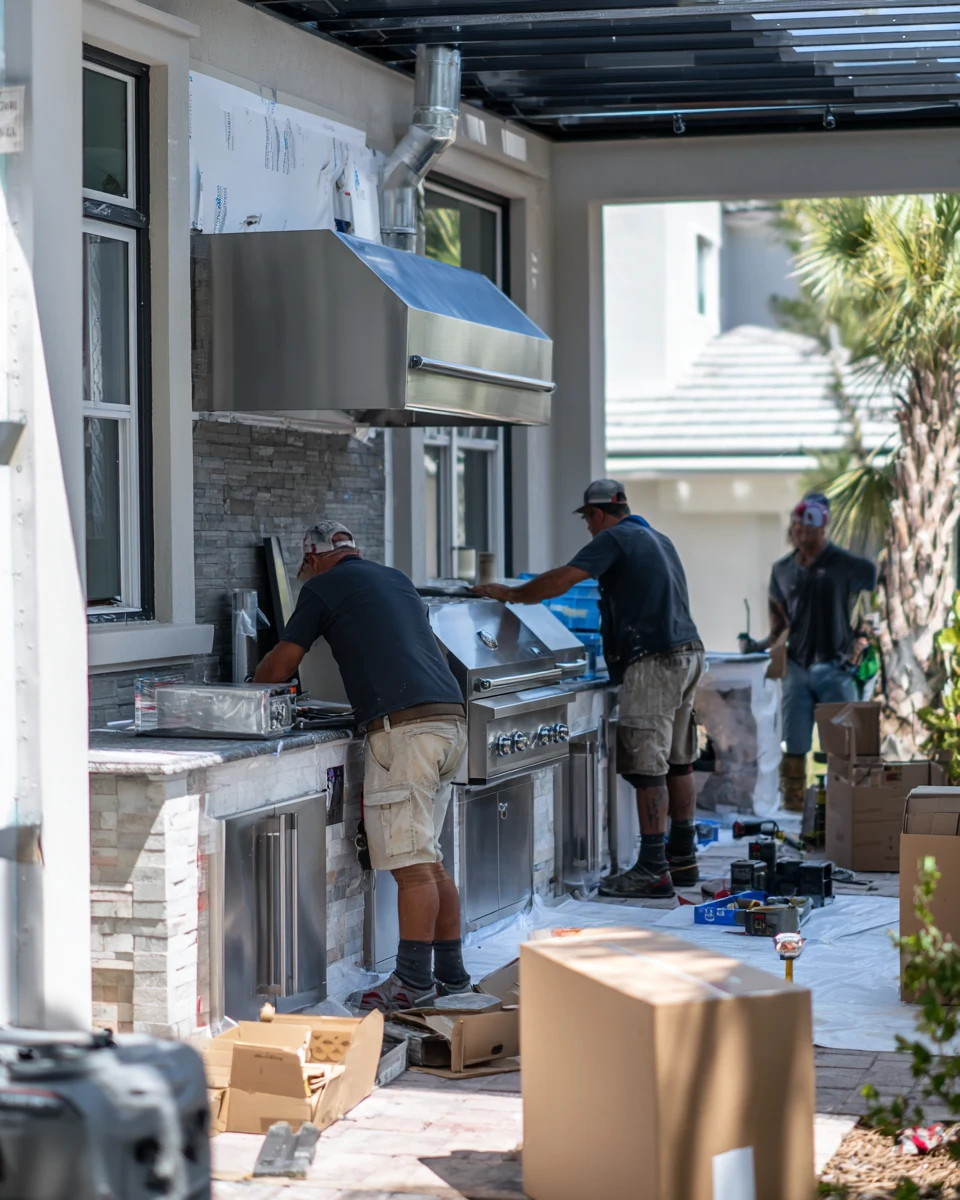 Laying the Paving
 Fountain & Plantings
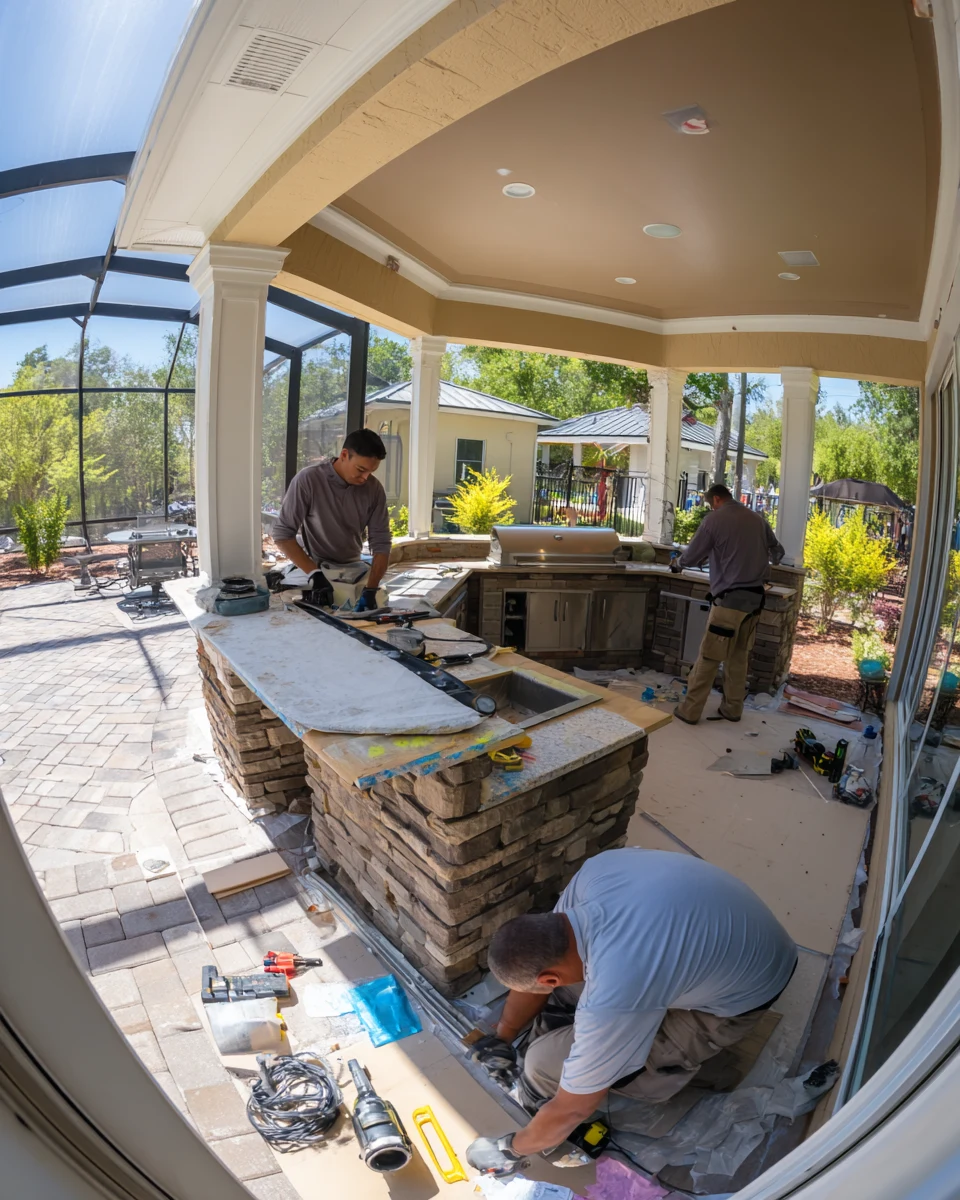 Cohesive Finishes
Working With Us
We're not focused on being the biggest — we're focused on being organized, communicative, and easy to work with.
Your project starts with a clear plan, not guesswork.
You'll hear from a real person about the status of your project.
We treat the small details as seriously as the big decisions.
How It Works
We start by understanding your goals, your home, and the scope of your project.
We translate your vision into a clear, organized plan before any work begins.
You choose finishes and materials with guidance from our team.
Our team executes the project with attention to detail and clear communication.
We review the finished work together to make sure everything meets your expectations.
Designed to Fit the Town
A look at how a cohesive, design-minded plan turns a compact Celebration rear lot into a courtyard retreat that fits the town’s standards.
The Cohesive Difference
In a design-governed town on a compact lot, a cohesive courtyard does more than a generic patio — here’s what changes.
Coordinated Together
A cohesive courtyard connects to the rest of the home. These are the pieces we bring together on a Celebration project.

Transform the heart of your home with a kitchen that blends functionality, craftsmanship, and modern design.
Learn More
Modernize your bathroom with thoughtful layouts, quality finishes, and lasting comfort.
Learn More
Coordinate a complete transformation of your home, from layout to finishing details.
Learn More
Turn your garage into an organized, durable, and functional extension of your home.
Learn More
Install and refresh flooring throughout your home with materials built to last.
Learn More
Refresh interior and exterior surfaces with professional, detail-oriented painting.
Learn MoreCurrent ServiceCreate outdoor spaces designed for everyday living and relaxed entertaining.

Design and build a custom pool tailored to your home and lifestyle.
Learn More
Handle everyday repairs and improvements with the same attention to detail as larger projects.
Learn MoreGet Started
Tell us about your project and our team will reach out to discuss the next steps.
Get your free estimate in less than 2 minutes
Prefer to talk it through first? Call or email us directly.
Cohesive by Design
Celebration was planned down to the details — the pattern-book architecture, the front porches, the rear alleys and detached garages, the standards that keep the whole town looking of a piece. It’s part of the appeal, and it also shapes the backyard: the rear lots here are compact, often tucked between the house and an alley-side garage, and anything built there is expected to fit the town’s look. A generic patio that could sit behind any house anywhere feels out of step in a place this deliberately composed.
We design the outdoor space as a courtyard that belongs. On a compact, alley-loaded lot, that means making the most of a small footprint — a courtyard garden with cohesive paving, a pergola detailed to match the home’s style, a fountain or a private seating nook, all composed so it reads as part of Celebration rather than an afterthought. Just as important, we plan it to fit the town’s architectural standards from the start, so the design suits the review process and the neighborhood alike. The result is an intimate, refined outdoor room that fits the house, the lot, and the town — considered exactly the way Celebration is.
Planning the Courtyard
A few questions worth settling before a cohesive courtyard project on a compact Celebration lot.
Celebration’s architectural cohesion is central to its character, and outdoor work is expected to fit it. Planning the courtyard around the home’s pattern-book style and the town’s standards from the start — rather than a generic patio — is what keeps the result cohesive and helps it move smoothly through any review, so the design belongs to the neighborhood.
Celebration’s rear lots are small and often tucked between the house and an alley garage, so the design has to work hard in a tight footprint. It’s worth planning early how the courtyard uses every foot — the paving, a pergola, a seating nook, plantings — so a compact lot becomes an intimate retreat rather than a leftover strip.
In a walkable, close-together town, a rear courtyard is your private outdoor room, so it’s worth planning for privacy from the start. Thoughtful plantings, structure, and layout create an enclosed, intimate feel within a compact lot, giving a Celebration home a quiet retreat of its own amid the town’s sociable, front-facing life.
Because Celebration holds exterior work to architectural standards and often a review process, it’s worth confirming the applicable guidelines before finalizing the design. Planning for that from the start keeps a cohesive courtyard on schedule and avoids redesigns, so the project fits both the home and the town without surprises.
Why SAVAM House
Every project follows a clear, structured process from first contact to final walkthrough.
We pay attention to the details that make a remodel feel finished and durable.
You'll always know what's happening with your project and what comes next.
We treat every property with the same care and respect as if it were our own.
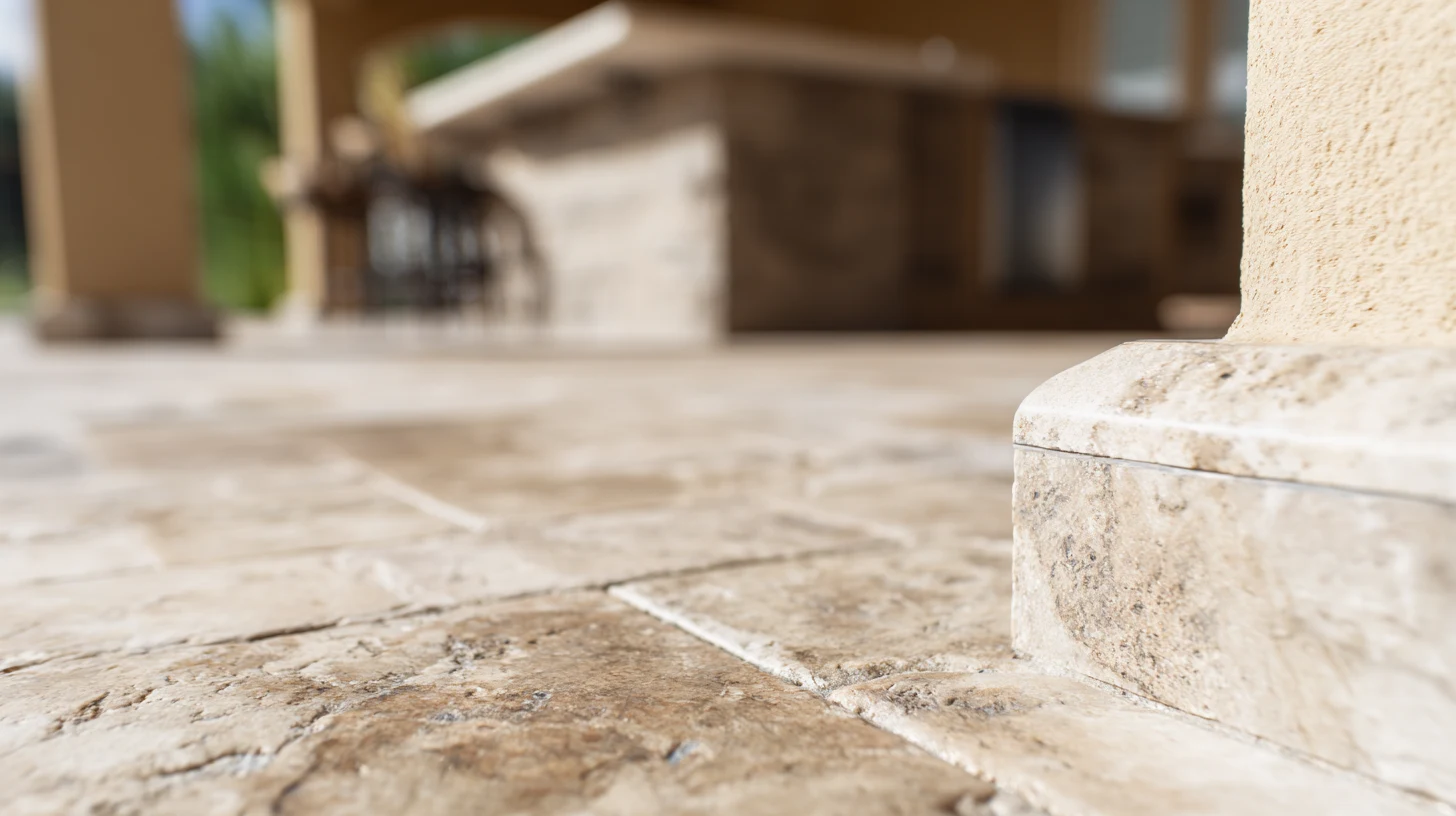 Courtyard StoneworkStone detailing composed to match the home’s style and give a compact courtyard a cohesive, refined finish.
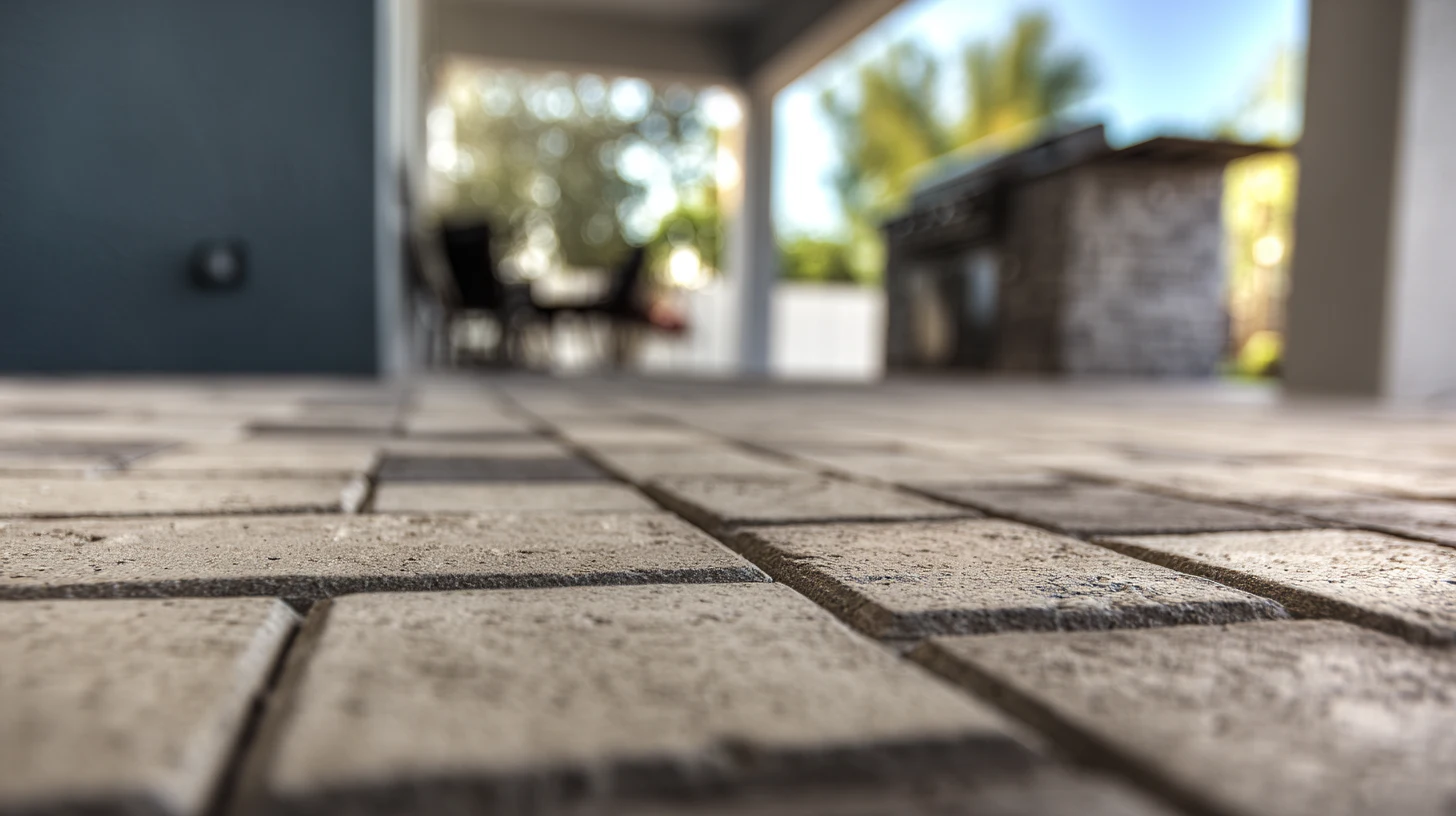 Cohesive PavingPaver and stone paving composed as one cohesive courtyard surface, set on a properly prepared base built to last.
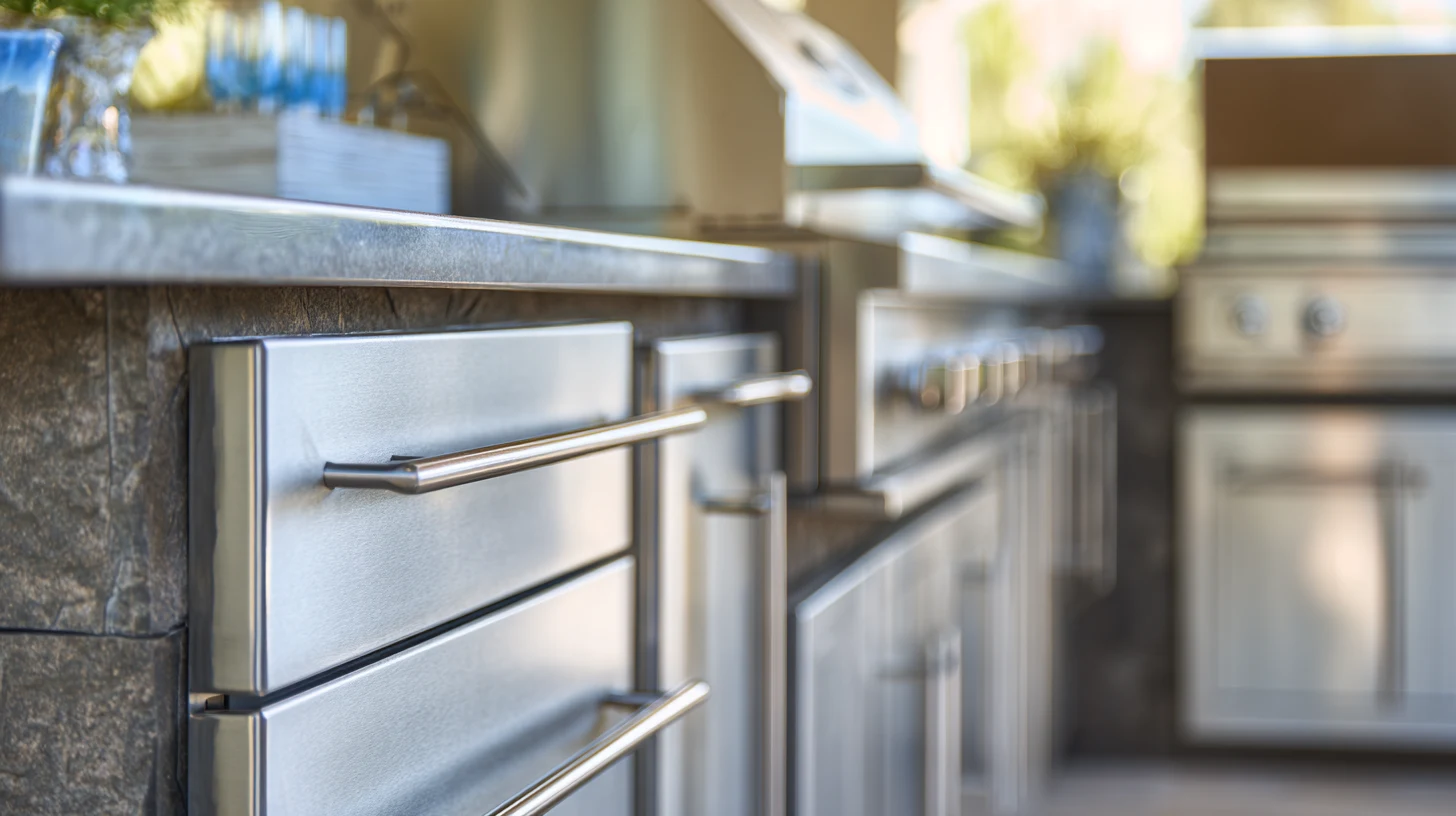 Courtyard Outdoor KitchenA right-sized outdoor kitchen detailed to suit a courtyard and the home’s style, sized for a compact footprint.
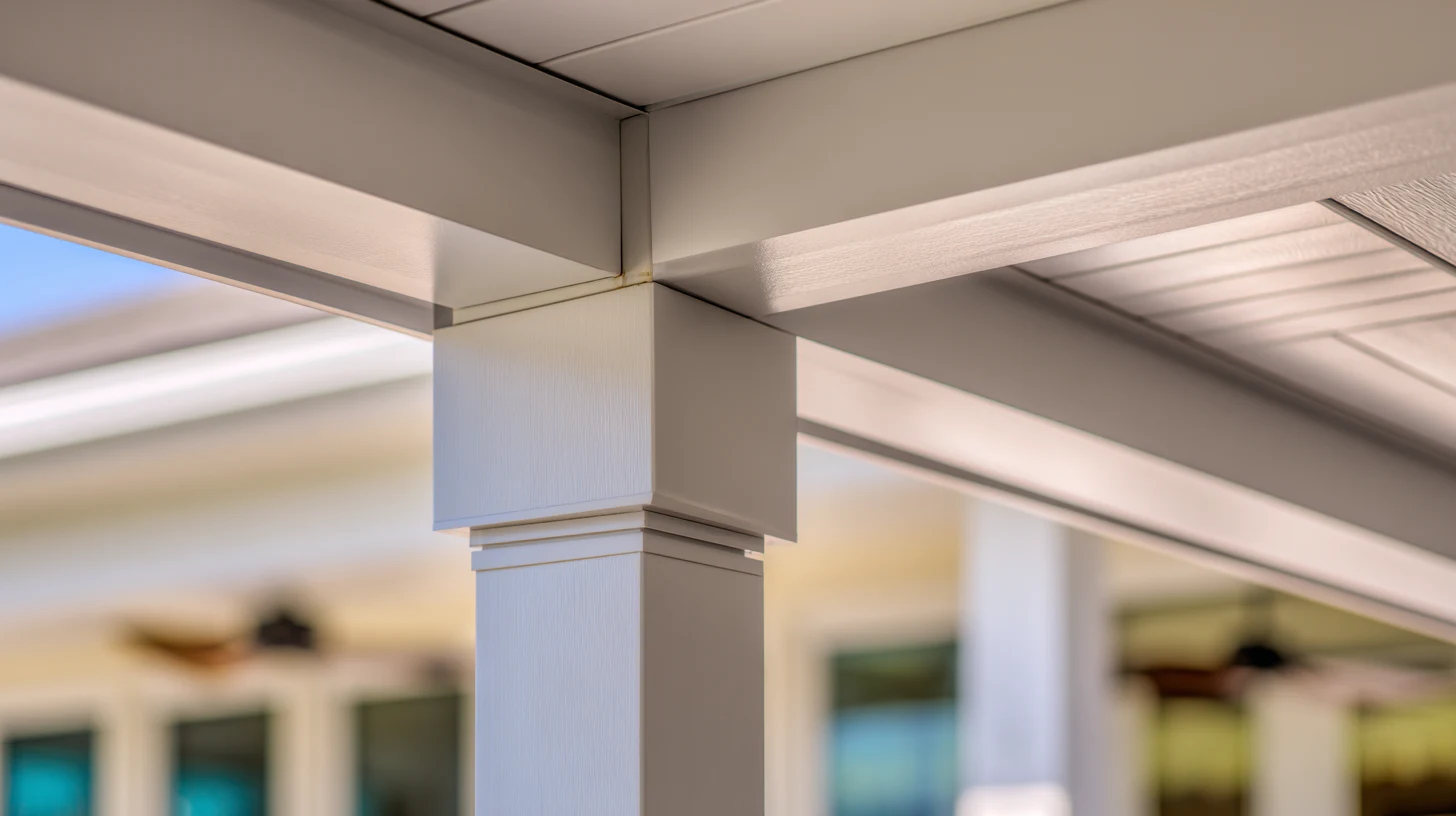 Style-Matched PergolasPergolas and shade structures detailed to match a pattern-book home and keep a courtyard cohesive with the town.
Get Inspired
A look at the kinds of cohesive, design-fit spaces we can compose on a Celebration lot — from a private courtyard garden to a style-matched pergola retreat.
 ConceptOutdoor LivingPrivate Courtyard Garden Retreat
 ConceptOutdoor LivingStyle-Matched Pergola Courtyard
 ConceptOutdoor LivingAlley-Side Courtyard With a Fountain
These images are conceptual visualizations meant to illustrate the style and quality SAVAM House can deliver — not photographs of projects completed by our team.
Celebration Outdoor Living Questions
That’s central to how we design here. Celebration’s architectural cohesion is part of its character, so we compose the courtyard around the home’s pattern-book style and the town’s standards from the start — the pergola, paving, and details matched to fit rather than a generic patio. The goal is an outdoor space that reads as part of Celebration and moves smoothly through any review process, rather than one that clashes with the town’s look.
Yes — Celebration’s compact, alley-loaded lots are exactly what we design around. Careful composition turns a tight footprint into a genuine courtyard retreat, using every foot with paving, a pergola, a seating nook, and plantings. On a small lot the design matters even more, and a well-composed courtyard makes far more of the space than a generic patio ever could.
By matching the details to the home’s architecture. Celebration’s homes follow pattern-book styles, so we compose the pergola, paving, and finishes to sit consistently with your home rather than contrast with it. In a town built on that kind of cohesion, a courtyard that belongs to the architecture is what makes the outdoor space feel right rather than tacked on.
Often, yes, and it’s a priority on Celebration’s compact lots. Thoughtful plantings, structure, and layout create an enclosed, intimate feel even within a small, alley-loaded yard, giving you a private outdoor room amid a walkable, close-together town. Planning for privacy from the start is what turns a rear lot into a quiet retreat of your own.
Likely, since Celebration holds exterior work to architectural standards and often a review process. We plan the design to fit those guidelines from the start and account for the review, so a cohesive courtyard moves smoothly through approval rather than hitting a redesign. We recommend confirming the applicable requirements early, and we design the project around them.
Sometimes, depending on the lot. On a compact Celebration lot, a plunge pool or spa can be composed to fit the courtyard rather than crowd it, planned as part of a cohesive design and within the town’s standards. We assess your specific lot to confirm what fits and how it would sit within the courtyard before anything is committed.
It depends on scope — a full courtyard garden with a pergola, paving, a fountain, and plantings is a considered build, and material selection, review, and craftsmanship all factor in. A focused courtyard moves faster than a complete composition. We lay out an estimated timeline for your specific scope during planning rather than quoting a general figure.
Yes. Some Celebration owners start with the paving and a pergola, then add a fountain, seating, or further plantings later. We compose the full courtyard vision up front — even if built in stages — so each phase settles into a cohesive whole rather than reading as separate additions.
Stone, quality paving, and style-matched structures are chosen both to fit the home’s architecture and to weather the Central Florida seasons in a compact, often shaded courtyard. We specify for cohesion and durability together, and talk through the upkeep involved, so a Celebration courtyard stays refined and consistent with the town for years.
Use the estimate form on this page to tell us about your Celebration home, its style, and your rear lot. Our team will follow up to compose a cohesive courtyard retreat designed to fit the town’s standards and make the most of your compact lot.
Tell us about your Celebration home and rear lot, and our team will design a cohesive courtyard retreat that suits the town’s standards and makes the most of your space.