
 Current Service
Garage Remodeling
Turn your garage into an organized, durable, and functional extension of your home.
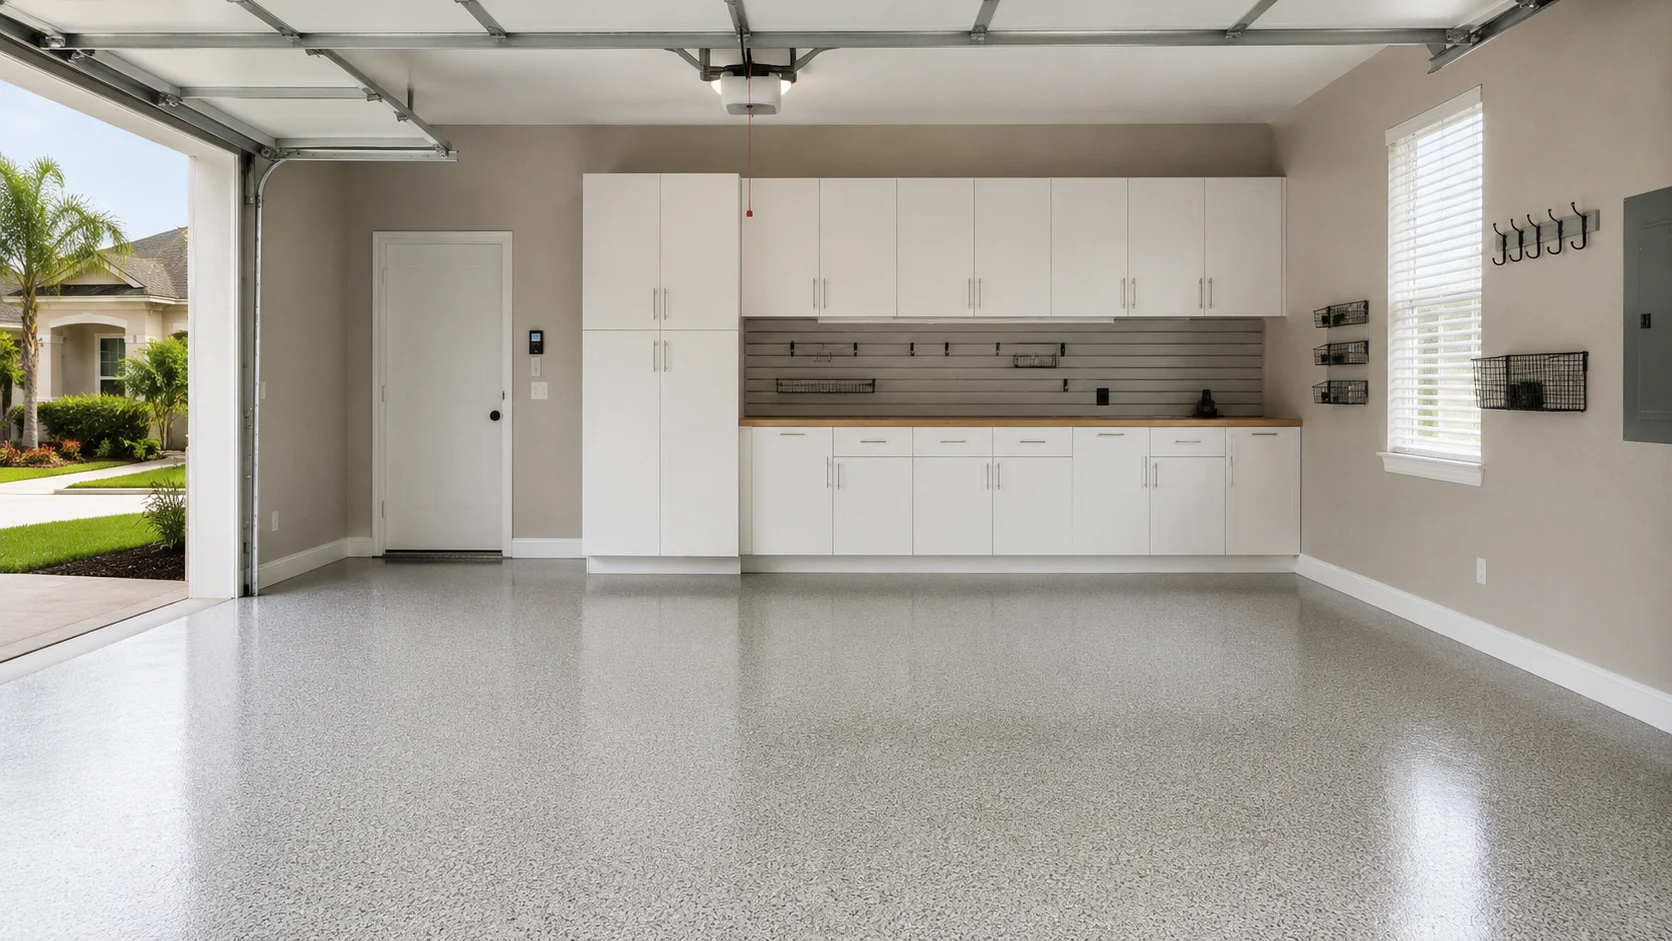
Garage Remodeling Across Four Corners
Someone leaves at five, someone at seven, someone for a shift that ends after midnight. In households running three vehicles and four schedules, the garage is not a storeroom — it is the departure point. Organised around that, it saves a few minutes every single morning, which adds up faster than anything else we do.
Get Your Free EstimateFree In-Home Consultation
Organized Process
Every project follows a clear, structured process from first contact to final walkthrough.
Quality Craftsmanship
We pay attention to the details that make a remodel feel finished and durable.
Clear Communication
You'll always know what's happening with your project and what comes next.
Commitment to Your Home
We treat every property with the same care and respect as if it were our own.
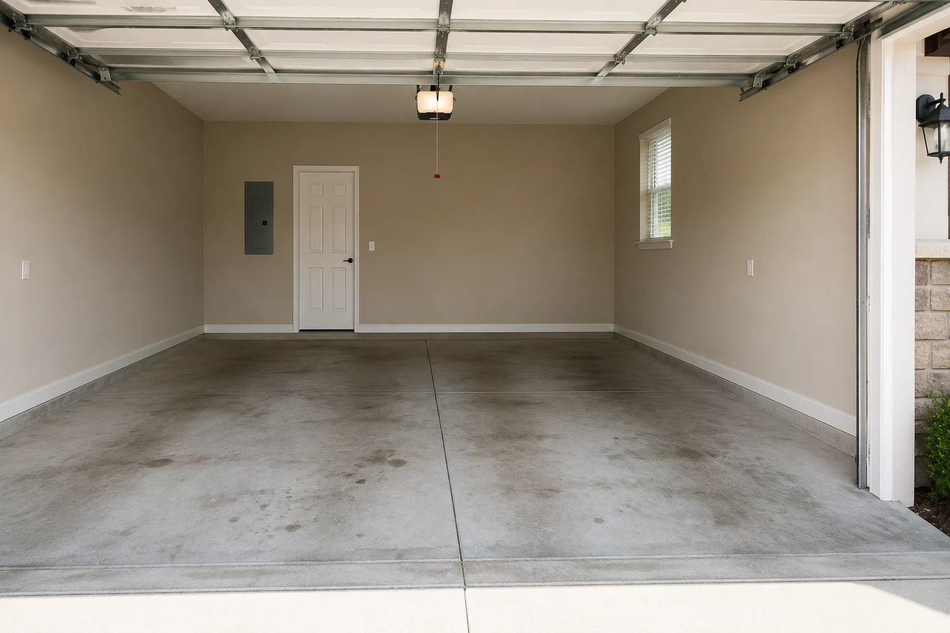
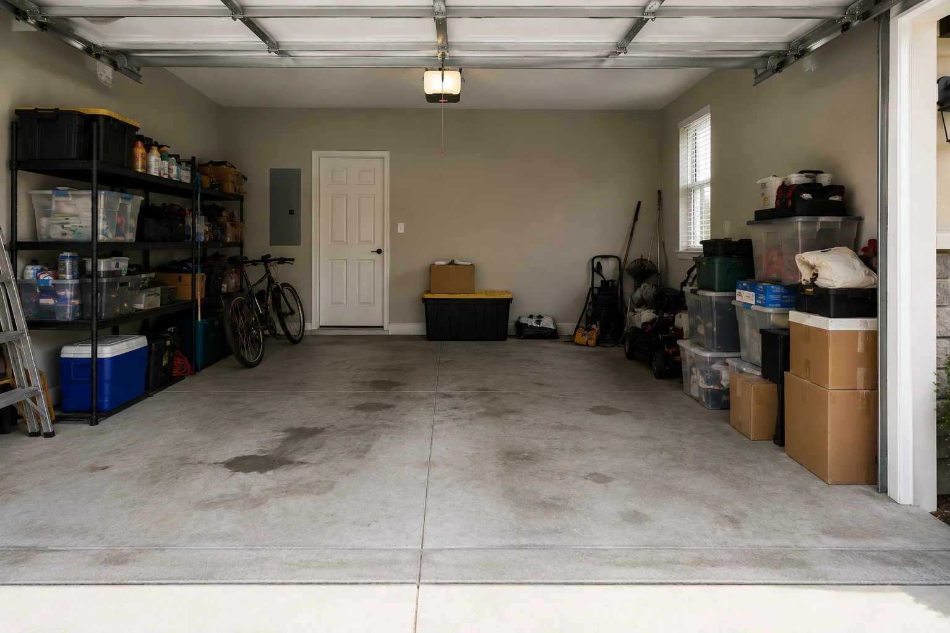
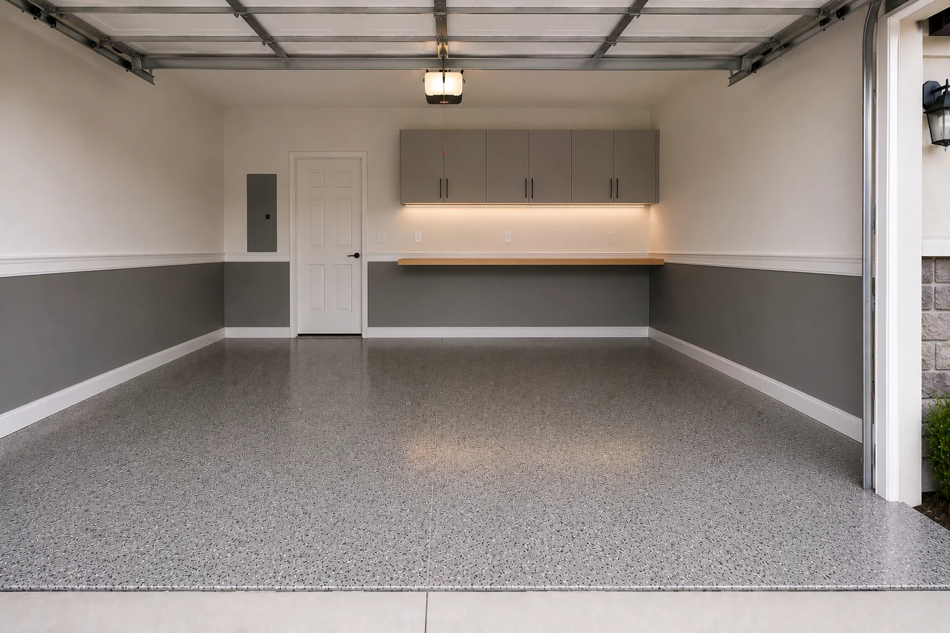
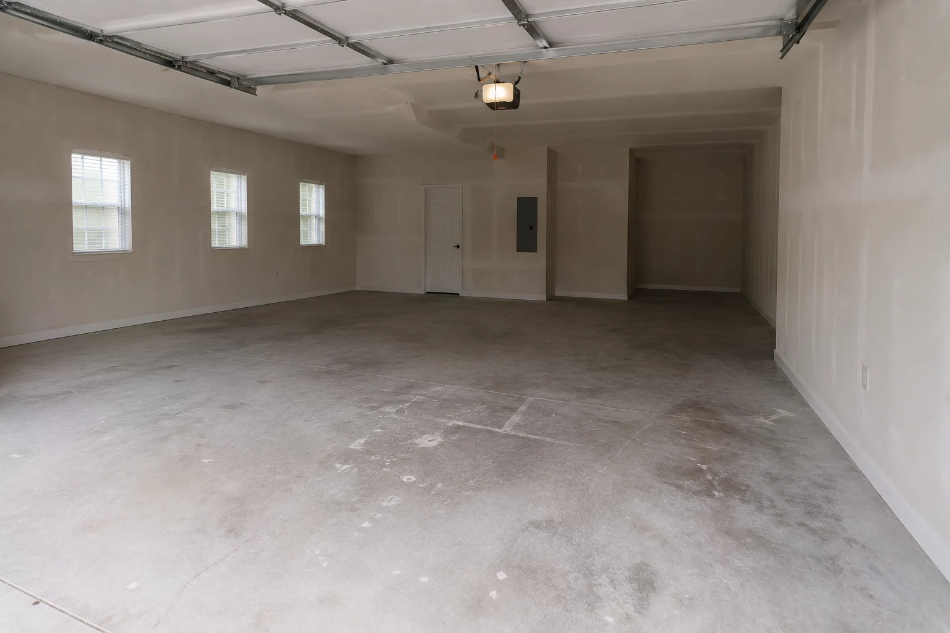
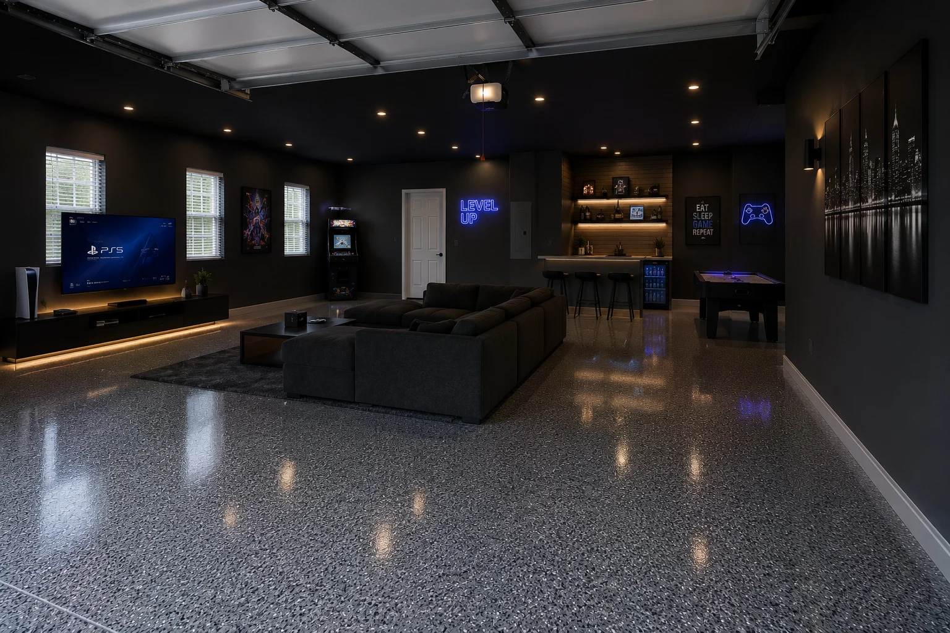
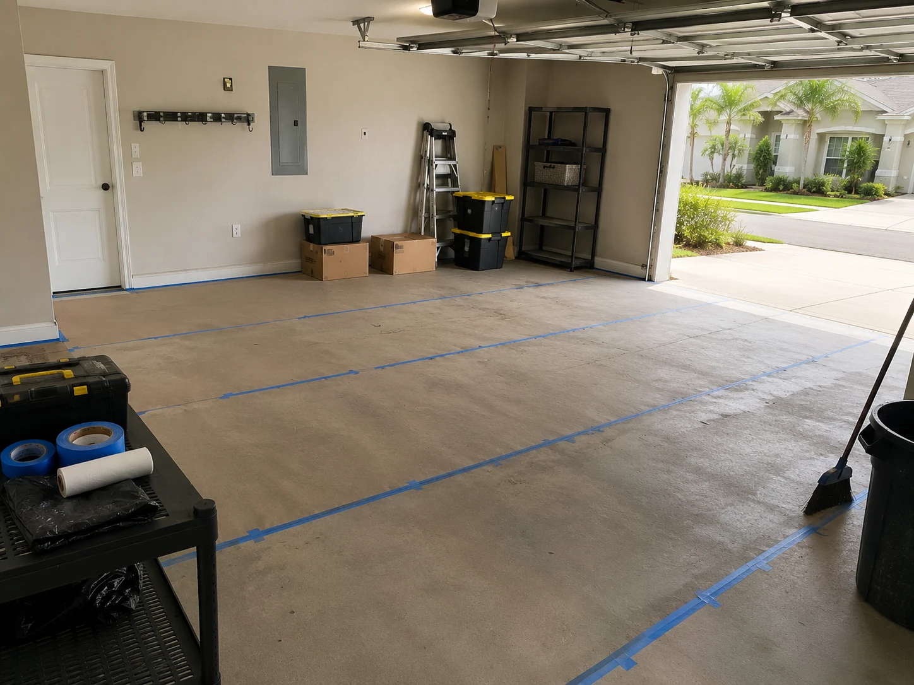 Mapping the Morning
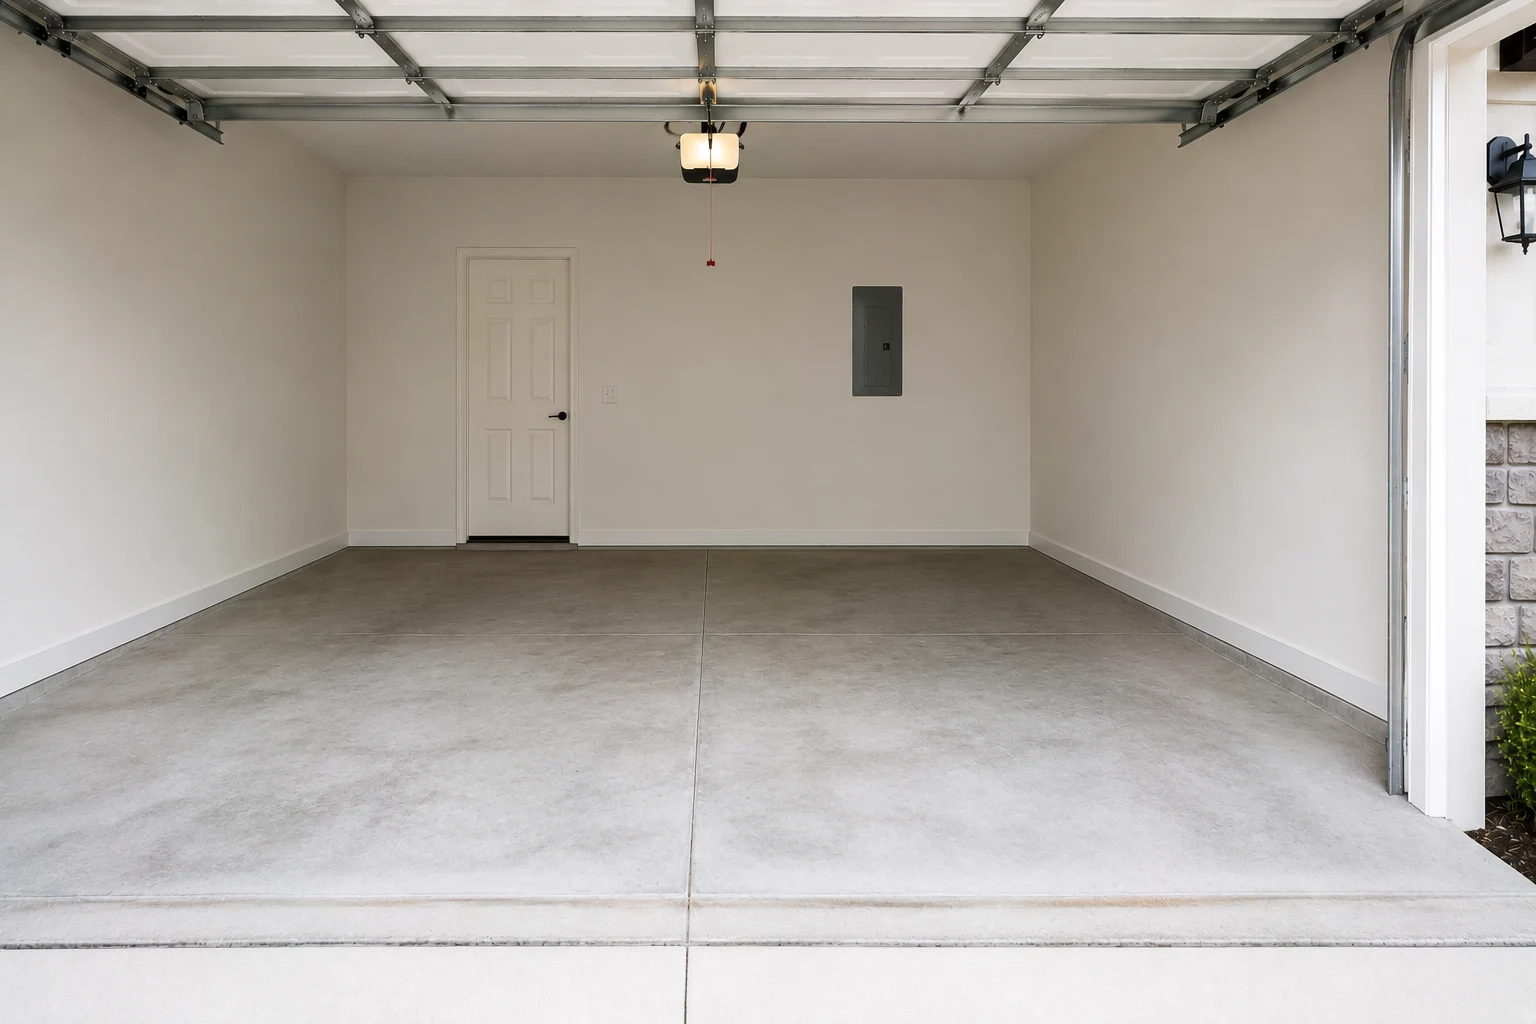
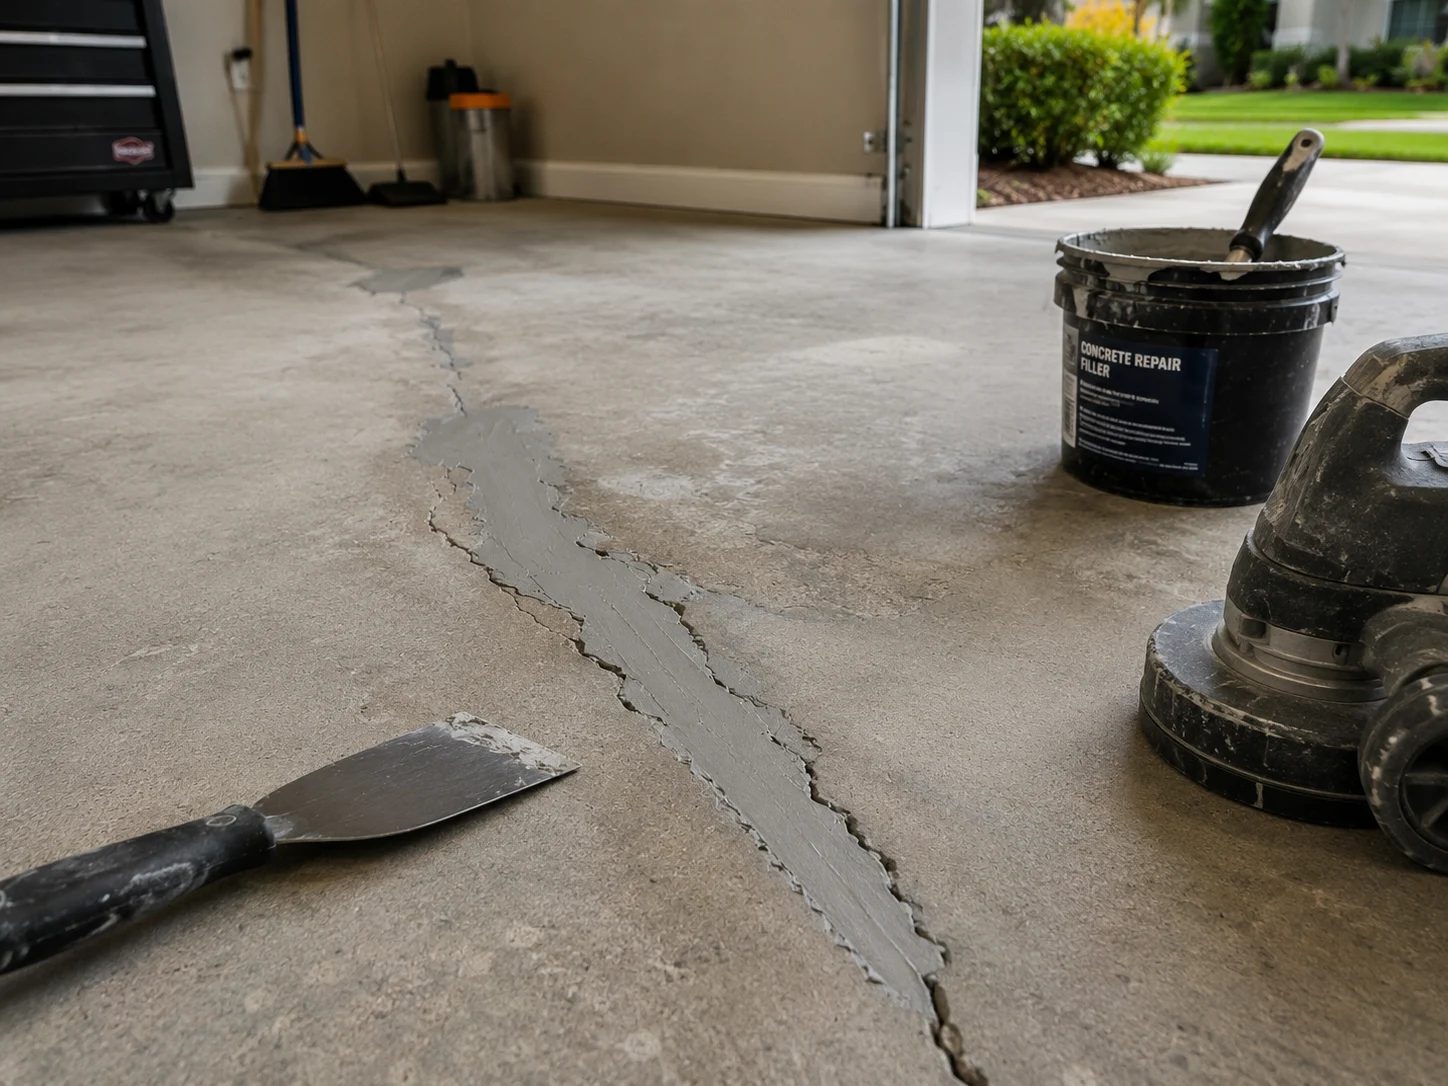 Preparing the Base
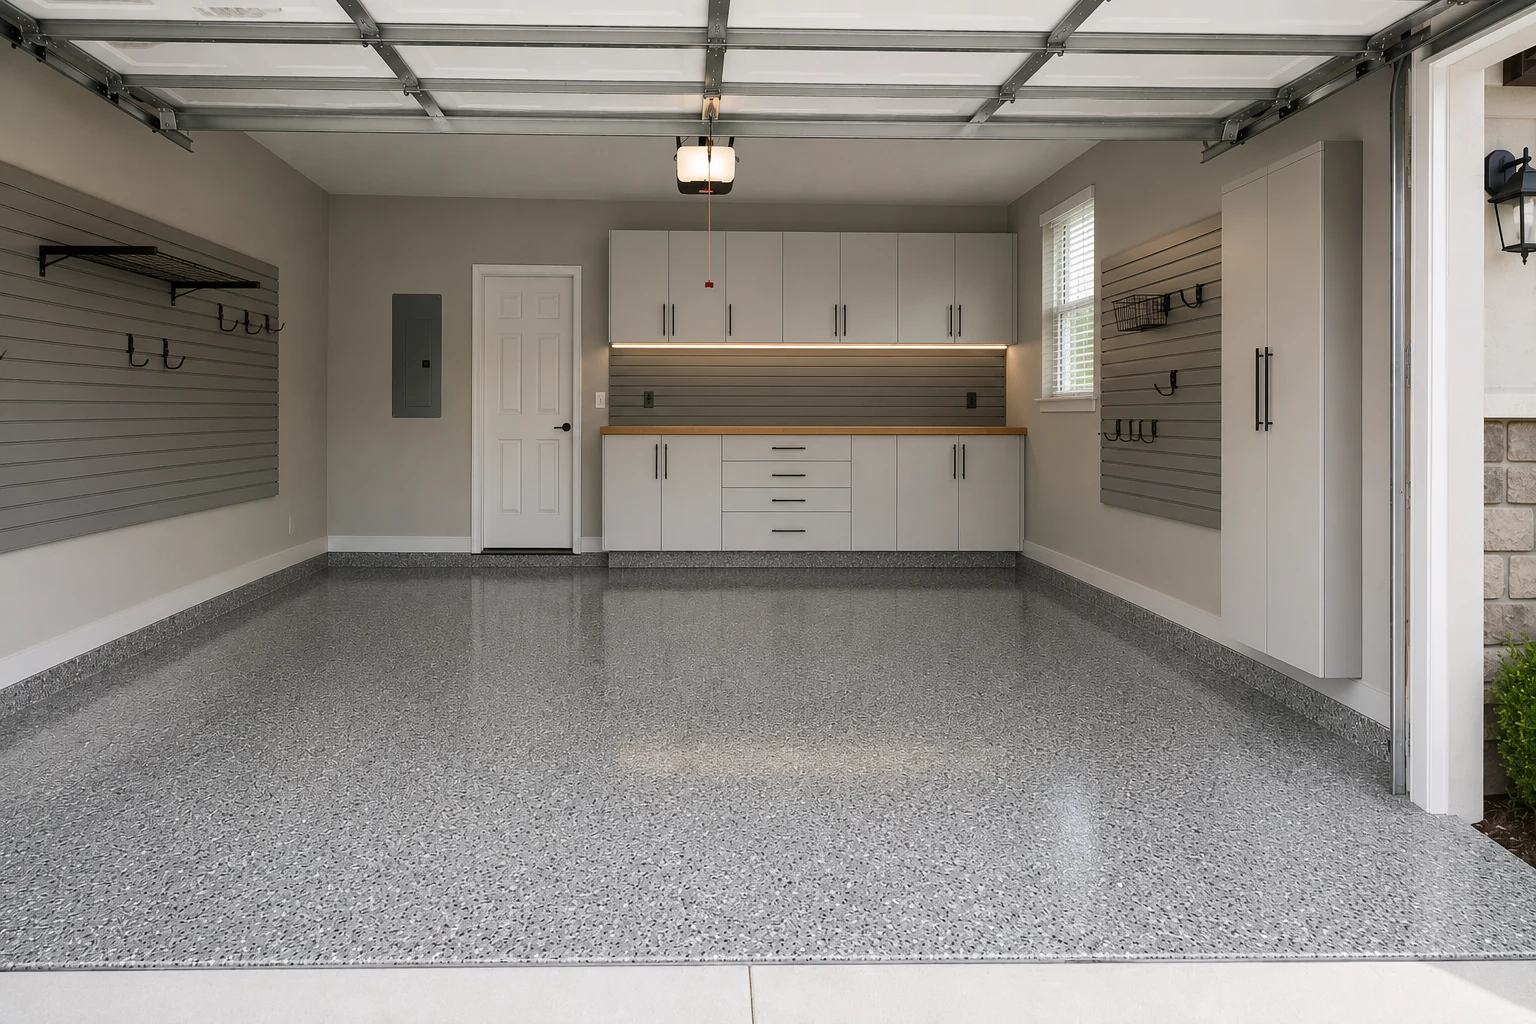
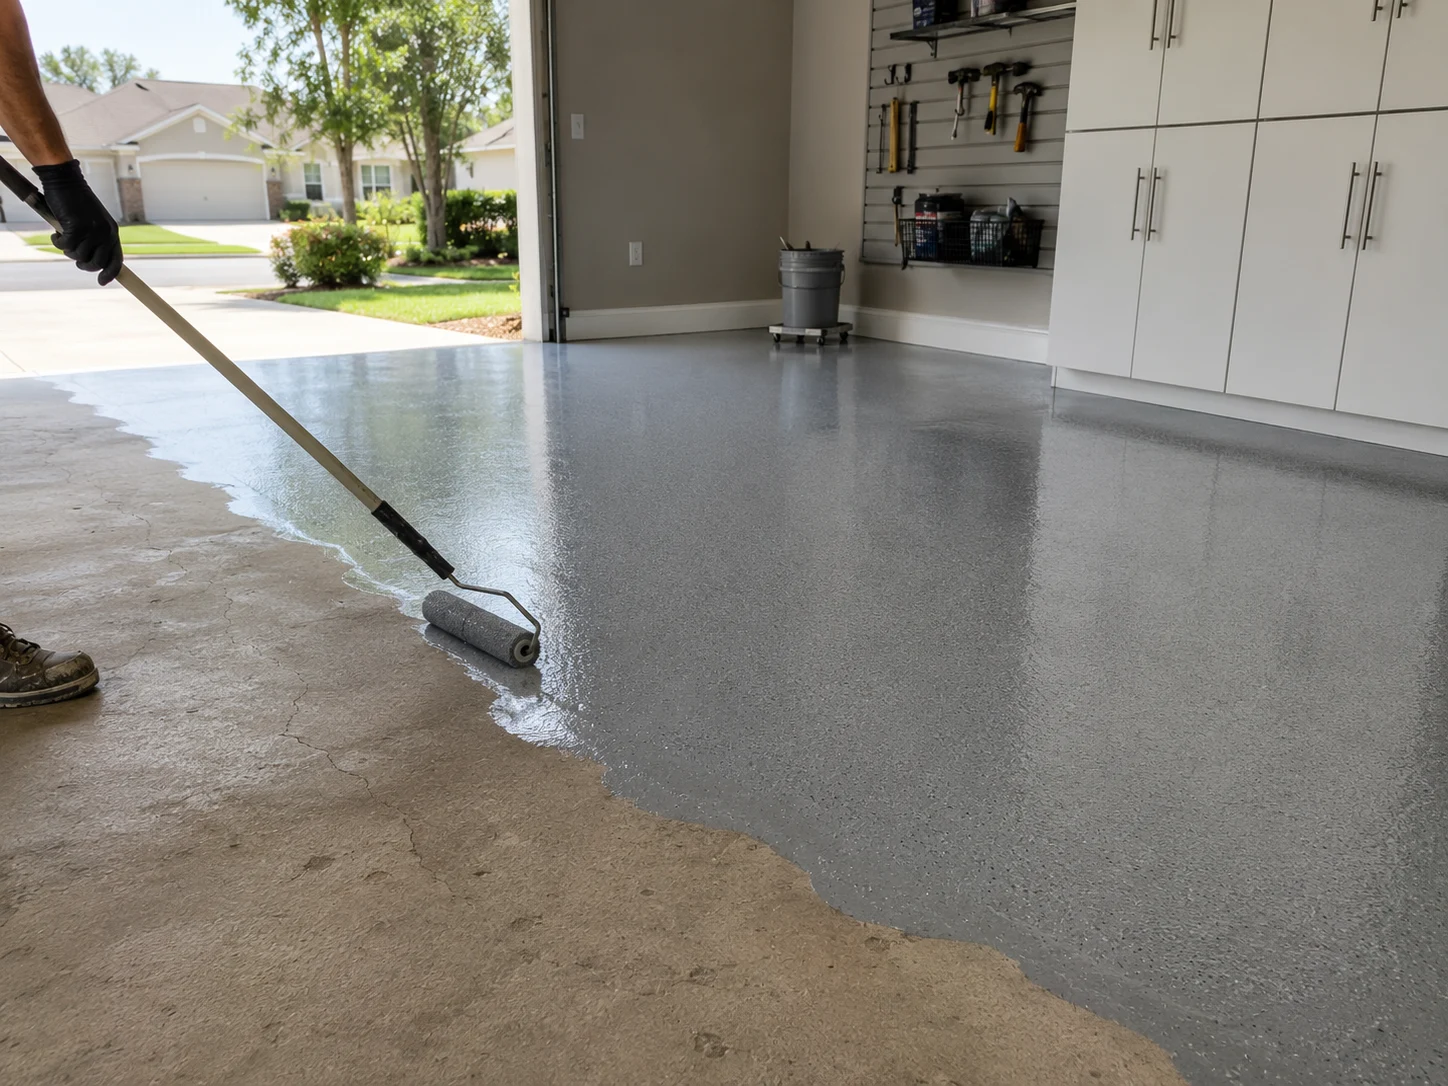 Putting Down the Floor
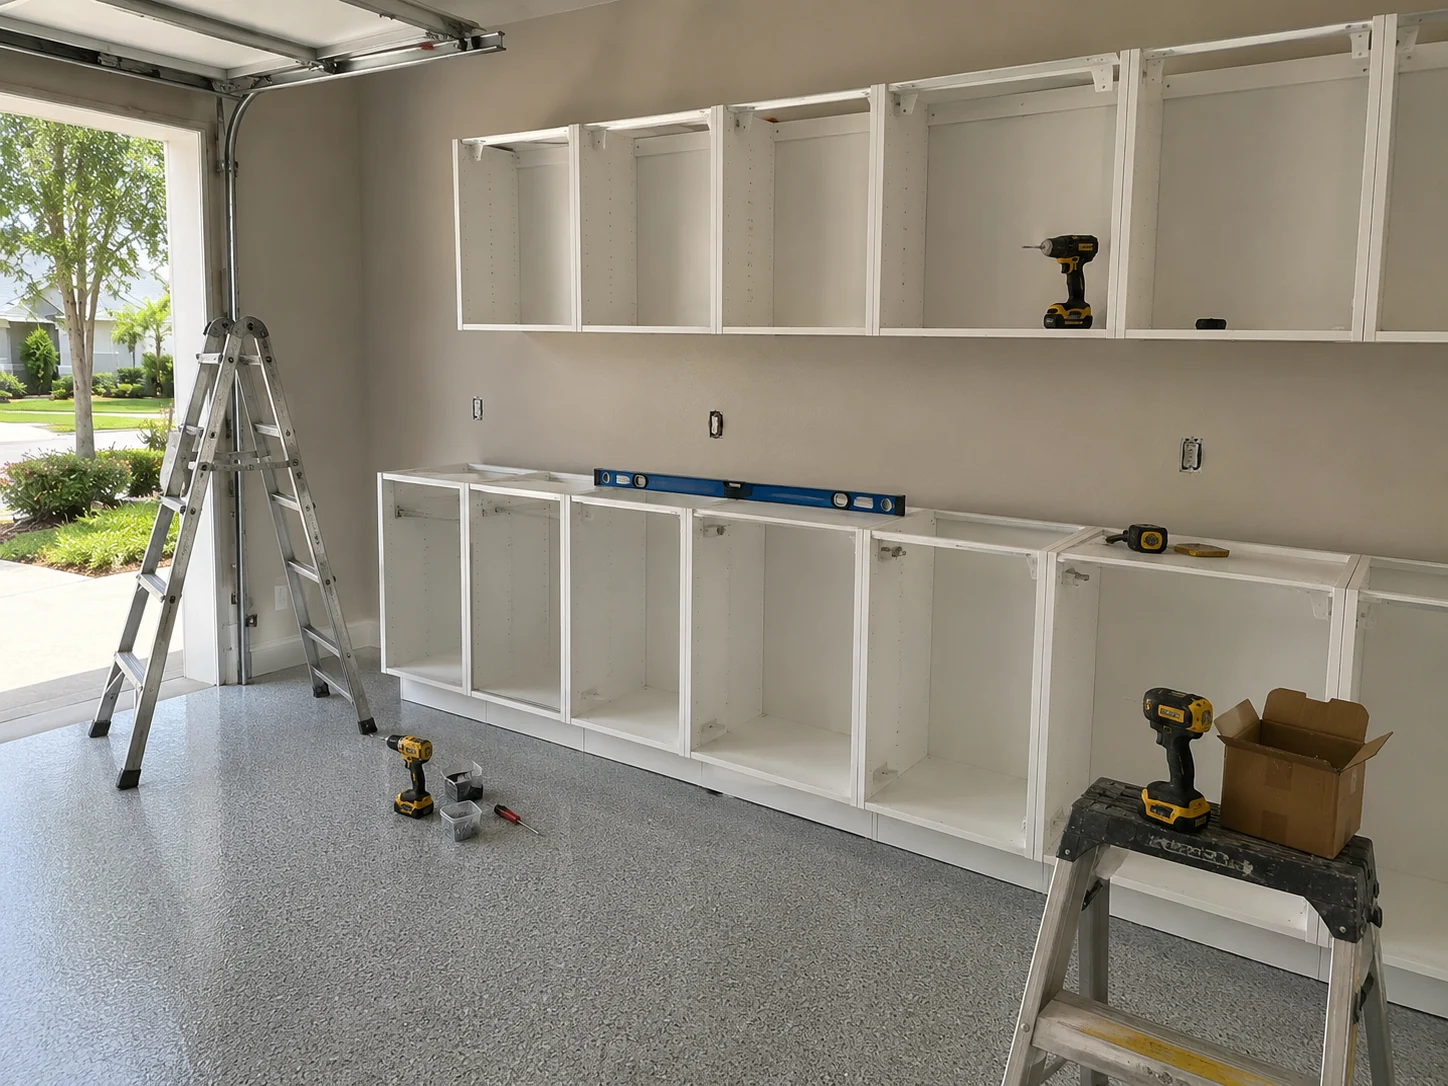 Setting the Stations
Working With Us
We're not focused on being the biggest — we're focused on being organized, communicative, and easy to work with.
Your project starts with a clear plan, not guesswork.
You'll hear from a real person about the status of your project.
We treat the small details as seriously as the big decisions.
How It Works
We start by understanding your goals, your home, and the scope of your project.
We translate your vision into a clear, organized plan before any work begins.
You choose finishes and materials with guidance from our team.
Our team executes the project with attention to detail and clear communication.
We review the finished work together to make sure everything meets your expectations.
Mornings, Reorganised
Nobody bought a bigger garage. What changed is that each person’s things stopped living in the same pile as everybody else’s.
The Daily Difference
These are minutes and irritations rather than square footage, which is exactly what matters in a household where four people leave at four different times.
Frequently Bundled
A garage used this hard tends to bring a short list with it, and most of it is easier while the bay is already cleared.

Transform the heart of your home with a kitchen that blends functionality, craftsmanship, and modern design.
Learn More
Modernize your bathroom with thoughtful layouts, quality finishes, and lasting comfort.
Learn More
Coordinate a complete transformation of your home, from layout to finishing details.
Learn MoreCurrent ServiceTurn your garage into an organized, durable, and functional extension of your home.

Install and refresh flooring throughout your home with materials built to last.
Learn More
Refresh interior and exterior surfaces with professional, detail-oriented painting.
Learn More
Create outdoor spaces designed for everyday living and relaxed entertaining.
Learn More
Design and build a custom pool tailored to your home and lifestyle.
Learn More
Handle everyday repairs and improvements with the same attention to detail as larger projects.
Learn MoreGet Started
Tell us about your project and our team will reach out to discuss the next steps.
Get your free estimate in less than 2 minutes
Prefer to talk it through first? Call or email us directly.
What We Design Around
This corner of Central Florida is where Polk, Lake, Osceola, and Orange all come together, and the households living in it tend to be spread just as widely. One person drives toward the parks, another toward Orlando, another to Lakeland, and the shifts rarely line up. Two vehicles is common, three is not unusual, and the day for most of these families genuinely begins in the garage — bags, uniforms, boots, coolers, and whatever the job needs, all collected on the way out.
That is a different design problem from storage. It is about staging: what each person needs to grab, where they grab it from, and whether the route from the interior door to their vehicle is clear at five in the morning without turning a light on and waking the house. Get the stations right and the bay stops being the bottleneck. And because an address here can sit in any one of four counties, we also establish that early — it determines which requirements apply to anything that needs permitting or inspection.
Planning Ahead
Four things worth working out first. Three are about how the household actually moves; the fourth is a local practicality nobody expects.
Write down who leaves, at what time, in which vehicle, and carrying what. It takes five minutes and it is the single most useful input we can be given. Stations get positioned by departure order and by which door each person uses, not by dividing the wall into equal parts. A layout that ignores the sequence looks fine on paper and produces the same queue at the same spot every morning.
Not how many the bay was drawn for — how many are actually here overnight, including anything that only appears at weekends. Circulation between and around vehicles is what makes a busy garage workable, and it is the first thing lost to deep storage. In most of these projects we go shallow and vertical specifically to protect the space people walk through while carrying things.
This is genuinely local. Four jurisdictions meet in this area, boundaries do not follow the community names people use day to day, and requirements for permitting and inspection are not identical between them. Anything electrical is where it matters most. We confirm the governing county for your address before scheduling rather than assuming from the mailing address, because assuming is how a straightforward job acquires a delay.
The morning map, an honest vehicle count, whether anything needs charging overnight, and what work gear has to be stored — particularly anything bulky, dirty, or that should not sit next to everything else. If you already know which county you are in, tell us; if you are not sure, say that instead of guessing and we will check it.
Why SAVAM House
Every project follows a clear, structured process from first contact to final walkthrough.
We pay attention to the details that make a remodel feel finished and durable.
You'll always know what's happening with your project and what comes next.
We treat every property with the same care and respect as if it were our own.
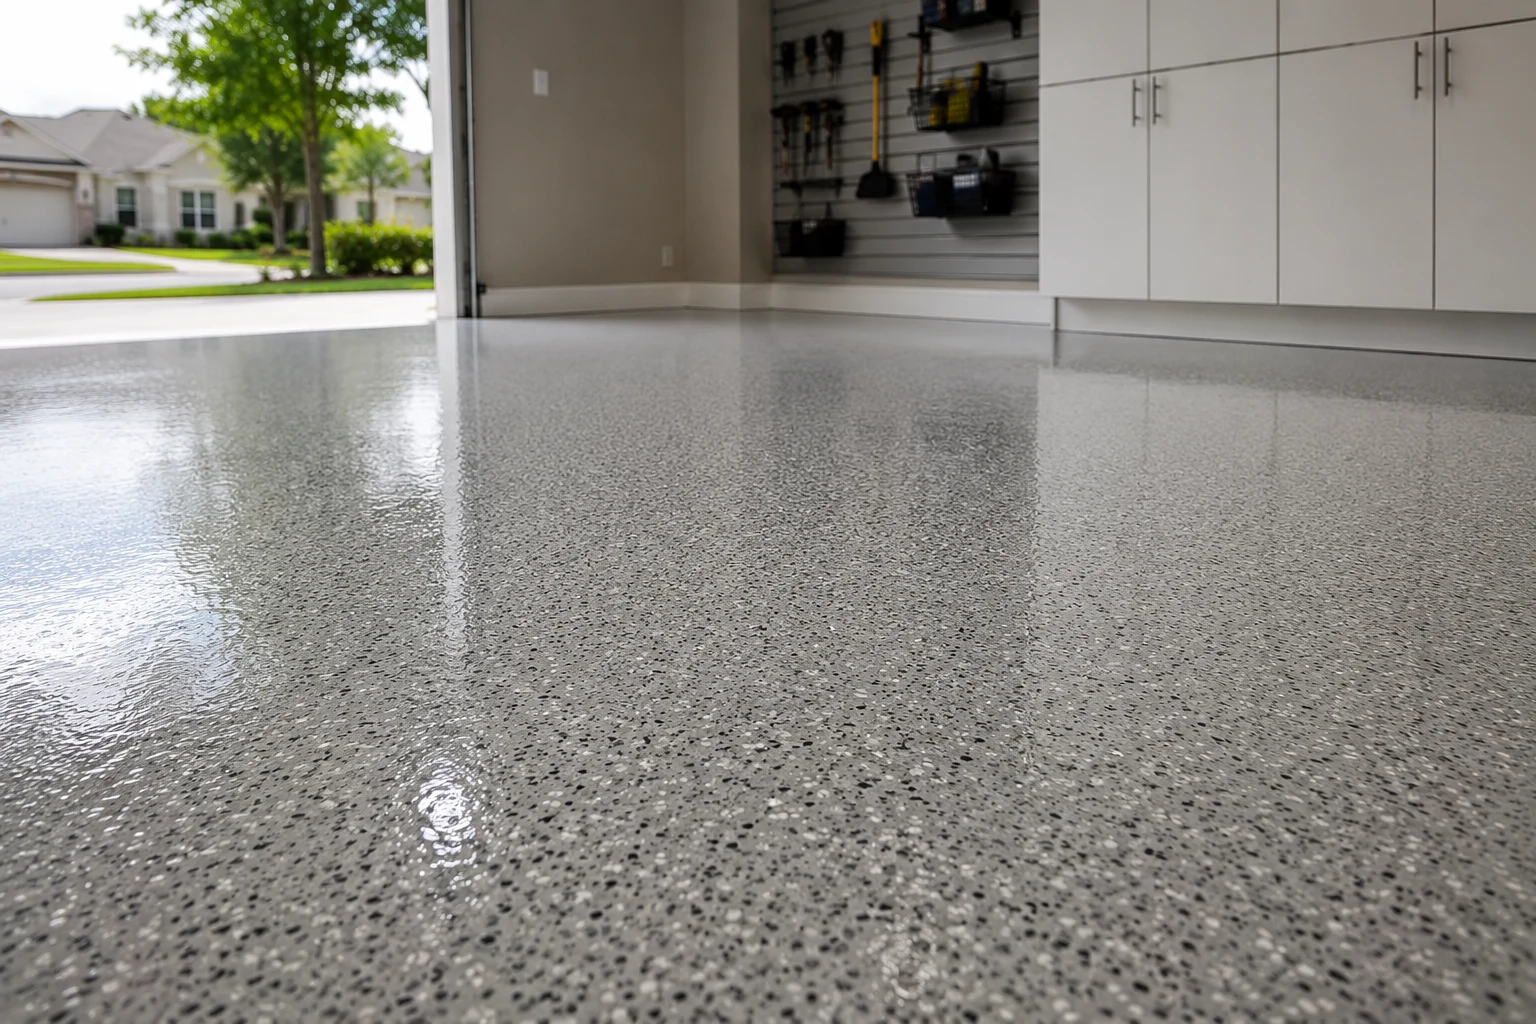 Traffic-Rated Floor FinishesSpecified for a bay crossed on foot many times a day, in work boots, in all weather.
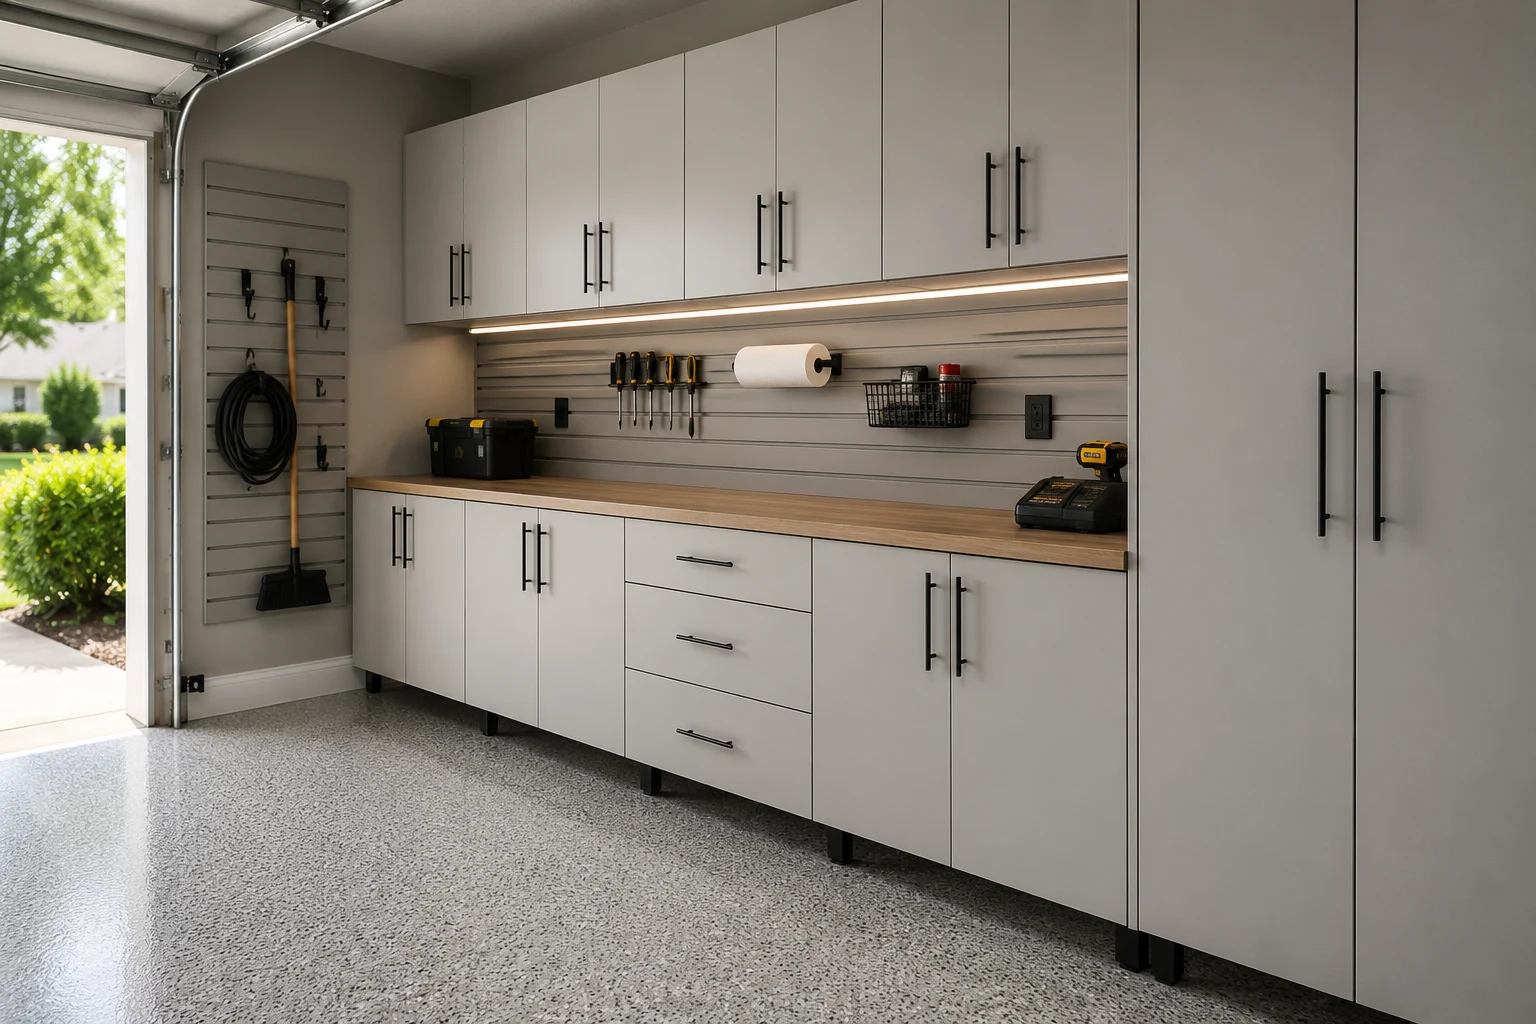 Per-Person Station StorageA defined position for each member of the household, sized and placed by what they carry.
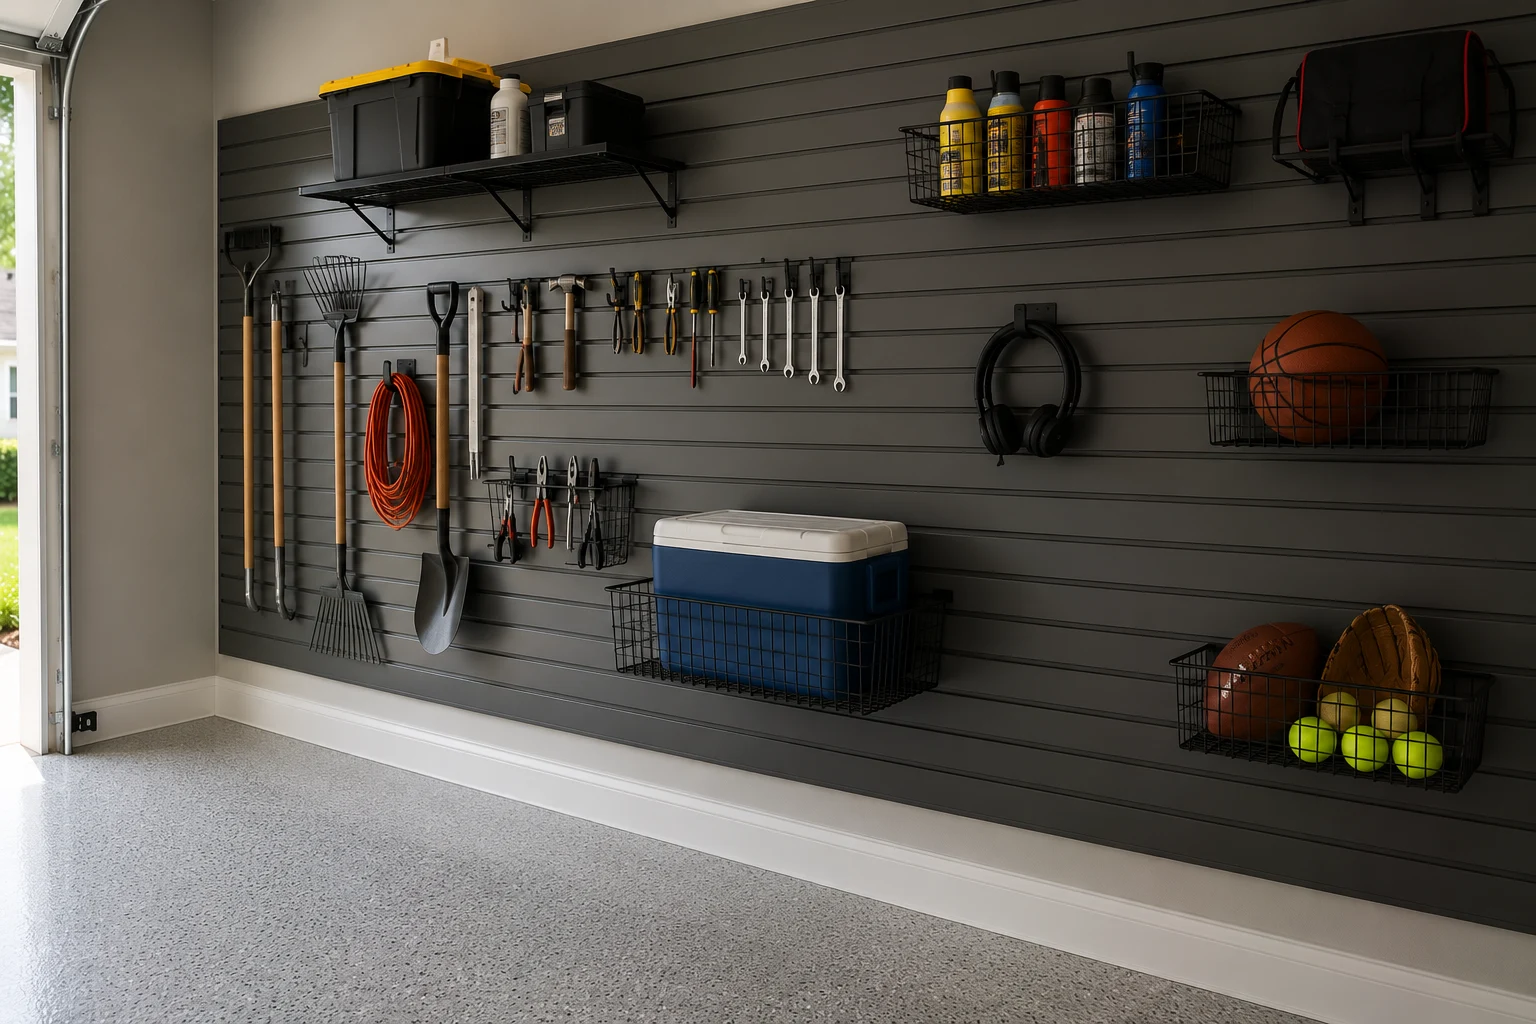 Boot, Bag and Uniform RacksStaging that keeps the things you leave with visible, reachable, and off the floor.
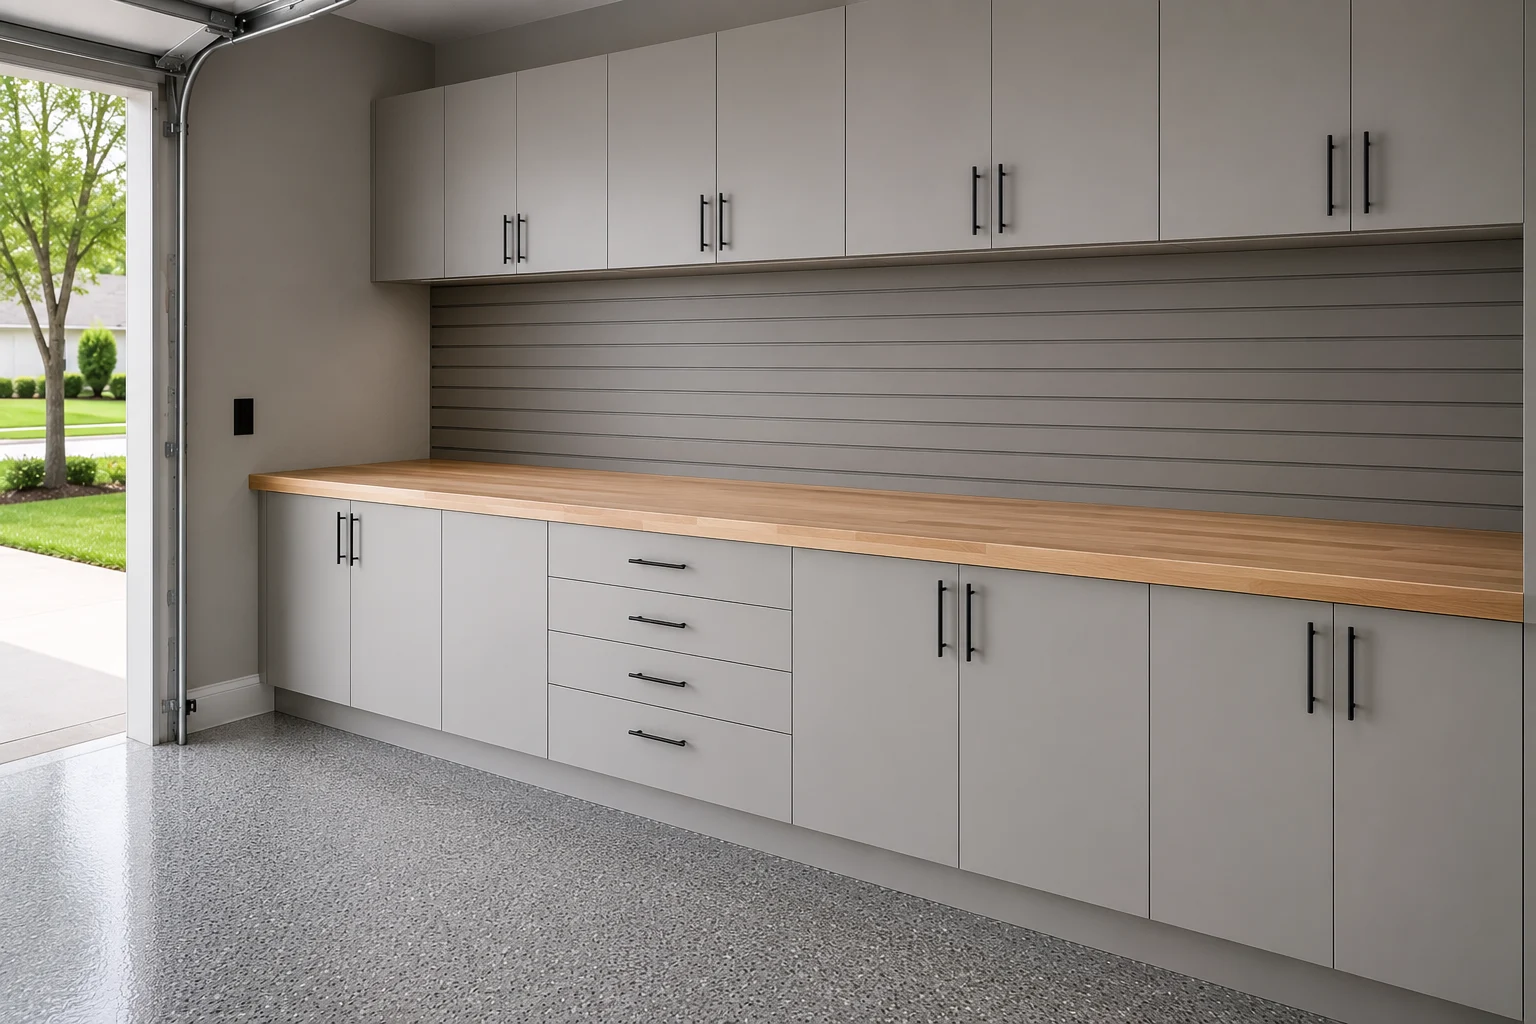 Outlets and Charging at the DoorPower placed where bags land, so everything charges overnight exactly where it gets collected.
Three Arrangements
Three configurations for a bay that people move through rather than store in — which one fits depends on how many are leaving and when.
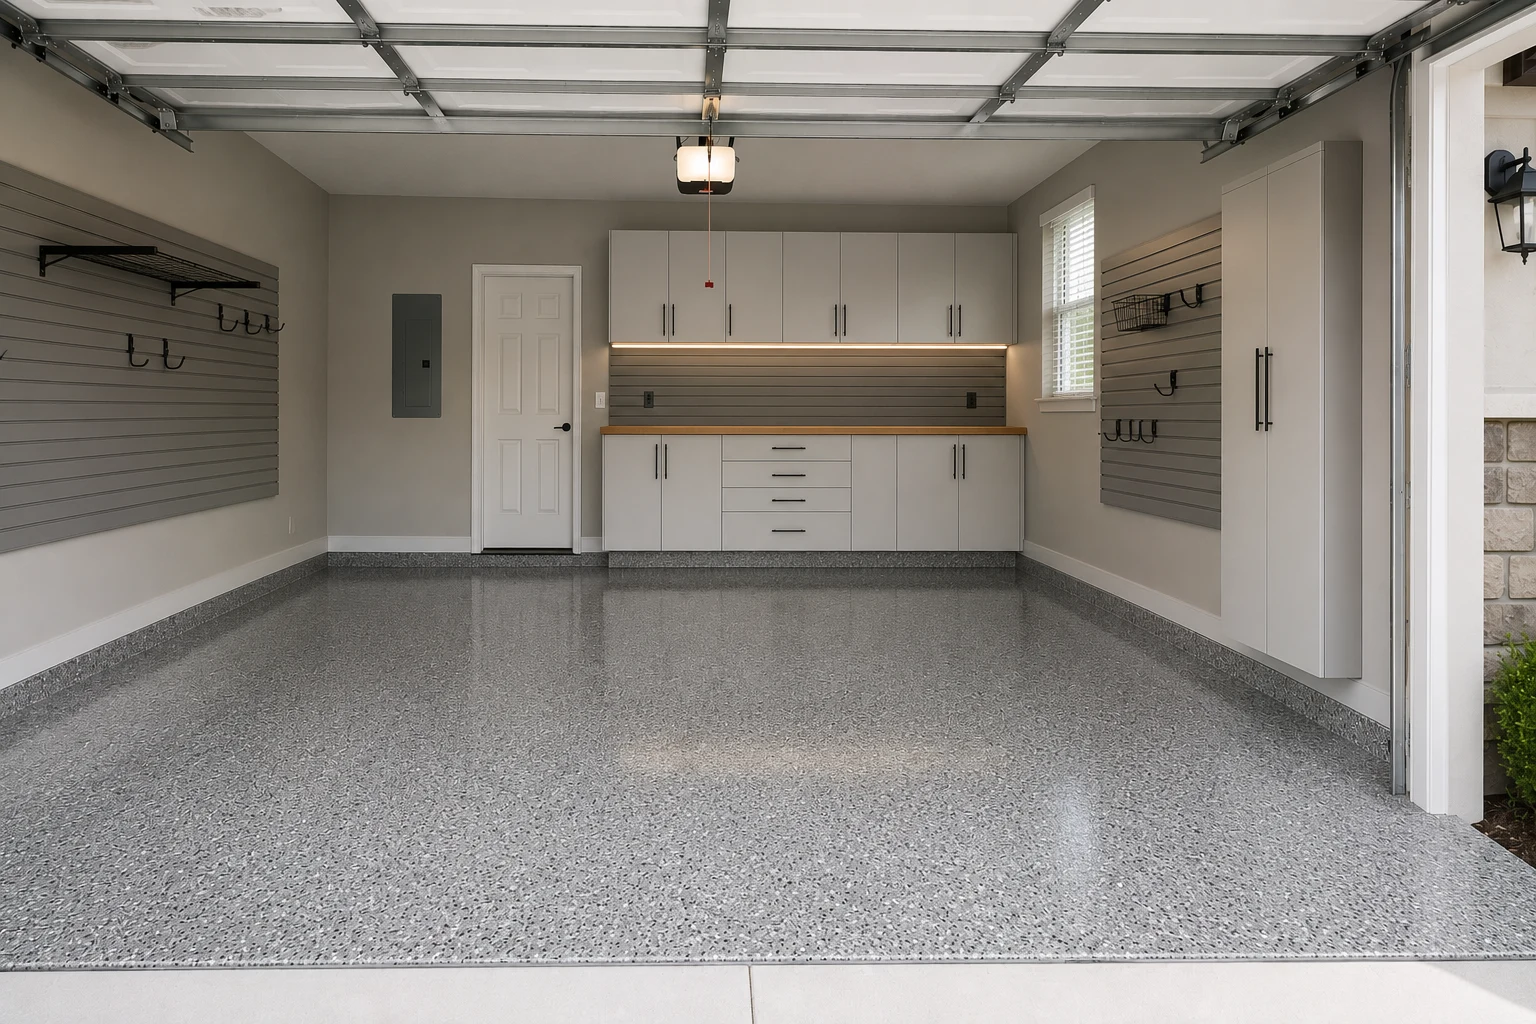 ConceptGarage RemodelingThe Station-Per-Person Wall
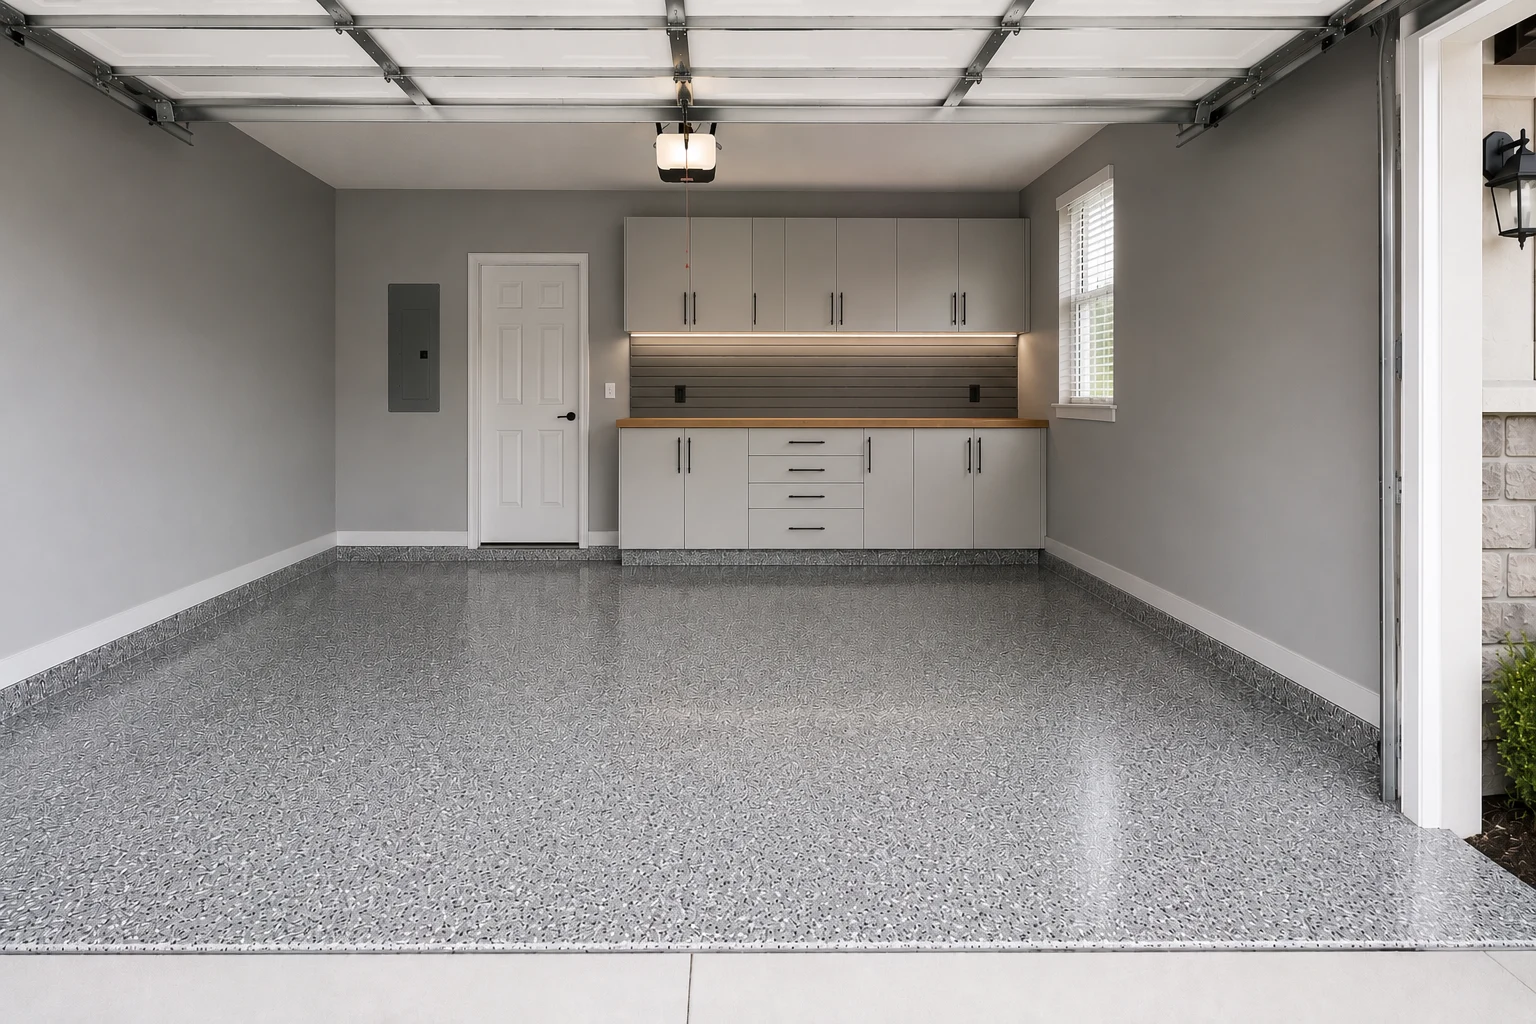 ConceptGarage RemodelingThe Three-Vehicle Bay
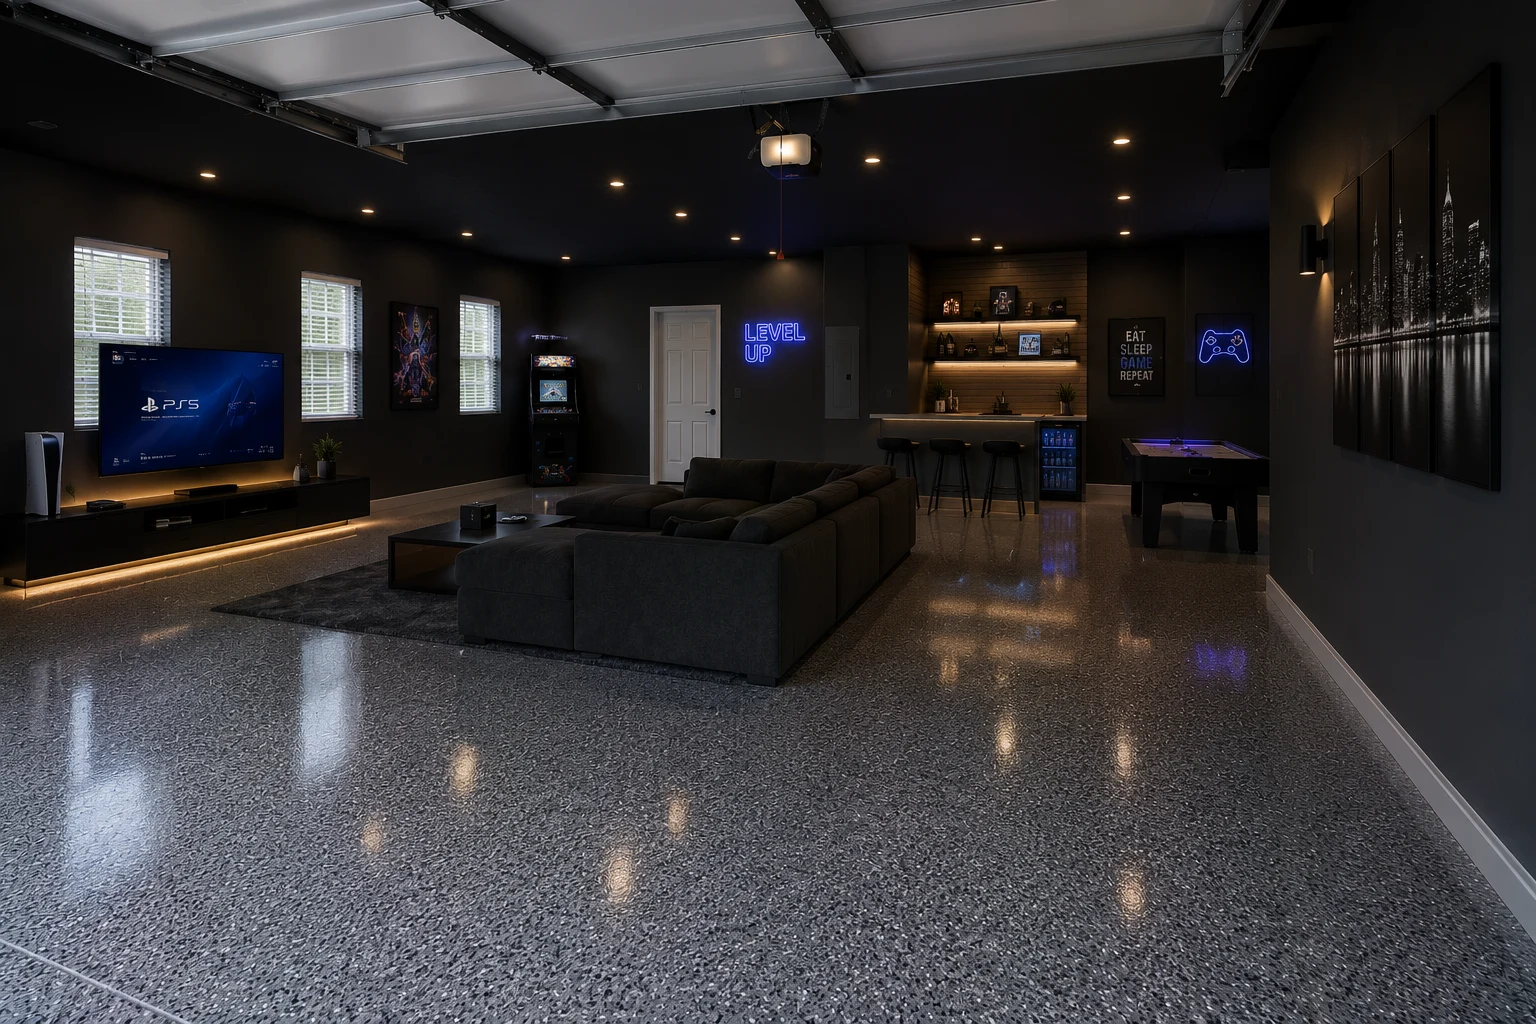 ConceptGarage RemodelingThe Drop Zone by the Door
These images are conceptual visualizations meant to illustrate the style and quality SAVAM House can deliver — not photographs of projects completed by our team.
What Households Ask
By mapping the departures before drawing anything. Who leaves first, from which door, in which vehicle, carrying what. Stations get positioned in that order and sized by what each person actually takes, rather than dividing the wall equally. The goal is that nobody has to move anybody else’s things to get out, which is where most of the morning friction comes from.
It matters for anything permitted or inspected, and the answer is less obvious here than anywhere else in the region. Four counties meet in this area and the boundaries do not follow the community names in daily use. We confirm the governing jurisdiction for your specific address before scheduling, rather than assuming from a mailing address — that check takes very little time and avoids a real delay later.
Yes, but the type changes completely. Shallow, wall-mounted systems take inches; freestanding shelving takes feet you cannot spare. In a three-vehicle bay we protect circulation first and fit storage into what remains, because being able to walk between vehicles carrying a bag is worth more than extra shelf space.
That is a common request here. Boots, high-visibility clothing, and tools that arrive muddy or wet want a station near the door with an easily cleaned surface underneath, hooks that let things dry, and separation from anything clean. Given its own position it stops migrating across the bay.
Easily, and it is worth designing for. Low-level or motion-triggered light on the route from the interior door to the vehicles means the first person out is not choosing between seeing and waking the house. It is a small addition that gets appreciated every single day.
At the staging positions rather than wherever there happens to be an outlet. Phones, radios, tool batteries, and anything else that needs to be full by morning should charge exactly where you pick it up on the way out. Placing outlets there while the walls are clear is straightforward; adding them afterwards around installed storage is not.
Usually some preparation, yes. Newer concrete needs to have cured, and construction often leaves a curing compound or sealer that a coating will not bond through. It is generally quicker on a newer slab than an older one, but skipping the check is how a floor lifts in its first year.
That is worth building in here, because these households do change — someone starts driving, someone moves out, a schedule shifts. Adjustable systems mean a station can be reassigned or resized without redoing the wall. The floor and the electrical are the parts to think a few years ahead on.
It depends on scope, and the floor sets the pace since coatings need the bay clear through preparation and cure. That matters more here than in most places because the vehicles have nowhere else convenient to be. We give you the day-by-day sequence up front so you can plan around the school run and the shifts.
If it is specified for it. A bay crossed several times a day in work boots, in all weather, is a different duty from a weekend garage. That affects the floor finish, the hardware, and how storage is fixed. We specify for the traffic you actually have rather than for a showroom photograph.
In an area where a lot of homes are similar and relatively new, a garage that is genuinely organised is a visible point of difference. More practically, buyers in this area tend to be households like yours — several drivers, several schedules — and they recognise what a staging layout is for immediately.
Use the form on this page and send us the morning map — who leaves, when, in what, carrying what — plus how many vehicles are here overnight. We will come out, look at the routes as much as the walls, and set out a layout built around how your household actually moves.
Tell us who leaves when and what they carry. We will build the bay around the routes rather than the walls — and confirm which county you are in before anything gets scheduled.