


 Current Service
Outdoor Living
Create outdoor spaces designed for everyday living and relaxed entertaining.
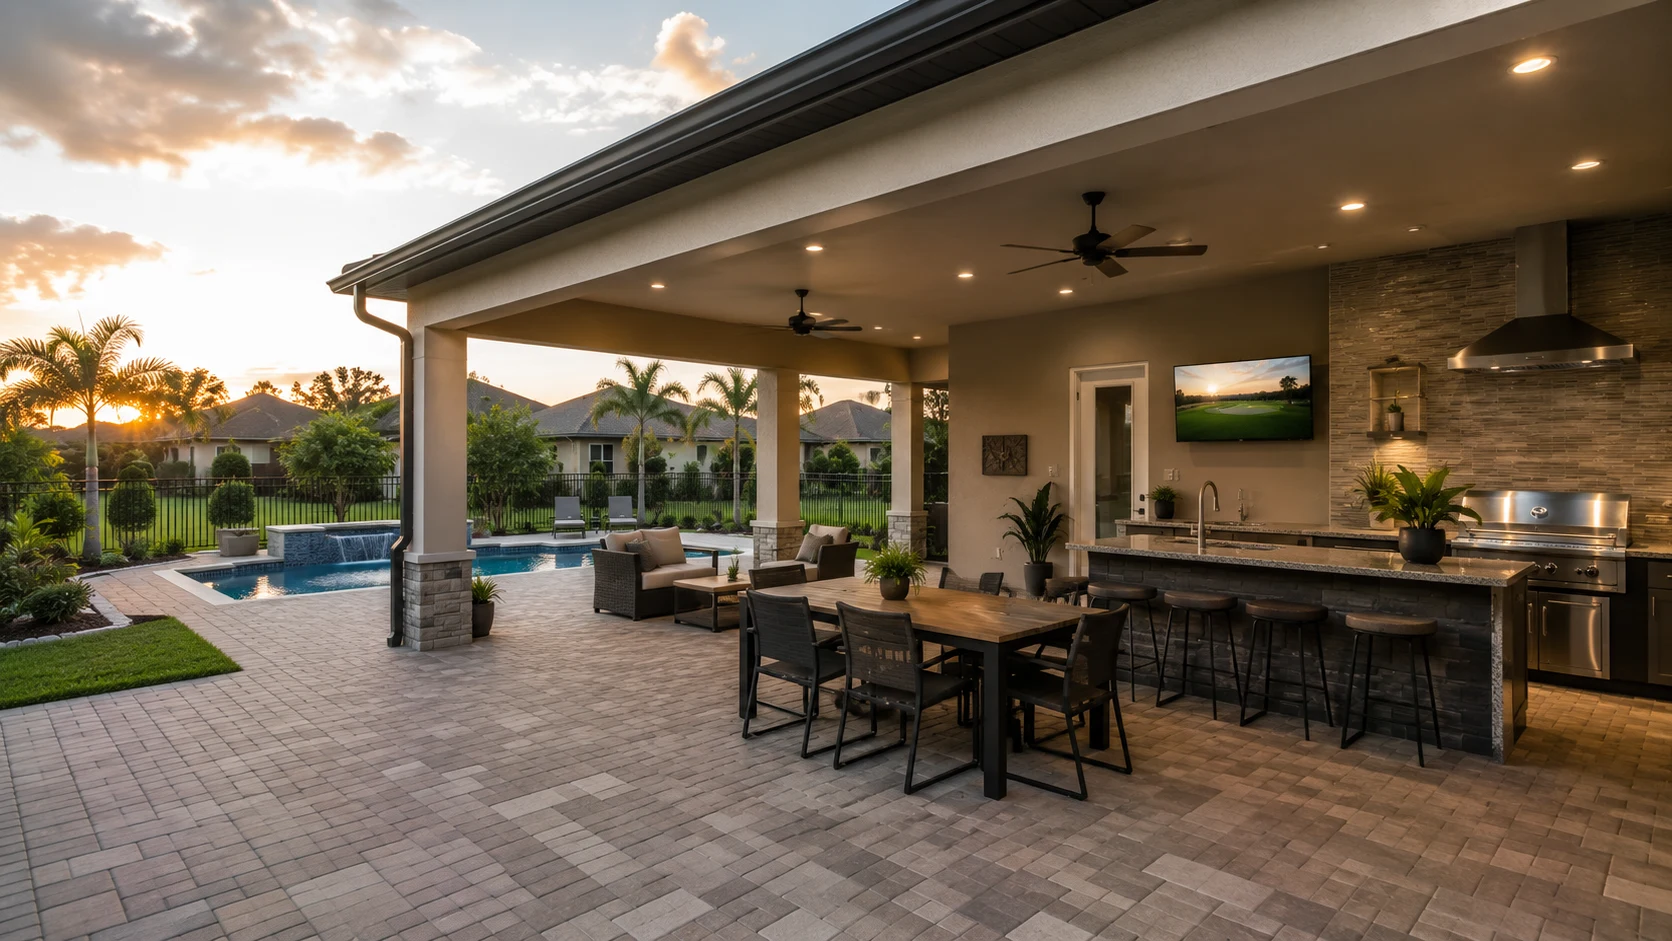
Outdoor Living in Four Corners
You want the full outdoor space, but not all at once — and that’s exactly how we plan it. We start with a solid paver patio and a whole-backyard plan, so you add cover and a kitchen in affordable stages as the budget allows.
Get Your Free EstimateFree In-Home Consultation
Organized Process
Every project follows a clear, structured process from first contact to final walkthrough.
Quality Craftsmanship
We pay attention to the details that make a remodel feel finished and durable.
Clear Communication
You'll always know what's happening with your project and what comes next.
Commitment to Your Home
We treat every property with the same care and respect as if it were our own.
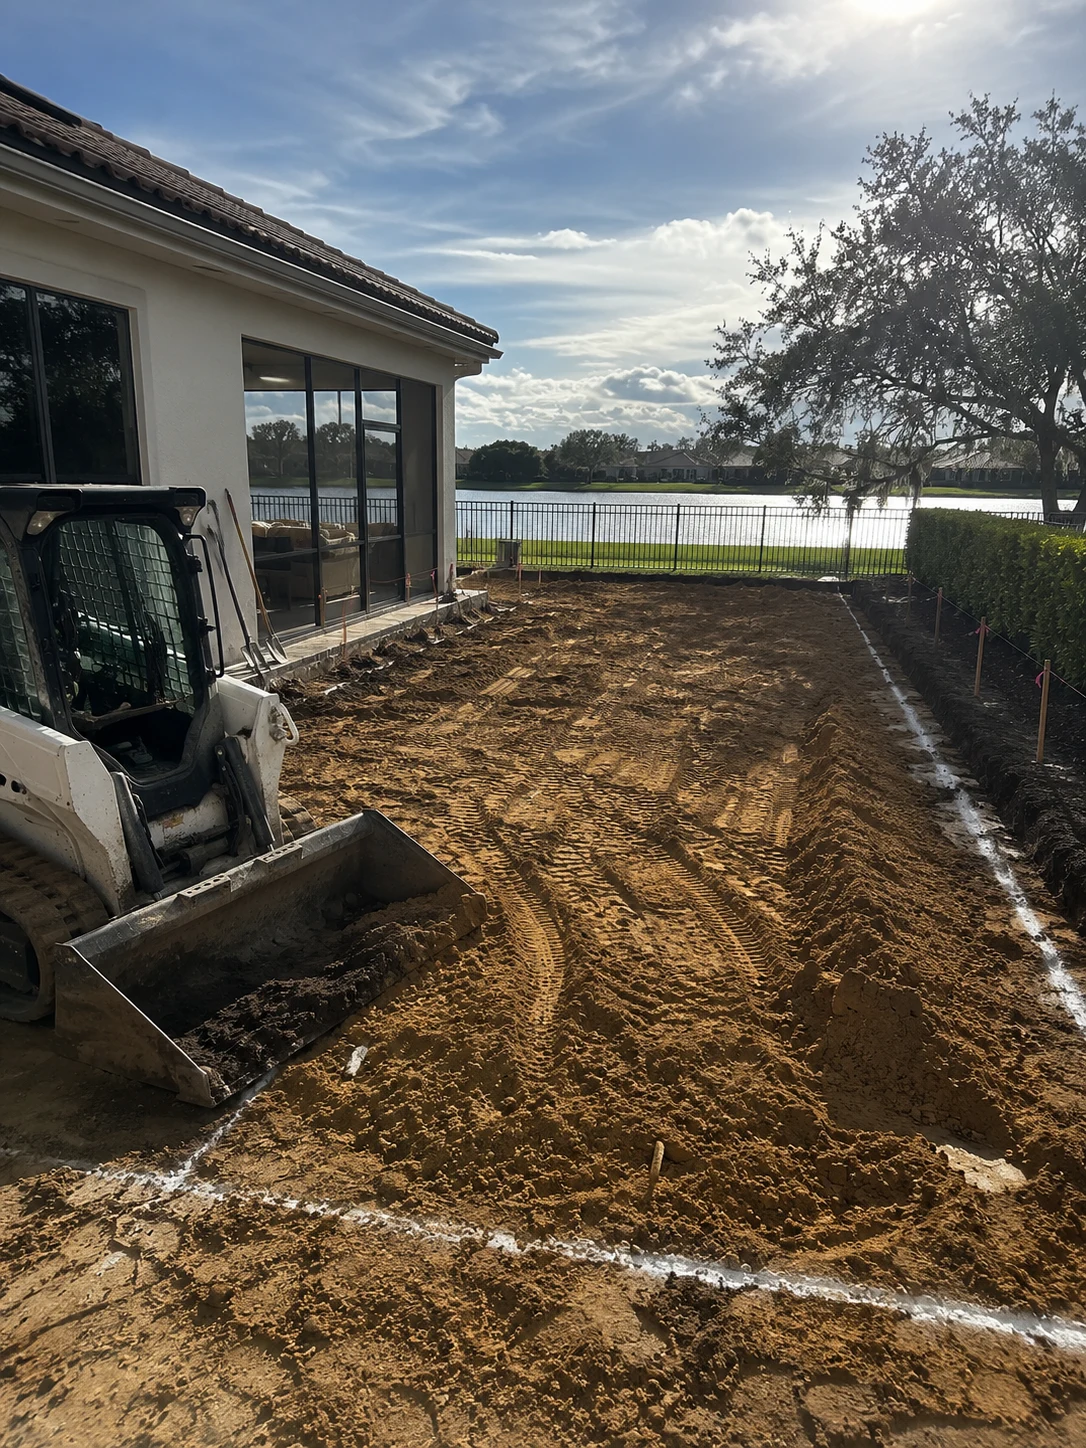 Phase-Ready Base Prep
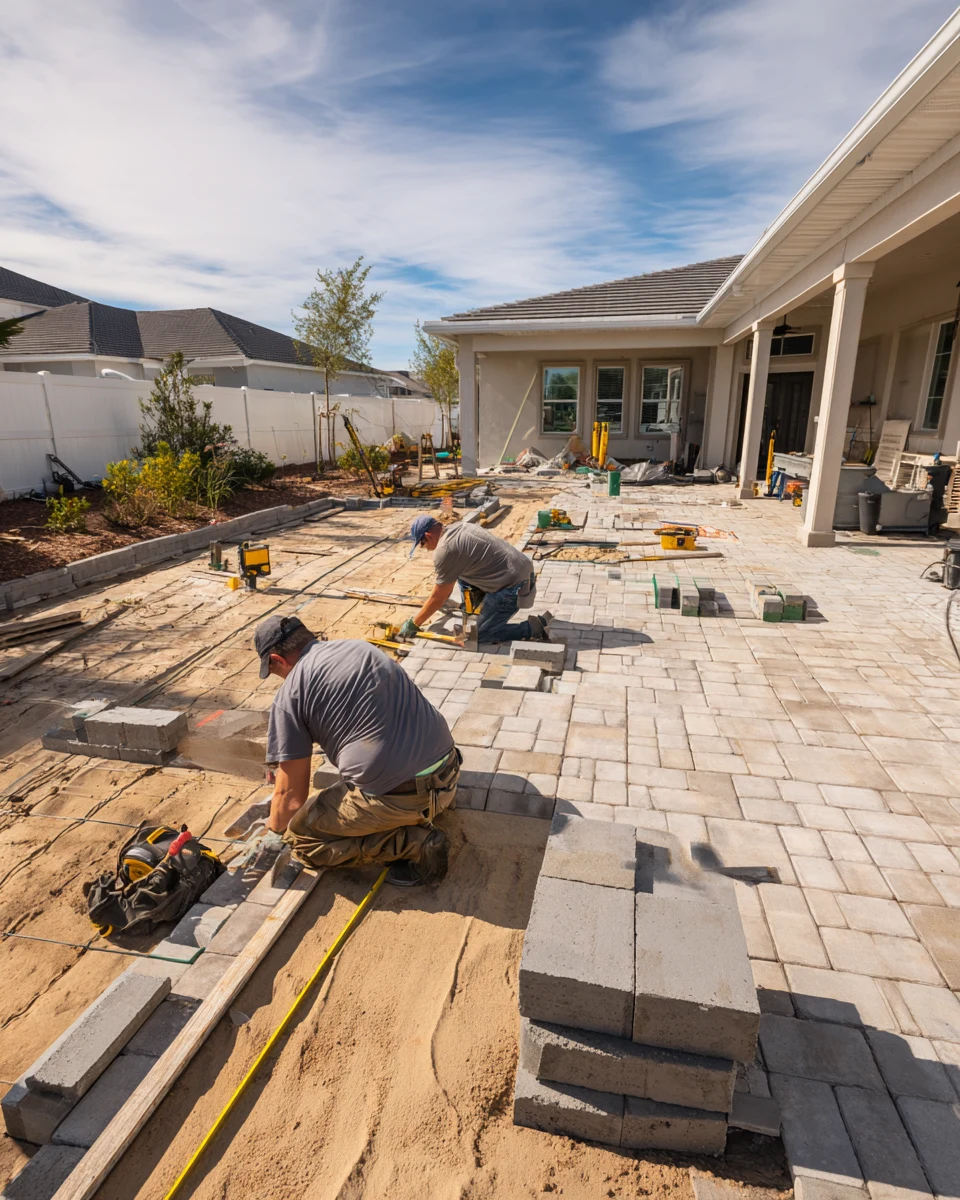
 Laying the Paver Foundation
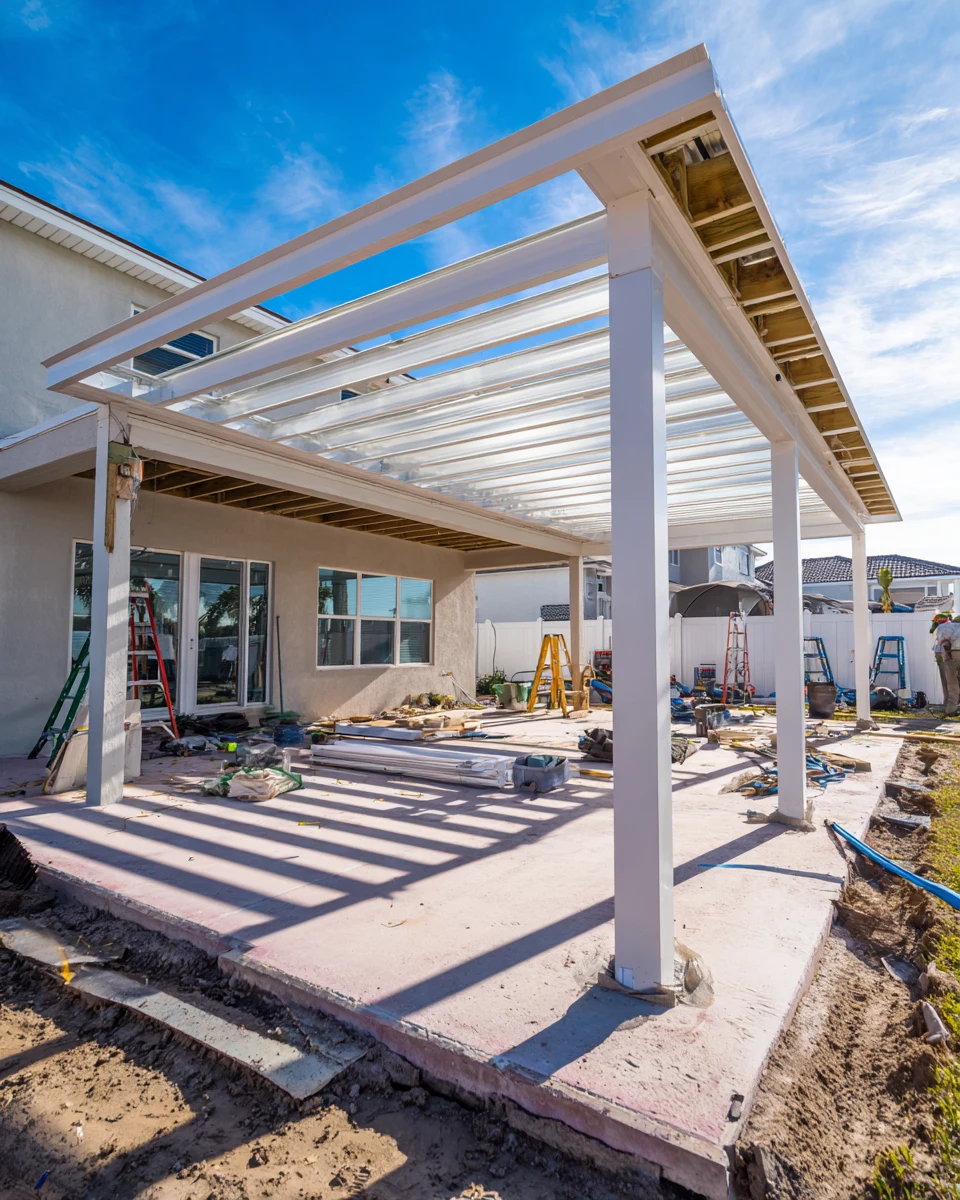
 Adding the Cover
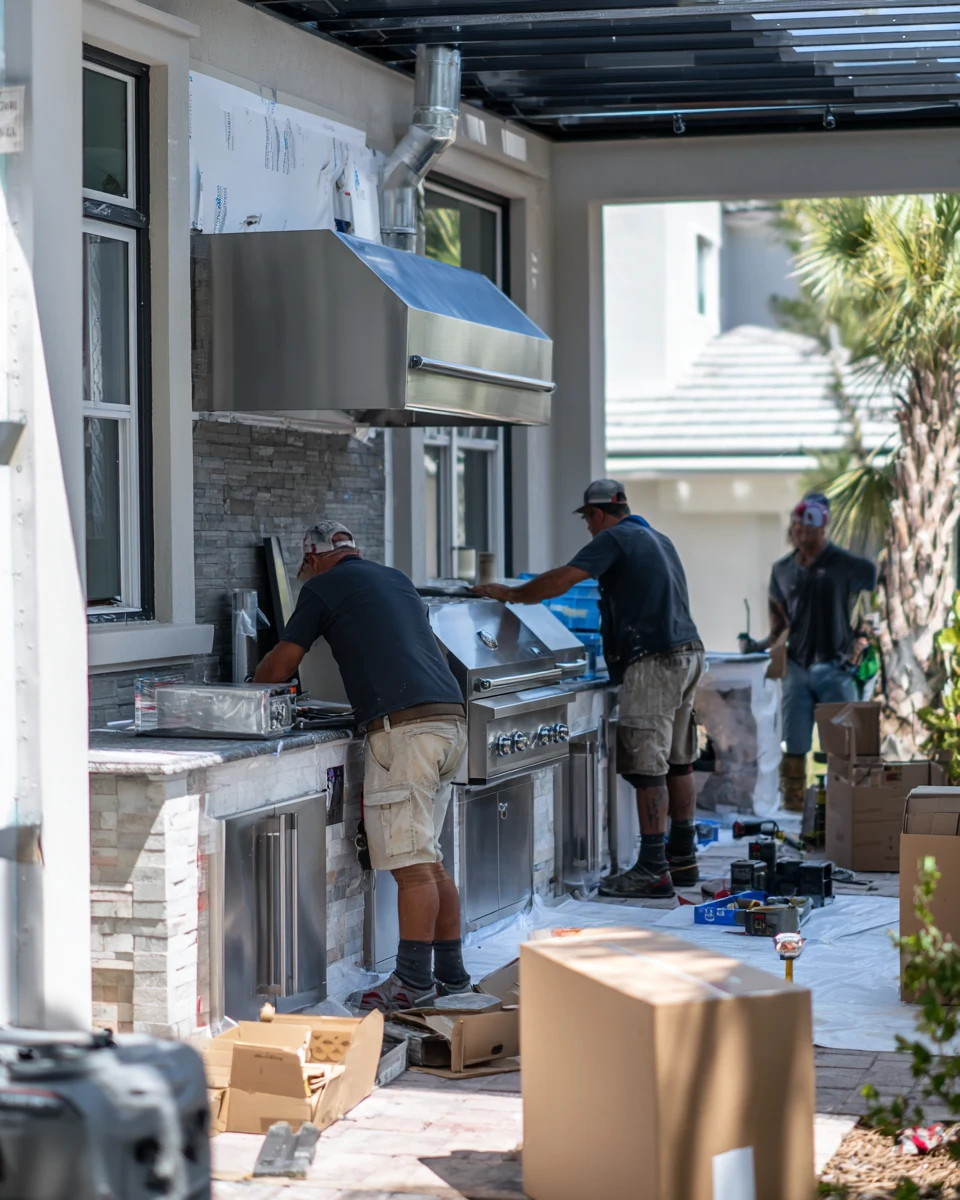
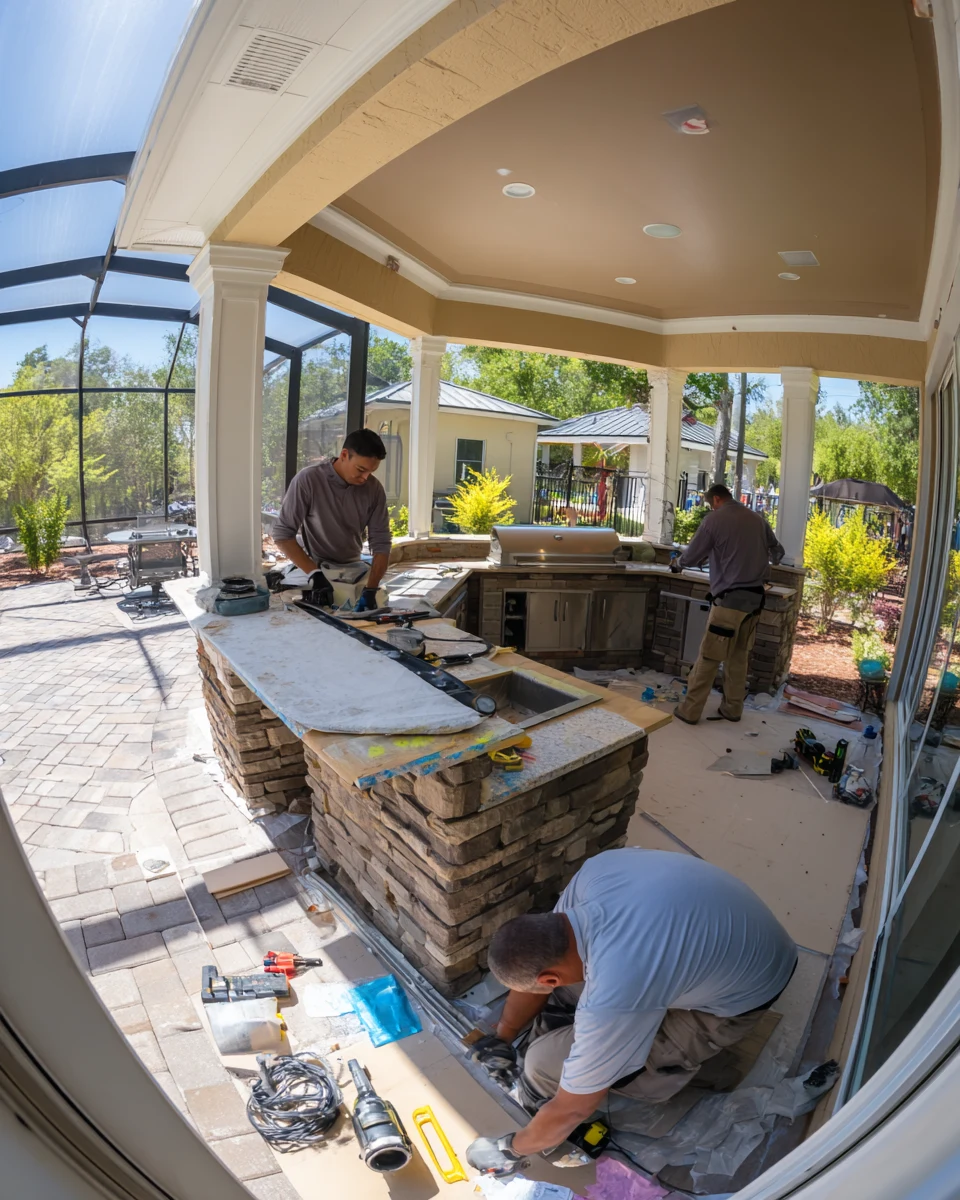
 Adding the Kitchen
 Finishing the Build
Working With Us
We're not focused on being the biggest — we're focused on being organized, communicative, and easy to work with.
Your project starts with a clear plan, not guesswork.
You'll hear from a real person about the status of your project.
We treat the small details as seriously as the big decisions.
How It Works
We start by understanding your goals, your home, and the scope of your project.
We translate your vision into a clear, organized plan before any work begins.
You choose finishes and materials with guidance from our team.
Our team executes the project with attention to detail and clear communication.
We review the finished work together to make sure everything meets your expectations.
Start Now, Grow Later
A look at how a phased plan turns a bare Four Corners backyard into a complete outdoor space over time, starting with a paver patio that’s ready for what comes next.
Why Phasing Works
For a budget-conscious family, planning the whole space and building it in stages does far more than a one-off patch — here’s what changes.
Coordinated Together
A phased outdoor space is planned so the pieces connect over time. These are the parts we bring together on a Four Corners project.

Transform the heart of your home with a kitchen that blends functionality, craftsmanship, and modern design.
Learn More
Modernize your bathroom with thoughtful layouts, quality finishes, and lasting comfort.
Learn More
Coordinate a complete transformation of your home, from layout to finishing details.
Learn More
Turn your garage into an organized, durable, and functional extension of your home.
Learn More
Install and refresh flooring throughout your home with materials built to last.
Learn More
Refresh interior and exterior surfaces with professional, detail-oriented painting.
Learn MoreCurrent ServiceCreate outdoor spaces designed for everyday living and relaxed entertaining.

Design and build a custom pool tailored to your home and lifestyle.
Learn More
Handle everyday repairs and improvements with the same attention to detail as larger projects.
Learn MoreGet Started
Tell us about your project and our team will reach out to discuss the next steps.
Get your free estimate in less than 2 minutes
Prefer to talk it through first? Call or email us directly.
Build Smart, Not All at Once
Four Corners is where a lot of families get their first real backyard. At the meeting of four counties, it grew fast and stayed more affordable than much of the region, which means younger households, newer homes, and real budgets. The backyards come as blank slates — turf and a builder slab — and the temptation is to either do nothing or wait years to afford the whole thing. Both leave a family with an outdoor space they never actually use.
There’s a better way, and it comes down to planning the whole backyard up front and building it in affordable stages. We start with a solid paver patio — a foundation that’s useful on day one and designed for what comes next — then add a pergola or cover in a later phase, and a summer kitchen after that, each stage sized to a budget. Because the full vision is planned from the start, the base, the layout, and the utilities are set so every phase connects cleanly instead of tearing up what came before. A budget-conscious Four Corners family gets an outdoor space they can start now and grow over time, without wasting money redoing work — the whole backyard, one affordable stage at a time.
Planning the Phases
A few practical questions worth settling before a phased outdoor project on a budget in Four Corners.
The value of a phased approach comes entirely from planning the full vision up front, even if you only build the first stage now. Deciding early where the cover, kitchen, and any pool will eventually go is what lets the paver base and utilities be set so every phase connects cleanly — skipping that plan is what leads to tearing up work later. On a budget, the plan is where the money is saved.
Phasing works best when the order matches what your family needs first and what your budget allows. It’s worth deciding early whether the paver patio, then cover, then kitchen is the right sequence for you, or a different order fits better, so each affordable stage delivers what matters most at the time without stalling the plan.
Everything in a phased backyard sits on the first phase, so the paver base and any early utilities have to be done right. Investing in a solid foundation up front — properly based, graded, and planned for what’s coming — is what makes the later phases go on cleanly and affordably rather than needing rework.
A phased plan should fit a real budget and a real pace, with room between stages as finances allow. It helps to be honest early about what each phase can be and how long between them, so the plan is built to a rhythm you can sustain and the whole backyard genuinely comes together over time rather than stalling half-done.
Why SAVAM House
Every project follows a clear, structured process from first contact to final walkthrough.
We pay attention to the details that make a remodel feel finished and durable.
You'll always know what's happening with your project and what comes next.
We treat every property with the same care and respect as if it were our own.
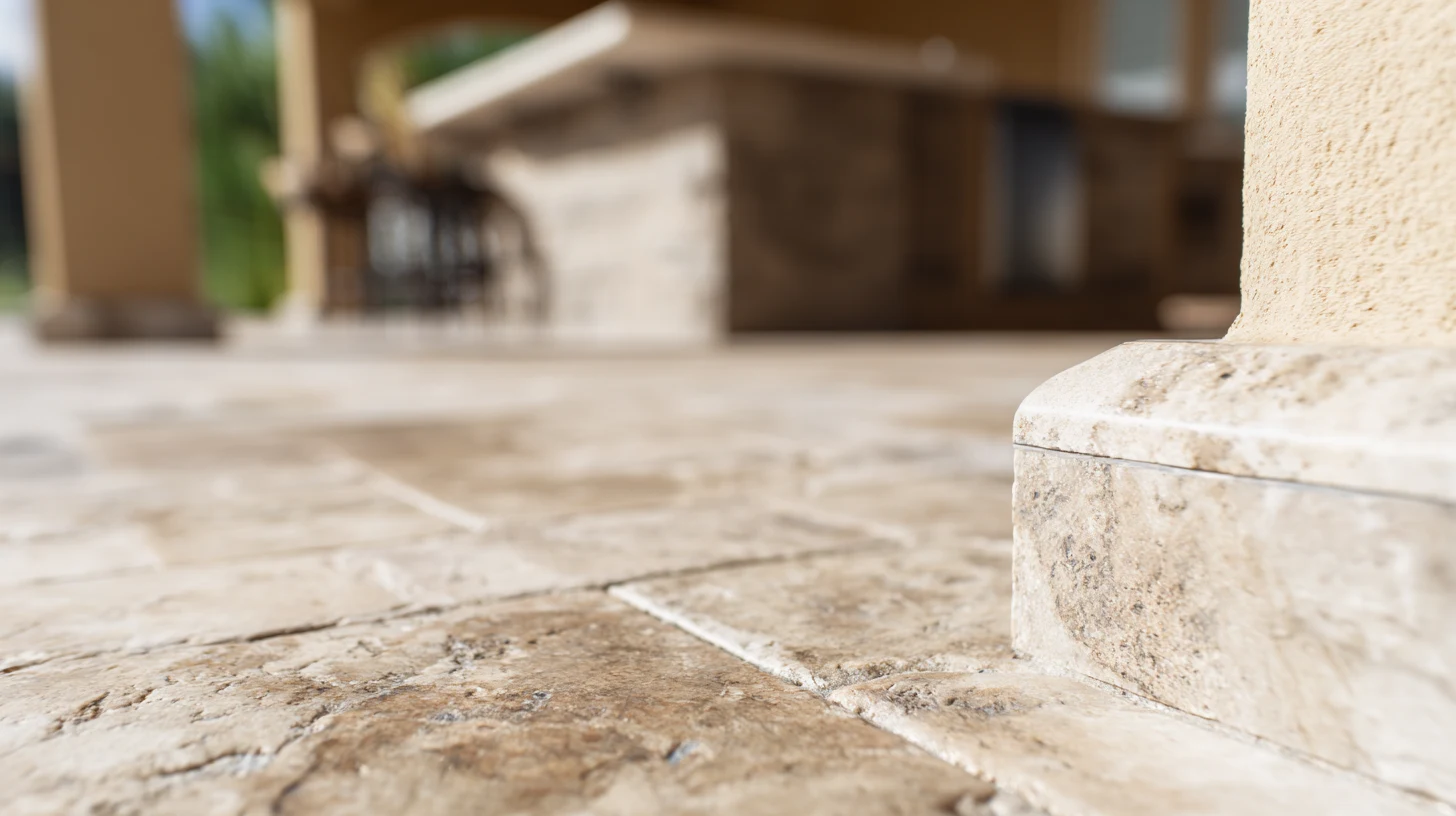 Stone AccentsStone detailing added as the space grows, giving a phased outdoor build a finished look without an all-at-once cost.
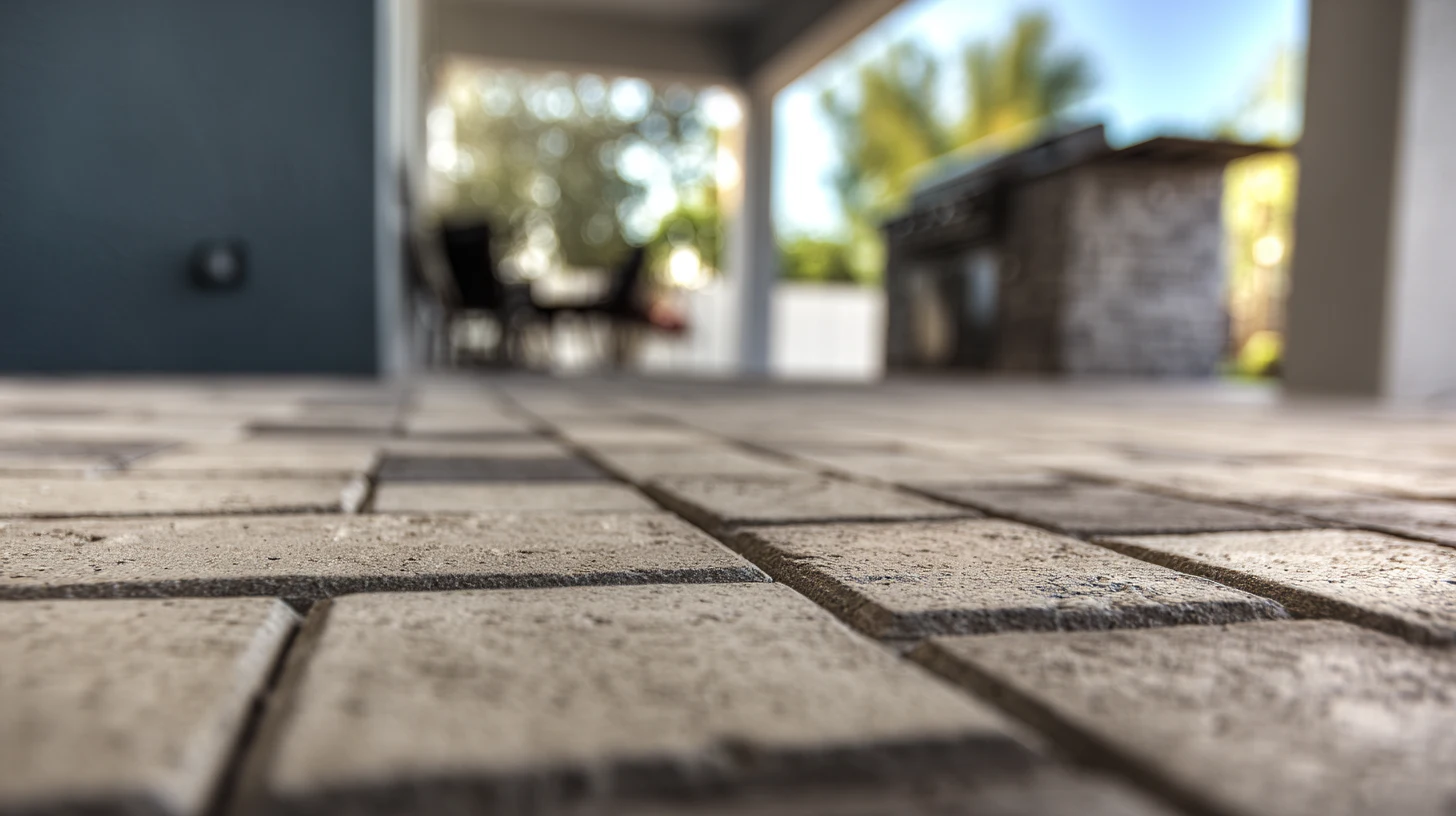 Paver Patio FoundationA durable paver patio set on a properly prepared base — the affordable, solid foundation every later phase builds on.
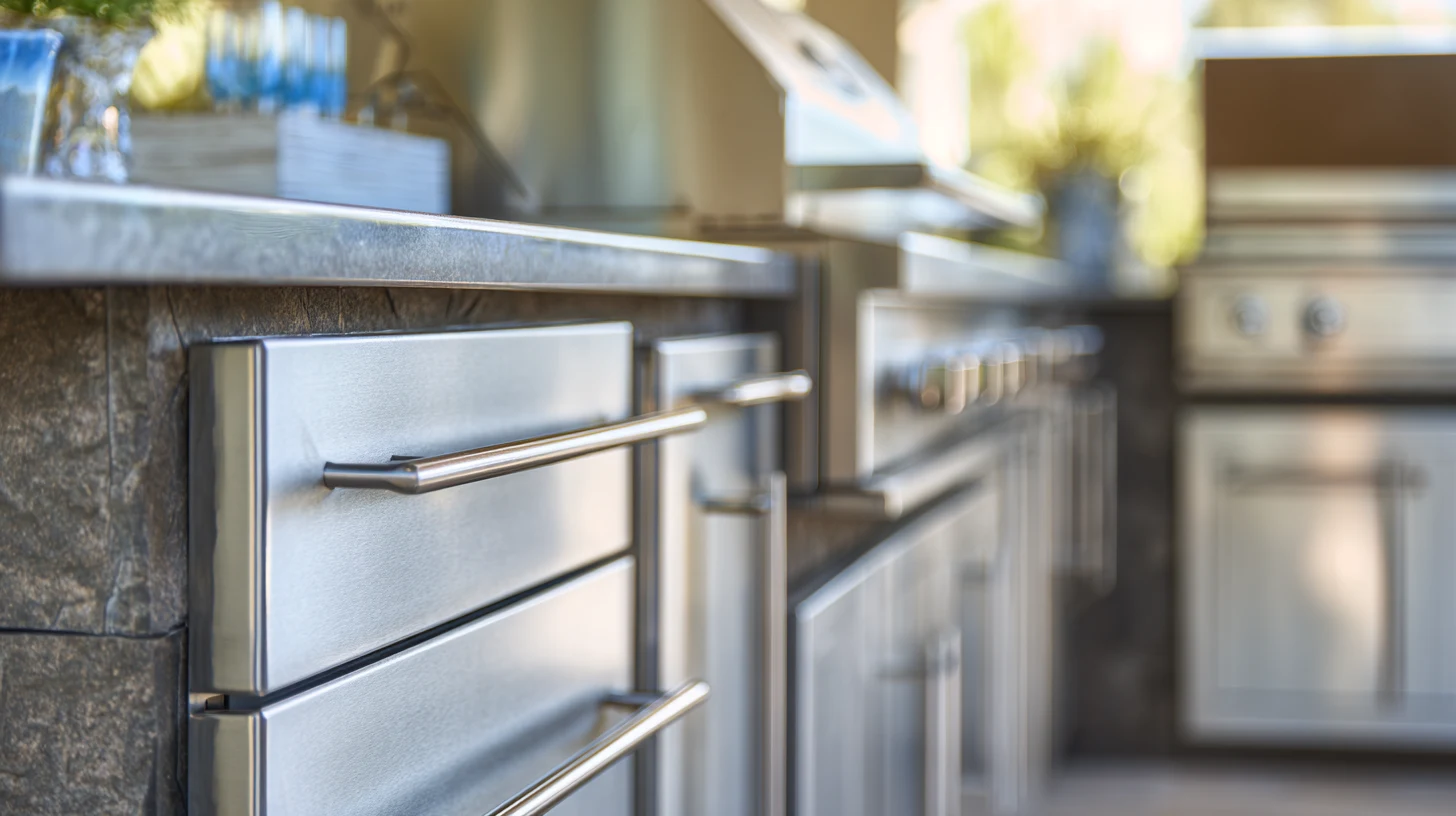 Phase-In Outdoor KitchenA summer kitchen added in a later phase, with utilities planned early so it goes on cleanly and affordably.
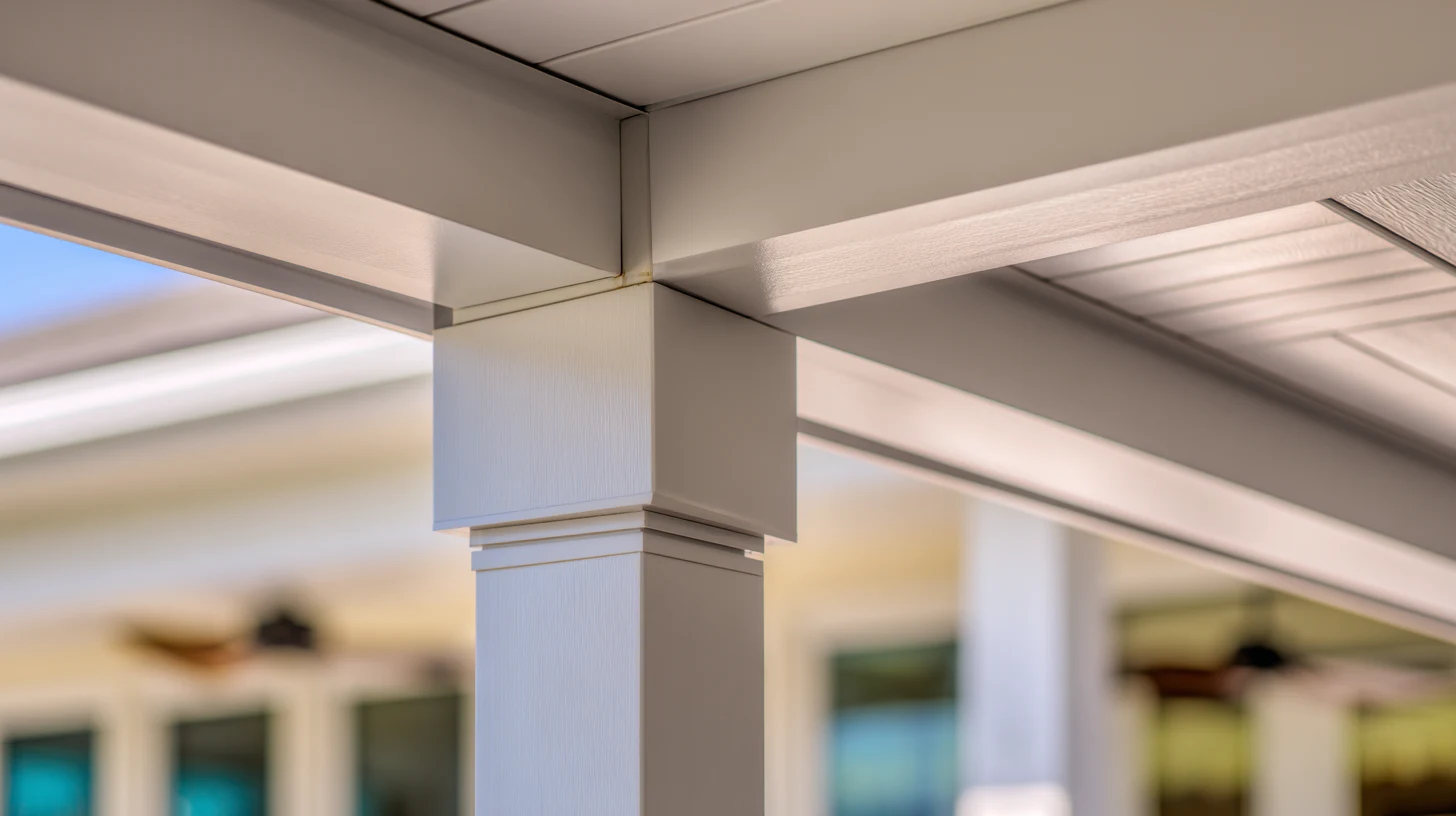 Add-On Pergolas & CoversPergolas and covers designed to be added over an existing paver patio, connecting cleanly to the foundation set first.
Get Inspired
A look at how a Four Corners backyard can grow over time — from a paver patio foundation to a covered space with a summer kitchen.
 ConceptOutdoor LivingPaver Patio Foundation Phase
 ConceptOutdoor LivingCovered Patio Second Phase
 ConceptOutdoor LivingComplete Outdoor Kitchen Phase
These images are conceptual visualizations meant to illustrate the style and quality SAVAM House can deliver — not photographs of projects completed by our team.
Four Corners Outdoor Living Questions
This is exactly what a phased plan is for. We plan the whole backyard up front and then build it in affordable stages — starting with a paver patio that’s useful from day one, then adding cover and a summer kitchen as the budget allows. Because the full vision is set from the start, each phase connects cleanly, so a budget-conscious Four Corners family gets a real outdoor space now and grows it into the complete backyard over time.
Because the plan is what makes phasing work. Designing the full vision up front lets us set the paver base, layout, and utilities so the cover and kitchen can be added later without tearing anything up. Without a plan, a one-off patio often has to be reworked when you add to it — which wastes money. On a budget, planning the whole backyard first is what protects your investment over time.
We start with the paver patio because it’s the foundation everything else sits on and it’s useful from day one, then order the remaining phases around what your family needs most and what your budget allows. Sometimes cover comes next, sometimes the kitchen — we plan the sequence with you so each affordable stage delivers what matters most at the time without stalling the overall vision.
Not when it’s planned right, which is the whole point. Because we design the full backyard up front, the paver base and any early utilities are set so a cover or kitchen goes on cleanly in a later phase rather than requiring rework. Planning ahead is exactly what keeps a phased build from wasting money undoing what you already paid for.
That’s up to your budget and pace — phases can be months or years apart. We design the plan around a realistic rhythm so it works whenever you’re ready for the next stage, and because the foundation and layout are set from the start, a gap between phases doesn’t strand you. The plan is what lets you pause and pick back up without losing the thread.
It’s the ideal one. A properly based paver patio is affordable to start with, useful immediately, and the durable foundation that the cover, kitchen, and any pool build on. Getting it done right the first time — properly graded and planned for what’s coming — is what makes every later phase go on cleanly, which is why we almost always start there on a phased Four Corners backyard.
It varies with scope, but the point of phasing is that each stage is sized to a budget rather than one big spend. We’re upfront about what each phase involves and help you prioritize, so you can decide what to build now and what to add later. We lay out the phases and an estimated scope for each during planning so you can pace it to what your family can afford.
Yes — that’s the advantage of planning it whole. Even built over a couple of years, a phased backyard from one plan reads as a single cohesive space, because the base, layout, and finishes were coordinated from the start. The staged approach is about affording it over time, not about ending up with a patchwork, and the finished result looks like it was always meant to be one outdoor space.
Use the estimate form on this page to tell us everything you eventually want for the backyard and the budget and pace you’re working to. Our team will follow up to plan the full vision and a phasing order, so you can start with a paver patio now and build your Four Corners outdoor space affordably, a stage at a time.
Tell us what you eventually want for your Four Corners backyard and the budget you’re working to, and our team will plan an outdoor space you can build affordably, a stage at a time.