 Current Service
Bathroom Remodeling
Modernize your bathroom with thoughtful layouts, quality finishes, and lasting comfort.
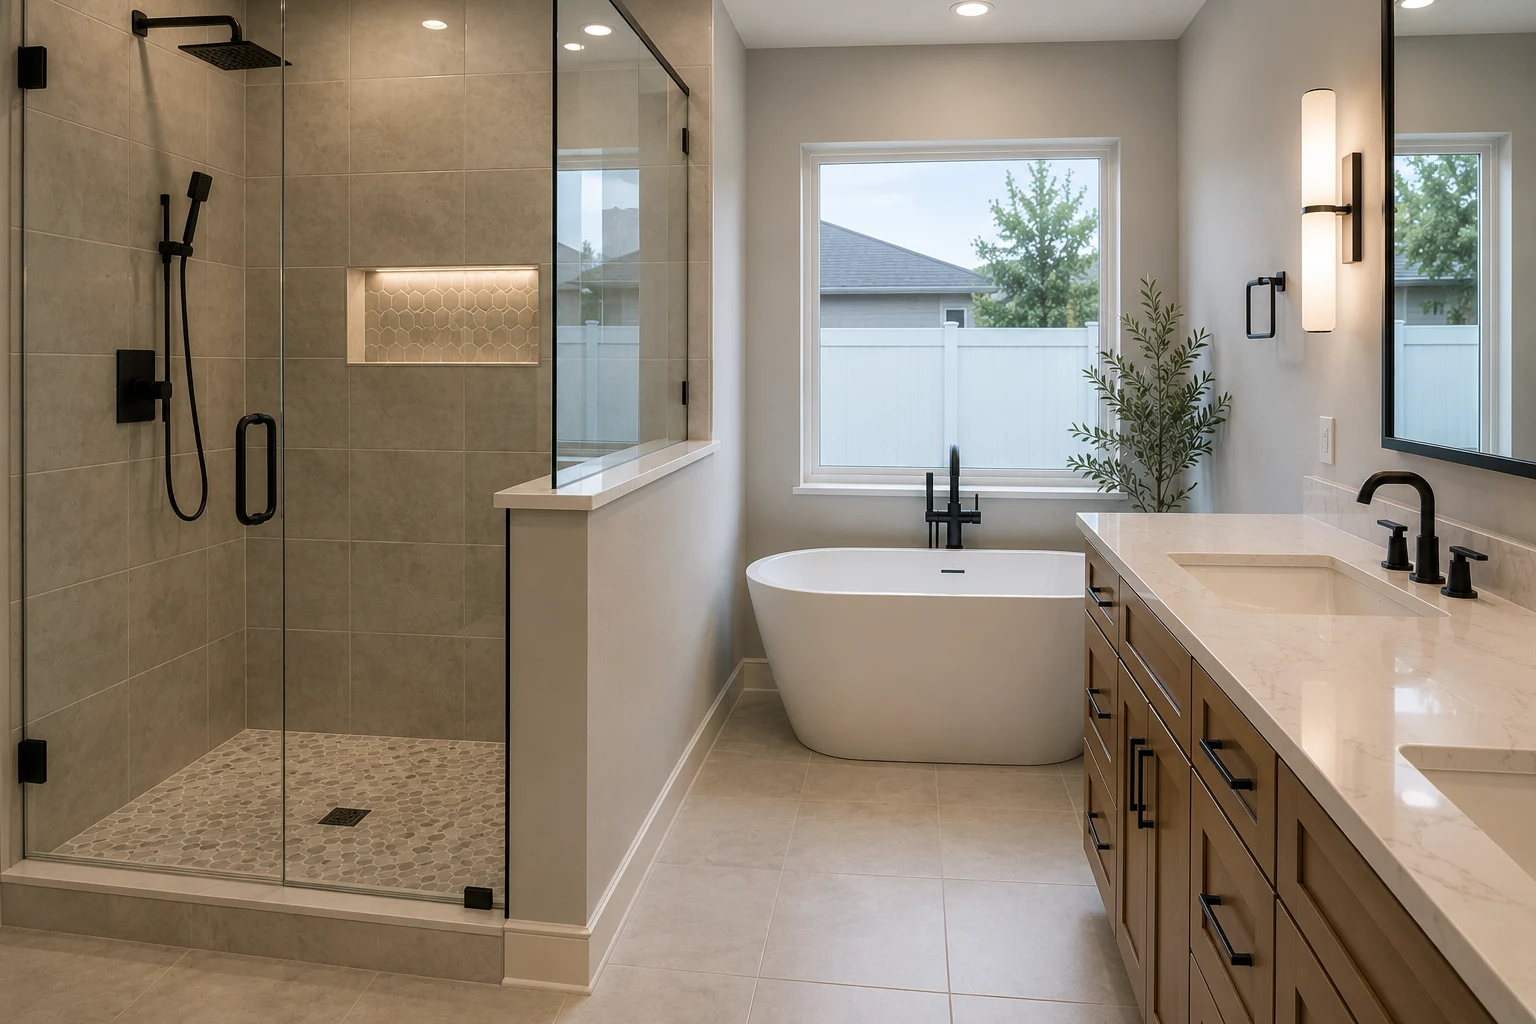
Bathroom Remodeling in Horizon West
Your primary suite, the kids’ bath, and the powder room by the front door were all handed over identical, yet almost nobody uses them the same way. We design each one for the person and the job it actually has — and help you decide which to start with.
Get Your Free EstimateFree In-Home Consultation
Organized Process
Every project follows a clear, structured process from first contact to final walkthrough.
Quality Craftsmanship
We pay attention to the details that make a remodel feel finished and durable.
Clear Communication
You'll always know what's happening with your project and what comes next.
Commitment to Your Home
We treat every property with the same care and respect as if it were our own.
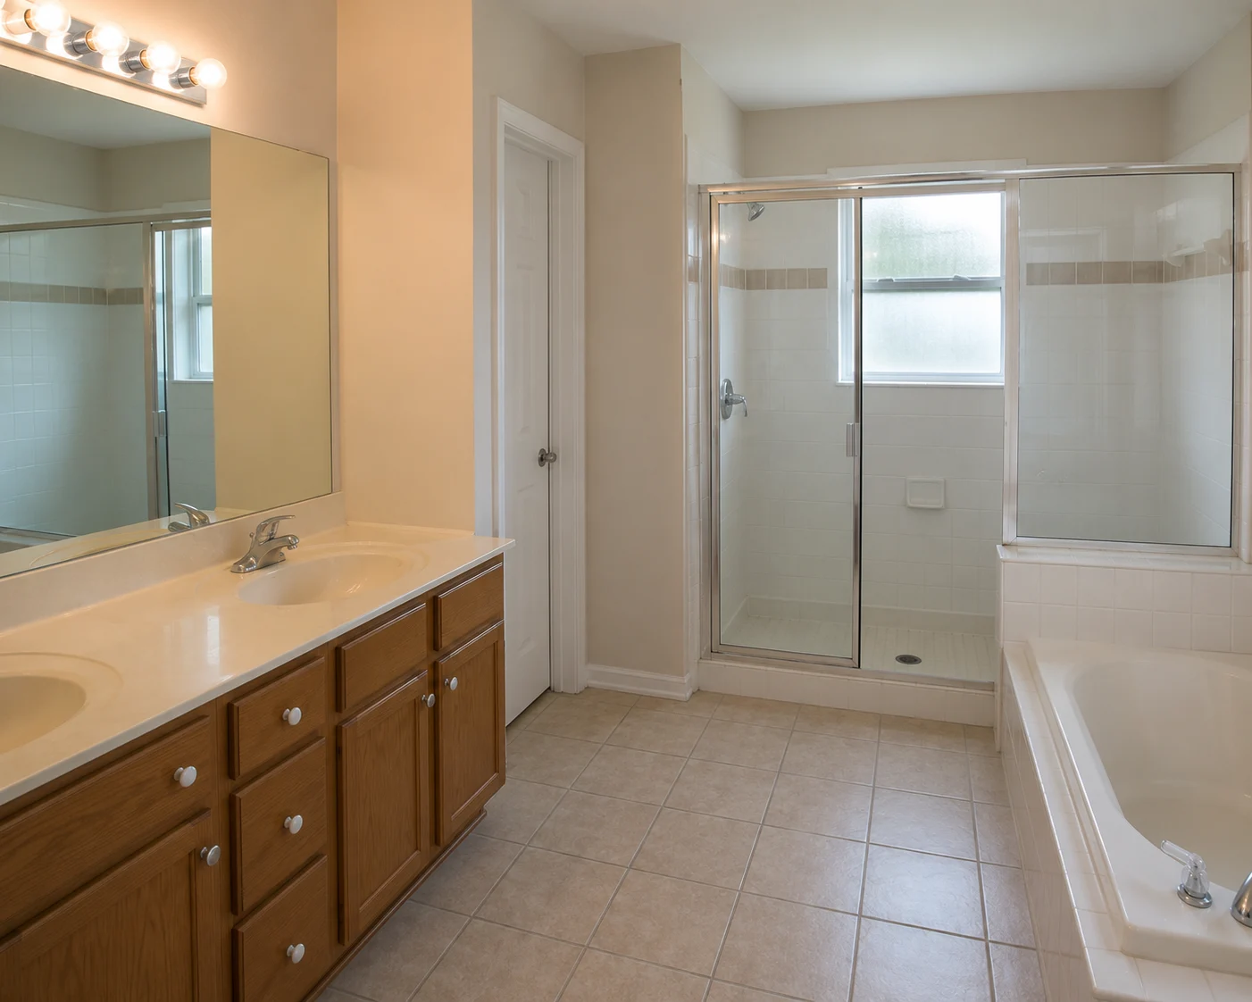
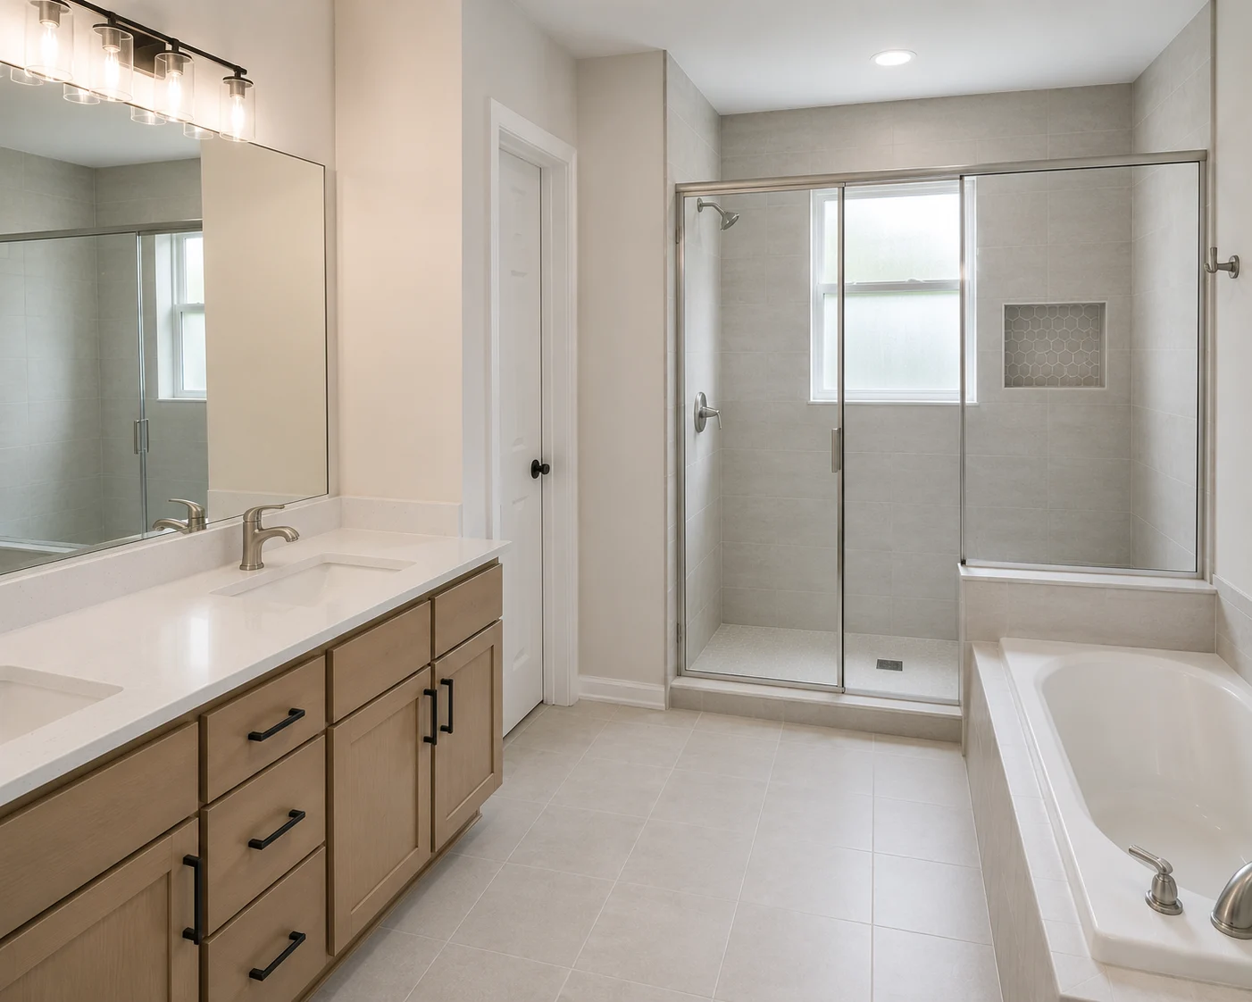
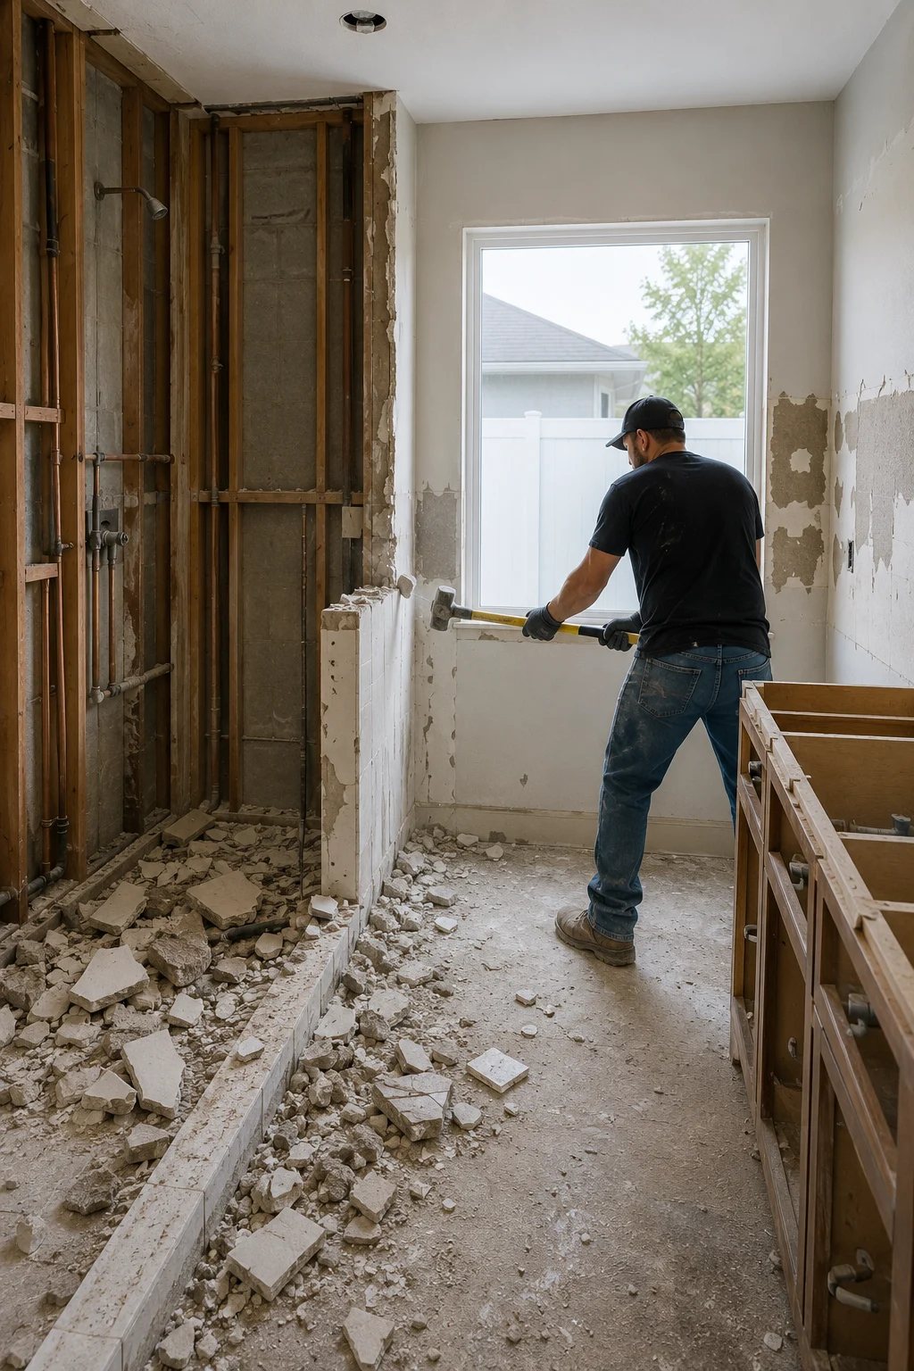 The Adults’ Room
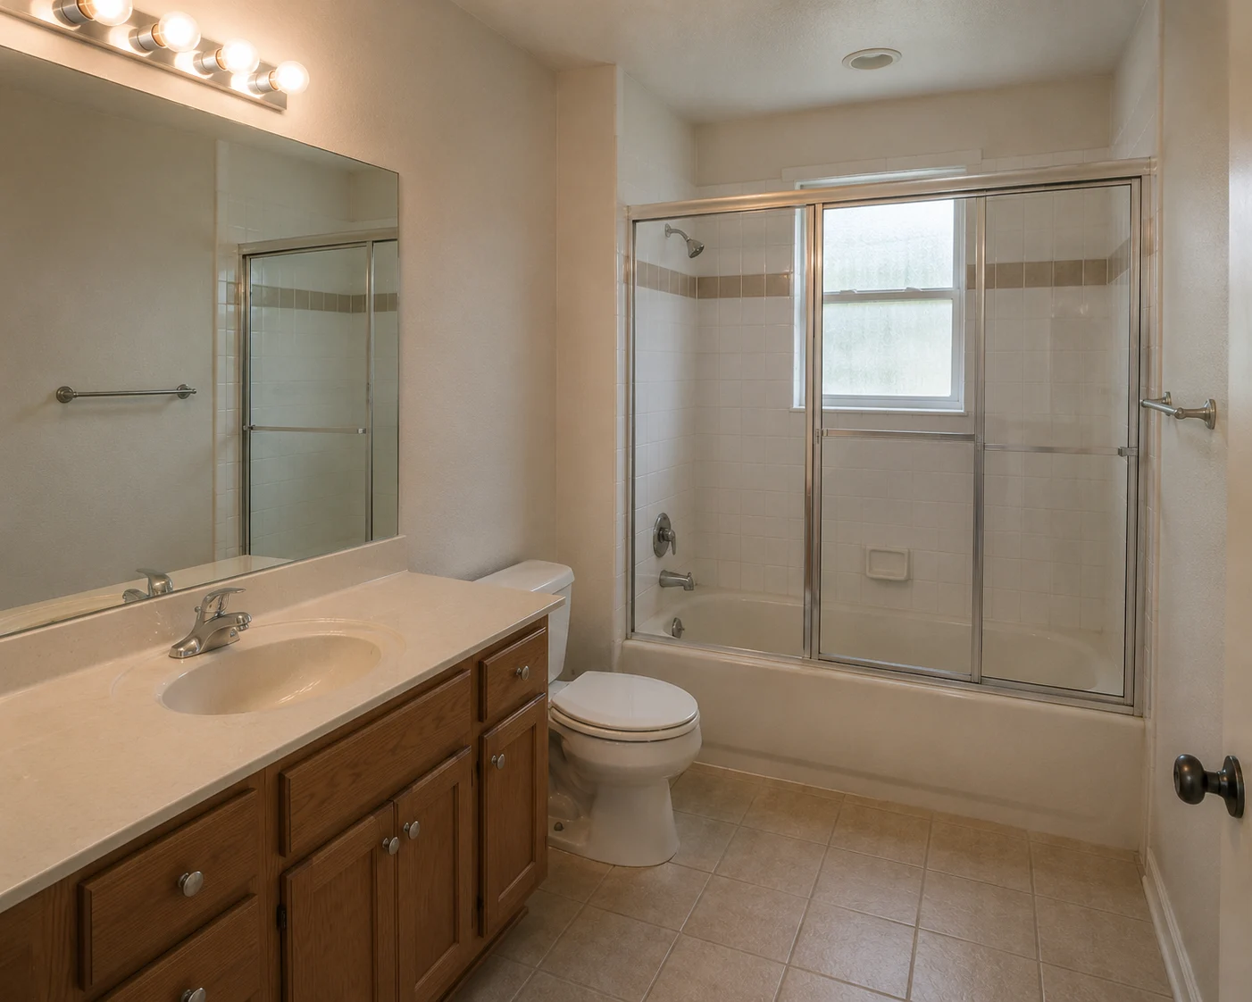
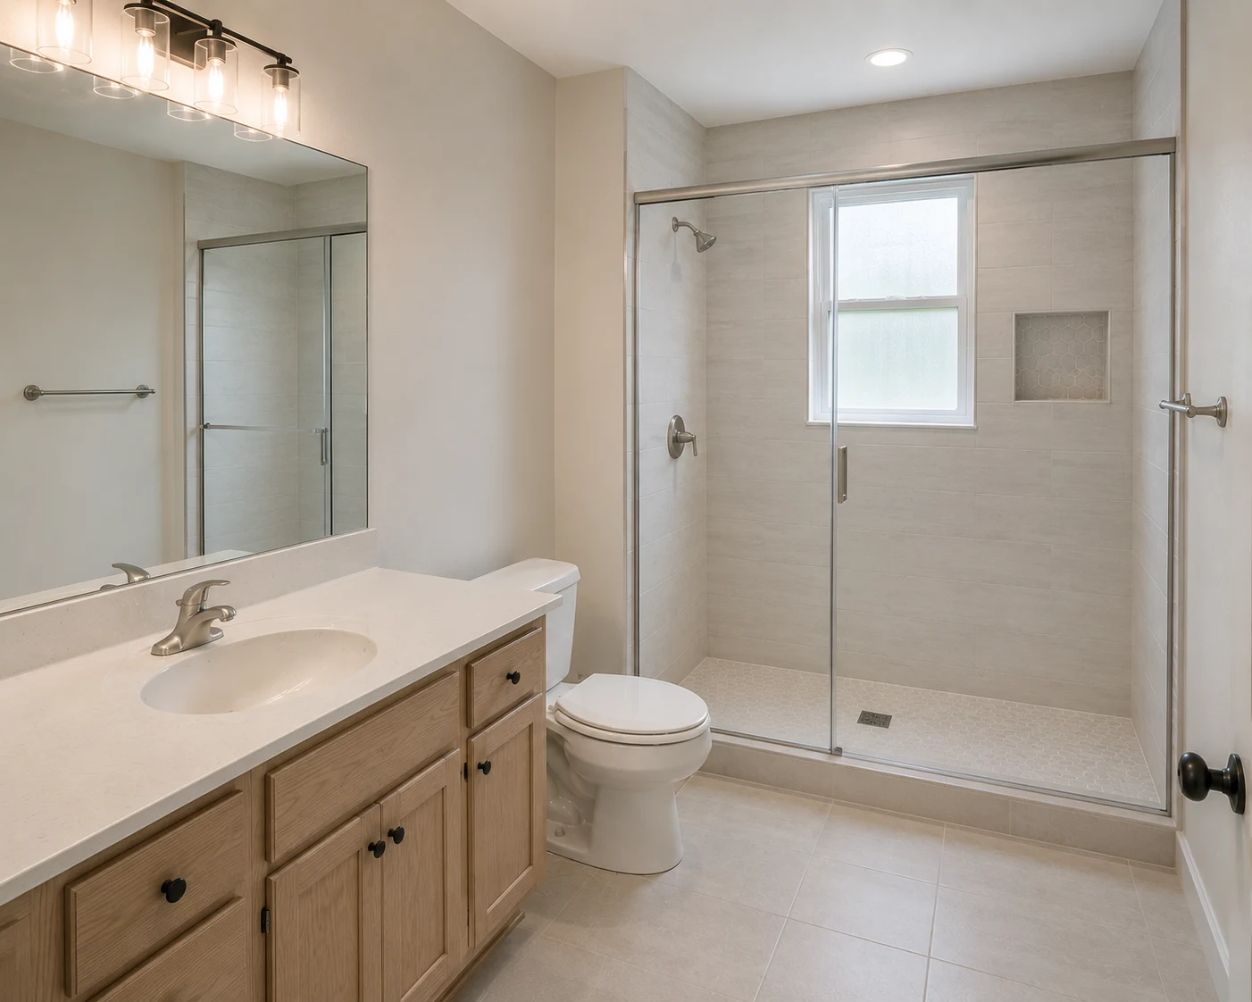
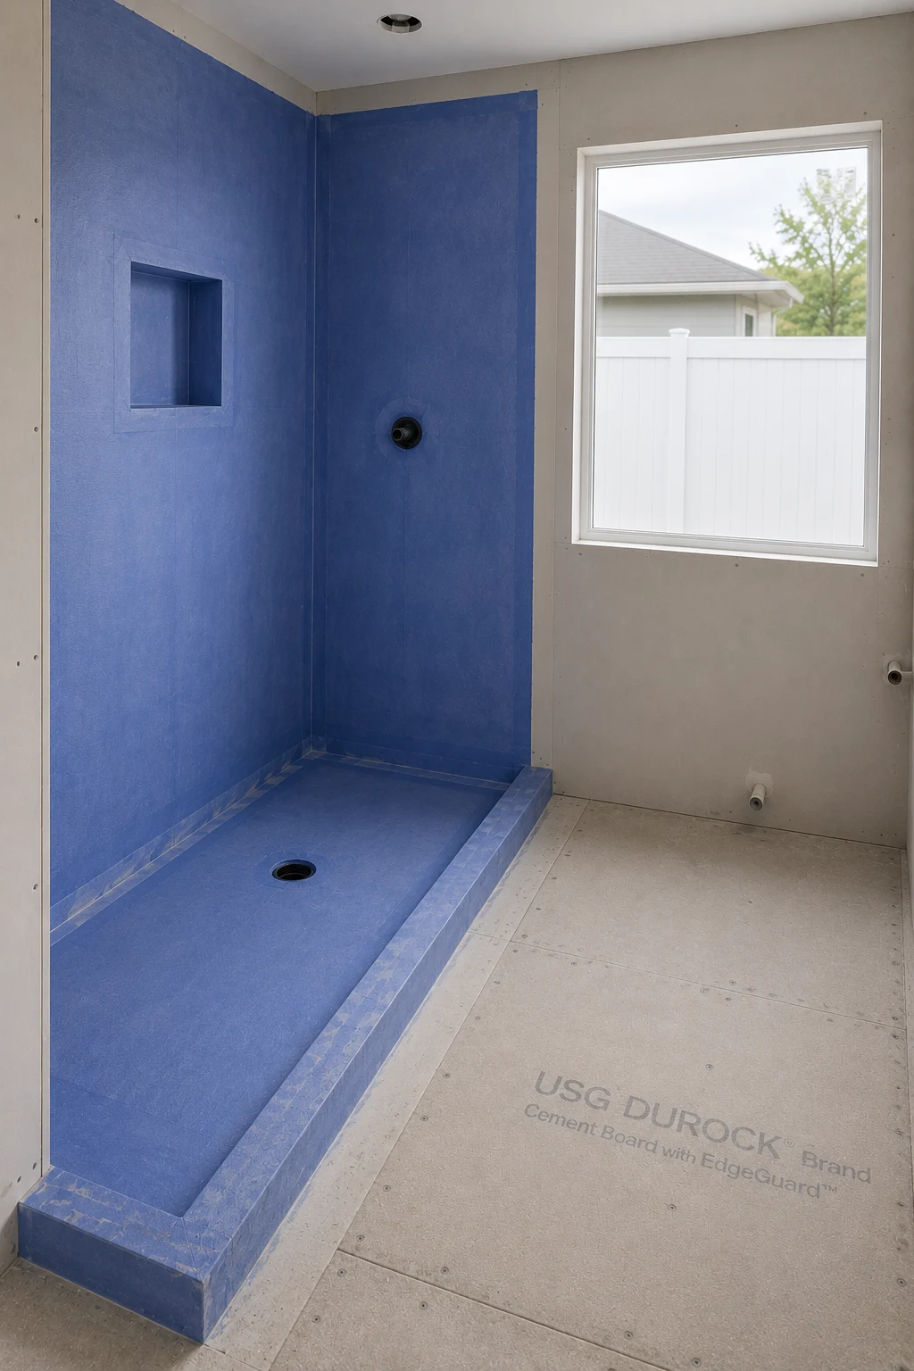 The Shared Bath
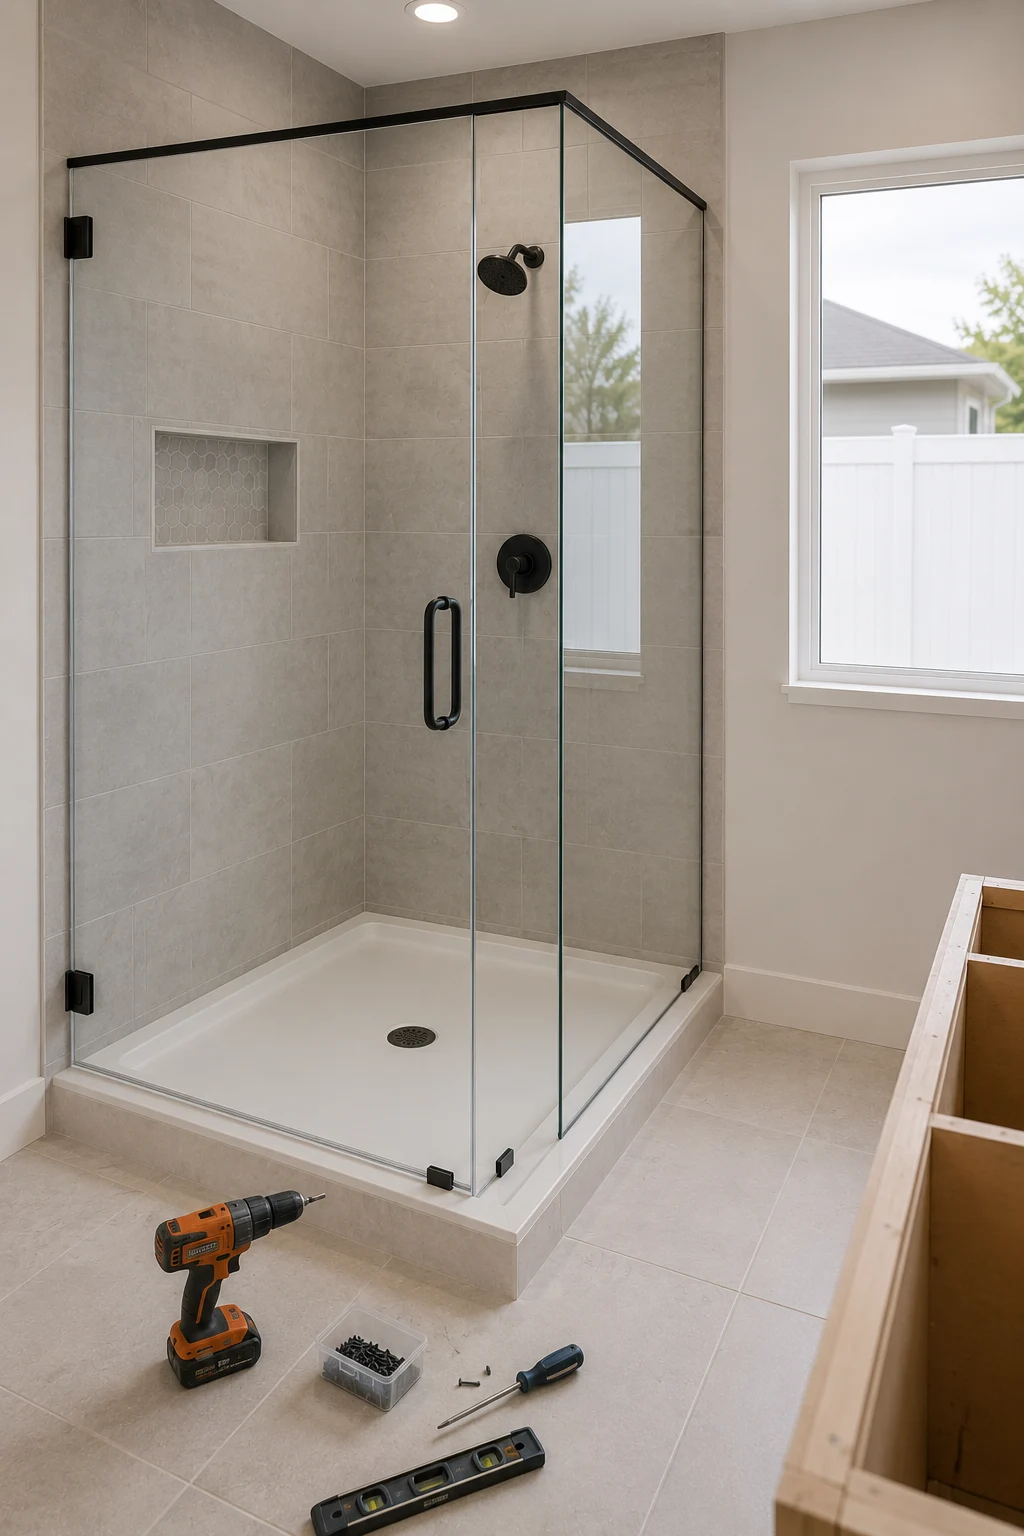 The Room Guests See
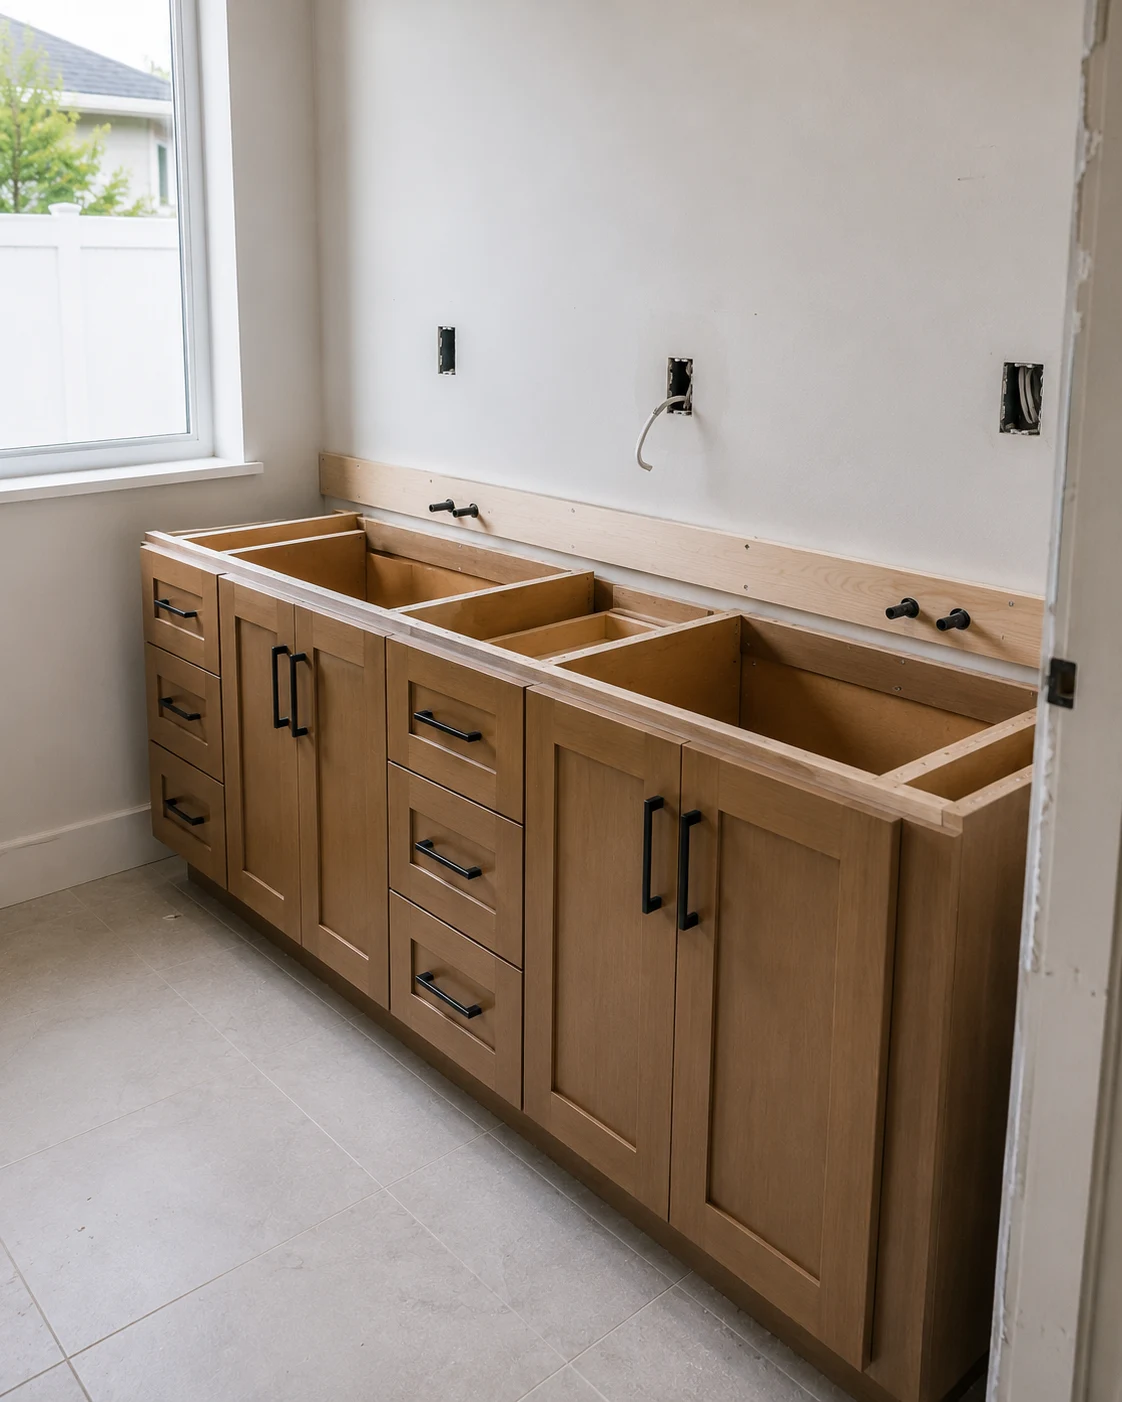 Space Put to Use
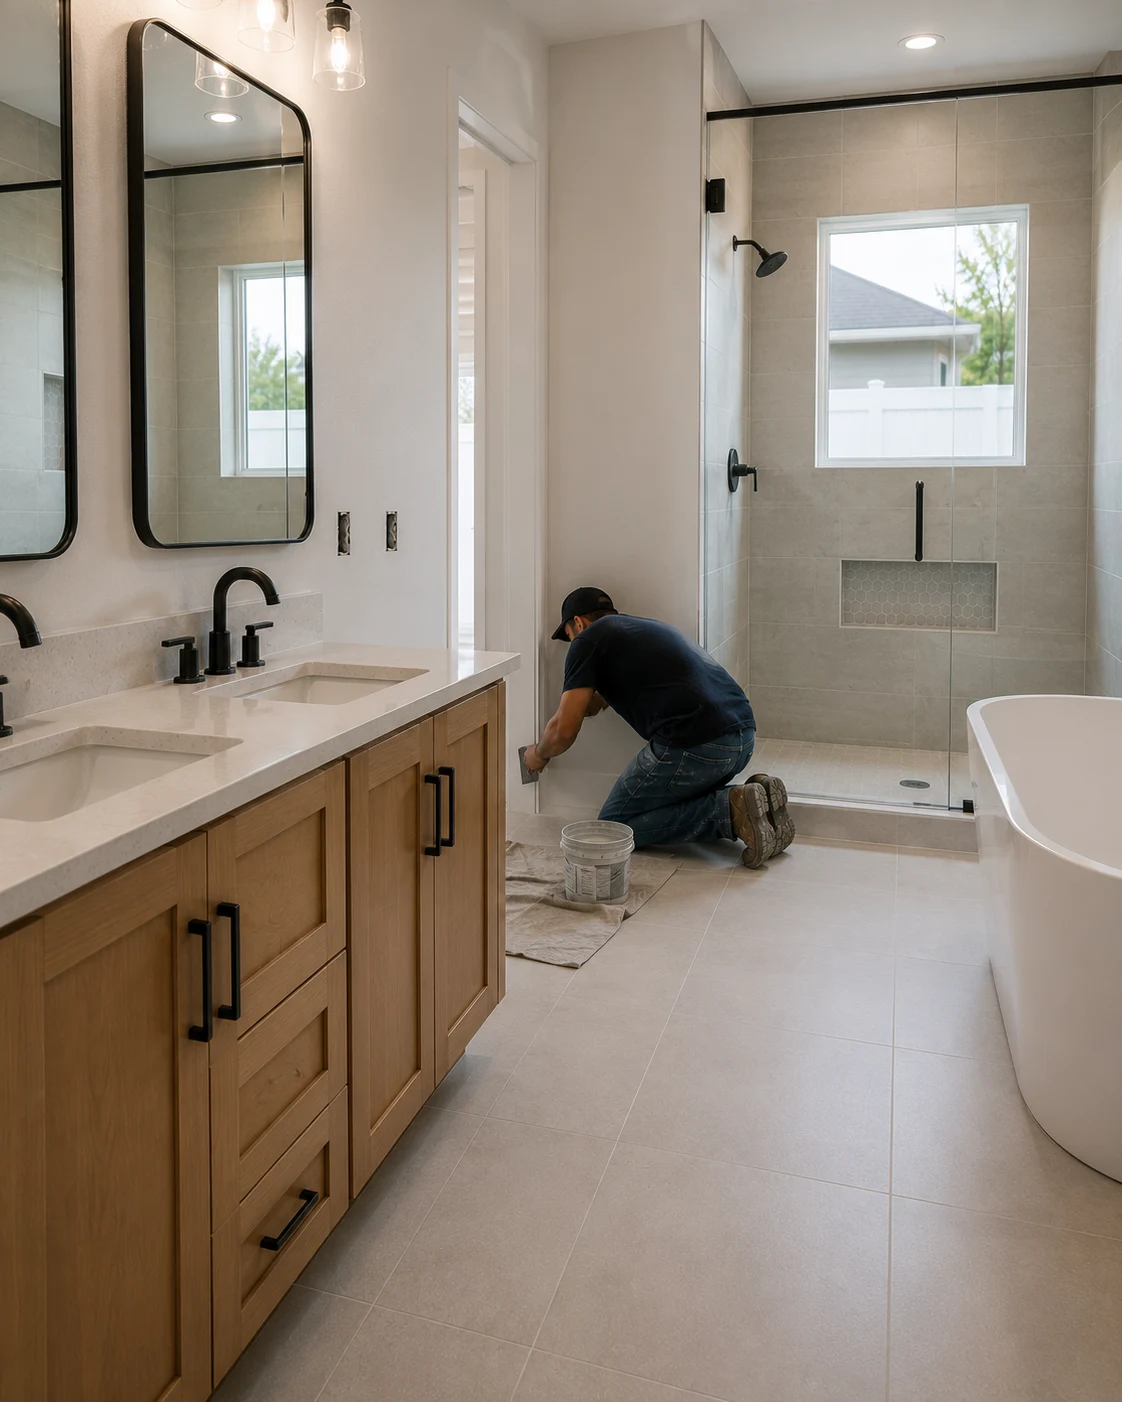 A Place for Everything
Working With Us
We're not focused on being the biggest — we're focused on being organized, communicative, and easy to work with.
Your project starts with a clear plan, not guesswork.
You'll hear from a real person about the status of your project.
We treat the small details as seriously as the big decisions.
How It Works
We start by understanding your goals, your home, and the scope of your project.
We translate your vision into a clear, organized plan before any work begins.
You choose finishes and materials with guidance from our team.
Our team executes the project with attention to detail and clear communication.
We review the finished work together to make sure everything meets your expectations.
One Standard, Different Lives
A look at bathrooms rebuilt for the specific person and role they serve — the adults’ retreat, the busy shared bath, the room guests see — rather than left as one identical builder spec repeated down the hall.
What You Get
These are the things that matter when a house has several bathrooms serving very different people, and none of them come from repeating one builder specification down the hall.
Handled Together
When a home has several bathrooms and you are reworking one or more, a few related pieces of work are best folded in rather than chased down separately later.

Transform the heart of your home with a kitchen that blends functionality, craftsmanship, and modern design.
Learn MoreCurrent ServiceModernize your bathroom with thoughtful layouts, quality finishes, and lasting comfort.

Coordinate a complete transformation of your home, from layout to finishing details.
Learn More
Turn your garage into an organized, durable, and functional extension of your home.
Learn More
Install and refresh flooring throughout your home with materials built to last.
Learn More
Refresh interior and exterior surfaces with professional, detail-oriented painting.
Learn More
Create outdoor spaces designed for everyday living and relaxed entertaining.
Learn More
Design and build a custom pool tailored to your home and lifestyle.
Learn More
Handle everyday repairs and improvements with the same attention to detail as larger projects.
Learn MoreGet Started
Tell us about your project and our team will reach out to discuss the next steps.
Get your free estimate in less than 2 minutes
Prefer to talk it through first? Call or email us directly.
How We Think About It
A Horizon West home usually arrives with more bathrooms than most houses ever had — a primary suite bath, a bath the kids share, often a third upstairs, and a powder room off the entry. What almost none of them arrive with is any sense of who each one is for. The builder installed the same vanity, the same tile, the same layout in every one, because a single specification is faster to repeat than a set of thoughtful, different rooms. So the bathroom two adults share to get ready, the bathroom two children fight over on a school morning, and the bathroom your guests use for thirty seconds all look and work exactly alike — which means most of them fit nobody in particular very well.
We start from the opposite premise: that these are not one bathroom repeated four times, but four different rooms with four different jobs. The primary bath should feel like the adults’ room it actually is. The shared bath needs to survive small children and then keep working as they turn into teenagers, with the sinks and storage to let two of them use it at once. The powder room is the only bathroom guests ever see, so it can carry more character than a room that gets used hard. And because you rarely need to redo all of them at once, part of the work is simply deciding which bathroom is costing you the most every day, and starting there.
Planning Ahead
A few practical questions worth settling when a home has several bathrooms and you are choosing how to approach them.
With several bathrooms and rarely the budget or appetite to redo them all at once, the first real decision is which one to start with. Usually it is the one that grates every day — the shared bath the kids queue for, or the primary you use morning and night. Naming the bathroom that is costing you the most, in frustration rather than dollars, tells you where the first project belongs and lets the rest follow in a sensible order rather than all at once.
Before choosing anything, it is worth being honest about who each bathroom is actually for. The adults’ primary, a bath two children share, a powder room guests glance at — each wants a different layout, different durability, and different storage. A finish that suits a low-use powder room is wrong for a bath that takes daily abuse from small children, and the reverse. Deciding the user first is what keeps every later choice pointed at the right target.
New-build bathrooms are often full of square footage spent on show rather than use — a corner garden tub nobody bathes in, a vanity that looks generous but stores almost nothing, a layout arranged to photograph well on a model-home tour. Before adding anything, it is worth finding what the existing space is wasting, because reclaiming it for a real shower or genuine storage is frequently the biggest single improvement available without changing the footprint at all.
For your estimate it helps to know which bathroom you want to start with, who uses it, and what specifically is not working — too little storage, a tub nobody wants, a layout that jams up when two people share it. You do not need finished plans or selected materials; a clear read on the room and its user is more useful at this stage, and our team helps turn that into a plan once your project comes through the form below.
Why SAVAM House
Every project follows a clear, structured process from first contact to final walkthrough.
We pay attention to the details that make a remodel feel finished and durable.
You'll always know what's happening with your project and what comes next.
We treat every property with the same care and respect as if it were our own.
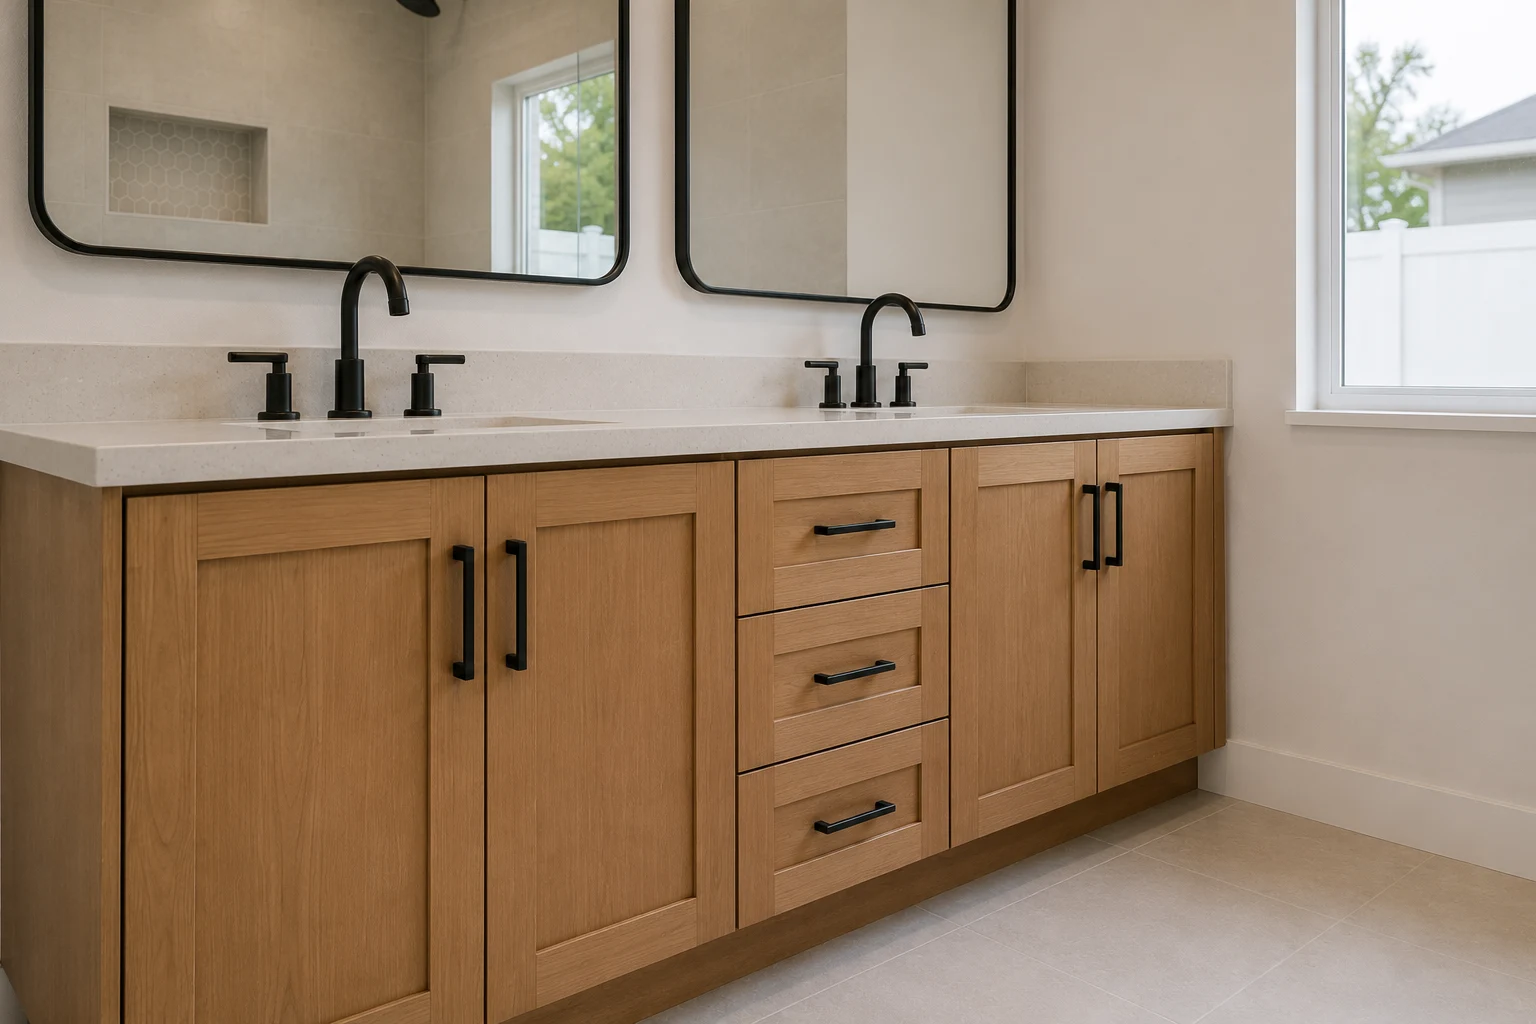 A Walk-In Shower Where the Tub WasReclaiming the footprint of an unused builder garden tub for a shower that fits how the household actually washes.
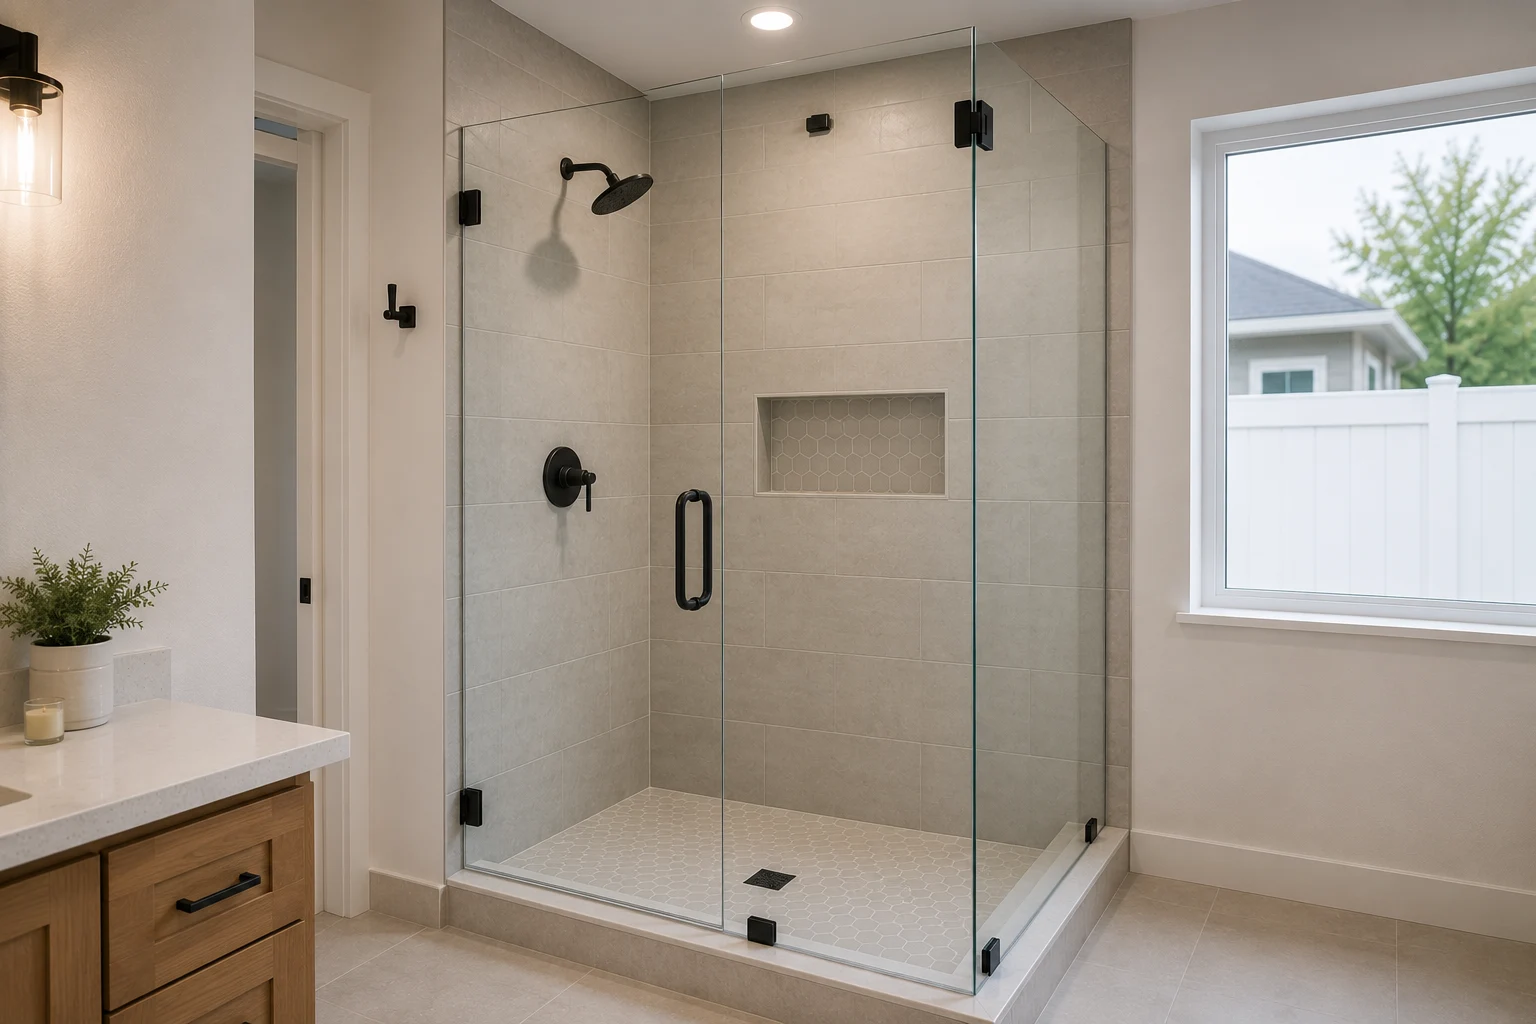 Dual-Sink Vanities for Shared BathsStorage-smart vanities built so two people — often two kids — can use the bathroom at once without a standoff.
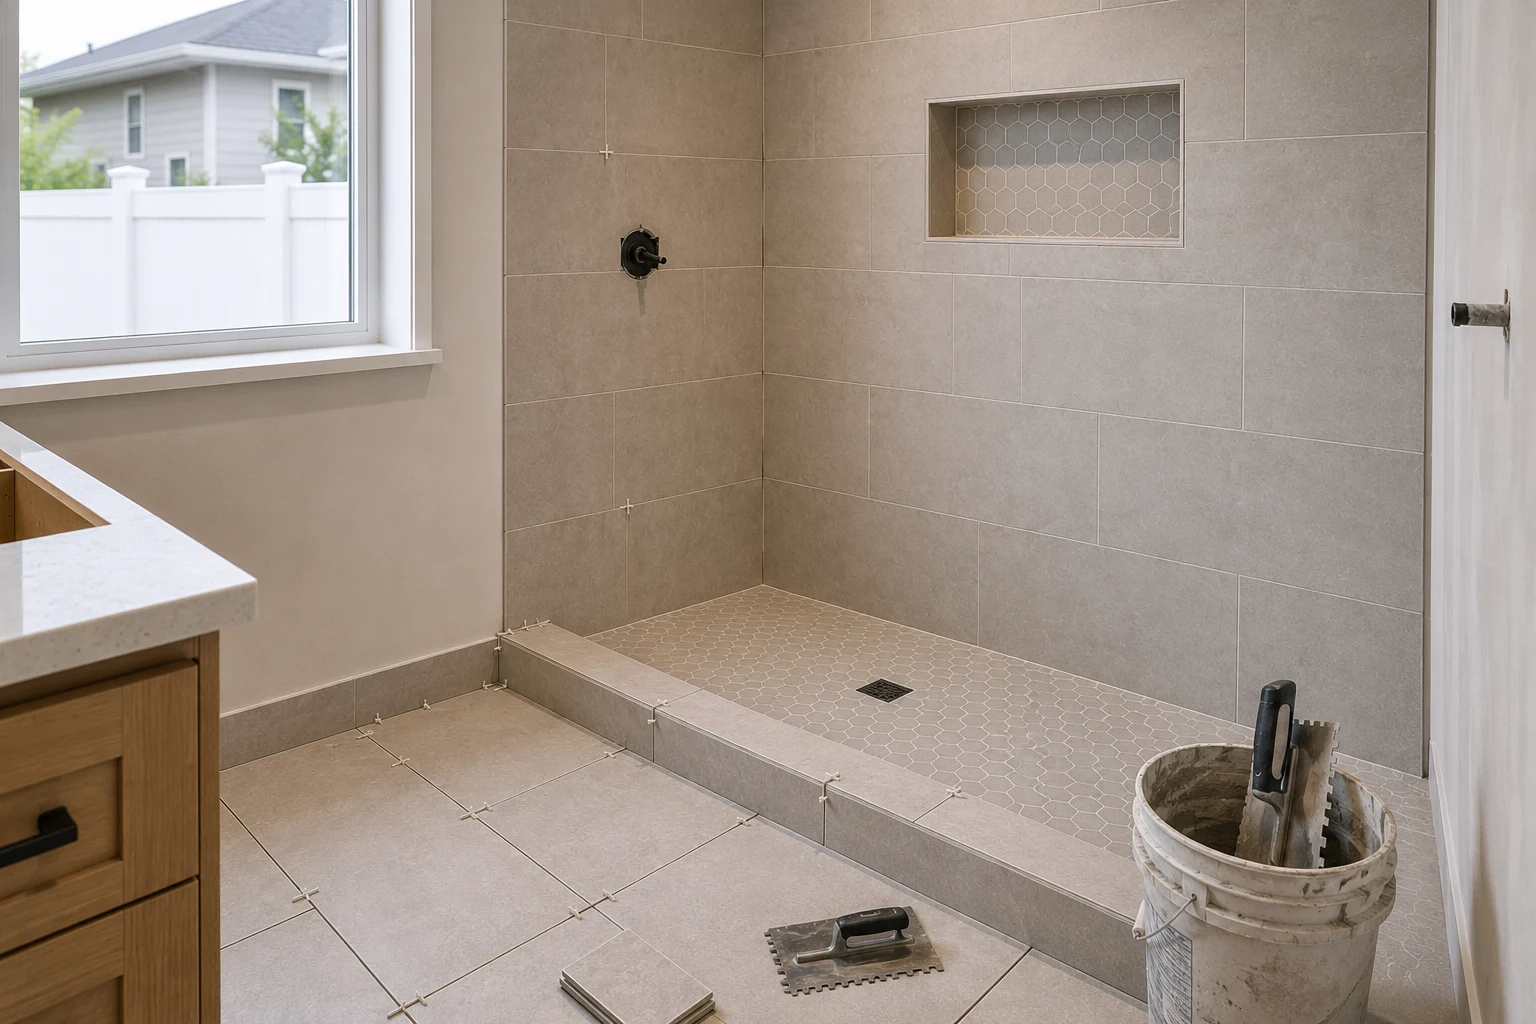 Durable, Family-Ready TileTile chosen to take the daily wear of a shared or kids’ bath and still read well in a room guests pass by.
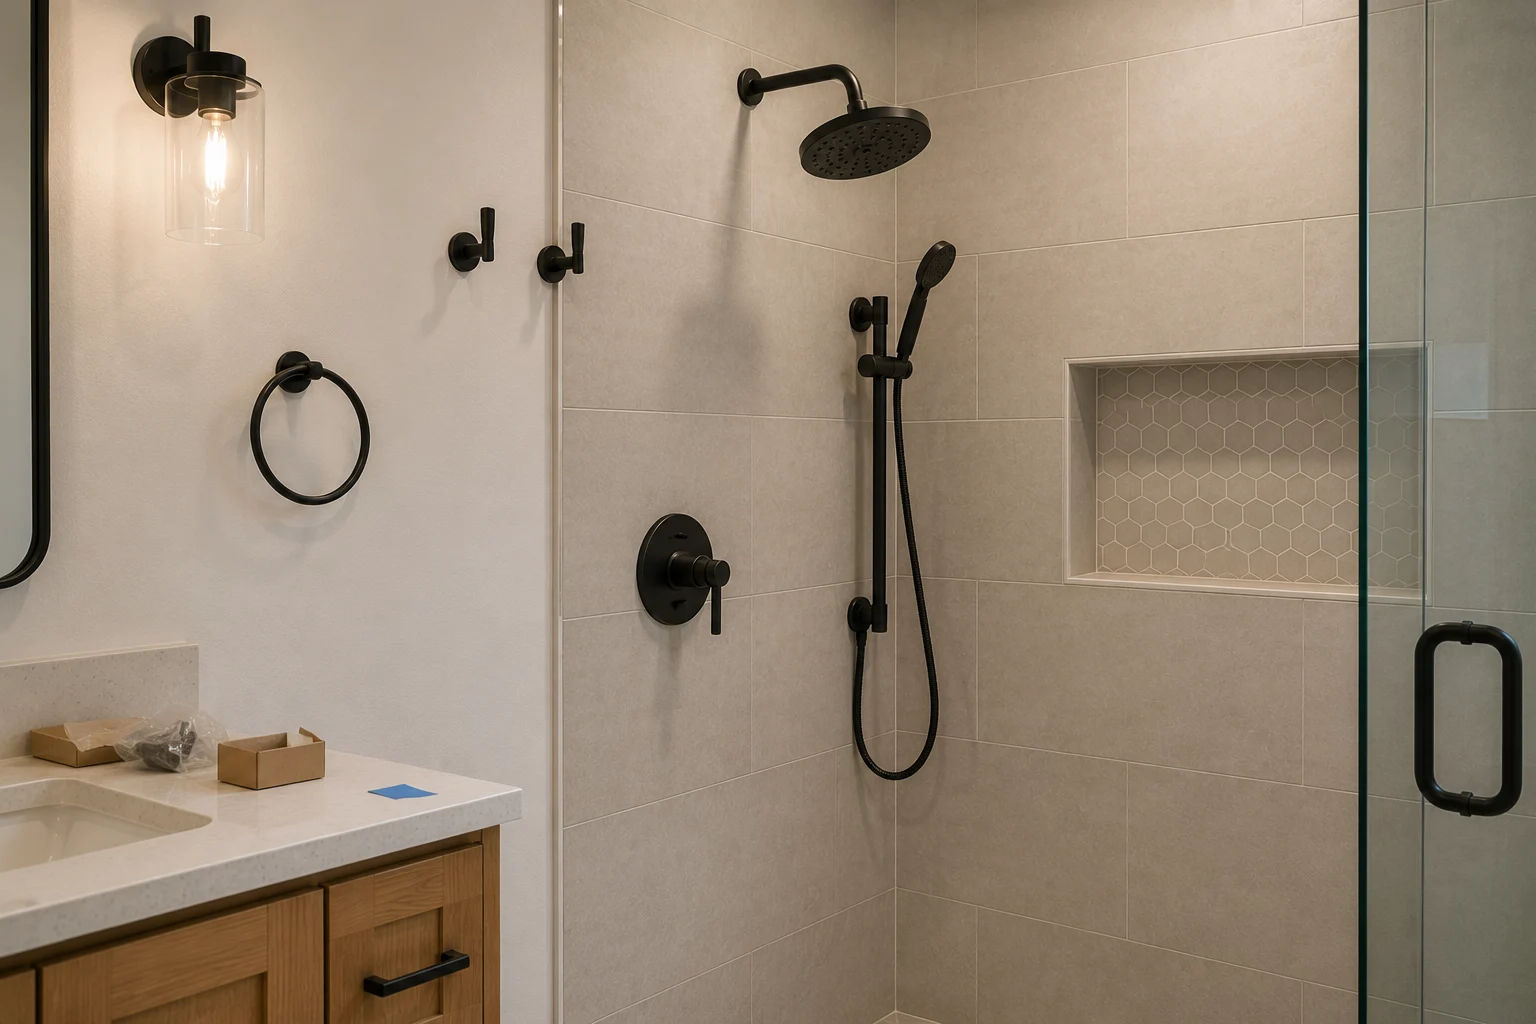 Fixtures Chosen Room by RoomFaucets, showerheads, and hardware selected to suit each bathroom’s user rather than repeated identically throughout.
Ideas to Start From
Three ways a bathroom can be redesigned for the person who actually uses it — a starting point for your own set of rooms.
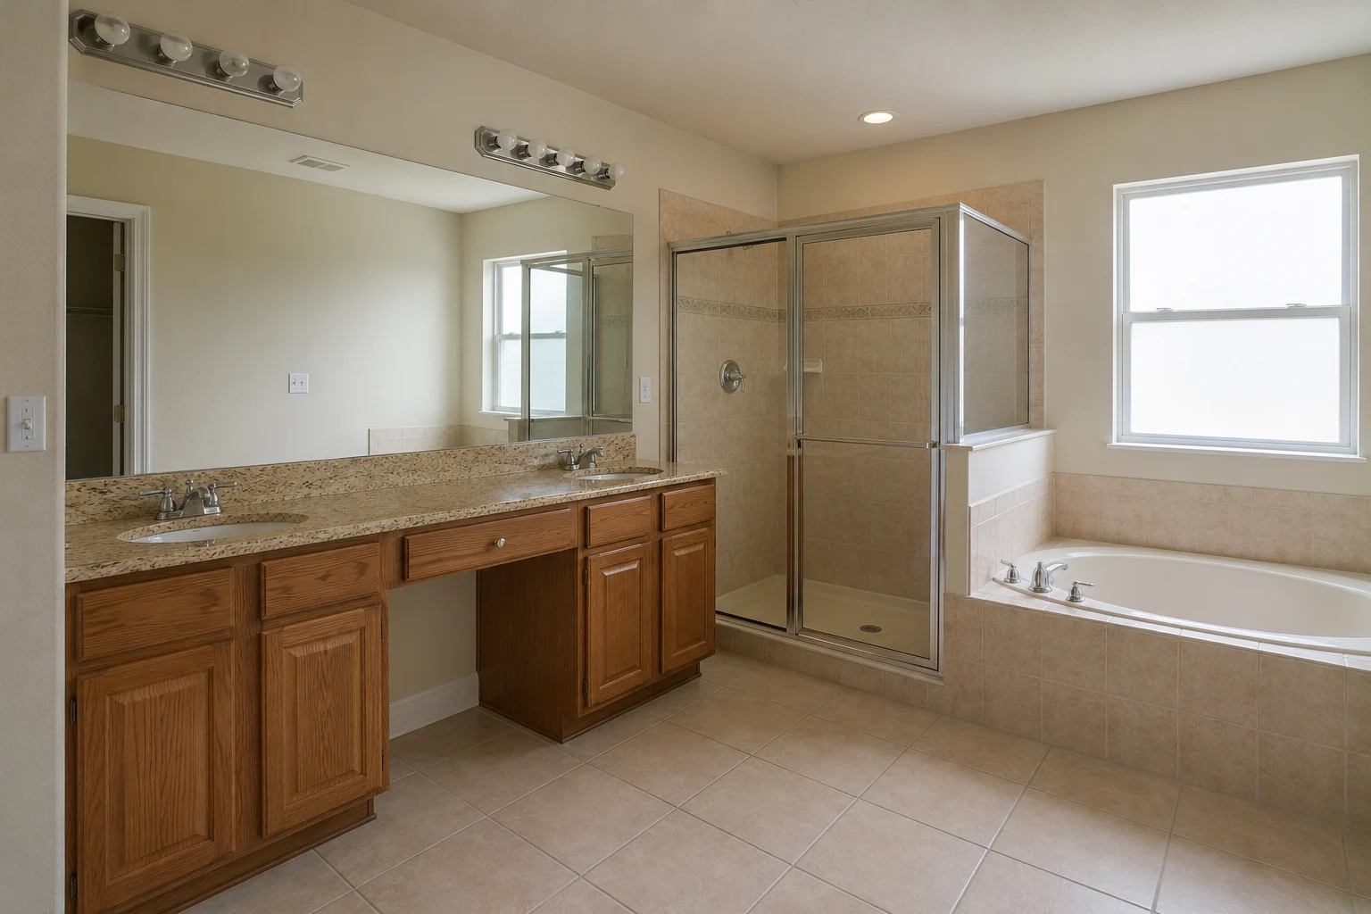
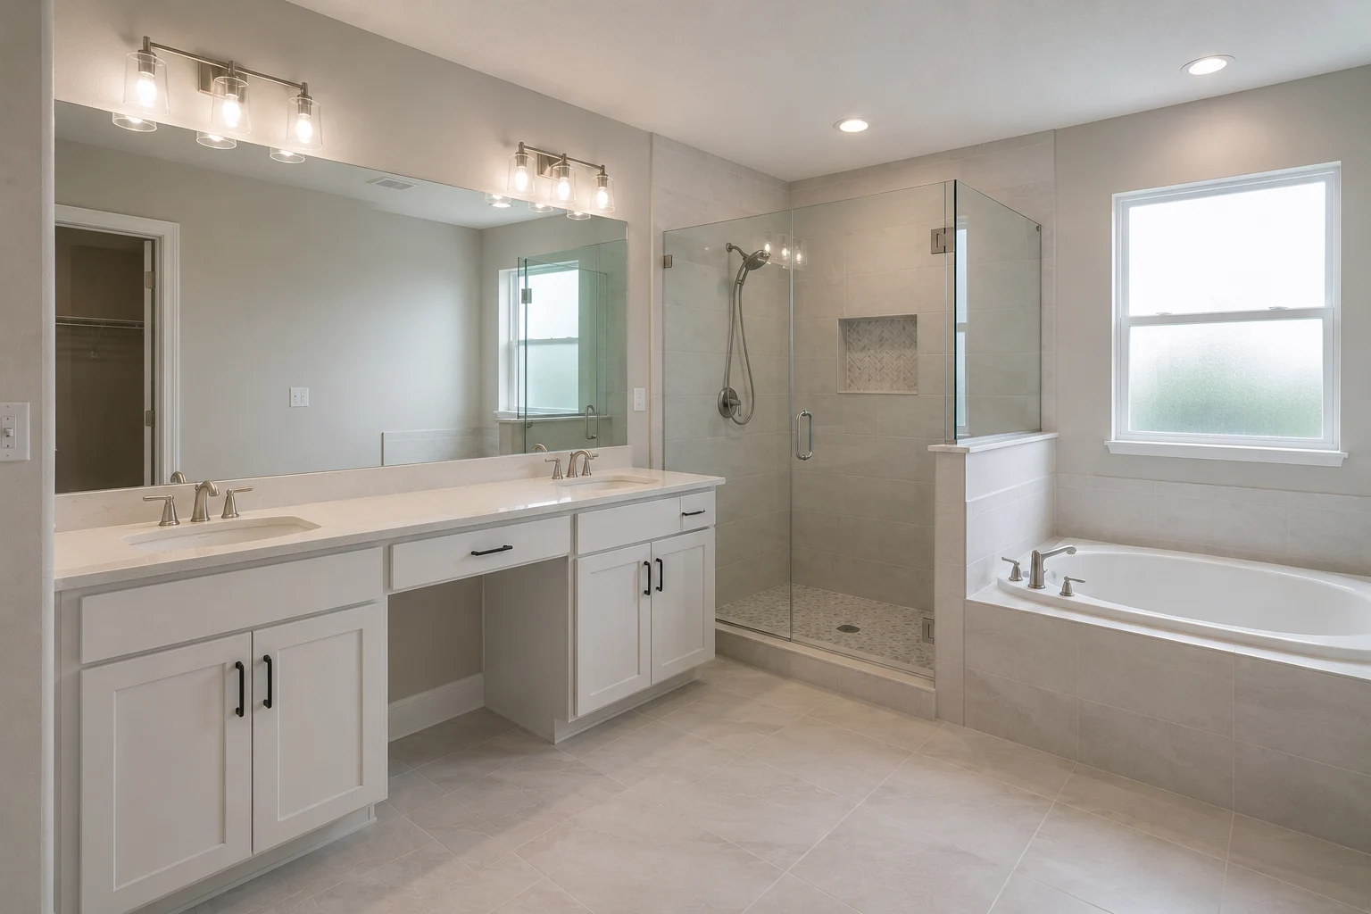
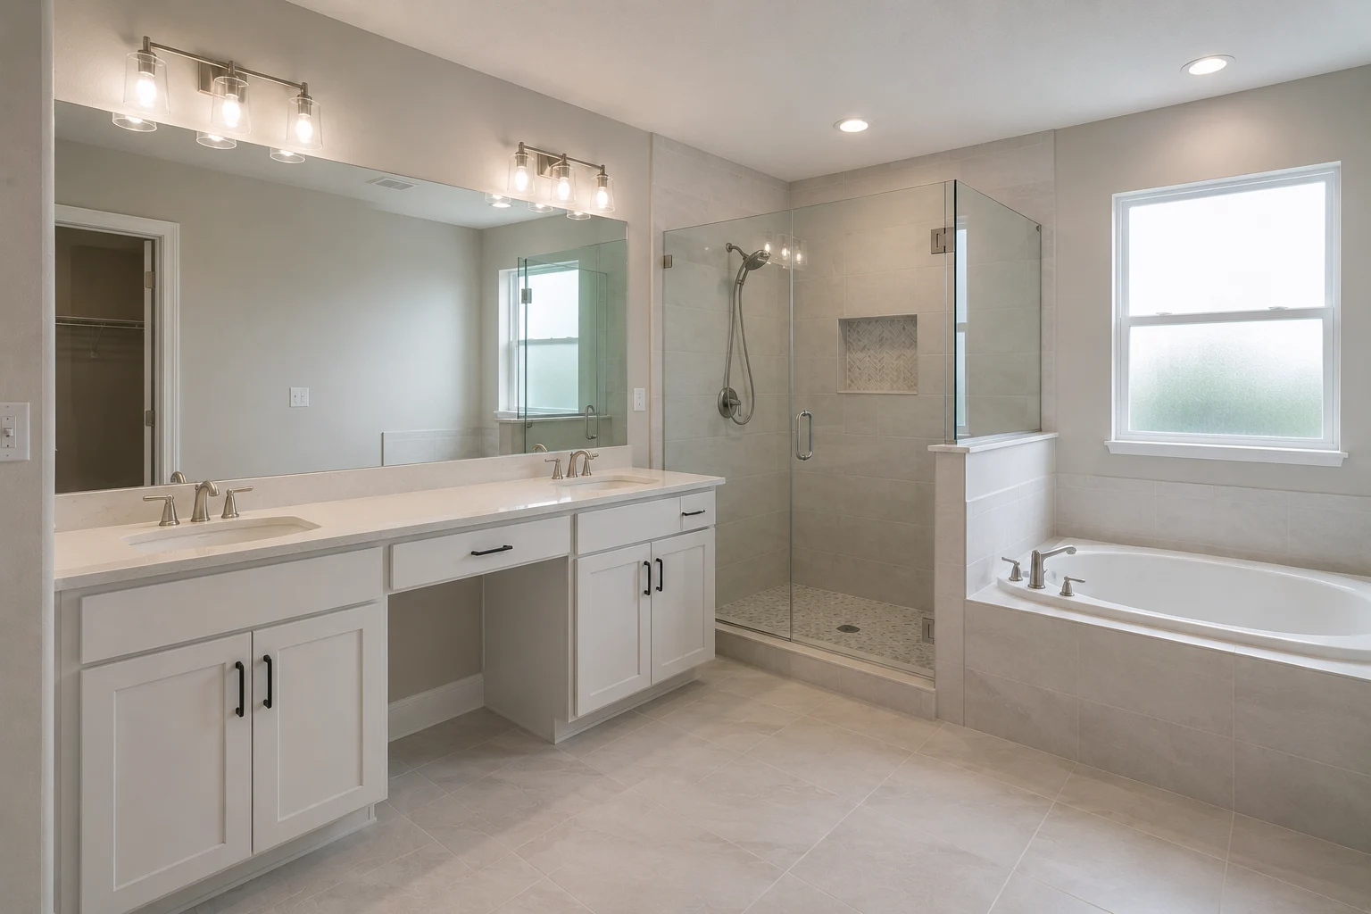 ConceptBathroom RemodelingThe Adults’ Primary Retreat
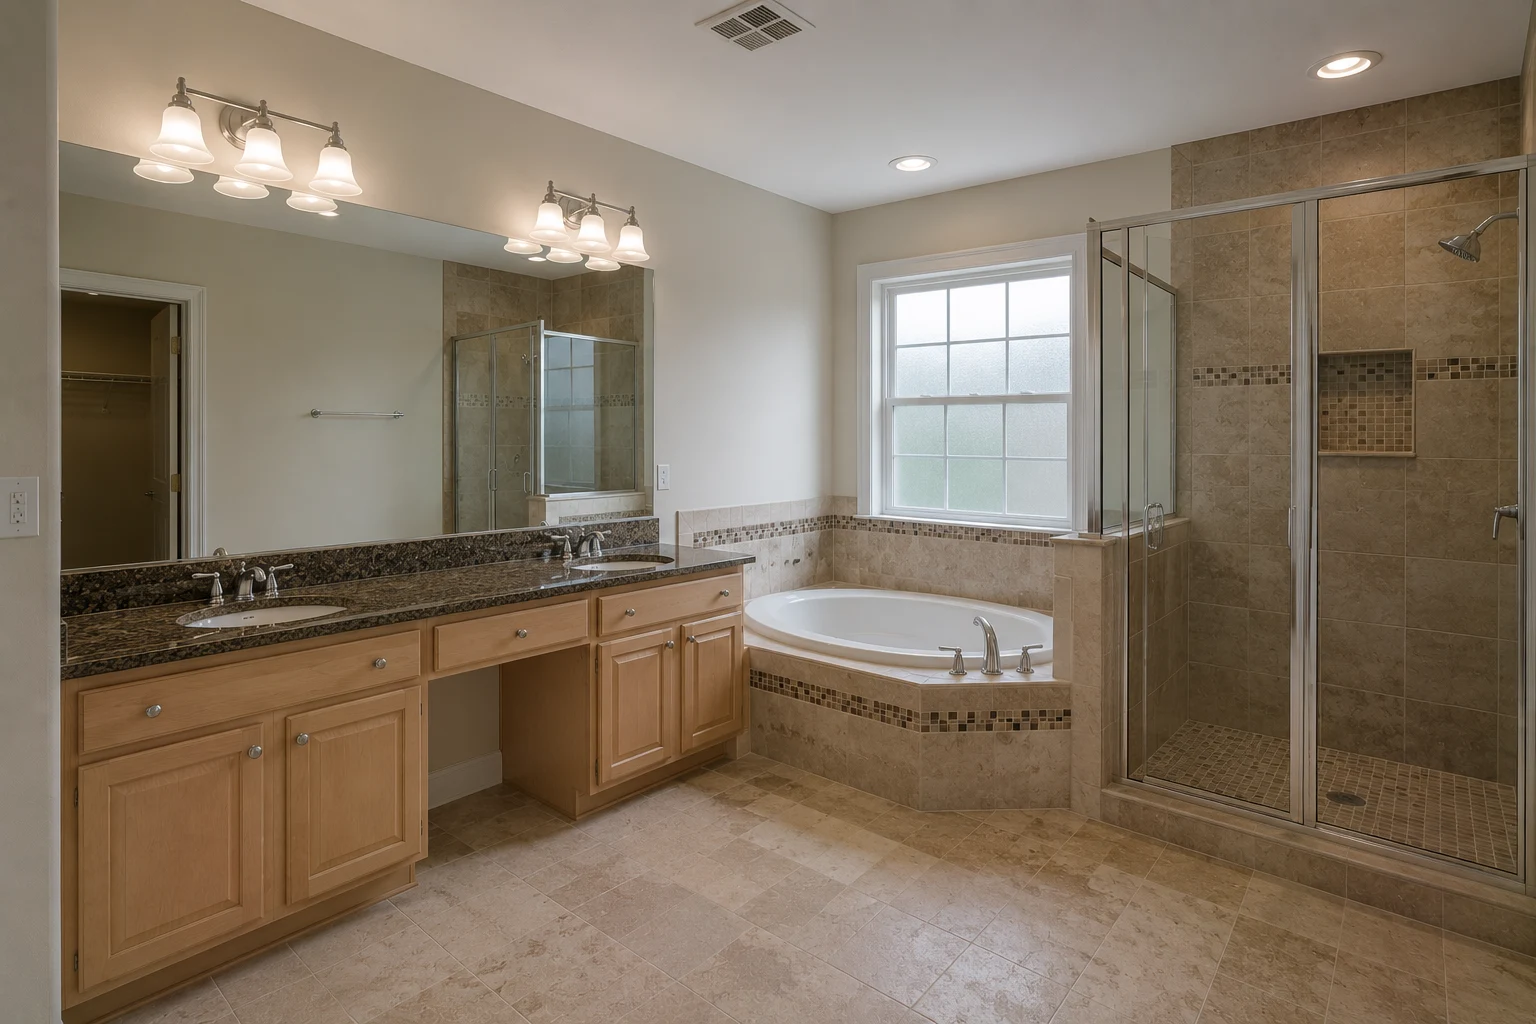
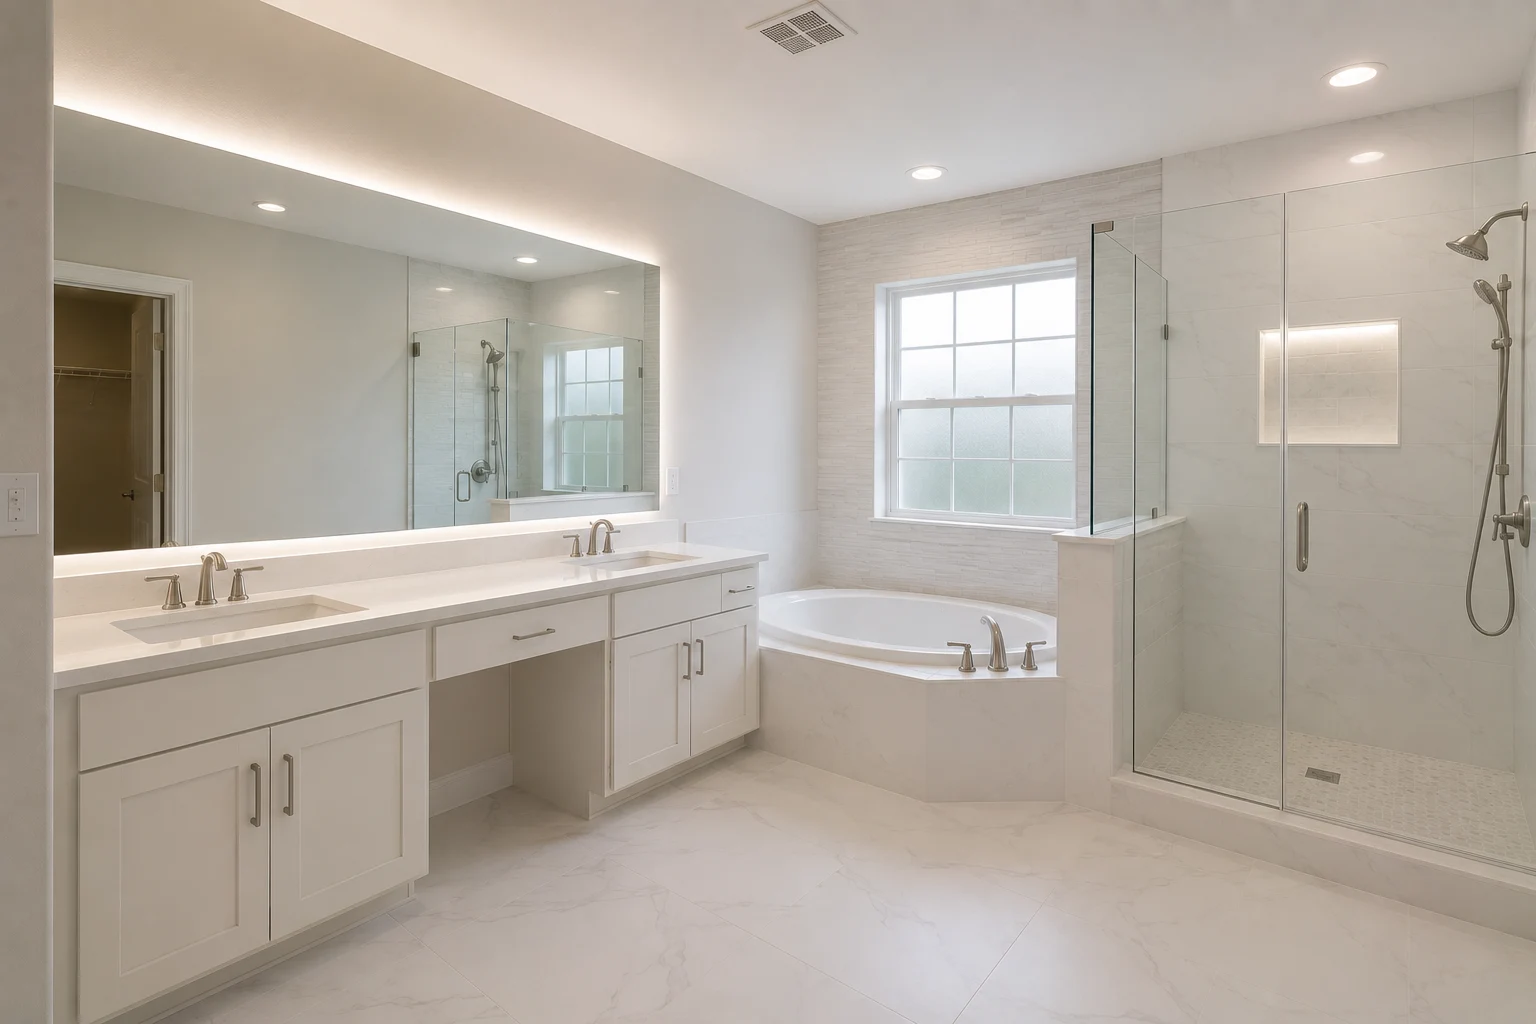 ConceptBathroom RemodelingThe Two-Kids Shared Bath
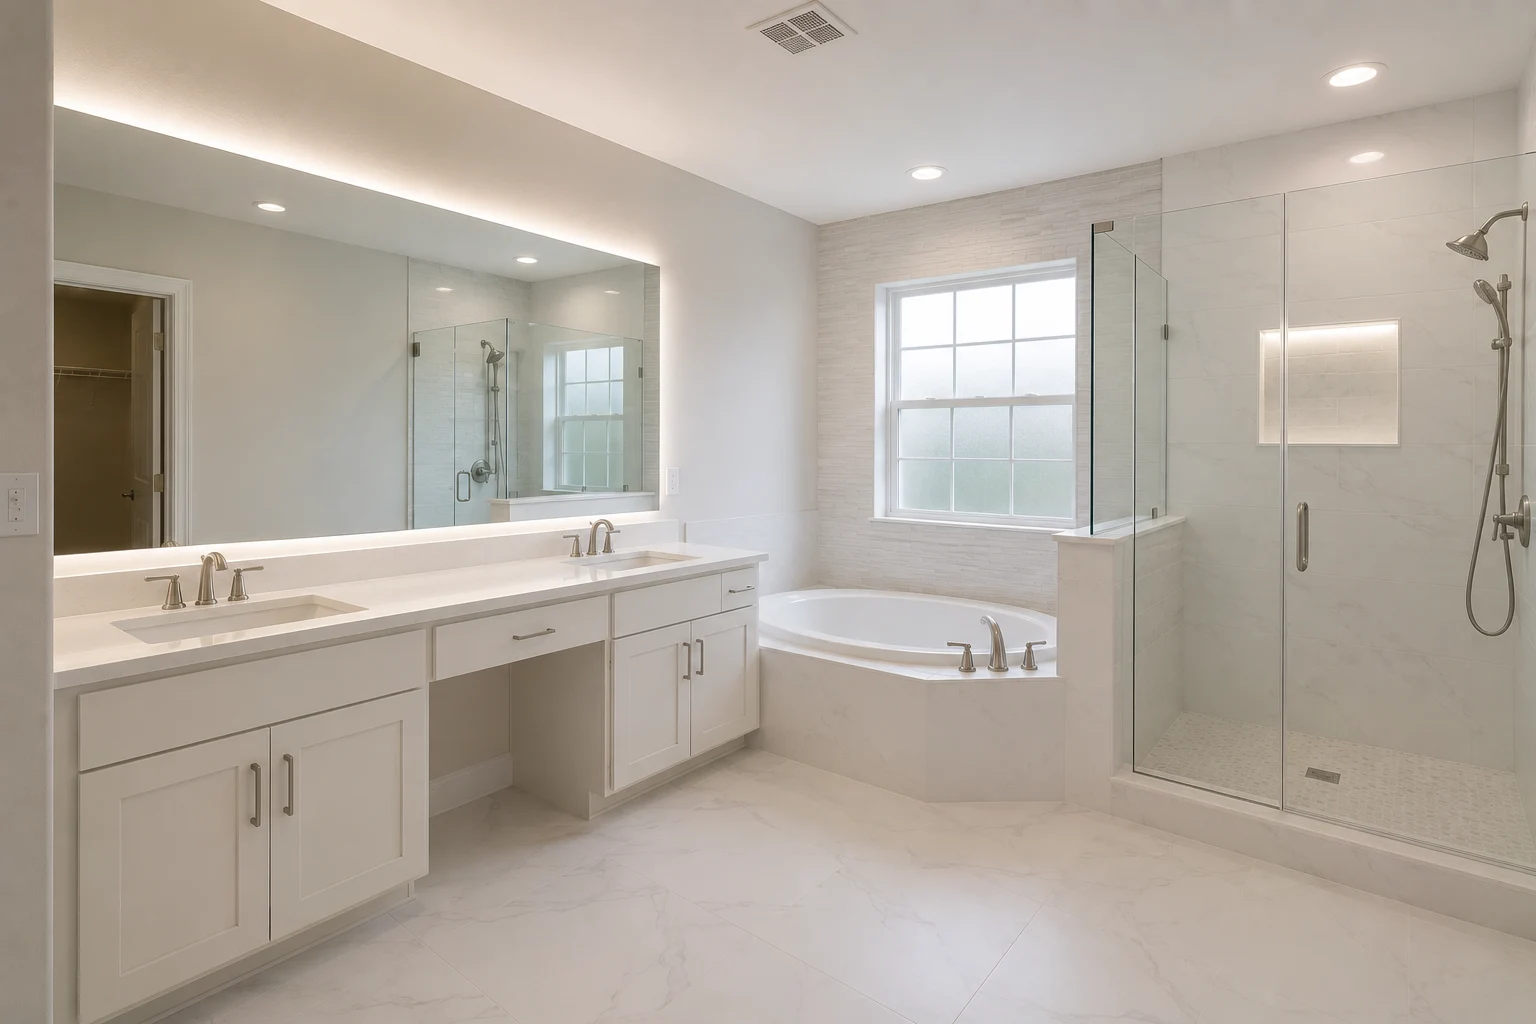
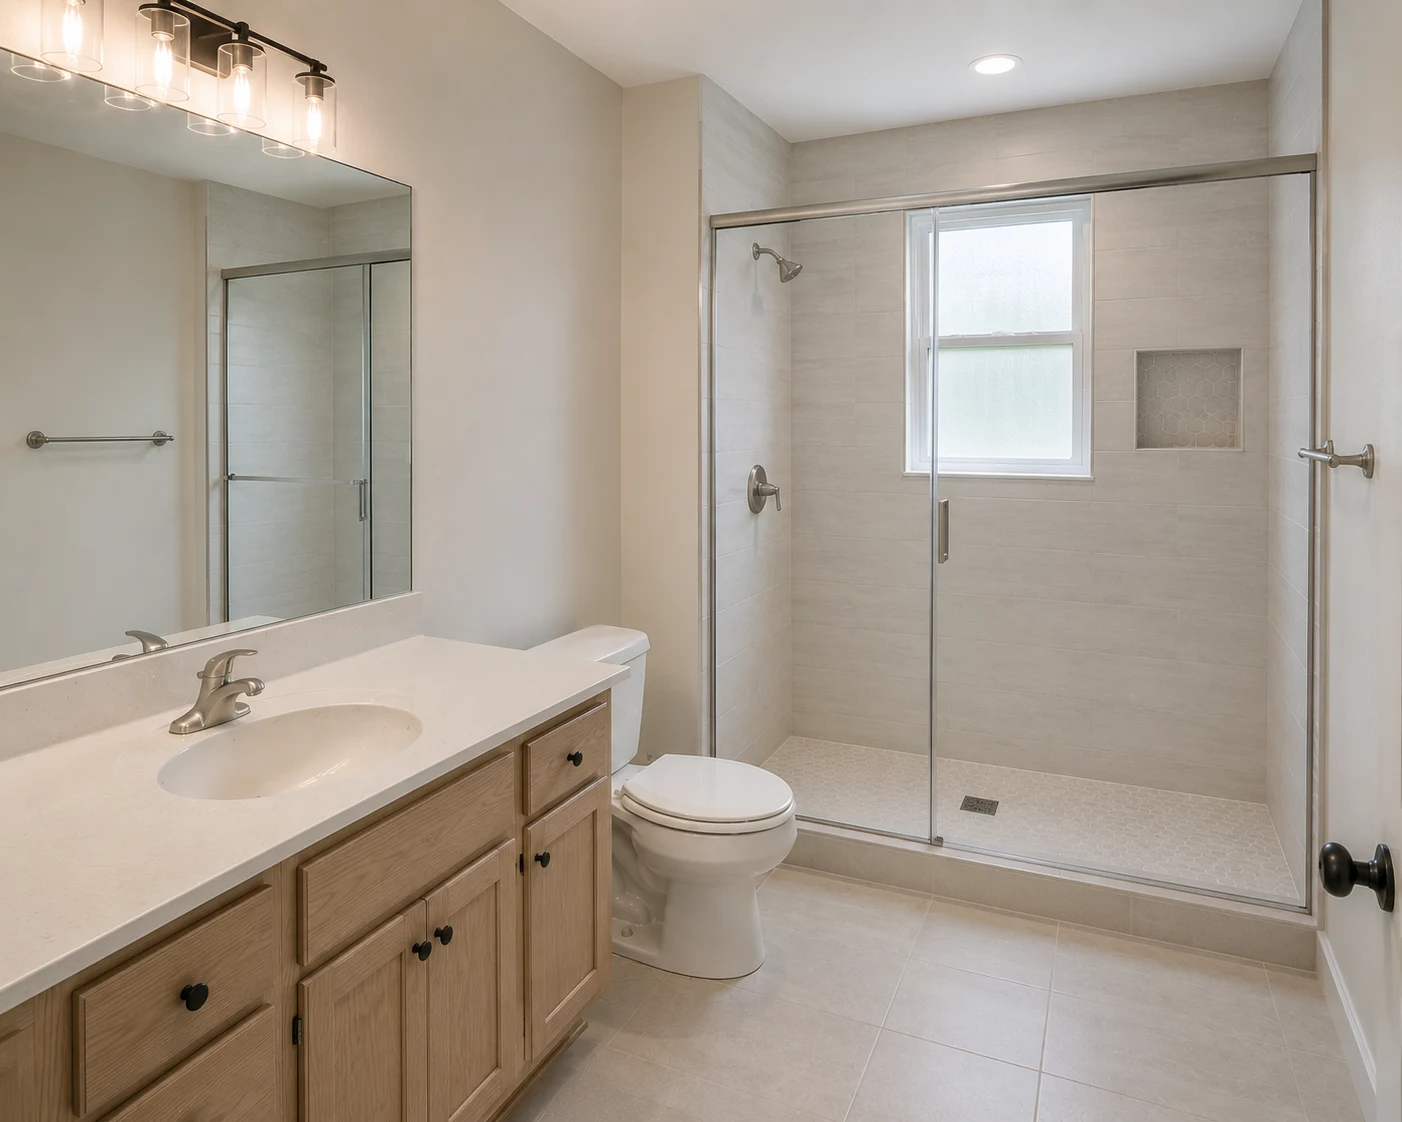 ConceptBathroom RemodelingThe Standout Guest Powder Room
These images are conceptual visualizations meant to illustrate the style and quality SAVAM House can deliver — not photographs of projects completed by our team.
Horizon West Bathroom Questions
Usually, yes, because the people using them are not identical at all. A primary bath two adults share, a bath two children fight over, and a powder room guests use for thirty seconds have almost nothing in common in how they are used, even though the builder installed the same vanity, tile, and layout in each. Designing each one for its actual user and job is what turns a house full of interchangeable bathrooms into rooms that fit the household.
With the one that costs you the most every day — usually in frustration rather than dollars. Often that is the shared bath the kids queue for or the primary you rely on morning and night. Naming that room first tells you where the initial project belongs, and the rest can follow in a sensible order as budget allows. You almost never need to do them all in one push, and we help you sequence them.
Reclaim the space. An unused builder garden tub is one of the most common things we remove, and the footprint it frees up usually becomes a proper walk-in shower, more storage, or both. It is often the single biggest improvement available in a new-build primary bath, precisely because it puts square footage that was spent on show back to real use.
Around the fact that they use it at the same time. That usually means dual sinks so nobody waits, storage that keeps each child’s things separate, and durable surfaces that take daily wear from small children. We also plan for the room to keep working as they grow, so a bath that suits toddlers now still suits teenagers later without a second remodel.
It can be, because it is the one bathroom guests actually see and it gets very little hard use. That combination means it can carry more character — a bolder finish, a more distinctive vanity — than a family bath that has to survive daily life. It is a small room where a little personality goes a long way toward how the whole home feels.
Yes, and that is often the whole point of remodeling it. The builder primary was built to a specification, not to how two adults actually start and end their day. Reworking the shower, the storage, the layout, and the finishes so it reads as the adults’ own room is what separates a primary bath that impresses on a tour from one that genuinely serves the people living there.
Almost always, because the problem is how the storage is built, not how much space there is. Builder vanities frequently look generous while wasting most of their volume. We rebuild the storage around what each bathroom’s user actually keeps in there, so the counters stay clear and the room works, which is one of the biggest day-to-day improvements in a new-build home.
Timelines come down to how much is changing — a project that keeps the existing plumbing and layout wraps up sooner than one that converts a tub to a shower or moves fixtures around. The room in progress stays out of use while we work, which is where having more than one bathroom helps: we schedule around the ones you can still rely on, and lay out the expected timing when we plan the project.
Yes, and we treat it as fundamental rather than an add-on. The pan slope, the membrane behind the tile, and the way the drain is detailed are all built and coordinated within your project. Getting that layer right is what lets a bathroom keep performing years on — whether it is a family bath under constant use or a powder room that barely gets touched.
Yes, and in a home with several bathrooms it often makes sense. Doing two or more together shares the scheduling and keeps standards consistent across the rooms, while still letting each one be designed for its own user rather than made identical. We plan a multi-bathroom project as one coordinated scope with a single point of contact, so it does not become several disconnected jobs.
Often, yes — especially once the work reaches plumbing, electrical, or structural changes. Which approvals apply comes down to your project’s scope and the local rules, licensed trades carry out the regulated portions, and we handle the permitting for your address within the project, so approvals are never something you have to chase down.
Fill out the estimate form on this page and tell us which bathroom you want to start with, who uses it, and what is not working — the storage, the tub nobody wants, the layout that jams when two people share it. Our team will review it and reach out to talk through the room, its user, and a plan that fits how your household really lives in Horizon West.
Tell us which of your Horizon West bathrooms is costing you the most and who uses it, and we’ll design it for the job it actually has — then help you plan the rest.