


 Current Service
Outdoor Living
Create outdoor spaces designed for everyday living and relaxed entertaining.
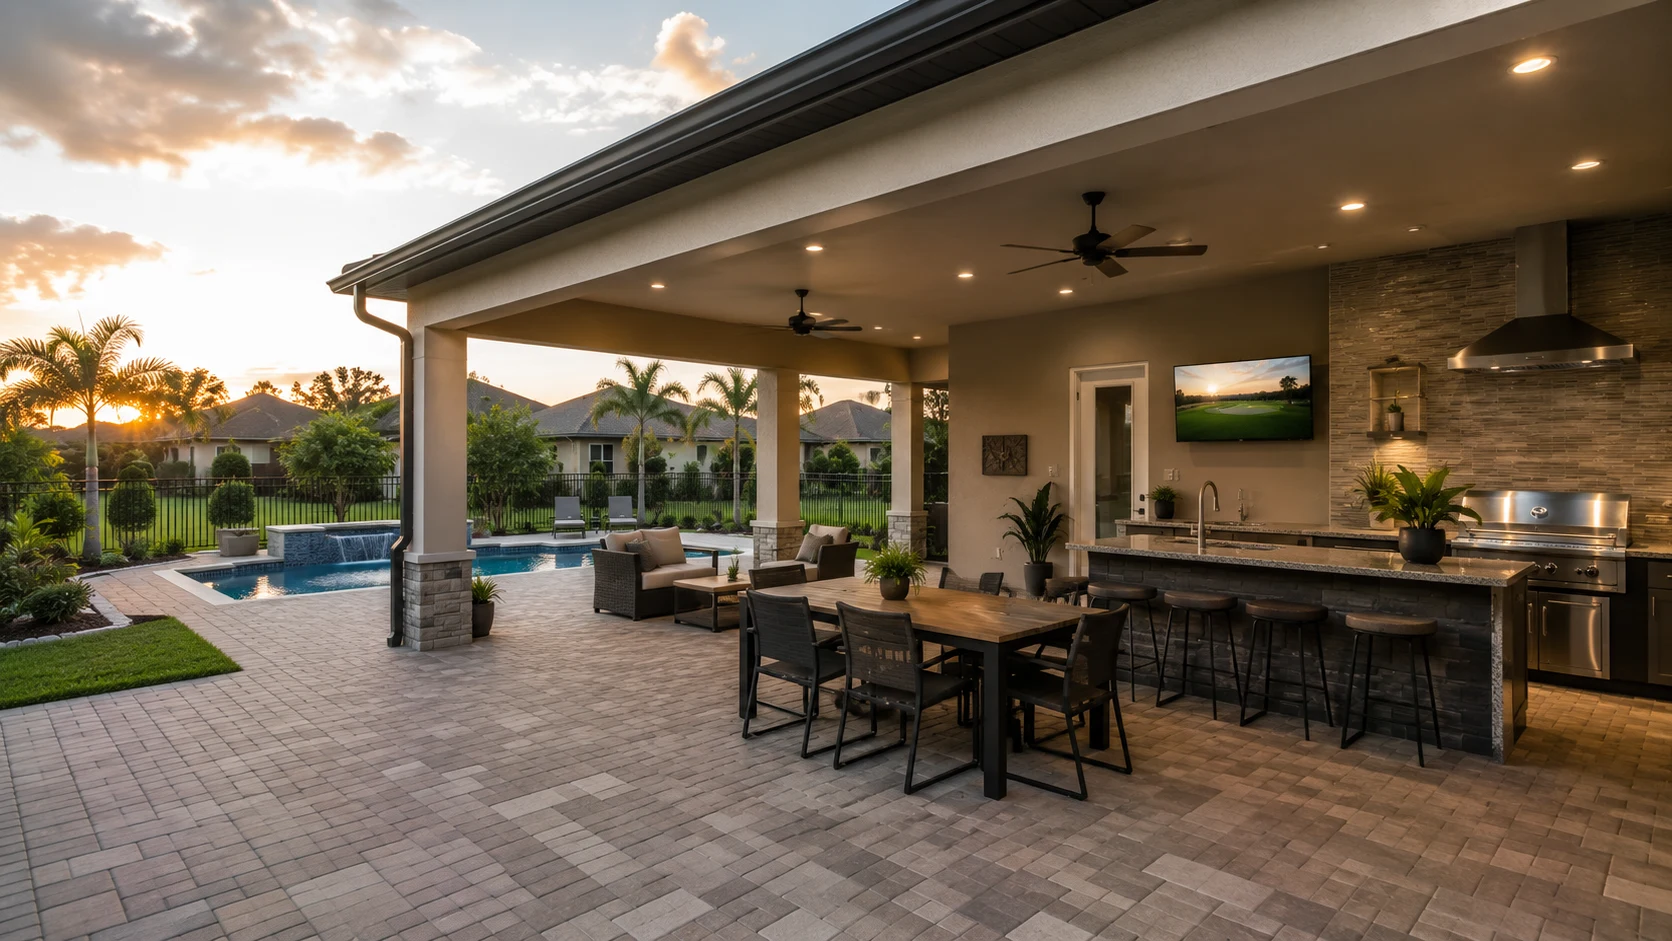
Outdoor Living in Horizon West
In a village of near-identical builder homes, the backyard is where yours can stop looking like the model. A designed outdoor living space turns the standard slab or screened cage into something distinctly yours — and into value the next buyer notices.
Get Your Free EstimateFree In-Home Consultation
Organized Process
Every project follows a clear, structured process from first contact to final walkthrough.
Quality Craftsmanship
We pay attention to the details that make a remodel feel finished and durable.
Clear Communication
You'll always know what's happening with your project and what comes next.
Commitment to Your Home
We treat every property with the same care and respect as if it were our own.
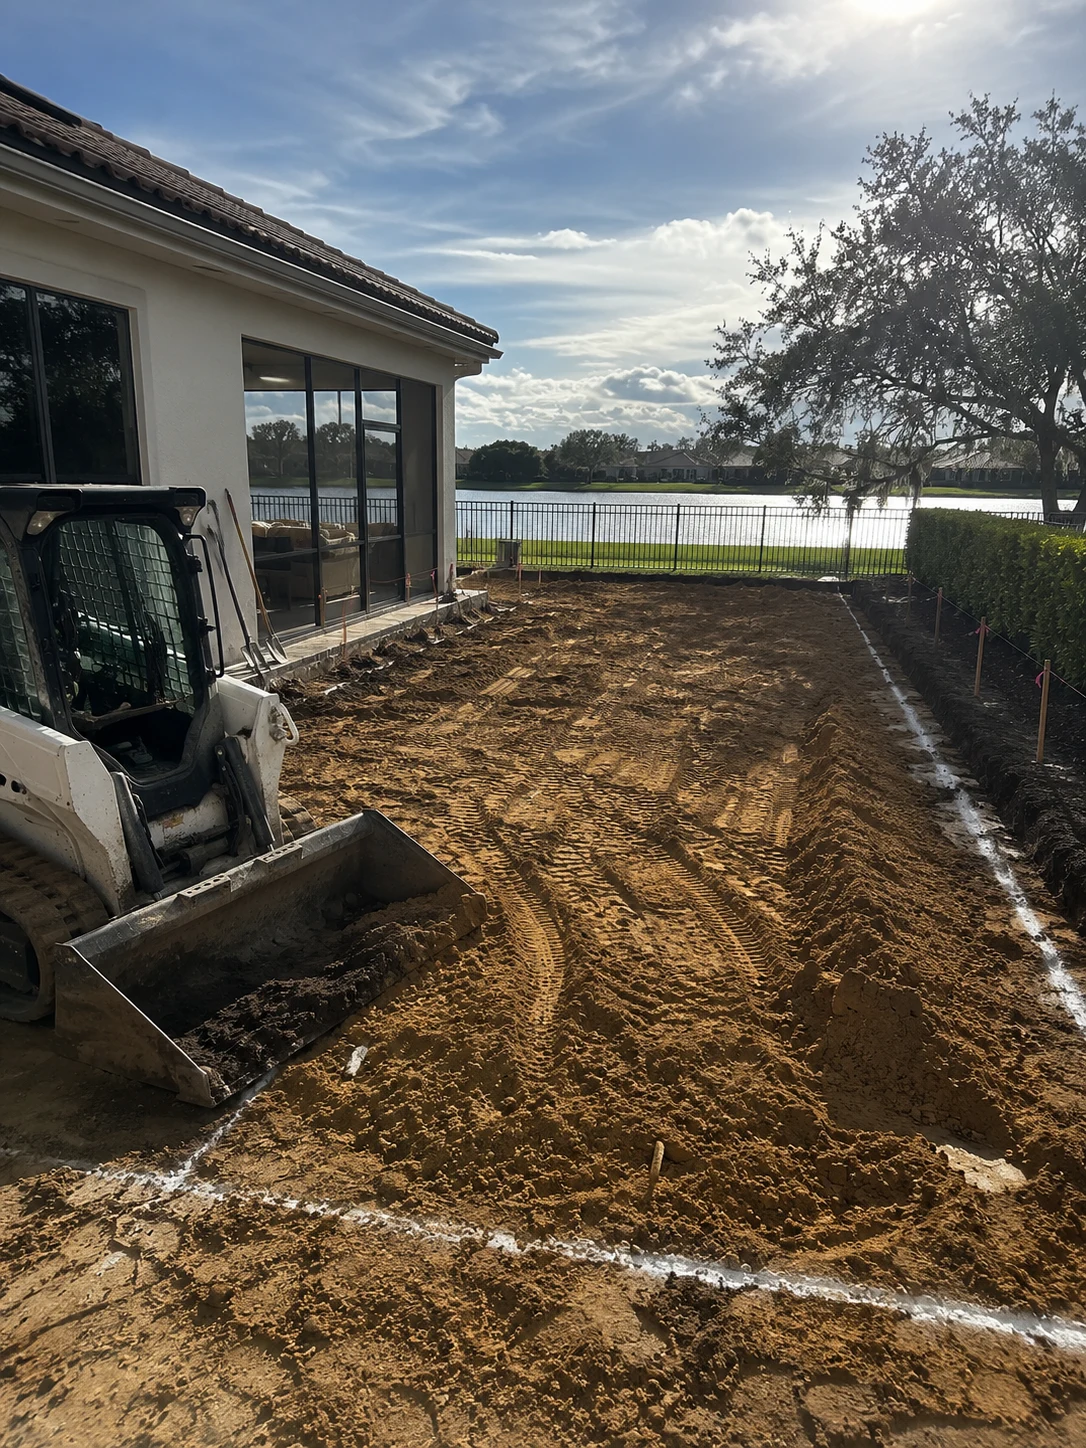 Prepping the Base
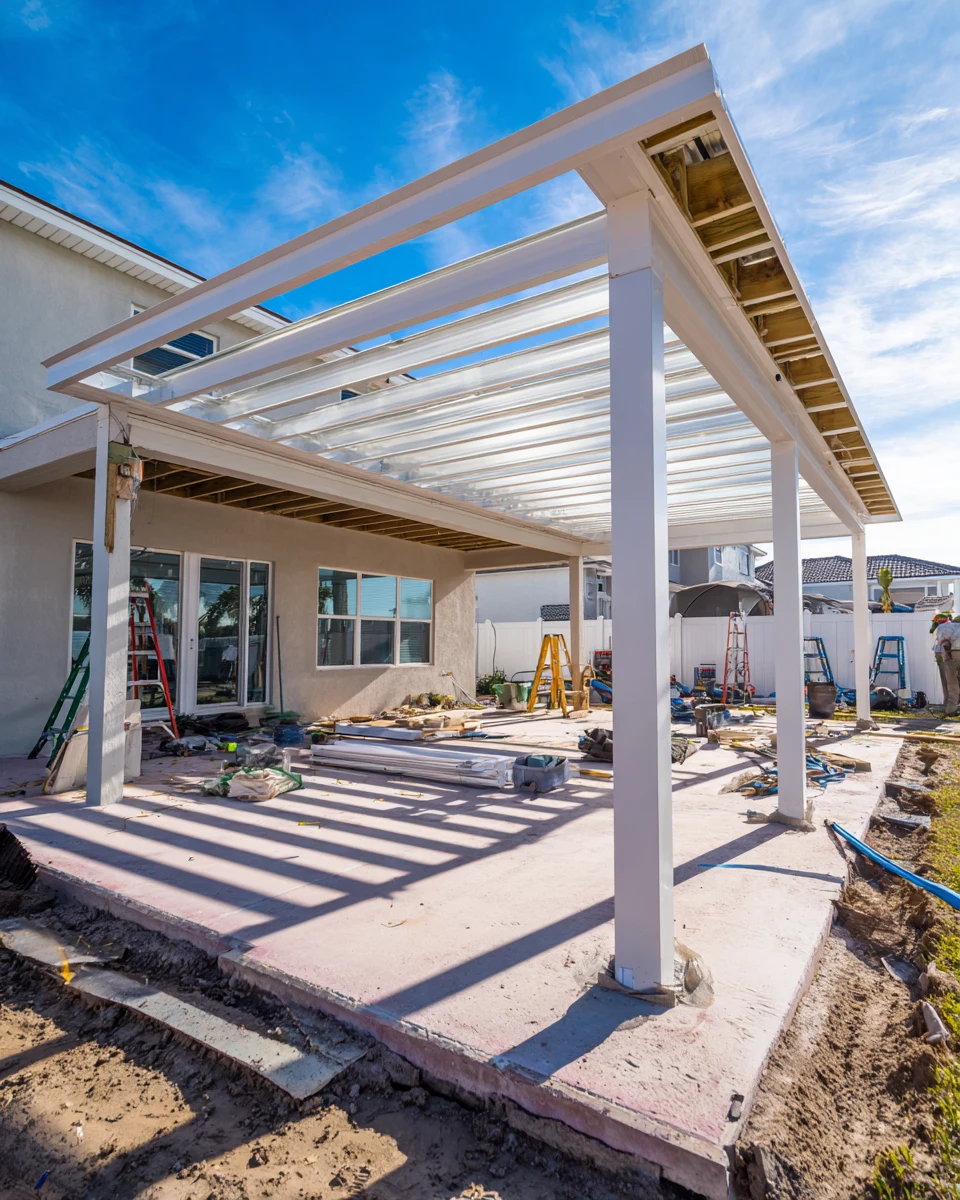 Raising the Structure
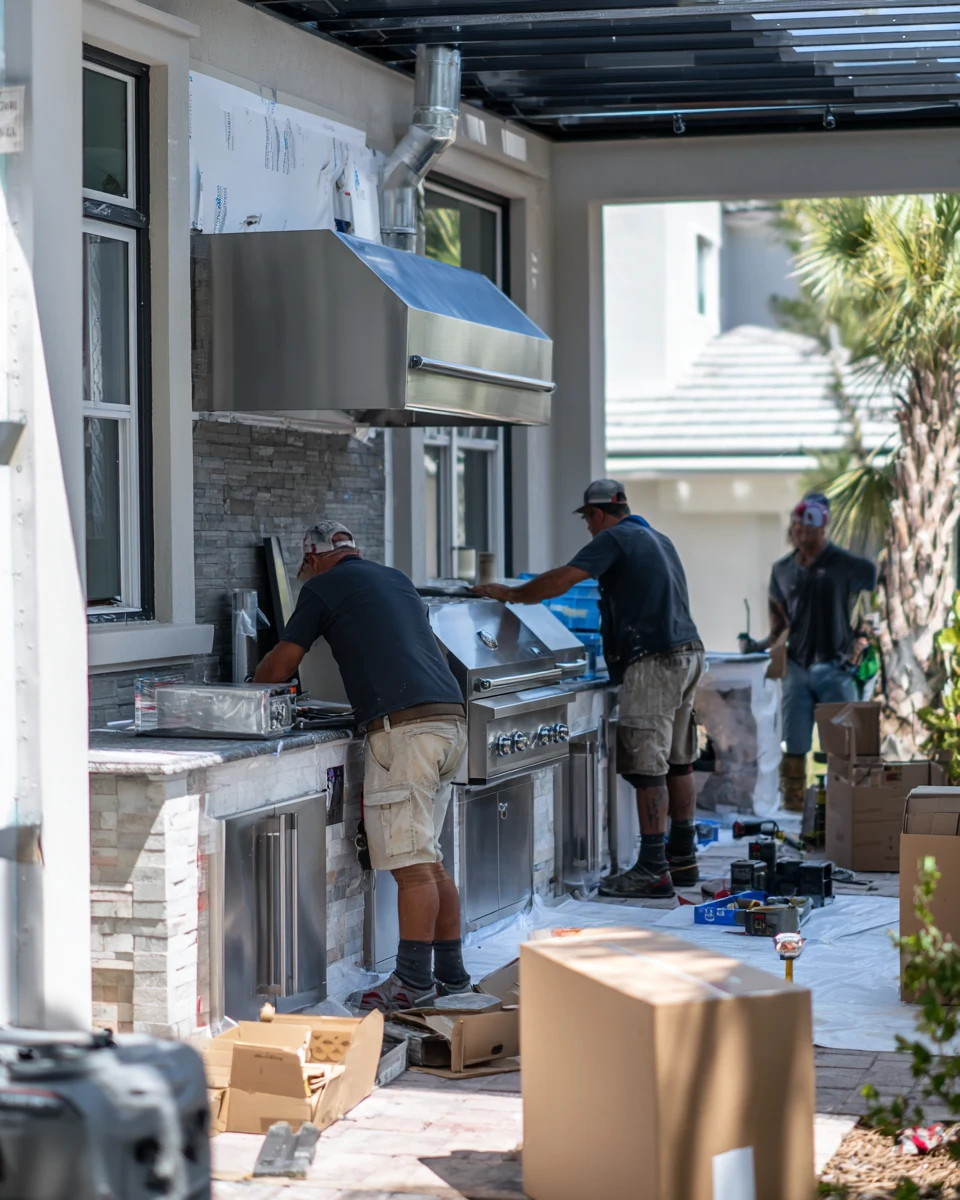 Building the Outdoor Kitchen
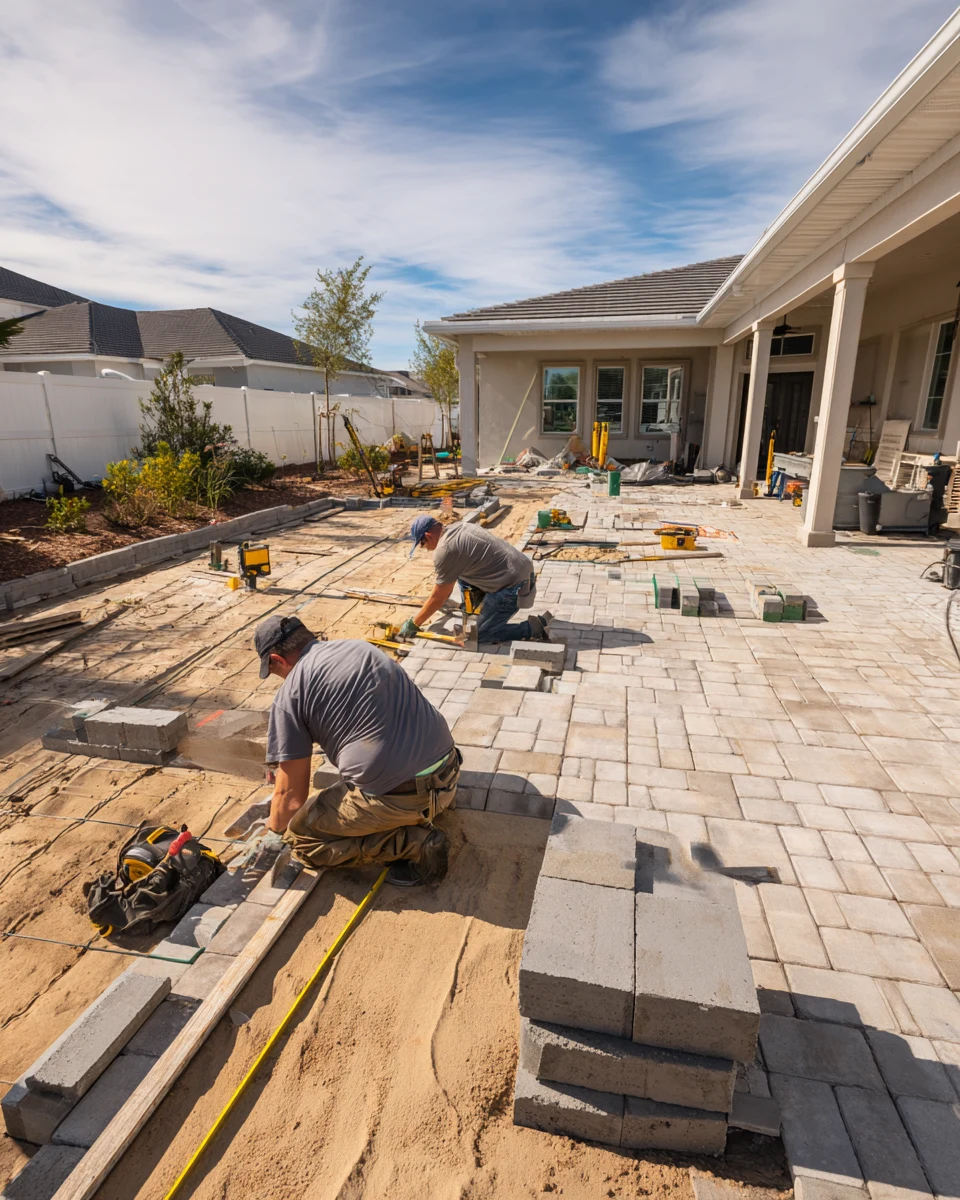 Setting the Pavers
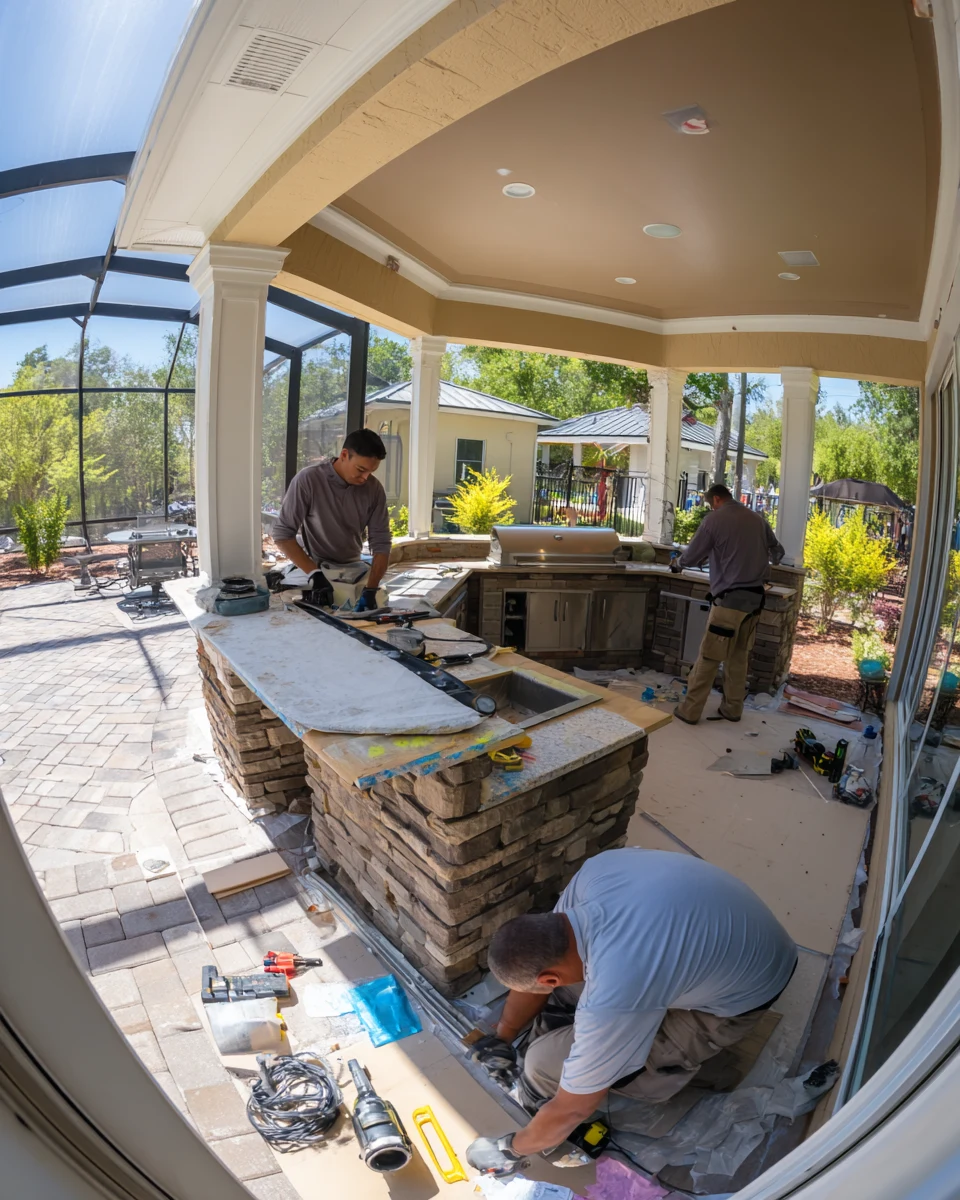 Final Detailing
Working With Us
We're not focused on being the biggest — we're focused on being organized, communicative, and easy to work with.
Your project starts with a clear plan, not guesswork.
You'll hear from a real person about the status of your project.
We treat the small details as seriously as the big decisions.
How It Works
We start by understanding your goals, your home, and the scope of your project.
We translate your vision into a clear, organized plan before any work begins.
You choose finishes and materials with guidance from our team.
Our team executes the project with attention to detail and clear communication.
We review the finished work together to make sure everything meets your expectations.
Builder-Standard to Standout
A look at how a designed outdoor living project separates a Horizon West home from the identical builder backyards around it — in how it lives and what it’s worth.
Why It Pays Off
In a community of matching builder homes, a designed outdoor space is one of the few features that both changes daily life and separates your home from the street.
Coordinated Together
An outdoor living space works best when it connects cleanly to the rest of the home. These are the pieces we can bring together on a Horizon West project.

Transform the heart of your home with a kitchen that blends functionality, craftsmanship, and modern design.
Learn More
Modernize your bathroom with thoughtful layouts, quality finishes, and lasting comfort.
Learn More
Coordinate a complete transformation of your home, from layout to finishing details.
Learn More
Turn your garage into an organized, durable, and functional extension of your home.
Learn More
Install and refresh flooring throughout your home with materials built to last.
Learn More
Refresh interior and exterior surfaces with professional, detail-oriented painting.
Learn MoreCurrent ServiceCreate outdoor spaces designed for everyday living and relaxed entertaining.

Design and build a custom pool tailored to your home and lifestyle.
Learn More
Handle everyday repairs and improvements with the same attention to detail as larger projects.
Learn MoreGet Started
Tell us about your project and our team will reach out to discuss the next steps.
Get your free estimate in less than 2 minutes
Prefer to talk it through first? Call or email us directly.
Beyond Builder-Grade
Horizon West went up fast, and it went up to a plan. Whole villages of homes rose in a few short years, and with them came a strange kind of sameness out back: the same builder slab, the same screened lanai, the same pool cage, repeated house after house down the street. It’s efficient, and it’s fine on move-in day — but it means the one part of the home meant to feel personal is the part that looks most like everyone else’s. On a pond lot with a real view, or a compact village lot where every foot counts, that standard-issue backyard leaves both the space and the setting unused.
An outdoor living project is how you break out of the template. We start from what your specific lot and household give us — the view across the pond, the tight footprint that has to work hard, the way the sliders open off the great room — and design cover, cooking, seating, and paver work that make the space genuinely yours. In a market that appreciates quickly and trades often, that matters twice: it’s a backyard your family actually uses, and it’s the feature that helps your home stand apart from the near-identical inventory when it’s time to sell. The builder gave everyone the same starting point; this is how yours stops looking like the model home.
Before the First Paver
A few questions worth working through before an outdoor living project in Horizon West, so the space fits your lot, your rules, and your goals.
In a fast-moving market like Horizon West, it helps to be clear on what the space is really for — years of daily use, a feature that lifts resale, or both. That balance shapes how far to take the build and where to invest, so a family planning to stay a decade and one eyeing a move-up in a few years get the right project for their goal.
A pond-facing lot, a conservation backdrop, or a compact interior lot each call for a different plan. We look at your specific footprint, setbacks, and what the lot looks out on, then design the cover and layout to make the most of it — whether that means framing a view or making a tight yard live larger.
Horizon West villages come with HOAs and architectural guidelines covering structures, setbacks, and finishes, and outdoor work has to fit them. We plan within those rules from the start and account for any approval process, so the design suits the community and the project doesn’t stall waiting on a review.
The point of the project is to exceed what came standard, so material and construction quality matter — both for how the space holds up to Central Florida weather and for the value it carries. We help you choose finishes that clear the builder-grade bar and still look right after several Florida summers.
Why SAVAM House
Every project follows a clear, structured process from first contact to final walkthrough.
We pay attention to the details that make a remodel feel finished and durable.
You'll always know what's happening with your project and what comes next.
We treat every property with the same care and respect as if it were our own.
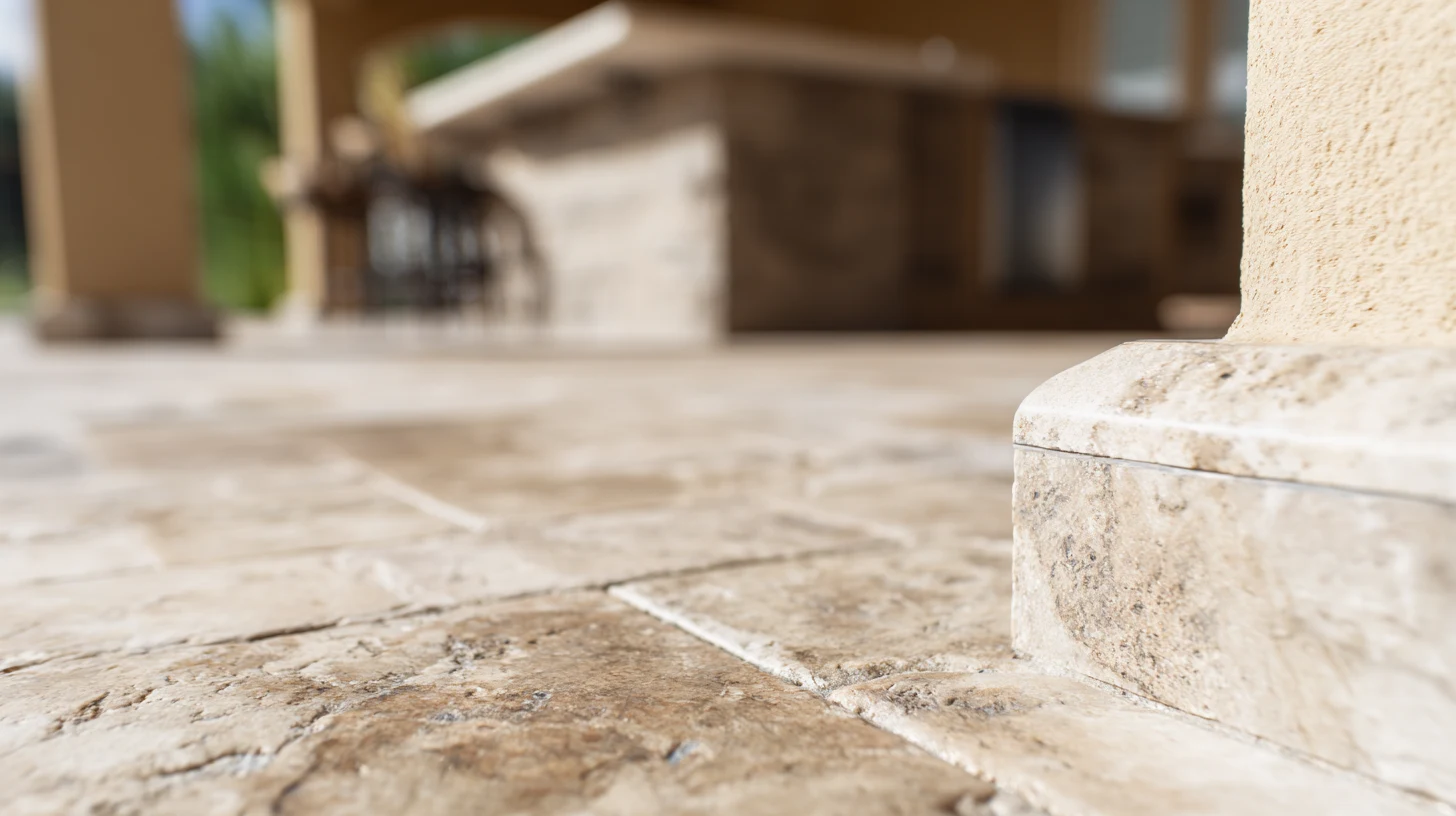 Stone DetailingStone veneer and surface accents that give a lanai a custom, above-builder-grade finish rather than a plain painted structure.
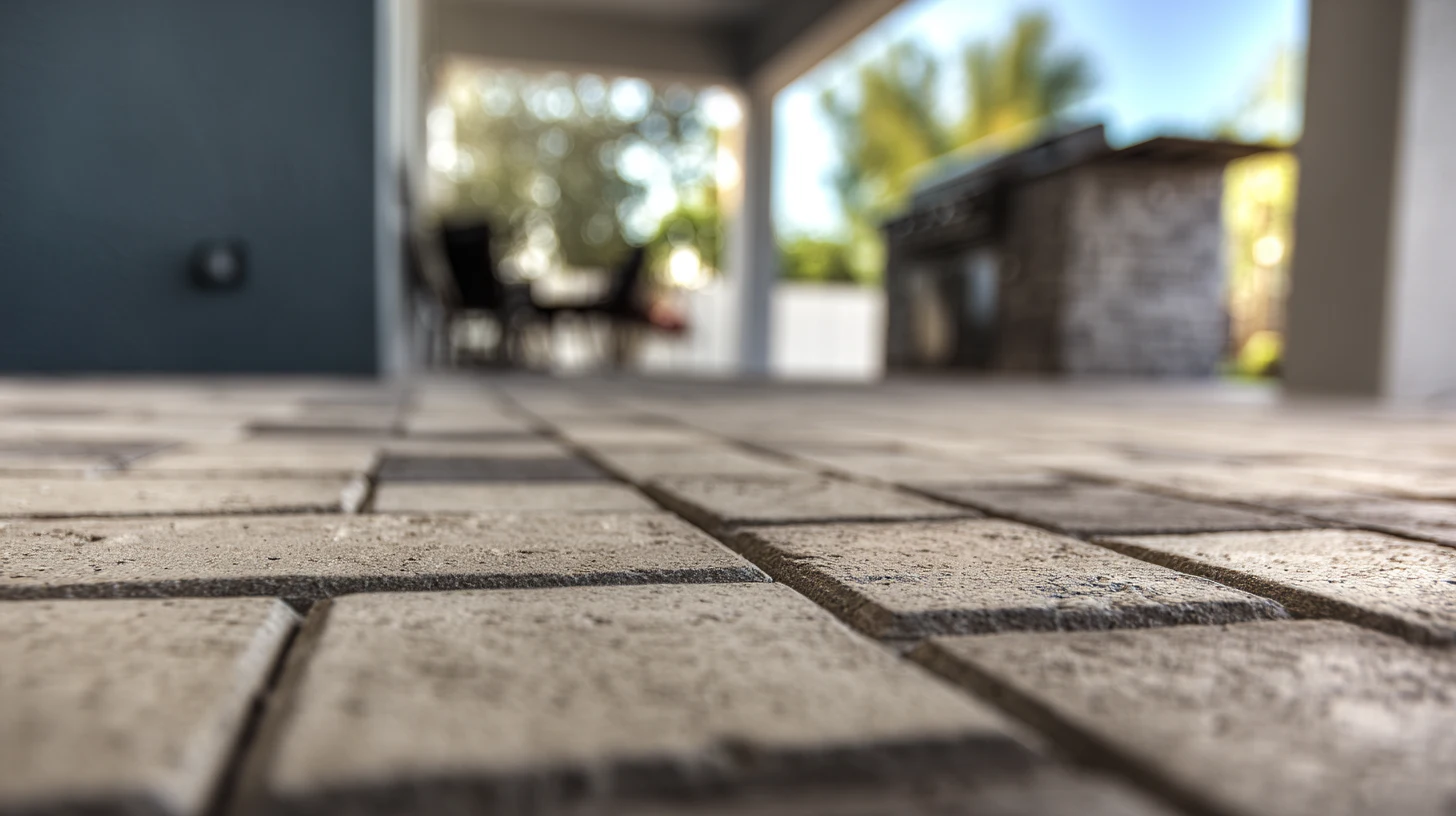 Paver TerracesA wide range of paver patterns and tones for terraces and walkways, set on a compacted, properly graded base built to drain.
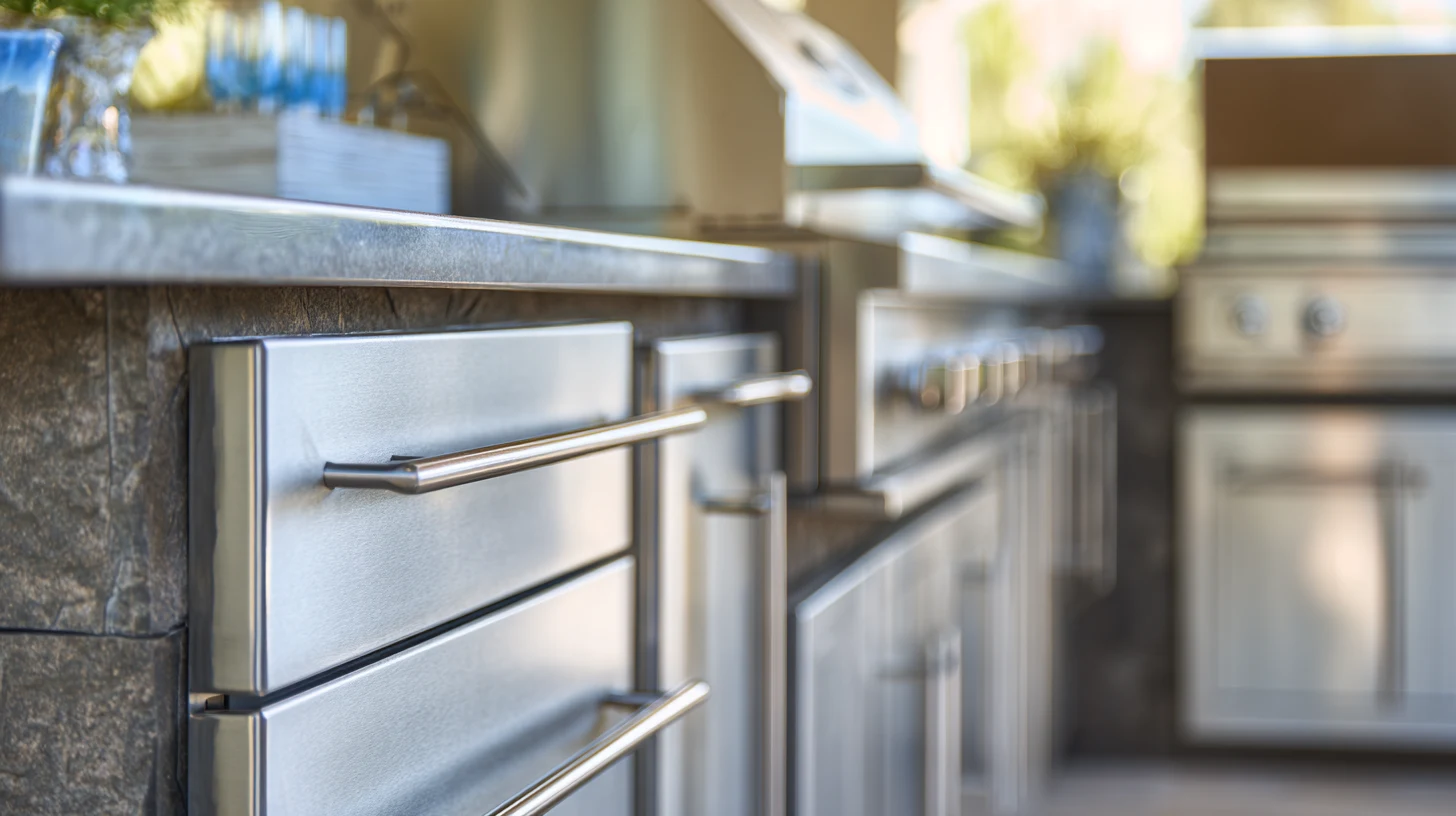 Summer Kitchen BuildGrills, counters, sinks, and storage built into a permanent outdoor kitchen that upgrades the backyard the way a kitchen remodel upgrades the inside.
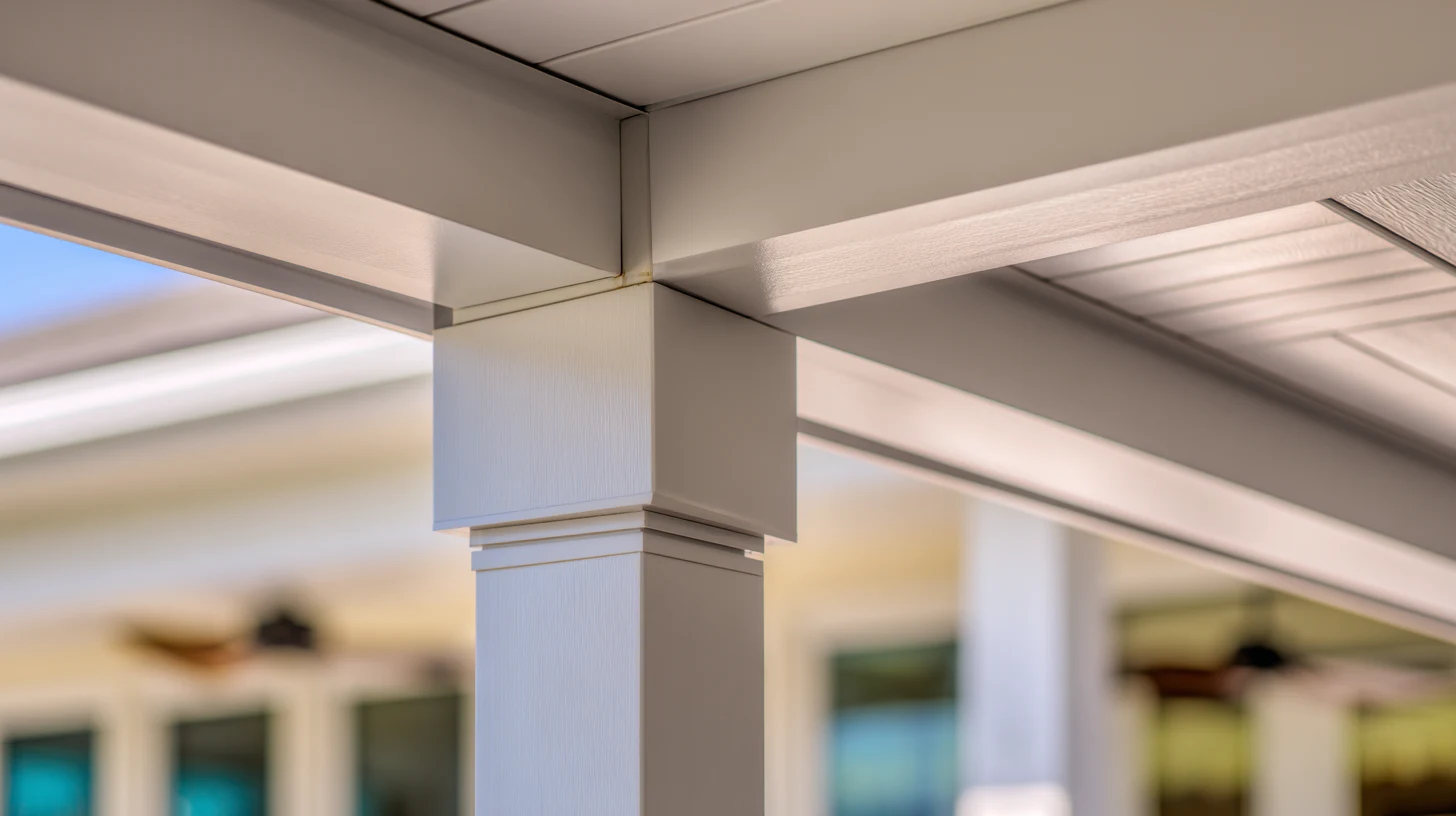 Lanai & Pergola StructuresSolid-roof lanais and open pergolas that give a builder backyard real architecture, cover, and a connection back to the house.
Get Inspired
A look at the kinds of spaces we can build behind a Horizon West home — from a view-framing lanai to a full outdoor kitchen that clears builder-grade by a mile.
 ConceptOutdoor LivingCustom Lanai With a Bar-Seating Summer Kitchen
 ConceptOutdoor LivingView-Facing Evening Lanai With Outdoor Kitchen
 ConceptOutdoor LivingFinished Lanai Lounge and Dining Space
These images are conceptual visualizations meant to illustrate the style and quality SAVAM House can deliver — not photographs of projects completed by our team.
Horizon West Outdoor Living Questions
That is exactly what it’s for. When homes went up to the same builder plan, the backyard is the easiest place to give yours a distinct look and feel — a designed lanai, real flooring, an outdoor kitchen, and cover shaped to your lot make it read as custom rather than model-home standard. We design from your specific yard and how you use it, so the result is unmistakably yours rather than one more matching slab on the street.
In a market that turns over as often as Horizon West, a genuine, well-built outdoor space is one of the features that helps a listing stand apart from the near-identical homes around it. We can’t promise a specific number, but a finished, high-quality lanai or outdoor kitchen is exactly the kind of upgrade buyers here notice — so it tends to support both daily enjoyment and resale appeal. Building it above builder-grade is part of what protects that value.
Often, yes. Many Horizon West homes come with a screened lanai or pool cage that’s essentially an empty shell. We can finish it into a real outdoor room — pavers, cover, an outdoor kitchen, and seating — working with or adjusting the existing cage depending on its condition and your goals. We assess what’s there as part of planning so you know what reworking it involves before anything is committed.
Absolutely, and a compact lot often benefits most from a designed plan. On the tighter village lots, careful zoning, vertical cover, and the right layout make a small footprint feel like a full outdoor room instead of a leftover strip of slab. The smaller the yard, the more every decision matters — which is exactly where planning outperforms a generic patio.
That’s one of the best opportunities a Horizon West lot offers. Where a home backs to water or green space, we position the cover, seating, and terrace to open toward the view rather than ignore it, and account for any setback or conservation buffer that applies. Framing the view is often what turns a nice backyard into a genuinely memorable one.
Most Horizon West villages have an HOA and architectural guidelines covering structures, setbacks, and exterior finishes, and outdoor work is planned to fit them. Where approval is required, we account for it from the start so the design suits the community and the process stays smooth. We recommend confirming your association’s specific requirements early, and we plan the project around them.
It depends on scope — a paver terrace moves faster than a full covered lanai with a summer kitchen, and material availability and any HOA or permit review factor in. A straightforward hardscape project is on the shorter end, while a covered structure with built-in cooking runs longer. We lay out an estimated timeline for your specific scope as part of the plan rather than quoting a blanket number.
Yes, and it’s a practical path for a newer home. Many Horizon West owners start with a paver terrace and base, then add a covered lanai or summer kitchen later. The key is planning the full vision up front — even if built in stages — so the pavers, utilities, and structure set early leave clean room for the next phase instead of needing to be redone.
Pavers, natural stone, and stainless or marine-grade components for outdoor kitchens are chosen for how they take the sun, humidity, and daily summer rain. None of it is maintenance-free, so we talk through what reasonable upkeep looks like for the specific finishes on your project — and specify above the builder standard so the space keeps its edge as the surrounding slabs age.
It can, depending on scope and whether structural, electrical, or plumbing work is involved — a covered structure and a summer kitchen are more likely to than a simple terrace. We don’t give blanket answers; our team coordinates permitting alongside any HOA review once your scope is defined, and we recommend confirming requirements for your Horizon West property before the plan is finalized.
Tell us about your Horizon West lot, your view, and how you want to use the space, and our team will help you plan an outdoor living project that lifts your home above the builder standard.