
 Current Service
Garage Remodeling
Turn your garage into an organized, durable, and functional extension of your home.
Garage Remodeling Across the Horizon West Villages
No basement, an attic that is unusable half the year, and a lot with barely a side yard. Whatever the house cannot hold ends up in the garage — which is exactly the room the builder handed over unfinished. We turn that shell into the storage the rest of the house was designed without.
Get Your Free EstimateFree In-Home Consultation
Organized Process
Every project follows a clear, structured process from first contact to final walkthrough.
Quality Craftsmanship
We pay attention to the details that make a remodel feel finished and durable.
Clear Communication
You'll always know what's happening with your project and what comes next.
Commitment to Your Home
We treat every property with the same care and respect as if it were our own.
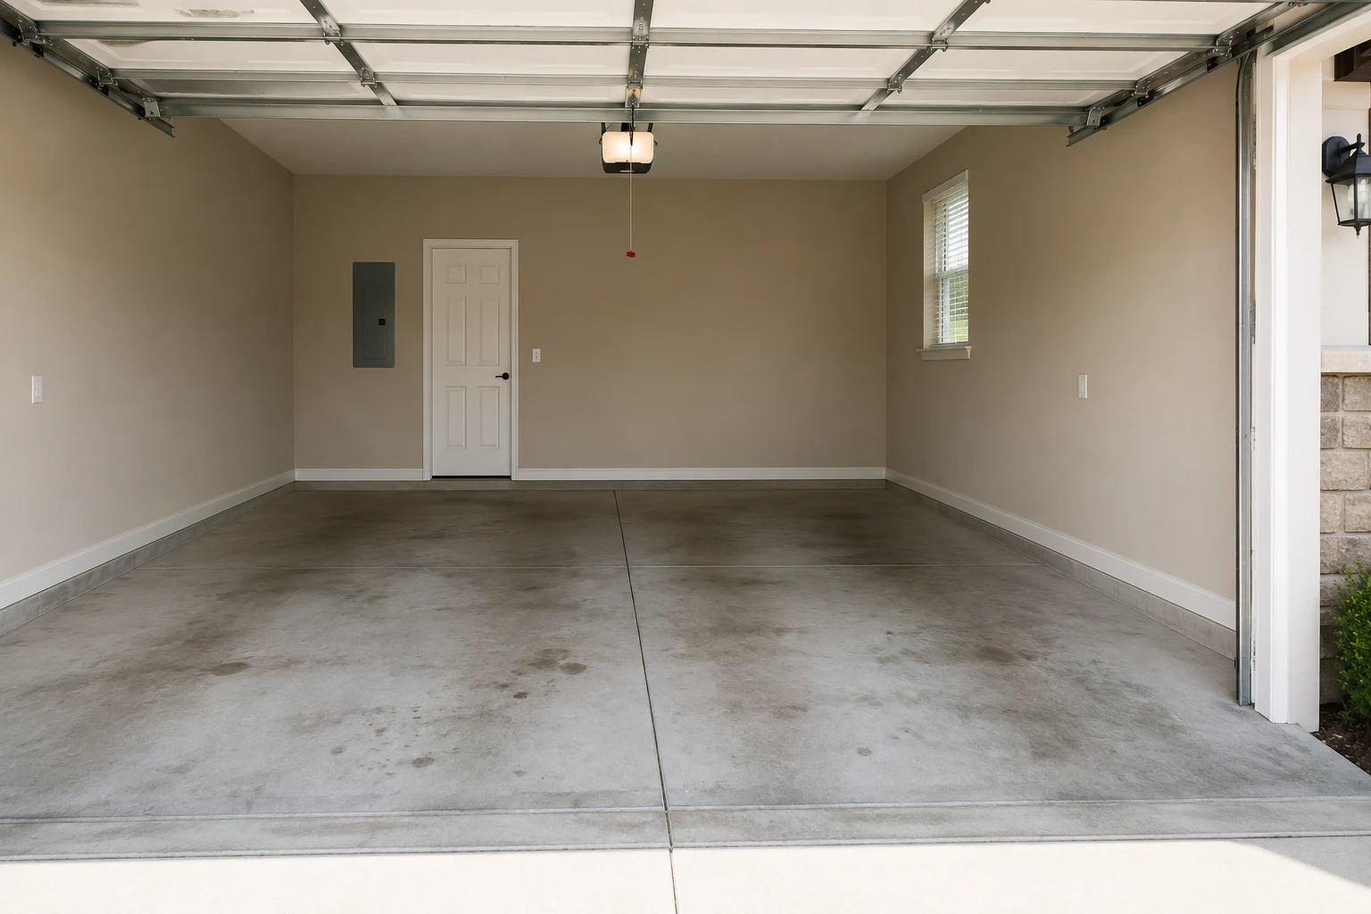
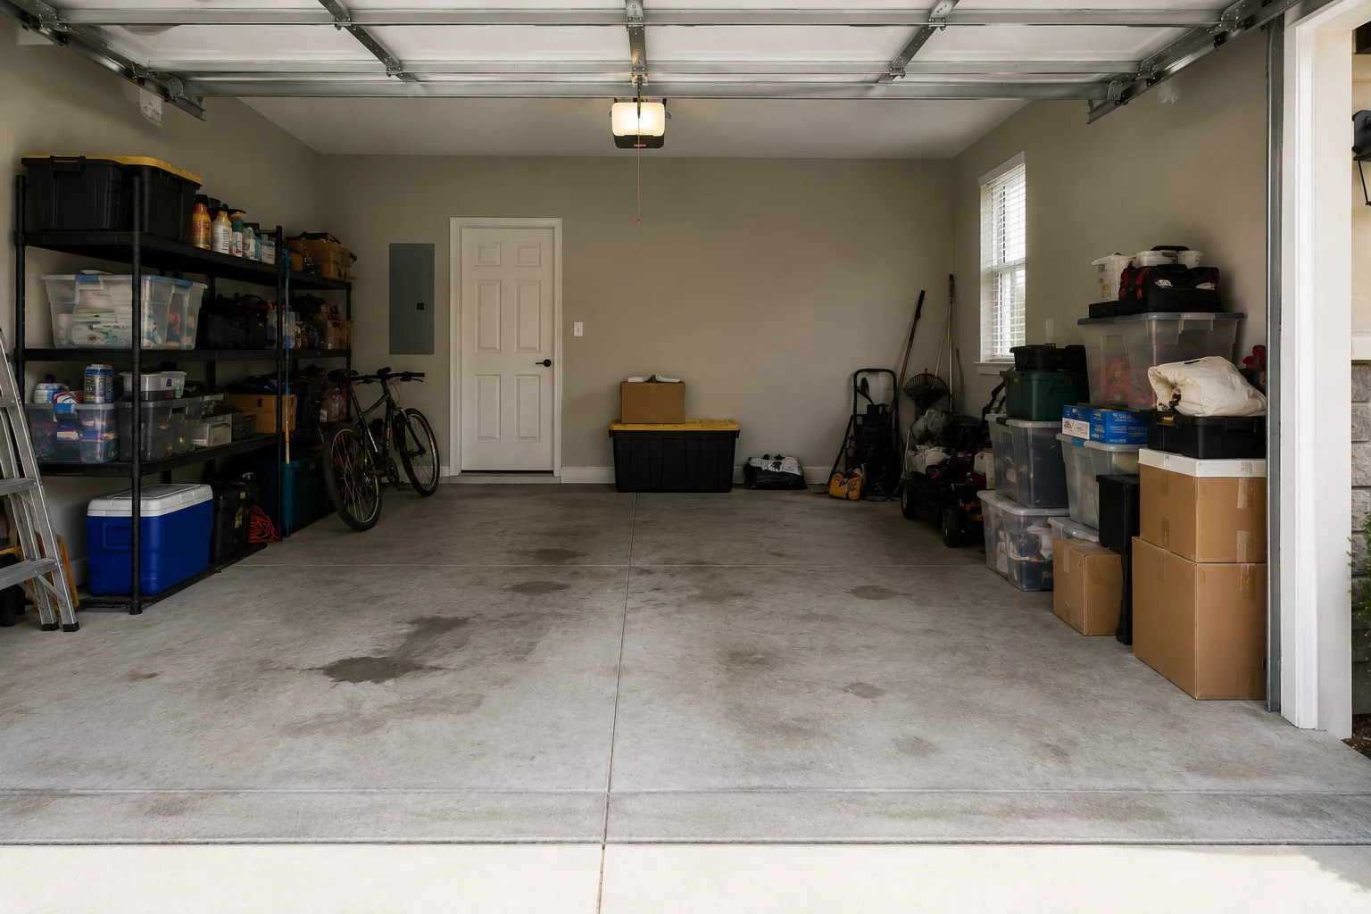
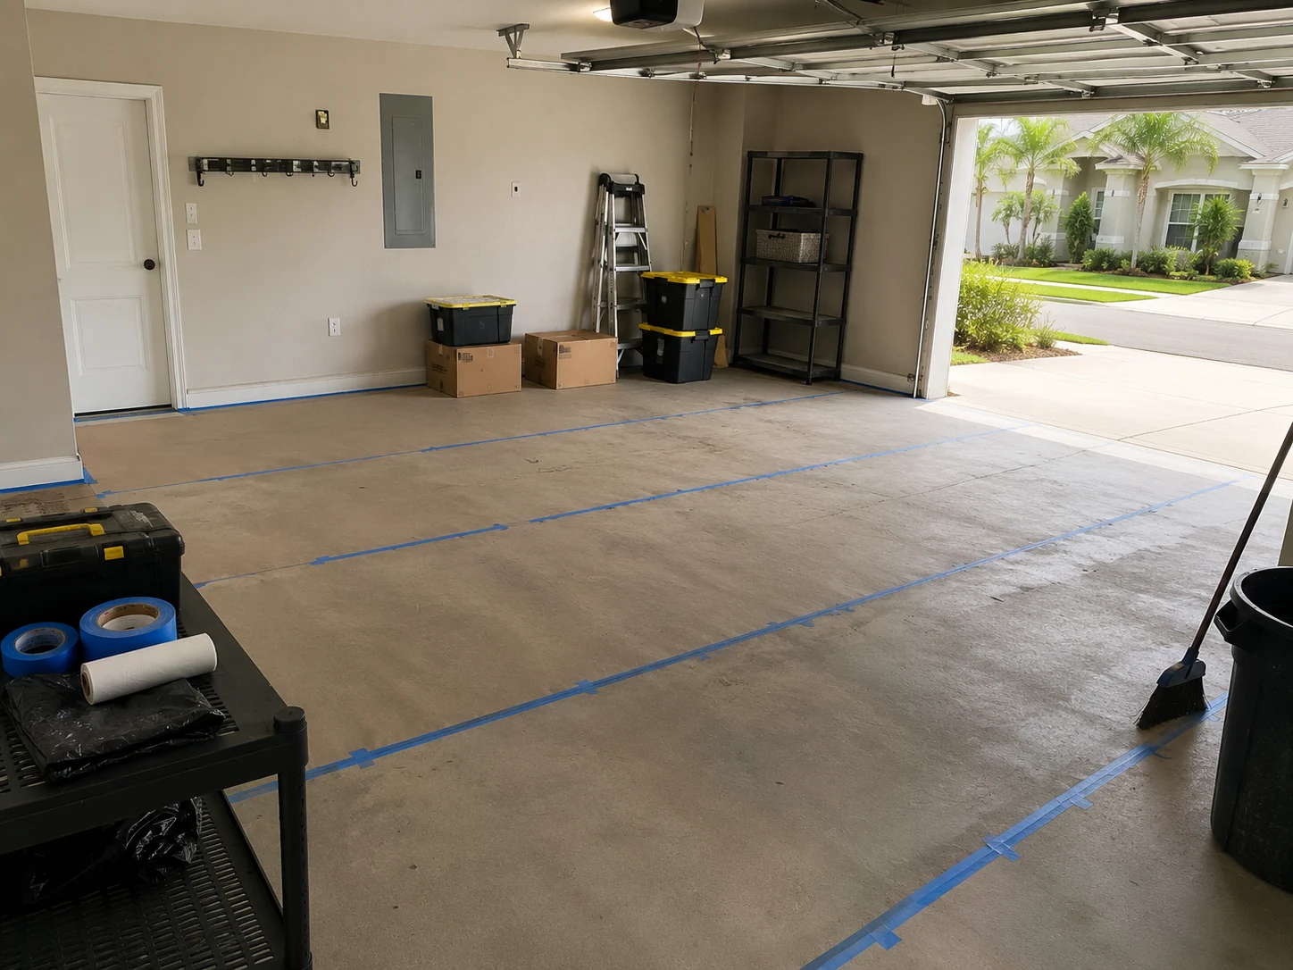 Clearing & Measuring
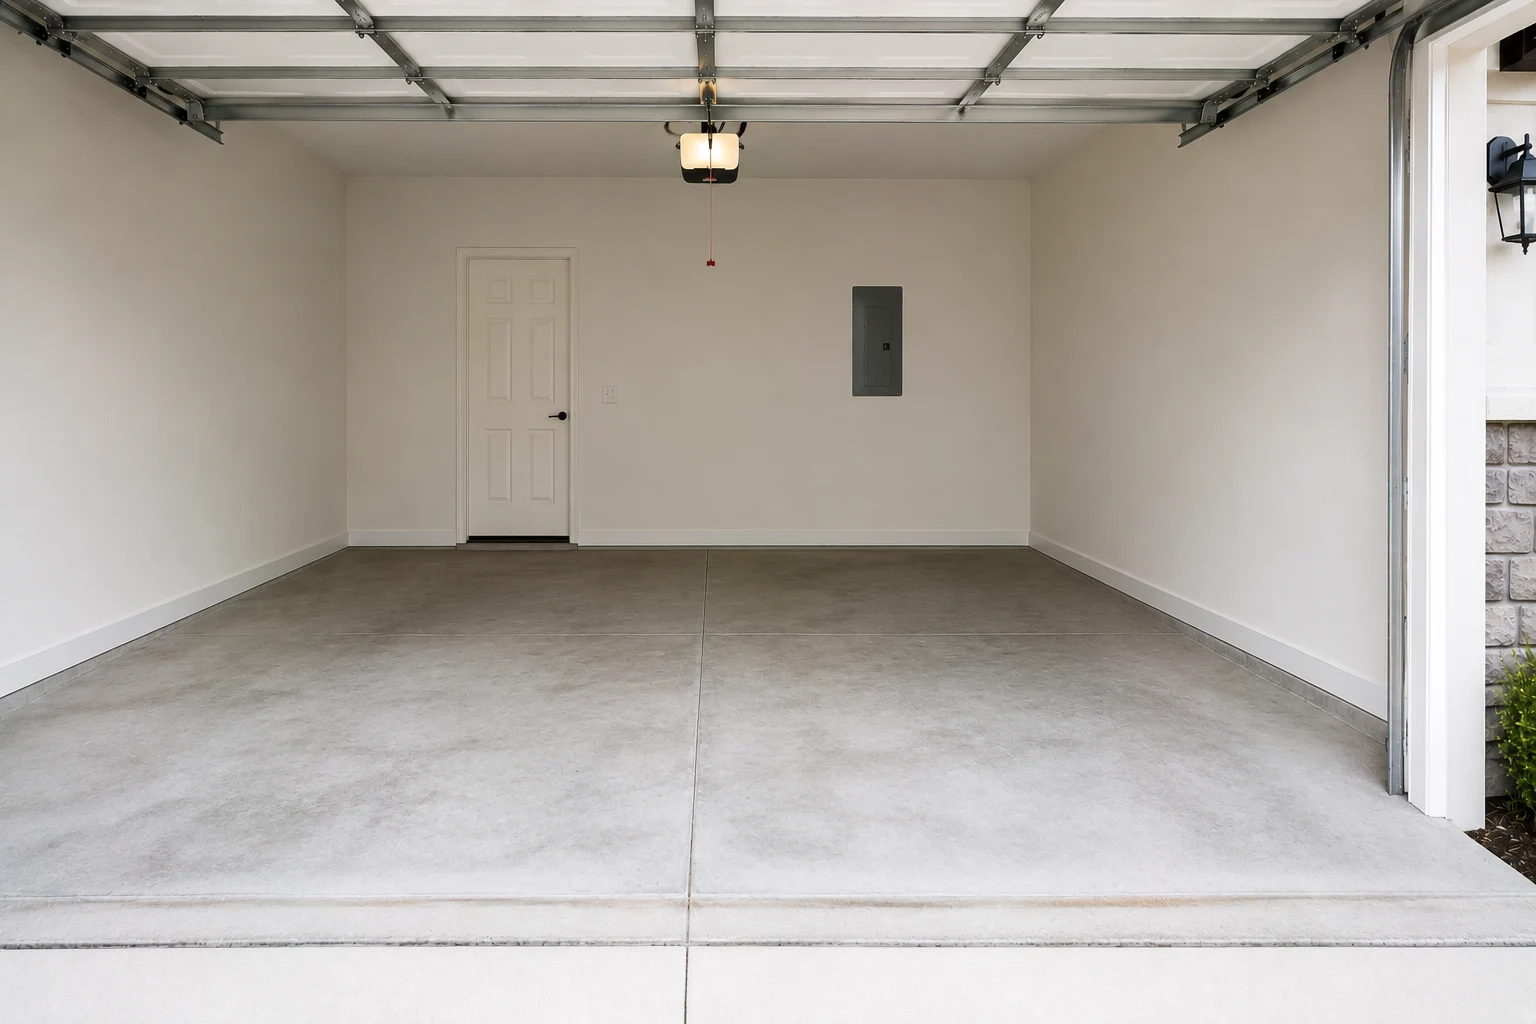
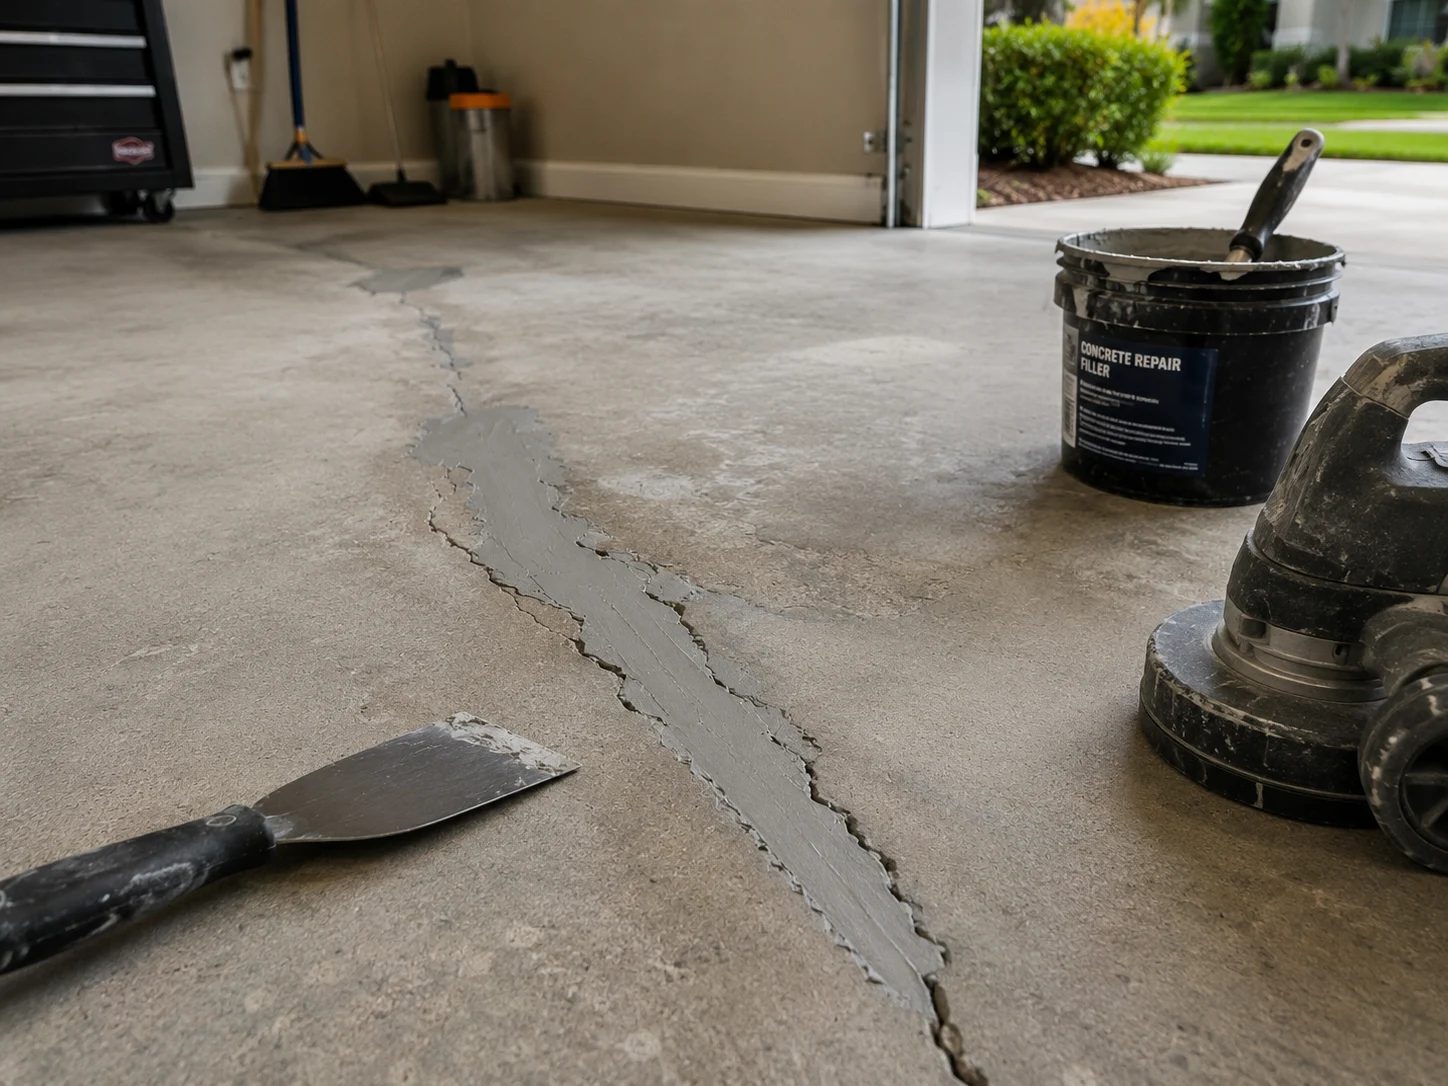 Prepping the Concrete
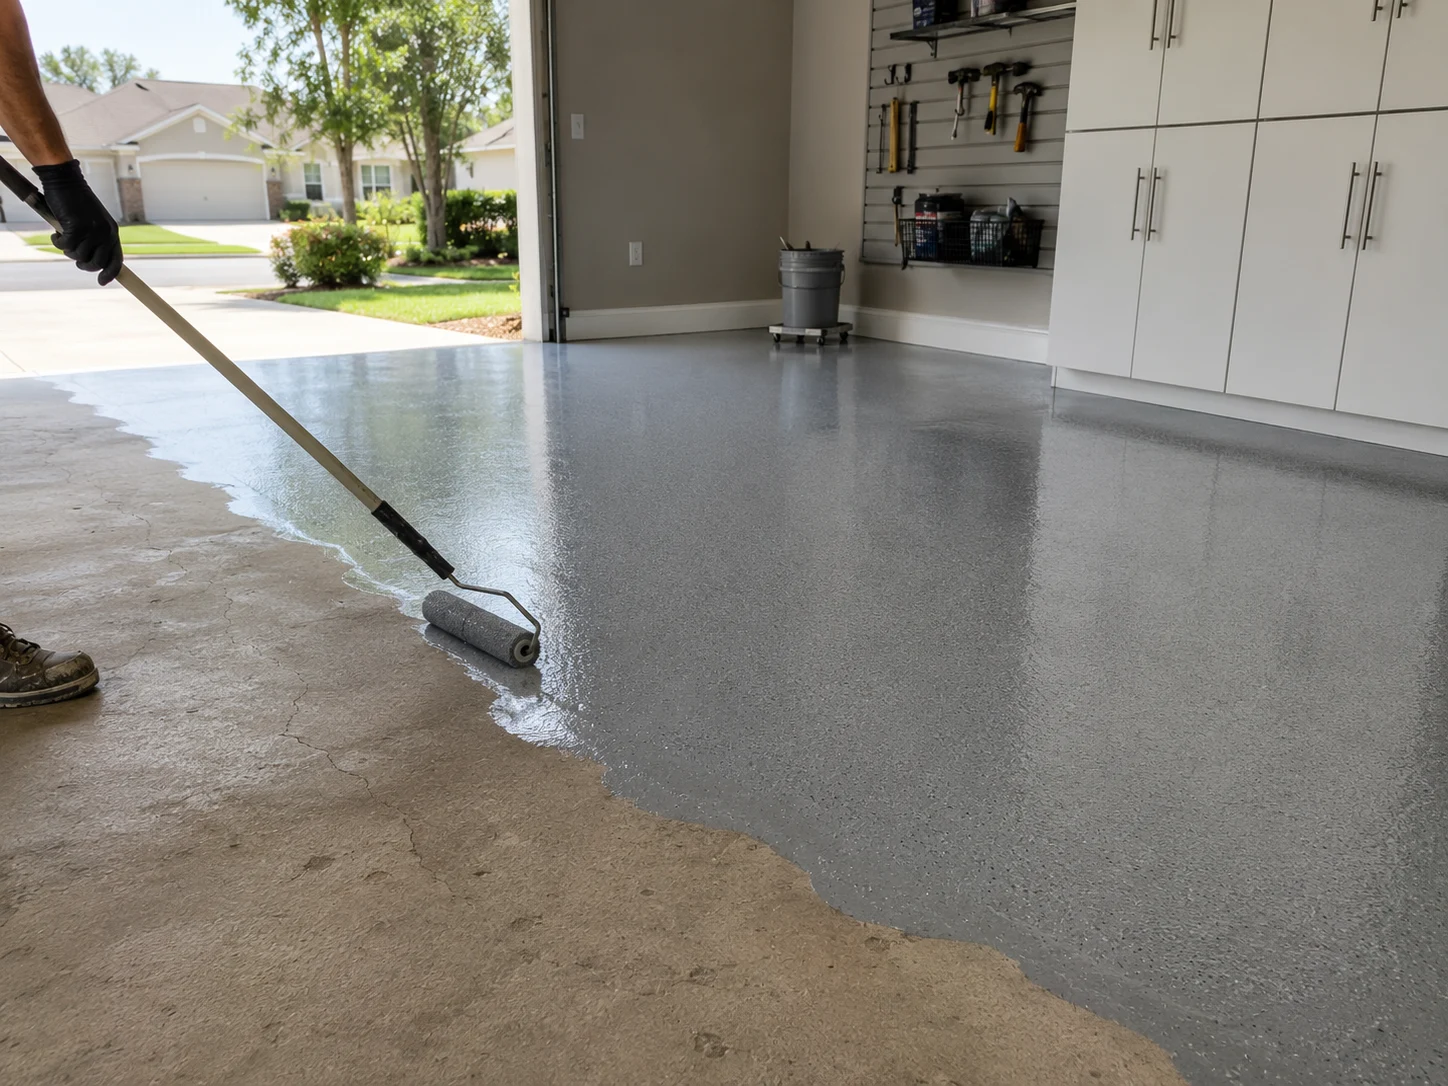 Coating Day
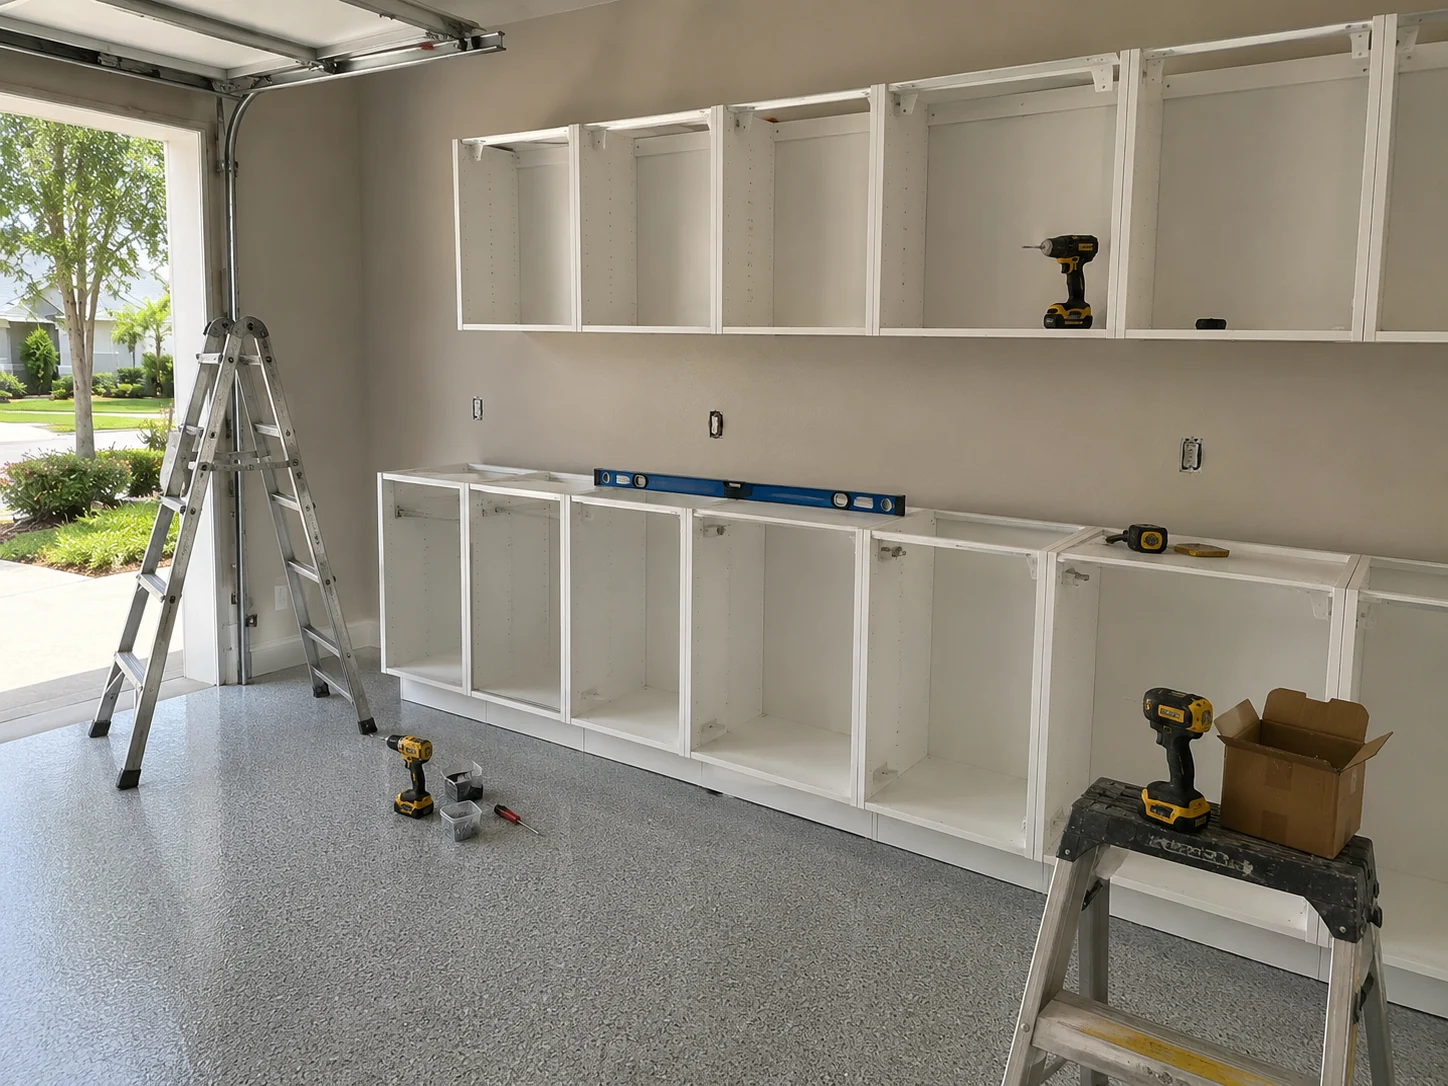 Building the Wall
Working With Us
We're not focused on being the biggest — we're focused on being organized, communicative, and easy to work with.
Your project starts with a clear plan, not guesswork.
You'll hear from a real person about the status of your project.
We treat the small details as seriously as the big decisions.
How It Works
We start by understanding your goals, your home, and the scope of your project.
We translate your vision into a clear, organized plan before any work begins.
You choose finishes and materials with guidance from our team.
Our team executes the project with attention to detail and clear communication.
We review the finished work together to make sure everything meets your expectations.
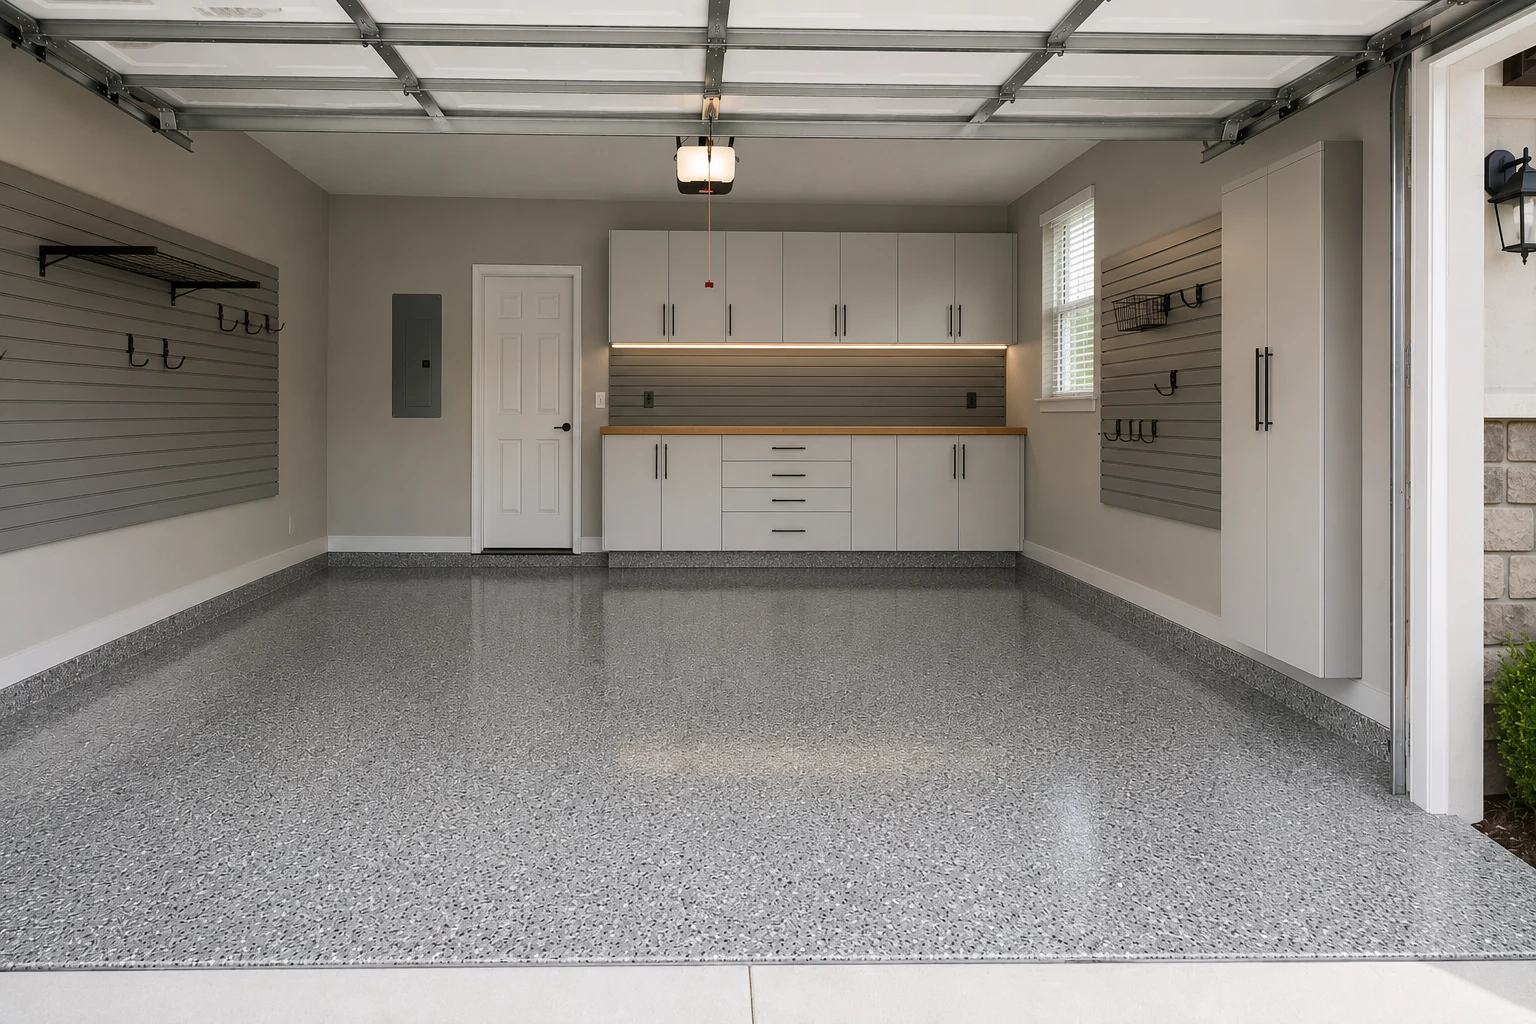
Same Bay, Different Room
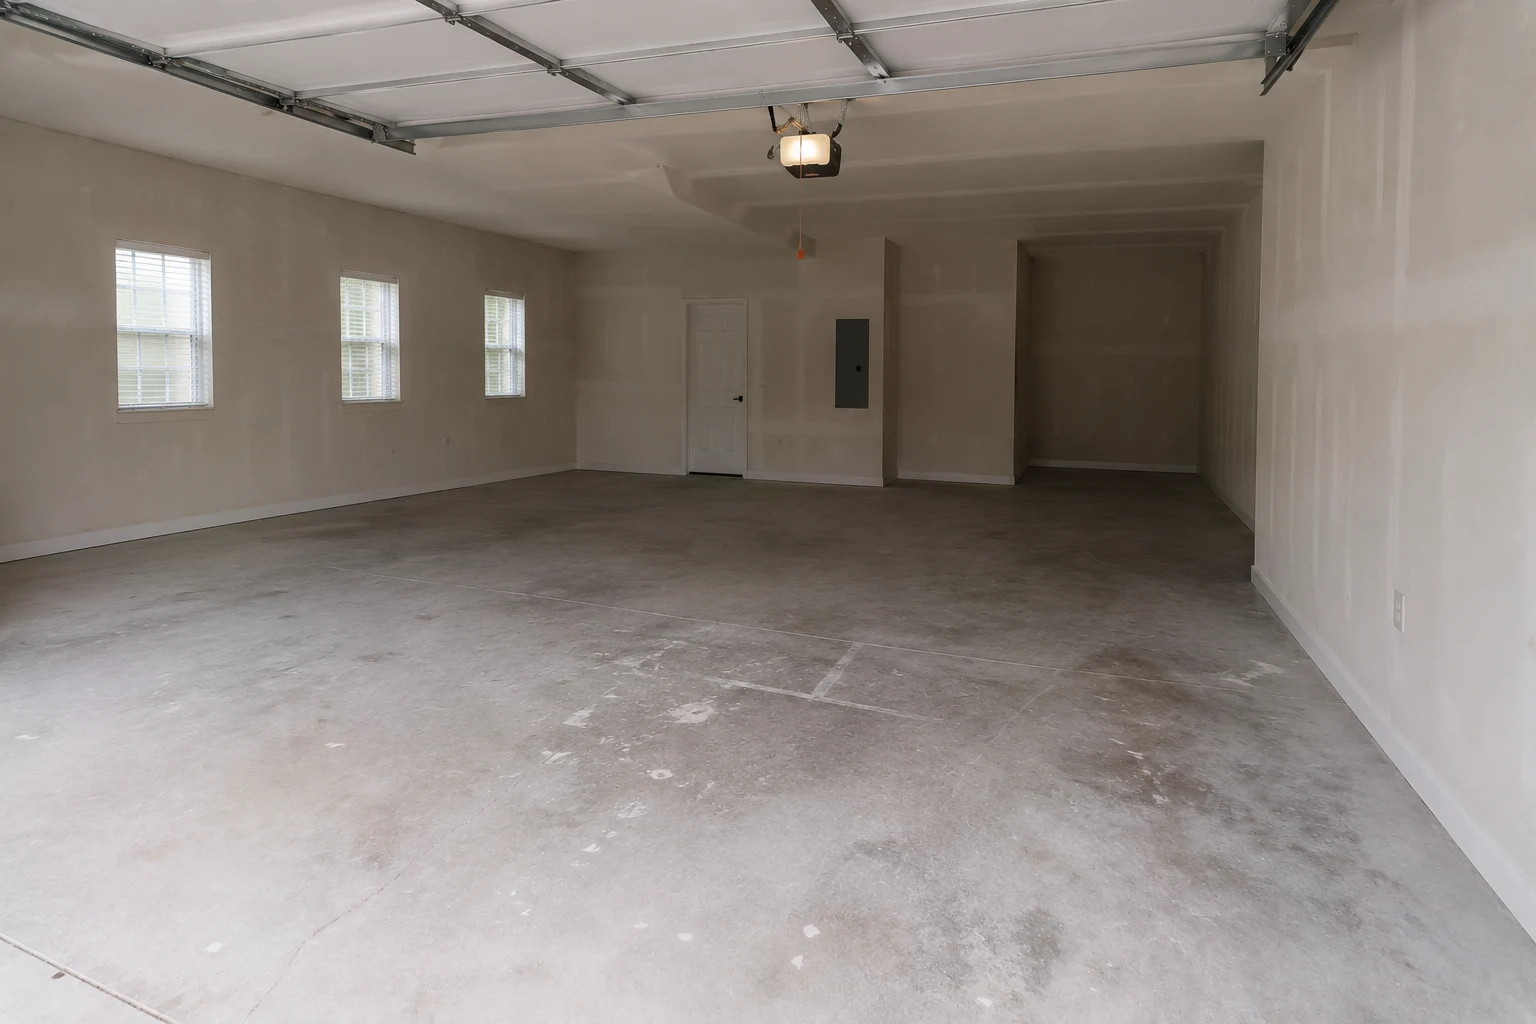
New construction gives you clean walls and a clean slab, and then leaves you to solve the rest with whatever fits through the door. These are the same bays after that gets solved properly.
What Changes
Not a feature list — the specific problems homeowners out here describe to us, and what a properly planned bay does about each one.
Alongside the Garage
The garage touches the entry, the utilities, and the outside of the house at once, so a few things are simply cheaper and less disruptive to handle while we are already in there.

Transform the heart of your home with a kitchen that blends functionality, craftsmanship, and modern design.
Learn More
Modernize your bathroom with thoughtful layouts, quality finishes, and lasting comfort.
Learn More
Coordinate a complete transformation of your home, from layout to finishing details.
Learn MoreCurrent ServiceTurn your garage into an organized, durable, and functional extension of your home.

Install and refresh flooring throughout your home with materials built to last.
Learn More
Refresh interior and exterior surfaces with professional, detail-oriented painting.
Learn More
Create outdoor spaces designed for everyday living and relaxed entertaining.
Learn More
Design and build a custom pool tailored to your home and lifestyle.
Learn More
Handle everyday repairs and improvements with the same attention to detail as larger projects.
Learn MoreGet Started
Tell us about your project and our team will reach out to discuss the next steps.
Get your free estimate in less than 2 minutes
Prefer to talk it through first? Call or email us directly.
Where We Start
Walk through a new home in Summerlake, Waterleigh, Independence, or anywhere around Hamlin and every room has been resolved for you — floors chosen, cabinets hung, lighting placed. Then you open the door to the garage and the finishing simply stops: bare drywall, one fixture, a raw slab, and a water heater standing where you were going to put shelving. It is not an oversight. It is the room the plan leaves to you.
That would matter less if the house had somewhere else to put things. It usually does not — no basement, an attic above the garage that spends most of the year too hot to enter, a side yard measured in feet, and a community that may not permit a shed at all. So the garage quietly becomes the storage programme for the entire house, and it has to be planned like one. We start by measuring what the bay actually gives us and listing what has to live in it, then work outward to cabinets, walls, power, and floor.
Planning Ahead
Four things worth resolving before anything is ordered. Each one is straightforward at the planning stage and awkward to revisit once the bay is full.
Garage dimensions vary more between floor plans out here than most people expect, and the usable figure is never the one on the plan. The door track, the ceiling drop, the step up into the house, the swing of the interior door, and — in most homes here — the air handler and water heater standing inside the bay all take space before a single cabinet does. We work from what the room actually gives us, which is why a layout that fitted a neighbour’s house may not fit yours.
Newer concrete brings its own considerations. It needs to have cured properly before a coating goes on, construction often leaves a curing compound or sealer residue that has to be removed, and control joints have to be treated rather than skimmed over. None of this is a problem, but it is preparation — and preparation is where coatings on new slabs are usually won or lost. We assess it before recommending a system rather than after.
Think a few years out, not just about today: a chest freezer, a bench, a cart or vehicle to charge, a fan, maybe gym equipment. Most homes arrive with a couple of general-purpose outlets and nothing more. Placing circuits and outlets while the walls are still clear is straightforward; threading them in later around finished cabinets and a coated floor is the expensive version of the same job.
Three things make an estimate genuinely useful: what has to fit in the bay at the end, including vehicles; what is currently the bigger frustration, the floor or the storage; and whether anything in there is staying that we have to design around. If your community reviews changes, worth checking early what — if anything — applies. Our team develops the rest with you once your project comes through the form below.
Why SAVAM House
Every project follows a clear, structured process from first contact to final walkthrough.
We pay attention to the details that make a remodel feel finished and durable.
You'll always know what's happening with your project and what comes next.
We treat every property with the same care and respect as if it were our own.
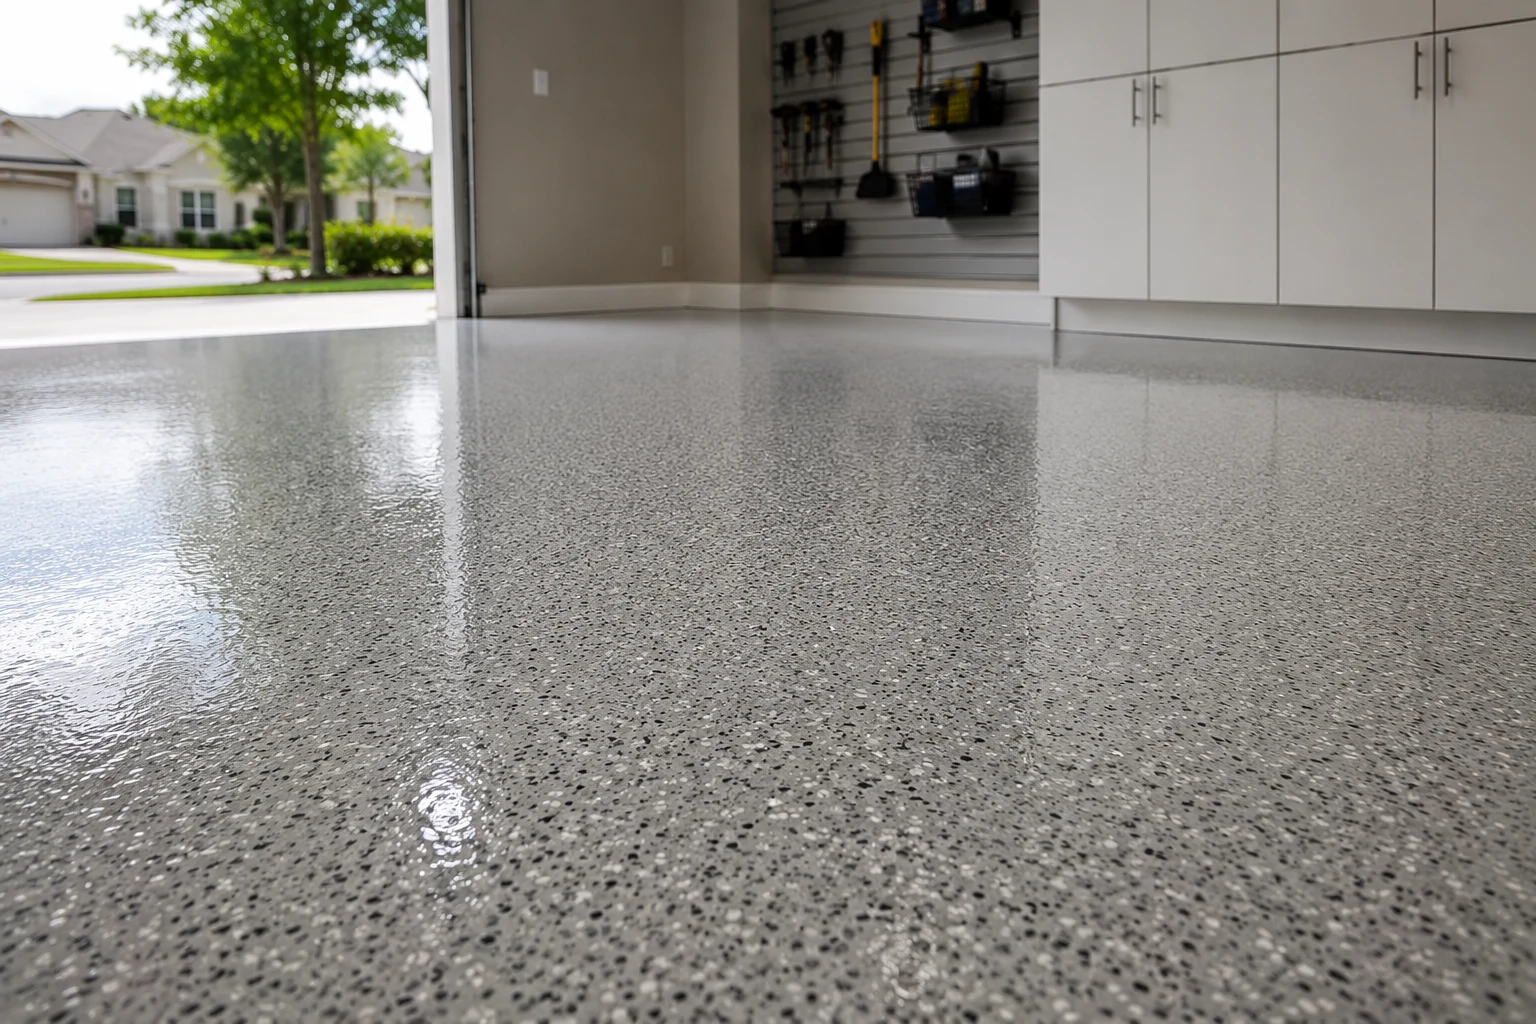 Resin Floor CoatingsChosen after the slab has been assessed and prepared — on new concrete the preparation is the decision that matters.
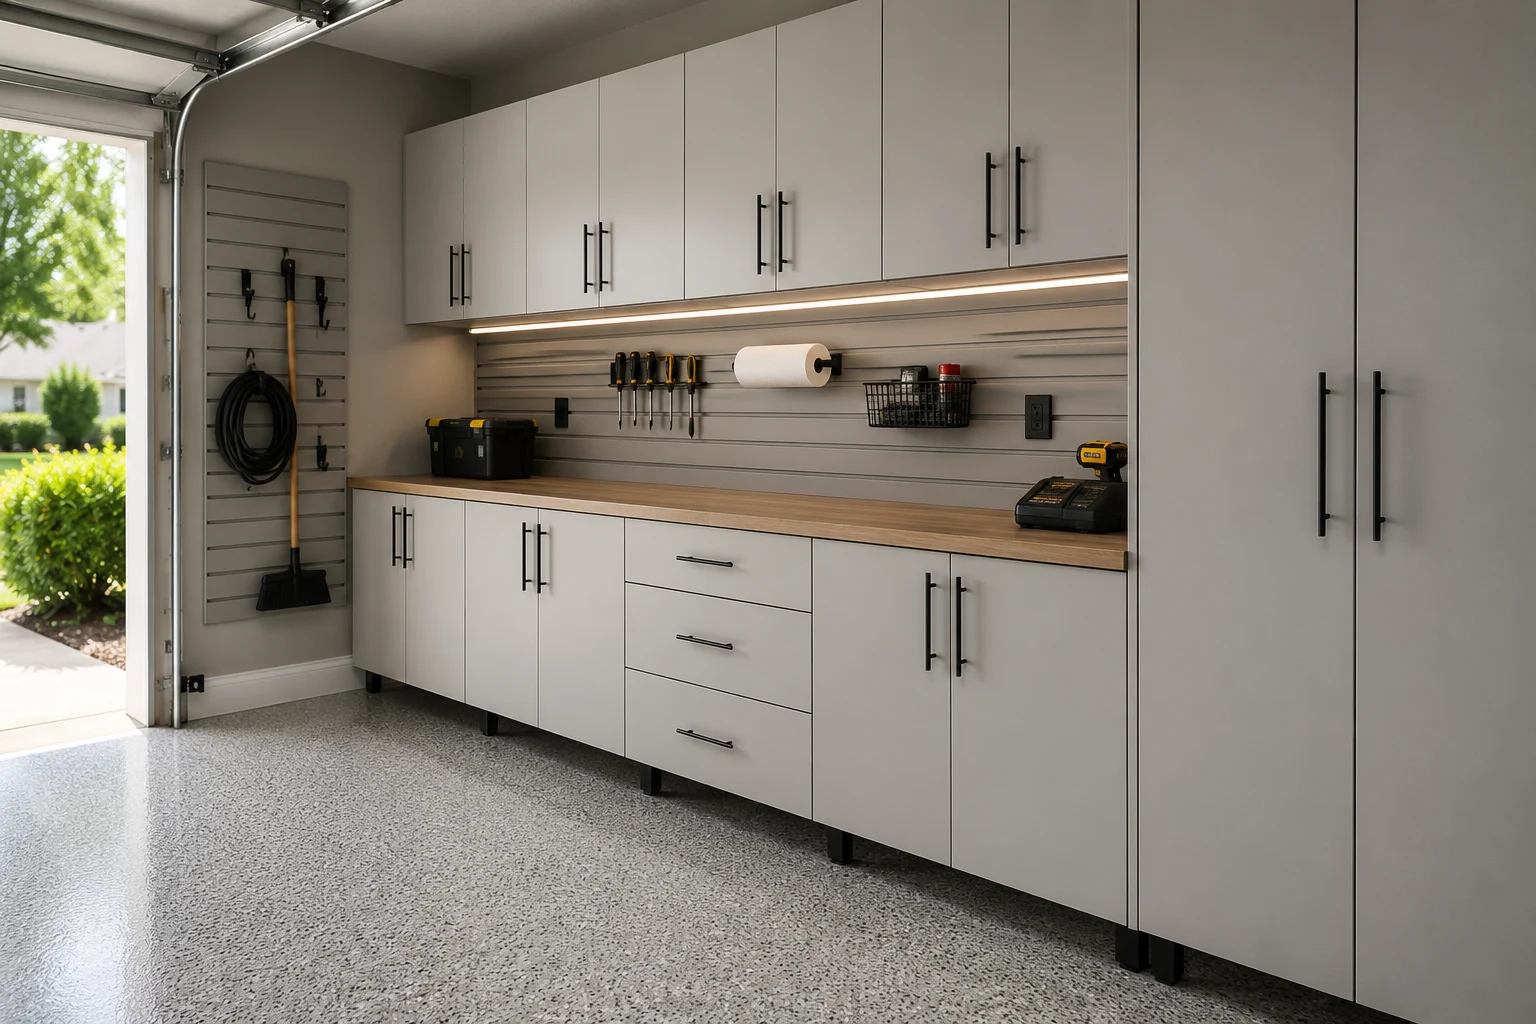 Full-Height Storage CabinetsClosed storage taken up the wall rather than out into the bay, so the parking you paid for stays parking.
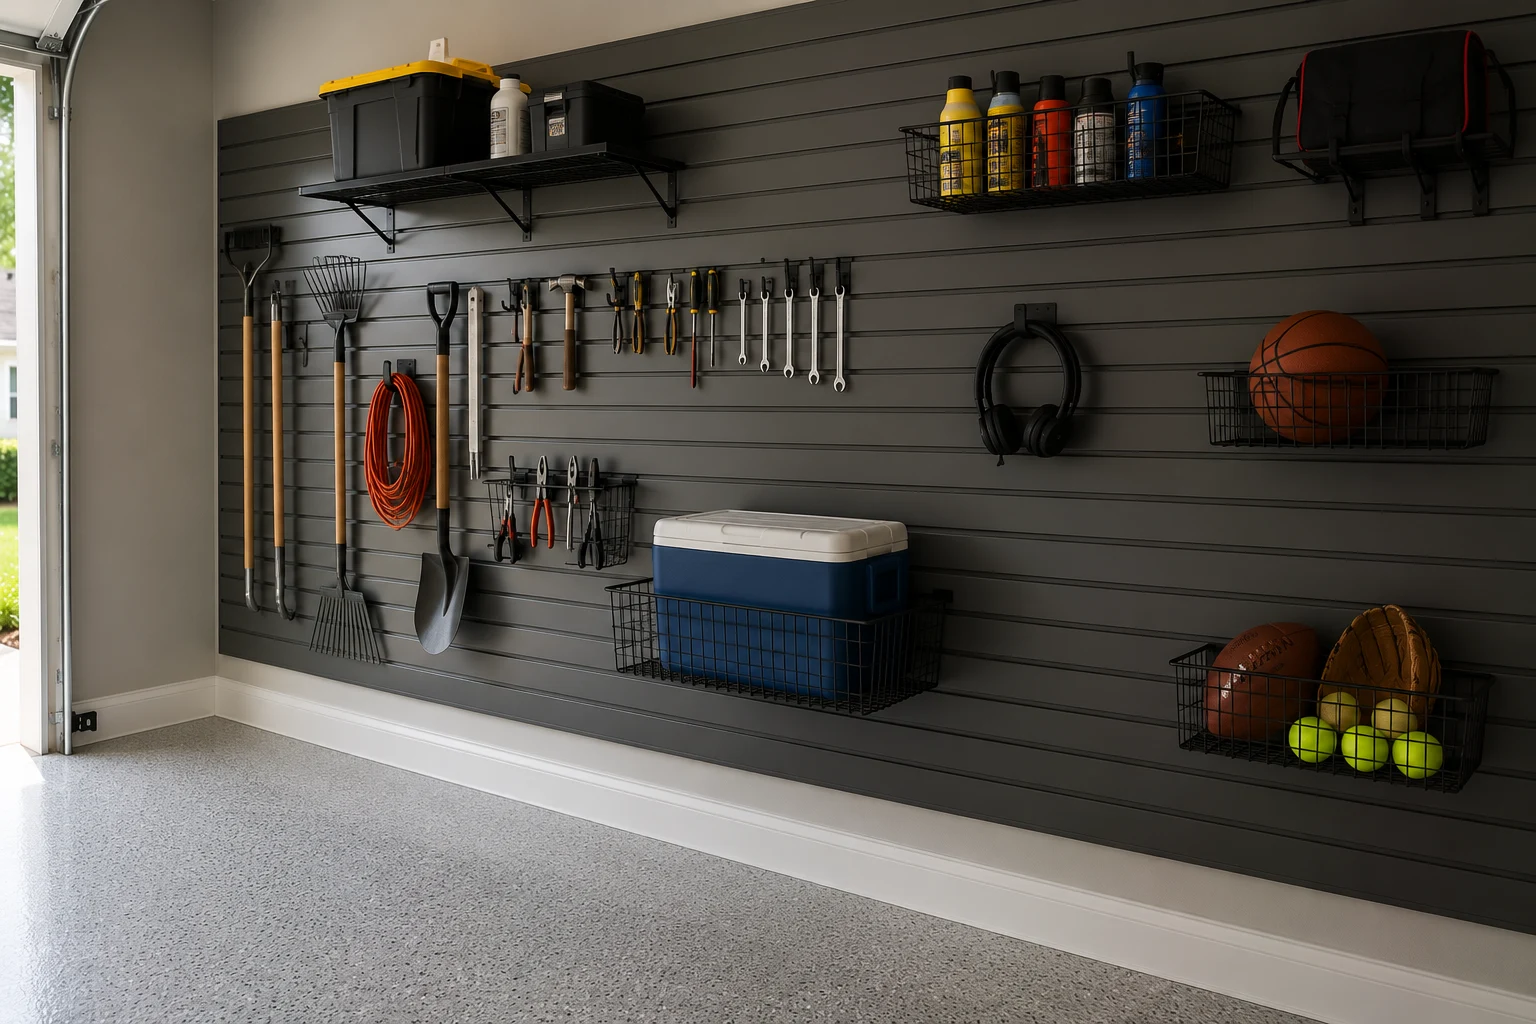 Track & Slatwall PanelsA wall that gets rearranged rather than redrilled as bikes, gear, and kids’ equipment change.
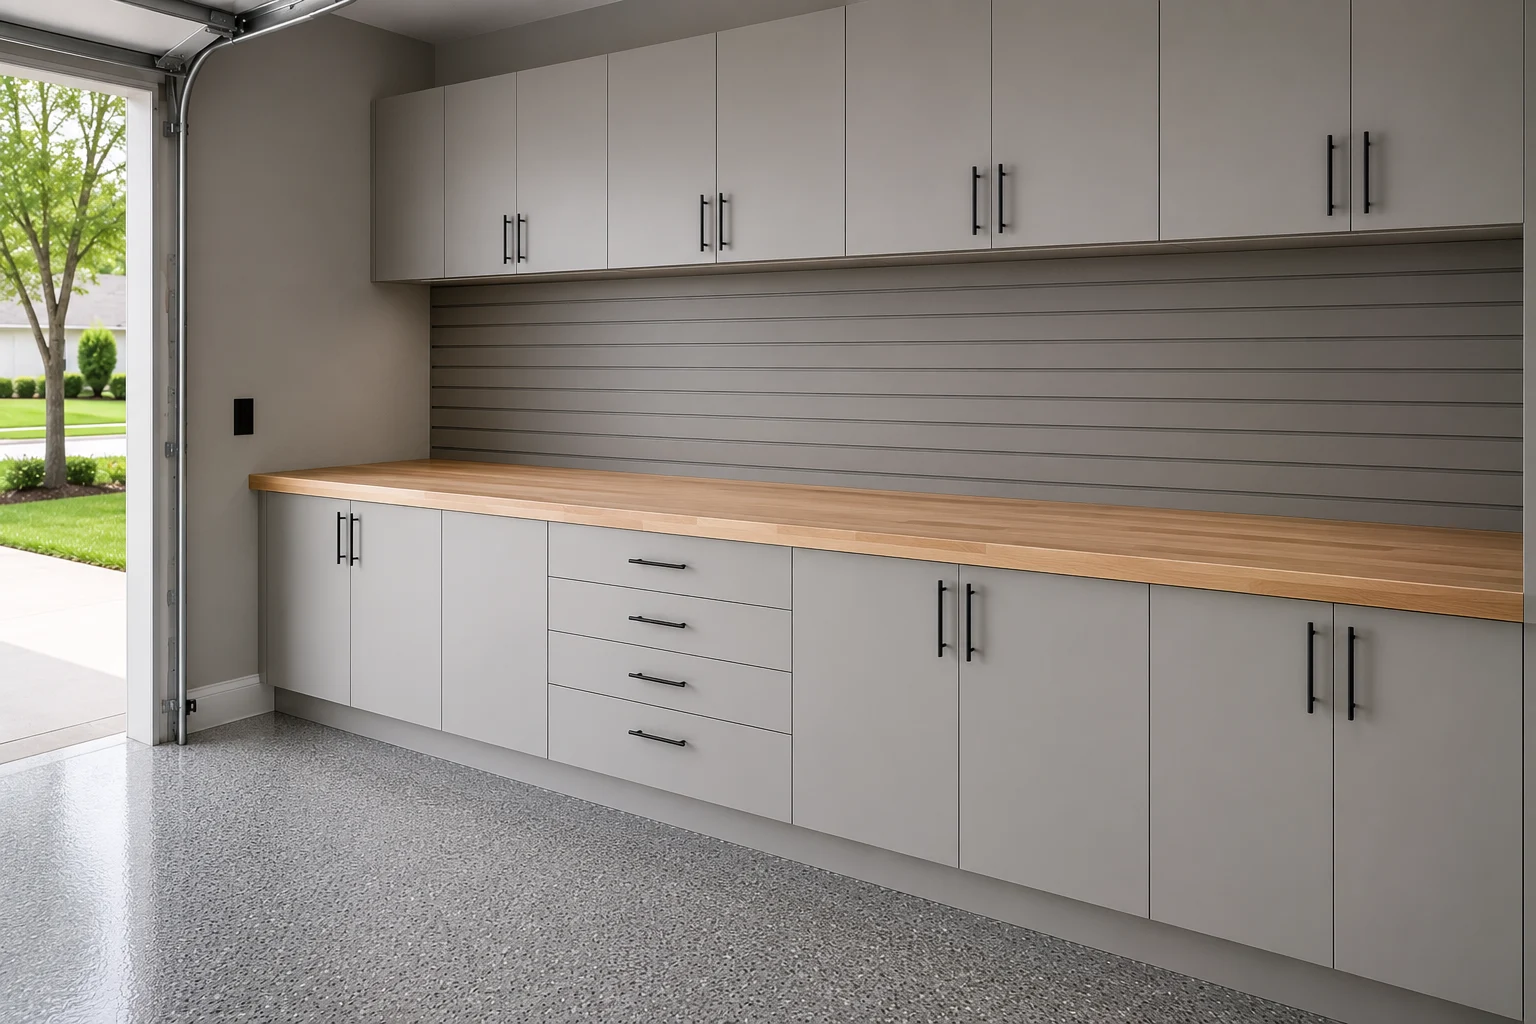 Bench and Tool WallA working surface placed where the light, the power, and the reach already are.
Three Starting Points
Most projects here begin as one of these three, then get adjusted to the bay, the vehicles, and what the house has nowhere else to put.
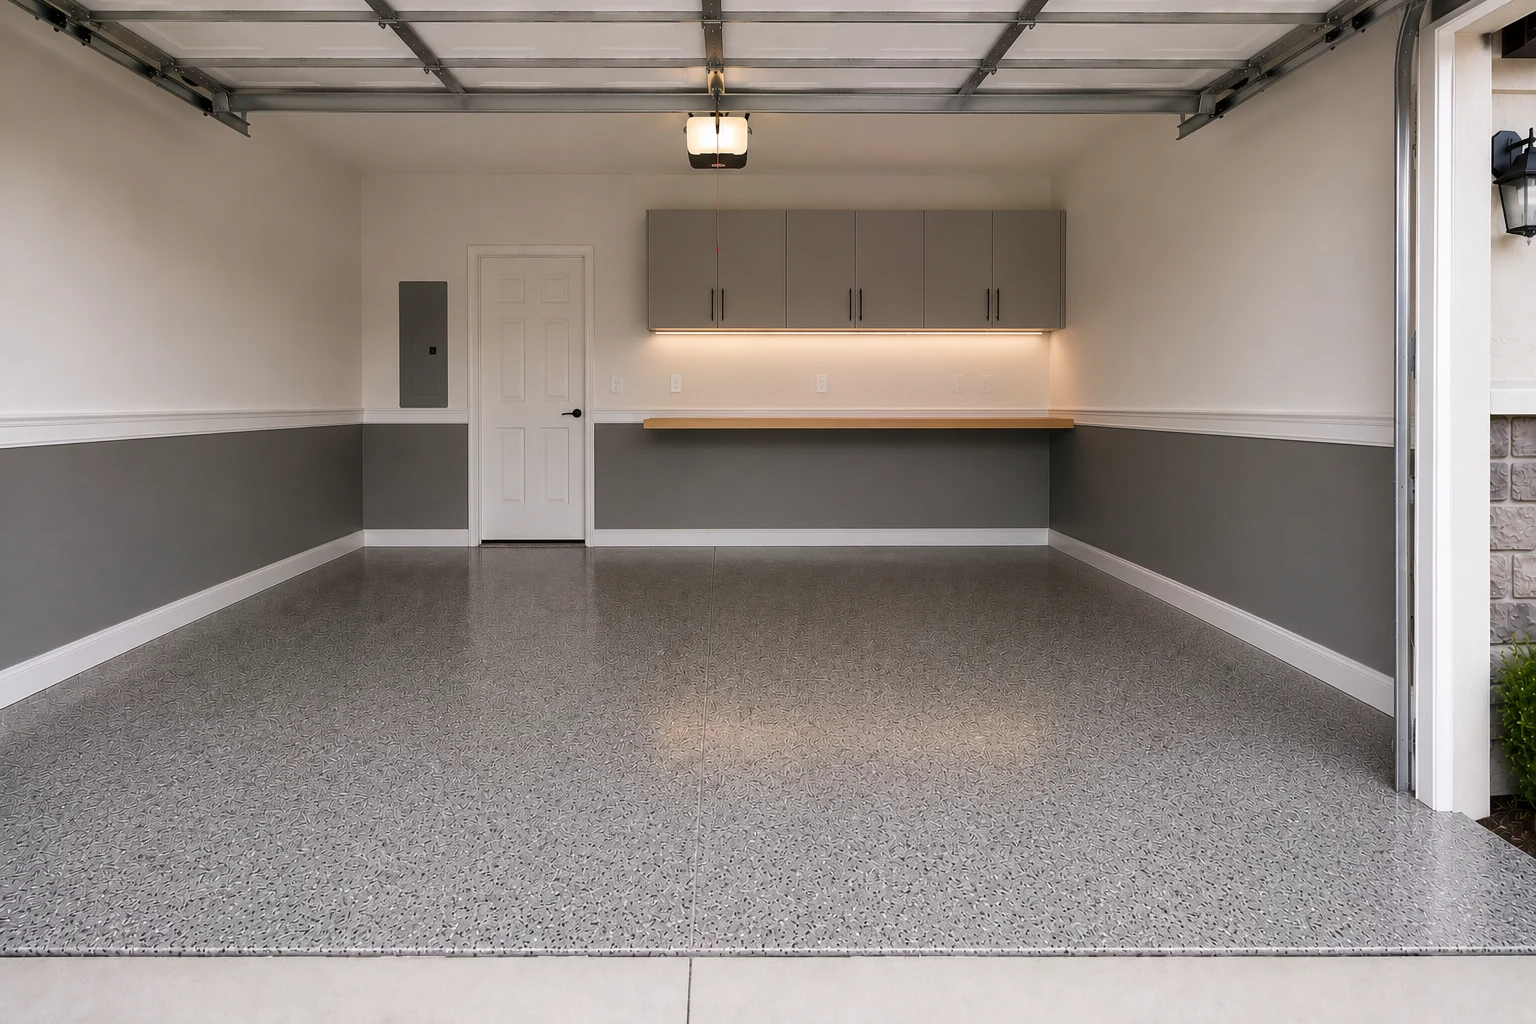
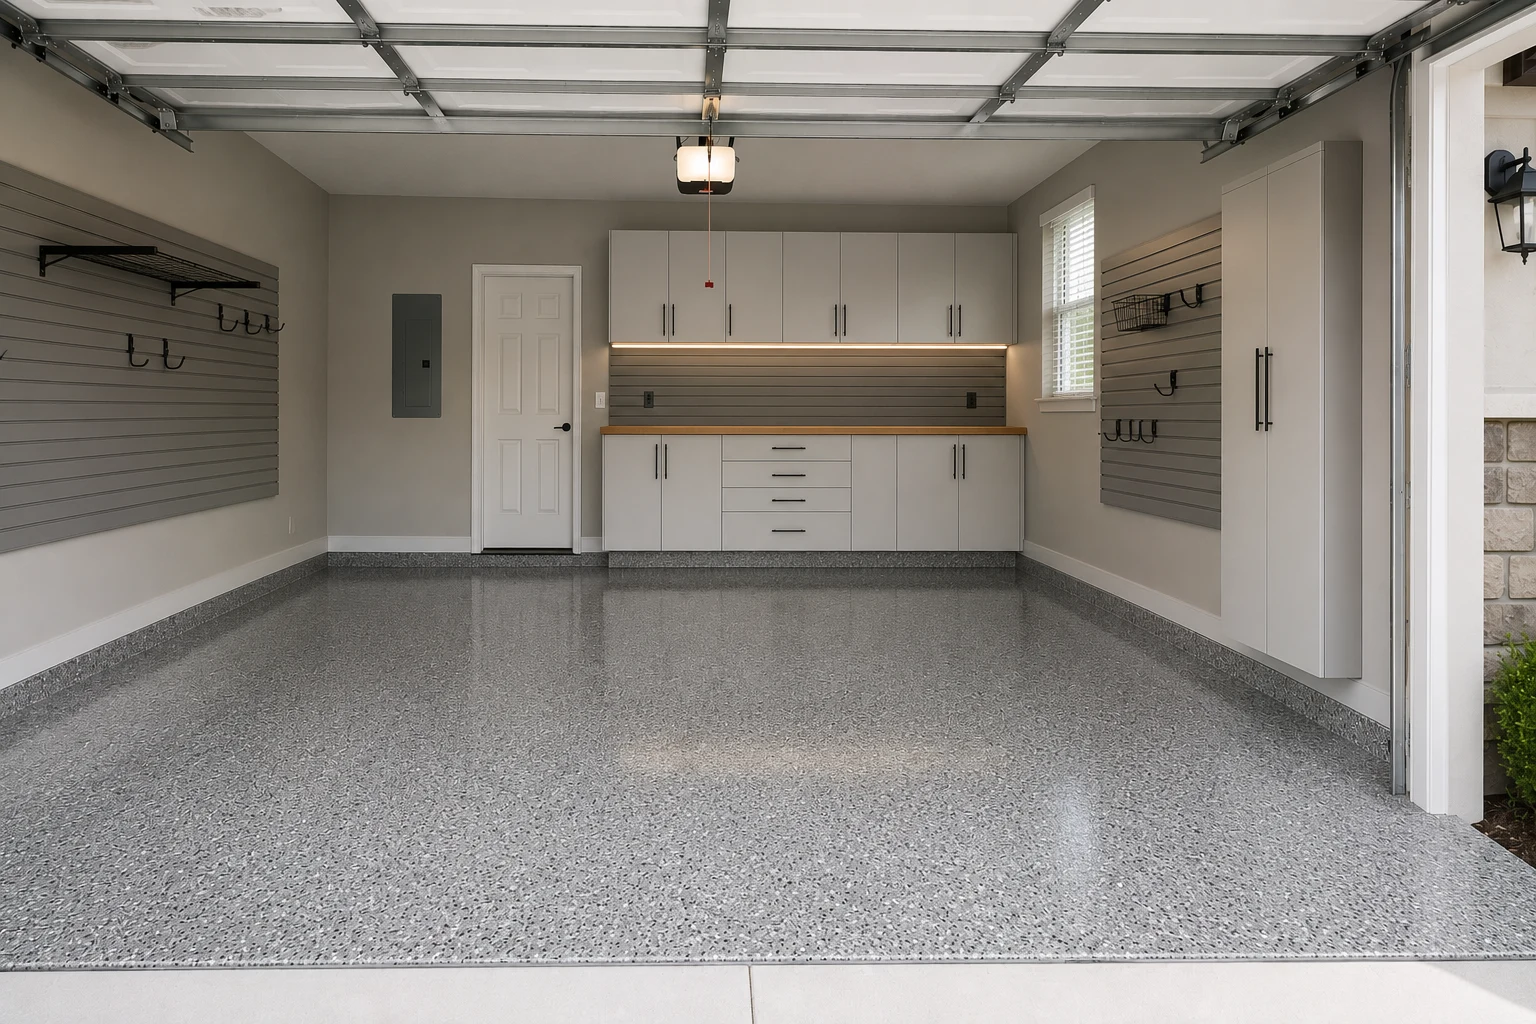 ConceptGarage RemodelingThe Two-Car Bay That Stays a Two-Car Bay
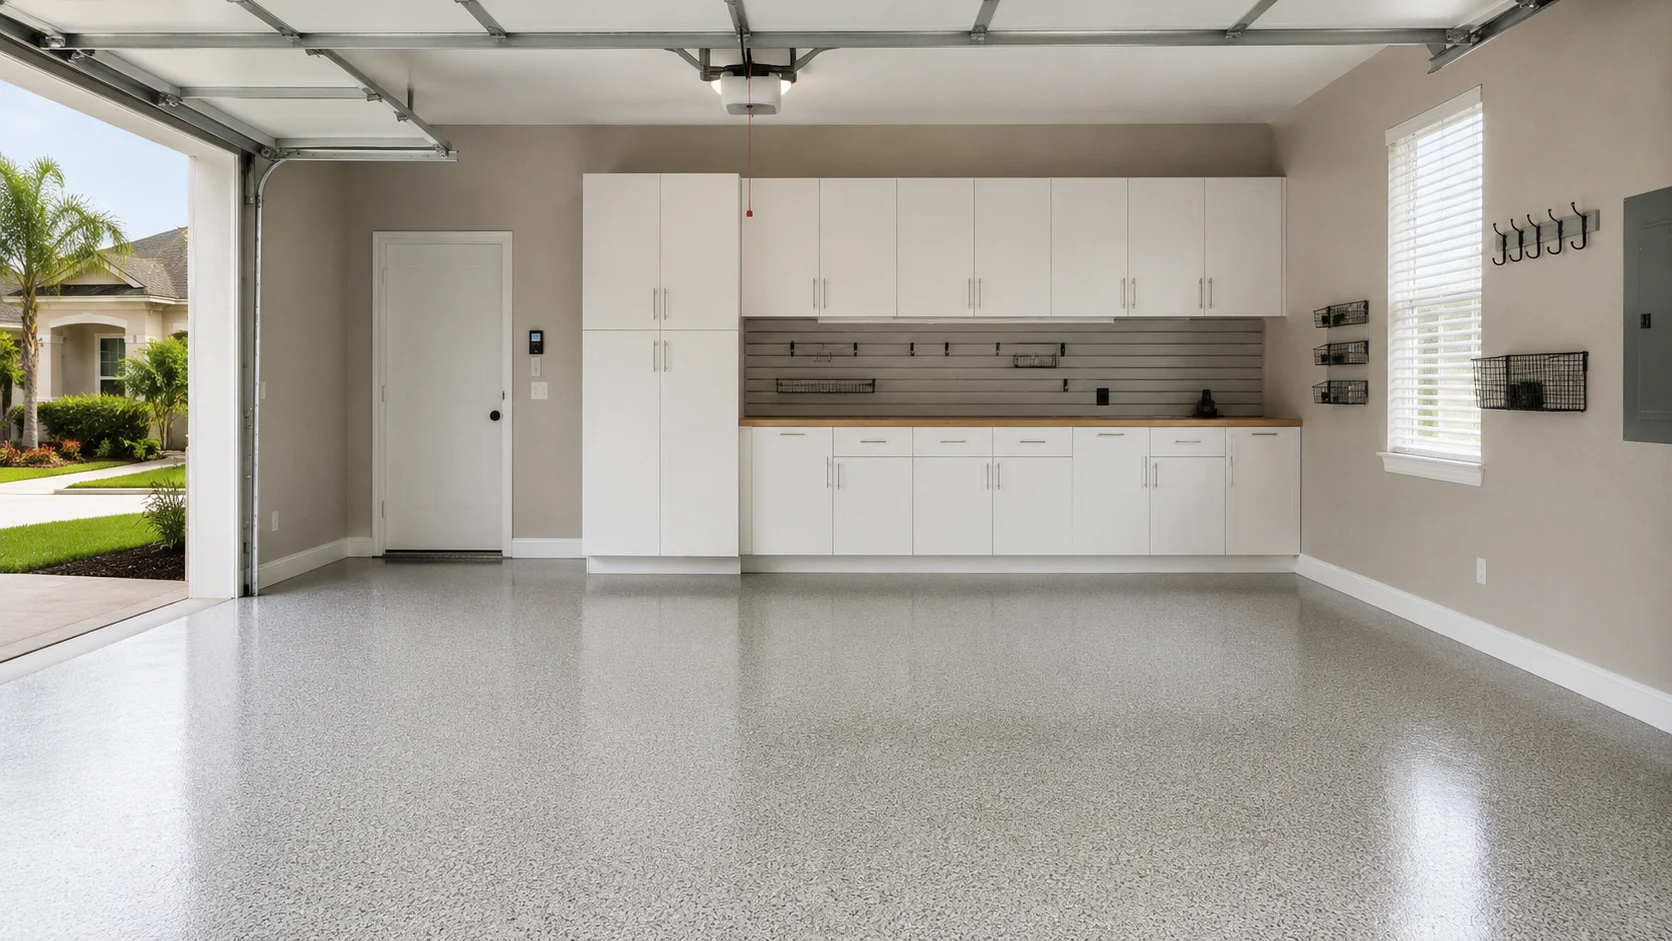
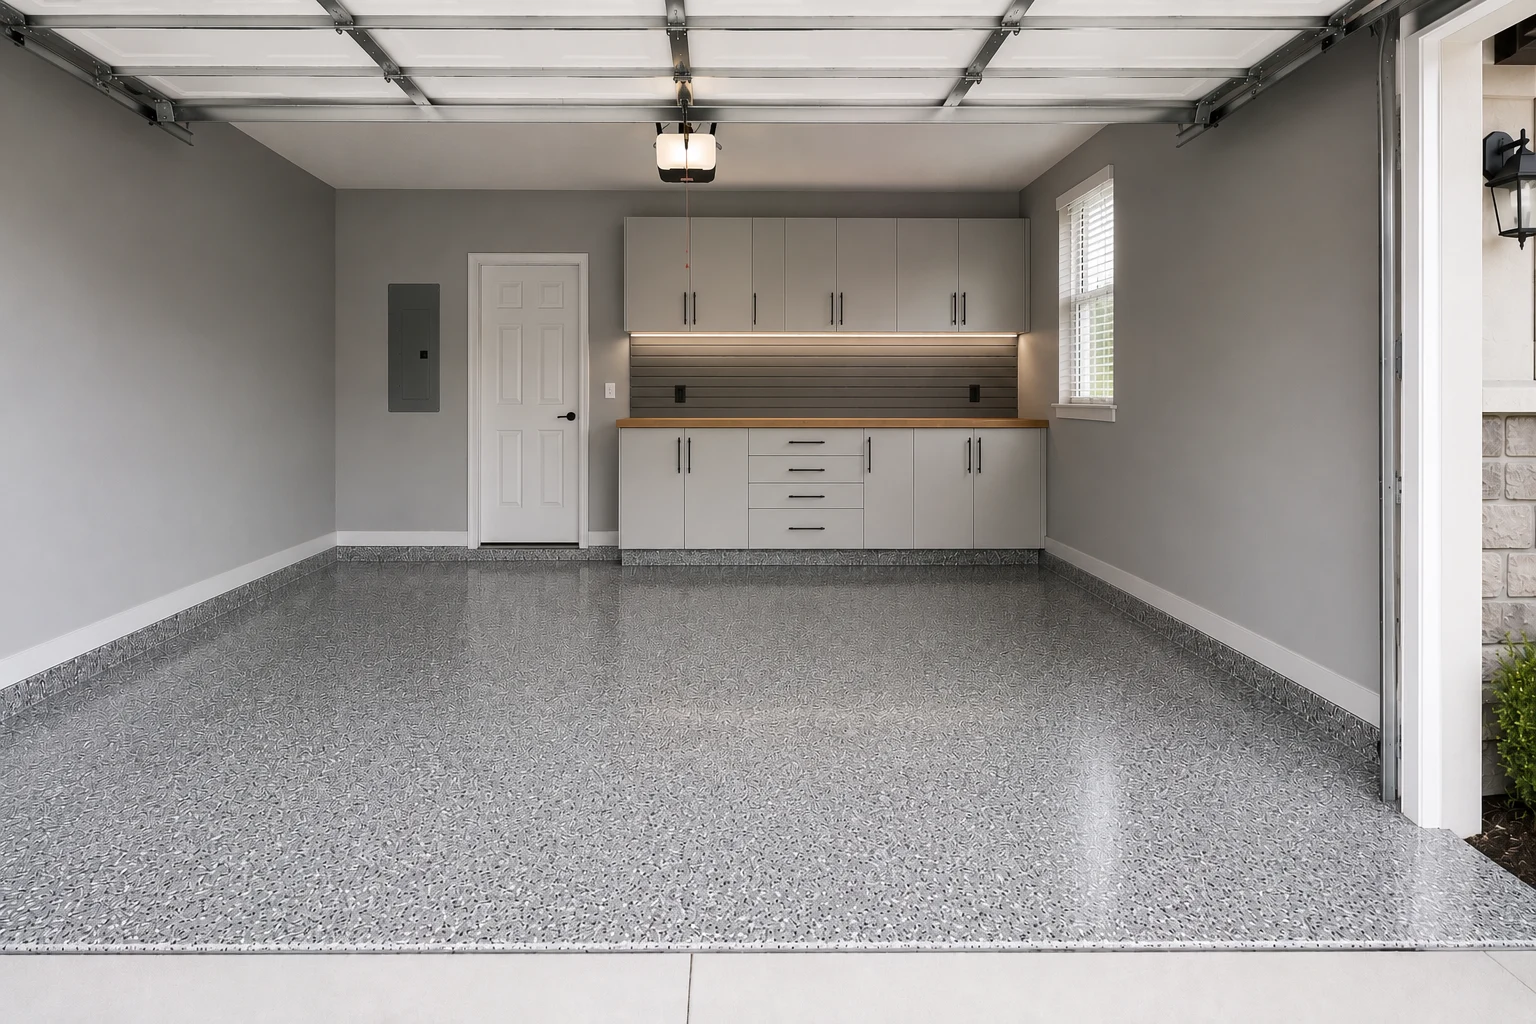 ConceptGarage RemodelingThe Tandem Storage Wall
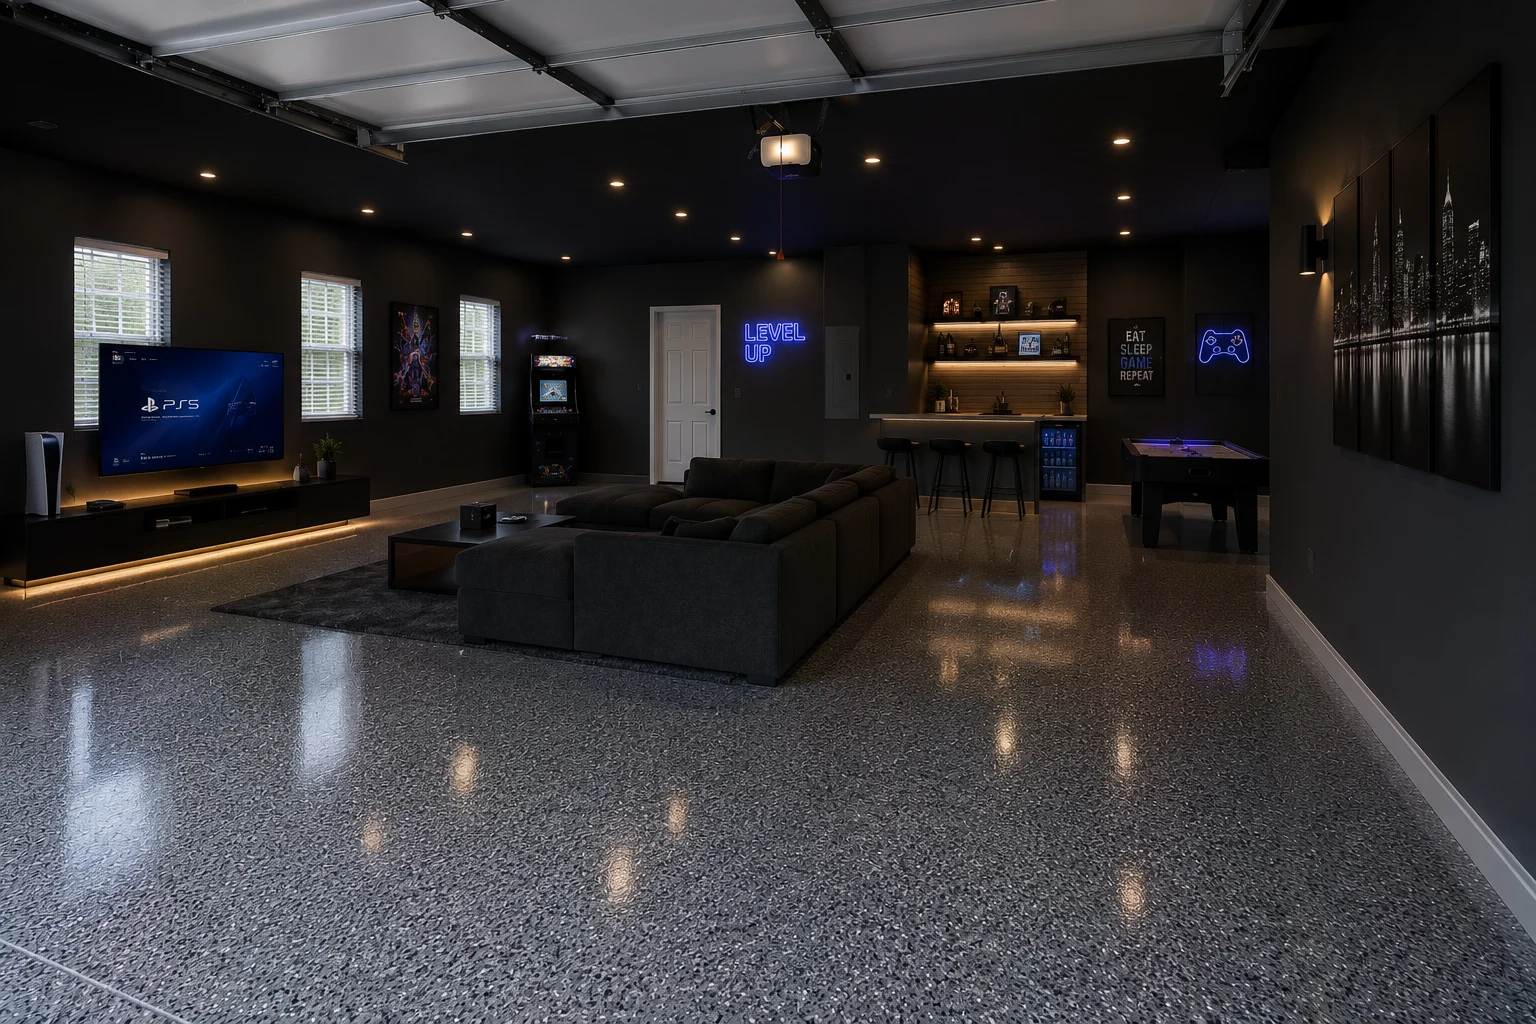
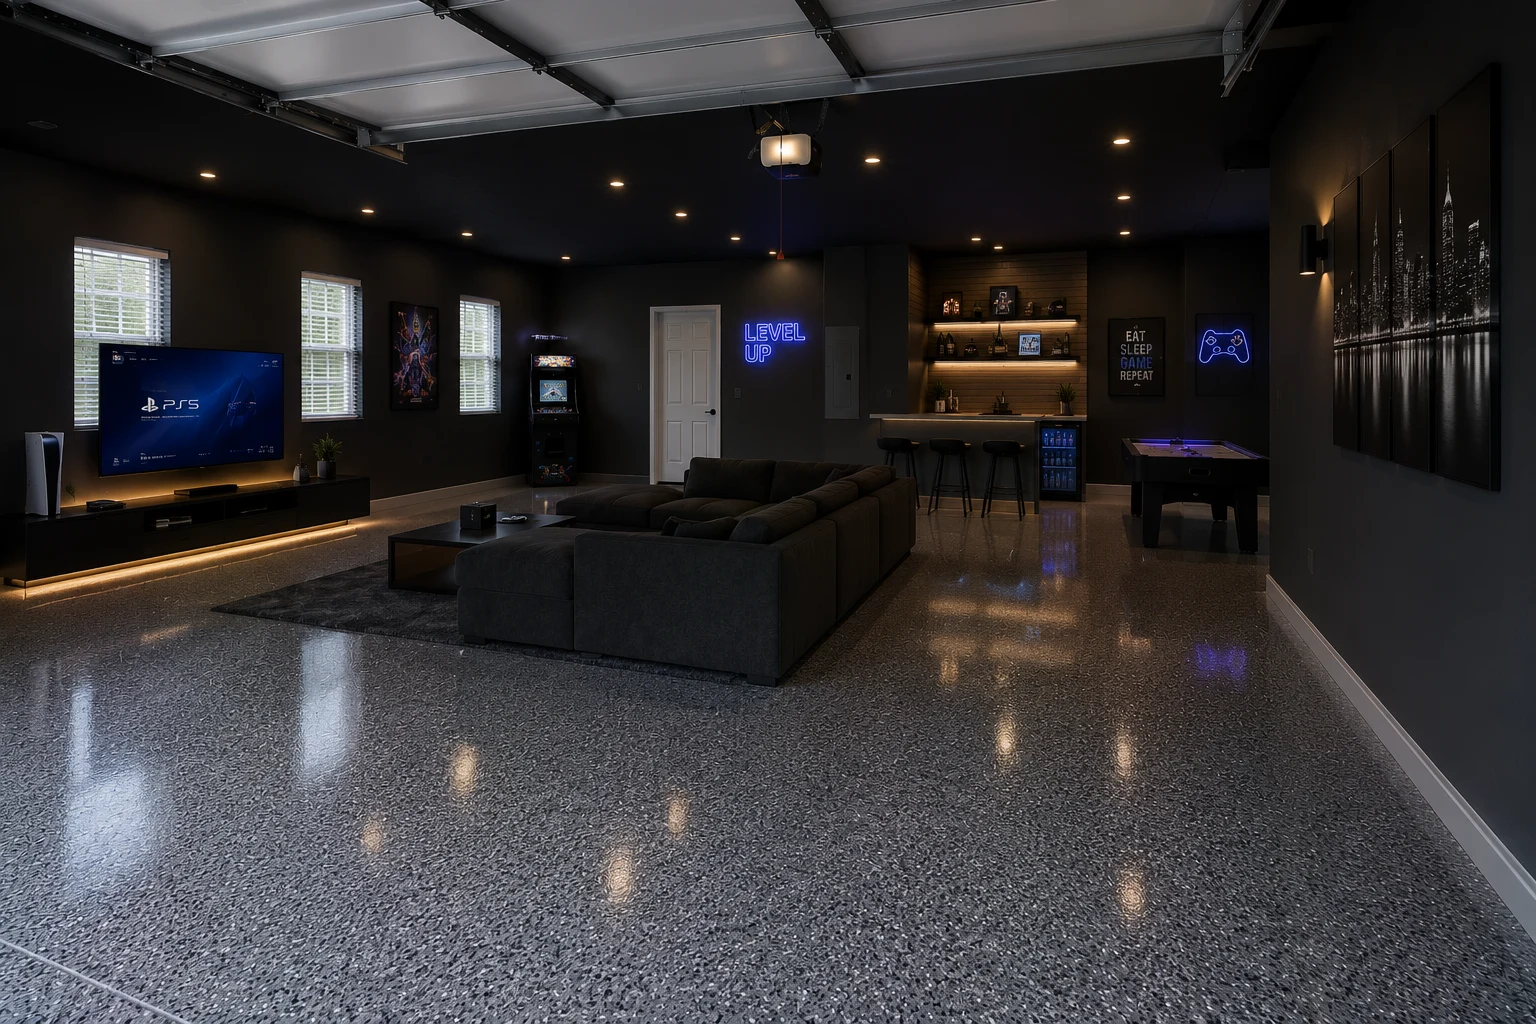 ConceptGarage RemodelingThe Half-Garage Workshop
These images are conceptual visualizations meant to illustrate the style and quality SAVAM House can deliver — not photographs of projects completed by our team.
Your Questions
Age is not really the question — completion is. Every other room in the house was finished before you got the keys; the garage was handed over as drywall, a slab, and a light. Remodeling it is less about repairing something worn out and more about finishing the one room that never was, usually at the point where the household has outgrown stacking things on the floor.
In most cases yes, and that is precisely why planning it properly matters more here than in areas where a shed is an option. The difference is that garage storage has to share the room with vehicles, so it goes up the wall and stays shallow rather than spreading across the floor. Done that way a single wall will hold what a small shed would, without costing you the bay.
Tandem bays are the most commonly wasted space in these floor plans — too deep to reach across, too awkward to park in daily. Running storage along the full length usually gets the most out of it, sometimes with a bench at the far end. Whether a vehicle still needs to fit behind it changes the answer completely, so that is the first thing we ask.
Interior garage work happens behind a closed door and generally sits outside what associations review, since their concern is what the street sees. The exception is anything affecting the exterior — the door itself, its colour, or an added exterior fixture. Rules vary between communities out here, so worth a quick check with yours before assuming either way.
It changes it quite a bit. When the garage is the everyday entrance, the first stretch inside the door has to work as a landing zone — hooks, a place for bags and shoes, and light you do not have to hunt for a switch to use. Deep storage moves further back. It is a different priority order from a front-load garage that mostly sees weekend use.
They constrain the layout rather than the outcome. Both need clearance for service and airflow, so we design around them instead of boxing them in, which usually means the cabinet run shifts or a section goes shallower. It is a normal condition in homes here, and any plan drawn without accounting for it will not survive contact with the room.
That is usually the requirement we design to. It comes down to depth: shallow cabinets and wall-mounted systems take inches, whereas freestanding shelving takes feet. We measure against your actual vehicles rather than assuming, because in these bays the difference between comfortable and not is often a single cabinet depth.
New is helpful but not sufficient on its own. Concrete needs to have cured, and construction frequently leaves behind a curing compound or sealer that a coating will not bond through. Control joints also need proper treatment. We check all of that first — a newer slab prepared properly is an excellent base, and an unprepared one fails just as readily as an old one.
Yes, and the sequencing matters. Getting circuits and outlets placed before cabinets are installed and the floor is coated is far simpler than adding them afterwards. Even if a charger or freezer is a year or two away, roughing in for it now is a small addition to a project that is already open.
It helps, but it is not a prerequisite — and honestly, having nowhere to unpack into is why most of those boxes are still sealed. A rough sense of what is staying is enough for us to plan. Plenty of households find sorting becomes much easier once there is somewhere for things to actually go.
It tends to matter more, not less. When a buyer has just walked through the same layout two streets away, the comparison is direct and the differences stand out. The garage is one of the few rooms where a home can distinguish itself without structural work, and an organised one signals a house that has been looked after.
Use the form on this page and tell us roughly what has to fit in the bay, what is bothering you most about it today, and whether anything in there has to stay. We will follow up to talk it through, and go from there — nothing to decide on the spot.
Tell us what has to live in the bay and what is defeating it today. We will come out, measure what the room really offers, and put a plan and a schedule behind it.