


 Current Service
Whole Home Remodeling
Coordinate a complete transformation of your home, from layout to finishing details.
Whole Home Remodeling in Horizon West
The builder handed over a floor plan and a set of default finishes, not a home designed around you. A whole home remodel takes the entire house and makes it unmistakably yours — every room reworked together as one coordinated project, not one builder-grade upgrade at a time.
Get Your Free EstimateFree In-Home Consultation
Organized Process
Every project follows a clear, structured process from first contact to final walkthrough.
Quality Craftsmanship
We pay attention to the details that make a remodel feel finished and durable.
Clear Communication
You'll always know what's happening with your project and what comes next.
Commitment to Your Home
We treat every property with the same care and respect as if it were our own.
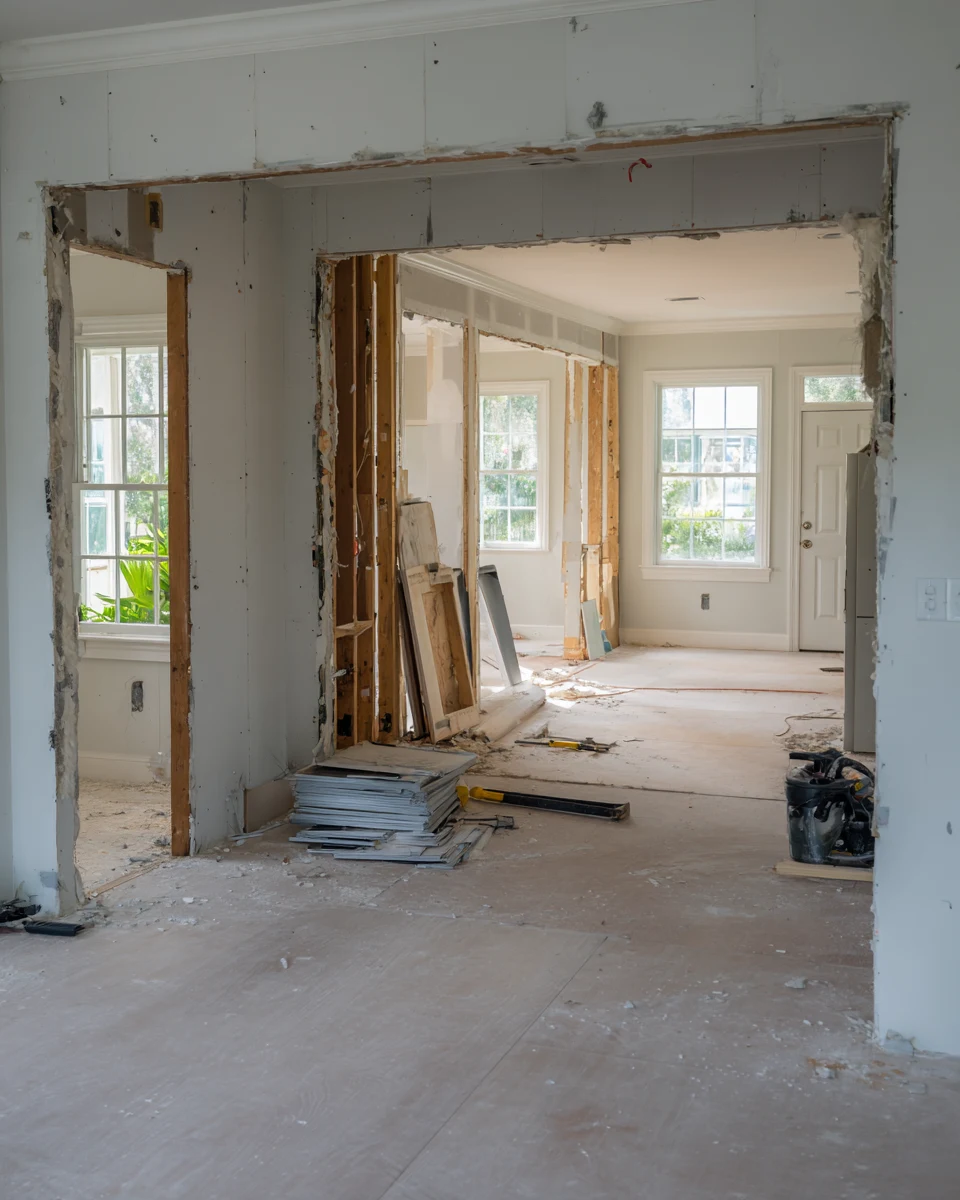 A Point of View
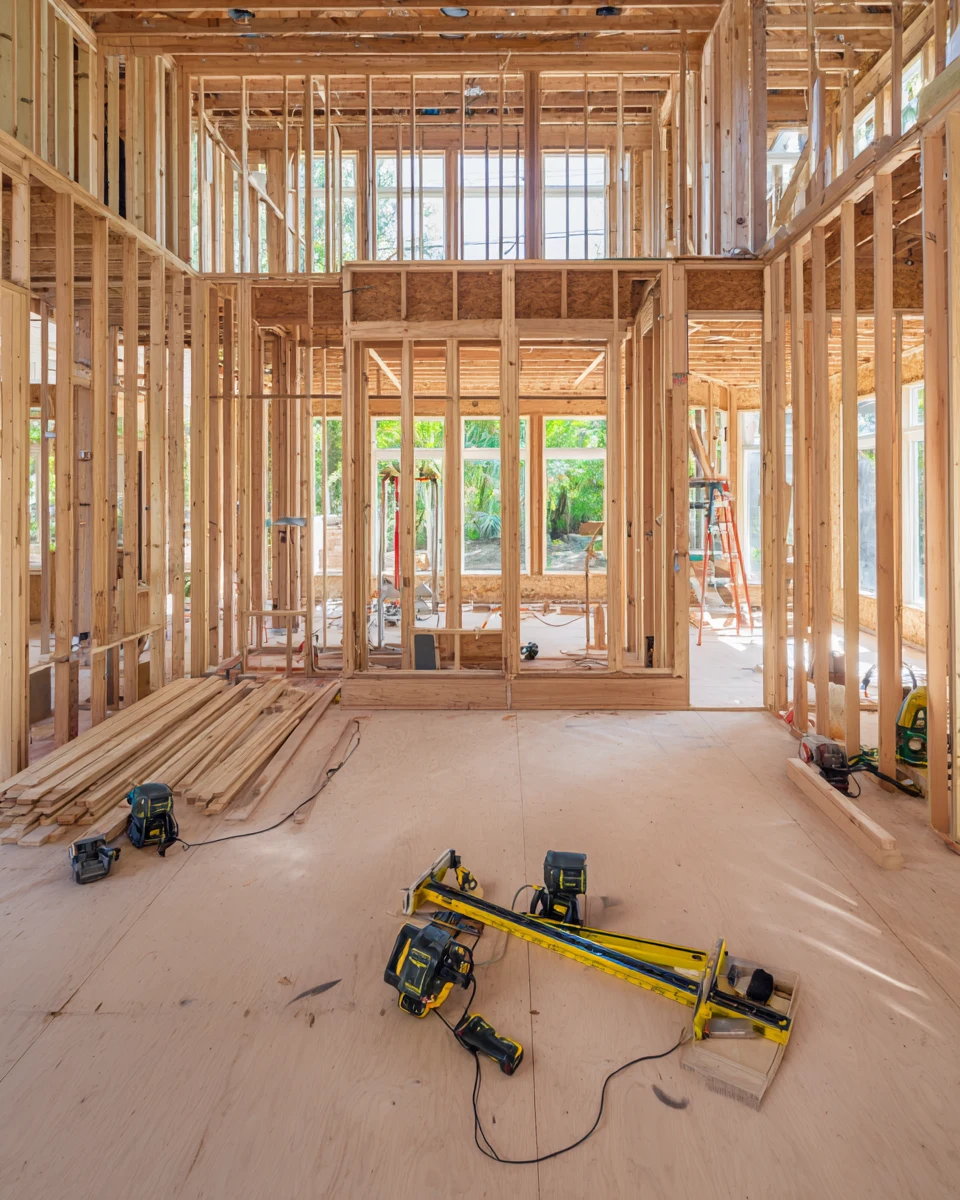 Above Builder-Grade
 One Coordinated Project
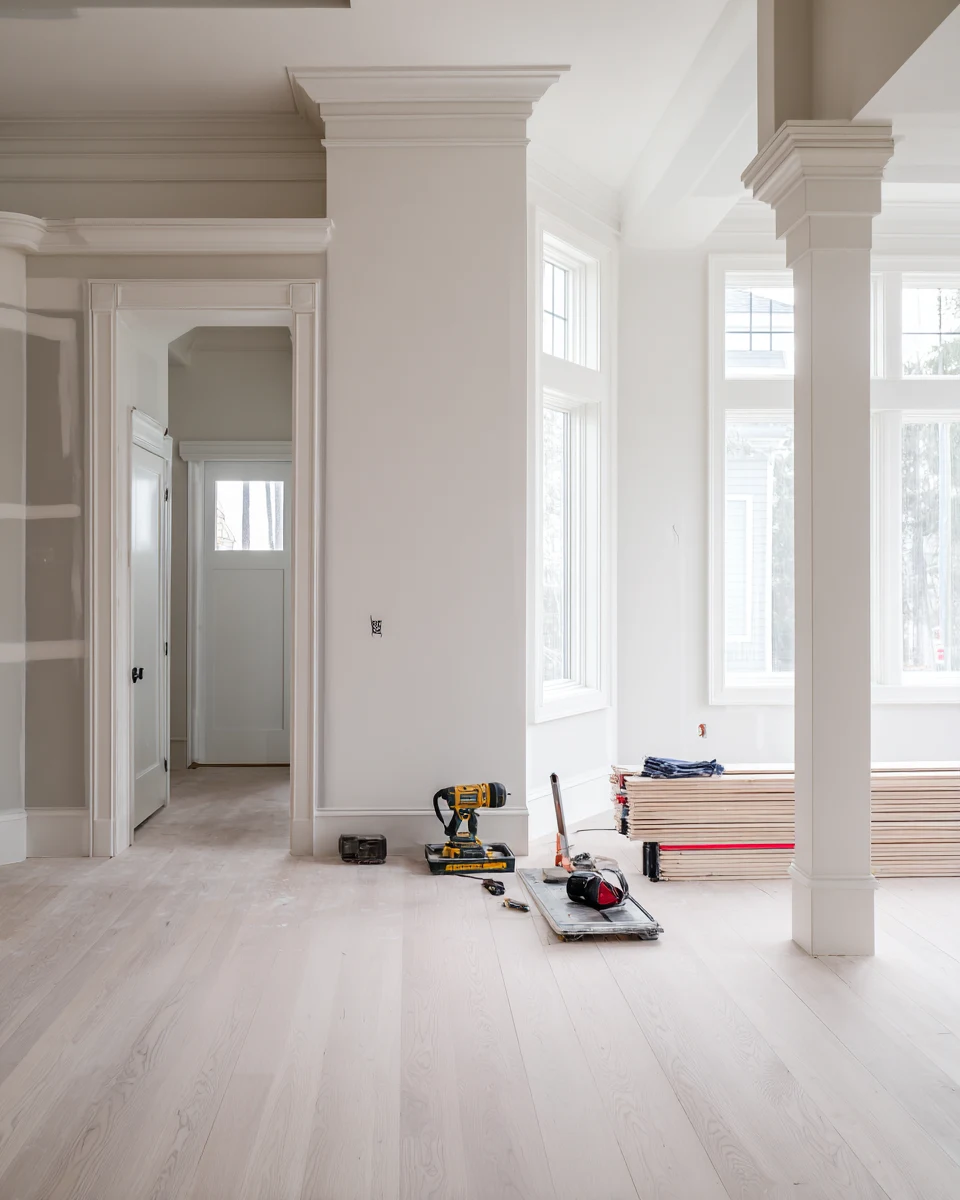 Unmistakably Yours
Working With Us
We're not focused on being the biggest — we're focused on being organized, communicative, and easy to work with.
Your project starts with a clear plan, not guesswork.
You'll hear from a real person about the status of your project.
We treat the small details as seriously as the big decisions.
How It Works
We start by understanding your goals, your home, and the scope of your project.
We translate your vision into a clear, organized plan before any work begins.
You choose finishes and materials with guidance from our team.
Our team executes the project with attention to detail and clear communication.
We review the finished work together to make sure everything meets your expectations.
From Builder-Grade to Truly Yours
A look at what changes when a whole new-build home is reworked together — the generic default replaced by a home with a point of view, room to room.
What You Get
These are the things that matter when a brand-new but generic house is transformed as one coordinated project, and none of them come from upgrading a single builder-grade room on its own.
Part of the Whole
A whole home remodel folds the individual services into one coordinated program, so each part is planned against the others and the new house is transformed as a single project.

Transform the heart of your home with a kitchen that blends functionality, craftsmanship, and modern design.
Learn More
Modernize your bathroom with thoughtful layouts, quality finishes, and lasting comfort.
Learn MoreCurrent ServiceCoordinate a complete transformation of your home, from layout to finishing details.

Turn your garage into an organized, durable, and functional extension of your home.
Learn More
Install and refresh flooring throughout your home with materials built to last.
Learn More
Refresh interior and exterior surfaces with professional, detail-oriented painting.
Learn More
Create outdoor spaces designed for everyday living and relaxed entertaining.
Learn More
Design and build a custom pool tailored to your home and lifestyle.
Learn More
Handle everyday repairs and improvements with the same attention to detail as larger projects.
Learn MoreGet Started
Tell us about your project and our team will reach out to discuss the next steps.
Get your free estimate in less than 2 minutes
Prefer to talk it through first? Call or email us directly.
How We Approach It
Horizon West went up fast, and it went up to a plan. The homes are new and generous, but almost every one was handed over to the same builder specification — the same cabinets, the same tile, the same neutral everything, arranged in a floor plan repeated up and down the street. It is perfectly fine, and it is also generic: you can walk into a neighbor’s house and find your own kitchen, your own flooring, your own bathrooms staring back at you. The builder gave you a house. What it did not give you is a home designed around how your household actually lives, or one that looks like anywhere but the model.
A whole home remodel is how you close that gap, and doing it as one coordinated project is what makes it worth doing. Rather than upgrading one builder-grade room at a time and ending up with a slightly nicer version of the same generic house, we plan the entire home together — the finishes, the flow, the details that give it a point of view — and execute it as a single managed project. Every room is designed against the others, the trades are sequenced into one efficient schedule, and one team runs the whole thing from first drawing to final walkthrough. The result is a new house transformed into a genuinely personal home: cohesive, elevated well above builder-grade, and unmistakably yours rather than identical to the neighbors — which is exactly the kind of difference that shows.
Planning Ahead
A few practical questions worth settling when the plan is to rework a brand-new home into something personal as one coordinated project.
A new home is not broken, so a whole-home remodel here is a choice about how far to lift it — a full transformation with a strong point of view, or a comprehensive upgrade that simply raises everything above the default. There is a spectrum, and where you sit on it shapes the scope, the budget, and the look. Being honest early about how personal and elevated you want the finished home to feel is what keeps the project pointed at the right target from the start.
The value of doing this on a new build comes from planning the entire house together, because a single upgraded room only ends up stranded beside the builder-grade everywhere else. It is worth defining the full scope up front — which rooms, how far each goes, how they relate — so the design integrates the whole home instead of leaving a patchwork of upgraded and untouched spaces. A scope settled at the start is what makes the transformation coherent.
Because you have likely just moved in, it is worth thinking about how to sequence the work so the disruption is one planned push rather than an open-ended series of projects. A well-sequenced whole-home transformation flows through the house in the right order and is contained, which is much of what makes doing it all at once better than upgrading a room here and there over your first few years in the home.
For your estimate it helps to know how far beyond the builder standard you want to go, which rooms you want to include, and what about the generic finish is not working for you. You do not need finished plans or selected materials; a clear sense of how personal you want the home to feel and how you actually live in it is more useful at this stage, and our team helps turn that into a coordinated plan once your project comes through the form below.
Why SAVAM House
Every project follows a clear, structured process from first contact to final walkthrough.
We pay attention to the details that make a remodel feel finished and durable.
You'll always know what's happening with your project and what comes next.
We treat every property with the same care and respect as if it were our own.
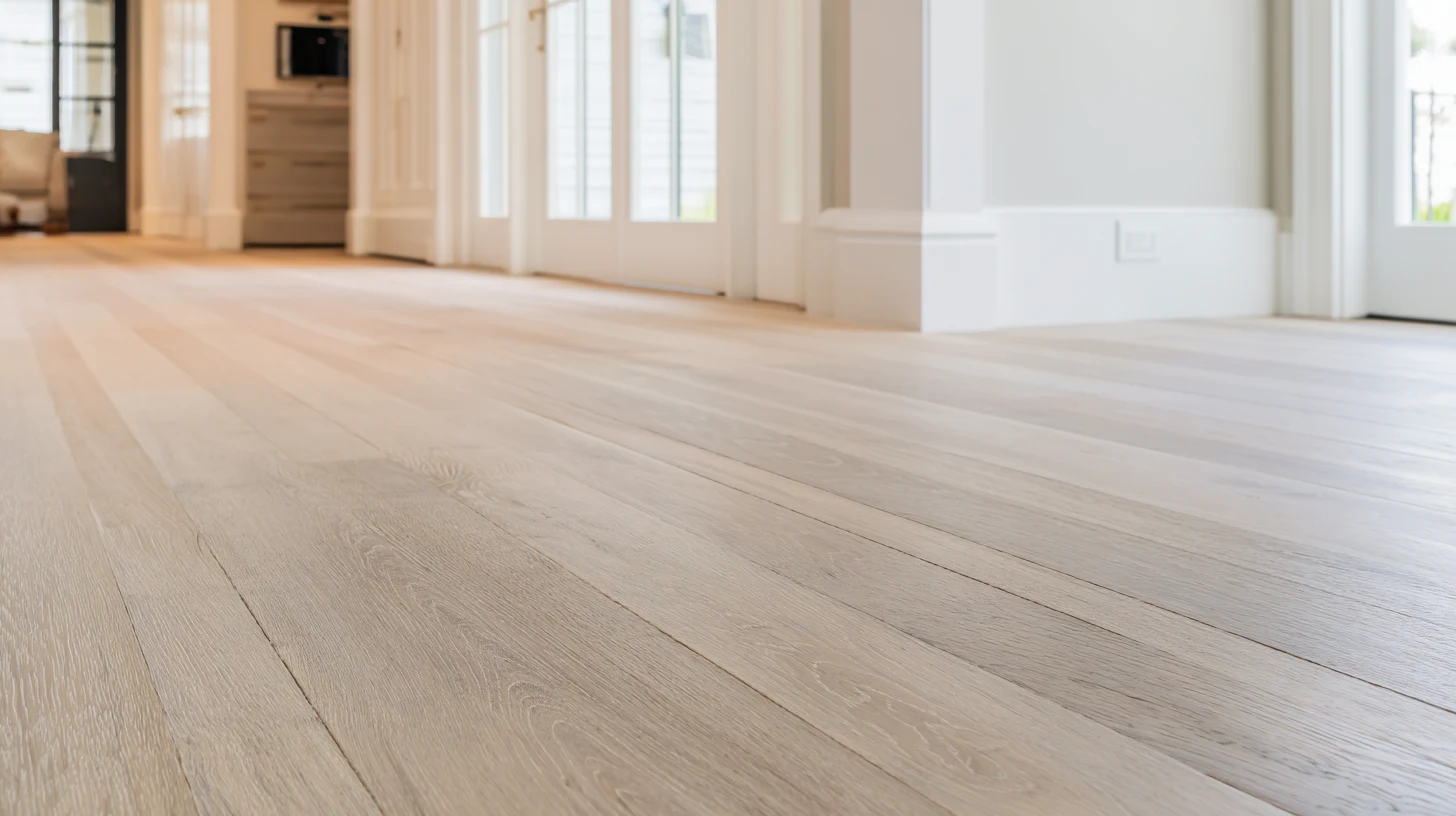 Finishes That Replace the Builder DefaultMaterials chosen to lift the whole home above the neutral builder specification, coordinated so every room agrees.
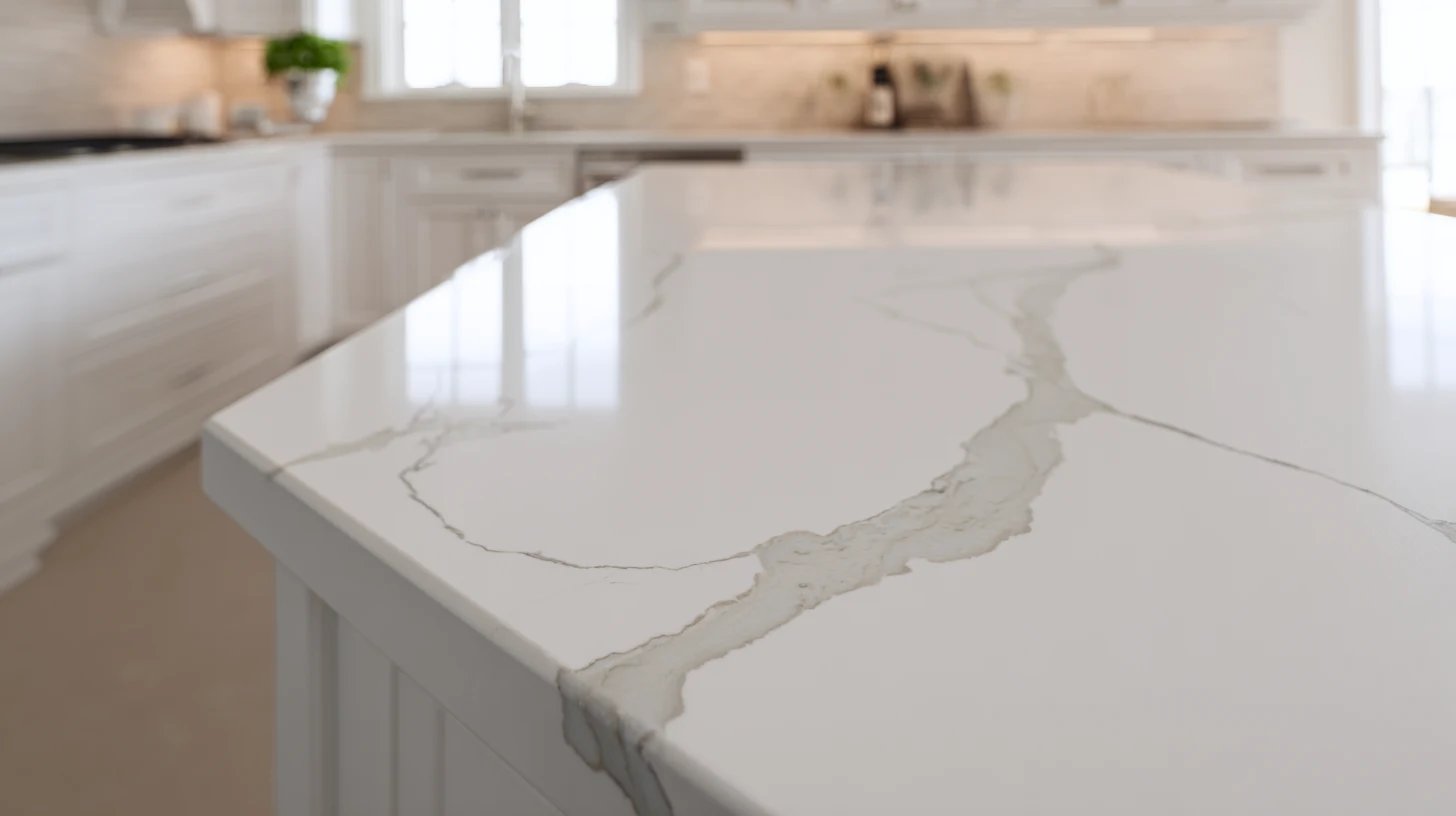 A Palette With a Point of ViewA material and colour palette selected across the house to give a generic new build a clear identity of its own.
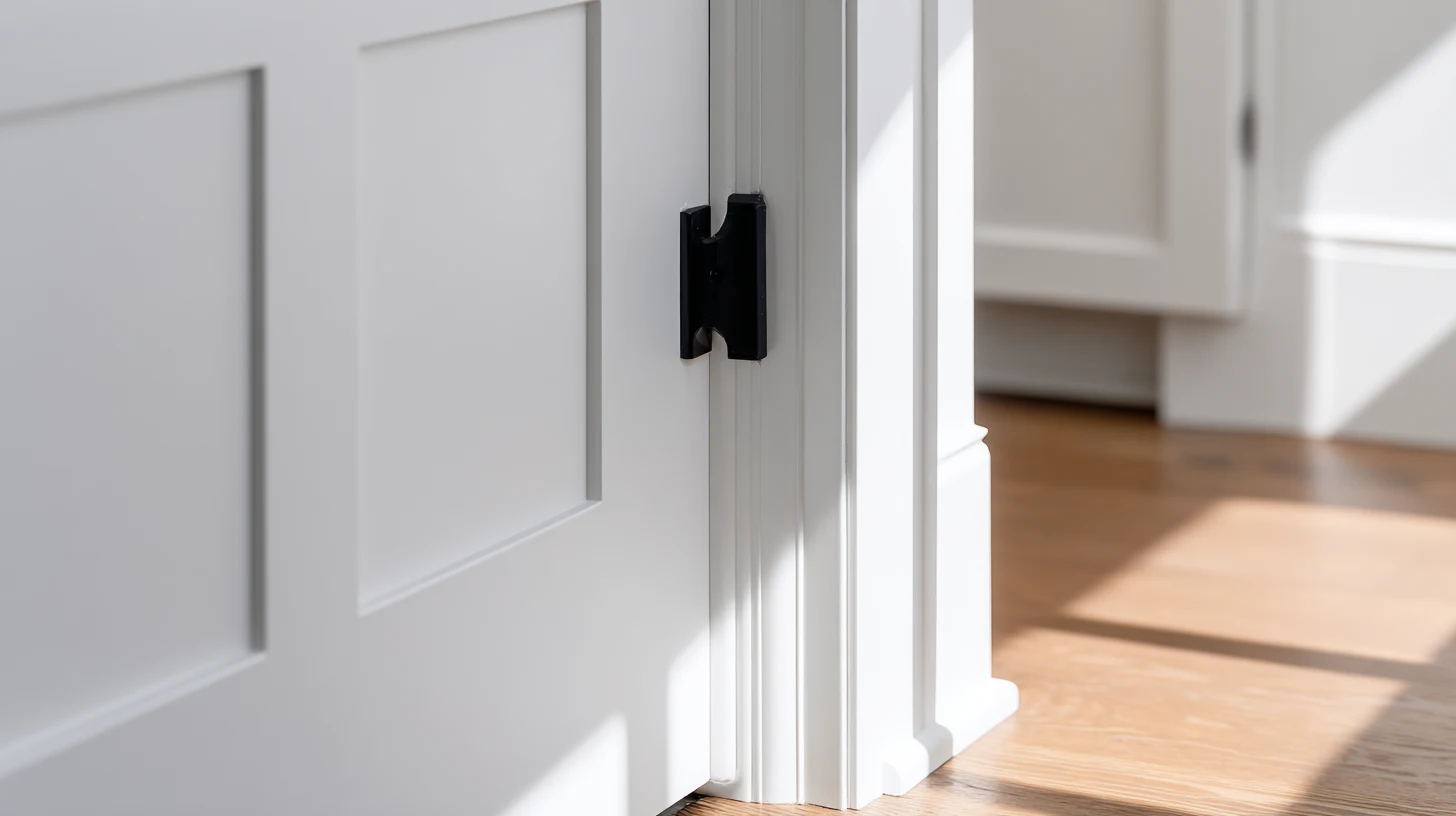 Quality That Reads as DesignedA level of finish held consistent room to room, so the transformed home reads as designed rather than delivered.
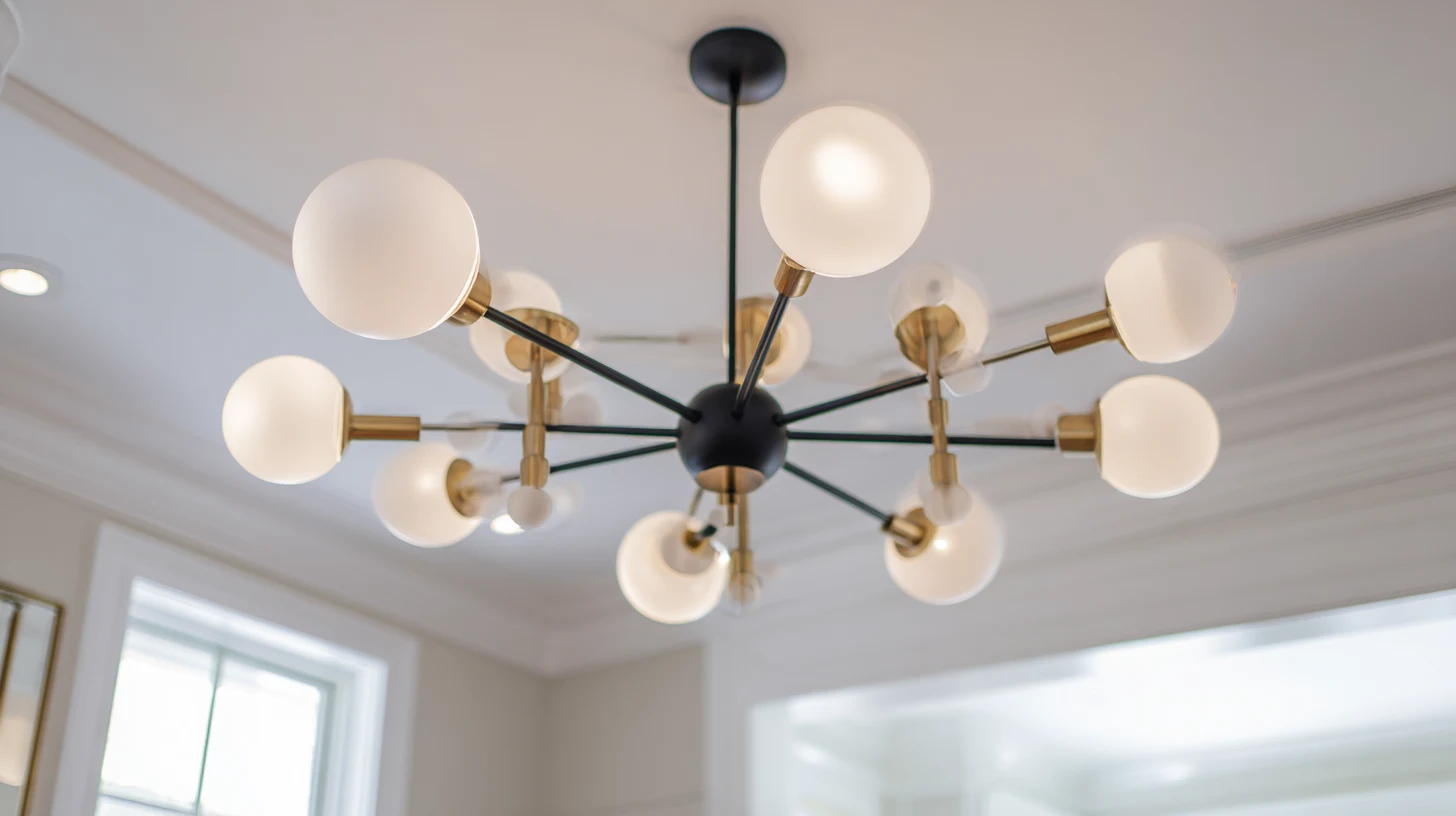 Durable Choices for a New Family HomeHard-wearing materials specified for a home a growing household will use for years, chosen to hold up across every room.
Get Inspired
A look at the styles and finishes we can bring to your next project.
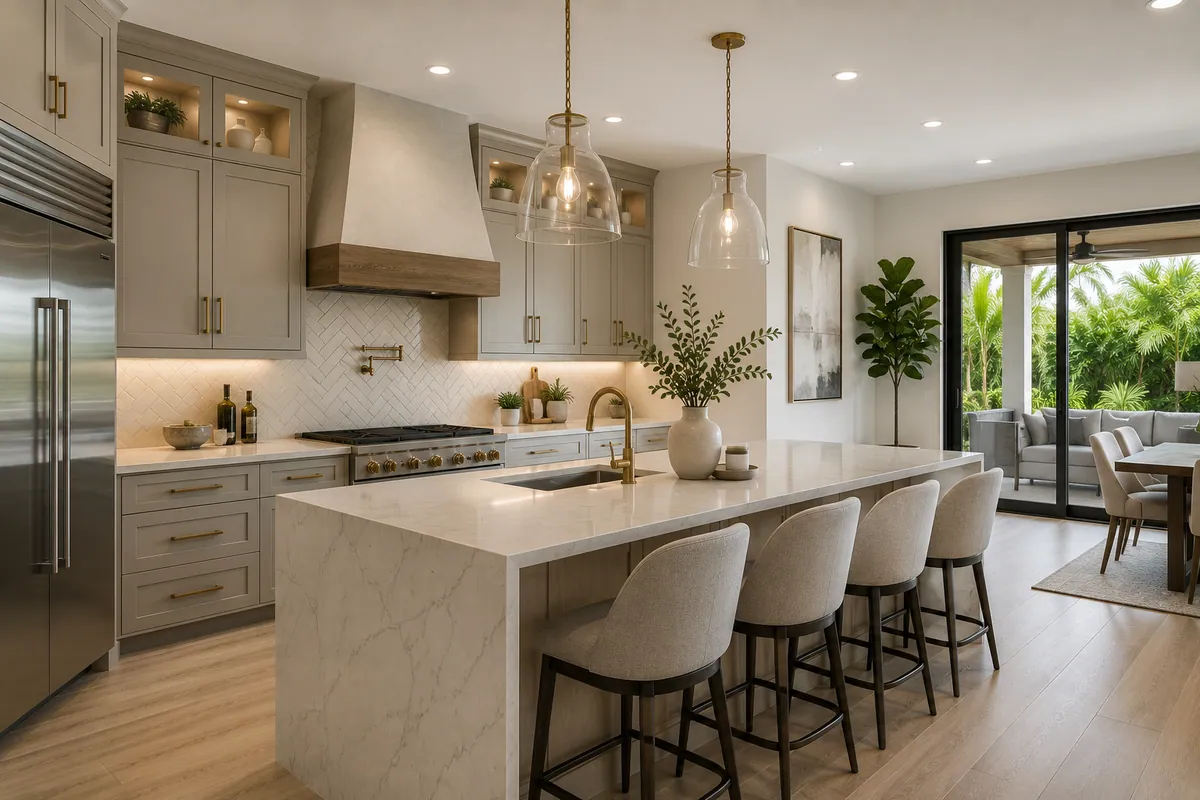 ConceptKitchen RemodelingBright, Modern Kitchen Concept
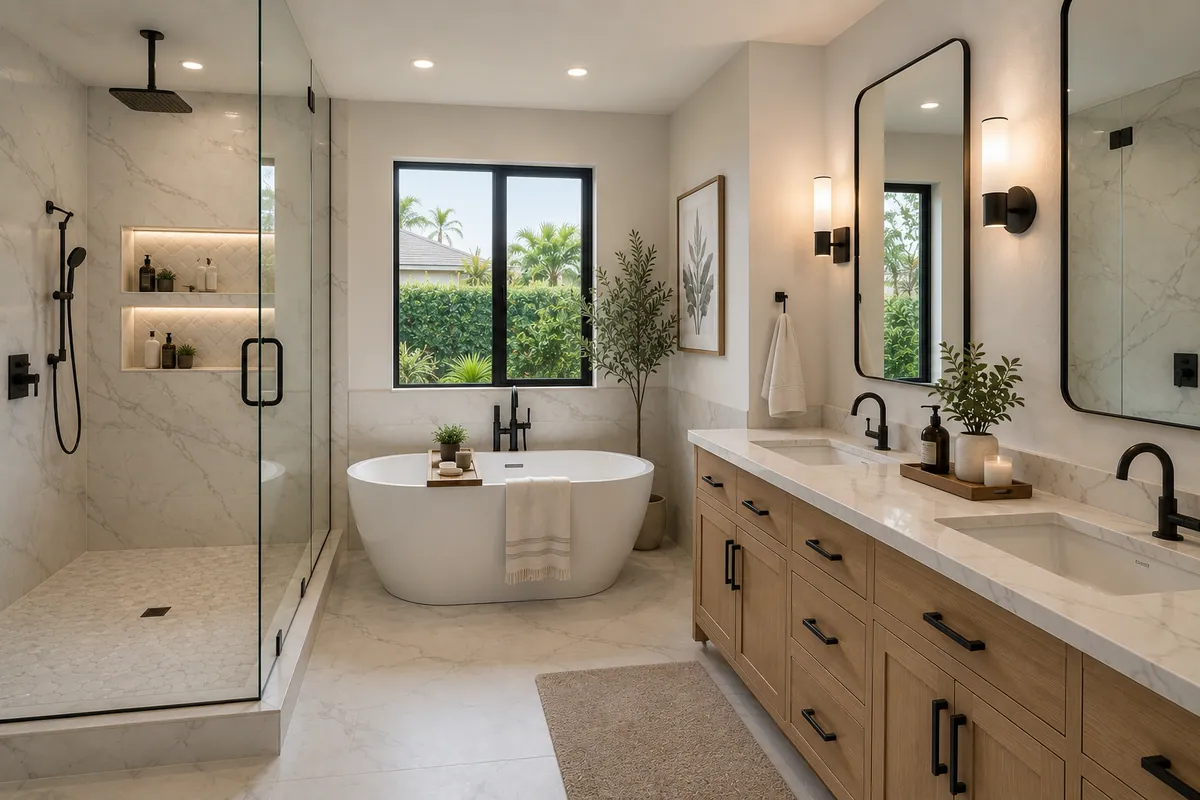 ConceptBathroom RemodelingSpa-Inspired Bathroom Concept
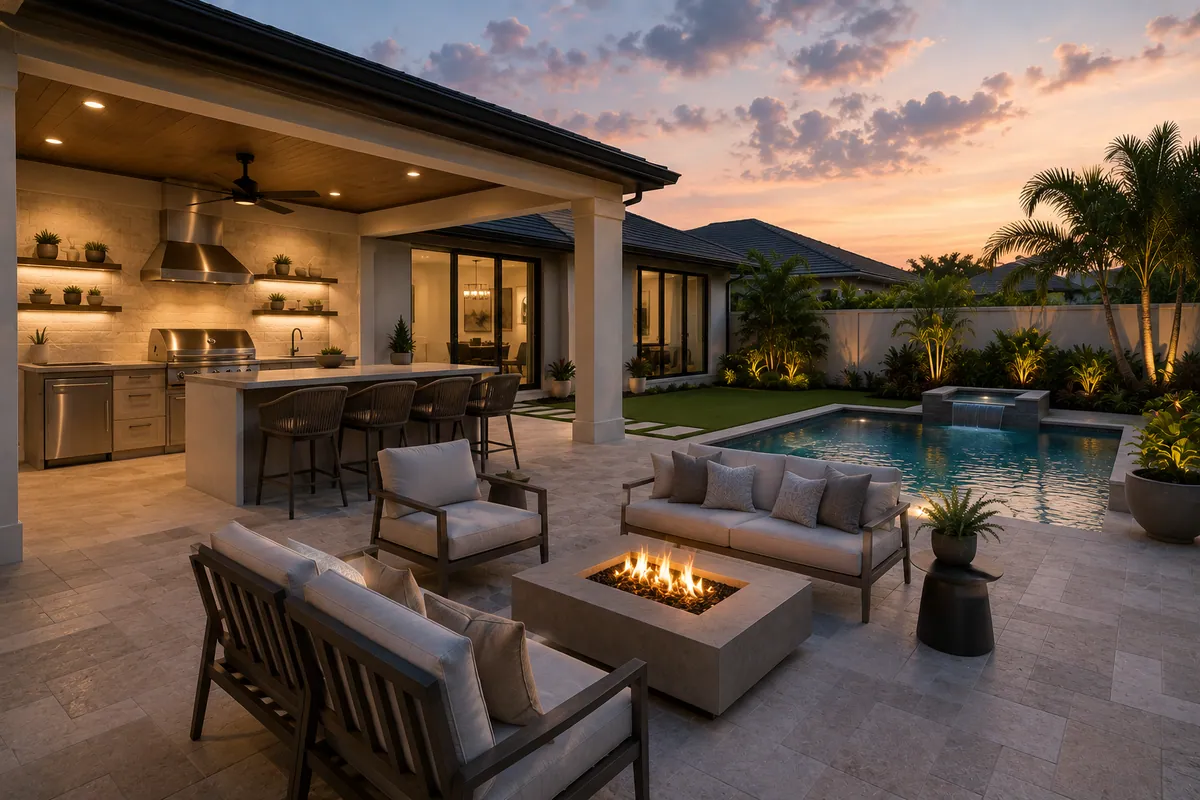 ConceptOutdoor LivingCovered Outdoor Living Concept
These images are conceptual visualizations meant to illustrate the style and quality SAVAM House can deliver — not photographs of projects completed by our team.
Horizon West Whole Home Questions
Because new does not mean designed for you. A builder hands over a floor plan and a set of neutral, generic finishes repeated up and down the street, not a home shaped around how your household lives or one that looks like anywhere but the model. A whole home remodel closes that gap — transforming a perfectly fine but generic new build into a cohesive, personal home that is unmistakably yours. It is a choice about identity and fit, not about fixing something broken.
Because on a new build, a single upgraded room ends up stranded beside the builder-grade everywhere else, so it never quite lands. Planning and executing the whole house together lets every room be designed against the others, lifts the entire home above the default at once, and delivers a cohesive result rather than a patchwork of upgraded and untouched spaces. Doing it all together is what turns a new house into a genuinely designed home.
It reflects the scope — how many rooms, how far beyond builder-grade you take each, and any layout or systems work involved. A coordinated whole-home project is larger than a single room, but because the trades are sequenced into one organized program it moves as a planned push rather than dragging out. We lay out a timeline across the full scope during planning so you can see how the phases connect.
Often, yes, and since you have likely just moved in we plan around that. Depending on the scope, we can sequence the work to keep key rooms usable, phase it so you move through the house, or plan around a period elsewhere — and we settle the approach early because it shapes the schedule. The aim of one coordinated project is that the disruption is planned and contained rather than an ongoing series of jobs.
That is one of the first things we settle, because a new home can be lifted anywhere from a comprehensive upgrade that raises everything above the default to a full transformation with a strong point of view. Where you land shapes the scope, the budget, and the look. We help you find the level that fits how personal and elevated you want the home to feel, so the result is neither underdone nor over-spent for the house.
That is us — one point of contact runs it from the first drawing through the final walkthrough. Rather than you coordinating a different contractor for every part of a home you have just moved into, one team plans the scope, sequences the trades, and manages the work across the whole house. That end-to-end management is a large part of why transforming a new build as one project is far easier than assembling it from separate upgrades.
In a neighborhood of near-identical builder homes, a cohesive whole-home remodel is exactly what makes one stand apart, and a home that reads as designed rather than default generally shows and holds value better than the standard version. For a home you plan to grow into, the value is also in living in a house that fits you. We cannot promise a specific figure, but differentiating a home from an identical street is real value that buyers feel.
Yes, provided the whole design is planned up front. A whole-home vision can be delivered in stages that each stand on their own while still adding up to one coherent result, because the full scope is designed before anything is built even if it is executed over time. That is very different from upgrading rooms ad hoc. If timing or budget calls for phasing, we design the complete home first so the stages fit rather than clash.
Yes, and on a new build the design is the point — it is what gives a generic house an identity. We plan the scope, the flow, and the material choices as one and then manage the construction that delivers them, keeping planning and building under one team. That is what lets the finished home match the intent rather than drifting as separate contractors interpret separate pieces of a house that started with no design intent of its own.
Usually yes, and typically more than a single-room project, since transforming a whole home commonly involves plumbing, electrical, and sometimes structural work across several rooms. What is required depends on the scope and the local rules, the regulated work is carried out through licensed trades, and we coordinate the permitting for the entire project within one managed process, so approvals are part of the program rather than something you handle piece by piece.
Fill out the estimate form on this page and tell us how far beyond the builder standard you want to go, which rooms you want to include, and what about the generic finish is not working for you. Our team will review it and reach out to talk through a coordinated Horizon West whole home remodel that turns a brand-new house into a home that is unmistakably yours.
Tell us how far beyond the builder standard you want to take your Horizon West home and which rooms to include, and we’ll design and manage the whole transformation as one coordinated project.