 Current Service
Bathroom Remodeling
Modernize your bathroom with thoughtful layouts, quality finishes, and lasting comfort.
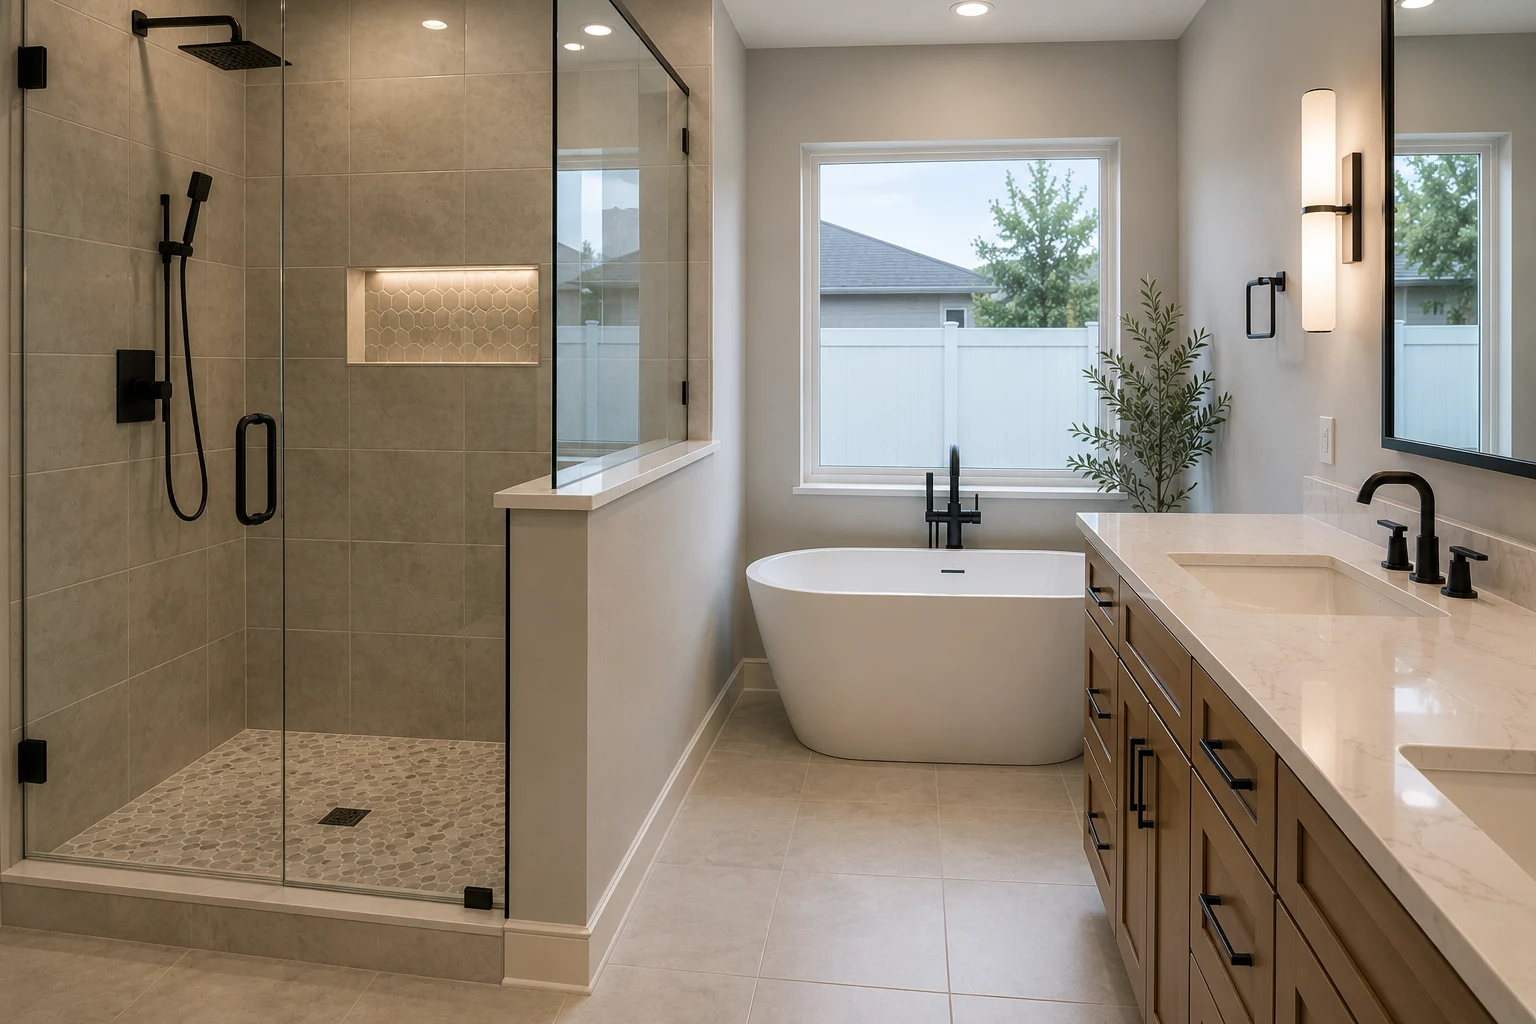
Bathroom Remodeling in Winter Garden
In a town wrapped around the West Orange Trail, the lakes, and the ball fields, the bathroom is where the day gets rinsed off — the sand, the sweat, the wet towels. We design yours around what actually walks back through the door, not around a photo taken on a dry, empty morning.
Get Your Free EstimateFree In-Home Consultation
Organized Process
Every project follows a clear, structured process from first contact to final walkthrough.
Quality Craftsmanship
We pay attention to the details that make a remodel feel finished and durable.
Clear Communication
You'll always know what's happening with your project and what comes next.
Commitment to Your Home
We treat every property with the same care and respect as if it were our own.
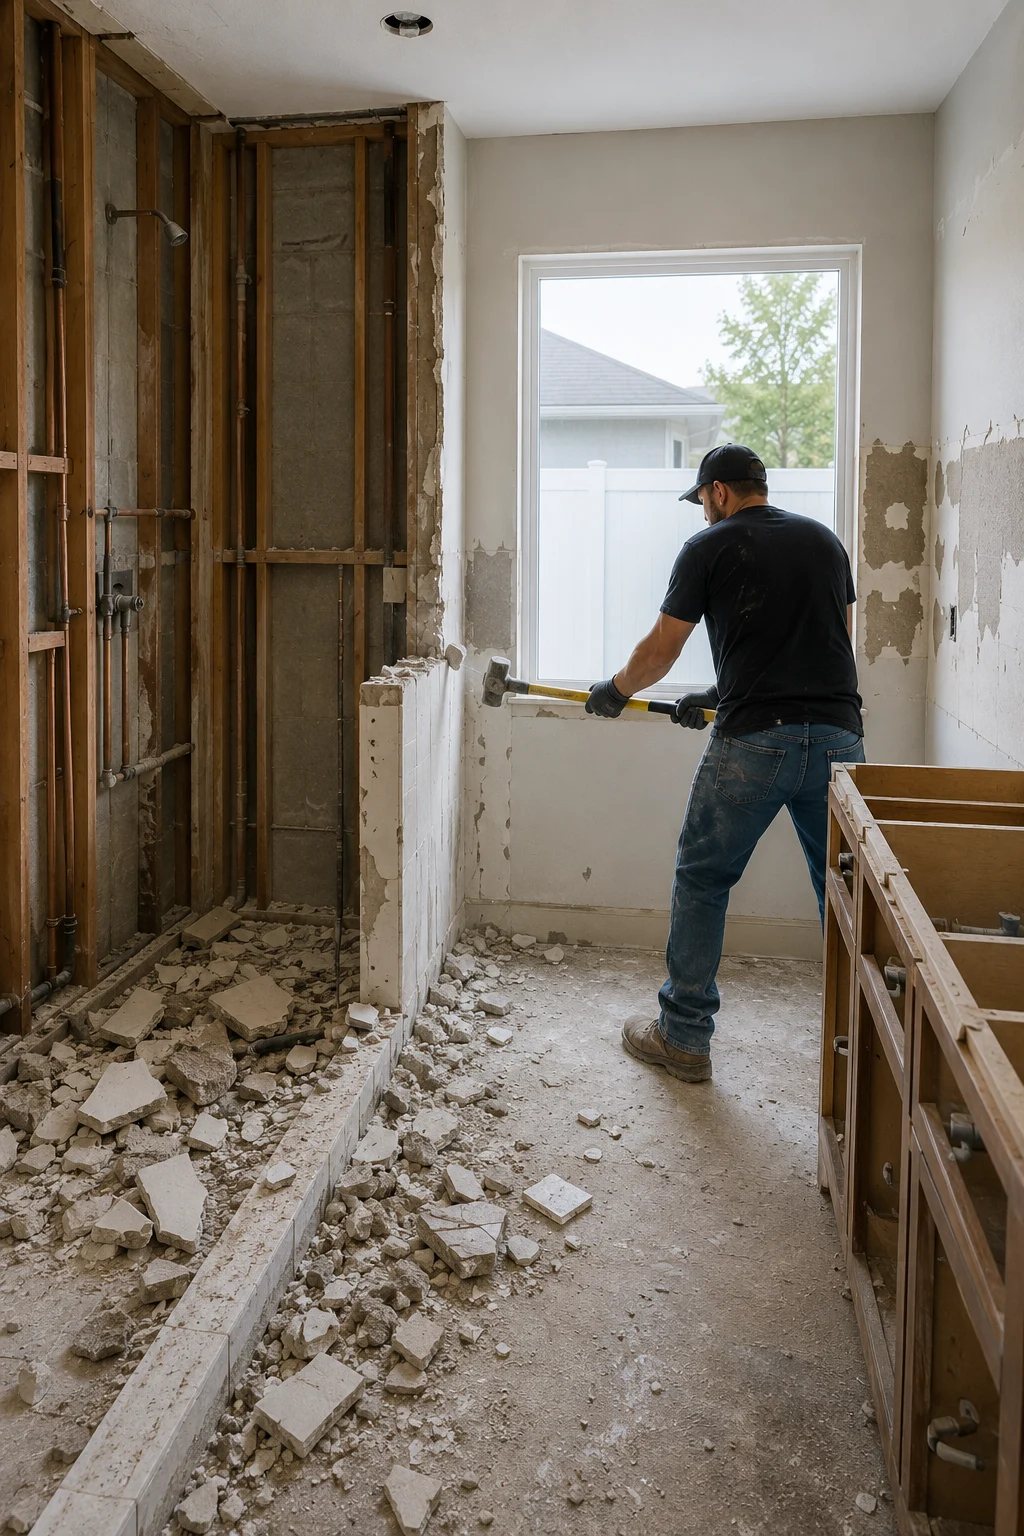 The Rinse-Off Shower
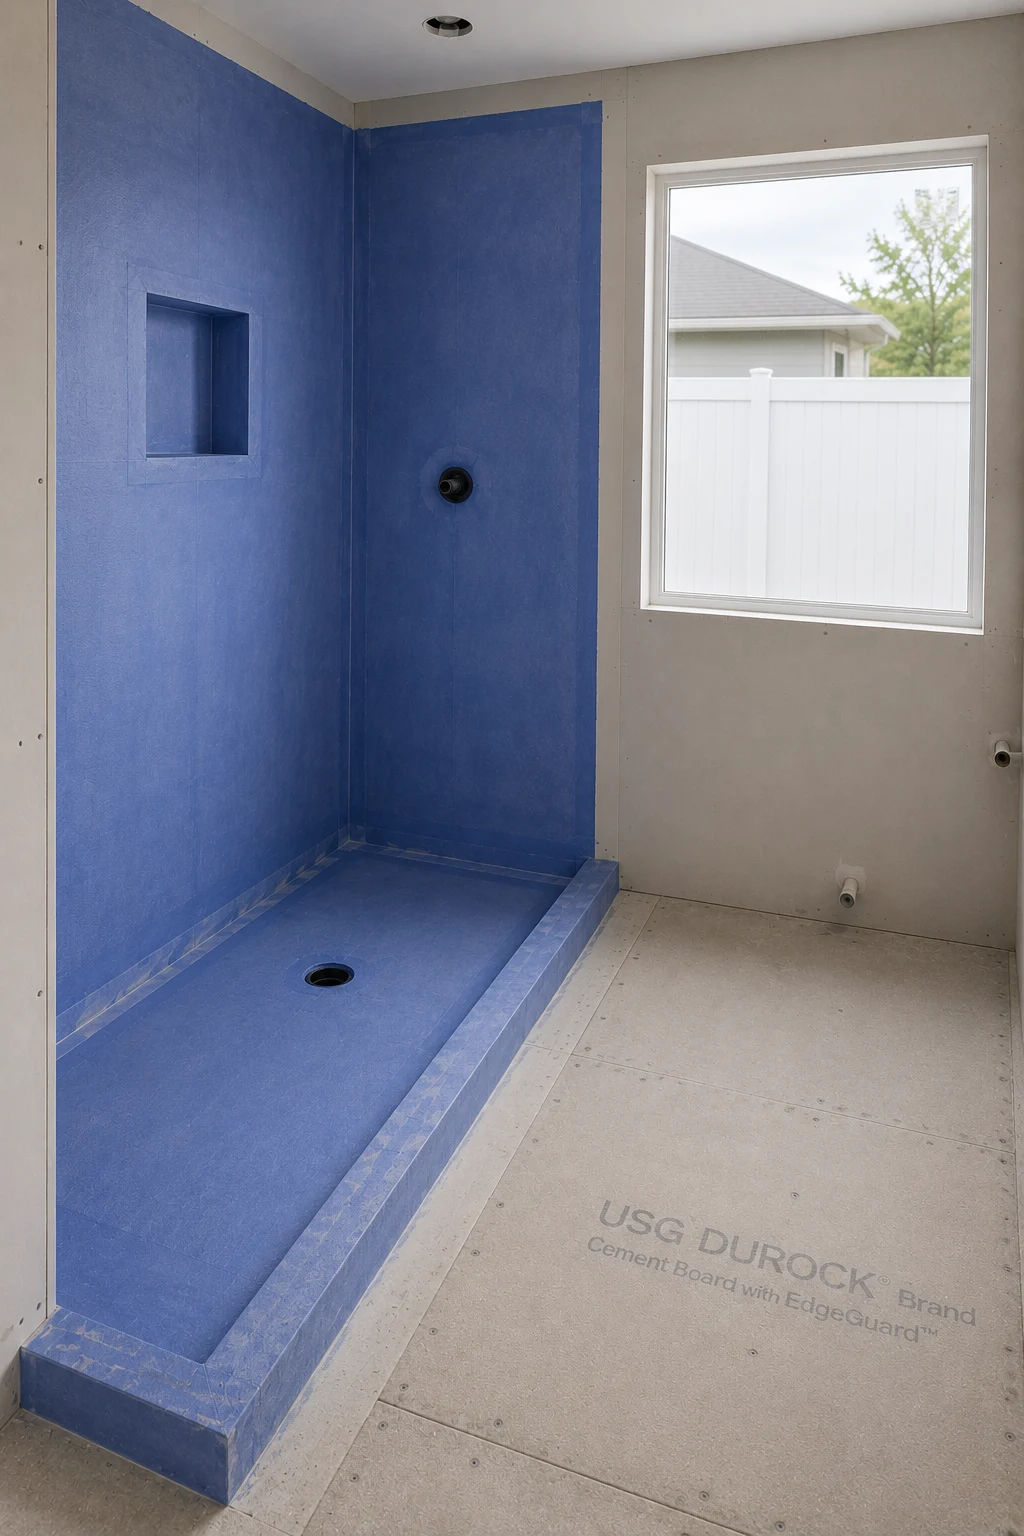 Somewhere for the Gear
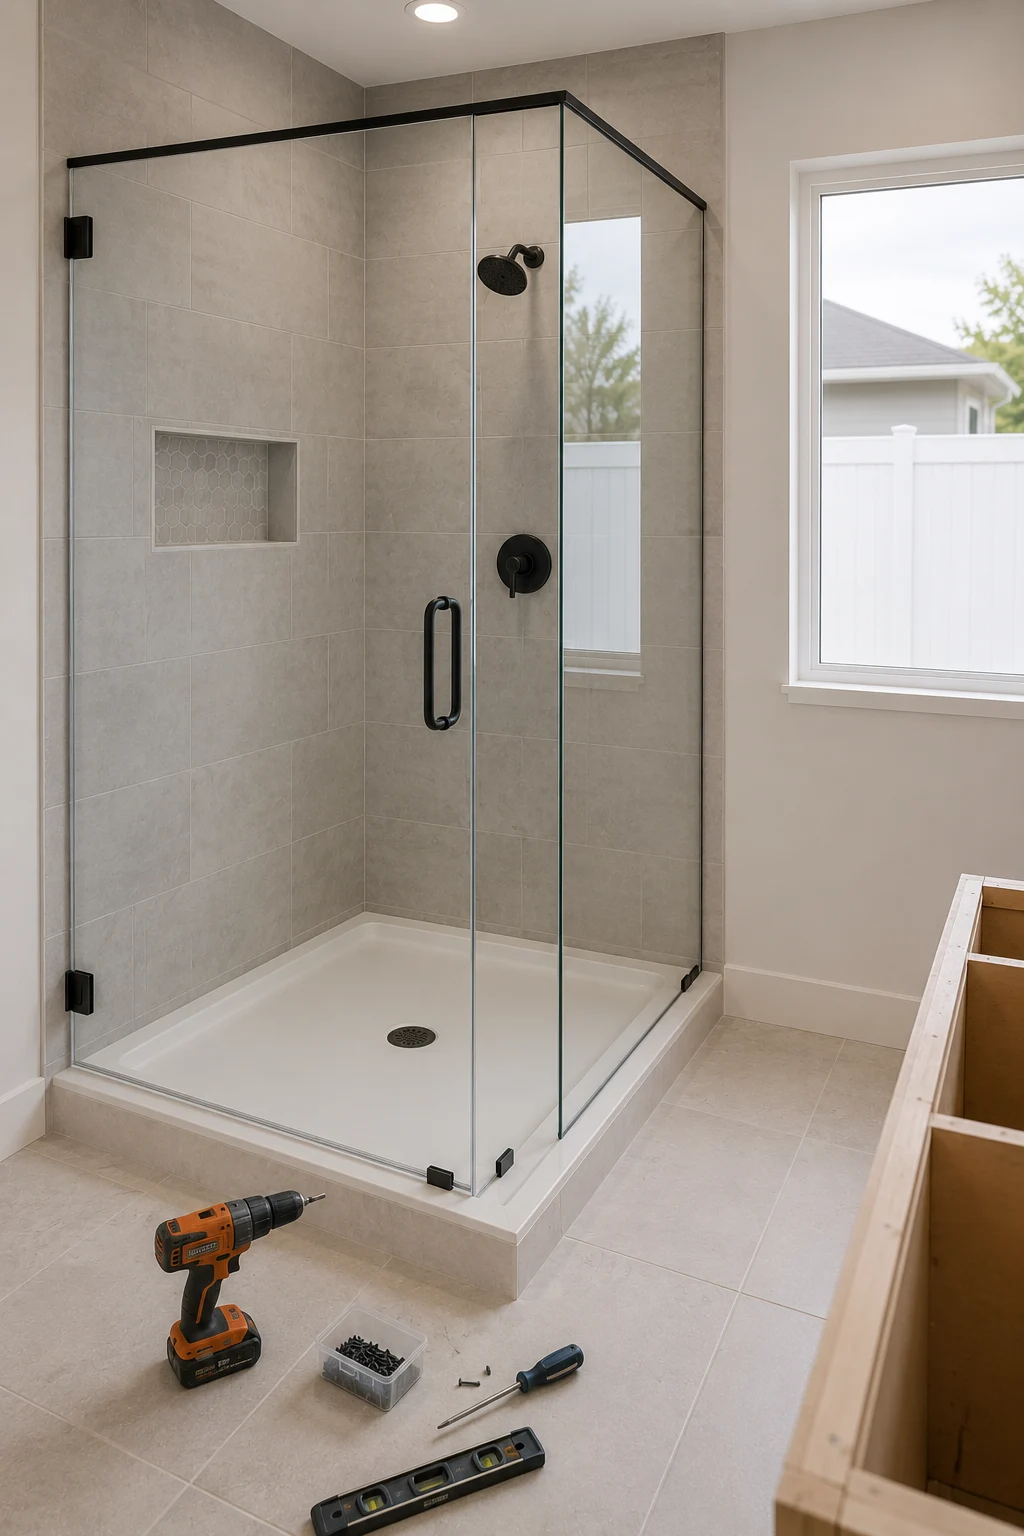 Built for Grit
 Dries Out Fast
 Ready for the Day’s End
Working With Us
We're not focused on being the biggest — we're focused on being organized, communicative, and easy to work with.
Your project starts with a clear plan, not guesswork.
You'll hear from a real person about the status of your project.
We treat the small details as seriously as the big decisions.
How It Works
We start by understanding your goals, your home, and the scope of your project.
We translate your vision into a clear, organized plan before any work begins.
You choose finishes and materials with guidance from our team.
Our team executes the project with attention to detail and clear communication.
We review the finished work together to make sure everything meets your expectations.
The Difference It Makes
A look at bathrooms rebuilt around how an active household actually comes home — grit, damp towels, and all — rather than how a bathroom looks the day the tile goes up.
What You Get
These are the things that matter when the bathroom is where an active household cleans up and resets, and none of them come from a bathroom designed only to photograph well.
Handled Together
When the bathroom is the household’s clean-up point, a few related pieces of work are best resolved alongside it rather than chased down as separate jobs later.

Transform the heart of your home with a kitchen that blends functionality, craftsmanship, and modern design.
Learn MoreCurrent ServiceModernize your bathroom with thoughtful layouts, quality finishes, and lasting comfort.

Coordinate a complete transformation of your home, from layout to finishing details.
Learn More
Turn your garage into an organized, durable, and functional extension of your home.
Learn More
Install and refresh flooring throughout your home with materials built to last.
Learn More
Refresh interior and exterior surfaces with professional, detail-oriented painting.
Learn More
Create outdoor spaces designed for everyday living and relaxed entertaining.
Learn More
Design and build a custom pool tailored to your home and lifestyle.
Learn More
Handle everyday repairs and improvements with the same attention to detail as larger projects.
Learn MoreGet Started
Tell us about your project and our team will reach out to discuss the next steps.
Get your free estimate in less than 2 minutes
Prefer to talk it through first? Call or email us directly.
How We Think About It
Winter Garden is built to be lived in outside. The West Orange Trail runs right through the middle of it, the lakes are minutes from most front doors, the ball fields fill up on weeknights, and half the town runs its errands by golf cart. All of that is wonderful, and all of it comes home — as sand in the tread of a shoe, sweat in a jersey, chlorine in a swimsuit, a stack of towels that never quite dried from the last trip out. The bathroom is the room that has to absorb it, and most bathrooms here were never designed for that job. They were designed for grooming: a shallow tub, a vanity with no real storage, a fan too small to clear the damp, a floor that shows every grain of sand.
So we start from a different question than how the bathroom should look. We ask how your household actually comes back inside — who is coming off the trail, what gets rinsed and where, where the wet things go, what never has a home and ends up on the counter. Then we build the layout, drainage, ventilation, storage, and surfaces around that. The finished bathroom still looks the way you want it to, but it earns its keep the way a Winter Garden bathroom has to: it takes the grit and the damp and the gear in stride, and it resets the household for whatever is next.
Planning Ahead
A few practical questions worth thinking through when the bathroom has to keep up with an outdoor, on-the-go household.
In an active household one bathroom usually takes the brunt of the mess — the one nearest the yard, the garage, or the pool. Naming that room honestly at the start changes how it should be built: bigger drainage, tougher surfaces, more storage, better ventilation than a purely grooming bathroom needs. Deciding which bath does that job, and building it for the job rather than treating every bathroom the same, is the first and most useful call to make.
A shower that only ever has to handle a morning routine can be small; a shower that washes off the trail, the lake, and the field needs more room, more reach, and drainage that keeps up. Whether that means a larger walk-in, a handheld on a slide bar, or a bench to deal with sandy shoes is worth settling early, because it affects the layout, the waterproofing, and the glass — none of which is easy to change once the tile is on.
A household that hangs wet towels and swimsuits loads far more moisture into a bathroom than grooming alone, and an undersized or poorly placed fan lets that damp settle into paint, grout, and cabinetry. Ventilation is one of the cheapest things to get right during a remodel and one of the most expensive to ignore, so it is worth planning the fan size and placement deliberately rather than accepting whatever was there before.
Before your estimate it helps to have a sense of how your household comes back inside — who is coming off the trail or the lake, what gets rinsed and where, and what never has a place to go. You do not need finished plans or chosen materials; a clear picture of how the bathroom actually gets used is more useful at this stage than a mood board, and our team helps develop the details once your project comes through the form below.
Why SAVAM House
Every project follows a clear, structured process from first contact to final walkthrough.
We pay attention to the details that make a remodel feel finished and durable.
You'll always know what's happening with your project and what comes next.
We treat every property with the same care and respect as if it were our own.
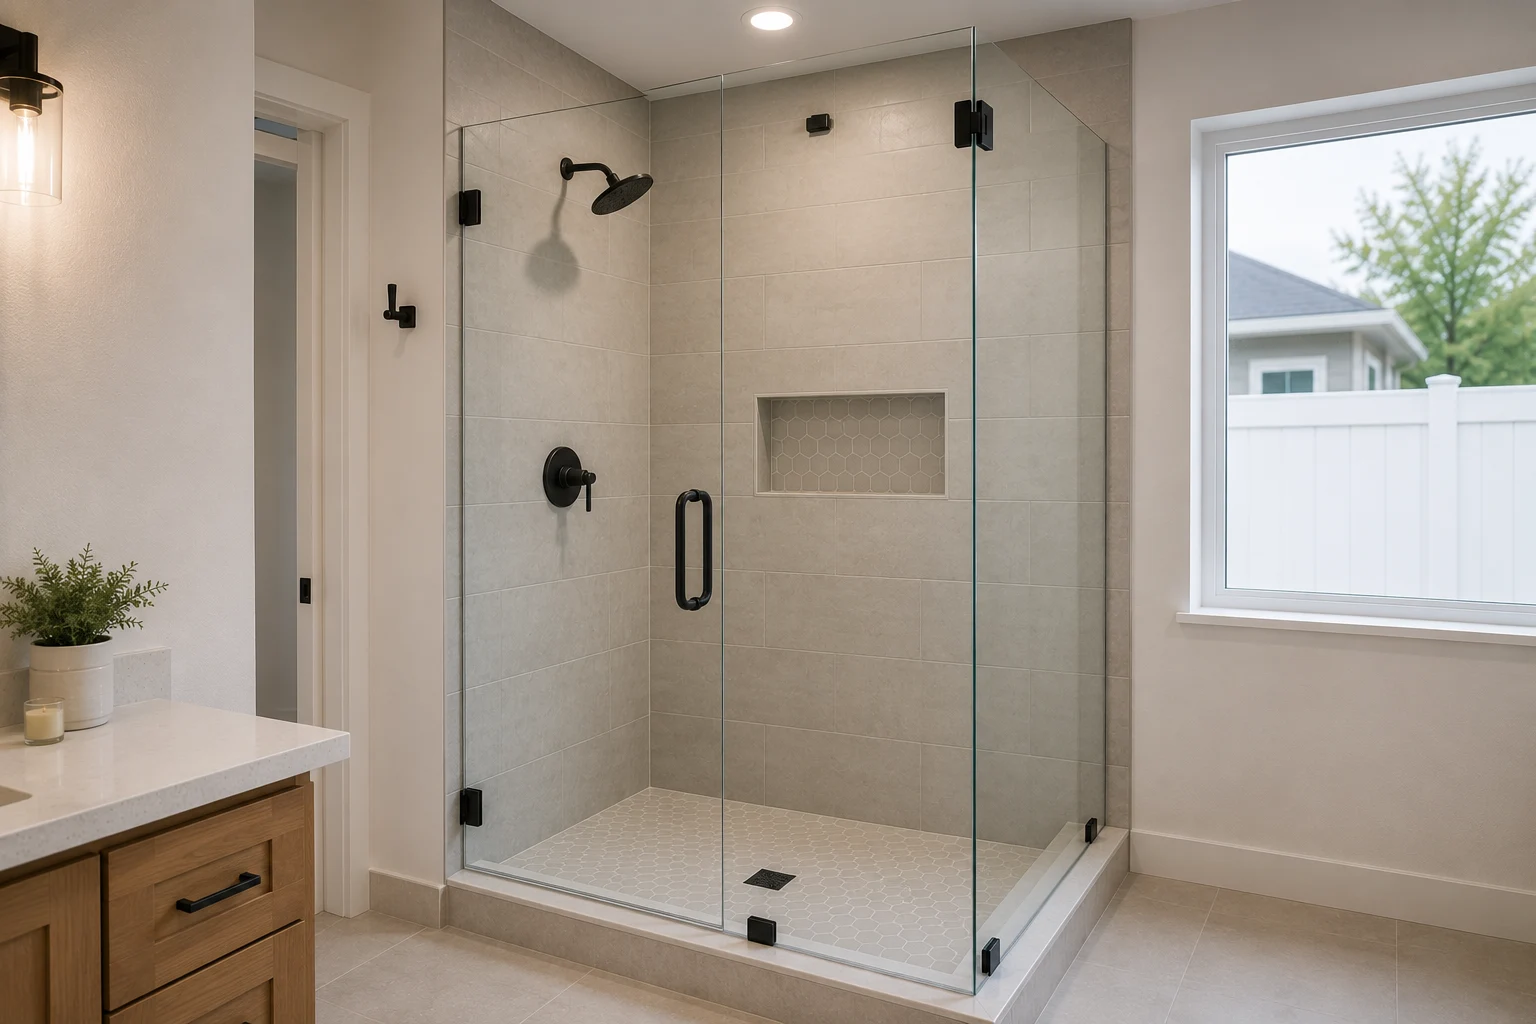
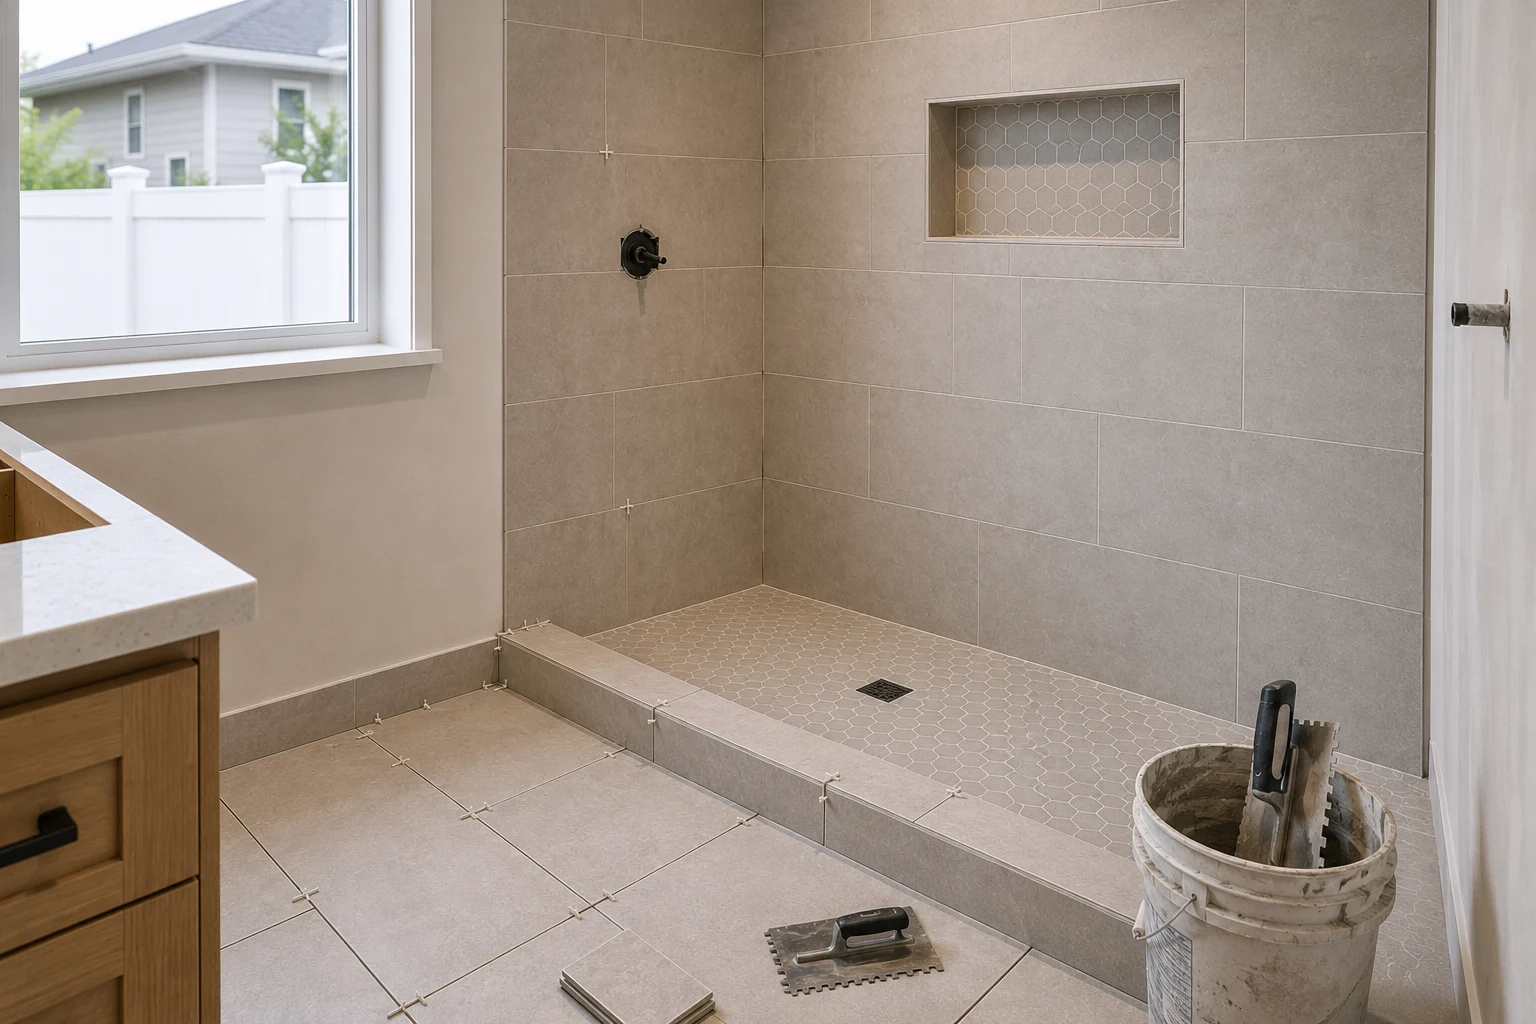
 A Walk-In Shower With Room to RinseSized and drained for washing off a real day outdoors, not squeezed into the smallest footprint that fits.
 Grit-Ready Tile and FlooringSurfaces chosen to take tracked-in sand and standing water in stride and clean up without a fight.
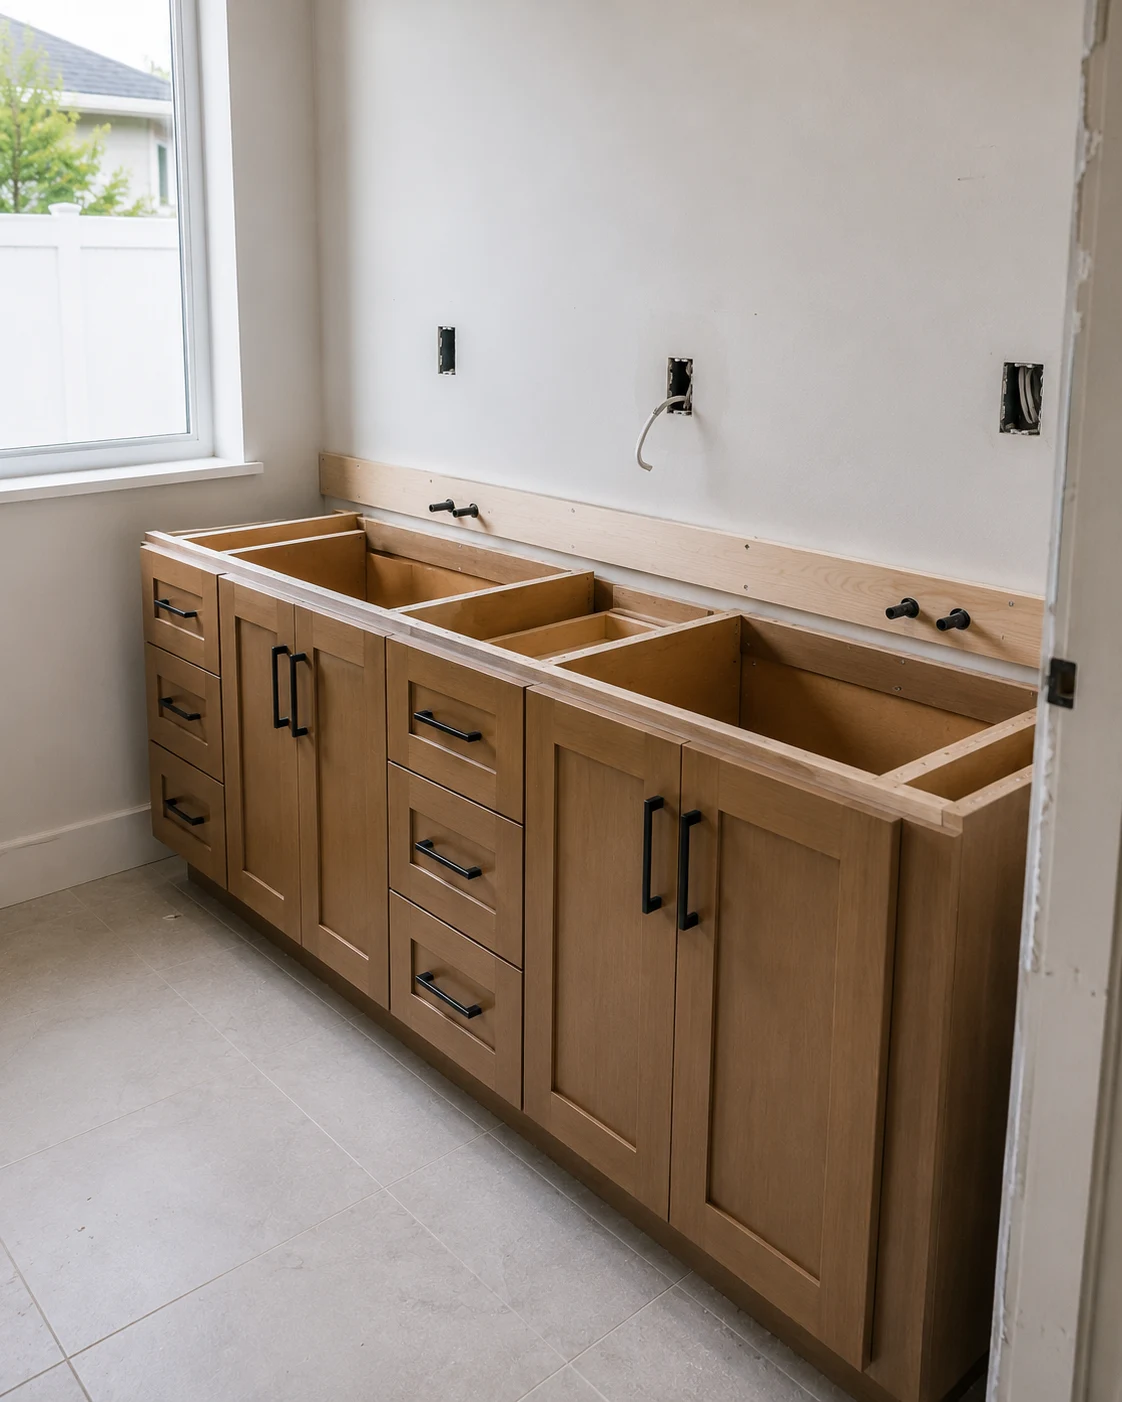
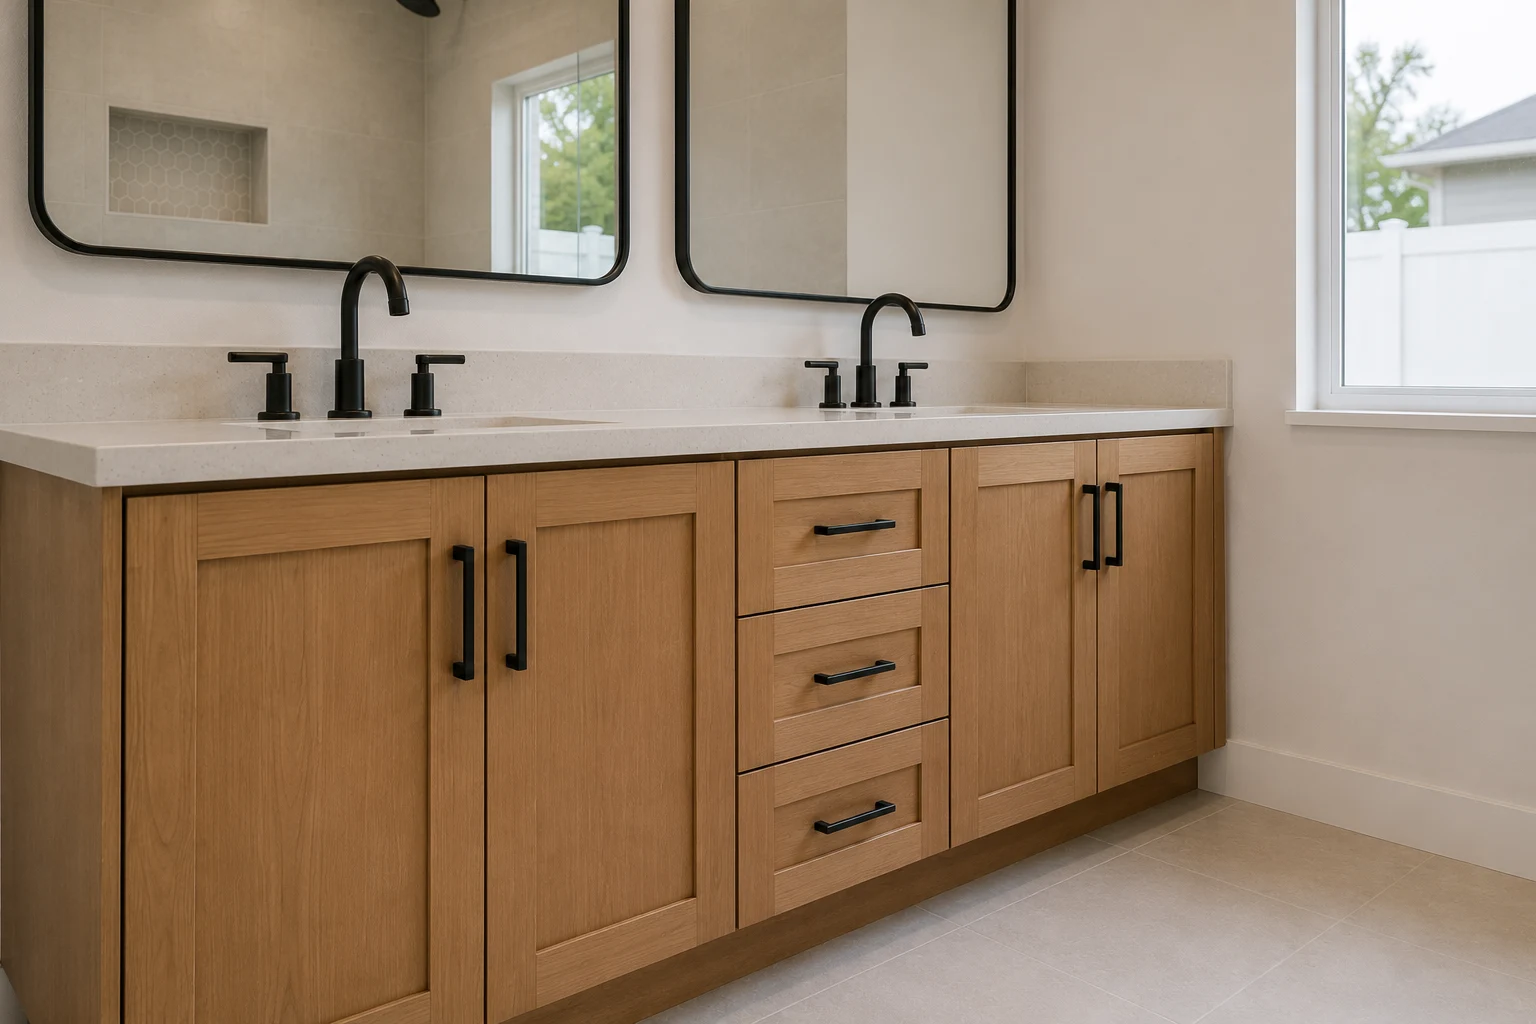
 Gear-Smart Vanity StorageVanities built to swallow the sunscreen, towels, and gear an outdoor household keeps generating, and keep the counter clear.
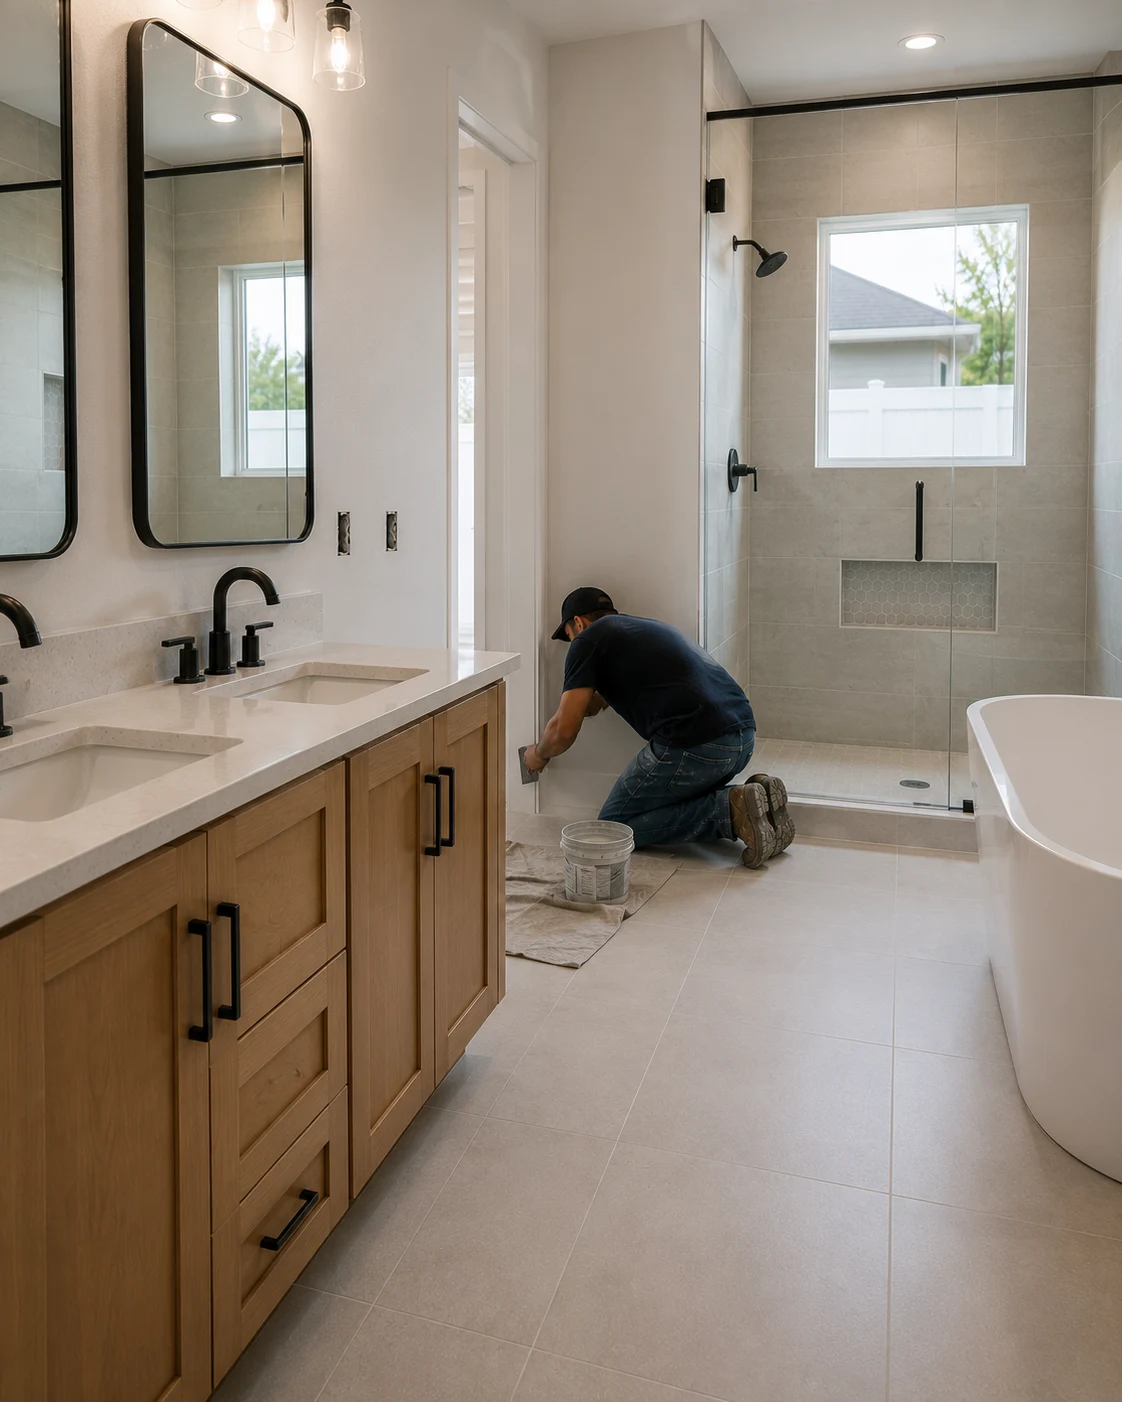
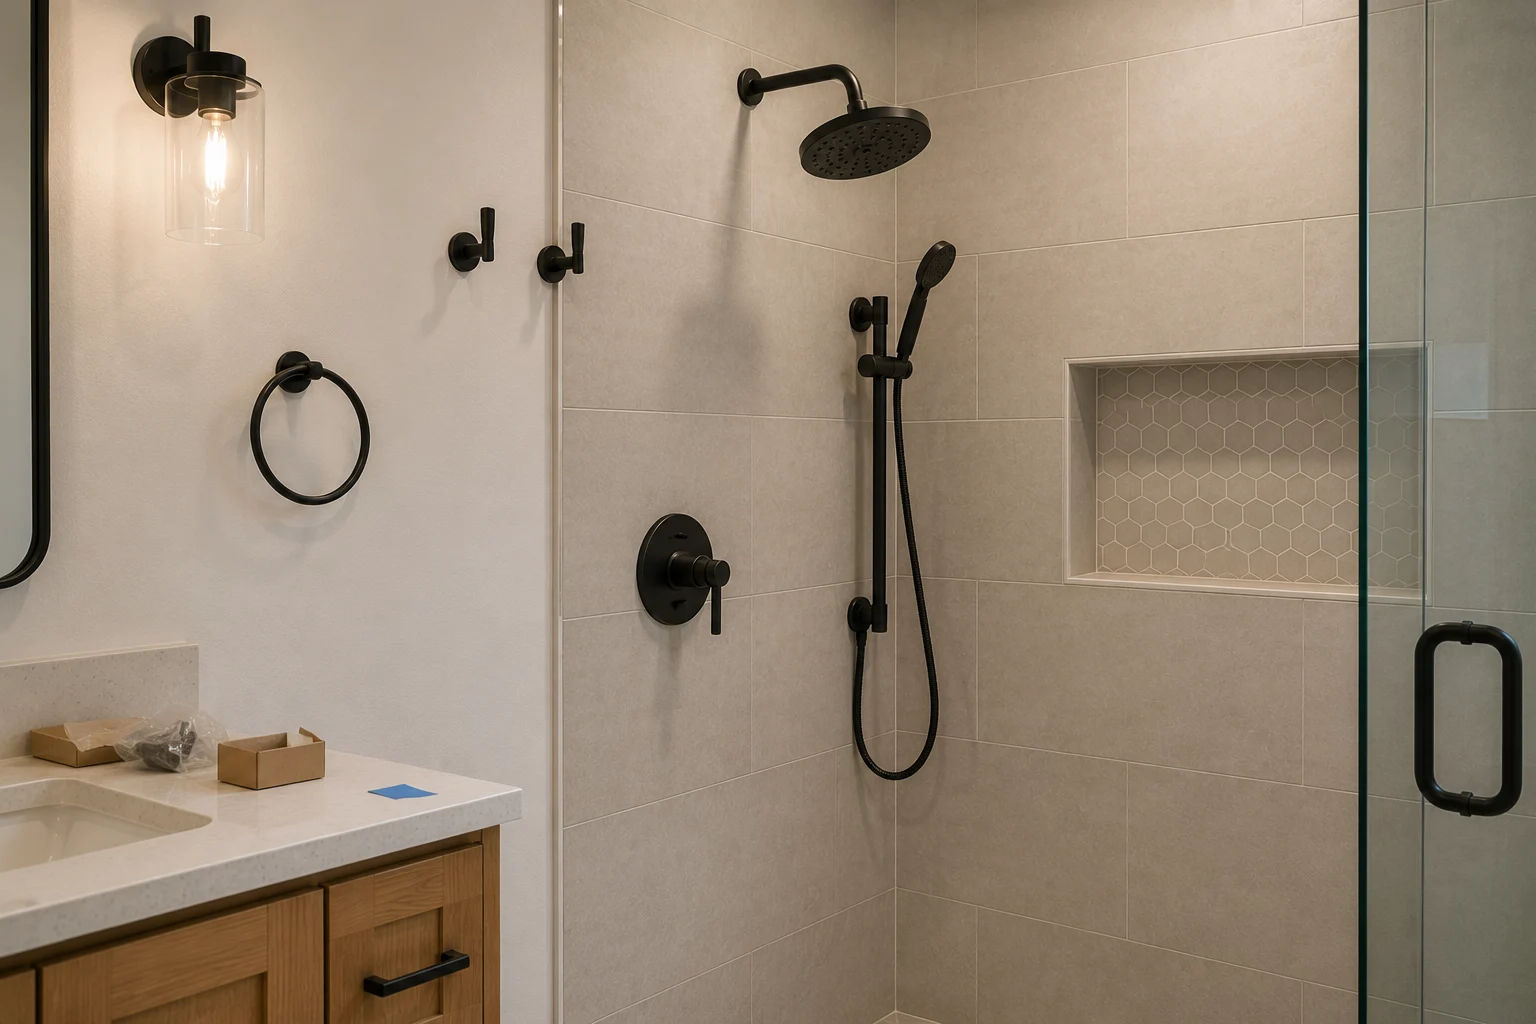 Ventilation and Coordinated FixturesA fan sized to clear real damp, paired with faucets, showerheads, and hardware that finish the room consistently.
Ideas to Start From
Three ways a bathroom can be built around an outdoor household — a starting point for how yours might come together.
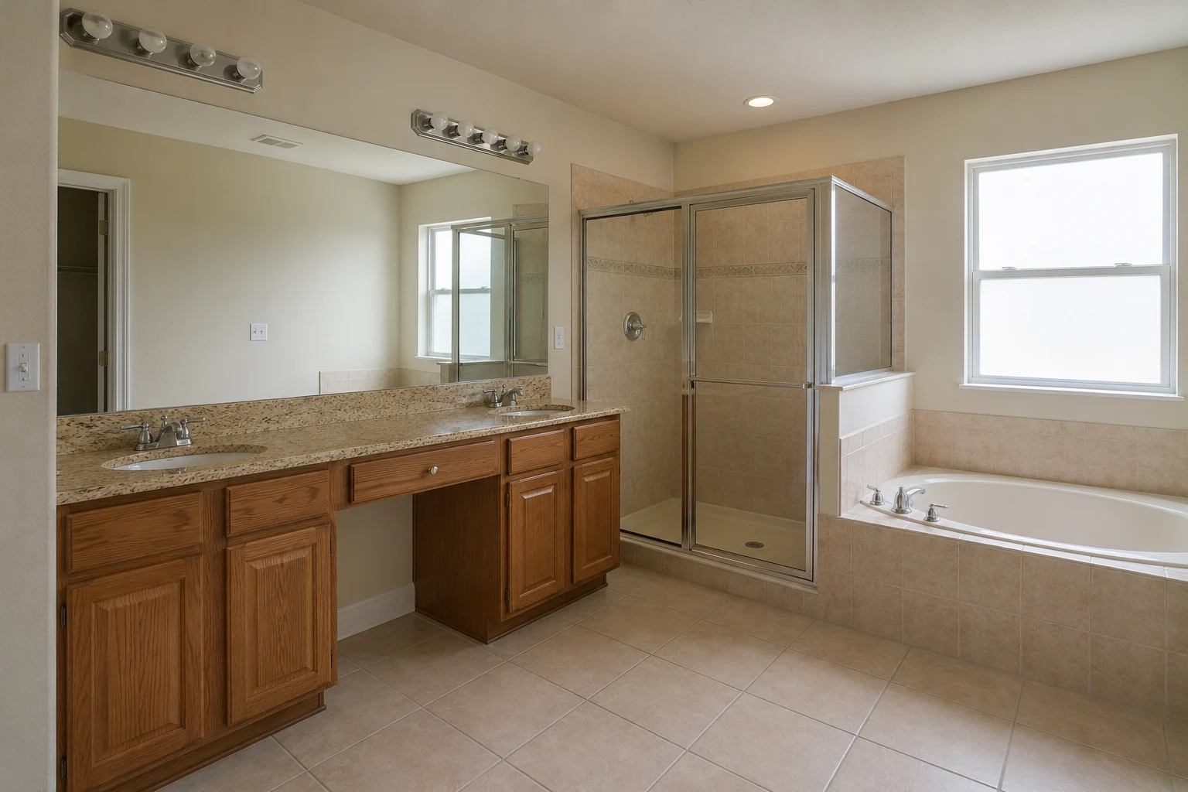
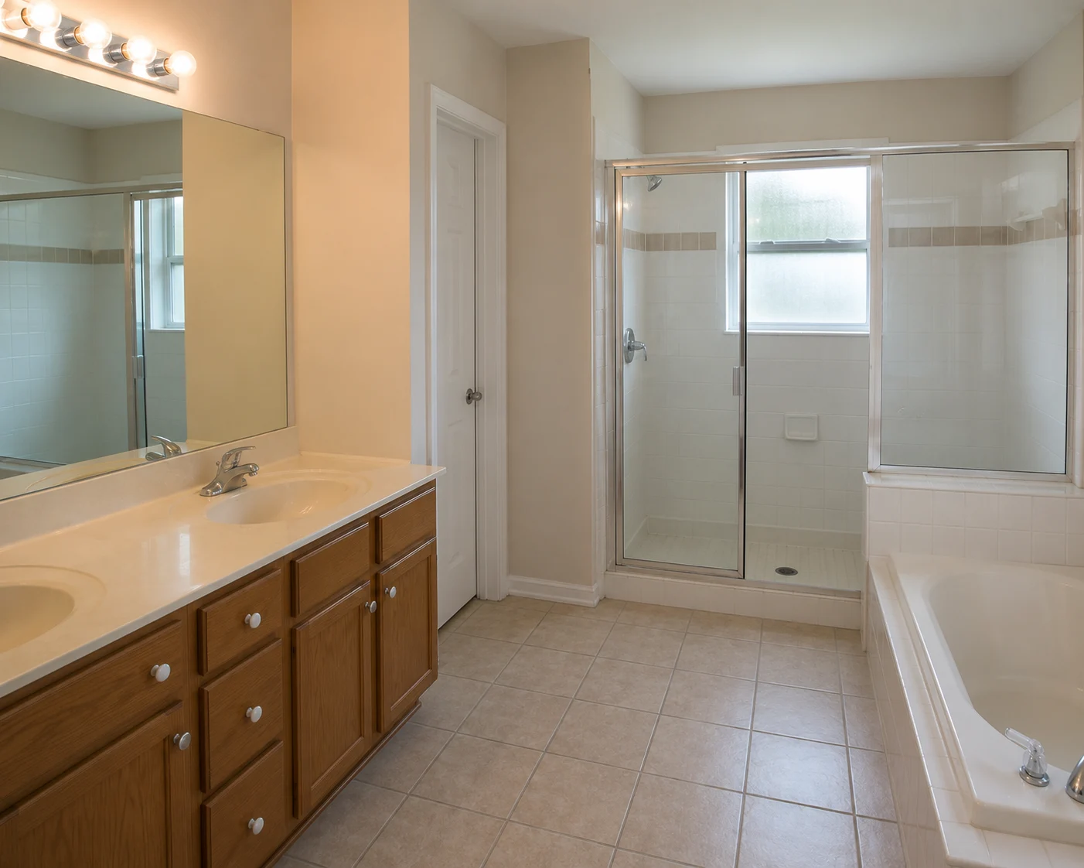
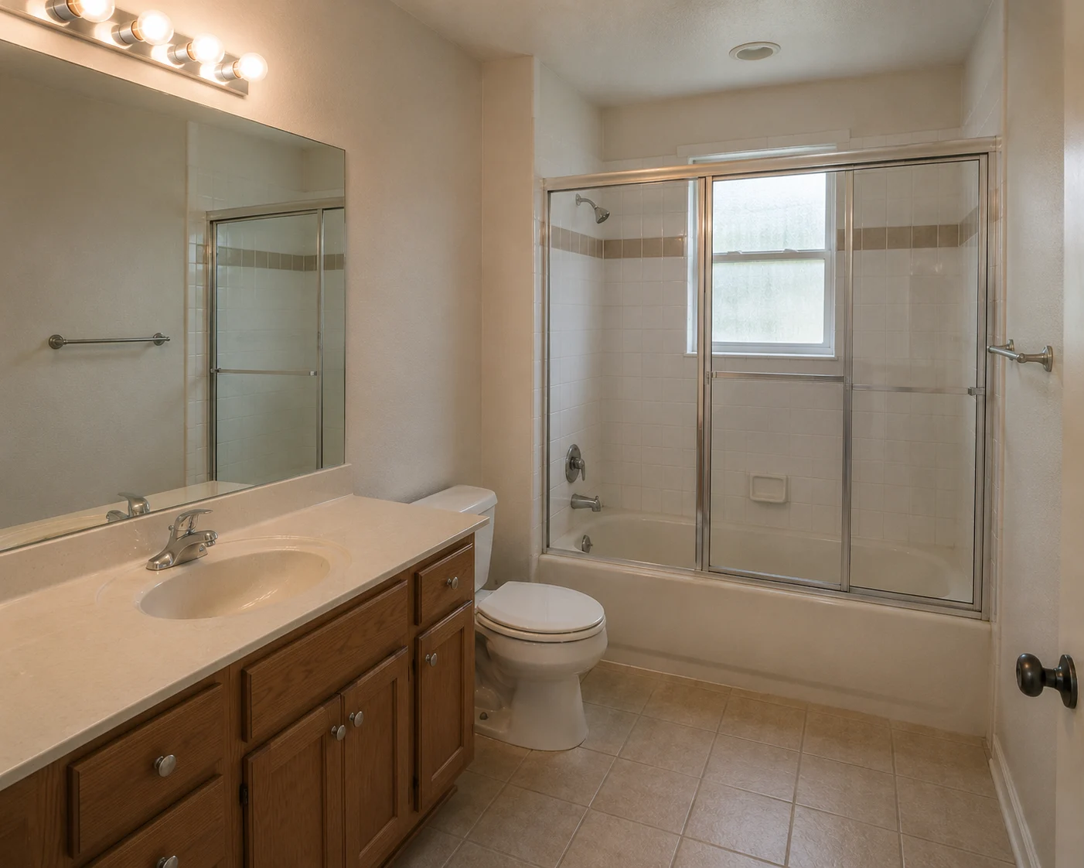
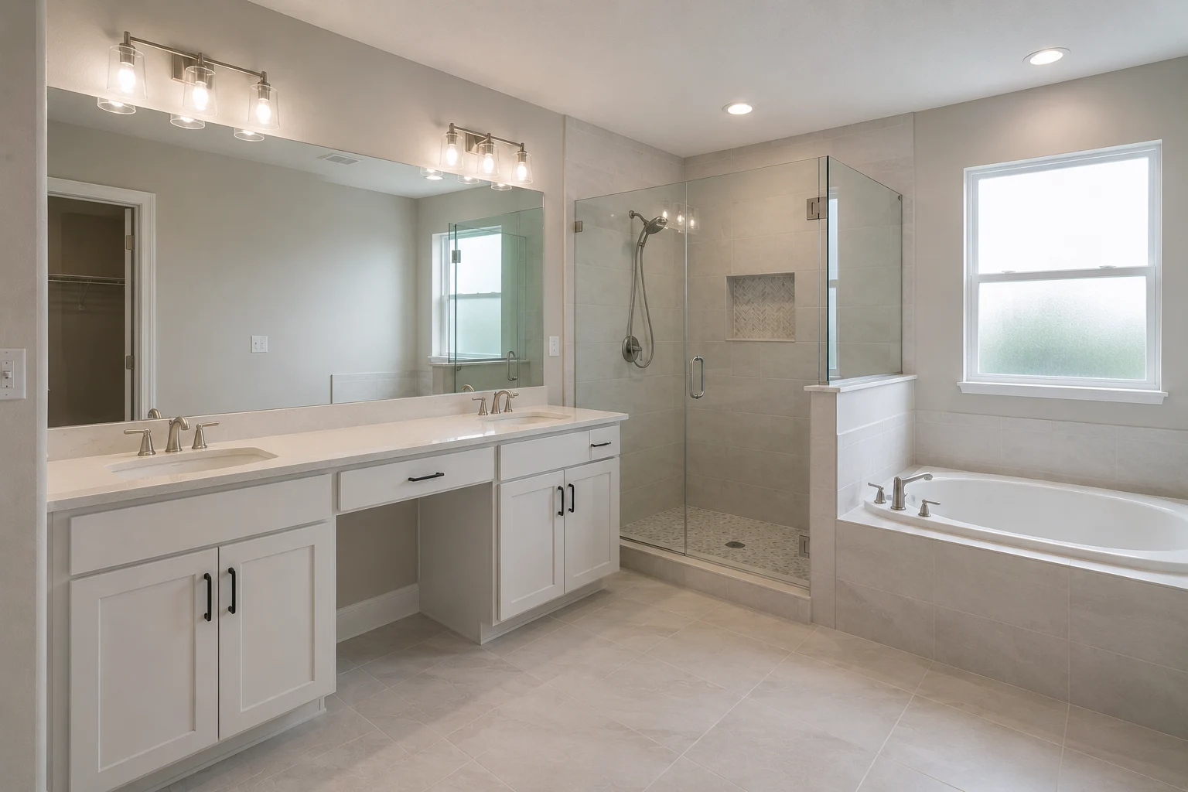 ConceptBathroom RemodelingThe Off-the-Yard Clean-Up Bath
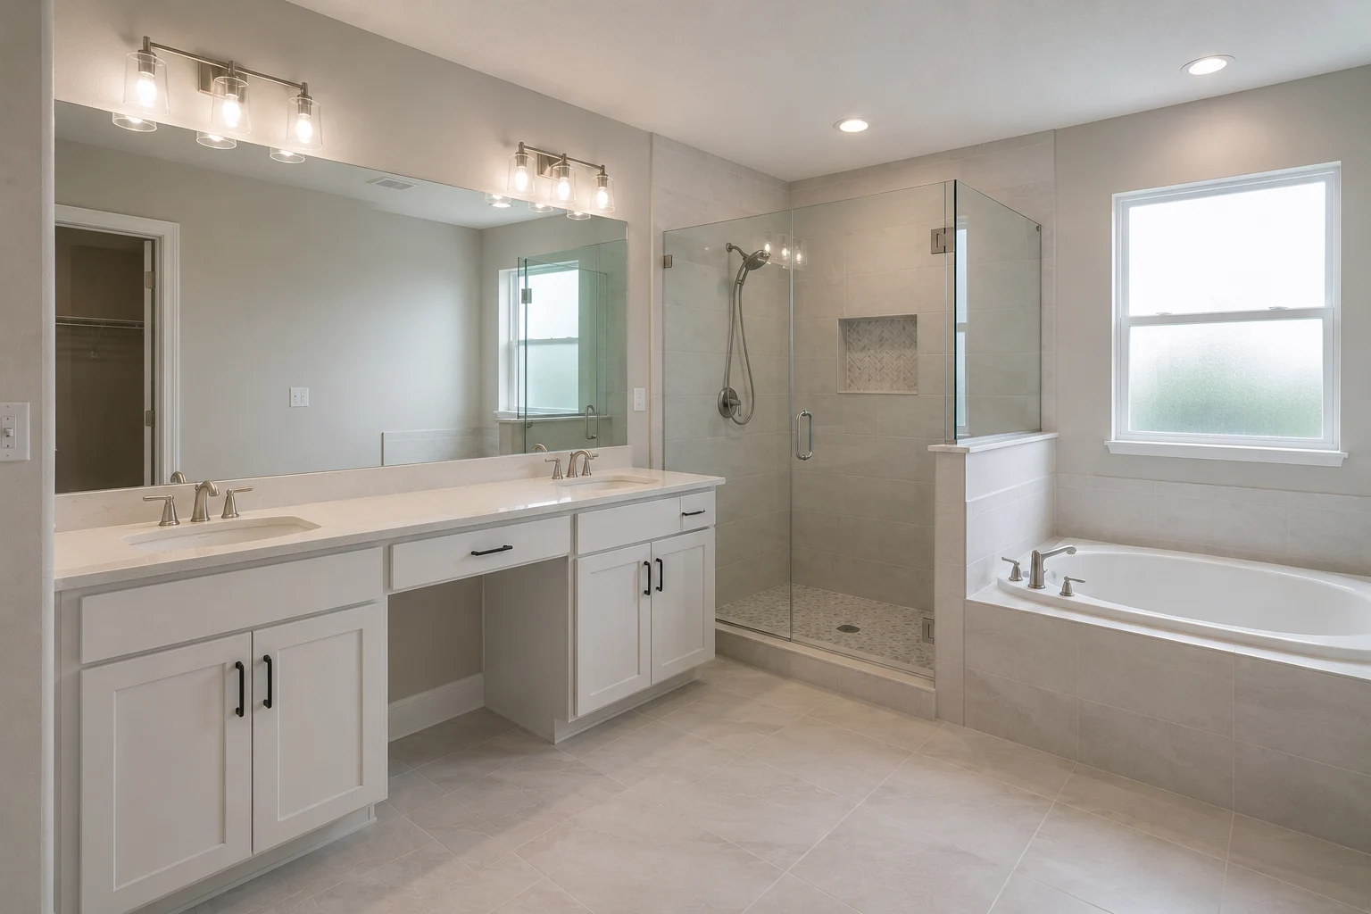
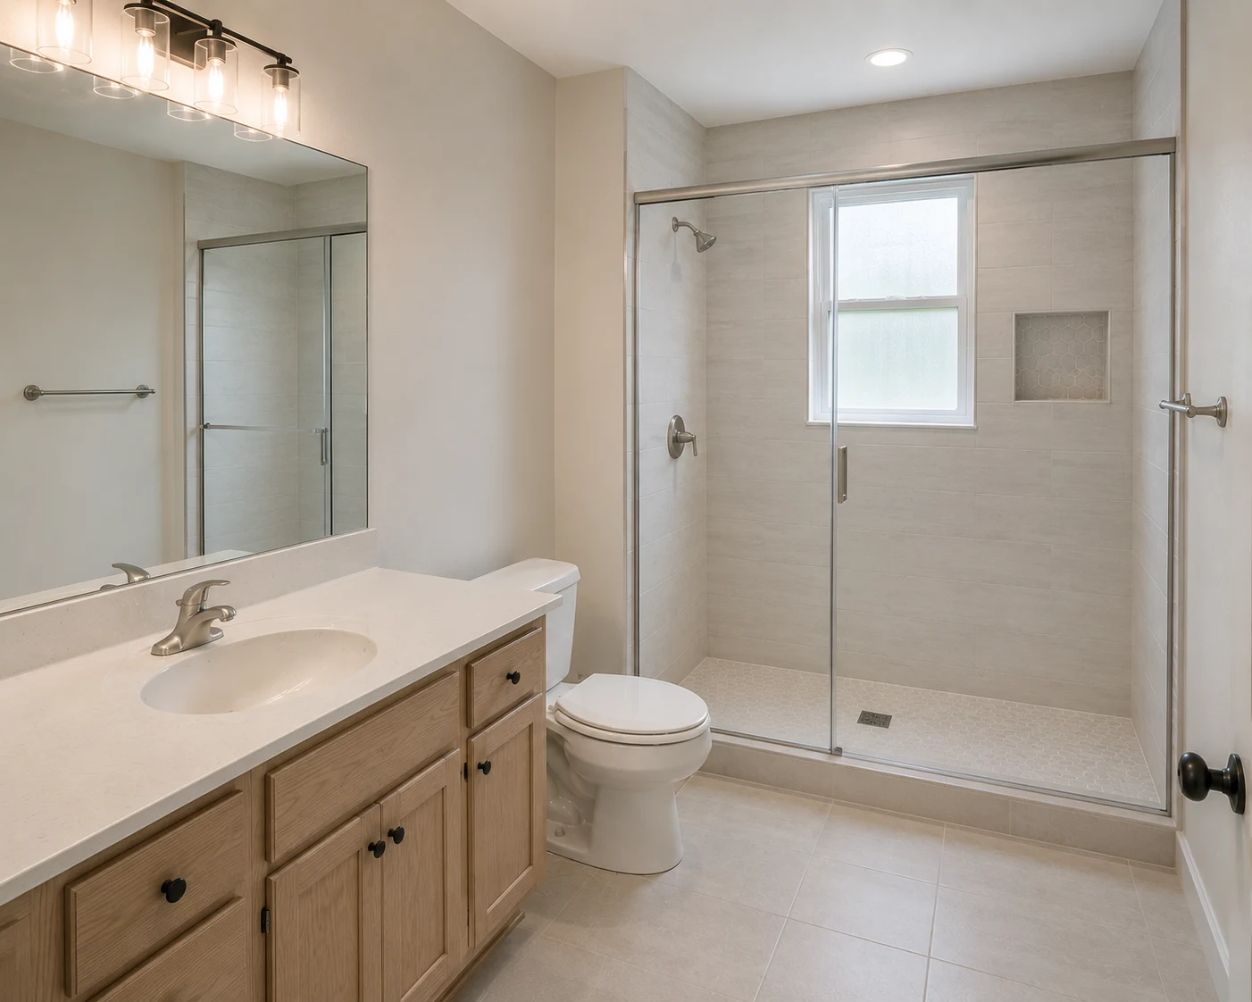
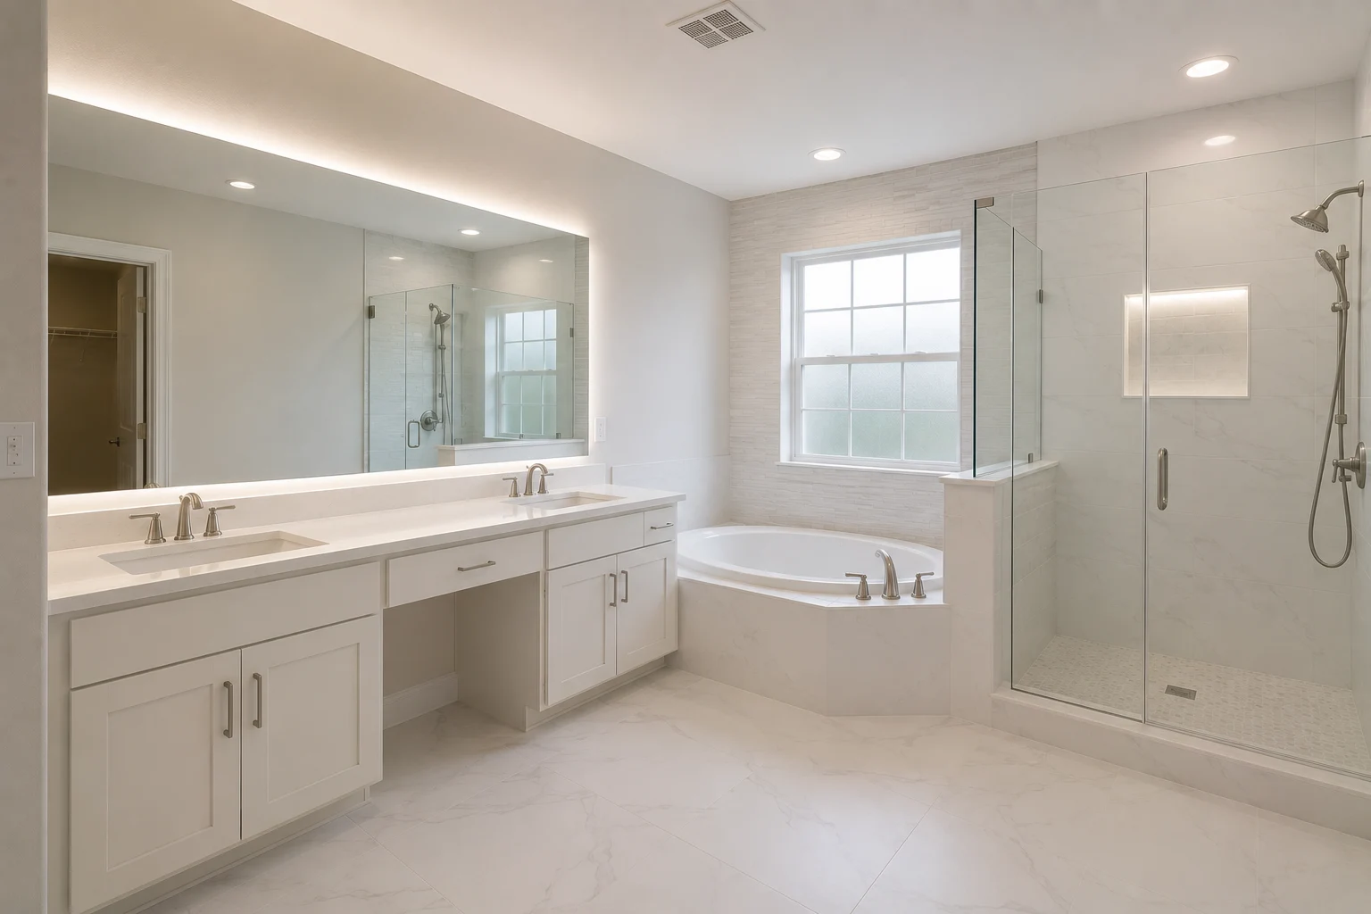 ConceptBathroom RemodelingThe Rinse-and-Reset Walk-In Shower
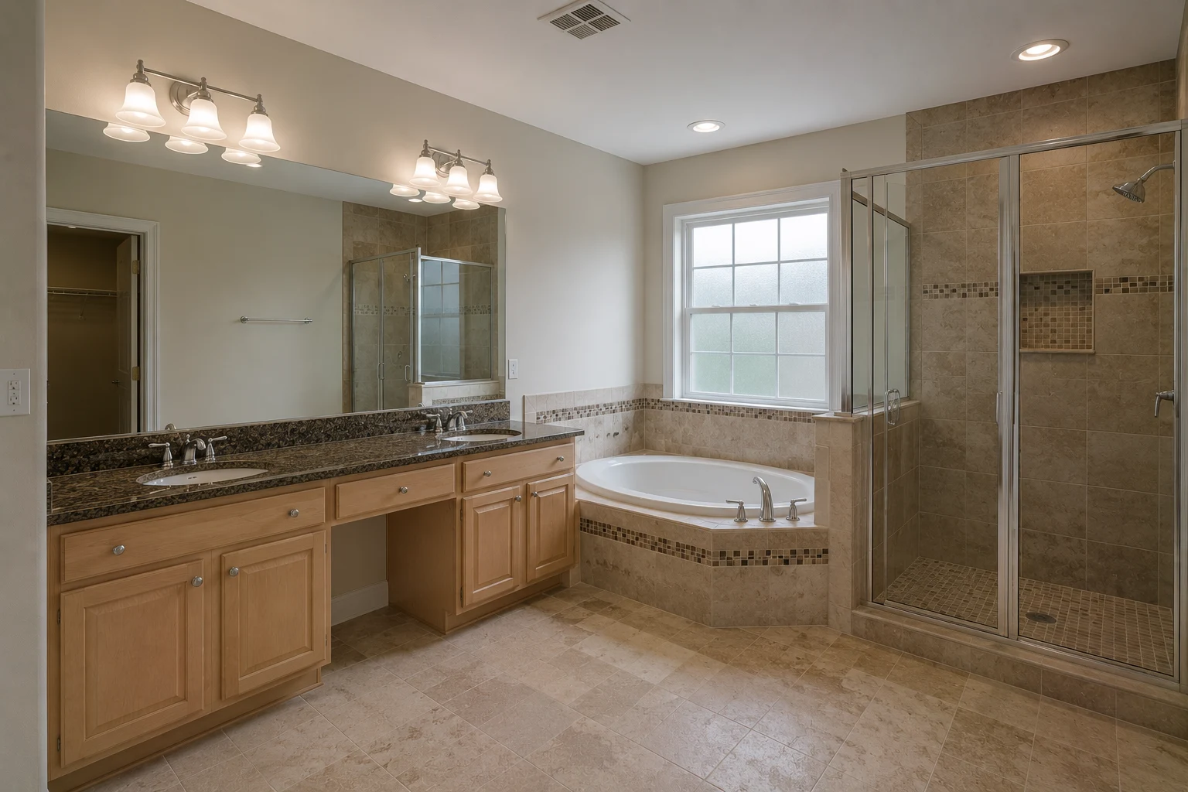
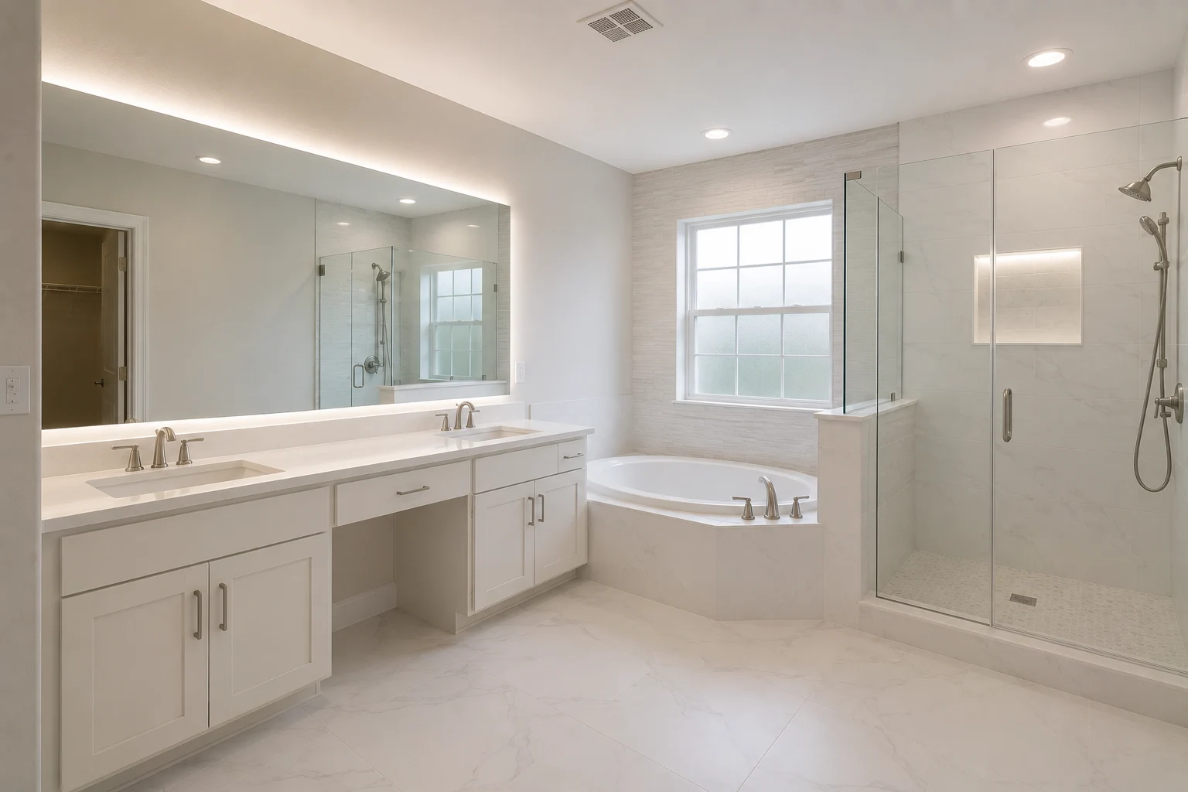
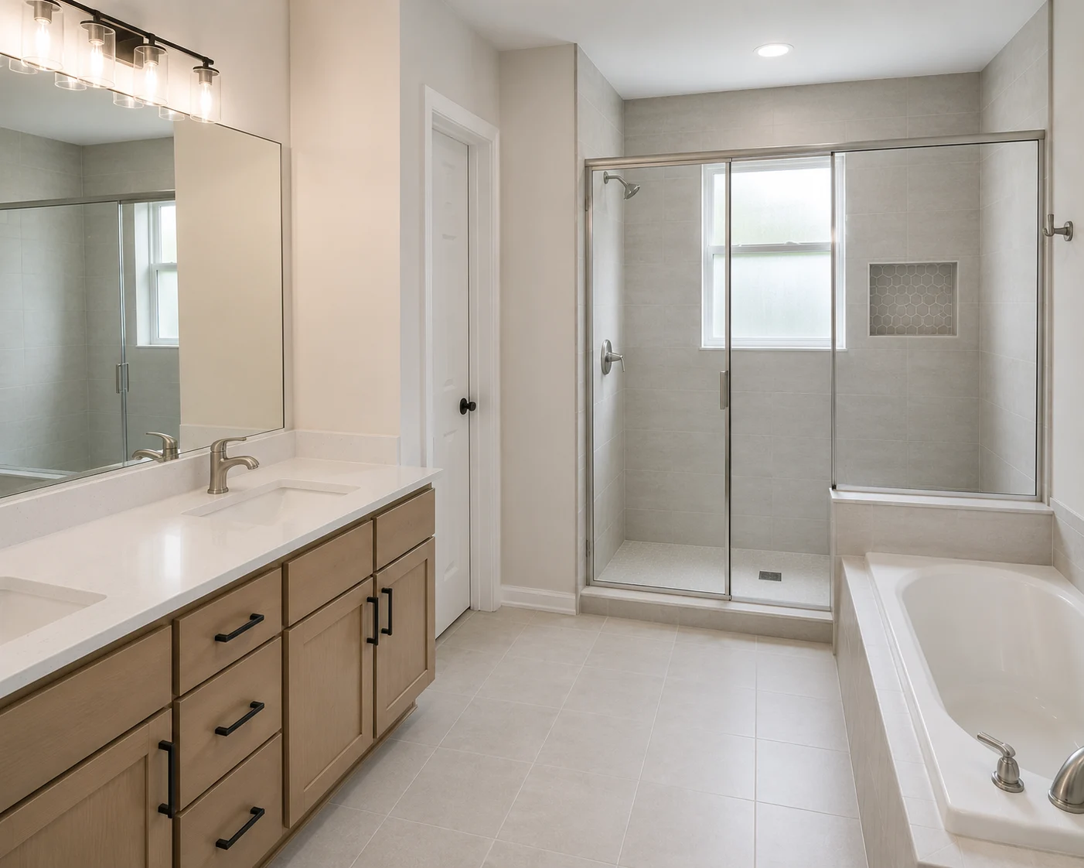
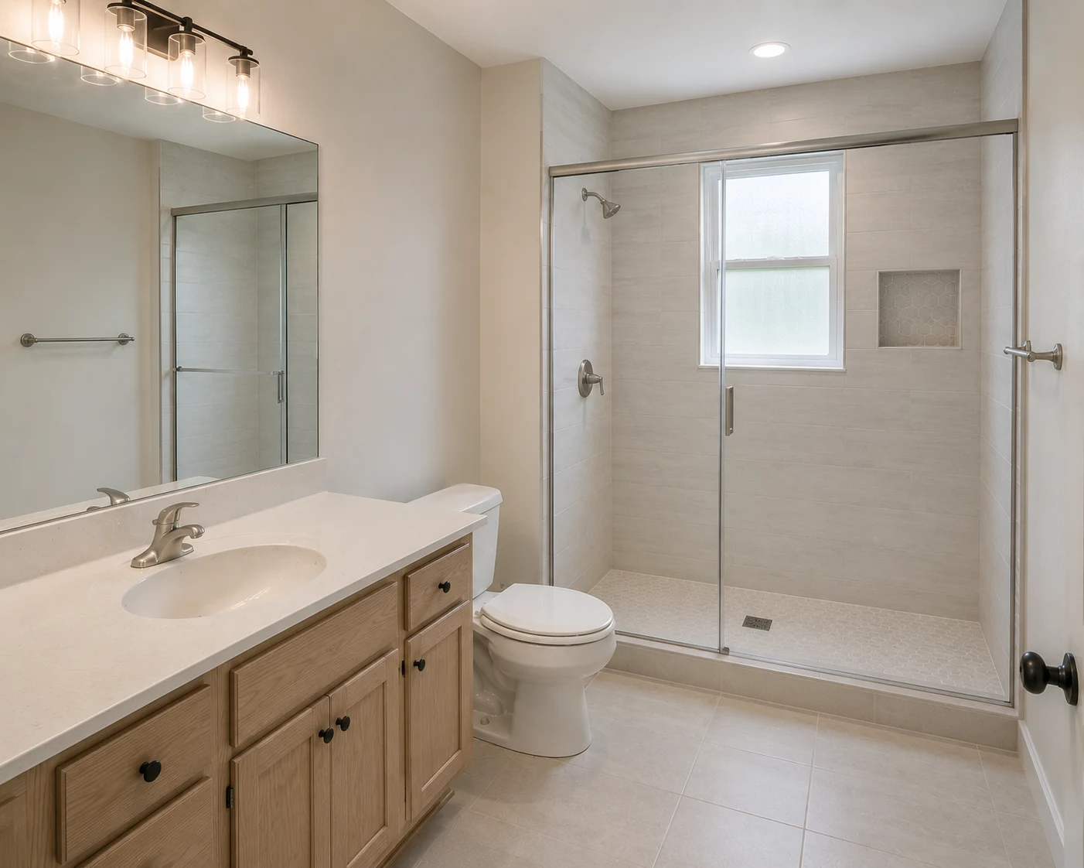 ConceptBathroom RemodelingThe Calm, Gear-Managed Primary Bath
These images are conceptual visualizations meant to illustrate the style and quality SAVAM House can deliver — not photographs of projects completed by our team.
Winter Garden Bathroom Questions
Mostly it changes what the bathroom has to survive. A household coming home from the trail, the lakes, and the fields loads a bathroom with sand, standing water, and wet towels that a grooming-only bathroom never sees. So the shower is sized for a real rinse-off, the drainage and surfaces are chosen to handle grit, the ventilation is scaled to clear genuine damp, and there is planned storage for the gear. It still looks the way you want, but it is built for the mess that actually comes through the door.
Usually the one that takes the brunt of the mess — the bath nearest the yard, the garage, or the pool. Naming that clean-up bathroom honestly lets us build it for the job, with tougher surfaces, bigger drainage, more storage, and better ventilation than a purely grooming bathroom needs, while protecting the rest of the house. If you are unsure which room that is, walking through how your household comes back inside usually makes it obvious.
Yes, and for a household that mostly needs to rinse off it is one of the most useful changes we make. We talk through the drainage, the waterproofing, and the glass, and we design the shower with the room and reach to actually wash off a day outdoors rather than squeezing it into the smallest footprint that fits. How you use it drives the size and the layout, not the other way around.
Almost always, because the usual cause is ventilation that was never sized for how much moisture the room actually produces. A household hanging wet towels and swimsuits puts far more damp into a bathroom than grooming does, and we size and place the exhaust fan for that real load. Getting the ventilation right is one of the cheapest things to fix during a remodel and one of the most costly to leave alone.
By choosing surfaces and drainage that expect it. We steer toward flooring and tile that take tracked-in grit and standing water in stride and clean up easily, and drainage that does not clog with the sand a Winter Garden household inevitably brings in. It is a small set of decisions at the design stage that saves a lot of frustration once the bathroom is in daily use.
Yes, when it is planned rather than added on. The clutter in an active household — sunscreen, goggles, spare towels, the gear that piles up when you live outside — has to have designed places to go, or it lands on the counter. We build vanity and in-room storage around what your household actually accumulates, so the room reads calm even on a busy day. Storage is one of the biggest quality-of-life changes in a bathroom, and one of the most overlooked.
That depends on the space, but separating the wet zone, the vanity, and the toilet into their own areas is often what lets people overlap on a busy evening instead of queuing. Where the footprint allows, a double vanity or a compartmented layout takes the pressure off. We look at how many people are cleaning up at the same time and design the layout around that reality.
It depends on the scope, the materials, and whether plumbing or the layout is changing. A finish-focused update moves faster than converting a tub to a shower or relocating fixtures. Because the bathroom being remodeled is offline while we work, we plan the sequence around your household — especially if it is the clean-up bath everyone relies on — and walk through an estimated timeline as part of your project plan.
Yes. Waterproofing is a core part of every bathroom we build — the shower pan slope, the membrane behind the tile, the detailing at the drain — and it is coordinated as part of your project rather than handed off. In a bathroom that takes as much water as an active household’s does, getting the waterproofing right is what keeps the good-looking finishes good-looking.
The bathroom being worked on is offline for the duration. If it is your only full bathroom, we talk through options during planning, such as sequencing the work around a second bathroom when one is available. In a household where one bath does the heavy lifting, planning that sequence early makes the project far easier to live through.
Many bathroom remodels do, particularly once plumbing, electrical, or structural work is involved. What is required depends on the scope of your project and local rules, the regulated work is carried out through licensed trades, and our team coordinates the requirements for your address as part of the process, so nothing about approvals is left for you to chase.
Fill out the estimate form on this page with a few details about your bathroom and how your household actually comes home and cleans up. Tell us which bath takes the mess, what never has a place to go, and what is not working now. Our team will review it and reach out to talk through the layout, the materials, and a plan that fits how you really live in Winter Garden.
Tell us how your Winter Garden household comes back inside and cleans up, and we’ll plan a bathroom with the drainage, storage, and ventilation to take it in stride.