


 Current Service
Outdoor Living
Create outdoor spaces designed for everyday living and relaxed entertaining.
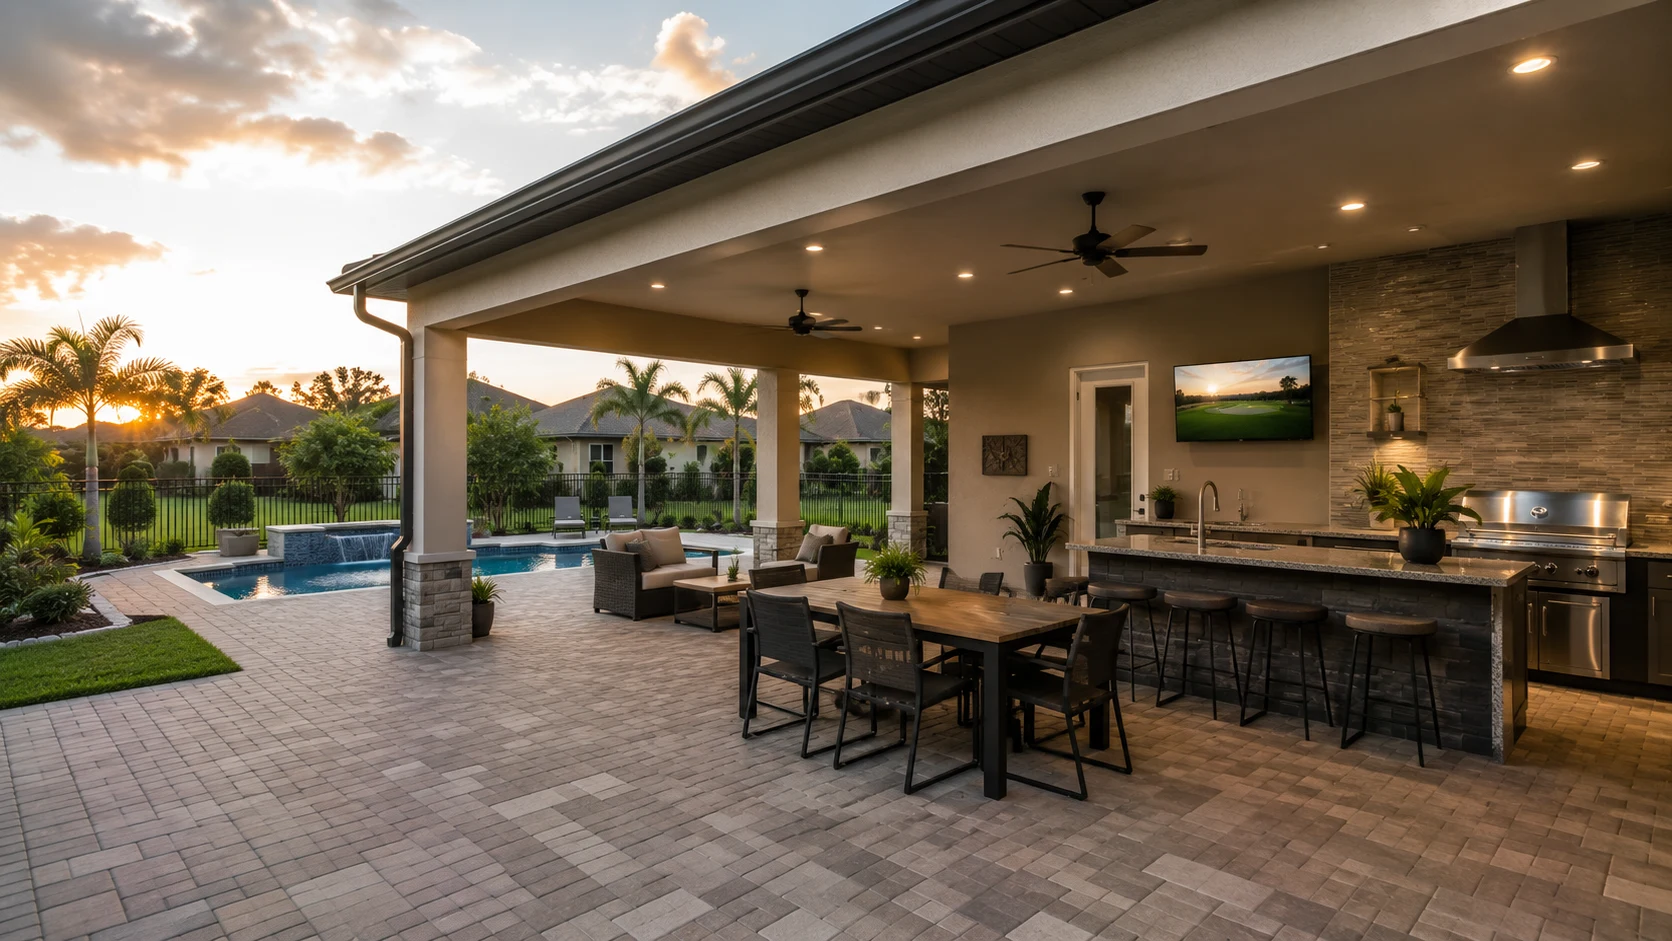
Outdoor Living in Winter Garden
This is a town that lives outside — the trail, the brick-street downtown, the Friday market under the pavilion. A well-planned outdoor living space brings that same easy, come-over-anytime feeling home, turning a bare slab into the place your street ends up on a Saturday night.
Get Your Free EstimateFree In-Home Consultation
Organized Process
Every project follows a clear, structured process from first contact to final walkthrough.
Quality Craftsmanship
We pay attention to the details that make a remodel feel finished and durable.
Clear Communication
You'll always know what's happening with your project and what comes next.
Commitment to Your Home
We treat every property with the same care and respect as if it were our own.
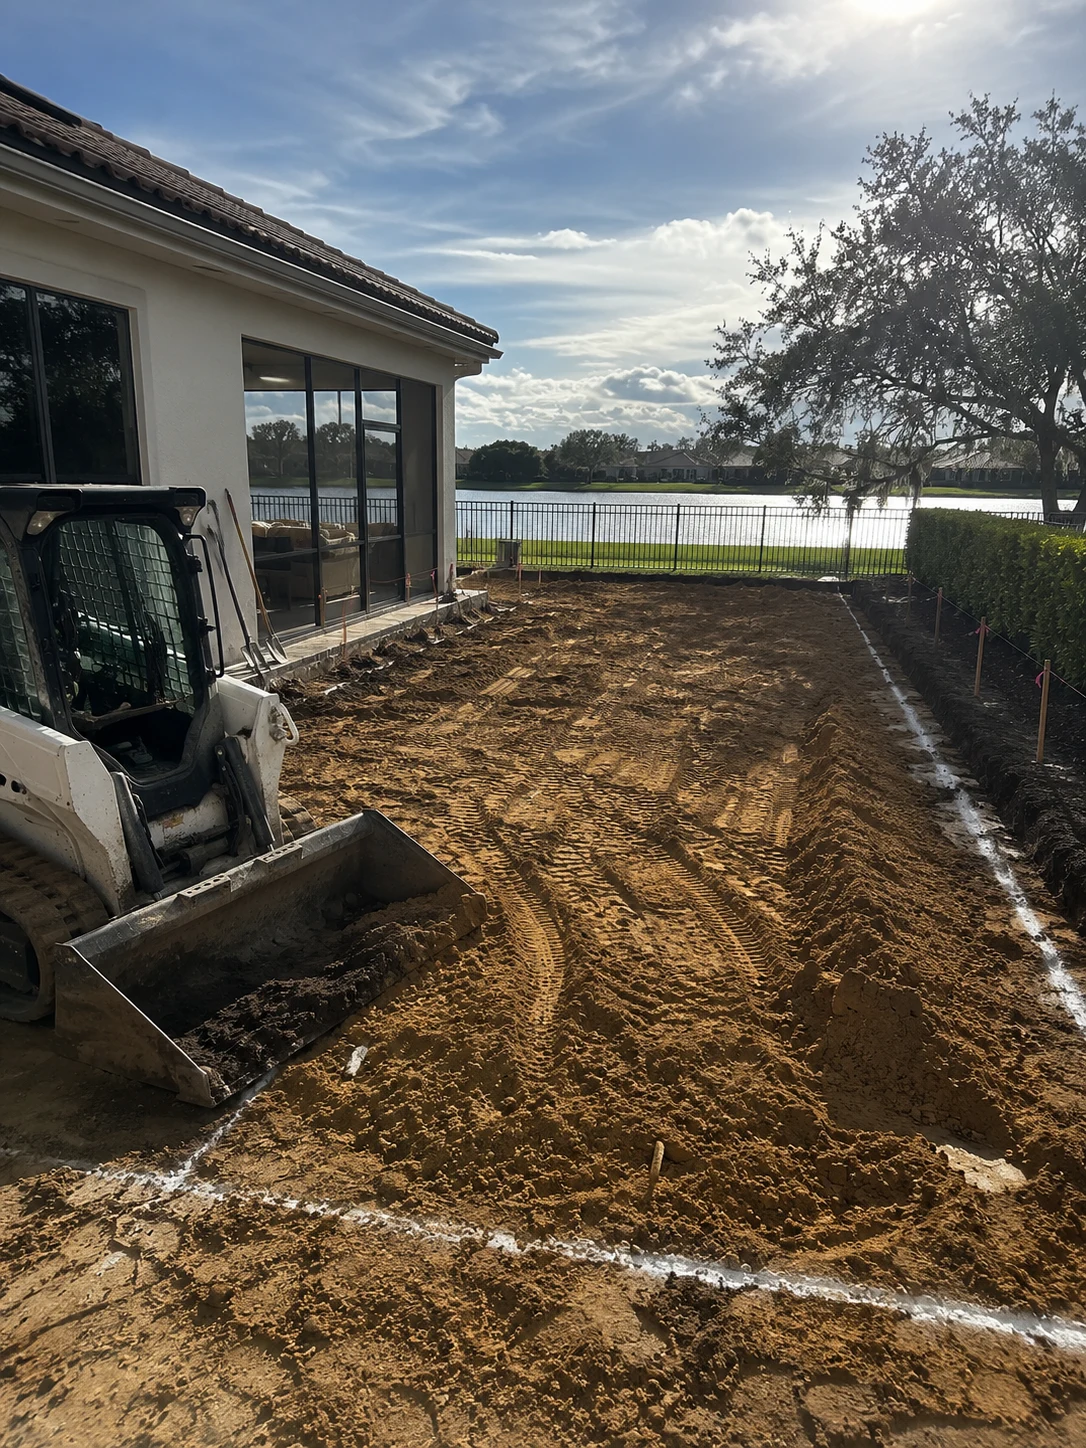 Grading & Base Prep
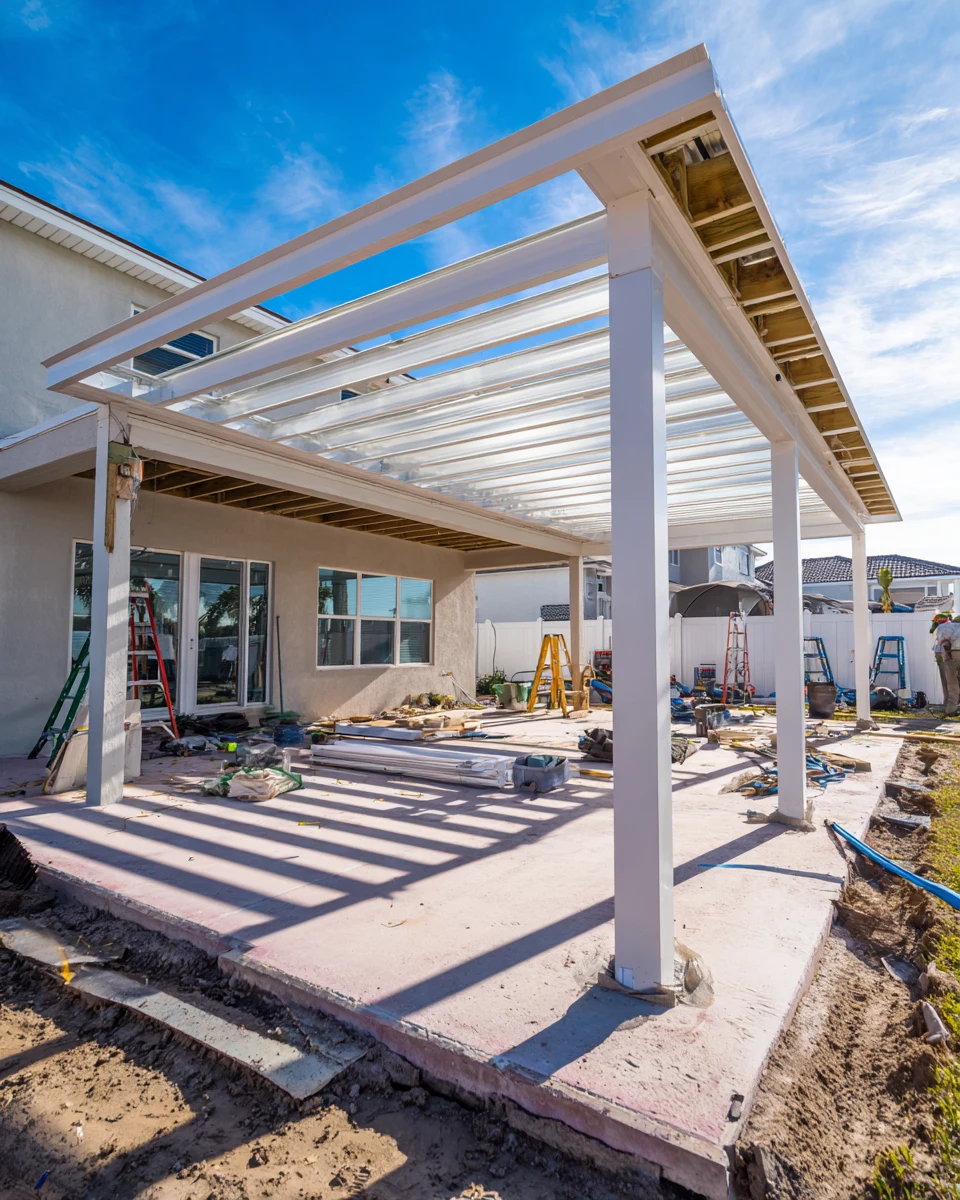 Framing the Lanai
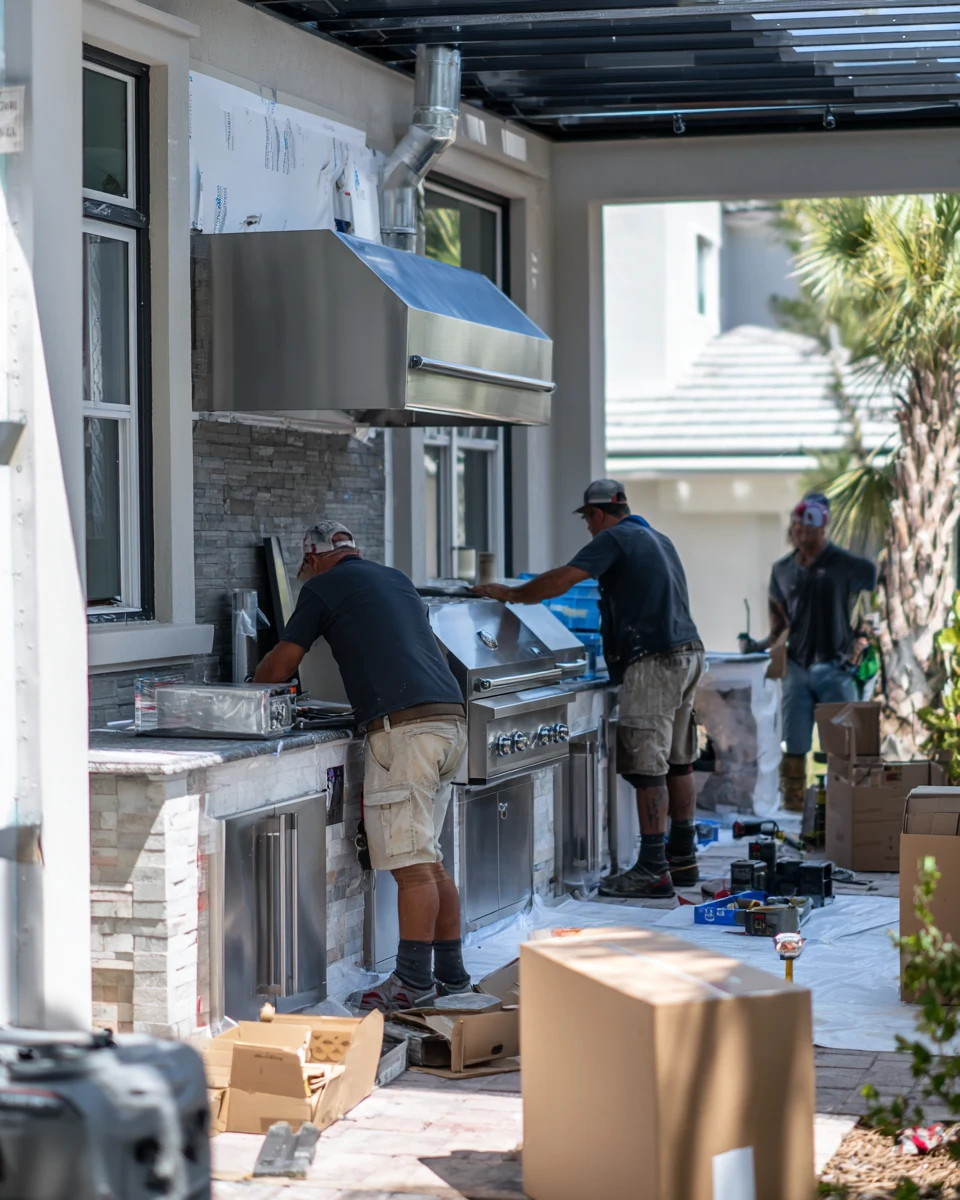 Setting the Summer Kitchen
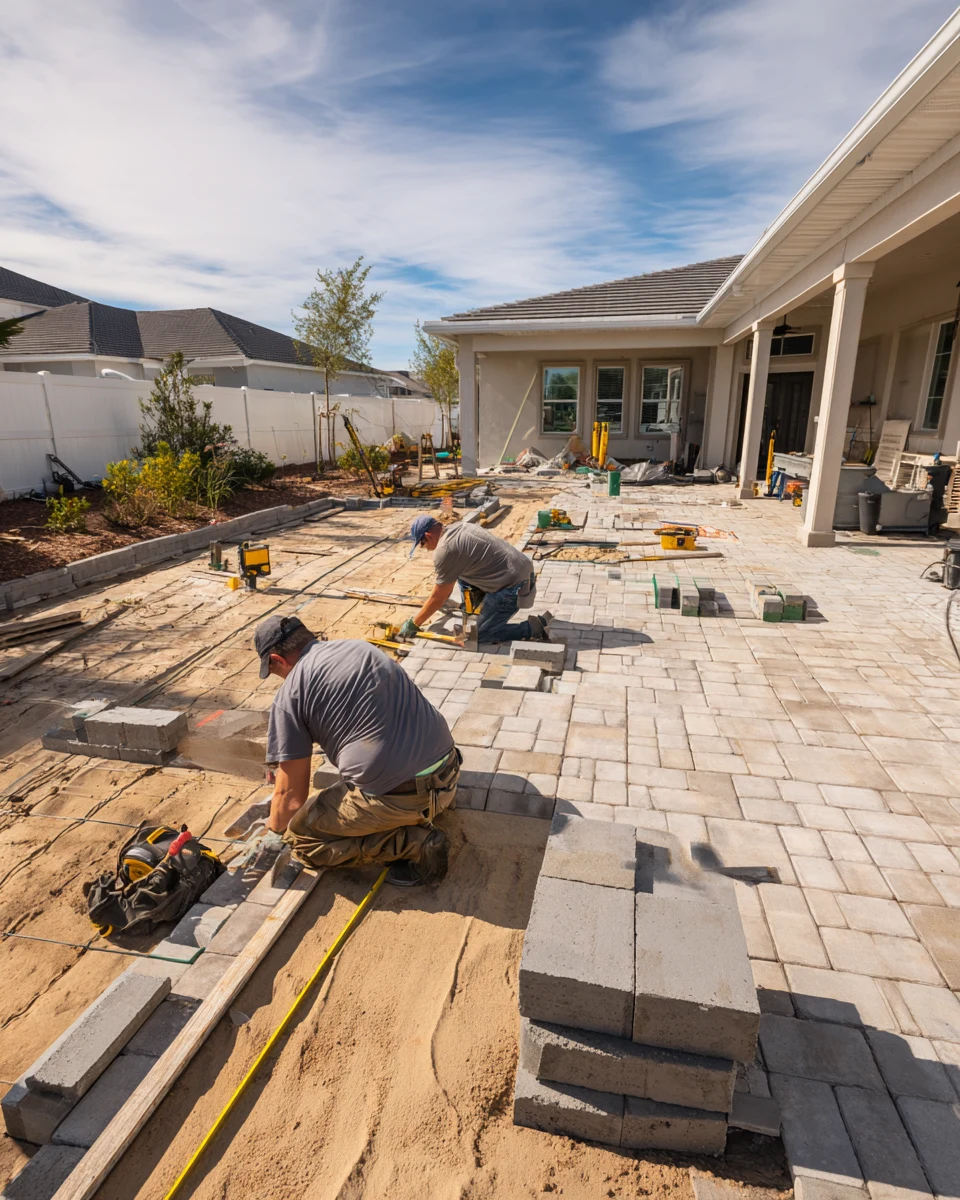 Laying the Pavers
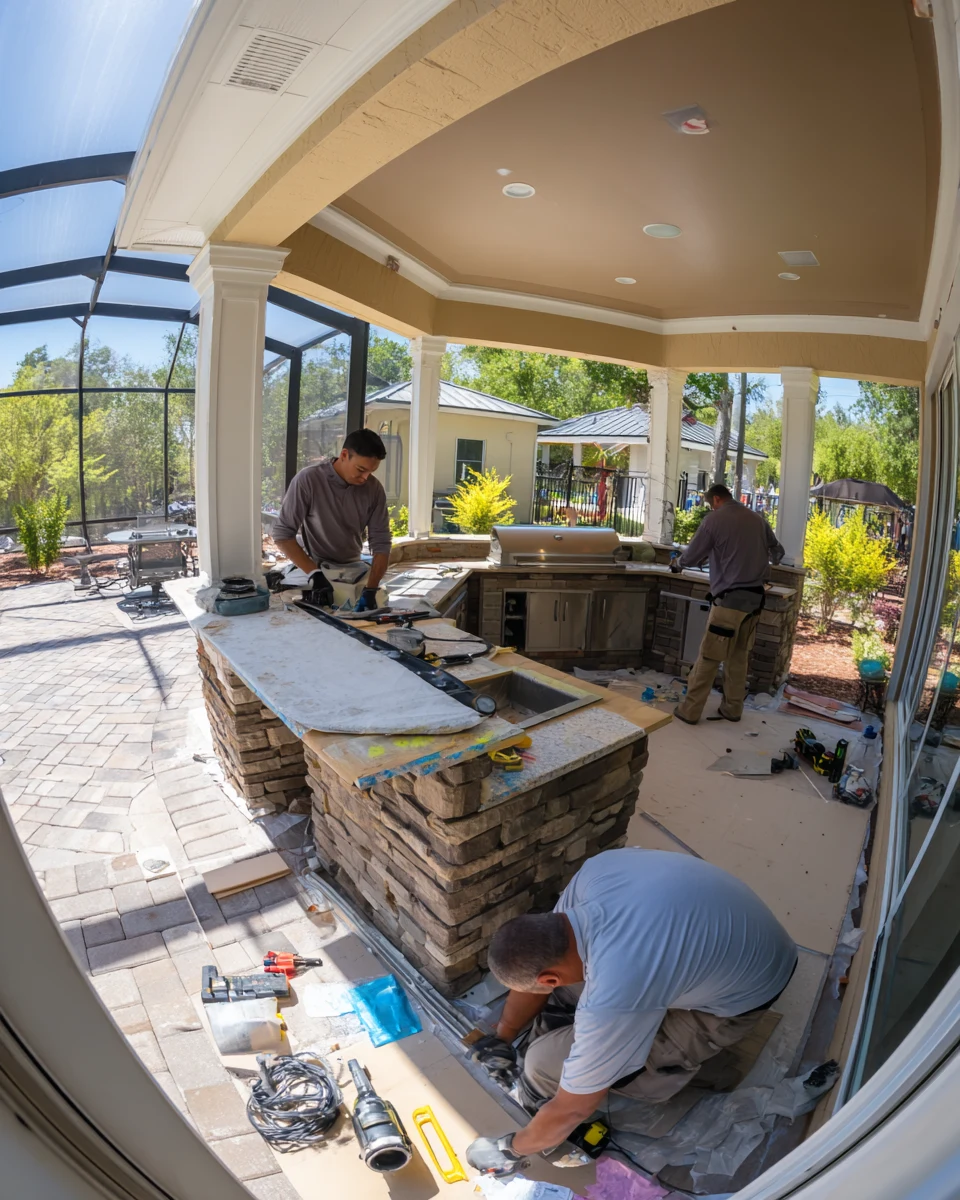 Finishing Details
Working With Us
We're not focused on being the biggest — we're focused on being organized, communicative, and easy to work with.
Your project starts with a clear plan, not guesswork.
You'll hear from a real person about the status of your project.
We treat the small details as seriously as the big decisions.
How It Works
We start by understanding your goals, your home, and the scope of your project.
We translate your vision into a clear, organized plan before any work begins.
You choose finishes and materials with guidance from our team.
Our team executes the project with attention to detail and clear communication.
We review the finished work together to make sure everything meets your expectations.
Slab to Gathering Place
A look at how a planned outdoor living project changes what a Winter Garden backyard is for — from a spot you pass through to the one everyone ends up in.
Why It’s Worth It
In a town this social, an outdoor space planned around hosting earns its keep — here’s what changes when the backyard is designed for people, not just for looks.
Plan It Together
An outdoor living space rarely stands alone. These are the pieces we can coordinate so the backyard connects cleanly to the rest of your Winter Garden home.

Transform the heart of your home with a kitchen that blends functionality, craftsmanship, and modern design.
Learn More
Modernize your bathroom with thoughtful layouts, quality finishes, and lasting comfort.
Learn More
Coordinate a complete transformation of your home, from layout to finishing details.
Learn More
Turn your garage into an organized, durable, and functional extension of your home.
Learn More
Install and refresh flooring throughout your home with materials built to last.
Learn More
Refresh interior and exterior surfaces with professional, detail-oriented painting.
Learn MoreCurrent ServiceCreate outdoor spaces designed for everyday living and relaxed entertaining.

Design and build a custom pool tailored to your home and lifestyle.
Learn More
Handle everyday repairs and improvements with the same attention to detail as larger projects.
Learn MoreGet Started
Tell us about your project and our team will reach out to discuss the next steps.
Get your free estimate in less than 2 minutes
Prefer to talk it through first? Call or email us directly.
Outdoor Living, the Winter Garden Way
Winter Garden does not really do indoors. Evenings happen on the trail, weekends happen on Plant Street, and Fridays happen under the pavilion at the market — the whole town is built around being outside with other people. Then you get home to a backyard that is a rectangle of turf and a builder slab barely deep enough for a grill, and none of that easy outdoor life has anywhere to land. The gap is not the yard’s size; it is that nothing out there was ever planned to be lived in.
An outdoor living project closes that gap by treating the backyard as a room, not a leftover. We look at how your household actually gathers — the standing invite to the neighbors, the golf-cart crowd that materializes on a Saturday, the kids and the dog and the cooking all happening at once — and plan the cover, the summer kitchen, the seating, and the paver flooring around it. Whether you are in a newer Hamlin or Independence-style home with a blank slab or an older bungalow near downtown with a deep, oak-shaded lot, the goal is the same: a space that carries the town’s come-on-over spirit right into your own yard.
Before You Start
Questions worth thinking through before an outdoor living project in Winter Garden, so the space fits how you actually live out back.
A backyard for the whole street every weekend is a different build from one for quiet mornings and the occasional cookout. Being honest early about how much you entertain — and how big a crowd — shapes the cover, the kitchen, and the seating more than any single material choice, so it’s the first thing worth settling.
A blank slab behind a newer Hamlin-area home invites a different plan than a deep, oak-shaded lot near downtown. We look at your specific yard — trees, grade, how the house sits — and, where an HOA is involved, plan within its guidelines from the start, so the project moves smoothly and suits where it’s built.
How water leaves the yard, and how the base is prepared before a single paver is set, matters more for the long haul than the paver itself — especially with Central Florida’s daily summer downpours. Every Winter Garden lot drains differently, so this gets assessed on-site rather than assumed from a template.
Pavers, counters, and outdoor-kitchen cabinetry face a Florida summer indoor materials never see. We help you weigh how a finish looks against how it holds up and what it asks in upkeep, so what you choose still looks right after a full season of sun, storms, and oak pollen.
Why SAVAM House
Every project follows a clear, structured process from first contact to final walkthrough.
We pay attention to the details that make a remodel feel finished and durable.
You'll always know what's happening with your project and what comes next.
We treat every property with the same care and respect as if it were our own.
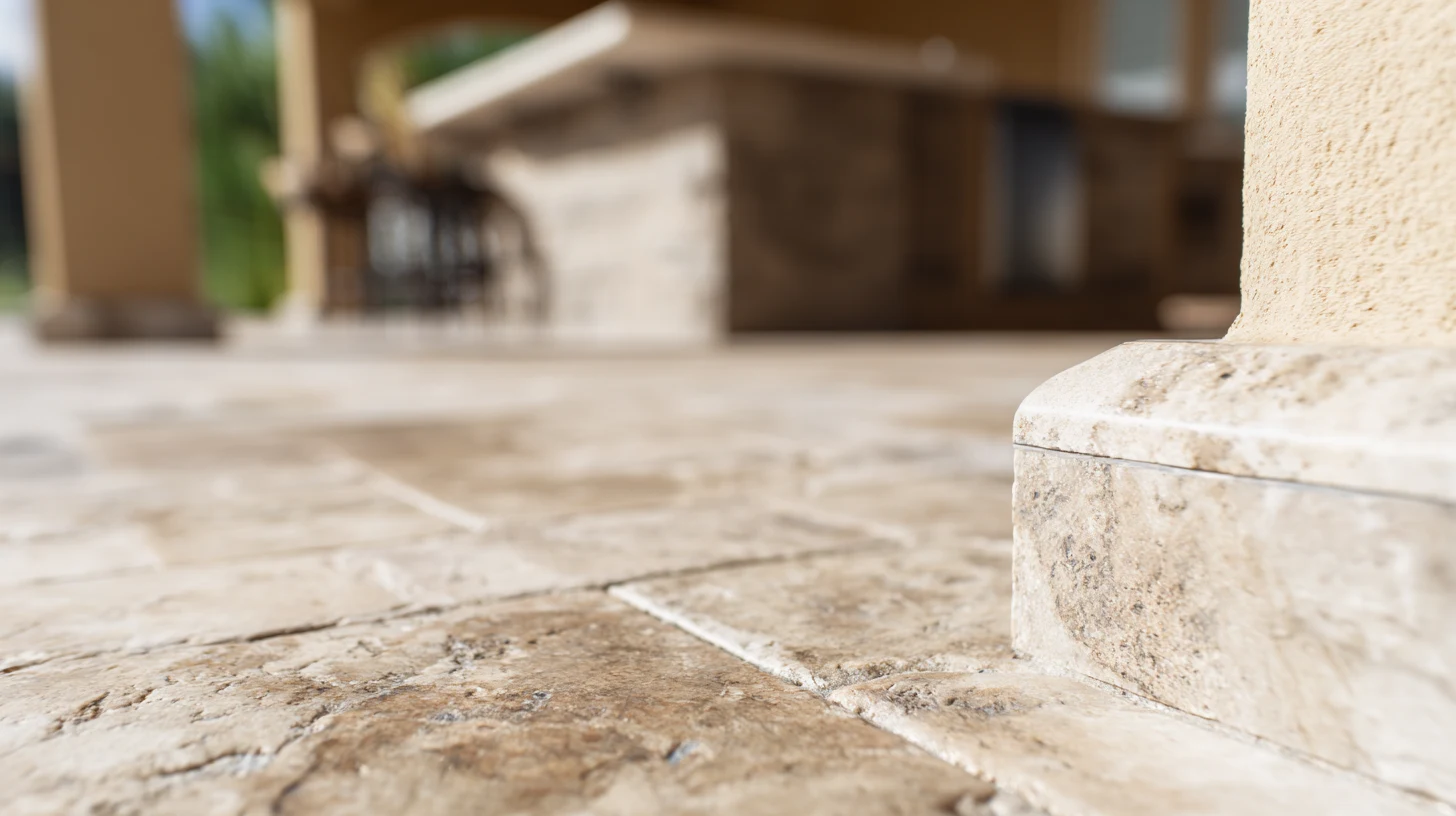 Natural Stone AccentsStone veneer and surface details that give a covered lanai texture and a finished, built-to-stay look rather than a bare structure.
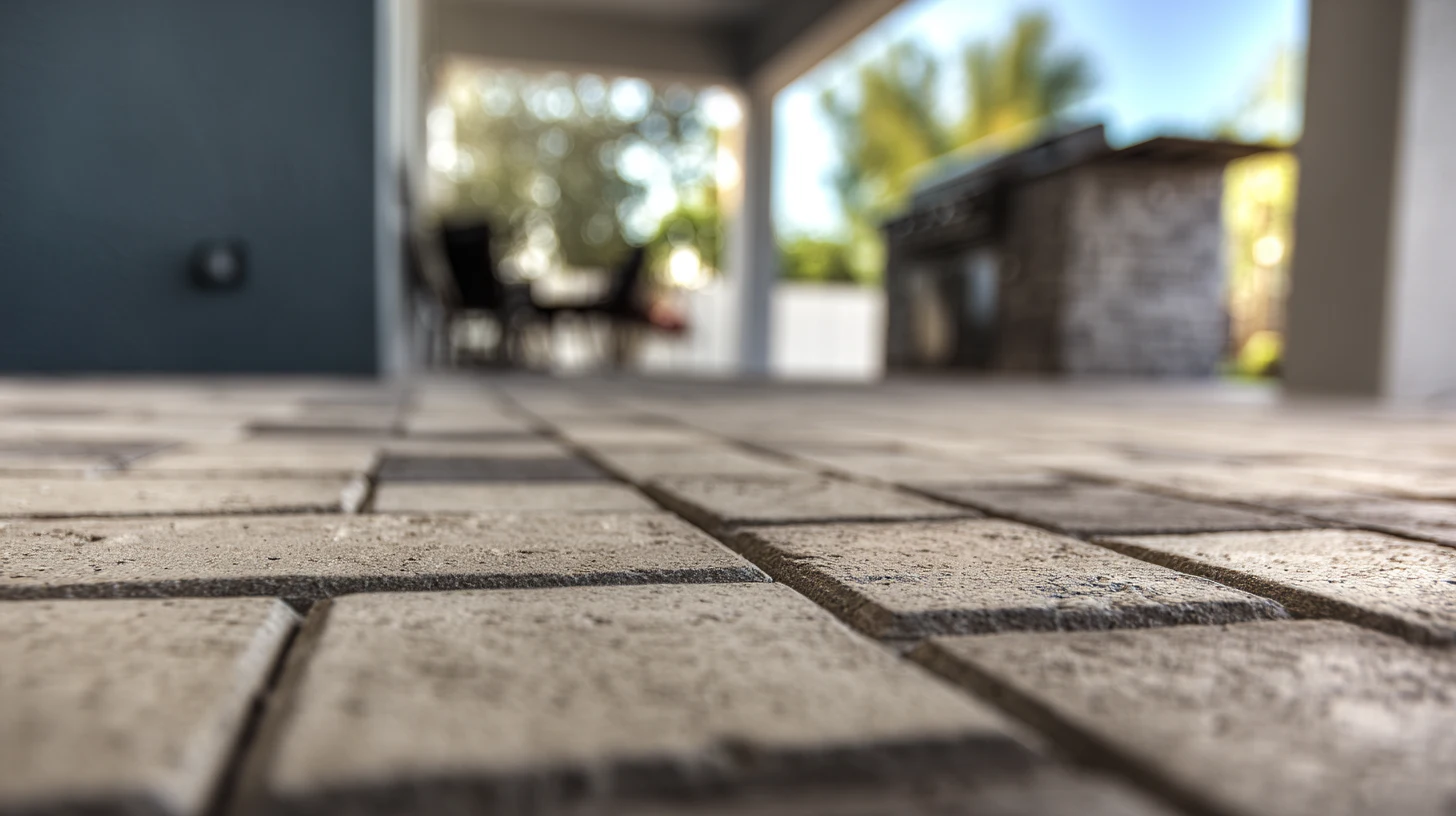 Paver HardscapeA broad range of paver patterns and tones for patios and walkways, set on a compacted, properly graded base built for drainage.
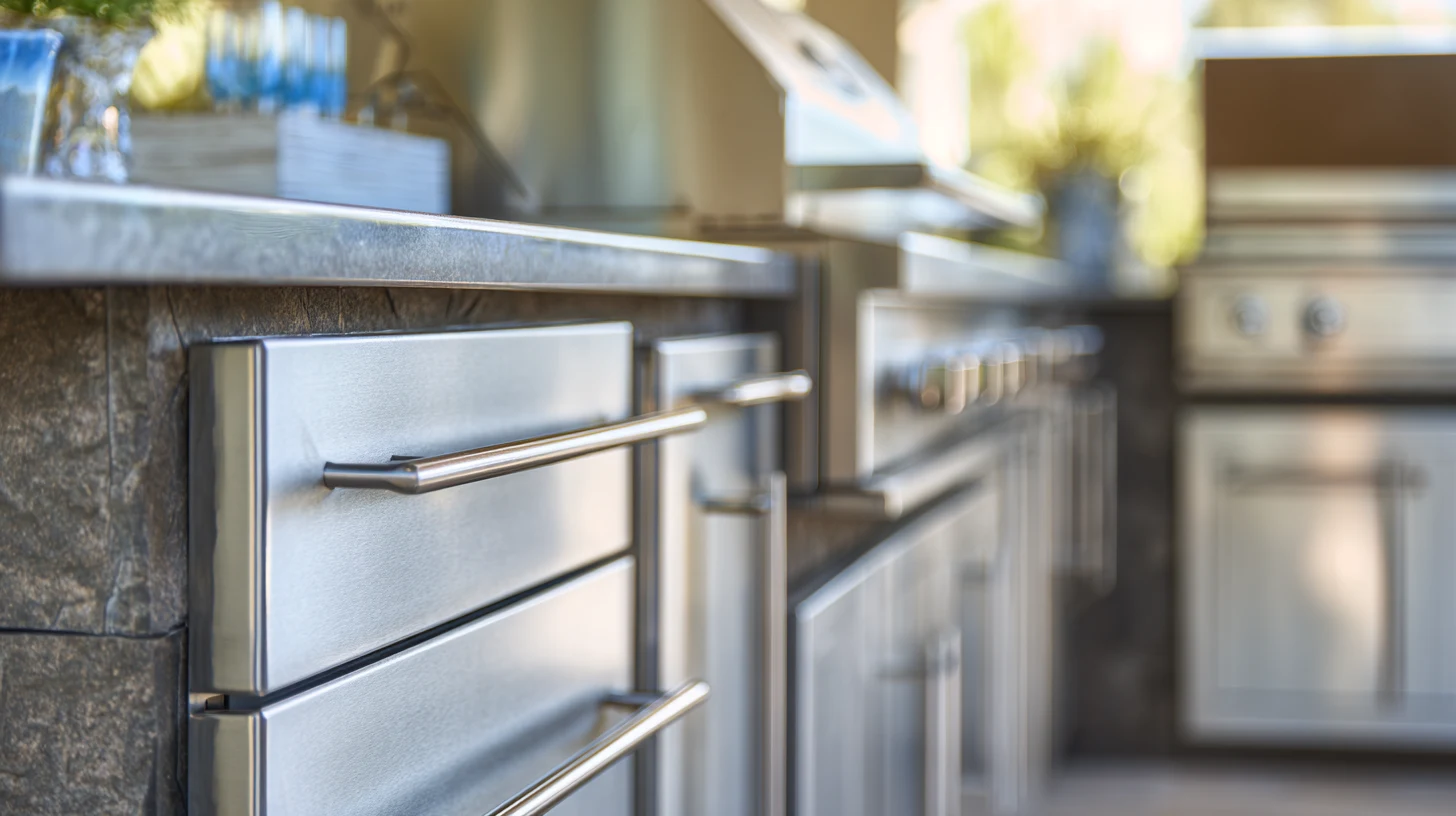 Built-In Summer KitchenGrills, counters, sinks, and storage set into a permanent outdoor kitchen so cooking outside is a real function, not a wheeled-out grill.
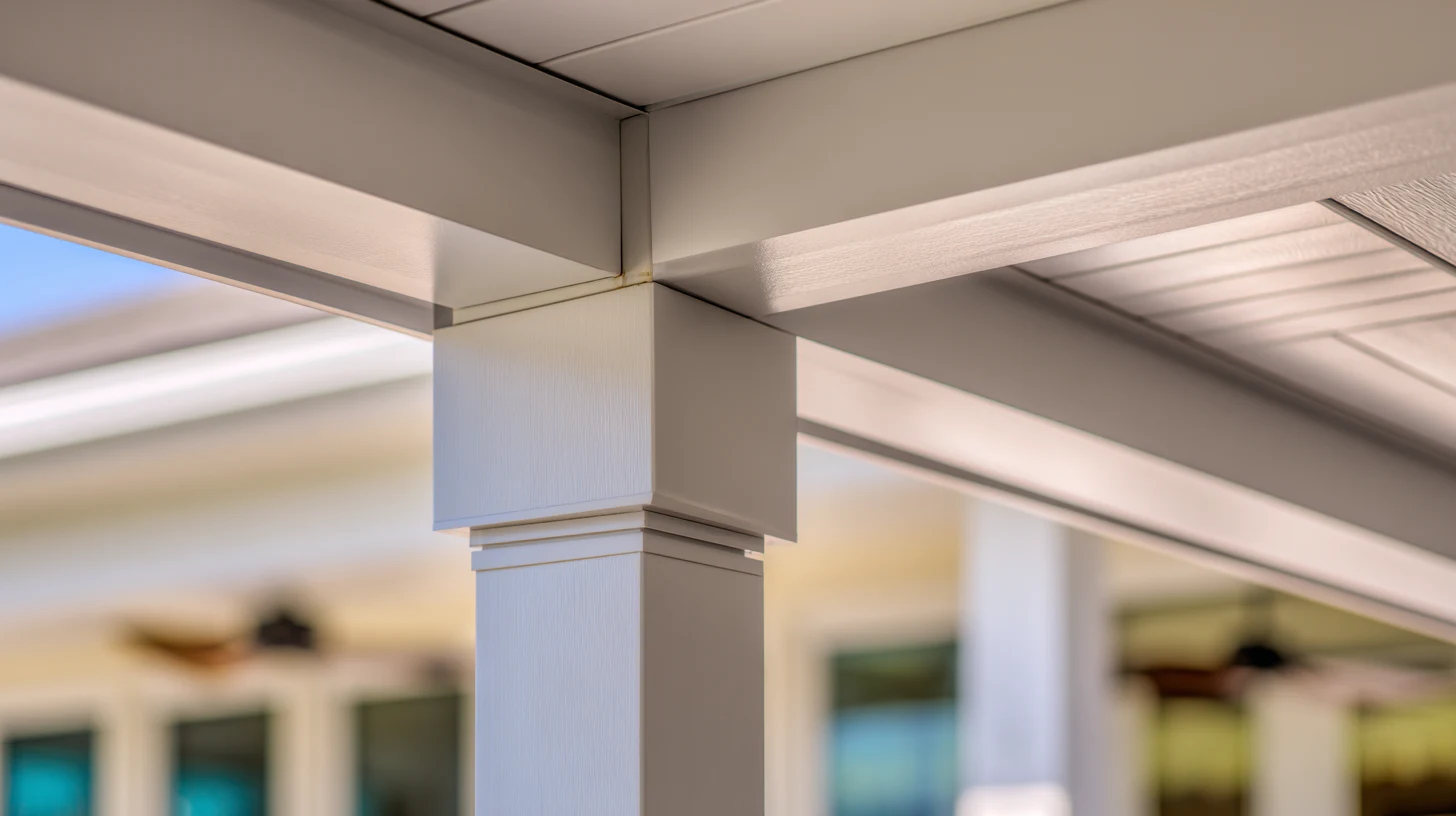 Covered Lanai & PergolaSolid-roof lanais and open pergolas that define the space, throw the shade the gathering needs, and tie the backyard to the house.
Get Inspired
A look at the kinds of gathering spaces we can build behind a Winter Garden home, from a quick pergola to a full entertaining lanai.
 ConceptOutdoor LivingCovered Lanai With a Bar-Seating Summer Kitchen
 ConceptOutdoor LivingTwilight Entertaining Lanai With Summer Kitchen
 ConceptOutdoor LivingFurnished Lanai Lounge and Dining Room
These images are conceptual visualizations meant to illustrate the style and quality SAVAM House can deliver — not photographs of projects completed by our team.
Winter Garden Outdoor Living Questions
That is the most common starting point in Winter Garden’s newer communities, and it’s a good one. We begin with how you want to use the space — hosting, quiet evenings, or both — and plan the cover, summer kitchen, seating, and pavers around that rather than a fixed package. A blank slab is actually an easy canvas: nothing has to be undone before the real backyard gets built.
A lanai is a solid-roofed, fully covered structure attached to the home — full shade and weather protection, the better fit if you want to host through the summer storms. A pergola is an open-slat structure that filters sun for partial shade and a lighter, more open feel. Which suits your Winter Garden yard comes down to how much coverage you want and how you picture using the space, and we walk through that tradeoff rather than defaulting to the bigger build.
Often, yes. It depends on the existing patio’s condition and size, and on access to gas, water, and electrical where the kitchen would sit. We assess the current slab and utilities as part of planning to confirm what a built-in summer kitchen would involve on your specific property before anything is committed.
Many Winter Garden neighborhoods have an HOA with guidelines on structures, setbacks, and exterior finishes, and outdoor living work is planned to fit within them. Where approval is needed, we account for it from the start so the design fits the community and the process stays smooth. We recommend confirming your association’s specific requirements early, and we plan around them.
It depends on scope — a paver patio moves faster than a full covered lanai with a summer kitchen, and material availability and permitting factor in. A straightforward hardscape project is on the shorter end, while a covered structure with built-in cooking and utilities runs longer. We lay out an estimated timeline for your specific scope as part of the project plan rather than quoting a blanket number.
Drainage is planned before a paver is set. We look at your lot’s grade, soil, and how the new hardscape meets the existing yard, then base and pitch everything so Central Florida’s daily summer rain runs away from the house instead of pooling on the patio. It’s assessed on-site for your yard, not applied as a one-size template.
Yes, and many Winter Garden homeowners do. A common path is a paver patio and base first, then a covered lanai or summer kitchen in a later phase. The key is planning the full vision up front even if you build it in stages, so the pavers, utilities, and structure set early leave clean room for what comes next instead of needing to be torn up.
Pavers, natural stone, and stainless or marine-grade components for outdoor kitchens are chosen here for how they take sun, humidity, and heavy rain. None of it is maintenance-free, though, so we talk through what reasonable upkeep looks like for the specific finishes on your project — including the oak-pollen season that comes with Winter Garden’s tree canopy.
That connection is a big part of what we plan. Aligning the lanai with your sliders, matching or complementing the flooring at the threshold, and keeping sightlines open make the backyard read as the next room rather than a separate zone. In a town that lives indoor-outdoor, that seamless flow is often what makes the space get used every day rather than just on occasions.
It can, depending on scope and whether structural, electrical, or plumbing work is involved — a covered structure and a summer kitchen are more likely to than a simple patio. We don’t give blanket answers; our team coordinates permitting as part of the project once your scope is defined, and we recommend confirming requirements for your Winter Garden property before finalizing the plan.
Tell us how you like to gather and what your Winter Garden yard looks like now, and our team will help you plan the cover, kitchen, pavers, and layout that turn it into a real outdoor living space.