 Current Service
Kitchen Remodeling
Transform the heart of your home with a kitchen that blends functionality, craftsmanship, and modern design.
Kitchen Remodeling for Winter Garden Homes
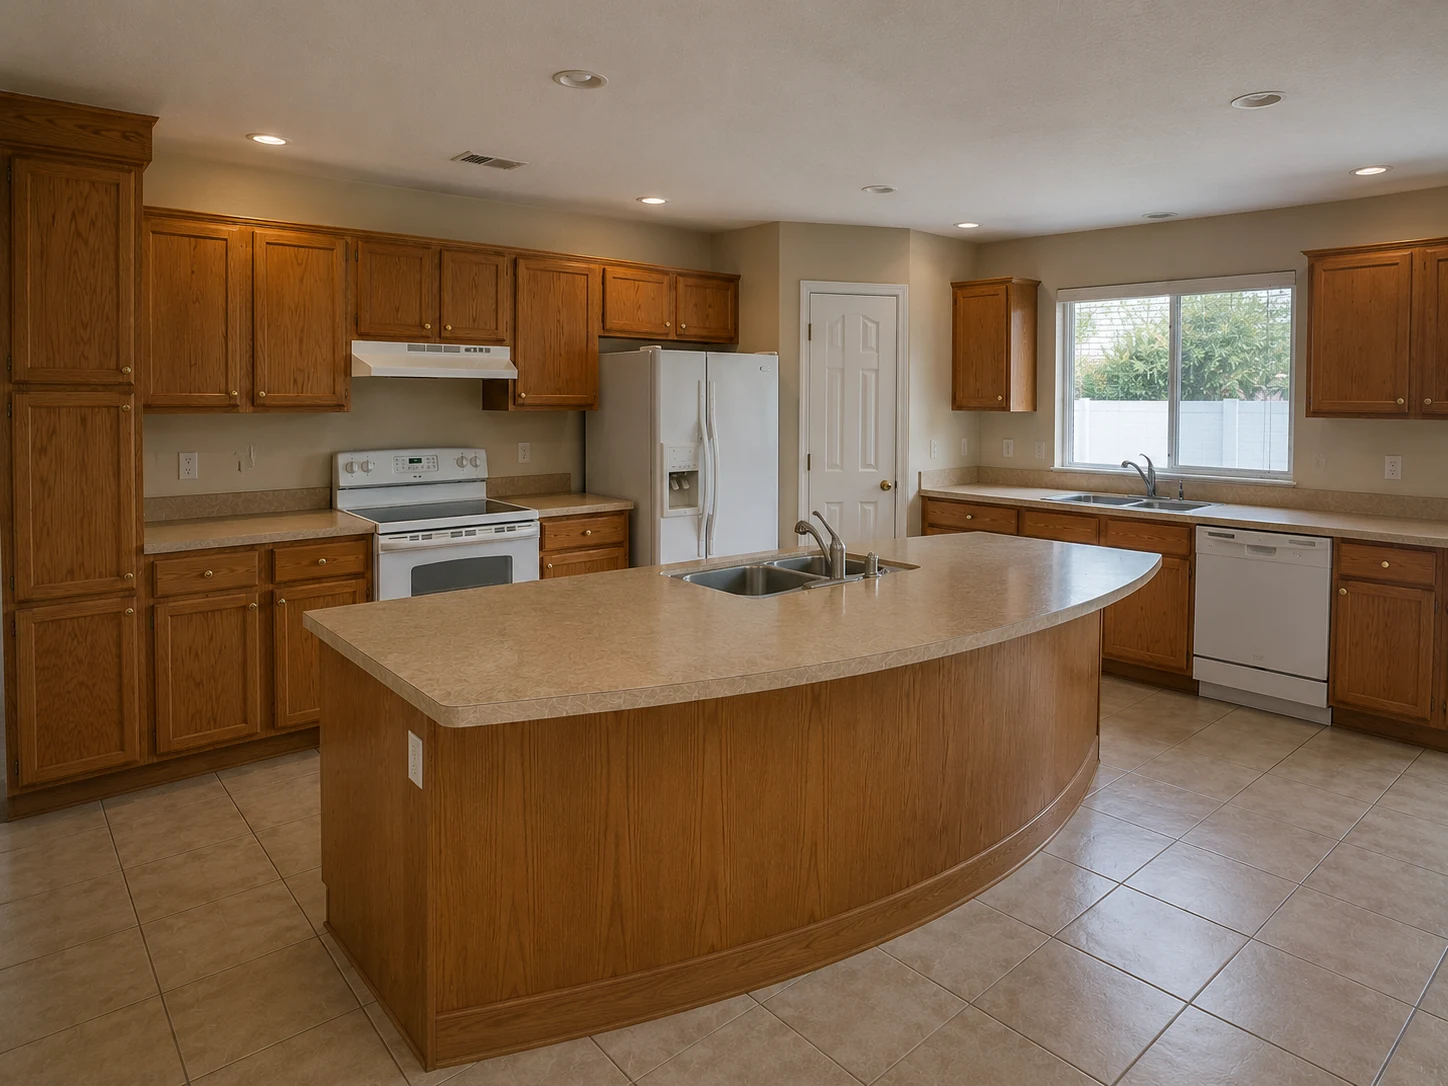
Two kitchens, two entirely different problems. One is small, closed off, and original to a house built decades ago. The other has all the space in the world and none of the specification. We work on both, and the first thing we do is establish which one you actually have.
Get Your Free EstimateFree In-Home Consultation
Organized Process
Every project follows a clear, structured process from first contact to final walkthrough.
Quality Craftsmanship
We pay attention to the details that make a remodel feel finished and durable.
Clear Communication
You'll always know what's happening with your project and what comes next.
Commitment to Your Home
We treat every property with the same care and respect as if it were our own.
 Back to the Studs
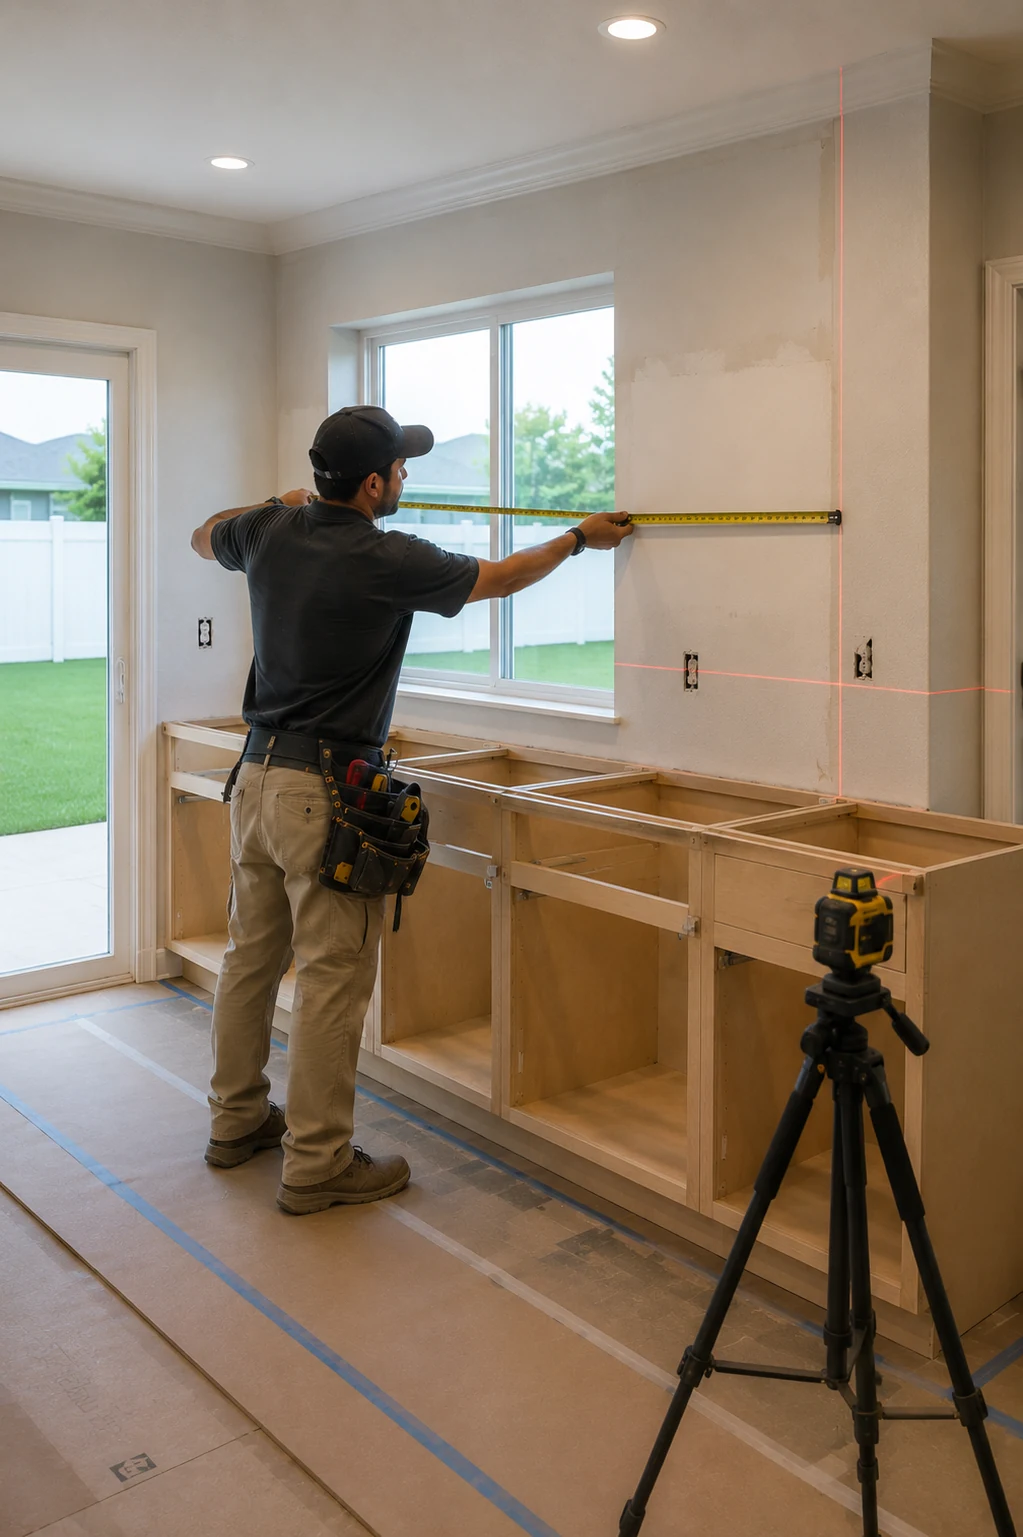 What Runs Behind the Walls
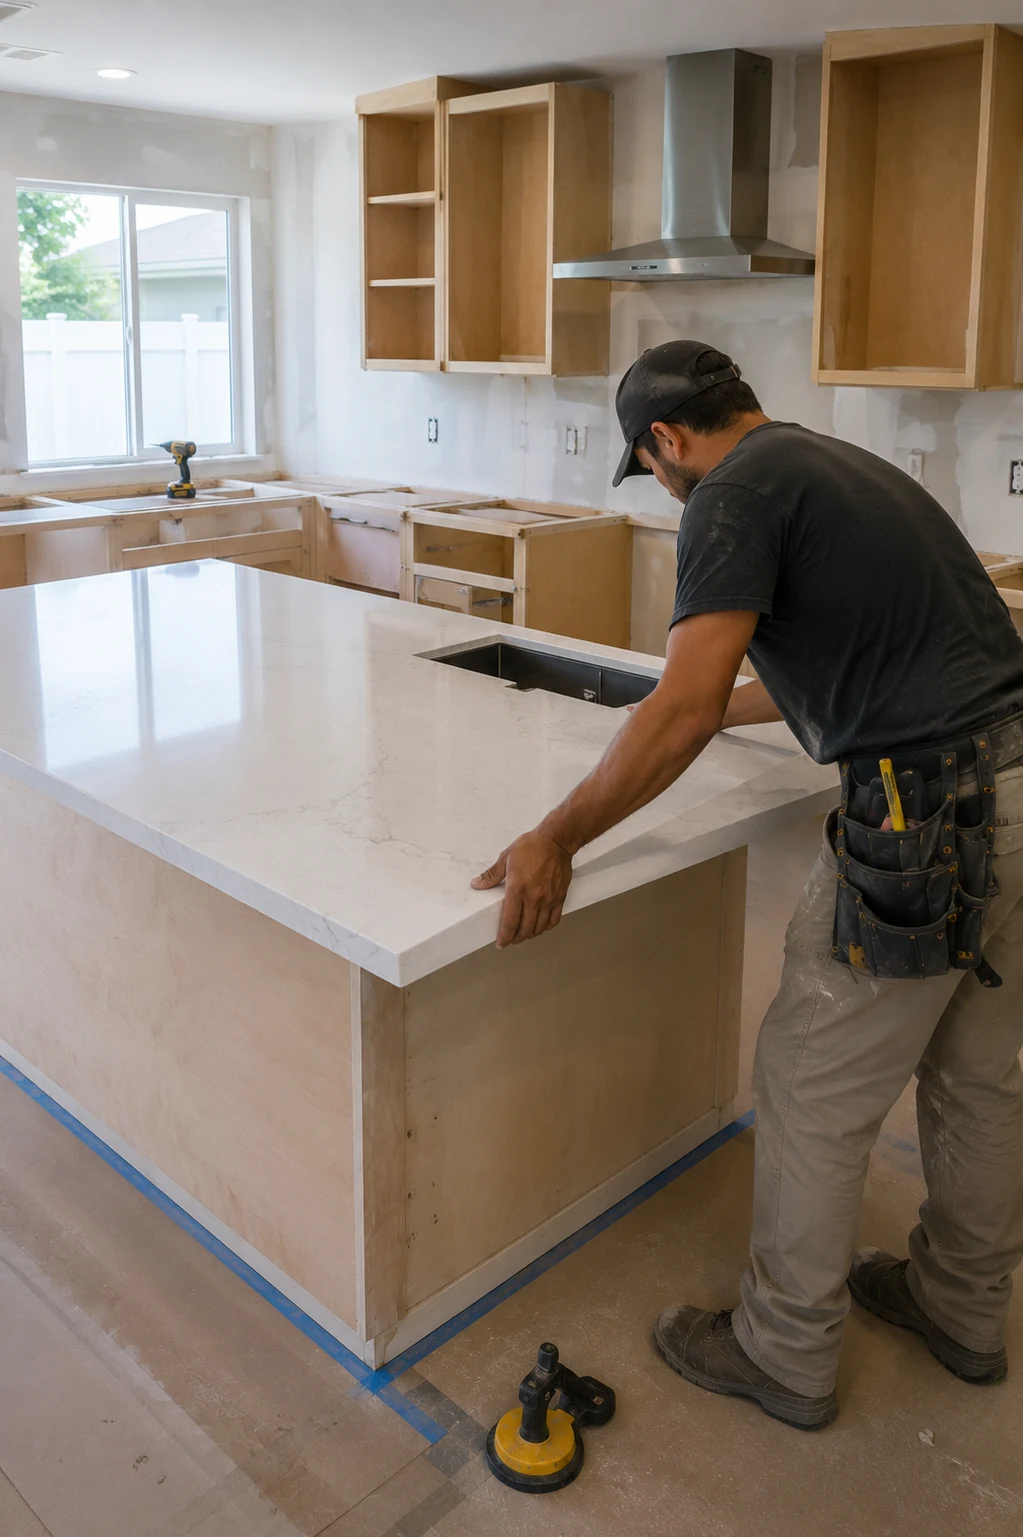 Setting the Boxes
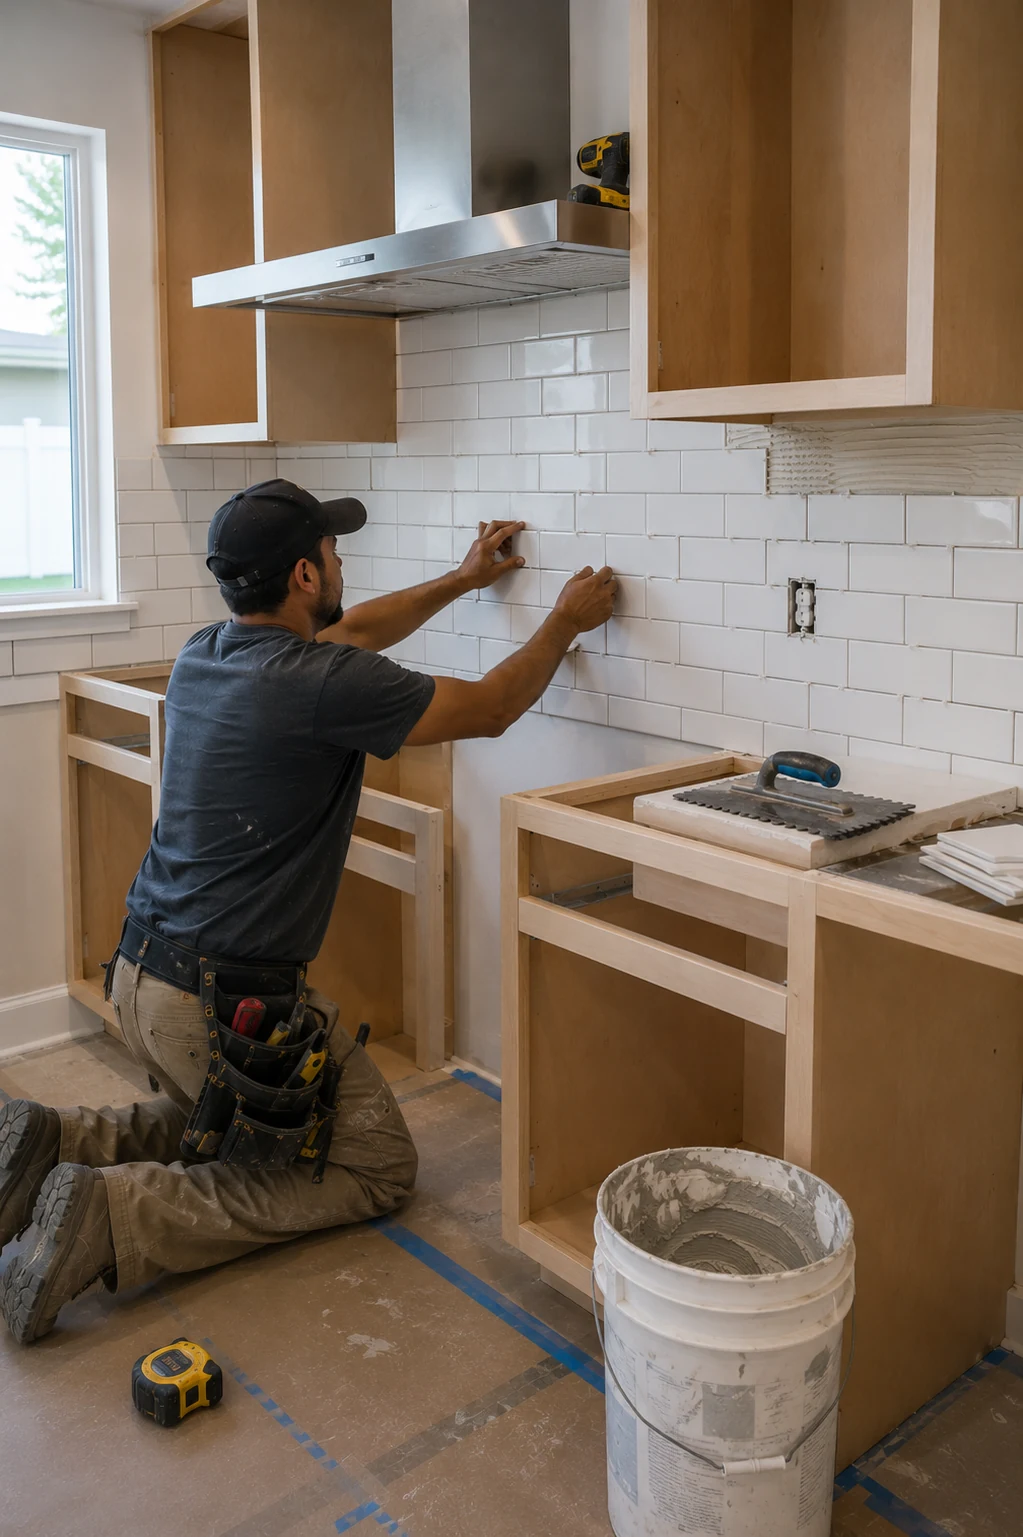 Templating the Counters
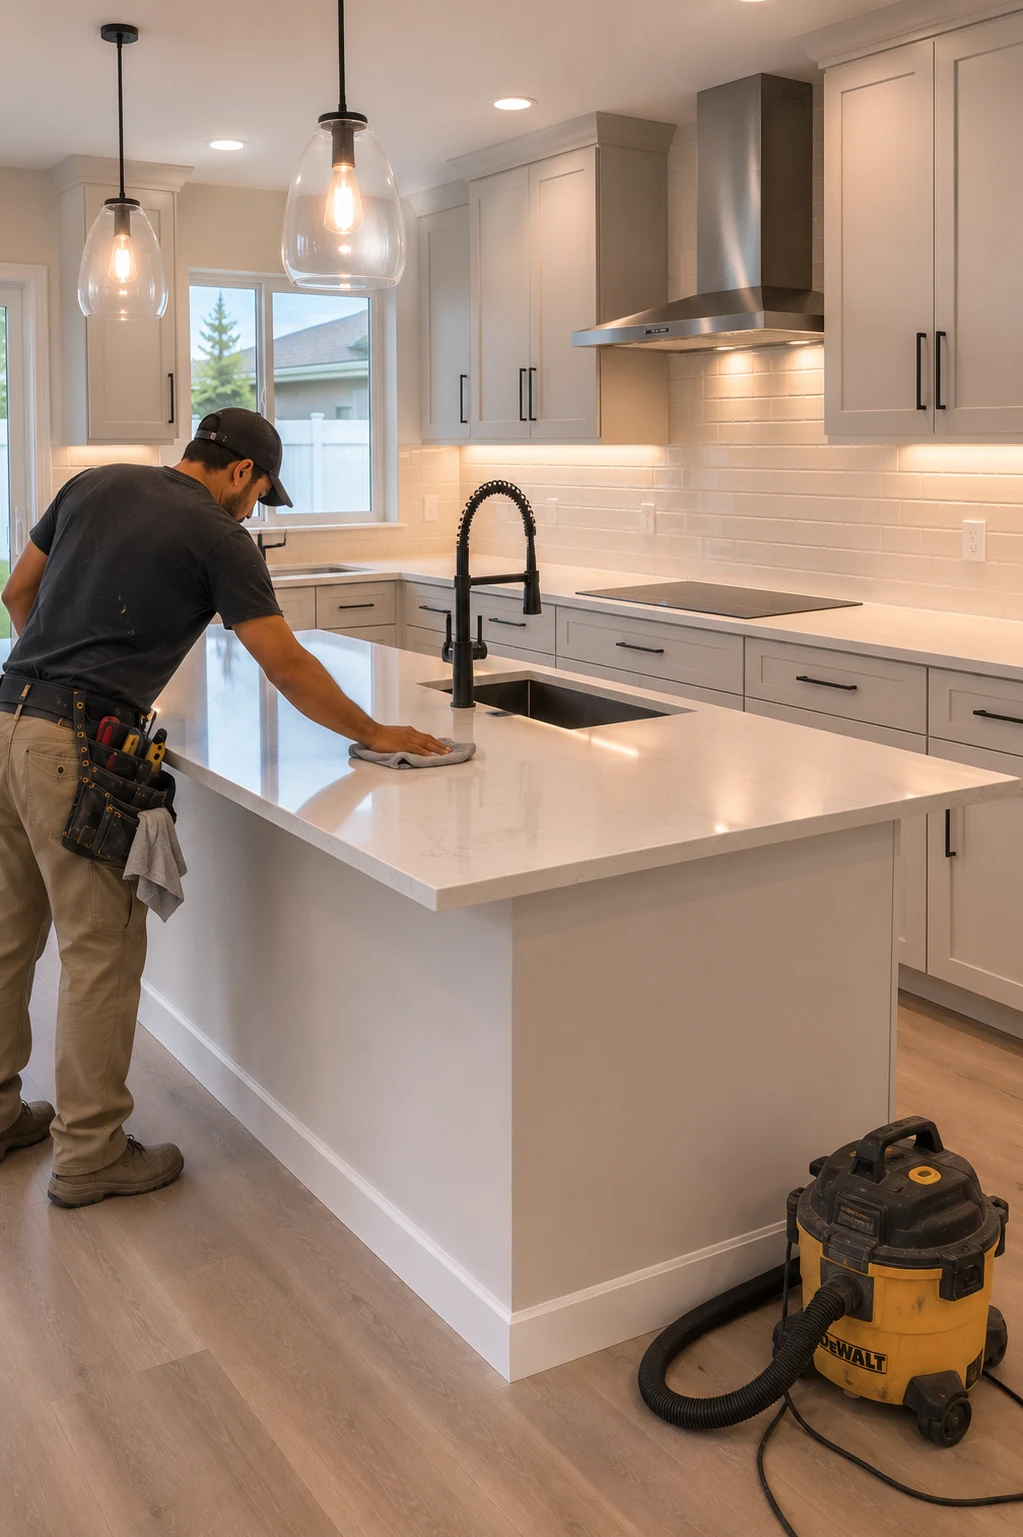 The Last Ten Percent
Working With Us
We're not focused on being the biggest — we're focused on being organized, communicative, and easy to work with.
Your project starts with a clear plan, not guesswork.
You'll hear from a real person about the status of your project.
We treat the small details as seriously as the big decisions.
How It Works
We start by understanding your goals, your home, and the scope of your project.
We translate your vision into a clear, organized plan before any work begins.
You choose finishes and materials with guidance from our team.
Our team executes the project with attention to detail and clear communication.
We review the finished work together to make sure everything meets your expectations.
The Same Room, Reconsidered
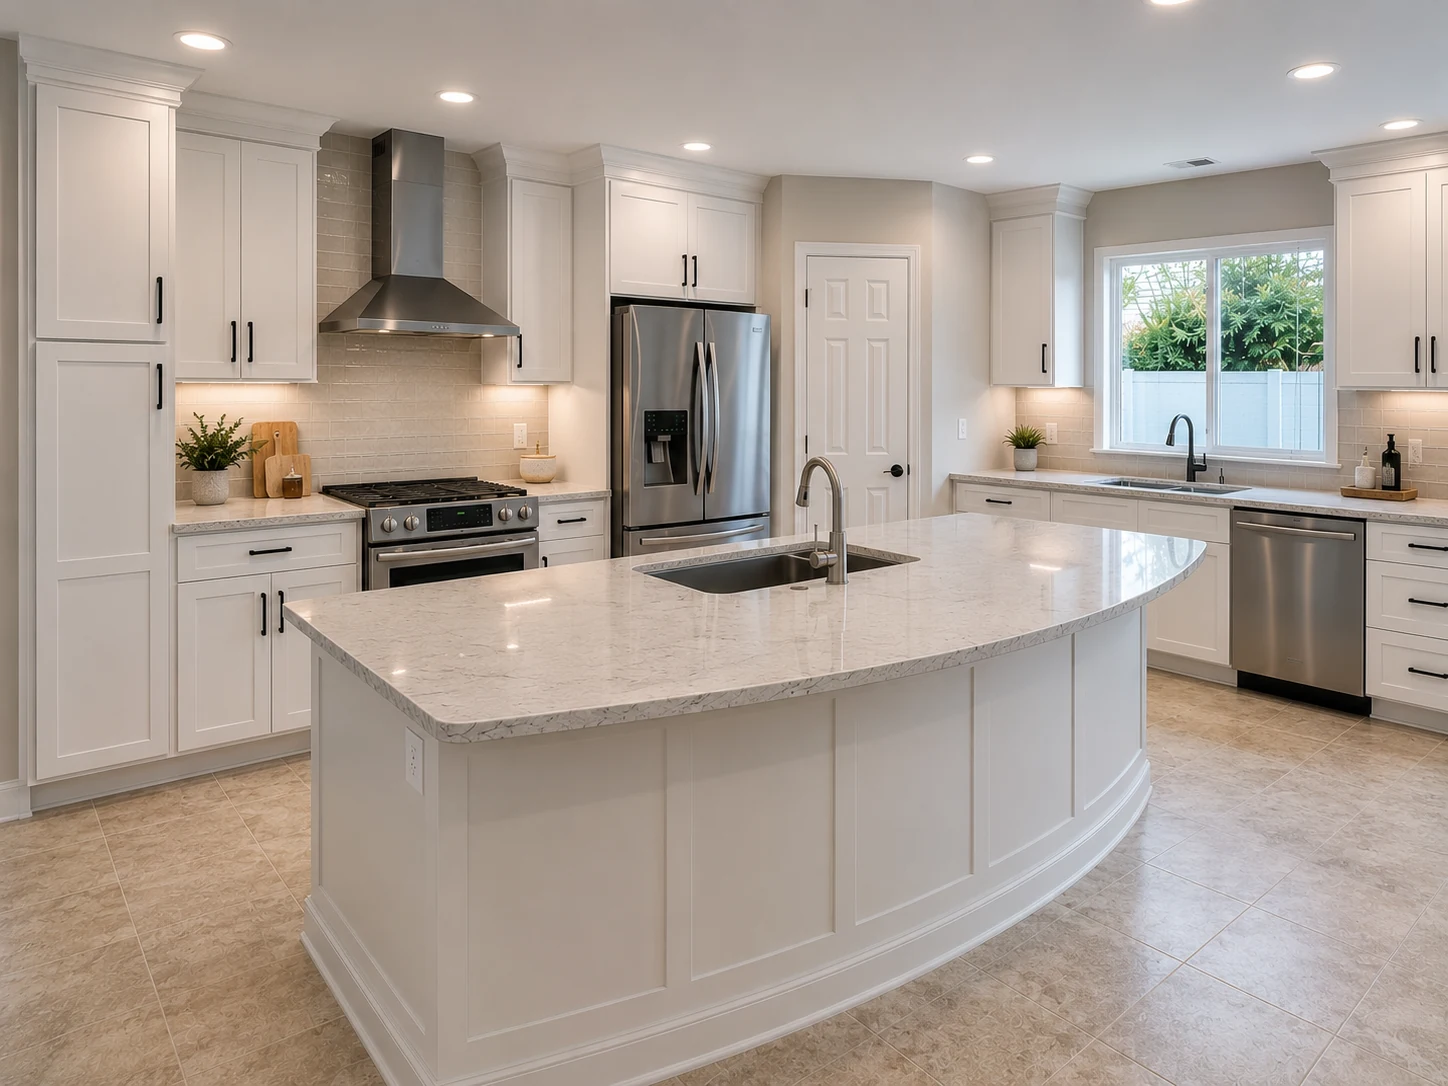
One project gained square footage it did not have. The other gained none at all and works twice as well. What they share is that somebody drew the layout around the cooking rather than around the plumbing.
What You Gain
None of this is about a more expensive kitchen. It is about one drawn around the person who cooks in it rather than around what fits on a plan.
Naturally Connected
A kitchen touches more of a house than any other room, and several of these are considerably easier while the space is already open.
Current ServiceTransform the heart of your home with a kitchen that blends functionality, craftsmanship, and modern design.

Modernize your bathroom with thoughtful layouts, quality finishes, and lasting comfort.
Learn More
Coordinate a complete transformation of your home, from layout to finishing details.
Learn More
Turn your garage into an organized, durable, and functional extension of your home.
Learn More
Install and refresh flooring throughout your home with materials built to last.
Learn More
Refresh interior and exterior surfaces with professional, detail-oriented painting.
Learn More
Create outdoor spaces designed for everyday living and relaxed entertaining.
Learn More
Design and build a custom pool tailored to your home and lifestyle.
Learn More
Handle everyday repairs and improvements with the same attention to detail as larger projects.
Learn MoreGet Started
Tell us about your project and our team will reach out to discuss the next steps.
Get your free estimate in less than 2 minutes
Prefer to talk it through first? Call or email us directly.
Where We Start
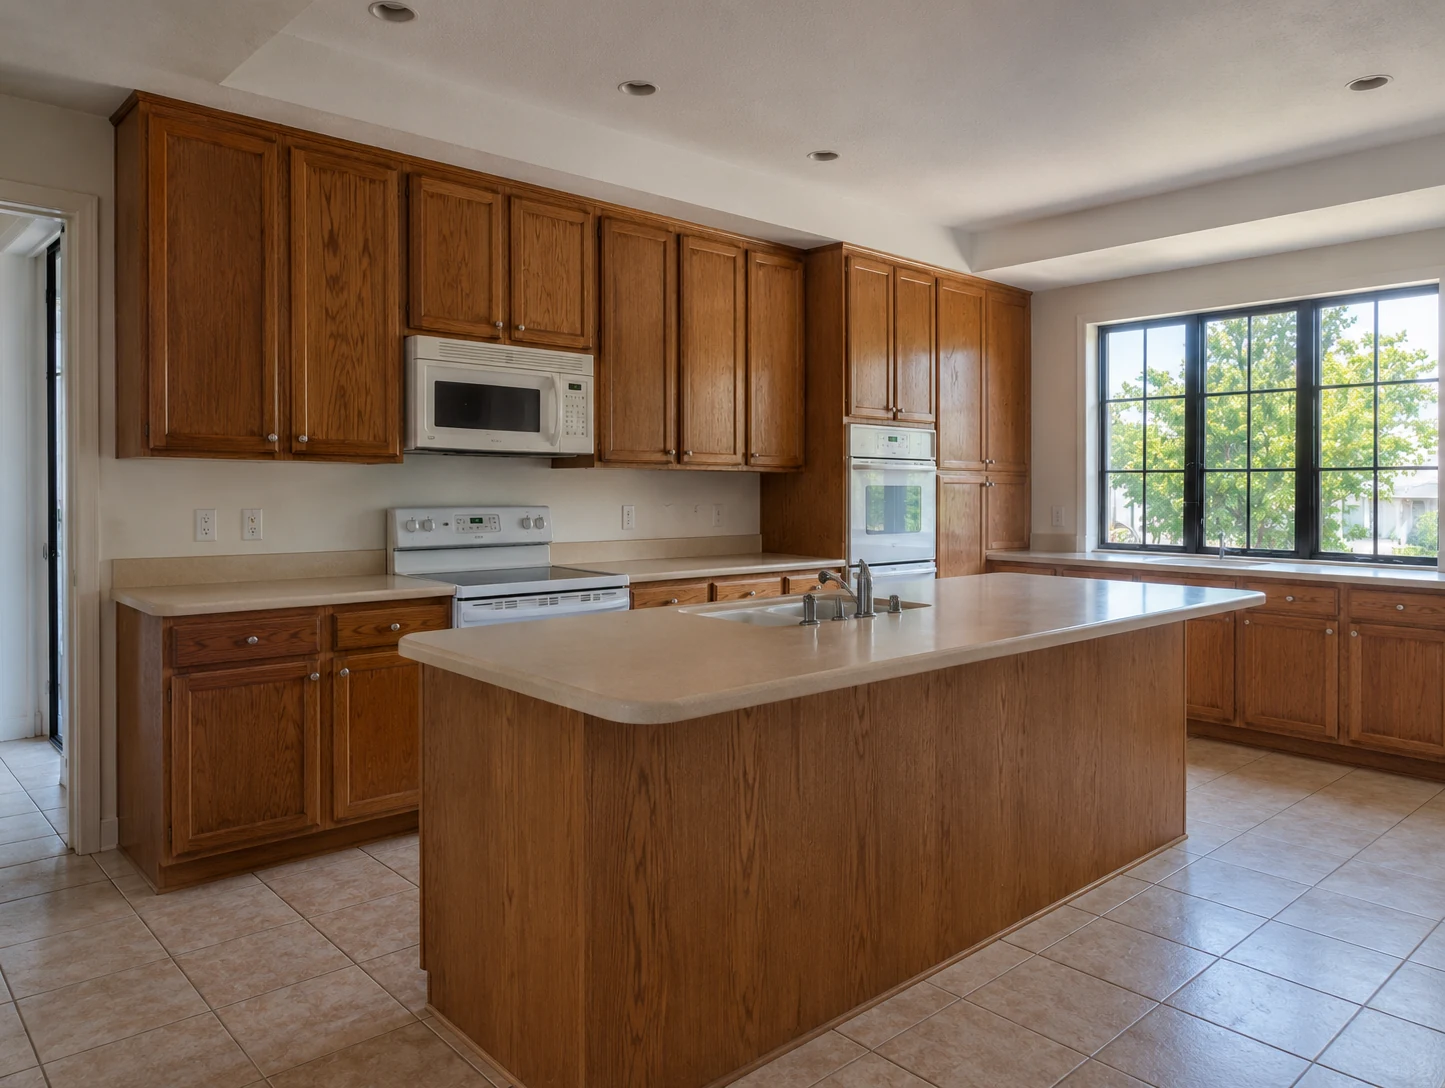
Within a few miles of each other, this city holds two housing stories that could hardly be more different, and the kitchens tell you which one you are standing in. Near the historic downtown, the kitchen is usually at the back of the house, walled off from everything else, and roughly the size it was when the house was built. There is one window, not much counter, and a doorway where an opening should be. Everything about improving it starts with what those walls are doing and what has been running behind them for the last several decades.
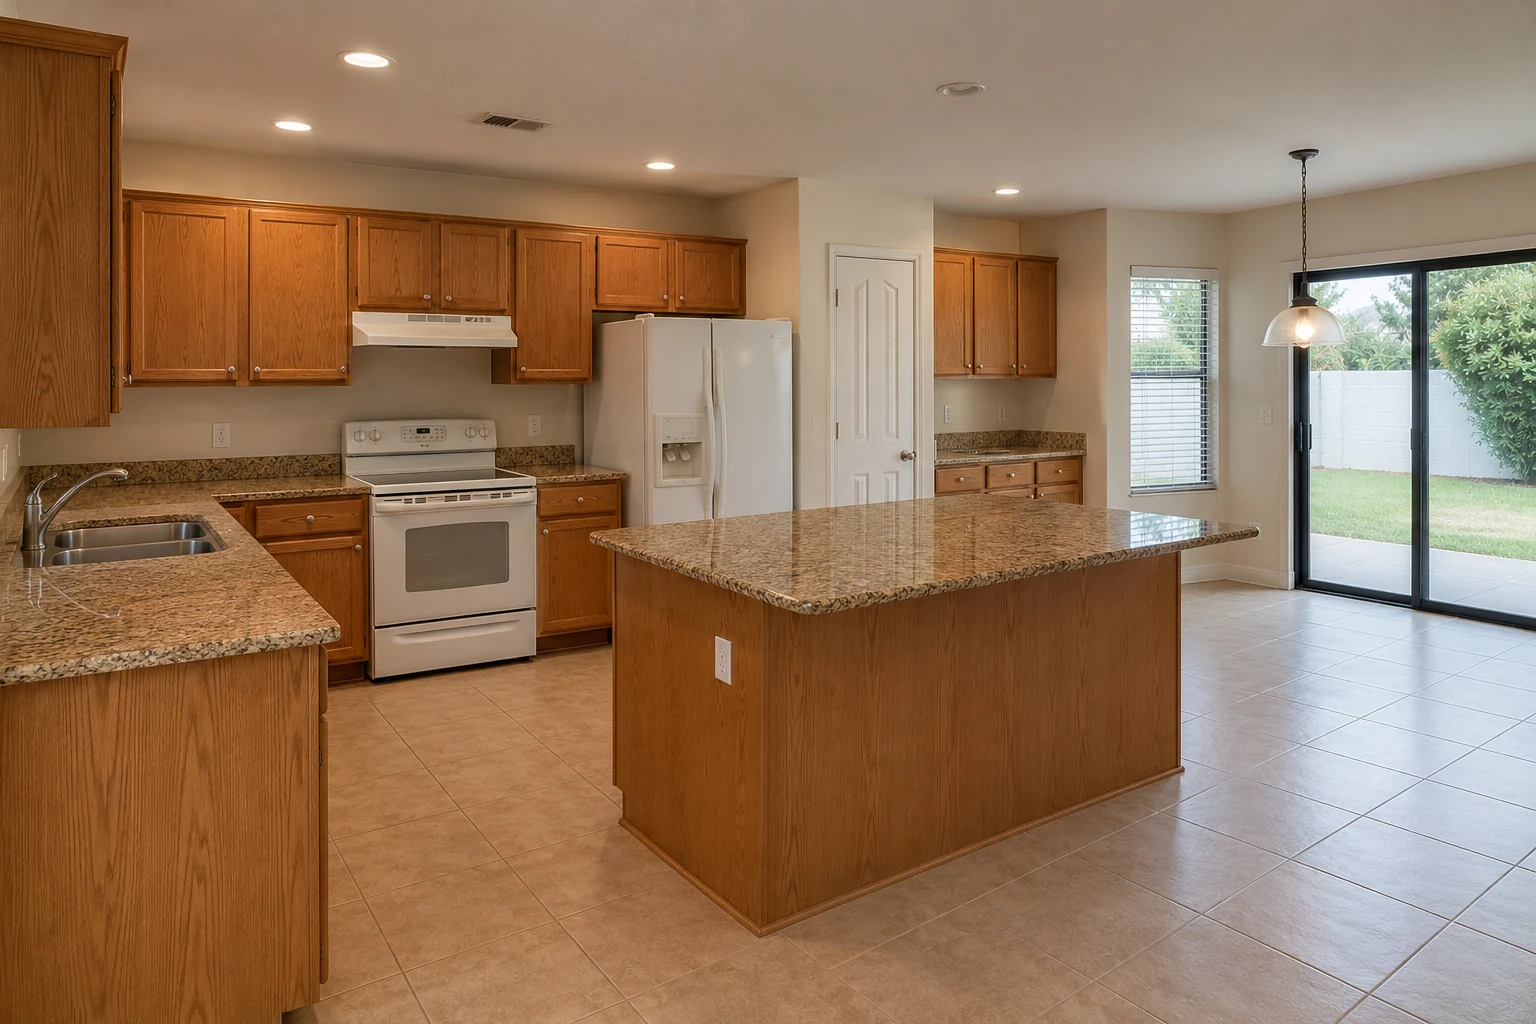
Drive out toward the newer neighbourhoods and the problem inverts completely. The kitchen is enormous, open to the great room, and visible from almost everywhere — but it was specified to a budget across an entire subdivision. The island seats four and cannot be worked at. The uppers stop short of the ceiling. The pantry is deep enough to lose things in. Nothing is broken; it was simply never designed around anybody in particular. Those are two different projects, and the honest conversation begins by naming which one is yours.
Planning Ahead
Four things that decide how a kitchen project goes. Three of them are settled before anything is bought, and the fourth is about how you live through it.
The wall between a downtown kitchen and the living room may be carrying load, or it may be carrying the vent, the supply lines, and half the circuits for that side of the house. Those are very different removals with very different budgets. Establishing which one you have — before a layout is drawn around the opening — is the difference between a plan you can price and one you have to redraw. We look at that first, and we would rather tell you early that a wall is expensive than discover it on day three.
In a house built decades ago, what is behind the cabinets is rarely what a modern kitchen needs. Panels sized for a different era, supply lines in materials nobody specifies now, drains that run where the new sink will not be. None of it is unusual and none of it is a crisis, but it needs to be found during planning rather than during demolition, because that is what turns a fixed scope into a moving one.
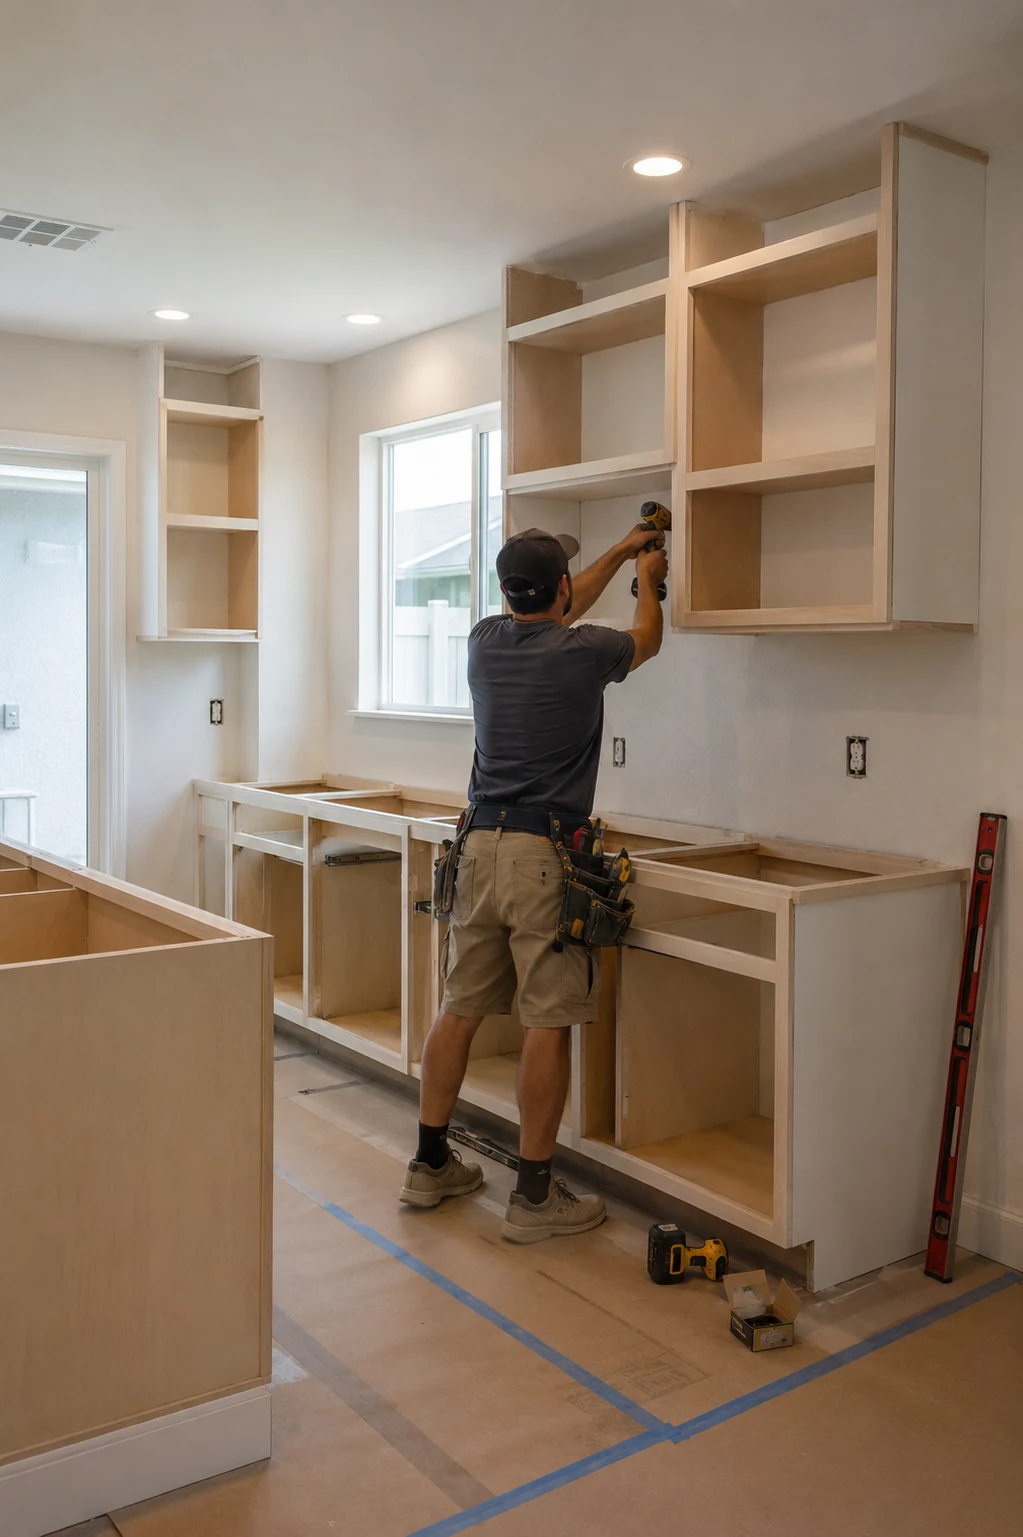
The single most common cause of a stalled kitchen is ordering cabinets late. Everything downstream — counters templated to the installed boxes, backsplash, appliance fit, final electrical — waits on them. So the design has to be genuinely finished before the order goes in, because a change afterwards costs weeks rather than days. We sequence backwards from that date and tell you plainly when decisions have to be locked.
A kitchen is the one room a household cannot simply close the door on. It is worth deciding early where the fridge and microwave go temporarily, whether the laundry or the garage becomes the interim kitchen, and how the household will handle meals. Households that plan this find the project far less taxing than those that improvise it in week two.
Why SAVAM House
Every project follows a clear, structured process from first contact to final walkthrough.
We pay attention to the details that make a remodel feel finished and durable.
You'll always know what's happening with your project and what comes next.
We treat every property with the same care and respect as if it were our own.
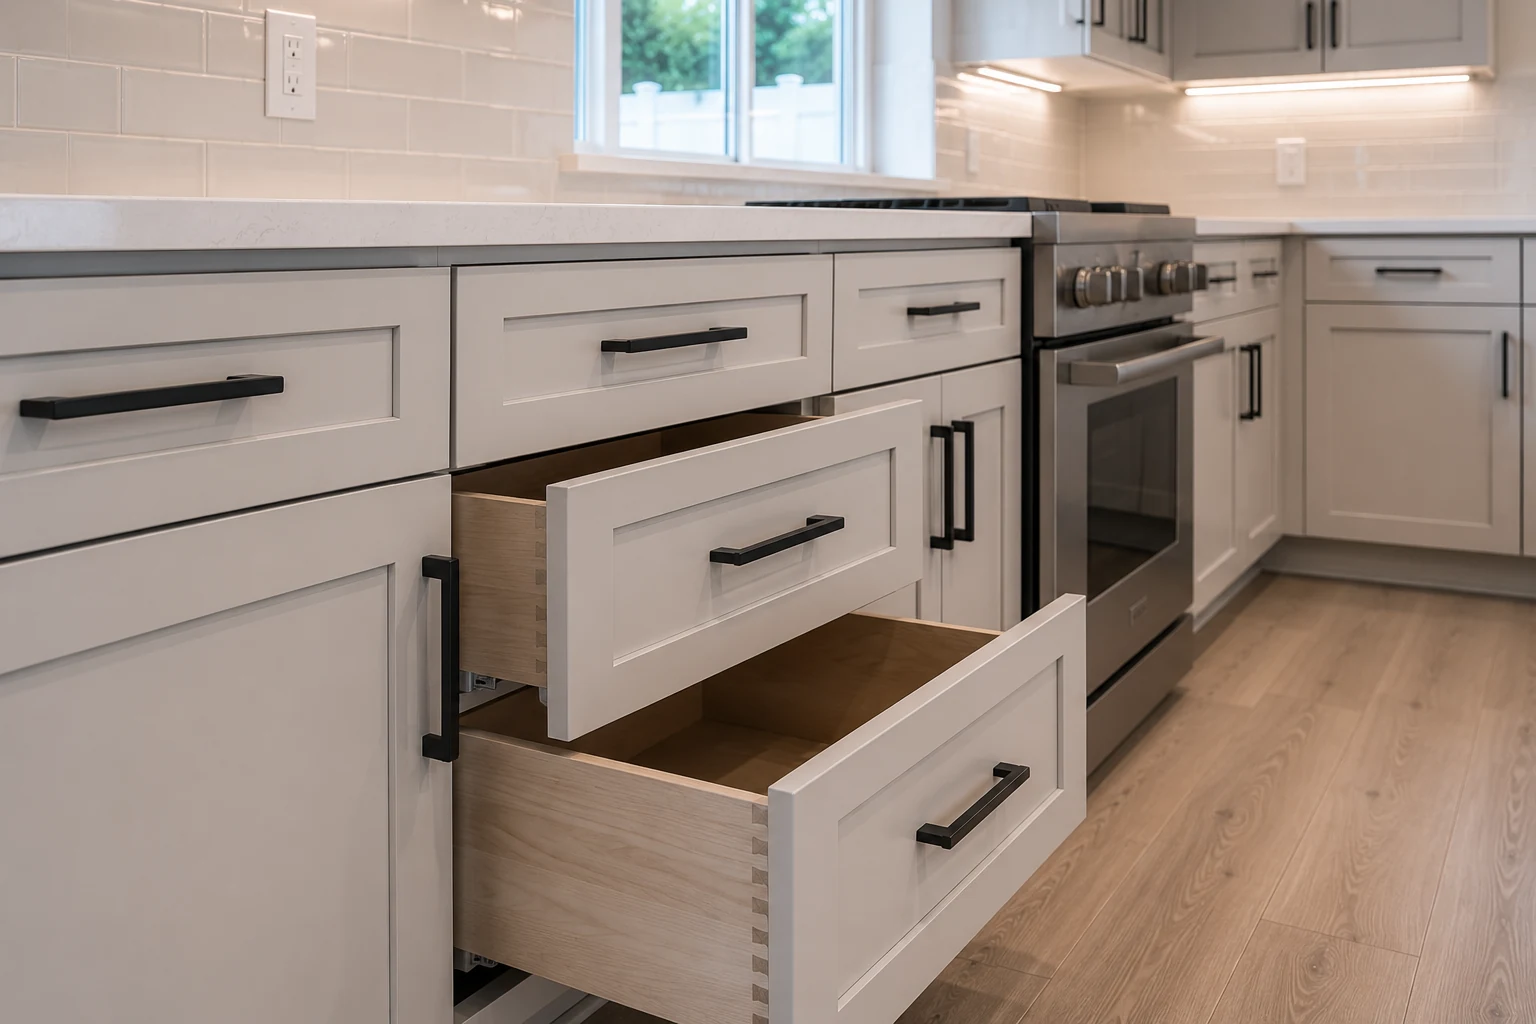
 Cabinet Boxes and FrontsConstruction and hardware chosen to hold their alignment through Florida humidity, not just through the first year.
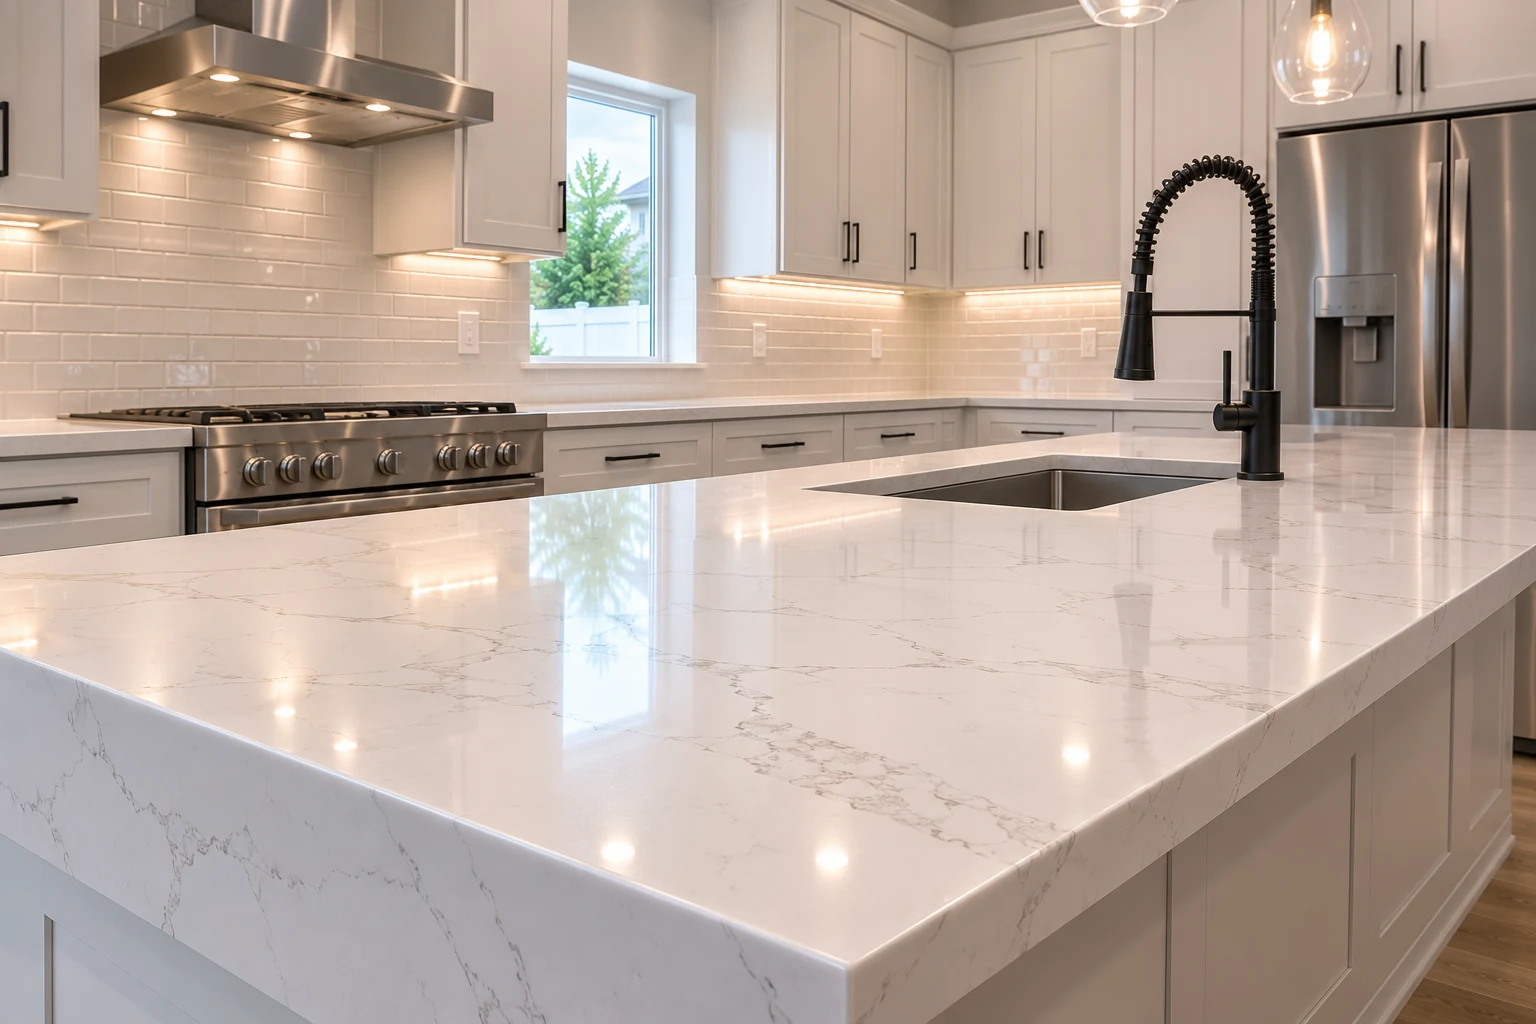
 Stone and Engineered CountersTemplated to the cabinetry as installed, so the finished surface fits the room rather than the drawing.
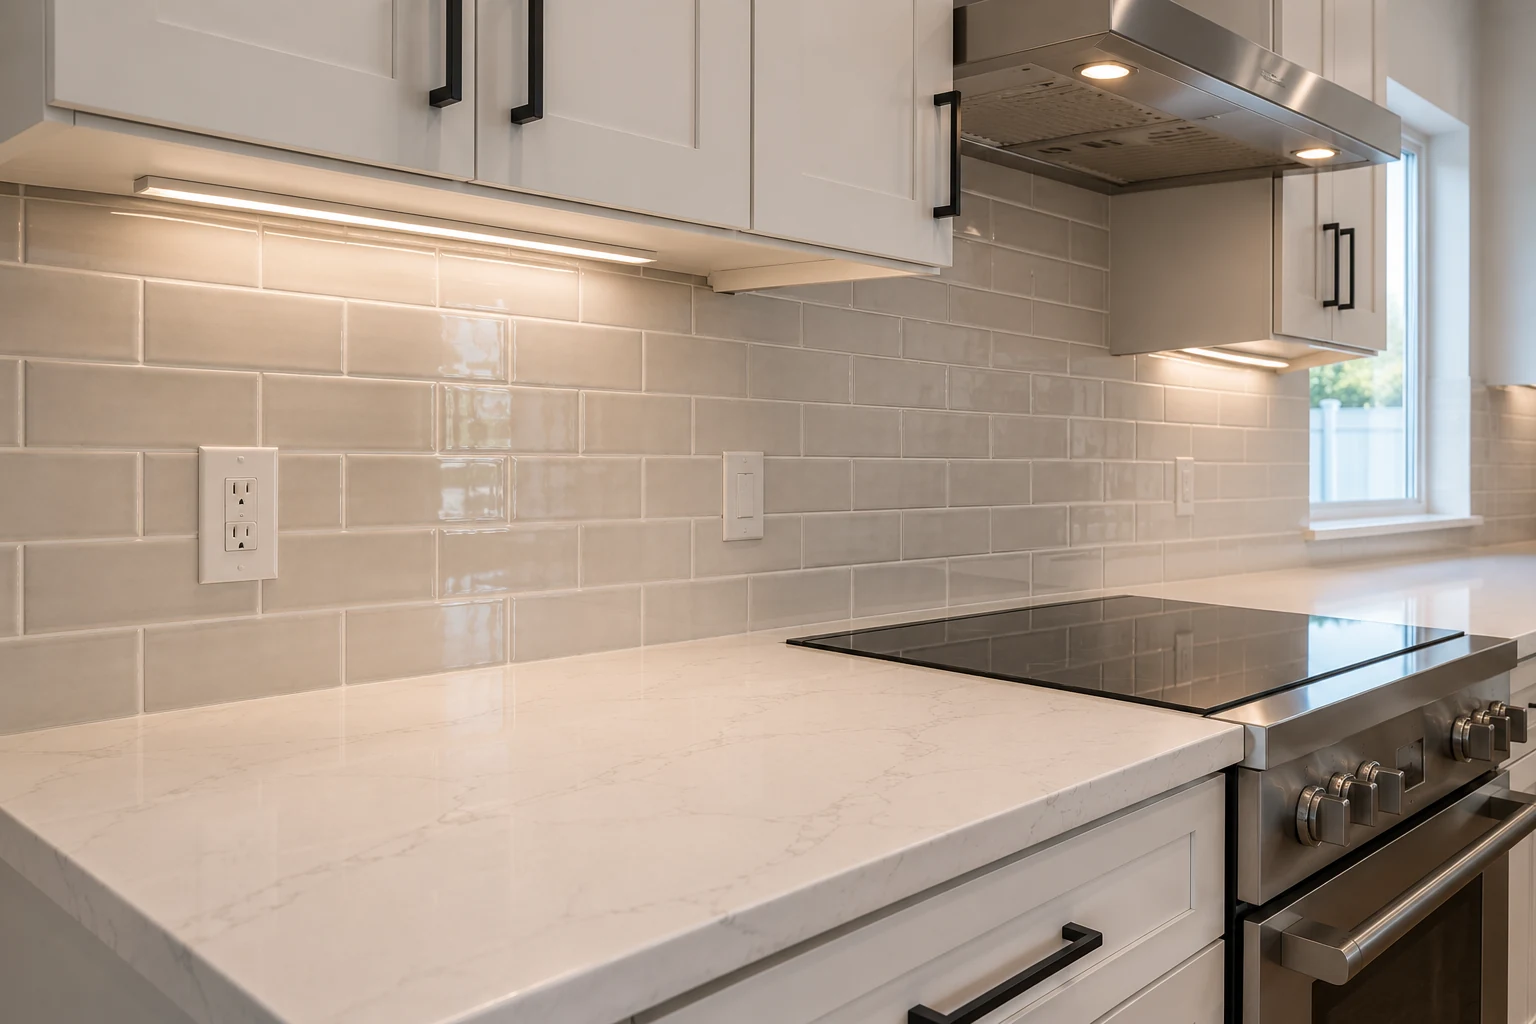 Backsplash and Wall TileSet out from the visible corner rather than the hidden one, so the cuts land where nobody looks.
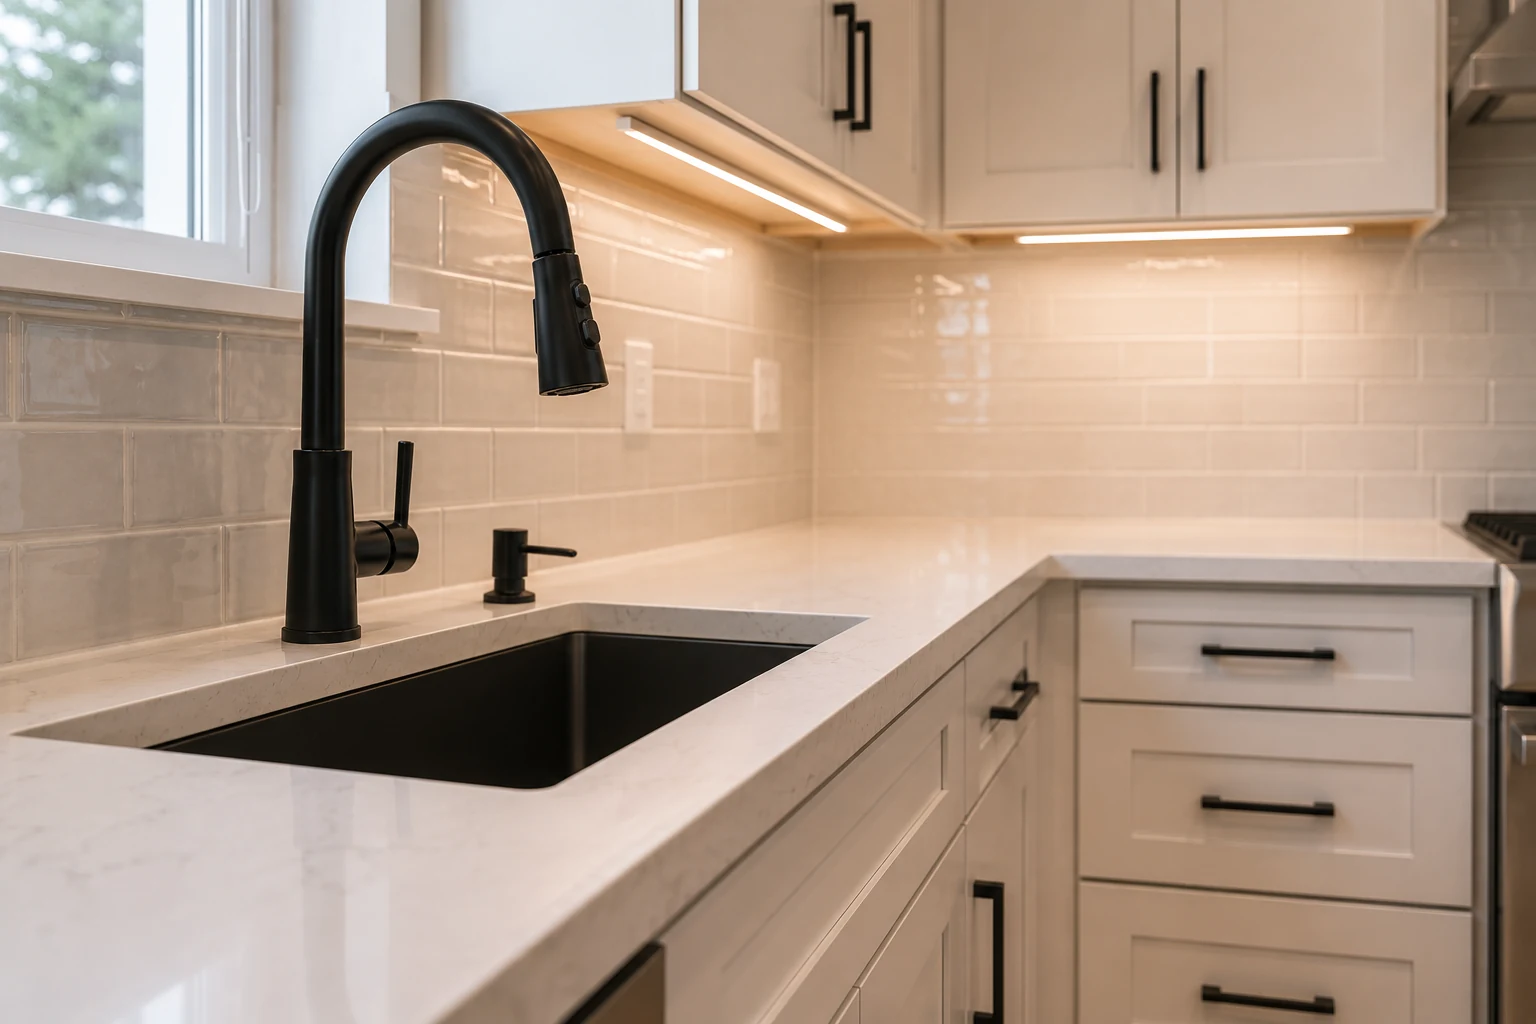 Taps, Sinks and HardwareThe parts you touch every day, specified for how they feel in use as much as how they look.
Three Directions
Three approaches that map onto the housing here — which one applies depends mostly on whether your kitchen needs space or needs specification.
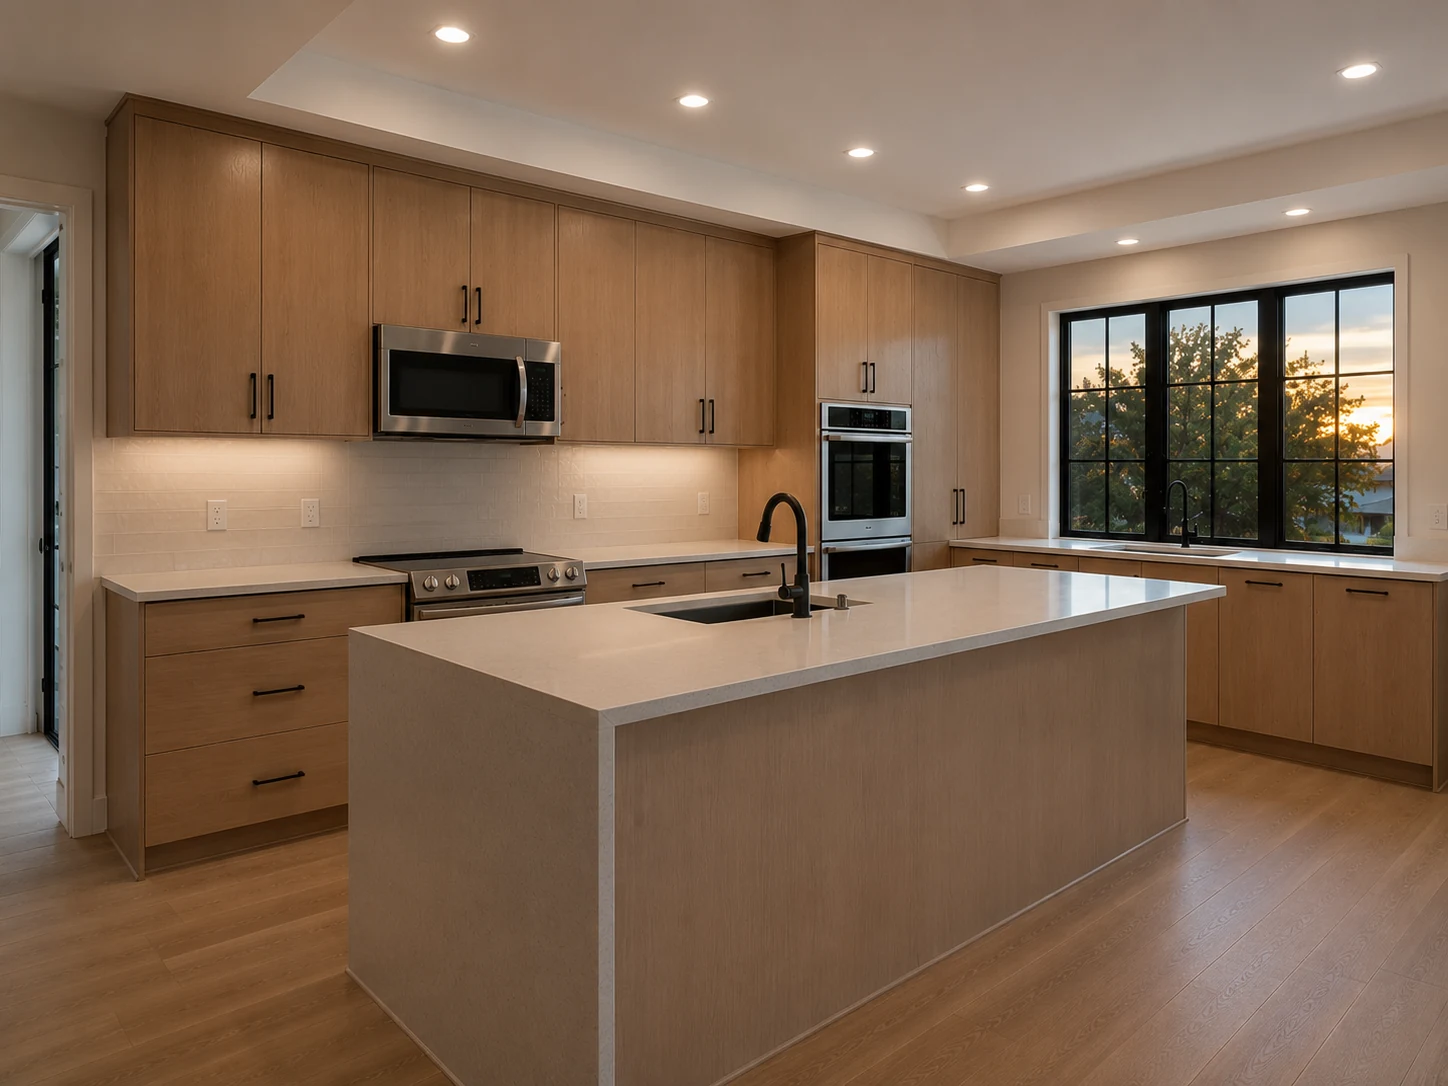
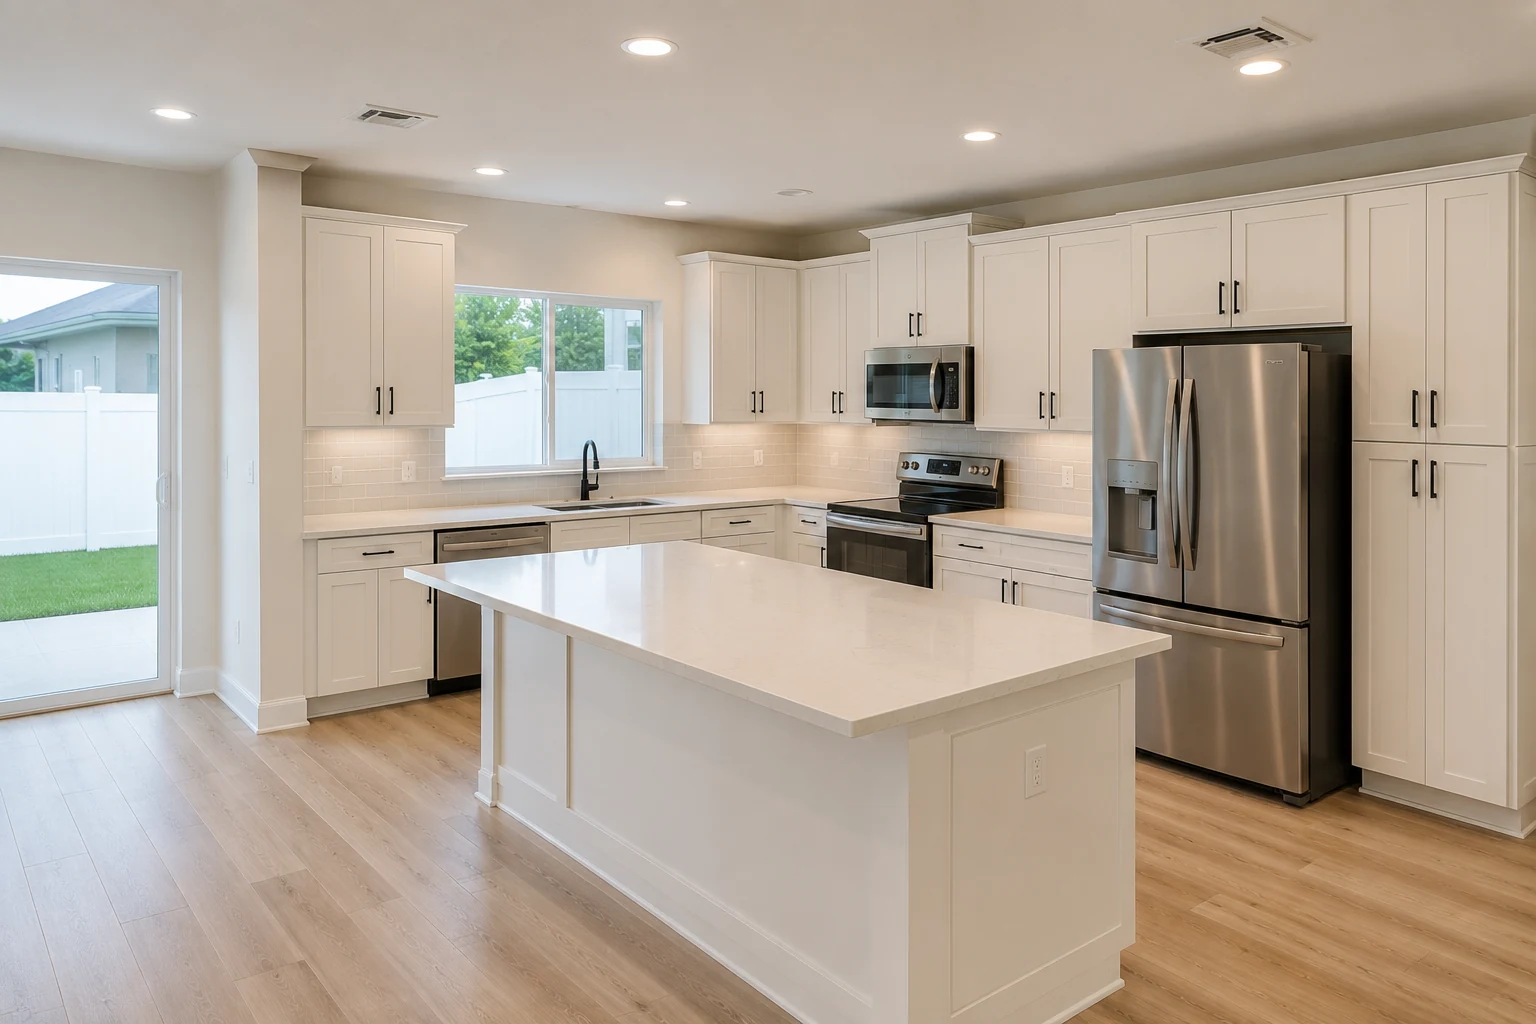 ConceptKitchen RemodelingThe Opened-Up Bungalow Kitchen
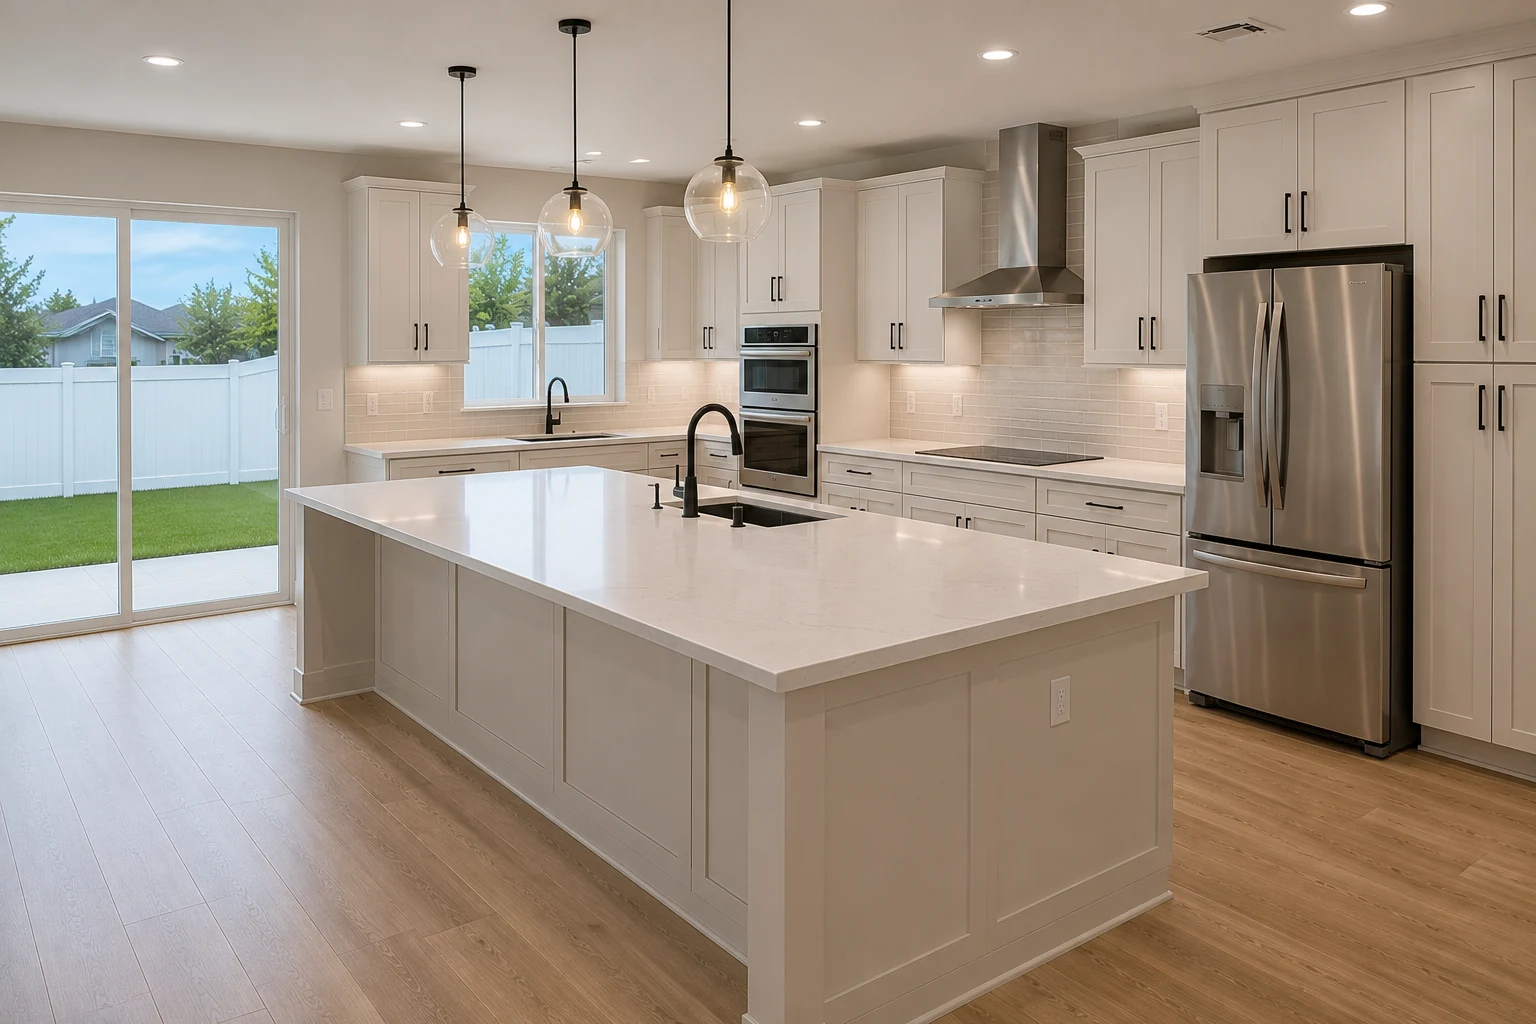 ConceptKitchen RemodelingThe Elevated Open-Plan Kitchen
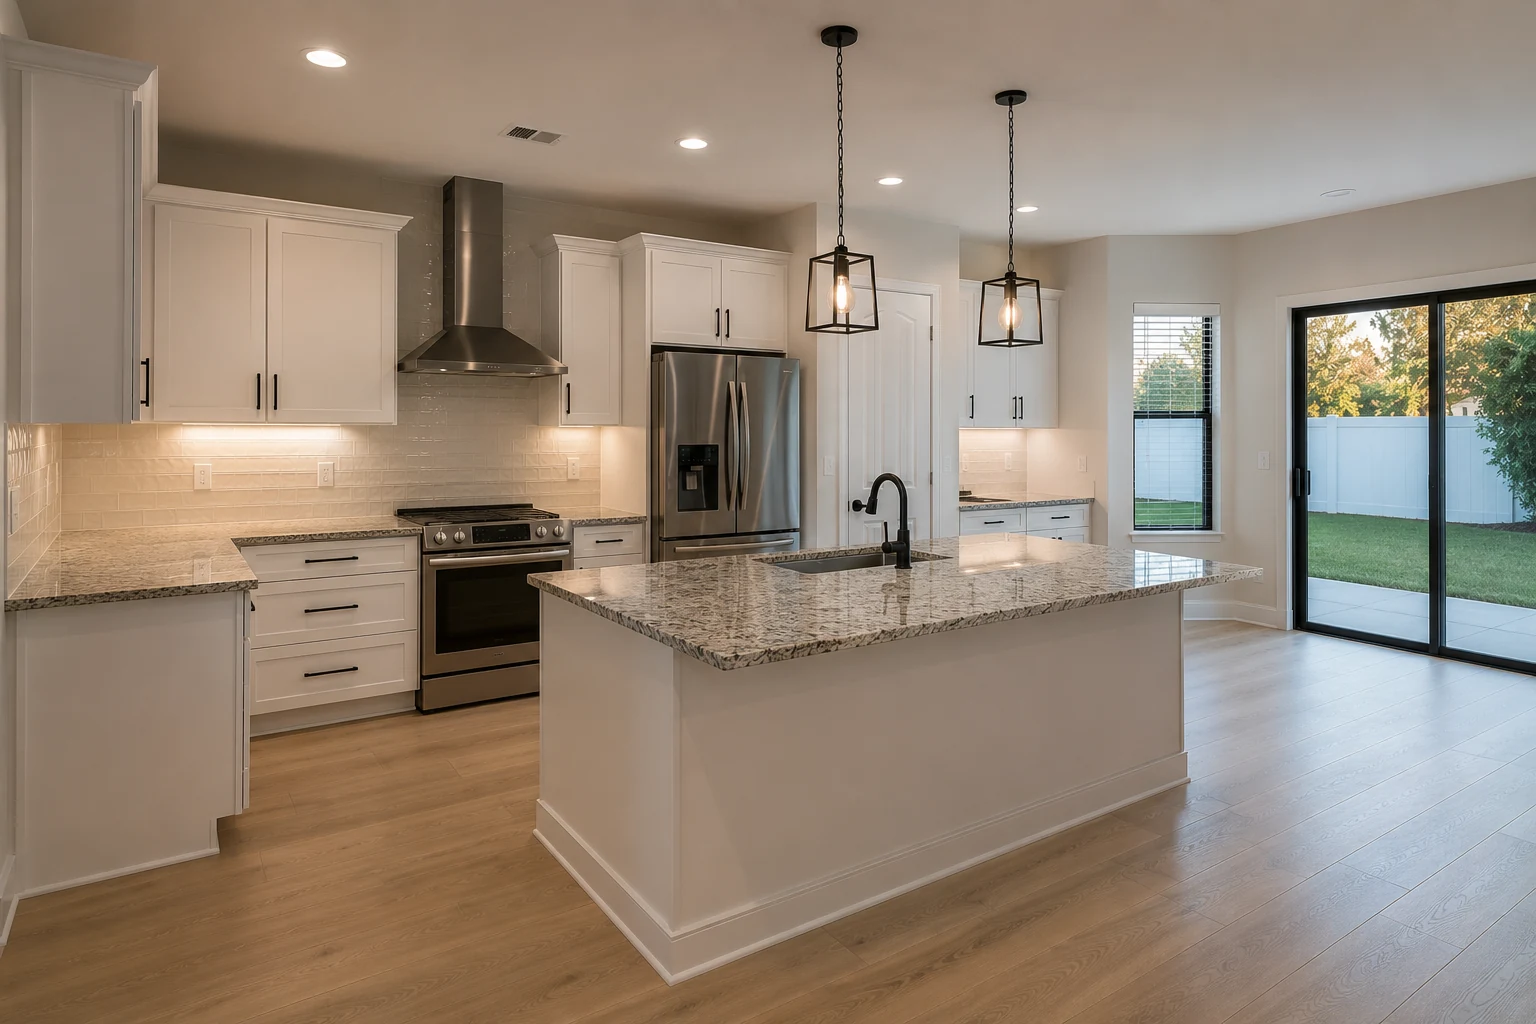
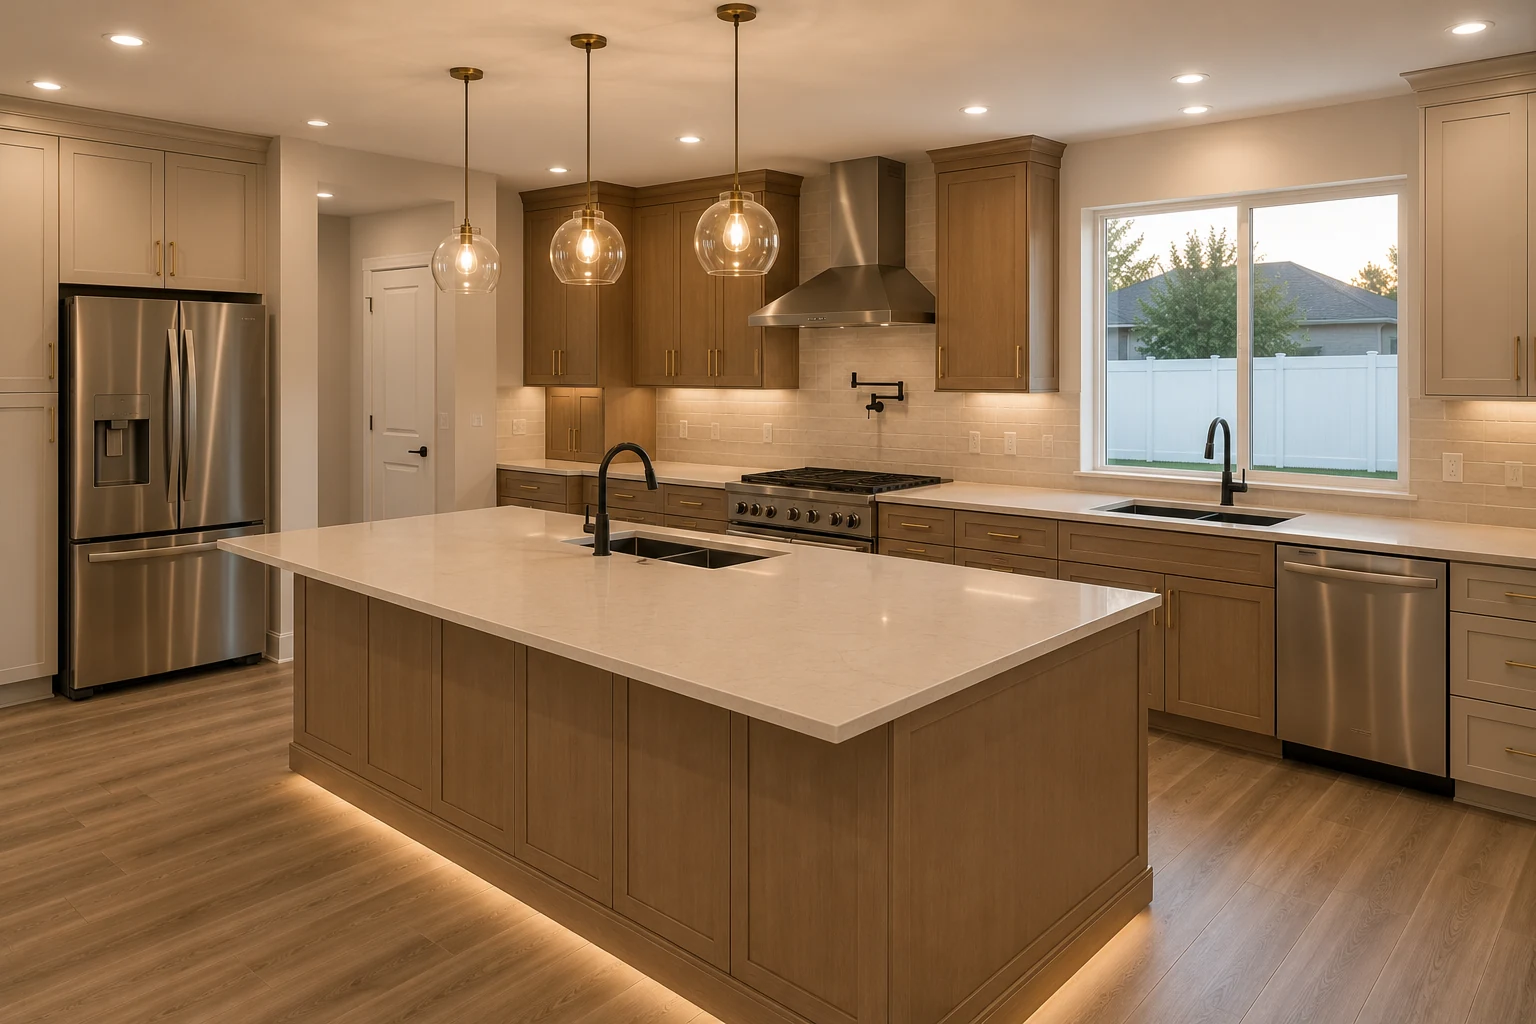 ConceptKitchen RemodelingThe Working Family Kitchen
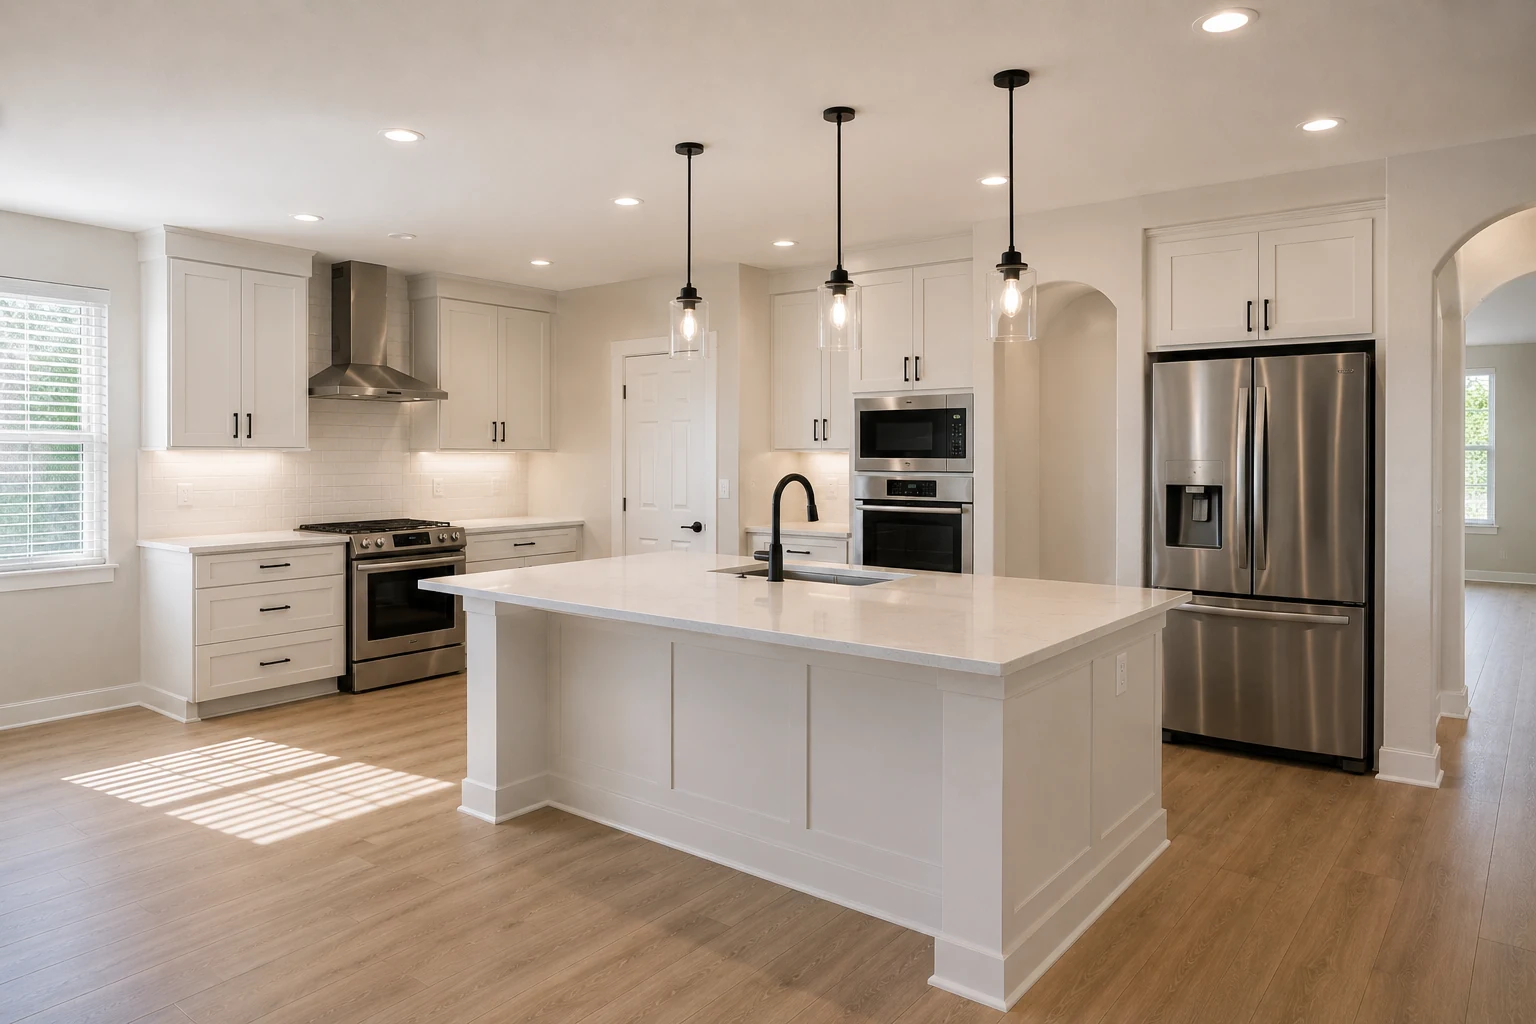
These images are conceptual visualizations meant to illustrate the style and quality SAVAM House can deliver — not photographs of projects completed by our team.
Questions Homeowners Ask
Usually, but what it costs depends entirely on what the wall is doing. Some are simply dividing space and come out straightforwardly. Others are carrying load, or carrying the vent, supply lines, and circuits for that side of the house, which is a considerably larger job. We establish which before drawing a layout around the opening, because pricing an opening you have not investigated is how kitchen budgets move.
The common ones are electrical capacity, supply lines in materials nobody uses today, drains that do not run where you want the new sink, and floors that are not quite level once the cabinets come out. None of that is alarming and all of it is manageable — the difference is whether it is found during planning or during demolition. We look for it early precisely so the scope stops moving.
That is one of the most common conversations we have out here, and yes — because the problem is rarely age. Builder kitchens in these neighbourhoods are specified across a whole subdivision, so they are dimensionally fine and personally wrong. Reworking the island, the storage arrangement, the lighting, and the fronts often transforms how it functions without touching the footprint.
Frequently, yes. The usual cause is that the overhang for stools ate the working depth, leaving a strip too narrow to actually use. Depending on the room, the fix is a deeper island, a different overhang detail, or reorienting it. It is worth measuring rather than assuming — sometimes a modest change makes the difference, and occasionally it genuinely cannot be solved without moving it.
It depends on scope, but the honest answer is longer than the construction alone, because cabinet lead times sit in front of it. Once on site, the sequence runs demolition, rough-in, walls and ceiling, cabinets, counter templating, then the finishing work — and counters cannot be templated until the boxes are set. We give you the whole sequence with dates before anything starts.
It does, particularly in a kitchen that opens to a patio through the warmer months. Construction, finish, and hardware all need to tolerate movement without doors falling out of alignment. It rarely limits what you can have — it does affect what we would specify, and it is one of the reasons the cheapest option is not always cheaper over ten years.
Typically yes, once electrical, plumbing, or structural work is involved — which most kitchens are. Requirements depend on exactly what is being done and on the property, and it is handled through appropriately licensed trades with the necessary approvals. We confirm what applies to your address before scheduling rather than assuming.
Often, and it is worth saying early if you intend to. Appliances set dimensions the cabinetry has to be built around, so keeping them is a design input rather than an afterthought. What we would flag is that reusing an appliance close to the end of its life inside brand-new cabinetry tends to be a false economy when it needs replacing at a different size.
Cabinetry, almost always. Design has to be genuinely finished before the order is placed, because a change afterwards costs weeks. Counters follow the cabinets because they are templated to the installed boxes. Everything else fits around those two fixed points, which is why we work backwards from them rather than forwards from the start date.
It is worth considering seriously here, because so much entertaining happens outside for most of the year. Even without structural changes, planning the route from fridge to counter to back door, and giving drinks, ice, and serving pieces a home near it, changes how hosting feels. Where an opening is possible, it usually earns its cost.
Most households stay, and it is manageable with planning. What matters is deciding in advance where the fridge and microwave will go, whether the garage or laundry becomes the interim kitchen, and how meals will work. The households that struggle are the ones that improvise this in week two rather than agreeing it in week zero.
Use the form on this page and tell us the age of the house, whether the kitchen is closed off or open, and what frustrates you most about using it. We will come and look at the room, be honest about what the walls will and will not allow, and set out a plan and a sequence you can hold us to.
Tell us what the room is doing wrong and how you actually use it. We will look at what the walls allow, be straight about what it takes, and put a plan and a schedule behind it.