
 Current Service
Garage Remodeling
Turn your garage into an organized, durable, and functional extension of your home.
Garage Remodeling Serving Winter Garden
Between bikes headed for the West Orange Trail, a golf cart, pool and yard gear, and a storm kit that has to stay reachable, a garage here carries more than most rooms in the house. We plan the storage, the slab, and the layout as one decision — so everything has a place and the door still opens without an apology.
Get Your Free EstimateFree In-Home Consultation
Organized Process
Every project follows a clear, structured process from first contact to final walkthrough.
Quality Craftsmanship
We pay attention to the details that make a remodel feel finished and durable.
Clear Communication
You'll always know what's happening with your project and what comes next.
Commitment to Your Home
We treat every property with the same care and respect as if it were our own.
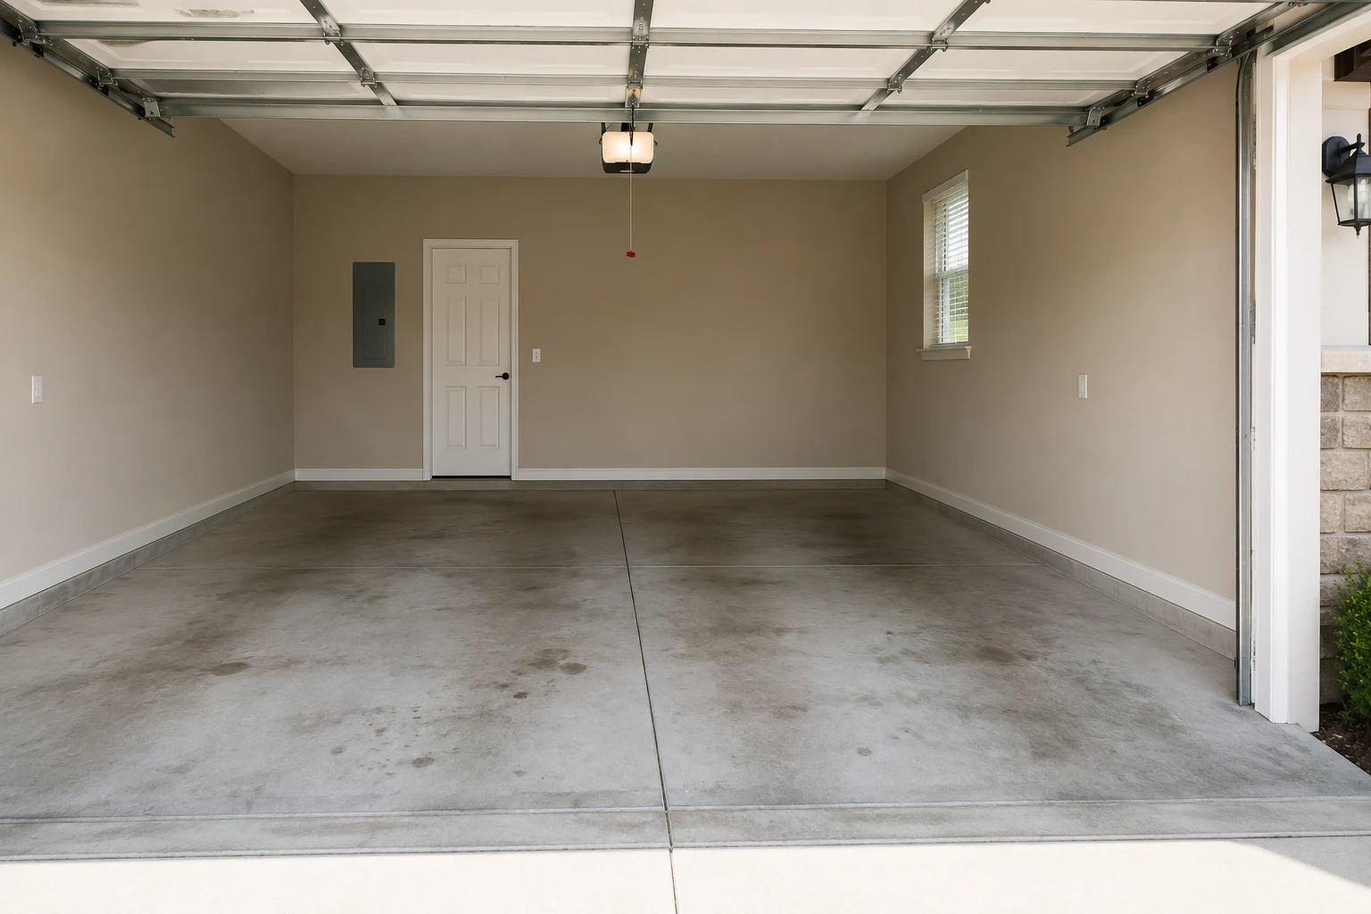
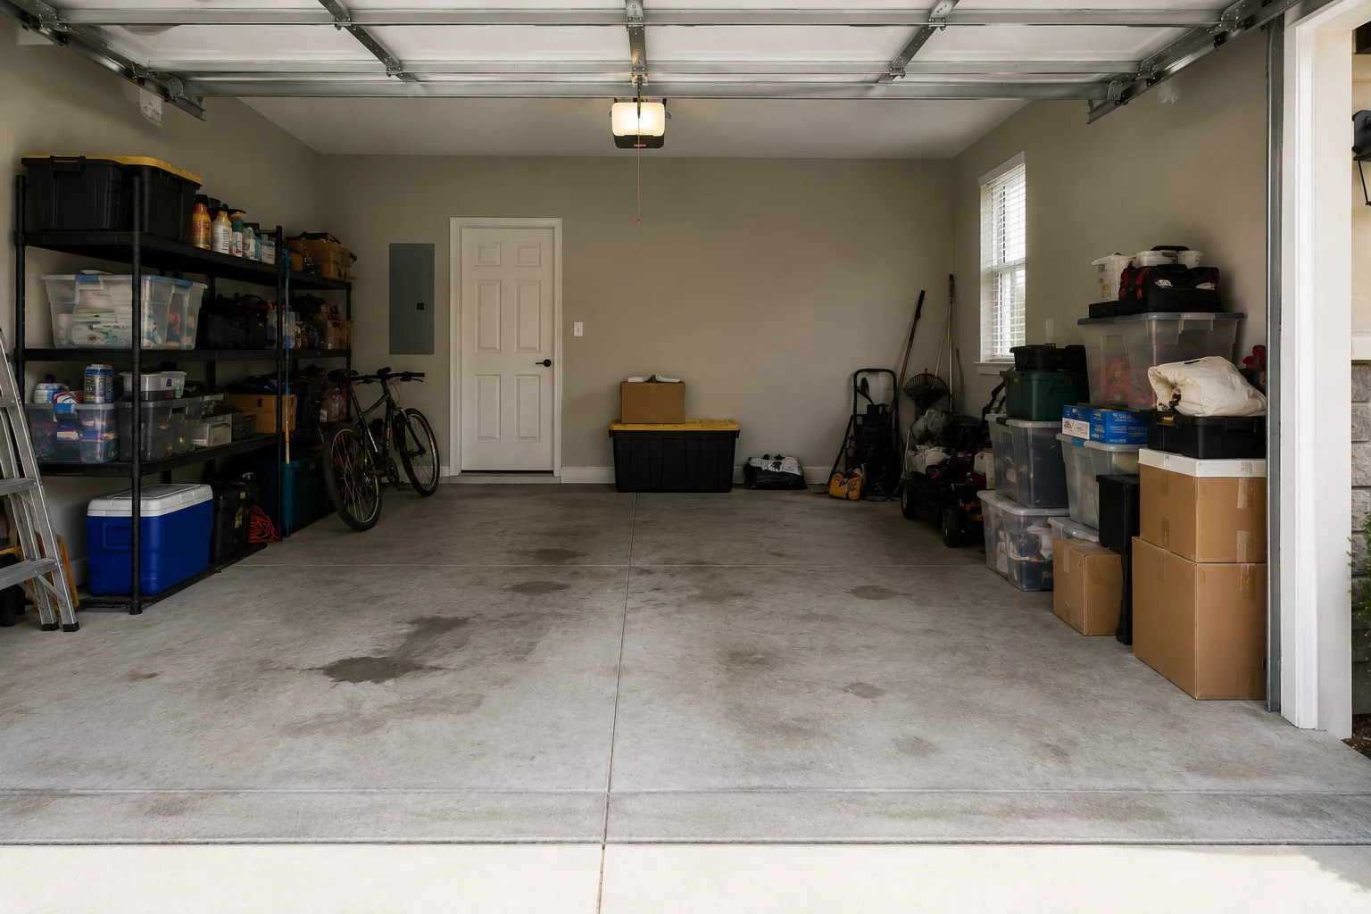
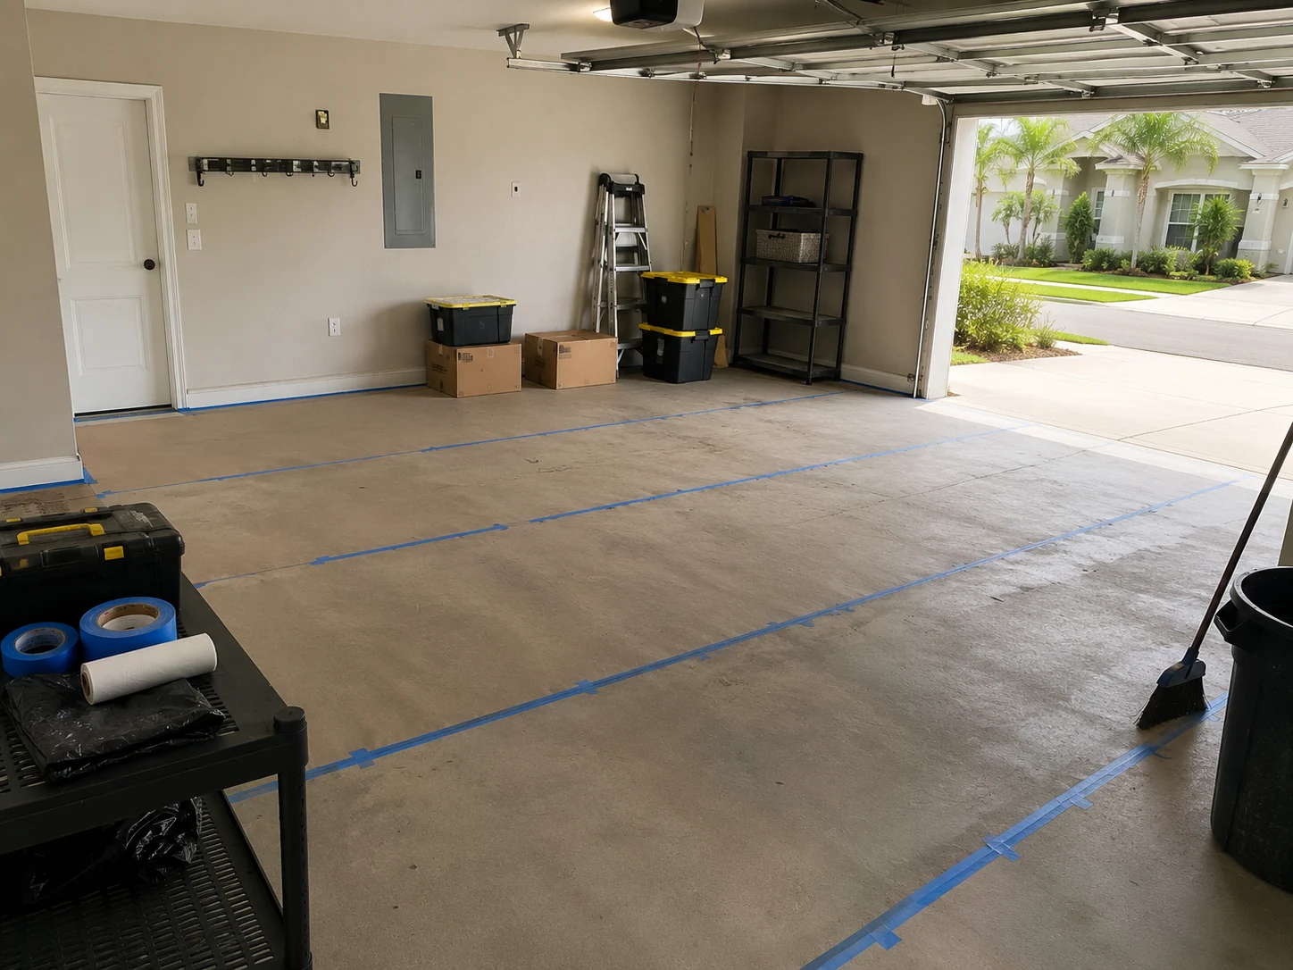 Emptying the Space
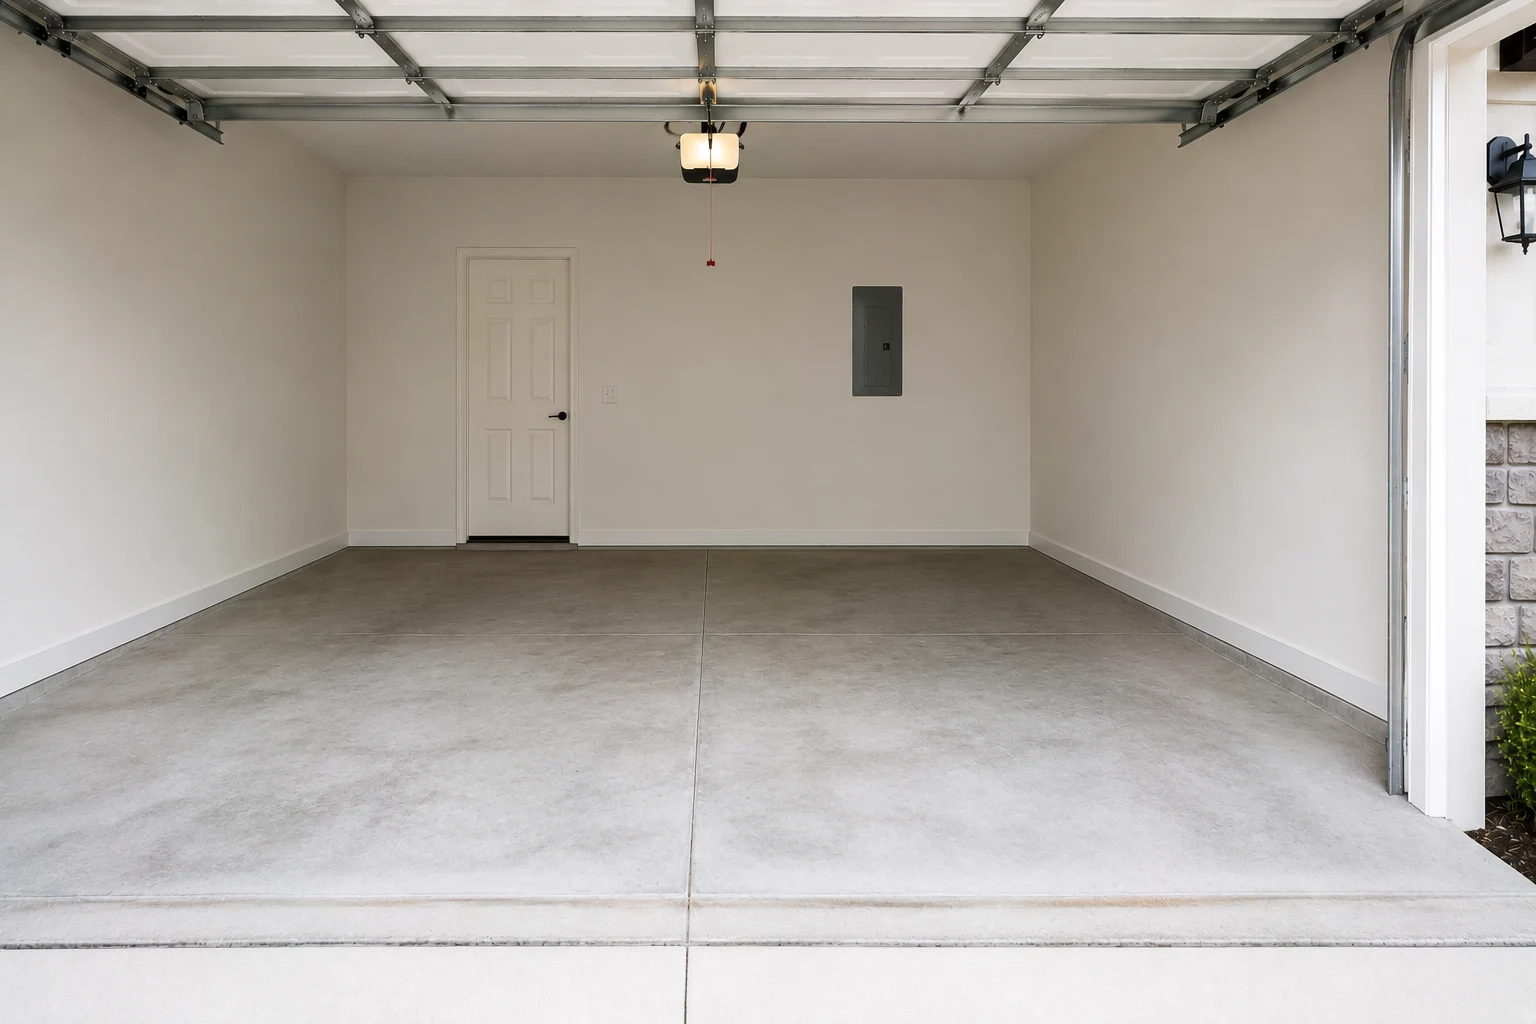
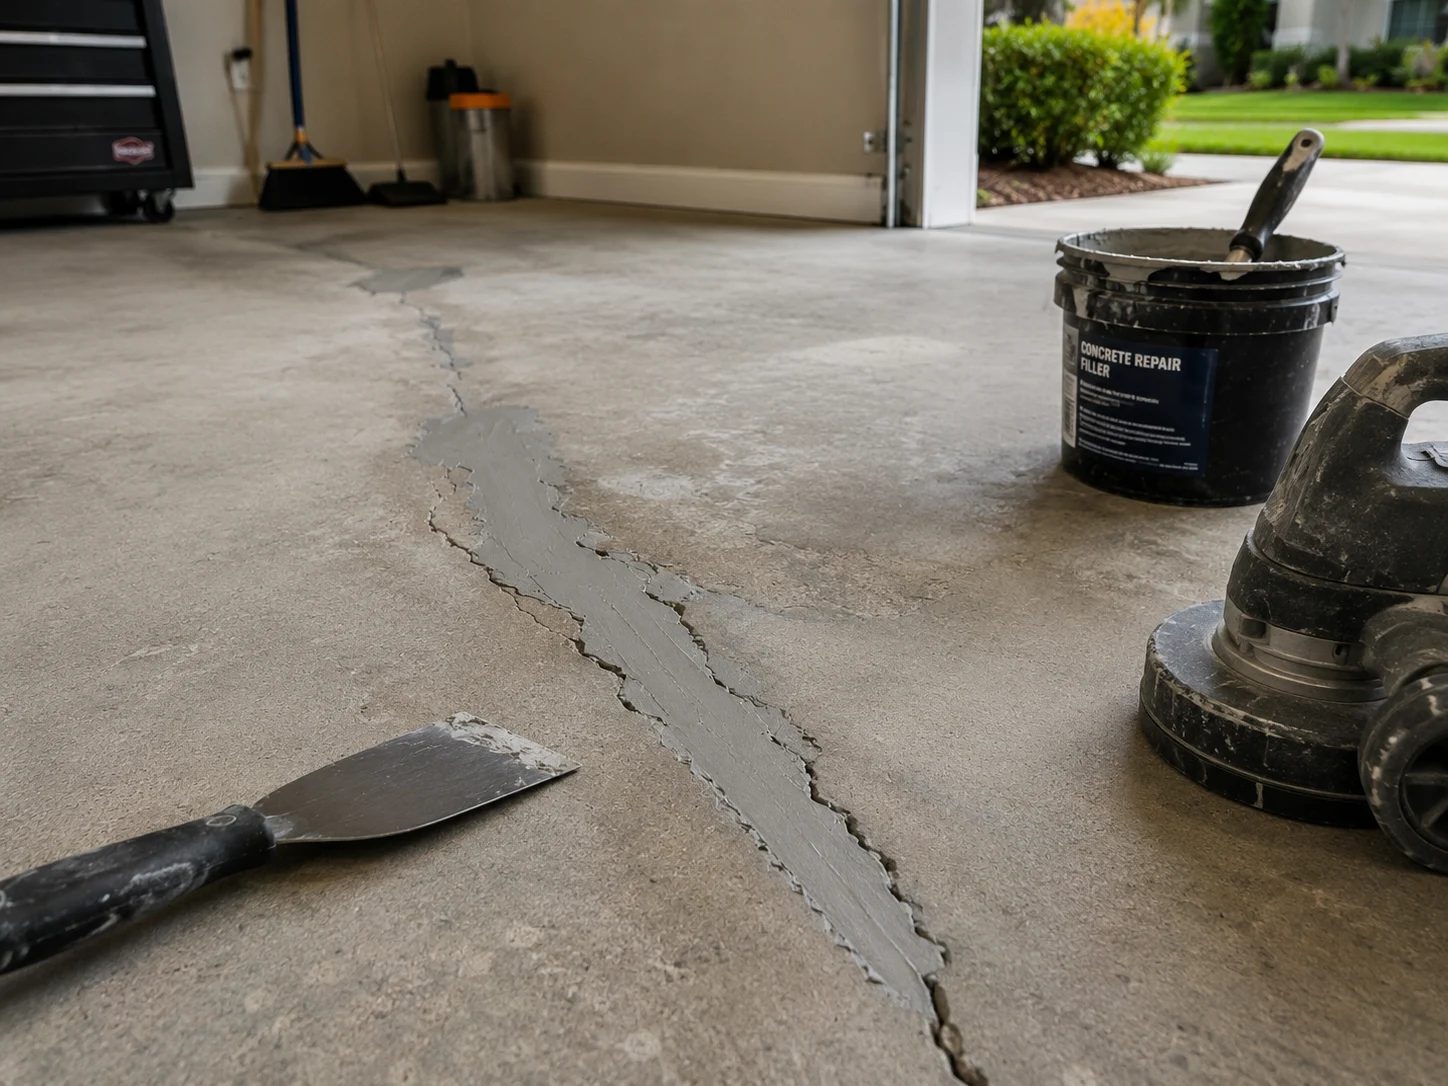 Fixing the Slab
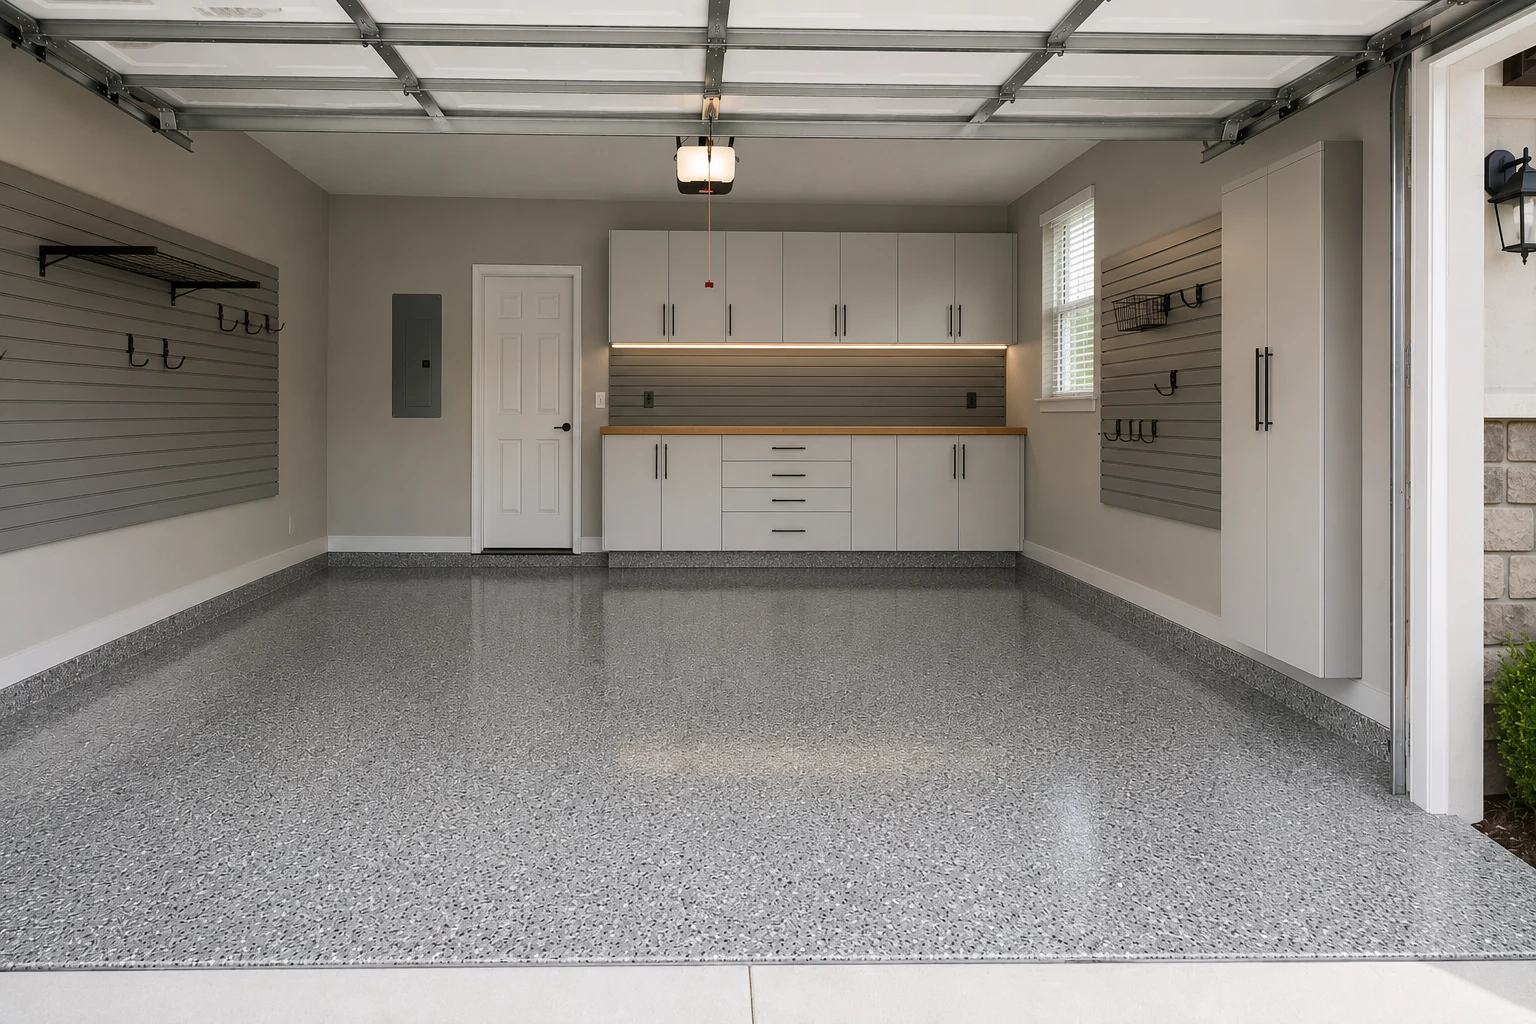
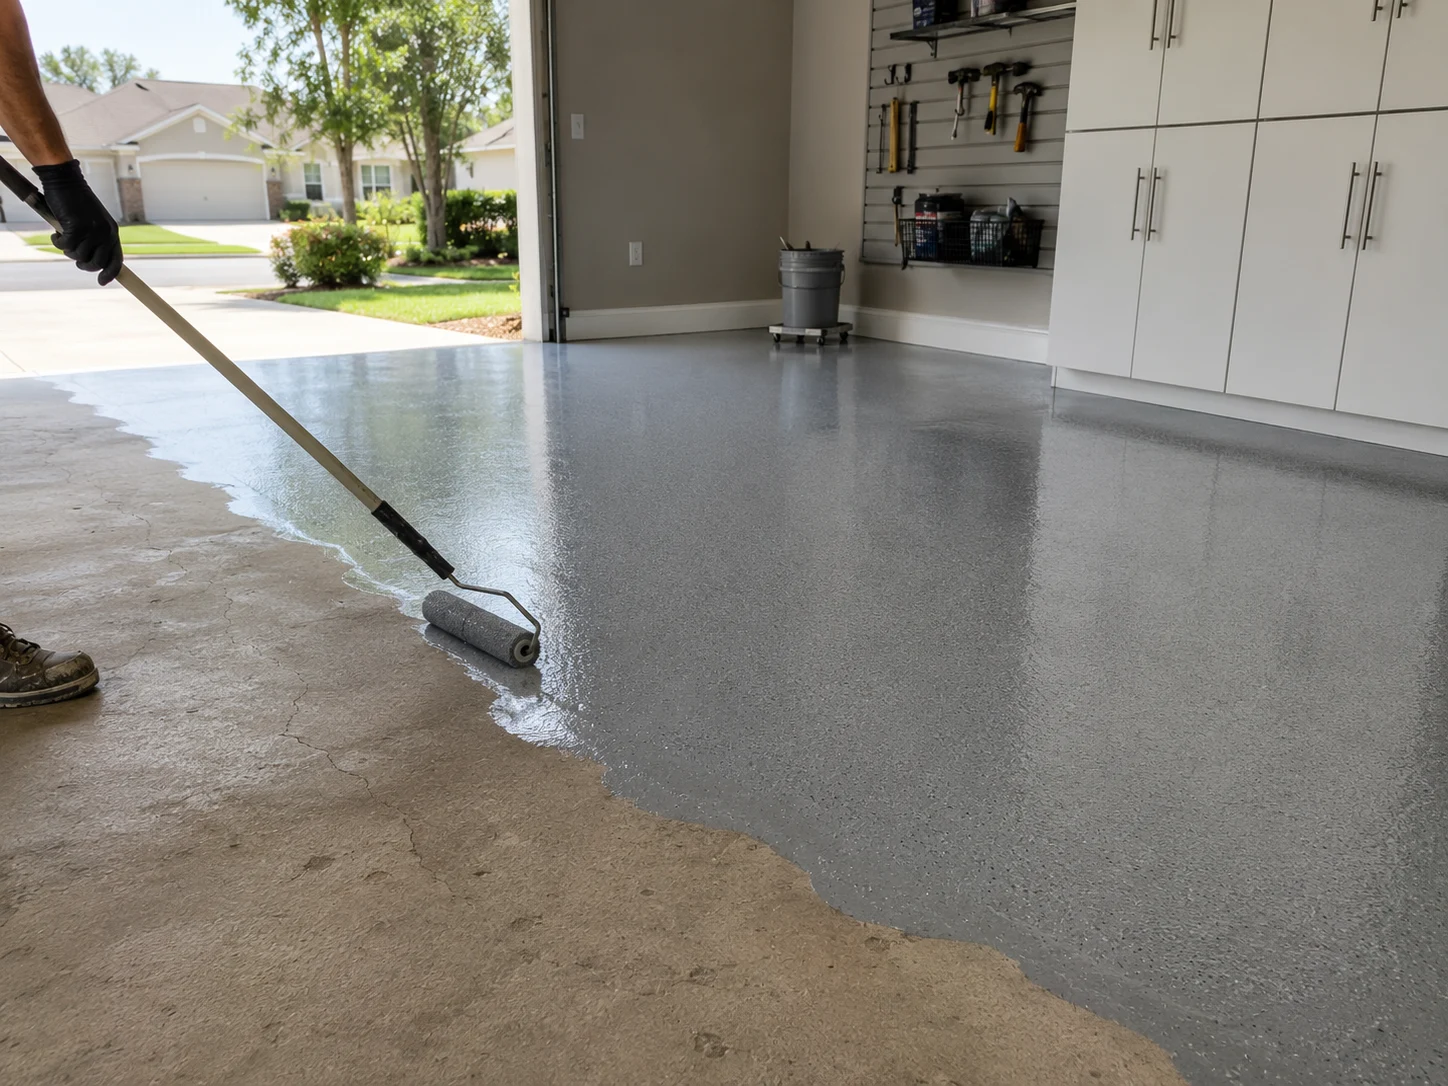 Laying the Coating
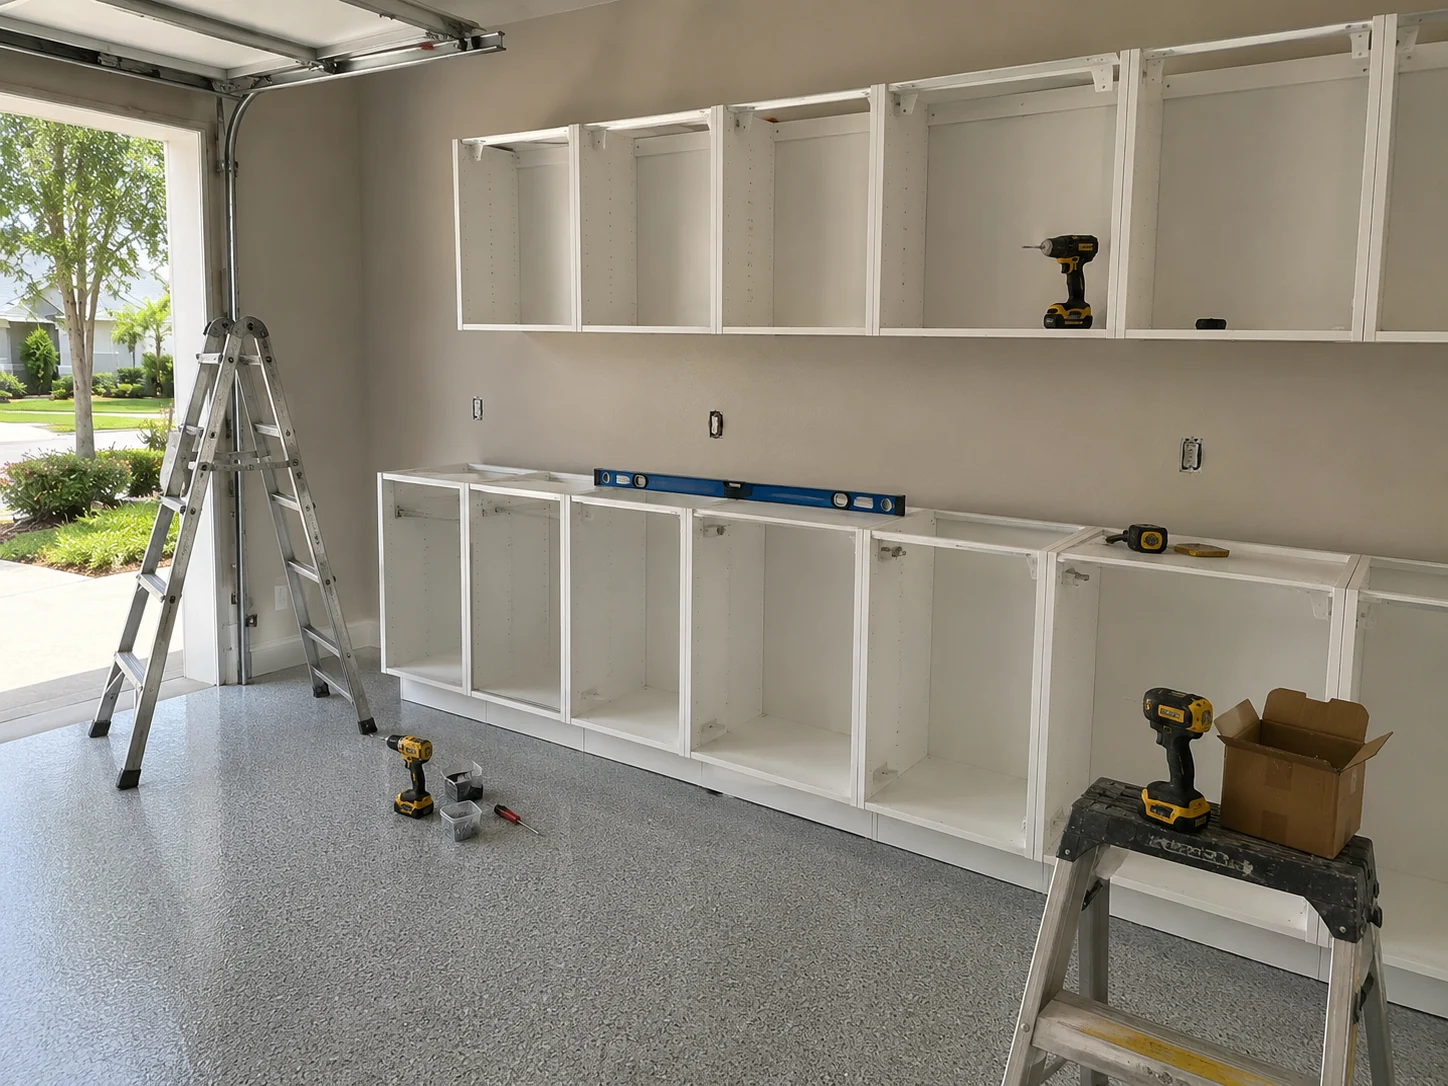 Setting the Storage
Working With Us
We're not focused on being the biggest — we're focused on being organized, communicative, and easy to work with.
Your project starts with a clear plan, not guesswork.
You'll hear from a real person about the status of your project.
We treat the small details as seriously as the big decisions.
How It Works
We start by understanding your goals, your home, and the scope of your project.
We translate your vision into a clear, organized plan before any work begins.
You choose finishes and materials with guidance from our team.
Our team executes the project with attention to detail and clear communication.
We review the finished work together to make sure everything meets your expectations.
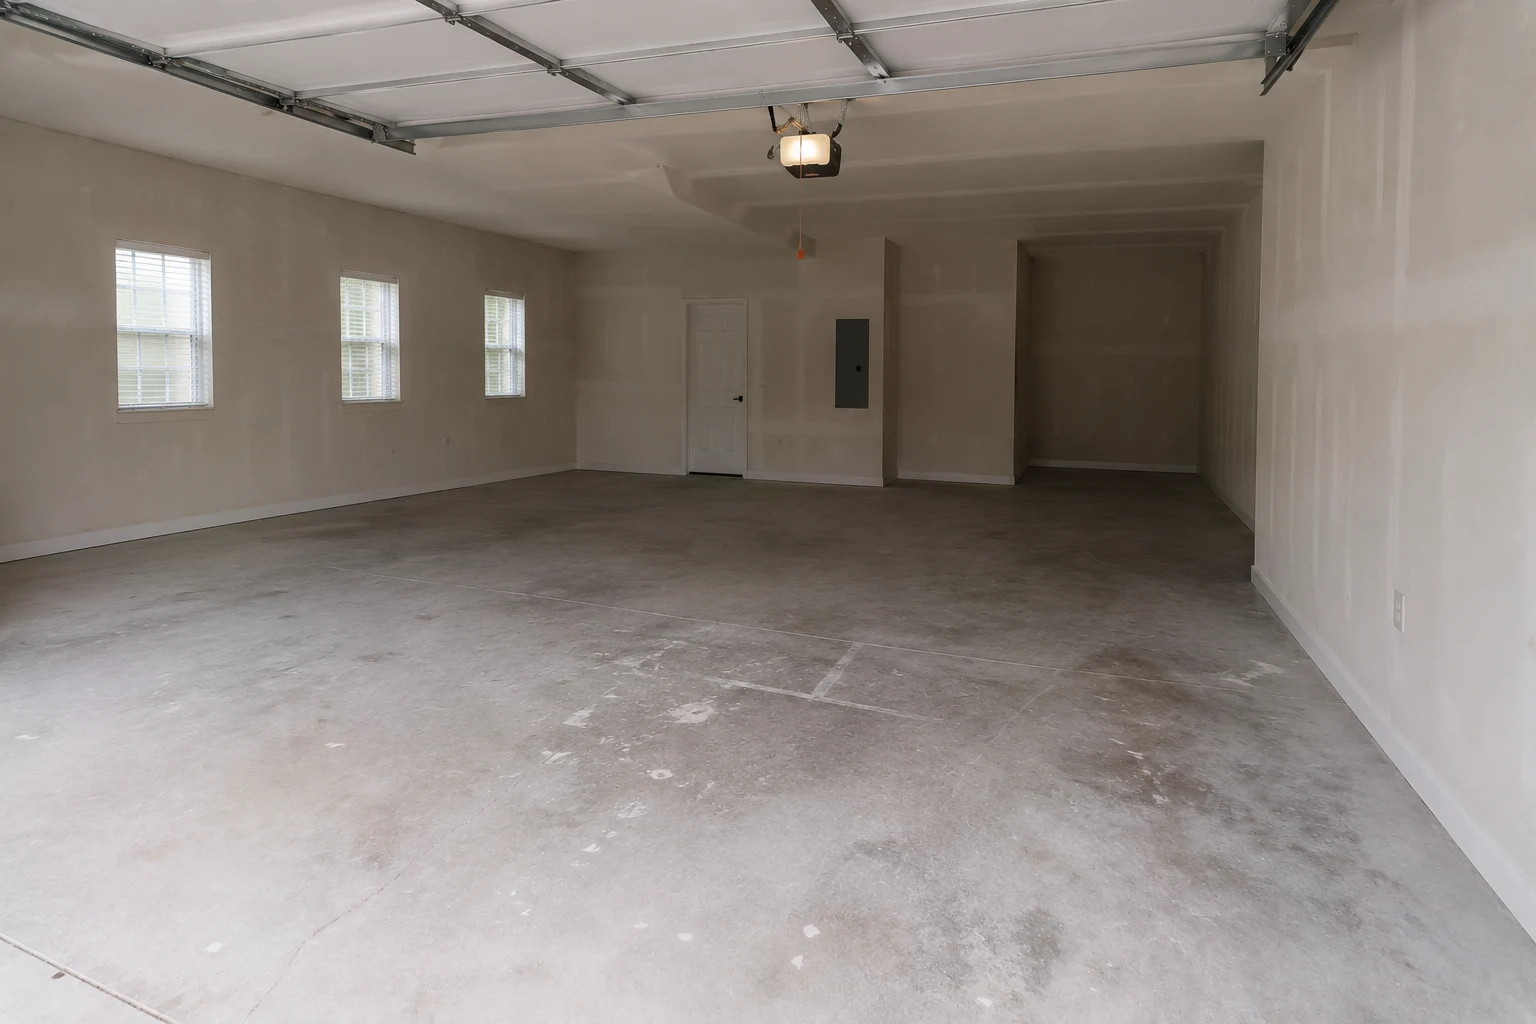
Seen Side by Side
The floor is what photographs well. What you feel every day is walking to the trash bin without turning sideways, and finding the ladder without moving three other things first.
What You Gain
Every item below is something homeowners here tend to notice within the first month — not a feature list, but the things that change about the day.
Related Work
A garage sits between the house and the outside, which is why a project here tends to touch what is on either side of it.

Transform the heart of your home with a kitchen that blends functionality, craftsmanship, and modern design.
Learn More
Modernize your bathroom with thoughtful layouts, quality finishes, and lasting comfort.
Learn More
Coordinate a complete transformation of your home, from layout to finishing details.
Learn MoreCurrent ServiceTurn your garage into an organized, durable, and functional extension of your home.

Install and refresh flooring throughout your home with materials built to last.
Learn More
Refresh interior and exterior surfaces with professional, detail-oriented painting.
Learn More
Create outdoor spaces designed for everyday living and relaxed entertaining.
Learn More
Design and build a custom pool tailored to your home and lifestyle.
Learn More
Handle everyday repairs and improvements with the same attention to detail as larger projects.
Learn MoreGet Started
Tell us about your project and our team will reach out to discuss the next steps.
Get your free estimate in less than 2 minutes
Prefer to talk it through first? Call or email us directly.
How We Approach It
Winter Garden gives you two very different garages. In the newer neighborhoods west and south of town, a two- or three-car garage arrives generously sized and quietly becomes the household’s only overflow room — there is no basement, the attic is a hot crawl, and everything that has nowhere else to go ends up in the same twenty feet. Closer to the historic downtown, the older homes have the opposite problem: a modest garage, no room to spare, and a family that still needs somewhere to keep bikes, a cart, and the hurricane bin.
Either way, the fix is rarely more bins. We walk the space with you first — what has to stay, what has to be reachable in a hurry, what can go up on a wall or overhead, and whether a vehicle really has to fit — and only then decide what the cabinets, the wall system, and the floor need to be. Here is how a project moves from that walkthrough to a finished space.
Planning Ahead
These are the decisions that quietly determine whether a garage still works in five years, and they are easier to make now than to correct later.
A garage that has to park two vehicles, charge a cart, and hold a working bench is a different room from one that mostly stores things. Settling that first changes how deep the cabinets can be, where the bench can go, and how much floor has to stay clear. Most layouts that disappoint were designed around a catalog rather than around an honest answer to that question.
Concrete in Central Florida holds and moves moisture, and a slab can feel bone dry while still pushing enough vapour to lift a coating off in sheets. Cracks, low spots, and old sealer all matter as well. That is why preparation and testing come before any product decision — a coating applied over an unresolved slab fails on the slab’s schedule, not the product’s, and no warranty rescues that.
A closed garage here spends much of the year well above indoor temperature. That should shape what gets stored where — photographs, paint, batteries, candles, and documents do not belong in it — and it should shape the build too: how doors and hardware are specified, how much ventilation the space gets, and whether anything you plan to keep out there needs a conditioned home instead.
It helps to arrive with a rough sense of three things: what is currently defeating the space, whether the floor or the storage bothers you more, and what has to fit inside at the end — vehicles, a cart, bikes, a bench. If your community reviews changes to anything visible from the street, worth checking that early too. Our team develops the details with you once your project comes through the form below.
Why SAVAM House
Every project follows a clear, structured process from first contact to final walkthrough.
We pay attention to the details that make a remodel feel finished and durable.
You'll always know what's happening with your project and what comes next.
We treat every property with the same care and respect as if it were our own.
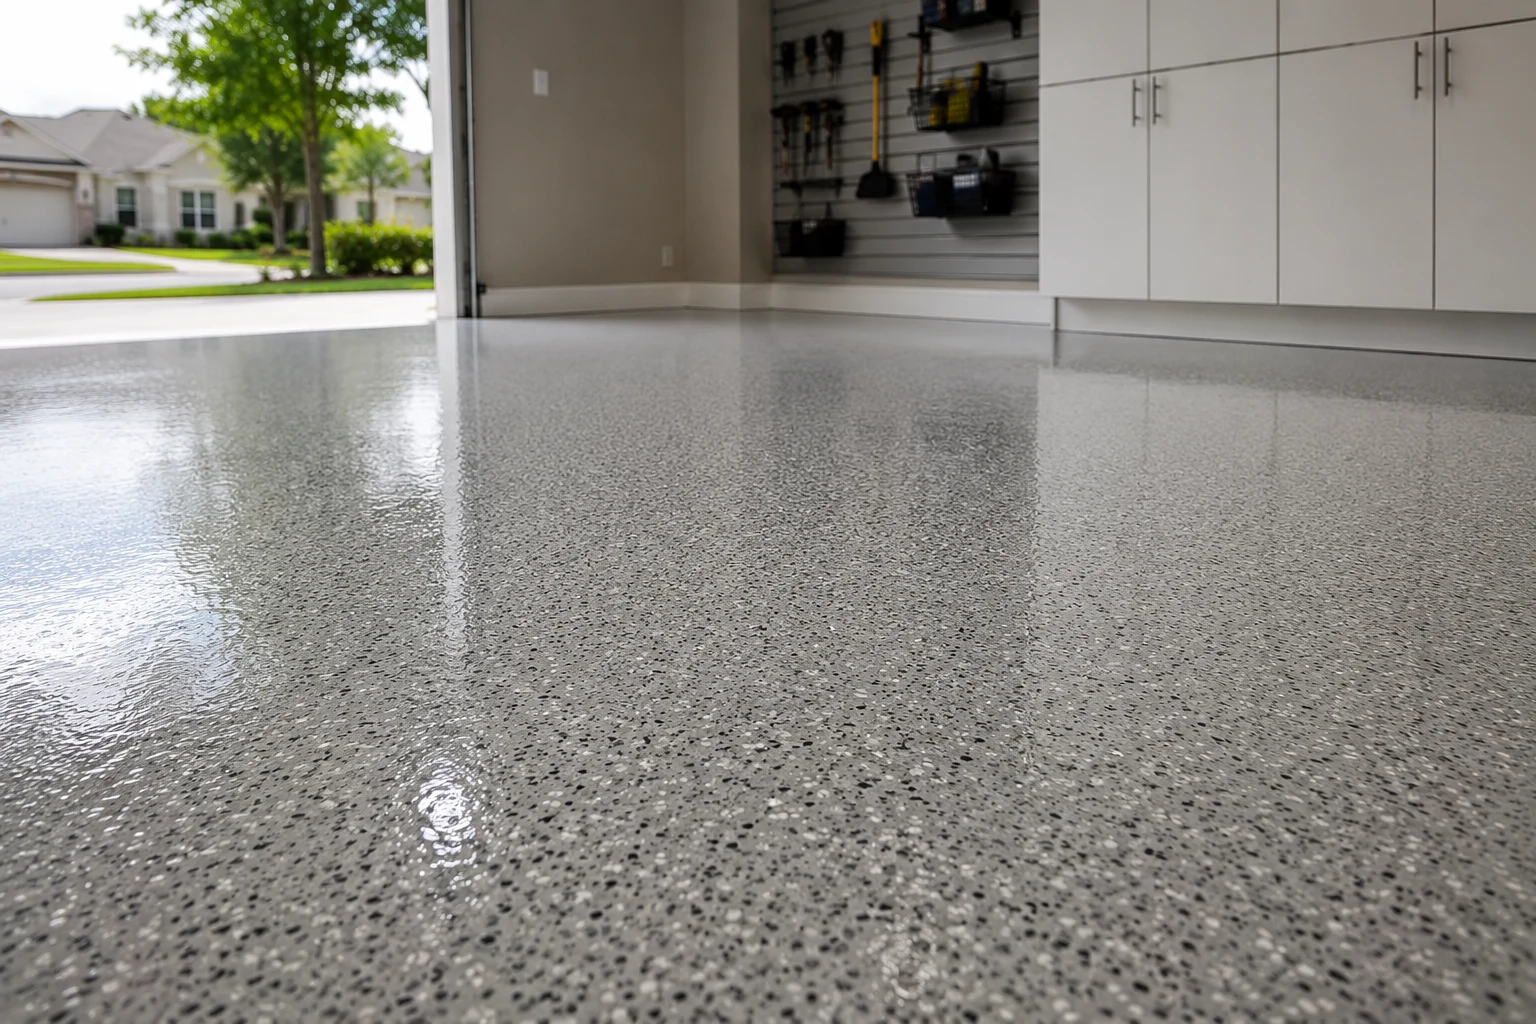 Epoxy Floor SystemsSpecified after the slab is assessed, not before — the finish is only as good as the preparation underneath it.
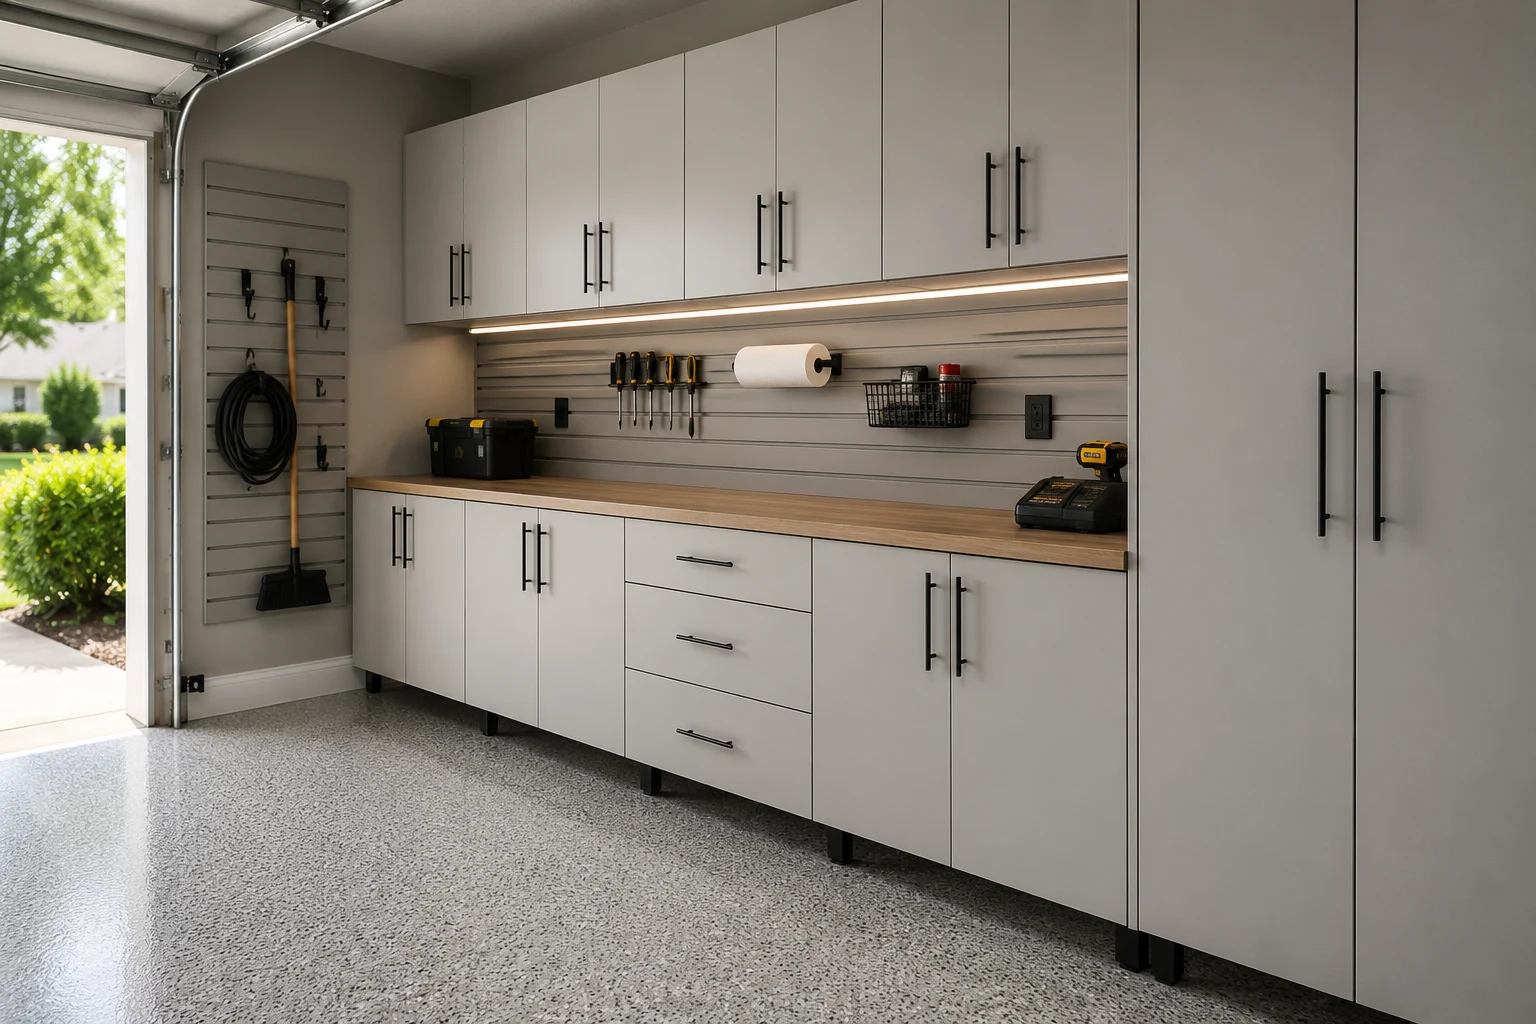 Built-In Garage CabinetryClosed storage sized to what you actually keep, so dust, humidity, and pests stay out of it.
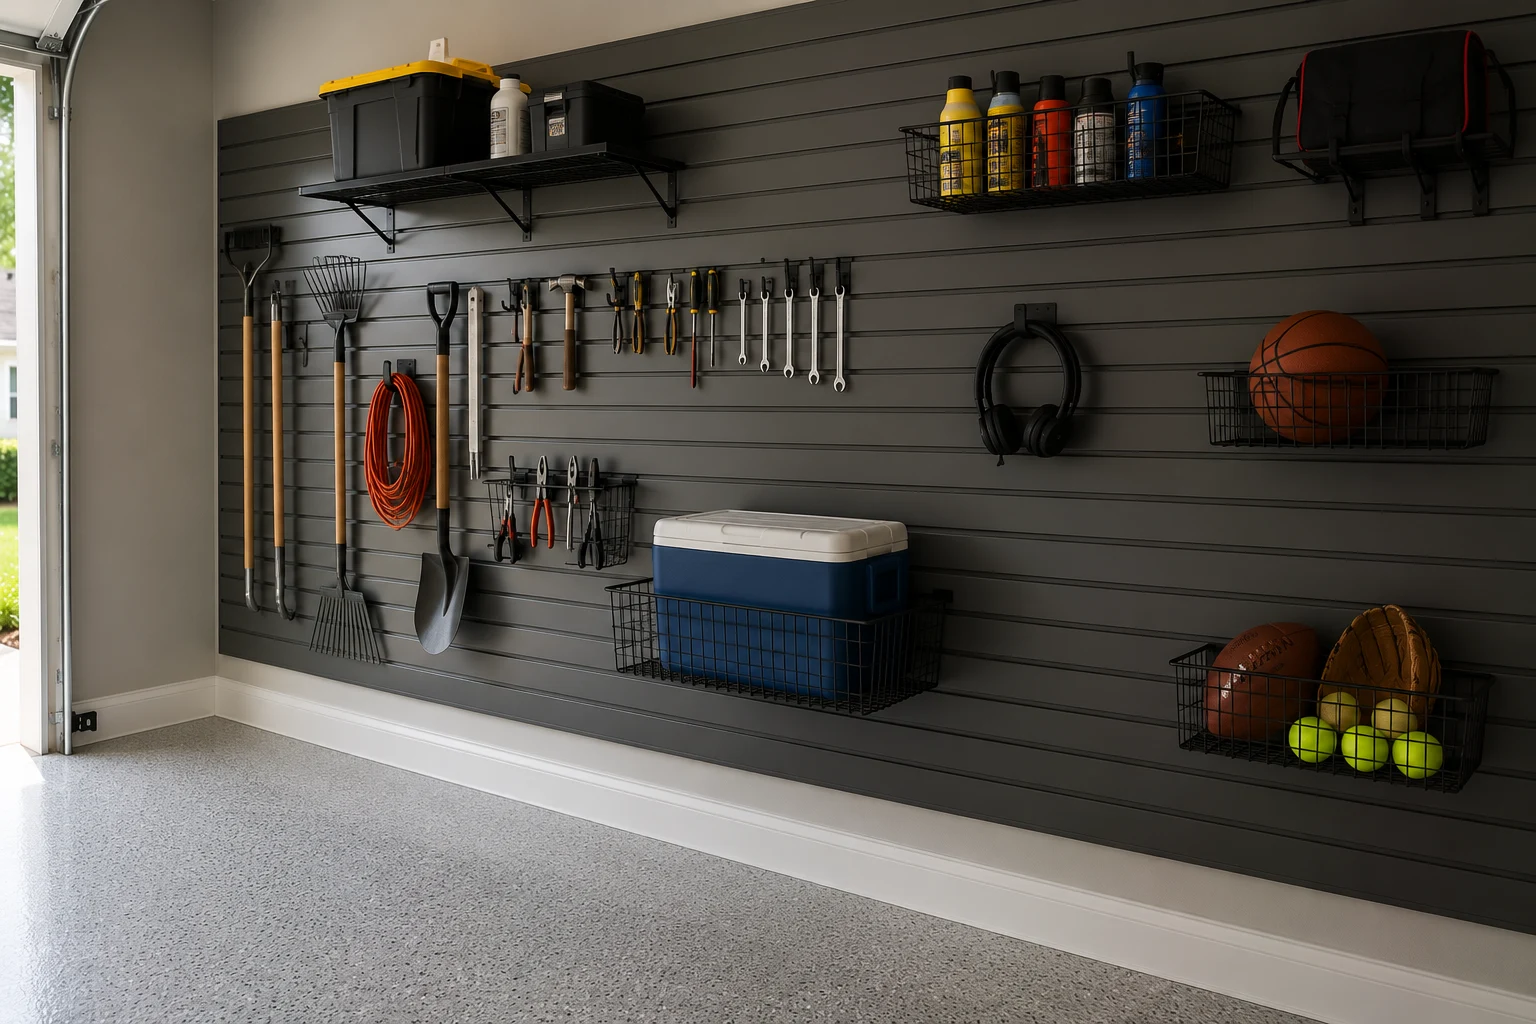 Slatwall Wall SystemsA wall that can be rearranged with hooks and brackets as bikes, tools, and hobbies change.
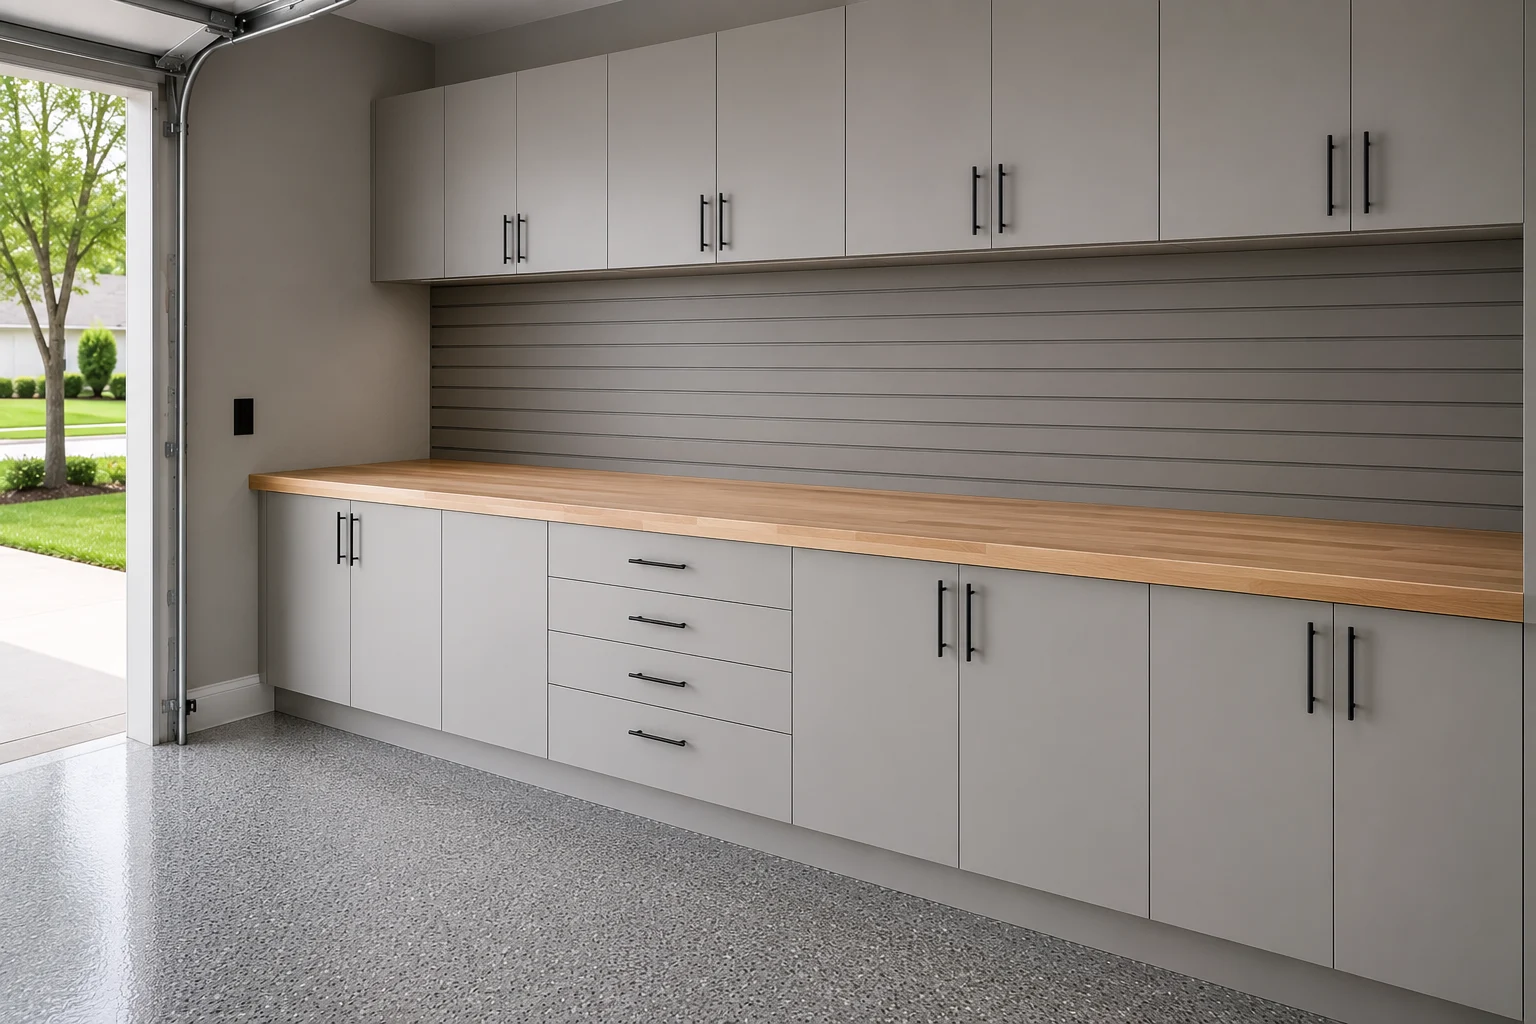 Workbench & Work ZoneA bench placed around light, power, and reach — the three things that decide whether it gets used.
Directions to Consider
Most households here land somewhere on this spectrum, depending on whether parking, storage, or working space is the thing they are short of.
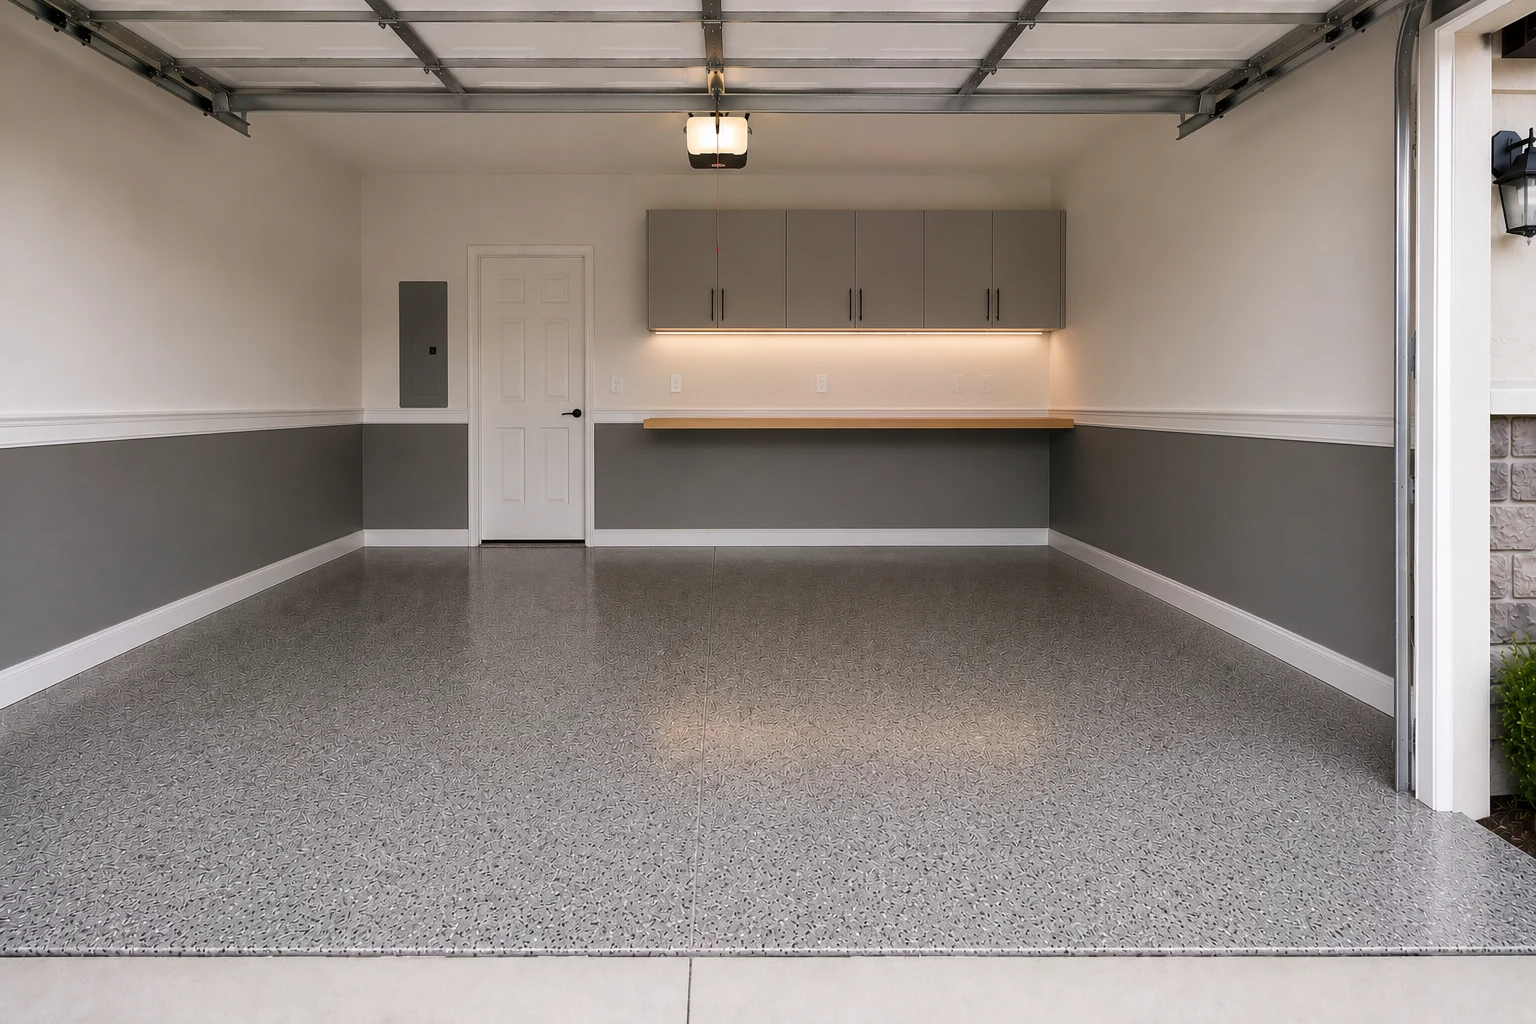
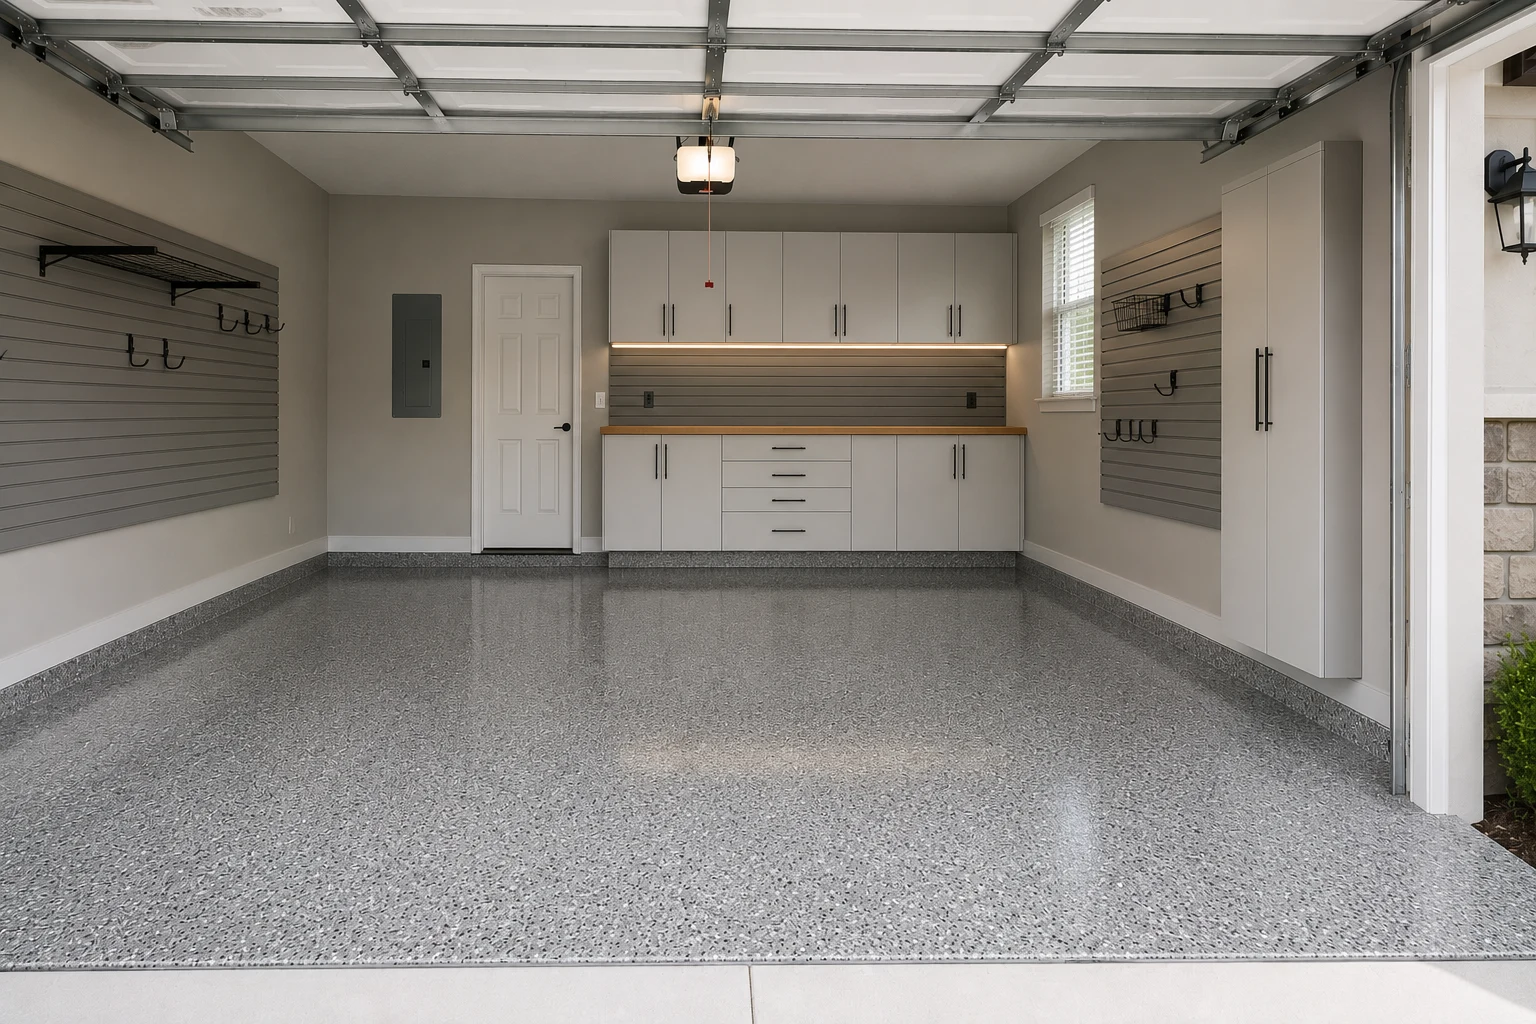 ConceptGarage RemodelingThe Everything-in-Its-Place Garage
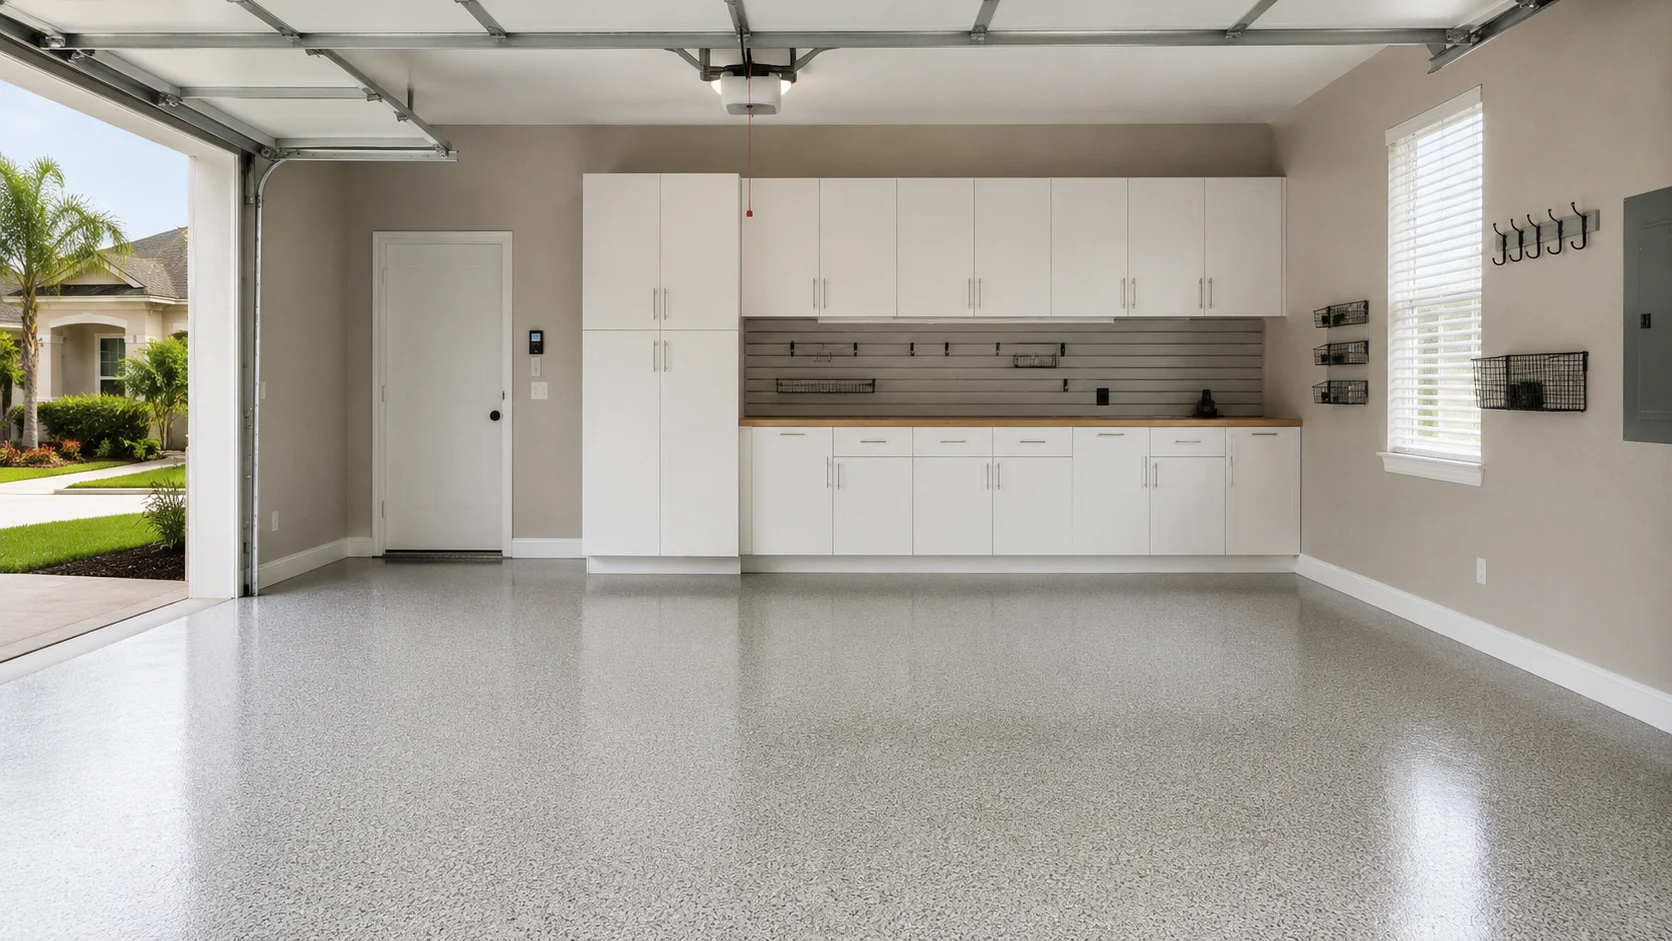
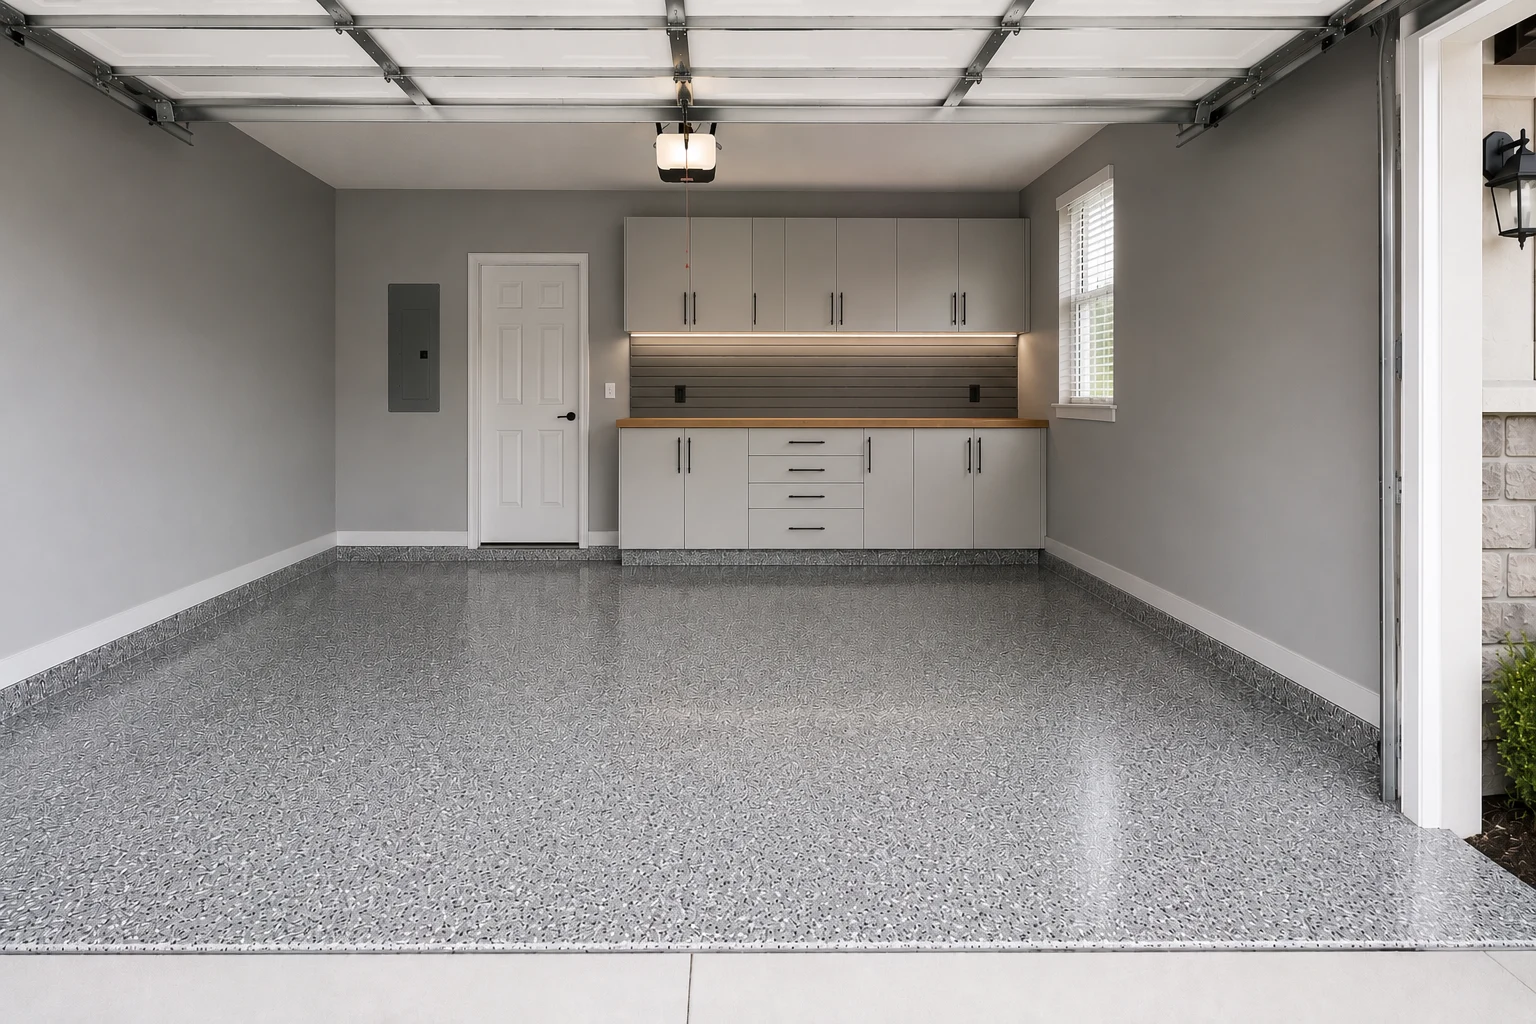 ConceptGarage RemodelingThe Vertical Storage Garage
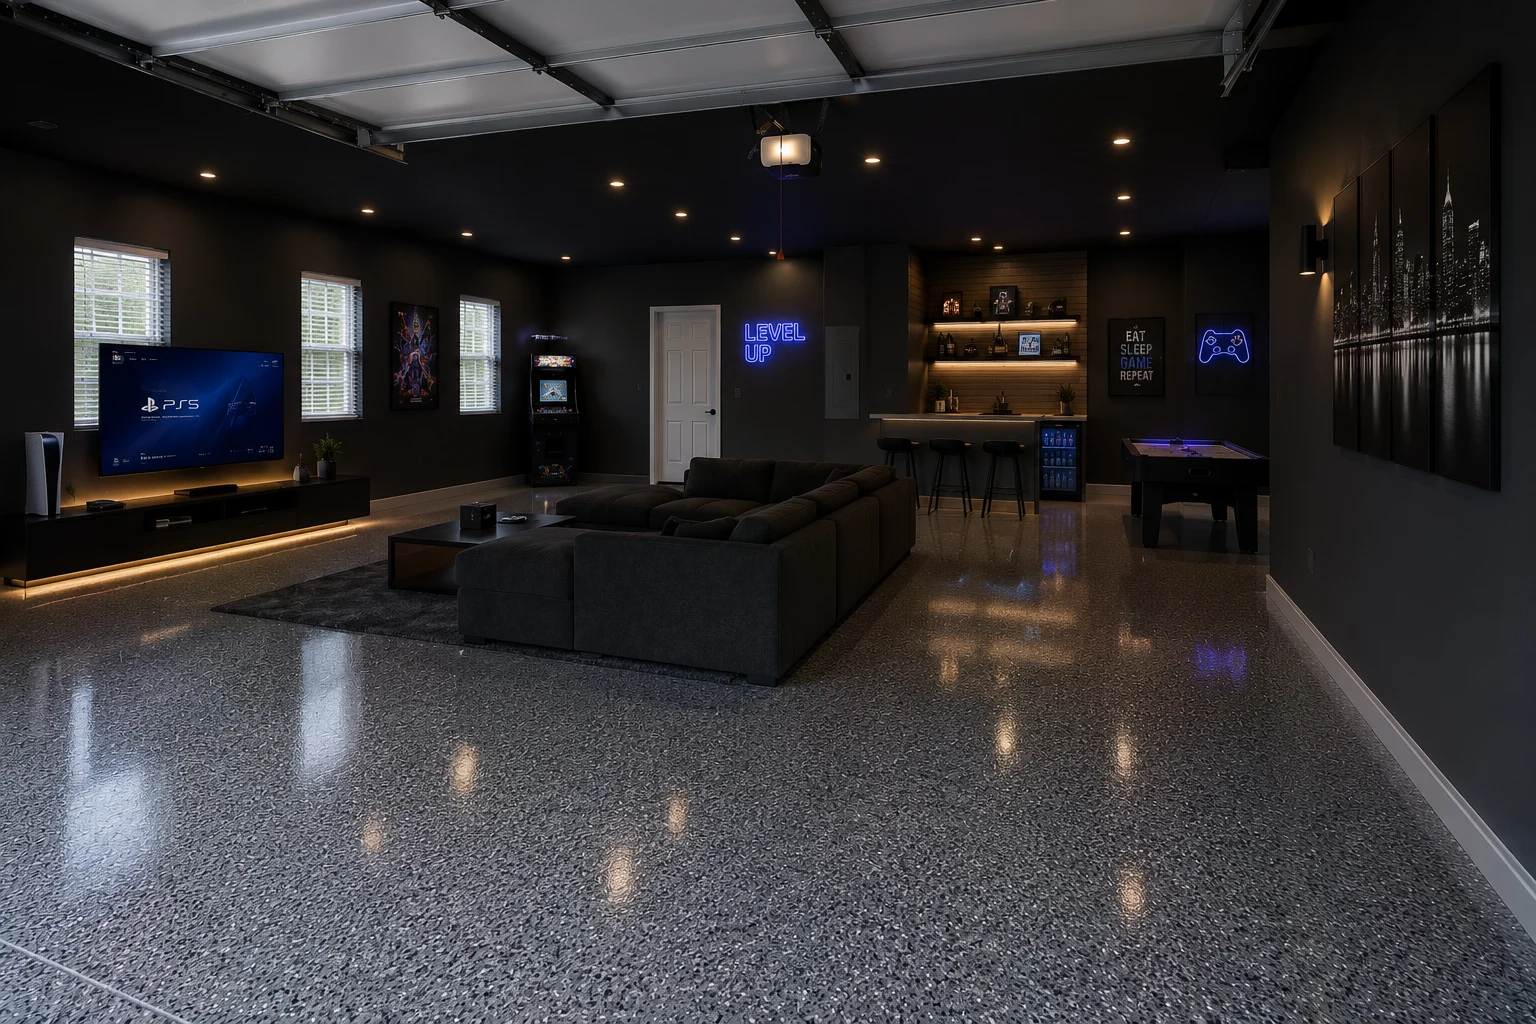
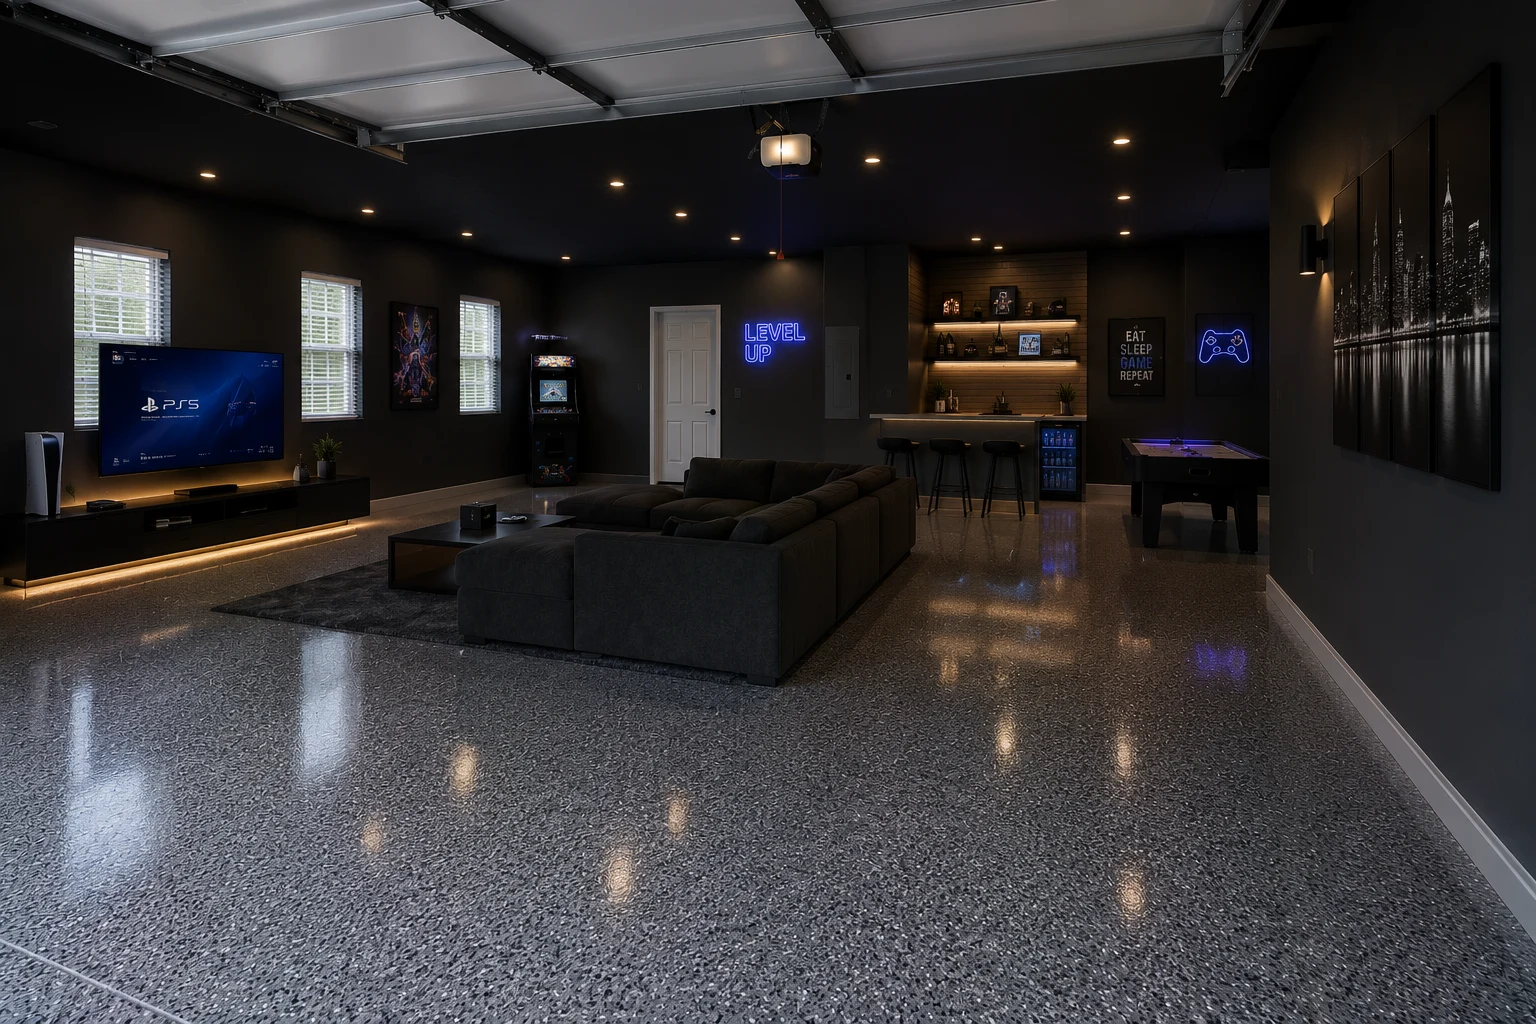 ConceptGarage RemodelingThe Working Garage
These images are conceptual visualizations meant to illustrate the style and quality SAVAM House can deliver — not photographs of projects completed by our team.
Common Questions
Yes, provided the slab was prepared properly. Heat is rarely what defeats a garage coating here — moisture in the concrete is. A floor that lifts or bubbles a year later almost always went down over a slab that was still pushing vapour, or over old sealer that was never removed. Get that right and the coating handles hot tyres, sun through an open door, and a summer of humidity without complaint.
Often, yes — it depends on the bay dimensions and how much of the wall we can take back. A cart occupies roughly the footprint of a small vehicle, so the space usually has to come from somewhere: overhead racks for seasonal items, a shallower cabinet run on one side, or bikes moved onto the wall. We measure it against your actual vehicles rather than assuming standard sizes, because the margin here is usually inches.
Usually. Hairline cracks are routine and are opened, filled, and levelled as part of preparation. A dark patch matters more, because it can mean anything from an old spill to water tracking in under the door — and the two need different answers. We check it before recommending a system rather than coating over a question mark.
For what happens inside, almost never. For anything visible from the street — most commonly the garage door itself, its colour, or a new exterior fixture — a good number of communities in and around Winter Garden do want it submitted. Worth asking early, because that review is frequently the slowest part of the timeline rather than the work.
We treat them as their own zone rather than as general storage. Shutters are long and awkward and want a dedicated rack; fuel cans want ventilation and distance from anything that heats up; water and a generator want to be near the door, not behind the bikes. The test we design to is whether you can load the car in one trip without moving anything else.
Those are frequently the projects where the difference is most obvious, precisely because there is no slack in the space. The plan shifts from filling the walls to using the height — overhead racks, a shallower cabinet depth so the bay stays usable, wall-mounted bikes. Smaller garages reward planning more than larger ones do, because in a big garage clutter merely spreads out.
It depends on scope, and the floor is what sets the pace: coatings need the space clear and off-limits to vehicles through preparation and cure. Cabinetry and wall systems are quicker and less disruptive. We give you the day-by-day sequence up front so you can plan where the cars go, rather than discovering it mid-project.
It affects both. Cabinets built for a garage use materials and hardware that tolerate swings in humidity — particleboard shelving intended for indoors will sag and swell out there. As for contents, humidity plus months of heat is unkind to photographs, paint, adhesives, batteries, and paper. We flag anything that would be better kept inside while we plan the storage.
Frequently, if the equipment can be moved or folded and the storage goes vertical. The realistic constraints are floor area when a vehicle is in the bay, and heat — a garage gym in July is a different proposition from one in January, so ventilation and when you plan to use it are part of the conversation before anything is built.
Not necessarily, and they solve different problems. Overhead racks are for what you touch twice a year. Slatwall is for what you reach for constantly and want off the floor. Closed cabinets are for what should not sit in dust and humidity. Most plans use two of the three; using all three tends to make sense only when the garage is carrying a genuinely wide range of stuff.
It tends to. In this market buyers see several homes in an afternoon, and the garage is one of the few rooms that is genuinely hard to fake — an organized one reads as a house that has been looked after, while an overloaded one reads as work they would inherit. It is not the reason a house sells, but it is rarely neutral.
Use the form on this page and tell us roughly what is not working, what has to fit in there at the end, and whether the floor or the storage is bothering you more. We will follow up to talk it through and take it from there — nothing to decide on the spot.
Tell us what has to fit in there and what keeps getting in the way. We will walk the space, say plainly what it needs, and put together a plan and a schedule you can hold us to.