
 Current Service
Garage Remodeling
Turn your garage into an organized, durable, and functional extension of your home.
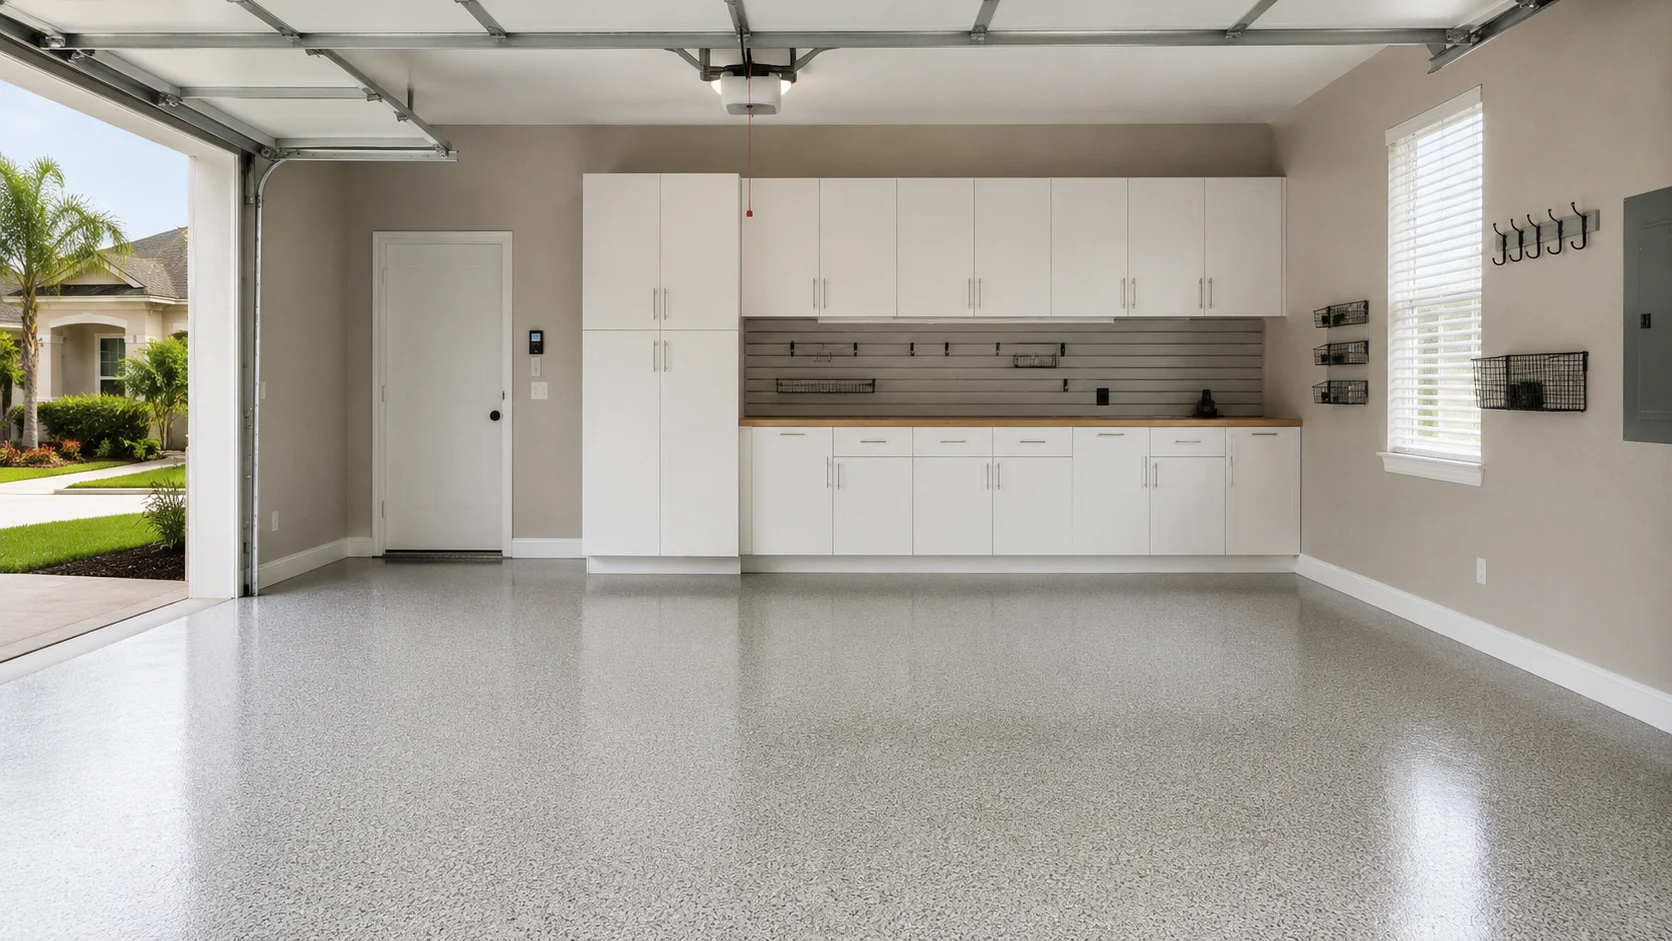
Garage Remodeling for Winter Park Properties
Set behind the house, reached from the alley, with its own roof and one circuit run out from the panel years ago. A detached garage is not a room of the house — it is a small building nobody has assessed since it went up. Treat it as one and almost everything about the project changes for the better.
Get Your Free EstimateFree In-Home Consultation
Organized Process
Every project follows a clear, structured process from first contact to final walkthrough.
Quality Craftsmanship
We pay attention to the details that make a remodel feel finished and durable.
Clear Communication
You'll always know what's happening with your project and what comes next.
Commitment to Your Home
We treat every property with the same care and respect as if it were our own.
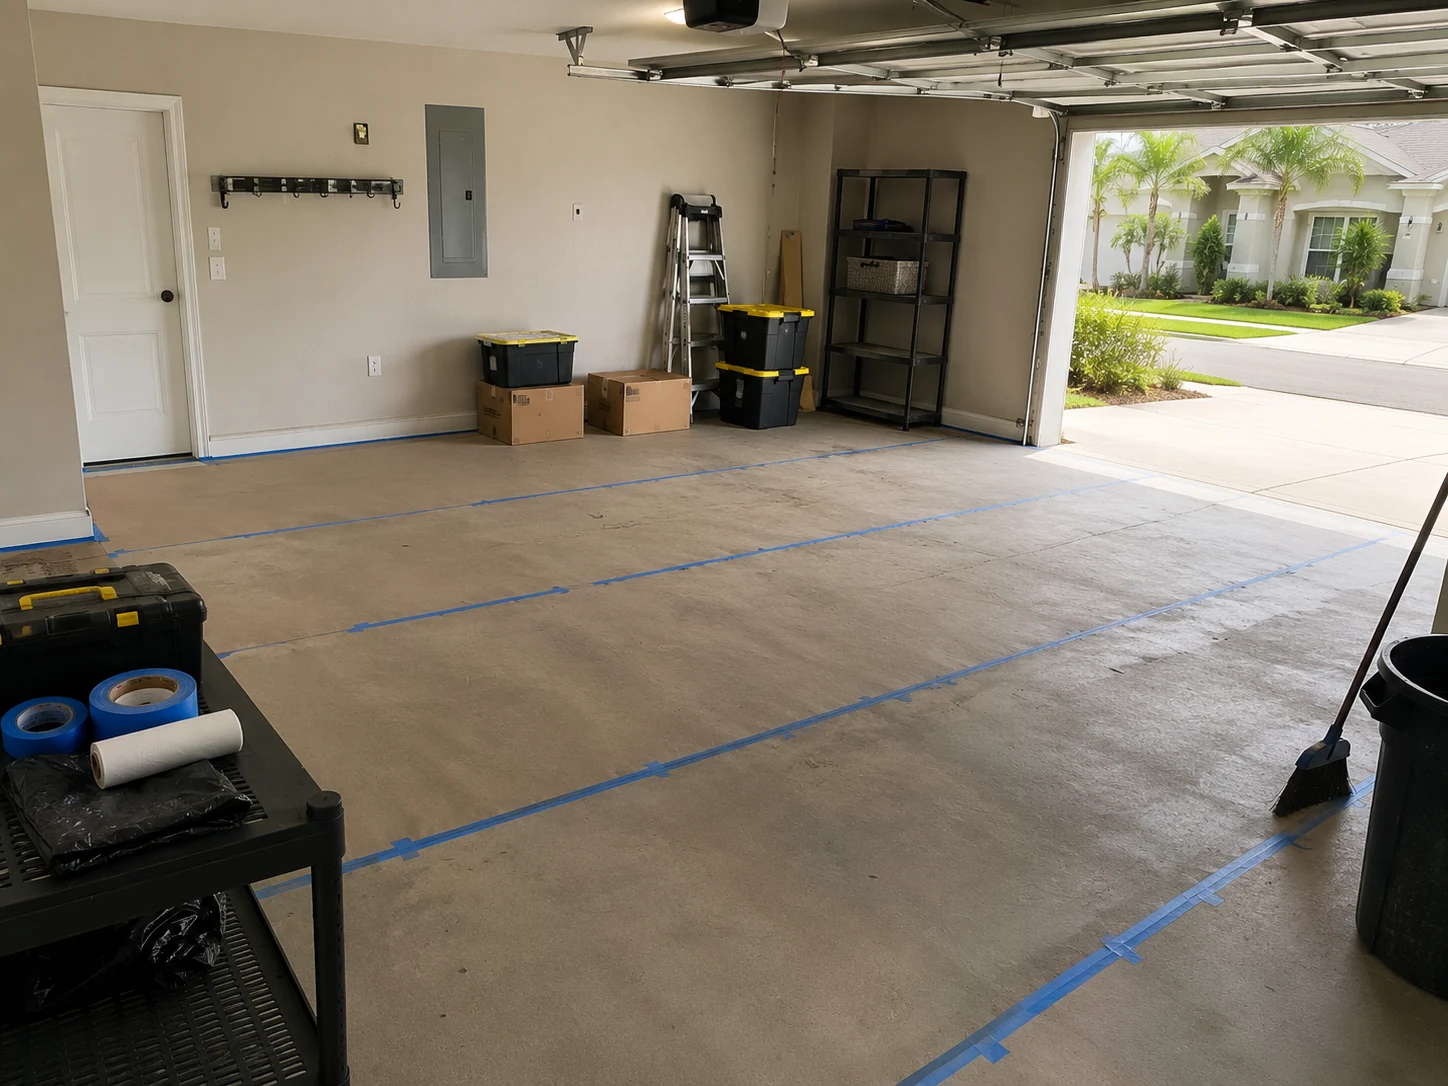 Opening It Up
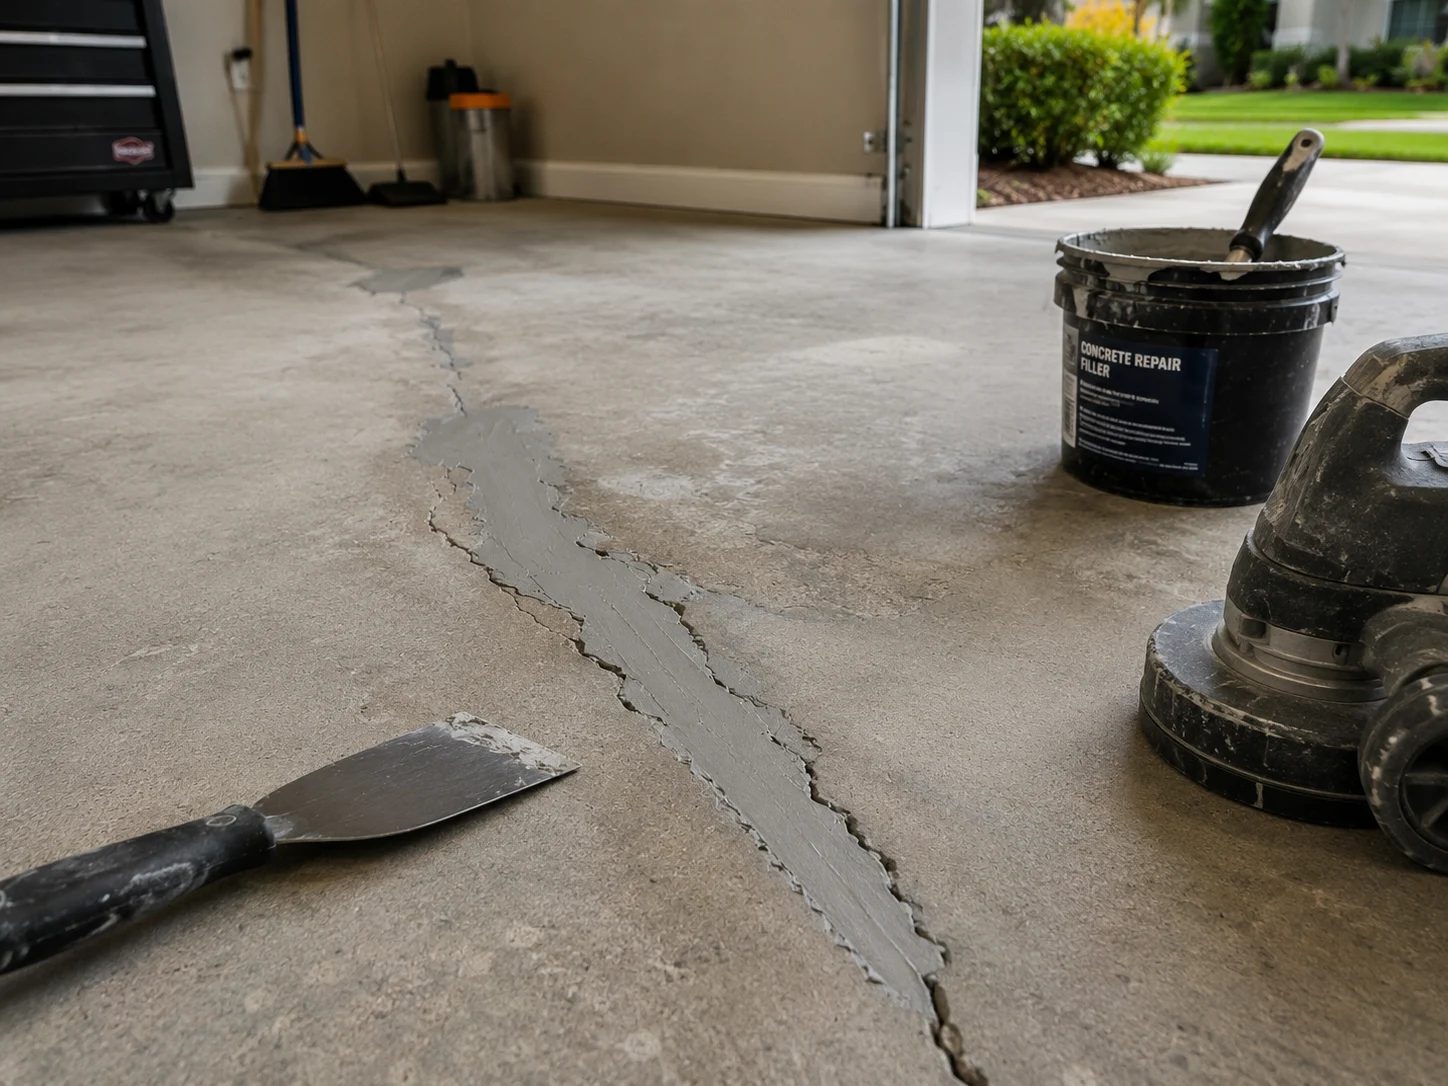 Checking the Structure
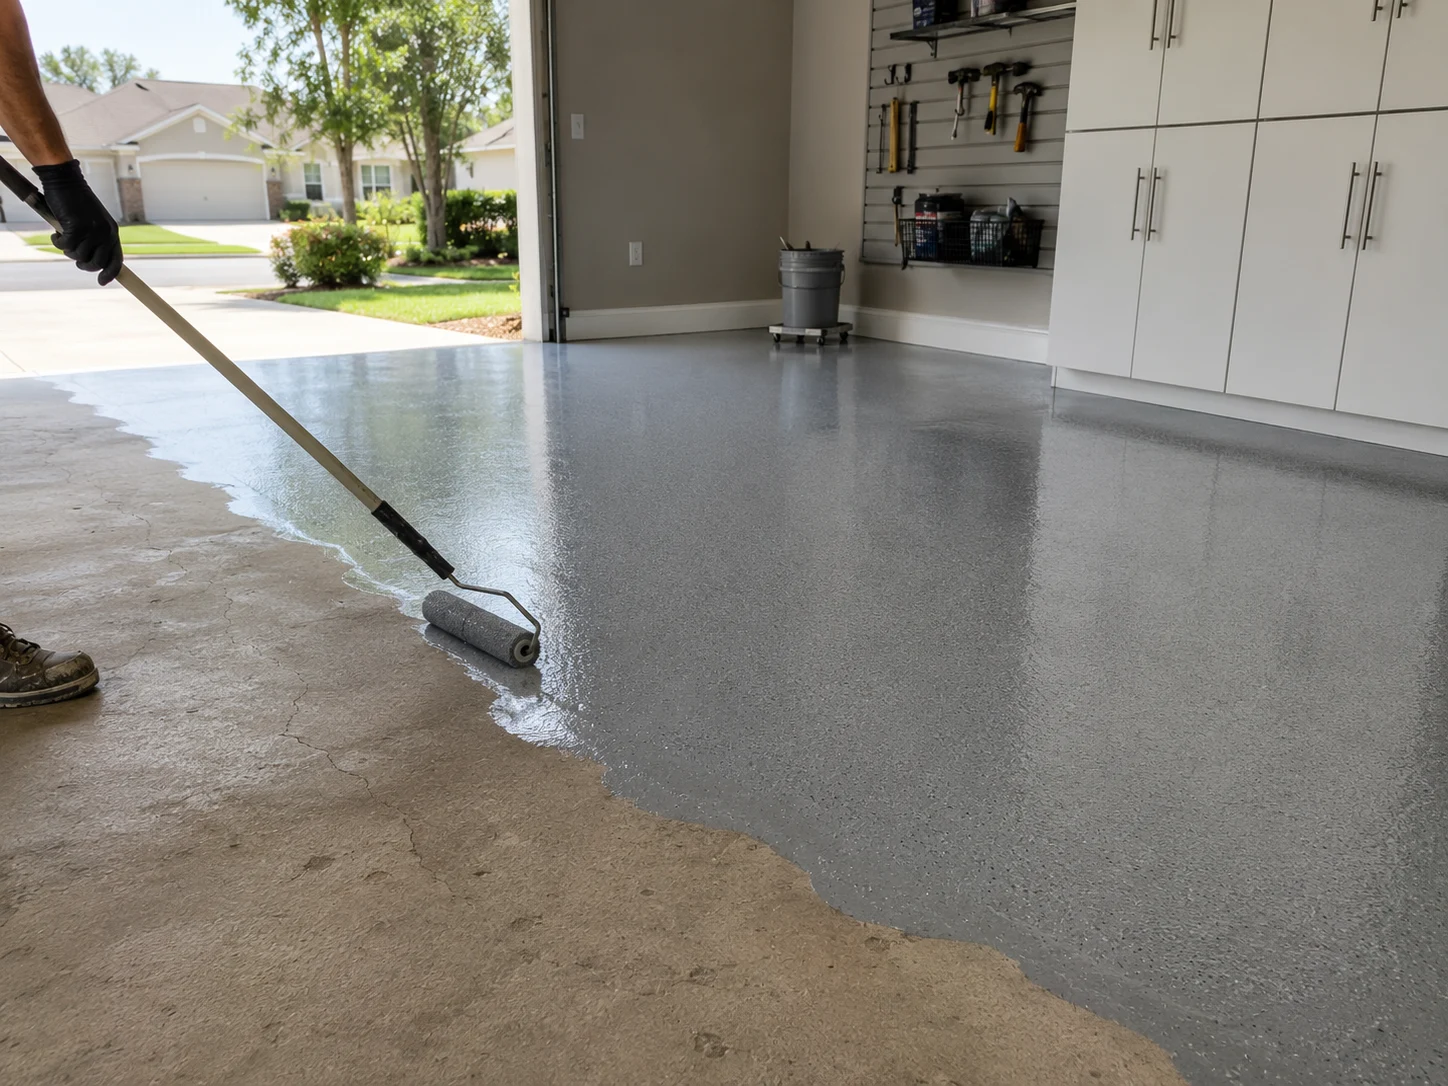 Laying the Floor
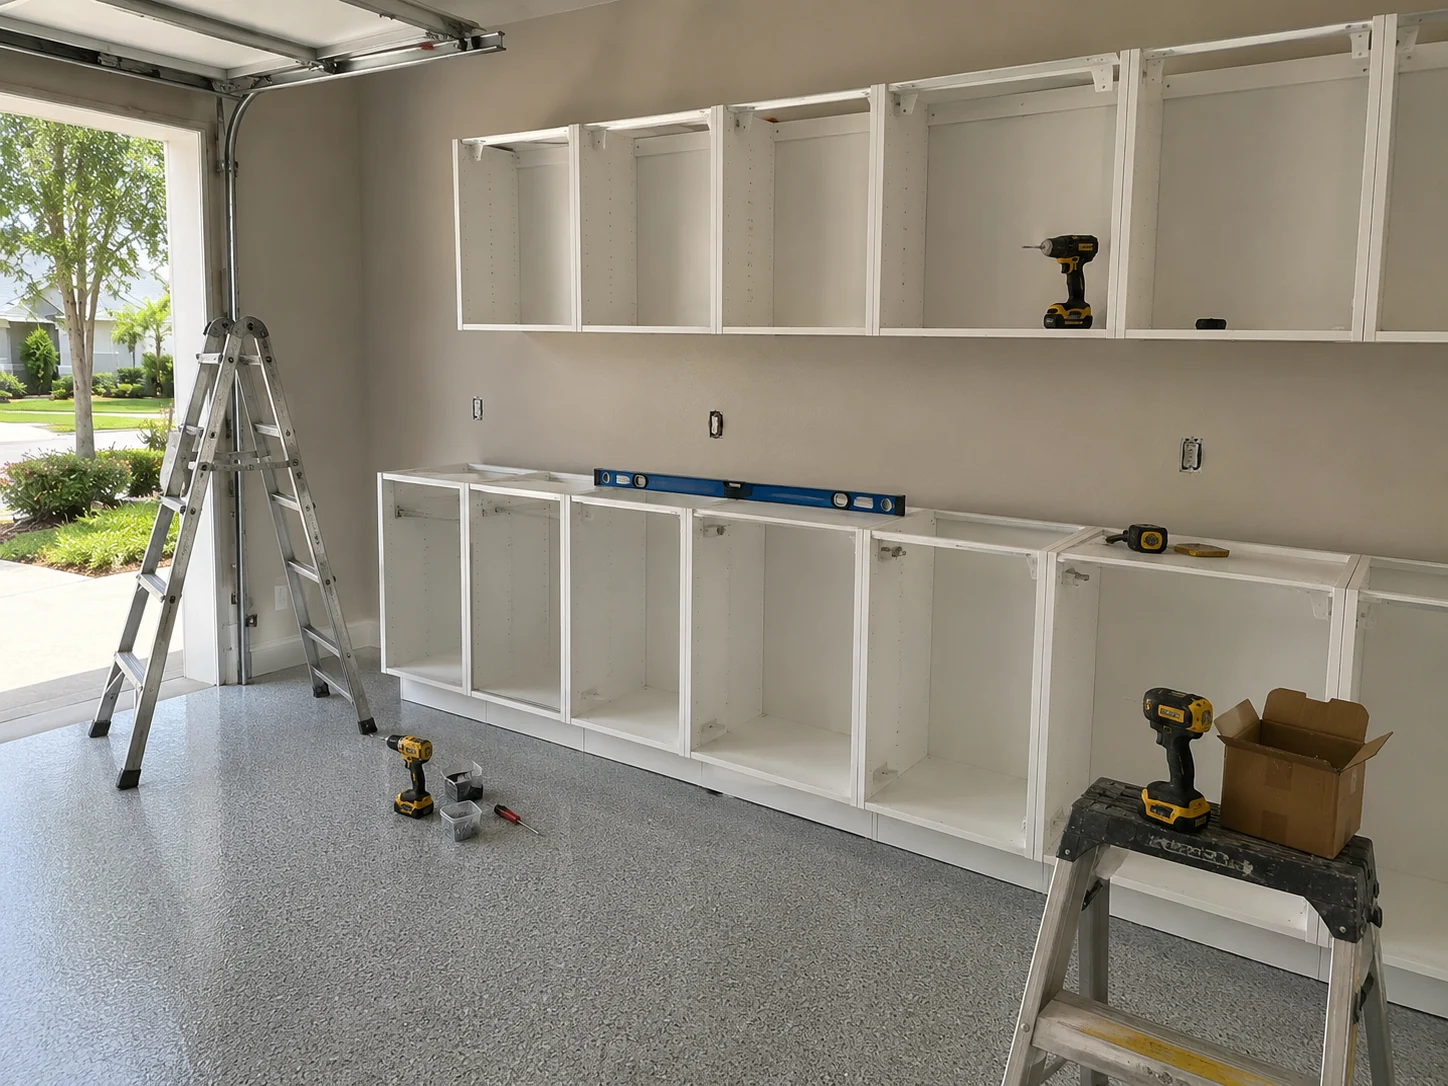 Fitting It Out
Working With Us
We're not focused on being the biggest — we're focused on being organized, communicative, and easy to work with.
Your project starts with a clear plan, not guesswork.
You'll hear from a real person about the status of your project.
We treat the small details as seriously as the big decisions.
How It Works
We start by understanding your goals, your home, and the scope of your project.
We translate your vision into a clear, organized plan before any work begins.
You choose finishes and materials with guidance from our team.
Our team executes the project with attention to detail and clear communication.
We review the finished work together to make sure everything meets your expectations.
A Separate Building, Resolved
These were sound buildings doing nothing useful. What changed was the order — envelope and power first, then everything you can actually see.
What It Gives Back
These follow from treating the structure properly rather than decorating it, which is why they last rather than looking good for a season.
Part of the Same Conversation
Because this is a building rather than a room, the related work tends to be structural and electrical rather than cosmetic — and all of it is simpler while the shell is open.

Transform the heart of your home with a kitchen that blends functionality, craftsmanship, and modern design.
Learn More
Modernize your bathroom with thoughtful layouts, quality finishes, and lasting comfort.
Learn More
Coordinate a complete transformation of your home, from layout to finishing details.
Learn MoreCurrent ServiceTurn your garage into an organized, durable, and functional extension of your home.

Install and refresh flooring throughout your home with materials built to last.
Learn More
Refresh interior and exterior surfaces with professional, detail-oriented painting.
Learn More
Create outdoor spaces designed for everyday living and relaxed entertaining.
Learn More
Design and build a custom pool tailored to your home and lifestyle.
Learn More
Handle everyday repairs and improvements with the same attention to detail as larger projects.
Learn MoreGet Started
Tell us about your project and our team will reach out to discuss the next steps.
Get your free estimate in less than 2 minutes
Prefer to talk it through first? Call or email us directly.
What We Assess First
Behind a good number of Winter Park houses there is a second structure that everyone calls the garage and nobody treats as a building. It has its own roof, its own walls, its own floor, and — critically — its own relationship with the weather. It is not on the house’s air conditioning, it does not share the house’s insulation, and the power out there is usually one line somebody ran from the panel a long time ago, probably for a light and a single outlet. Then twenty or forty years of storage went in on top of all that.
So we start further back than most people expect. Before there is any conversation about cabinets or floor finishes, we want to know what the structure is made of and what condition it is in, where the electrical supply comes from and what it can carry, how the envelope behaves in July, and how you actually get to it — because in this part of town the answer is often a narrow alley. Establish those four things and the fit-out becomes straightforward. Skip them and you have specified a beautiful interior for a building that cannot support it.
Planning Ahead
Four things worth knowing before a single decision is made about what the inside will look like.
Almost every detached garage we look at is fed by one circuit run out from the house at some point in its history, sized for a light. That is fine until you want tools, an appliance, decent lighting, or anything that charges. Knowing what the supply is, where it comes from, and what it can carry determines whether the fit-out you have in mind is a straightforward job or a much larger one. It is the first thing we check and the thing most often assumed rather than verified.
Roof condition, wall construction, whether there is insulation, and how well the building is sealed together determine both what can be stored and what can be mounted. A structure that runs hot and damp for five months a year is not a place for documents, photographs, certain adhesives, or anything in cardboard — but the same building, once understood, can hold a great deal else perfectly well. The honest version of this conversation happens before you buy cabinetry, not after.
In a room inside the house, the slab is usually the only thing with a history. Out here the framing, the roof, the fixings, and any previous alterations all have one too. That matters most for anything carrying weight: wall systems have to find sound structure, and where the wanted position and the sound structure do not coincide, backing gets added. Established in advance, that is a small item. Discovered mid-installation, it stops the job.
Where the power comes from and what is currently on that circuit; whether the roof has ever leaked and where; what has to be stored out there year-round; and how the alley works for access and deliveries. If the structure is subject to any review because it is an accessory building or because of where the property sits, worth establishing early what that covers — it varies, and it is better known at the start.
Why SAVAM House
Every project follows a clear, structured process from first contact to final walkthrough.
We pay attention to the details that make a remodel feel finished and durable.
You'll always know what's happening with your project and what comes next.
We treat every property with the same care and respect as if it were our own.
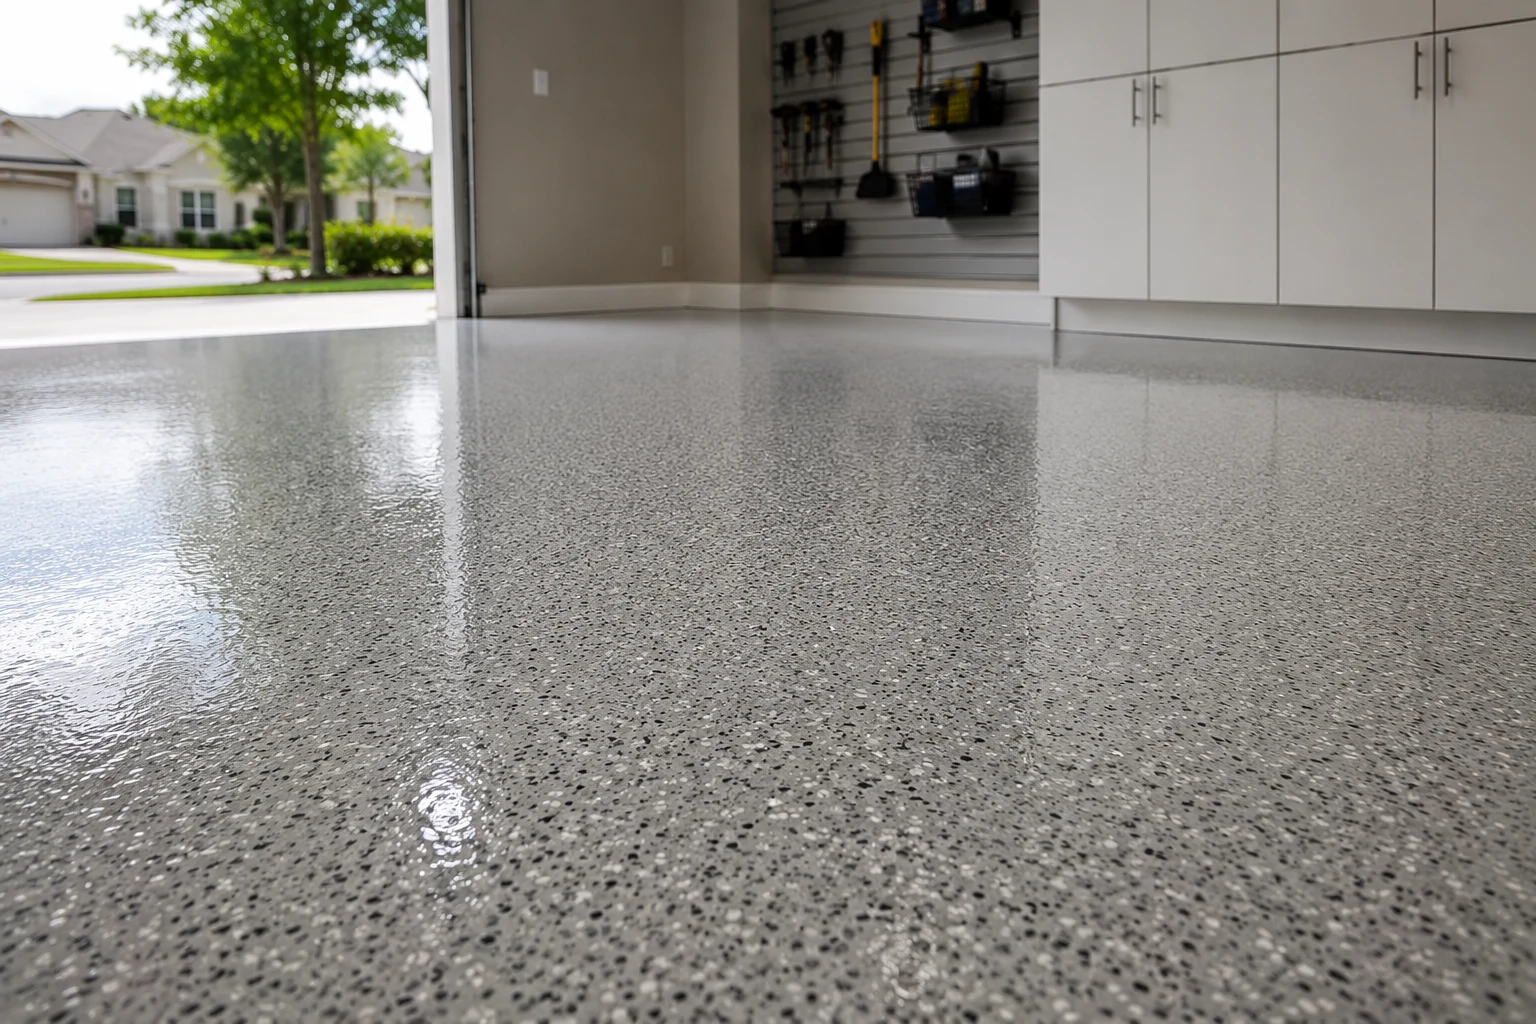 Floor Finishes for Detached SlabsChosen for a slab that sits outside the house’s envelope and behaves accordingly through the year.
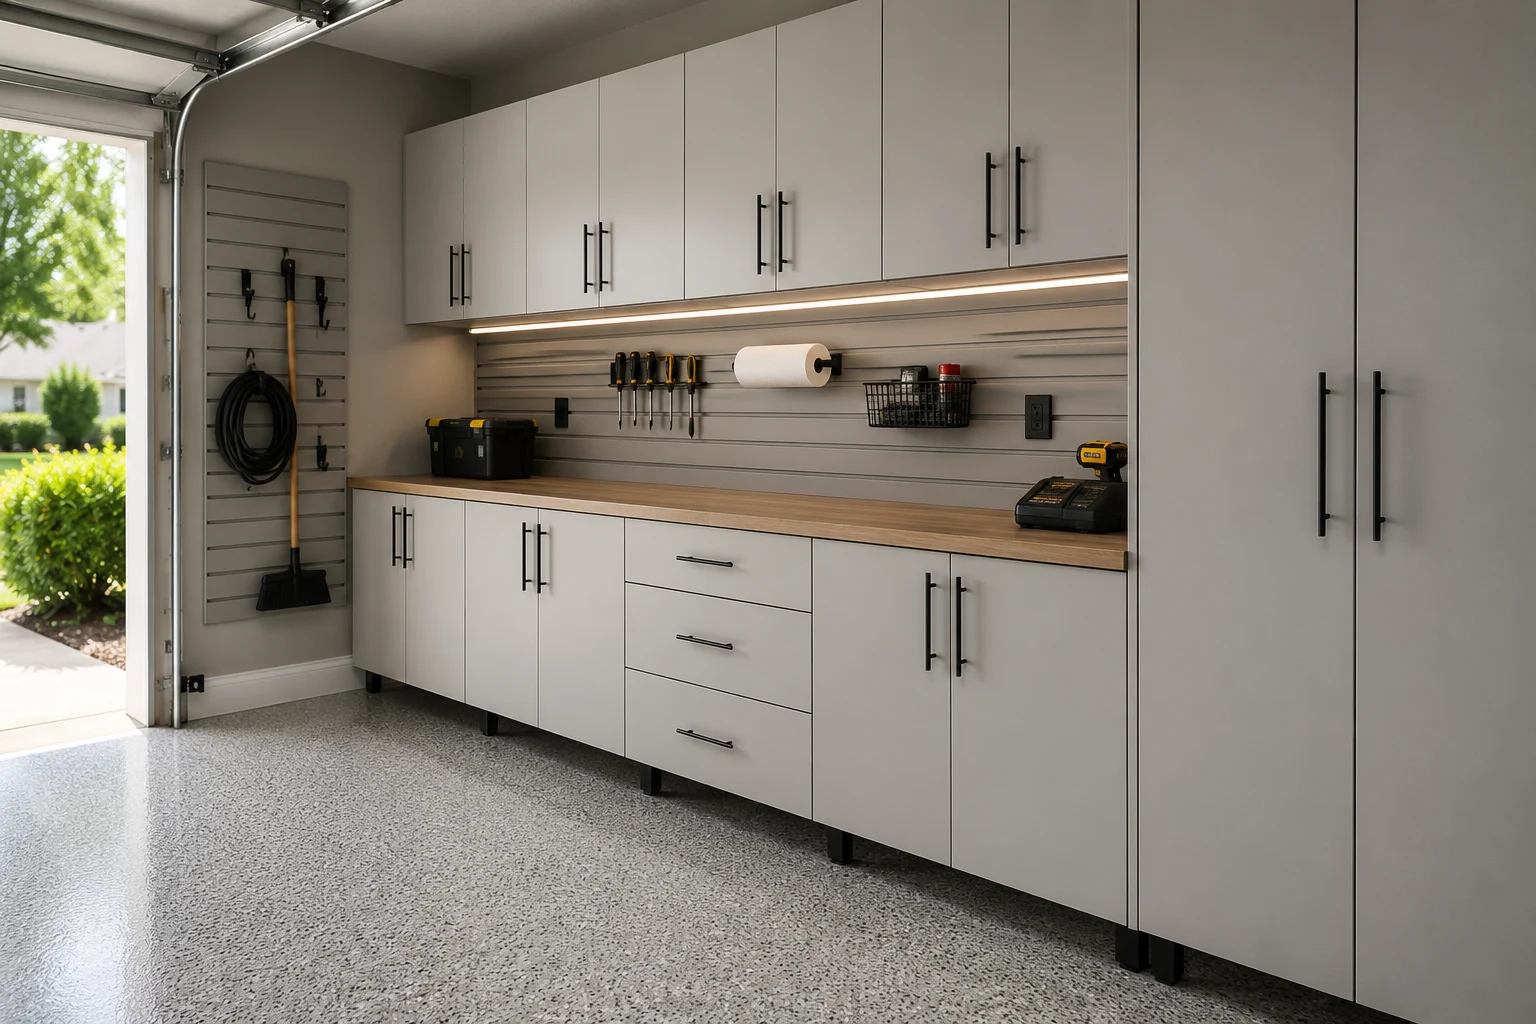 Cabinetry Built for Humidity SwingsMaterials and hardware specified for a building with no conditioning and no shared walls.
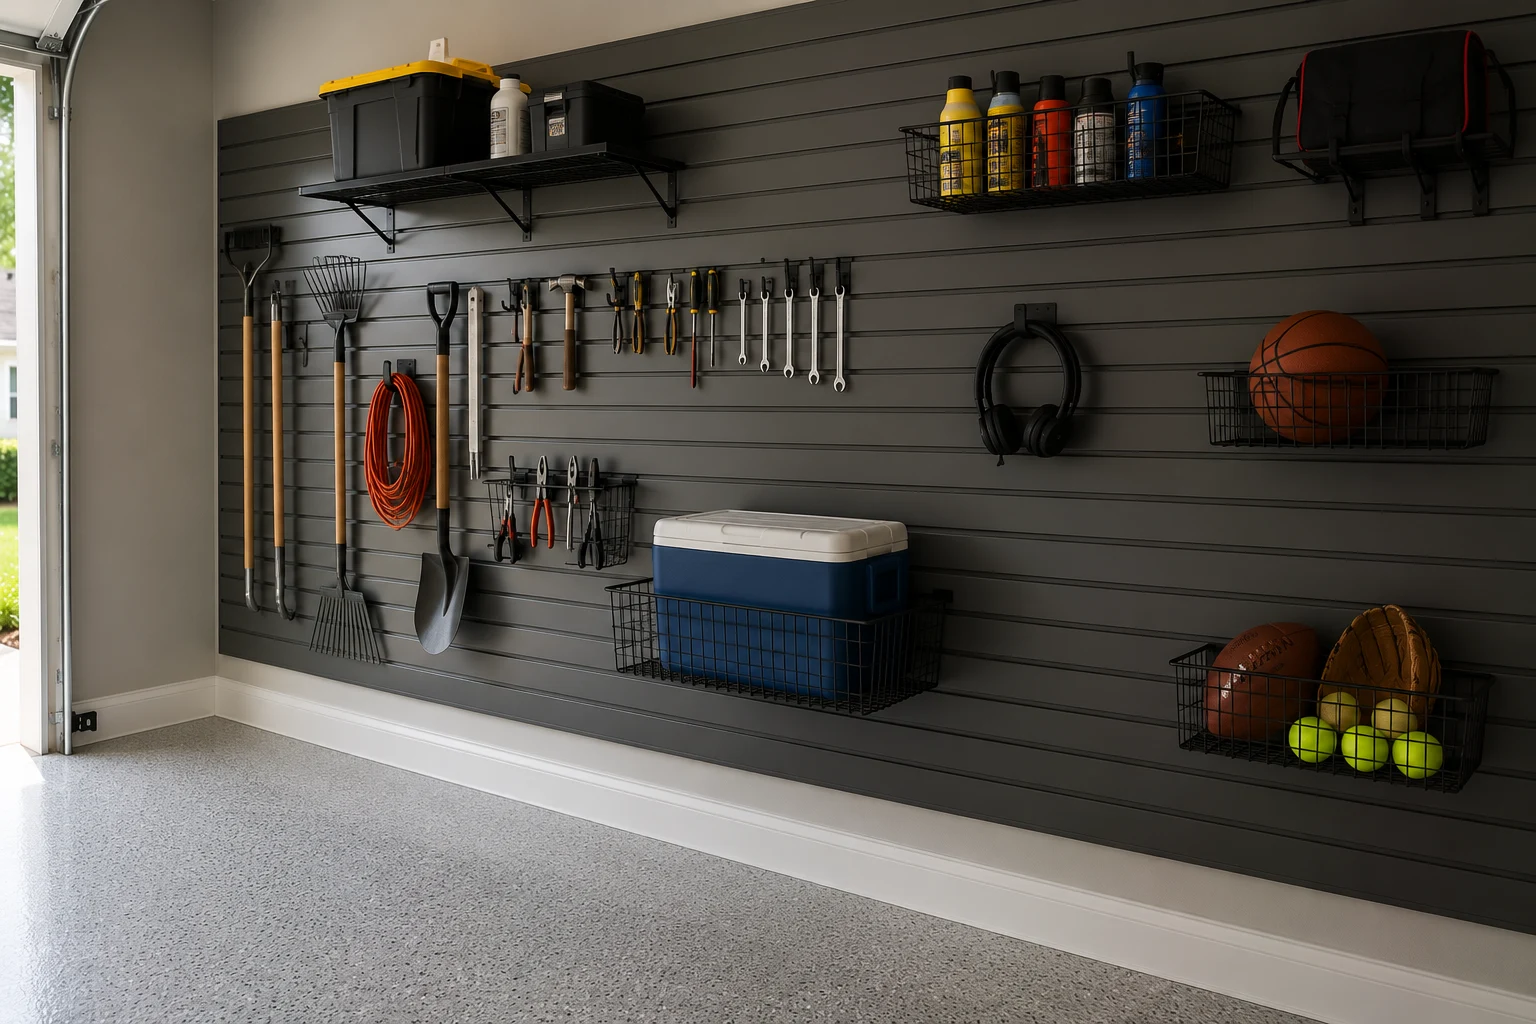 Structure-Fixed Wall SystemsLocated against sound framing, with backing added where the wanted position and the structure disagree.
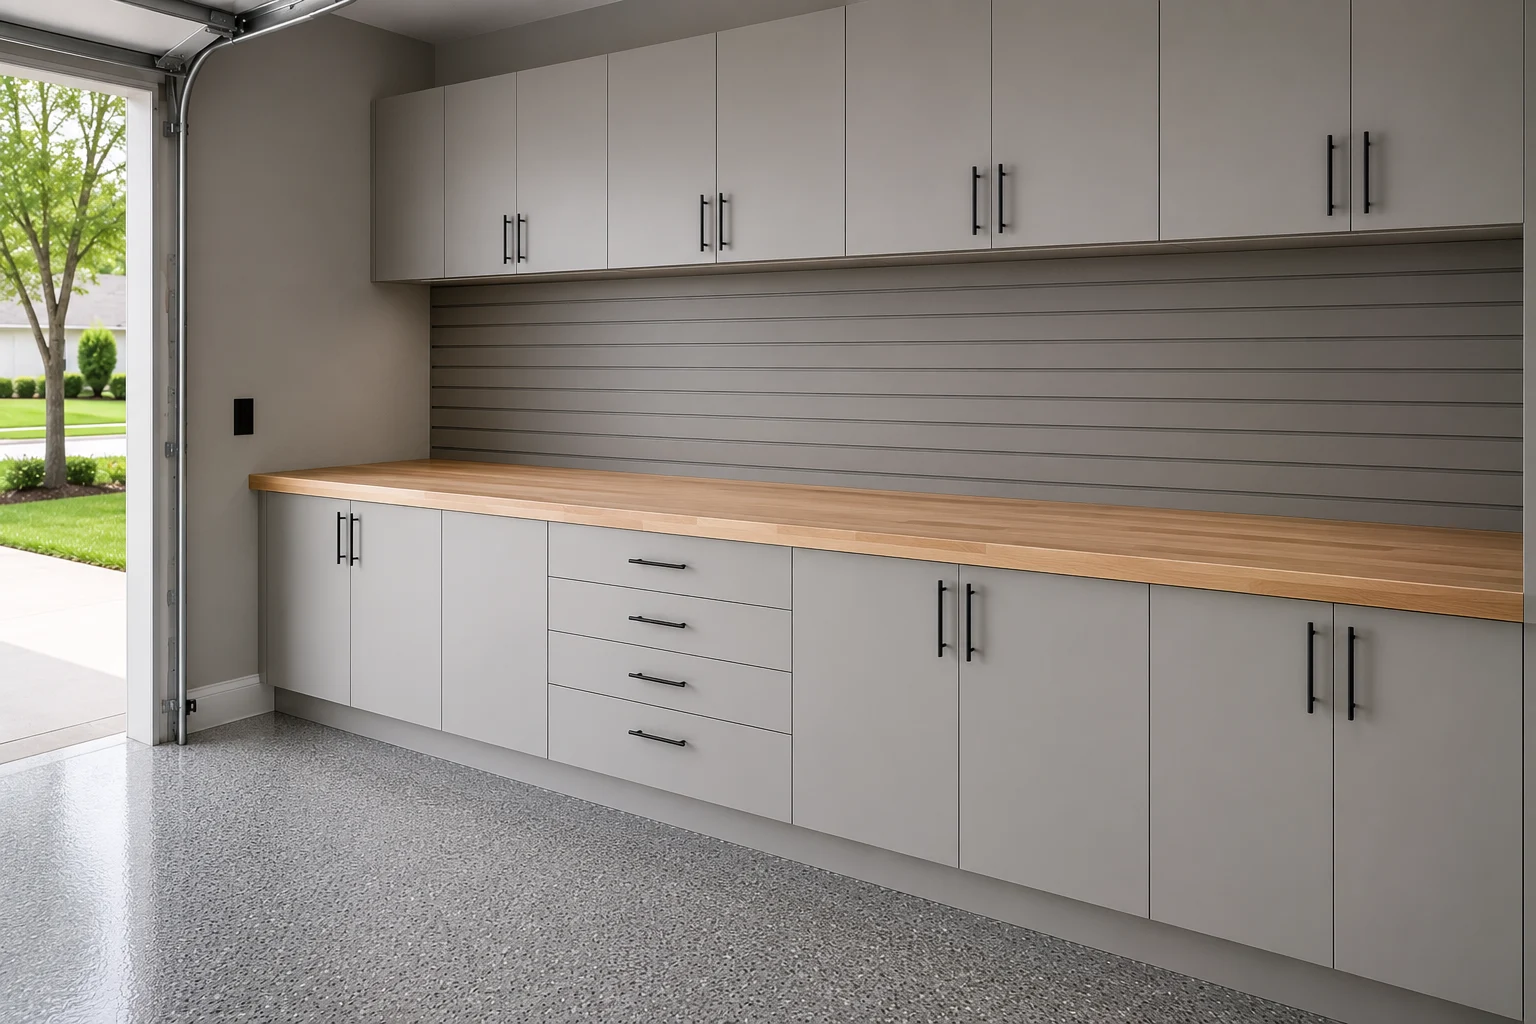 Supply, Lighting & BenchElectrical capacity, light, and a working surface treated as one decision rather than three additions.
Three Ways These Go
Three outcomes suited to a separate structure — which one applies depends mostly on what the building and its supply will support.
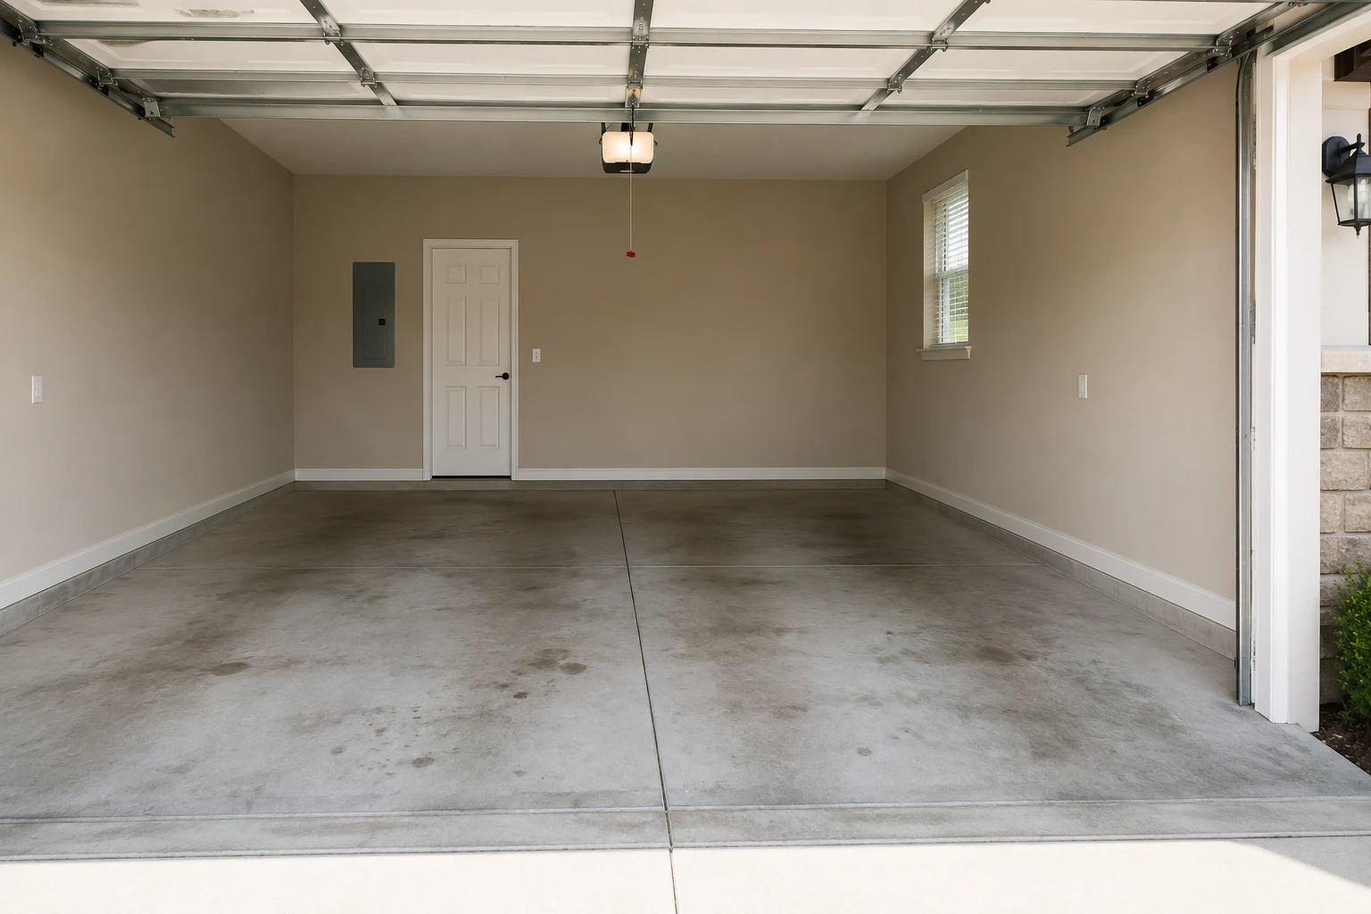
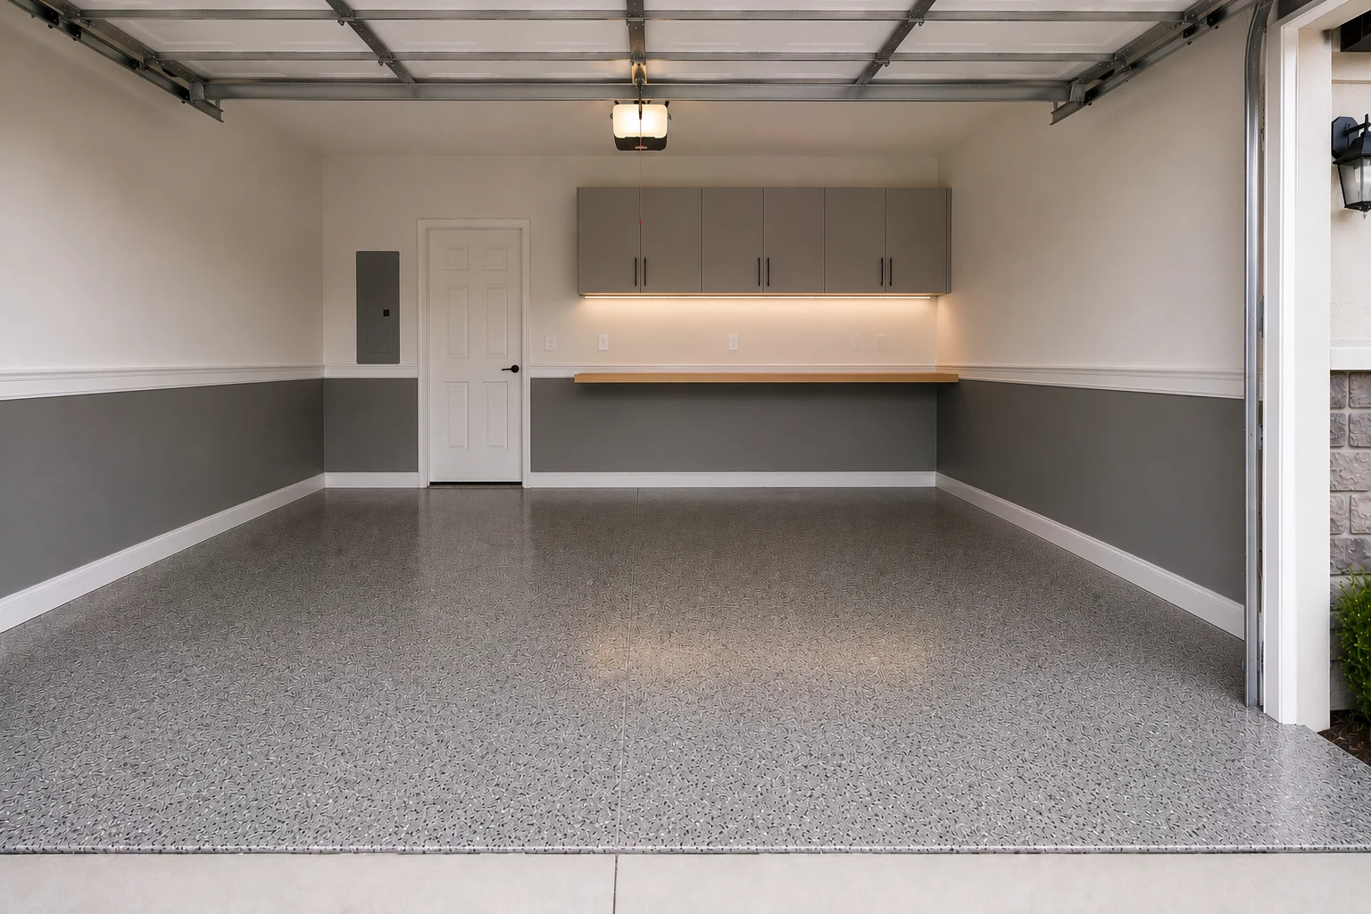
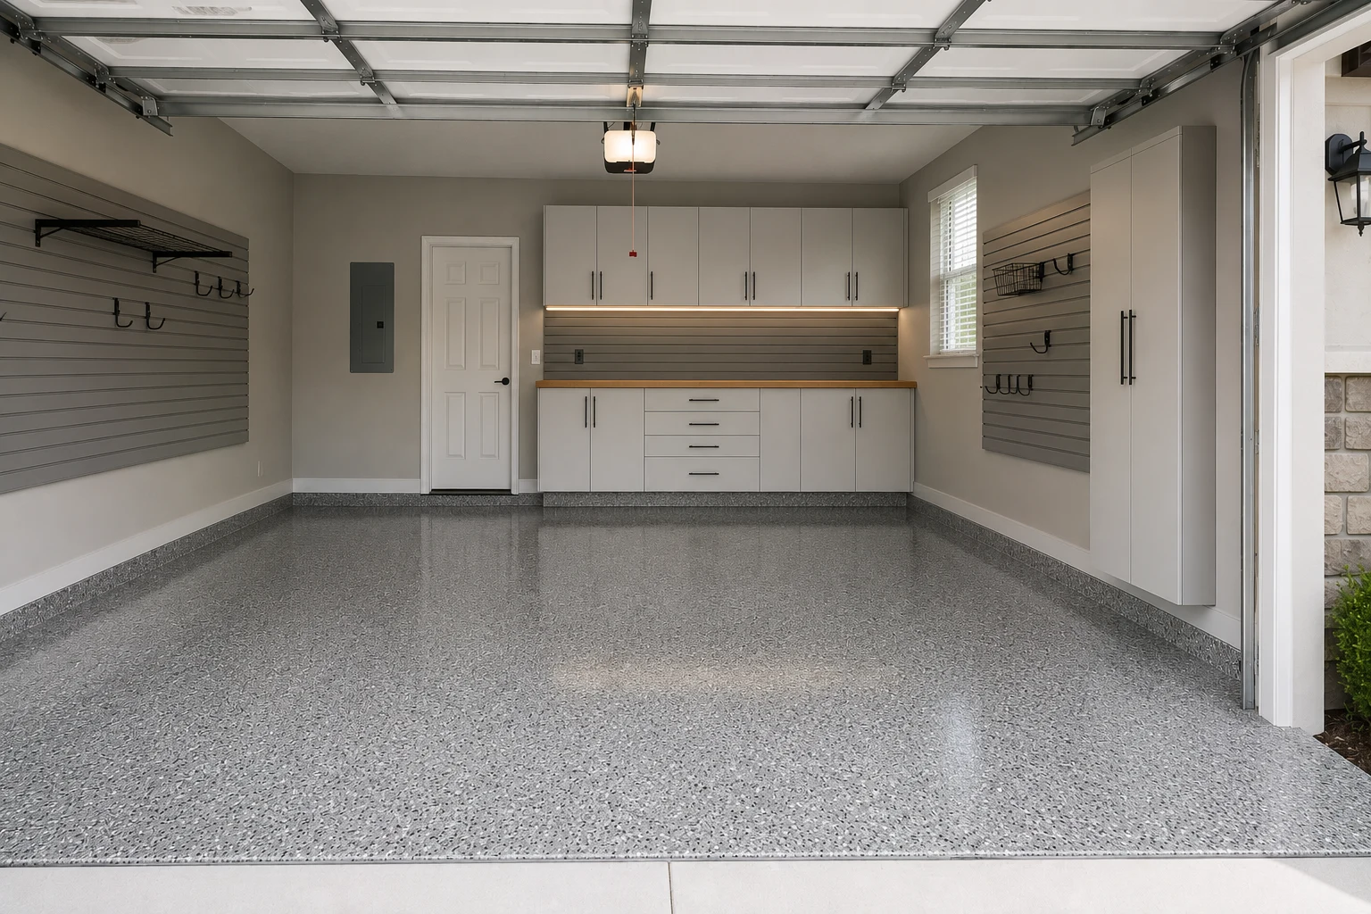 ConceptGarage RemodelingThe Restored Single Bay
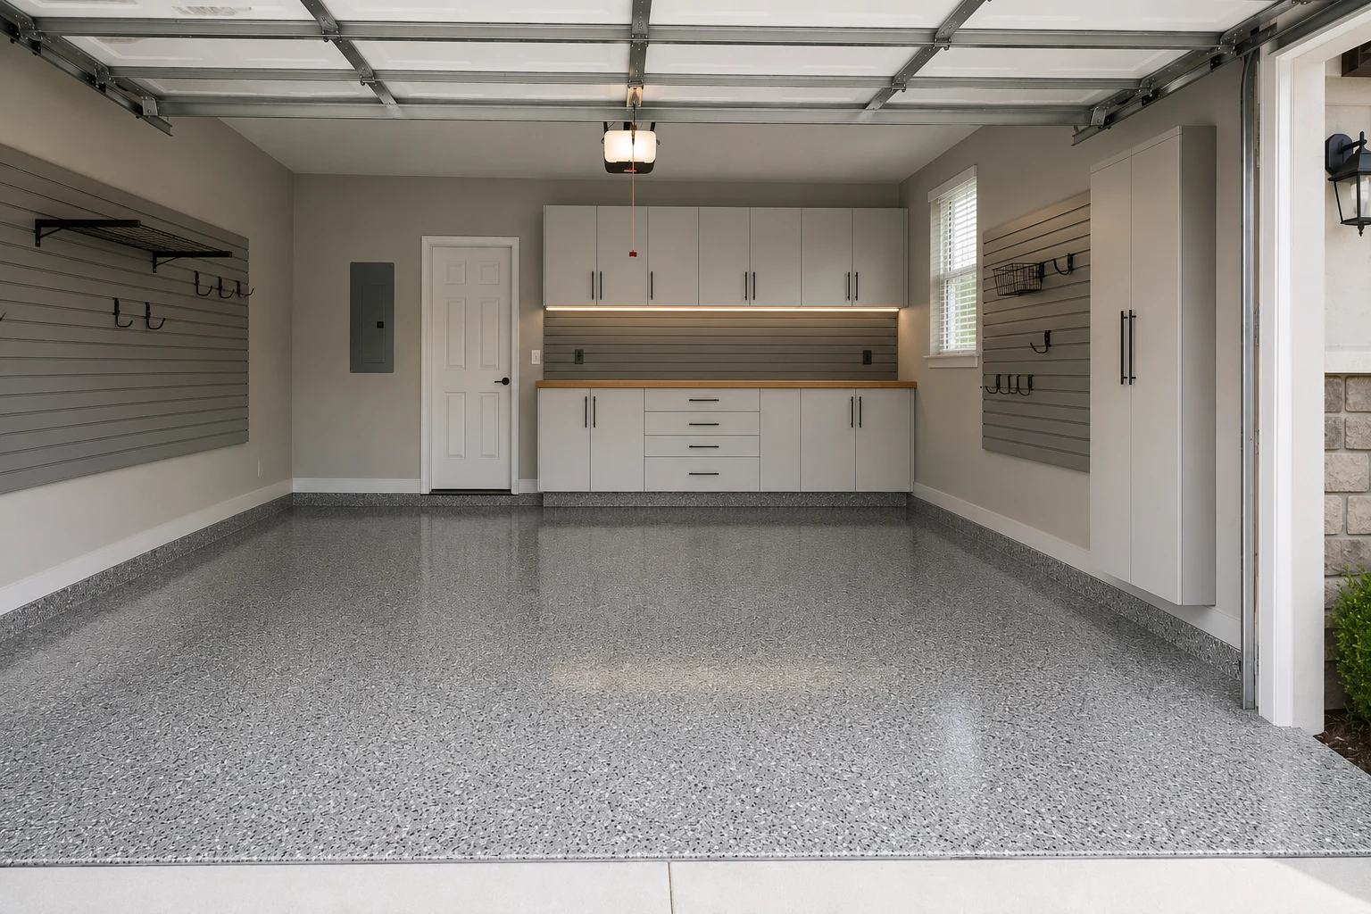
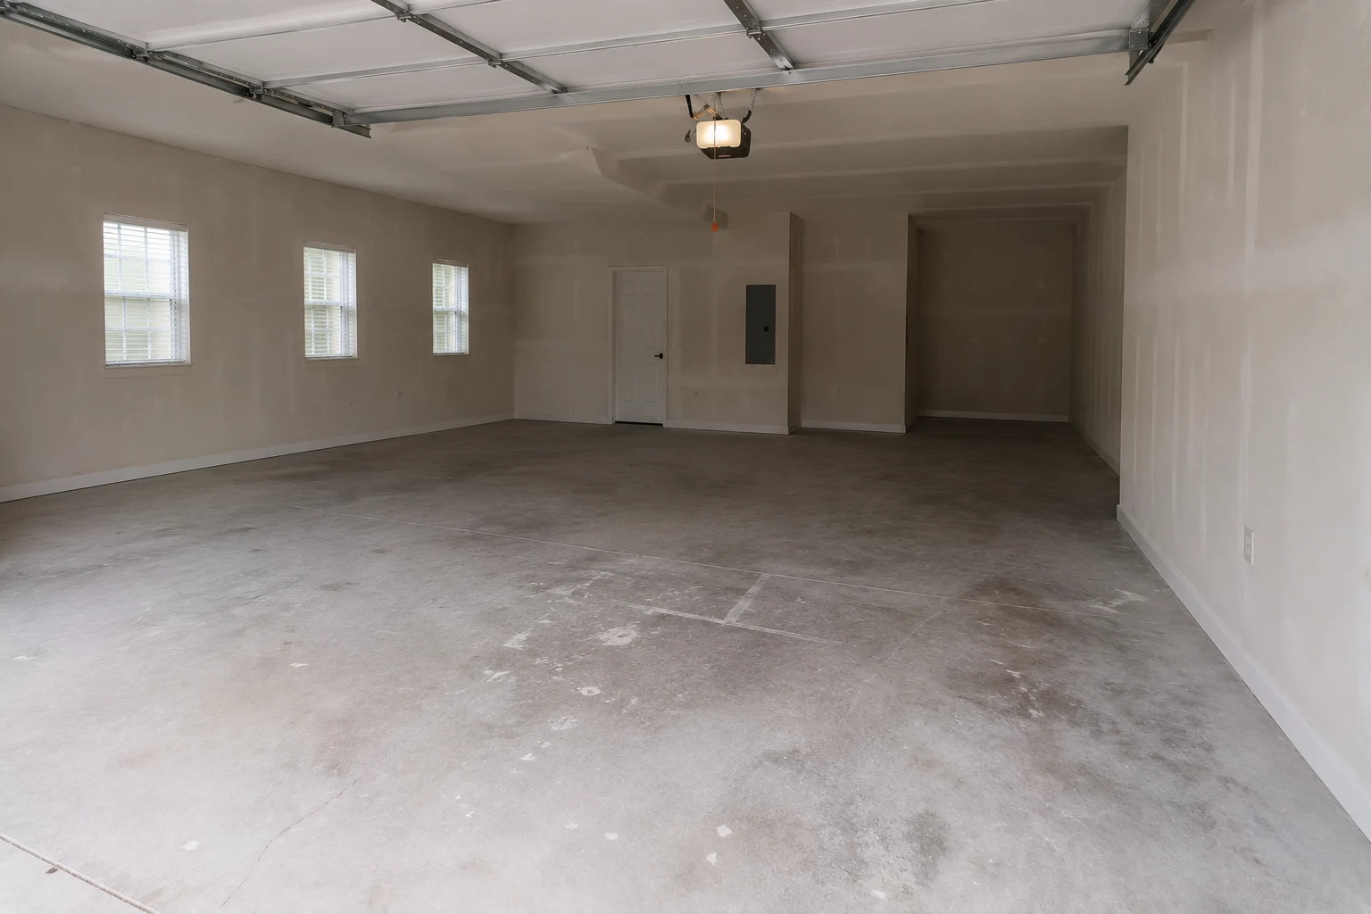
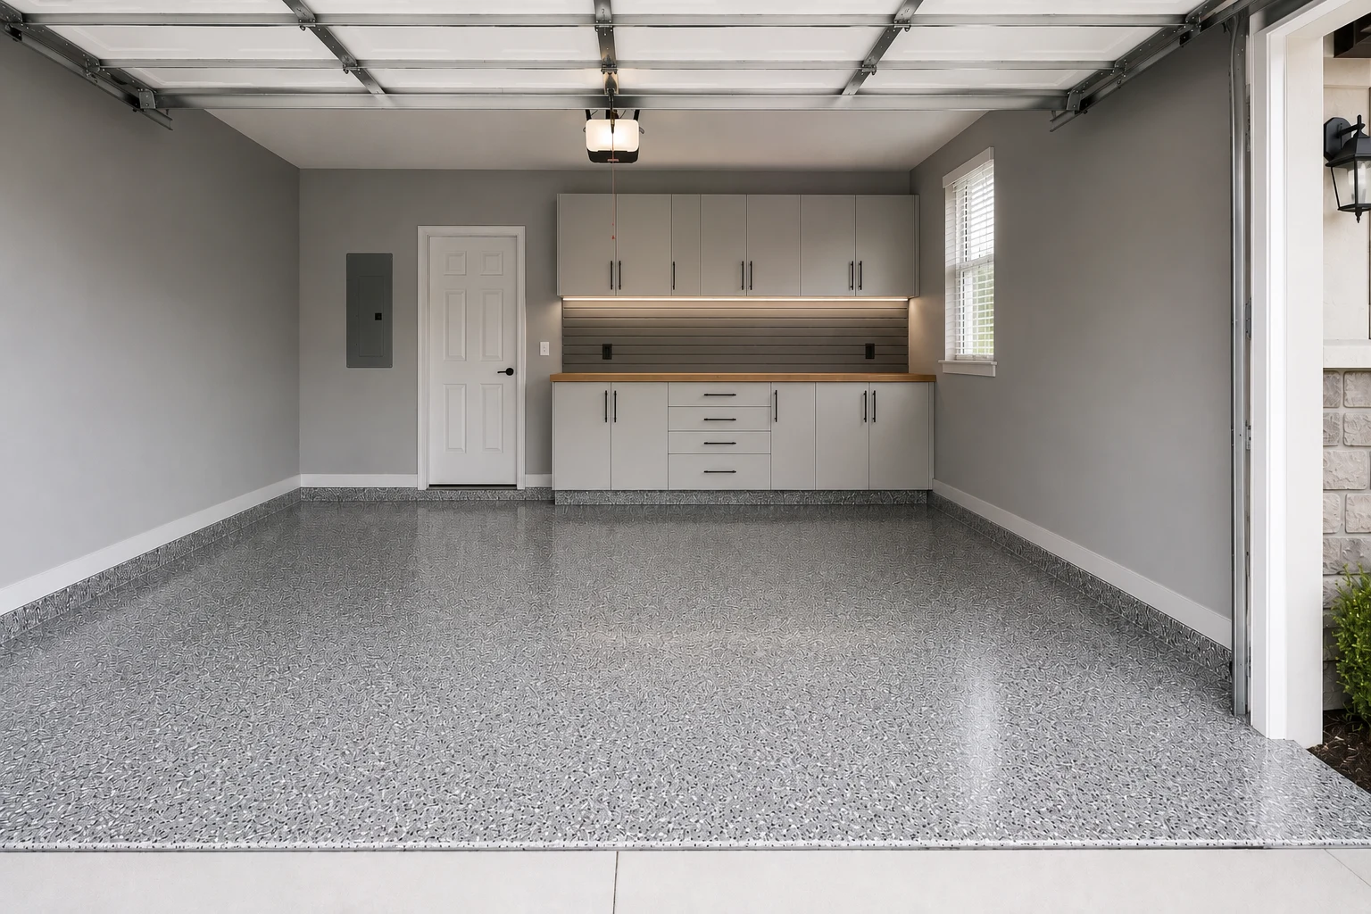 ConceptGarage RemodelingThe Garden and Tool Building
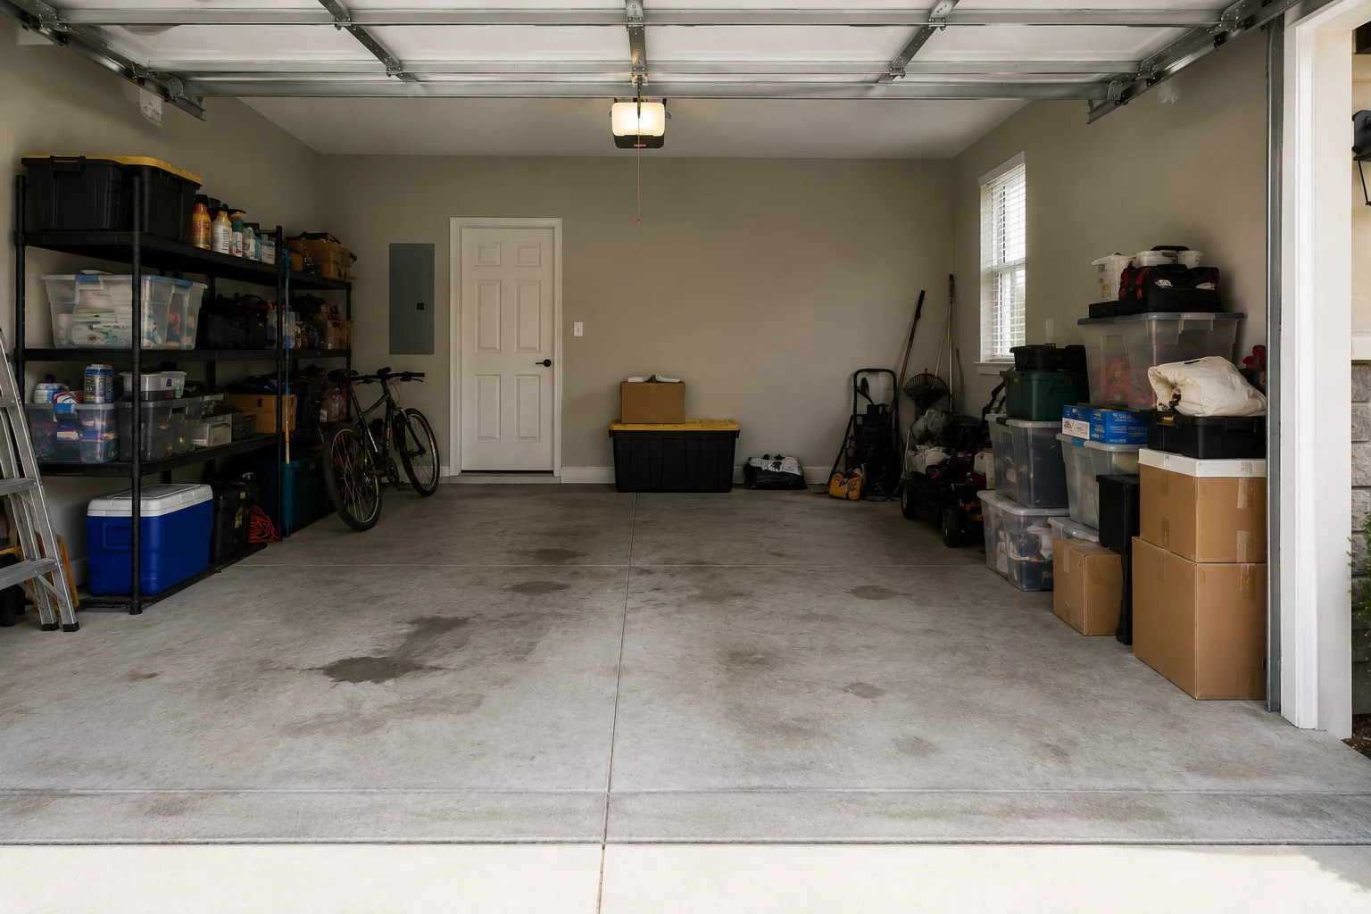
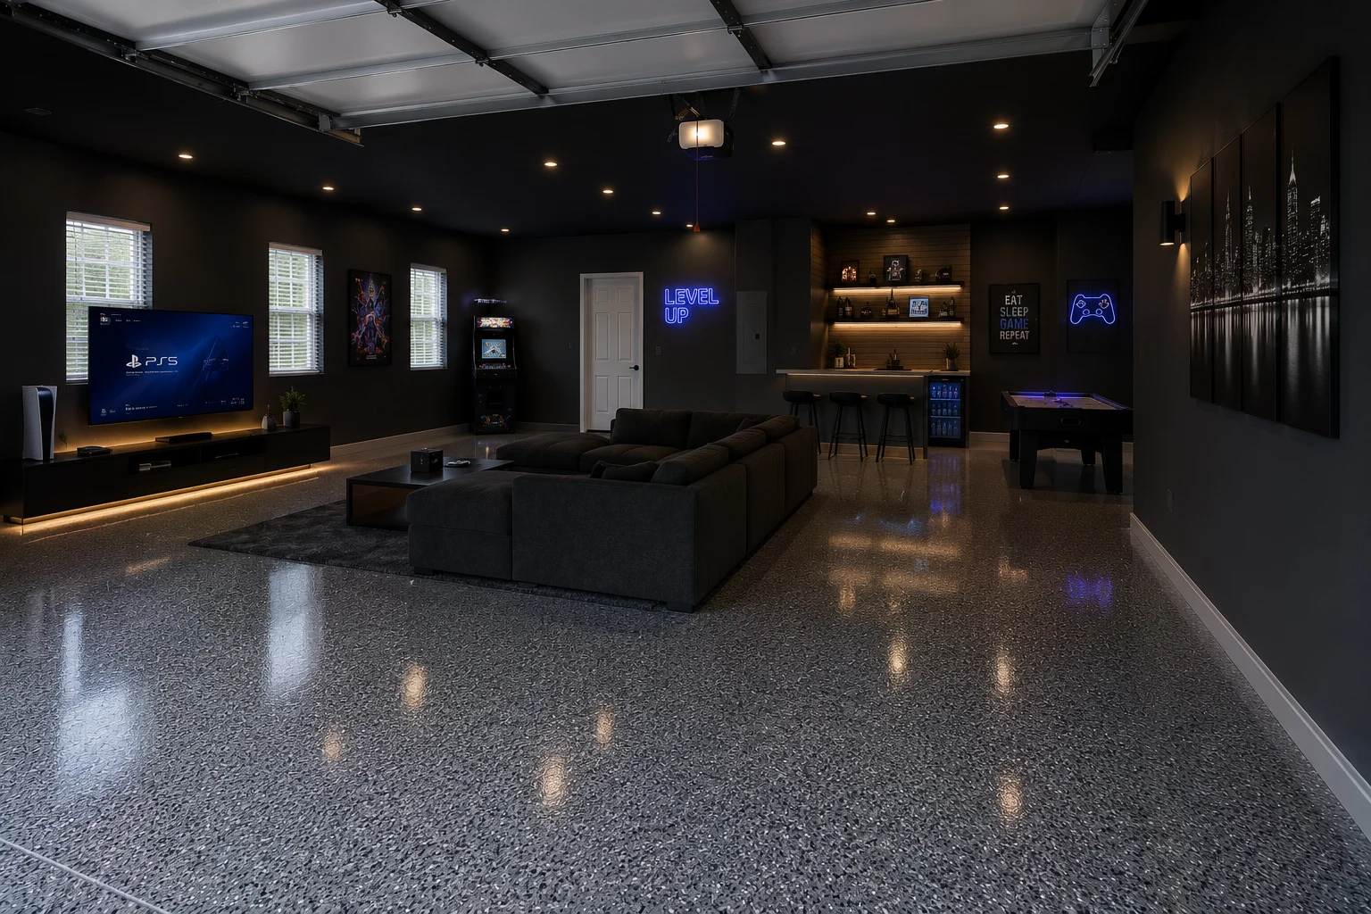
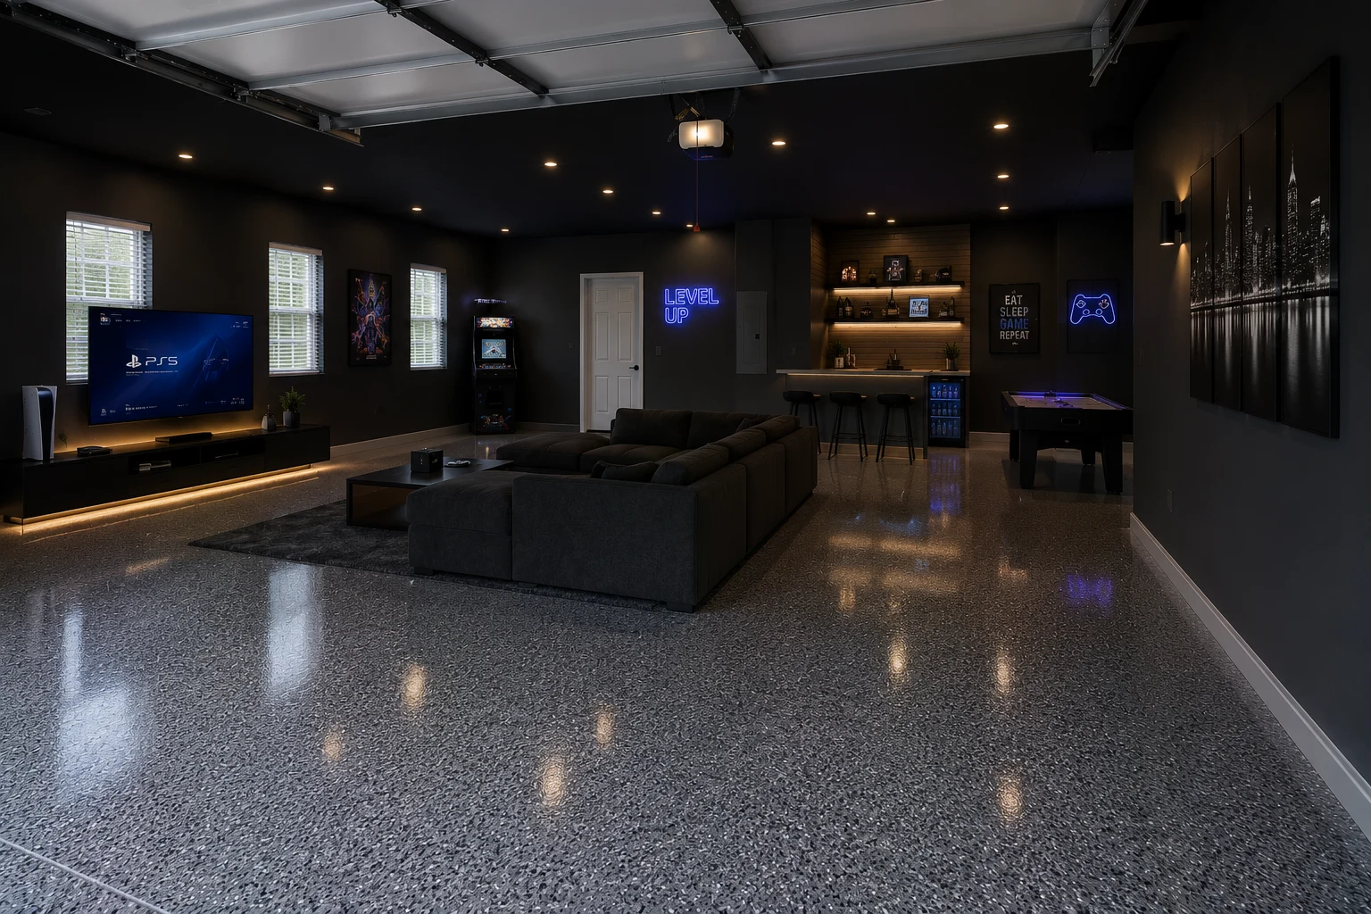 ConceptGarage RemodelingThe Workroom Behind the House
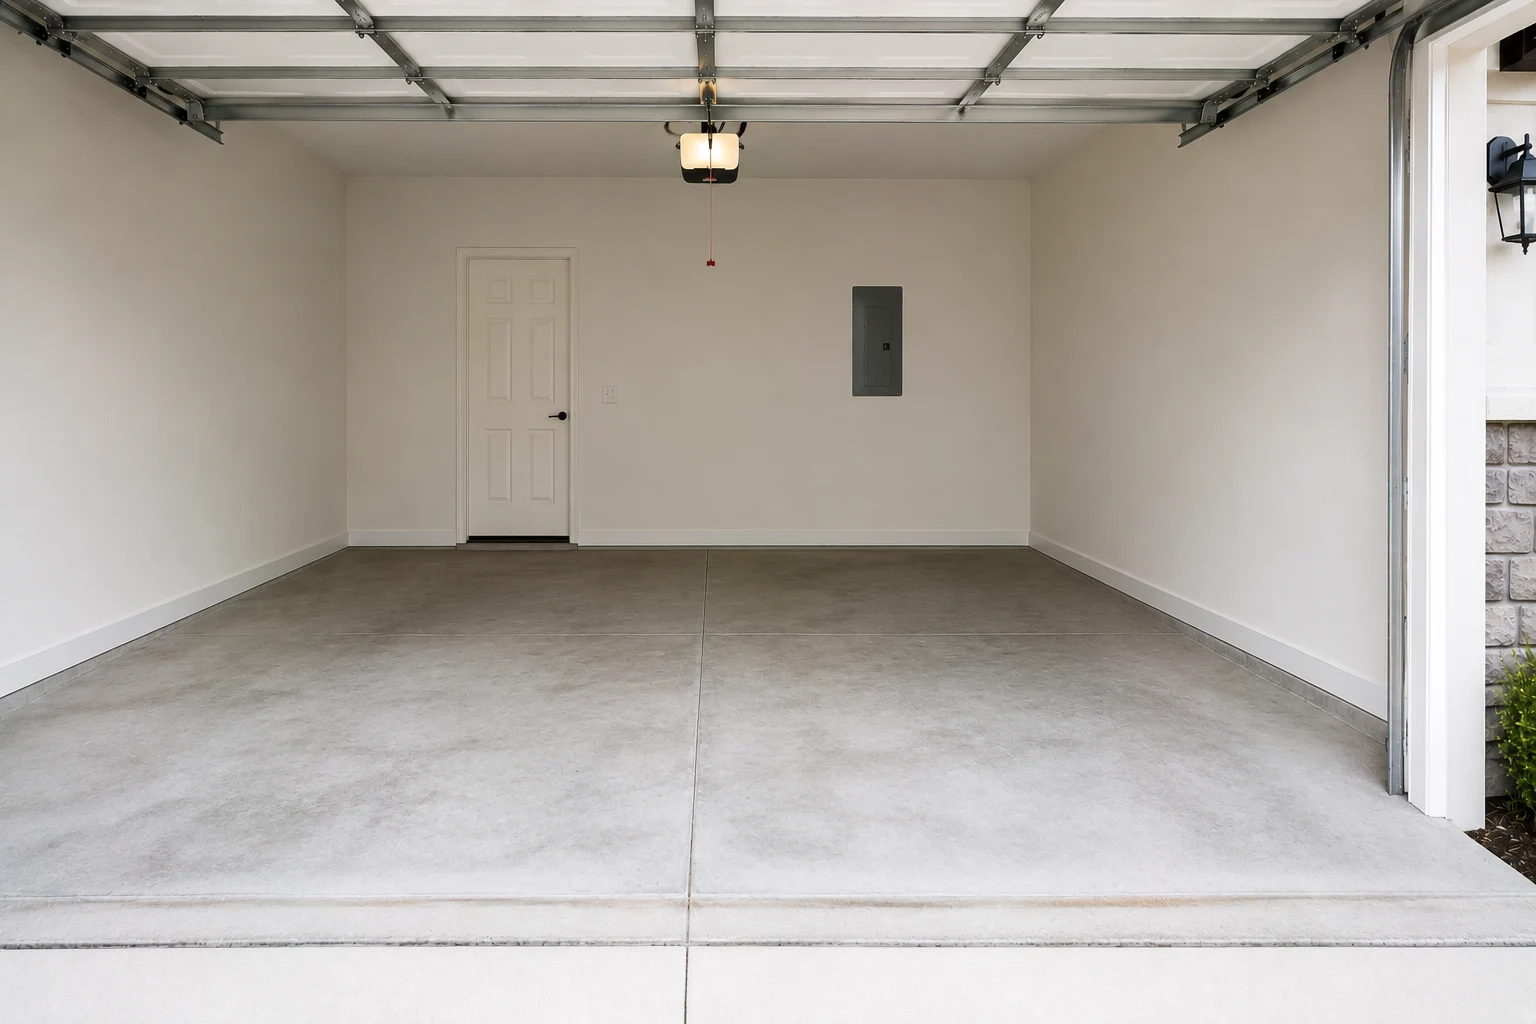
These images are conceptual visualizations meant to illustrate the style and quality SAVAM House can deliver — not photographs of projects completed by our team.
What Gets Asked
With the building rather than the interior. We look at the roof, the framing, the slab, and the electrical supply before discussing what goes inside, because those four things determine what is possible and what it costs. It is a different starting point from a garage attached to the house, and it is the reason these projects tend to go smoothly or badly depending on sequence alone.
It depends entirely on what you want to do. A light and an occasional outlet, probably. Tools, an appliance, proper lighting, or anything that charges — almost certainly not. We establish what the existing supply is and what it will carry, and if it needs upgrading that is handled through appropriately licensed trades with any required approvals. Better to know at the start than after the cabinets are in.
Yes, to a degree, and it is worth being clear about how far you want to go. Improving the seal, adding ventilation, and dealing with any roof or wall issues make a real difference at modest cost. Full conditioning is a much larger conversation involving insulation and the door itself. What matters is deciding how you intend to use the building, because that sets how far it is worth taking.
It shapes the sequence rather than the outcome. Narrow access means tighter delivery scheduling, materials brought in as they are needed, and staging that does not block a shared route for longer than necessary. We plan it in from the start, and it also informs the layout — the clear path through the bay usually has to align with how you come and go.
Usually, but it has to be verified rather than assumed. Anything carrying real weight needs to find sound framing, and in older structures the framing is not always where a modern layout would want it. Where the two do not coincide, backing is added so the load goes into structure. That is straightforward when it is planned and disruptive when it is discovered.
It changes what the structure below has to support and what is sensible in terms of noise, access, and services. It also means anything you do downstairs should account for how the space above is used or might be used. We look at both together, and we will tell you plainly whether the upstairs is a separate project rather than folding it in.
Not necessarily — a slight fall toward the opening is often intentional, so water leaves rather than pools. What matters is whether the fall is doing its job, whether the concrete is sound, and whether anything sits on the slab that needs to be level. Cabinet runs get levelled independently of the floor, so a fall does not prevent a proper fit-out.
Interior work generally sits outside what is reviewed; anything affecting the exterior of a separate structure, and electrical work, is more likely to. Requirements vary depending on the property and what exactly is being done, so we confirm what applies to your address before scheduling rather than assuming either way.
It can, with the caveat that the specification has to suit a building that is not climate controlled. Finishes and hardware that perform beautifully indoors will not necessarily behave the same way out there. Matching the standard is realistic; matching the exact materials sometimes is not, and we will explain where the line is.
Tools, equipment, garden and outdoor items, most hardware, and anything in sealed, raised, closed storage. What we would keep inside the house: documents, photographs, textiles, some adhesives and chemicals, electronics, and anything in cardboard sitting on the floor. Closed cabinetry widens the list considerably, but it does not eliminate it.
Sometimes, and we will say so if that is the honest answer. If the roof, framing, or slab are genuinely past serving, money spent on a fit-out is money spent on a building that will need the work anyway. More often the structure is fundamentally sound and simply neglected, in which case remodeling is by far the better value.
Use the form on this page and tell us the age of the structure, what you know about the power, and what you would want the building to do. We will come and look at it as a building, tell you what it will support, and set out what we would do in what order.
Tell us what is behind the house and what you would want it to do. We will assess the structure, the supply, and the envelope honestly, and put a plan and a schedule behind what it will genuinely support.