 Current Service
Kitchen Remodeling
Transform the heart of your home with a kitchen that blends functionality, craftsmanship, and modern design.
Kitchen Remodeling for Winter Park Homes
Walk through most houses here and the character is intact until you reach the kitchen. That room was modernised once already, usually badly, and it is now the only part of the house with nothing to say. Putting a current kitchen back into a house with real architecture is a question of reconciliation, not replacement.
Get Your Free EstimateFree In-Home Consultation
Organized Process
Every project follows a clear, structured process from first contact to final walkthrough.
Quality Craftsmanship
We pay attention to the details that make a remodel feel finished and durable.
Clear Communication
You'll always know what's happening with your project and what comes next.
Commitment to Your Home
We treat every property with the same care and respect as if it were our own.
 Reading the Original Fabric
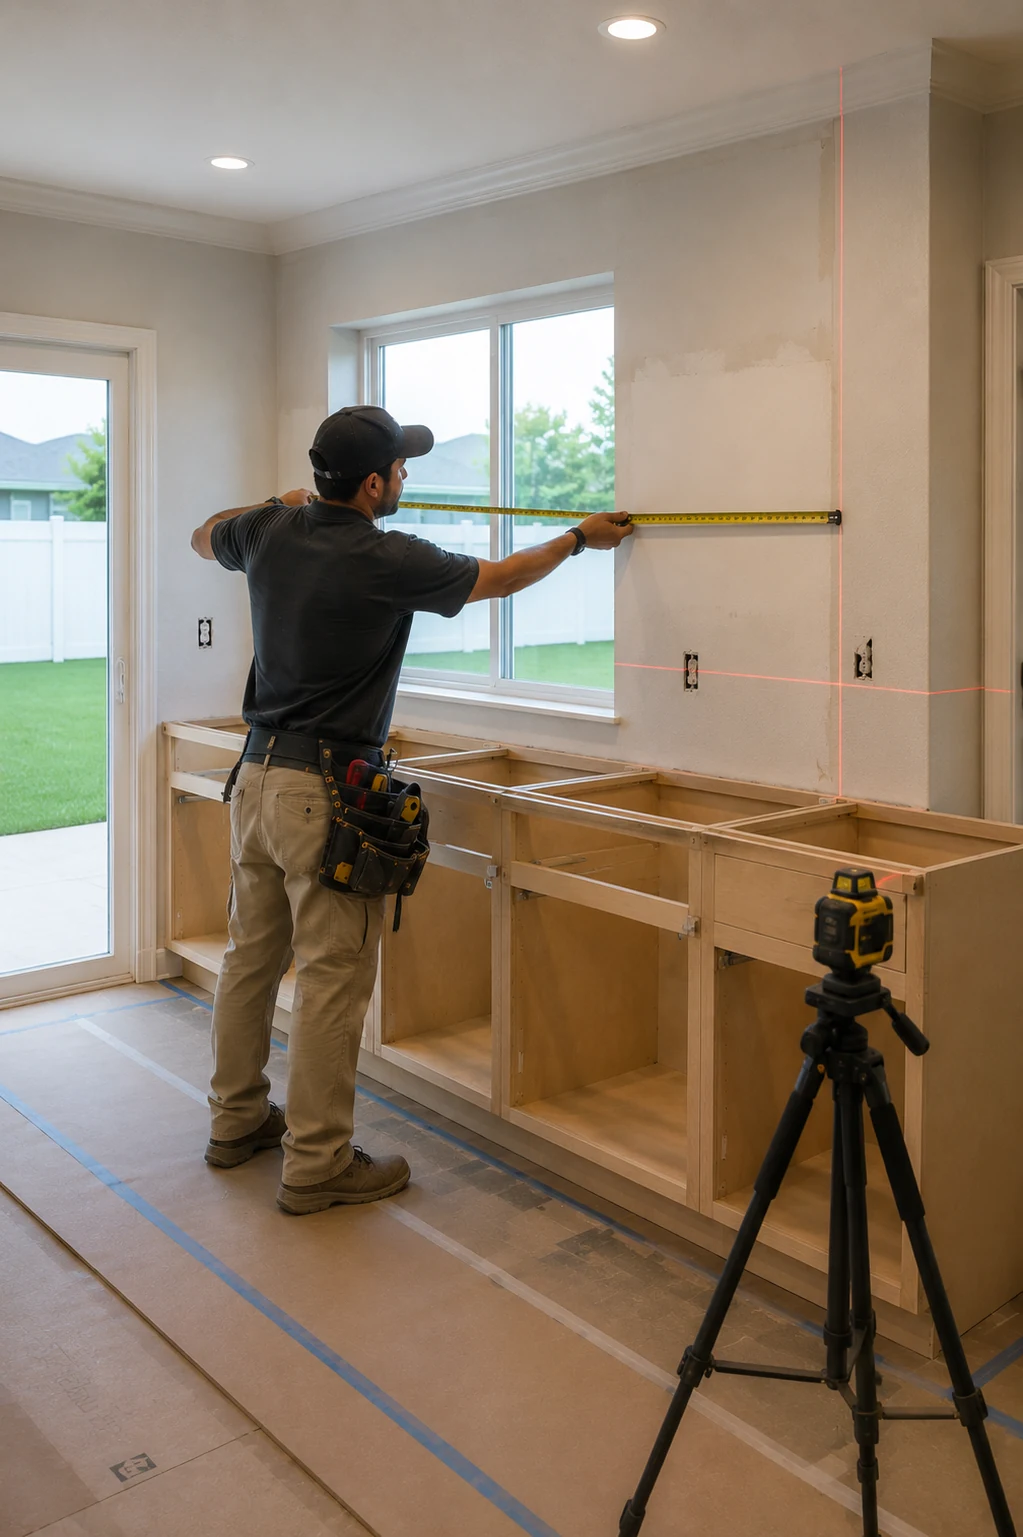 Careful Removal
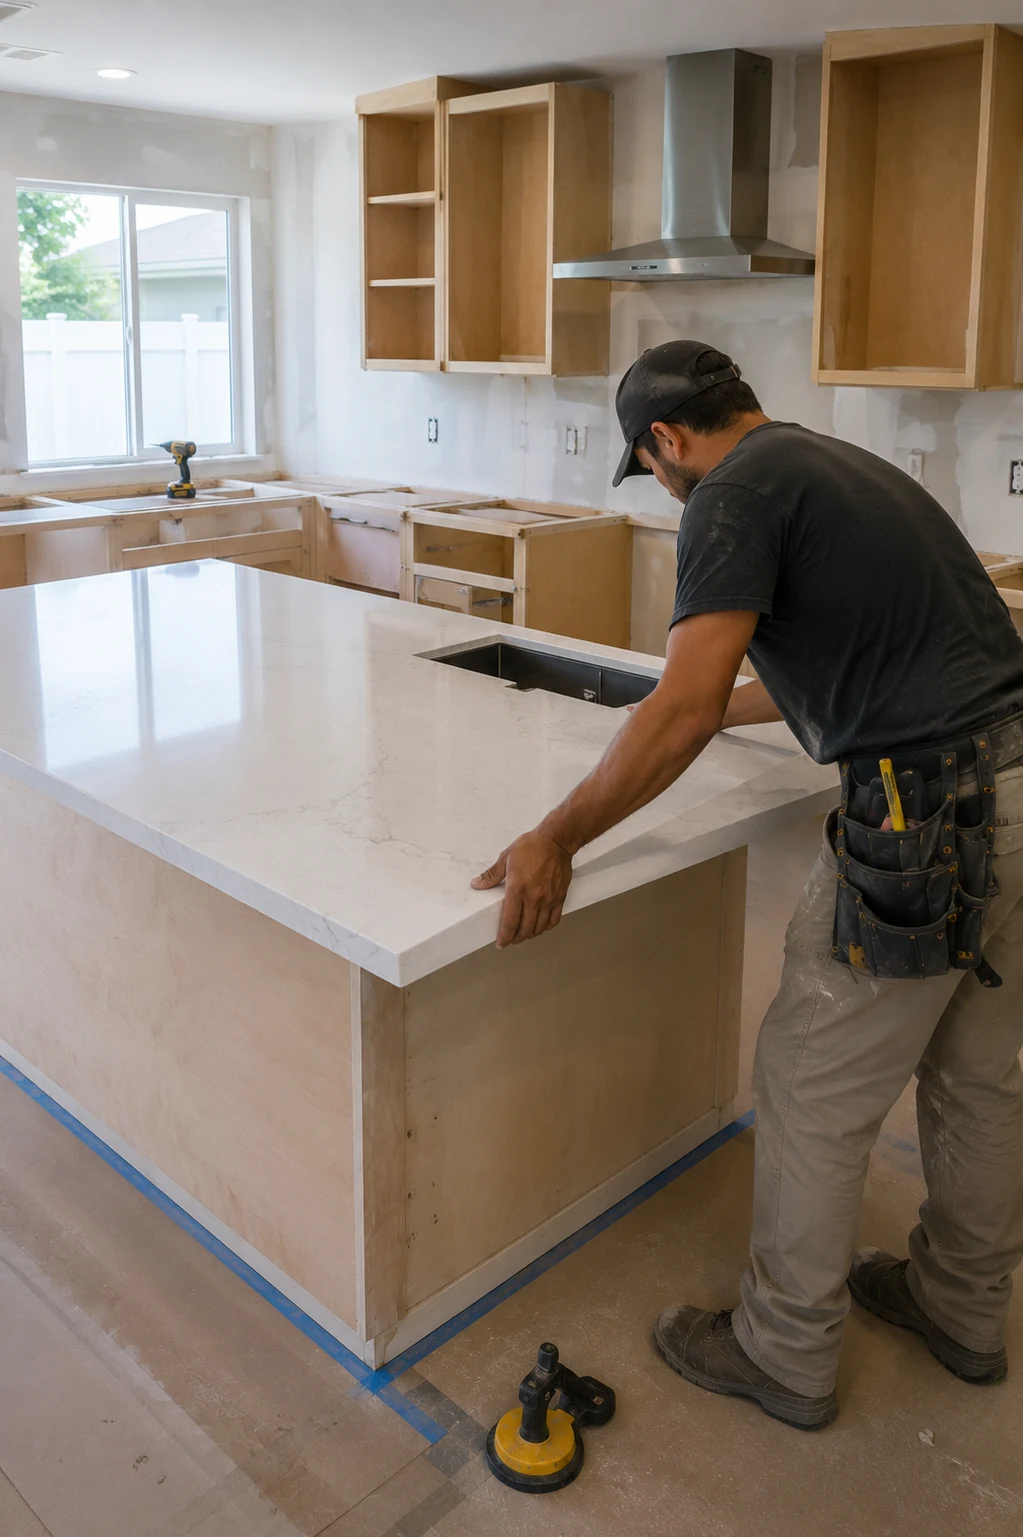 Setting New Against Old
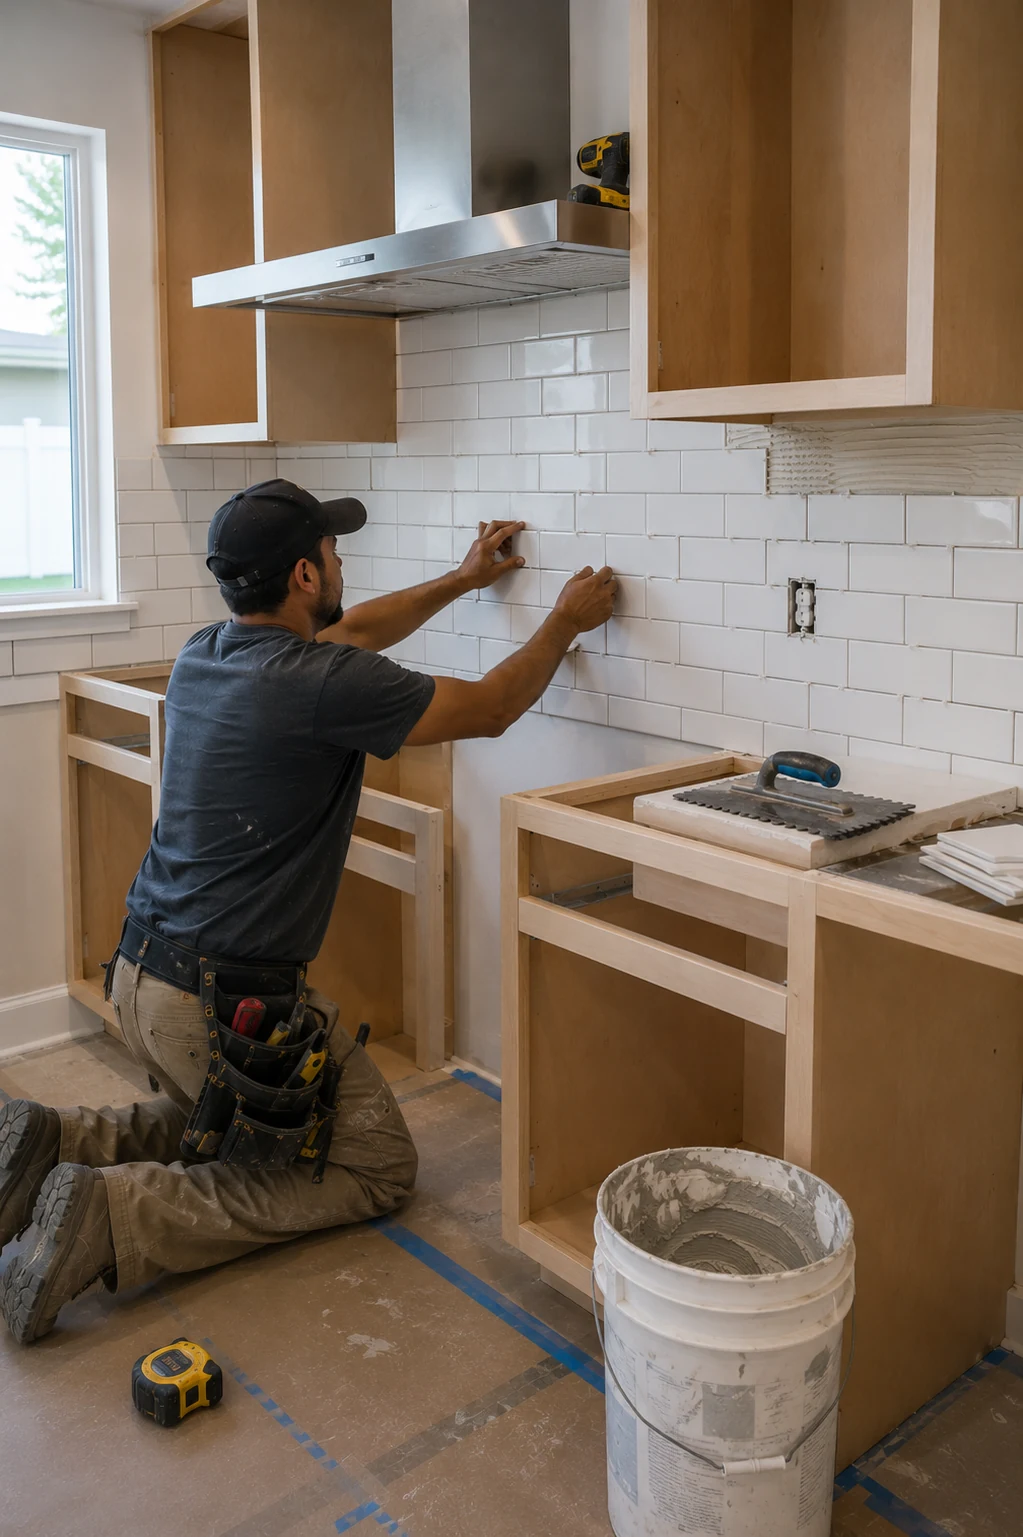 Surfaces and Joints
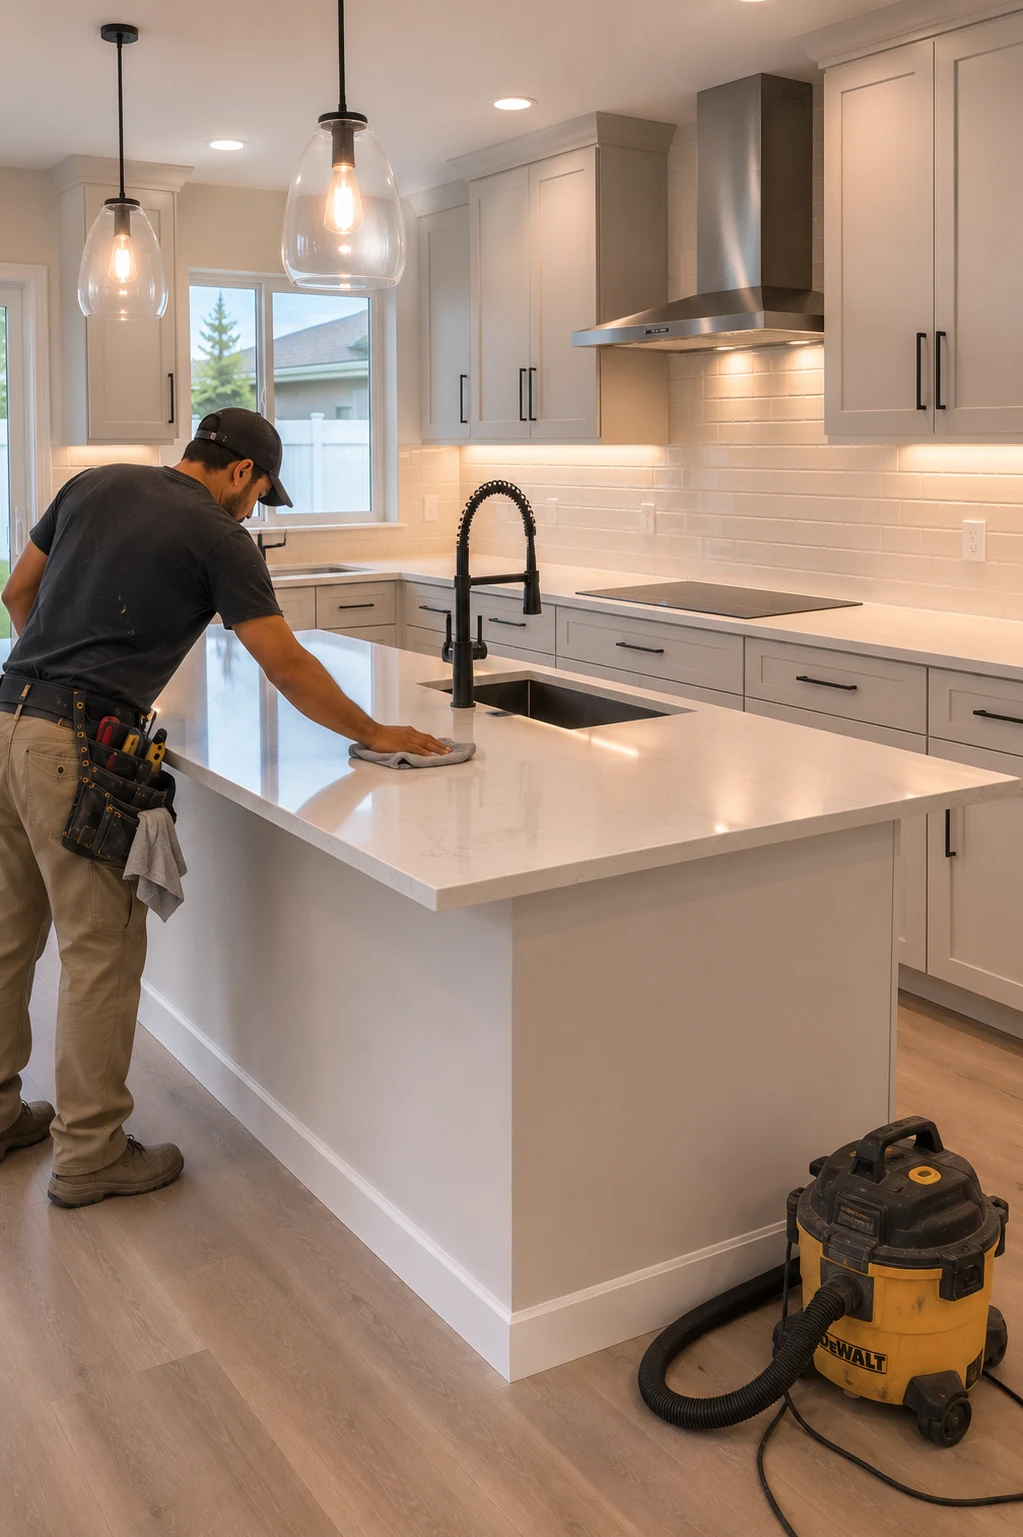 Reinstating the Detail
Working With Us
We're not focused on being the biggest — we're focused on being organized, communicative, and easy to work with.
Your project starts with a clear plan, not guesswork.
You'll hear from a real person about the status of your project.
We treat the small details as seriously as the big decisions.
How It Works
We start by understanding your goals, your home, and the scope of your project.
We translate your vision into a clear, organized plan before any work begins.
You choose finishes and materials with guidance from our team.
Our team executes the project with attention to detail and clear communication.
We review the finished work together to make sure everything meets your expectations.
Old House, New Kitchen
None of these pretend to be original and none of them ignore the house. The work sits comfortably beside plaster, trim, and windows that have been there far longer than any of us.
What You Gain
These come from treating the house as a participant in the design rather than as a container for it, which is what separates a renovation from an installation.
In the Same Breath
In a house of this age the kitchen is rarely an isolated piece of work, and several adjacent items are considerably easier while the room is already open.
Current ServiceTransform the heart of your home with a kitchen that blends functionality, craftsmanship, and modern design.

Modernize your bathroom with thoughtful layouts, quality finishes, and lasting comfort.
Learn More
Coordinate a complete transformation of your home, from layout to finishing details.
Learn More
Turn your garage into an organized, durable, and functional extension of your home.
Learn More
Install and refresh flooring throughout your home with materials built to last.
Learn More
Refresh interior and exterior surfaces with professional, detail-oriented painting.
Learn More
Create outdoor spaces designed for everyday living and relaxed entertaining.
Learn More
Design and build a custom pool tailored to your home and lifestyle.
Learn More
Handle everyday repairs and improvements with the same attention to detail as larger projects.
Learn MoreGet Started
Tell us about your project and our team will reach out to discuss the next steps.
Get your free estimate in less than 2 minutes
Prefer to talk it through first? Call or email us directly.
What We Look At First
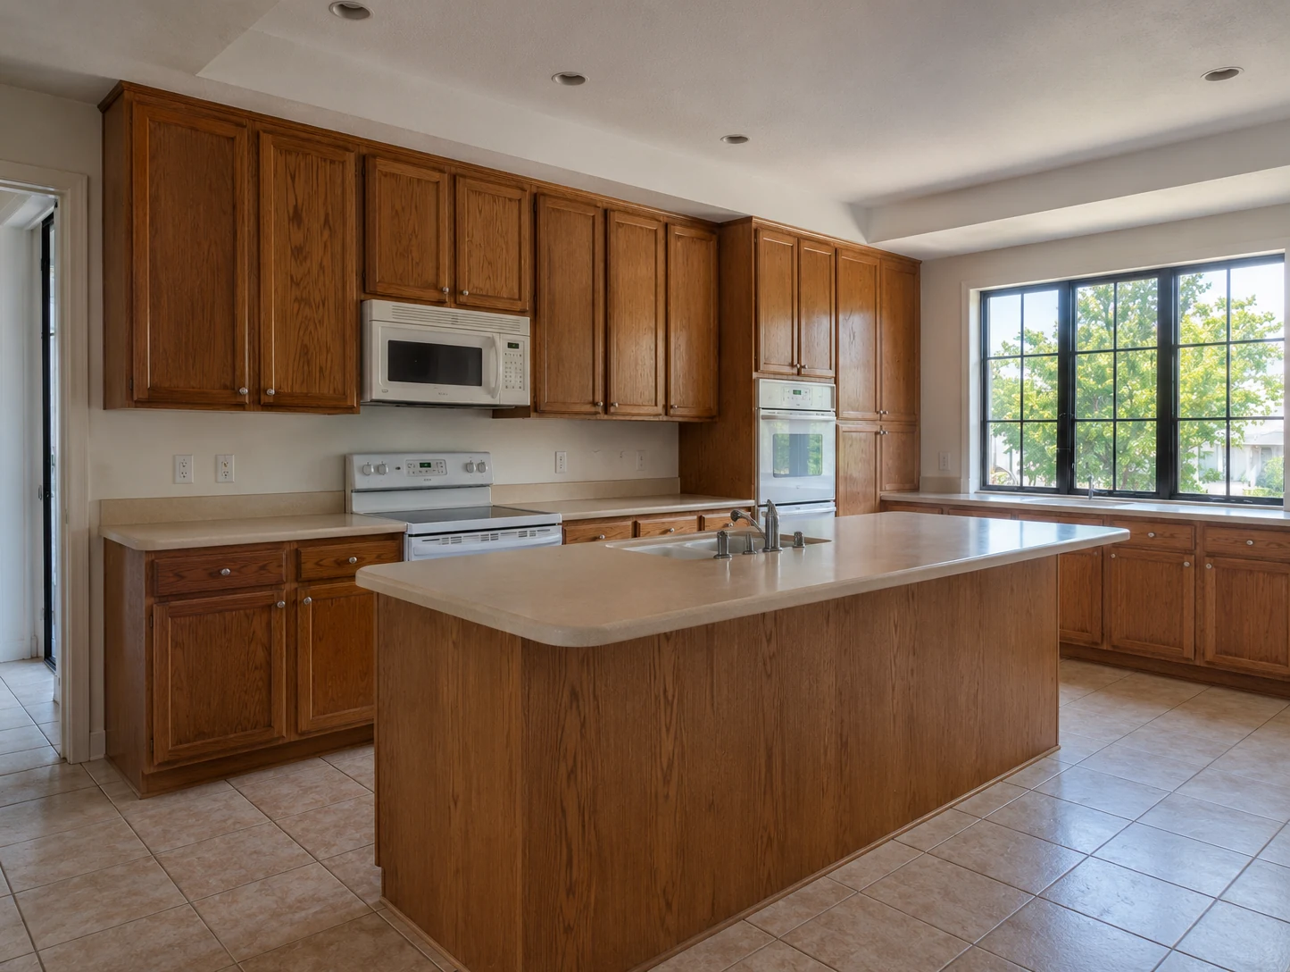
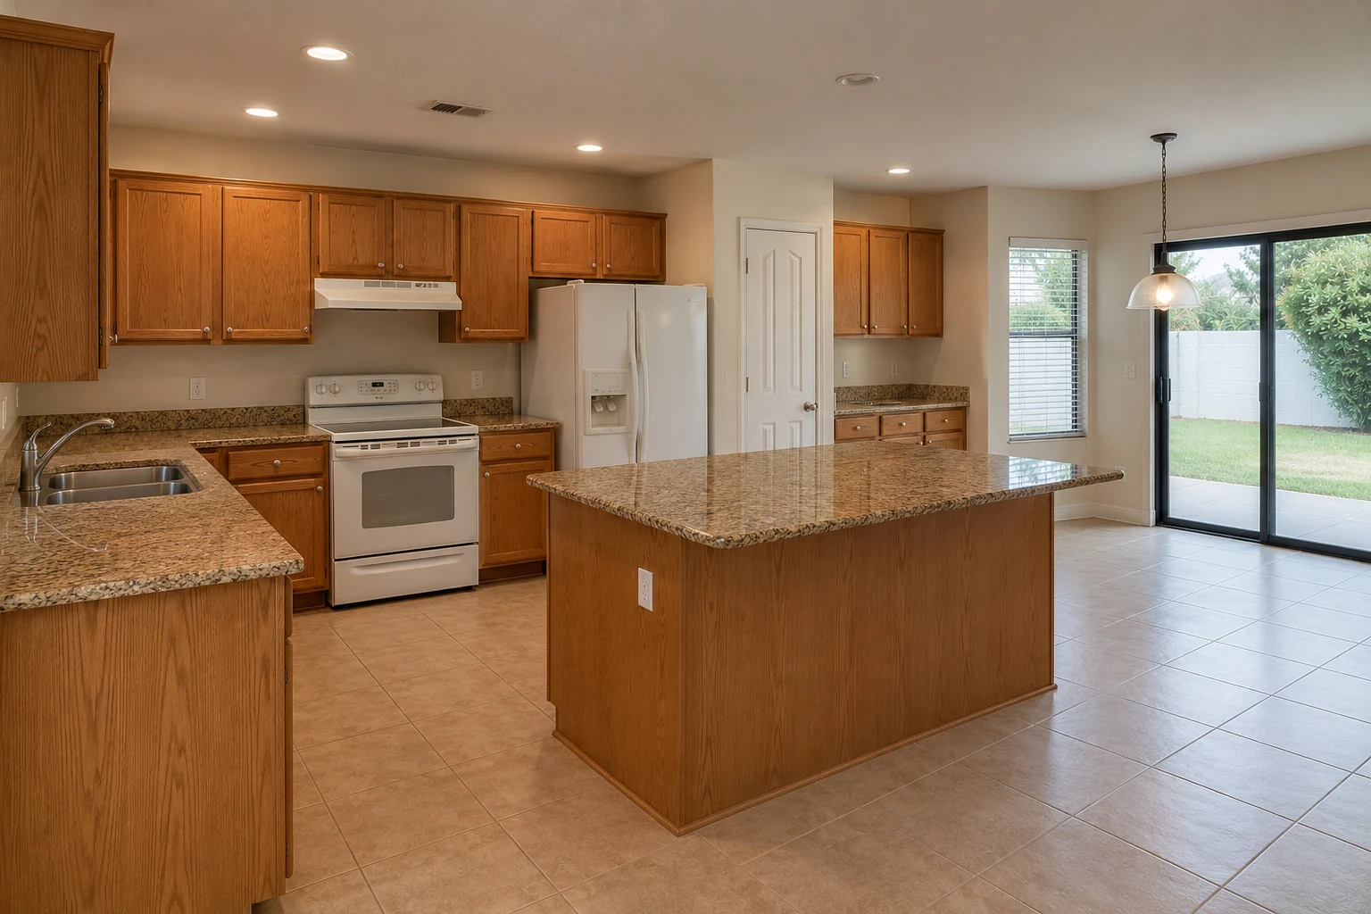
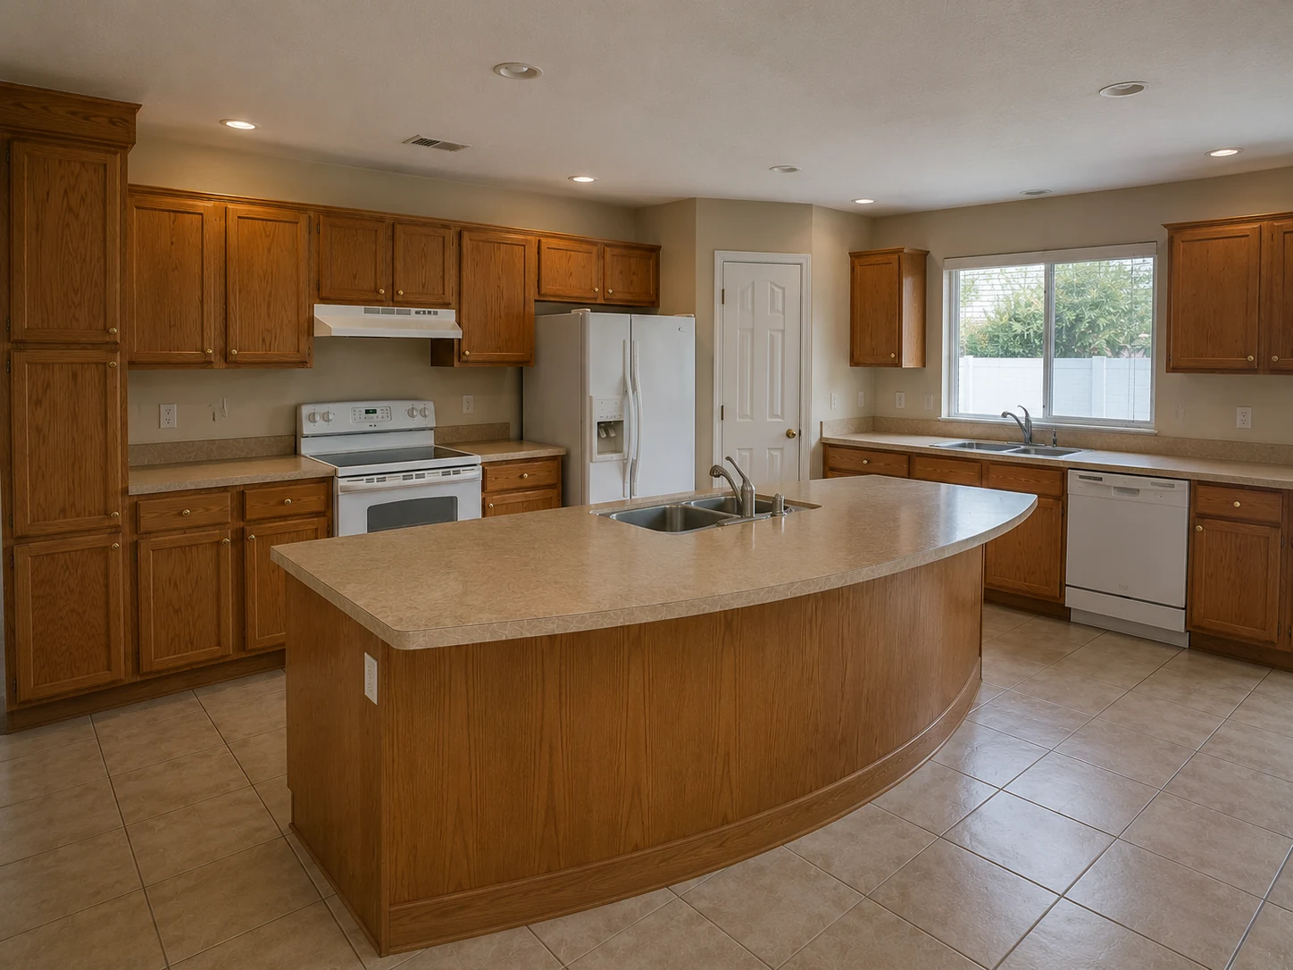
It is a familiar sequence in Winter Park. A house built decades ago keeps its plaster, its casings, its arched opening between hall and dining room, its casement windows and its ceiling height — and then somebody redid the kitchen in the seventies or the eighties, and everything that made that room part of the house went into a skip. What is left is a kitchen with no relationship to the building it sits in, which is why it reads as an insert rather than a room.
So we start by working out what is genuinely original and what is simply old. Those are different things, and the distinction decides the whole project. Original plaster, trim profiles, a window worth keeping, the proportion of a doorway — those are the things you cannot buy back once they have gone. A previous owner’s laminate and soffit are not. Established properly, the design question becomes interesting rather than fraught: how does the new work meet the old, and where is the new work allowed to be unapologetically new?
Planning Ahead
Four things worth settling before demolition. In a house with genuine fabric, the order of these decisions matters more than the finishes that follow.
This is the one irreversible part of the project. Plaster, trim profiles, doors, hardware, a window, the proportion of an opening — these are the things that cannot be bought back, and they are routinely lost in the first morning of demolition because nobody identified them. We walk the room and mark what stays before a tool is picked up. Everything else in a kitchen can be replaced twice over; the original fabric cannot be replaced once.
They are repaired differently, they key differently, and they fail differently when treated as board. A crew accustomed only to drywall will patch a plaster wall in a way that cracks along the repair within a season. This affects the schedule slightly and the outcome considerably, and it is worth knowing which you have before agreeing a scope — a house of this age may well have both, depending on which rooms were touched when.
The two failure modes are equally common: a reproduction kitchen that convinces nobody, and a contemporary insert that ignores the room entirely. The good outcome sits between them, and it comes from deciding deliberately which elements defer to the house and which are allowed to be plainly of today. That is a conversation worth having before anything is drawn, because it changes cabinetry, hardware, and how every junction is handled.
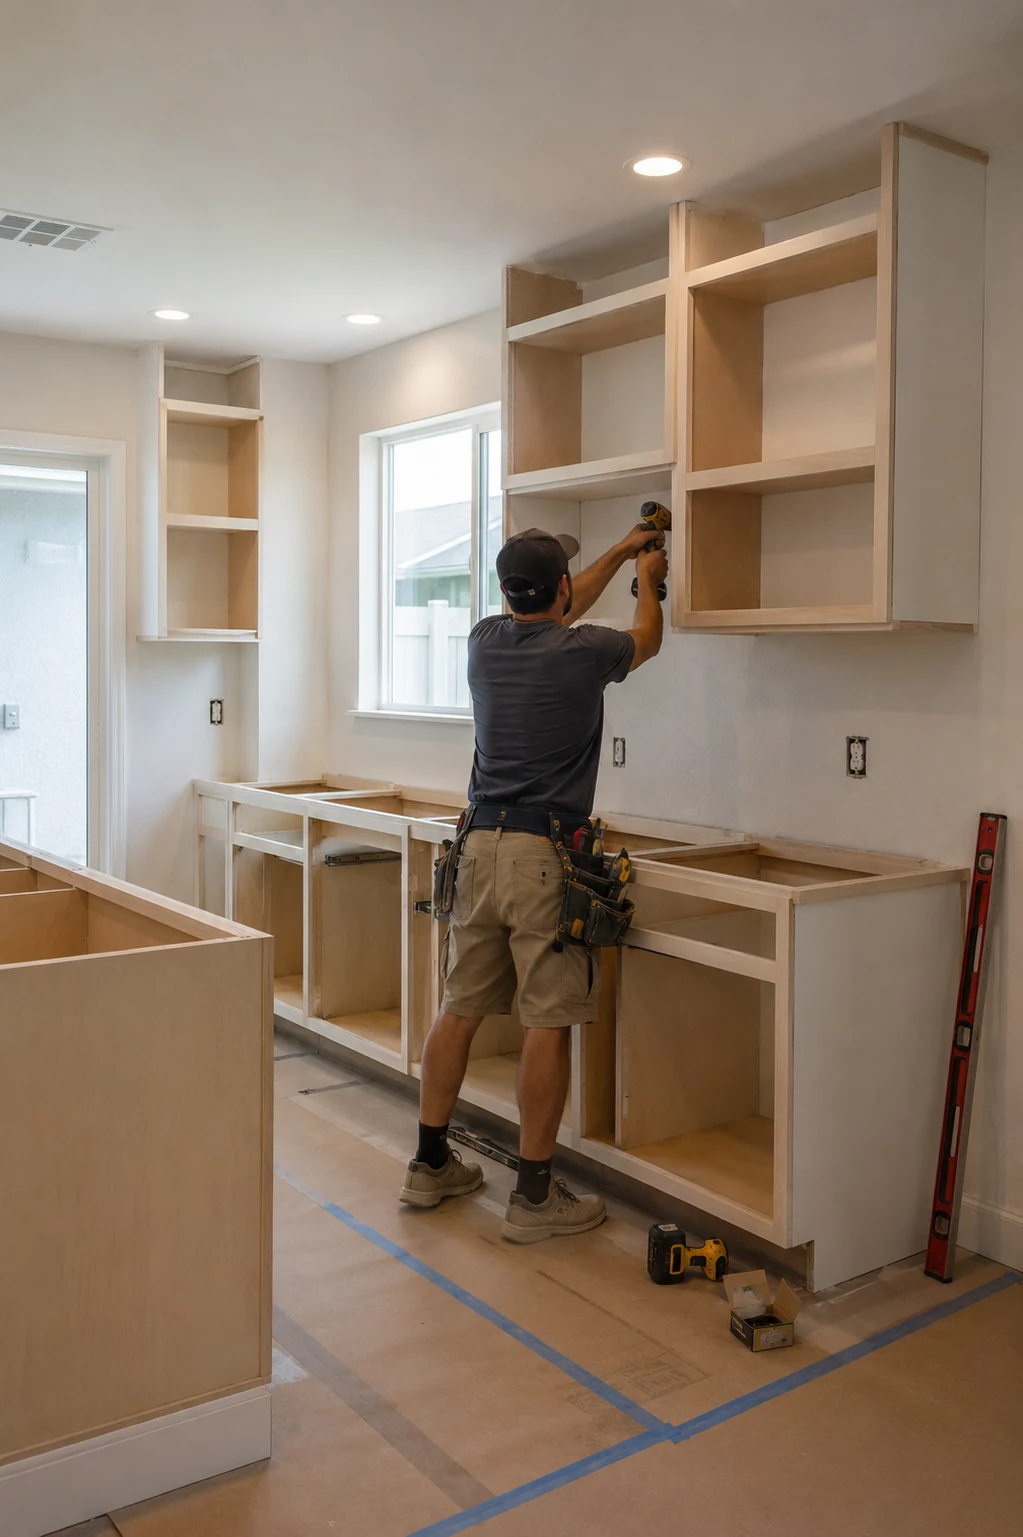
Floors are rarely level, walls are rarely plumb, and corners are rarely square in a building of this age. That is not a defect; it is what a house does over decades. It does mean cabinetry has to be scribed and shimmed rather than simply installed, and that long runs need setting out carefully. It is ordinary work when it is expected and a problem when the schedule assumed a modern shell.
Why SAVAM House
Every project follows a clear, structured process from first contact to final walkthrough.
We pay attention to the details that make a remodel feel finished and durable.
You'll always know what's happening with your project and what comes next.
We treat every property with the same care and respect as if it were our own.
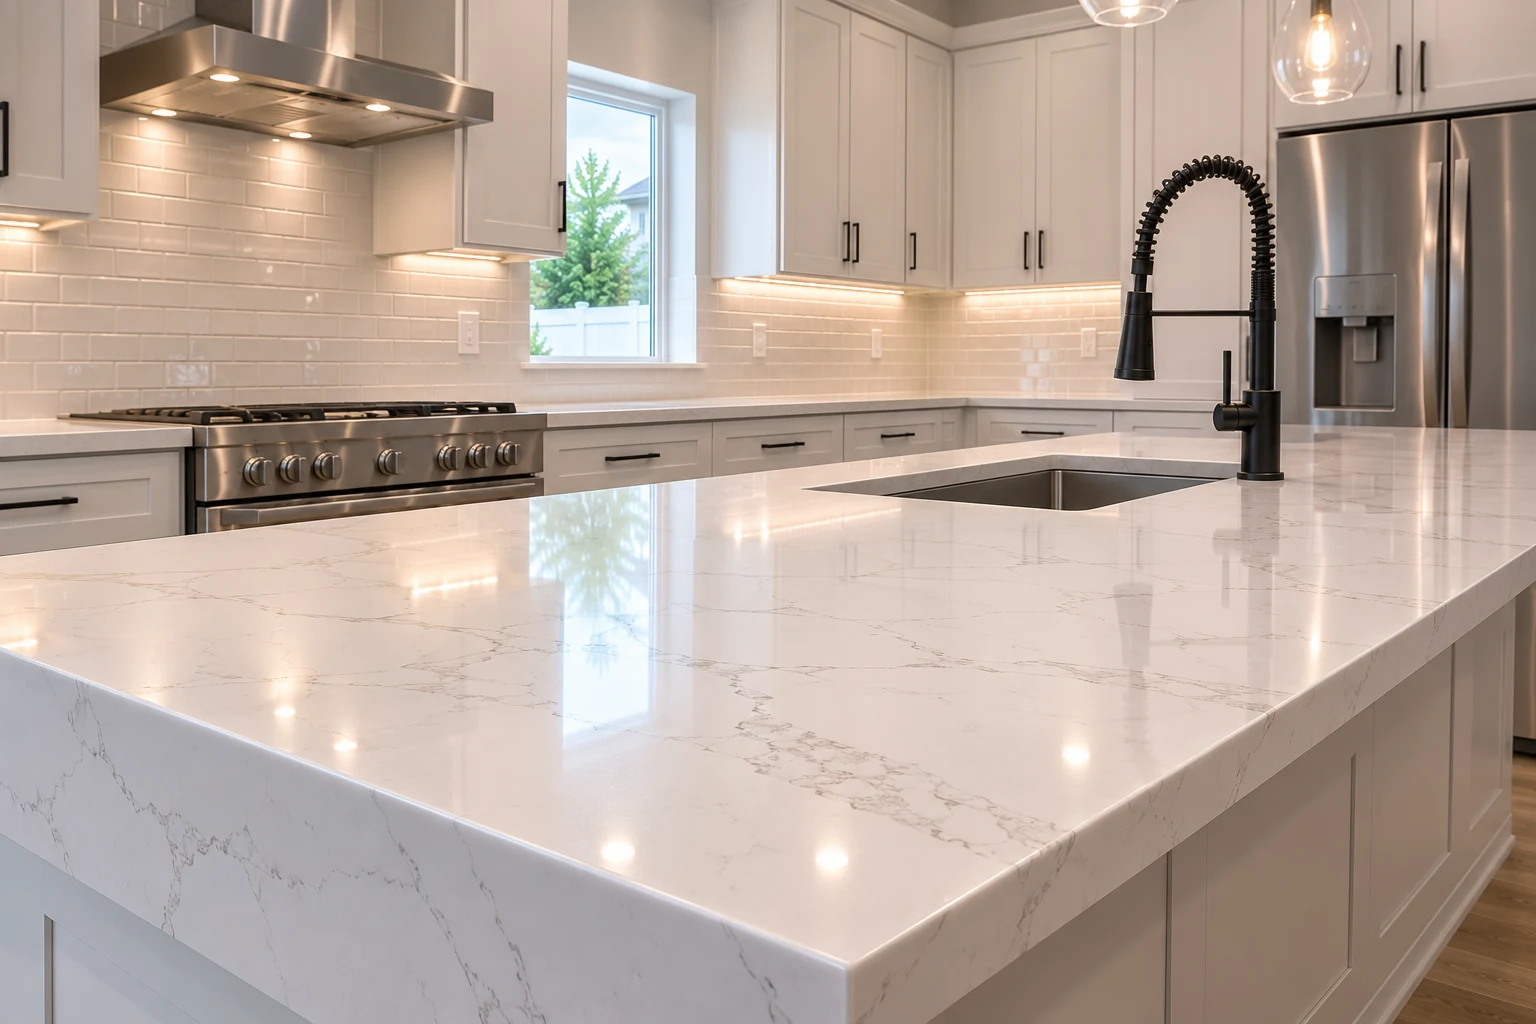 Cabinetry Detailed for an Older RoomScribed to walls that are not plumb and detailed where it meets original trim, rather than butted against it.
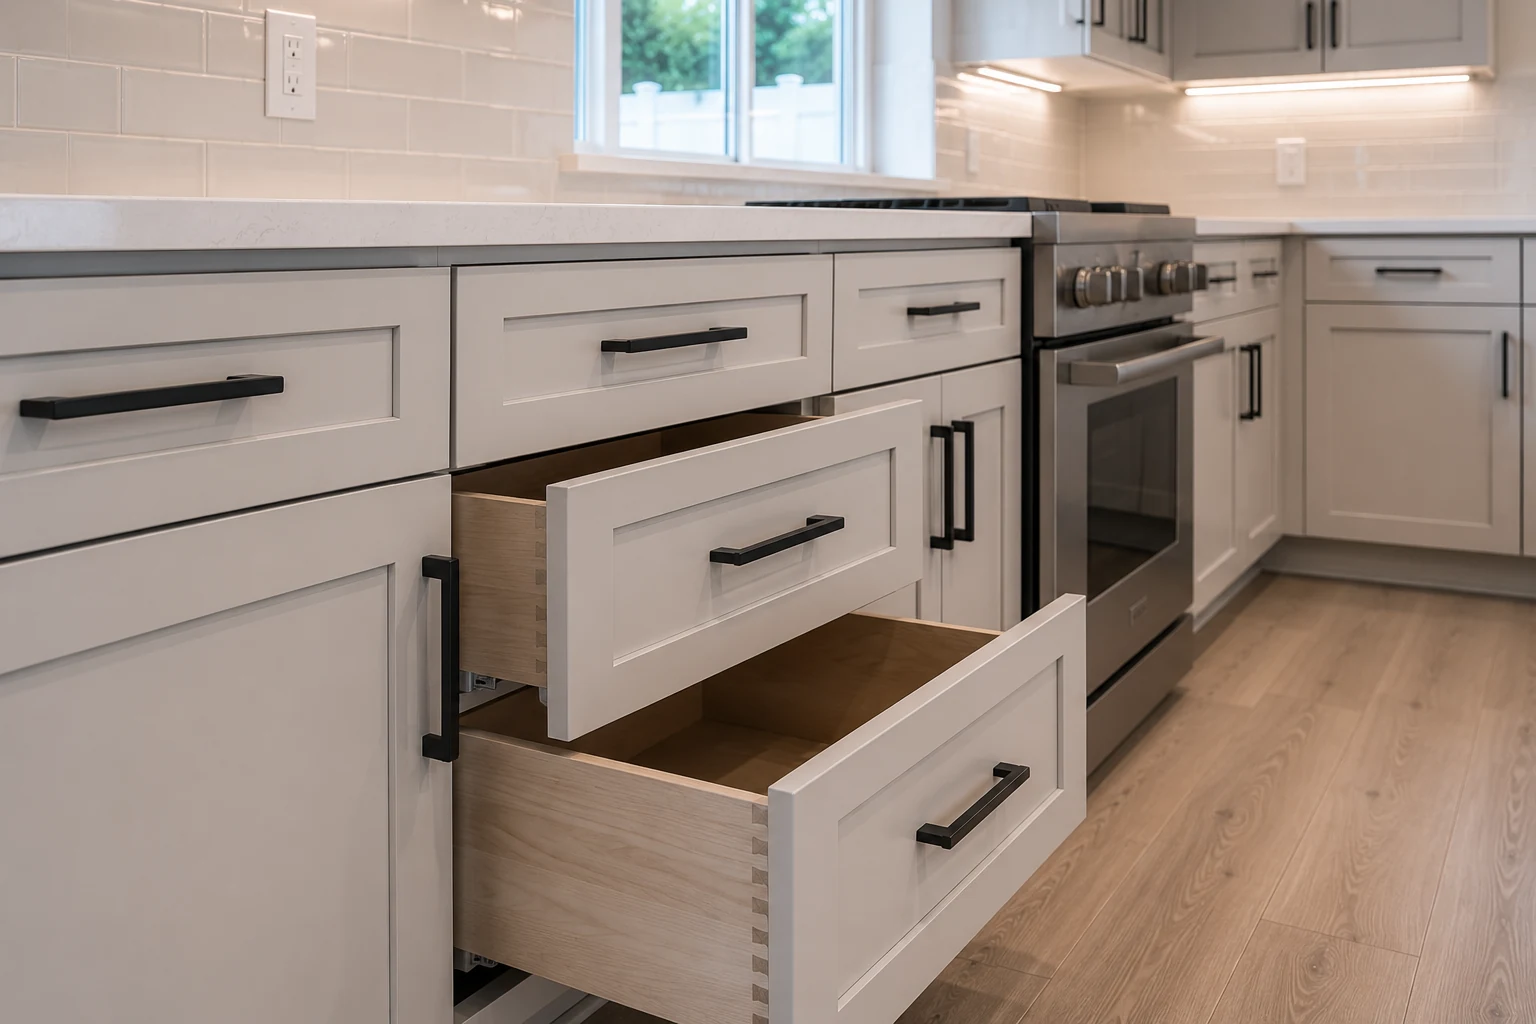 Surfaces That Sit Well With AgeChosen to work beside original woodwork and plaster rather than against them.
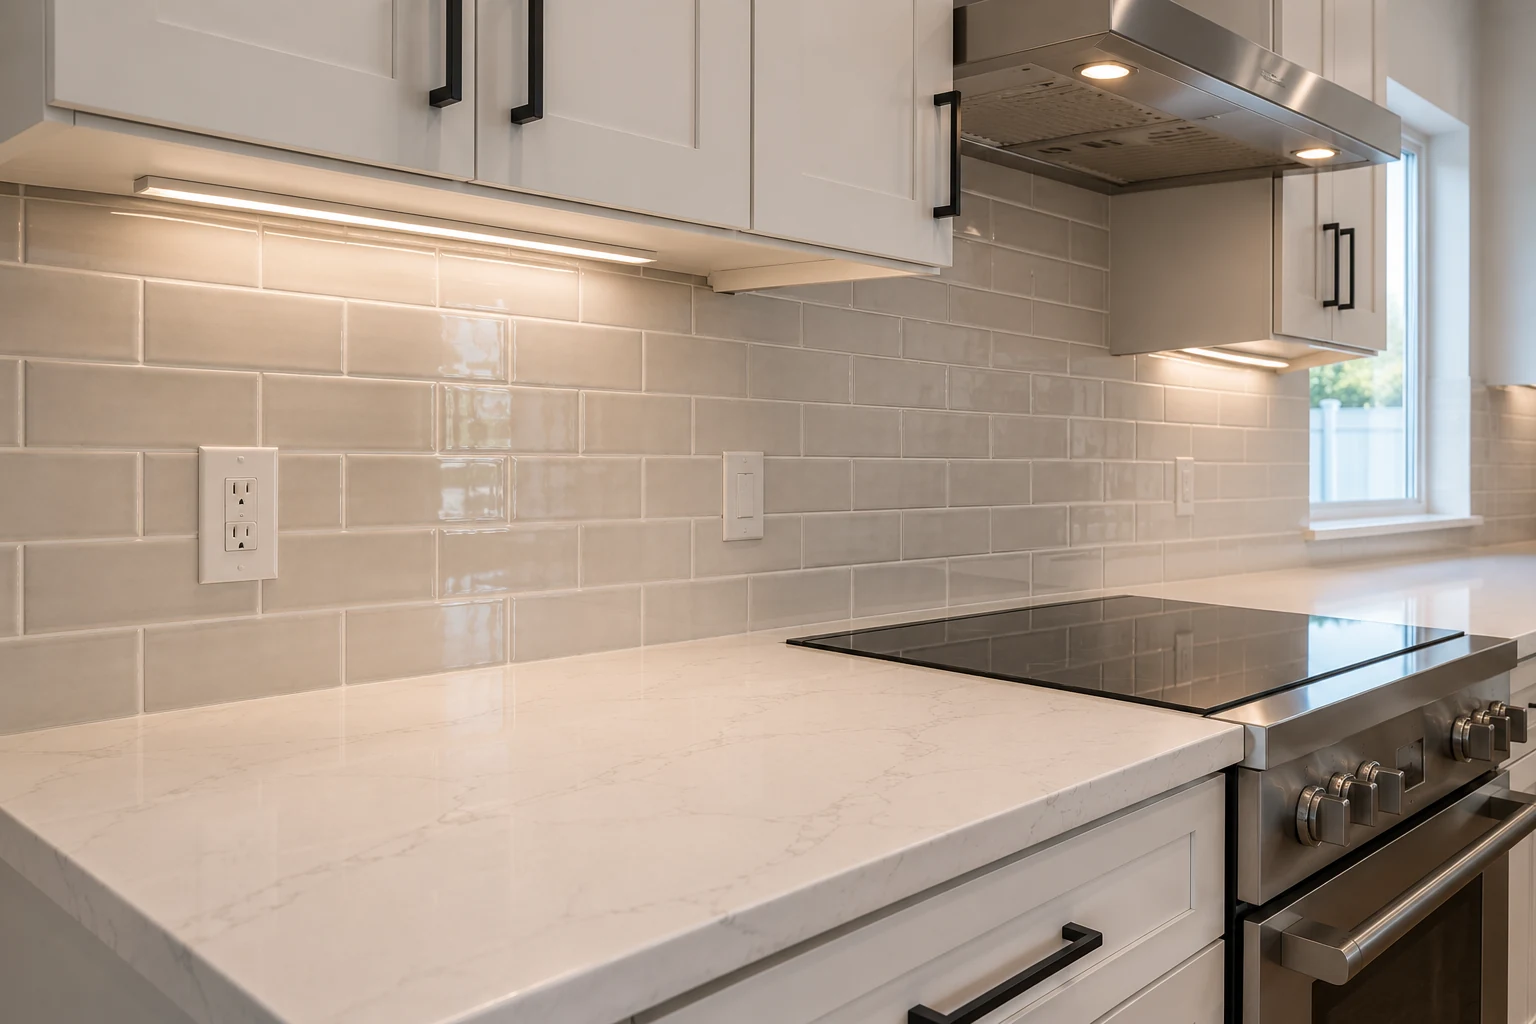 Splash Chosen Against the TrimSelected with the room’s existing woodwork in front of us, since that is what it will be seen next to.
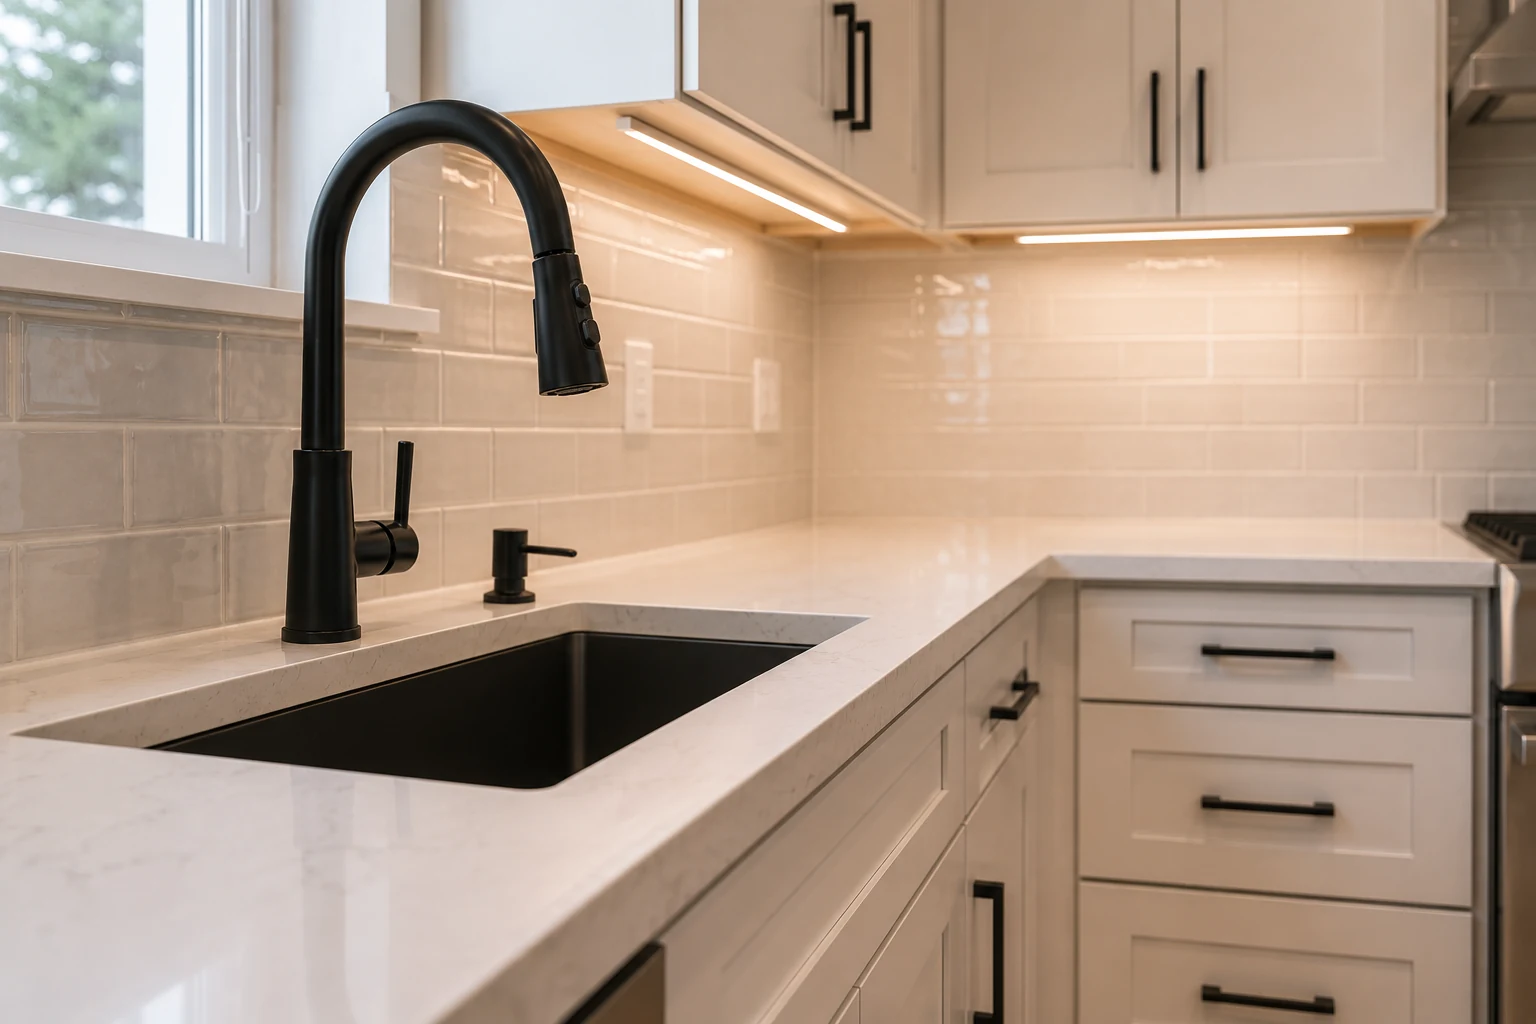 Fittings With the Right WeightTaps and hardware with enough substance to hold their own in a room of solid original details.
Three Ways to Reconcile It
Three approaches to the same problem — how much the new kitchen defers to the house, and how much it is allowed to be itself.
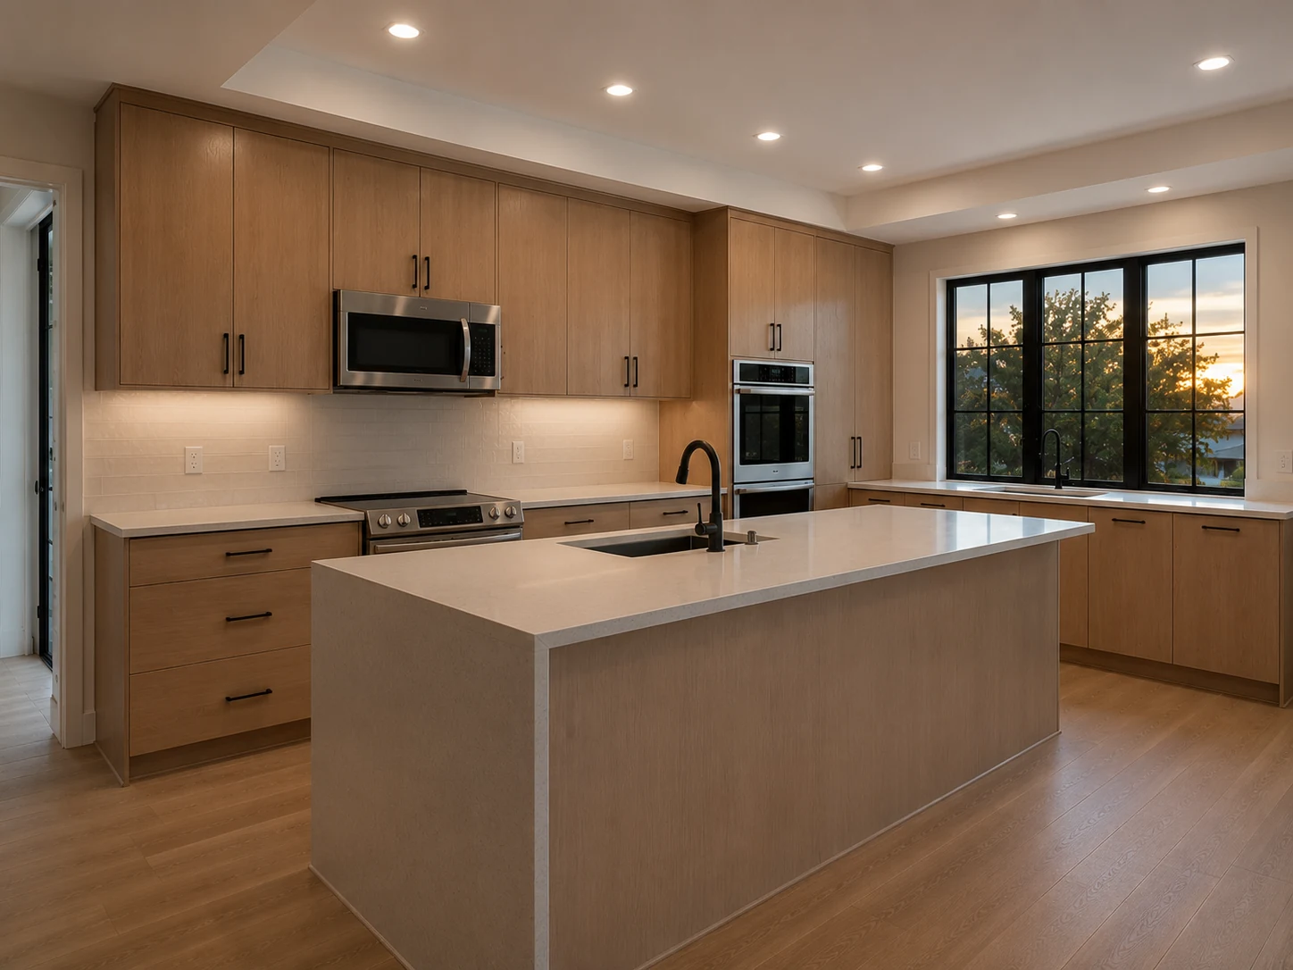
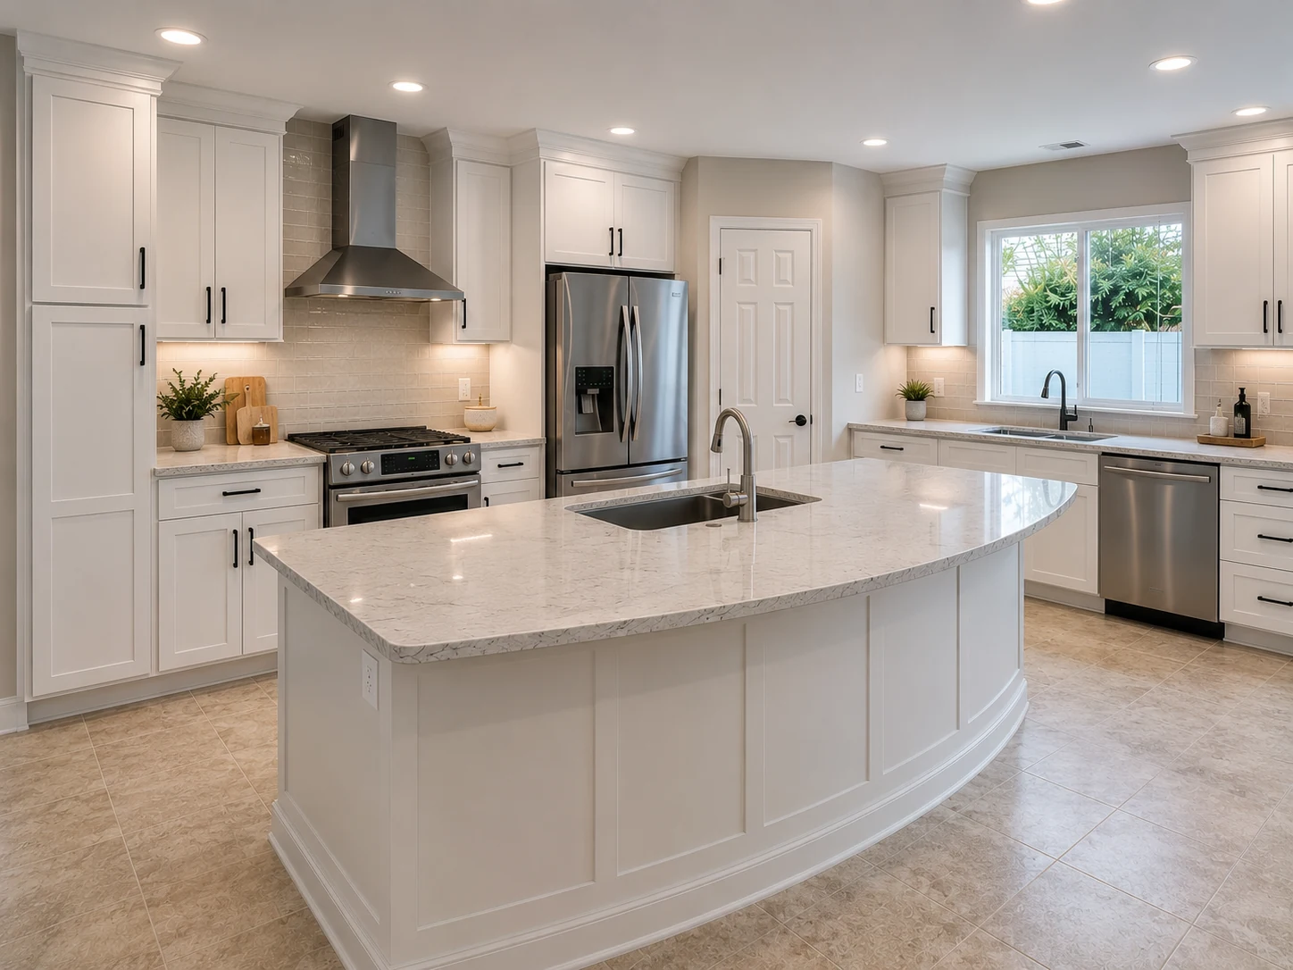
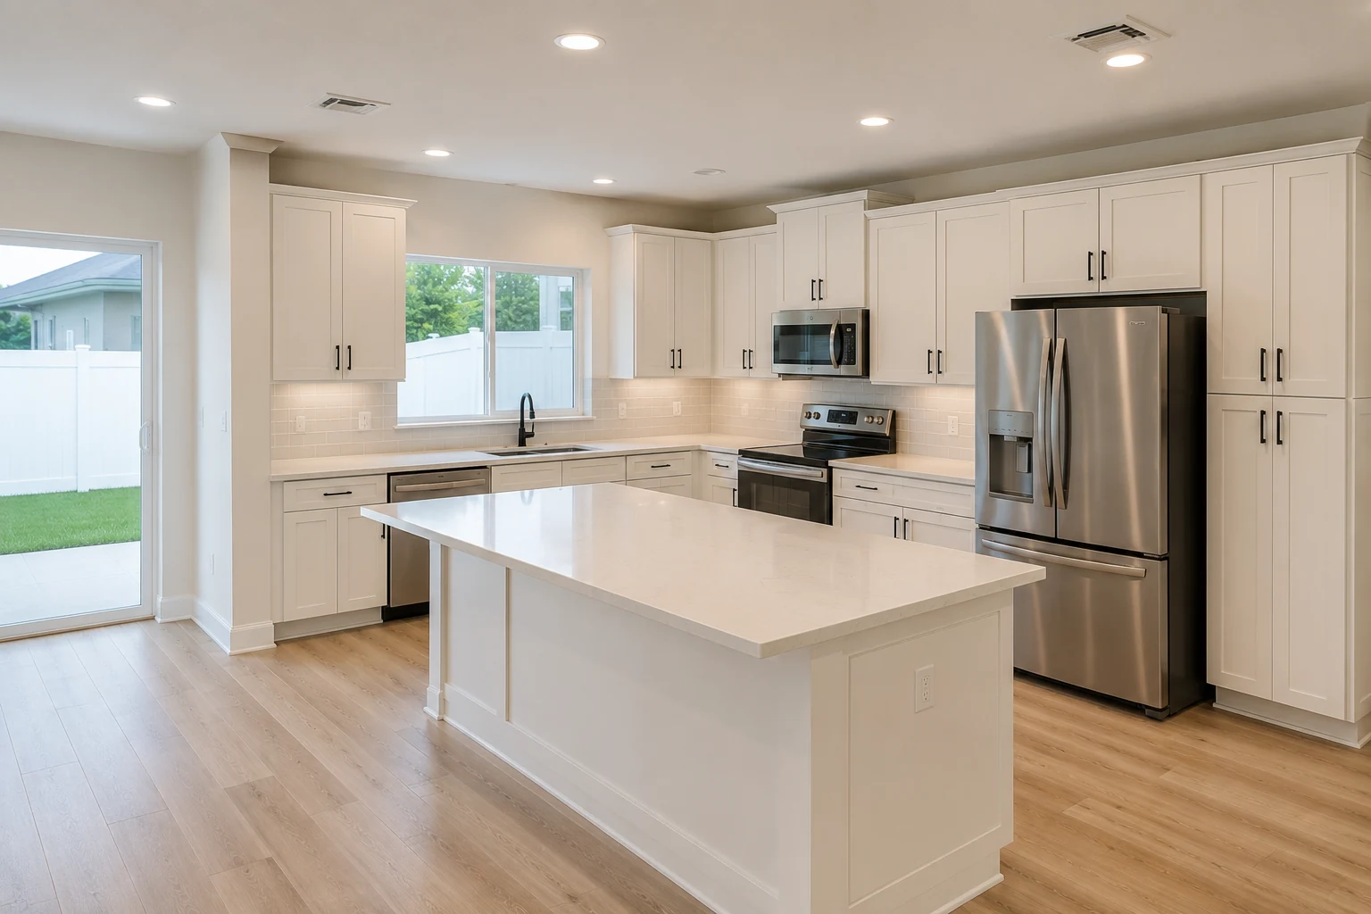 ConceptKitchen RemodelingThe Quietly Modern Kitchen
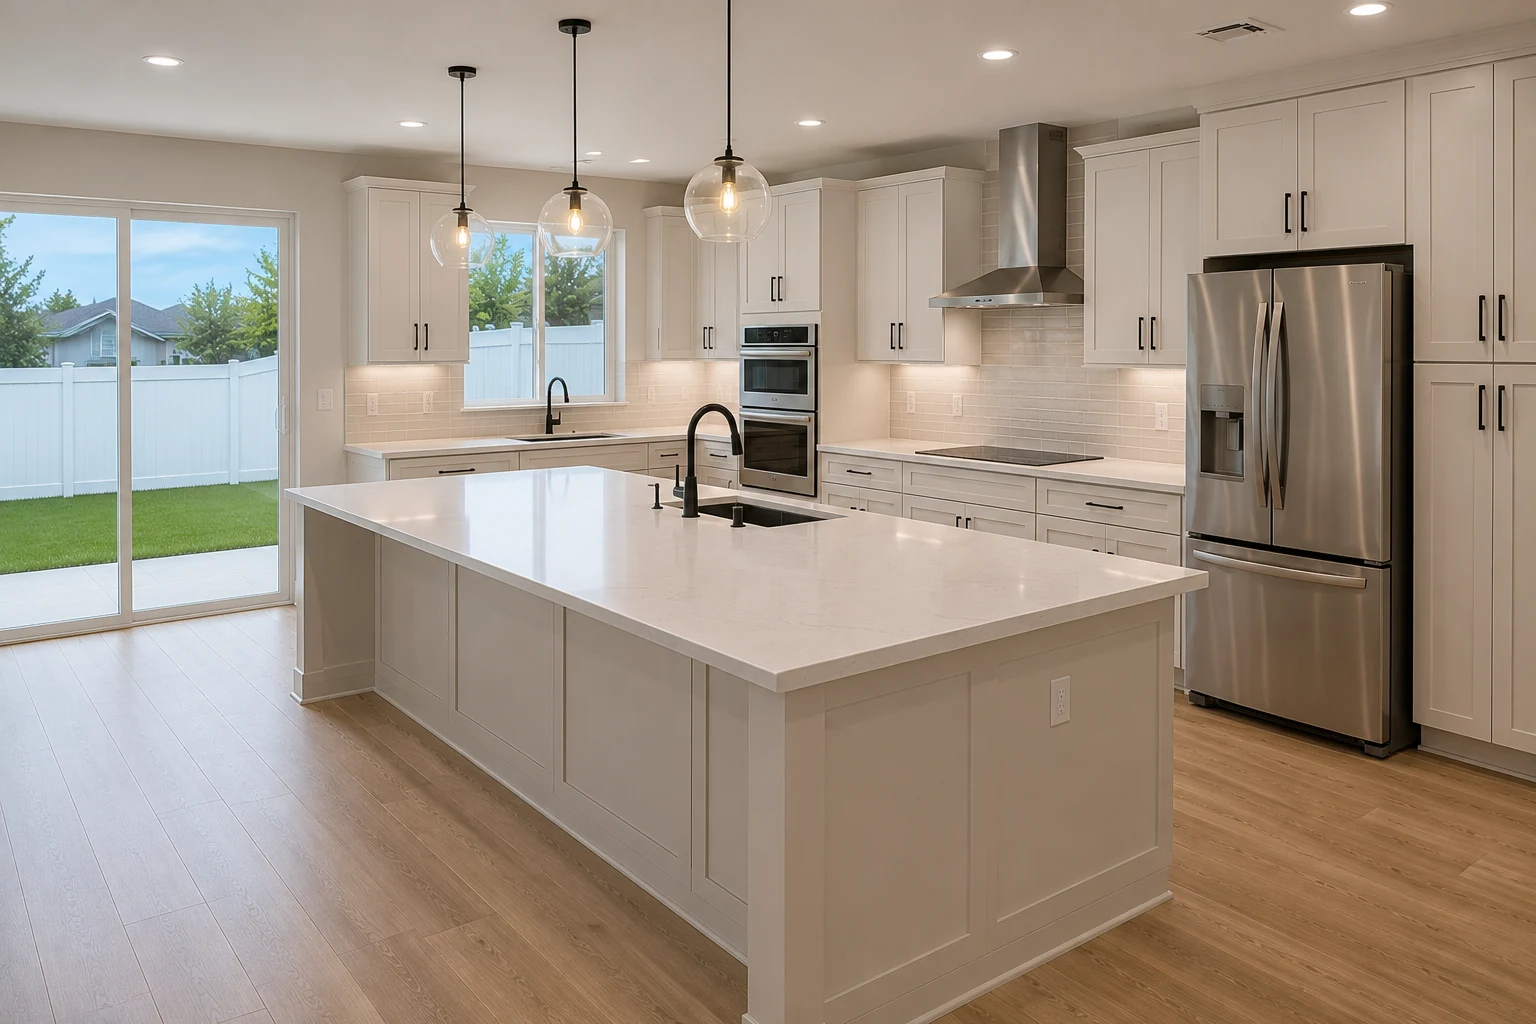 ConceptKitchen RemodelingThe Restored and Extended Kitchen
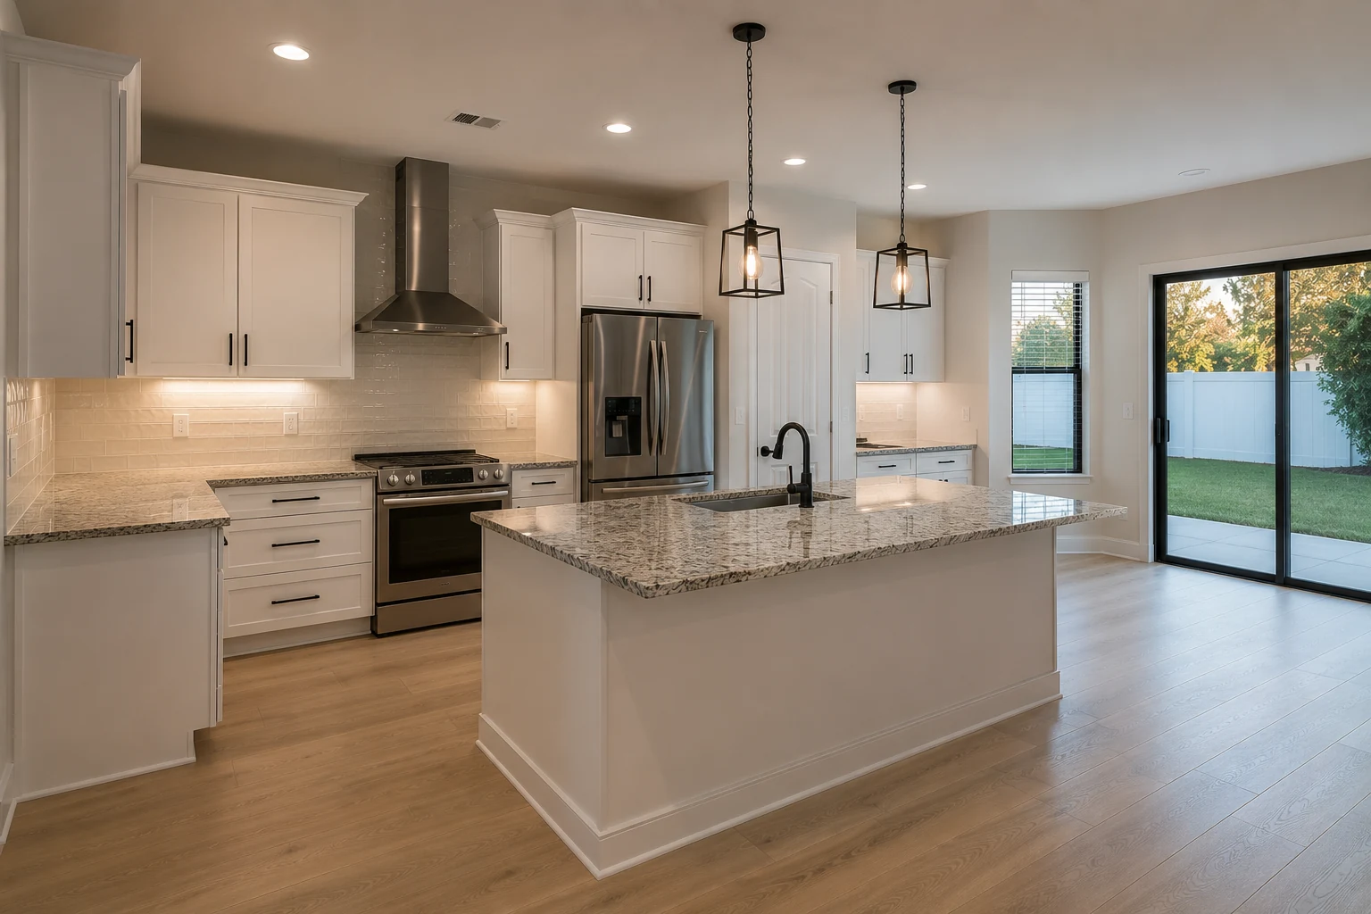
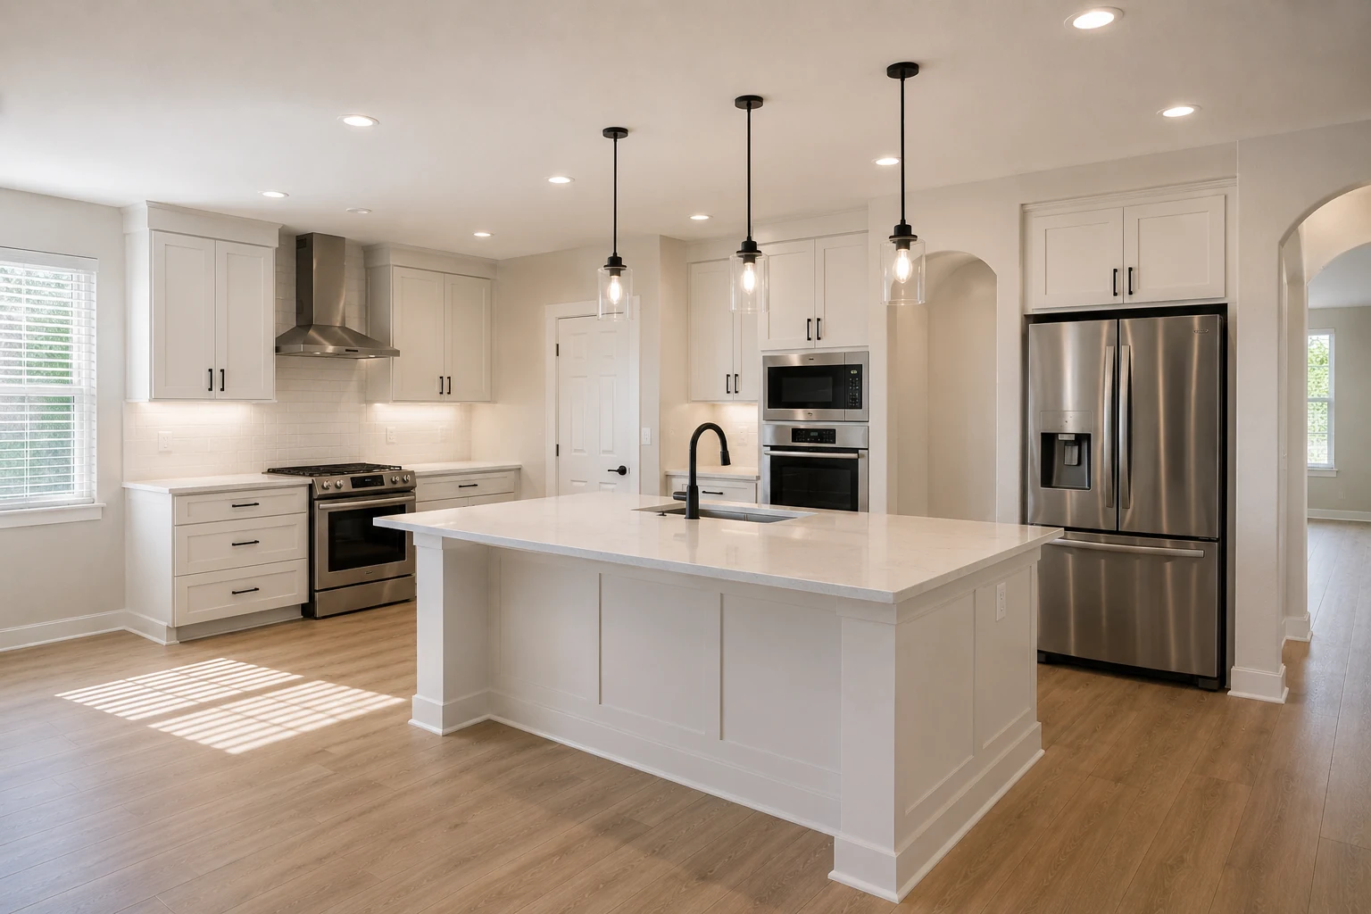
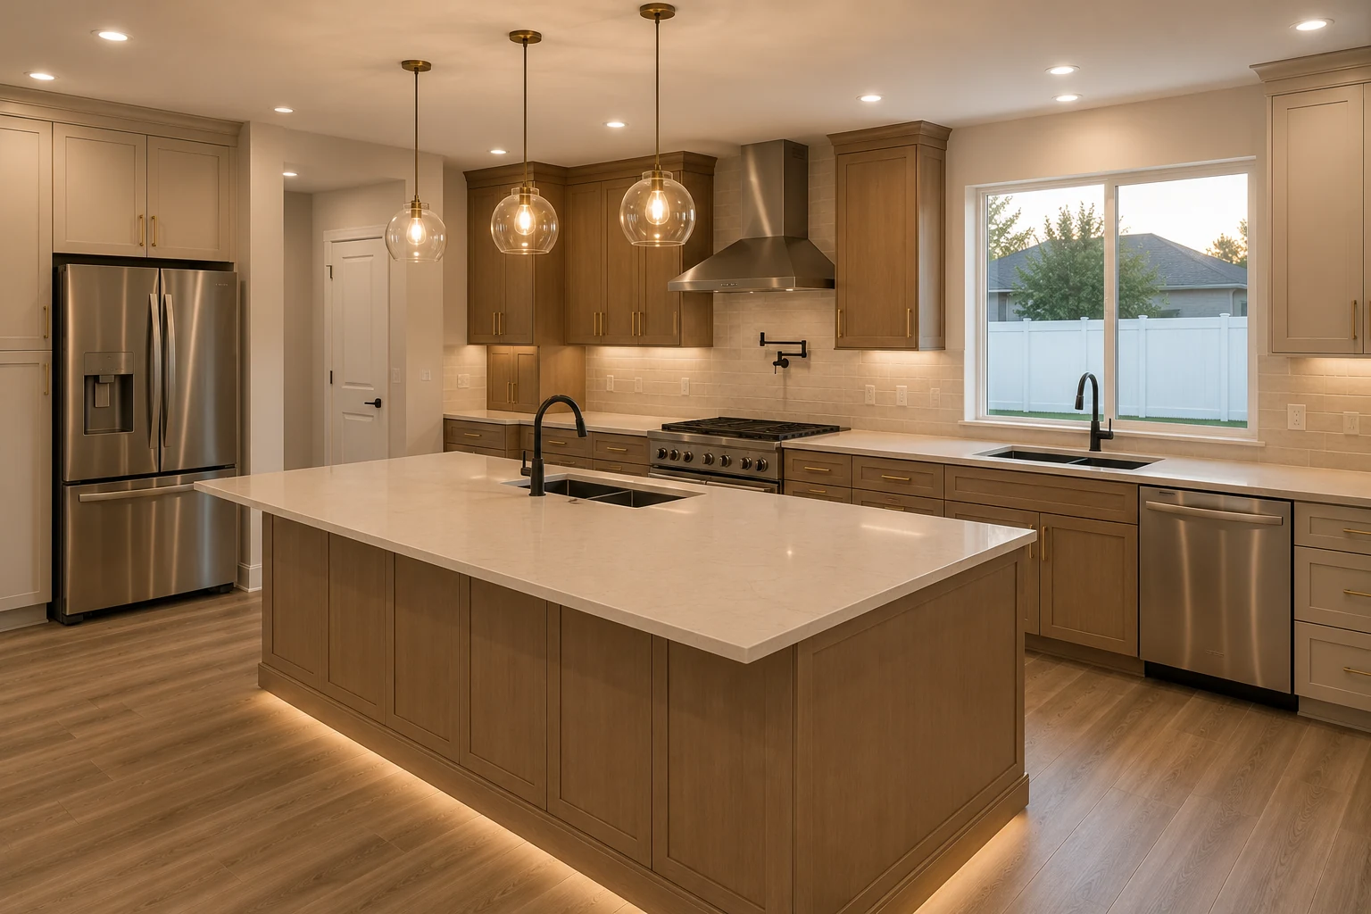 ConceptKitchen RemodelingThe Clean Contemporary Insert
These images are conceptual visualizations meant to illustrate the style and quality SAVAM House can deliver — not photographs of projects completed by our team.
Questions About Older Houses
Because the kitchen is the room that gets modernised first and most often. Yours was probably redone once already, decades ago, and whatever tied it to the rest of the house went out then. That is the good news, in a way — the room you are unhappy with is usually not original, so replacing it does not cost the house anything.
By deciding deliberately where the new work defers and where it does not. A reproduction kitchen convinces nobody, and a contemporary box dropped into a period room ignores everything around it. The good version is contemporary in function and quiet in detail, with the junctions to original trim and plaster handled properly. It is a detailing problem more than a styling one.
Not at all, provided it is treated as plaster. It repairs, keys, and finishes differently from drywall, and a crew used only to board will patch it in a way that cracks within a season. Handled correctly, original plaster is more durable and better looking than what would replace it. Worth confirming which rooms are plaster and which have been boarded at some point.
Usually, and it is nearly always worth it. A period window is frequently the best thing in the room and the first thing lost to a continuous run of cabinets. Designing the layout around it costs thought rather than money, and the result is a kitchen that could not exist in a newer house.
For interior work, historic-district review generally concerns what is visible from the street rather than what happens inside. Permits are a separate matter and normally apply once electrical, plumbing, or structural work is involved. Requirements depend on the property, so we confirm what applies to your address before scheduling rather than assuming.
Frequently, and it is one of the more dramatic changes available. Later kitchens hid original height behind soffits and dropped ceilings. What is inside determines whether it comes out easily — sometimes it is empty, sometimes it carries ducting. We check before promising, because it changes both the proportion of the room and the storage you gain.
Restore it and fit it out. Most of these have become a cupboard for the vacuum, which is a waste of what is often the most characterful space attached to the kitchen. Given proper shelving and a purpose, it takes real pressure off the main run and is one of the few features a newer house simply cannot have.
They will not be level, plumb, or square — that is what a house does over decades. It means cabinetry has to be scribed and shimmed rather than simply installed, and long runs need careful setting out. It is ordinary work when it is expected, and it is why a quote based on a modern shell tends to move once the job starts.
Match is usually the wrong goal. A near-match reads as a mistake, while a clear, confident difference reads as intentional. What matters far more is how the two meet — the scribe, the reveal, the return. Get the junction right and the two can be quite different without any tension at all.
The usual list in a house of this age: electrical capacity, plumbing in materials nobody specifies now, drainage that is not where a modern layout wants it, and framing that has been altered at some point. None of it is unusual. The difference between a smooth project and a difficult one is whether it is found during planning or during demolition, so we investigate before quoting rather than after.
In this market, particularly. Buyers looking at houses of this age here are usually looking for exactly the character that survives, and a kitchen that respects the house is far more compelling than one that fights it. It is also one of the few improvements that cannot be replicated cheaply by the next owner.
Use the form on this page and tell us roughly when the house was built, whether the kitchen has been redone before, and what you would want to keep. We will walk the whole house rather than just the kitchen, mark what is original, and set out an approach before discussing a single finish.
Tell us the age of the house and what the kitchen is doing wrong. We will look at the whole building, work out what is worth keeping, and design something current that the house can live with.