The short answer
Finishing a garage — repairing and coating the slab, adding real storage, improving the lighting — is a low-risk improvement. It rarely produces a separate price premium, but it removes a negative impression cheaply and it keeps the garage a garage, which is what most Central Florida buyers are looking for.
Converting a garage into living space is a genuinely different decision, and the honest answer is that it can reduce the value of the house. Losing covered parking is a real loss in this market, and it is the loss buyers notice first. Whether the added room outweighs it depends on the permit, on whether the parking is replaced, and on what the street expects.
An appraiser does not price your invoice. Living area is counted from permitted, finished space, so an unpermitted conversion commonly adds nothing to the record while still costing the house its garage. That single distinction separates the conversions that pay from the ones that do not.
Key takeaways
- A garage makeover and a garage conversion are opposite bets. One protects value at low cost; the other trades a feature for a feature.
- Covered parking has real value in Central Florida, and removing the only garage on the property is what makes a conversion risky.
- Permitted and finalised work is countable. Unpermitted area is commonly excluded from finished square footage entirely.
- Replacing the off-street parking the garage provided is usually both a zoning condition and the thing that protects resale.
- A conversion is strongest when the house keeps parking, gains a room it genuinely lacked, and sits on a street where extra space is in demand.
- A conversion is weakest on a house with one garage, adequate bedrooms already, and neighbours who all still have theirs.
The ROI of a Garage Makeover (Epoxy & Storage)
The headline question hides two different projects with opposite risk profiles, and separating them is most of the answer. This section is about the low-risk one: keeping the garage a garage and making it a good one.
What a makeover actually buys
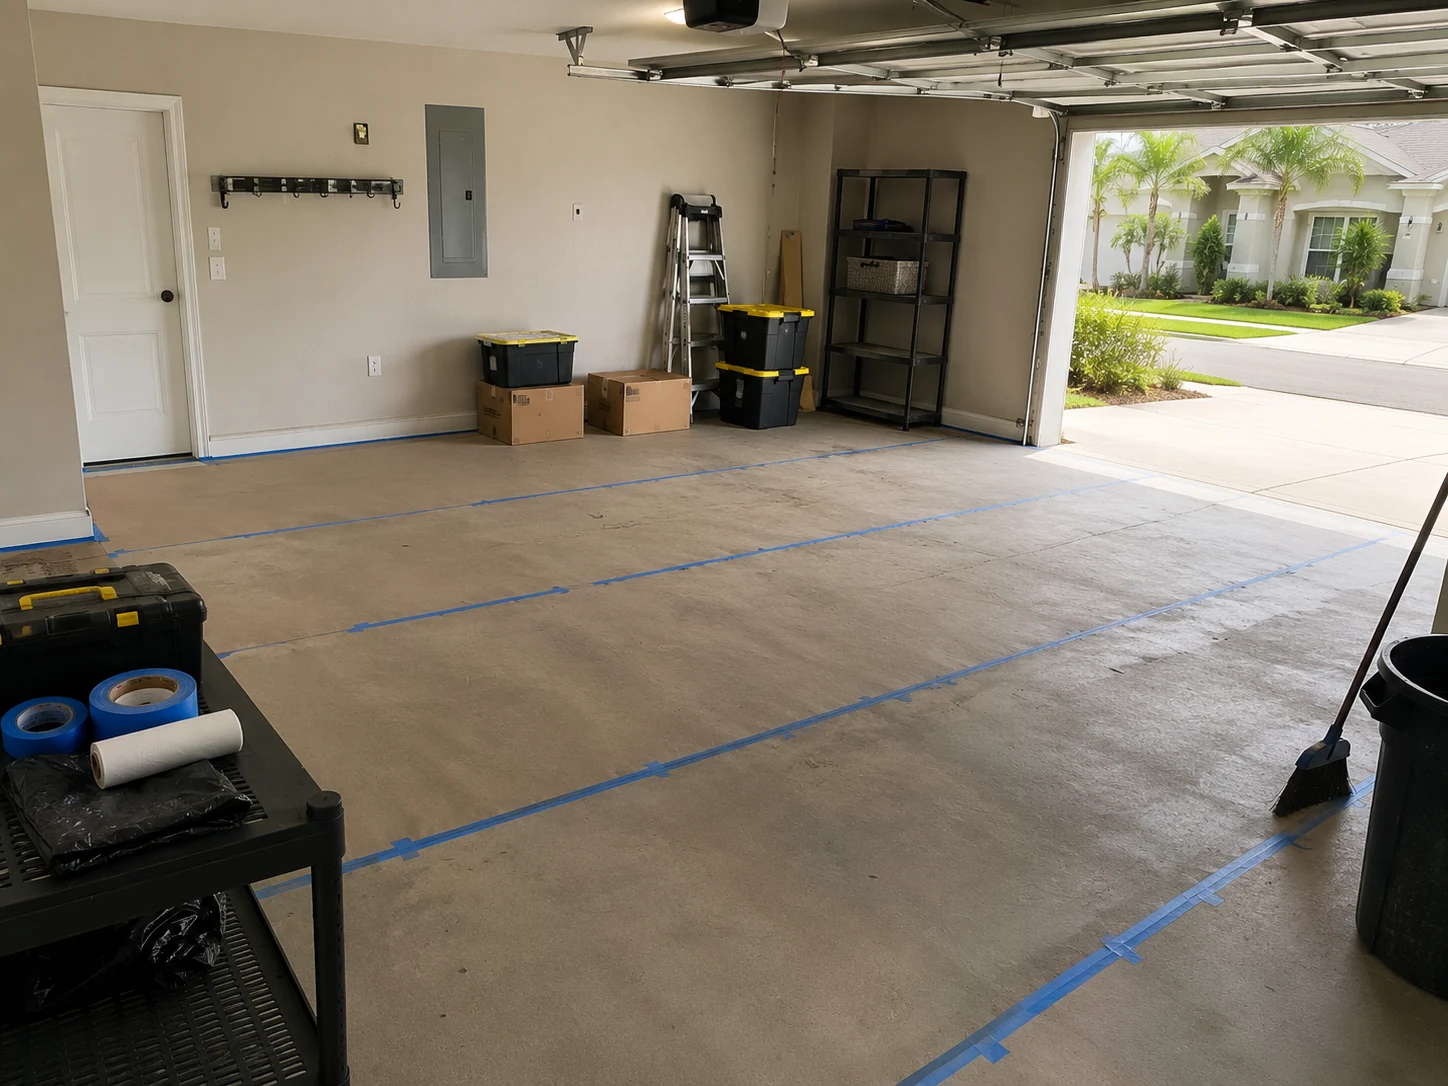
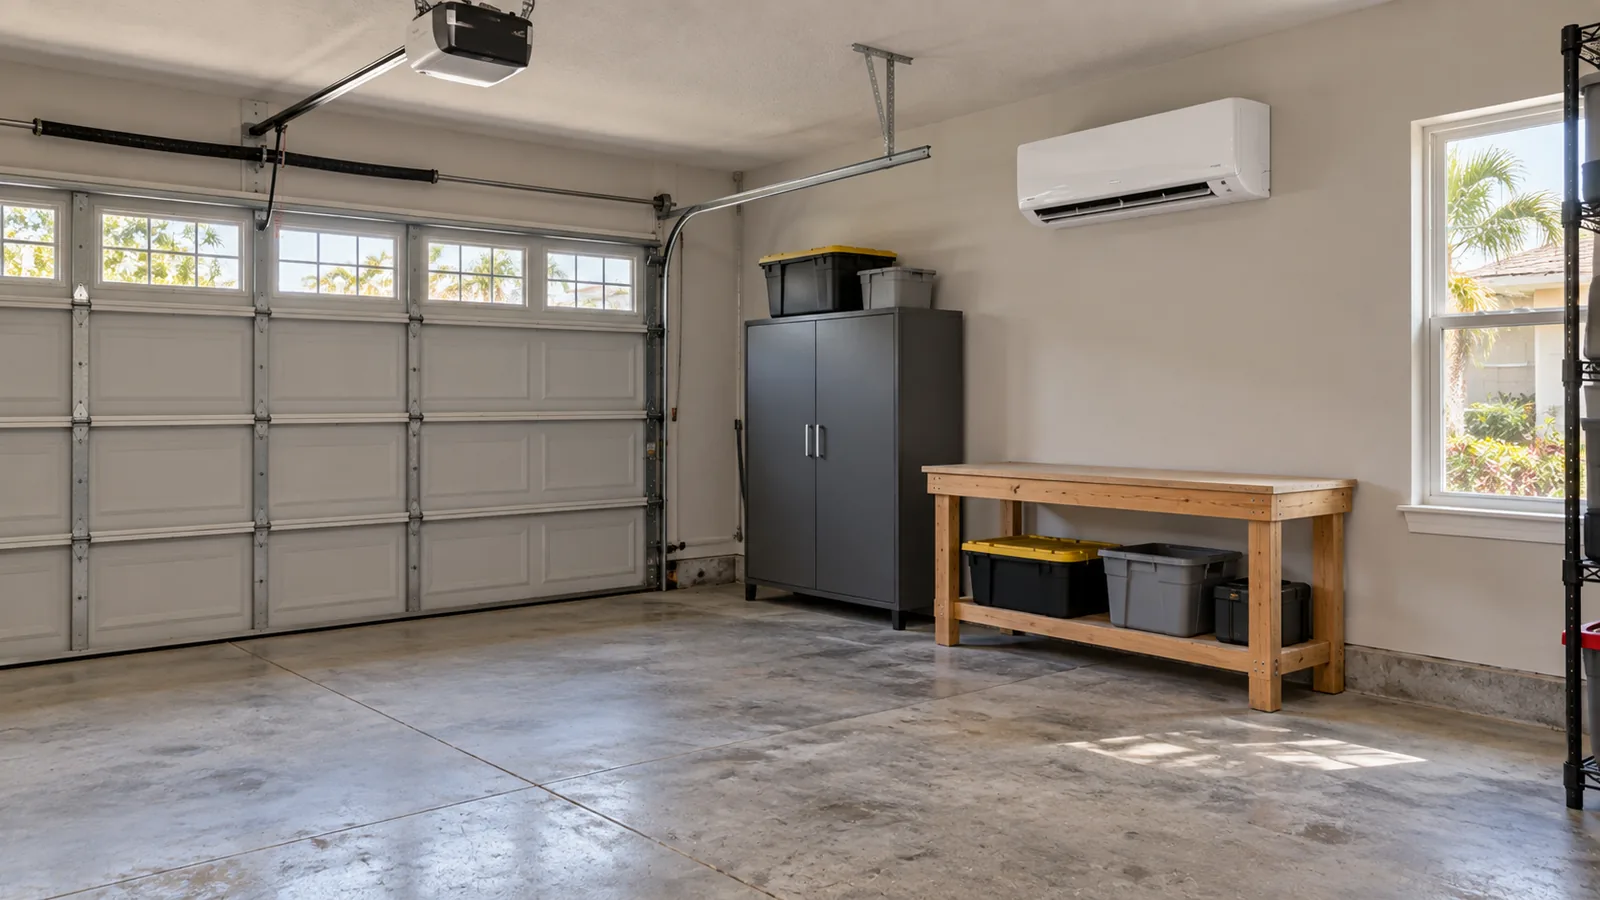
A garage makeover — slab repair and a coating, wall storage, better lighting, sometimes a finished ceiling — almost never produces a separate premium in the sale price. What it does is remove a deduction, and that is worth more than it sounds.
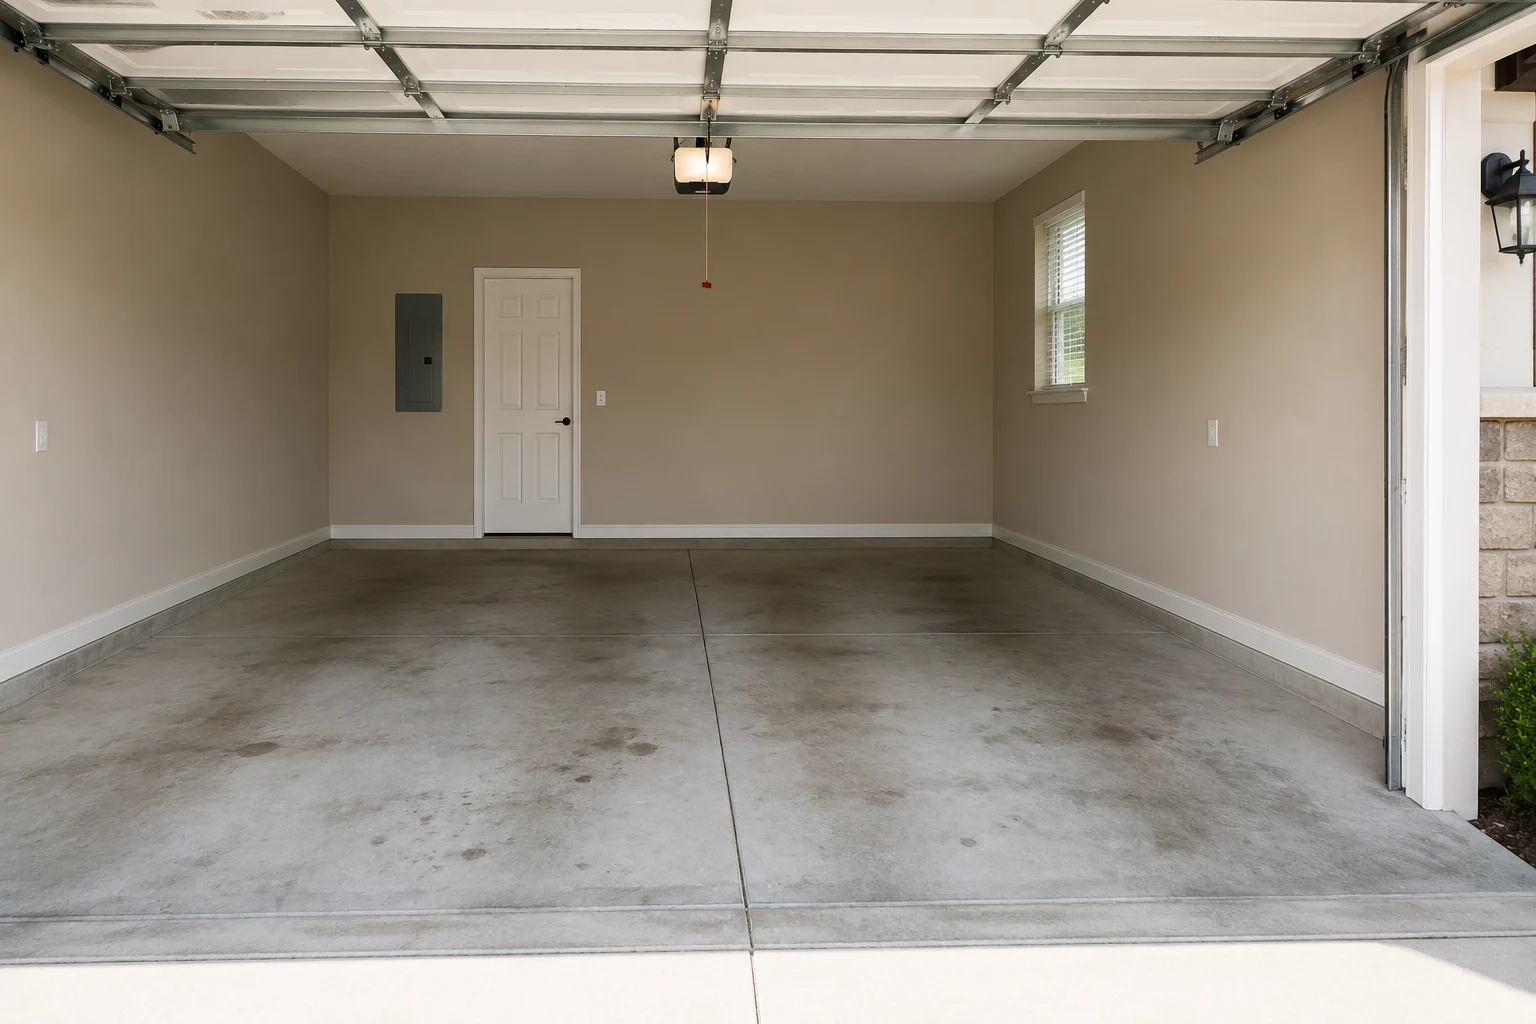
An unfinished garage is usually the least presentable room a buyer walks through. Stained and dusting concrete, exposed studs, and possessions stacked against the wall all read as a house that has been coped with rather than maintained. Buyers generalise from that, and the generalisation is expensive.
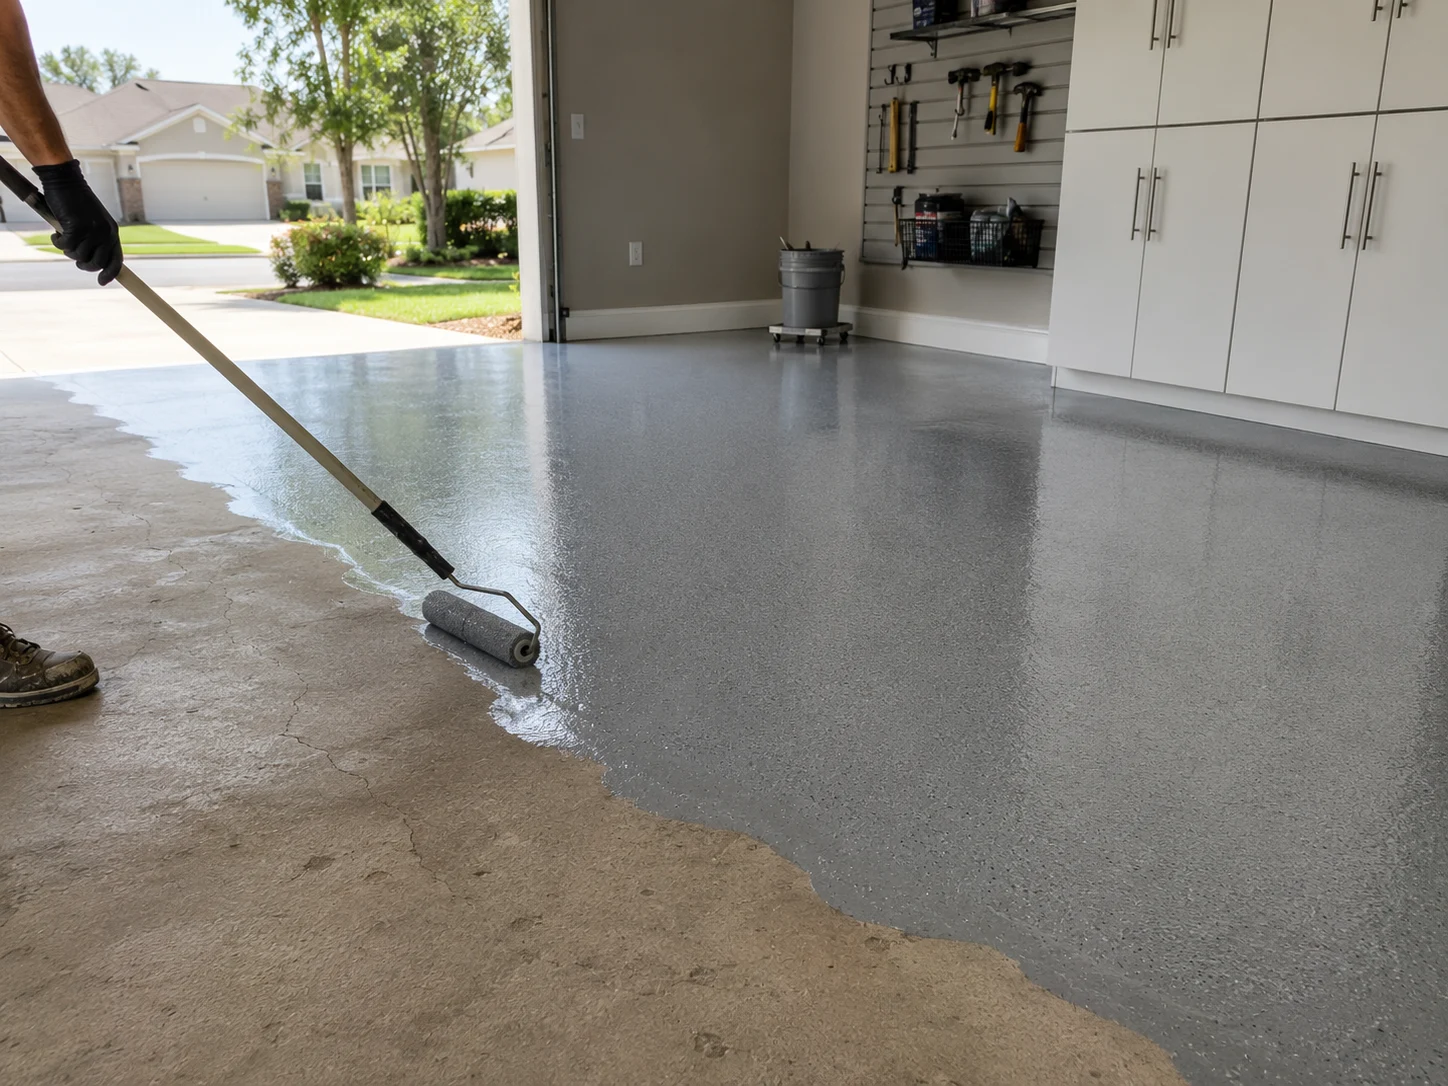
A coated slab and a wall of organised storage change the impression of the same room without changing the house. It is the cheapest square footage you own to improve, which is exactly why the return behaves well even though it never appears as its own line. What separates a coating that lasts from one that peels is covered in the epoxy garage floor guide.
Why the risk is low
Nothing is removed. The house still has covered parking, still has the storage a Florida house needs somewhere out of the humidity, and still shows the feature buyers are checking for. The improvement is additive, and there is no scenario where a buyer prefers the previous floor.
That asymmetry is the whole argument. A makeover has a modest upside and essentially no downside, while a conversion — the subject of the next section — has both a real upside and a real downside.
Where the money goes furthest
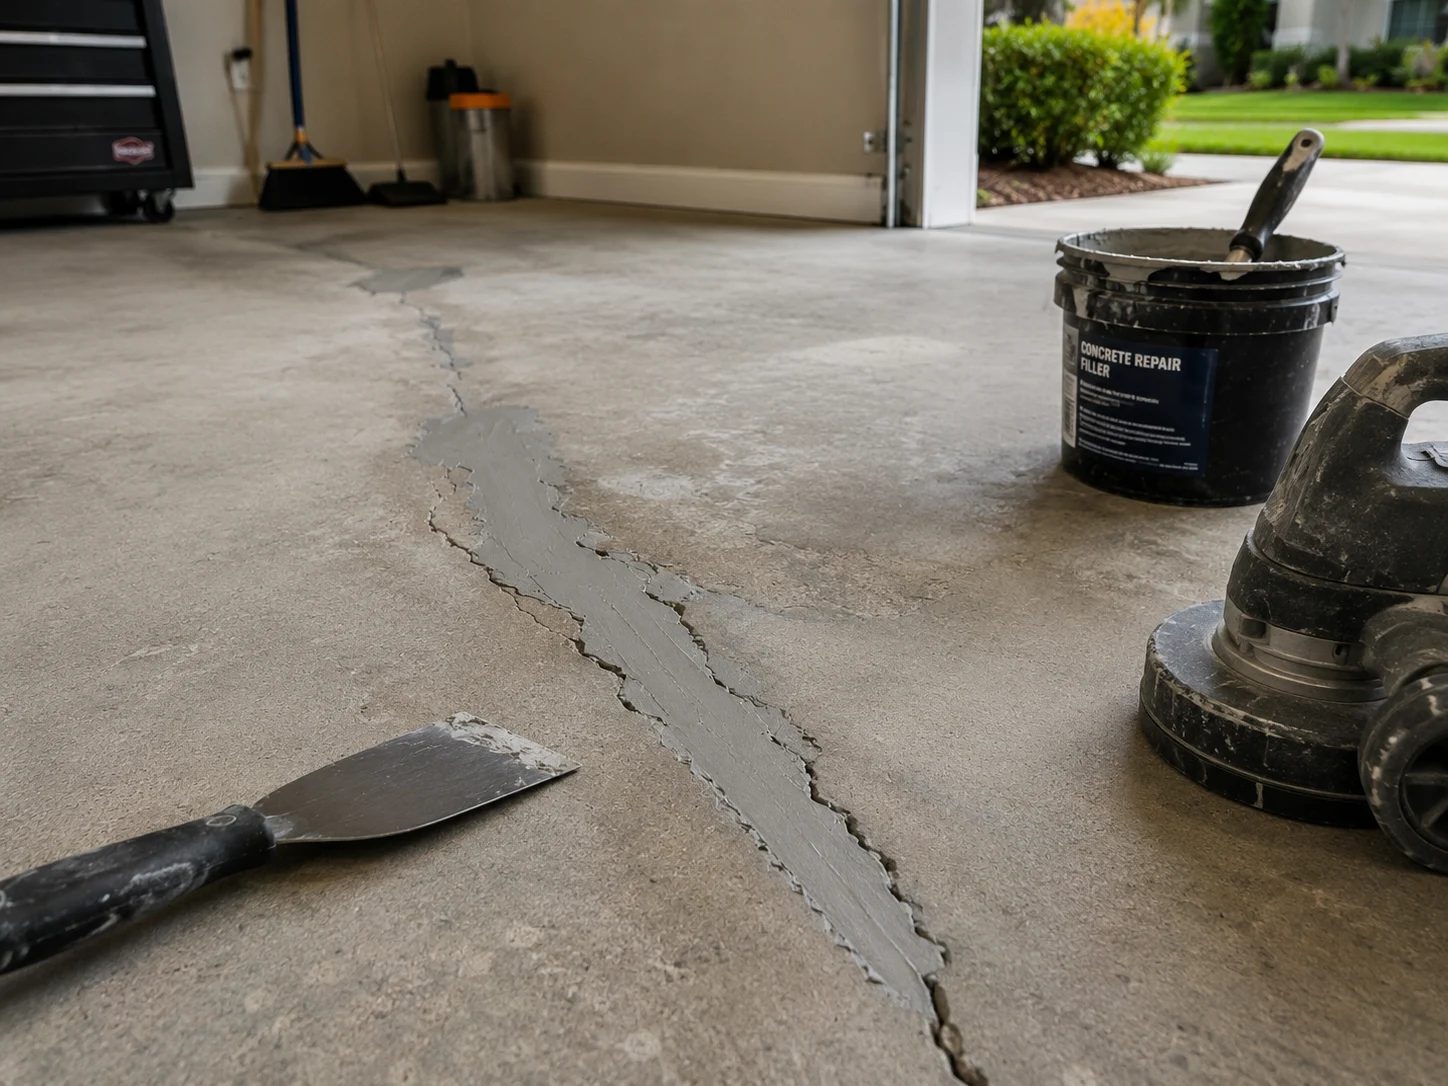
Fix the slab before coating it. Cracks and spalling telegraph through any coating, and a coating applied over a compromised surface fails in ways that look worse than the original concrete, particularly under Florida heat and humidity cycles. The sequence and the realistic budget for each element are laid out in our guide to garage remodel and conversion costs.
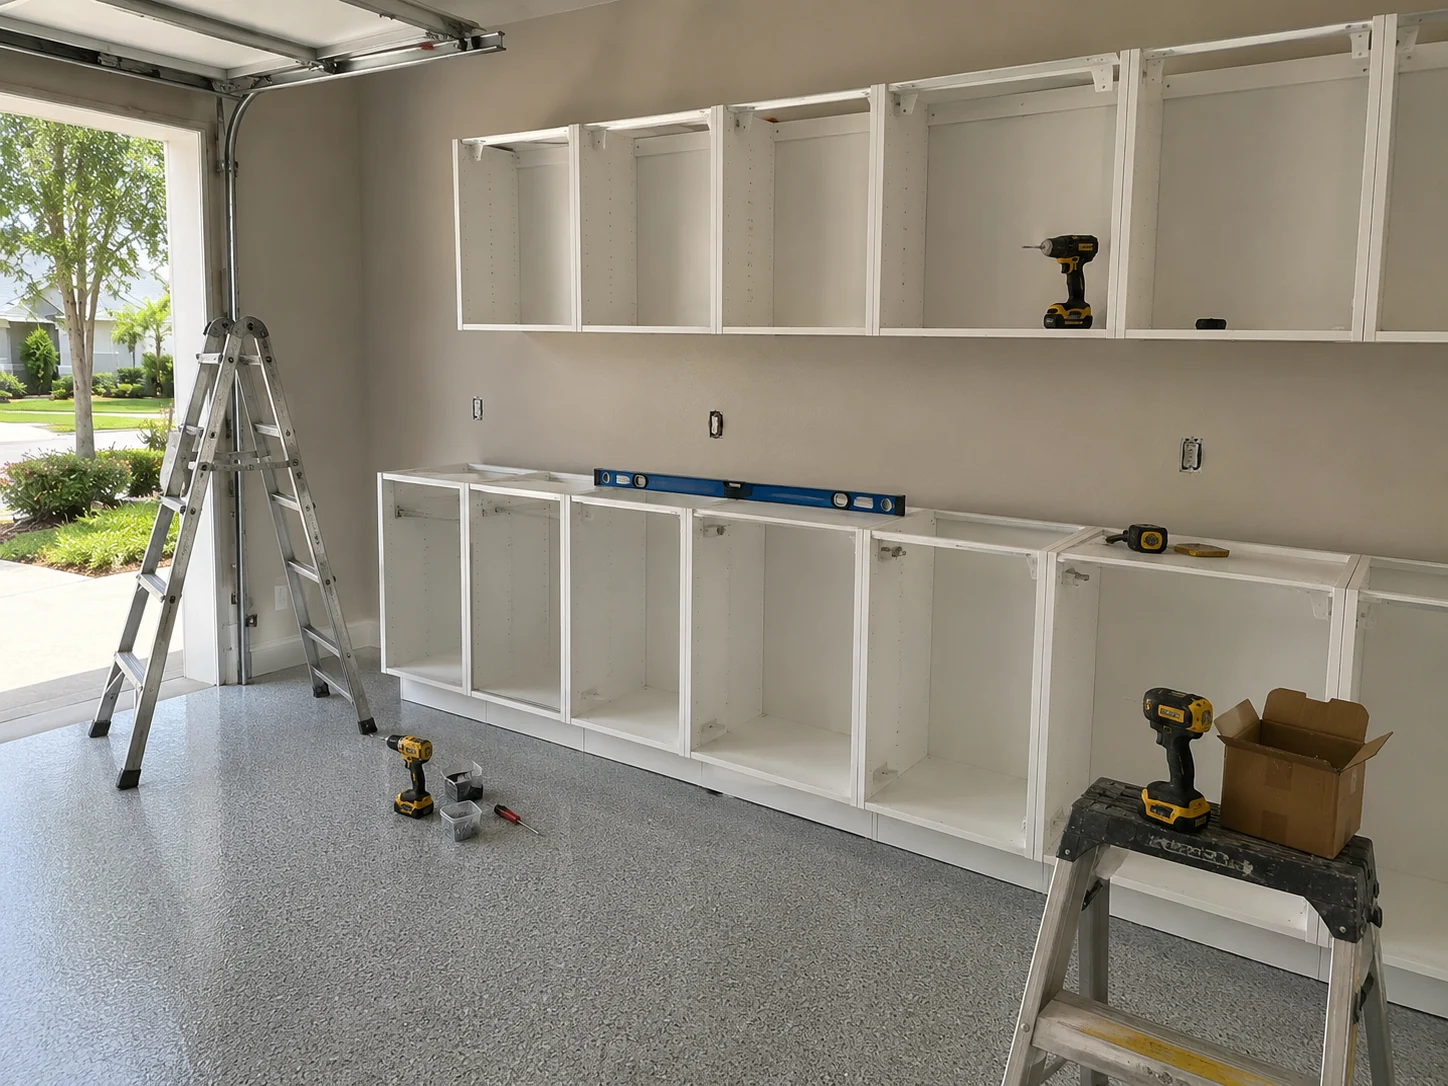
After the floor, lighting does more per dollar than anything else, followed by getting possessions off the slab and onto walls. Beyond that the returns flatten quickly, and a garage finished to the standard of a living room mostly signals that the owner spent money there.
Does Converting a Garage Decrease Home Value?
It can. That answer is uncomfortable for anyone in this business to give, and it is the correct one, because the alternative is selling a conversion to a homeowner whose house will be worth less afterwards.
What the conversion actually trades
A conversion does not add space to the property. It reclassifies space that already existed, and it pays for that reclassification with the garage.
In Central Florida that payment is not small. Covered parking protects a vehicle from sun, afternoon storms and hail, and it provides the dry, secured storage that a house without a basement or an attic has nowhere else to put. Buyers here know this without being told, and a listing without a garage is filtered out by a portion of them before the photographs are opened.
So the question is never “is the new room nice”. It is whether the room is worth more to the market than the garage it replaced.
The conditions that decide it
Does the house keep covered parking? A three-bay garage giving up one bay is a different proposition from a single garage disappearing. This is the single largest factor and it is usually knowable in a minute.
Is the work permitted? An unpermitted conversion is the worst of both outcomes — the garage is gone and the living area is generally not counted. It also becomes a disclosure problem during a sale. The zoning and permit sequence, including the parking replacement most jurisdictions require, is covered in our guide to garage conversion permits.
What does the street expect? In the master-planned neighbourhoods around Winter Garden, where the comparable houses are visible from the driveway and mostly identical in configuration, being the only house without a garage is conspicuous. In older, more varied areas, the same conversion barely registers.
Does the house genuinely lack the room? Converting to add a needed bedroom, a legitimate home office or a suite for a family member answers a real deficiency. Converting to add a second living room to a house that already has one adds area without adding function.
When the conversion is clearly worth it
When the property keeps parking, the work is permitted, the new room resolves an actual shortage, and the household will live with it for years. Under those four conditions the conversion usually pays — sometimes at resale, and always in use.
| Garage makeover | Partial conversion | Full conversion | |
|---|---|---|---|
| Right when | The garage stays a garage | The house has more than one bay | Parking exists elsewhere on the lot |
| Covered parking after the work | Unchanged | Reduced but retained | Lost unless replaced |
| Effect on recorded living area | None | Increased if permitted | Increased if permitted |
| Permit required | Usually not for coating and storage | Yes — change of use | Yes — change of use |
| Resale risk | Essentially none | Low | Real, and street-dependent |
| Reversibility | Not applicable | Generally straightforward | Possible but costly |
Read by scenario: a single-garage house on a street where everyone has one should almost always take the makeover; a two- or three-bay house has room to convert without becoming the exception; and a full conversion is defensible where the lot can carry the parking the ordinance requires and the household needs the room. If the goal is inspiration rather than arithmetic, our collection of garage makeover ideas works through what each strategy looks like finished.
Appraisals and Resale Value Impact
Two parties look at the finished garage and they do not look at it the same way. Understanding both explains most of what the previous sections asserted.
What an appraiser counts
An appraiser establishes value by comparing your property with recent sales of similar houses nearby and adjusting for the differences. Within that method, three things about the garage matter.
Living area is heated and cooled finished space, and it is recorded from permitted improvements. This is the mechanism behind the permit rule: work that was never inspected and finalised is commonly excluded from the finished square footage entirely, regardless of how well it was built.
The garage itself is treated as a feature of the property rather than as living area, which is why a house with a garage and a house without one are adjusted against each other rather than compared as equals.
Condition and quality move the adjustment within a range. This is where a makeover registers — not as its own line, but by keeping the property at the upper end of its comparison rather than the lower.
What an appraiser will not do is add what you spent. The invoice is not evidence of value, and this is the most common misunderstanding homeowners bring to a remodel of any kind.
What a buyer does
A buyer is not appraising. They are filtering, reacting, and then mentally pricing the work they think they would have to do.
The filtering step is the one that matters for conversions, because it happens before anyone evaluates the room. A buyer who requires a garage removes the listing from consideration without seeing the conversion at all, and no amount of finish quality reaches someone who never opened the page.
The reacting step is where the makeover pays. Buyers consistently overestimate the cost of visible work, so a bad slab is discounted by more than a coating would have cost.
Permits, disclosure, and the sale itself
An unpermitted conversion does not stay a private matter. It surfaces in disclosure, it can surface in an appraisal, and it can surface in a lender’s requirements, at the point in a transaction where problems cost the most leverage. Resolving it before listing is nearly always cheaper than resolving it under contract, which is the same argument for permitting properly at the start.
Converting it back
A conversion can be reversed, but not by reinstalling a door. Reversing it means removing the finished floor and any framed floor over the slab, reopening the wall for a garage door with the header and wind-rated door the code requires, capping or removing any plumbing added for a bathroom or kitchenette, and usually another permit and inspection. A buyer who wants the garage back will price that work into an offer, which is one more reason to settle parking and permits before converting.
Putting it back together
For most Central Florida houses the ranking is stable. A makeover is the low-risk improvement and it is nearly always worth doing before a sale. A partial conversion in a multi-bay garage is the balanced position. A full conversion of the only garage is the one that needs the four conditions to line up, and it is the one worth reconsidering if they do not.
Where the conversion is genuinely the right answer, the useful next step is to establish what the lot allows before designing anything — a scoping conversation about the garage remodeling work itself is the point at which parking, permits and the finished room stop being separate questions. Where the property is being prepared for sale instead, the money usually does more spread across the house than concentrated in one room, and that comparison belongs to a broader home remodeling plan rather than to the garage alone. Around Dr. Phillips and the surrounding neighbourhoods, both conversations start with the same question: what does the street already have?
Share this article