
 Current Service
Garage Remodeling
Turn your garage into an organized, durable, and functional extension of your home.
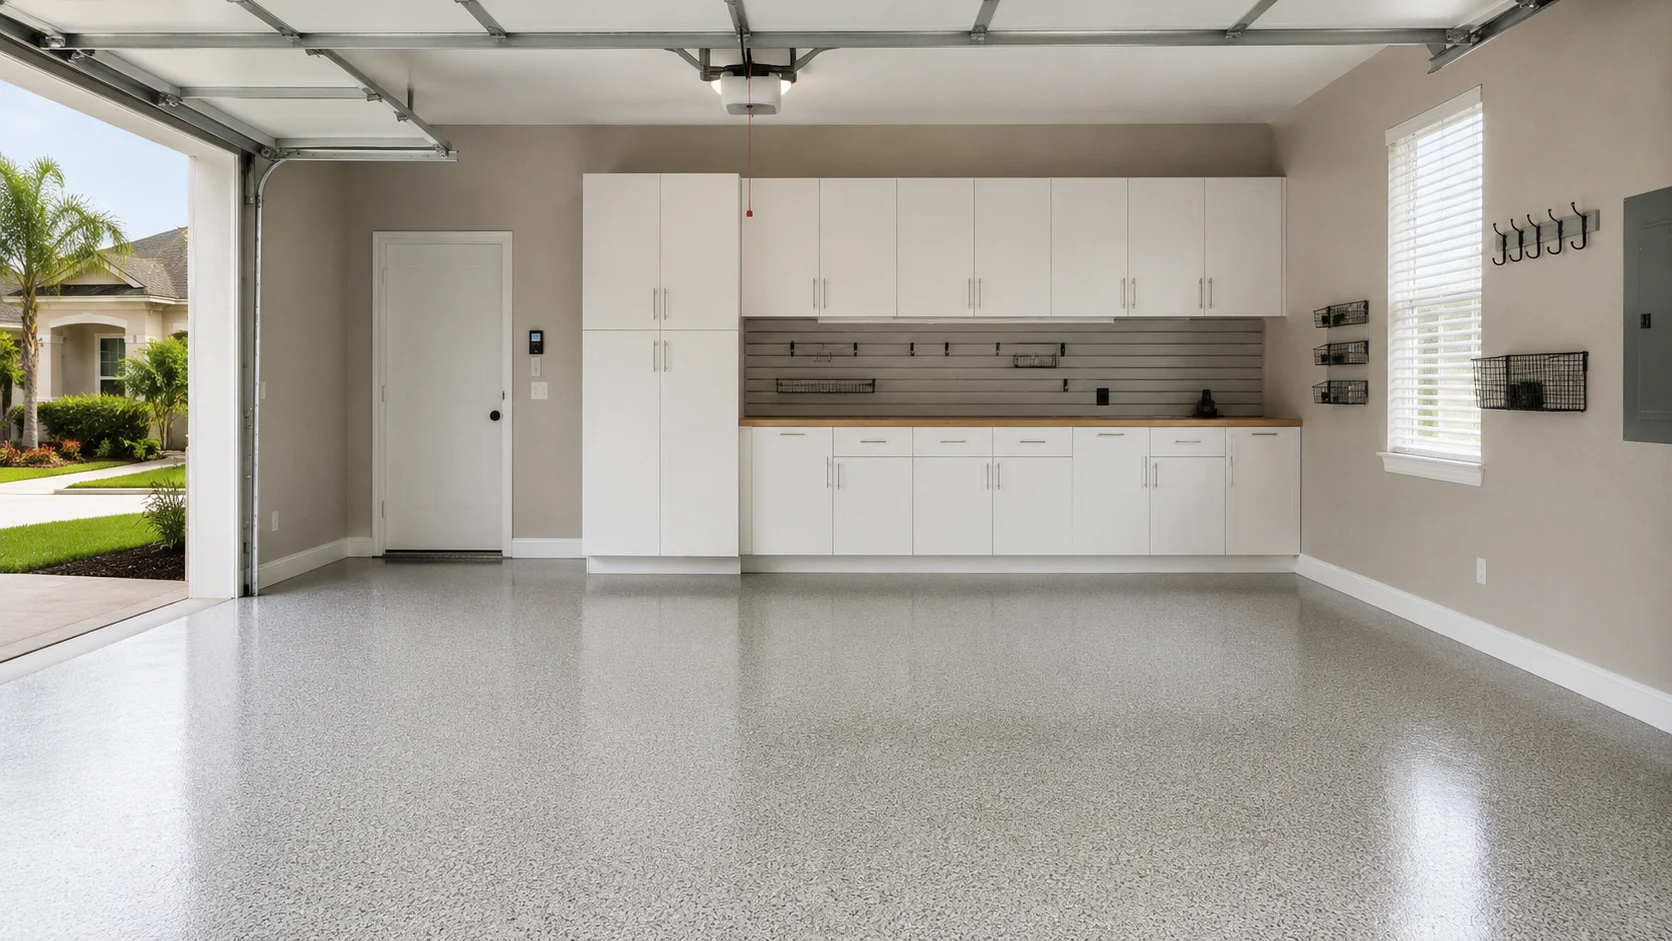
Garage Remodeling Across Orlando
A bay built when one car and a lawnmower was the whole brief. Walls you cannot simply screw into. A slab poured before anyone thought about what comes up through concrete. Orlando garages are small and particular, and the way to gain room in one is never to add space — it is to stop wasting the space that is already there.
Get Your Free EstimateFree In-Home Consultation
Organized Process
Every project follows a clear, structured process from first contact to final walkthrough.
Quality Craftsmanship
We pay attention to the details that make a remodel feel finished and durable.
Clear Communication
You'll always know what's happening with your project and what comes next.
Commitment to Your Home
We treat every property with the same care and respect as if it were our own.
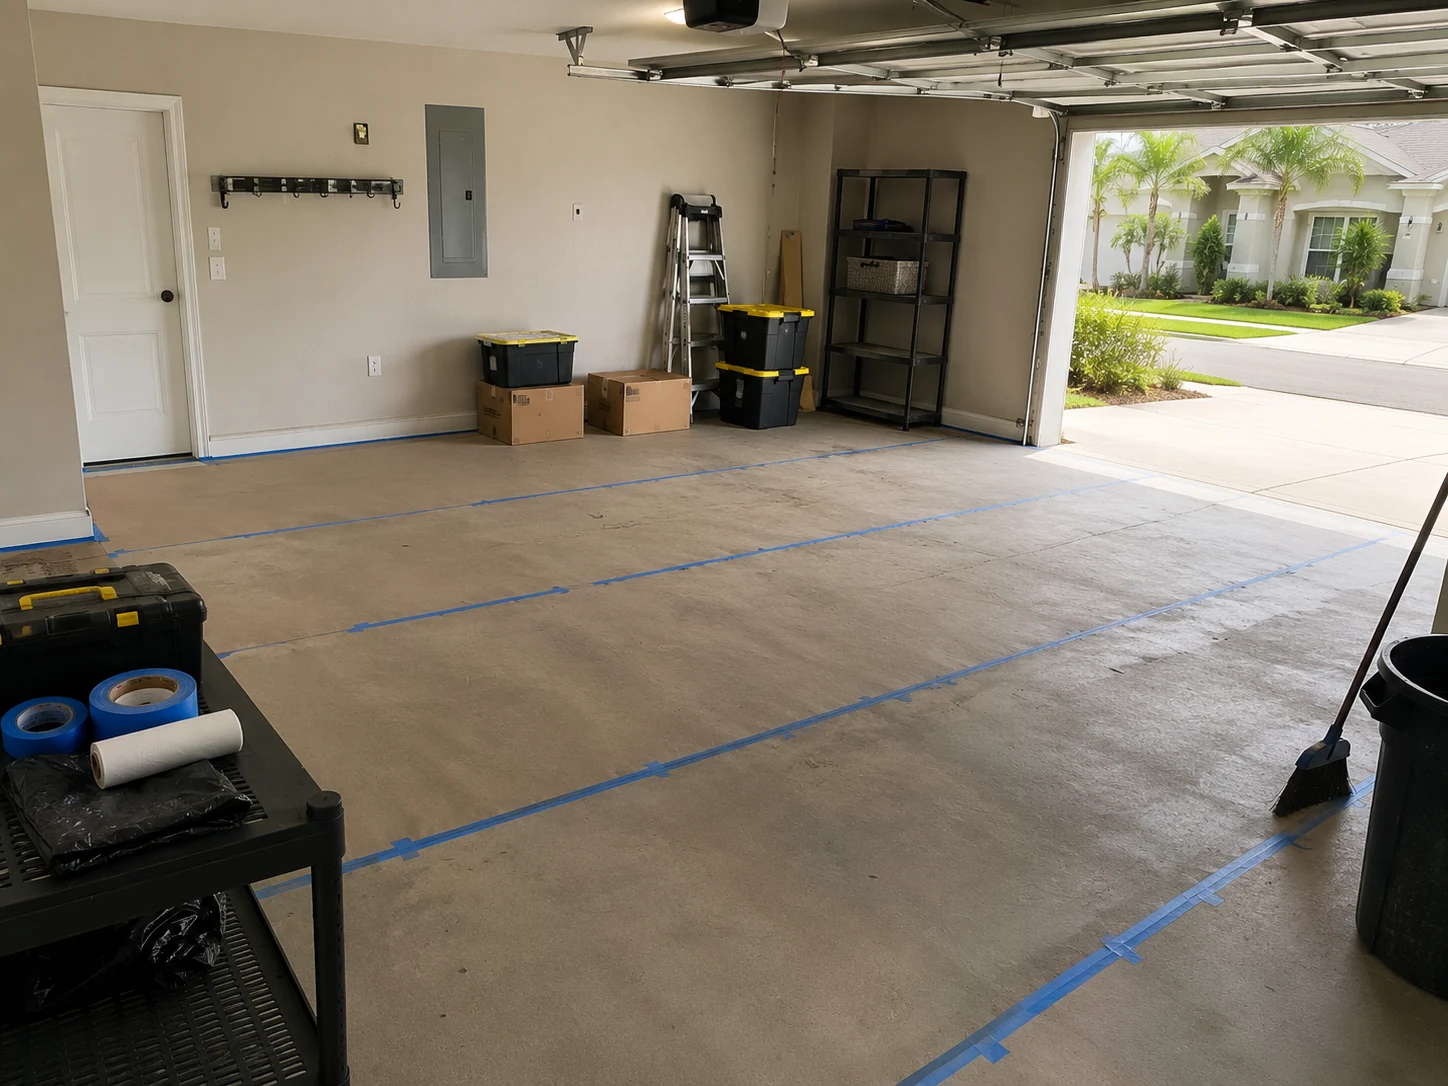 Taking Stock
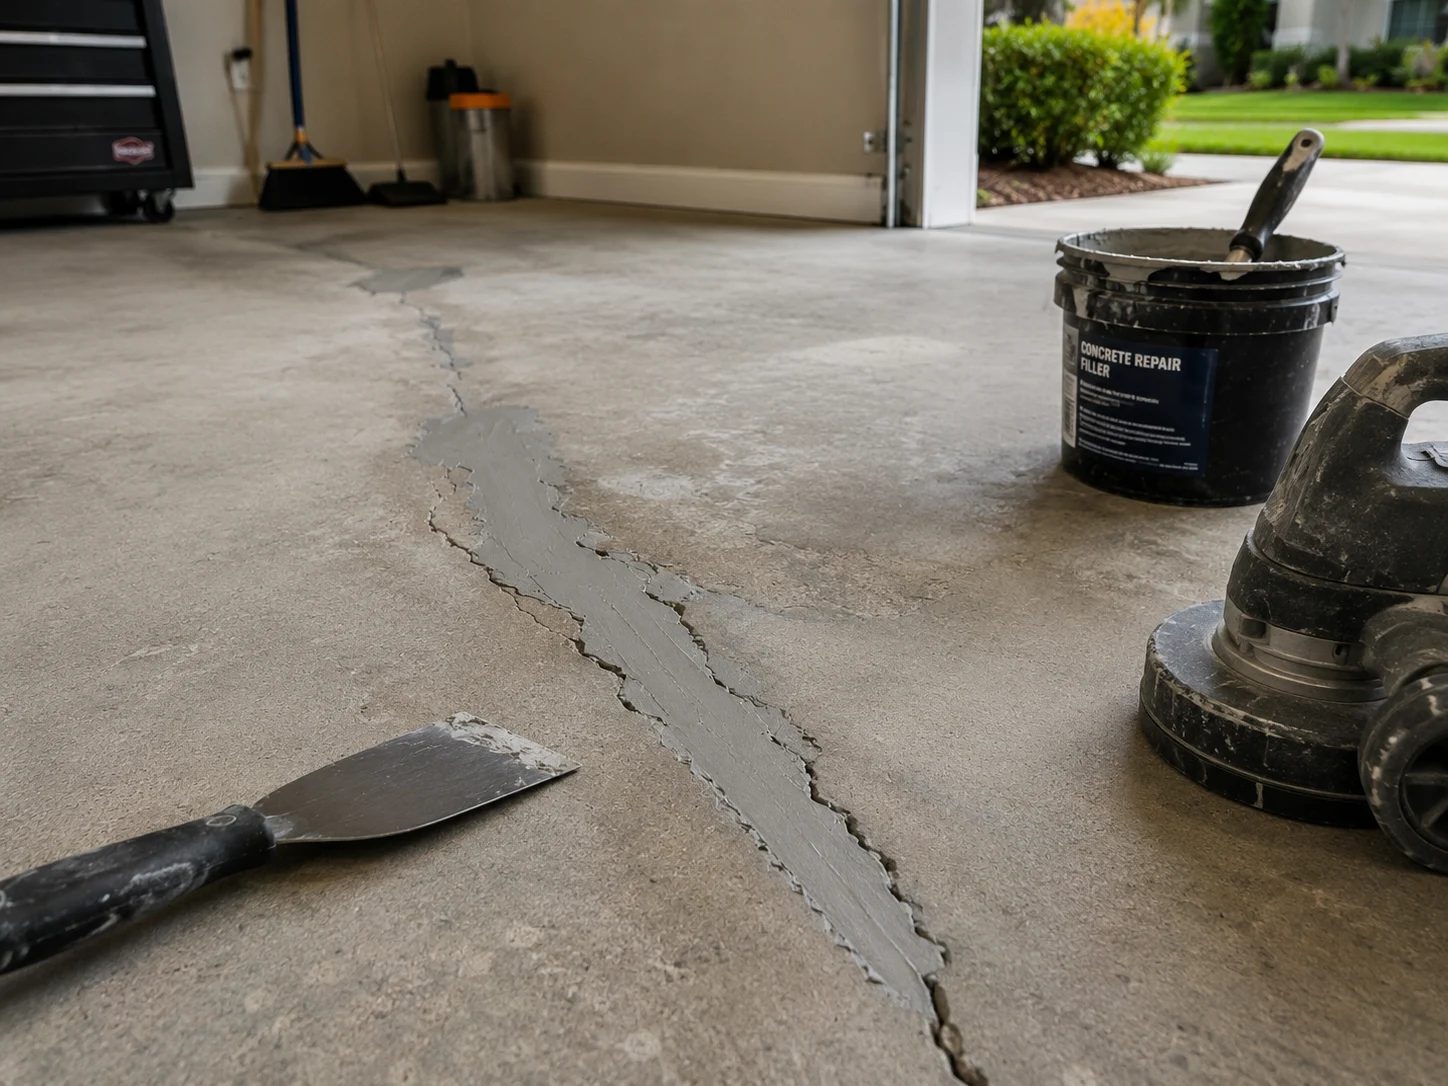 Working the Concrete
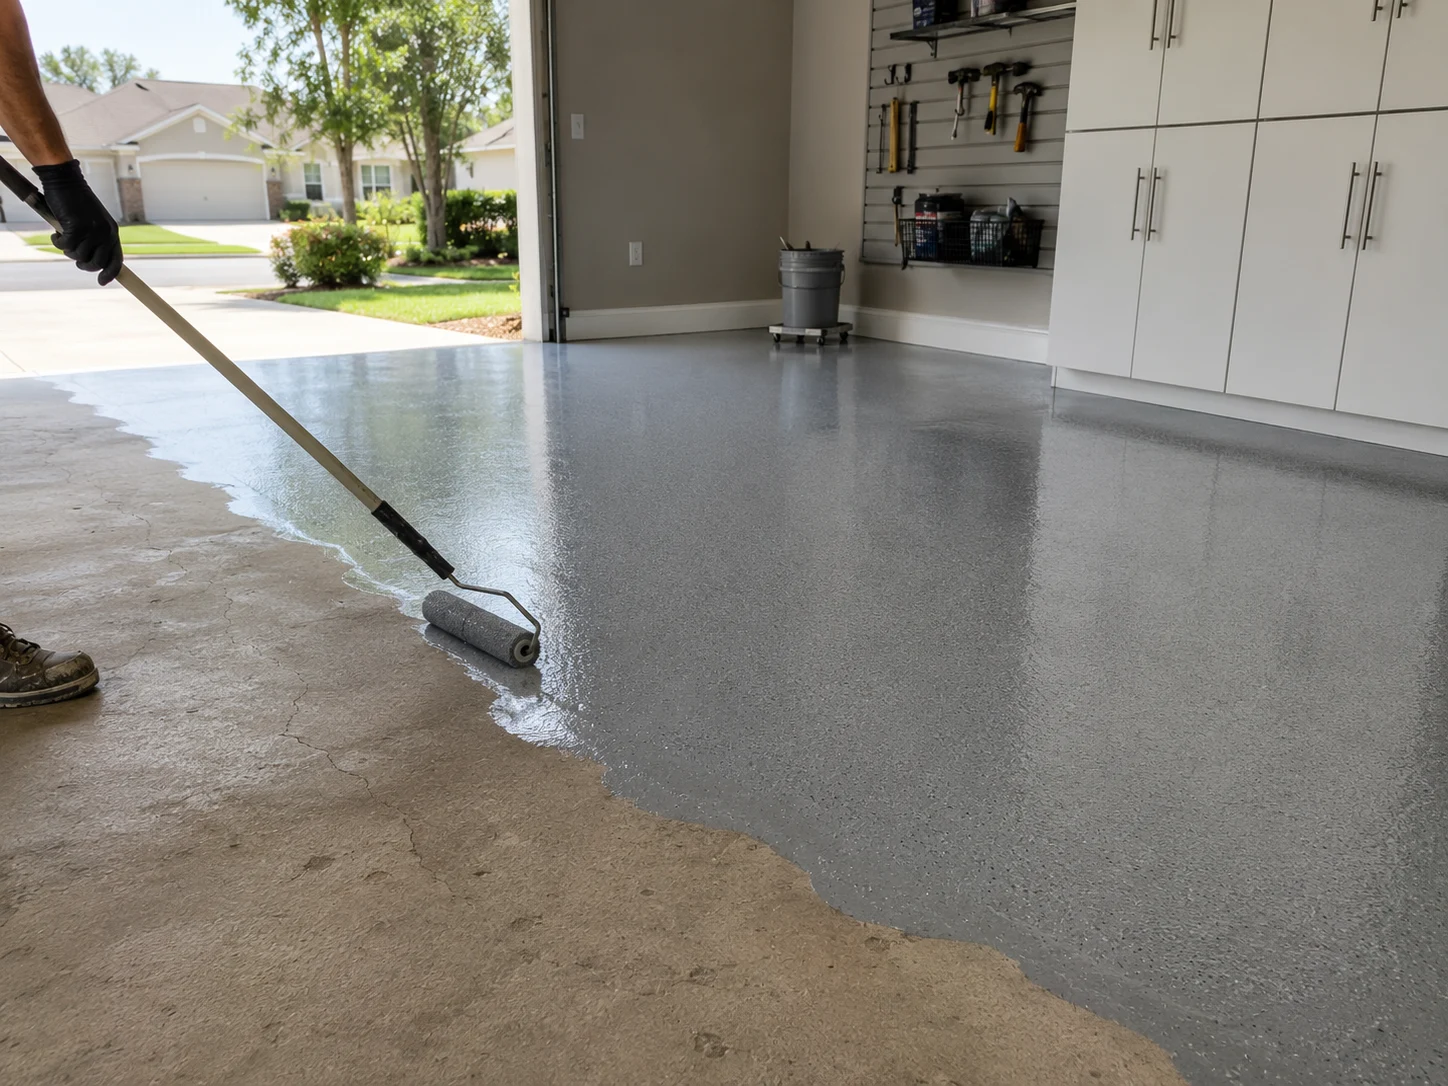 Sealing the Floor
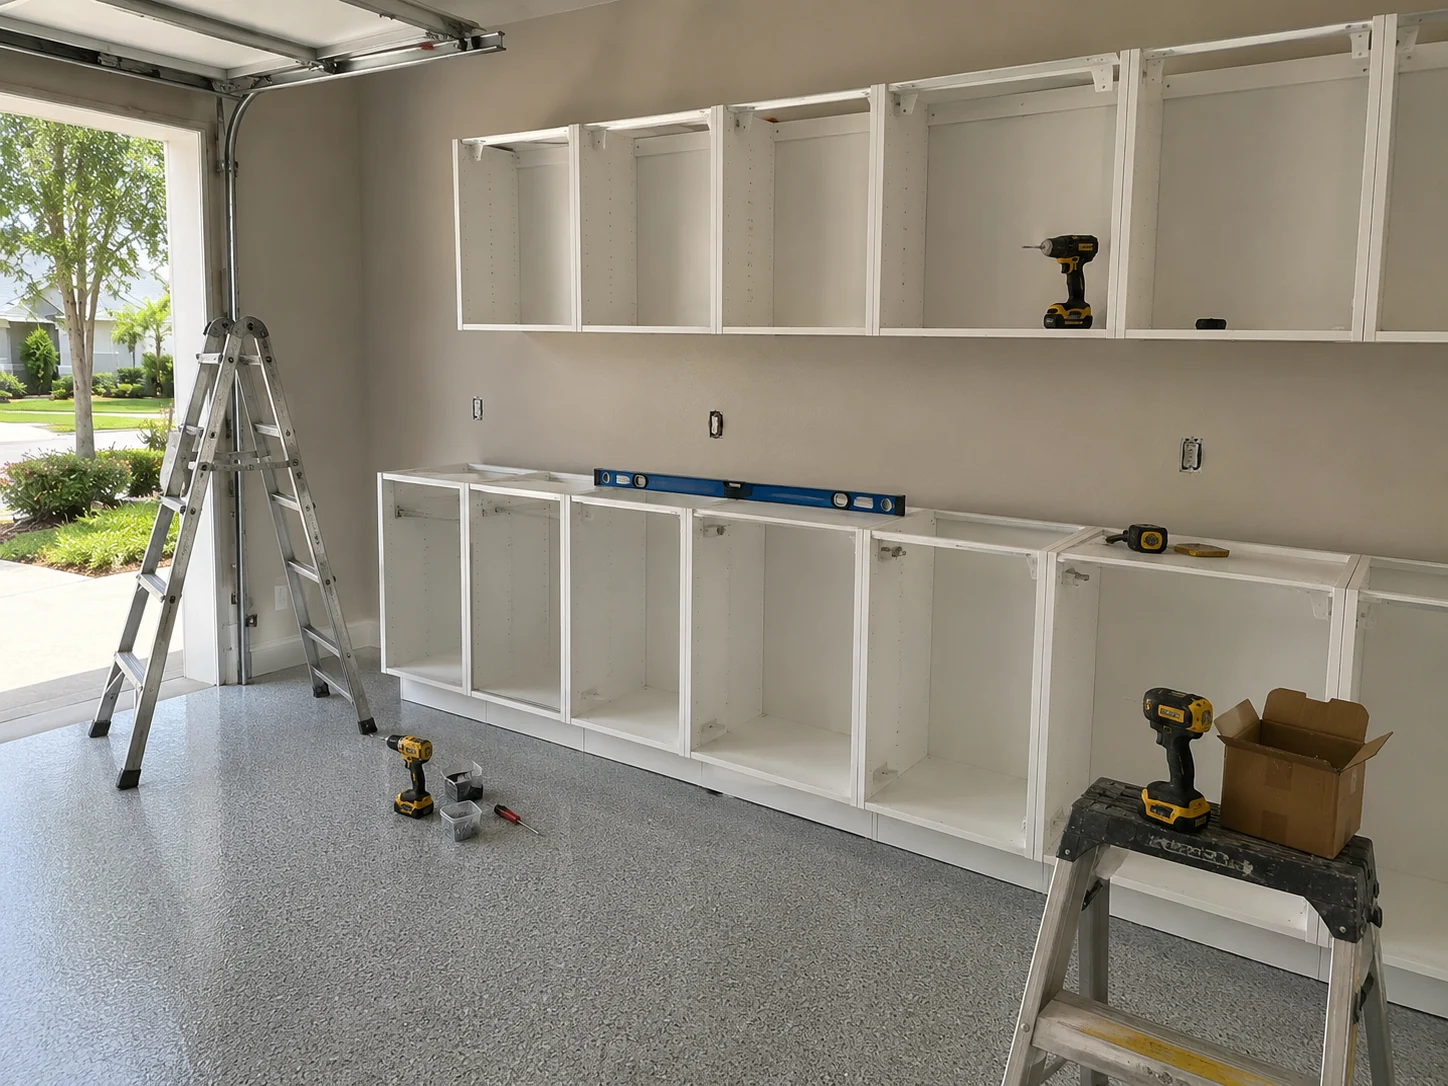 Anchoring the Storage
Working With Us
We're not focused on being the biggest — we're focused on being organized, communicative, and easy to work with.
Your project starts with a clear plan, not guesswork.
You'll hear from a real person about the status of your project.
We treat the small details as seriously as the big decisions.
How It Works
We start by understanding your goals, your home, and the scope of your project.
We translate your vision into a clear, organized plan before any work begins.
You choose finishes and materials with guidance from our team.
Our team executes the project with attention to detail and clear communication.
We review the finished work together to make sure everything meets your expectations.
The Same Footprint, Rethought
Not one of these garages got bigger. What changed is that the walls started carrying weight, the height got used, and the floor went back to being floor.
The Payoff
Everything here comes from using what the structure already offers, rather than from adding square footage that an Orlando lot is rarely going to give you.
Worth Bundling
In an older house the garage is rarely an isolated problem. A few things are considerably easier while the bay is empty and access is already open.

Transform the heart of your home with a kitchen that blends functionality, craftsmanship, and modern design.
Learn More
Modernize your bathroom with thoughtful layouts, quality finishes, and lasting comfort.
Learn More
Coordinate a complete transformation of your home, from layout to finishing details.
Learn MoreCurrent ServiceTurn your garage into an organized, durable, and functional extension of your home.

Install and refresh flooring throughout your home with materials built to last.
Learn More
Refresh interior and exterior surfaces with professional, detail-oriented painting.
Learn More
Create outdoor spaces designed for everyday living and relaxed entertaining.
Learn More
Design and build a custom pool tailored to your home and lifestyle.
Learn More
Handle everyday repairs and improvements with the same attention to detail as larger projects.
Learn MoreGet Started
Tell us about your project and our team will reach out to discuss the next steps.
Get your free estimate in less than 2 minutes
Prefer to talk it through first? Call or email us directly.
How We Read a Garage
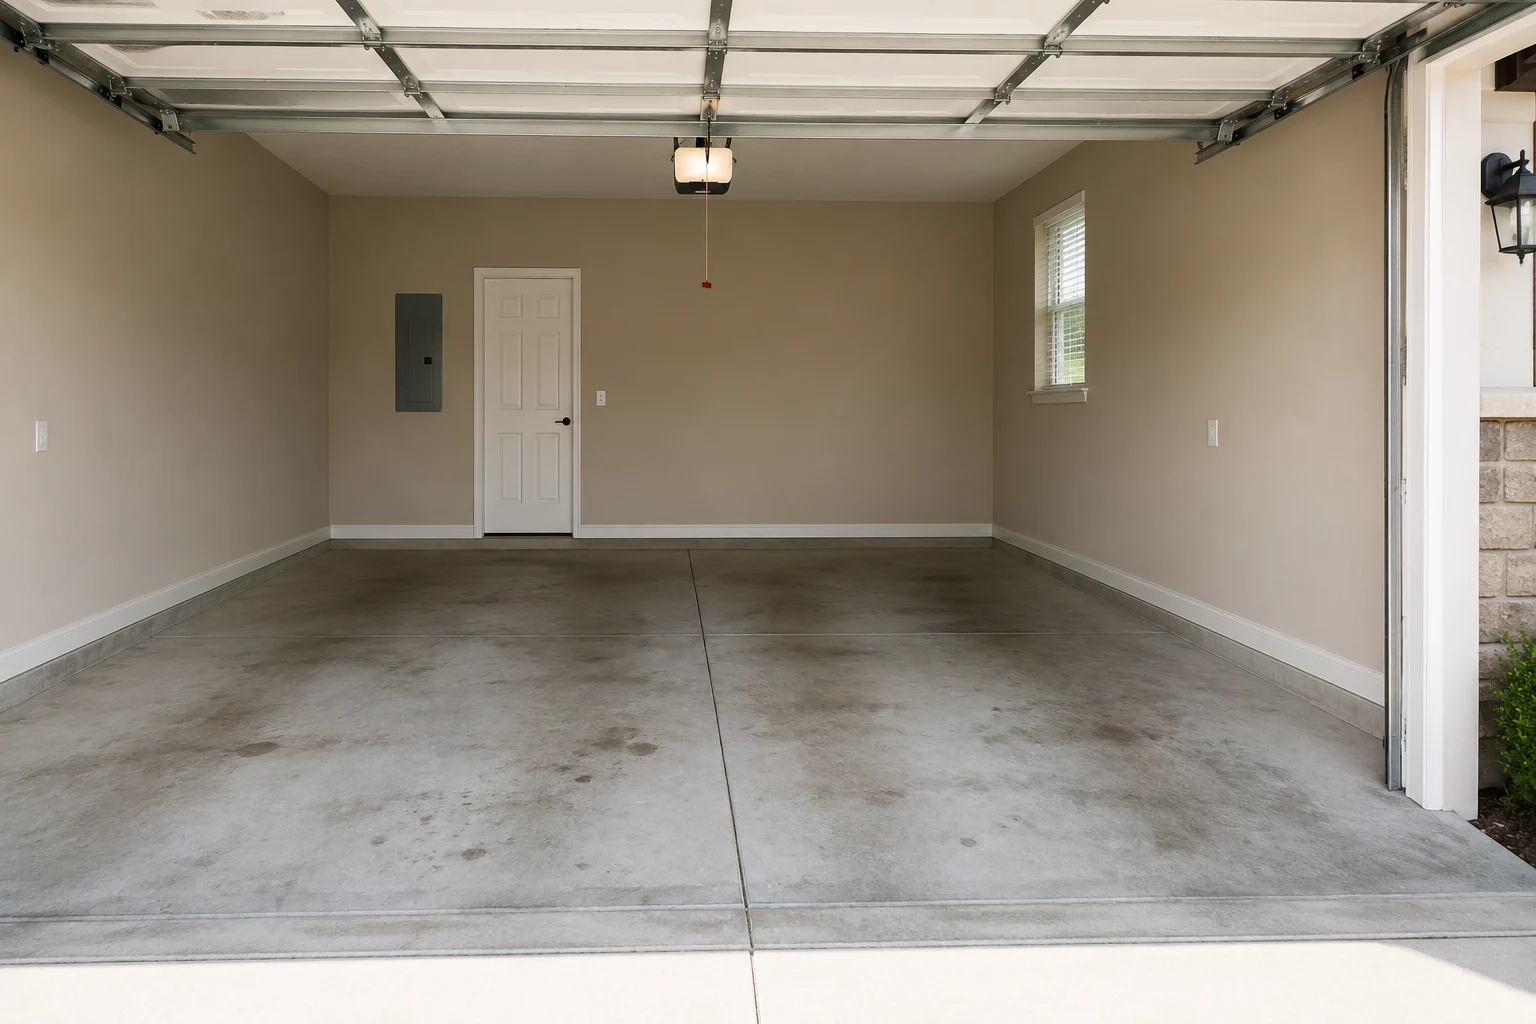
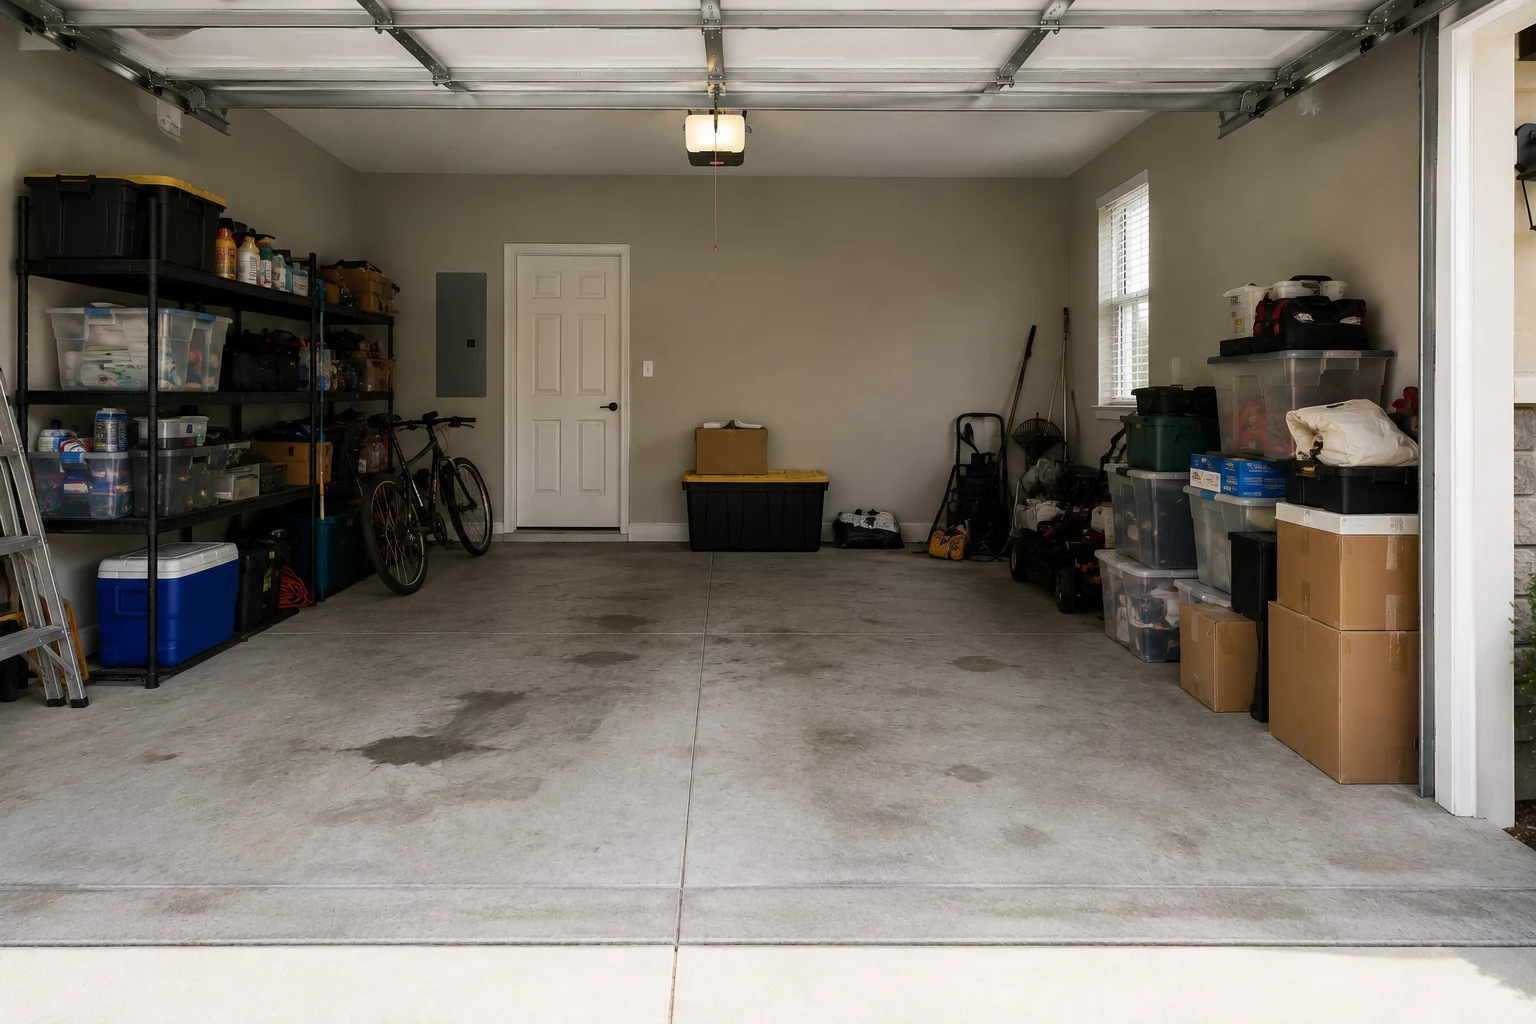
Drive through Colonialtown, Conway, Audubon Park, or the streets off Edgewater and the garages tell you when the houses went up. Many are single-bay and genuinely small — sized for one sedan, a mower, and a workbench, at a time when a household stored far less than it does now. The walls are concrete block, not framing. The driveway is narrow enough that there is nowhere to set anything down while you work. And in a surprising number of these houses, part of the garage was walled off into a bedroom or office years ago, leaving whatever is left doing the same job as before in half the space.
That combination rules out the easy answers. You cannot spread out, because there is no floor to spread onto. You cannot fix into studs, because there are none. So the work becomes precise rather than generous: what the block will actually hold, what the slab needs before anything covers it, how much height is available above the door, and what genuinely has to stay in a bay this size. We start by measuring all of it and being honest with you about what fits.
Planning Ahead
Four realities of this housing stock. None of them prevents a good outcome, but every one of them changes how the work has to be approached.
Storage designed for stud framing does not translate to masonry. Block has hollow cells and solid webs, and an anchor placed in the wrong one carries a fraction of what it should. The right fastener, the right position, and the right load rating are what separate a wall system that is still holding a decade later from one that pulls a cone of block out with it. This is the single most common reason garage storage fails in older Orlando homes.
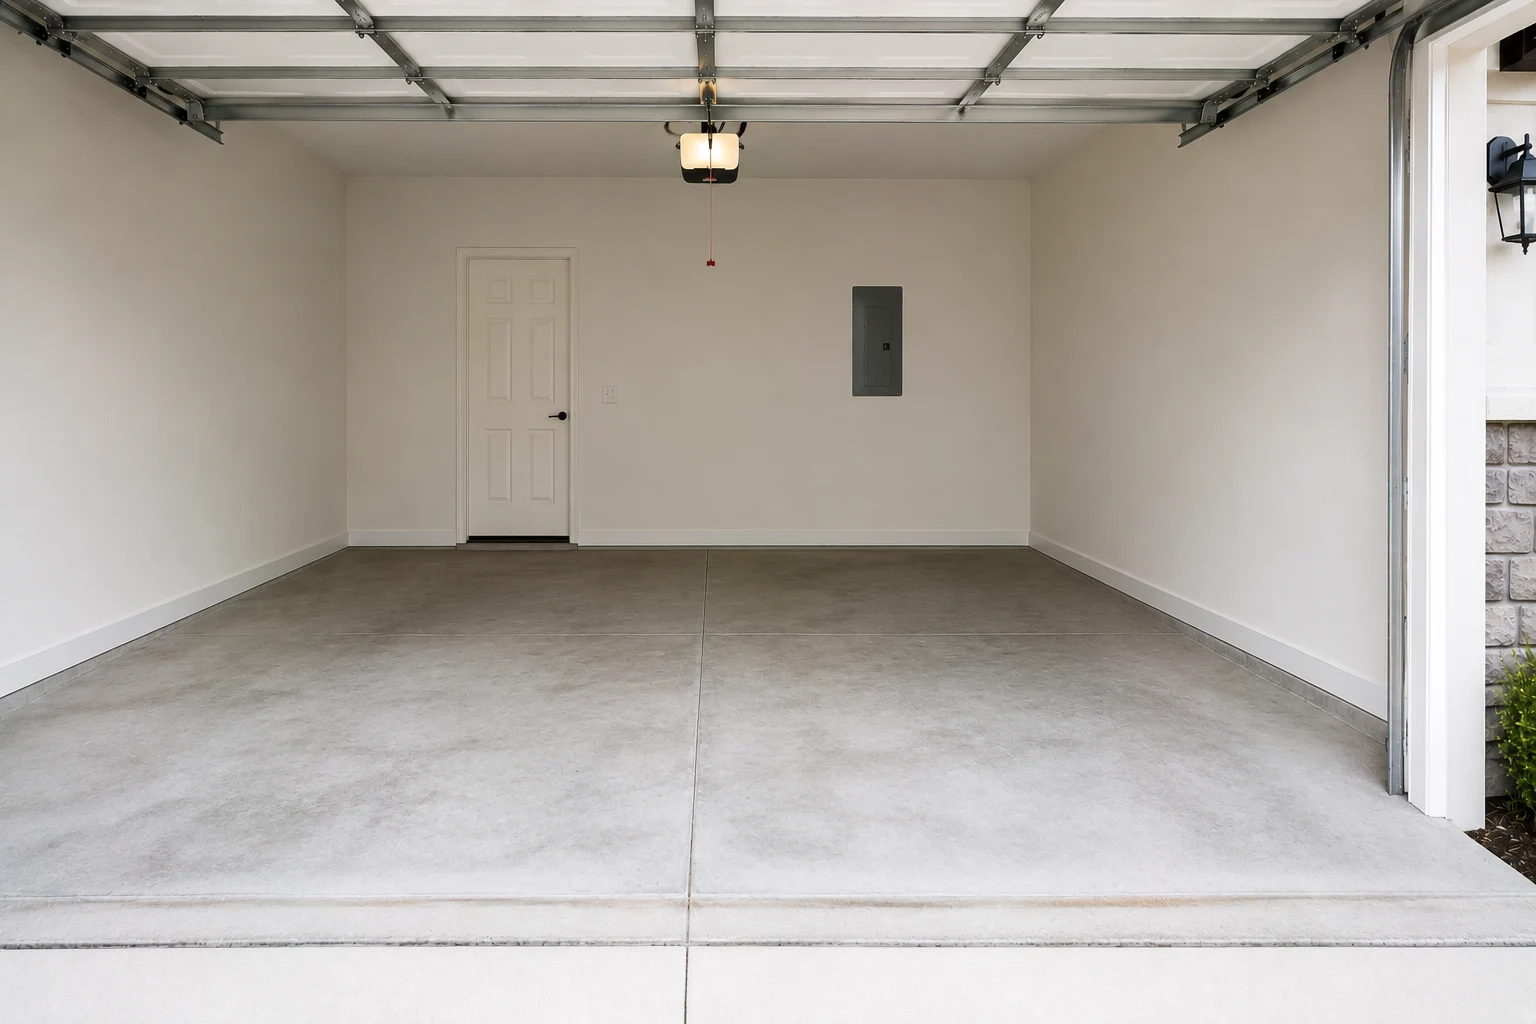
Concrete of this era commonly sits directly on soil with nothing beneath it, which means it moves moisture upward continuously. That is what the fine grey dust is, and it is why cardboard on the floor goes soft at the base. It does not rule out a finished floor — it determines which finish is appropriate, and it is why we test rather than assume before specifying anything.
A small garage cannot be everything. Parking, workshop, laundry overflow, and general storage all in one bay usually means none of them works. The most successful projects here start with a decision about priority — often that the car comes first and everything else is planned around it — rather than an attempt to accommodate every use equally.
What must remain in the bay at the end; whether keeping a vehicle inside is a requirement or a preference; and whether anything has been partitioned, converted, or altered since the house was built. If your street sits within a historic district, or the work will touch electrical, it is worth flagging that early so we can confirm what applies to your specific address before anything is scheduled.
Why SAVAM House
Every project follows a clear, structured process from first contact to final walkthrough.
We pay attention to the details that make a remodel feel finished and durable.
You'll always know what's happening with your project and what comes next.
We treat every property with the same care and respect as if it were our own.
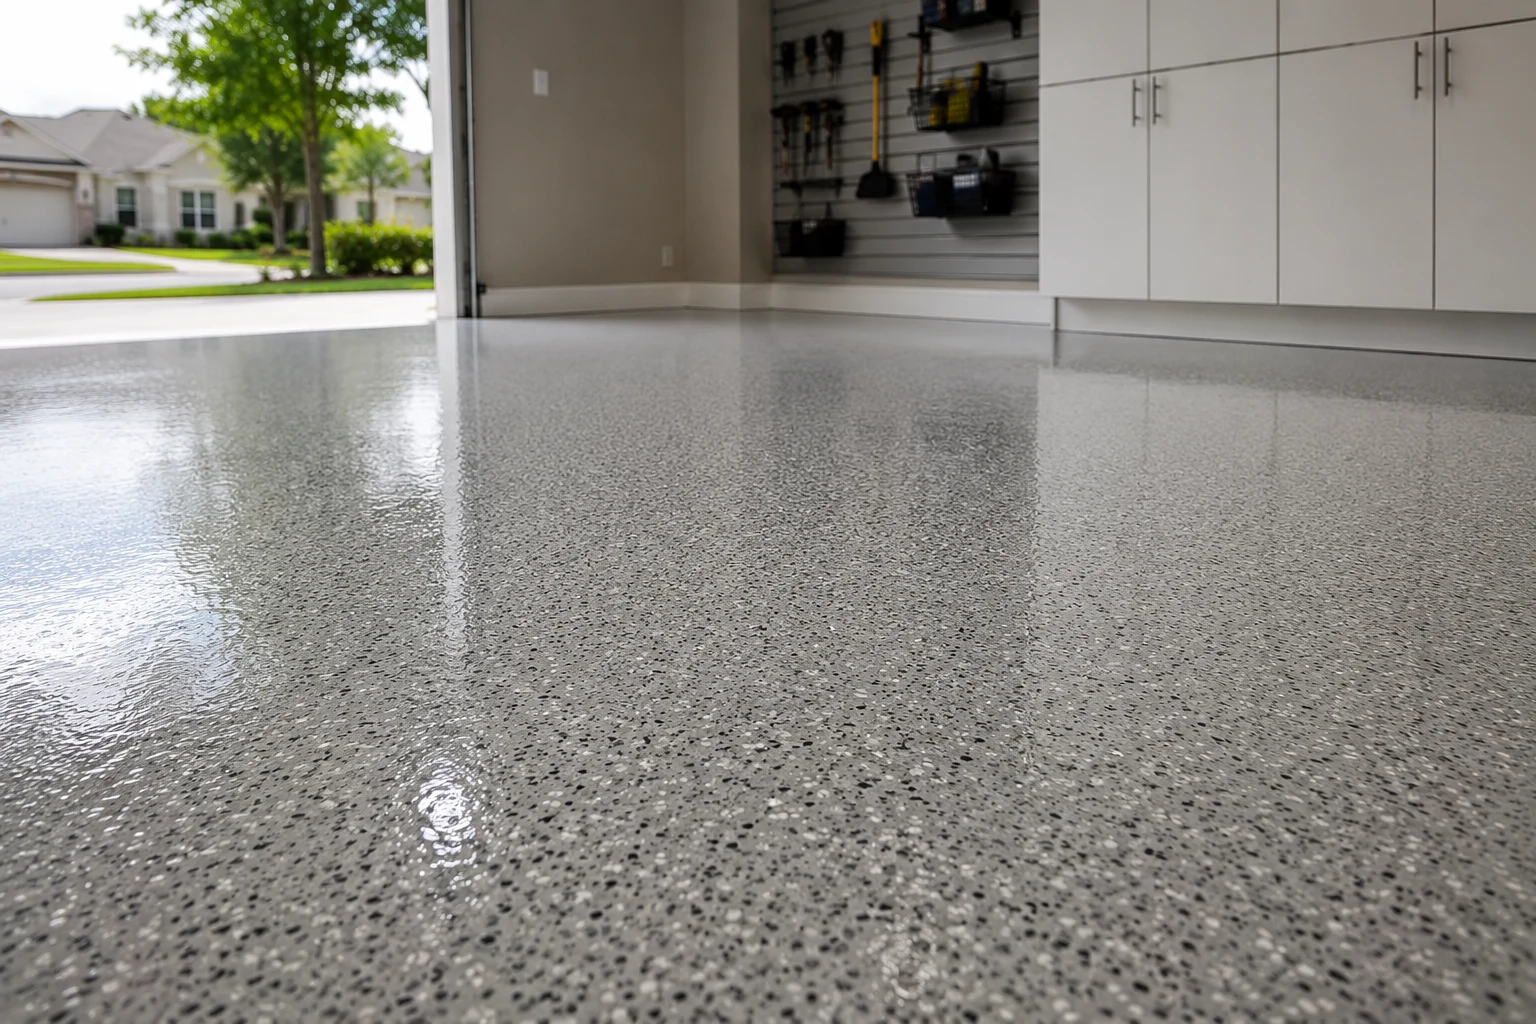 Sealed Floor SystemsSelected for what an older, unbarriered slab is actually doing, rather than for what looks best in a showroom.
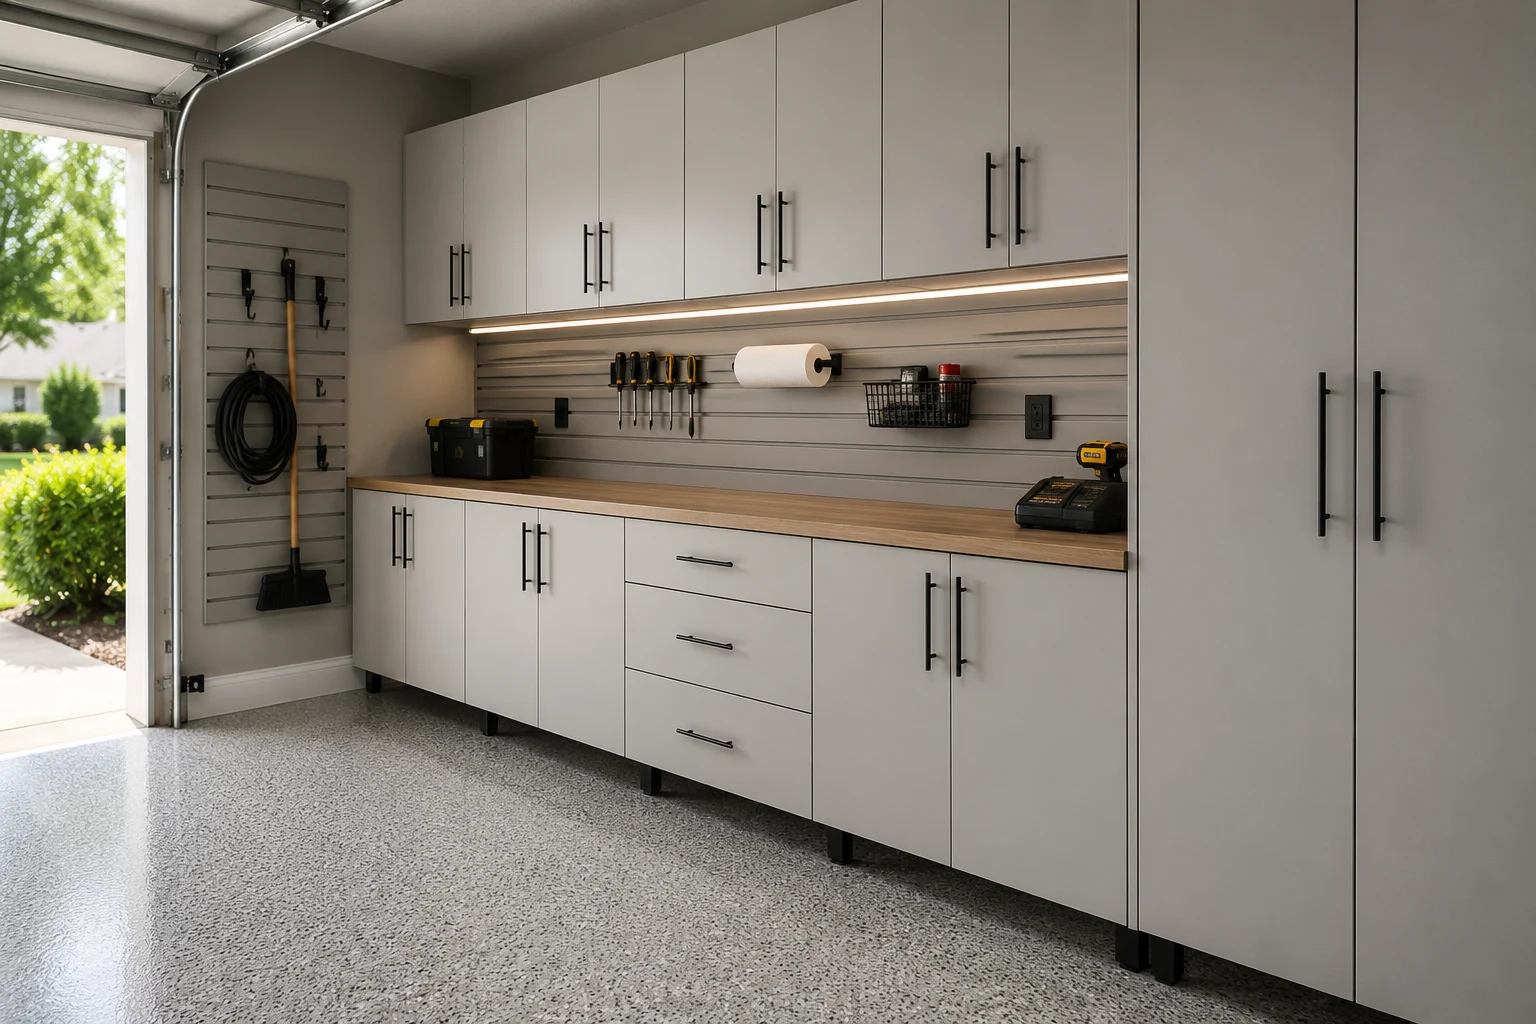 Cabinetry Sized for a Small BayShallower runs that hold what you need without taking the depth a vehicle requires.
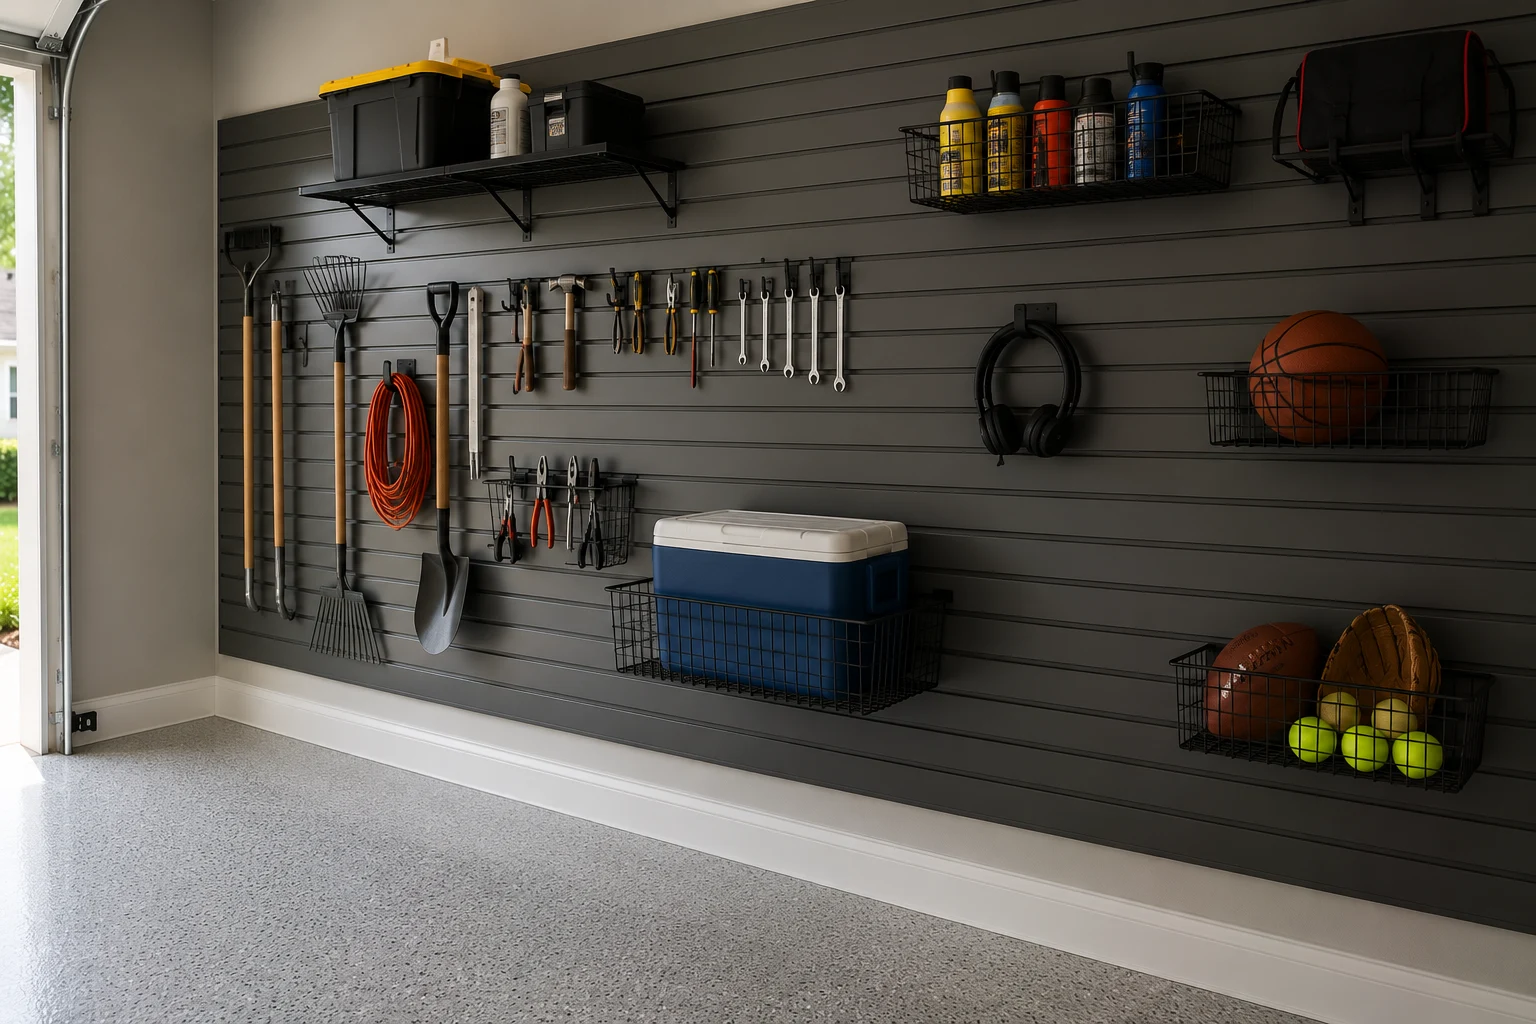 Masonry-Anchored Wall StorageFixed into block with the correct anchor for the position, rated for the load it will genuinely carry.
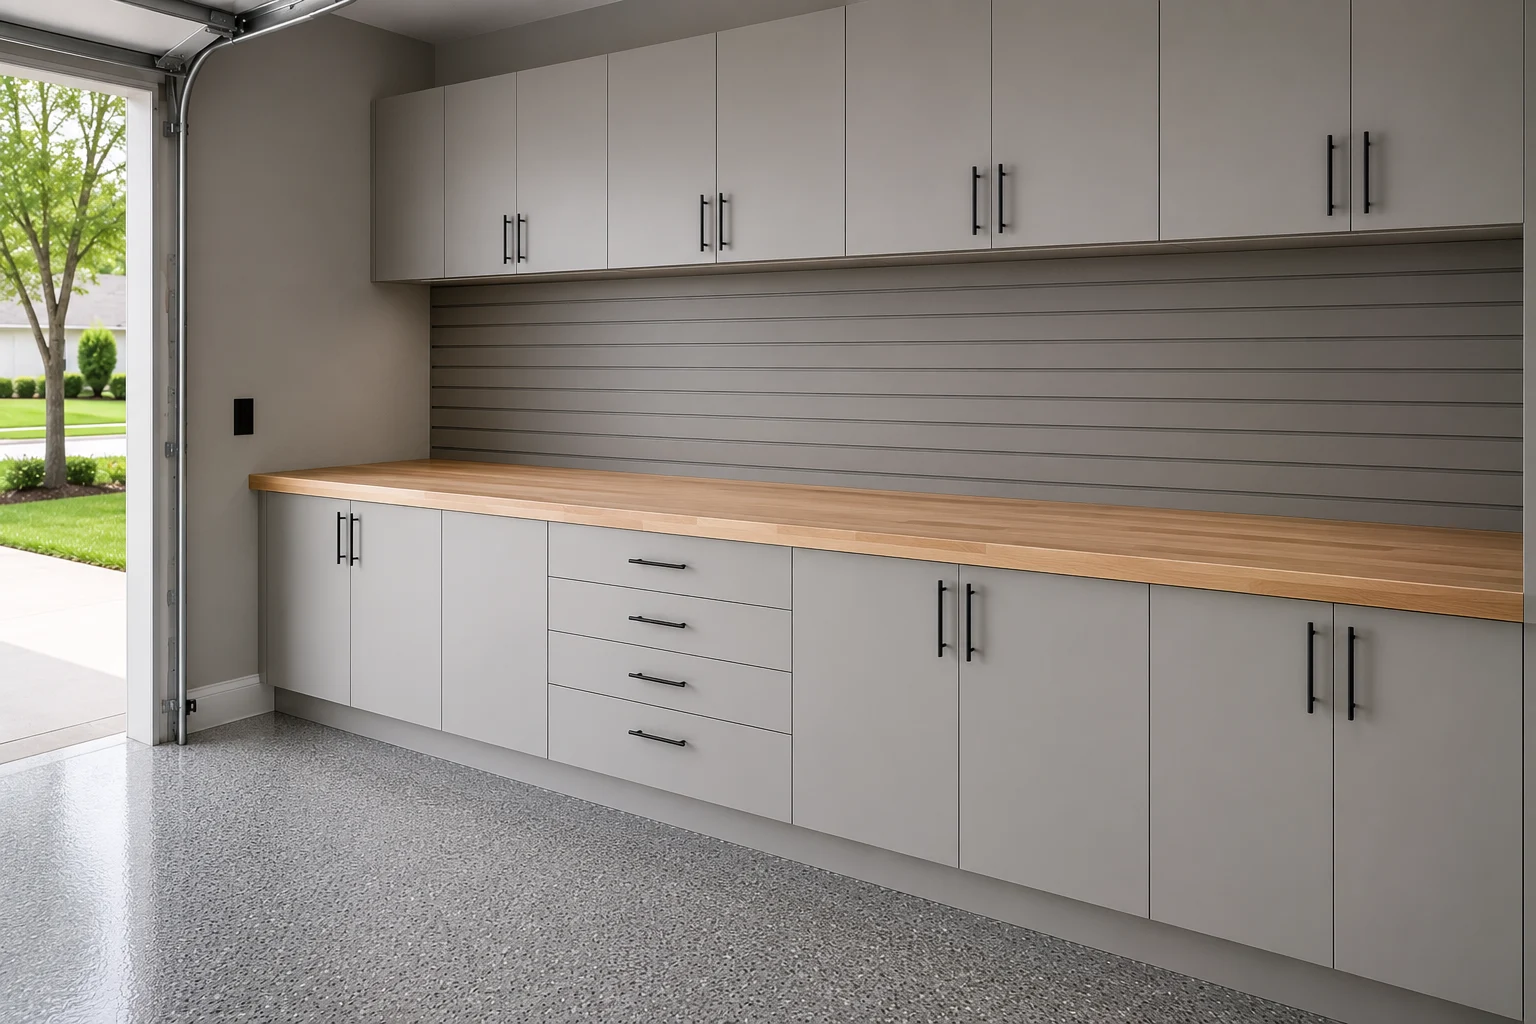 Compact Bench SetupA working surface that folds into a tight footprint without giving up light, power, or reach.
Three Realistic Outcomes
Three directions that suit a fixed, modest footprint — the choice usually comes down to whether parking, storage, or somewhere to work matters most.
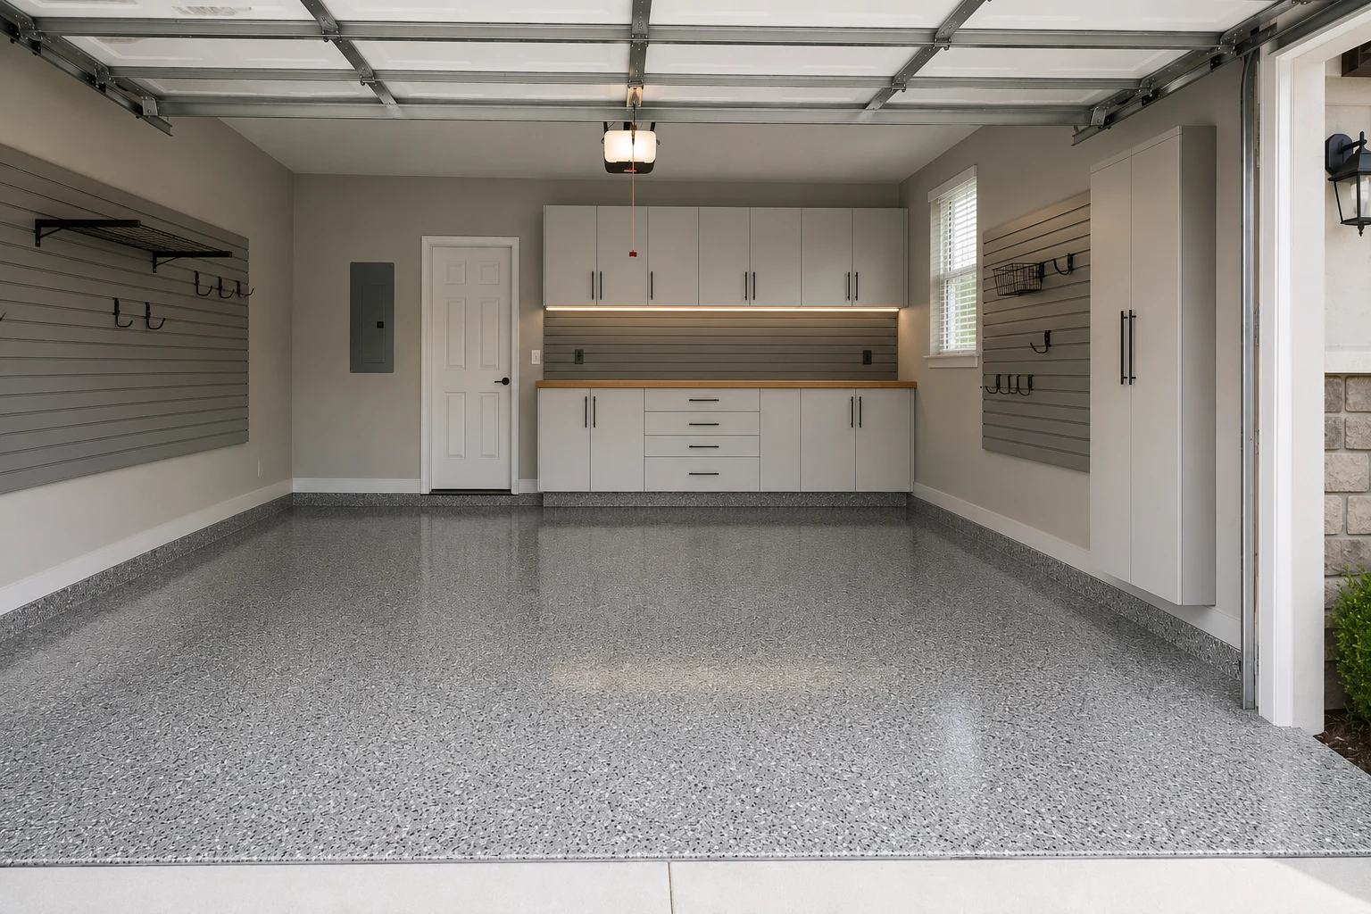
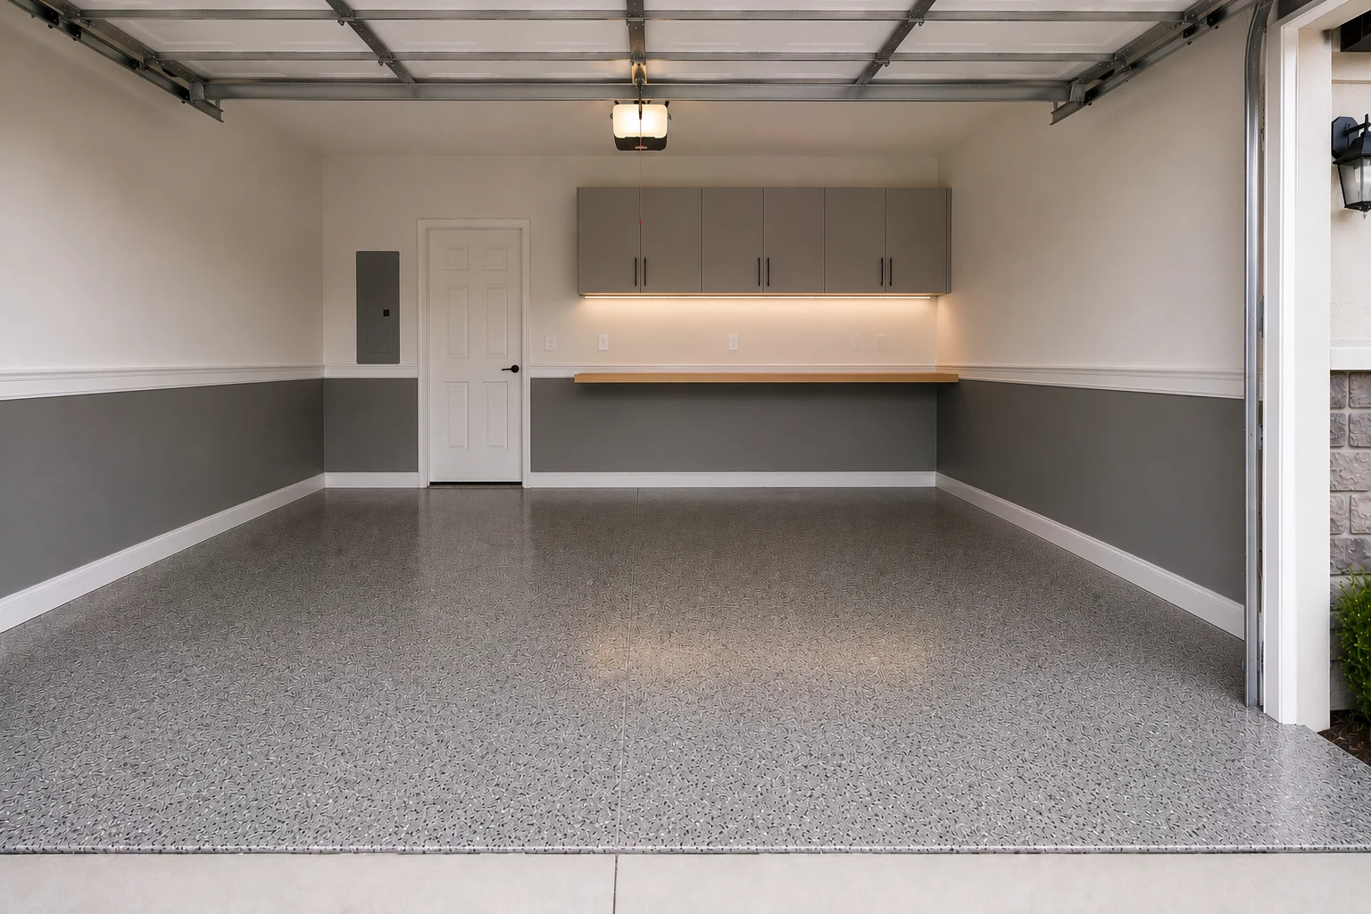
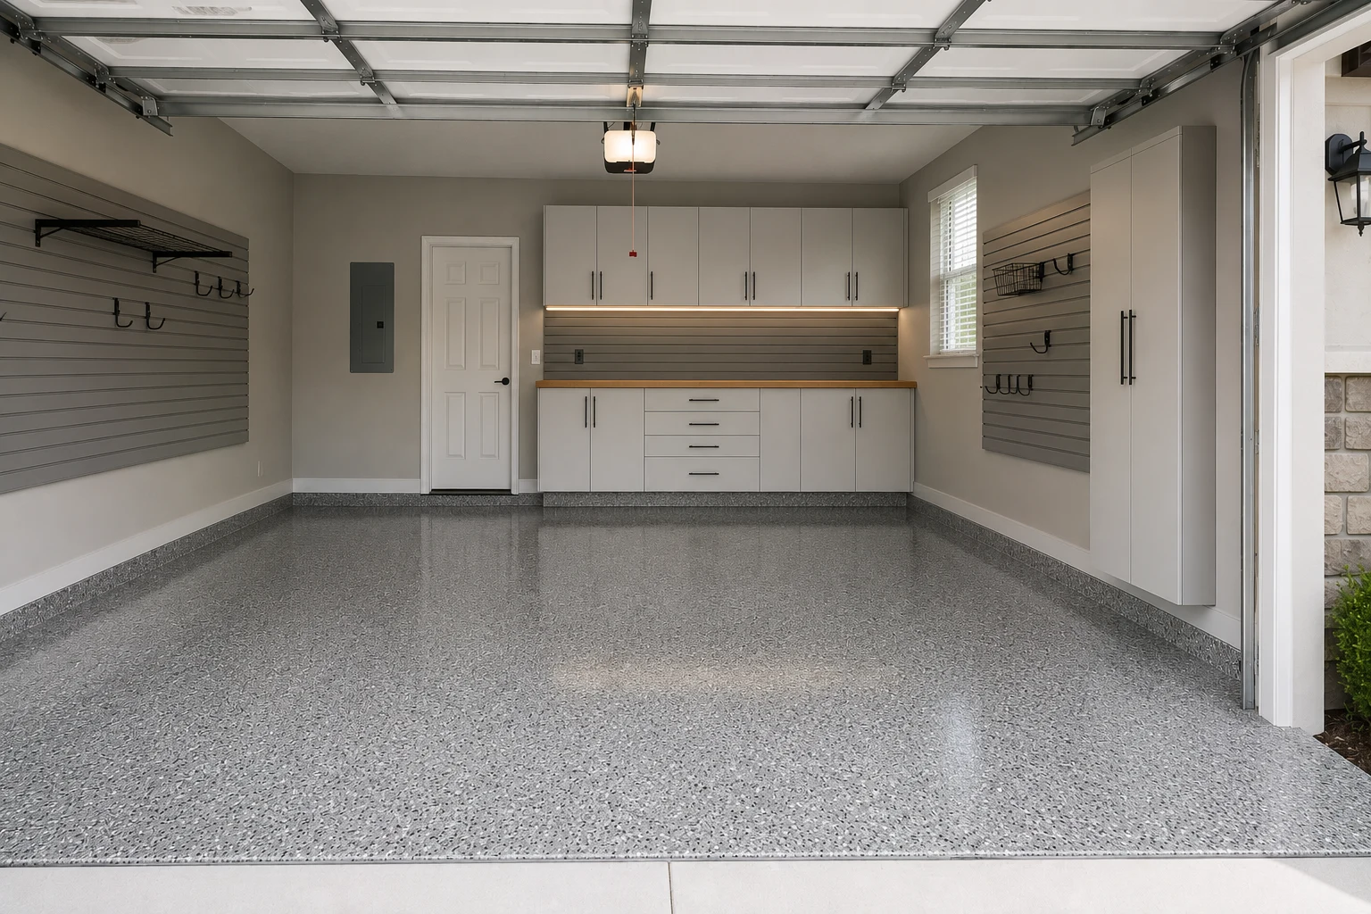 ConceptGarage RemodelingThe One-Bay That Still Parks a Car
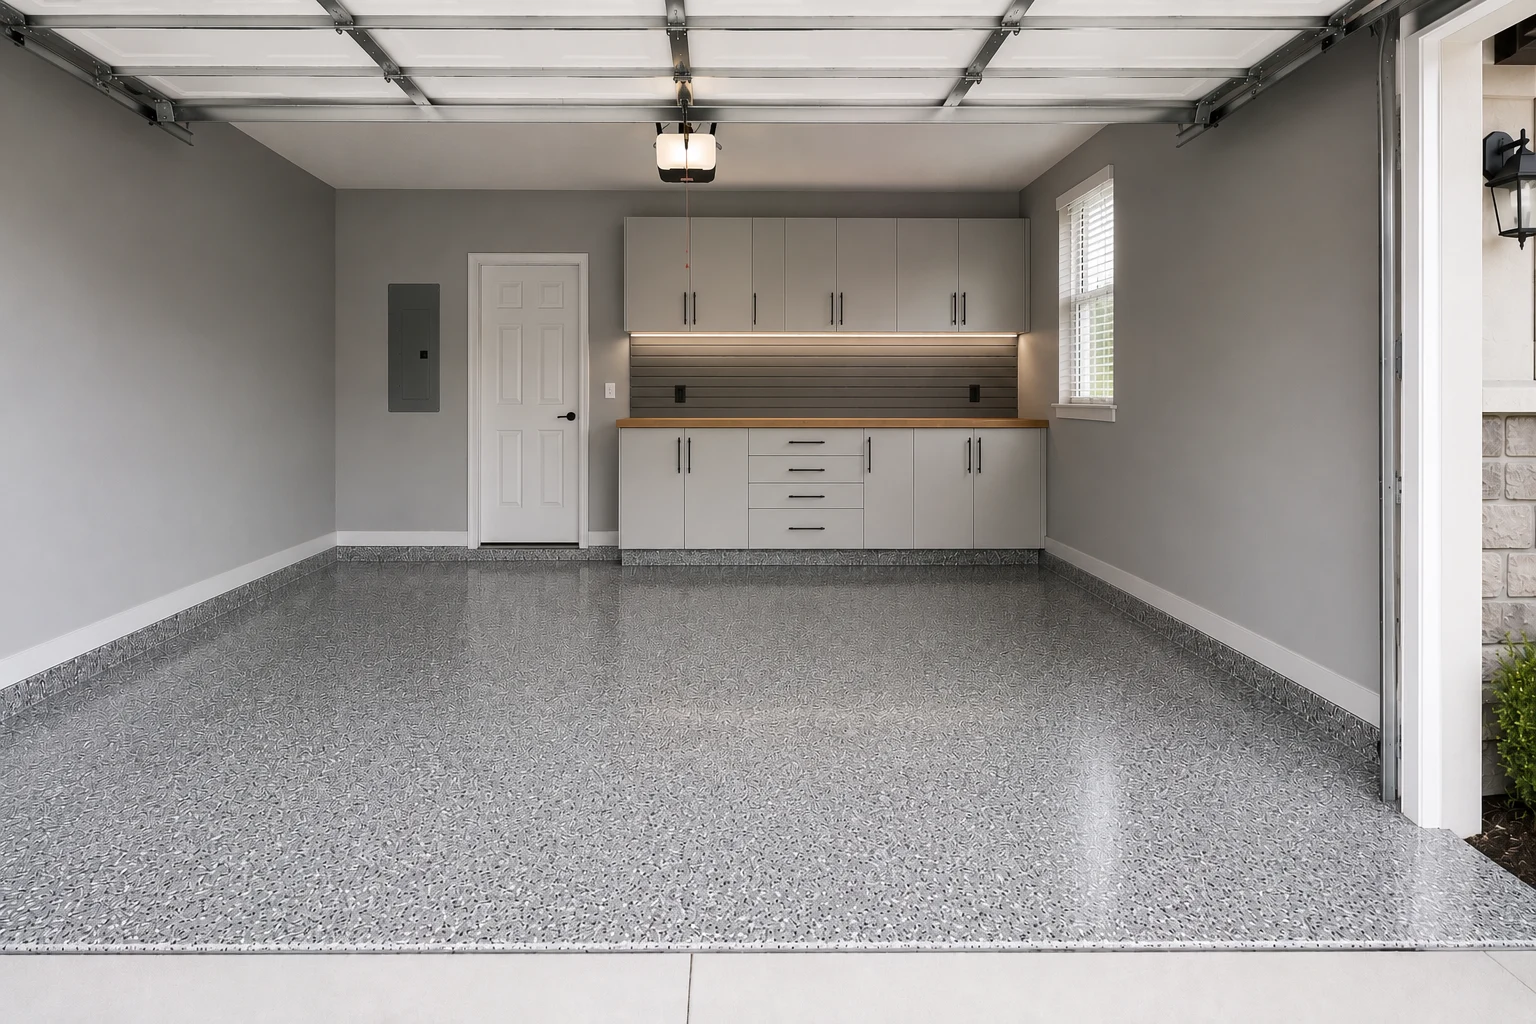 ConceptGarage RemodelingThe Vertical Wall in a Tight Footprint
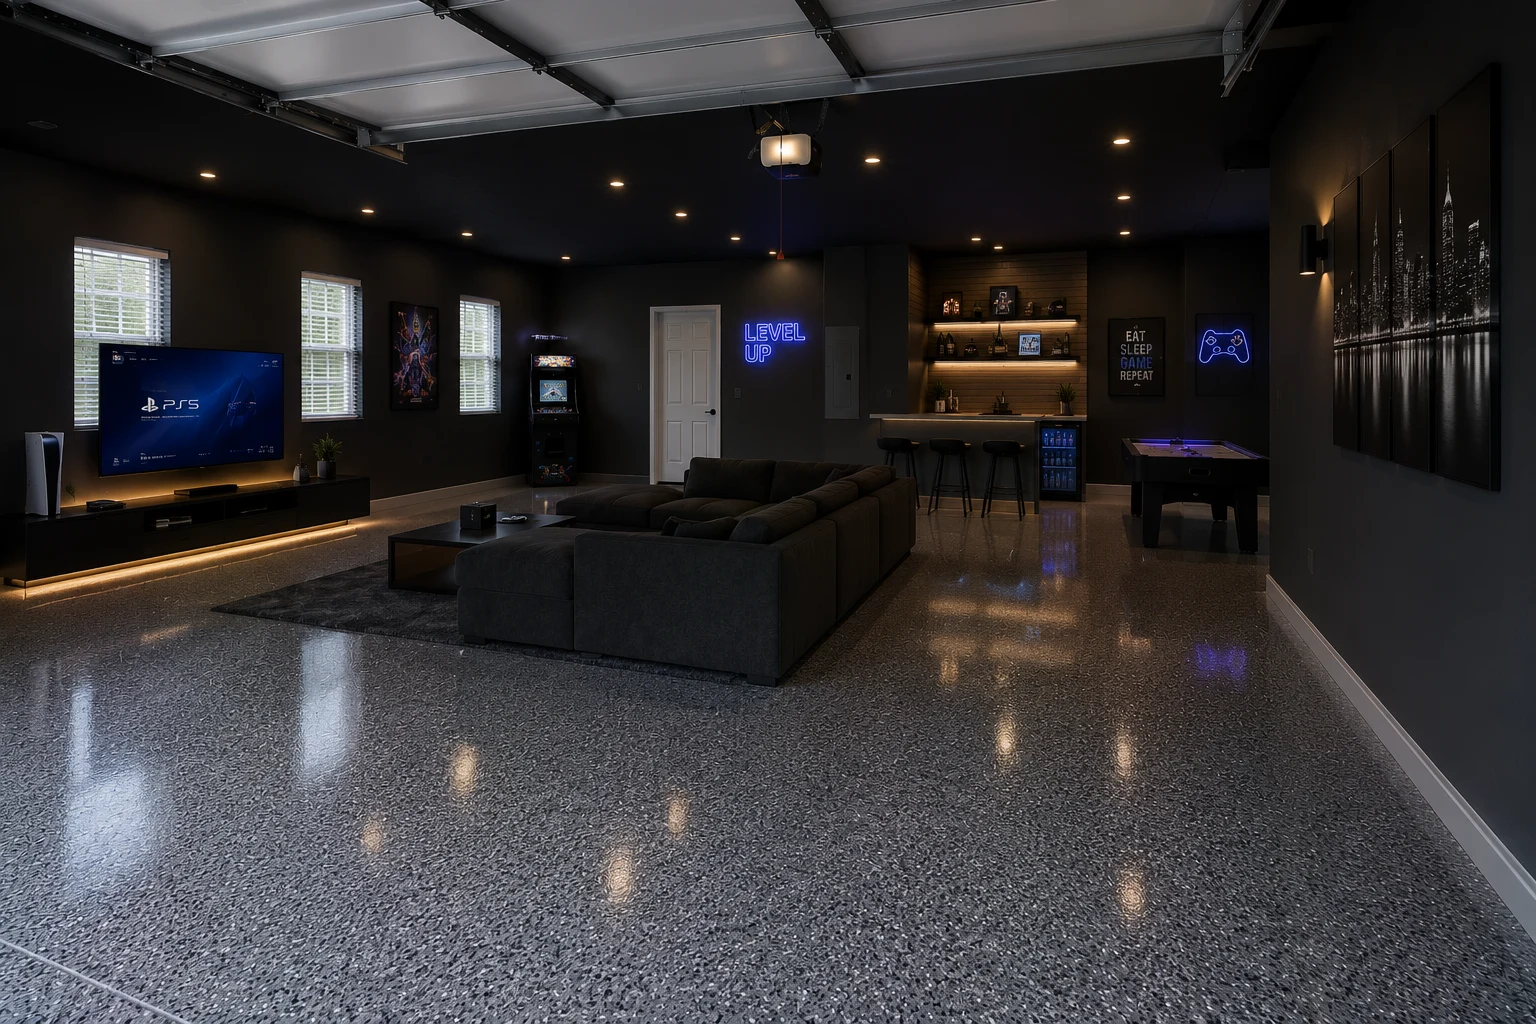 ConceptGarage RemodelingThe Compact Workshop Corner
These images are conceptual visualizations meant to illustrate the style and quality SAVAM House can deliver — not photographs of projects completed by our team.
Asked and Answered
It changes the method rather than the outcome. Block will carry more weight than stud framing once it is anchored correctly — the requirement is using the right fastener for whether you are into a solid web or a hollow cell, and positioning fixings accordingly. Most storage that fails in these houses failed because it was installed as though the wall were framed. Done properly, block is an advantage.
Small bays are often where the change is most noticeable, because every wasted inch is currently costing you something. The approach shifts entirely to height and shallow depth — nothing freestanding, nothing that projects further than it must. It is a different design problem from a three-car garage, not a lesser one.
Usually yes, but what it is a candidate for depends on the slab. Concrete from that period often sits directly on soil, so it moves moisture upward continuously, and a finish that ignores that will not last. We test first and then recommend accordingly — sometimes a full coating system, sometimes a breathable sealer that lets the slab do what it is going to do anyway.
Quite good ones, usually. The remaining space is typically being asked to do everything the original bay did, which is why it feels impossible. We treat what is left as its own room with its own brief rather than as a leftover, and plan it accordingly. Whether the partition stays is your decision, and we can price both directions.
To an extent, and it depends what you want from it. Open structures rule out anything that needs to stay dry or secure, so the honest conversation is about weatherproof, lockable storage against the house wall rather than a conventional garage fit-out. We will tell you what is sensible there rather than sell you cabinetry that will not last outdoors.
It shapes the sequence more than anything else. We phase the work so the bay is never entirely emptied at once, keep material deliveries tight to the days they are needed, and avoid blocking the drive for longer than necessary. On these lots that planning is part of the job, not an afterthought.
Storage, cabinetry, and floor finishes generally do not. Electrical work usually does, and that is carried out through appropriately licensed trades with the required approvals. Requirements vary by jurisdiction and by exactly what is being done, so we confirm what applies to your address before scheduling rather than after.
It should affect where you store it. Older block and unbarriered slabs hold humidity low down, which is precisely where people tend to stack boxes. Raising storage off the floor and using closed cabinetry rather than cardboard resolves most of it, and it is worth understanding the cause before covering the area over.
Often, though it takes measuring rather than assuming. What matters is the clearance above the open door and the track, not the ceiling height at the walls — there is frequently usable space toward the rear or along the sides that the door never travels through. If there genuinely is not, we will say so and put that capacity on the walls instead.
In a bay this size it is a trade-off rather than a given. A bench that folds down or a mobile unit that tucks against the wall can coexist with a vehicle; a fixed bench with a permanent tool wall usually cannot. We would rather show you the two options honestly than build something that means the car lives outside.
For interior work, typically not — the concern in those districts is what is visible and how the property reads from the street. Anything touching the garage door itself, its appearance, or an exterior fixture is a different matter and may be reviewable. Requirements differ between districts, so it is worth establishing what applies to your address early.
Send us the outline through the form on this page — the size of the bay, what has to stay in it, and whether parking inside is a requirement. We will come and measure, tell you plainly what will and will not fit, and put a plan and a number behind it.
Tell us the size of the garage and what has to live in it. We will measure it, be straight with you about what fits, and set out a plan that respects the space rather than pretending it is bigger.