


 Current Service
Whole Home Remodeling
Coordinate a complete transformation of your home, from layout to finishing details.
Whole Home Remodeling in Orlando
You bought in College Park or Colonialtown for the location and the character, then found a warren of little closed-off rooms and original systems behind the walls. A whole home renovation opens the plan so the house lives large and updates the old bones — the reason the home was worth it stays; the way it lives changes.
Get Your Free EstimateFree In-Home Consultation
Organized Process
Every project follows a clear, structured process from first contact to final walkthrough.
Quality Craftsmanship
We pay attention to the details that make a remodel feel finished and durable.
Clear Communication
You'll always know what's happening with your project and what comes next.
Commitment to Your Home
We treat every property with the same care and respect as if it were our own.
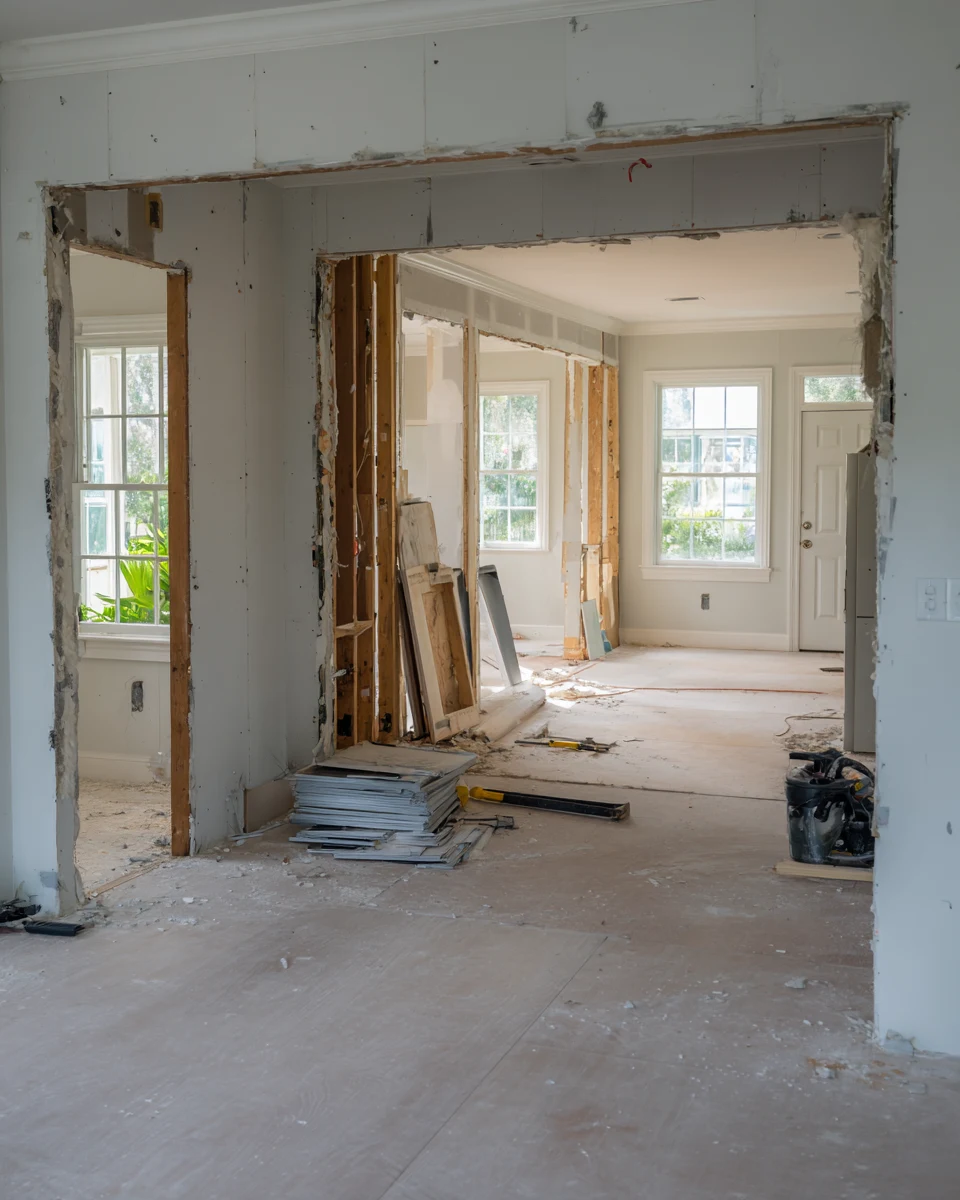 Opened Up
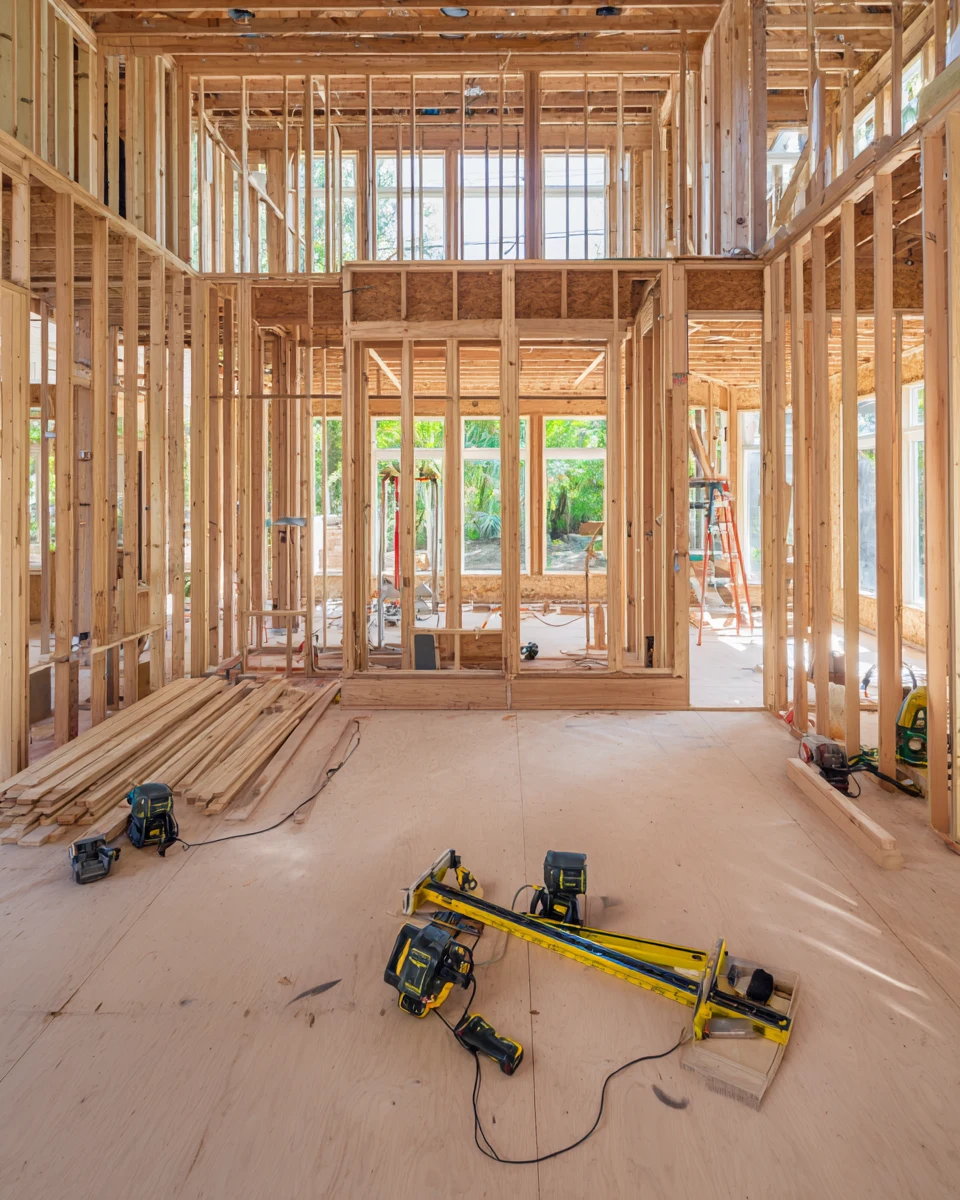 Old Bones, Updated
 Living Larger
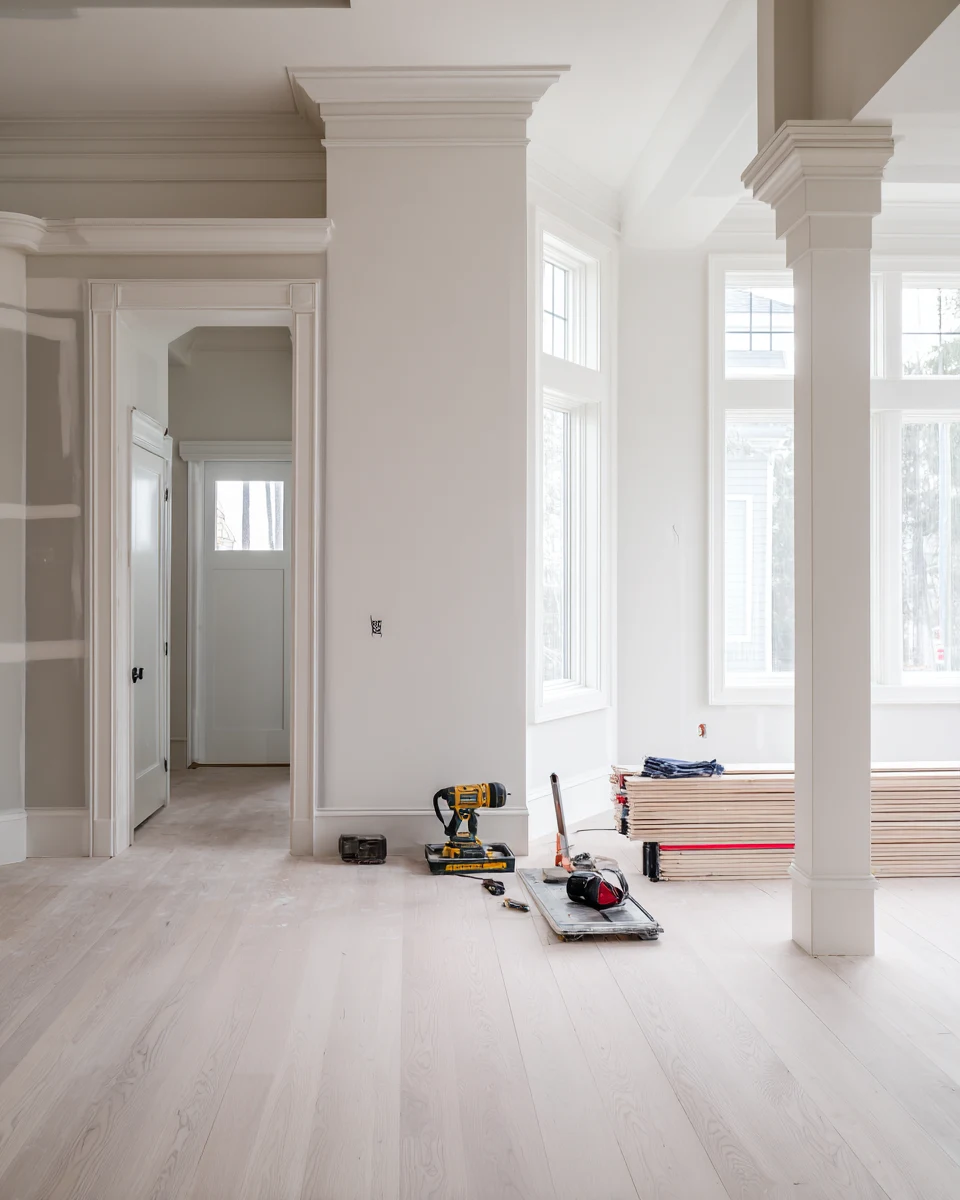 One Whole Renovation
Working With Us
We're not focused on being the biggest — we're focused on being organized, communicative, and easy to work with.
Your project starts with a clear plan, not guesswork.
You'll hear from a real person about the status of your project.
We treat the small details as seriously as the big decisions.
How It Works
We start by understanding your goals, your home, and the scope of your project.
We translate your vision into a clear, organized plan before any work begins.
You choose finishes and materials with guidance from our team.
Our team executes the project with attention to detail and clear communication.
We review the finished work together to make sure everything meets your expectations.
Closed Off to Wide Open
A look at what changes when a chopped-up older home is reworked whole — the little separate rooms opened into connected living, the aging systems modernized behind them.
What You Get
These are the things that matter when a well-located older home lives smaller than it should, and none of them come from opening one room while the rest stays boxed in.
Part of the Whole
A whole home renovation coordinates the individual services into one managed program, so opening the plan and updating the systems of an older home are planned against each other rather than in isolation.

Transform the heart of your home with a kitchen that blends functionality, craftsmanship, and modern design.
Learn More
Modernize your bathroom with thoughtful layouts, quality finishes, and lasting comfort.
Learn MoreCurrent ServiceCoordinate a complete transformation of your home, from layout to finishing details.

Turn your garage into an organized, durable, and functional extension of your home.
Learn More
Install and refresh flooring throughout your home with materials built to last.
Learn More
Refresh interior and exterior surfaces with professional, detail-oriented painting.
Learn More
Create outdoor spaces designed for everyday living and relaxed entertaining.
Learn More
Design and build a custom pool tailored to your home and lifestyle.
Learn More
Handle everyday repairs and improvements with the same attention to detail as larger projects.
Learn MoreGet Started
Tell us about your project and our team will reach out to discuss the next steps.
Get your free estimate in less than 2 minutes
Prefer to talk it through first? Call or email us directly.
How We Approach It
The best part of an older Orlando home is usually the part you cannot change: the neighborhood. College Park, Colonialtown, Audubon Park, Delaney Park — these are the places people want to be, with the trees, the walkability, and the character that no new subdivision can manufacture. The catch is what comes with a home from the 1940s, ’50s, or ’60s: a floor plan of little separate rooms, each with its own doorway, that made sense when houses were meant to be a series of compartments. The kitchen is closed off, the living spaces are divided, the whole house lives smaller than its square footage suggests, and behind the walls the wiring and plumbing are as old as the house.
A whole home renovation is how you get to keep the location and fix the way the house lives, and doing it whole is what makes it work. Rather than opening one room and leaving the rest boxed in, we plan the entire home together — opening the compartmentalized plan so the main spaces connect and the house finally lives as large as it measures, and modernizing the old systems behind the walls while everything is open. The character that made the home worth buying stays; what changes is that a house built to be a warren of rooms becomes one that flows, with the wiring, plumbing, and structure brought up to date underneath. It is the renovation that makes a well-located older home worth staying in for good.
Planning Ahead
A few practical questions worth settling when the plan is to rework a chopped-up older home into one that lives large.
The character of an older home lives partly in its rooms, so opening the plan is a balance rather than a demolition. It is worth deciding early which divisions are holding the house back and which are worth keeping, because the right removals are what make a compartmentalized home live large without losing what makes it feel like an older home. That decision shapes the structural work and the whole feel of the finished house, so it belongs at the start.
In a mid-century home the wiring, plumbing, and sometimes the structure are frequently original, and a whole renovation is the moment to deal with them. It is worth planning for that reality up front rather than being surprised by it, because updating the systems while the walls are already open for the layout work is far cheaper and cleaner than discovering them after the pretty finishes are in. Naming the systems scope early keeps the budget grounded.
Opening a floor plan often means removing walls that may be doing structural work, so what is possible depends on the house. It is worth understanding early which openings are straightforward and which need structural support, because that shapes both the design and the budget. We assess what the older structure allows as part of planning the scope, so the opened-up plan is built on what the house can actually support.
For your estimate it helps to know what you love about the home, how the current layout gets in your way, and what you know about its age and any past updates. You do not need finished plans or selected materials; a clear sense of how you want the house to live and what character you want to keep is more useful at this stage, and our team helps turn that into a coordinated plan once your project comes through the form below.
Why SAVAM House
Every project follows a clear, structured process from first contact to final walkthrough.
We pay attention to the details that make a remodel feel finished and durable.
You'll always know what's happening with your project and what comes next.
We treat every property with the same care and respect as if it were our own.
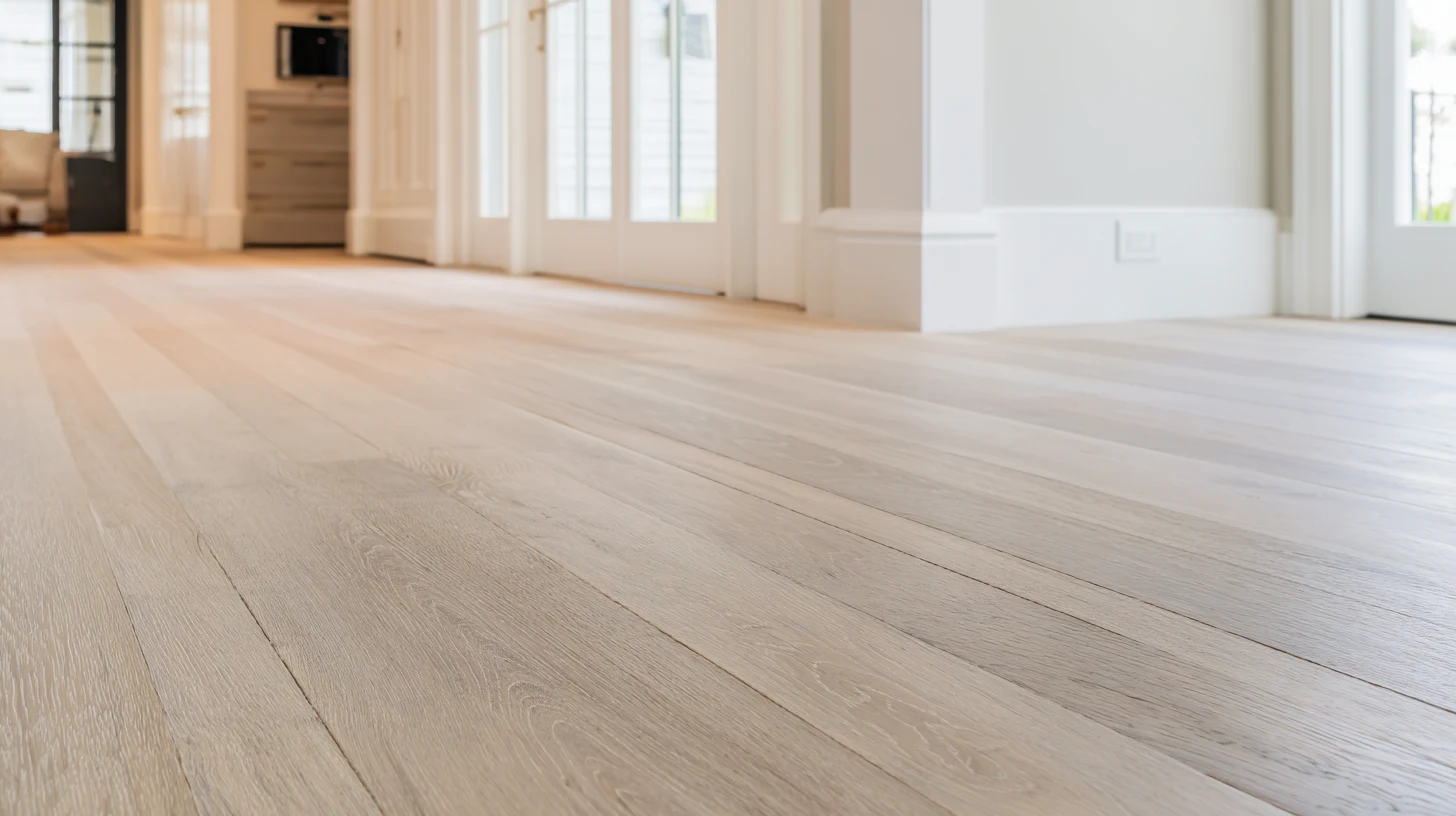 An Opened, Connected Floor PlanThe compartmentalized layout reworked so an older home’s main spaces connect and it lives as large as it measures.
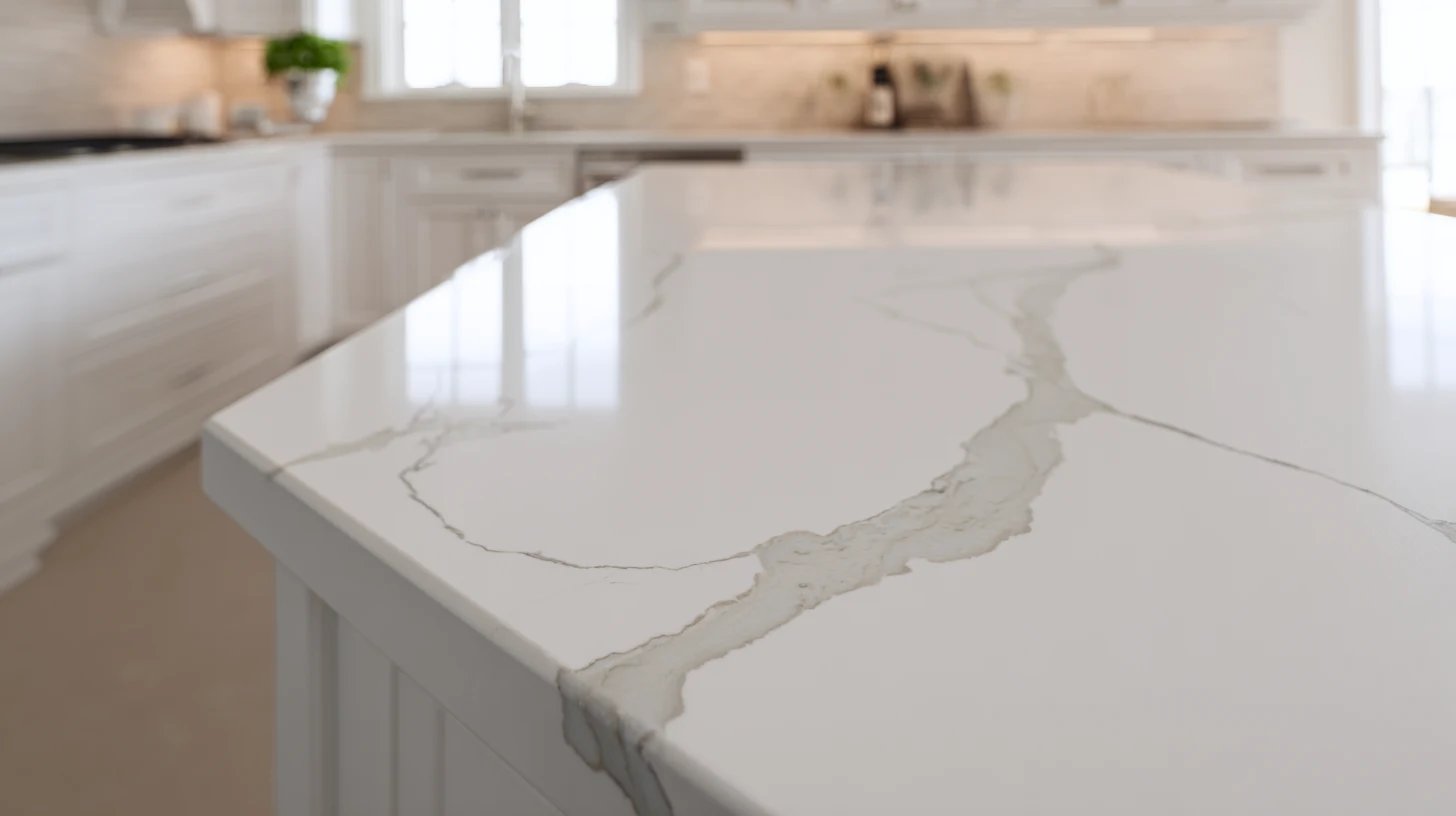 Modernized Systems Behind an Older HomeWiring, plumbing, and services brought up to date while the walls are open, so the old bones match the new layout.
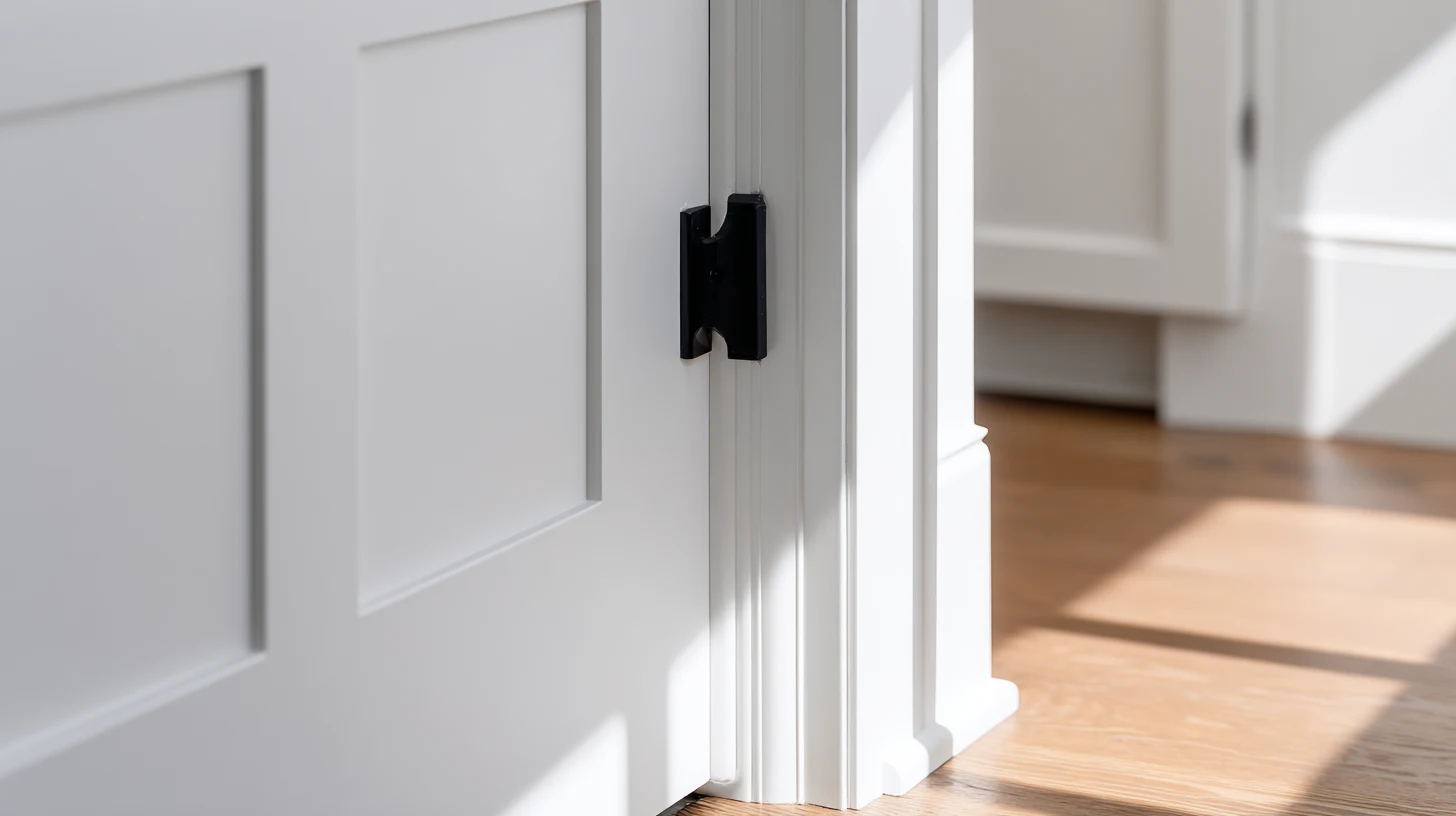 Finishes That Respect the EraMaterials chosen to update an older Orlando home without erasing the character that made the location worth it.
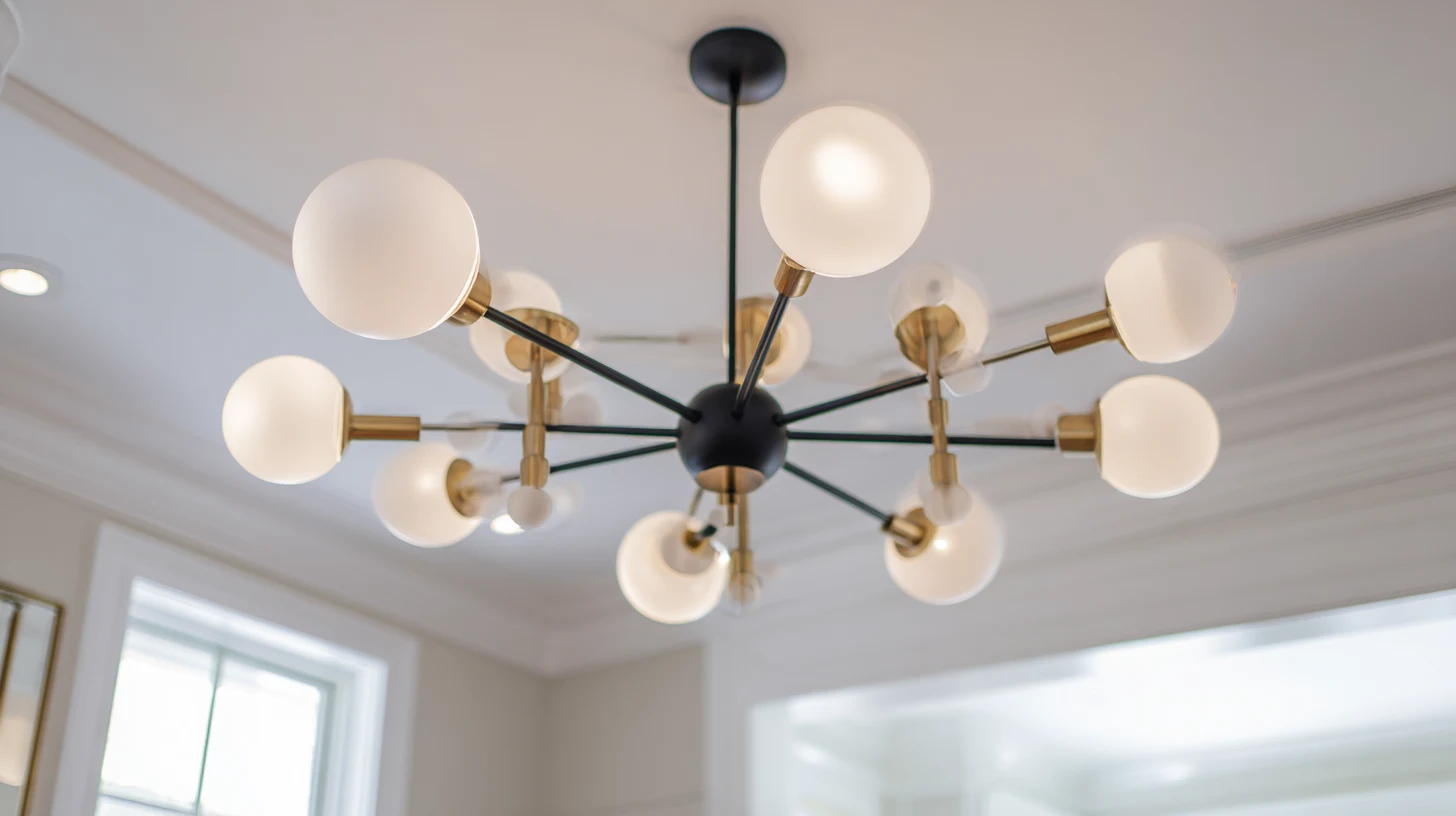 Durable Choices for a Long StayHard-wearing materials specified for a well-located home a household plans to keep, held consistent across the opened plan.
Get Inspired
A look at the styles and finishes we can bring to your next project.
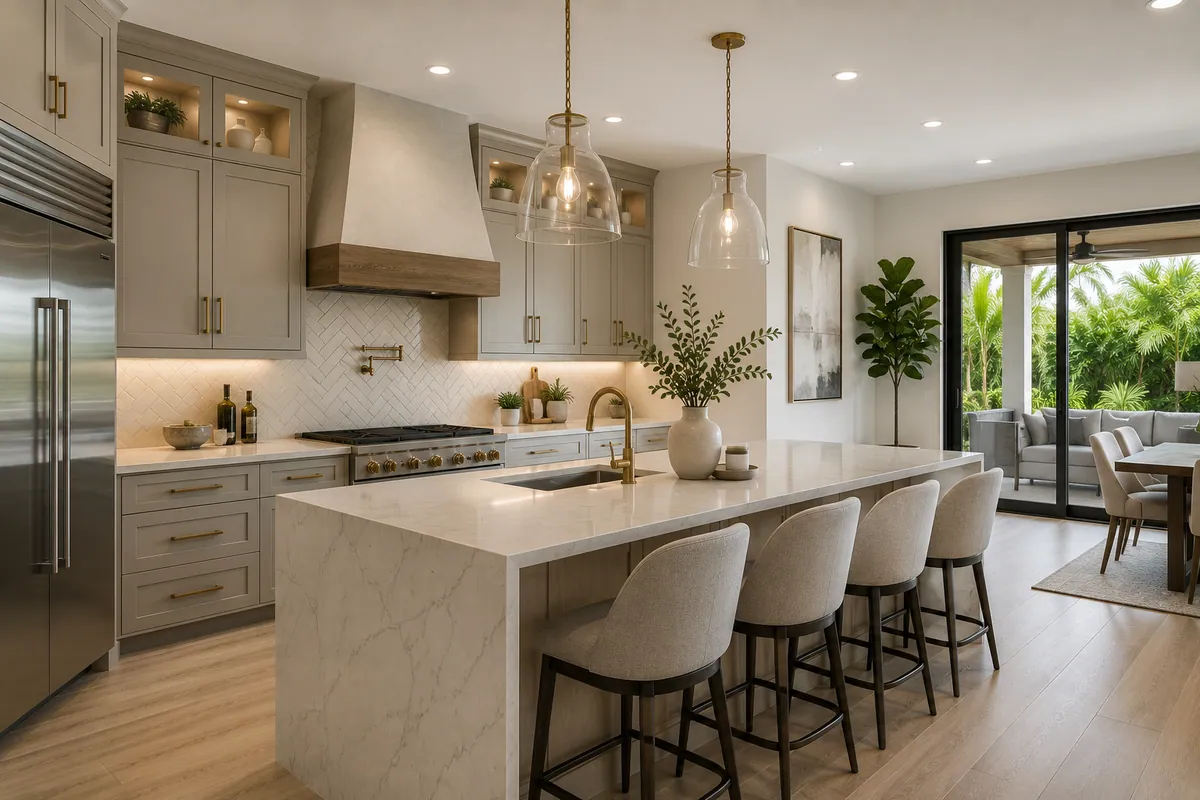 ConceptKitchen RemodelingBright, Modern Kitchen Concept
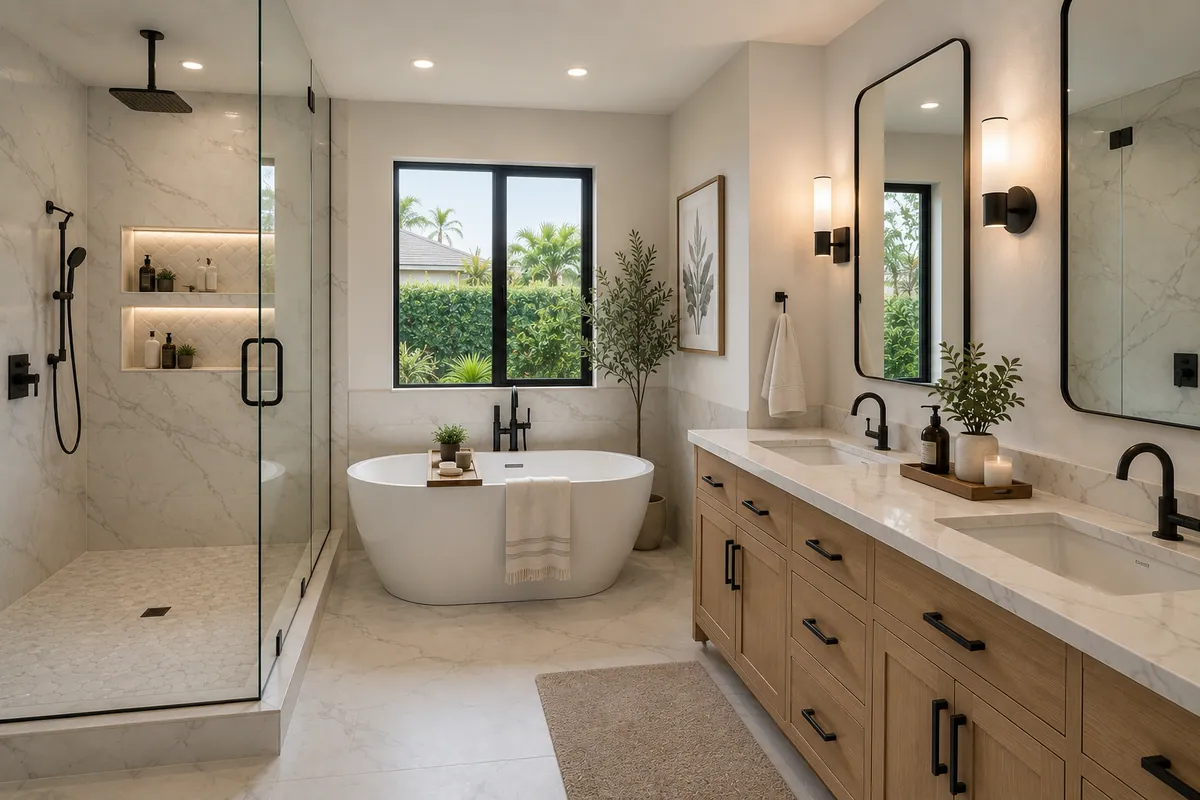 ConceptBathroom RemodelingSpa-Inspired Bathroom Concept
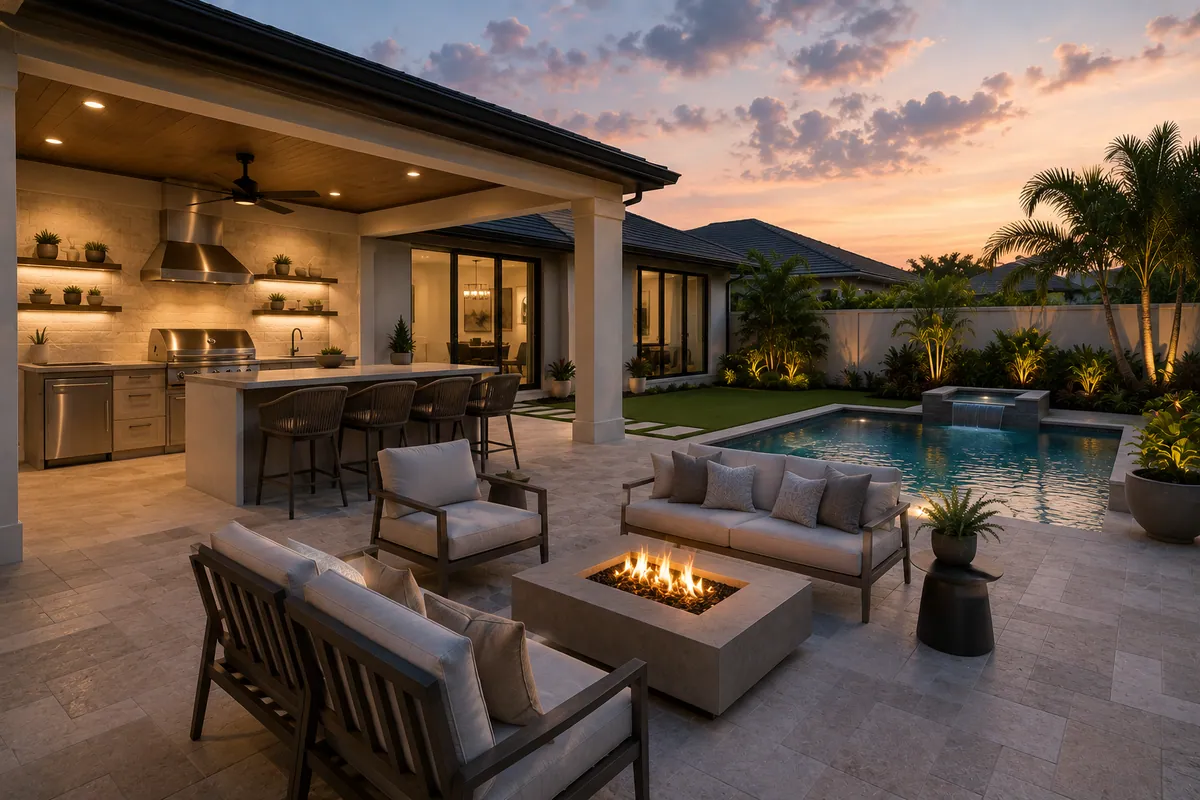 ConceptOutdoor LivingCovered Outdoor Living Concept
These images are conceptual visualizations meant to illustrate the style and quality SAVAM House can deliver — not photographs of projects completed by our team.
Orlando Whole Home Questions
Usually, yes, and often dramatically. Much of what makes an older home feel small is not the square footage but the compartmentalized floor plan — a series of little closed rooms that hide the space and the light. Opening the plan across the whole home lets the main areas connect and the house live as large as it actually measures, without adding a single foot. Combined with updated systems behind the walls, it is the change that transforms how a well-located older home lives.
Because opening one room while the rest stays boxed in leaves the house half-transformed and the systems half-done. Planning the whole home together lets the layout, the light, and the old systems be reworked as one — the walls that matter opened, the wiring and plumbing modernized while everything is accessible, the finishes coordinated across the connected spaces. Doing it whole is what turns a warren of rooms into a home that genuinely flows.
In a mid-century home they are frequently original, and a whole renovation is exactly when to deal with them. Updating the systems while the walls are already open for the layout work is far cheaper and cleaner than tiling and painting over them and discovering a problem later. We plan for that reality up front and are clear about how much of the scope is behind the walls, because on an older home that part is as important as the layout.
Yes, and that balance is the point of renovating rather than replacing. We decide together which divisions are holding the house back and which are worth keeping, so the opened plan lives large while the home still reads as the older Orlando house you bought. The location and the character are the reasons to renovate; we keep them and change how the house lives around them.
It can, because some walls in an older home are doing structural work, which is why opening a plan belongs in a comprehensive project. We assess early which openings are straightforward and which need structural support, so the design is built on what the house can actually carry. Handling that within a coordinated renovation is what lets the plan genuinely open rather than being limited to cosmetic changes.
It reflects the scope and, on an older home, what the walls reveal once they are open. A whole-home renovation is larger than a single room, but sequencing the work into one program keeps it moving, and one team handles the surprises an older house tends to hide. We lay out an expected timeline across the full scope during planning so you can see how the phases connect.
Sometimes, depending on the scope, though opening a plan and updating systems touches much of an older home at once. We can sequence the work to keep parts usable, phase it, or plan around a period elsewhere, and we settle the approach early because it shapes the schedule. The aim of one managed project is that the disruption is planned and contained rather than dragging out room by room.
That depends on how much the location matters to you, and in Orlando’s older neighborhoods it usually matters a great deal. Renovating lets you keep the neighborhood, the trees, and the character while gaining the space and function a move would chase — often for a home that ends up fitting you better than anything you would buy. We help you weigh what the house can become against what you would be leaving.
Almost certainly, particularly once opening walls, updating systems, and structural work are involved, which an older-home renovation usually is. What is required depends on the scope and the local rules, the regulated work is carried out through licensed trades, and we coordinate the permitting for the whole project within one managed process rather than leaving it to you to handle piece by piece.
Fill out the estimate form on this page and tell us what you love about the home, how the layout gets in your way, and what you know about its age. Our team will review it and reach out to talk through a whole-home renovation that opens up your older Orlando home and updates its systems, so it finally lives as large as its location deserves.
Tell us how your older Orlando home lives now and what you want it to become, and we’ll open the plan and modernize the systems as one coordinated renovation.