 Current Service
Kitchen Remodeling
Transform the heart of your home with a kitchen that blends functionality, craftsmanship, and modern design.
Kitchen Remodeling Across Orlando
In a condo or a townhome the design does not start with a mood board. It starts with where the stack runs, what the association will approve, which hours you are allowed to make noise, and how a kitchen gets carried in past the neighbours. Establish that and the rest is straightforward.
Get Your Free EstimateFree In-Home Consultation
Organized Process
Every project follows a clear, structured process from first contact to final walkthrough.
Quality Craftsmanship
We pay attention to the details that make a remodel feel finished and durable.
Clear Communication
You'll always know what's happening with your project and what comes next.
Commitment to Your Home
We treat every property with the same care and respect as if it were our own.
 Protecting the Route In
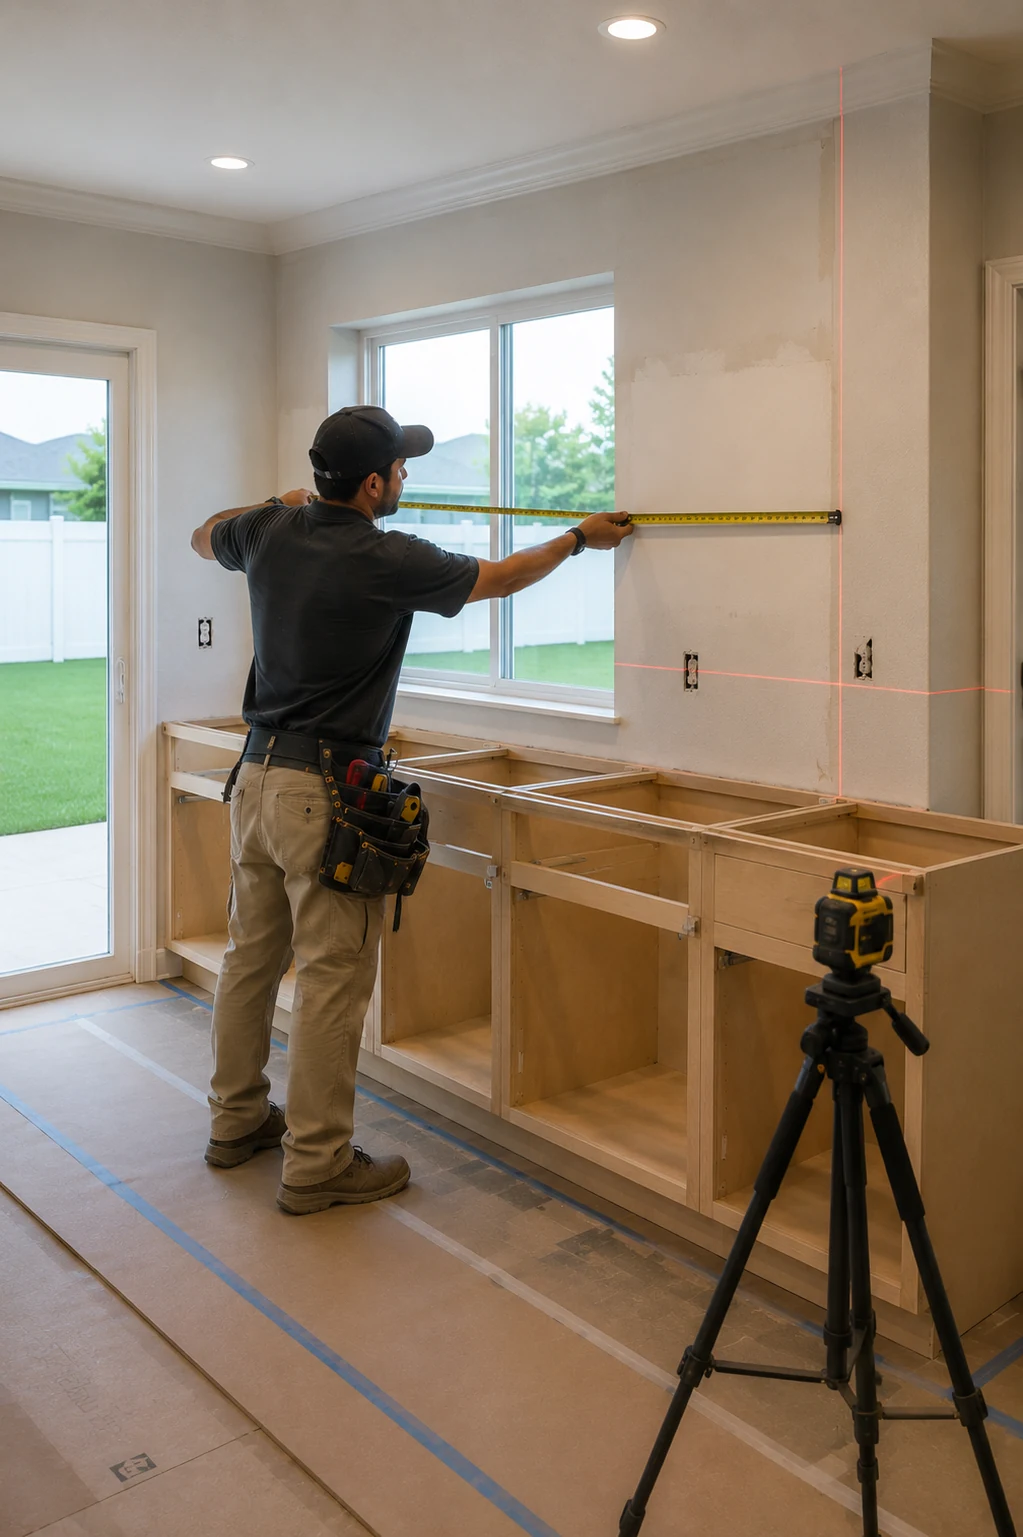 Working to the Building Rules
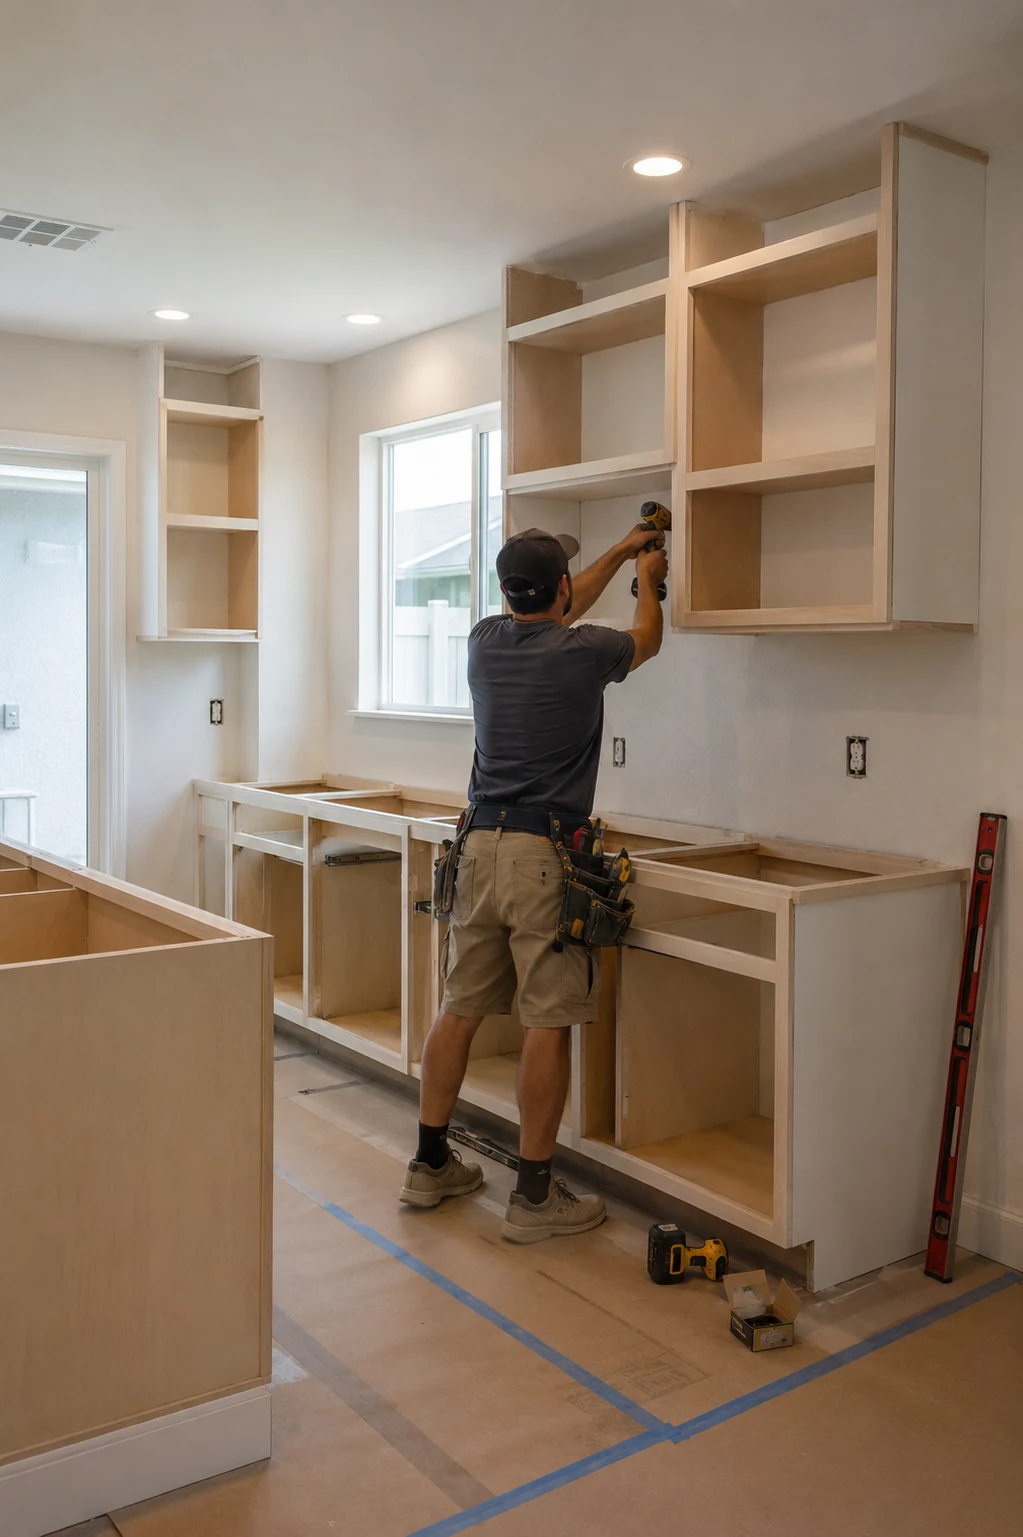
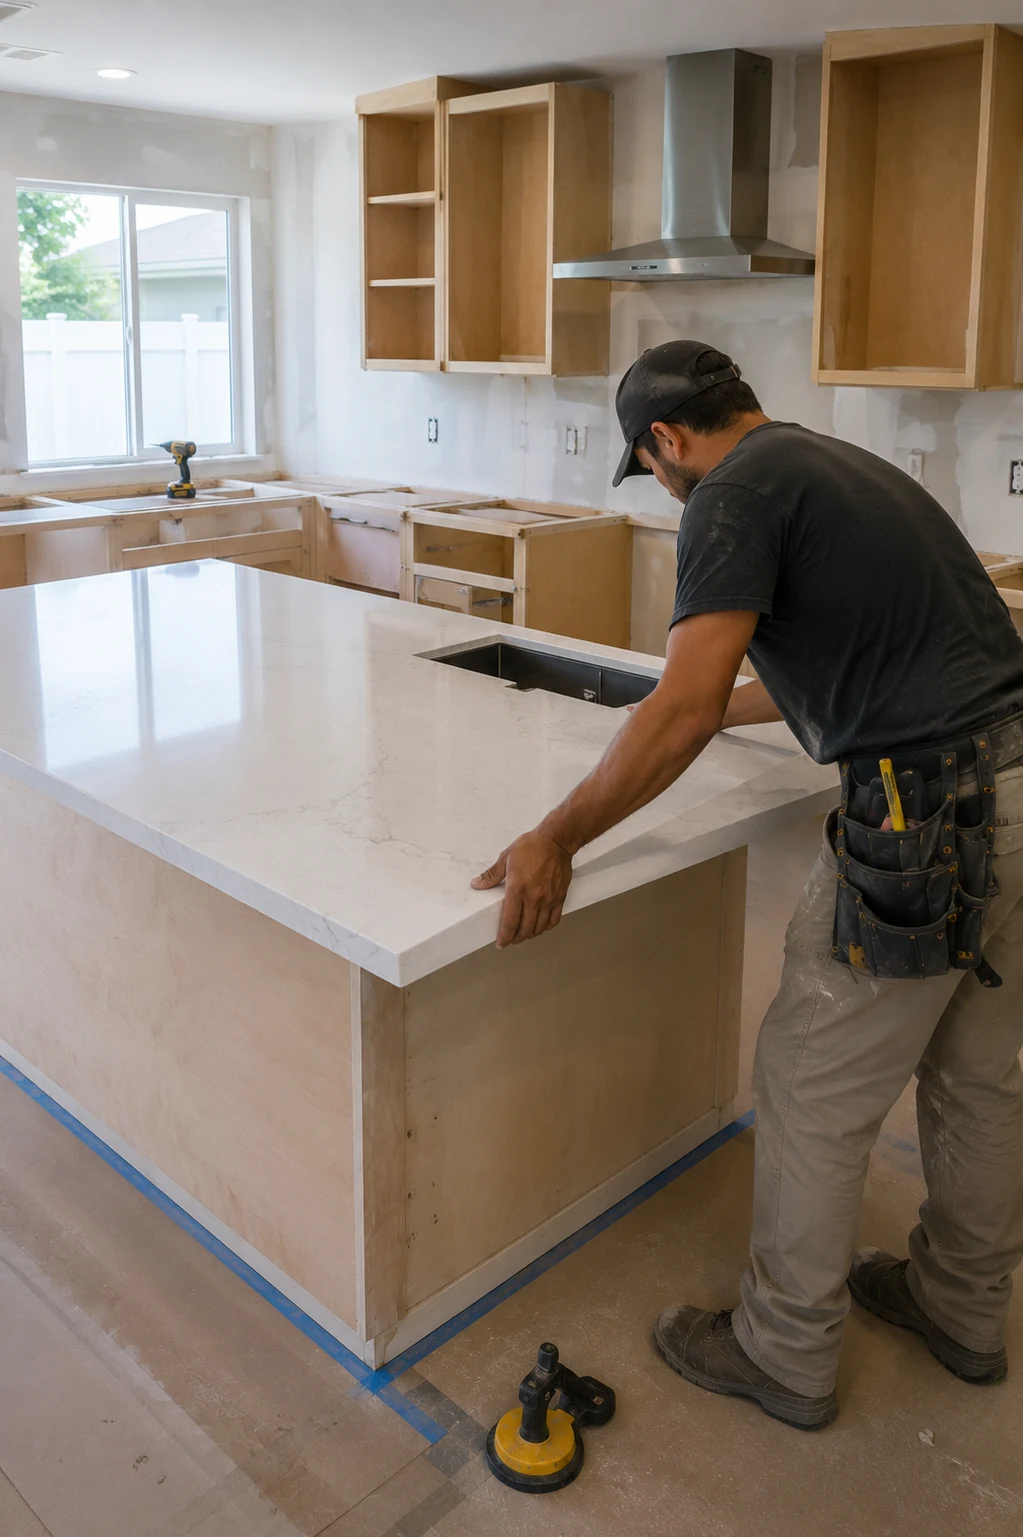 Cabinetry Going In
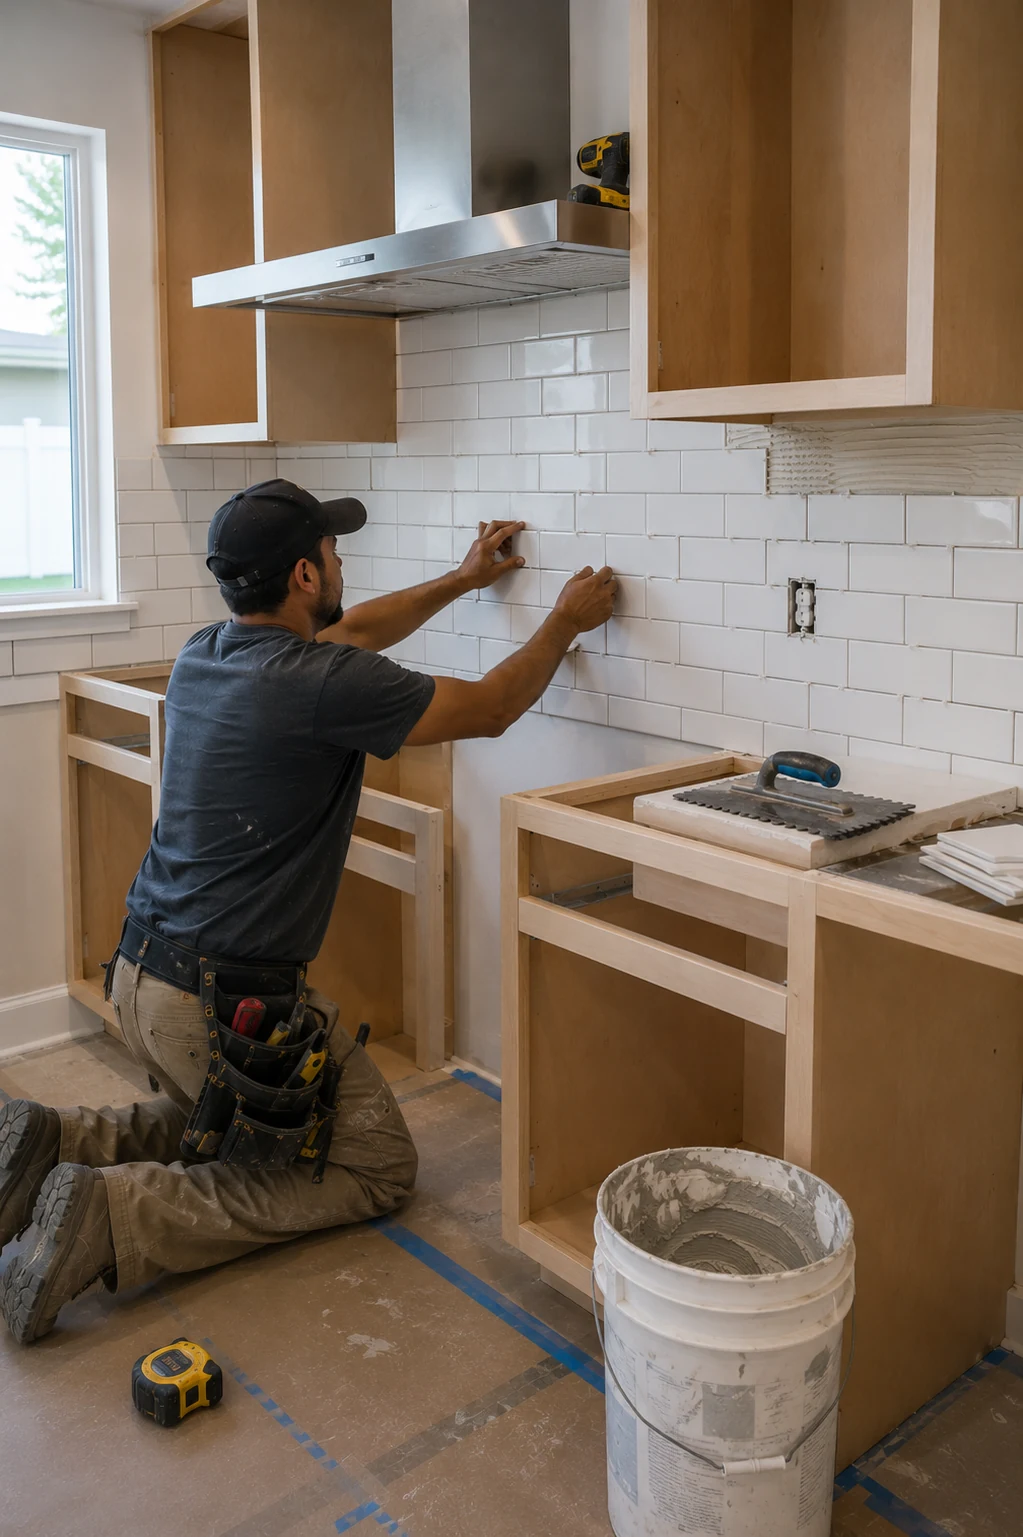 Surfaces and Splash
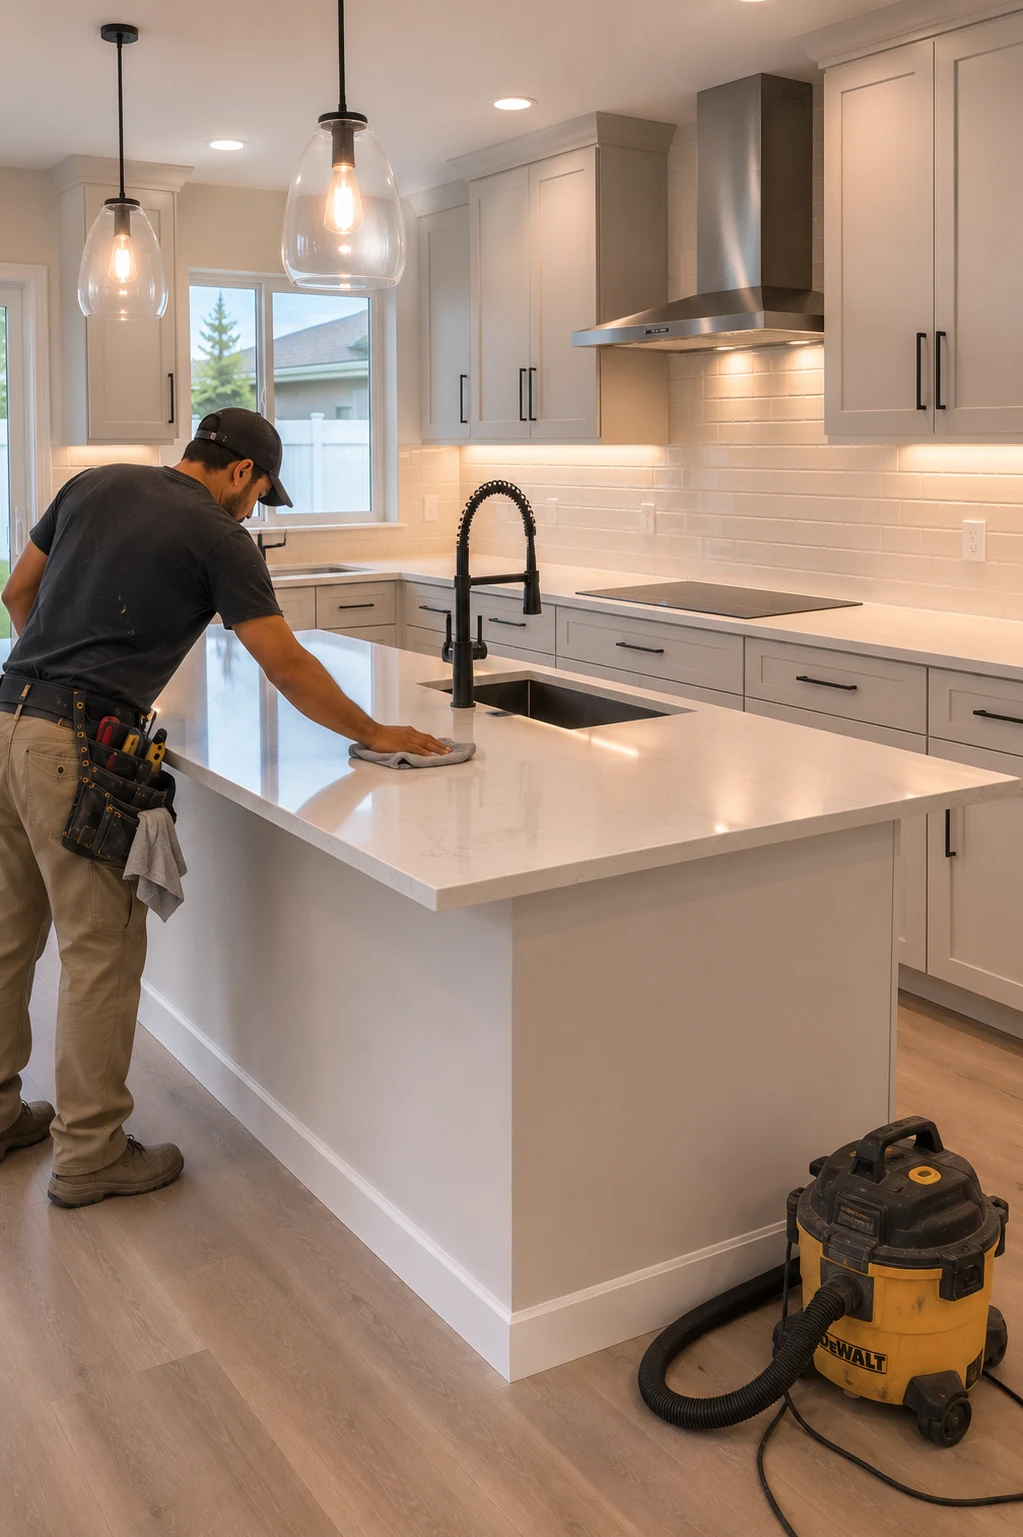 Sign-Off and Clean-Up
Working With Us
We're not focused on being the biggest — we're focused on being organized, communicative, and easy to work with.
Your project starts with a clear plan, not guesswork.
You'll hear from a real person about the status of your project.
We treat the small details as seriously as the big decisions.
How It Works
We start by understanding your goals, your home, and the scope of your project.
We translate your vision into a clear, organized plan before any work begins.
You choose finishes and materials with guidance from our team.
Our team executes the project with attention to detail and clear communication.
We review the finished work together to make sure everything meets your expectations.
Within the Rules
None of these kitchens moved a drain. What changed is that somebody worked out the constraints first and then designed something genuinely different inside them.
What You Get
These are the gains that come from doing the homework first, which in attached housing is the difference between a project that runs and one that stalls.
Handled Together
Where approval, access, and work hours are already agreed, adding adjacent work to the same window is far easier than starting the process twice.
Current ServiceTransform the heart of your home with a kitchen that blends functionality, craftsmanship, and modern design.

Modernize your bathroom with thoughtful layouts, quality finishes, and lasting comfort.
Learn More
Coordinate a complete transformation of your home, from layout to finishing details.
Learn More
Turn your garage into an organized, durable, and functional extension of your home.
Learn More
Install and refresh flooring throughout your home with materials built to last.
Learn More
Refresh interior and exterior surfaces with professional, detail-oriented painting.
Learn More
Create outdoor spaces designed for everyday living and relaxed entertaining.
Learn More
Design and build a custom pool tailored to your home and lifestyle.
Learn More
Handle everyday repairs and improvements with the same attention to detail as larger projects.
Learn MoreGet Started
Tell us about your project and our team will reach out to discuss the next steps.
Get your free estimate in less than 2 minutes
Prefer to talk it through first? Call or email us directly.
What We Establish First
A great many kitchens in Orlando sit inside a building that belongs to more people than you. Condominiums downtown and around the lakes, townhomes across the city, duplexes in the older neighbourhoods. From the inside it feels like your home, and legally a good deal of it is — but the stack behind your kitchen wall carries other people’s drainage, the slab under your floor is also somebody’s ceiling, and the corridor your cabinets have to travel down is shared property with rules attached.
That inverts the usual order of a kitchen project. Before anyone talks about cabinet fronts, we want to know where the plumbing stack sits and what it serves, what the association requires and how long approval takes, which hours the building permits work, and how materials actually get from the street to your door. Those four answers define the possible layouts. It sounds restrictive and in practice it is liberating — because a design drawn inside real constraints gets built, and one drawn without them gets redrawn.
Planning Ahead
Four things to establish before a layout exists. In attached housing these are not details — they are the boundaries the design has to live inside.
The waste stack behind your kitchen wall almost certainly serves other homes above and below you. That makes it effectively immovable, and it fixes where drainage can go. Sinks and dishwashers can shift modestly along a run, but relocating them across the room usually means chasing new drainage through a slab that is also your neighbour’s ceiling — which most buildings will not permit and few budgets should attempt. Knowing exactly where the stack is turns this from a disappointment into a design parameter.
Associations differ enormously. Some review interior work, some do not. Some require insurance certificates from every trade, some require an application with drawings, some set a fixed window of permitted working hours and days. Approval timelines can run from days to a couple of months. All of that is knowable in advance, and finding it out first is what allows cabinetry to be ordered against a real date rather than a hopeful one.
In most condo buildings there is no void beneath your floor to run anything through — the slab is structural and it is shared. That rules out new drainage lines and floor-level services, and it affects flooring build-up too, since many buildings specify acoustic requirements to protect the unit below. None of it prevents an excellent kitchen; it does mean the improvements come from cabinetry, electrical, and finishes rather than from moving plumbing around.
How does a counter get to your door? Which lift, at what dimensions, during which hours, from which loading area, with what parking? Can waste be removed the same way, and where is it allowed to sit in the meantime? In a single-family home these are trivial questions. In a shared building they routinely determine what can be specified — a stone slab that will not fit the lift is not a stone slab you can have.
Why SAVAM House
Every project follows a clear, structured process from first contact to final walkthrough.
We pay attention to the details that make a remodel feel finished and durable.
You'll always know what's happening with your project and what comes next.
We treat every property with the same care and respect as if it were our own.
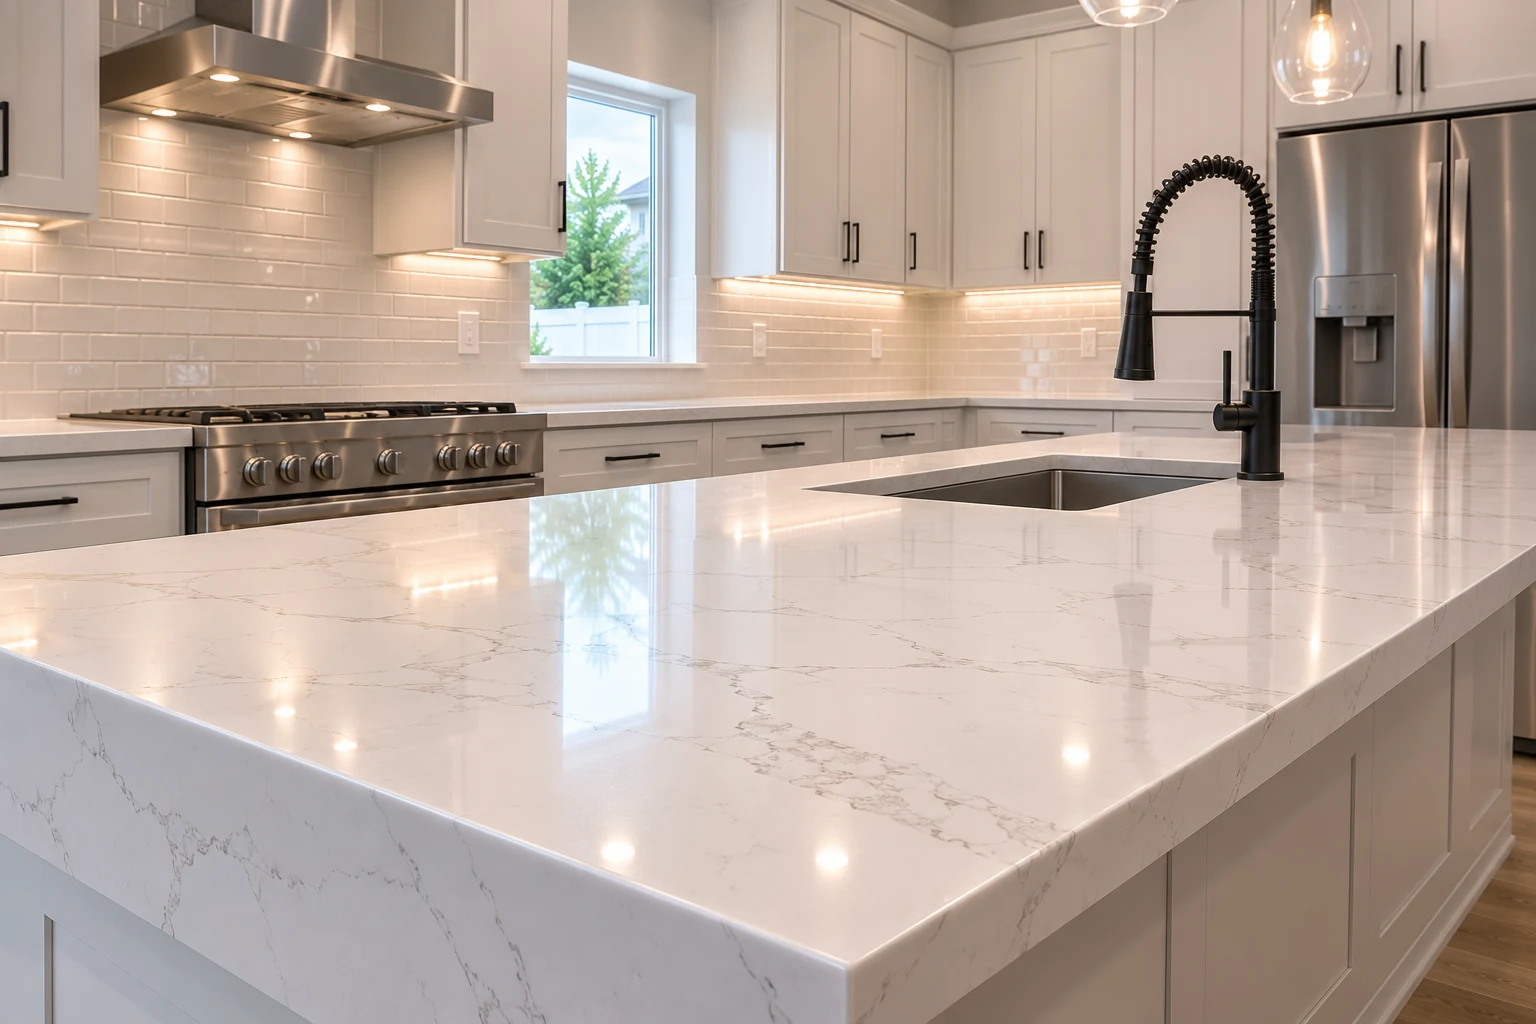 Cabinetry for Tight FootprintsSpecified for height and full depth use, because in a compact kitchen every wasted inch is one you had.
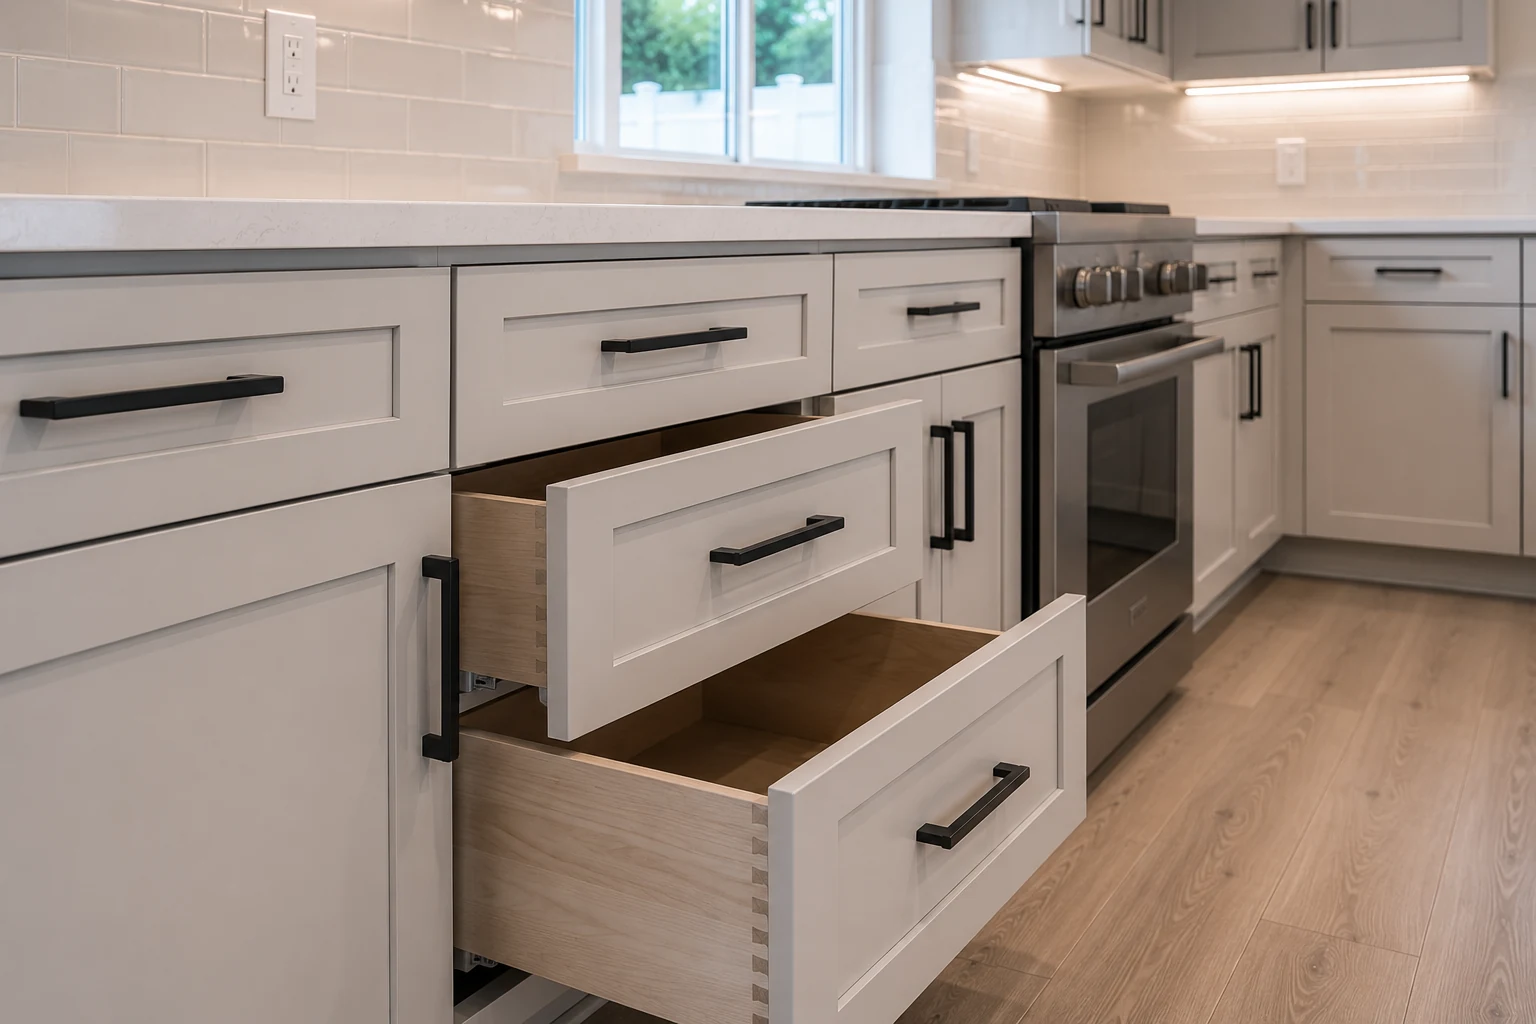 Surfaces Sized to Fit Through the DoorMaterial and piece sizes checked against the lift, the stair turn, and the corridor before anything is ordered.
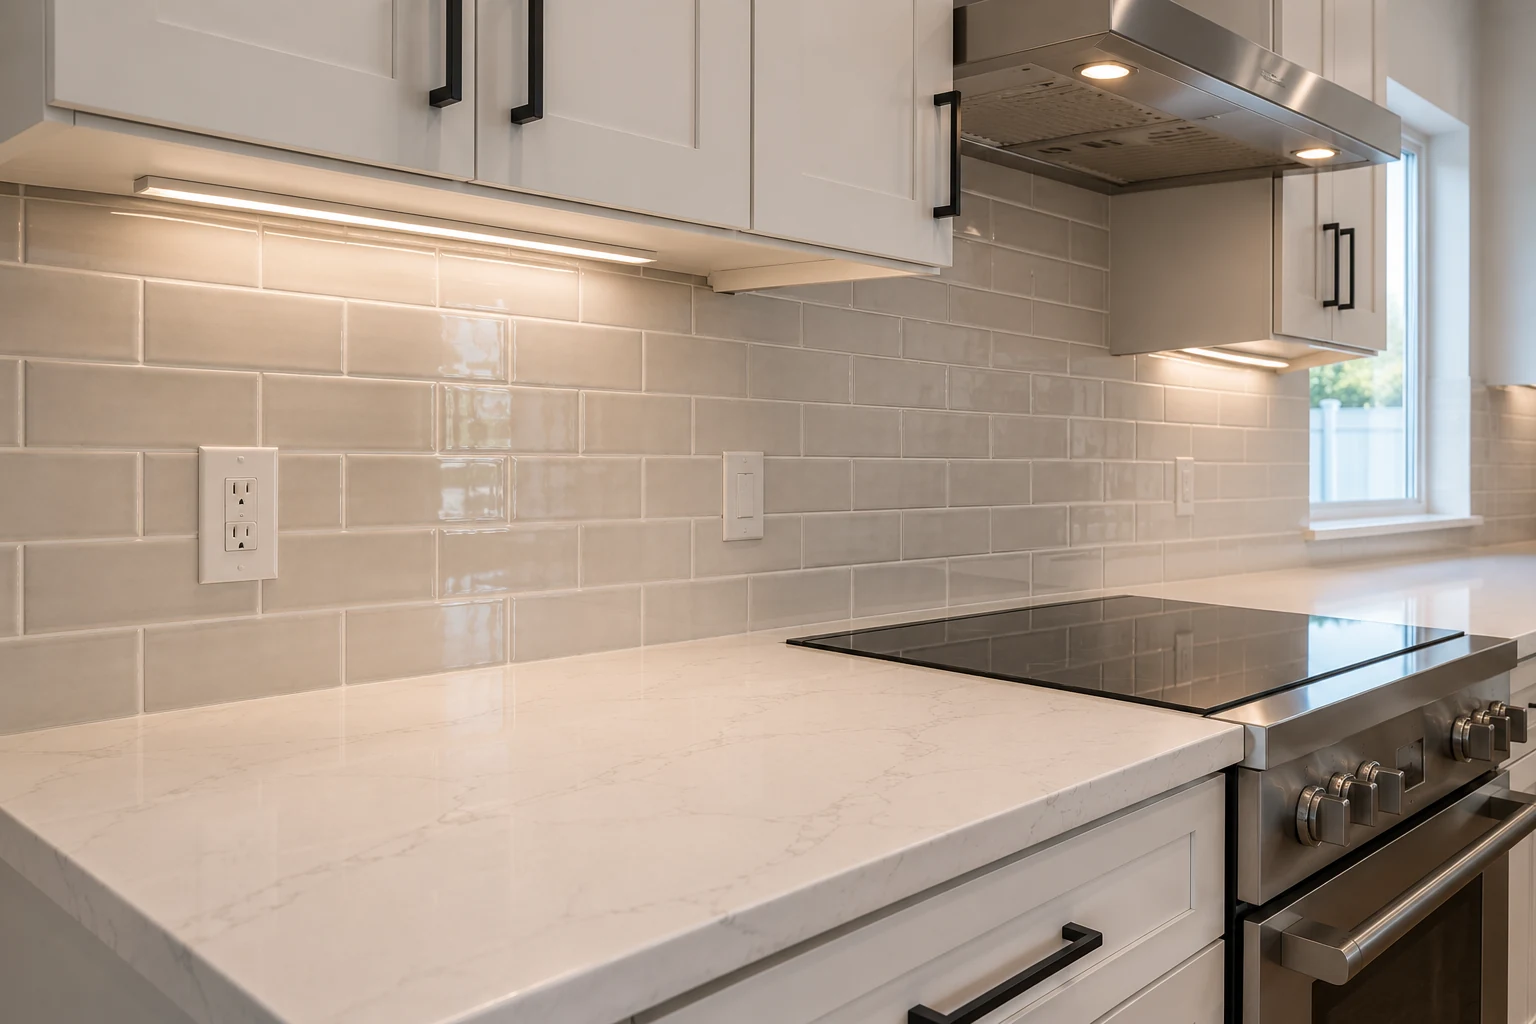 Splash and Wall FinishesThe change that lifts a small kitchen most, with the least disruption to a building around it.
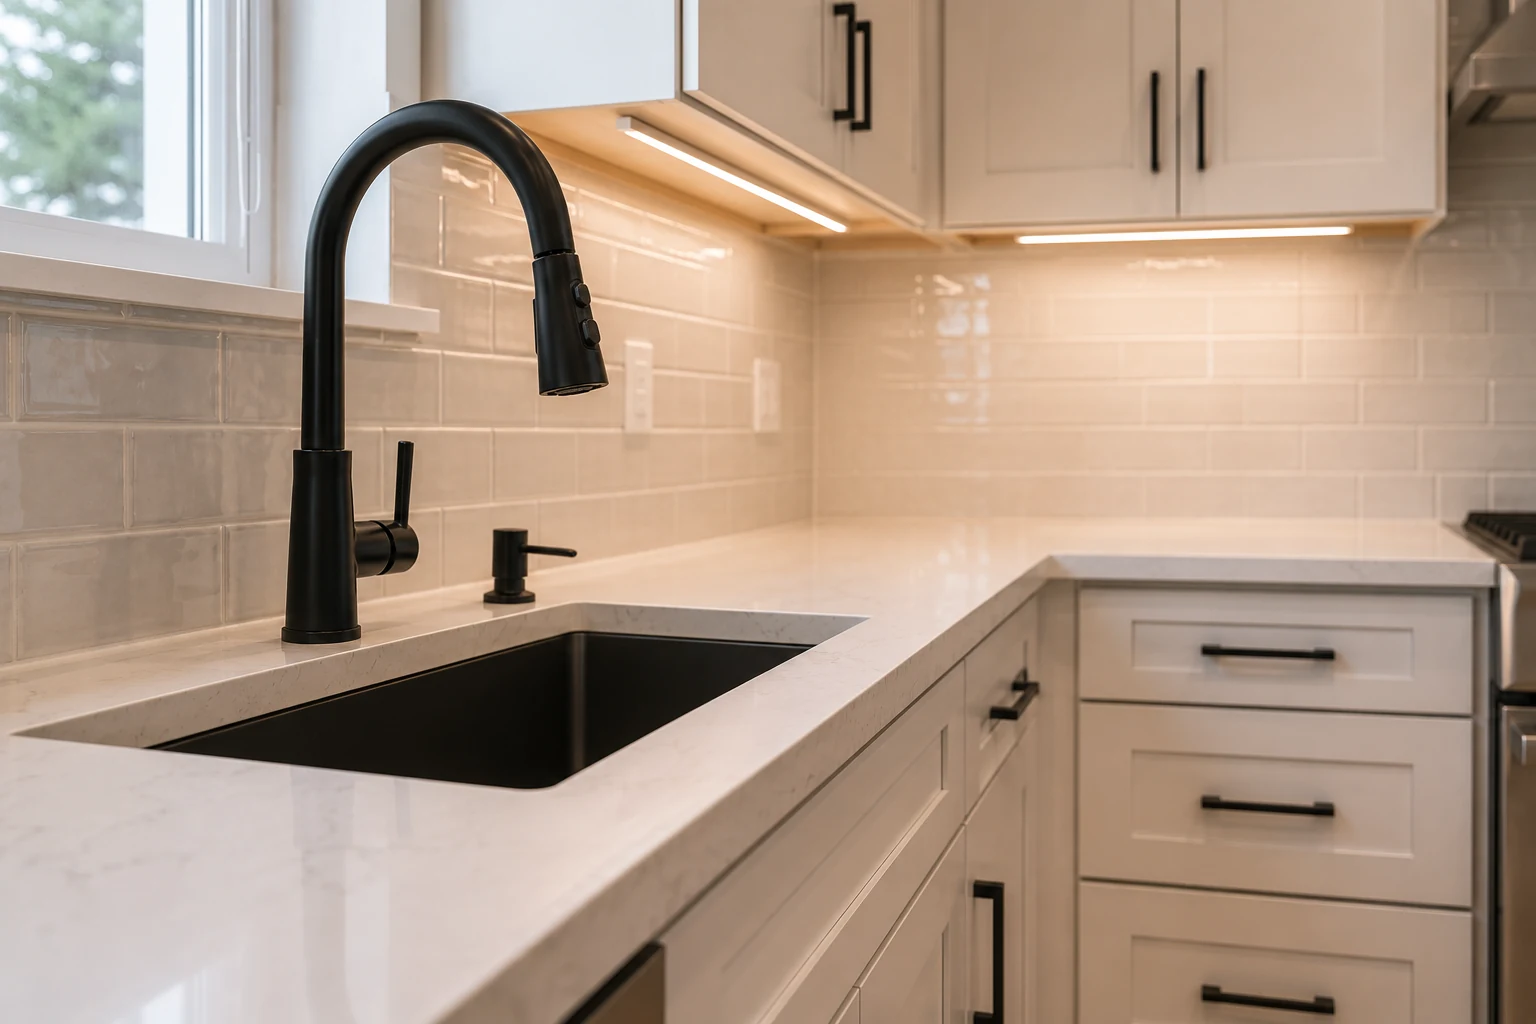 Fittings and FixturesTaps, handles, and lighting — where an attached home most easily separates itself from the unit next door.
Three Outcomes
Three results that suit attached housing — which one applies depends on the footprint, the stack, and what your building will sign off.
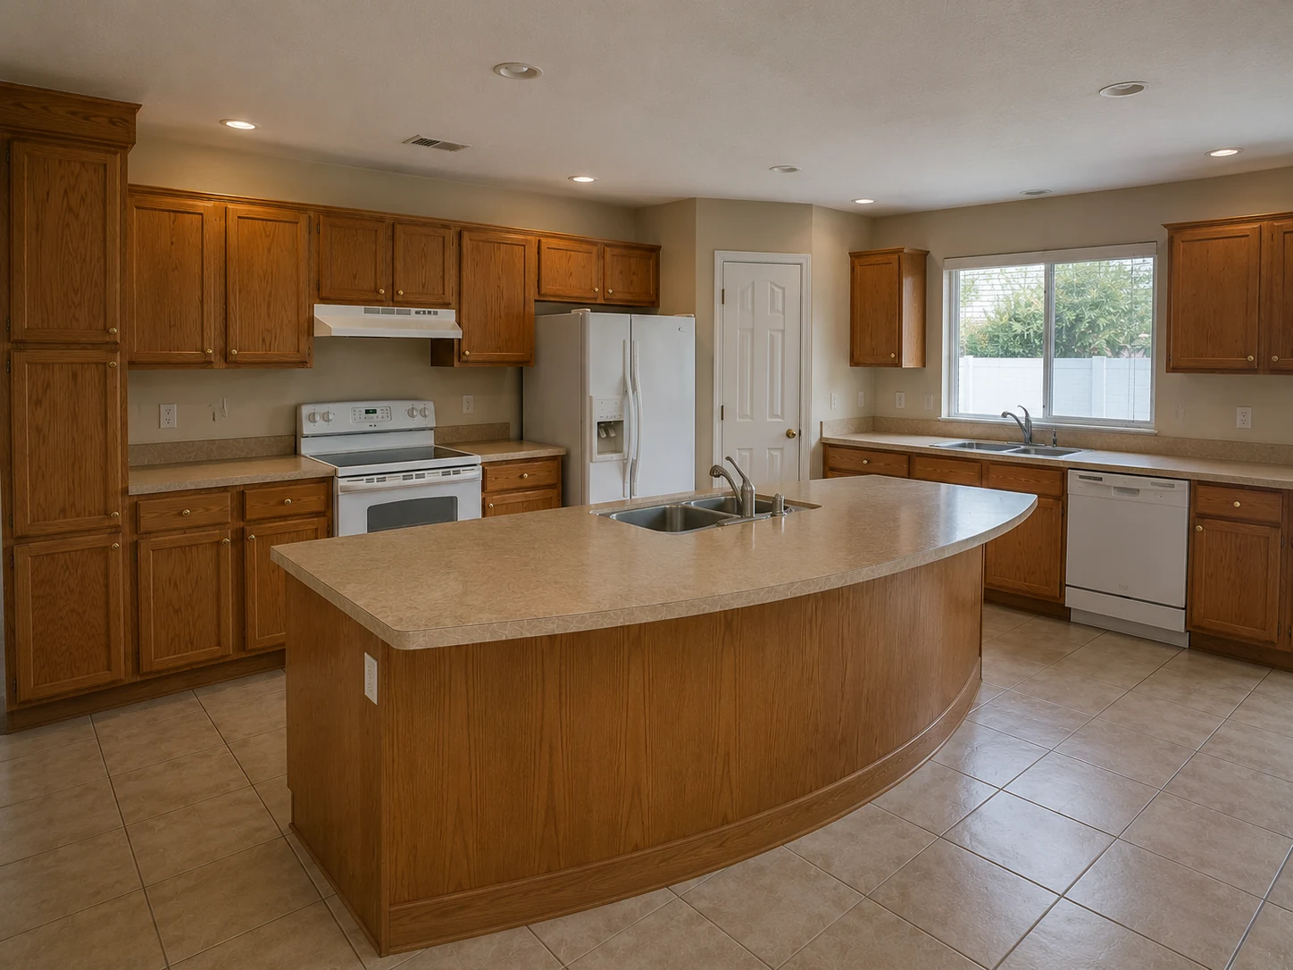
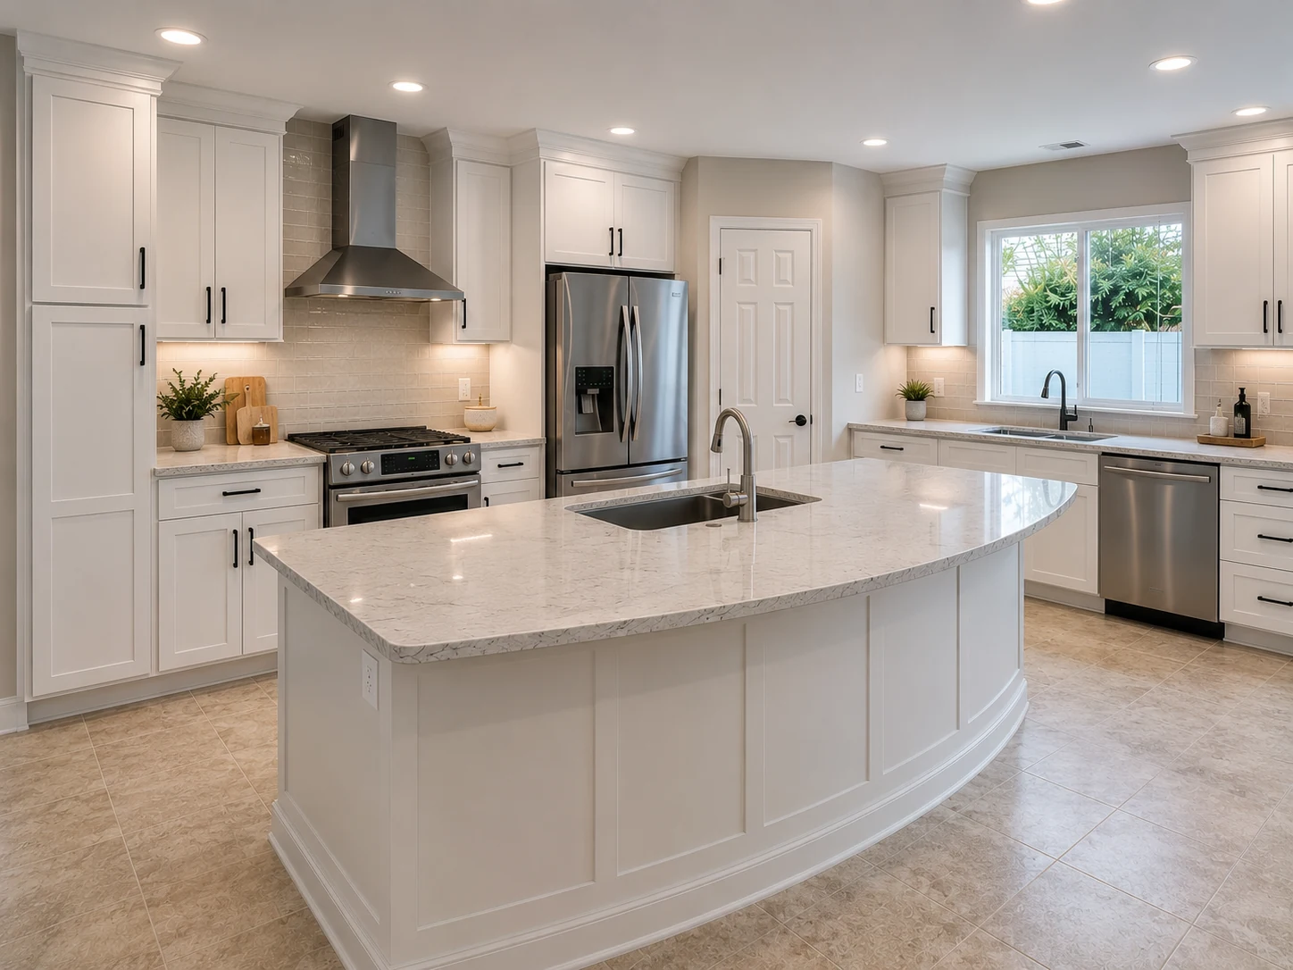
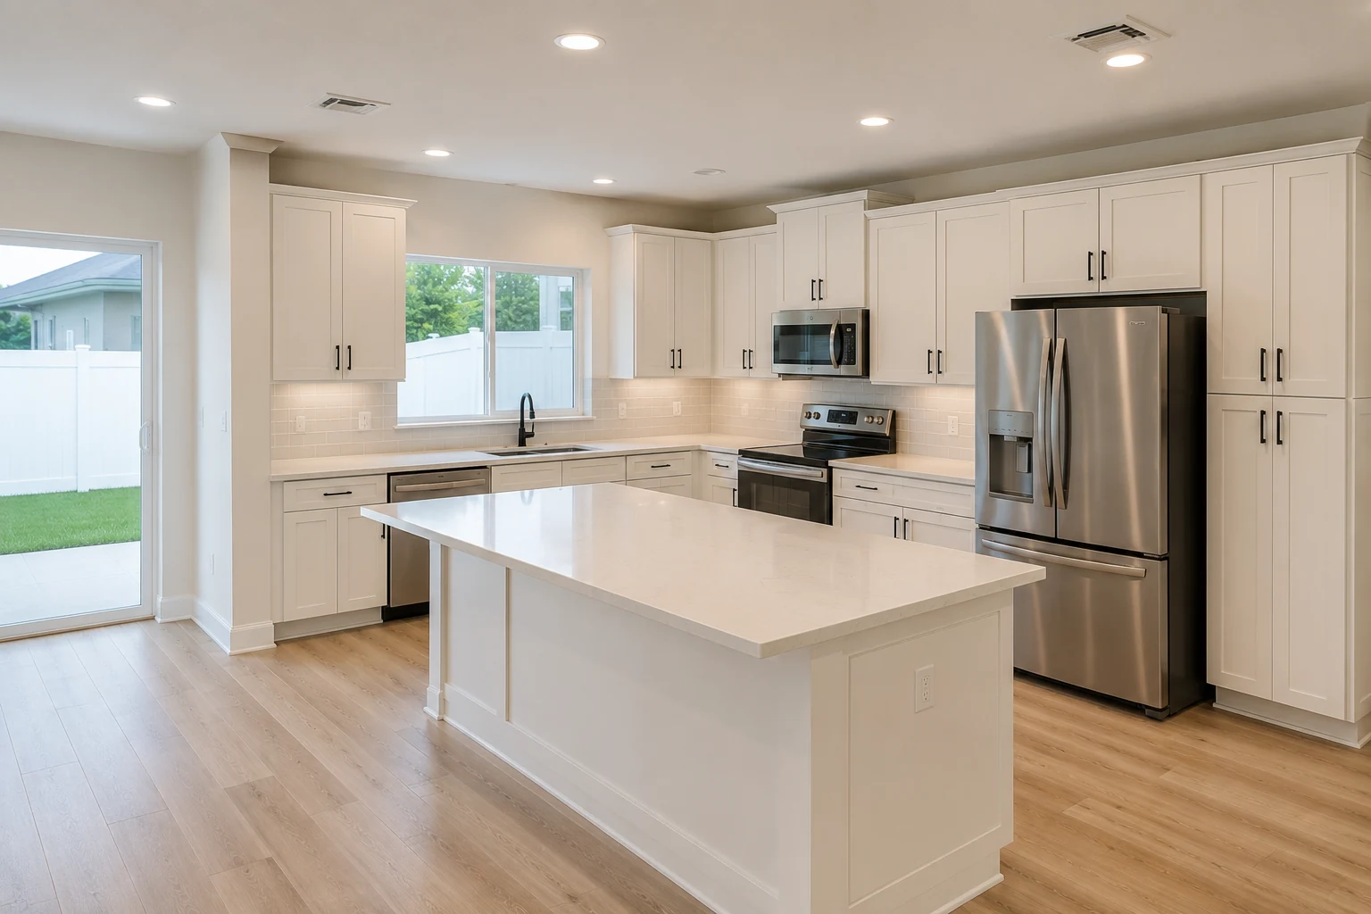 ConceptKitchen RemodelingThe Galley, Reorganised
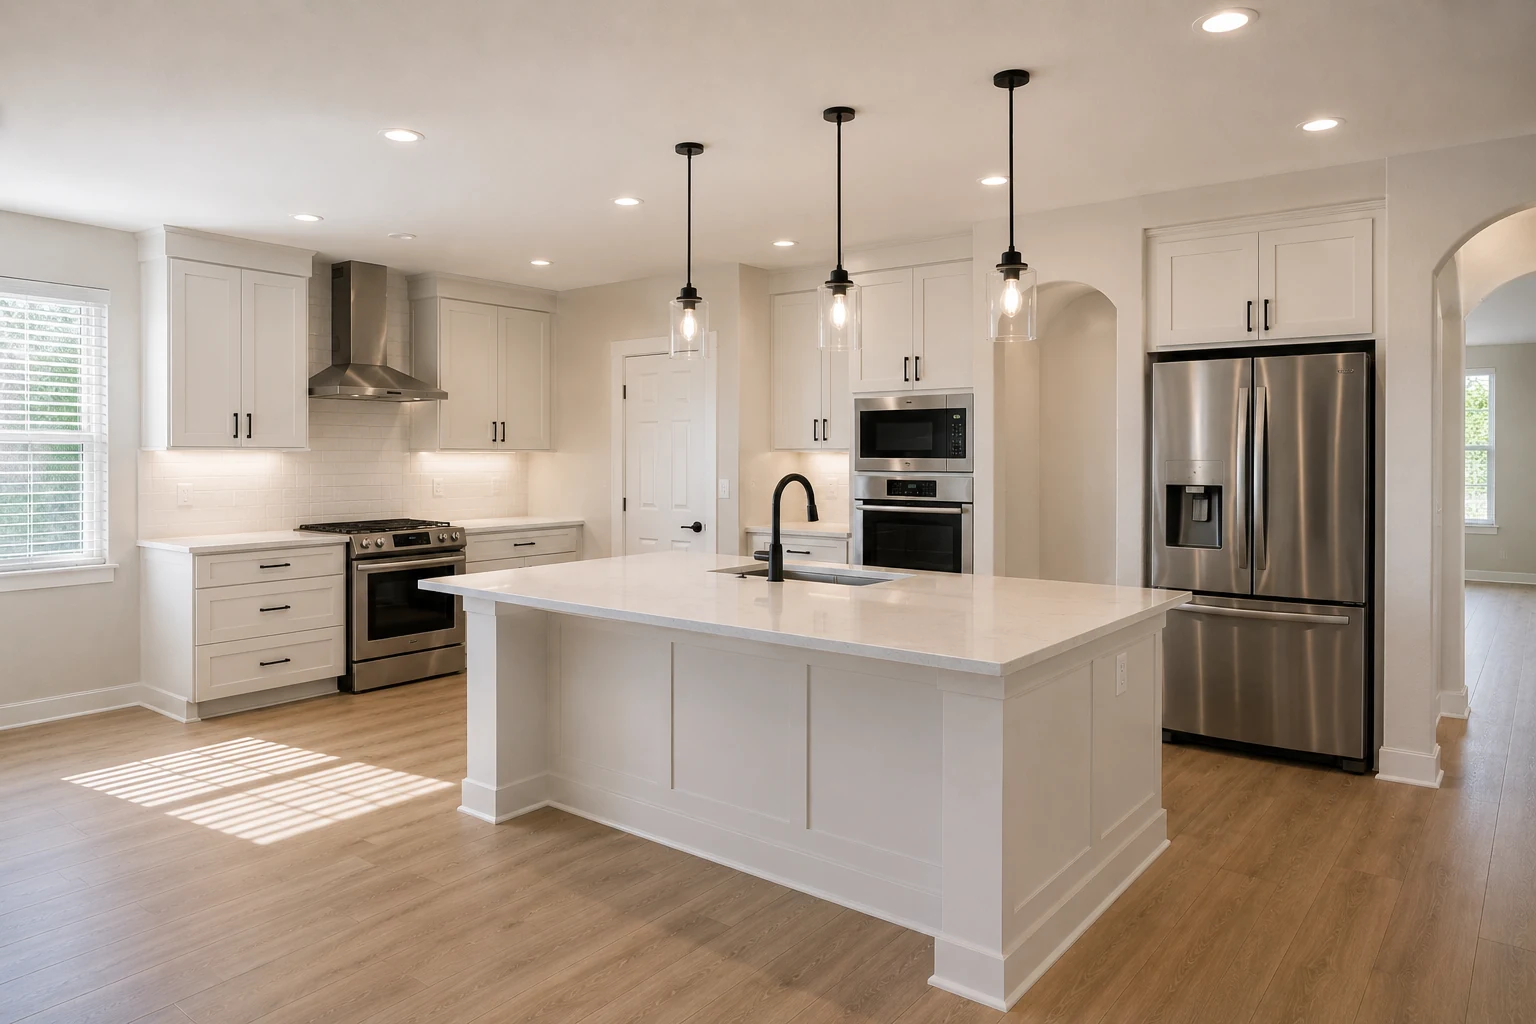
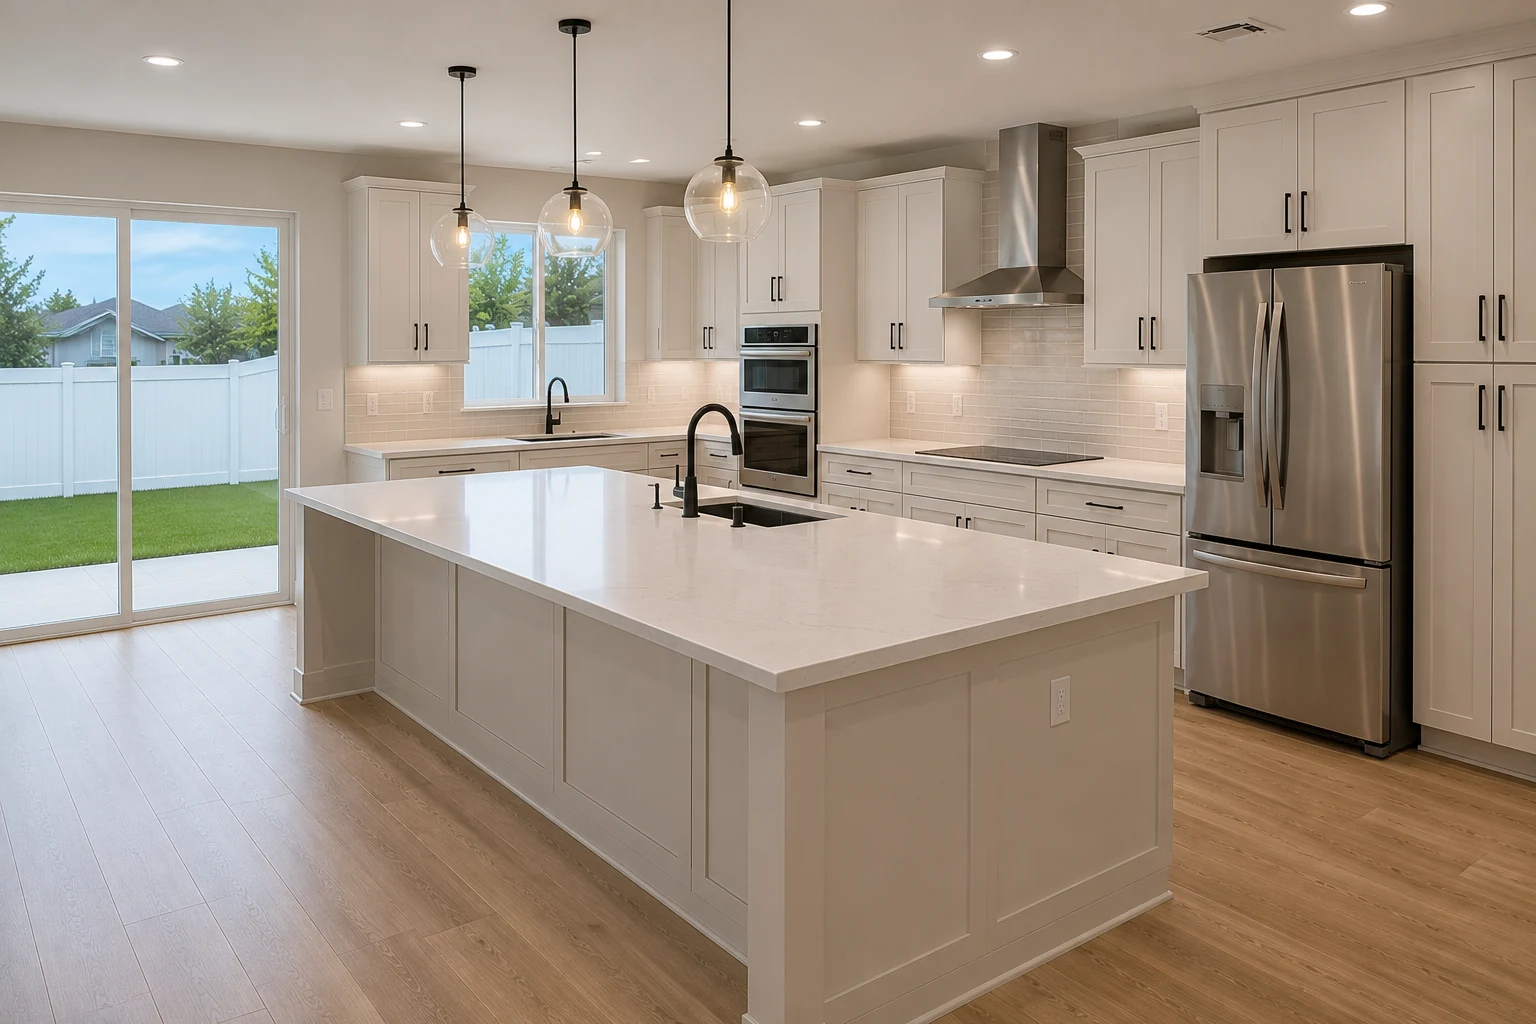 ConceptKitchen RemodelingThe Open-to-Living Condo Kitchen
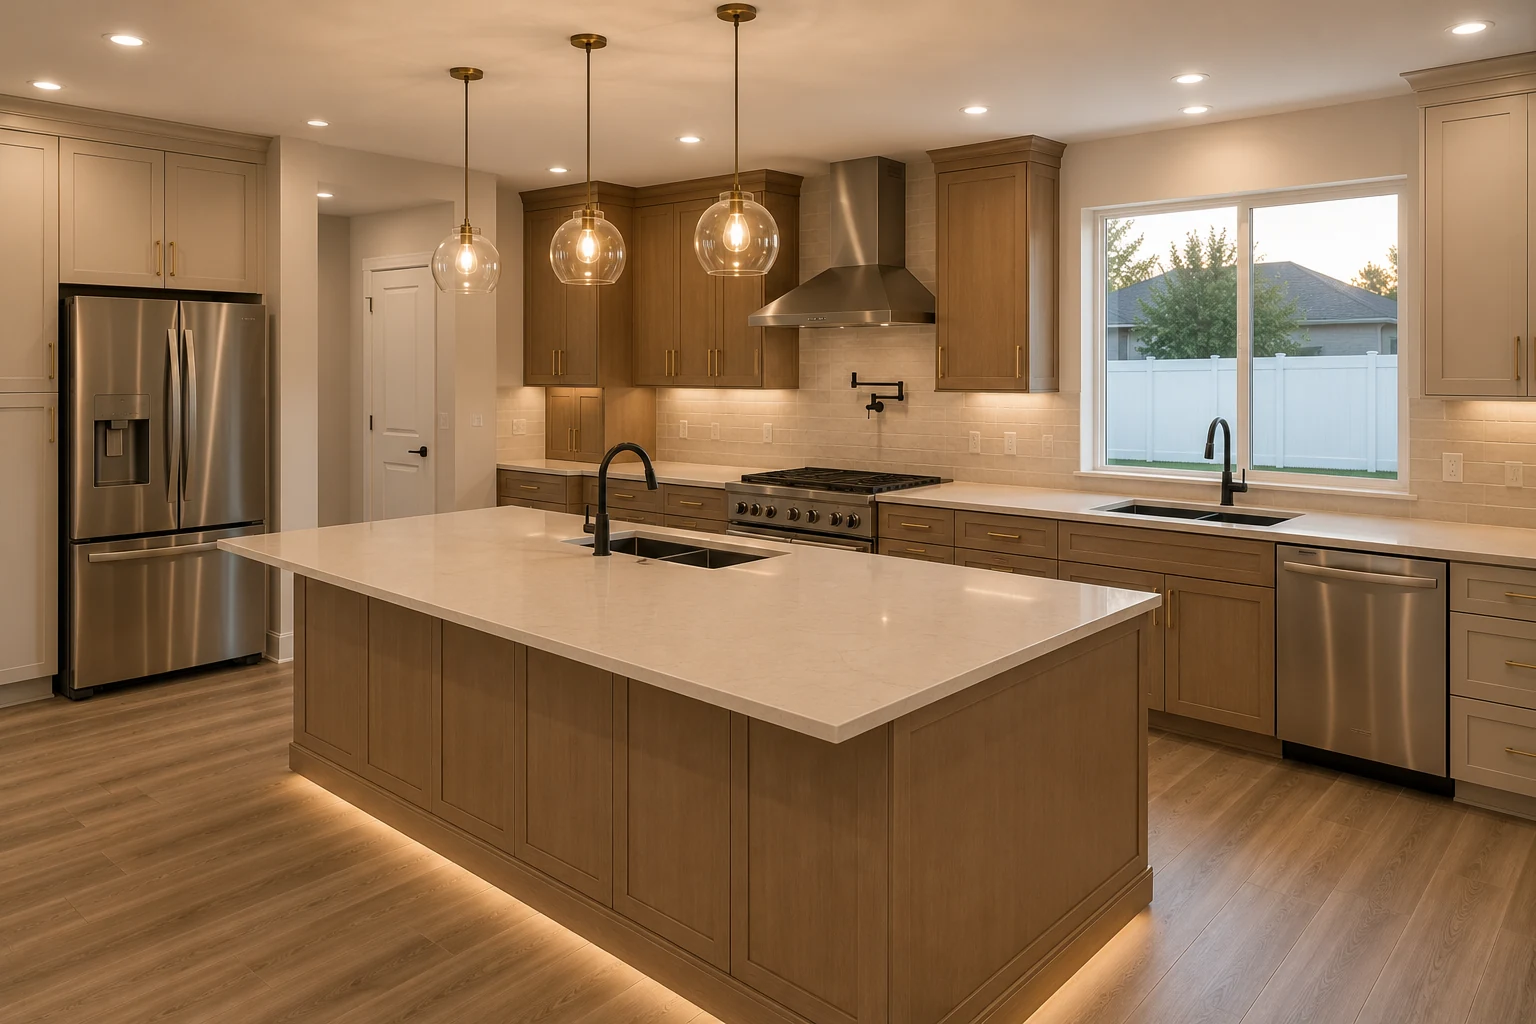 ConceptKitchen RemodelingThe Townhome Kitchen With Better Storage
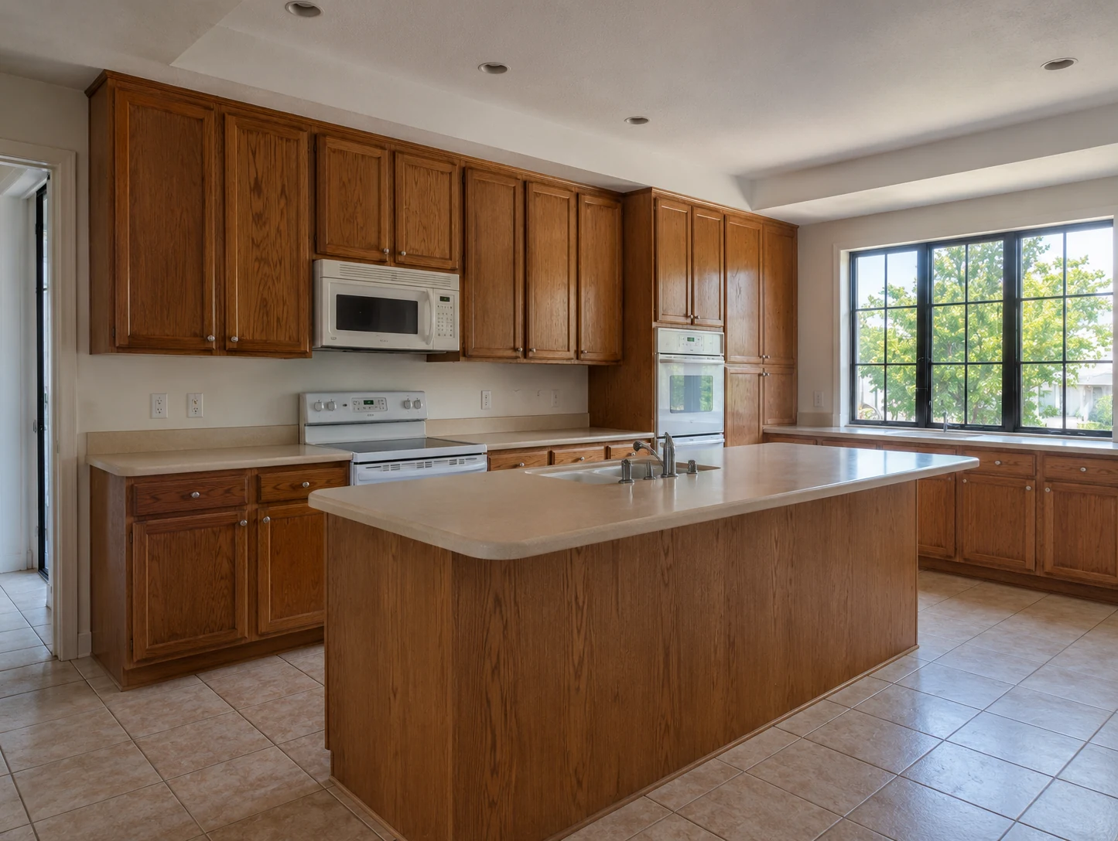
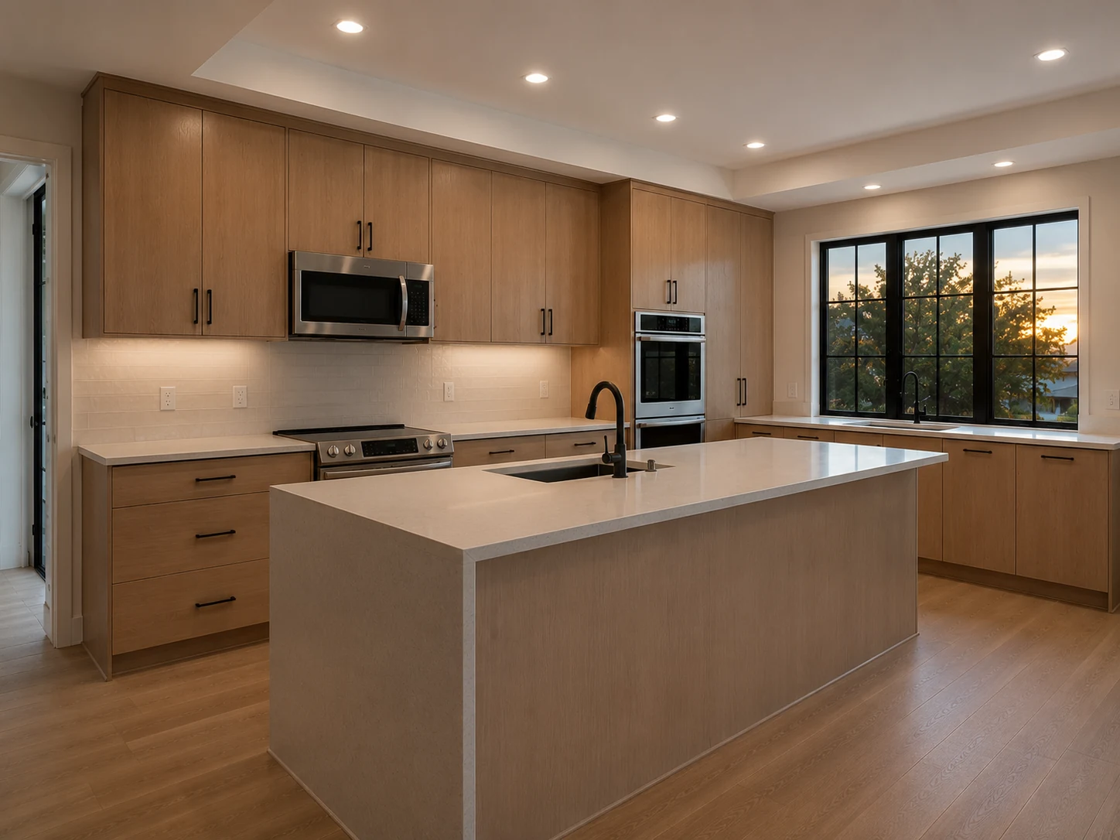
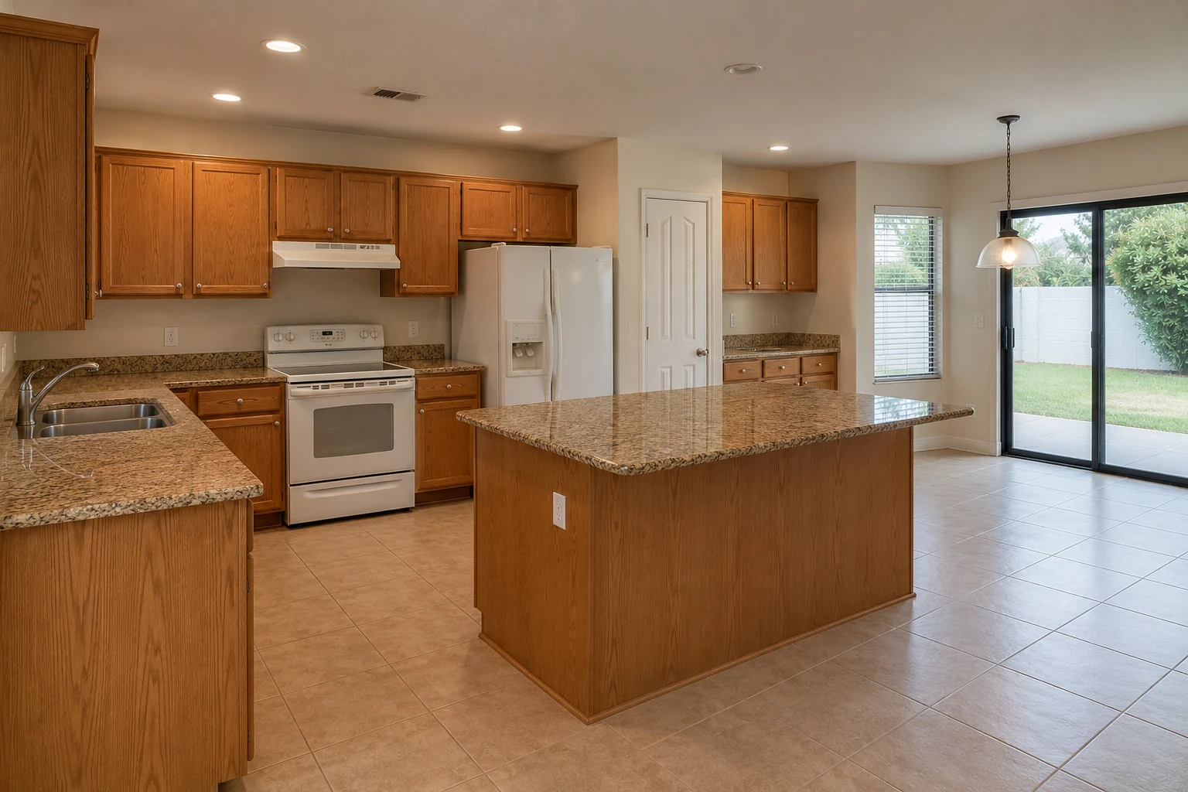
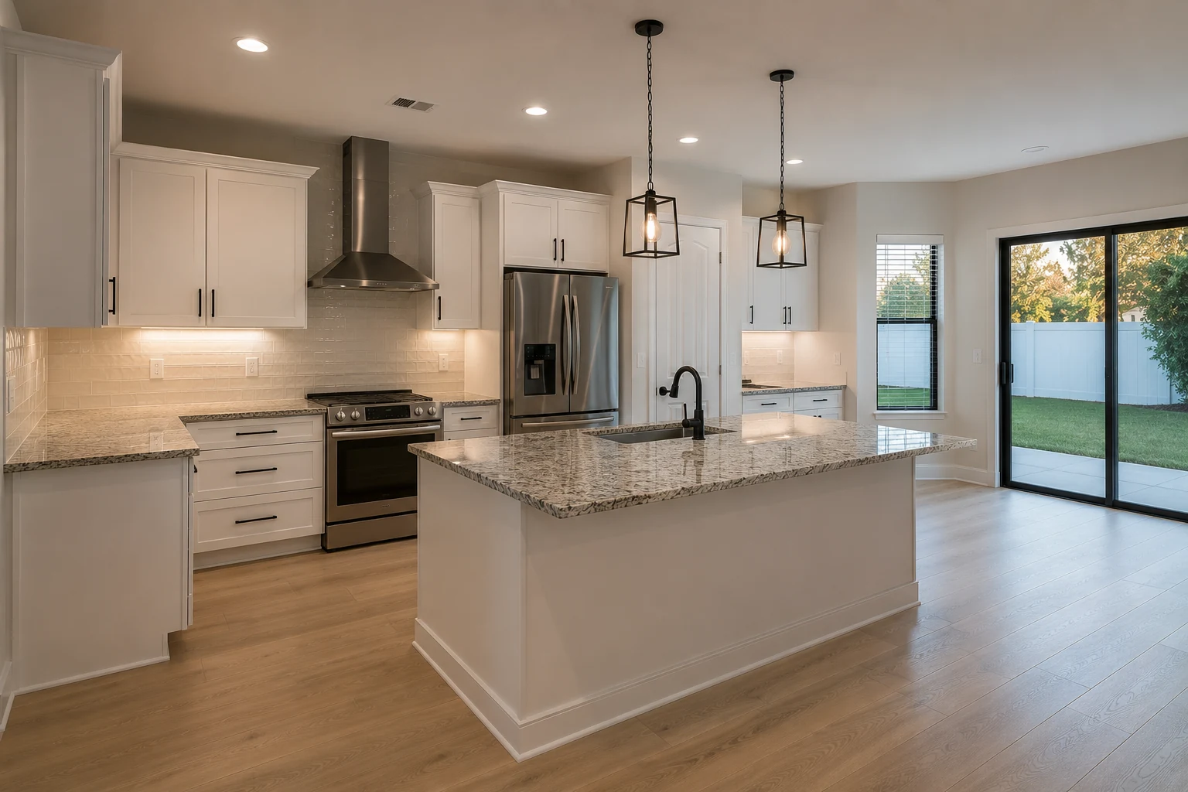
These images are conceptual visualizations meant to illustrate the style and quality SAVAM House can deliver — not photographs of projects completed by our team.
Resident Questions
Usually not far, and it comes down to the stack. Drainage needs fall, and in slab-to-slab construction there is nowhere to run a new line without cutting into a structural floor that is also your neighbour’s ceiling. Modest shifts along an existing run are frequently possible. A relocation across the room generally is not, and any contractor who says otherwise without checking the building has not checked the building.
It varies more than people expect. Some review anything involving plumbing or electrical, some only care about noise and access, some require an application with drawings and insurance certificates from every trade. Timelines range from days to a couple of months. We establish exactly what yours requires before ordering anything, because approval is the item most likely to move a start date.
Most are, and it is entirely workable when planned for. We find out the permitted days and hours for noisy work at the outset and build the programme around them. What causes trouble is discovering a restriction in week one and losing half of every day to it — which is avoidable simply by asking first.
That is part of the scope here, not an afterthought. We check lift dimensions, weight limits, the loading area, parking arrangements, and any restrictions on when the service lift can be booked. Occasionally it changes the specification — a stone piece that will not fit the lift has to be sized differently — which is exactly why it is checked before ordering.
Sometimes, and it needs establishing carefully. In attached housing a wall may be structural, may be a party element, and may contain services for more than one unit. Buildings frequently require engineering documentation for anything structural. It is often achievable — it simply is not something to assume from the layout.
A great deal, and in these homes it is usually the smart route. New cabinetry configured for capacity, drawers instead of deep cupboards, height used properly, better lighting, new surfaces and splash, upgraded fittings — that transforms a kitchen without a single drainage change and without the approvals that come with one.
Three things, in order: going up, using full depth properly, and replacing base cupboards with drawers. A compact kitchen loses most of its capacity to the back of low cabinets nobody can reach and to the twelve inches above the uppers. Recovering both usually feels like gaining a whole extra run.
Some noise is unavoidable, but the rest is a matter of care. Protected access routes, contained dust, shared areas left clean daily, and work that stops when the building says it stops. We would rather you be comfortable in the lift afterwards than save an hour during.
Generally yes, since cabinetry is being replaced anyway. The real constraints are electrical capacity and, for anything venting, whether the building permits ducting to the exterior. Recirculating ventilation is common in these buildings for that reason. It is worth settling the appliance list early because it affects both the cabinet order and the electrical scope.
It tends to be one of the clearer differentiators available, precisely because buyers and tenants compare identical layouts directly. A kitchen that has been properly reworked is unmistakable next to the original specification, and in a compact unit it is also the room people spend the most time assessing.
Usually longer overall, though the work itself is often shorter because the footprint is smaller. The additional time sits in approval, restricted working hours, and access scheduling. We set out the whole timeline including those items, so the date you are given accounts for the building rather than ignoring it.
Use the form on this page and tell us the type of property, roughly where the kitchen sits in relation to the bathroom, and anything you already know about your association’s requirements. We will come and look, establish the constraints properly, and design something worth building inside them.
Tell us the property type and what you would want to change. We will establish the stack, the rules, and the access before drawing anything — so the design you approve is the one that gets built.